25625 results - Properties for rent: Switzerland

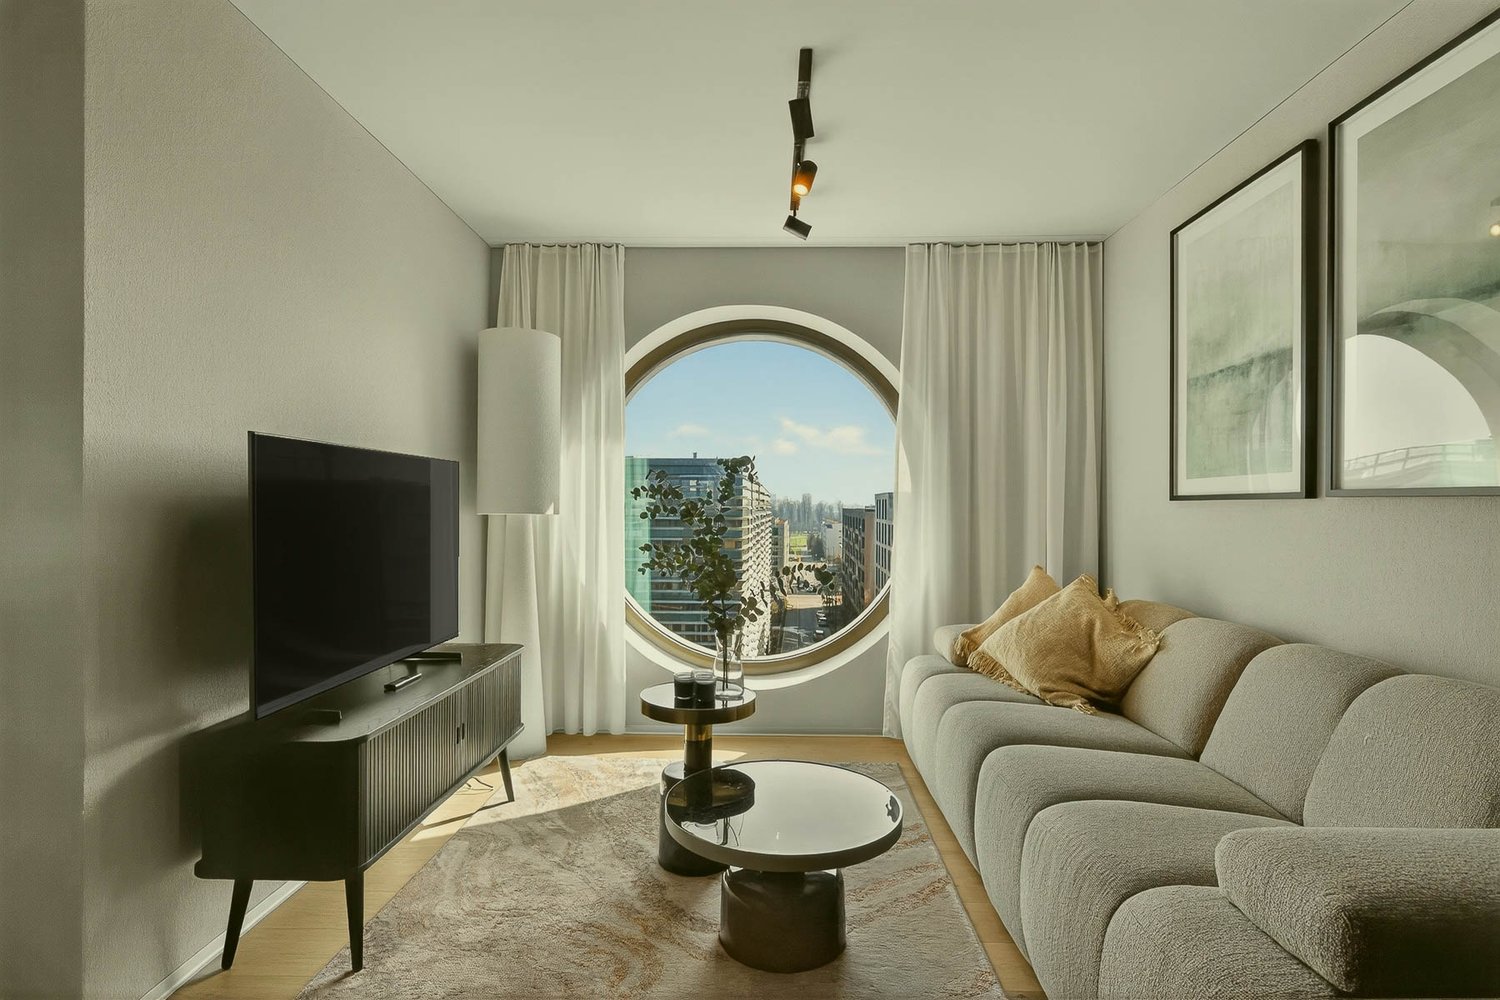
  • Modern living and dining area with grey sofa, coffee table, dining table with chairs, large windows, and decorative items.
  • Open-plan living and dining area with a modern aesthetic. Features a grey sofa, glass coffee table with magazines, dining table with four chairs, kitchen area with white cabinets and stainless steel appliances, and decorative plants.
  • Modern living and dining area with grey sofa, coffee table, dining table with chairs, cabinet, and decorative plants.
  • Modern living and dining area with large windows and sliding glass doors leading to a patio. Features a grey sectional sofa, glass coffee table, dining table with chairs, and decorative plants.
  • Modern bathroom with a white sink, mirror, towel, toilet, and toiletries on the counter.
  • Balcony with tiled floor, overlooking a scenic mountain view and lake, with a small table and chair.
  • Minimalist bedroom with a wooden bed frame, grey duvet, and two pillows, featuring a sliding wardrobe and wooden flooring.
  • A modern, well-lit room with a grey sofa, a wooden bed, a round glass table with a lamp, and a large mirror. The room features a contemporary aesthetic with neutral tones and a mix of wooden and metallic finishes.
  • Modern kitchen and dining area with light-colored tiles, a wooden dining table, four chairs, a refrigerator, and framed pictures on the wall.
  • Modern two-story house with wooden facade, large windows, and a balcony overlooking a scenic mountain view.
  • A scenic view of a small village nestled by a lake, surrounded by mountains under a cloudy sky. Traditional wooden houses with pitched roofs are scattered across the landscape.
  • Aerial view of a residential area with multiple houses, green lawns, and a well-maintained garden.
1 / 12
2.5 rooms80m²CHF 1,550.–
Top
Holenwäg 9, 3855 Brienz BE

Bright 2.5-room apartment with a dreamy view of Lake Brienz

As of 1 September 2026, we are renting an attractive and modern 2.5-room apartment in a quiet location in Brienz. Look forward to a bright apartment with a spacious terrace, from which you can enjoy the beautiful view of Lake Brienz.Important: Pets are not allowed (including free-roaming cats). We also only rent the apartment to non-smokers.The property is located away from tourist traffic and offers a quiet living environment – ideal for one person or a maximum of two people. The apartment is also very suitable for weekly stays or as a second home. The apartment is not wheelchair accessible.The apartment impresses with • Bright, modern dining and living area with a view of Lake Brienz • Bright bedroom • Additional storage room / reduction • Modern shower / toilet • Open kitchen with floor heating (including floor heating) • Easily maintainable vinyl floor in the bedroom • Spacious terrace with floor heating, green space, and a magnificent lake view • Direct access from the parking hall to the apartment • Laundry room (washing machine / dryer / drying room) for shared use A parking space in the parking hall can be rented for an additional CHF 100.– per month.Attractive locationBrienz is nestled in an impressive mountain landscape at the eastern end of the turquoise Lake Brienz and is one of the most beautiful villages in the Bernese Oberland. The traditional woodcarving village delights with its charming village image, the lovingly decorated wooden chalets, and the unique connection between nature, craftsmanship, and quality of life.The region offers a wide range of leisure and recreational activities throughout the year. Whether it's walks along the lake promenade, boat trips on Lake Brienz, hikes in the impressive mountain world, or excursions to the Brienzer Rothorn – nature lovers will get their money's worth here. The community also includes the popular Axalp, an idyllic hiking and skiing area with spectacular views of Lake Brienz and the surrounding Alpine world.For more information about the community, visit www.brienz.ch.We look forward to your contact and will be happy to show you the apartment during a viewing.

Travel time
-
  • White modern townhouse, with glass balcony, garden, patio, large windows
  • large white kitchen island, black counter, dark rug, dining table with chairs
  • modern dining room with white walls, white table and chairs, floor lamp, rug, kitchen in background
  • kitchen, black countertops, white cabinets, dining table, windows, stairs, vase of flowers
  • Bathroom, white tile walls, large mirror, bathtub, sink, vanity, and shower area
  • modern and clean bathroom, white tiles, bathtub, shower, sink, towels
  • white tiled walls, black tiles on floor, glass shower enclosure, white modern sink, silver fixtures, glass rain shower head, vanity storage with folded towels, white bath towels, small potted plant on sink, rug next to sink
  • master bedroom with a bed, carpet, tray with cups, side table, large windows, balcony
  • modern bedroom, white walls, hardwood floor, large window, double bed with pillows, bedside table with lamp
  • Laundry room with two Siemens washing machines and a dishwasher. It has white tiled flooring, white walls, and modern appliances.
  • A landscape with neatly trimmed grass, trees, small mounds, a subtle hill, cloudy sky, and some poles.
1 / 11
6.5 rooms202m²CHF 3,850.–
Top
Aachstrasse 18E, 8586 Erlen

Modern 6.5-room semi-detached house with garden and double garage in Erlen

Discover this impressive and modern semi-detached house in the quiet community of Erlen.The bright house spans three floors and offers a total of 202 m² of living space, providing generous space for the whole family. Additional usable areas are available in the basement (including a multi-purpose room, technology, laundry room) and a spacious roof terrace.The house is optimally embedded in a centrally located, family-friendly neighborhood and is completely free of traffic thanks to a private driveway. The Erlen train station and all shopping, educational, and recreational facilities for daily needs are within comfortable walking distance. The arrangement of the houses guarantees peace, privacy, generosity, and excellent sunlight – ideal conditions for a pleasant and high-quality living experience.Highlights of the house:Modern ground floor: A luxurious, spacious kitchen with stylish black worktops, white fronts, and high-quality Miele appliances forms the heart of the house. The bright living and dining area offers a wonderful view of the garden. The ground floor is complemented by a guest toilet and a practical built-in wardrobe.Upper floor: Three bright bedrooms with high-quality smoked and oiled oak parquet offer plenty of space and comfort. A spacious bathroom with shower and toilet ensures that children or guests also have enough space.Attic floor – retreat for parents: The parental bedroom has its own bathroom with shower and toilet, as well as a walk-in closet. The private roof terrace offers additional privacy and creates a real vacation feeling every day.Basement – versatile: A fully developed basement convinces with a 32 m² large multi-purpose room, ideal as a hobby room, fitness area, home cinema, or for any other hobby. The spacious laundry room is equipped with a washing machine and dryer; the modern air-water heat pump and water storage tank are also located here.Outdoor area: • Well-kept garden with own equipment room • Garage for two cars (31 sqm) • Quiet, sunny location This modern semi-detached house offers the ideal combination of contemporary living comfort, quiet location, thoughtful architecture, and excellent connections. Perfect for families who value quality, space, and comfort. Available from November 2026.

Travel time
-
1 / 29
  • Balcony / Terrace
  • Pets allowed
  • View
  • +7
3.5 rooms114m²CHF 5,746.–
Top
Via Roncone 22, 6927 Collina d'Oro

LUGANO-COLLINA D'ORO - AFFITTASI APPARTAMENTO 3.5 LOCALI CON VISTA LAGO (Rif. 504)

APPARTAMENTO CON TERRAZZO VISTA UL PARCOTarchini Group propone in affitto un incantevole appartamento di 114 mq con ampi balconi e vista lago, all'interno del prestigioso contesto residenziale Resort Collina d'Oro.L'appartamento è così composto: ingresso, cucina abitabile, ampio soggiorno, due camere da letto, due bagni e due balconi. Lavanderia privata.Completa l'offerta la possibilità di usufruire dei servizi alberghieri del Resort Collina d'Oro tra cui il Ristorante, un ampio centro SPA & Fitness con piscina interna riscaldata, una meravigliosa piscina esterna con Jacuzzi e Pool Bar, servizio concierge 24/24.L'appartamento dispone inoltre di una cantina privata e uno spazio dedicato all'interno della cantina vini del Resort Collina d’Oro.Posteggi in autorimessa disponibili.APPARTEMENT WITH TERRACE VIEWING THE PARKTarchini Group proposes for rent a charming 114 sqm flat with large balconies and lake view, within the prestigious residential context Resort Collina d'Oro.The flat is composed as follows: entrance hall, kitchen, large living room, two bedrooms, two bathrooms and two balconies. Private laundry room.The offer is completed by the possibility of using the hotel services of the Resort Collina d'Oro including the Restaurant, a large SPA & Fitness centre with heated indoor pool, a wonderful outdoor pool with Jacuzzi and Pool Bar, 24/24 concierge service.The flat also has a private wine cellar and a dedicated space inside the wine cellar of the Resort Collina d'Oro.Parking spaces are available in the garage.

  • Balcony / Terrace
  • Pets allowed
  • View
  • +7
Travel time
-
1 / 19
  • Balcony / Terrace
  • Pets allowed
  • View
  • +8
6.5 rooms208m²CHF 15,285.–
Top
Via Roncone 22, 6927 Agra

COLLINA D'ORO - AFFITTASI INCANTEVOLE APPARTAMENTO CON GIARDINO PRIVATO E VISTA LAGO (rif. 001)

Tarchini Group propone in affitto un esclusivo appartamento di 326 mq disposto su due livelli con ampie logge, spazioso giardino privato e meravigliosa vista lago, all'interno del prestigioso contesto residenziale Resort Collina d'Oro. Al piano terra l'appartamento è composto da: cucina abitabile open space completamente attrezzata con sala da pranzo, ampio soggiorno, studio, una camera di servizio, un bagno, un servizio per ospiti e una spaziosa loggia di 80 mq. Al piano superiore troviamo: camera da letto padronale con guardaroba e sala da bagno, due camere da letto, una cabina armadio, un bagno e una luminosa loggia di 80 mq. L’appartamento dispone di un meraviglioso giardino privato di 605 mq con splendida vista lago. Completa l'offerta la possibilità di usufruire dei servizi alberghieri del Resort Collina d'Oro tra cui il Ristorante, il Bar, un ampio centro SPA & Fitness con piscina interna riscaldata, una meravigliosa piscina esterna con Jacuzzi e Pool Bar, servizio concierge 24/24. L'appartamento dispone inoltre di una cantina privata e uno spazio dedicato all'interno della cantina vini del Resort Collina d’Oro. Posteggi in autorimessa disponibili. Lo stabile è alimentato da energia proveniente da fonti rinnovabili.ELEGANT APARTMENT WITH PRIVATE GARDEN AND LAKE VIEWTarchini Group is offering for rent an exclusive 326 m² apartment spread over two floors, featuring large loggias, a spacious private garden and stunning lake views, within the prestigious Resort Collina d'Oro residential complex. On the ground floor, the apartment comprises: a fully equipped open-plan kitchen with dining area, a spacious living room, a study, a staff bedroom, a bathroom, a guest toilet and a spacious 80 m² loggia. On the upper floor, there is: a master bedroom with a walk-in wardrobe and en-suite bathroom, two further bedrooms, a walk-in wardrobe, a bathroom and a bright 80 m² loggia. The apartment boasts a wonderful private garden of 605 m² with stunning lake views. The offer is complemented by access to the Collina d’Oro Resort’s hotel facilities, including the Restaurant, the Bar, a large SPA & Fitness centre with a heated indoor pool, a wonderful outdoor pool with Jacuzzi and Pool Bar, and a 24-hour concierge service. The apartment also features a private cellar and a dedicated space within the Collina d’Oro Resort’s wine cellar. Parking spaces in the garage are available. The building is powered by energy from renewable sources.

  • Balcony / Terrace
  • Pets allowed
  • View
  • +8
Travel time
-
  • Two-story building with arched entryway, surrounded by a well-manicured lawn and landscaping, with large windows and a balcony or terrace visible.
  • Spacious living room with large windows overlooking a grassy outdoor area, hardwood flooring, and neutral-colored walls.
  • This image shows a spacious apartment interior with a large open floor plan. The room has hardwood floors, white walls, and a central column. There are multiple doorways leading to other rooms, including what appears to be a kitchen area. The overall desi
  • Spacious living room with large windows overlooking a grassy outdoor area, hardwood flooring, and neutral-colored walls
  • Spacious room with hardwood flooring, beige walls, and large sliding glass doors leading to a balcony or terrace overlooking a grassy outdoor area.
  • Modern kitchen with white cabinets, dark countertops, stainless steel range hood, and hardwood floors
  • Modern kitchen with sleek white cabinets, black countertop, built-in oven and dishwasher, and an open floor plan leading to a living area
  • Spacious bathroom with double vanity sinks, large mirror, and a view of the hallway through the open doorway.
  • Spacious bathroom with double vanity sinks, large mirror, bathtub, and separate shower area with glass enclosure. The bathroom features beige tile walls and floors, and built-in storage cabinets.
  • Spacious bathroom with beige tile walls, glass shower enclosure, wall-mounted towel warmer, and a shower head fixture.
  • 3-story apartment building with arched windows, balconies with potted plants, and a well-manicured lawn in the foreground.
  • The image shows a beautiful outdoor landscape with a large grassy lawn surrounded by lush trees and shrubs. The trees have vibrant orange and red autumn foliage, creating a stunning contrast against the blue sky with fluffy white clouds. In the foreground
  • The image shows a scenic landscape with a lake surrounded by lush green hills and mountains. The sky is blue with fluffy white clouds. The foreground features a grassy slope with trees and vegetation. The lake in the distance appears to be a vibrant turqu
  • Multi-story hotel building with balconies, surrounded by lush green gardens and lawns. Large outdoor swimming pool with lounge chairs. Scenic mountain views in the background.
  • Aerial view of a luxury property with a large swimming pool surrounded by lush green lawns and gardens, overlooking a scenic lake and mountains in the background.
  • Large multi-story hotel building situated on a hillside overlooking a lake, surrounded by lush green vegetation and vineyards. The hotel has a swimming pool and is accessible by a winding road.
  • The image shows various amenities and facilities of a luxury resort. It includes an outdoor swimming pool with lounge chairs and umbrellas, overlooking a scenic mountain landscape. There is also an indoor spa area with a sauna and steam room, as well as a
  • The floor plan shows a 2-bedroom apartment with a living room, kitchen, bathroom, and a large balcony/terrace. It also includes a private garden area.
  • The floor plan shows the layout of a resort called Collina d'Oro in Agra. It includes various rooms and facilities such as a lobby, restaurants, shops, and a parking area.
1 / 19
Spacious living room with large windows overlooking a grassy outdoor area, hardwood flooring, and neutral-colored walls.
This image shows a spacious apartment interior with a large open floor plan. The room has hardwood floors, white walls, and a central column. There are multiple doorways leading to other rooms, including what appears to be a kitchen area. The overall desi
Spacious living room with large windows overlooking a grassy outdoor area, hardwood flooring, and neutral-colored walls
  • Pets allowed
  • View
  • Parking space
  • +7
3.5 rooms208m²CHF 10,525.–
Top
Via Roncone 22, 6927 Agra

COLLINA D'ORO - AFFITTASI INCANTEVOLE APPARTAMENTO CON GIARDINO PRIVATO E VISTA LAGO (rif. 002)

Tarchini Group propone in affitto un luminoso appartamento di 208 mq con giardino privato e vista lago, all’interno del prestigioso contesto residenziale Resort Collina d’Oro.L'appartamento è così composto: ampio soggiorno con accesso diretto al giardino privato di 275 mq, cucina abitabile completamente arredata, camera padronale con grande guardaroba e sala da bagno privata, seconda camera da letto con sala da bagno e cabina armadio.Completano l'offerta un meraviglioso solarium con piscina esterna e idromassaggio, Spa con piscina coperta e sala fitness attrezzata TechnoGym.L'appartamento dispone inoltre di una cantina privata e uno spazio dedicato all'interno della cantina vini del Resort Collina d'Oro.Posteggi in autorimessa disponibili.ELEGANT APARTMENT WITH PRIVATE GARDENTarchini Group offers for rent a bright 208 sqm apartment with private garden and lake view, within the prestigious residential and hotel context of Resort Collina d’Oro.The apartment consists of the following: large living room with direct access to the 275 sqm private garden, fully furnished eat-in kitchen, master bedroom with large closet and private bathroom, second bedroom with bathroom and walk-in closet.The offer is completed by the possibility of using the hotel services of the Collina d'Oro Resort, including the restaurant, a large SPA & Fitness center and a wonderful external swimming pool with Jacuzzi and Pool Bar.The apartment also has a private cellar and a dedicated space inside the Collina d'Oro Resort's wine cellar.Parking spaces in the garage available.

  • Pets allowed
  • View
  • Parking space
  • +7
Travel time
-
1 / 9
3.5 rooms54m²CHF 1,180.–
Top
Bärenmatt 12, 2503 Biel/Bienne

3.5-Zimmer-Wohnung in Biel/Bienne - zentral und sonnig

Entdecken Sie diese helle und moderne 3.5-Zimmer-Wohnung im 1. Stock an der Bärenmatt 12 in Biel/Bienne. Mit 54 m² Wohnfläche bietet diese Wohnung ein komfortables Zuhause in zentraler Lage.Die Wohnung überzeugt mit: • Offener Wohn- und Küchenbereich: Modernes Design mit weissen Wänden, Plattenboden und grosszügigen Fenstern, die viel Tageslicht hereinlassen • Gemütliches Schlafzimmer: Ruhiger Rückzugsort mit weissen Wänden und Holzfenster • Zusätzlicher Raum: Flexibel nutzbar als Büro, Gästezimmer oder Hobbyraum • Badezimmer: Mit weissen Keramikfliesen, Dusche, Waschbecken und WC Lage und Umgebung: Die Wohnung liegt in einer sonnigen Gegend und ist dennoch ruhig gelegen. Die hervorragende Infrastruktur macht das tägliche Leben besonders angenehm - der Lidl Supermarkt ist nur 1 Minute zu Fuss entfernt, die Bushaltestelle Kreuzplatz/Place de la Croix erreichen Sie in 3 Minuten. Die Schule Eduparc ist in 4 Minuten erreichbar, und der Bahnhof Biel/Bienne liegt nur 12 Gehminuten entfernt.Diese moderne Wohnung ist perfekt für Singles older Paare die eine zentrale und gut angebundene Lage in Biel/Bienne suchen.Verfügbar ab 1. Mai 2026.+++++++++++++++++++++++++++++++++++++++++Découvrez ce lumineux et moderne appartement de 3.5 pièces au 1er étage, situé à la Bärenmatt 12 à Bienne/Biel. Avec 54 m² habitables, ce logement offre un cadre de vie confortable dans un emplacement central.L’appartement séduit par : • Espace séjour et cuisine ouvert : design moderne avec murs blancs, sol carrelé et grandes fenêtres laissant entrer beaucoup de lumière naturelle • Chambre agréable : lieu de repos calme avec murs blancs et fenêtres en bois • Pièce supplémentaire : utilisable de manière flexible comme bureau, chambre d’amis ou salle de loisirs • Salle de bain : avec carrelage céramique blanc, douche, lavabo et WC Situation et environnement : l’appartement se trouve dans un quartier ensoleillé tout en restant calme. L’excellente infrastructure rend le quotidien particulièrement agréable – le supermarché Lidl est à seulement 1 minute à pied, l’arrêt de bus Kreuzplatz/Place de la Croix est accessible en 3 minutes. L’école Eduparc se rejoint en 4 minutes et la gare de Bienne/Biel n’est qu’à 12 minutes à pied.Cet appartement moderne est parfait pour des célibataires ou des couples recherchant une situation centrale et bien desservie à Bienne/Biel.Disponible dès le 1er mai 2026.

Travel time
-
1 / 9
3 rooms84m²CHF 4,224.–
Top
Baslerstrasse 77, 8048 Zürich

Urban living in an inspiring environment

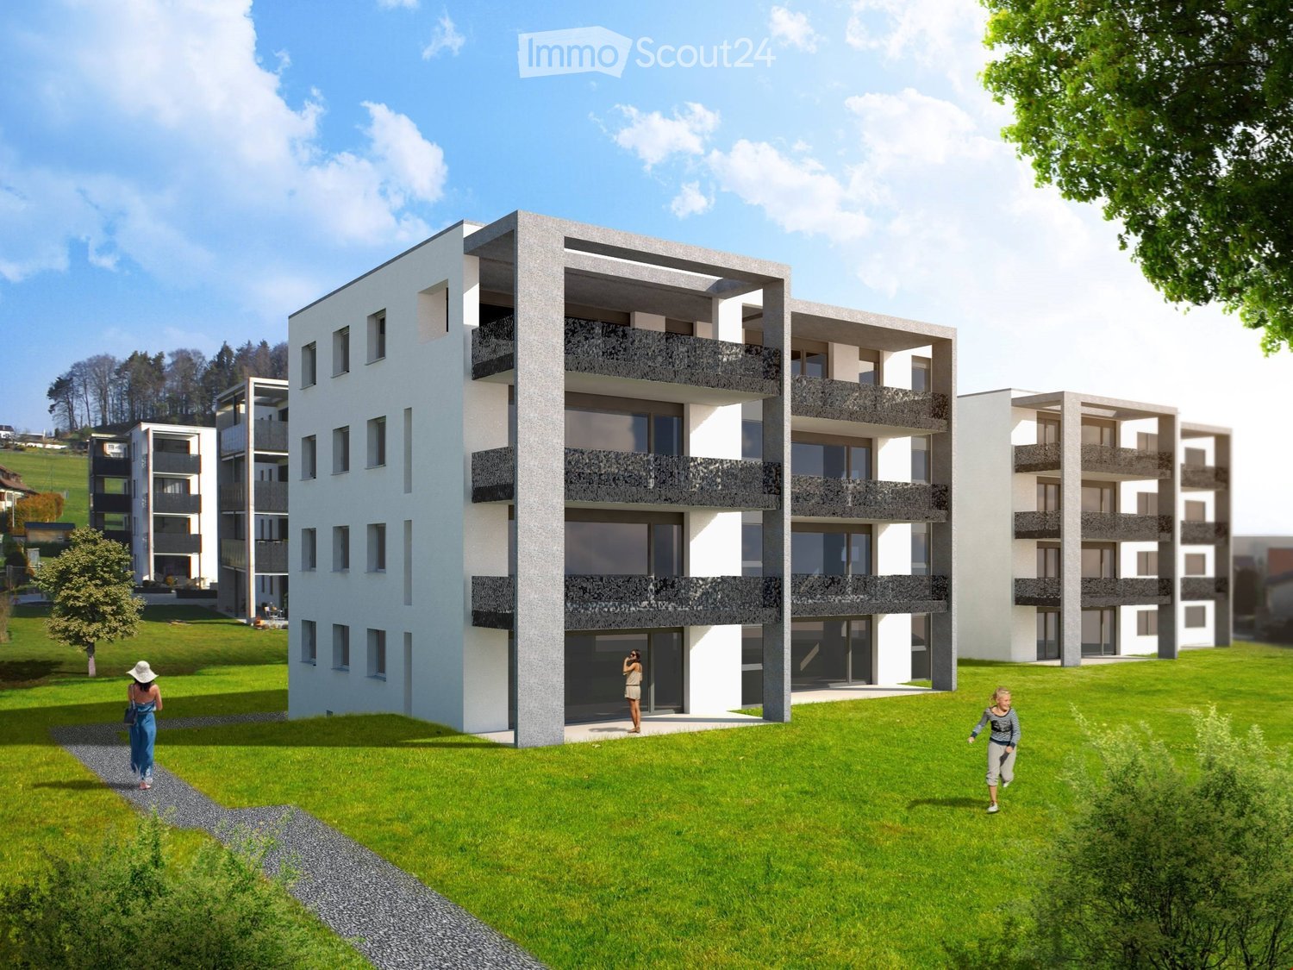
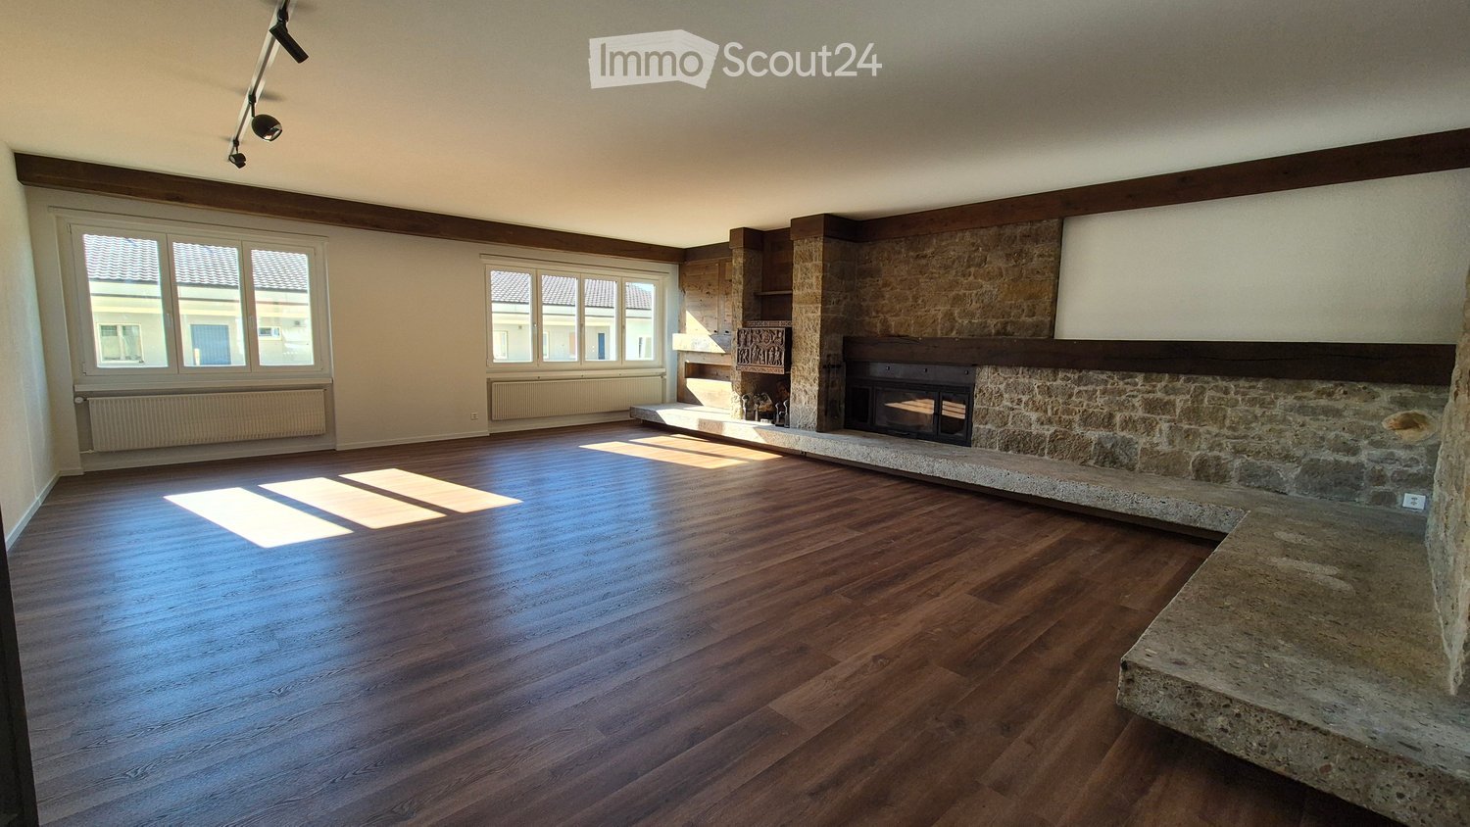
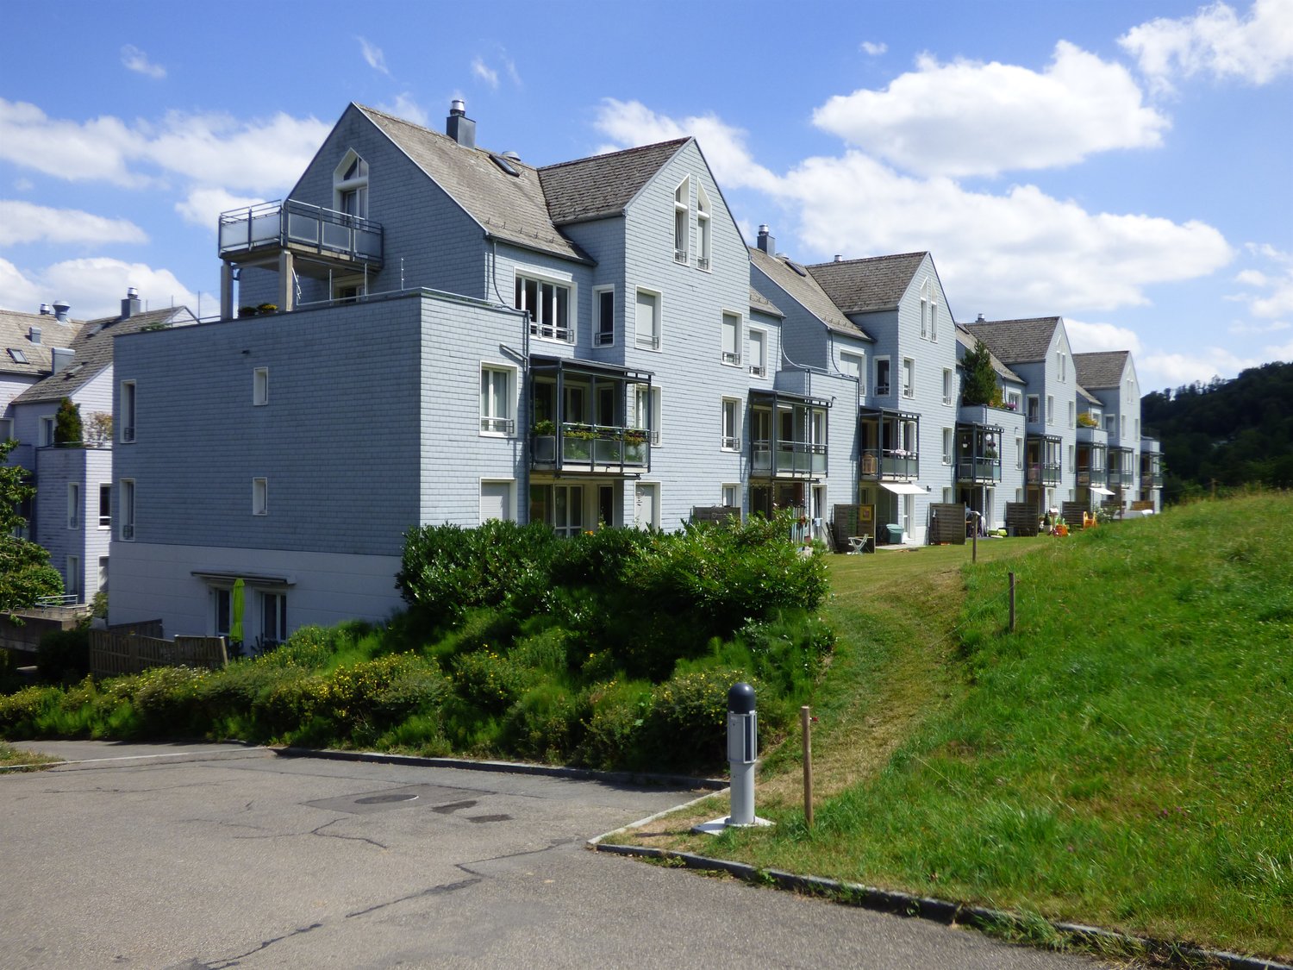
Delight with individual floor plans, modern and open room layout. With a high-quality finish and Smart Place technology, even the most demanding living requirements can be met here. Urban life, excellent infrastructure, and high living comfort are combined to create a unique living experience, which is hardly possible anywhere else in a better and more stylish way than in Basilisk. We rent this modern apartment in an urban environment, which offers you the following amenities:- Living room and corridor with natural stone floor (Jurakalk, yellow)- Room with industrial parquet floor oak upright- Kitchen with beautiful view and induction cooktop- Bathroom with Feinsteinzeug plate floor- Reduit with washing tower - Loggia with wooden grate- Smart Place touch panel for controlling light, sun protection, etc.The photos are sample images that show the finish. The exact room layout can be found in the floor plan.If required and available, a parking space can be rented for CHF 200.00 per month or a motorcycle space for CHF 50.00 per month.Good and varied shopping opportunities are within walking distance: shopping at the weekly market, in small delicatessen shops, with large retailers or in the Letzipark shopping center - here you can shop to your heart's content. Cozy strolling is possible directly in front of your own front door. In the restaurants and cafes, you can indulge yourself. An indoor pool and sports and fitness facilities are located in the immediate vicinity.For those who are drawn to nature in their free time, there are numerous opportunities to let off steam in the forest and by the water. The Uetliberg and the Limmat are quickly accessible as nearby recreational areas.The good connection to public transport and the nearby motorway access.Have we piqued your interest?Then contact us directly in the online ad via "Contact provider". You will then receive an automated email with the viewing information and the opportunity to apply digitally for the apartment and/or ask us any questions.We look forward to your digital application after the viewing.
Travel time
-
1 / 9
4.5 rooms107m²CHF 2,170.–
Top
Hölzlistrasse 20, 8580 Amriswil

Modern apartment with a seating area

This 4.5-room apartment is modern and of high quality, featuring the following highlights:- open kitchen with modern A+++ appliances (dishwasher, induction stove, refrigerator with freezer, oven, and steamer)- living and bedrooms with parquet flooring (oak parquet)- bathroom with bathtub (access from the bedroom)- shower/WC- practical storage room- own washing machine/tumbler in the apartment- electric shutters- underfloor heating- individually adjustable comfort ventilation/cooling- Smart Home intercom system- Minergie-P certified- seating area with high-quality stone slabs- cellar compartment with power connection- elevator availableAnother advantage: The ancillary costs are flat-rate! You don't have to worry about additional payments, but have a clear calculation of your monthly expenses!The property was built very ecologically and cost-effectively. In addition to the Minergie certification, it features a photovoltaic system, comfort ventilation with heat recovery, LED lighting, triple-glazed windows, and more.On request, a parking space in the underground garage can be rented for CHF 130.00 per month (prepared for e-mobility).The next bus stop and train station are within walking distance. The village center has various shopping facilities and services. The property is located in a family-friendly environment with schools, kindergartens, and a playground.Have we sparked your interest? Then contact us directly in the online ad via "Contact provider". You will then receive an automated email with viewing information and the opportunity to apply digitally for the apartment and/or ask us any questions.

Travel time
-
New building
1 / 14
4.5 rooms163m²CHF 2,950.–
Top
Dorfstrasse 8, 3182 Ueberstorf

Unique sunny 4.5-room attic apartment with gallery and far-reaching views

This exceptional attic apartment is available by arrangement Discover this beautiful sunny 4.5-room attic apartment with a gallery in a new building in the heart of Ueberstorf village. With 163 m² of living space and an impressive ceiling height of up to 4.5 meters, this bright apartment on the 3rd floor offers an exceptional living experience with far-reaching views to the Jura. • Generous room layout: 4.5 rooms and a gallery with high-quality parquet floors with underfloor heating, electric sun blinds. The 10m2 entrance area is at your private disposal. • The heat pump; provides warmth in winter via the earth probe and in summer as freecooling for a pleasant cooling living climate. • Two modern bathrooms: One with a walk-in glass shower, bathtub, mirror cabinets, and washing machine, tumble dryer. • 18m2 large loggia: Accessible via a spacious sliding door with a view to the Jura. • Built-in closets: in the wardrobe and entrance area offer optimal generous storage space. • Modern equipment: dishwasher, fiber optic connection for TV and home office, as well as barrier-free access from the garage to the apartment. Special advantages: This quiet apartment impresses with its sunny location, generous floor plans, and impressive views. The property is child-friendly, has direct lift access, and a covered garage parking space with a cellar compartment. As a new building, it meets the most modern standards. Central location: Ueberstorf offers an ideal combination of rural tranquility and good connections. The Albligenstrasse bus stop is located in front of the house door, school, shopping opportunities, as well as bank/post office and restaurant are within a few steps, centrally accessible - perfect for families. We look forward to your email or call Daniel Willfratt 079 797 17 58 daniel@willfratt.ch

Travel time
-
1 / 11
3.5 rooms76m²CHF 1,571.–
Top
Viale Stazione 30, 6500 Bellinzona

Unique Atmosphere among the Historic Streets of Bellinzona

Also check out the virtual tour attached! A preview visit will let you discover the house in advance and inspire you in your choice. Do you want to live within walking distance of all the amenities that a city like Bellinzona has to offer? Then this apartment is just right for you!What we are offering is a spacious and comfortable 3.5-room apartment of 76m², located on the fifth and last floor of a historic and well-maintained building with a lift.The building is located in the heart of Bellinzona, along the historic Viale Stazione.The rooms, spacious and bright, are composed as follows:- corridor separating the day area from the night area- separate and habitable kitchen (appliances recently replaced) and open pantry in the kitchen. - large bathroom with bathtub and bidet- living room with large windows and access to the balcony overlooking Viale Stazione- two rooms with parquet flooring- cellar and attic included- bicycle storage includedInternal parking for 170.- CHF per monthDeposit equivalent to 3 months' rent, or through insurance.Your four-legged friends, as well as small animals, are allowed.We await your call!Why choose Livit? For every desire and requirement, we have the right solution for you. We offer you an indefinite rental contract, with a minimum stay of one year and then the possibility of terminating it with only 3 months' notice at the end of each month, except December!We look forward to your call to arrange an appointment and will be pleased to soon count you among our customers.

Travel time
-

Suggested properties for you based on search results

Other interesting objects