25164 résultats - Biens immobiliers à louer: Suisse (Switzerland)

1 / 13
4.5 pièces, 98m², CHF 2'038.–
Top
Meienfeldstrasse 36, 8645 Jona

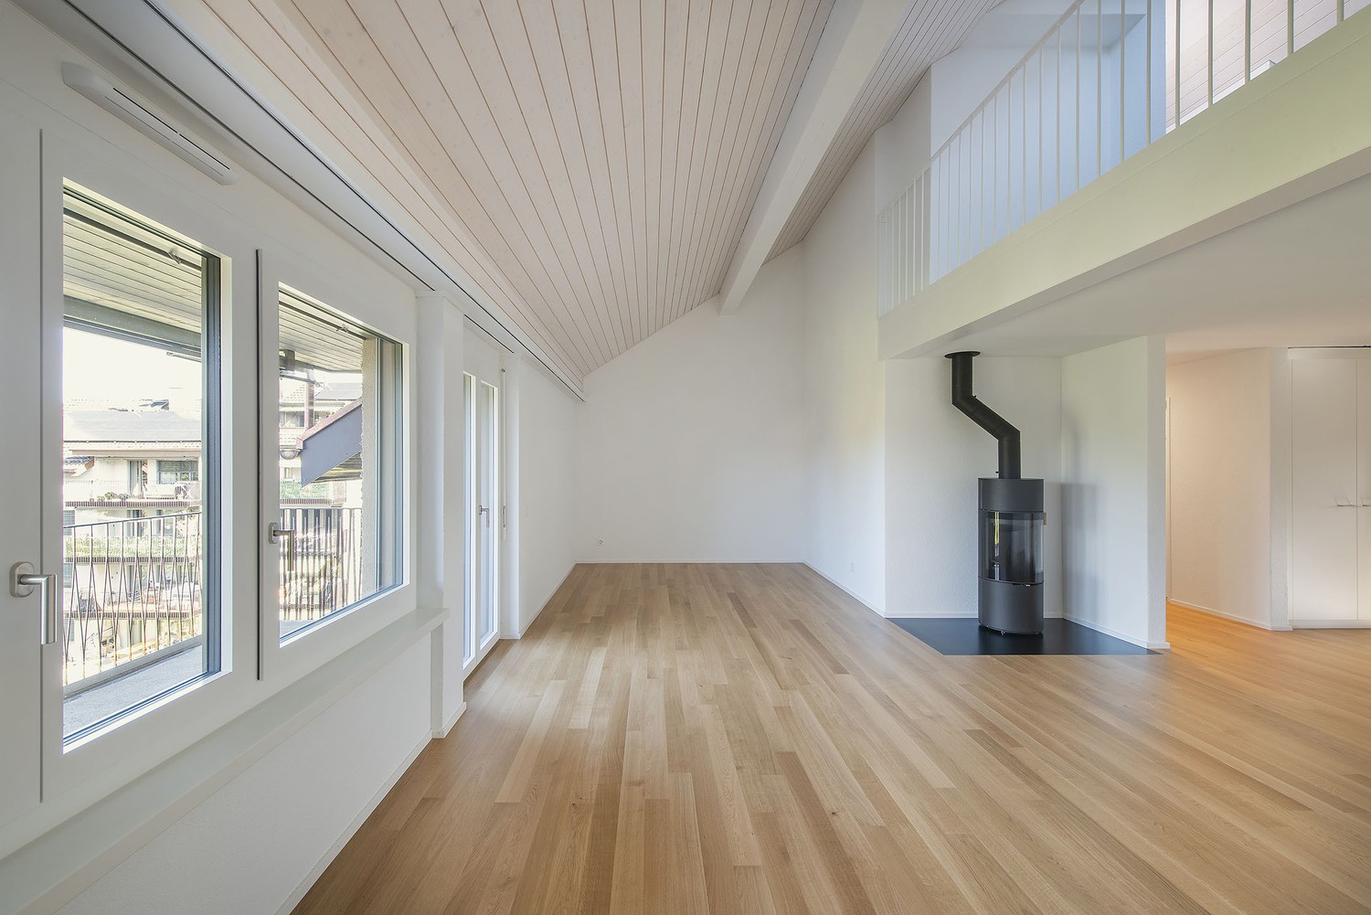
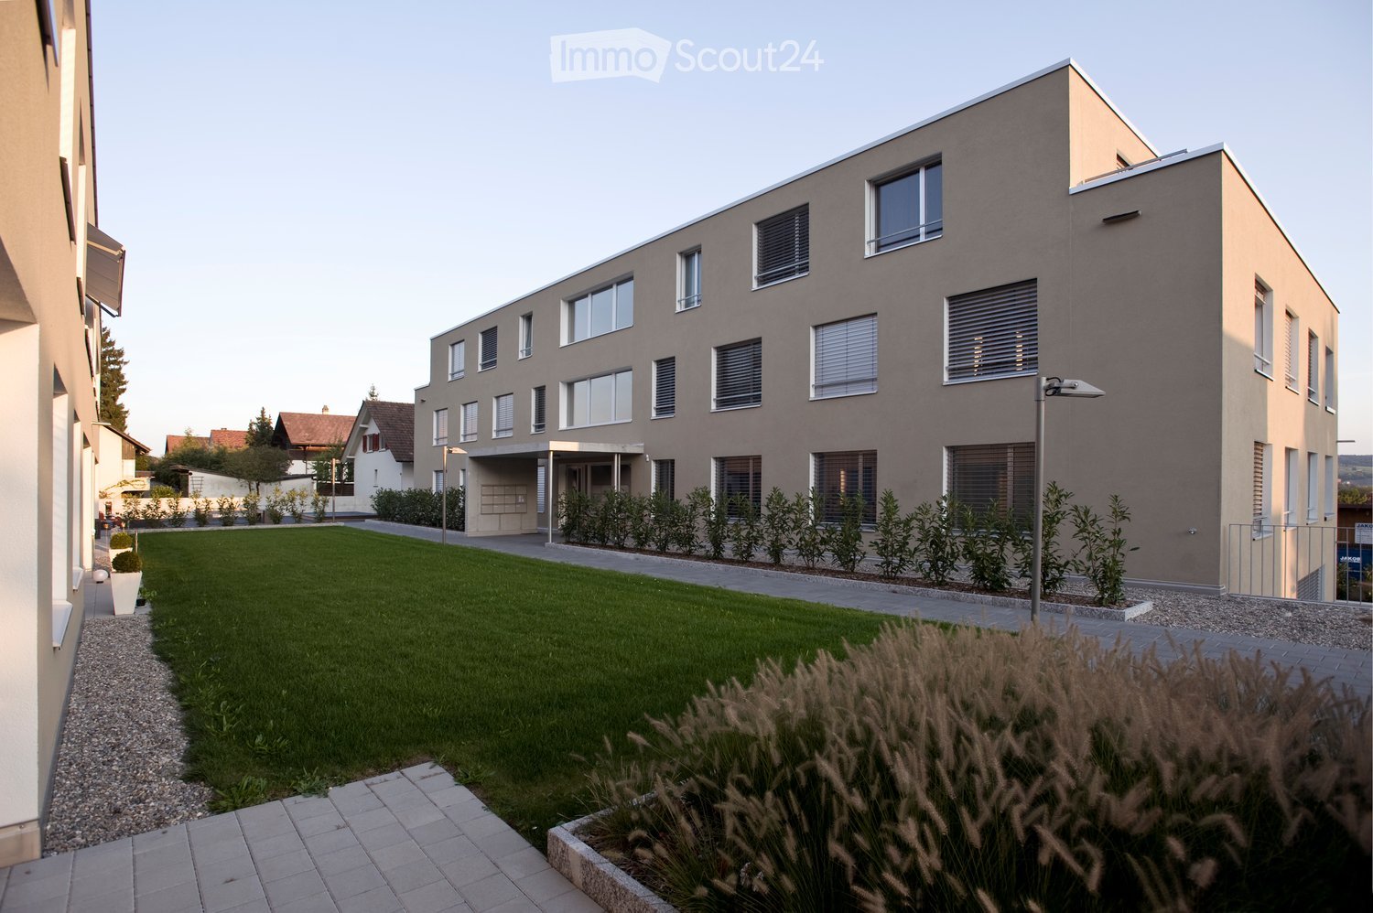
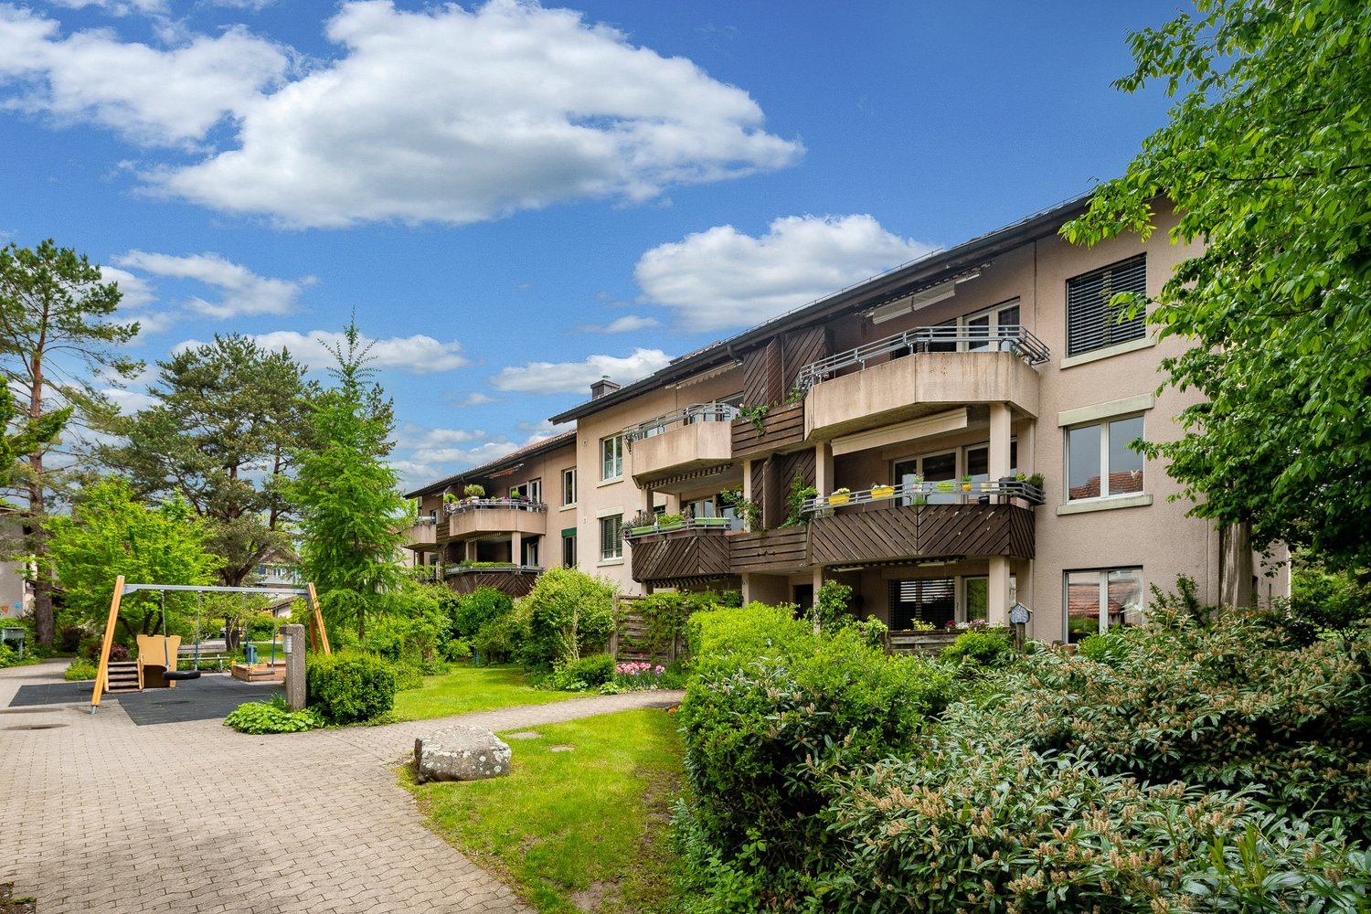
Votre nouvelle maison dans un cadre idyllique - limité jusqu'au 31.10.2027 !

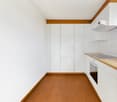
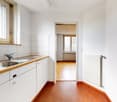
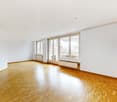
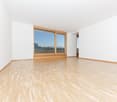
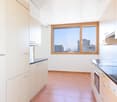
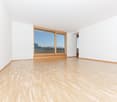
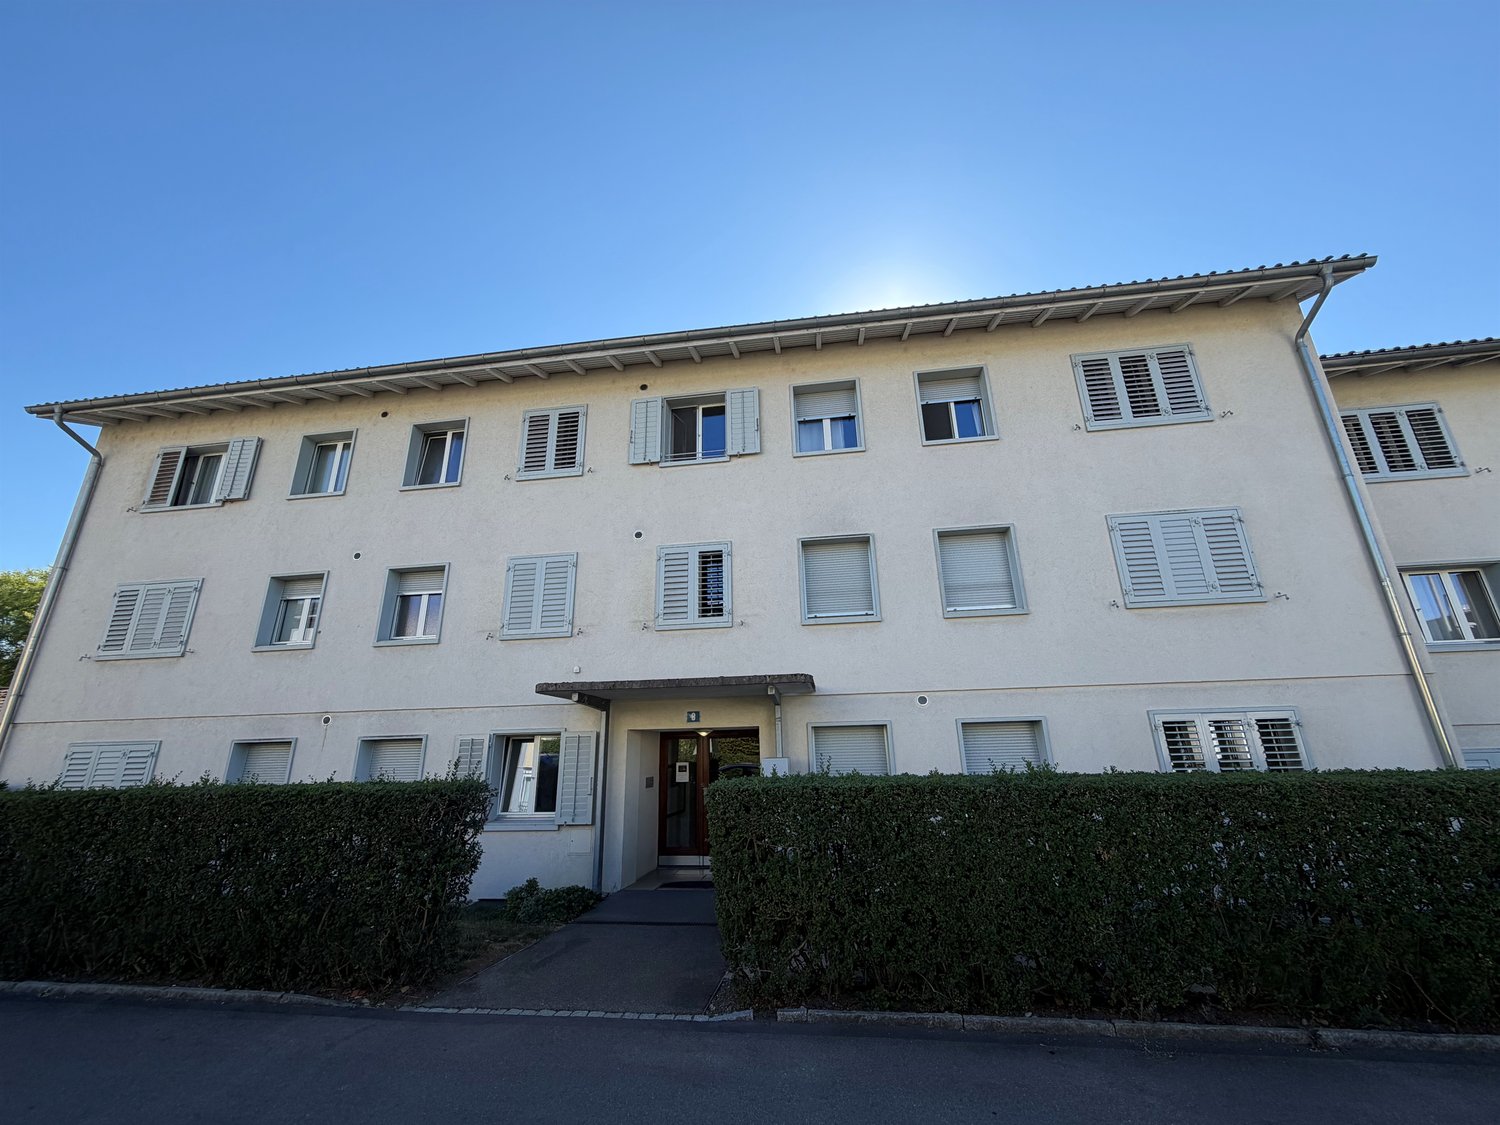
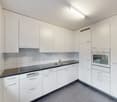
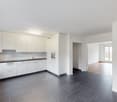
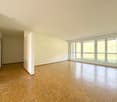
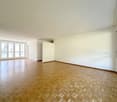
Nous sommes à la recherche de nouveaux locataires pour cet appartement charmant de 4,5 pièces, qui se trouve dans un quartier résidentiel calme et verdoyant. Ce bien vous offre, outre une disposition des pièces idéale, le niveau de construction suivant :- hall d'entrée convivial avec placards intégrés- salon/salle à manger spacieux- deux chambres à coucher lumineuses et spacieuses- tous les pièces de vie avec parquet- cuisine séparée avec fenêtre- avec cuisinière en verre céramique et grand réfrigérateur- salle de bain/WC avec fenêtre- balcon spacieux et convivial- compartiment de cave et grenier spacieuxLes photos sont des images d'exemple qui montrent le niveau de construction. Vous pouvez trouver la disposition des pièces exacte dans le plan du rez-de-chaussée.Un espace de stationnement peut être loué pour 130,00 CHF par mois si nécessaire et disponible.À quelques minutes à pied se trouve l'arrêt "Hanfländerstrasse", qui est desservi par les lignes de bus 885 et 994.L'implantation idyllique dispose de plusieurs aires de jeux pour les enfants et également de quelques possibilités de siège conviviales.Différentes possibilités d'achat, ainsi que de nombreux prestataires de services et restaurants, se trouvent dans le centre voisin de Jona.Cet appartement magnifique correspond-il à vos attentes ?Alors contactez-nous directement dans l'annonce en ligne via "Contacter le fournisseur". Vous recevrez ensuite un e-mail automatisé avec les informations de visite et la possibilité de postuler numériquement pour l'appartement et/ou de nous poser des questions.Nous nous réjouissons de votre candidature numérique après la visite.

Durée du trajet
-
1 / 13
2.5 pièces, 46m², CHF 3'690.–
Top
Thurgauerstrasse 107, 8152 Glattpark (Opfikon)

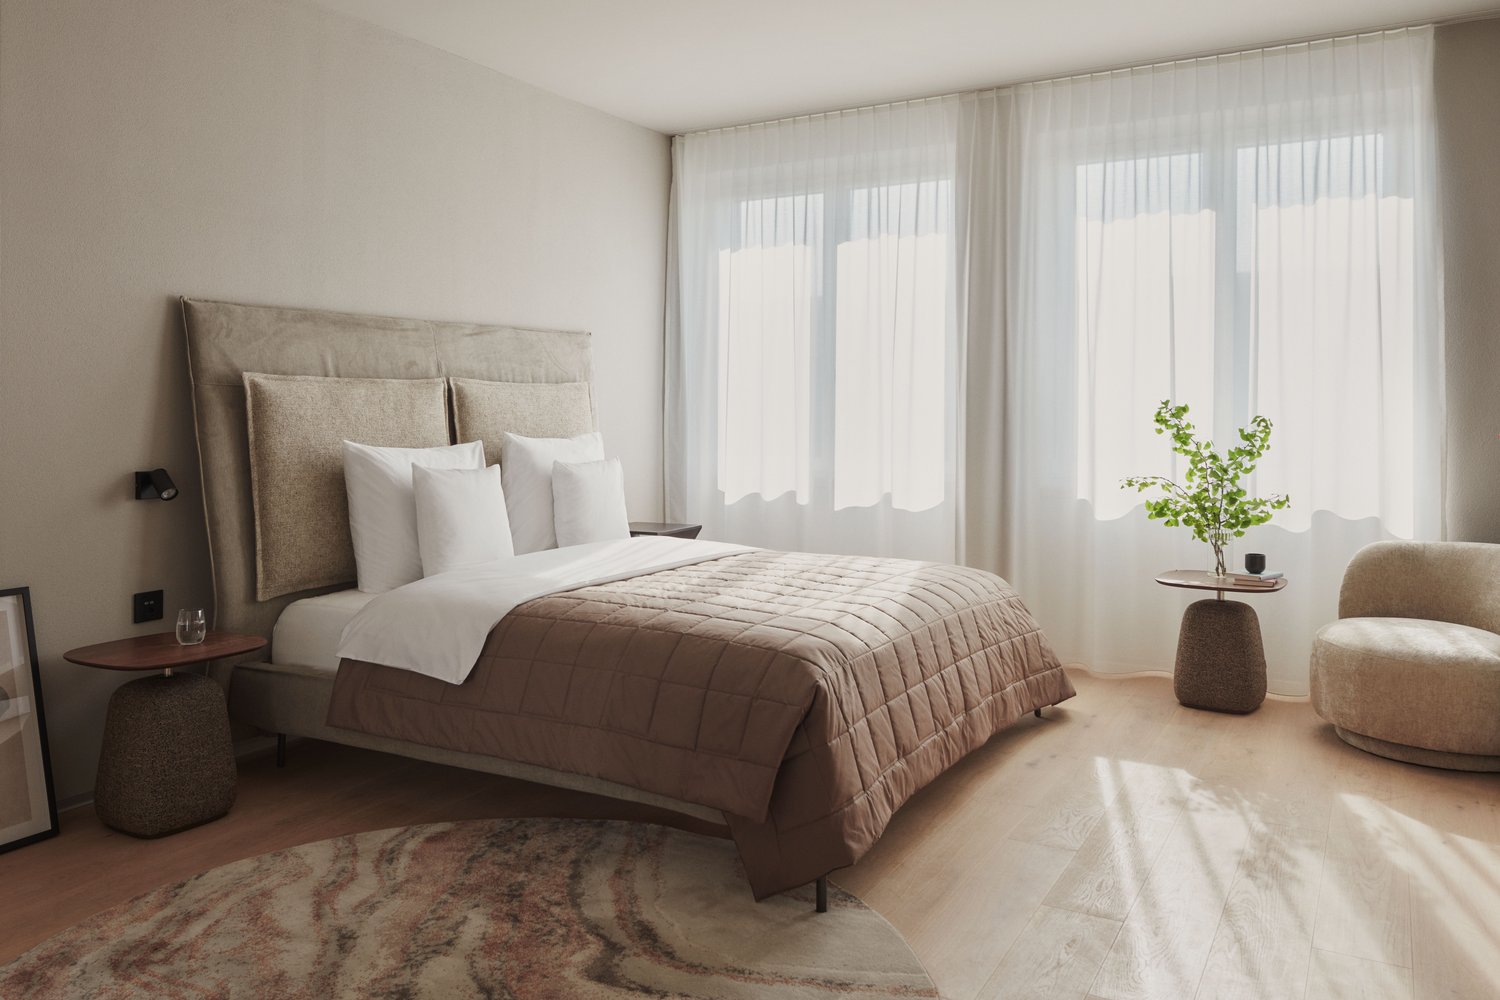
Penthouse Apartment mit Balkon Zürich-Opfikon/Glattpark

Erleben Sie urbanes Wohnen mit erstklassiger Anbindung in Zürich-Opfikon, nur wenige Minuten von Zürich, Oerlikon und dem Flughafen Zürich entfernt. Die Thurgauerstrasse 107 bietet eine perfekte Kombination aus modernem Komfort, urbaner Dynamik und exzellenter Infrastruktur.Wie in den Grundrissen ersichtlich, bieten wir unterschiedliche Wohnungstypen und Grössen an. Die Preise variieren je nach Grösse und AusstattungDas Gebäude umfasst hochwertig ausgestattete 2 - bis 3-Zimmer-Wohnungen, wahlweise mit oder ohne Balkon. Die Apartments verfügen über eine eigene Waschmaschine und einen Trockner, um maximalen Komfort zu gewährleisten.Grössen der Wohnung:1,5 Zimmer Studio Apartment 34 m²2,5 Zimmer Apartment Standard 58 m²2,5 Zimmer Apartment Comfort 65 m²2,5 Zimmer Apartment Deluxe 76 m²1,5 Zimmer Penthouse Studio 52 m²2,5 Zimmer Penthouse Comfort 52 m²2,5 Zimmer Penthouse Deluxe 46 m²3,5 Zimmer Grand Penthouse 75 m²Beste Infrastruktur & hervorragende Anbindung • Optimale Lage: Nur wenige Minuten nach Zürich, Oerlikon & Flughafen Zürich • ÖV-Anschluss vor der Tür: Tram, Bus und Bahn in unmittelbarer Nähe • Supermärkte & Restaurants: Zahlreiche Einkaufsmöglichkeiten und Gastronomie zu Fuss erreichbar • Freizeit & Erholung: Nahe gelegene Parks und Grünflächen für Sport & Erholung • Vielfältige Angebote im Gebäude: Exklusive Gemeinschaftsräume für einen modernen Lifestyle Parkplatz (Tiefgarage) • Sichere Tiefgarage mit direktem Zugang zum Gebäude Zusätzlicher Service: • Regelmässige Reinigung: Wöchentliche Reinigung mit frischer Bettwäsche & Handtüchern optional buchbar Exklusive Gemeinschaftsbereiche für höchste Lebensqualität • Yoga-Raum (14 m²): Perfekt für Sport & Entspannung • Coworking-Bereich (14 m²): Ideal für produktives Arbeiten ohne lange Pendelzeiten • 170 m2 Dachterrasse auf der 7. Etage zur gemeinsamen Nutzung: Atemberaubender Blick auf die Alpen & urbanes Flair Ausgestattetes Wohnzimmer mit: • 50'' Smart-TV • Highspeed-Internet • Bluetooth-Speaker Grosses Schlafzimmer mit: • King Size Bett • Luxuriöser Bettwäsche • Hochwertigen Matratzen • Extrakissen Arbeitsbereich für produktives Wohnen (auf Anfrage): • Höhenverstellbarer Schreibtisch • PC-Monitor für flexibles Arbeiten Ausgestattete moderne Küche mit: • Ofen / Glaskeramikherd • Hochwertigem Geschirrset • Nespresso-Maschine • Grosszügigem Esstisch Helles, stilvolles Badezimmer mit: • Regendusche • Hochwertiger Frottierwäsche • Haartrockner Sichern Sie sich Ihre neue Wohnung in Zürich-Opfikon!Möchten Sie eine oder mehrere Wohnungen lang- oder kurzfristig mieten? Dann kontaktieren Sie uns unter welcome@blre.ch--------Experience Urban Living with Prime Connectivity in Zürich-OpfikonLocated just minutes from Zürich, Oerlikon, and Zürich Airport, Thurgauerstrasse 107 offers the perfect blend of modern comfort, city vibrancy, and excellent infrastructure.As shown in the floor plans, we offer a variety of apartment types and sizes. Prices vary depending on size.Each apartment comes with a private washing machine and dryer, ensuring maximum convenience.Apartment Sizes:1,5 room Studio Apartment 34 m²2,5 room Apartment Standard 58 m²2,5 room Apartment Comfort 65 m²2,5 room Apartment Deluxe 76 m²1,5 room Penthouse Studio 52 m²2,5 room Penthouse Comfort 52 m²2,5 room Penthouse Deluxe 46 m²3,5 room Grand Penthouse 75 m²Prime Infrastructure & Excellent Connectivity • Ideal location: Just minutes to Zürich, Oerlikon & Zürich Airport • Public transport access: Tram, bus, and train connections right outside • Shops & restaurants: Numerous supermarkets and dining options within walking distance • Leisure & relaxation: Nearby parks and green spaces for sports & recreation • Exclusive amenities within the building: Modern communal spaces designed for an elevated lifestyle Parking (Underground Garage) • Secure underground parking with direct building access Additional Services: • Regular cleaning: Weekly cleaning with fresh bed linen & towels can be ordered Exclusive Communal Areas for a High-Quality Living Experience • Yoga room (14m²): Perfect for fitness & relaxation • Coworking area (14m²) : Ideal for productive work without long commutes • 170 m² rooftop terrace on the 7th floor for shared use, offering breathtaking Alpine views & urban flair Your Dream Apartment – Premium & Comfortable Apartment Options: • 2- to 3-room apartments, with or without a balcony • Private washing machine & dryer in each unit Furnishings for Maximum Comfort:Fully equipped living room with: • 50'' Smart TV • High-speed internet • Bluetooth speaker Spacious bedroom with: • King-size bed • Luxurious bedding • High-quality mattresses • Extra pillows Dedicated workspace for productive living (on request): • Height-adjustable desk • PC monitor for flexible work setup Modern, fully equipped kitchen with: • Oven / ceramic glass stove • High-quality dishware set • Nespresso machine • Generous dining table Bright, stylish bathroom with: • Rain shower • High-quality towels • Hairdryer Secure Your New Apartment in Zürich-Opfikon Today!Interested in renting one or more apartments for long- or short-term stays? Contact us at welcome@blre.ch

Durée du trajet
-
1 / 9
2 pièces, 36m², CHF 2'290.–
Top
Zelgstrasse 43, 8003 Zürich

Vivre avec style - appartement avec équipements modernes

Nous louons ce bel appartement 2 pièces dans un emplacement très central. L'objet d'habitation vous offre les commodités suivantes :- Salon et chambre à coucher avec parquet élégant- Cuisine moderne fermée- Avec lave-vaisselle et four- Salle de bain / WC- Avec sol en planches et douche- Buanderie commune dans le sous-sol- Compartiment de cave - AscenseurLes images correspondent au standard de construction et peuvent légèrement différer de l'objet proposé. Vous pouvez trouver la disposition exacte des pièces dans le plan d'étage joint.Un espace de stationnement dans le garage souterrain peut être loué pour 200,00 CHF par mois.En quelques minutes à pied, vous pouvez rejoindre la gare de Wiedikon, d'où vous pouvez profiter de connections excellentes dans toutes les directions.Plusieurs options de shopping (comme un Coop) peuvent être atteintes à pied en quelques minutes. De plus, plusieurs bons restaurants et quartiers à la mode sont situés à proximité de votre nouveau domicile. Sihlcity peut être atteint en quelques minutes en voiture.Nous avons suscité votre intérêt ? Alors contactez-nous directement dans l'annonce en ligne via "Contacter le fournisseur". Vous recevrez ensuite un e-mail automatique avec les informations de visite et la possibilité de postuler numériquement pour l'appartement et/ou de nous poser des questions.Nous nous réjouissons de votre candidature numérique après la visite.

Durée du trajet
-
1 / 13
3.5 pièces, 84m², CHF 2'582.–
Top
Niederhofenrain 8/10/12, 8008 Zürich

Appartement spacieux dans une propriété calme, limité jusqu'au 31.03.2028!

Nous recherchons un nouveau locataire pour cet appartement de 3,5 pièces au Niederhofrain 8, qui sera loué jusqu'au 31.03.2028. L'objet de résidence convainc par son équipement suivant :- Armoires encastrées dans l'entrée- Couloir avec sol en pierre sombre- Pièces à vivre et chambre avec parquet- Cuisine spacieuse et moderne - avec plan de travail en granit- avec cuisinière en verre céramique- et lave-vaisselle- Salle de bain/WC- Balcon ensoleillé- Compartiment de cave et de grenier- Pas d'ascenseurJusqu'au 31.03.2028 !Ces images sont des exemples montrant le niveau de construction. Veuillez noter la disposition exacte des pièces sur le plan d'étage.Cet appartement sera loué jusqu'au 31.03.2028 au loyer actuel. Aucun travail ne sera effectué dans cet appartement. L'appartement sera loué dans son état actuel et tel que vu.Un espace de stationnement peut être loué pour 165,00 CHF par mois sur demande.À proximité immédiate se trouve l'arrêt "Im Walder", desservi par la ligne de bus 77 en direction de Hegibachplatz.De plus, la gare de Tiefenbrunnen avec des connexions régulières en S-Bahn ainsi que le beau lac de Zurichpeuvent être atteints à pied en environ un quart d'heure.Juste en face de la rue, vous trouverez également un petit magasin d'alimentation.Nous avons suscité votre intérêt ?Alors contactez-nous directement dans l'annonce en ligne via "Contacter le fournisseur". Vous recevrez ensuite un e-mail automatisé avec des informations de visite et la possibilité de postuler numériquement pour l'appartement et/ou de nous poser des questions.Nous nous réjouissons de votre candidature numérique après la visite.

Durée du trajet
-
1 / 13
3.5 pièces, 94m², CHF 2'760.–
Top
Grossackerstrasse 83, 8041 Zürich

Espace de sièges de jardin sur la colline ensoleillée de Zurich-Leimbach

...offrez-vous un peu de tranquillité. Profitez de la vue sur les Alpes et la vallée de la Sihl. Dans le beau développement "Grossacker", nous louons cet appartement attractif de 3,5 pièces, qui vous convaincra avec les caractéristiques suivantes :- tous les salons avec plancher en parquet- zone de vie lumineuse et spacieuse - 2 chambres spacieuses- cuisine fermée avec sol en carrelage- avec lave-vaisselle et cuisinière en verre céramique- grand réfrigérateur avec tiroirs de congélation- salle de bain avec double évier- toilettes séparées/douche- 1 balcon ensoleillé- 1 coin de jardin confortable avec vue sur la verdure- local de stockage en sous-sol- ascenseur disponibleVous pouvez trouver la disposition exacte des pièces dans le plan d'étage joint.Un espace de stationnement peut être loué pour 145,00 CHF par mois ou un espace de stationnement double pour 220,00 CHF par mois.La propriété est située sur la colline ensoleillée de Zurich-Leimbach dans un quartier résidentiel élevé, adjacent à la zone agricole. En peu de temps, vous pouvez rejoindre la zone de loisirs à proximité, qui invite à de longues promenades et à séjourner. À 10 minutes à pied de la propriété, vous trouverez des installations commerciales (Coop, Migros) et une piscine intérieure.Près de la propriété se trouve l'arrêt de bus "Mittelleimbach", qui est desservi par les lignes de bus 70 et 151. Grâce à l'emplacement pratique, vous pouvez rejoindre la ville de Zurich en seulement 20 minutes en voiture. Vous êtes donc à la campagne et pourtant au centre.Cet appartement magnifique répond-il à vos attentes ?Alors contactez-nous directement dans l'annonce en ligne via "Contacter le fournisseur". Vous recevrez ensuite un e-mail automatisé avec les informations de visite et la possibilité de postuler numériquement pour l'appartement et/ou de nous poser des questions.Nous nous réjouissons de votre enregistrement numérique.

Durée du trajet
-
1 / 10
1 pièce, 34m², CHF 2'190.–
Top
Thurgauerstrasse 107, 8152 Glattpark (Opfikon)

Studio Apartments mit Designer Möblierung in Zürich-Opfikon/Glattbrugg

Erleben Sie urbanes Wohnen mit erstklassiger Anbindung in Zürich-Opfikon, nur wenige Minuten von Zürich, Oerlikon und dem Flughafen Zürich entfernt. Die Thurgauerstrasse 107 bietet eine perfekte Kombination aus modernem Komfort, urbaner Dynamik und exzellenter Infrastruktur.Wie in den Grundrissen ersichtlich, bieten wir unterschiedliche Wohnungstypen und Grössen an. Die Preise variieren je nach Grösse und Ausstattung.Das Gebäude umfasst hochwertig ausgestattete 1,5 Zimmer Studios bis 3-Zimmer-Wohnungen, wahlweise mit oder ohne Balkon. Alle Wohnung verfügen über eine eigene Waschmaschine und einen Trockner, ausser die 1,5 Zimmer Studios. Für die Studios steht eine moderne, geteilte Waschküche zur Verfügung.Verfügbare Wohnungen1,5 Zimmer Studio Apartment 34 m²2,5 Zimmer Apartment Classic 58 m²2,5 Zimmer Apartment Comfort 65 m²2,5 Zimmer Apartment Deluxe 76 m²1,5 Zimmer Penthouse Studio 52 m²2,5 Zimmer Penthouse Comfort 52 m²2,5 Zimmer Penthouse Deluxe 46 m²3,5 Zimmer Grand Penthouse 75 m²Beste Infrastruktur & hervorragende Anbindung • Optimale Lage: Nur wenige Minuten nach Zürich, Oerlikon & Flughafen Zürich • ÖV-Anschluss vor der Tür: Tram, Bus und Bahn in unmittelbarer Nähe • Supermärkte & Restaurants: Zahlreiche Einkaufsmöglichkeiten und Gastronomie zu Fuss erreichbar • Freizeit & Erholung: Nahe gelegene Parks und Grünflächen für Sport & Erholung • Vielfältige Angebote im Gebäude: Exklusive Gemeinschaftsräume für einen modernen Lifestyle Parkplatz (Tiefgarage) • Sichere Tiefgarage mit direktem Zugang zum Gebäude kann dazu gemietet werden Zusätzlicher Service: • Regelmässige Reinigung: Wöchentliche Reinigung mit frischer Bettwäsche & Handtüchern kann optional gebucht werden Exklusive Gemeinschaftsbereiche für höchste Lebensqualität • Yoga-Raum (14m²): Perfekt für Sport & Entspannung • Coworking-Bereich (14m2) : Ideal für produktives Arbeiten ohne lange Pendelzeiten • 170 m2 Dachterrasse auf der 7. Etage zur gemeinsamen Nutzung: Atemberaubender Blick auf die Alpen & urbanes Flair Ausgestattetes Wohnzimmer mit: • 50'' Smart-TV • Highspeed-Internet • Bluetooth-Speaker Grosses Schlafzimmer mit: • King Size Bett • Luxuriöser Bettwäsche • Hochwertigen Matratzen • Extrakissen Arbeitsbereich für produktives Wohnen (auf Anfrage): • Höhenverstellbarer Schreibtisch • PC-Monitor für flexibles Arbeiten Voll ausgestattete moderne Küche mit: • Ofen & Mikrowelle • Hochwertigem Geschirrset • Nespresso-Maschine • Grosszügigem Esstisch Helles, stilvolles Badezimmer mit: • Regendusche • Hochwertiger Frottierwäsche • Haartrockner Sichern Sie sich Ihre neue Wohnung in Zürich-Opfikon!Möchten Sie eine oder mehrere Wohnungen lang- oder kurzfristig mieten? Dann kontaktieren Sie uns unter welcome@blre.ch--------Experience Urban Living with Prime Connectivity in Zürich-OpfikonLocated just minutes from Zürich, Oerlikon, and Zürich Airport, Thurgauerstrasse 107 offers the perfect blend of modern comfort, city vibrancy, and excellent infrastructure.As shown in the floor plans, we offer a variety of apartment types and sizes.The building features high-quality 1,5 Studios to 3-room apartments, available with or without a balcony. All apartments, except the Studios, are equipped with a private washing machine and dryer, ensuring maximum convenience.Apartment Sizes:1,5 Room Studio Apartment 34 m²2,5 Room Apartment Classic 58 m²2,5 Room Apartment Comfort 65 m²2,5 Room Apartment Deluxe 76 m²1,5 Room Penthouse Studio 52 m²2,5 Room Penthouse Comfort 52 m²2,5 Room Penthouse Deluxe 46 m²3,5 Room Grand Penthouse 75 m²Prime Infrastructure & Excellent Connectivity • Ideal location: Just minutes to Zürich, Oerlikon & Zürich Airport • Public transport access: Tram, bus, and train connections right outside • Shops & restaurants: Numerous supermarkets and dining options within walking distance • Leisure & relaxation: Nearby parks and green spaces for sports & recreation • Exclusive amenities within the building: Modern communal spaces designed for an elevated lifestyle Parking (Underground Garage) • Secure underground parking with direct building access Additional Services: • Regular cleaning: Weekly cleaning with fresh bed linen & towels can be booked on request Exclusive Communal Areas for a High-Quality Living Experience • Yoga room (14 m²): Perfect for fitness & relaxation • Coworking area (14 m²): Ideal for productive work without long commutes • 170 m² rooftop terrace on the 7th floor for shared use, offering breathtaking Alpine views & urban flair Fully equipped living room with: • 50'' Smart TV • High-speed internet • Bluetooth speaker Spacious bedroom with: • King-size bed • Luxurious bedding • High-quality mattresses • Extra pillows Dedicated workspace for productive living (on request): • Height-adjustable desk • PC monitor for flexible work setup Modern, fully equipped kitchen with: • Oven & ceramic glass stove • High-quality dish ware set • Nespresso machine • Generous dining table Bright, stylish bathroom with: • Rain shower • High-quality towels • Hairdryer Secure Your New Apartment in Zürich-Opfikon Today!Interested in renting one or more apartments for long- or short-term stays? Contact us at welcome@blre.ch.
Durée du trajet
-
Nouvelle construction
1 / 17
4.5 pièces, 123m², CHF 4'090.–
Top
Zugerstrasse 24a, 8917 Oberlunkhofen

Premier location : appartement en attique unique avec vue sur la vallée de Reus

Ces appartements neufs élégants combinent design urbain, pièces spacieuses et construction intérieure de haute qualité, créant une qualité de vie unique. La situation sud-ouest avec vue attrayante et soleil du soir complète l'expérience de vie.Le niveau de vie élevé et la qualité de vie sont améliorés par l'infrastructure moderne du village avec restaurants, boulangeries, Volg, Raiffeisenbank et bureau de poste, ainsi que par la vie associative et villageoise diverse et animée, et également par les bonnes connections de transport et la proximité avec Zurich. L'arrêt de bus "Haldenmatten" est à seulement 1 minute à pied.La réserve naturelle et l'aire de loisirs de Reussebene, avec ses nombreux sentiers de randonnée et forêts idylliques, sont à proximité.Les appartements en location, construits selon les normes les plus élevées, impressionnent par les points forts suivants : • une expérience de vie unique grâce à des plans d'étage supérieurs à la moyenne et des pièces lumineuses avec fenêtres panoramiques • parquets en chêne clair de largeur supérieure • cuisines Elbau sans poignées, en blanc, avec des plans de travail en granit élégants en Nero Assoluto, des appareils V-ZUG de haute qualité et des extracteurs de vapeur avec filtres plasma sans entretien • lave-linge et sèche-linge privés dans la buanderie, ainsi qu'une transition sans rupture entre cuisine, buanderie et garde-robe grâce à des travaux de menuiserie sur mesure • salle de bain en-suite, cellules humides élégantes avec optique de pierre naturelle sophistiquée et lumière du jour grâce à des lanternes • espaces extérieurs spacieux qui invitent à la détente, avec 118m et accès à la terrasse depuis toutes les pièces • aménagement paysager attractif de la zone de jardin • technologie de bâtiment durable avec pompe à chaleur (géothermie), ventilation de confort et refroidissement gratuit en été, garantissant un climat intérieur optimal tout au long de l'année • installation photovoltaïque pour la production d'énergie environnementale • construction accessible aux personnes âgées et aux personnes en fauteuil roulant dans la norme Minergie • cellier privé de 8-9 m2, offrant un espace de stockage ample • abri à vélos et abri anti-aérien dans le sous-sol • places de parking extra-larges dans le garage souterrain avec connections pour véhicules électriques Nous sommes à votre disposition pour répondre à vos questions.
Durée du trajet
-
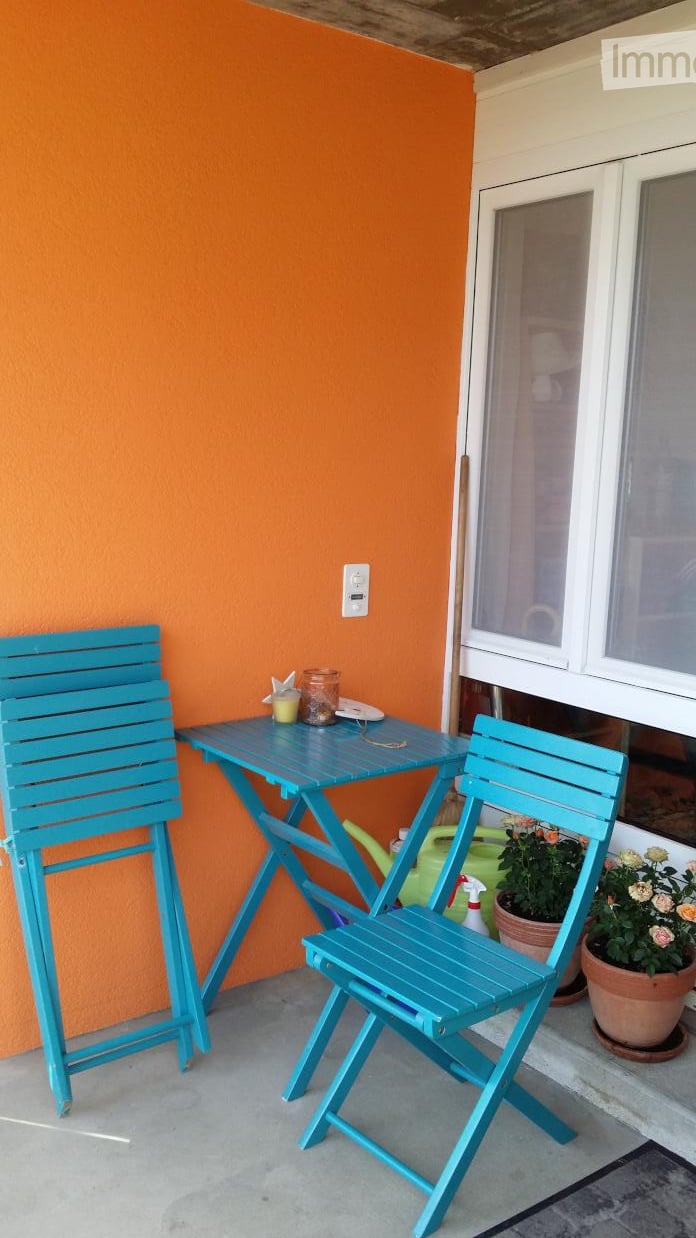
  • Balcony with two turquoise folding chairs, small table, potted plants, and a spray bottle on the floor.
  • Balcony area with potted plants, a birdcage, and a fire extinguisher, featuring a bamboo railing and a window with an orange wall in the background.
  • A cozy dining area with a wooden dining table and chairs, a chandelier, a picture frame on the wall, and a curtained window.
  • Compact kitchen with tiled walls, wooden cabinets, microwave, sink, and a clock on the wall.
  • A modern kitchen with light wooden cabinets, a tiled backsplash, and a refrigerator. The countertops are adorned with various decorative items including jars, a teapot, a plant, and a glass vase.
  • A cozy dining area with a wooden table, chairs, shelves, and decorative items including jars and plants.
  • A cozy, well-lit room with wooden flooring, a wooden chair with a colorful cushion, a small wooden table with a plant and decorative items, a white bookcase with books and toys, and a framed picture on the wall.
  • A cozy living room with a red sofa, a small white table, a plant, and a lamp near the window.
  • A cozy bedroom with a metal-framed bed, green bedding, a nightstand, a curtained window, and a dreamcatcher hanging from the ceiling.
  • A cozy bedroom with a green and white patterned bed, a dreamcatcher hanging from the ceiling, and a wooden cabinet with books and storage boxes.
  • A cozy children's bedroom with a metal-framed bed, a wooden wardrobe, a large mirror, dreamcatchers, toys, and a basket on the shelf.
  • Bathroom with a toilet, sink, shower, towel rack, mirror, cabinet, and washing machine. The floor is tiled, and there are colorful rugs placed near the toilet.
  • A narrow hallway with tiled walls, a wooden railing, and a large open shelving unit filled with books and storage boxes. The floor is light-colored, and there is a small framed picture on the floor near the shelving unit.
  • A small, well-lit hallway with tiled flooring, a coat rack with jackets, a small cabinet with drawers, a potted plant, a chair with a cushion, and a doormat near the entrance door leading to an outdoor area.
  • Floor plan showing an entrance, kitchen, built-in closet, two bedrooms, and a bathroom.
  • Outdoor patio with a white dining table, red chairs, umbrella, potted plant, and wooden fence.
  • Well-maintained garden with a neatly trimmed lawn, surrounded by a low stone wall and wooden fence. There is a patio area with outdoor furniture, including a table and chairs, and potted plants.
1 / 17
3 pièces, 66m², CHF 1'160.–
Top
Murtenstrasse 50, 3179 Kriechenwil

Appartement de 3 pièces unique à proximité de Laupen

Cet appartement de 3 pièces au 1er étage a été fraîchement rénové. Il dispose de pièces spacieuses et lumineuses, d'un grand corridor et d'une cuisine ouverte. Un grand compartiment de cave (5,2 m2) et un abri à vélos sont inclus dans le loyer, et un espace de parking peut être loué séparément. Un jardin est à disposition pour un usage partagé avec les autres 4 parties locatives. NR préféré. Les frais supplémentaires s'élèvent à 110,00 CHF par mois. • Cuisine ouverte confortable avec verre céramique et lave-vaisselle • Pièces spacieuses et lumineuses • Salle de bain avec baignoire, lave-linge et sèche-linge • Plaques de céramique modernes et lumineuses dans tout l'appartement • Compartiment de cave généreux • Espace de parking disponible à 45,00 CHF par mois • Emplacement de jardin ensoleillé pour un usage partagé Commune de Kriechenwil Kriechenwil est un village agricole charmant, petit et calme situé au-dessus de Laupen. En raison de sa proximité avec Laupen, Kriechenwil est considéré comme une communauté résidentielle idéale. Possibilités de shopping à Laupen : centre commercial, Coop, Denner, boulangerie, boucherie, etc. Le restaurant Traubenhof à Kriechenwil et divers restaurants à Laupen. Transport en commun : arrêt de bus postal pour Laupen et Gümmenen devant la maison ; de là, connexion en train pour Bern, Neuchâtel, Fribourg. Transport privé : accès à l'autoroute à Mühleberg ou Düdingen. Bern et Murten peuvent être atteints en voiture en 20 minutes (Laupen 2,5 km, Düdingen 8,8 km, Murten 11,5 km, Bern 23,0 km) N'hésitez pas à nous contacter pour un rendez-vous de visite sans engagement et convainquez-vous sur place. Nous nous réjouissons de votre contact.

Durée du trajet
-
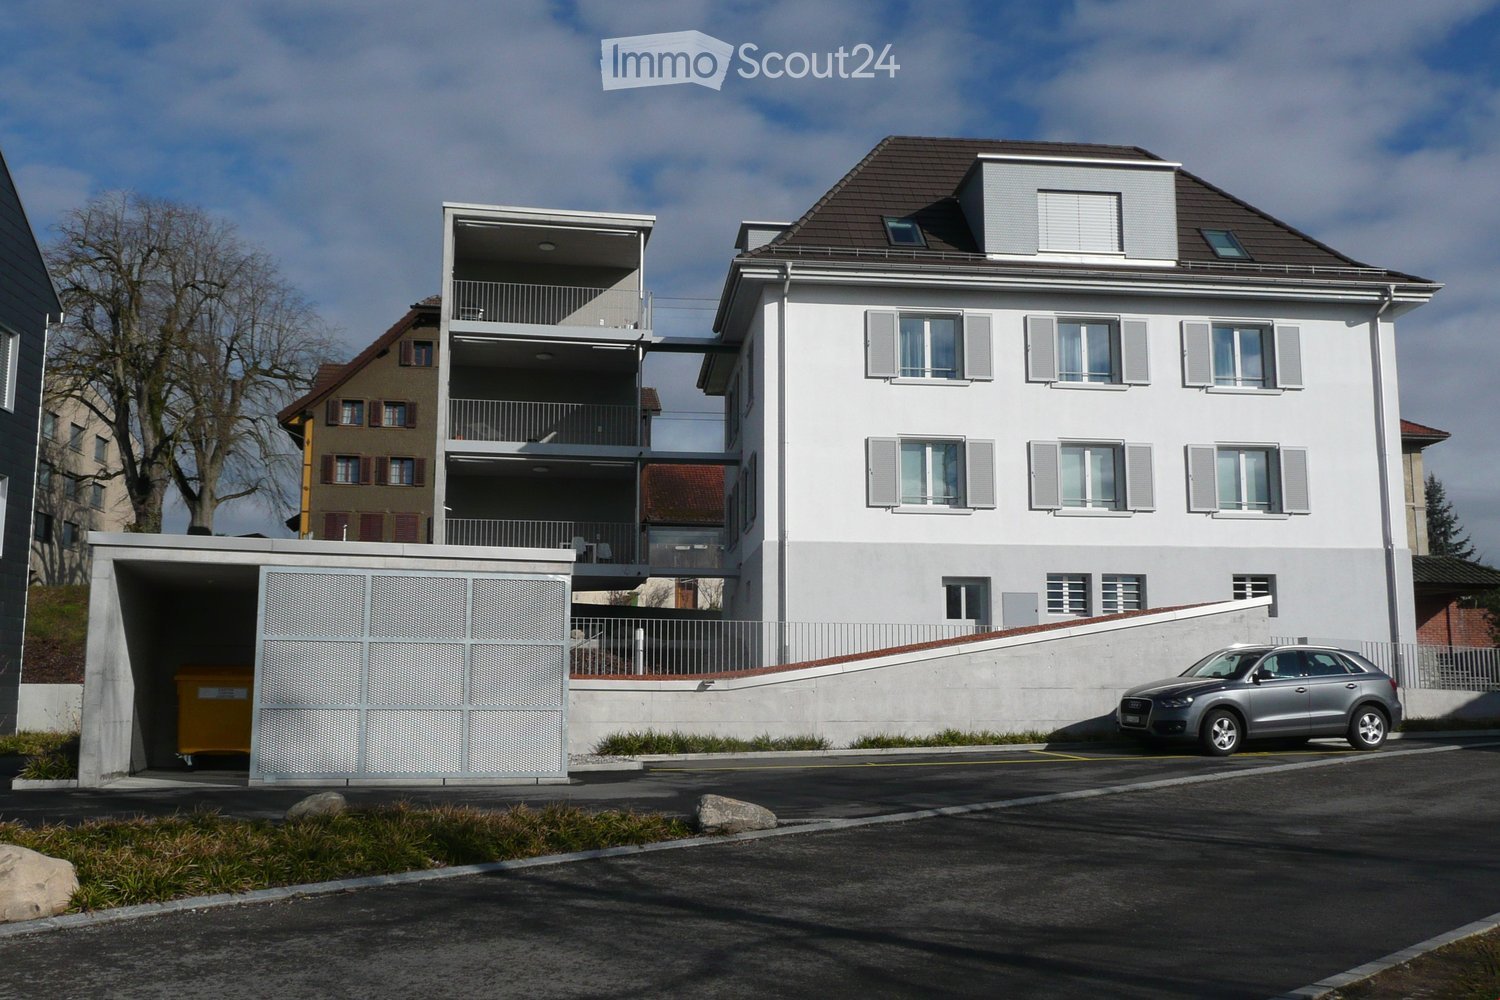
  • Modern two-story residential building with white facade, grey shutters, and a balcony on the upper level. A covered garage entrance is visible on the left, and a silver SUV is parked in front of the building.
  • Floor plan of a 3.5-room apartment on the ground and upper floors, including a living room, two bedrooms, a bathroom, a kitchen/dining area, a hallway, a staircase, and a balcony.
  • Two-story white house with grey roof, multiple windows, and surrounding garden with flowers and shrubs.
  • Modern kitchen with white cabinets, black countertops, stainless steel appliances, and a coffee station.
  • Modern living room with a grey sectional sofa, glass coffee table, floor lamp, and a large wall clock. The room features wooden flooring and large windows with sheer curtains.
  • Modern dining room with a glass dining table, wooden chairs, and a white cabinet with glass doors.
  • Modern bathroom with white tiles, a sink with a modern faucet, a toilet, a shower with a glass enclosure, a mirror, and a towel rack with a towel.
  • Modern bathroom with white tiled walls, a bathtub, toilet, sink, and a mirror. Includes a black towel on the sink and a small black rug on the floor.
  • Balcony with a table, chairs, and a potted plant, featuring a modern glass railing and a view of the building exterior.
  • A suburban residential area with modern houses, a clear blue sky, and distant mountains in the background.
  • A multi-building complex with a parking lot, surrounded by a rural landscape with mountains in the background.
  • Modern, raised concrete building with large windows and a minimalist design, elevated on stilts with a gravel base.
  • Empty room with tiled floor, white walls, and three windows, containing three bicycles.
  • Modern bedroom with a large black leather bed, grey bedding, two nightstands, and sheer white curtains on large windows.
  • A modern, well-lit room with a large wooden desk, multiple monitors, a laptop, a chair, and a cup. The room has large windows with sheer curtains and wooden flooring.
  • Underground parking garage with concrete floors, yellow support pillars, and several parked cars.
  • Garden area with gravel pathways, stone steps, a covered outdoor seating area, and surrounding greenery including trees and shrubs.
  • Modern two-story building with white facade, grey roof, and balcony on the upper level. The entrance features a covered parking area with a car parked inside. The surrounding area includes a curved driveway, small landscaped garden, and neighboring houses
1 / 18
3.5 pièces, 112m², CHF 2'020.–
Top
Hauptstrasse 26, 6034 Inwil

Charmant appartement 3.5 pièces, 1er étage, environ 112 m2 avec balcon sur tour de balcon

Dans l'Inwil lucernois, nous louons unAPPARTEMENT 3.5 PIÈCES SPACIEUX, BALCON sur 'TOUR' (environ 112 m2)Salle de séjour : Environ 21,5 m2 avec parquet en bois Cuisine avec îlot de cuisine + salle à manger : environ 19,9 m2 avec plan de travail en granit, équipée d'un lave-vaisselle, d'une cuisinière en verre céramique/extracteur, d'un four à convection et d'un grand réfrigérateur 2 salles de bains : 1 x avec baignoire/WC/lavabo + 1 x avec douche/WC/lavabo 2 chambres : Environ 18,2 + 19,3 m2 avec parquet en boisLa zone de cuisine avec salle à manger et les salles de bains disposent d'un revêtement de sol en plaque grise claire.Balcon sur tour de balcon (relié à l'appartement par un pont) Vous avez à votre disposition votre propre tour de buanderie dans la buanderie du sous-sol. Un compartiment de cave (pièce séparée) appartient également à l'appartement.SPÉCIAL : Un pavillon extérieur est à disposition pour une utilisation partagée par les 3 'parties locataires'.Places de parking dans le garage : peuvent être louées pour CHF 130.-/mois avec une station de recharge E-Mobility (peut être louée en supplément)CONNEXION DE TRANSPORT / TRANSPORT EN COMMUN :Stations SBB Root et Eschenbach Ligne de bus 111 dans la direction de Waldibrücke avec connexion en train à Lucerne ou Lenzburg et dans la direction de la gare d'Ebikon (via Mall of Switzerland)Connexions autoroutières : A14 Buchrain : 2 km / A2 Emmen-Sud : 8 km Inwil-Gisikon : 4 km / Sempach : 15 kmNous sommes heureux de répondre à vos questions et de fournir des informations supplémentaires.

Durée du trajet
-
  • Modern multi-story building with large windows and a flat roof, surrounded by a well-maintained lawn and small garden area.
  • Floor plan of a three-story house with multiple apartments, including living/dining areas, bedrooms, bathrooms, kitchens, and terraces.
  • Empty kitchen area with dark tiled floor, light grey cabinets, and a stainless steel sink. The space is well-lit with a ceiling light and has a sliding glass door leading to an outdoor area.
  • Modern bathroom with white tiled walls, black tiled floor, bathtub, toilet, and a glass-enclosed shower with a handheld showerhead.
  • Modern bathroom with white tiled walls, a bathtub, a sink with a modern faucet, a mirror, and a dark tiled floor.
  • Empty room with wooden flooring and white walls, featuring a large window with blinds.
  • Empty room with wooden flooring and large window with blinds, showing view of neighboring buildings and outdoor area.
  • Empty room with wooden flooring and white walls, featuring large windows with white frames and a view of the street and neighboring houses.
  • Empty room with wooden flooring, built-in closet with empty shelves, and an adjacent shower area with tiled walls and a glass enclosure.
  • Underground parking area with a parked car and motorcycle, marked parking spaces, and a green sign with the number 22.
1 / 13
4.5 pièces, 114m², CHF 2'090.–
Top
Dorfstrasse 22, 4512 Bellach

Grand appartement 4.5 pièces (environ 114 m2) avec balcon couvert et 2 salles de bains

Dans notre surconstruction au Dorfstr. 22, nous louons unAPPARTEMENT 4.5 PIÈCES (environ 114 m2) AVEC 2 SALLES DE BAINS + BALCON COUVERTPièce à vivre/salle à manger + 3 chambres: avec parquet en chêne Salles de bains + cuisine: avec sol en carrelage de faïence anthracite Entrée: Élément de garde-robe avec espace de stockage Cuisine: avec plan de travail en granit, lave-vaisselle, cuisinière en verre céramique, hotte aspirante, grand réfrigérateur, four à convection et beaucoup d'espace de stockage. Sol: Carrelage 2 salle de bains (appartement 4.5 pièces: avec possibilité de connecter votre propre tour de lavage): 1 avec baignoire et 1 avec douche, sol: carrelage chacun Un compartiment de cave appartient également à l'appartementPar maison: 2 buanderies générales (appartement 4.5 pièces: avec possibilité de connecter votre propre tour de lavage dans la salle de bain)Chauffage de l'appartement: Chauffage au sol avec régulation individuelle de chaque pièce Chauffage du MFH: Système de pompe à chaleur avec sonde géothermique Places de parking dans le hall d'entrée CHF 130.-/mois peuvent être louées. Chaque place de parking a une connexion e-mobility (peut être louée)Infrastructure de la région Possibilités de shopping: 1-8 minutes en voiture: Coop, Migros, Denner, Aldi, Lidl et Landi Jardin d'enfants/école primaire/école secondaire: à quelques minutes à pied École cantonale: 30 minutes en transports publics Transports publics: Lignes de bus 2+3 (arrêt: environ 200 m) Gares: Bellach + Solothurn: en bus: 8+20 minutes / en voiture: 5+10 minutes à distance: avec des connexions ferroviaires régulières à Biel et Olten, etc.Nous sommes heureux de répondre à vos questions et de fixer des rendez-vous de visite.

Durée du trajet
-
  • A modern two-story house with a large, well-maintained lawn in the foreground. The house features large windows, a balcony on the upper floor, and a covered patio area with glass doors leading to the interior.
  • Balcony overlooking a scenic sunset view of a residential area with houses, solar panels, and distant hills.
  • Modern glass sliding door leading to a tiled balcony area with a view of the garden and surrounding greenery.
  • Empty room with grey tiled floor, white walls, large windows, and a staircase leading to another level.
  • Empty room with tiled floor, large windows, and built-in shelving unit. No furniture or equipment present.
  • Modern kitchen with white and grey cabinets, black countertops, and a stainless steel oven. Features a sink with a faucet and large windows with blinds.
  • Modern kitchen with grey cabinets, black countertop, stainless steel appliances, and a visible bathroom area through an open doorway.
  • Modern bathroom with a white sink, chrome faucet, round mirror, and soap dispenser on a wooden countertop.
  • Empty room with light wooden flooring and white walls, featuring a large sliding glass door leading to a balcony.
  • Empty room with wooden flooring and large sliding glass doors leading to a balcony.
  • Modern bathroom with a double sink, sleek faucet, large mirror with ornate frame, toilet, and built-in storage cabinets.
  • Empty room with wooden flooring, white walls, and large windows with blinds. There is a doorway leading to another room.
  • Modern bathroom with dark grey tiles, white fixtures, a bathtub, toilet, sink, and a large mirror with a decorative frame.
  • Hallway with a glass door featuring floral designs, leading to an office area. The floor is tiled, and the walls are light-colored.
  • Empty room with wooden flooring, large windows, and a staircase leading downwards. No furniture or equipment present.
  • Empty room with wooden flooring, large windows, and a staircase leading to another level.
  • Empty room with tiled floor, white walls, and a single window. No furniture or equipment present.
  • Utility room with a washing machine, sink, water heater, and various pipes and valves.
  • Underground parking area with a white Volkswagen car parked inside, concrete floor, white walls, and fluorescent lighting.
1 / 19
6.5 pièces, 200m², CHF 4'600.–
Top
Lielisloo 28, 8965 Berikon

Spacieuse maison de rangée de 6,5 pièces dans un quartier calme à Berikon

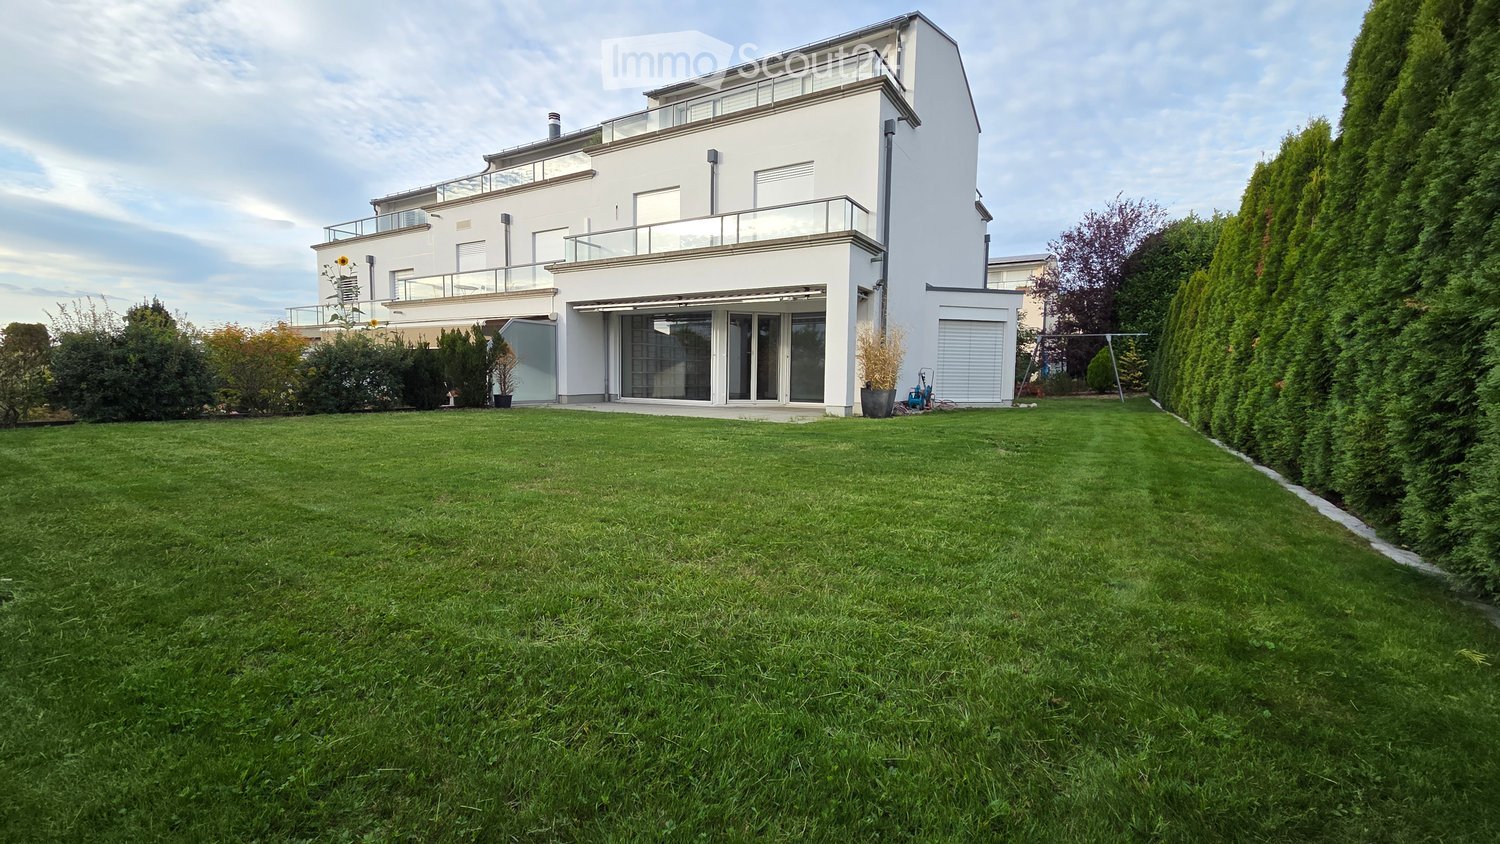
immédiatementLa maison offre les points forts suivants : • 6,5 pièces sur une surface habitable de 200 m² (surface totale 220 m²) • Espace de jardin et plusieurs balcons avec vue magnifique - idéal pour se détendre • Deux places de garage dans le garage avec accès confortable directement dans la maison • Parcelle spacieuse avec un jardin de 340 m² • Environnement propice aux enfants – parfait pour les familles • Année de construction 2004 – norme de vie moderne La maison est située dans un quartier calme – tant pendant la journée que la nuit, il y a un silence agréable. De plus, vous bénéficiez d'une grande quantité de lumière du jour, ce qui rend la vie ici particulièrement agréable.La situation géographique convainc par une infrastructure excellente : • Gare de Berikon-Widen – à seulement 6 minutes à pied • Arrêt de bus Kreisschule – 6 minutes à pied • Jardin d'enfants (8 minutes à pied), école primaire (15 minutes à pied) et école de district Mutschellen (5 minutes à pied) – idéal pour les familles • Supermarché Coop et Migros – à 9 minutes à pied • Pharmacie Mutschellen – 8 minutes à pied • Accès à l'autoroute en 10 minutes en voiture : Zurich est accessible en seulement 20 minutes en voiture, Zug en 25 minutes en voiture. Cette maison de rangée familiale combine un espace de vie spacieux avec un équipement moderne intemporel, un emplacement ensoleillé et calme, ainsi qu'une excellente connexion aux transports en commun et à toutes les installations importantes de la vie quotidienne.

Durée du trajet
-
  • Two-story house with white walls, red-tiled roof, balcony with flower boxes, and surrounding greenery.
  • Two-story house with a garage, raised ground floor, and balcony with flower boxes.
  • Two-story house with white exterior, multiple windows, and a covered patio area with outdoor furniture.
  • Bright dining area with a wooden dining table, black chairs, large potted plants, and a scenic view through large windows and a balcony.
  • {"type": "Kitchen", "objects": ["oven", "microwave", "coffee maker", "bowl", "cupboard", "bottle", "oven mitts", "toaster", "oven cleaner", "oven cleaner", "oven cleaner", "oven cleaner", "oven cleaner", "oven cleaner", "oven cleaner", "oven cleaner", "ov
  • Bright, sunlit room with wooden flooring, large windows, and several potted plants. Features a sofa, ottoman, and fireplace.
  • Living room with a green tiled fireplace, wooden floor, piano, tripod, and potted plants.
  • Bright living room with wooden ceiling, large windows, sofa, ottoman, coffee table, TV, and decorative plant.
  • Bright bedroom with a double bed, desk with computer and printer, chair, and large windows with sheer curtains.
  • Bright bedroom with wooden flooring, large window with sheer curtains, bed with floral bedding, desk with chair, and various storage boxes and items.
  • A small, well-lit room with wooden flooring, a large window with white curtains, a red office chair, a wooden desk, and a white cabinet.
  • Bathroom with a white sink, toilet, bathtub, mirror, and a white fluffy rug on the floor.
  • Modern bathroom with white tiled walls and floor, a toilet, a double sink vanity with a black countertop, and a glass shower enclosure.
  • Paved patio with a round table and two chairs, surrounded by hedges and a view of a residential area.
  • Outdoor area with a wooden deck, hot tub, neatly trimmed hedges, and a scenic view of the surrounding landscape and distant buildings.
  • A historic castle with stone walls and towers, surrounded by lush green trees and rolling hills, with snow-capped mountains in the background.
  • Two-story house with a balcony, surrounded by greenery and other houses in a residential area during sunset.
1 / 17
6.5 pièces, 200m², CHF 3'300.–
Top
Wangelenrain 15, 3400 Burgdorf

Maison unifamiliale à Burgdorf dans un endroit calme avec vue exclusive sud

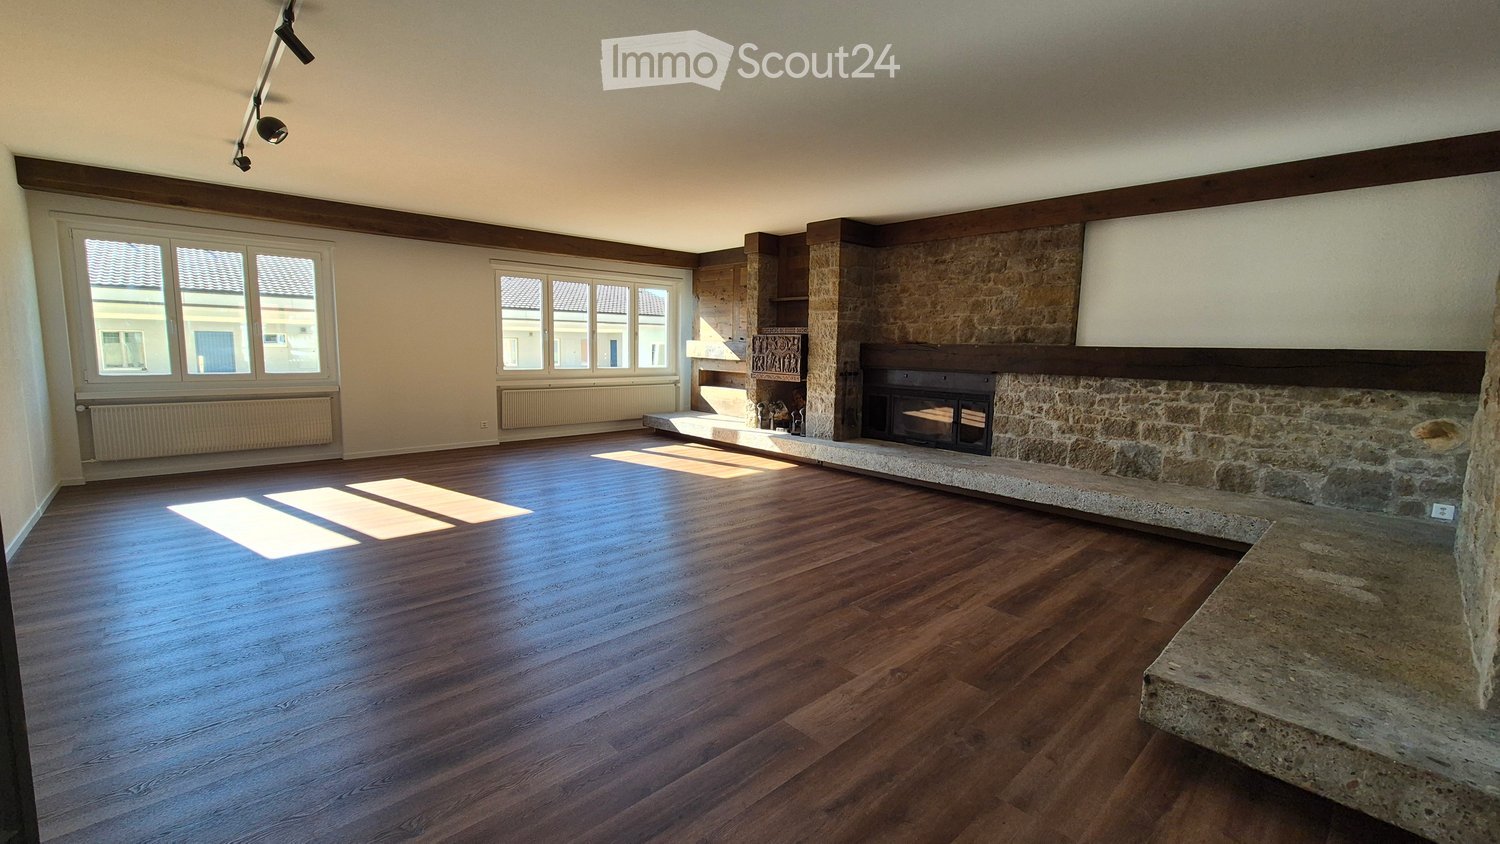
La maison unifamiliale détachée de 6,5 pièces est située sur un terrain en pente à environ 580 mètres d'altitude dans un endroit calme au sud-ouest de Burgdorf avec une vue exclusive sur le château de Burgdorf, les Alpes bernoises et le Jura. Burgdorf est une ville en forte croissance avec de bonnes possibilités de shopping et d'éducation, offre de nombreux événements culturels et sportifs et une large gamme d'offres gastronomiques. En train, Burgdorf est à 13 minutes de Berne.La maison appartient politiquement et fiscalement à la commune de Kirchberg. La maison est disponible meublée (en partie) si désiré. En fonction des besoins des futurs locataires, les meubles existants peuvent être adaptés.Espace extérieur :Pelouse spacieuse et multi-niveauxZone en plastique joint-friendly avec table de ping-pongJardin de légumes ou de fleurs sur le côté est directement adjacent à la maisonZone de sièges couverte, terrasse ensoleillée avec vue sur les Alpes bernoises et le JuraWhirlpool et douche extérieureIntérieur :Rez-de-chaussée : • Entrée (10 m2) avec vestiaire • Salle à manger (32 m2) avec cuisine ouverte et lumineuse avec sol en carreaux de céramique • Salle de séjour (37 m2) avec grande façade vitrée orientée sud-ouest, poêle en faïence avec banc chauffant, piano, parquet • 1 pièce (15 m2) • WC/lavabo Étage supérieur : • 3 pièces (20 m2, 15 m2 et 14 m2) avec parquet en chêne, dont 2 avec accès à la loggia orientée sud-ouest • WC avec baignoire-douche • WC avec 2 lavabos et cabine de douche • Loggia (13 m2) • Grenier (12 m2) Sous-sol : • Pièce de chauffage (énergie géothermique depuis 2021, installation photovoltaïque KEV, depuis 2011) • Buanderie spacieuse avec lave-linge, sèche-linge et séchoir, congélateur • Abri anti-aérien (offre beaucoup d'espace de stockage pour les boissons et les provisions alimentaires) • Banc de travail Garage : • Garage double (offre de l'espace pour 2 voitures et 2-3 vélos) avec espace de stockage • Accès direct à la maison Disponibilité : 1er novembre 2026 ou selon accord.Limité à : 2 ans maximum.Loyer : CHF 3300.-/mois, frais accessoires inclus, à l'exception de l'électricité et de l'eau (seront facturés directement au locataire)Pas de demande de courtier souhaitée. Une visite est possible sur place sur rendez-vous.

Durée du trajet
-
  • Empty room with wooden flooring, large windows, and a stone fireplace. No furniture or equipment present.
  • Empty living room with wooden flooring, stone fireplace, large windows, and track lighting.
  • Empty room with wooden flooring, white walls, and a stone pillar. There is an open doorway leading to another room with a kitchen area visible in the background.
  • Spacious living area with wooden flooring, large windows offering a scenic mountain view, a stone fireplace, and an open kitchen area with a kitchen island and a mirror.
  • Modern kitchen with white cabinets, black countertops, and a stainless steel sink.
  • Modern kitchen with white cabinets, black marble countertops, and stainless steel appliances.
  • Modern kitchen with white cabinets, black countertops, and stainless steel appliances including a refrigerator and oven. The floor is wooden, and the space is well-lit with natural light from a window.
  • Empty room with wooden flooring, white walls, and a built-in wardrobe. No furniture or equipment present.
  • Empty room with wooden flooring, light grey walls, and large windows offering a view of greenery outside. Radiators are visible under the windows.
  • Empty room with wooden flooring, white walls, and two open doors leading to adjacent spaces.
  • Modern bathroom with a sleek black vanity, two white sinks, a large illuminated mirror, and a glass-enclosed shower area with a modern showerhead.
  • Modern bathroom with a large mirror, double sink, toilet, bathtub, and a walk-in shower with a glass enclosure. The room features wooden flooring and large windows offering a view of the roof.
  • Compact space with a stacked washing machine and dryer unit, white walls, and a door with a latch.
1 / 13
5.5 pièces, 217m², CHF 3'050.–
Top
Marktstrasse 11, 2540 Grenchen

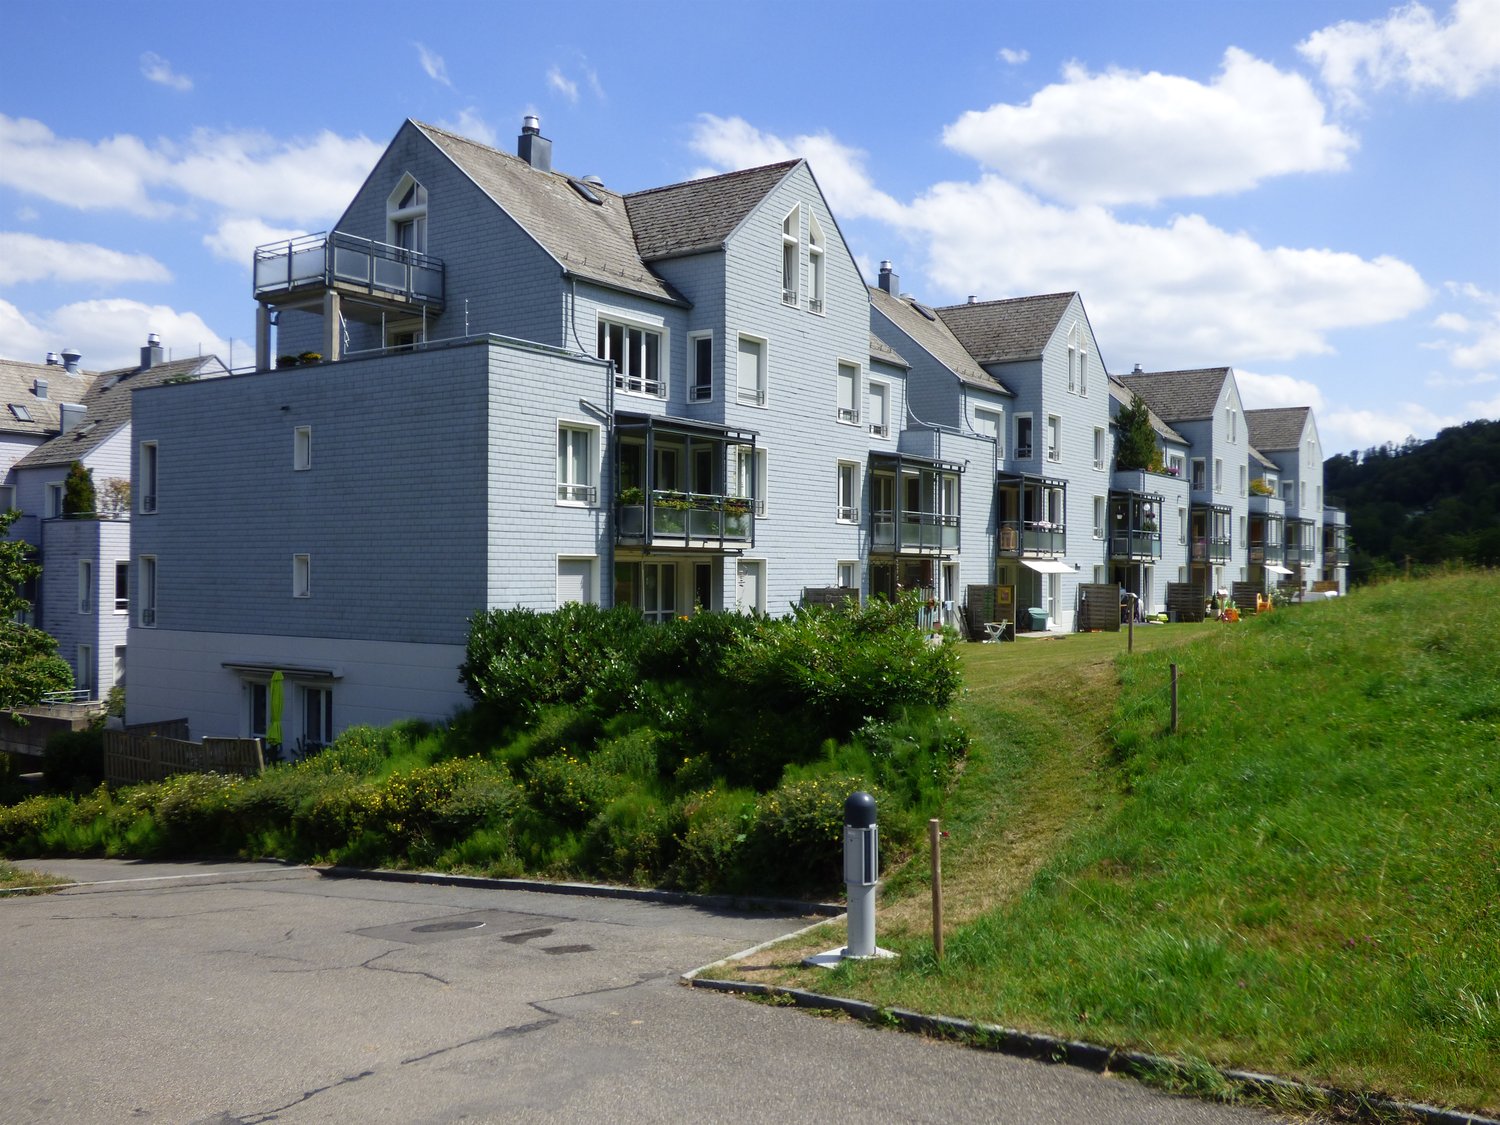
Appartement de rêve exclusif sur 217m2

Appartement de ville exclusif avec toutes les commodités imaginables. L'appartement occupe tout l'étage.En 2019, il a été complètement rénové, avec une nouvelle cuisine, des salles de bains, des volets, etc. En 2026, l'ensemble de l'appartement a été repeint et un nouveau sol a été posé sur 217m2.À partir de la plate-forme de l'ascenseur, vous entrez dans un hall de 20m2 avec une garde-robe, un éclairage intégré et un système d'interphone vidéo.Le grand salon (63m2) est accessible par une porte en bois massif à deux battants. La cheminée (cassette de chauffage) est intégrée dans un mur en pierre naturelle avec des éléments en bois. Un bar rétractable, des armoires murales intégrées et des niches, ainsi que des éléments avec éclairage indirect, sont situés à gauche et à droite de la cheminée.La cuisine moderne attrayante ne laisse aucun désir insatisfait. Table de cuisson à induction, extracteur de vapeur, grand réfrigérateur, four, cuisinière à vapeur, micro-ondes, congélateur, lave-vaisselle. Tous les appareils V-Zug de haute qualité. Surfaces de travail et dosserets en granit de haute qualité. Éclairage individuel. La salle à manger (20m2) avec une vue merveilleuse sur le Jura est séparée de la cuisine ouverte par un bar avec un passage. Sortie sur un petit balcon orienté au nord.La zone de sommeil est accessible via un vestibule de 17m2. Trois chambres, 24, 20, 12m2. Grande salle de bain avec double évier, meuble sous-evier rétractable avec éclairage intérieur, armoire à miroir avec éclairage réglable individuellement, baignoire, douche séparée, WC avec module Duo-Fresh. Salle de bain séparée avec douche, évier/miroir design et WC.Tous les volets avec fonctionnement électrique. Appartement entier avec plafonds hauts.Le balcon sud est accessible par une porte coulissante à levage, cheminée extérieure, store électrique, stores à lames électriques.Lave-linge/tumble dryer V-Zug dans un placard séparé.Grand compartiment de cave verrouillé
Durée du trajet
-

Propriétés suggérées sur base des résultats de ta recherche

Autres objets intéressants