Filtres rapides pour ta recherche (1)

Filtres Rapides

Nous te proposons des filtres rapides basés sur les filtres les plus utilisés à cet endroit.

Grâce à ces filtres, tu peux améliorer ton expérience de recherche et découvrir de nouveaux biens intéressants selon tes préférences.

636 résultats - Maisonette / Duplex louer: Suisse (Switzerland)

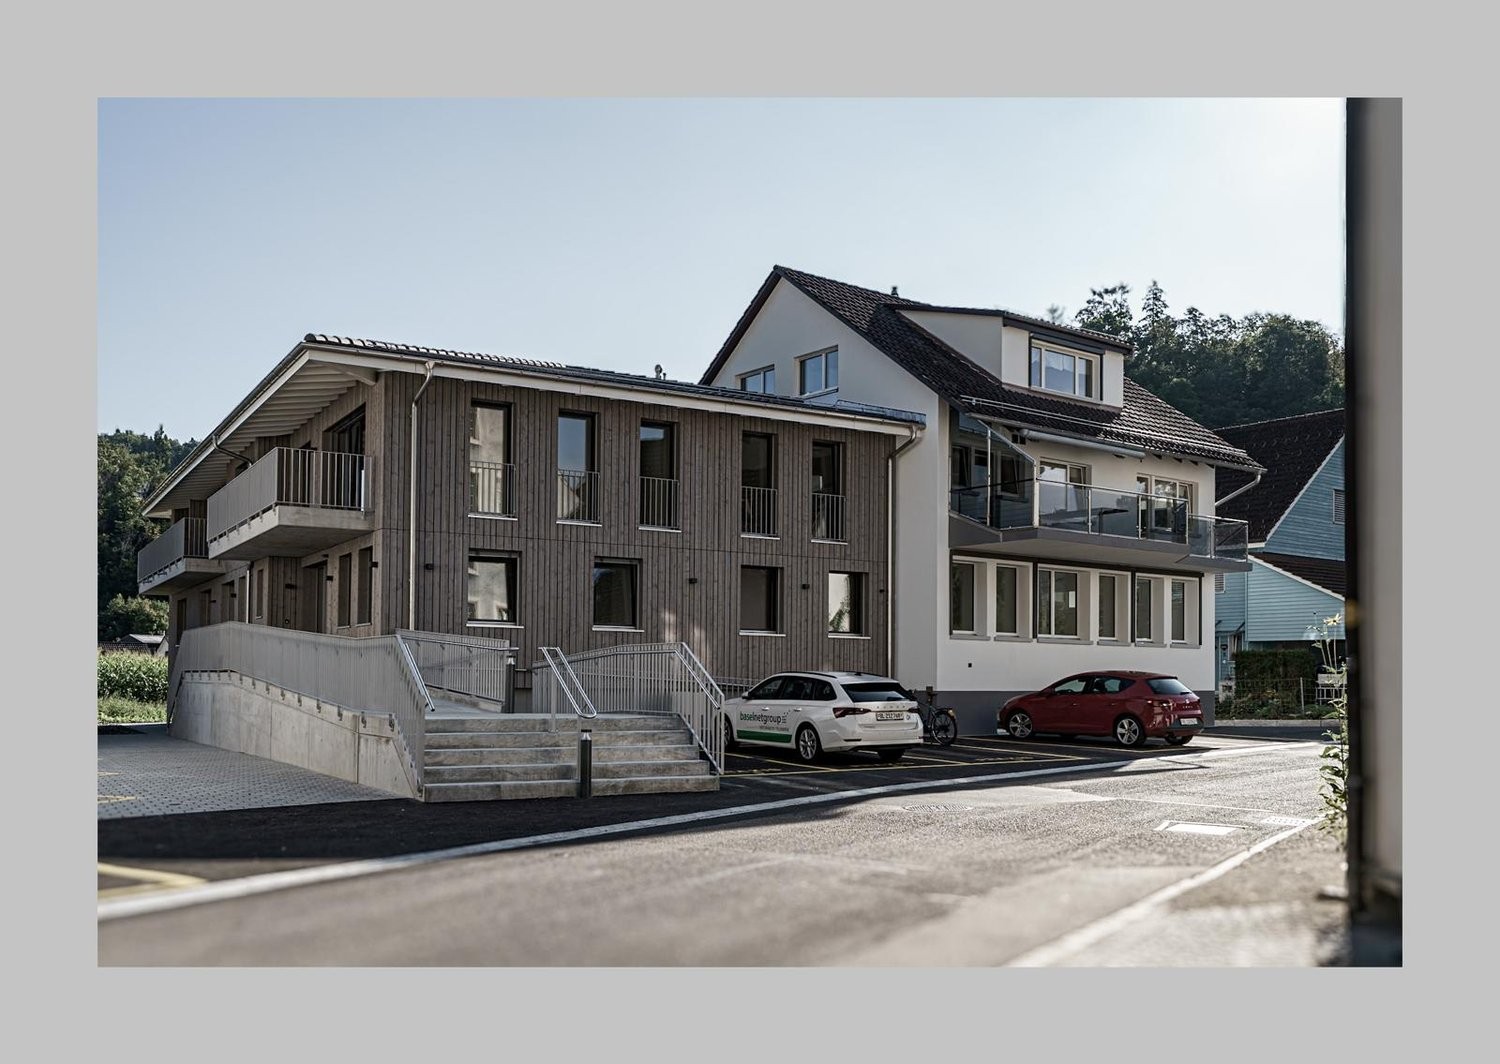
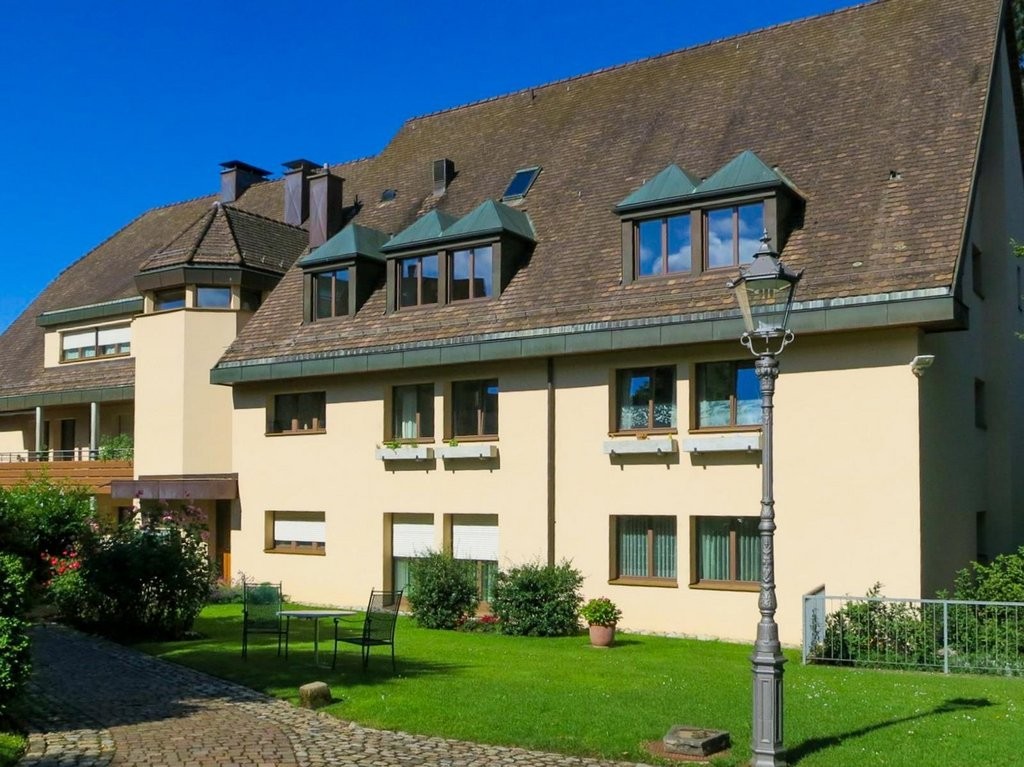
  • Modern multi-story residential building with balconies, large windows, and a well-maintained garden area with outdoor seating.
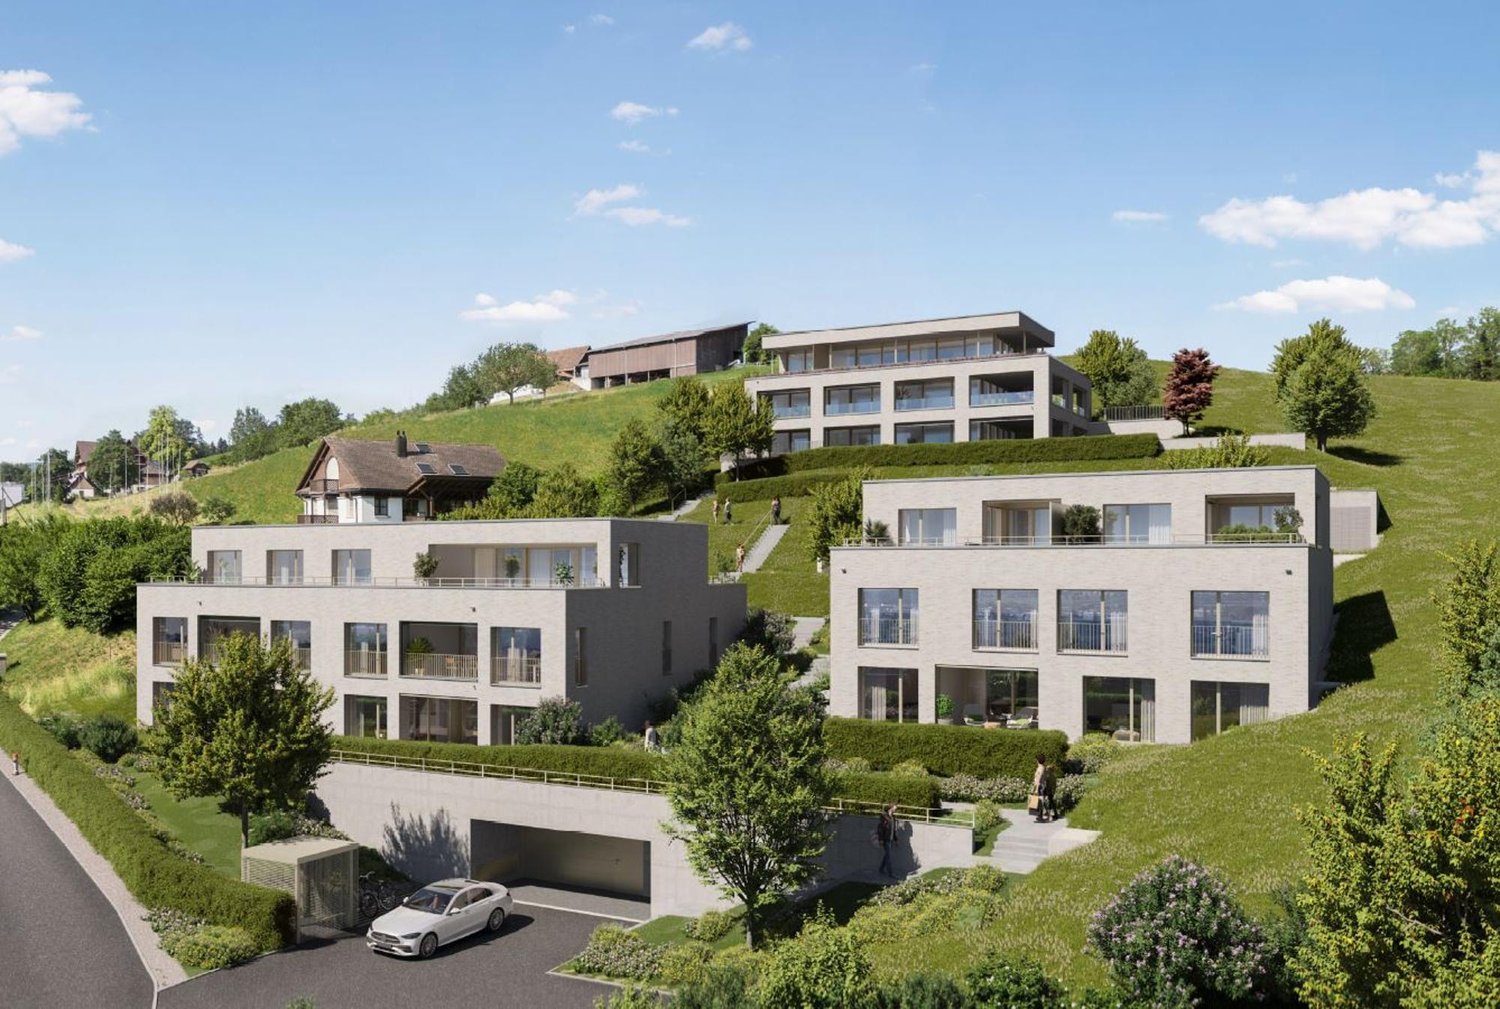
  • Modern3-story house with grey facade, multiple balconies, large windows, and a landscaped garden area with outdoor seating.
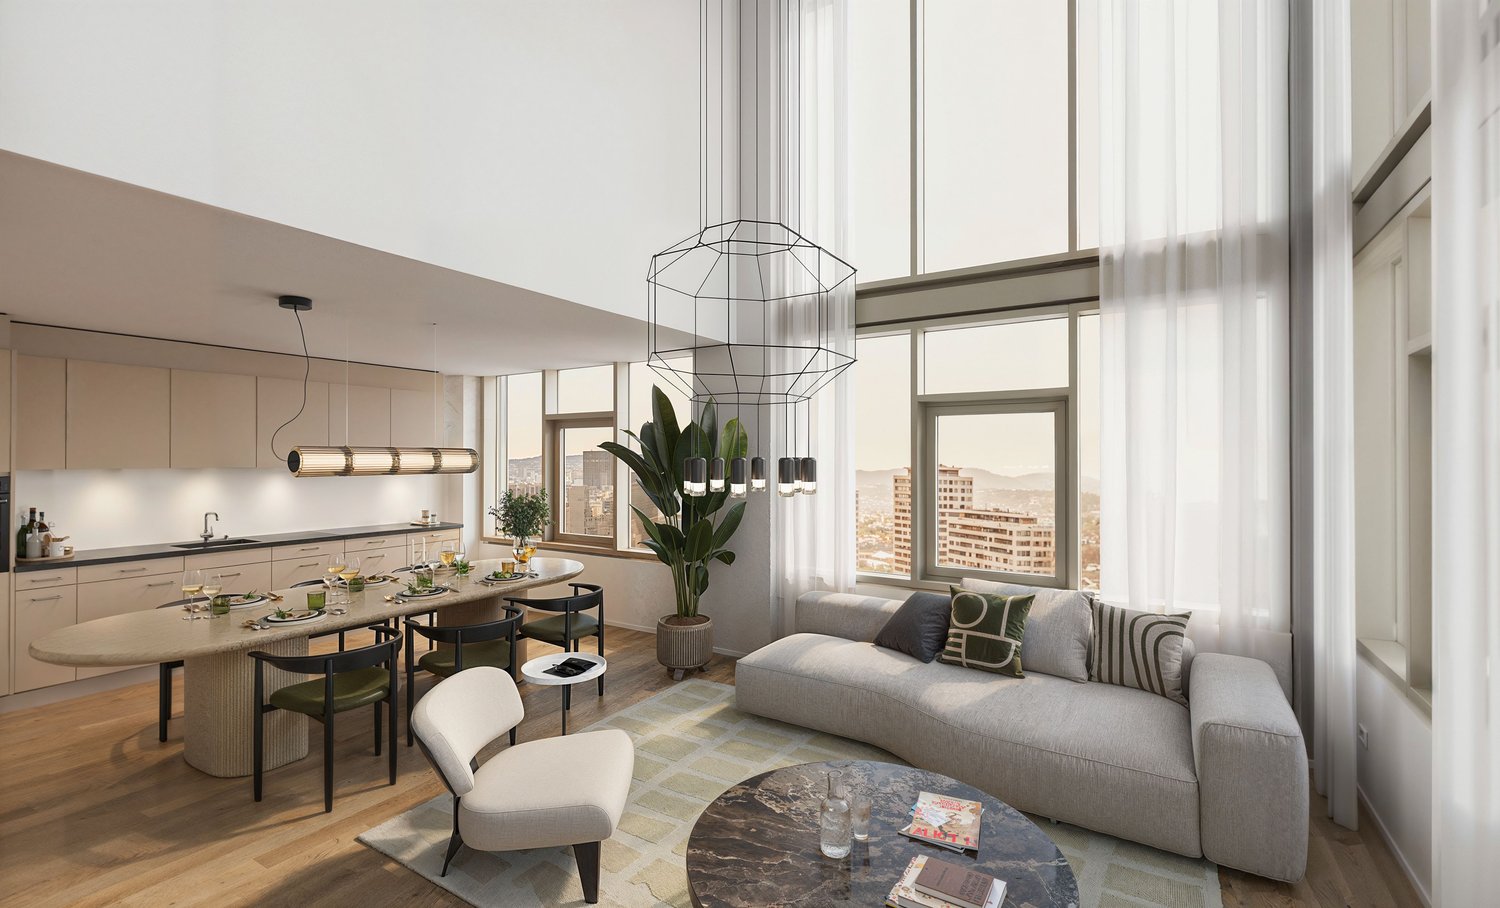
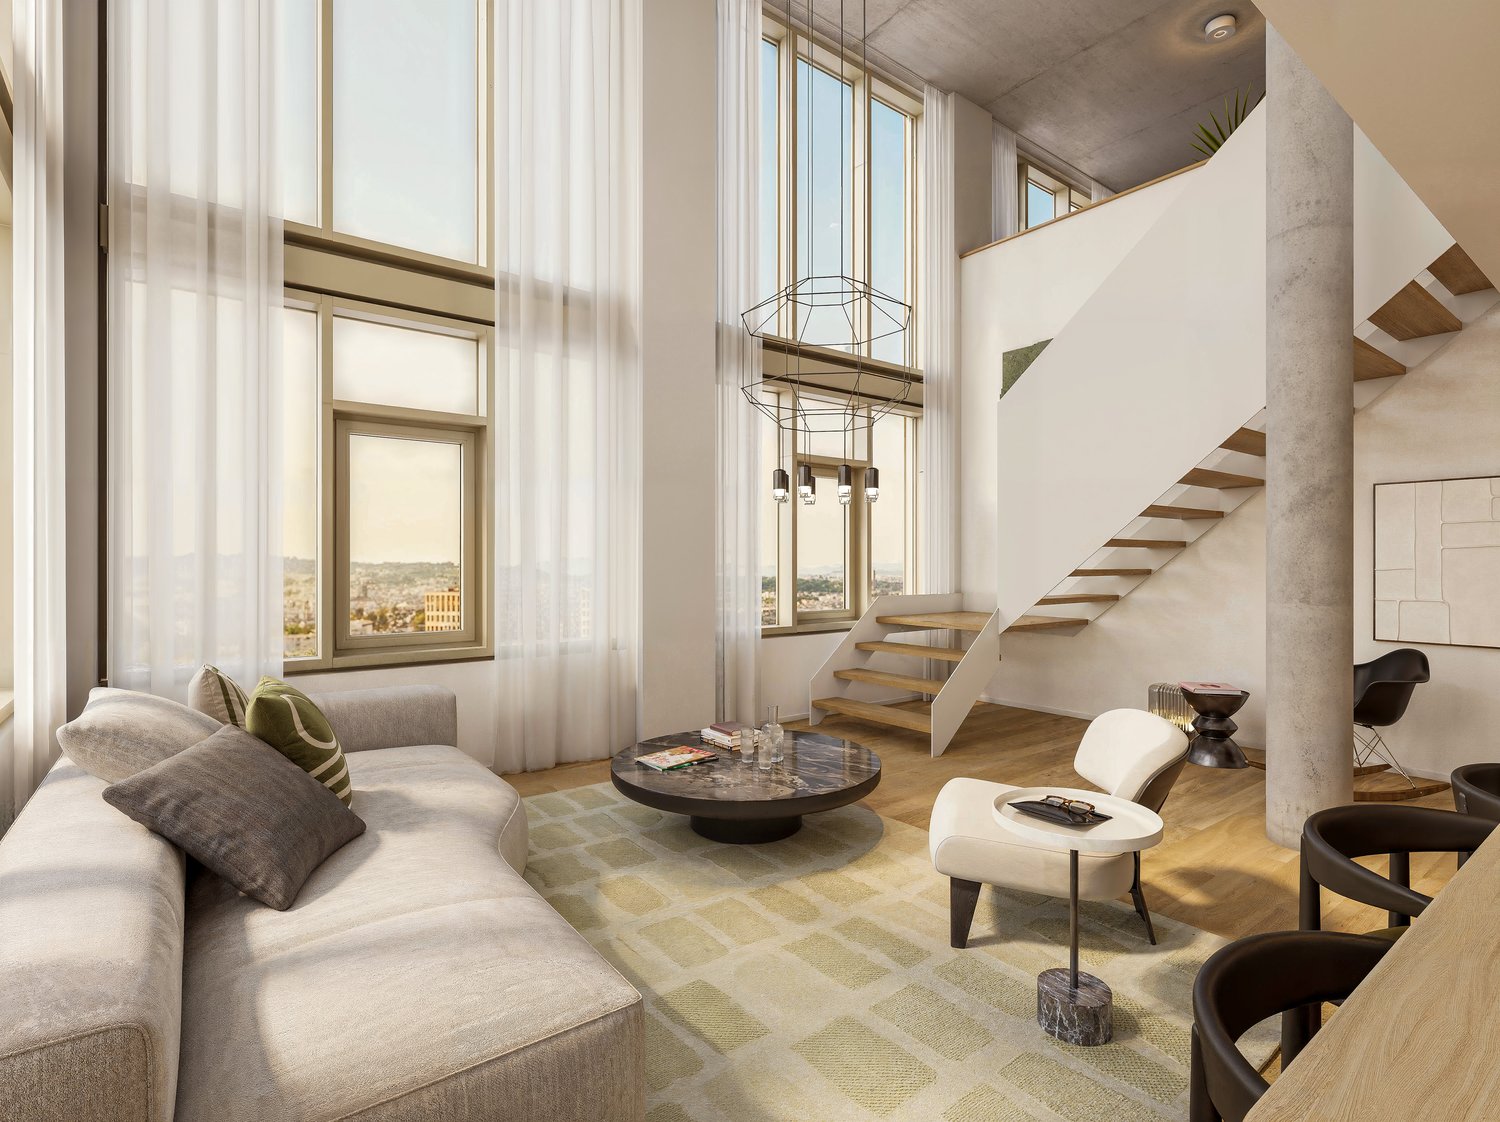
  • Modern open-plan living and dining area with large sliding glass doors leading to a balcony, featuring a grey sectional sofa, coffee table, dining table with chairs, and potted plants.

  • Bright, open-plan living and dining area with light wood flooring, large windows, and a balcony view. Features a sofa, coffee table with books and a vase, dining table with chairs, and a modern kitchen area with cabinets and a counter.

  • Floor plan showing two apartments (Whg A and Whg B) with separate entrances, living/dining/kitchen areas, bathrooms, and garden levels.
  • Floor plan of a building showing two apartments (Wohnung A and Wohnung B) on the ground floor, each with multiple rooms, bathrooms, and corridors. Includes an autolift and detailed room dimensions.
  • Modern two-story house with grey facade, multiple windows, balconies, and a well-maintained garden area with outdoor furniture and a parked car.
  • A map view of a residential area in Wallisellen, showing streets, buildings, and landmarks such as WaterWorld Wallisellen and Stadt Wallisellen.
1 / 8
Modern3-story house with grey facade, multiple balconies, large windows, and a landscaped garden area with outdoor seating.
Modern open-plan living and dining area with large sliding glass doors leading to a balcony, featuring a grey sectional sofa, coffee table, dining table with chairs, and potted plants.
Bright, open-plan living and dining area with light wood flooring, large windows, and a balcony view. Features a sofa, coffee table with books and a vase, dining table with chairs, and a modern kitchen area with cabinets and a counter.
3.5 pièces126m²CHF 4'880.–
Premium
Bachtelstrasse 16, 8304 Wallisellen

3.5-Zimmer-Gartenmaisonette im exklusiven Neubau, Wallisellen (Erstbezug; ab Herbst 2026)

English below:Über zwei Ebenen entfaltet sich ein grosszügiges Wohnkonzept mit offenem Wohnbereich, moderner Küche und direktem Liftzugang bis in die Wohnung. Der private Gartensitzplatz erweitert den Wohnraum ins Freie. Lichtdurchflutete Räume und hochwertige Materialien schaffen ein besonderes Wohngefühl. Ideal für Paare oder kleine Familien, die modernes Wohnen mit eigenem Garten schätzen.Lage: Zürich HB in rund 20 Minuten, Flughafen in rund 26 Minuten, Bahnhof Wallisellen und Glattzentrum in wenigen Minuten. Schulen, Einkauf und Naherholung in der Nähe.Ausstattung: Neubau/Erstbezug, Lift, Gartenanteil/Sitzplatz, eigener Waschturm, Geschirrspüler, Bodenheizung (Wärmepumpe), Kellerabteil, Tiefgaragenplatz (zusätzlich mietbar CHF 185/Monat).Projektwebsite: https://www.bachtel16.ch/English:Spread over two levels, this spacious living concept unfolds with an open living area, a modern kitchen and direct lift access into the apartment. The private garden terrace extends the living space outdoors. Light-filled rooms and high-quality materials create a special sense of home. Ideal for couples or small families who appreciate modern living with their own garden.Location: Zurich main station in about 20 minutes, the airport in about 26 minutes, Wallisellen railway station and the Glattzentrum within a few minutes. Schools, shopping and recreation nearby.Features: New build / first occupancy, lift, private garden/terrace, own washer and dryer, dishwasher, underfloor heating (heat pump), cellar compartment, underground parking space (available to rent separately, CHF 185/month).Project website: https://www.bachtel16.ch/

Durée du trajet
-
  • Modern kitchen with white cabinets, black countertops, and a central island. Features include an oven, sink, and ample storage space.
  • Completely empty room with wooden flooring, white walls, and a modern spiral staircase leading to an upper level. Skylights and windows provide natural light.
  • Empty attic room with wooden flooring, white walls, built-in closet, and a window with a view of the outside.
  • Modern bathroom with a corner bathtub, double sink vanity, and toilet. The space features dark tiled floors and white tiled walls, with a skylight window providing natural light.
  • Modern bathroom with white tiles, dark grey floor, glass-enclosed shower, toilet, and sink.
  • Modern bathroom with dark tiled walls and floor, white fixtures, and a skylight window above the washing machine.
  • Modern kitchen with white cabinets, black countertops, and a sleek design. Features include a large window and a sliding glass door leading to a balcony.
  • Empty hallway with white walls, carpeted floor, and large windows offering a view of the outdoors.
  • Empty room with wooden flooring, white walls, and a modern staircase leading to an upper level. No furniture or equipment is present.
  • Empty room with dark tiled floor, large sliding glass door leading to a balcony with a view of mountains and cityscape.
  • Modern hallway with wooden floor, white walls, and a metal railing leading to an upper level.
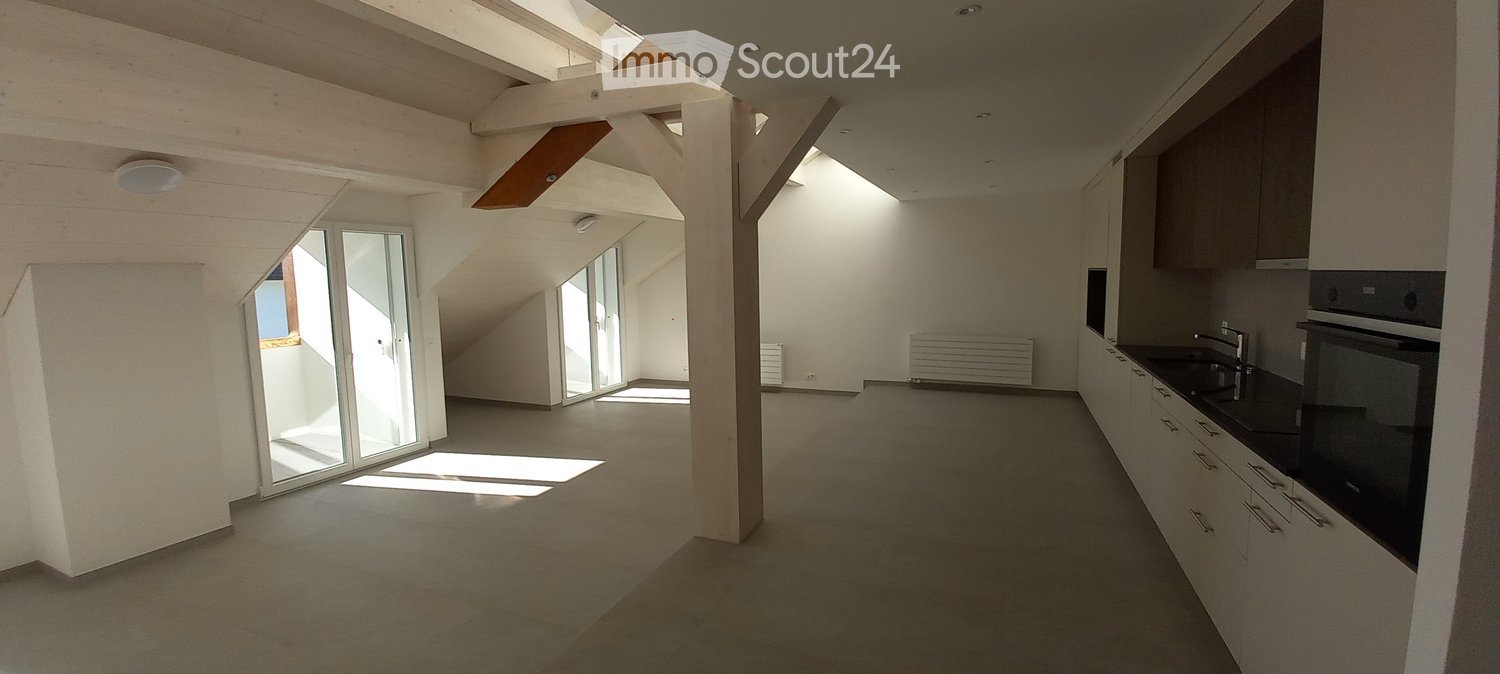
  • Empty attic space with wooden flooring, white walls, and skylight windows. No furniture or equipment present.
  • Empty attic room with wooden flooring, white walls, and skylight windows allowing natural light to enter.
  • Modern, compact bathroom with white tiled walls, dark wooden flooring, a toilet, a sink with a mirror, and a skylight window providing natural light.
  • Modern bathroom with white tiled walls, dark wooden floor, a sink, and a shower area with a handrail.
  • Modern bathroom with white tiled walls, dark wooden flooring, a toilet, a sink with a mirror, and a skylight window above.
1 / 16
Completely empty room with wooden flooring, white walls, and a modern spiral staircase leading to an upper level. Skylights and windows provide natural light.
Empty attic room with wooden flooring, white walls, built-in closet, and a window with a view of the outside.
Modern bathroom with a corner bathtub, double sink vanity, and toilet. The space features dark tiled floors and white tiled walls, with a skylight window providing natural light.
4.5 pièces165m²CHF 2'950.–
Premium
Dorfstrasse 77, 3073 Gümligen

Charmant appartement maisonnette 4.5 pièces à Gümligen – disponible immédiatement!

Bienvenue dans cet appartement maisonnette 4.5 pièces charmant à Gümligen (3073, canton de Berne). Avec une surface habitable spacieuse de 165 m² sur deux étages, ce joyau de bâtiment ancien offre un confort de vie moderne dans un cadre intemporel. L'appartement est disponible immédiatement.L'appartement impressionne avec les points forts suivants : • Cuisine moderne : Cuisine élégante avec des armoires blanches, des plans de travail noirs et une île centrale – équipée d'un four, d'un lave-vaisselle et d'un espace de stockage ample. • Pièces lumineuses : Planchers en bois, murs blancs et un escalier en colimaçon élégant relient les deux étages. Les lucarnes et les grandes fenêtres offrent une grande quantité de lumière naturelle. • Balcon avec une belle vue – idéal pour se détendre. • Comprend 2 places de parking. • Convivial pour les enfants et convivial pour les animaux de compagnie. Emplacement et environnement :L'appartement est situé dans un environnement calme et est très ensoleillé en été. L'emplacement offre une excellente connexion aux transports en commun : • Arrêt de tramway Hofgut : à seulement 5 minutes à pied • Gare de Gümligen : accessible en 11 minutes à pied • Arrêt de bus Tannacker : à 10 minutes à pied • Supermarché Coop : accessible en 14 minutes à pied • Pharmacie Polypoint : à 11 minutes à pied • École de la Fondation Aarhus : à seulement 6 minutes à pied – idéal pour les familles Cet appartement maisonnette exceptionnel combine le charme du bâtiment ancien avec le confort moderne et offre beaucoup d'espace pour les familles, les couples ou tous ceux qui apprécient un logement spacieux dans un emplacement calme et bien desservi. Visitez maintenant et soyez convaincu !

Durée du trajet
-
  • attic room, hardwood floors, white walls, radiator, wooden beams, staircase, skylights
  • white walls, wooden ceiling, white shelves, radiator, floor
  • Open room with open staircase to upper floor, white walls, white door, gray flooring, ceiling light, kitchen in the background
  • Empty hallway with carpeted floor, white paneled walls, and a ceiling light fixture. A doorway leads to a staircase area with wooden steps and a tiled landing.
  • Clean, carpeted hallway with white walls, wooden trim, and recessed lighting. Features a door leading to another room and a visible electrical outlet on the wall.
  • Modern kitchen with white cabinets, a sink, an oven, and a dishwasher. The space features tiled walls and a tiled floor.
  • Empty wooden storage room with built-in shelves, a yellow watering can, and stacked items in the corner.
  • Modern bathroom with a white sink, chrome faucet, glass shower enclosure, and a small glass shelf holding two glasses.
  • Modern bathroom with white tiles, blue floor tiles, a white sink, a toilet, a mirror, and a toothbrush holder.
  • Balcony with patterned floor and railing, overlooking a residential neighborhood with houses and trees.
  • Empty room with carpeted floor, large sliding glass doors leading to a balcony with a tiled floor and a view of neighboring houses and greenery.
  • Empty room with light grey carpet, white walls, a radiator, and a window with blinds.
  • Empty room with grey carpet, white walls, and a staircase leading upwards. No furniture or equipment visible.
  • Empty room with carpeted floor, white walls, and a large window with blinds partially open.
1 / 14
white walls, wooden ceiling, white shelves, radiator, floor
Open room with open staircase to upper floor, white walls, white door, gray flooring, ceiling light, kitchen in the background
Empty hallway with carpeted floor, white paneled walls, and a ceiling light fixture. A doorway leads to a staircase area with wooden steps and a tiled landing.
3 piècesCHF 1'409.–
Premium
Fabrikstrasse 2, 9430 St. Margrethen SG

Appartement duplex 3 pièces charmant à St. Margrethen SG

Découvrez cet appartement duplex 3 pièces unique au 3ème étage d'un bâtiment ancien caractéristique situé à la Fabrikstrasse 2 à St. Margrethen SG. Cet appartement spécial combine le charme historique avec le confort moderne et est disponible à la location immédiate après rénovation.L'appartement offre : • Espace de vie spacieux : De nombreuses fenêtres éclairent le salon confortablement meublé, avec un nouveau revêtement de sol en moquette et une grande porte-fenêtre donnant sur la terrasse. Vue garantie sur les environs verts. Depuis cette pièce, vous accédez à la pièce du haut par l'escalier. Bureau - chambre - espace de détente - possible, selon vos préférences. • Cuisine confortable : Bien équipée avec lave-vaisselle, vous avez suffisamment d'espace pour votre petite salle à manger. Les provisions peuvent être stockées commodément dans la pièce de stockage adjacente. • Pièce mansardée charmante : Chambre à coucher atmosphérique avec plancher en bois, murs blancs, armoires murales confortables et fenêtre de toit... petites lucarnes avec ombrage électrique rendent la pièce excitante. • Salle de bain compacte : Équipée de manière fonctionnelle avec carrelage blanc, nouvelle douche, WC, lavabo et armoire à miroir, bien sûr avec fenêtre. • La 3ème pièce, directement en face de la salle de bain, est blanche, fraîchement peinte, et laisse de la place pour votre touche personnelle. • Terrasse privée petite : Parfaite pour des moments détendus à l'extérieur. Orientée à l'ouest, garantissant de beaux couchers de soleil :-) (non inclus dans le loyer). • Cave privée avec fermeture. • Récompense pour les décideurs rapides : Début de location jusqu'au et y compris août : 1 bon d'une valeur de 200.- CHF pour ??? Vous pouvez choisir. Caractéristiques spéciales : Cet appartement duplex impressionne par son agencement de pièces unique sur deux niveaux. La pièce mansardée avec ses poutres en bois caractéristiques et sa fenêtre de toit crée une atmosphère particulièrement conviviale.Emplacement et connexion : L'appartement est situé dans un environnement calme et offre pourtant une infrastructure excellente. La gare de St. Margrethen SG est accessible en quelques minutes, et les connexions de bus sont encore plus proches. Achats chez le boulanger, Denner et Coop à pied en quelques minutes. Écoles : Rosenberg pour les plus petits ou le centre scolaire supérieur avec installations sportives sont tout aussi rapidement accessibles. La réserve naturelle d'Eselschwanz est à proximité ; un paradis pour les joggeurs et les promeneurs, tout comme la forêt au-dessus. La buanderie partagée se trouve au sous-sol et laisse de l'espace pour la journée de lessive.Cet appartement est idéal pour ceux qui recherchent quelque chose de spécial et apprécient le charme d'un bâtiment ancien avec des équipements conviviaux. L'emplacement ensoleillé en fait un foyer parfait pour les couples, les petites familles ou les célibataires.Place de parking possible, et le vélo est rangé dans la salle de vélos générale.

Durée du trajet
-
  • Bright living room with large windows and a view, featuring a sofa, coffee table, and television.
  • Modern living room with a large sectional sofa, coffee tables, fireplace, and large windows. The space features a mix of contemporary and cozy elements, including throw pillows, a flower vase, and a bookshelf.
  • Balcony with scenic view of mountains and countryside, furnished with a small table, chairs, and a stool.
  • Modern living room with large windows offering a scenic view, a sofa with pillows, a coffee table, a TV stand, a floor lamp, and a small plant.
  • Modern living room with a white fireplace, a grey sofa with blue and green cushions, a round ottoman, potted plants, and a decorative art piece on the wall.
  • Modern attic living room with wooden floors, slanted wooden ceiling, large windows, sofa, coffee table, chairs, and lamps.
  • Modern, open-concept room with wooden flooring, large windows offering a scenic view, and contemporary furniture including a chair, table, lamp, cabinet, and sofa.
  • Modern, open-concept attic space with wooden flooring, slanted ceilings, and large windows. Features a sofa, glass coffee table, modern chair, floor lamp, and an office area with a desk and chair.
  • Modern living room with dark wood flooring, large windows, a brown leather sofa, a glass coffee table, a grey armchair, and a floor lamp.
  • Cozy bedroom with a large bed, sofa, floor lamp, shelf, and mirror. The room features white walls, a window with blinds, and a picture frame on the wall.
  • A well-organized walk-in closet with a large mirrored wardrobe, a wooden clothing rack, and a small stool. The space features wooden flooring and white walls.
  • Modern bathroom with a large window offering a scenic view, featuring a bathtub, sink, mirror, shower, towel rack, and various bathroom accessories.
  • Vineyard with rows of grapevines, small church, houses, and distant mountains at sunset.
1 / 13
Modern living room with a large sectional sofa, coffee tables, fireplace, and large windows. The space features a mix of contemporary and cozy elements, including throw pillows, a flower vase, and a bookshelf.
Balcony with scenic view of mountains and countryside, furnished with a small table, chairs, and a stool.
Modern living room with large windows offering a scenic view, a sofa with pillows, a coffee table, a TV stand, a floor lamp, and a small plant.
4.5 pièces160m²CHF 3'900.–
Premium
1184 Luins

Magnifique Duplex 4.5 pièces, 160 m², vue Léman & Alpes – Luins (La Côte)

Description:Situé au dernier étage d'une résidence moderne au cœur du village de Luins, dans la région viticole de La Côte, ce duplex d'exception offre un cadre de vie rare : espace, lumière et panorama à couper le souffle sur les vignobles, le Léman et les Alpes.160 m² sur deux niveaux, disponible dès le 1er septembre 2026 (entrée possible dès la mi-août).L'appartement comprend : • Grand séjour avec cuisine ouverte et îlot central • Mezzanine aménagée (bureau / espace détente) • Chambre parentale • 2 chambres supplémentaires (actuellement dressing et chambre d'amis) • Salle de bains avec baignoire et vue sur le lac • Salle de bains visiteurs • 2 balcons panoramiques • Grande cave privative Inclus dans le loyer : • 1 garage fermé + 1 place de parc extérieure • Borne de recharge véhicule électrique (reprise possible) • Ascenseur dans l'immeuble Situation & mobilité : • Luins se trouve à 8 min de Gland, 10 min de Nyon et 5 min de l'autoroute A1 (sortie Gland).🚗 En voiture : Genève en ~30-35 min via l'autoroute (hors heures de pointe)🚆 En train : Gland → Genève Cornavin en train direct, ~21 minutes (CFF, plusieurs départs par heure). Depuis Luins, la gare de Gland est accessible en 7-8 min en voiture ou en bus — soit un trajet porte-à-porte Luins–Genève d'environ 35-40 min. • Arrêt de bus Luins Village à 6 min à pied (ligne vers Nyon) • École du village à 7 min à pied Reprise de bail dès le 1er septembre 2026 (une entrée à partir de la mi-août peut être envisagée, selon les modalités à convenir.).

  • A well-maintained garden with dark red tulips in the foreground, featuring a traditional half-timbered house with red shutters and a greenhouse in the background.
  • Bright, open living and dining area with wooden floors, white walls, and exposed wooden beams. Features a fireplace with a decorative angel statue, a dining table with six chairs, a wooden cabinet, and a cozy armchair with a green pillow.
  • A modern, open-plan living and dining area with a wooden dining table and chairs, a kitchen with stainless steel appliances, and a cozy seating area with a plant and books.
  • Modern living room with a black leather sofa, wooden coffee table, and a small cat resting on a red rug. A white side table holds books, a plant, and decorative items.
  • Open-plan kitchen and dining area with wooden beams, a dining table with chairs, a dishwasher, and pendant lights.
  • Living room with exposed wooden beams, a black leather sofa, a white vase, and a television on a stand.
  • Loft-style living space with wooden beams, skylights, a black leather chair, a dining table with chairs, a red cabinet, and a fan. The room features exposed wooden beams and a high, slanted ceiling.
  • Empty room with wooden flooring, white walls, and white doors. A small window on the left side allows natural light to enter. A patterned rug is placed on the floor near the center of the room.
  • Modern hallway with wooden flooring, a staircase featuring a metal railing and wooden handrail, and a ceiling light fixture with multiple bulbs. A doorway leads to another room with visible furniture.
  • Modern bathroom with a white sink, large mirror with built-in cabinets, toilet, and tiled walls. Features include a towel hanging on a rack, a toilet paper holder, and a toothbrush holder on the sink counter.
  • Hallway with a wooden staircase, a small wooden table with a vase, a framed picture on the wall, and a view into a kitchen area with white cabinets and a window.
  • A well-maintained garden with a lawn, trees, and a pathway leading to a house with red shutters and a tiled roof.
  • Garden area with a stone-paved patio, a dining table with chairs, an umbrella, and surrounding greenery including flowers and shrubs.
  • Well-maintained garden with a grassy lawn, barbecue, outdoor furniture, and surrounding trees and shrubs. The background shows a traditional half-timbered house with red shutters and a modern extension.
  • Well-maintained garden with raised beds, climbing plants, greenhouse, and decorative elements.
  • Well-maintained garden with a lush green lawn, surrounded by trees and shrubs, with a wooden deck and staircase leading to a house in the background.
  • Garden area with a red wooden house in the background, featuring a small table, two blue chairs, potted plants, a stack of firewood, and a well-maintained lawn.
  • Well-maintained garden with a greenhouse, lawn, trees, and outdoor furniture including a swing and a small table.
  • Promotional image for a new home, featuring a blurred background of a house exterior with text overlay in German.
1 / 19
5.5 pièces155m²CHF 3'250.–
Top
Sägegasse 61, 3110 Münsingen

Vivre comme dans une maison unifamiliale - 5,5 pièces sur deux étages avec plus de 155 m2 à Münsingen

Vivre comme dans une maison unifamiliale https://www.serafinhome.ch/wohnung-bauernhaus 5,5 pièces sur deux étages avec plus de 155 m2 jardin naturel avec espace de séjour et balcon, parking couvert pour deux véhicules Il y a des appartements dans lesquels on emménage et d'autres dans lesquels on s'installe. Derrière la façade à colombages historique avec des volets rouges se cache un appartement-maisonnette spacieux qui se sent comme une maison unifamiliale : beaucoup d'espace, beaucoup de lumière, beaucoup de caractère et un jardin qui n'a pas d'égal. UNE MAISON AVEC HISTOIRE La ferme rénovée avec soin porte fièrement ses origines : colombages visibles, anciens poutres, une façade à colombages et volets rouges. À l'intérieur, ces traces historiques rencontrent le confort de vie moderne, tout restauré, lumineux et avec un sens de l'original. À travers un hall d'entrée spacieux avec garde-robe, l'escalier ouvert mène à travers les deux niveaux d'habitation. On sent immédiatement : ce n'est pas un appartement standard, mais un foyer avec du caractère. PIÈCES SPACIEUSES, BOIS CHAUD Vivre & Manger Le salon et la salle à manger s'étendent sur toute la largeur de la maison : parquet, plafond à poutres blanches et beaucoup de lumière naturelle à travers les fenêtres à meneaux. Au centre se trouve le vieux poêle à s'asseoir de 1921 - un point focal et le cœur de la pièce. Que ce soit une longue table à manger pour des rassemblements joyeux ou un coin de canapé confortable : il y a de l'espace pour la vie comme on le souhaite. Des fenêtres, on peut profiter de la vue sur les Alpes bernoises. Un appartement conçu pour les personnes qui aiment l'espace, le caractère et les jardins, pour les couples avec un désir d'espace, ainsi que pour les familles CUISINE AVEC PLAISIR La cuisine moderne est généreusement équipée : four et cuiseur à vapeur, lave-vaisselle et un plan de travail en granit robuste. Séparé d'un côté par le mur à colombages à moitié ouvert, une pièce est créée où l'ancien et le moderne se rencontrent naturellement. Assez d'espace pour cuisiner ensemble et se linger lorsqu'il est déjà sur la table. SOUS LES ANCIENS POUTRES Le premier étage Dans les combles, il y a trois pièces individuelles, un spacieux vestibule et une salle d'atelier dans sa forme la plus belle : une charpente en bois massif, des fenêtres de toit pleines de ciel et un sentiment de pièce qui se trouve rarement dans un appartement. Une pièce pour travailler, dormir ou simplement respirer. DEUX SALLES DE BAIN AVEC LUMIÈRE DU JOUR ET ESPACE Deux salles de bain complètes sont réparties sur les deux étages. L'une avec baignoire pour se détendre, la seconde lumineuse et pratique avec douche pour la vie quotidienne. Et parce que le confort commence dans les détails : la buanderie privée se trouve dans un recoin directement dans l'appartement. UN JARDIN COMME UN LIVRE D'IMAGES Pelouses étendues, une serre en verre, un jardin utilitaire aménagé avec des lits de légumes, un feu de camp, des oliviers et au printemps, de nombreuses tulipes. Plus la tonnelle couverte et un siège de jardin ensoleillé pour usage exclusif. Ici, l'été peut être vécu pleinement. AUTRES ÉLÉMENTS Chambre de stockage privée et grand grenier. Un parking pour deux voitures ou motos. Seulement deux appartements dans la maison https://www.serafinhome.ch/wohnung-bauernhaus VISITE Si nous avons piqué votre intérêt, veuillez nous contacter via le formulaire de contact et vous recevrez les dates de visite.

Durée du trajet
-
  • Wooden ceiling, wooden floor, green cupboards, white kitchen table, black chairs, countertop, kitchen appliances, wall mounted lamps
  • Mountain town view, houses, lush greenery, mountains in background
  • panoramic view of mountain village with lush trees and greenery
  • The aerial view of a building showcases a picturesque landscape, including a mountain, waterfall, grass, and a car parked on the road. The building features a roof with solar panels, a table, and a trampoline.
  • a large grass field, there is a swing, a trampoline, and a retaining wall
  • Tiled floor, ceiling lamps, arched entrance, small table with decorative cow, wall clock, brown wooden cabinet, living room with sofa and TV
  • a room with table, clock, picture frame, cabinet, sofa, and vase
  • Dining area with table, chairs, decorative items, and furniture
  • high ceiling with wooden beams, chandelier, sofa, dining table with chairs, grandfather clock, artwork on wall
  • living room, wooden beams, balcony, light wood flooring, leather armchair, wooden cabinet
  • Bathroom with a bathtub, a toilet, and a sink.
  • room with window, wooden window frame, wooden ceiling, radiator, wooden floor
  • green vineyard, water stream, rock path, surrounding trees and plants
  • wooden interior, tiled floor, arched hallway, wooden door, large windows, glass door, lounge chair, cabinet
  • balcony area, black sofa, orange cushions, table, floor lamp, rug, armchair, coffee table, TV, ceiling fan, windows
  • room with wooden balcony, exposed wooden ceiling, brown wood floor, white walls, open door, lounge area
  • empty room with wooden floor, white wall, wooden chair, wooden ceiling with skylight
1 / 17
5.5 pièces138m²CHF 2'500.–
Top
Bietschiweg 28, 3942 Raron

Viel Fläche und Komfort zum fairen Preis

• zweigeschossige Wohnung an hervorragender Lage • Viel Sonne, Ruhe und trotz Zentrumsnähe sehr privat gelegen Lage • am Dorfrand von Raron in einem Mehrfamilienhaus mit 8 Wohnungen • Südausrichtung, unverbaubare Aussicht, Sicht über einen grossen Teil von Raron • In Gehdistanz von 5 - 15 Minuten befinden sich: Bahnhof und Einkaufsmöglichkeiten. Züge ins nahe gelegene Visp fahren häufig und bis spät abends Raumaufteilung • durchdachte Raumaufteilung mit teils luftigen Raumhöhen • offen gehaltene Wohnküche, Wohnstube mit Besonnung von 2 Seiten und Direktzugang zum Balkon • grosszügige Küche (mit Steinabdeckung, Geschirrwaschmaschine und Kombisteamer) mit ausreichend Platz für einen Esstisch. • auf dem Eingangsstockwerk befinden sich 2 vollständige Badezimmern (1x WC, Dusche und 1x WC und Badewanne mit Doppellavabo und Waschturm) und 3 Zimmer • Auf der Empore befindet sich ein weiteres Zimmer mit eigenem WC-Bereich • zusätzliche Galeriefläche, nutzbar als offener Arbeitsplatz • sehr gut zugänglicher und begehbarer, geräumiger Estrich und ein grosses Kellerabteil. • im Haus gelegene, grosse Garage und ein Aussenparkplatz. • Ausbaustandard ist eher gehoben, da es sich um die ehemalige Architektenwohnung handelt Besonderes • Lift vorhanden, wodurch die Wohnung altersgerecht / behindertengerecht bewohnt werden kann. • die Wohnung weist einen eigenen Waschturm mit neuen Maschinen auf, so dass unabhängig von den anderen Hausbewohnern gewaschen werden kann. • Die Haushaltgeräte wurden grösstenteils 2025 ersetzt, die ältesten Geräte stammen von 2021 • Die Wohnung wurde 2025 fast komplett frisch gestrichen • hausintern hat es einen gemeinsam genutzten Fahrradraum; zusätzlich zum eigenen Waschturm in der Wohnung kann auch ausserhalb eine neue Waschmaschine in der gemeinsam genutzten Waschküche benutzt werden. • Besichtigungen sind nach Voranmeldung jeweils samstags möglich. • Ein abschliessbarer Einzelgaragenplatz und/oder Aussen-Parkplatz kann dazu gemietet werden. (Garage 140.-; PP 60.-)

Durée du trajet
-
  • Modern dining area with a wooden dining table, six chairs, a television, a cabinet, and a potted plant near the sliding glass doors.
  • A modern living room with a grey sectional sofa, a white coffee table, a chair, a desk with a computer, and a clock on the wall.
  • Modern kitchen with white cabinets, granite countertops, and stainless steel appliances including an oven and sink.
  • The image shows a hallway with wooden flooring, a small round stool with a candle, a shoe rack with shoes, and a closet with clothes and storage boxes.
  • Modern bathroom with dark tiled walls and floor, a white toilet, a wooden shelf with storage boxes and plants, a mirror, a towel, and decorative items on the counter.
  • Balcony with wooden planters, metal railing, and a view of the surrounding neighborhood.
  • {"type": "Kitchen", "objects": ["oven", "sink", "faucet", "coffee maker", "oven mitts", "oven gloves", "oven mitts", "oven gloves", "oven mitts", "oven gloves", "oven mitts", "oven gloves", "oven mitts", "oven gloves", "oven mitts", "oven gloves", "oven m
  • Cozy bedroom with wooden slanted ceiling beams, a white bed with a light blue duvet, and a white cabinet. The room features wooden flooring and large windows with a view of the garden.
  • Bedroom with a light blue bedspread, white cabinet, bookshelf, and exposed wooden beams on the ceiling.
  • A modern, well-lit attic workspace with wooden beams, a sleek desk setup, and a cozy chair. Shelves hold various items, including medals and a small plant.
  • Cozy attic office with wooden beams, slanted ceilings, and large windows. Includes a desk with a computer, chair, cabinet, and decorative items.
  • Empty room with exposed wooden beams on the ceiling, white walls, and a wooden floor. A closed door is visible on the left side.
  • Modern bathroom with a bathtub, toilet, sink, and shower area. Features wooden beams, a skylight window, and small potted plants on the windowsill.
  • A modern hallway with dark wood flooring, white walls, and a staircase leading upwards. Features include a built-in shelving unit with books and storage boxes, a small table with a vase, and a window letting in natural light.
  • An attic room with wooden slanted ceilings, grey wooden flooring, a white cabinet, a mirror, and exercise equipment including a bike and a stool.
  • Attic room with wooden beams and skylights, equipped with a weight bench, dumbbells, and a fitness machine.
  • Narrow hallway with wooden shelves on one side holding various items, including cans, jars, and a mug. A wine rack is visible on the right side, and a plastic-wrapped object is on the floor.
  • Garage with white brick walls, wooden ceiling, shelves, worktop, tools, tire, and a door.
  • Garage with two vans parked under a covered structure, white walls, and a modern design.
  • Floor plan of a multi-story building with balconies, windows, and optional features marked.
  • Floor plan showing a basement level with labeled rooms including a wash/dry area, corridor, cellar, and storage areas.
  • Floor plan showing a multi-room layout including entrance, kitchen, living/dining area, bedroom, bathroom, and balcony.
  • Floor plan of a multi-room apartment with labeled rooms including a bathroom, four bedrooms, a hallway, and an entrance area.
  • Floor plan of a commercial space with labeled areas including a gallery, exhibition area, and office spaces.
1 / 24
5.5 pièces140m²CHF 2'180.–
Top
Sonnenfeldstrasse 3, 3432 Lützelflüh-Goldbach

Charmant appartement de maisonnette 5.5 pièces à Lützelflüh-Goldbach

Expérience de vie dans l'Emmental : appartement de maisonnette 5.5 piècesBienvenue dans votre nouvelle maison au Sonnenfeldstrasse 3 à Lützelflüh-Goldbach. Cet appartement de maisonnette, construit en 2012 et extrêmement bien entretenu, s'étend sur deux étages et vous offre un espace de vie spacieux avec beaucoup de charme et une atmosphère conviviale.Préparé fraîchement pour vous : L'appartement recevra un nouveau badigeon de peinture et une mise à niveau sanitaire en juillet 2026. L'objet devrait être prêt à être occupé à la fin du mois d'août.Les points forts de l'appartement en un coup d'œil • Salle de séjour et salle à manger lumineuse : Espace de vie invitant et lumineux avec une salle à manger attenante – parfait pour les soirées en famille et entre amis. • Cuisine moderne : Équipée de haute qualité avec des façades blanches élégantes, un plan de travail en granit noble et des appareils électroménagers en acier inoxydable modernes. • Oasis de bien-être confortable : Chambres à coucher lumineuses qui dégagent beaucoup de convivialité grâce aux poutres en bois caractéristiques au plafond et aux planchers en bois chauds. Toutes les chambres sont tempérables individuellement. • Salle de bains rafraîchissante : Une grande salle de bains principale avec baignoire, douche séparée, lavabo et toilettes au 1er étage, ainsi qu'un toilette invité séparé avec lavabo dans le hall d'entrée. • Accueil élégant : Hall d'entrée lumineux avec plancher en bois sombre, étagère intégrée pratique et l'escalier menant au grenier. • Balcon ensoleillé : Balcon invitant – votre retraite privée avec vue sur le quartier. Avec réduction de balcon pour les meubles de terrasse. • Laverie et cave privées : Pas de stress de planification de la lessive ! Profitez d'une laverie privée à usage exclusif, ainsi que d'un compartiment de cave séparé pour un espace de stockage ample. • Situation de stationnement : Un espace de stationnement couvert est disponible et inclus dans le loyer. • Emplacement et environnement : À la campagne et parfaitement connecté L'appartement est situé dans un environnement calme et familial dans le canton de Berne et vous gâtera avec du soleil toute la journée en été. Malgré l'idylle rurale, les infrastructures sont de première classe :Minutes à pied de la gare de Lützelflüh-Goldbach (y compris l'arrêt de bus) environ 2 minutesPossibilités de shopping (supermarché Coop) environ 3 minutesÉcole de Lützelflüh (idéal pour les familles) environ 9 minutesPour soumettre une demande, utilisez le formulaire joint

Durée du trajet
-
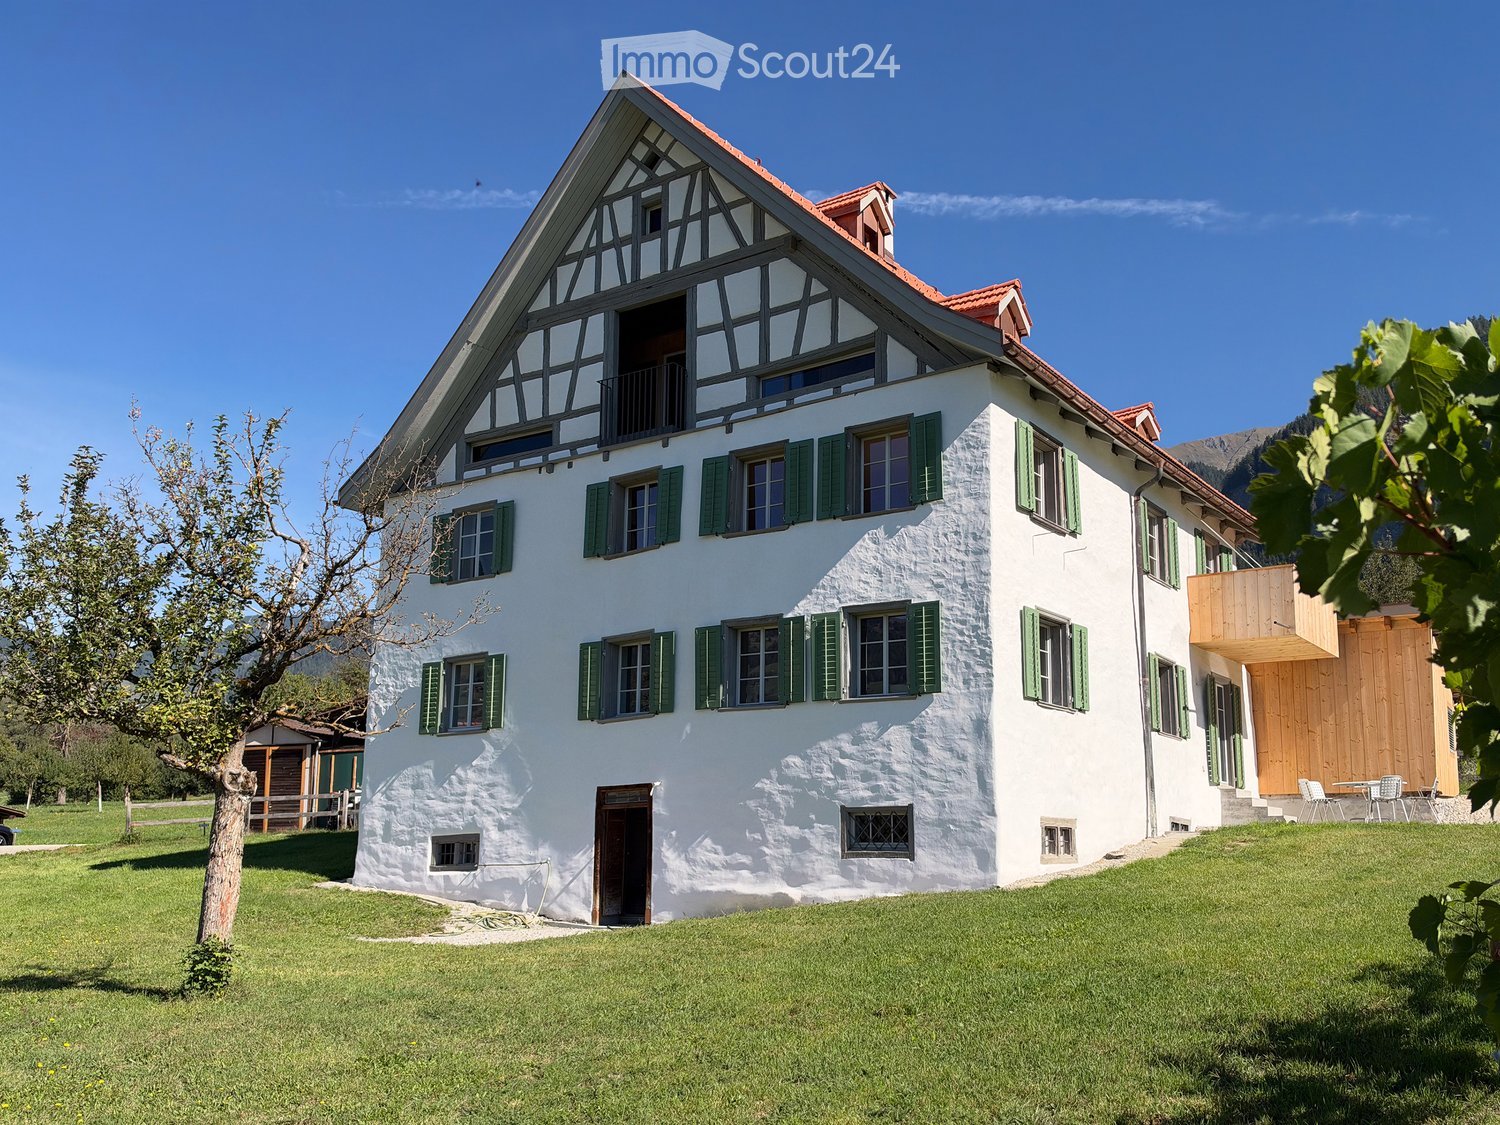
  • Two-story house with white exterior, green shutters, and a modern balcony on the upper level. The entrance features a small staircase leading to a dark door, and the ground floor includes a raised section with a stone border.
  • Balcony with lounge chairs, umbrella, potted plants, and a scenic city view.
  • Modern bathroom with a bathtub, shower curtain, and a shelf holding toiletries. The walls are tiled in grey, and the floor is tiled in beige.
  • A multi-story residential building with a balcony overlooking a cityscape, surrounded by trees and a visible rainbow in the sky.
  • Bright attic room with wooden floors, large window offering a scenic view, modern desk setup with computer, keyboard, mouse, and chair.
  • Modern kitchen with white cabinets, granite countertops, and stainless steel appliances. Features include a sink, stove, kettle, and various kitchen items on the counter.
  • A panoramic view of a suburban neighborhood with multiple houses, trees, and a distant cityscape under a partly cloudy sky.
  • Floor plan showing a studio, hallway, two bedrooms, and a bathroom. Includes a staircase leading to an upper level.
  • Floor plan showing a living room, kitchen, bathroom, and terrace. Includes a wood-burning stove and a spacious outdoor area.
  • Empty room with wooden flooring and a fireplace in the corner.
  • Empty room with wooden flooring, white walls, multiple windows, and a radiator. No furniture or equipment present.
  • Empty kitchen with white cabinets, granite countertops, and wooden flooring. The space is clean and well-lit with natural light from a large window.
  • Modern bathroom with a sleek white sink, chrome faucet, and a round skylight window providing natural light. Wooden flooring and white walls.
  • A wooden-floored hallway with a large wooden wardrobe on one side and a staircase leading upwards, featuring exposed wooden beams on the ceiling.
  • An attic corridor with wooden floors, exposed wooden beams, and a skylight window at the end, leading to a wooden door.
  • Empty attic room with wooden floors, white walls, and a skylight window letting in natural light. A radiator is mounted on the wall below the window.
  • Modern kitchen with white cabinets, dark countertops, and built-in appliances including an oven and sink.
1 / 17
3.5 pièces112m²CHF 3'950.–
Top
Müseliweg 5, 8049 Zürich

Rêve de maison avec vue à couper le souffle sur Zurich

Rêve de maison avec vue à couper le souffle sur ZurichAppartement maisonnette 3,5 pièces avec terrasse de 70m2 • Appartement maisonnette • Appartement 3,5 pièces • 112 m2 d'espace de vie • 182 m2 d'espace utilisable (terrasse, cave) • Disponible à partir du 1er août 2026 • 1er étage • Loyer : Brutto 3950 (y compris les frais de chauffage et de fonctionnement 300,00.- / boîte de garage compartiment de cave 220,00.-) • PAS D'ANIMAUX Un rêve de maison dans un emplacement privilégié à Zurich-Höngg avec une vue unique. Profitez d'une vue de premier plan sur Zurich dans un endroit lumineux, calme et verdoyant. Le bâtiment fraîchement rénové (2017) avec extension moderne est situé à proximité immédiate du centre de Meierhofplatz avec diverses options de shopping, transports en commun et infrastructure diversifiée. Ce merveilleux appartement maisonnette 4 pièces ne laisse aucun désir insatisfait. Le confort de vie moderne avec un charme vintage, des pièces inondées de lumière et un niveau de construction élevé (norme de propriétaire-occupant) offrent une atmosphère de vie confortable.L'appartement dispose d'une chambre parentale, d'une chambre d'enfants, d'un bureau et de WC & lavabo au dernier étage, équipés de parquet. Au premier étage d'habitation, il y a une cuisine ouverte, un salon et une grande salle de bain.La salle de bain inondée de lumière (deux fenêtres) impressionne avec une baignoire et une douche à l'italienne. L'équipement soigneusement sélectionné avec un design lumineux et du granit a un aspect très luxueux.La cuisine ouverte de haute qualité avec des appareils modernes, y compris un four à vapeur, un grand four en verre céramique de la marque Elektrolux, ravira le cœur de chaque cuisinier amateur. Les robinets modernes sont très élégants et faciles à entretenir.La cheminée en pierre avec banc invite à des heures de détente au coin du feu.La terrasse gigantesque de 70m2 impressionne avec une vue à couper le souffle sur la ville de Zurich, Limmattal, Uetliberg et les Alpes.Les armoires intégrées dans le hall, un recoin et le compartiment de cave spacieux au rez-de-chaussée offrent un espace de stockage ample. Un tour de lavage est à disposition pour usage exclusif. Une boîte de garage est disponible.La propriété est située à proximité immédiate de l'ETH et de la zone de loisirs Hönggerberg/Käferberg. Le centre de Höngg est accessible en quelques minutes à pied. La ligne de tram 13 et les lignes de bus 80/46/69 sont à distance de marche.

Durée du trajet
-
  • Modern kitchen with light wood flooring, white cabinetry, built-in appliances, and a central island with bar stools.
  • Modern kitchen with white cabinets, a central island, stainless steel sink, and built-in ovens. Exposed wooden beams on the ceiling and recessed lighting.
  • Modern interior with wooden flooring, a sleek staircase with glass railing, pendant lights, and a kitchen area with a small island and stools.
  • Modern bathroom with a pebble tile floor, white toilet, sink with dark cabinet, glass-enclosed shower, and exposed wooden beams on the ceiling.
  • Modern bathroom with a glass-enclosed shower, toilet, sink with a mirror, and a bottle on the counter.
  • Empty attic room with exposed wooden beams, skylight windows, white walls, and light wooden flooring. Features built-in white shelving and a closet.
  • Empty room with light wooden flooring, white walls, built-in wardrobes, and exposed wooden beams on the ceiling.
  • Empty attic room with wooden beams and exposed wooden floor, featuring a skylight window.
  • Bright, open loft-style room with large windows offering a scenic view of the city and surrounding landscape. The space features wooden flooring and exposed wooden beams, creating a modern and airy atmosphere.
  • Bright, open loft space with exposed wooden beams, light wooden flooring, and a modern staircase leading to an upper level. Large windows allow natural light to fill the room.
  • Bright, open attic space with exposed wooden beams, skylights, and a modern glass staircase leading to another level.
  • Bright, empty room with wooden floors, exposed wooden beams, and built-in white closet units. Skylight windows provide natural light.
  • Modern bathroom with exposed wooden beams, a glass-enclosed shower, a toilet, a freestanding bathtub, a sink with a modern faucet, and a wooden ladder leaning against the wall.
  • Bright, minimalist attic space with exposed wooden beams and slanted ceilings. Features built-in white cabinetry, a central island with drawers, and a ladder leading to an upper level.
  • A multi-story residential building with a classic European architectural style, featuring a pitched roof, dormer windows, and white exterior walls.
  • Floor plan of a residential unit featuring a living room, kitchen, bedrooms, bathrooms, and a loggia.
  • Floor plan showing an atelier/sleeping area and a bathroom. The layout includes a bed area, a wheelchair-accessible bathroom, and a separate shower area.
  • Floor plan showing a multi-level layout with labeled rooms including an entrance, hallway, and accessible bathroom.
1 / 18
5.5 pièces175m²CHF 3'000.–
Top
Delsbergerstrasse 52, 4242 Laufen

Appartement-maisonnette spacieux de 5,5 pièces avec charme et vue imprenable à Laufen

Dans un emplacement central, à proximité immédiate des magasins pour les besoins quotidiens, bureau de poste, banque, restaurants, médecins, etc., nous louons au nom du propriétaire cet appartement-maisonnette unique et exclusif de 5,5 pièces aux étages supérieurs d'une maison historique, la Fürstenmühlescheune, l'un des bâtiments les plus anciens de Laufen, qui a été complètement rénové et réaménagé en 2019. Un accès direct par ascenseur à tous les étages de l'appartement, une loggia avec vue sur le paysage environnant, ainsi qu'un espace de parking complètent cette offre attractive. L'arrêt de bus et la gare CFF sont à quelques minutes à pied. Bâle peut être atteint en 25 minutes en voiture ou en 17 minutes en train. L'appartement combine l'histoire avec la modernité et impressionne par un design unique, un niveau d'équipement élevé combiné avec beaucoup de charme pour les détails. Le plan d'étage individuel et spacieux s'étend sur les trois étages supérieurs (chaque étage à l'intérieur de l'appartement accessible par ascenseur ou escalier intérieur) et est divisé comme suit : 1er étage : - Hall d'entrée ouvert avec suffisamment d'espace de stockage - Grand salon/salle à manger avec cuisine designer Bulthaup b3 ouverte et équipée d'appareils de haute technologie tels que réfrigérateur à vin 2 zones, Combi-Steamer, micro-ondes/four et tiroir chauffant, etc. - Loggia protégée des intempéries et ombragée avec store à écran anti-insectes télécommandé - Pièce 1 - Pièce 2 - Salle de bain avec douche à effet pluie au sol et sol en pierres de cailloux - Réduit avec étagères et armoires intégrées 2e étage : - Salle d'atelier avec éclairage indirect et vue sur la zone de loisirs de Laufen - Pièce 3 - Salle de bain en suite avec de nombreux extras 3e étage : - Chambre à coucher et bureau à domicile avec espace de stockage, ainsi que lave-linge et sèche-linge avec séchage d'air intégré L'équipement exclusif comprend : - Fenêtres en bois et métal avec vitrage triple, moustiquaires - Contrôle de protection solaire/vent pour stores à rouleau extérieurs sur la loggia, la salle à manger et le salon - Armoires intégrées sur mesure à tous les étages - Ventilation de confort avec récupération de chaleur - Baignoire en fonte de minéraux, toilettes à douche Geberit, robinetterie designer - Éclairage LED indirect derrière les poutres historiques d'origine, concept d'éclairage design, plafonniers réglables - Robinet de cuisine Quooker avec Cube et eau pétillante chaude/froide - Parquet en bois massif de chêne huilé, légèrement blanchi Les frais accessoires a-compte s'élèvent à 250,00 CHF par mois. Les animaux de compagnie ne sont pas préférés. Pour le stationnement, les possibilités suivantes sont disponibles : - Espace de parking extérieur ; un emplacement de garage peut être loué dans les environs - Garage à vélo fermé à clé Cherchez-vous quelque chose de spécial ? Nous serions ravis de vous montrer cet appartement unique. Nous nous réjouissons de votre contact.

Durée du trajet
-
  • Open-plan living and dining area with a white sectional sofa, coffee table, fireplace, TV, dining table with chairs, and a wooden cabinet.
  • Spacious, unfurnished room with exposed wooden beams, hardwood flooring, and a fireplace. Large windows and sliding glass doors lead to an outdoor area.
  • A wooden deck leads to a well-maintained garden with various plants, shrubs, and a pathway, with a view of neighboring houses and a Swiss flag in the background.
  • Modern bedroom with wooden flooring, large bed with green and white bedding, nightstand, armchair, dresser, mirror, and artwork on the wall.
  • Spacious hallway with wooden flooring, white walls, and a staircase leading to an upper level. Features a black railing, warm lighting, and a glimpse of a kitchen area with white cabinets and stainless steel appliances.
  • A well-maintained garden with a wooden deck, stone walls, various plants, and shrubs. A small outdoor kitchen area is visible, and a Swiss flag is displayed on a nearby building.
  • Modern bathroom with a double sink, bathtub, large mirror, radiator, and sleek fixtures.
  • Wooden sauna with multiple benches, a metal bucket, wooden ladle, and a tray of rocks for heating.
  • Bright, airy hallway with wooden flooring, large skylight, and open sliding doors leading to a wooden deck and garden area.
  • Modern kitchen with white cabinets, dark countertops, and a central island with red stools. Features include a range hood, sink, and large windows with a view of greenery.
  • Empty room with wooden flooring, white walls, and large windows with white frames. The room features built-in wooden paneling on one wall and recessed lighting.
  • Spacious hallway with polished hardwood floors, white columns, and a black metal railing leading to an upper level. Features a built-in fireplace with a dark surround and warm lighting fixtures on the walls.
  • Modern fireplace with sleek black frame and glass front, set against a wooden wall with a polished wooden floor and black rug.
  • Spacious living room with exposed wooden beams, hardwood flooring, fireplace, and large sliding glass doors leading to outdoor area.
  • Loft-style living space with wooden floors, exposed wooden beams, skylights, and a fireplace. Features large sliding glass doors leading to an outdoor deck.
  • A modern outdoor kitchen area with a stainless steel grill, wooden cabinetry, and a wooden deck, surrounded by lush greenery and lavender plants.
  • Outdoor kitchen area with wooden cabinetry, stainless steel grill, and surrounding greenery including lavender plants and trees.
  • Modern living room with exposed wooden beams, a sleek fireplace, wooden flooring, and large windows with curtains.
  • A wooden deck surrounded by a stone wall, with various plants, flowers, and shrubs in the background. The area is well-maintained and features a small birdhouse on a wooden post.
  • Balcony overlooking a residential area with traditional houses, a clear blue sky, and a small garden below.
  • Empty room with wooden flooring, large windows with curtains, and a high, exposed wooden ceiling.
  • Two images of an unfurnished room with wooden flooring, white walls, and modern design elements. The left image shows a staircase with wooden railings and built-in shelves, while the right image displays a doorway leading to another room with a window and
  • Modern bathroom with wooden plank wall, light wooden flooring, a sink, a mirror, and a radiator. The space is well-lit with natural light from a window on the left side.
  • Modern bathroom with wooden walls, a double sink, a large mirror, a radiator, and a toilet.
  • Open, spacious room with exposed wooden beams and polished hardwood flooring. Features a fireplace with a wooden surround, large windows with curtains, and a modern staircase leading upwards.
  • Empty room with wooden flooring, white walls, and large windows allowing natural light. A single table is positioned against one wall, and a door leads to another space.
  • Empty room with wooden flooring, white walls, and a large window allowing natural light. Features a built-in closet with purple doors and a small open shelving unit.
  • Balcony overlooking a picturesque village with traditional houses, tiled roofs, and a clear blue sky.
  • Modern bathroom with a sleek, white bathtub, a handheld showerhead, a chrome faucet, and a small shelf for toiletries.
  • Modern shower stall with brown tiled walls, a sleek chrome showerhead, and a built-in shelf for toiletries.
  • Wooden deck terrace with well-maintained garden, shrubs, and a view of a house with a Swiss flag.
  • Modern kitchen with white cabinets, dark countertop, red stools, and built-in oven. Wooden flooring and recessed lighting.
1 / 32
5.5 pièces190m²CHF 4'150.–
Top
Grand-Rue 10, 1169 Yens

Superbe duplex de 5.5 pièces – 195 m² – Jardin privatif de 250 m² – Sauna finlandais

Au cœur du très recherché village de Yens, dans un magnifique bâtiment de caractère datant de 1825, découvrez ce superbe duplex traversant de 195 m² habitables, où le charme de l'ancien se marie harmonieusement avec des prestations de haut standing.Occupant la partie principale d'un petit immeuble de seulement trois logements, cet appartement offre un cadre de vie rare, alliant volumes généreux, luminosité, confort et qualité de vie.Dès l'entrée, vous serez immédiatement séduit par les magnifiques espaces de vie, les poutres apparentes, les hauts plafonds, la cheminée contemporaine ainsi que la qualité des matériaux et des finitions. Le vaste séjour, baigné de lumière grâce à ses nombreuses ouvertures, s'ouvre directement sur la terrasse et le jardin, créant une véritable continuité entre l'intérieur et l'extérieur. Sa configuration traversante lui assure une belle luminosité naturelle tout au long de la journée.La cuisine de haut standing, entièrement équipée, séduit par son design contemporain, son vaste plan de travail, ses nombreux rangements et son agréable espace repas, idéal pour partager de beaux moments en famille ou entre amis.L'appartement comprend trois grandes chambres, une spacieuse mezzanine pouvant accueillir un bureau, une salle de jeux, un espace détente ou un coin télétravail, ainsi que trois salles de bains, offrant un confort exceptionnel au quotidien.Les nombreuses armoires encastrées sur mesure, présentes dans les chambres, le hall d'entrée et les espaces de circulation, offrent un confort de rangement rare tout en optimisant les volumes.Le jardin constitue à lui seul un véritable coup de cœur. Véritable écrin de verdure d'environ 250 m², il a été soigneusement aménagé pour offrir plusieurs espaces de détente dans une ambiance calme, intime et pleine de charme. Terrasse, fontaine, cuisine extérieure avec plancha et végétation généreuse créent un cadre de vie unique où il fait bon profiter des beaux jours.Traversant, l'appartement bénéficie également d'un agréable balcon offrant une seconde exposition et une vue dégagée sur le village.Pour compléter ce bien d'exception, un véritable sauna finlandais privatif, avec sa douche dédiée, vous permettra de profiter d'un espace bien-être directement à domicile.Avant la remise des clés, l'appartement bénéficiera d'un rafraîchissement complet afin d'offrir à ses futurs occupants un intérieur encore plus lumineux et contemporain. Les peintures seront entièrement refaites en blanc, le parquet sera éclairci et plusieurs finitions viendront parfaire l'ensemble.Parallèlement, l'ensemble de l'immeuble sera remis en valeur, avec le rafraîchissement des façades, boiseries, volets, balcons et parties communes, offrant un cadre de vie harmonieux et parfaitement entretenu.Caractéristiques • Duplex traversant de 5.5 pièces • 195 m² habitables • Jardin privatif d'environ 250 m² • Grande terrasse et balcon • Cuisine de haut standing entièrement équipée • Vaste séjour avec cheminée contemporaine • 3 grandes chambres • Grande mezzanine • 3 salles de bains • Sauna finlandais privatif • Nombreuses armoires encastrées sur mesure • Cuisine extérieure avec plancha • Fontaine et jardin paysager • Petit immeuble de seulement 3 logements • Quartier résidentiel particulièrement calme • Deux places de parc extérieures, idéalement situées juste devant l'entrée de l'immeuble, disponibles en supplément du loyer • Appartement entièrement rafraîchi avant la remise des clés • Immeuble entièrement remis en valeur avant votre entrée SituationIdéalement situé sur la Grand-Rue de Yens, l'appartement bénéficie d'un environnement particulièrement calme et verdoyant, tout en restant à quelques minutes de Morges et des principaux axes routiers.L'arrêt de bus se trouve à environ 3 minutes à pied, tandis que la gare de Yens est accessible en moins de 10 minutes.Disponible dès fin août.Visites sur rendez-vous.

Durée du trajet
-
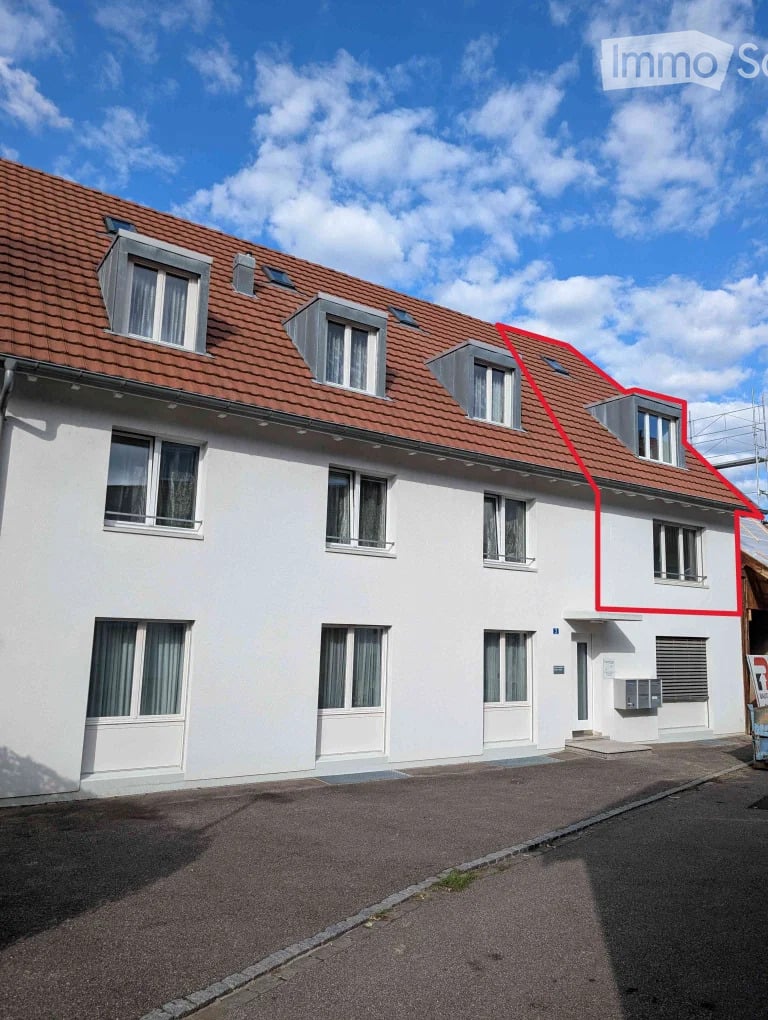
  • Two-story house with beige exterior, garage, raised ground floor, and outdoor seating area with a dining table and chairs.
  • Empty attic space with wooden floors, white walls, exposed wooden beams, and a metal staircase leading downwards.
  • Bright, empty attic room with wooden floors, white walls, exposed wooden beams, and a staircase leading down. Features a large window and a radiator on one wall.
  • Spacious attic bedroom with wooden floors, exposed wooden beams, skylights, and a modern bed setup.
  • Spacious attic room with wooden floors, exposed wooden beams, skylight window, and a single bed.
  • Empty room with wooden floor and exposed wooden ceiling beams. Stack of boxes in the corner.
  • Empty room with wooden flooring, large sliding glass doors leading to a balcony, and a radiator on the wall.
  • Empty room with wooden floor, built-in wardrobe with shelves and drawers, large window with view of garden, and modern lighting fixture on the ceiling.
  • Empty room with wooden flooring, light-colored walls, and a large sliding glass door leading to a balcony.
  • Modern bathroom with a bathtub, double sink, shower, and large window with frosted glass. The room features wooden beams on the ceiling and tiled walls.
  • Modern bathroom with a double sink, large mirror, bathtub, shower, and toilet. Features dark tiled flooring and white cabinetry.
  • Modern bathroom with grey tiled walls and floor, white toilet, white sink with chrome faucet, mirror, and light fixture above.
  • A modern bathroom with a white washing machine and dryer stacked vertically, featuring a tiled wall and tiled floor.
  • Modern kitchen with white cabinets, stainless steel appliances, black granite countertops, and a built-in sink with a faucet.
  • Empty room with tiled floor, grey cabinet, and a glass door leading outside.
  • Wooden staircase with built-in shelving, light-colored walls, tiled floor, and a small adjacent room visible.
  • Roof terrace with modern metal railing, grey flooring, and a wooden seating area with steps.
  • Balcony with grey tiled floor, metal railing, and access to a room with a window and sliding door.
  • A well-maintained garden with a wooden deck, two chairs, and potted plants near the house entrance.
1 / 19
5.5 piècesCHF 2'450.–
Top
Oberfeldweg 7, 3273 Kappelen

Charmante maison semi-détachée 5.5 pièces à Kappelen – à louer à partir de septembre 2026

Bienvenue à l'Oberfeldweg 7 à Kappelen (3273) ! Cette spacieuse maison semi-détachée 5.5 pièces impressionne par son apparence moderne, son espace généreux sur trois étages et sa situation calme et familiale dans le canton de Berne.La maison à trois étages avec une façade beige et de nombreuses fenêtres offre des espaces de vie clairs et accueillants. Une très grande terrasse ainsi qu'un vaste espace extérieur avec sièges invitent à séjourner et à profiter de l'extérieur – idéal pour les soirées sociales ou les matinées d'été détendues.L'appartement offre, entre autres : • 5.5 pièces sur trois étages – spacieux et polyvalent • Jardin et terrasse avec espace extérieur et sièges • 1 garage ainsi qu'un espace de stationnement supplémentaire directement devant le garage • Animaux de compagnie autorisés – les propriétaires d'animaux de compagnie sont les bienvenus • Enfant convivial – idéal pour les familles • Année de construction 2006 – état entretenu et moderne • Les frais accessoires mentionnés ci-dessus se réfèrent aux frais généraux. L'électricité et l'eau sont facturées séparément Emplacement et environnement : L'appartement est situé dans la commune calme de Kappelen, où il fait agréablement calme tant le jour que la nuit. En été, vous pouvez vous réjouir de beaucoup de soleil. L'arrêt de bus de Kappelen est à seulement 5 minutes à pied et assure une bonne connexion avec la région. Une rivière est à distance moyenne, permettant des promenades dans la nature.Cette maison semi-détachée est le choix parfait pour les familles ou les couples qui apprécient l'espace, le confort et un environnement de vie calme. Disponible à partir du 1er septembre 2026 – sécurisez votre nouveau domicile à Kappelen maintenant !

Durée du trajet
-

Propriétés suggérées sur base des résultats de ta recherche

Autres objets intéressants