11374 résultats - Biens immobiliers à louer avec Balcon / Terrasse: Suisse (Switzerland)

1 / 13
  • Balcon / Terrasse
  • Vue
  • Place de parc
  • +5
1.5 pièces23m²CHF 2'064.–
Premium
Chemin de Surville 1, 1201 Genève

City Pop Geneva – Surville: Modern Living with Flexibility and Comfort

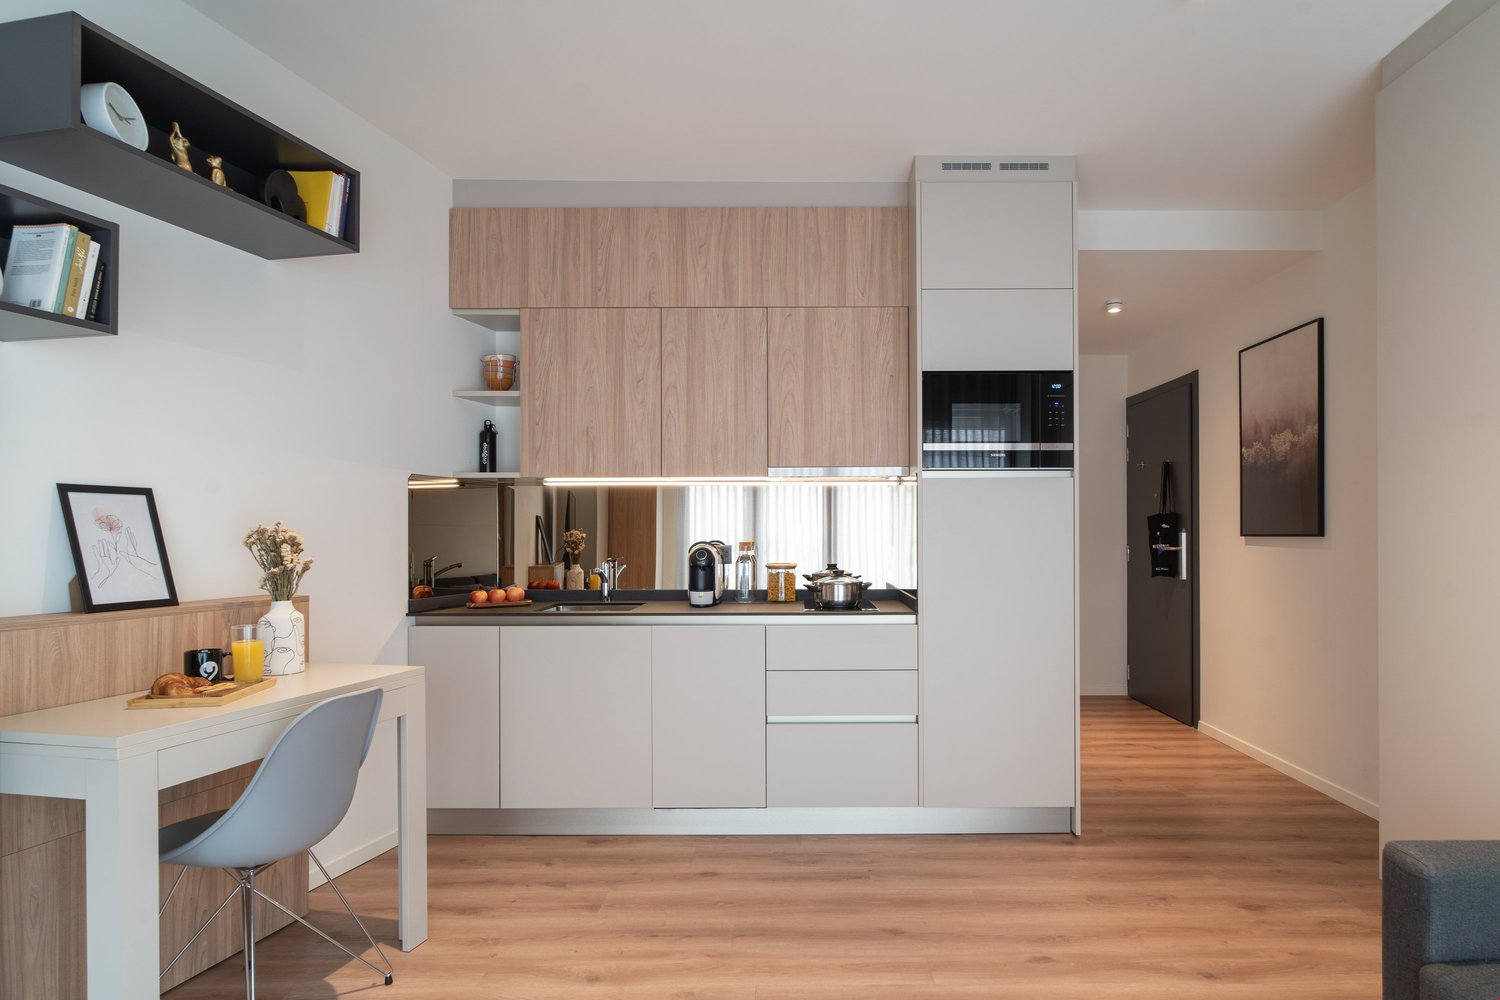
Discover fully furnished, design-forward apartments in the City Pop Surville residence, located at Esplanade de Surville 1, 1213 Lancy.Why Choose City Pop Surville?Modern Apartments, Ready to Move In Stylish and functional apartments ranging from 23 to 70 m², starting at CHF 480/week. Available apartment types: S, M, and XL. Each apartment includes: • Fully equipped kitchen • Private bathroom • Queen-size bed • Smart storage solutions • Wi-Fi and Smart TV • Towels and bed linen • All utilities included Shared Amenities to Live, Move & Connect All included in your rent: • Fully equipped professional gym • Co-living lounge with food corner • Rooftop terrace with panoramic views of Lake Geneva Prime Location In the Surville district, just minutes from downtown Geneva and public transport, yet surrounded by greenery and calm.Flexible Stay Options Book from a minimum of 4 weeks. Optional services available through the City Pop app: • Weekly or bi-weekly cleaning • Parking upon request How to Book • Download the City Pop app (iOS or Android) • Create an account • Choose Geneva as your city • Set your check-in and check-out dates • Confirm your booking 📩 For questions or more information, contact us at contact.ch@citypop.comFRCity Pop Genève – Surville : Un mode de vie moderne, flexible et tout inclusDécouvrez des appartements design et entièrement meublés dans résidence City Pop Surville, située à l’Esplanade de Surville 1, 1213 Lancy.Pourquoi choisir City Pop Surville ?Appartements modernes, prêts à vivre Des logements fonctionnels et élégants, de 23 à 70 m², à partir de CHF 480/semaine. Types disponibles : S, M et XL. Chaque appartement comprend : • Cuisine entièrement équipée • Salle de bain privative • Lit queen-size • Solutions de rangement intelligentes • Wi-Fi et Smart TV • Serviettes et linge de lit • Toutes les charges comprises Espaces communs pour vivre, bouger et se connecter Inclus dans le loyer : • Salle de sport professionnelle entièrement équipée • Lounge de co-living avec coin repas • Terrasse sur le toit avec vue panoramique sur le lac Léman Emplacement privilégié Dans le quartier Surville, à quelques minutes du centre-ville de Genève et des transports publics, tout en offrant un cadre calme et verdoyant.Durées de séjour flexibles Réservation à partir de 4 semaines minimum. Services optionnels disponibles via l'application City Pop : • Service de ménage (hebdomadaire ou bihebdomadaire) • Places de parking sur demande Comment réserver • Téléchargez l’application City Pop (iOS ou Android) • Créez un compte • Choisissez Genève comme ville • Définissez vos dates d’arrivée et de départ • Confirmez votre réservation 📩 Pour toute question ou information complémentaire : contact.ch@citypop.com

  • Balcon / Terrasse
  • Vue
  • Place de parc
  • +5
Durée du trajet
-
1 / 19
  • Balcon / Terrasse
  • Vue
  • Place de parc
  • +4
1.5 pièces24m²CHF 2'164.–
Premium
Siewerdtstrasse 75, 8050 Zürich

Last available Apartments at City Pop Zürich Oerlikon Central

Wir bieten zentral gelegene Apartments im City Pop Zurich Oerlikon Central an der Siewerdtstrasse 73, 8050 Zürich an, die zwischen 23 und 70 Quadratmeter gross sind. Ab 505 CHF/Woche können Sie aus verschiedenen Pop-Typen wählen: Pop M, L, Pop 2.5Diese möblierten Apartments bieten ein authentisches Wohnerlebnis. So buchen Sie Ihr Apartment:Laden Sie einfach unsere App herunter: • Für iOS: Suchen Sie nach City Pop im App Store. • Für Android: Suchen Sie nach City Pop im Google Play Store. Nach der Installation der App erstellen Sie ein Konto und navigieren Sie zum Suchbereich. Folgen Sie diesen Schritten: • Wählen Sie "Suchen und Jetzt Buchen!" • Wählen Sie Zürich als Ihre Stadt. • Setzen Sie Ihre gewünschten Check-in- und Check-out-Daten. Die Apartments sind vollständig ausgestattet, einschliesslich: • Küche, Wohnzimmer, Schlafzimmer und Bad. • Vollständiges Inventar für die Küche (Teller, Gläser, Töpfe usw.). • Schlafbereich und Bad (mit Handtuchset). • Nebenkosten inklusive. • Wi-Fi und Smart TV. Die Pop Apartments können für einen Mindestzeitraum von 4 Wochen gebucht werden. Zudem wird eine breite Palette von Standard- und Zusatzdiensten verfügbar sein, die über die City Pop App aktiviert werden können, darunter: • Reinigungsservice (wöchentlich, zweiwöchentlich). • Parkplatz. • Wäscheservice • Lagerraum Im Gebäude steht Ihnen ausserdem ein Co-Living-Bereich zur Mitbenutzung zur Verfügung.Buchen Sie jetzt Ihren Aufenthalt im City Pop Zurich Oerlikon Central, Siewerdtstrasse 73, 8050 Zürich!Wenn Sie Fragen haben oder weitere Informationen benötigen, zögern Sie bitte nicht, uns unter contact.ch@citypop.com zu kontaktieren. Unser Team steht Ihnen gerne zur Verfügung.Bitte beachten: Die Bilder zeigen eine vergleichbare Wohnung und können vom tatsächlichen Objekt abweichen._____________________________________________________________ENGCity Pop Zurich Messe - The flexible solution for short and long stays that makes you feel at home.We offer centrally located apartments at City Pop Zurich Oerlikon Central, Siewerdtstrasse 73, 8050 Zurich, ranging from 23 to 70 square meters. From 505 CHF/week, you can choose from various Pop types: Pop M, L, Pop 2.5.How to book your apartment:Simply download our app: • For iOS: Search for City Pop in the App Store. • For Android: Search for City Pop in the Google Play Store. Once the app is installed, create an account and navigate to the search section. Follow these steps: • Select "Search and Book Now!" • Choose Zurich as your city. • Set your desired check-in and check-out dates. The apartments are fully equipped, including: • Kitchen, living room, bedroom, and bathroom. • Complete kitchen inventory (plates, glasses, pots, etc.). • Sleeping area and bathroom (with towel set). • All utilities included. • Wi-Fi and Smart TV. Pop apartments can be booked for a minimum period of 4 weeks. Additionally, a wide range of standard and additional services will be available, activated via the City Pop app, including: • Cleaning service (weekly, bi-weekly). • Parking. • Laundry Service. • Storage. The building also features a shared living space. Book your stay at City Pop Zurich Oerlikon Central, Siewerdtstrasse 73, 8050 Zurich, now!If you have any questions or need further information, please do not hesitate to contact us at contact.ch@citypop.com. Our team is here to assist you.Please note: Example images. Furnishings may vary slightly between apartments.

  • Balcon / Terrasse
  • Vue
  • Place de parc
  • +4
Durée du trajet
-
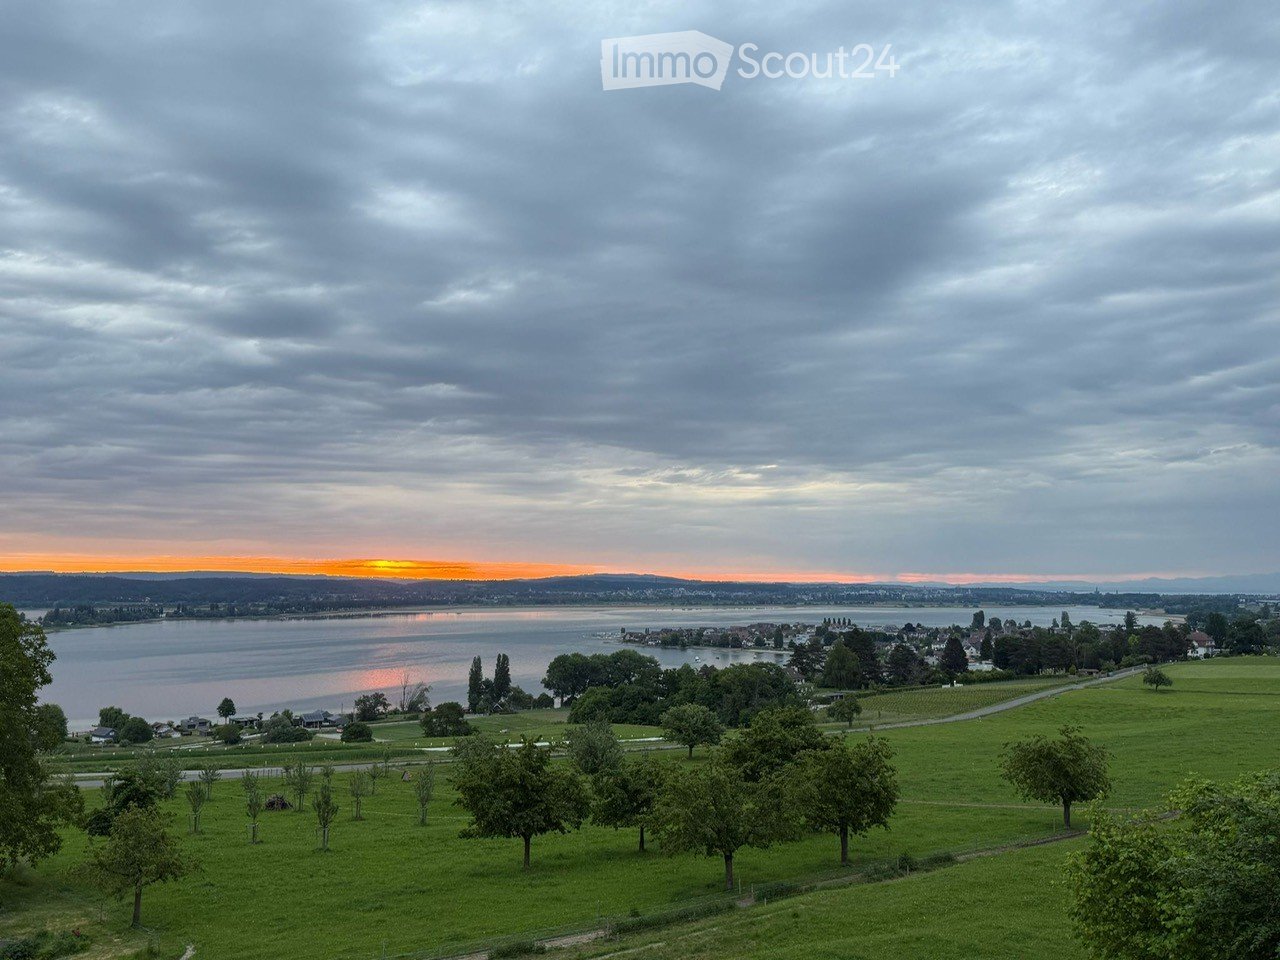
  • Wide view of a landscape with a body of water, green hills, and a sunset in the background.
  • wooden staircase, wrought iron railing, tiled floor, white walls, windows
  • An empty attic space with exposed wooden beams, a large window with decorative ironwork, and a patterned wooden floor.
  • Modern bathroom with a white sink, chrome faucet, toilet, and illuminated mirror above the sink. The walls are tiled in dark gray, and the floor is tiled in beige.
  • An attic space with exposed wooden beams, a patterned wooden floor, and large windows allowing natural light to enter. The room is empty, with no furniture or decorations visible.
  • An attic space with exposed wooden beams, a patterned wooden floor, and white walls. The room features wooden doors and windows, with natural light streaming in from the windows.
  • Modern kitchen with white cabinets, stainless steel countertops, large windows, wooden flooring, single sink, black induction stove, mirror with reflection, small room at back
  • White sink, wooden door, mirror, toilet, radiator, patterned flooring
  • Corner bathtub, shower area with glass door, wooden door, tiled walls and floor, separate bathtub and shower area
  • Empty attic room with wooden flooring, white walls, exposed wooden beams, and large windows allowing natural light.
  • Empty attic room with wooden floors, exposed wooden beams, large windows, and radiators on the walls.
  • Empty attic room with wooden herringbone flooring, white walls, exposed wooden beams, and a single window offering a scenic view.
  • Aerial view of a house with a garden, a gazebo, a winding road, a small lake, and a sunset in the background.
  • large building, covered in snow, car parked in front, illuminated entrance, decorative stone pillars, two gate posts with wrought iron fences, tall pine trees in the yard
  • A white two-story house with snow on the roof, featuring large windows and a black-framed entrance, situated in a snowy landscape with decorative stone pillars and a gate.
  • Large, elegant two-story house with white walls, multiple windows, and a steeply pitched roof featuring dormers and a prominent spire. The house is illuminated from within, with warm lighting visible through the windows, and is surrounded by well-maintain
1 / 16
wooden staircase, wrought iron railing, tiled floor, white walls, windows
An empty attic space with exposed wooden beams, a large window with decorative ironwork, and a patterned wooden floor.
Modern bathroom with a white sink, chrome faucet, toilet, and illuminated mirror above the sink. The walls are tiled in dark gray, and the floor is tiled in beige.
4.5 pièces140m²CHF 3'200.–
Premium
Lochstrasse 19, 8268 Salenstein

Vivre dans le magnifique château de Lohnegg avec vue sur le lac

• Habitez sur le magnifique Untersee, où les autres font des vacances. Sur arrangement, nous louons cet appartement lumineux, ensoleillé et magnifiquement situé à Salenstein. L'appartement a été entièrement rénové en 2020. Le salon et la salle à manger de 40 m2 sont équipés d'un beau parquet ancien et disposent d'un balcon avec une superbe vue sur le lac. Le poêle en faïence fonctionnel offre des soirées confortables en hiver. La nouvelle cuisine lumineuse est équipée d'appareils Miele modernes. Les trois chambres ont toutes des parquets. La galerie de 40m2 est très adaptée aux invités. La chambre à coucher est équipée de climatisation et offre une température agréable lors des jours chauds d'été. L'appartement dispose d'une salle de bain spacieuse avec baignoire, douche, WC et grand lavabo. Sont également inclus un toilette invités séparé et une pièce séparée avec une tour de lavage. Une salle de hobby/cave et deux places de parking extérieures appartiennent à l'appartement, ainsi qu'un espace de sièges d'environ 20m2. La cour intérieure aux roses avec une fontaine peut être utilisée conjointement. • Salenstein appartient à la commune unifiée avantageuse en termes d'impôts de Mannenbach-Salenstein. Salenstein est connu pour sa haute qualité de loisirs et de vie. Profitez de la belle nature de la région, avec des randonnées, du vélo et de nombreuses autres possibilités de sports, comme la baignade dans la baignade du lac voisine. À Kreuzlingen, à seulement 10 km ou Müllheim-Wigoltingen à environ 13 km, vous avez une connexion autoroutière directe. À Kreuzlingen/Konstanz, vous pouvez profiter d'une offre attractive de shopping, de culture et de loisirs. D'autres possibilités de shopping peuvent être atteintes à une courte distance dans les communes voisines. Le jardin d'enfants et l'école primaire sont fréquentés dans le village, l'école secondaire se trouve à Ermatingen, à quelques minutes de Salenstein.

Durée du trajet
-
1 / 11
  • Balcon / Terrasse
  • Vue
  • Place de parc
  • +2
1.5 pièces23m²CHF 1'290.–
Premium
Via Lucerna 1, 6900 Lugano

City Pop - Votre solution flexible pour les séjours longs et courts!

- Appartement entièrement meublé avec cuisine, salon, espace de sommeil et salle de bain;- Inventaire complet pour la cuisine (assiettes, verres, casseroles, etc.), espace de sommeil et serviettes;- Frais de charges (électricité, eau);- Connexion Internet rapide; - Smart TV (Serafe exclu);- Petit déjeuner (croissant et café).Mais il y a plus ! Ce concept de vie innovant et fantastique est exempt de restrictions contractuelles concernant la durée minimale de séjour : City Pop peut être réservé pour 13 semaines jusqu'à un maximum de 52 semaines. Un large éventail de services standard et supplémentaires est disponible, qui peut être activé par exemple via l'application City-Pop :- Service de nettoyage;- Stockage;- Place de parking;Chaque invité peut créer et adapter son propre éventail de services pour répondre au mieux à ses besoins et à son style de vie.C'est aussi simple que de réserver une chambre d'hôtel! Pour réserver un appartement, téléchargez notre application City Pop, choisissez votre période de réservation et vous aurez accès à tous les appartements disponibles pendant la période que vous souhaitez!Obtenez plus d'informations sur notre site Web ou via notre application City Pop!Nous nous réjouissons de vous rencontrer bientôt à City Pop!

  • Balcon / Terrasse
  • Vue
  • Place de parc
  • +2
Durée du trajet
-
1 / 13
3.5 pièces72m²CHF 1'900.–
Premium
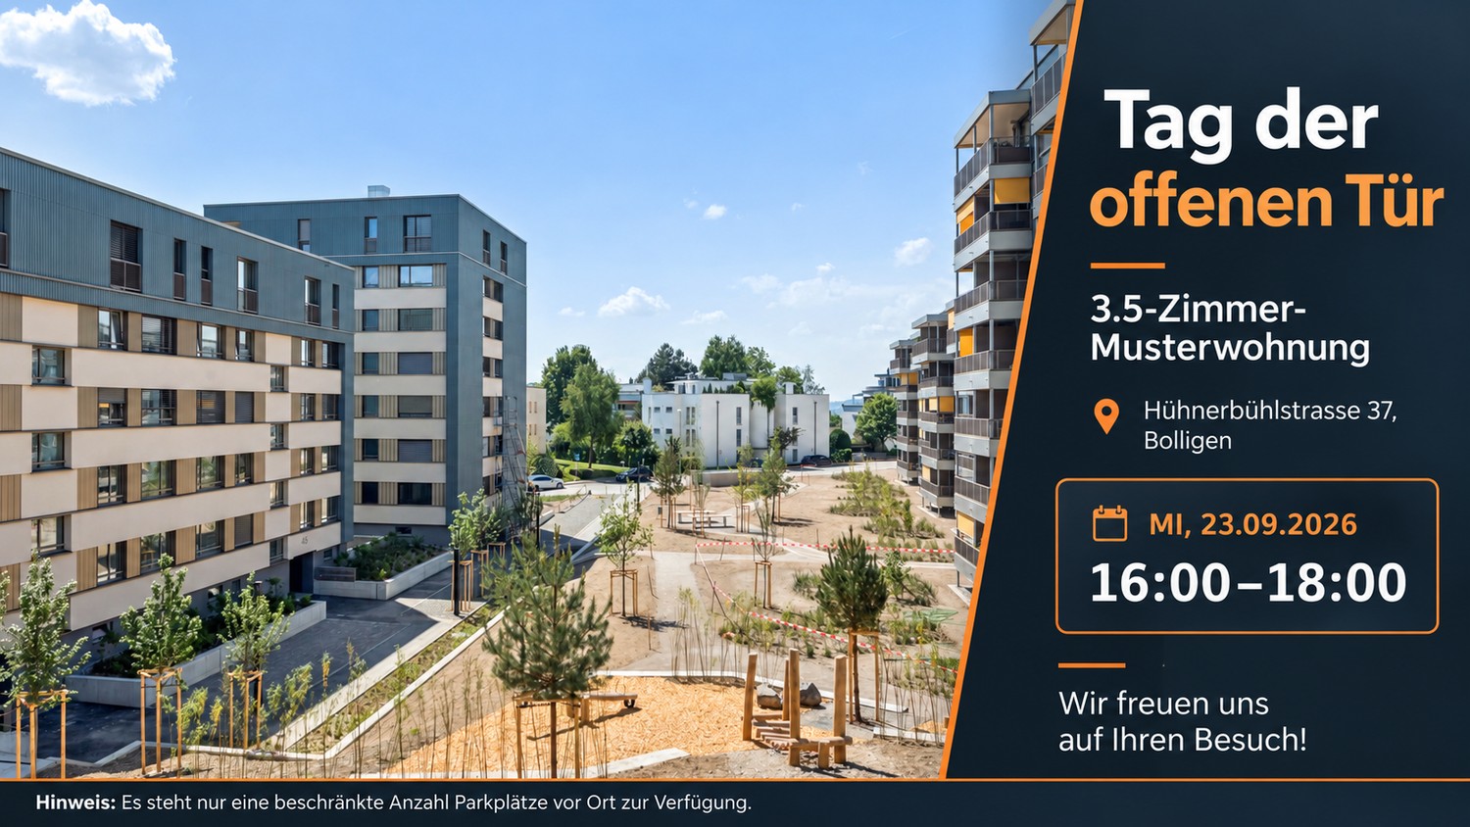
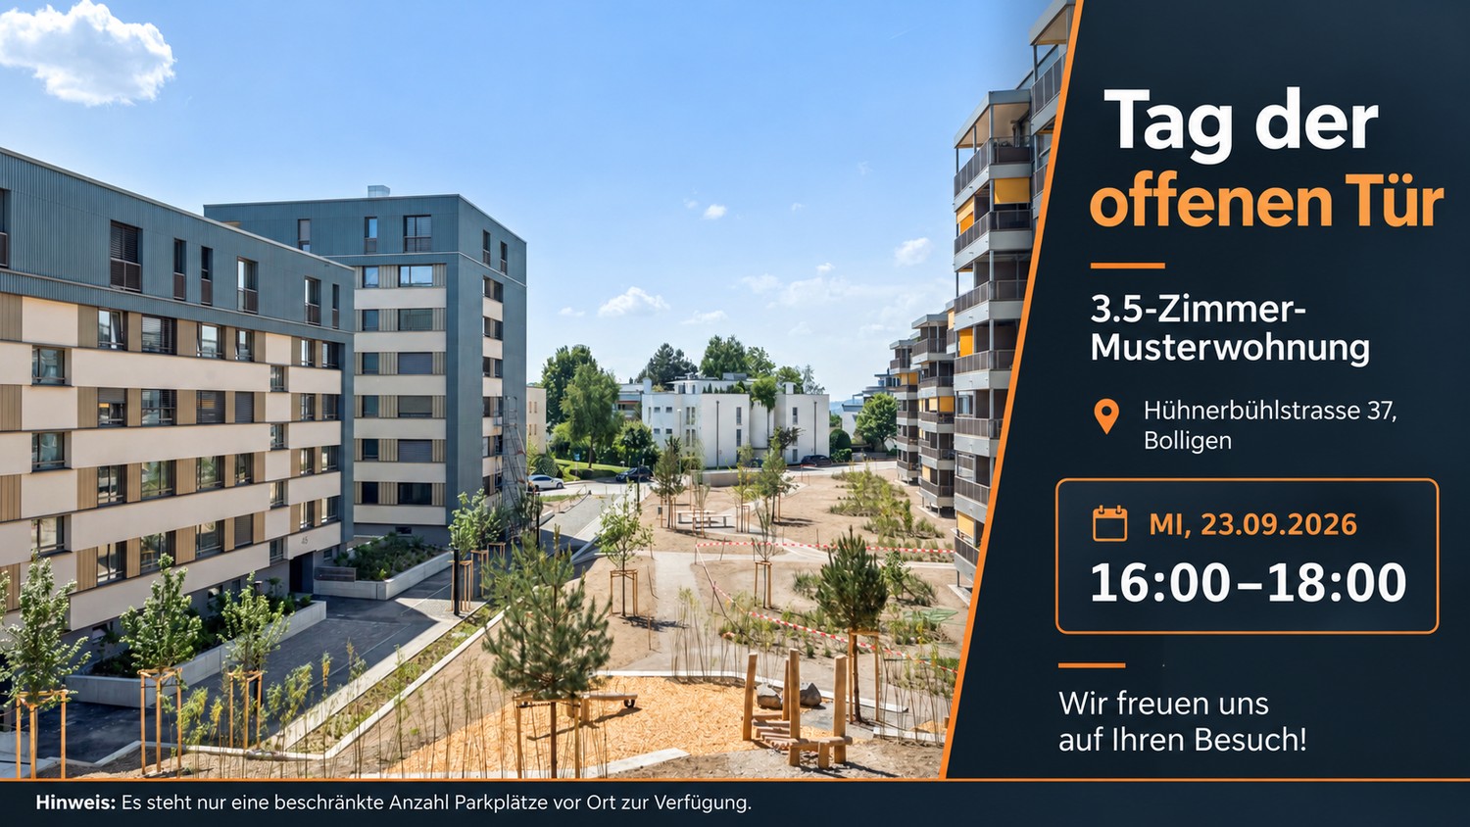
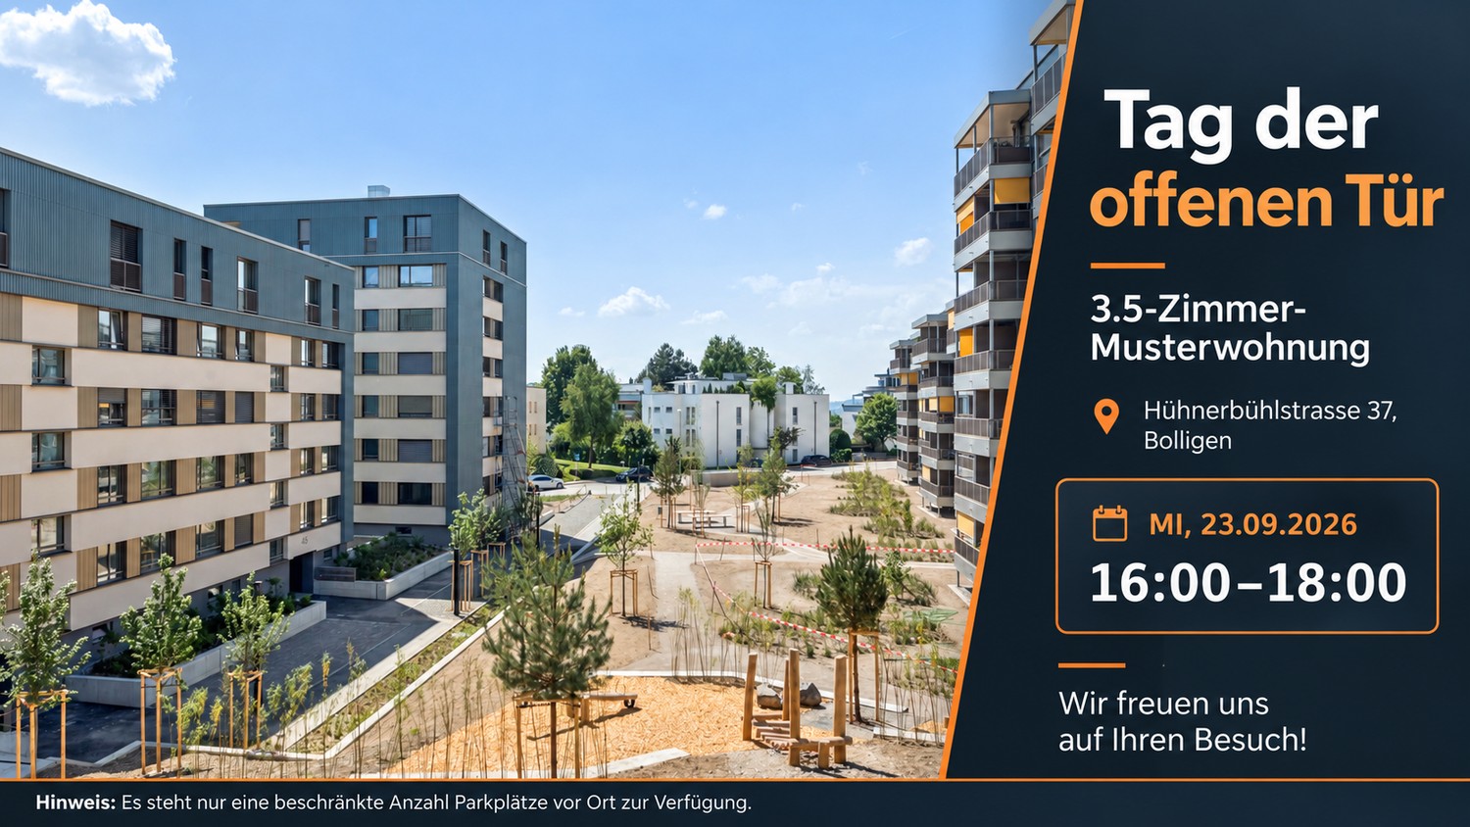
Hühnerbühlstrasse 33-51, 3065 Bolligen

Calme, moderne, près de Berne Appartement 3,5 pièces pour se sentir bien

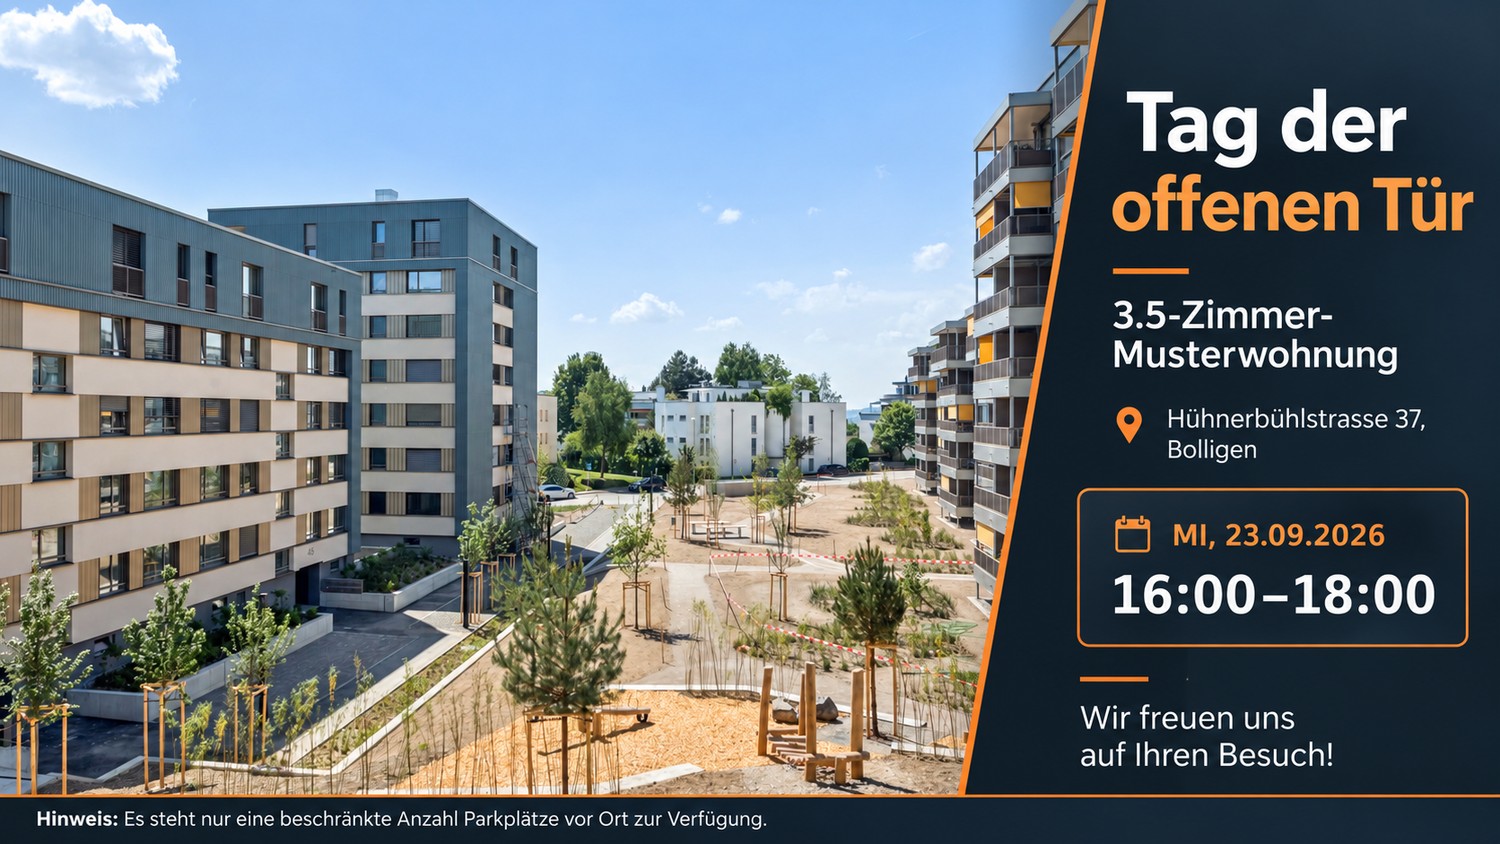
Premier loyer après rénovation et expansionDécouvrez le logement moderne à Lindenmatt West à Bolligen Le projet de rénovation de l'ensemble résidentiel Lindenmatt West au Hühnerbühlstrasse 1151 comprend la modernisation de 200 appartements locatifs existants et la création de 36 unités de logement contemporaines supplémentaires grâce à une expansion modérée. L'offre va des appartements 2,5 à 4,5 pièces, combinant confort, style et durabilité. L'amélioration des espaces verts entre les bâtiments contribue également à l'attrait et à la qualité de vie de l'environnement dans son ensemble. Lindenmatt West est situé dans un quartier résidentiel calme et idyllique avec des connexions idéales à la ville de Berne. Grâce à sa proximité avec les transports en commun, les installations commerciales et les écoles, les résidents bénéficient d'une haute qualité de vie. Les sentiers de randonnée et les zones de loisirs invitent à des pauses en plein air détendues, tandis que l'infrastructure urbaine assure une routine quotidienne pratique. Mise en œuvre par étapes • Entrée en vigueur à Hühnerbühlstrasse 33-51 disponible immédiatement ou sur arrangement • Entrée en vigueur de la 2e étape Hühnerbühlstrasse 11-29 aura lieu par étapes à partir de mai 2027 Points forts des appartements • Pièces lumineuses • Équipement moderne : Tous les appareils électroménagers de cuisine de la marque V-ZUG • Fenêtres du sol au plafond dans l'expansion (nouveau bâtiment), nouvelles fenêtres (pas du sol au plafond) dans la partie rénovée • Salles de bain avec douche • Balconies spacieux avec orientation sud • Chambre de stockage pratique offre un espace de stockage • Lave-linge et sèche-linge de la marque V-ZUG dans chaque appartement • Si nécessaire, 1 place de parking peut être louée pour CHF 130,00 par mois (avec station de recharge CHF 150,00 par mois) Avez-vous été intrigué ? Alors visitez le site web du projet lindenmatt-west.ch et découvrez tout sur les appartements disponibles. Profitez de notre processus de candidature entièrement automatisé et complétez tout, de la visite à la signature du contrat de location, commodément depuis n'importe quel emplacement. Nous nous réjouissons de vous accueillir ! Les images sont des visualisations/photos d'appartements similaires. Il en va de même pour les visites virtuelles 360 degrés. Toutes les informations sont non contractuelles. Changements réservés.

Durée du trajet
-
Nouvelle construction
1 / 14
4.5 pièces120m²CHF 3'190.–
Premium
Zugerstrasse 24a, 8917 Oberlunkhofen

Première location : appartement exclusif de 4,5 pièces au standard de propriétaire-occupant avec plan d'étage spacieux

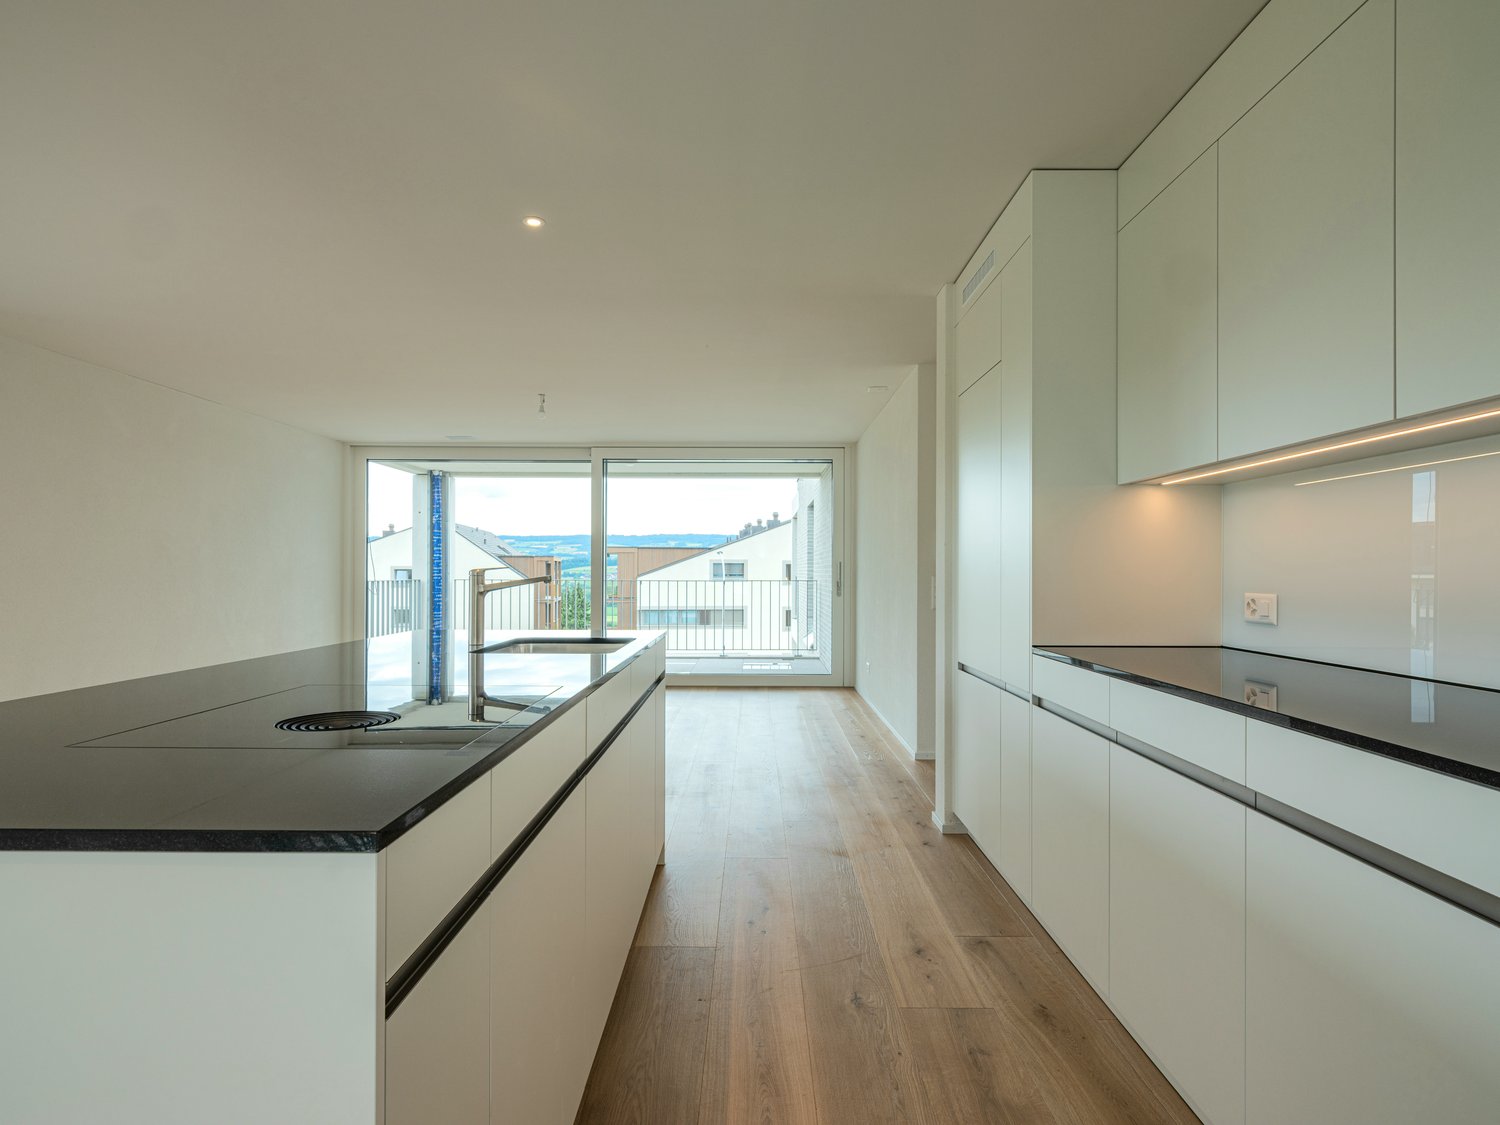
Ces appartements neufs élégants combinent design urbain, pièces spacieuses et construction intérieure de haute qualité, créant une expérience de vie unique. L'orientation sud-ouest avec vues attrayantes et soleil du soir complète l'expérience de vie.Le niveau de vie élevé et la qualité de vie sont améliorés par l'infrastructure moderne du village, comprenant des restaurants, boulangerie, Volg, Raiffeisenbank et bureau de poste, ainsi que la vie associative et villageoise diverse et animée, et les bons transports en commun et la proximité de Zurich. L'arrêt de bus "Haldenmatten" est à seulement 1 minute à pied.La réserve naturelle et l'aire de loisirs de Reussebene, avec ses nombreux sentiers de randonnée et forêts idylliques, sont à proximité.Laissez-vous convaincre par les points forts suivants : • une expérience de vie unique avec des plans d'étage supérieurs à la moyenne et des pièces lumineuses avec fenêtres panoramiques • des planches de maison de campagne de haute qualité et larges en parquet de chêne clair • des cuisines Elbau blanches sans poignées avec des plans de travail en granit élégants en Nero Assoluto, des appareils V-ZUG de haute qualité (Combi Steamer) et des extracteurs de vapeur avec filtres plasma sans entretien • une lave-linge et un sèche-linge privés dans la buanderie, ainsi qu'une transition discrète et sans rupture entre cuisine, buanderie et garde-robe grâce à des menuiseries sur mesure • salle de bain en-suite dans la chambre parentale, aspect pierre naturelle dans les cellules humides • deux espaces extérieurs couverts spacieux, loggias et terrasses qui invitent à la détente • aménagement paysager attractif de la zone de jardin • une technologie de construction durable avec pompe à chaleur (sonde de terre), ventilation de confort et refroidissement gratuit en été pour un climat intérieur optimal tout au long de l'année • système photovoltaïque pour une production d'énergie respectueuse de l'environnement • construction accessible aux personnes âgées et aux personnes en fauteuil roulant dans le standard Minergie • chaque appartement dispose de son propre sous-sol avec 8-9 m2 et d'un espace de stockage suffisant • abri pour vélos et abri anti-aérien dans le sous-sol • places de parking extra-larges dans le garage souterrain avec connexions pour véhicules électriques Pour des questions et des informations, nous sommes à votre disposition sous le numéro 079 850 00 74.

Durée du trajet
-
1 / 17
  • Balcon / Terrasse
  • Vue
  • Place de parc
  • +5
1.5 pièces24m²CHF 2'236.–
Premium
Hagenholzstrasse 59, 8050 Zürich

City Pop Zürich Oerlikon – Premium Living with Free Spa, Gym & Relax Area

Erleben Sie modernes Wohnen mit dem gewissen Extra: In unserem neuen Gebäude an der Hagenholzstrasse 59 in Zürich Oerlikon erwartet Sie nicht nur ein stilvolles, voll möbliertes Apartment, sondern auch ein hauseigener Spa-Bereich mit Sauna, Fitnessstudio und Relax-Zone – alles kostenlos für unsere Gäste.🏡 Flexibel. Komfortabel. Luxuriös. Wählen Sie aus verschiedenen Apartmentgrößen von 24 bis 54 m² (S, M, XL, 2.5) – ab nur CHF 520/Woche. Ideal für kurze oder längere Aufenthalte ab 4 Wochen Mindestmietdauer.🛋️ Voll ausgestattete Apartments mit Stil: • Küche, Wohn- und Schlafbereich sowie Bad • Komplettes Kücheninventar (Teller, Besteck, Gläser, Töpfe usw.) • Handtuchset, Wi-Fi und Smart-TV • Alle Nebenkosten inbegriffen 💆 Einzigartig in Zürich: Gratis Spa & Erholung Als Gast profitieren Sie exklusiv von: • Sauna & Relax-Zone für Ihre Entspannung • Fitnessbereich mit hochwertigen Geräten • Moderne Co-Living- und Co-Working-Spaces 📲 So funktioniert die Buchung in wenigen Schritten: • Laden Sie die City Pop App für iOS oder Android herunter • Erstellen Sie ein Konto • Wählen Sie Zürich, geben Sie Ihre Daten ein und buchen Sie direkt ✨ Über die App können Sie weitere Services hinzufügen, z. B.: • Reinigungsservice (wöchentlich oder 14-täglich) • Kellerabteil • Parkplatz 🎯 So einfach wie ein Hotel – aber mit dem Gefühl von Zuhause.🔓 Buchungen sind jetzt geöffnet! Sichern Sie sich Ihr Apartment in Zürich Oerlikon und genießen Sie modernes Wohnen mit Wellness-Flair.📩 Fragen? Schreiben Sie uns gerne an contact.ch@citypop.com – wir sind für Sie da! Wir freuen uns auf Sie an der Hagenholzstrasse 59!ENG_____________________________Welcome to a new standard of flexible living: Our brand-new location at Hagenholzstrasse 59 in Zurich Oerlikon offers you not just a modern, fully furnished apartment – but also access to an in-house wellness area with sauna, gym, and relax lounge, all free of charge for our guests.🏠 Flexible. Comfortable. Premium. Choose between apartment sizes from 24 to 54 m² (S, M, XL, 2.5) – starting at just CHF 520/week. All stays have a minimum duration of 4 weeks.🛋️ Stylishly equipped apartments include: • Kitchen, living area, bedroom, and bathroom • Full kitchen inventory (plates, pots, cutlery, glasses, etc.) • Towels, Wi-Fi, and Smart TV • All utilities included 💆 A unique offering in Zurich: Spa & Relax – for free Enjoy exclusive access to: • Sauna & relax area for your wellbeing • Modern fitness studio • Co-living and co-working spaces to connect and create 📲 How to book your stay: • Download the City Pop App for iOS or Android • Create your account • Select Zurich, enter your dates, and book directly ✨ Additional services are available via the app: • Cleaning service (weekly or biweekly) • Storage unit • Parking space 🎯 Just like booking a hotel – but with the feeling of home.🔓 Reservations are now open! Book your stay at City Pop Zürich Oerlikon today and enjoy a premium lifestyle with wellness benefits.📩 Questions? Feel free to contact us at contact.ch@citypop.com – we're happy to help! We can’t wait to welcome you to Hagenholzstrasse 59!

  • Balcon / Terrasse
  • Vue
  • Place de parc
  • +5
Durée du trajet
-
1 / 11
4.5 pièces91m²CHF 2'130.–
Premium
Hühnerbühlstrasse 19, 3065 Bolligen

Espaceux, moderne, chez soi - appartement 4,5 pièces pour se sentir bien

Premier location après rénovation et expansionDécouvrez le confort moderne à Lindenmatt West à Bolligen Le projet de rénovation de l'ensemble résidentiel Lindenmatt West à Hühnerbühlstrasse 1151 comprend la modernisation de 200 appartements existants et la création de 36 unités de vie contemporaines supplémentaires grâce à une expansion modérée. L'offre va des appartements 2,5 à 4,5 pièces, combinant confort, style et durabilité. L'amélioration des espaces verts entre les bâtiments contribue également à l'attrait et à la qualité de vie de l'environnement tout entier. Lindenmatt West est situé dans un quartier résidentiel calme et idyllique avec des connections idéales à la ville de Berne. Grâce à sa proximité avec les transports en commun, les commerces et les écoles, les résidents bénéficient d'une qualité de vie élevée. Les sentiers de promenade et les zones de loisirs invitent à des pauses en plein air détendues, tandis que l'infrastructure urbaine assure une routine quotidienne pratique. Mise en œuvre en étapes • Emménagement à Hühnerbühlstrasse 33-51 immédiatement ou sur arrangement • Emménagement à la 2e étape Hühnerbühlstrasse 11-29 aura lieu en étapes à partir de mai 2027 Points forts des appartements • Pièces lumineuses • Équipement moderne : Tous les appareils électroménagers V-ZUG • Fenêtres neuves avec vitrage triple • 1 salle de bain avec douche + toilettes invités supplémentaires • Lave-linge & sèche-linge V-ZUG dans chaque appartement (dans les toilettes invités) • Garderobe dans le hall d'entrée offre un espace de stockage • Balconies spacieux avec orientation sud • Si nécessaire, 1 place de parking peut être louée pour CHF 130,00 par mois (avec station de recharge CHF 150,00 par mois) Êtes-vous intéressé ? Alors visitez le site web du projet lindenmatt-west.ch et découvrez tout sur les appartements disponibles. Profitez de notre processus de candidature entièrement automatisé et complétez tout, de la visite à la signature du contrat de location, en toute commodité depuis n'importe quel endroit. Nous nous réjouissons de vous accueillir ! Les images sont des visualisations/photos de appartements similaires. Il en va de même pour les visites virtuelles 360 degrés. Toutes les informations sont non contractuelles. Changements réservés.

Durée du trajet
-
1 / 12
2.5 pièces69m²CHF 1'710.–
Premium
Hühnerbühlstrasse 17, 3065 Bolligen

Plus de quatre murs - Appartement cosy de 2,5 pièces pour célibataires et couples de tous âges

Premier loyer après rénovation et expansionDécouvrez le logement moderne à Lindenmatt West à Bolligen Le projet de rénovation de l'implantation résidentielle Lindenmatt West au Hühnerbühlstrasse 1151 comprend la modernisation de 200 appartements locatifs existants et la création de 36 unités de logement contemporaines supplémentaires grâce à une expansion modérée. L'offre va des appartements de 2,5 à 4,5 pièces, combinant confort, style et durabilité. L'amélioration des espaces verts entre les bâtiments contribue également à l'attrait et à la qualité de vie de l'environnement dans son ensemble. Lindenmatt West est situé dans un quartier résidentiel calme et idyllique avec des connexions idéales à la ville de Berne. Grâce à sa proximité avec les transports en commun, les installations commerciales et les écoles, les résidents bénéficient d'une haute qualité de vie. Les sentiers de randonnée et les zones de loisirs invitent à des pauses en plein air détendues, tandis que l'infrastructure urbaine assure une vie quotidienne confortable. Mise en œuvre par étapes • Emménagement au Hühnerbühlstrasse 33-51 immédiatement ou sur arrangement • Emménagement à la 2e étape Hühnerbühlstrasse 11-29 aura lieu par étapes à partir de mai 2027 Points forts des appartements • Pièces lumineuses • Équipement moderne : Tous les appareils électroménagers de cuisine de la marque V-ZUG • Chambre avec porte coulissante sur le salon • Fenêtres du sol au plafond dans l'expansion (nouveau bâtiment), nouvelles fenêtres (non du sol au plafond) dans la partie rénovée • Salle de bain avec douche • Balconies spacieux avec orientation sud • Réduction pratique offrant un espace de stockage • Lave-linge et sèche-linge de la marque V-ZUG dans chaque appartement Êtes-vous intéressé ? Alors visitez le site web du projet lindenmatt-west.ch et découvrez tout sur les appartements disponibles. Profitez de notre processus de candidature entièrement automatisé et complétez tout, de la visite à la signature du contrat de location, confortablement depuis n'importe quel emplacement. Nous nous réjouissons de vous ! Les images sont des visualisations d'appartements partiellement déviants. Toutes les informations sont non contractuelles. Les modifications sont réservées jusqu'à l'achèvement du bâtiment.

Durée du trajet
-
1 / 11
2.5 pièces49m²CHF 1'520.–
Premium
Hühnerbühlstrasse 19, 3065 Bolligen

Plus de quatre murs - Appartement confortable de 2,5 pièces pour célibataires et couples de tous âges

Premier location après rénovation et expansionDécouvrez le confort moderne à Lindenmatt West à Bolligen Le projet de rénovation de l'implantation résidentielle Lindenmatt West à la Hühnerbühlstrasse 1151 comprend la modernisation de 200 appartements existants ainsi que la création de 36 unités de vie contemporaines supplémentaires grâce à une expansion modérée. L'offre va des appartements de 2,5 à 4,5 pièces, combinant confort, style et durabilité. L'amélioration des espaces verts entre les bâtiments contribue également à l'attrait et à la qualité de vie de l'environnement dans son ensemble. Lindenmatt West est situé dans un quartier résidentiel calme et idyllique avec des connexions idéales à la ville de Berne. Grâce à sa proximité avec les transports en commun, les installations commerciales et les écoles, les résidents bénéficient d'une haute qualité de vie. Les sentiers de randonnée et les zones de loisirs invitent à des activités de plein air détendues, tandis que l'infrastructure urbaine assure une routine quotidienne confortable. Mise en œuvre par étapes • Emménagement à la Hühnerbühlstrasse 33-51 disponible immédiatement ou sur arrangement • Emménagement à la 2e étape Hühnerbühlstrasse 11-29 aura lieu par étapes à partir de mai 2027 Points forts des appartements • Pièces lumineuses • Équipement moderne : Tous les appareils de cuisine de la marque V-ZUG • Chambres avec portes coulissantes sur le salon • Fenêtres du sol au plafond dans l'expansion (nouveau bâtiment), nouvelles fenêtres (non du sol au plafond) dans la partie rénovée • Salle de bains avec douche • Armoires intégrées offrant un espace de stockage pratique • Balconies spacieux avec orientation sud • Lave-linge & sèche-linge personnels de la marque V-ZUG dans chaque appartement Êtes-vous intéressé ? Alors visitez le site web du projet lindenmatt-west.ch et découvrez tout sur les appartements disponibles. Profitez de notre processus de candidature entièrement automatisé et gérez tout, de la visite à la signature du contrat de location, confortablement depuis n'importe quel endroit. Nous nous réjouissons de vous accueillir ! Les images sont des visualisations d'appartements partiellement différents. Toutes les informations sont non contractuelles. Les modifications sont réservées jusqu'à l'achèvement du bâtiment.

Durée du trajet
-
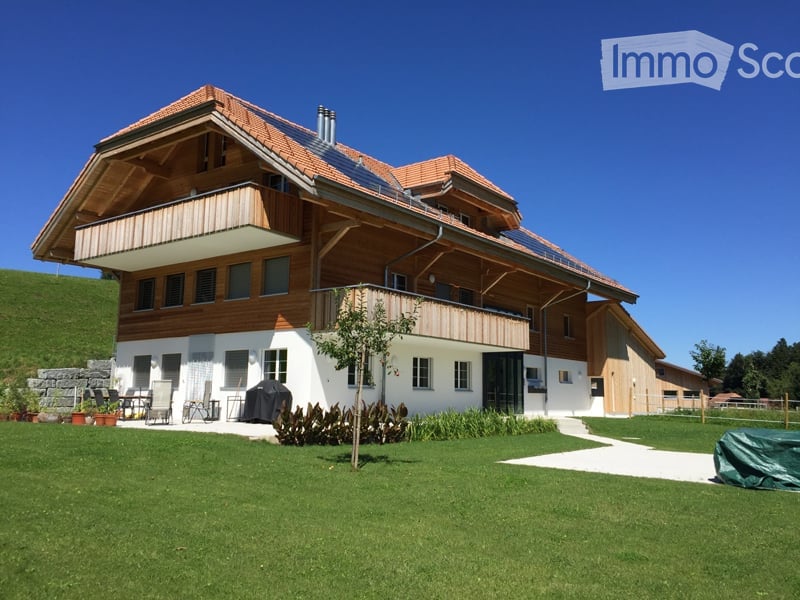
  • Modern two-story house with wooden balconies, solar panels on the roof, and a well-maintained lawn in front.
  • Rural farmstead with a large barn, smaller outbuilding, fenced pasture, and solar panels on the roof.
  • Modern two-story house with a wooden facade, white lower section, and solar panels on the roof. Features a balcony on the upper level and is situated in a green, hilly landscape.
  • Modern two-story house with wooden exterior, large garage, and balcony on the upper level.
  • Outdoor area with a fenced lawn, a few trees, a pathway leading to a building, and a scenic mountain view in the background.
  • Modern two-story house with wooden facade, large balcony, and solar panels on the roof.
  • Outdoor patio area with seating, a view of a green field, and a covered balcony area with plants.
  • Well-maintained garden with a neatly trimmed lawn, stone retaining wall, and a covered seating area with a glass railing. The area is bordered by a wooden house with large windows and a balcony.
  • A grassy field with cows grazing, surrounded by trees and a fence, with a barn and parked cars visible in the background.
  • A peaceful rural landscape with green fields, grazing cows, scattered houses, and distant snow-capped mountains under a clear blue sky.
  • Open green field with a wooden fence, a few trees, and distant houses under a partly cloudy sky.
  • A peaceful countryside scene with cows grazing in a green field, surrounded by a wooden fence, with distant mountains and a small village visible in the background.
  • Backyard with a grassy lawn, small fence, and a few potted plants along the side.
  • Lush green garden with a wooden fence, potted plants, and a small wooden shed. The background features a scenic mountain view.
  • Modern kitchen with white cabinets, a central island, and stainless steel appliances. The island features a black countertop with a bowl and a bottle on it.
  • Empty room with white walls, dark countertops, a small black stool, and a large sliding glass door leading to an outdoor area.
  • Empty room with wooden walls and flooring, large windows with white frames, and visible electrical outlets.
  • Empty room with wooden walls and flooring, featuring two large windows with white shutters overlooking a snowy landscape.
  • Empty room with dark wooden flooring, white walls, and large glass sliding doors leading to an outdoor area.
  • Empty room with wooden flooring, white walls, and a large window with a view of a balcony. No furniture or equipment present.
  • Empty room with wooden flooring, white walls, large sliding glass doors leading to a deck, and a window with blinds. No furniture or equipment present.
  • Empty room with a large, modern walk-in closet featuring mirrored sliding doors, multiple shelves, and a hanging rod. The room has a dark wooden floor and white walls.
  • Empty hallway with wooden flooring, white walls, and open doors leading to a bathroom and another room. Some scattered items are on the floor near the entrance.
  • Modern bathroom with dark tiled floor, white walls, a sink, toilet, radiator, and a large window with blinds.
  • Modern bathroom with a white bathtub, chrome fixtures, and a sleek black accent wall.
  • Modern bathroom with white tiles, a large sink with a mirror above it, and a wooden door in the background.
  • A hallway with wooden flooring and white walls, leading to a bathroom with white tiles, a sink, and a toilet.
  • Empty room with wooden flooring, white walls, and a partially open wooden door leading to another room.
  • Empty room with wooden doors, light-colored walls, and a small white rug on the floor.
  • Modern bathroom with white tiles, a white sink, a mirror, and a toilet. The walls are tiled in white and dark grey, and the floor is dark grey.
  • Empty room with wooden panel wall, white walls, grey floor, and a window with white frame.
  • Empty room with wooden panel walls, grey concrete floor, and a single window. No furniture or equipment present.
  • Empty room with wooden panel walls, grey concrete floor, and a single window with white frame. No furniture or equipment present.
1 / 33
Rural farmstead with a large barn, smaller outbuilding, fenced pasture, and solar panels on the roof.
Modern two-story house with a wooden facade, white lower section, and solar panels on the roof. Features a balcony on the upper level and is situated in a green, hilly landscape.
Modern two-story house with wooden exterior, large garage, and balcony on the upper level.
4.5 pièces86m²CHF 2'650.–
Premium
Bühl 401, 3661 Uetendorf

Appartement de rêve à la campagne avec vue panoramique – Votre oasis à Uetendorf

Imaginez vivre dans un endroit calme et ensoleillé à la campagne, entouré de nature magnifique et d'une vue de rêve sur Eiger, Mönch, Jungfrau et la chaîne du Stockhorn avec le Niesen. Et pourtant, vous êtes à seulement trois minutes en voiture du centre villageois animé. C'est exactement l'appartement unique que nous vous offrons à partir du 1er décembre 2026 (ou selon accord) dans la maison de 3 familles moderne à 3661 Uetendorf, Bühl 401. Points forts de l'appartement lumineux à l'étage supérieur : • Norme Minergie pour le confort de vie et la durabilité les plus élevés • Îlot de cuisine ouvert et moderne avec des appareils de haute qualité – parfait pour les créations culinaires • Portes en chêne magnifiques • Sol en vinyle noble en optique chêne – facile à entretenir et élégant dans tout l'appartement • Salle de bain avec baignoire/WC et double évier ainsi que WC invité séparé • Poêle suédois pour les soirées confortables - et pour chauffer de manière durable pendant la période de transition • Espace extérieur spacieux : 17 m² de balcon (est-sud), 22 m² de terrasse (ouest) et 60 m² de pelouse privée avec robot tondeuse. Où ailleurs pouvez-vous obtenir cela à l'étage supérieur ? • Grandes pièces de stockage privées (70 m²) directement sur le même étage : buanderie avec machine à laver et sèche-linge, compartiment de cave, grande pièce pour le stockage, la création, etc. • Jardin potager facultatif avec deux lits pour les jardiniers amateurs 1-2 places de garage peuvent être louées sur demande pour 130,00 CHF par mois. Par appartement, nous offrons un espace de stockage supplémentaire d'environ 8 m² sur la galerie – idéal pour les outils de jardin, les pneus ou d'autres objets. Un écurie avec quatre boxes est située à côté de la maison (actuellement, tous les boxes sont loués).Détails importants : • Animaux sur demande • Les frais de services sont facturés de manière effective. Nous avons suscité votre intérêt ? Nous serions ravis de vous inviter à une visite pour que vous puissiez découvrir personnellement les avantages de cet appartement spécial. Nous nous réjouissons de votre contact !

Durée du trajet
-
  • 5-story building, red balconies, multiple windows, brown walls, entrance door, plant pots on balconies
  • Empty room with wooden flooring, white walls, and two windows with metal frames. A radiator is visible under one window.
  • Empty room with light wooden flooring and white walls, featuring an open doorway leading to another space.
  • Empty hallway with wooden flooring, white walls, and open doors leading to other rooms.
  • Empty hallway with wooden flooring, white walls, and recessed ceiling lights. A radiator is mounted on the left wall, and a door leads to a balcony area visible at the end.
  • Empty room with wooden flooring, white walls, and a window with a radiator below it.
  • Modern kitchen with white cabinets, granite countertop, stainless steel sink, and a sliding glass door leading to a balcony.
  • Modern kitchen with white cabinets, stainless steel sink, and a view to a balcony.
  • Empty room with wooden flooring, white walls, and a large window with a view of the outside. There is a radiator below the window and a ceiling light fixture.
  • Empty room with wooden flooring, white walls, and a window with a radiator below it. The ceiling has a slanted design with a light fixture.
  • Modern bathroom with white tiled walls, a toilet, a sink with a mirror, a bathtub, and a radiator. The door to the adjacent room is open, revealing a wooden floor.
  • Empty hallway with wooden flooring, white walls, and a white cabinet. There is a wooden door at the end of the hallway and a glass door leading to another room.
  • Modern kitchen with a white Siemens refrigerator, open with multiple shelves and compartments, integrated into light wood cabinetry.
  • an empty room with a window and wooden floor
  • A laundry room with a window, two washing machines, and a sink.
  • empty room, white walls, grey floor, laundry drying rack, white ceiling
1 / 16
Empty room with wooden flooring, white walls, and two windows with metal frames. A radiator is visible under one window.
Empty room with light wooden flooring and white walls, featuring an open doorway leading to another space.
Empty hallway with wooden flooring, white walls, and open doors leading to other rooms.
4.5 pièces65m²CHF 1'420.–
Premium
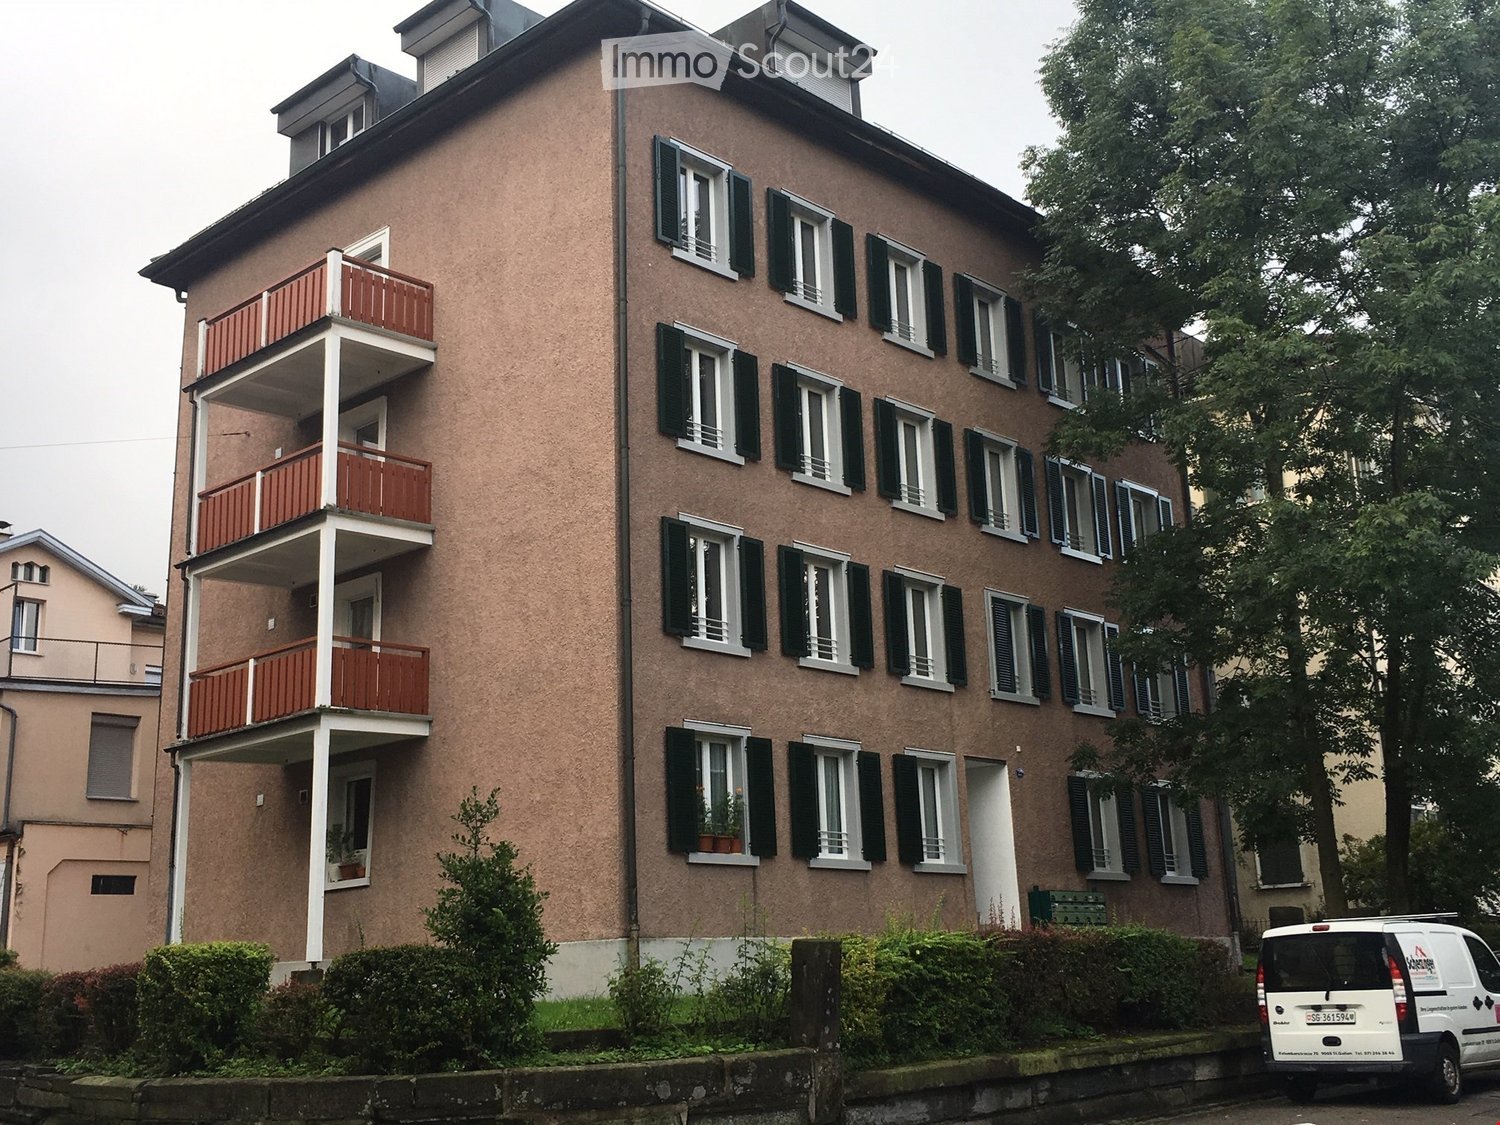
Konkordiastrasse 22, 9000 St. Gallen

Appartement 4,5 pièces à Linsebühl, calme, balcon, 5 minutes à pied du centre-ville

Cet appartement 4,5 pièces dans le quartier calme et tendance de Linsebühl est disponible à la location immédiatement. Emplacement au calme (zone 20 km/h), mais à 5 minutes à pied du centre-ville ou des hôpitaux.3 minutes à l'arrêt de bus, près de PHW, théâtre et hôpital cantonal. Trois crèches ou jardins d'enfants dans un rayon de 50 mètres.L'appartement a été rénové en 2022 avec de nouveaux parquets en bois, des murs peints et de nouvelles installations électriques. Une nouvelle salle de bain, de nouvelles fenêtres et des volets ont été installés en 2020.Balcon cosy, grand réfrigérateur. Surface habitable d'environ 65 m2 estimée, voir plan d'étage dans les photos.Idéal pour les étudiants, les employés des hôpitaux ou les familles.Le plan d'étage de cet appartement au 3e étage vous offre :- des pièces pratiquement séparées- un espace repas avec meubles de cuisine- un lave-vaisselle- une salle de bain/WC- des parquets en bois- un local de stockage séparé dans l'escalier (voir photo)- un compartiment de cave- une buanderie commune avec lave-linge et sèche-linge ainsi qu'une pièce de séchage séparée pour usage partagé.Plan d'étage disponible en téléchargement (voir ci-dessous)La 4e pièce à côté de la salle de bain est très petite et convient comme bureau ou pièce de stockage. Idéal pour le télétravail.L'appartement peut être visité immédiatement.Le dépôt de garantie est de 2 800 Fr. plus 50 Fr. de frais bancaires.Les intéressés sont invités à laisser leurs coordonnées dans l'annonce Immoscout.

Durée du trajet
-
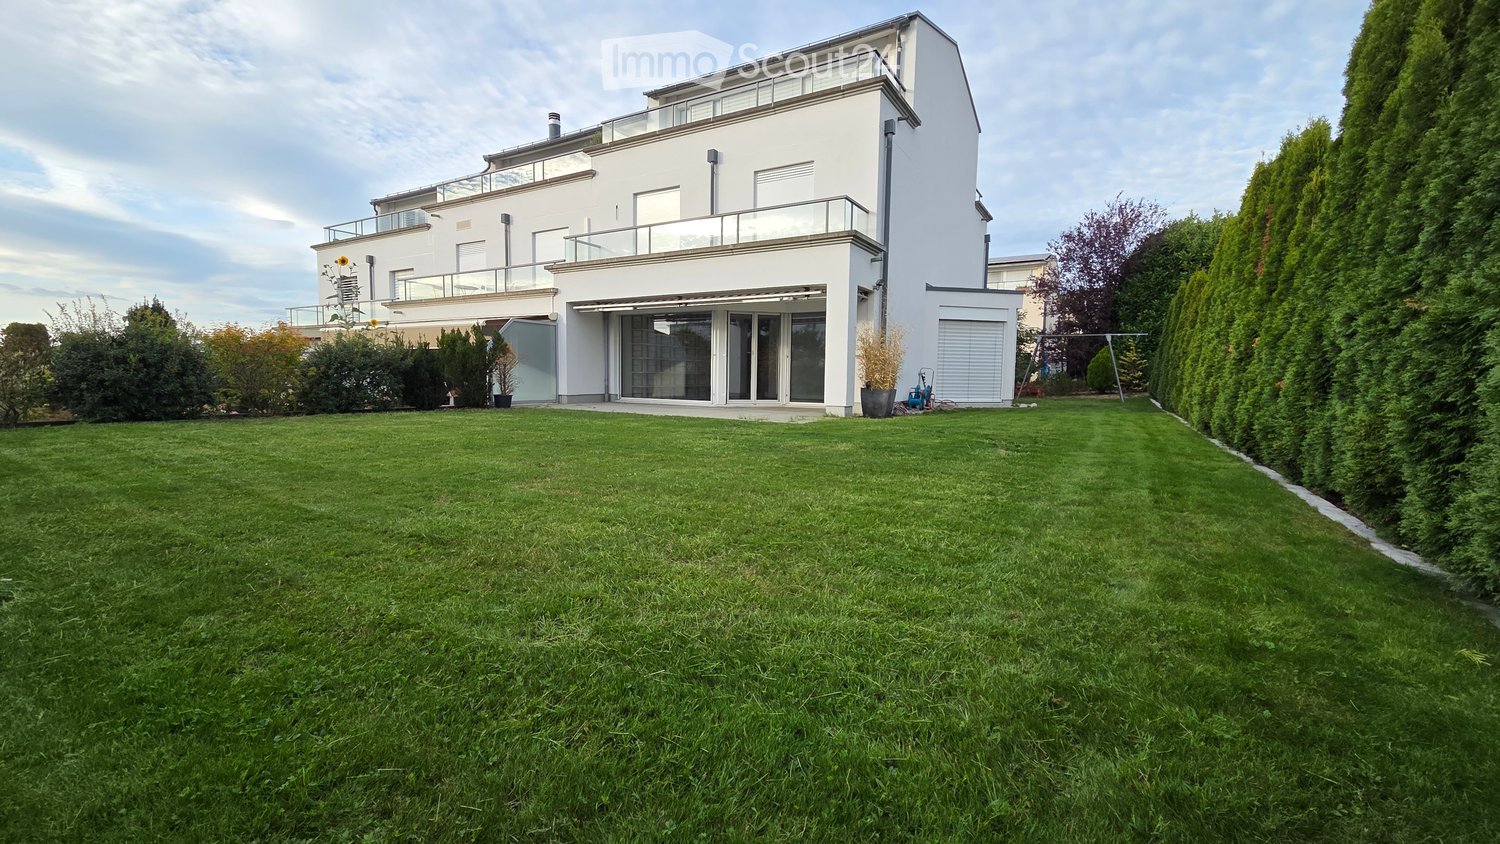
  • Well-maintained lawn in front of a modern two-story house with white exterior, large windows, and a balcony on the upper level.
  • Balcony overlooking a scenic sunset view of a residential area with houses, solar panels, and distant hills.
  • Modern glass sliding door opens to a tiled balcony area with a view of the garden and surrounding trees.
  • Empty room with grey tiled floor, white walls, large windows, and a staircase leading to another level.
  • Empty room with tiled floor, large glass doors leading to a patio, and a built-in shelving unit against the wall.
  • Modern kitchen with white and grey cabinets, black countertops, and a stainless steel oven. Features a large window with blinds and a sink with a faucet.
  • Modern kitchen with grey cabinets, black countertop, stainless steel appliances, and a built-in oven. The space includes a sink, a mirror, and a tiled floor.
  • Modern bathroom with a white sink, chrome faucet, round mirror, and soap dispenser on a wooden countertop.
  • Empty room with wooden flooring and white walls, featuring a large sliding glass door leading to a balcony.
  • Empty room with wooden flooring and large sliding glass doors leading to a balcony.
  • Modern bathroom with a double sink, sleek faucet, large mirror with ornate frame, toilet, and built-in storage drawers.
  • Empty room with wooden flooring and white walls, featuring a large window with blinds and a door leading to another space.
  • Modern bathroom with dark tiled walls and floor, featuring a bathtub, toilet, sink, and mirror.
  • Hallway with a glass door featuring floral designs, leading to an office area. The floor is tiled, and the walls are light-colored.
  • Empty room with wooden flooring, large windows, and a staircase leading to another level. No furniture or equipment present.
  • Empty room with wooden flooring, large windows, and a staircase leading to another level.
  • Empty room with tiled floor, white walls, and a single window. No furniture or equipment present.
  • Utility room with a washing machine, sink, water heater, and various pipes.
  • Underground garage with a white Volkswagen car parked inside, concrete floor, white walls, fluorescent lighting, and metal shelving units.
1 / 19
Balcony overlooking a scenic sunset view of a residential area with houses, solar panels, and distant hills.
Modern glass sliding door opens to a tiled balcony area with a view of the garden and surrounding trees.
Empty room with grey tiled floor, white walls, large windows, and a staircase leading to another level.
6.5 pièces200m²CHF 4'600.–
Premium
Lielisloo 28, 8965 Berikon

Spacieuse maison de rangée de 6,5 pièces dans un quartier calme à Berikon

immédiatementLa maison offre les points forts suivants : • 6,5 pièces sur une surface habitable de 200 m² (surface totale 220 m²) • Place de jardin et plusieurs balcons avec une belle vue - idéal pour se détendre • Deux places de garage dans le garage avec un accès confortable directement dans la maison • Parcelle spacieuse avec un jardin de 340 m² • Environnement propice aux enfants – parfait pour les familles • Année de construction 2004 – norme de vie moderne La maison est située dans un quartier calme – tant pendant la journée que la nuit, il y a un silence agréable. De plus, vous bénéficiez d'une grande quantité de lumière naturelle, ce qui rend la vie ici particulièrement agréable.La localisation impressionne par une infrastructure excellente : • Gare de Berikon-Widen – à seulement 6 minutes à pied • Arrêt de bus Kreisschule – 6 minutes à pied • Jardin d'enfants (8 minutes à pied), école primaire (15 minutes à pied) et Kreisschule Mutschellen (5 minutes à pied) – idéal pour les familles • Supermarché Coop et Migros – à 9 minutes à pied • Pharmacie Mutschellen – 8 minutes à pied • Accès à l'autoroute en 10 minutes en voiture : Zurich est accessible en seulement 20 minutes en voiture, Zug en 25 minutes en voiture. Cette maison de rangée propice aux familles combine un espace de vie spacieux avec une conception moderne intemporelle, un emplacement ensoleillé et calme, ainsi qu'une excellente connexion aux transports en commun et à tous les équipements quotidiens importants.

Durée du trajet
-
  • Modern living room with a fireplace, large sectional sofa, coffee table, armchairs, and decorative items.
  • Modern dining area with a round wooden table surrounded by six light-colored chairs, a pendant light fixture, a sideboard with a vase and picture frames, and natural light from large windows.
  • Modern hallway with wooden flooring, white walls, and soft lighting. Features a small wooden console table with a lamp, decorative plants, and a woven rug leading to an open doorway.
  • Modern kitchen with white cabinets, stainless steel appliances, granite countertops, and decorative items including potted plants and a bowl of lemons.
  • Modern bedroom with a large bed, nightstand, lamp, potted plant, and a large wardrobe. The room features large windows with a view of greenery outside.
  • Modern, well-lit bedroom with a large bed, nightstand, desk, chair, shelf, and decorative plants.
  • Modern bedroom with a large bed, nightstands, a chair, and a view of a green landscape through large windows.
  • Cozy bedroom with a single bed, nightstand, desk, chair, and decorative plants. Large window with a view of greenery.
  • Balcony with a view of a green landscape, featuring a sofa, coffee table, potted plants, and candle holders.
  • Modern bathroom with a white tiled wall, a sink with a countertop, a bathtub, a mirror, and a window with blinds. The space includes a woven basket with towels, a small rug, and decorative plants.
  • Modern bathroom with a white sink, chrome faucet, toilet, mirror, towel, toilet paper holder, decorative plants, candle, and a woven basket with towels.
  • Floor plan of a modern apartment with three bedrooms, a living room, a kitchen, a bathroom, and a balcony.
  • Floor plan of a modern apartment with four bedrooms, a living room, a kitchen, a bathroom, and a WC. Includes a terrace and several potted plants.
  • Empty room with wooden flooring, white walls, and a fireplace on the left side. There are two open doors leading to other rooms.
  • Empty room with wooden flooring, white walls, and a large window with a view of greenery. No furniture or equipment present.
  • Empty hallway with white walls, wooden flooring, and multiple closed doors leading to other rooms.
  • Balcony overlooking a lush, green landscape with trees, a road, and a grassy field.
  • Empty room with wooden flooring, white walls, large window with view of greenery, radiator below window, and an open doorway leading to another space.
  • A well-maintained garden area with lush greenery, trees, and a multi-story building in the background.
  • Empty room with wooden flooring, white walls, large window with view, built-in wardrobe with drawers, and radiator under the window.
  • Empty room with light-colored walls, wooden flooring, and built-in white wardrobes with drawers and shelves.
  • Empty room with wooden flooring, large window, radiator, and an open doorway leading to another room.
  • A grassy field with a gravel path, trees, and a person walking. The area is surrounded by greenery and has a clear blue sky.
  • Empty room with light grey walls, wooden flooring, and a white door leading to another room.
  • Modern kitchen with light-colored cabinets, granite countertops, and stainless steel appliances including an oven and induction cooktop.
  • Open refrigerator with multiple compartments and shelves, integrated into a modern kitchen with light-colored cabinets and tiled flooring.
  • Empty hallway with wooden flooring, white walls, and multiple doors leading to other rooms.
  • Modern bathroom with a sink, mirror, bathtub, and radiator. The space features tiled walls and floor, a window with blinds, and a sleek cabinet with a countertop.
  • Modern bathroom with grey tiled walls and floor, featuring a white sink with a chrome faucet, a toilet with a toilet paper holder, and a mirror with built-in lighting.
1 / 29
Modern dining area with a round wooden table surrounded by six light-colored chairs, a pendant light fixture, a sideboard with a vase and picture frames, and natural light from large windows.
Modern hallway with wooden flooring, white walls, and soft lighting. Features a small wooden console table with a lamp, decorative plants, and a woven rug leading to an open doorway.
Modern kitchen with white cabinets, stainless steel appliances, granite countertops, and decorative items including potted plants and a bowl of lemons.
5 pièces98m²CHF 4'250.–
Premium
wiesliacher 17, 8053 Zürich

Appartement spacieux 5 pièces avec balcon et belle vue à Zürich-Witikon

Bienvenue dans cet appartement lumineux et accueillant de 5 pièces au premier étage d'une maison multifamiliale bien entretenue au Wiesliacher 17 à Zürich-Witikon (8053). L'appartement est disponible immédiatement et offre un espace spacieux pour les familles, les colocations ou les personnes qui apprécient plus d'espace sur 98 m² d'espace de vie.L'appartement impressionne avec les caractéristiques suivantes : • Pièces lumineuses : Plusieurs pièces avec de beaux parquets en bois, des murs blancs et de grandes fenêtres, offrant une vue magnifique sur la verdure. • Cheminee : Une cheminée confortable offre des soirées agréables en période froide. • Balcon : Profitez de la vue et des jours ensoleillés d'été sur votre grand balcon privé. +12 m² • Parquets en bois : Des parquets en bois chauds et peu entretenus traversent tout l'appartement. • Enfant-friendly : L'appartement et ses environs sont idéaux pour une colocation ou des familles avec des enfants. Emplacement et environnement : L'appartement est situé dans un quartier résidentiel calme et animé – la nuit, c'est agréablement calme. En été, vous bénéficiez de beaucoup de lumière du soleil. L'environnement marque des points avec une excellente infrastructure locale : • Migros – Witikon : À seulement 10 minutes à pied – les courses quotidiennes sont facilement réalisables. • Arrêt de bus Kienastenwies : Également à seulement 4 minutes à pied – excellente connexion aux transports en commun. • École Looren : Dans le voisinage immédiat (10 minutes à pied) – idéal pour les familles avec des enfants scolarisés. • TopPharm Apotheke Witikon : Peut être atteint en seulement 10 minutes à pied. Cet appartement charmant combine un séjour calme dans le Zürich-Witikon vert avec une infrastructure pratique pour la vie quotidienne. Une occasion idéale pour les familles ou pour ceux qui valorisent l'espace, la nature et le confort. Organisez une visite dès aujourd'hui !

Durée du trajet
-
  • Modern multi-story residential building with balconies, large windows, and a well-maintained garden area with outdoor seating.
  • Modern3-story house with grey facade, multiple balconies, large windows, and a landscaped garden area with outdoor seating.
  • Modern open-plan living and dining area with large sliding glass doors leading to a balcony, featuring a grey sectional sofa, coffee table, dining table with chairs, and potted plants.
  • Bright, open-plan living and dining area with light wood flooring, large windows, and a balcony view. Features a sofa, coffee table with books and a vase, dining table with chairs, and a modern kitchen area with cabinets and a counter.
  • Floor plan showing two apartments (Whg A and Whg B) with separate entrances, living/dining/kitchen areas, bathrooms, and garden levels.
  • Floor plan of a building showing two apartments (Wohnung A and Wohnung B) on the ground floor, each with multiple rooms, bathrooms, and corridors. Includes an autolift and detailed room dimensions.
  • Modern two-story house with grey facade, multiple windows, balconies, and a well-maintained garden area with outdoor furniture and a parked car.
  • A map view of a residential area in Wallisellen, showing streets, buildings, and landmarks such as WaterWorld Wallisellen and Stadt Wallisellen.
1 / 8
Modern3-story house with grey facade, multiple balconies, large windows, and a landscaped garden area with outdoor seating.
Modern open-plan living and dining area with large sliding glass doors leading to a balcony, featuring a grey sectional sofa, coffee table, dining table with chairs, and potted plants.
Bright, open-plan living and dining area with light wood flooring, large windows, and a balcony view. Features a sofa, coffee table with books and a vase, dining table with chairs, and a modern kitchen area with cabinets and a counter.
3.5 pièces126m²CHF 4'880.–
Premium
Bachtelstrasse 16, 8304 Wallisellen

3.5-Zimmer-Gartenmaisonette im exklusiven Neubau, Wallisellen (Erstbezug; ab Herbst 2026)

English below:Über zwei Ebenen entfaltet sich ein grosszügiges Wohnkonzept mit offenem Wohnbereich, moderner Küche und direktem Liftzugang bis in die Wohnung. Der private Gartensitzplatz erweitert den Wohnraum ins Freie. Lichtdurchflutete Räume und hochwertige Materialien schaffen ein besonderes Wohngefühl. Ideal für Paare oder kleine Familien, die modernes Wohnen mit eigenem Garten schätzen.Lage: Zürich HB in rund 20 Minuten, Flughafen in rund 26 Minuten, Bahnhof Wallisellen und Glattzentrum in wenigen Minuten. Schulen, Einkauf und Naherholung in der Nähe.Ausstattung: Neubau/Erstbezug, Lift, Gartenanteil/Sitzplatz, eigener Waschturm, Geschirrspüler, Bodenheizung (Wärmepumpe), Kellerabteil, Tiefgaragenplatz (zusätzlich mietbar CHF 185/Monat).Projektwebsite: https://www.bachtel16.ch/English:Spread over two levels, this spacious living concept unfolds with an open living area, a modern kitchen and direct lift access into the apartment. The private garden terrace extends the living space outdoors. Light-filled rooms and high-quality materials create a special sense of home. Ideal for couples or small families who appreciate modern living with their own garden.Location: Zurich main station in about 20 minutes, the airport in about 26 minutes, Wallisellen railway station and the Glattzentrum within a few minutes. Schools, shopping and recreation nearby.Features: New build / first occupancy, lift, private garden/terrace, own washer and dryer, dishwasher, underfloor heating (heat pump), cellar compartment, underground parking space (available to rent separately, CHF 185/month).Project website: https://www.bachtel16.ch/

Durée du trajet
-
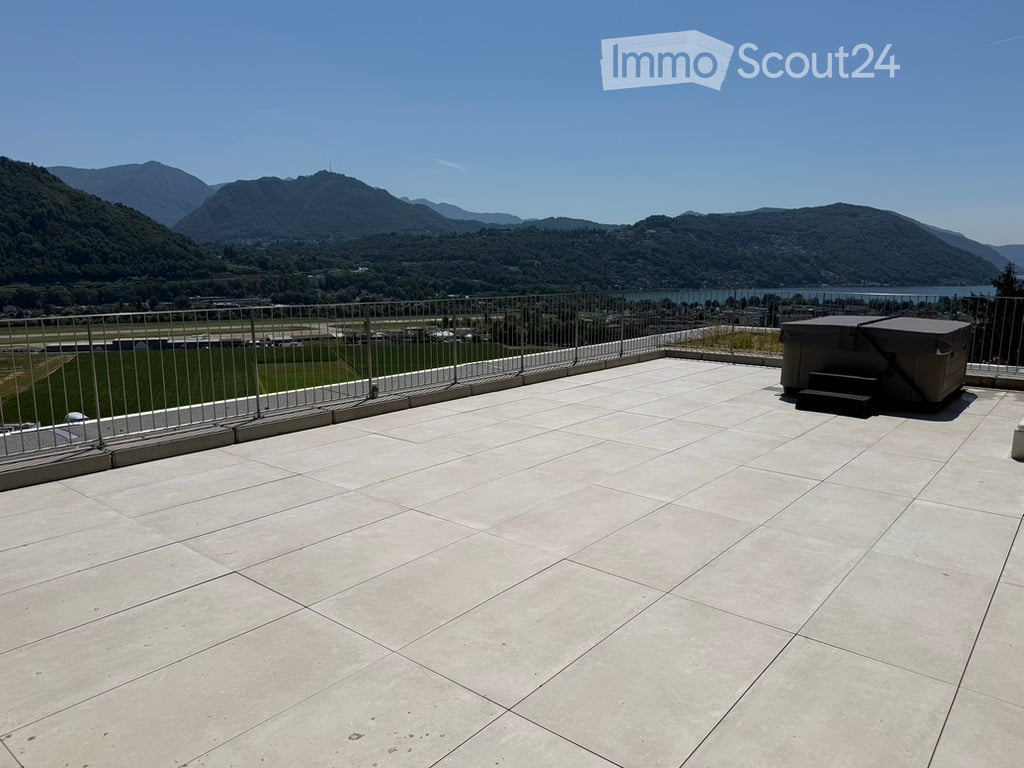
  • Roof terrace with tiled flooring, metal safety railing, and scenic mountain and lake view.
  • Modern multi-story building with balconies, large windows, and a stone facade. Features include a garage and a raised ground floor.
  • Modern kitchen with white cabinets, granite countertop, bar stool, and large sliding glass doors leading to a patio.
  • Empty room with wooden flooring, white walls, recessed lighting, and a large sliding glass door leading to a balcony with a scenic view.
  • Empty room with white walls, wooden flooring, and built-in white cabinetry with drawers and shelves.
  • Modern bathroom with a glass-enclosed shower, toilet, and sink. Features grey tiled walls and a skylight window for natural light.
  • Modern, open-plan room with large glass doors leading to a balcony, tiled floor, bar counter with two stools, and scenic mountain view.
  • Empty balcony with wooden flooring, large glass doors, metal railing, and scenic mountain view.
  • Modern bathroom with a glass-enclosed shower, a white sink with a chrome faucet, and a large mirror above the sink. The walls are tiled in a grey stone pattern.
  • Modern outdoor patio with large sliding glass doors leading to a house, stone walls, and a scenic view of the surrounding landscape.
  • Rooftop terrace with modern glass railing, lounge chairs, potted plants, and scenic view of a lake and town.
  • An outdoor patio area with a stone wall backdrop and integrated lighting, featuring a clean tiled floor and a small metallic trash can.
  • Balcony with metal railing, tiled floor, and scenic view of mountains and cityscape.
  • Modern hot tub with clear water, black seating, and control panel, situated on a wooden deck next to a stone wall.
  • Nighttime view from a balcony featuring a hot tub with blue lighting, overlooking a cityscape with illuminated buildings and distant mountains.
  • Empty room with bare concrete walls and a smooth, light-colored floor. No furniture or equipment present.
  • Underground parking area with two parked cars, a pillar separating the space, and fluorescent lighting.
1 / 17
Modern multi-story building with balconies, large windows, and a stone facade. Features include a garage and a raised ground floor.
Modern kitchen with white cabinets, granite countertop, bar stool, and large sliding glass doors leading to a patio.
Empty room with wooden flooring, white walls, recessed lighting, and a large sliding glass door leading to a balcony with a scenic view.
3.5 pièces85m²CHF 2'385.–
Premium
via Mondonico 81, 6982 Agno

Fantastico appartamento attico 3.5 locali con grande terrazza e Jacuzzi in piccola residenza

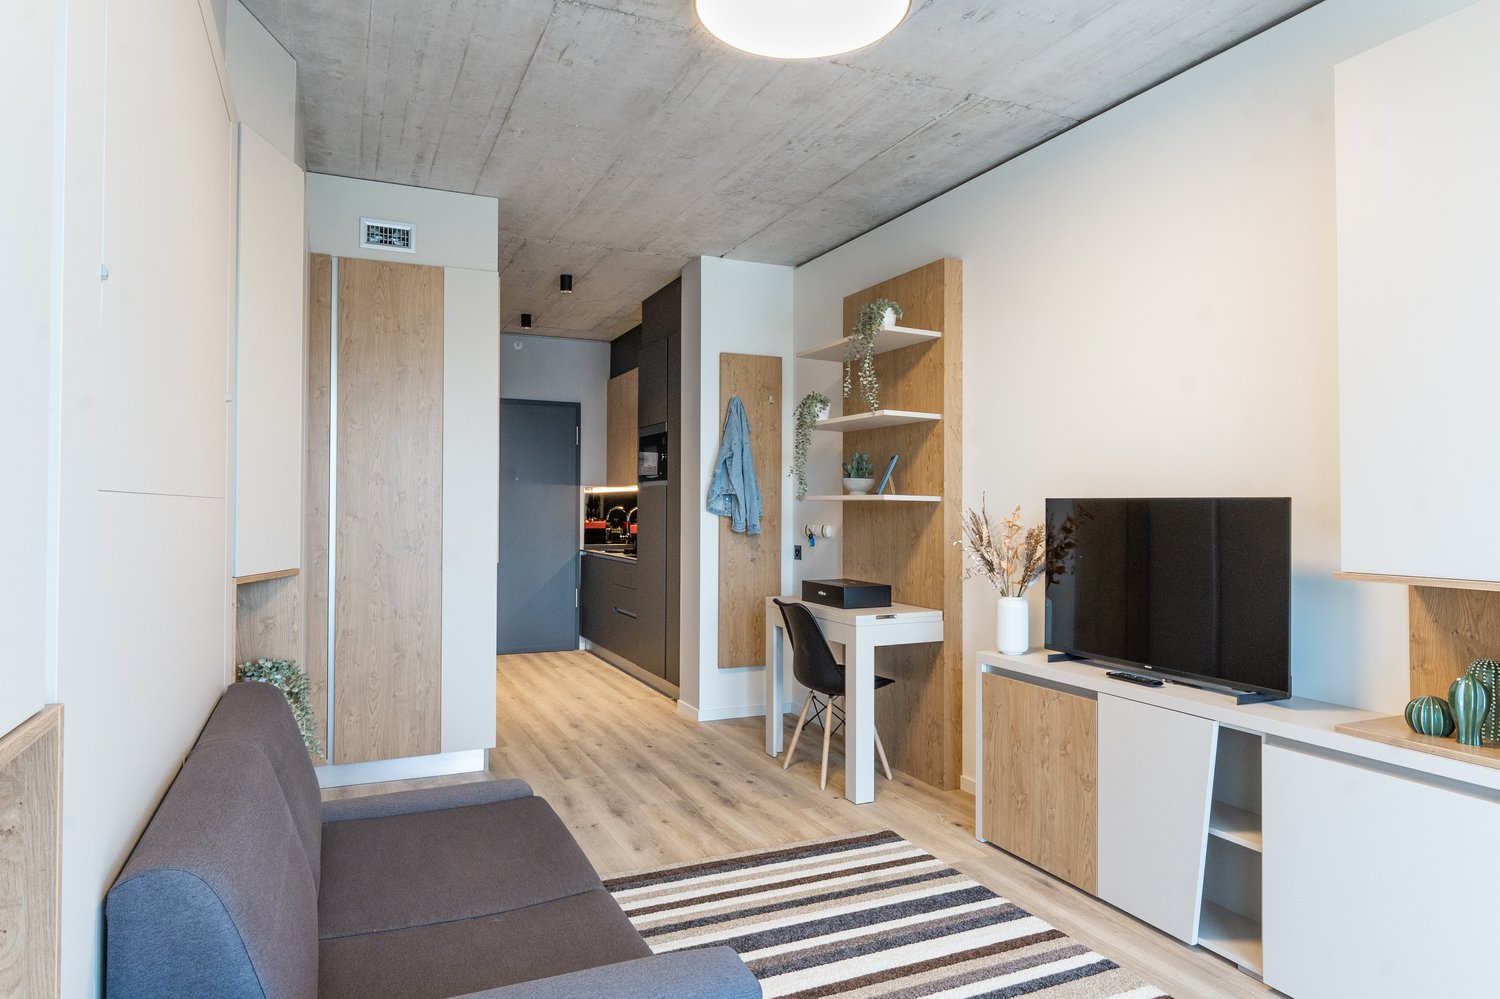
In piccola nuova residenza con 4 appartamenti, ultimato in primavera 2022, stupendo appartamento attico 3.5 localivista aperta e vista lago, luminoso con grande finestre, grandi spazi esterni, alto standard, accesso diretto ascensore dal appartamento, lavatrice e asciugatrice privato nel appartamento, riscaldamento e raffreddamento a serpentine con termopompa, armadi a muro, lamelle elettriche, spot integrati.Ideale per una coppia, una persona singola oppure una piccola famiglia.Posteggio in autorimessa per 140 CHF, garage per 120 CHF oppure per 60 CHF al esterno disponibili. Stazione privata per caricare macchine elettriche disponibile per 30 CHF al mese.Schöne 3.5 Zimmer Attika-Wohnung mit grosser Terrasse von 60m2 und Whirlpool in kleiner Residenz mit insgesamt 4 Wohnungen, fertiggestellt im Frühling 2022. Schöne Aussicht, Seesicht, hell mit grossen Fensterfronten, grosse Aussenflächen, gehobener Standard, eigener Waschturm in der Wohnung, Heizung und Kühlung via Fussboden mit Wärmepumpe, Einbauschränke, elektrische Lamellenverschattung, Einbauspots Ideal für ein Paar, Elternteil mit Kind, auch kleine Familie oder Single mit Anspruch an schönes WohnenEvtl. auch als Zweitwohnsitz/ permanente Ferienwohnung zu vermieten Parkplatz für 140 CHF pro Monat in der Tiefgarage, Garage für 120 CHF oder Aussenparkplatz für 60 CHF pro Monat hinzumietbar, Ladestation für Elektroauto für 30 CHF im Monat verfügbar.

Durée du trajet
-
  • Empty attic space with wooden flooring, white walls, and a staircase leading upwards. A black wood-burning stove is positioned against the wall.
  • Aerial view of a residential area with multiple buildings, red-tiled roofs, green spaces, and a swimming pool in the foreground.
  • Bright hallway with wooden flooring, white walls, and a modern black wood-burning stove. A wooden staircase with a metal railing leads upwards.
  • Modern kitchen with light-colored cabinets, wooden flooring, and a small staircase leading upwards.
  • Modern kitchen with light-colored cabinets, wooden flooring, and a sink with a faucet.
  • Modern room with light wooden flooring, white cabinetry, built-in oven, staircase leading upwards, and a central black wood-burning stove.
  • Bright, empty attic room with wooden flooring, white walls, and a modern black wood-burning stove with a chimney. Large windows allow natural light to fill the space.
  • Empty hallway with light wooden flooring and white walls, featuring two closed doors and a visible electrical outlet.
  • Empty hallway with light wooden flooring, white walls, and multiple doors leading to other rooms.
  • Wooden staircase with light-colored steps and a wooden handrail, set against white walls and a wooden floor.
  • Modern bathroom with a white sink, faucet, toilet, and stacked Siemens washing machine and dryer unit.

  • Modern bathroom with a glass-enclosed shower, a white sink with a modern faucet, a large mirror, and a built-in cabinet.
  • Empty room with wooden flooring and white walls, featuring two open doorways leading to adjacent spaces.
  • Empty attic space with wooden flooring, slanted ceilings, and a small window letting in natural light.
  • Empty attic space with wooden flooring, white walls, and a small window allowing natural light.
  • Empty room with light wooden flooring and white walls, featuring a closed white sliding door leading to another room.
  • Wooden deck with green metal railings, offering a scenic view of a town and surrounding hills.
  • Wooden deck with green metal railing, overlooking a town with red-tiled roofs and distant hills.
  • Modern balcony with grey tiled floor, white walls, and a large skylight offering a scenic view of greenery and houses.
  • Close-up view of a wooden staircase with turned balusters and a carpeted stair tread, leading upwards.
  • Carpeted staircase with wooden handrail and balusters, white walls, and closed doors at the end of the hallway.
  • Empty hallway with a sliding glass door leading to a balcony area, carpeted floor, white walls, and a smoke alarm on the wall.
1 / 22
Aerial view of a residential area with multiple buildings, red-tiled roofs, green spaces, and a swimming pool in the foreground.
Bright hallway with wooden flooring, white walls, and a modern black wood-burning stove. A wooden staircase with a metal railing leads upwards.
Modern kitchen with light-colored cabinets, wooden flooring, and a small staircase leading upwards.
3.5 pièces75m²CHF 2'650.–
Premium
Dürrenmattstrasse 38, 9000 St. Gallen

Habitation en attique exclusive avec ascenseur privé et terrasse panoramique – Première occupation après rénovation de base

Habitation en attique exclusive avec ascenseur privé et terrasse panoramique – Première occupation après rénovation de baseDans un emplacement calme et préféré sur Dürrenmattstrasse 38 à St. Gallen, cet appartement d'attique exceptionnel de 3,5 pièces avec un confort de vie élevé, beaucoup d'intimité et une vue imprenable attend. Il s'agit d'une première occupation après une rénovation de base complète de l'immeuble, où l'accent a été mis sur la qualité, le confort et le style de vie moderne.L'arrivée est déjà quelque chose de spécial : l'ascenseur vous emmène directement et exclusivement à l'appartement. Le vaste espace de vie et de repas avec une cheminée élégante crée une atmosphère de vie agréable et offre un accès direct au balcon. La cuisine moderne et de haute qualité convainc par son grand espace de travail et de stockage et ne laisse aucun désir insatisfait.Un autre point fort est la terrasse privée sur le toit avec un accès direct depuis l'appartement. Ici, vous pouvez profiter d'une vue panoramique spectaculaire à 360 degrés sur la ville de St. Gallen et le paysage environnant – l'endroit idéal pour des heures détendues, des soirées sociales ou des couchers de soleil inoubliables.L'aménagement intérieur de haute qualité souligne le caractère exclusif de l'appartement. Le parquet en chêne noble offre une atmosphère de vie chaude, tandis que la cellule humide moderne avec une douche spacieuse et accessible offre le plus grand confort. Une machine à laver et un sèche-linge privés dans l'appartement complètent l'offre attractive.Points forts en un coup d'œil : • Première occupation après rénovation de base complète • Appartement d'attique exclusif de 3,5 pièces • Accès ascenseur direct à l'appartement • Cuisine spacieuse et moderne • Espace de vie et de repas lumineux avec cheminée • Balcon couvert de 3,5m2 adjacent à la salle de séjour • Terrasse privée sur le toit de 30m2 avec accès direct • Vue unique à 360 degrés • Aménagement intérieur de haute qualité • Parquet en chêne dans les pièces de vie • Cellule humide moderne avec douche accessible • Machine à laver et sèche-linge privés • Emplacement de vie attractif et calme à St. Gallen Cet appartement d'attique spécial combine l'exclusivité, le confort et la vue à leur niveau le plus élevé. La première occupation après la rénovation de base complète vous offre l'occasion rare d'occuper un foyer pratiquement neuf dans un emplacement de vie très demandé. Réservez un rendez-vous de visite aujourd'hui et convainquez-vous vous-même de cette offre de vie exceptionnelle.

Durée du trajet
-

Propriétés suggérées sur base des résultats de ta recherche

Autres objets intéressants