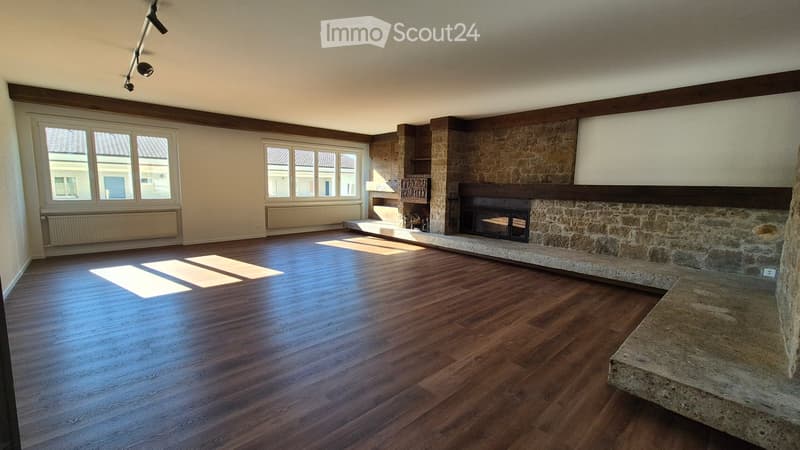
• Empty room with wooden flooring, large windows, and a stone fireplace. No furniture or equipment present.
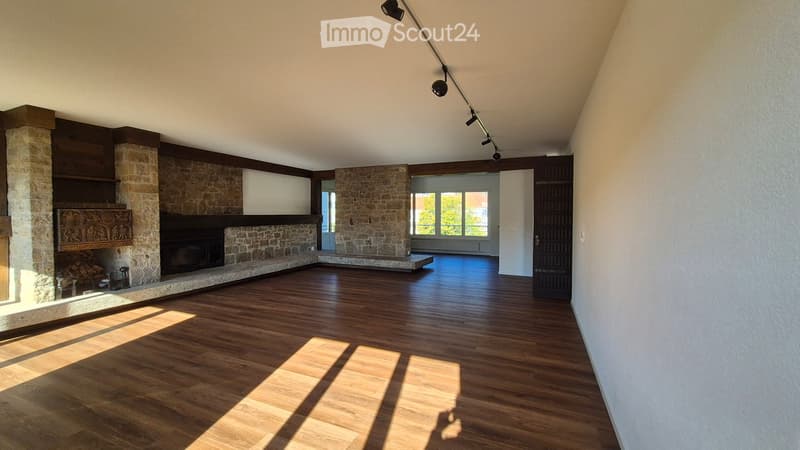
  • Empty living room with wooden flooring, stone fireplace, large windows, and track lighting.
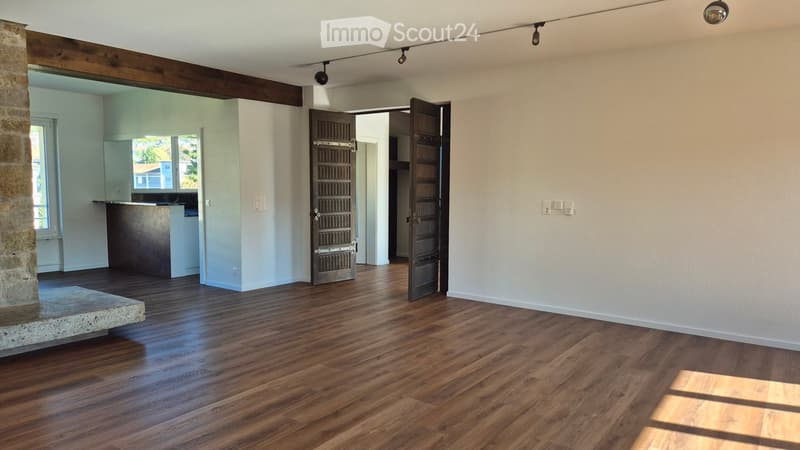
  • Empty room with wooden flooring, white walls, and a stone pillar. There is an open doorway leading to another room with a kitchen area visible in the background.
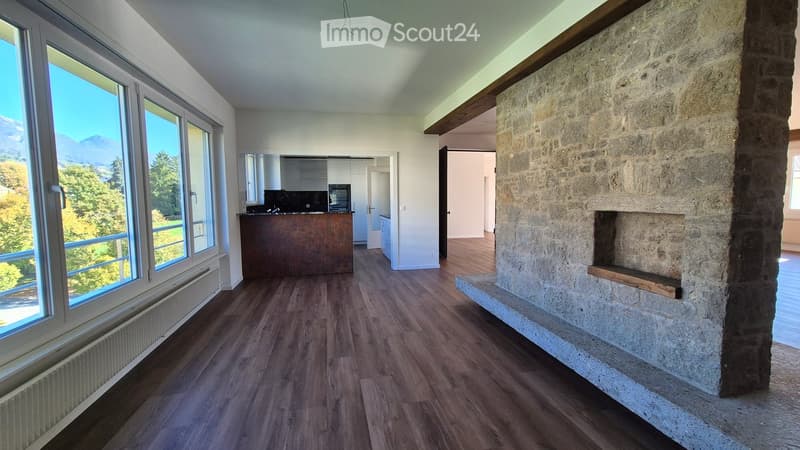
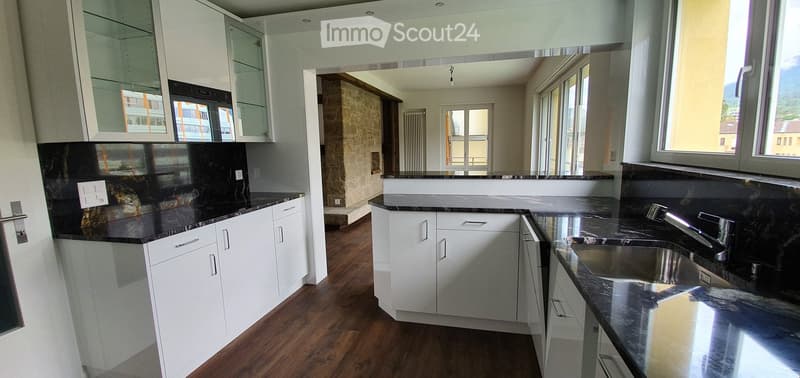
  • Spacious living area with wooden flooring, large windows offering a scenic mountain view, a stone fireplace, and an open kitchen area with a kitchen island and a mirror.
  • Modern kitchen with white cabinets, black countertops, and a stainless steel sink.
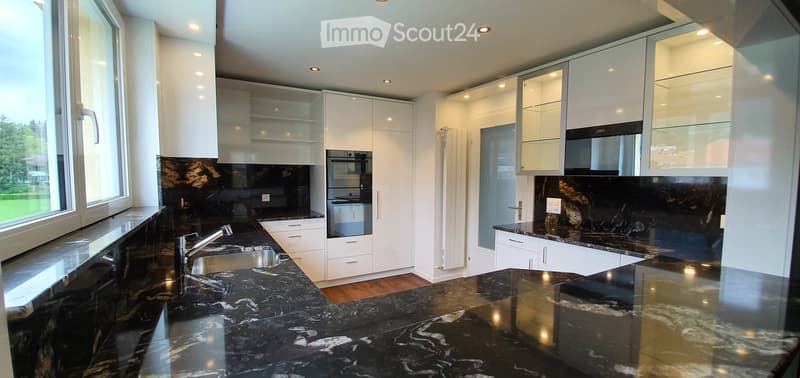
  • Modern kitchen with white cabinets, black marble countertops, and stainless steel appliances.
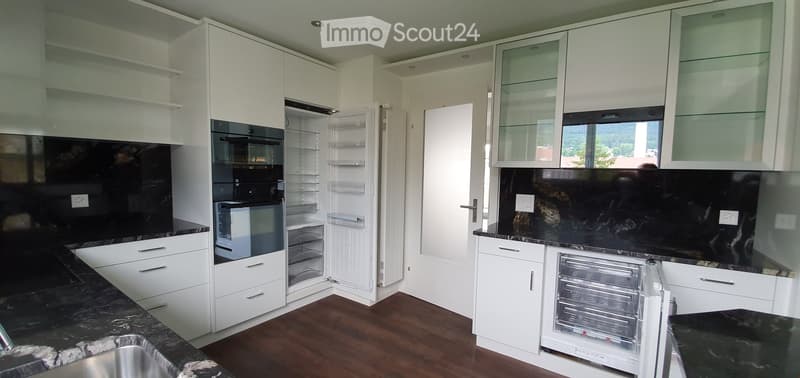
  • Modern kitchen with white cabinets, black countertops, and stainless steel appliances including a refrigerator and oven. The floor is wooden, and the space is well-lit with natural light from a window.
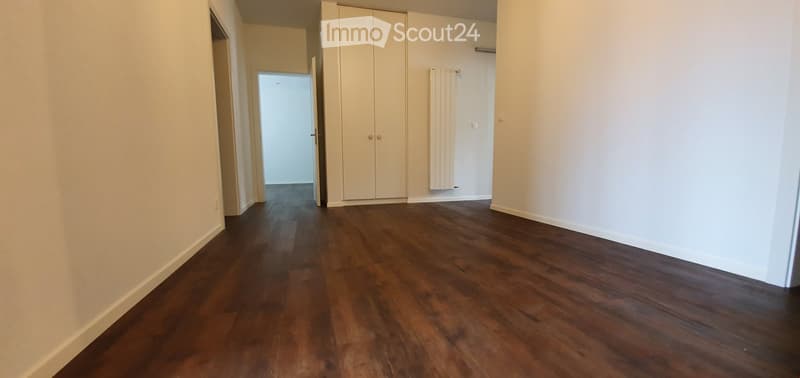
  • Empty room with wooden flooring, white walls, and a built-in wardrobe. No furniture or equipment present.
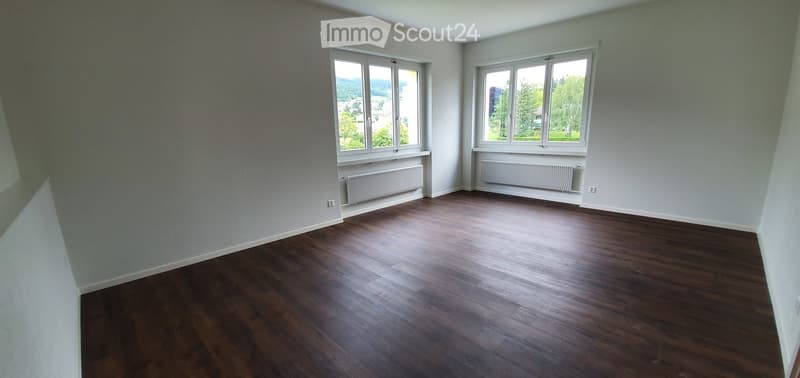
  • Empty room with wooden flooring, light grey walls, and large windows offering a view of greenery outside. Radiators are visible under the windows.
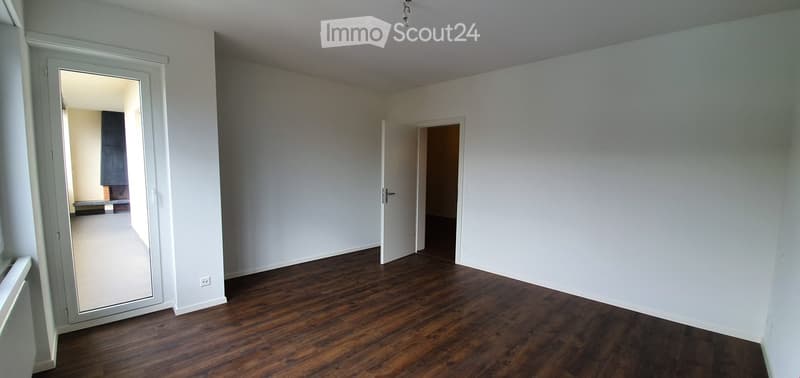
  • Empty room with wooden flooring, white walls, and two open doors leading to adjacent spaces.
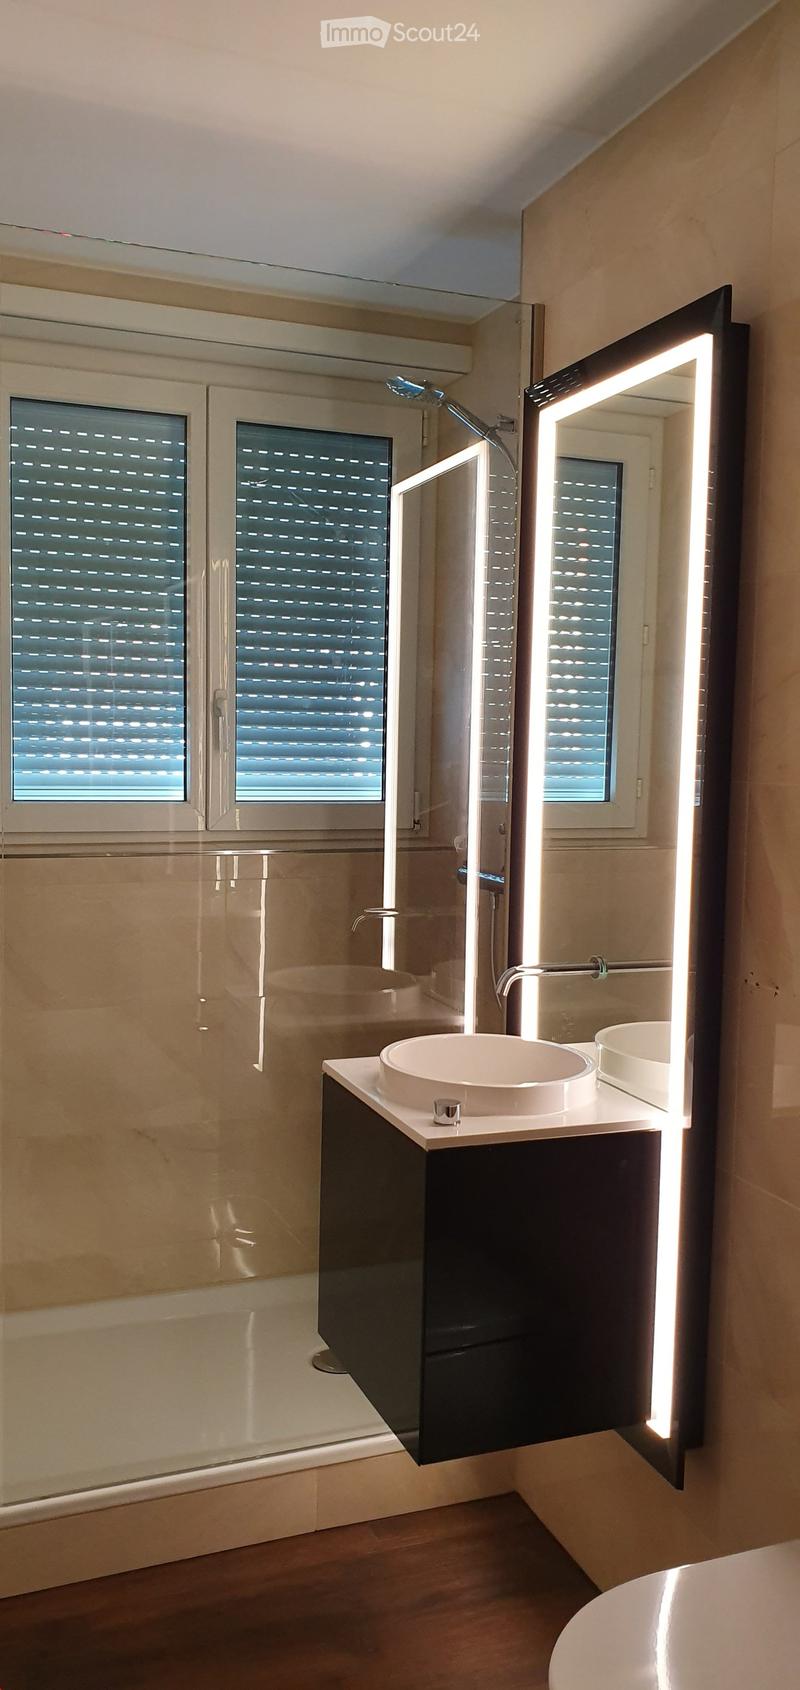
  • Modern bathroom with a sleek black vanity, two white sinks, a large illuminated mirror, and a glass-enclosed shower area with a modern showerhead.
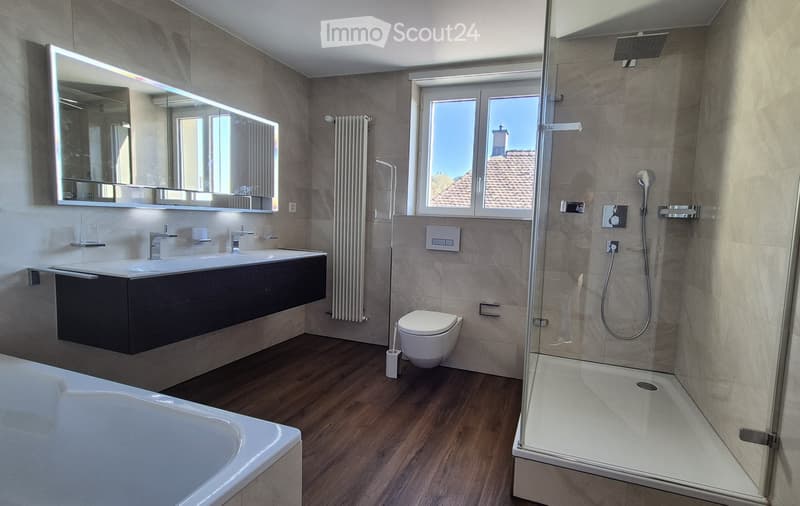
  • Modern bathroom with a large mirror, double sink, toilet, bathtub, and a walk-in shower with a glass enclosure. The room features wooden flooring and large windows offering a view of the roof.
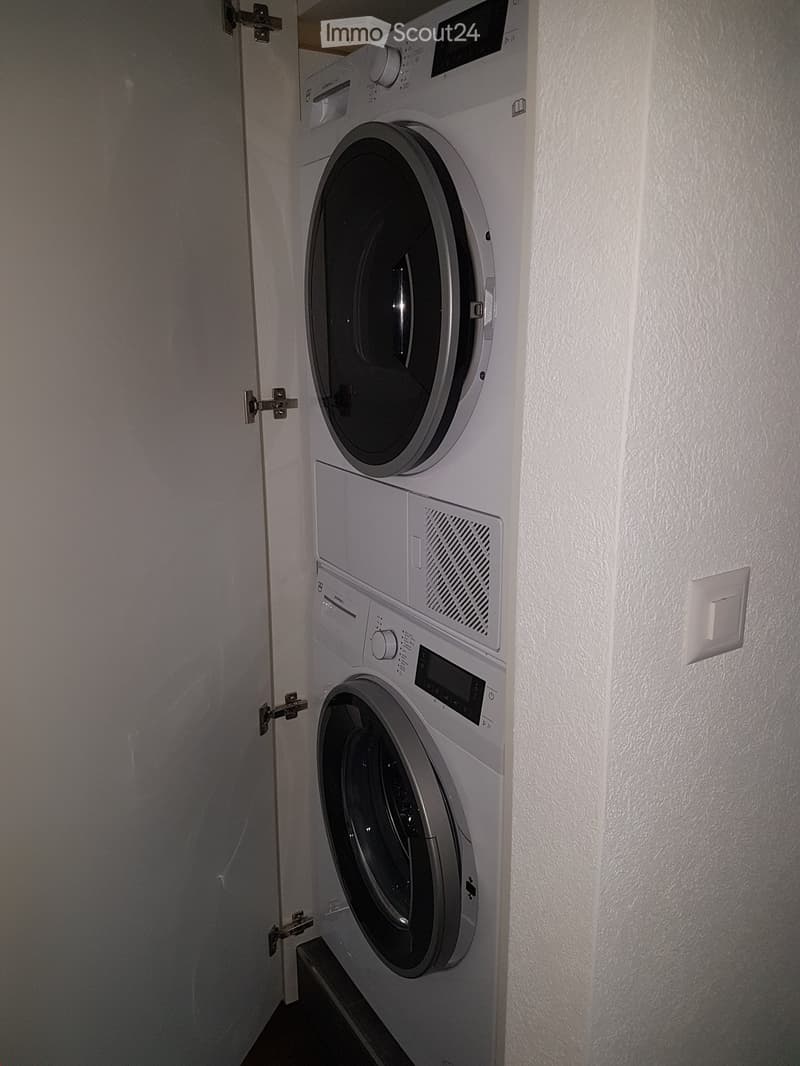
  • Compact space with a stacked washing machine and dryer unit, white walls, and a door with a latch.
  • Get full property details

    Contact the advertiser for the exact address, floor plans and additional documents.

1 / 14
Rooms
5.5
Living space
217 m2
Rent
CHF 3,050.–

"Exclusive Dream Apartment on 217m2"

Address

Marktstrasse 11, 2540 Grenchen

Travel time

  • 9 min.Station: Grenchen Süd

Surrounding information

Source of this data

The data displayed is provided by one of our third-party suppliers.

Please note that the locations displayed may not be up to date and there may be some deviations.

  • Supermarket

    2 min.Denner
  • School

    5 min.Sonderschule
  • Pharmacy

    2 min.DROPA Drogerie Arnold
  • Public Transport

    2 min.Industrie Zentrum

Times refer to the route on foot.

Price

Net rent:
CHF 2,600.–
Add'l expenses:
CHF 450.–
Rent:
CHF 3,050.–

Main information

Availability:
Immediately
Type:
Apartment
No. of rooms:
5.5
Floor:
5
Number of floors:
6
Surface living:
217 m2
Floor space:
222 m2
Last refurbishment:
2019

Characteristics

  • Balcony / Terrace

  • Storeroom

  • Dishwasher

  • Washing machine

  • Cable TV

  • Fireplace

  • View

  • Wheelchair access

  • Garage

  • Elevator

Documents (1)

Description

Exclusive city apartment with all imaginable amenities. The apartment takes up the entire floor.

In 2019, it was completely renovated, with a new kitchen, bathrooms, shutters, etc. In 2026, the entire apartment was repainted and new flooring was installed on 217m2.

From the elevator platform, you enter a 20m2 large hall with a wardrobe, built-in lighting, and a video intercom system.

The huge living room (63m2) can be reached through a double-leaf solid wood door. The fireplace (heating cassette) is built into a natural stone wall with wooden elements. A retractable bar, built-in wall cabinets, and niches, as well as elements with indirect lighting, are located on the left and right of the fireplace.

The attractive modern kitchen leaves no wishes unfulfilled. Induction cooktop, steam extractor, large refrigerator, oven, steam cooker, microwave, freezer, dishwasher. All top V-Zug devices. Work surfaces and splashbacks made of high-quality granite. Individual lighting. The dining room (20m2) with a wonderful view of the Jura is separated from the open kitchen by a bar with a passage. Exit to a small balcony facing north.

The sleeping area can be reached via a 17m2 large anteroom. Three rooms, 24, 20, 12m2. Large bathroom with double sink, retractable base with interior lighting, mirror cabinet with individually adjustable lighting, bathtub, separate shower, WC with Duo-Fresh module. Separate bathroom with shower, designer sink/mirror, and WC.

All shutters with electric operation. Entire apartment with high ceilings.

The south balcony can be reached through a lift-sliding door, outdoor fireplace, electric sunshade, electric slat blinds.

V-Zug washing machine/tumbler in a separate closet.

Large locked cellar compartment

Create your account
Free

Create an account for more options

Create your account to manage your favorites across all devices, keep track of your search alerts, and never miss an update. Everything you need for your home search, all in one place!

Listing ID
4003539922
Object ref.
nian4.68avu

Contact the advertiser

Tenant profile
Success booster
Greater chance of success

In high-demand areas, property listers find themselves pre-selecting prospects to manage the number of viewings. Timing – first come, first served – is key, but other criteria can also influence selection. A high income doesn’t always mean an advantage – be honest about it.

By continuing, I declare that I accept the GTC and acknowledge the privacy policy, and that personal aggregated data related to my interests may be shared with the advertiser.

Similar properties which might be interesting for you

Fraud prevention: a few useful tips

  • Never transfer money in advance
  • Be careful if the price appears too low
  • Never share personal data such as bank details or copies of ID upfront
  • Do not sign a contract before you have visited the property

Tips and services