3384 results - Properties for rent: Canton Zurich

1 / 18
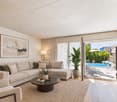
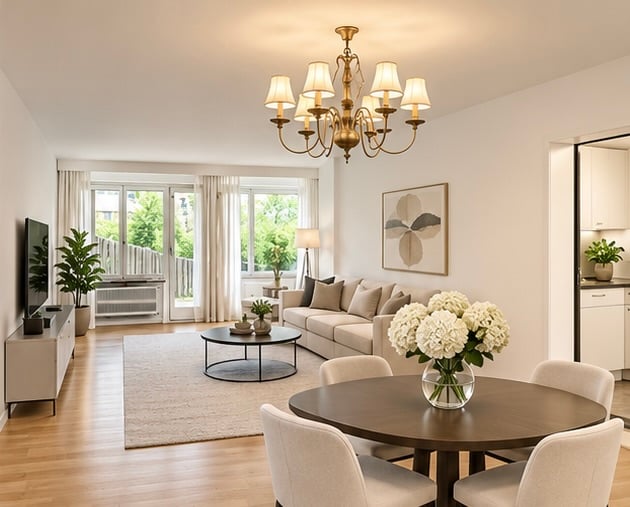
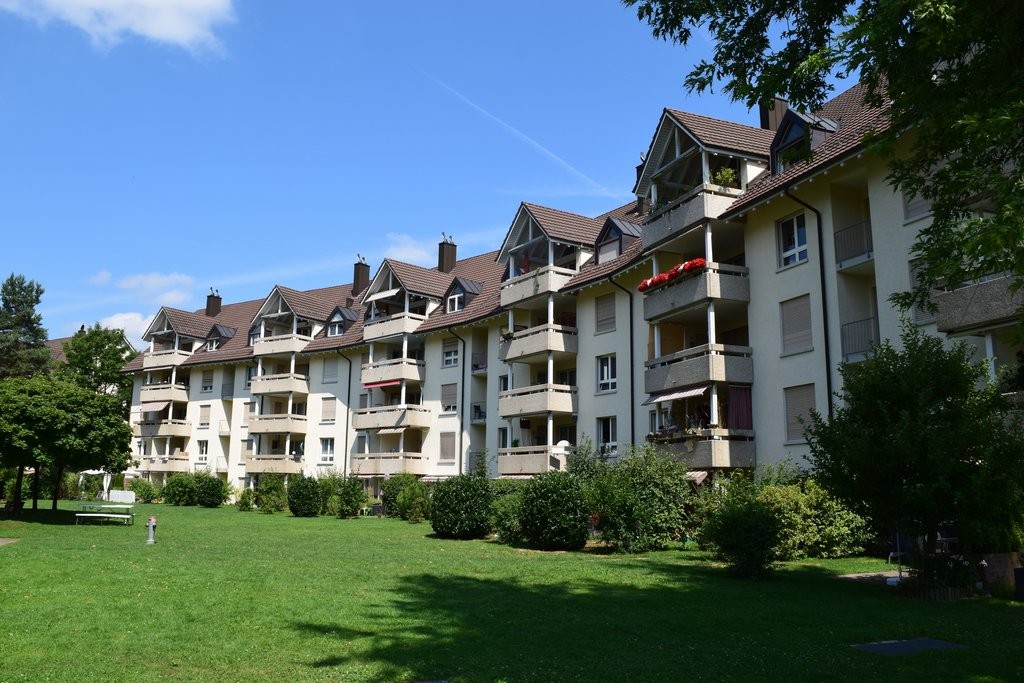
5.5 rooms, 170m², CHF 4,440.–
Trockenloostrasse 36C, 8105 Watt

Grosszügiges 5.5-Zimmer-Reihenhaus mit privatem, beheiztem Pool

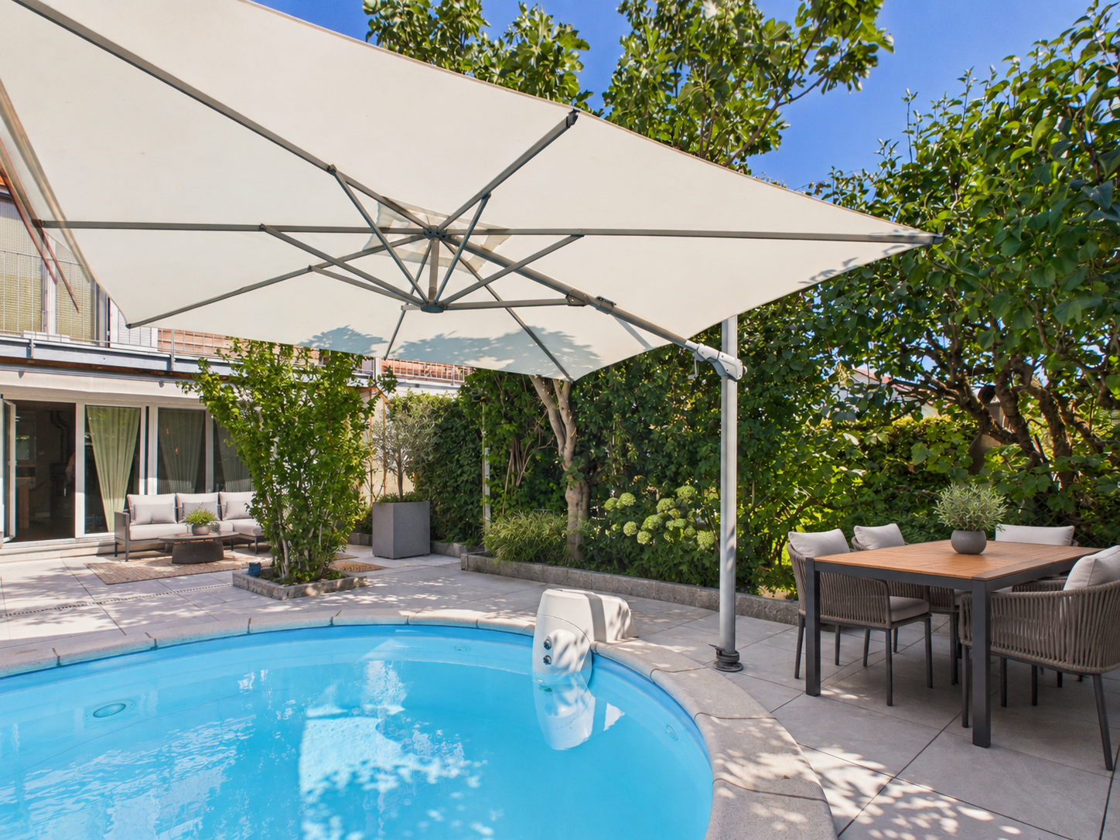
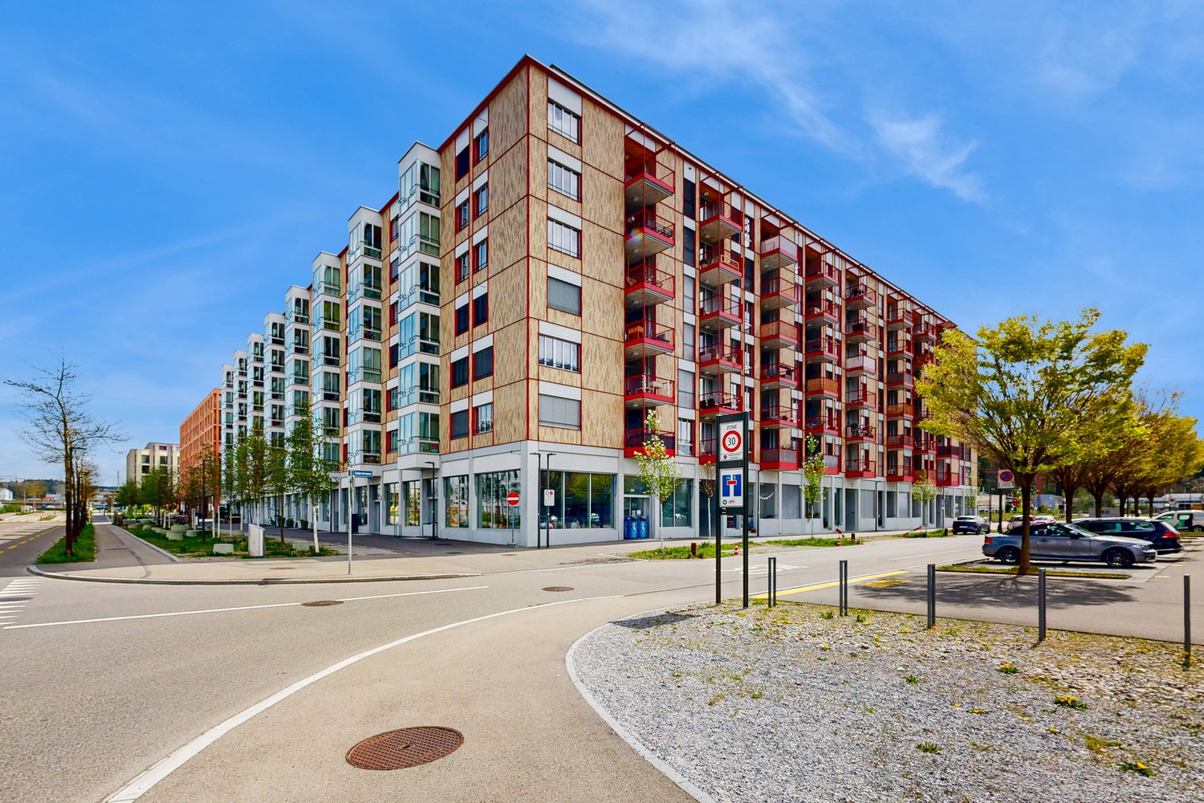
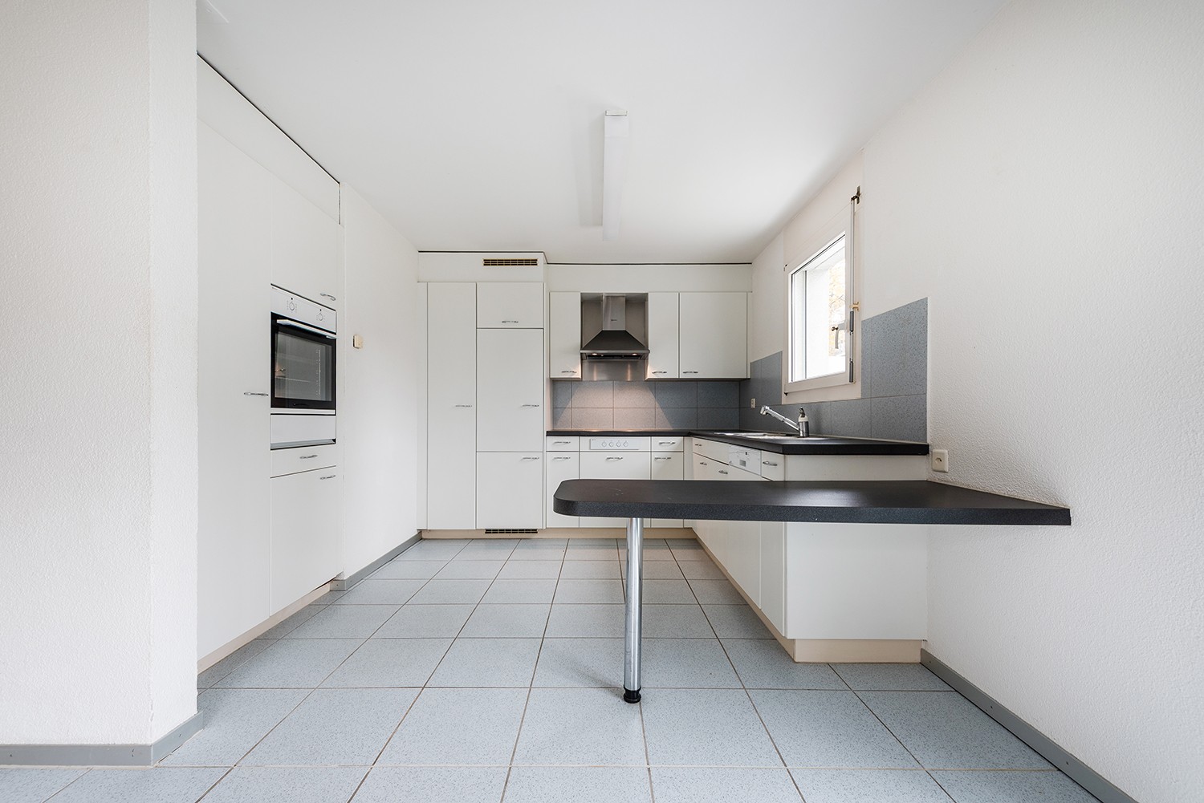
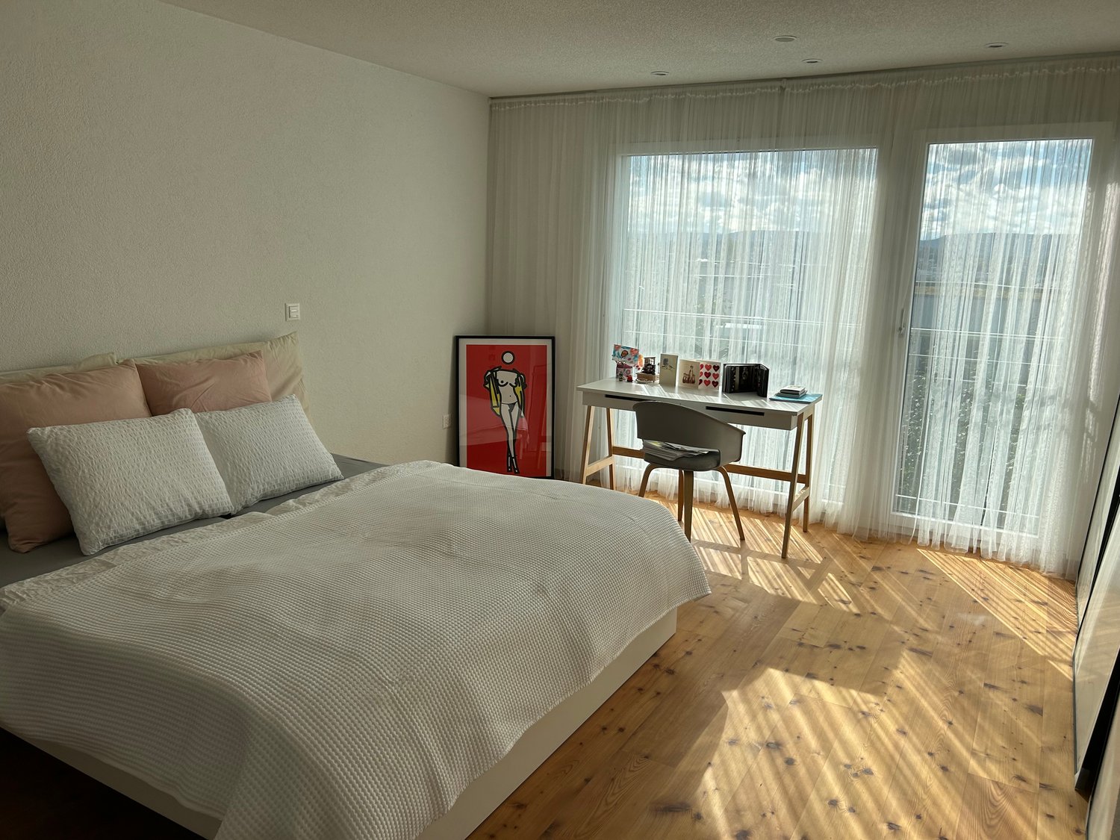
ENGLISH BELOW*****************Grosszügiges 5.5-Zimmer-Reihenhaus mit privatem, beheiztem Pool Im Ortsteil Watt von Regensdorf, in einer ruhigen Siedlung von gut dreissig Häusern, erstreckt sich dieses Reihenfamilienhaus über vier Ebenen mit rund 210 m² Fläche, inklusive Nebenräume im Untergeschoss. Was es auszeichnet, gehört dem Haus allein: ein privater, beheizter Pool mit Gegenstromanlage, ganzjährig nutzbar, flankiert von einer grossen Terrasse mit Markise. Das Haus ist so angelegt, dass jeder seinen Platz findet. Im Erdgeschoss öffnet sich der Wohnbereich zum Garten, und an Winterabenden wird der Schwedenofen zum Mittelpunkt. Eine Etage höher liegen die Schlafzimmer, während das Dachgeschoss wie eine eigene Suite wirkt, mit Schlafzimmer, Bad und einer ruhigen Ecke zum Arbeiten. Das Untergeschoss nimmt auf, was im Alltag sonst im Weg steht.Eckdaten: • 5.5 Zimmer (4 Schlafzimmer) • Ca. 170 m² Wohnfläche; rund 210 m² inklusive Nebenräume im Untergeschoss • Baujahr 2000, sehr gepflegt • Privater, beheizter Pool mit Gegenstromanlage, ganzjährig nutzbar • Aussenfläche ca. 50 m²: grosse Terrasse mit Markise, Pool, Balkon im 1. Obergeschoss • Premiumküche; Eichenparkett in sämtlichen Räumen • Schwedenofen im Wohnbereich • Drei Nasszellen: Gäste-WC im Erdgeschoss; Familienbad mit Badewanne, Dusche und Doppellavabo; Dachgeschossbad mit Whirlpool und Regendusche • Eigene Waschküche, Fitnessraum und Lagerraum im Untergeschoss • Zwei Tiefgaragenplätze mit vorbereiteter E-Ladeinfrastruktur, je CHF 130 pro Monat zusätzlich zur Miete • Photovoltaikanlage seit 2025; Biogasheizung, Bodenheizung und Radiatoren Lage: • Ausrichtung: Südwest • Bahnhof Regensdorf-Watt: ca. 900 m (S6 im Halbstundentakt nach Zürich HB in 17 Minuten, Oerlikon in 10) • Bushaltestelle Watt Dorf: ca. 400 m • Autobahn A1, Anschluss Regensdorf: 2.5 km • Zürcher Innenstadt: rund 15 Autominuten; Flughafen Zürich: rund 20 Autominuten • Kindergarten und Primarschule: 700 bis 800 m; Sekundarschule: gut 2 km • Aldi und Denner: wenige hundert Meter; Volg und Post im Dorfkern von Watt; Coop, Lidl sowie das Zentrum Regensdorf mit Migros und Arztpraxen: innerhalb von rund 1 km • Naherholungsgebiet Katzensee: rund 1 km, Spazier- und Velowege direkt ab Haustür Dieses Haus ist die richtige Wahl für alle, die viel Raum, einen eigenen Pool und eine ruhige Wohnlage suchen, ohne auf eine schnelle Verbindung in die Stadt Zürich und zum Flughafen zu verzichten. Der Grundriss über vier Ebenen passt zum modernen Familienalltag, und alles Tägliche bleibt zu Fuss erreichbar.Für eine Besichtigung dieses Hauses nutzen Sie bitte das Kontaktformular.ENGLISH********Spacious 5.5-room terraced house with private heated poolIn the Watt district of Regensdorf, within a quiet development of just over thirty houses, this terraced family house extends over four levels with around 210 m² of space, including the basement rooms. What sets it apart belongs to the house alone: a private heated pool with a swim jet system, usable all year round and flanked by a large patio with awning.The house is laid out so that everyone finds their own space. On the ground floor the living area opens onto the garden, and on winter evenings the Swedish wood stove becomes the natural gathering point. The bedrooms sit one floor up, while the top floor feels like a suite of its own, with bedroom, bathroom and a quiet corner for work. The basement takes everything that would otherwise get in the way of daily life.Key facts: • 5.5 rooms (4 bedrooms) • Approx. 170 m² living space; around 210 m² in total including basement rooms • Built 2000, very well kept • Private heated pool with swim jet system, usable all year round • Outdoor space approx. 50 m²: large patio with awning, pool, first-floor balcony • Premium kitchen; oak parquet in every room • Swedish wood stove in the living area • Three bathrooms: guest WC on the ground floor; family bathroom with bathtub, shower and double vanity; top-floor bathroom with whirlpool tub and rain shower • Private laundry, fitness room and storage room in the basement • Two underground parking spaces with EV-charging infrastructure in place, CHF 130 per space per month in addition to the rent • Photovoltaic system since 2025; biogas heating, underfloor heating and radiators Location: • Orientation: south-west • Regensdorf-Watt station: approx. 900 m (S6 every half hour to Zürich main station in 17 minutes, Oerlikon in 10) • Watt Dorf bus stop: approx. 400 m - A1 motorway, Regensdorf junction: 2.5 km • Zürich city centre: around 15 minutes by car; Zürich Airport: around 20 minutes by car • Kindergarten and primary school: 700 to 800 m; secondary school: a good 2 km • Aldi and Denner: a few hundred metres; Volg and post office in Watt village centre; Coop, Lidl and Regensdorf town centre with Migros and medical practices: within around 1 km • Katzensee recreation area: around 1 km, with walking and cycling paths right from the door This home is made for anyone looking for generous space, a pool of their own and a quiet residential setting, without giving up fast links to Zürich city and the airport. The layout across four levels suits modern family life, while daily errands stay within walking distance.To arrange a viewing of this house, please use the contact form.

Travel time
-
1 / 6
3.5 rooms, 97m², CHF 3,440.–
Altstetterstrasse 303, 8047 Zürich

Frisch renoviert und bereit zum Einziehen – mit zwei privaten Terrassen

Diese ansprechend präsentierte 3.5-Zimmer-Erdgeschosswohnung bietet rund 97 m² Wohnfläche, zwei private Aussensitzplätze und einen durchdachten Grundriss. Kürzlich umfassend renoviert und aufgefrischt, verbindet die Wohnung ein zeitgemässes Wohngefühl mit dem angenehmen Charakter eines gewachsenen Wohnquartiers in Zürich-Albisrieden.Die LageAm Fusse des Uetlibergs gelegen, befindet sich die Wohnung im Zürcher Stadtkreis 9, im beliebten Wohnquartier Albisrieden. Das Quartier vereint die Vorzüge des urbanen Lebens mit weitläufigen Grünflächen und einer angenehmen, etablierten Wohnatmosphäre.Besonders reizvoll ist die unmittelbare Nähe zur Natur. Der nahe gelegene Uetliberg sowie zahlreiche Parkanlagen und Naherholungsgebiete bieten einen willkommenen Ausgleich zum Stadtleben und laden zu vielfältigen Freizeitaktivitäten im Freien ein.Auch der nahe gelegene Gemeinschaftspark Bachwiesen bietet mit seinen gepflegten Grünanlagen, dem Bachlauf, den Spielplätzen und dem Tiergehege einen attraktiven Ort für Erholung und entspannte Stunden im Freien.Die WohnungDie Wohnung befindet sich im Erdgeschoss eines gepflegten Mehrfamilienhauses aus dem Jahr 1981 und wurde kürzlich umfassend renoviert und aufgefrischt. Neue Bodenbeläge und frisch gestaltete Wände verleihen den Räumlichkeiten ein helles, zeitgemässes Ambiente und schaffen ein einladendes Wohngefühl.Der durchdachte Grundriss, die grosszügigen Fensterfronten und die beiden separaten Aussensitzplätze sorgen für ein angenehmes Raumgefühl und viel Tageslicht.Der Wohn- und Essbereich bildet das Herzstück der Wohnung. Grosszügige Fensterflächen öffnen sich zum südwestlich ausgerichteten Sitzplatz und schaffen eine harmonische Verbindung zwischen Innen- und Aussenbereich. Hier lässt sich insbesondere die Nachmittags- und Abendsonne in angenehmer Atmosphäre geniessen.Der separate Essbereich bietet ausreichend Platz für gesellige Stunden und stilvolles Beisammensein. Die angrenzende Küche wurde vor rund fünf Jahren erneuert und ist mit einem Elektroherd, einem hochliegenden Backofen, einer Wärmeschublade, einem Geschirrspüler sowie einem Kühl- und Gefrierschrank ausgestattet.Die Wohnung verfügt über zwei Schlafzimmer, die sich flexibel als Hauptschlafzimmer, Gästezimmer oder Homeoffice nutzen lassen.Zwei separate Nasszellen ergänzen den Wohnkomfort: ein Badezimmer mit Badewanne, Doppelwaschtisch und WC sowie eine separate Dusche mit Lavabo und WC.Weitere praktische Vorzüge bieten der Eingangsbereich mit Stauraummöglichkeiten sowie ein eigener Waschraum im Untergeschoss mit Waschmaschine.Die AussenbereicheZu den besonderen Vorzügen der Wohnung zählen die beiden privaten Aussensitzplätze mit unterschiedlicher Ausrichtung. Der südwestlich gelegene Sitzplatz lädt dazu ein, die Nachmittags- und Abendsonne zu geniessen, während der südöstlich ausgerichtete Aussenbereich einen angenehmen Platz für den Start in den Tag bietet.Zusammen bieten die beiden Aussenflächen rund 14 m² zusätzlichen Raum zum Entspannen, Essen im Freien oder einfach zum Geniessen ruhiger Momente.Ein eigenes Kellerabteil sowie der Liftzugang zum Untergeschoss ergänzen das Angebot.Ein Einstellplatz in der Tiefgarage kann separat dazu erworben werden.Austattung • Ca. 97 m² grosszügige Wohnfläche • Kürzlich umfassend renoviert und aufgefrischt • Neue Bodenbeläge und frisch gestrichene Wände • Moderne Küche, vor rund fünf Jahren eingebaut • Gut durchdachter 3.5-Zimmer-Grundriss • Zwei private Sitzplätze im Freien mit insgesamt ca. 14 m² • Attraktive Südost- und Südwest-Ausrichtung • Grosszügige Fensterfronten für viel Tageslicht • Separate Küche und Essbereich • Zwei Badezimmer • Eigener Waschraum mit Waschmaschine • Privates Kellerabteil • Lift vorhanden • Attraktive Wohnlage in unmittelbarer Nähe zu Grünflächen und dem Uetliberg • Tiefgaragenparkplatz auf Anfrage und gegen Aufpreis verfügbar Bildhinweis: Die Bilder wurden zu Illustrationszwecken mithilfe von KI optimiert, da sich die Wohnung derzeit noch in der Renovationsphase befindet. Die dargestellten Ansichten können daher vom aktuellen Zustand abweichen.____________________________________________________________________A beautifully presented 3.5-room ground-floor apartment offering approximately 97 m² of living space, two private outdoor seating areas and a thoughtfully arranged layout. Recently renovated and refreshed throughout, the apartment combines contemporary freshness with the comfort of an established residential setting in Zurich's sought-after Albisrieden neighbourhood.The settingLocated in Albisrieden, at the foot of the Uetliberg, the apartment enjoys a residential setting within Zurich's District 9. The neighbourhood combines the convenience of city living with an abundance of green spaces and a pleasant, established residential atmosphere.Albisrieden is particularly appealing for its proximity to nature. With the Uetliberg nearby and numerous parks and recreational areas throughout the neighbourhood, residents can enjoy a welcome balance between urban convenience and outdoor living.The nearby Bachwiesen community park, with its landscaped green spaces, stream, playgrounds and small animal enclosure, provides an inviting setting for leisure and relaxation.The apartmentSituated on the ground floor of a well-maintained residential building dating from 1981, the apartment has recently been renovated and refreshed throughout. New flooring and freshly finished walls lend the interiors a bright, contemporary feel, creating a welcoming living environment that is ready to move into.The well-considered layout, generous window fronts and two separate outdoor seating areas create a comfortable home with an appealing sense of space and natural light.The living and dining areas form the heart of the apartment. Large windows open onto the south-west-facing terrace, creating a pleasant connection between indoor and outdoor living and providing an inviting space to enjoy the afternoon and evening sun.The separate dining area offers ample room for entertaining, while the adjoining kitchen was replaced approximately five years ago. It is equipped with an electric hob, elevated oven, warming drawer, dishwasher, refrigerator and freezer.The apartment features two bedrooms, offering flexibility for a principal bedroom, guest accommodation or a home office.Two separate bathrooms add to the everyday comfort: a full bathroom with bathtub, double washbasin and WC, complemented by a separate shower room with washbasin and WC.Additional practical features include a hallway with storage space and a private laundry room in the basement, equipped with its own washing machine.OutsideOne of the apartment's appealing features is its two private outdoor seating areas, each with a different orientation. The south-west-facing terrace is ideal for enjoying afternoon sunshine, while the south-east-facing seating area offers a pleasant spot to start the day outdoors.Together, the outdoor areas provide approximately 14 m² of additional space for relaxing, dining or simply enjoying a moment outside.The apartment also benefits from a private cellar compartment and convenient lift access to the basement.An underground parking space is available separately.Features • Approximately 97 m² of well-designed living space • Recently renovated and refreshed throughout • New flooring and freshly finished walls • Modern kitchen, installed approximately five years ago • Well-proportioned 3.5-room layout • Two private outdoor seating areas totalling approximately 14 m² • Attractive south-east and south-west orientations • Generous window fronts providing abundant natural light • Separate kitchen and dining area • Two bathrooms • Private laundry room equipped with a washing machine • Private cellar compartment • Convenient lift access • Desirable residential setting close to green spaces and the Uetliberg • Underground parking space available upon request at an additional cost Disclaimer: Images have been AI-enhanced for illustrative purposes, as the apartment is currently undergoing renovation.
Travel time
-
1 / 8
2.5 rooms, 61m², CHF 1,960.–
Else-Züblin-Strasse 76, 8404 Winterthur

Feel at home / 2.5-room apartment in Neuhegi

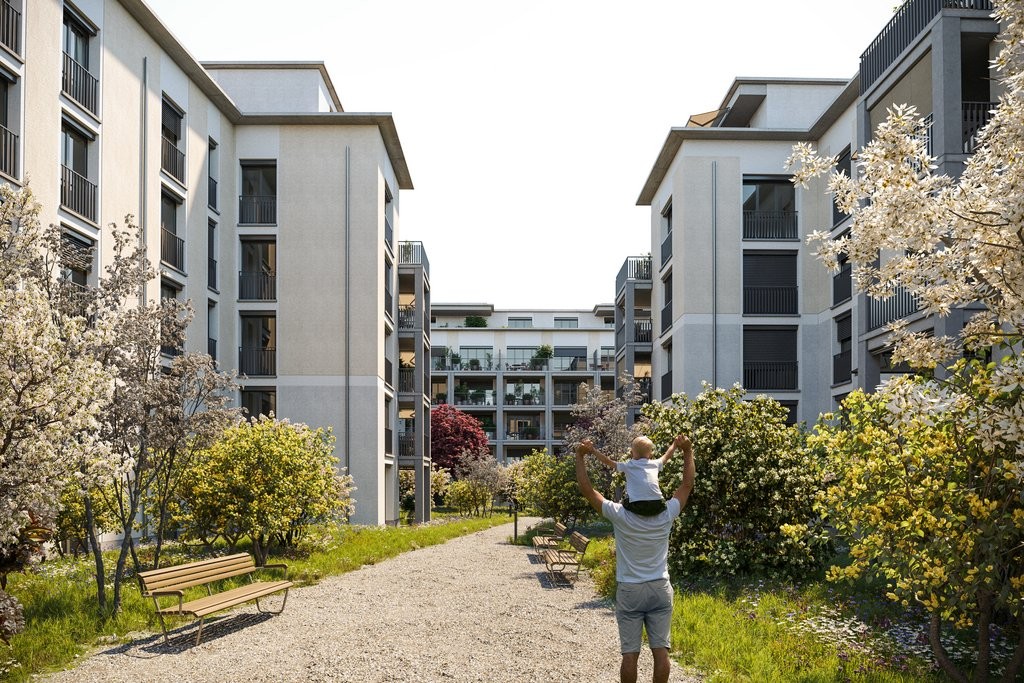
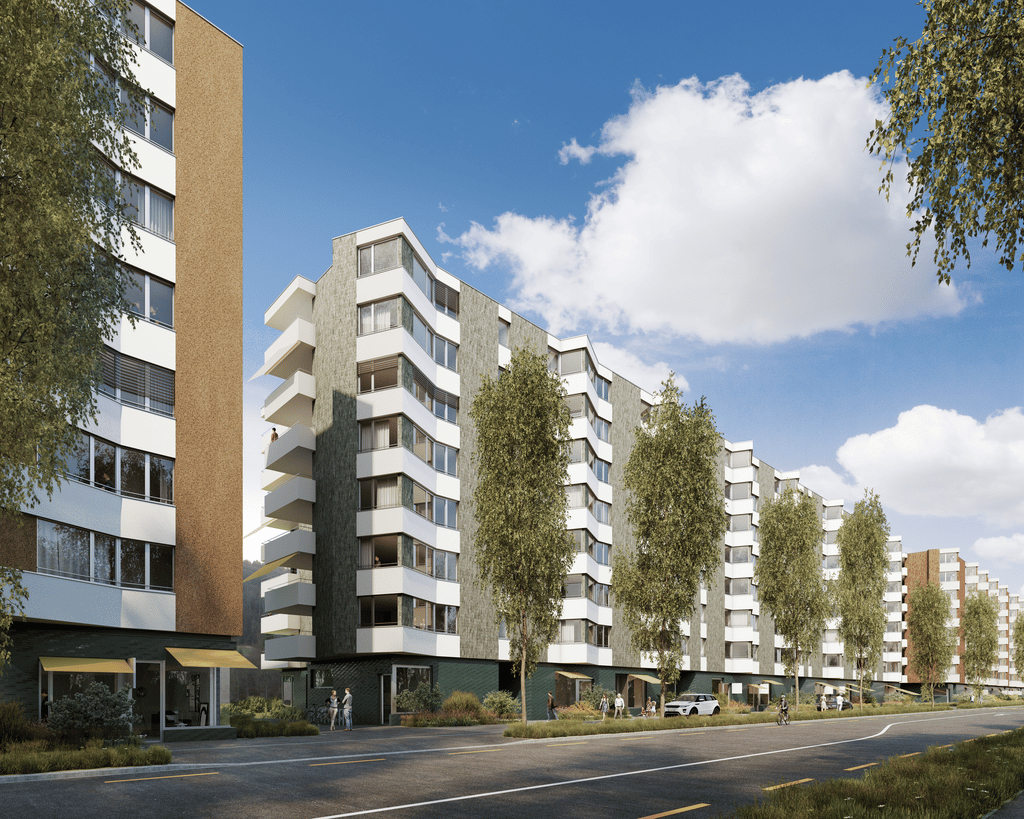
Welcome to sue&til!Step inside, because a lively, inspiring and innovative oasis awaits you here, one that is sure to make your heart beat faster!We are the new residential development in Neuhegi, a modern district of Winterthur with parks and everything you need for an active lifestyle. sue&til places great importance on offering you numerous highlights and amenities. You can be sure that sue&til not only fulfils all your wishes for your new home, but offers much more.For your comfort, the apartment features the following finishes- Open-plan layouts for a spacious feel- High-quality oak parquet flooring for an elegant touch in the living areas- High-quality bathroom/WC with porcelain stoneware tiles, creating your own personal wellness oasis- Open-plan kitchen with natural stone worktop, glass-ceramic cooktop and dishwasher to inspire your love of cooking- Comfort ventilation system with individual controls for a cosy home environment- Washing machine and tumble dryer in the apartment to make everyday life easier- Basement storage unit for extra storage spaceThe images are of an apartment with a similar layout.In Neuhegi, you will enjoy an independent, versatile place to live and work that offers an outstanding quality of life. sue&til is excellently connected by all modes of transport to Winterthur's old town and main train station, as well as to Switzerland's larger cities. Whether by car or public transport, you can choose from a range of options to suit your individual needs. sue&til is ideal for singles, couples and families – and even for you and your friends if you want to share an apartment. We look forward to welcoming you – your sue&til.

Travel time
-
1 / 6
1.5 rooms, 25m², CHF 1,390.–
Zugerroseweg 17, 8810 Horgen

Cosy apartment for singles in the heart of Horgen!

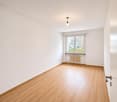
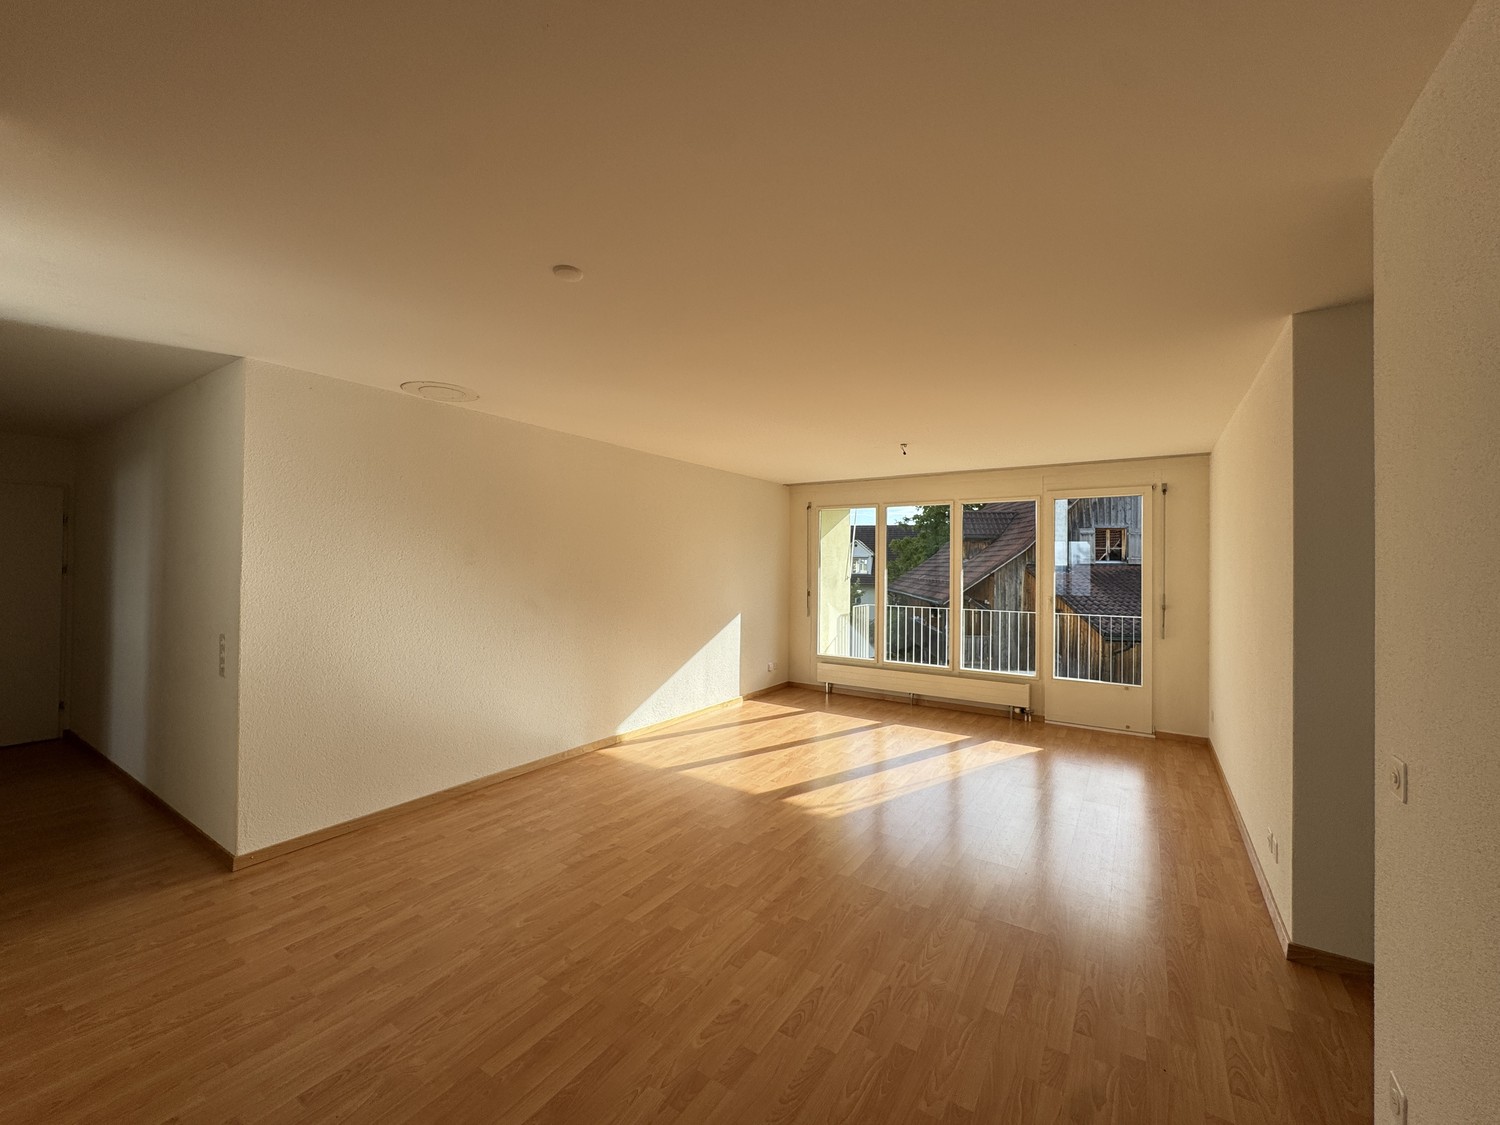
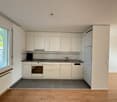
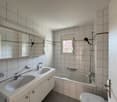
In a quiet yet central residential location, we are renting this cosy 1.5-room apartment, ideally suited to singles or people staying during the week. This attractive property offers the following standard of finishes: - laminate flooring throughout the apartment- cosy living and dining area- open-plan kitchen with glass-ceramic cooktop - with oven and small refrigerator - no dishwasher- shower/WC with window- attic storage unit- no basement These are sample images showing the standard of finishes. Variations are possible. Please refer to the floor plan for the exact layout.Unfortunately, no parking spaces are currently available.The bus stop "Horgen, Baumgärtli", served by bus routes 132, 134 and 155, and Horgen train station, which provides connections to Zurich and Pfäffikon/SZ, are close to the property. In Horgen’s old town, just a few minutes’ walk away, you will find numerous shopping options, such as "Leue Huus", as well as various service providers catering to your everyday needs.The property is situated in a quiet and friendly neighbourhood in Horgen. From here, it is just a short walk to Lake Zurich, which invites you to enjoy long walks and linger by the water.Does this lovely apartment meet your expectations?Then contact us directly via the online listing by selecting "Contact provider". You will then receive an automated email with the viewing details and the option to apply for the apartment digitally and/or ask us any questions you may have.

Travel time
-

Suggested properties for you based on search results

Other interesting objects