



3132 results - Properties for rent: Canton Zurich

1 / 8
4.5 rooms162m²CHF 3,440.–
Top
Else-Züblin-Strasse 112, 8404 Winterthur

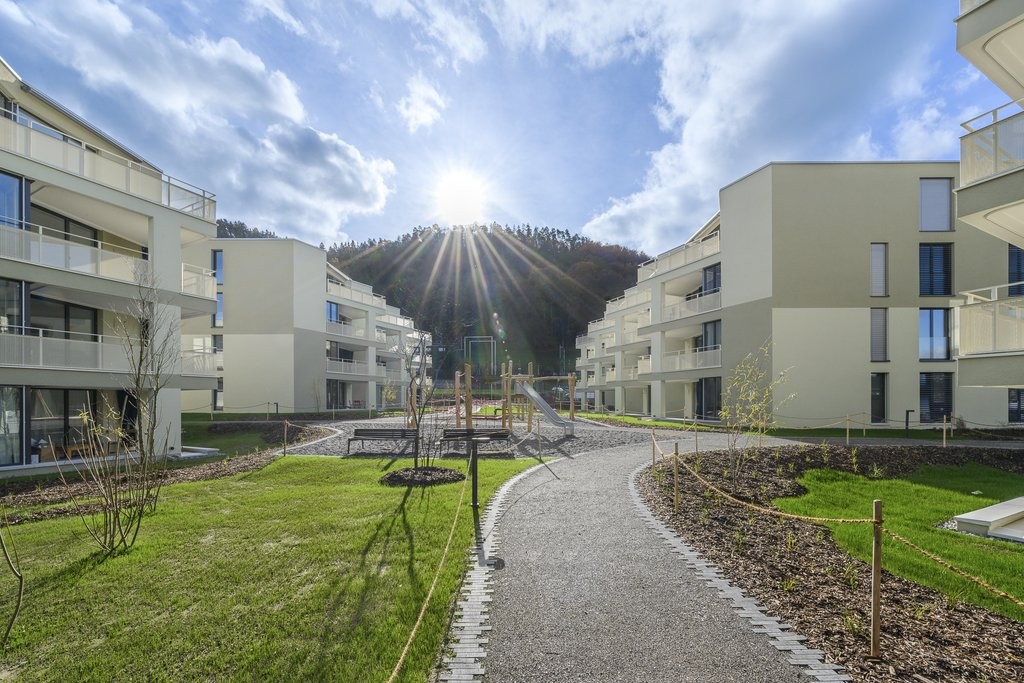
Living where families feel at home

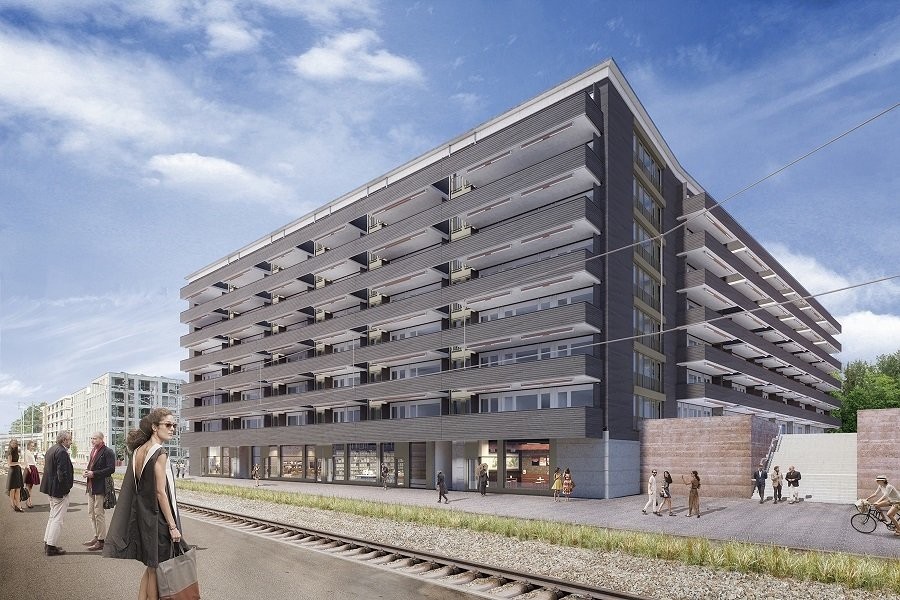
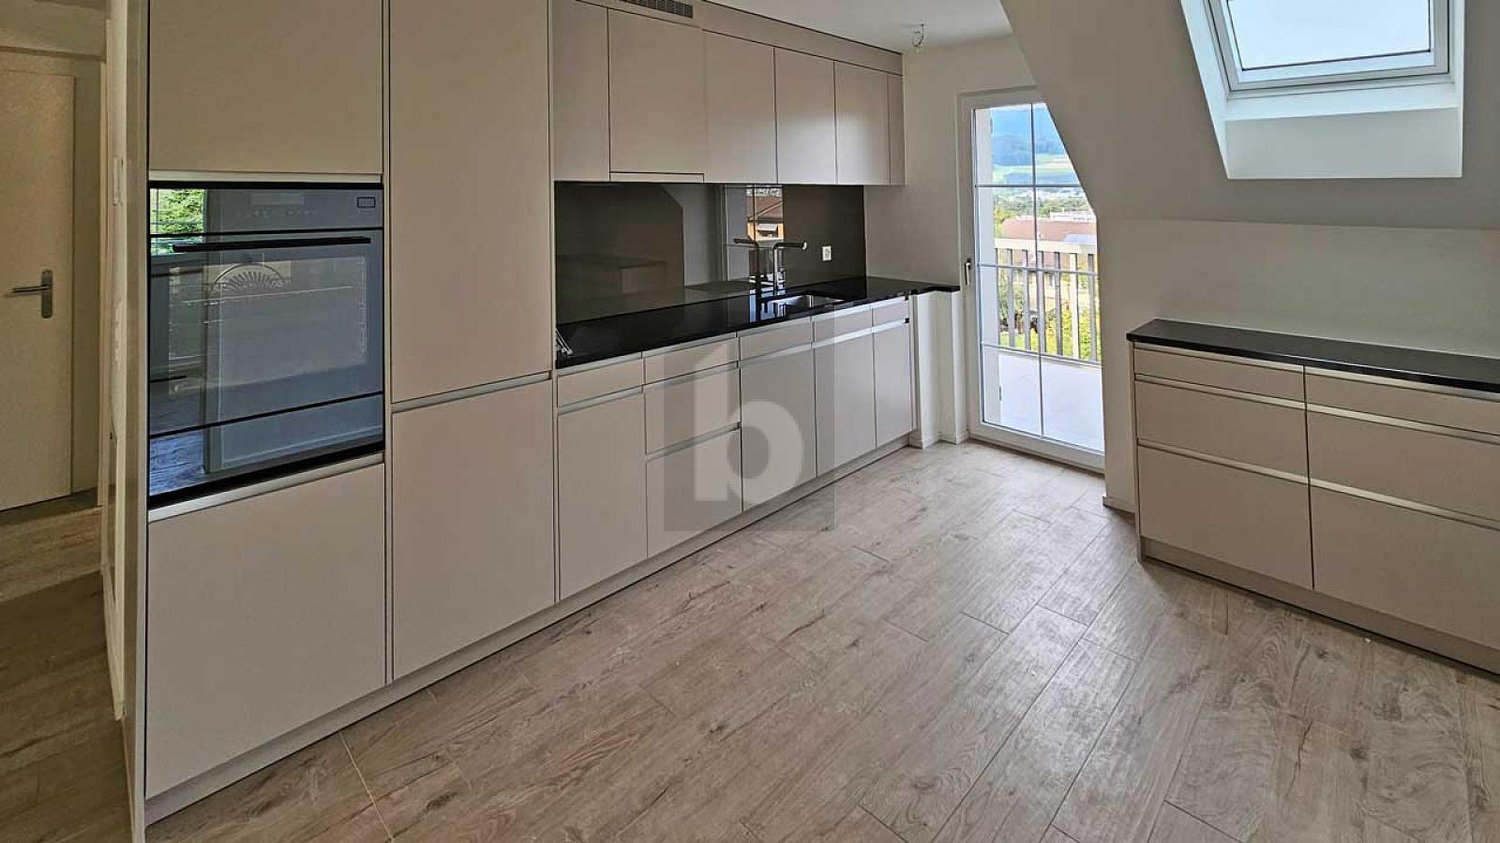
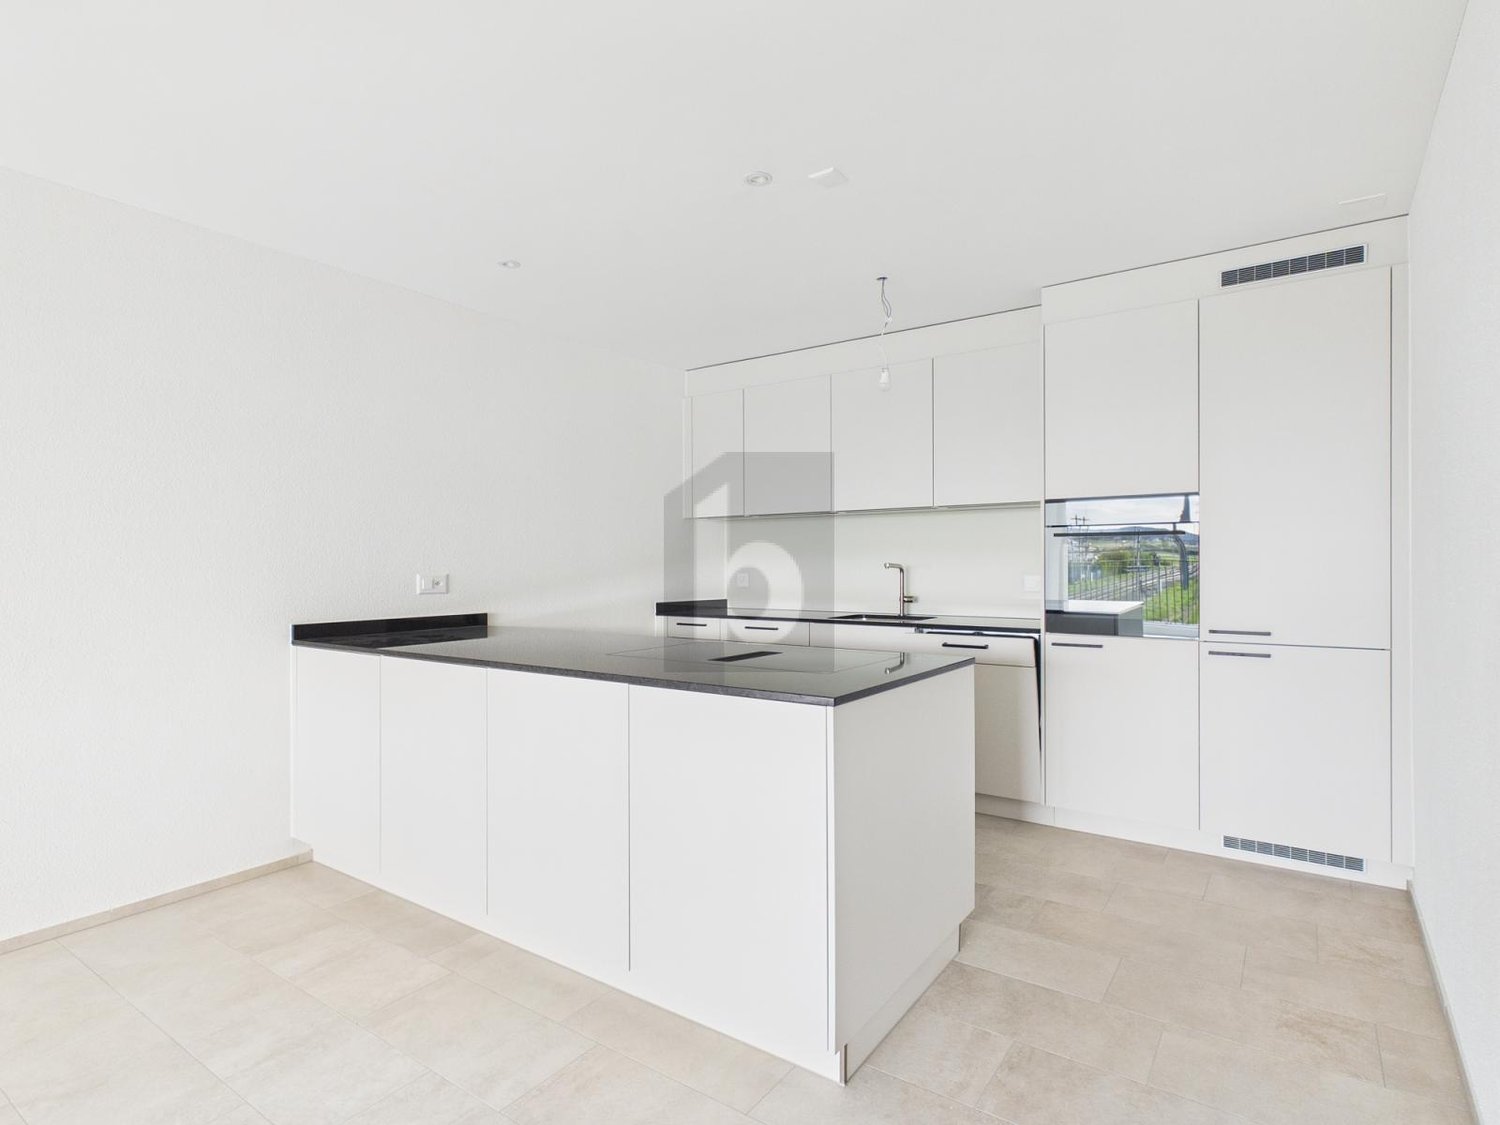
The locationIn our Max development, you will soon feel at home thanks to the proximity to various shopping facilities and services. Here you live in an up-and-coming district with a family-friendly infrastructure, short walking distances to schools and the local recreation area. The International School in Winterthur is also nearby.The nearby Eulachpark offers something for everyone, whether it's for play, exercise, walks, picnics, or simply to find peace and escape everyday stress. Bus line No. 14 runs in close proximity to the development at quarter-hour intervals to Winterthur train station. With public transportation, you can reach Zurich in 30 minutes, the airport in 20 minutes, Schaffhausen in about 30 minutes, and St. Gallen in 45 minutes. A tour of the apartmentThanks to the 162 m2 large, well-thought-out floor plan, you and your family will find enough freedom to set up individually and create personal retreats. Additionally, the apartment has an intelligent room layout with spacious rooms and plenty of storage space. The bright anhydrite floor covering in all living areas also creates a cozy atmosphere. A highlight is the loggia, which invites you to linger and provides a bright, light-filled living climate. This family apartment also offers the following advantages: - Kitchen-living room - Living room with access to the loggia - Room with access to the loggia - Loggia - Room - Bathroom/WC - Shower/WC - Laundry room with washing tower - Wardrobe and wall closet - Parquet floor - Minergie standard - Elevator to the underground garageDetailsA parking space in the underground garage can be rented on request.The development has a unique playground and a daycare center.Apply. Visit. Rent.Would you like to give your family more space and live in a trendy neighborhood? Then we look forward to your contact!The viewing will take place as follows:https://flatfox.ch/de/viewing/96697/?code=stWfawb7auaviYf-ZpGVs1wk9roGdXp3oIC4Njzk-YQWe look forward to your participation! As a tenant, you benefit from a 40% discount on your first annual premium for selected Helvetia insurance products!The published images are similar/identical apartments. Deviations from the actual offer are therefore possible.You can find more interesting rental properties at: www.helvetia.ch/miete

Travel time
-
1 / 2
3.5 rooms82m²CHF 2,690.–
Top
Poststrasse 39A, 8953 Dietikon

FIRST RENTAL - Living with comfort and quality from autumn 2026

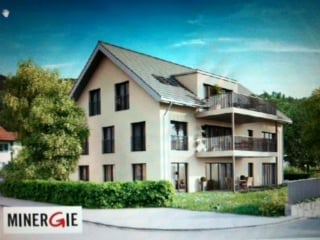
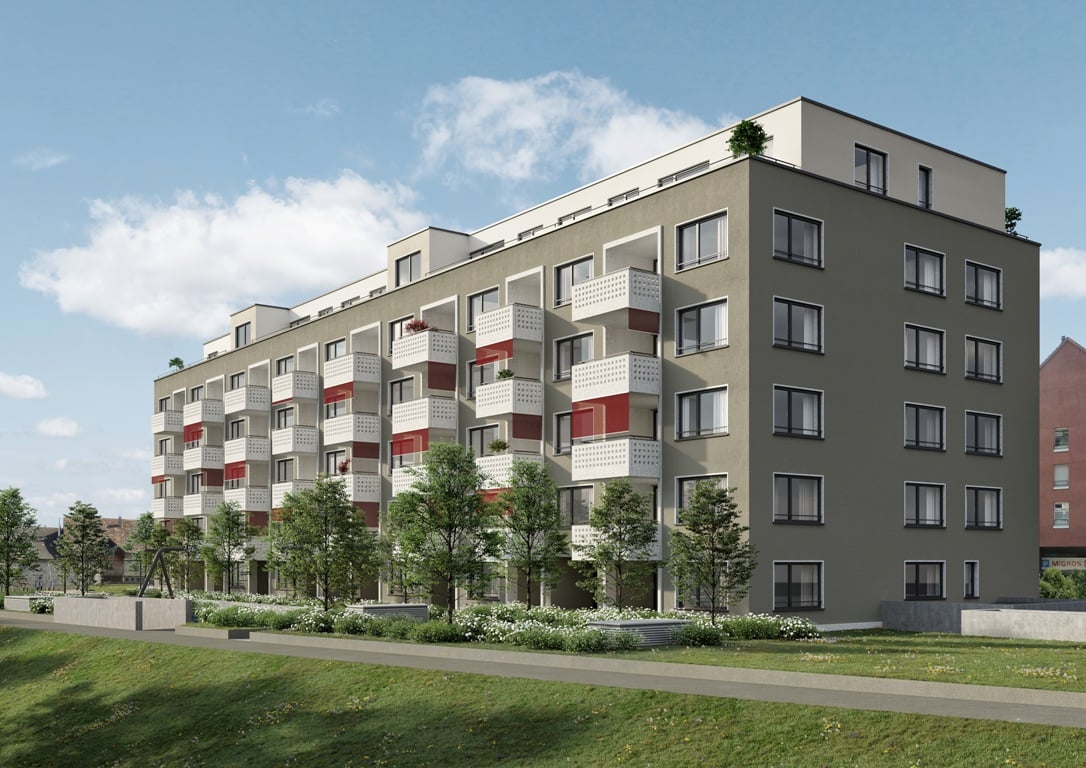
In a quiet neighborhood location in Dietikon, a total of 15 modern 2.5- and 3.5-room apartments with well-thought-out floor plans and a high-quality construction standard will be built by autumn 2026.The building is located in a well-maintained 30 km/h zone, just a few minutes' walk from Dietikon train station - ideal for those who appreciate the proximity to the city of Zurich and yet want to live quietly. The main train station in Zurich can be reached from Dietikon train station in just 11 minutes by train.Highlights of the project: • New building with contemporary architecture • Oak parquet floor • Built-in closets in the entrance area • Attractive and practical floor plans • Bright rooms with spacious living and dining area • Private laundry tower in the bathroom • Balcony or garden seating area for each apartment • Private basement compartment per unit • A parking space in the garage can be rented additionally. The property does not have an elevator. The new apartments offer a very good mix of central location and quiet living in the neighborhood. Shopping facilities, schools, and restaurants can be found in the immediate vicinity.Viewings are not possible at the moment. However, you are welcome to register on our list of interested parties.Samira Stevenson looks forward to your contact and is available to answer any questions you may have.The visualizations show the construction standard.

Travel time
-
1 / 2
2.5 rooms69m²CHF 2,390.–
Top
Poststrasse 39, 8953 Dietikon

FIRST RENTAL - Living with comfort and quality from autumn 2026

In a quiet neighborhood location in Dietikon, a total of 15 modern 2.5- and 3.5-room apartments with well-thought-out floor plans and a high-quality construction standard will be built by autumn 2026.The building is located in a well-maintained 30 km/h zone, just a few minutes' walk from Dietikon train station - ideal for those who appreciate the proximity to the city of Zurich and yet want to live quietly. The main train station in Zurich can be reached from Dietikon train station in just 11 minutes by train.Highlights of the project: • New building with contemporary architecture • Oak parquet floor • Built-in closets in the entrance area • Attractive and practical floor plans • Bright rooms with spacious living and dining area • Private laundry tower in the bathroom • Balcony or garden seating area for each apartment • Private basement compartment per unit • A parking space in the garage can be rented additionally The property does not have an elevator. The new apartments offer a very good mix of central location and quiet living in the neighborhood. Shopping facilities, schools, and restaurants can be found in the immediate vicinity.Viewings are not possible at the moment. However, you are welcome to register on our list of interested parties.Samira Stevenson looks forward to your contact and is available to answer any questions you may have.The visualizations show the construction standard.

Travel time
-
1 / 2
3.5 rooms81m²CHF 2,660.–
Top
Poststrasse 39, 8953 Dietikon

FIRST RENTAL - Living with comfort and quality from autumn 2026

In a quiet neighborhood location in Dietikon, a total of 15 modern 2.5- and 3.5-room apartments with well-thought-out floor plans and a high-quality construction standard will be built by autumn 2026.The building is located in a well-maintained 30 km/h zone, just a few minutes' walk from Dietikon train station - ideal for those who appreciate the proximity to the city of Zurich and yet want to live quietly. The main train station in Zurich can be reached from Dietikon train station by train in just 11 minutes.Highlights of the project: • New building with contemporary architecture • Oak parquet floor • Built-in closets in the entrance area • Attractive and practical floor plans • Bright rooms with spacious living and dining area • Private laundry tower in the bathroom • Balcony or garden seat with every apartment • Private basement compartment per unit • A parking space in the garage can be rented additionally. The property does not have an elevator. The new apartments offer a very good mix of central location and quiet living in the neighborhood. Shopping facilities, schools, and restaurants can be found in the immediate vicinity.Viewings are not possible at the moment. However, you are welcome to put your name on our list of interested parties.Samira Stevenson looks forward to your contact and is available to answer any questions you may have.The visualizations show the construction standard.

Travel time
-
  • Two-story house with beige exterior, tiled roof, balcony with chairs, small garden, and mailbox.
  • Two-story house with beige exterior, tiled roof, multiple windows with shutters, balcony with outdoor furniture, small garden area with potted plants and shrubs.
  • Bright living and dining area with exposed wooden beams, white walls, grey sofa, dining table with four chairs, cat tree, potted plant, and decorative vases.
  • Bright living room with white walls, exposed wooden beams, large windows with grey curtains, grey sofa, white coffee table, and a black fireplace.
  • Modern kitchen with blue and wood cabinets, white countertops, stainless steel sink, dishwasher, and refrigerator.
  • An empty attic room with exposed wooden beams, white walls, and a wooden floor. The room features a slanted ceiling and a window with white curtains.
  • Empty room with wooden flooring, large window with dark curtains, and a sliding glass door leading to a wooden deck area.
  • Empty room with light wooden flooring and white walls, featuring a large open window with a view of a neighboring building.
  • Empty room with wooden flooring, white walls, and large windows with sheer curtains. No furniture or equipment present.
  • Modern bathroom with a double sink vanity, large mirror, toilet, and a shower with a decorative curtain. The room features tiled walls and a window for natural light.
  • Modern bathroom with white tiles, dark blue lower tiles, a toilet, a shower with a handheld sprayer, and a small potted plant on the wall.
  • A small, unfurnished room with light wooden flooring, white walls, and a white dresser with multiple drawers. A white door is visible on the right, and a window with white curtains is on the left.
  • A modern bathroom with a white Siemens washing machine and dryer unit, both with open doors, placed against a white wall with a wooden beam above.
  • Wooden staircase with black carpeted steps and a wooden handrail, white walls with a decorative design, tiled floor, and a visible electrical outlet on the left side.
  • A well-maintained garden with a patio area featuring a stone table, chairs, umbrellas, potted plants, and a barbecue in the background.
  • Well-maintained garden with artificial grass, patio furniture, large umbrellas, potted plants, and a wooden deck area.
  • Well-maintained garden with a patio, outdoor furniture, potted plants, and a small lawn area.
  • Two-story house with a tiled roof, a garage with two parked cars, and a small garden area with a fence.
1 / 18
6.5 rooms180m²CHF 2,540.–
Top
8452 Adlikon b. Andelfingen

Spacious 6.5-room semi-detached house in Adlikon b. Andelfingen

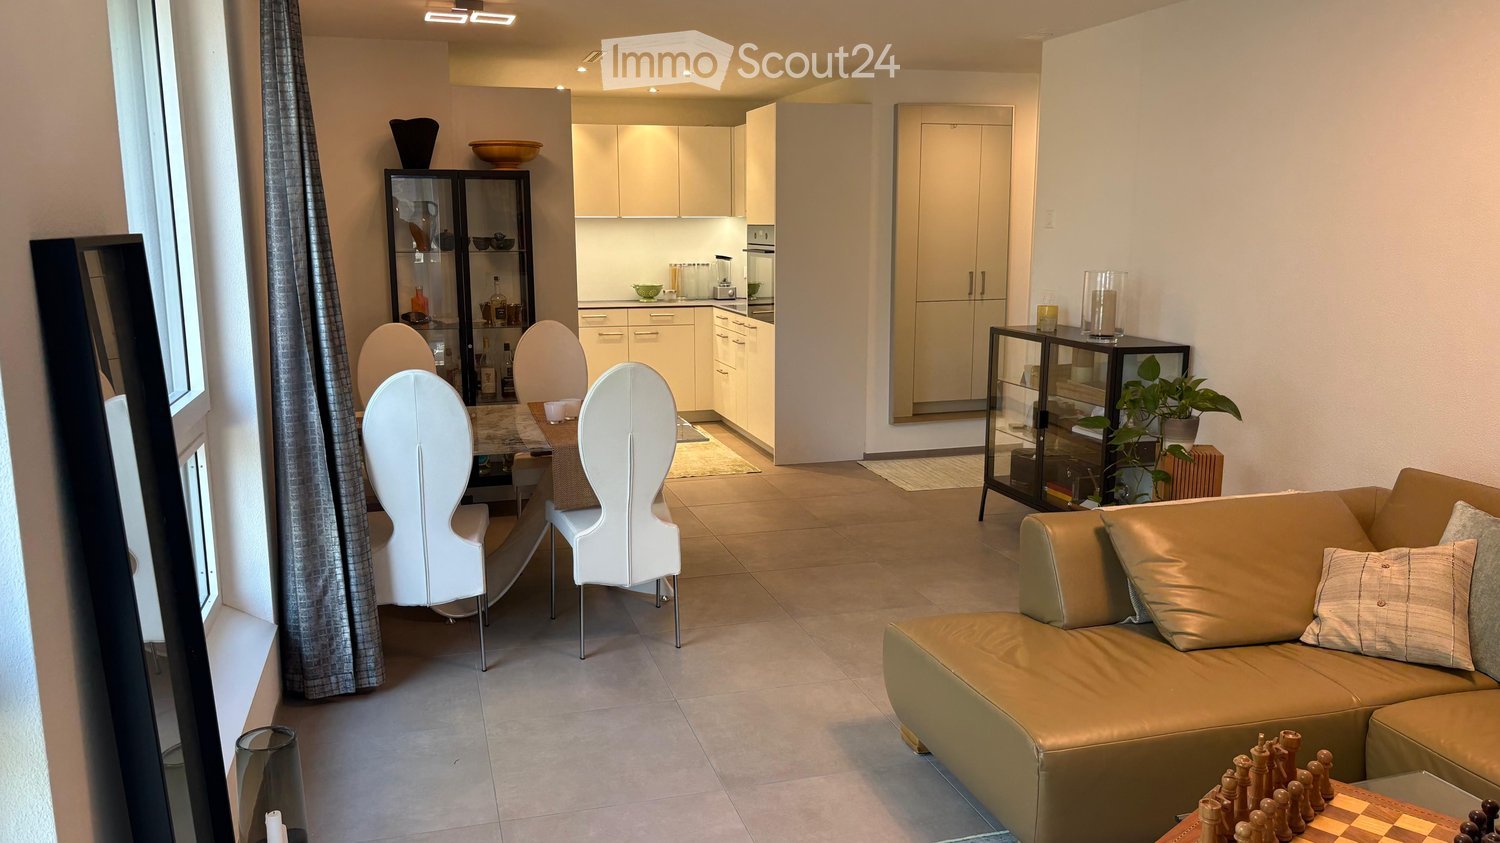
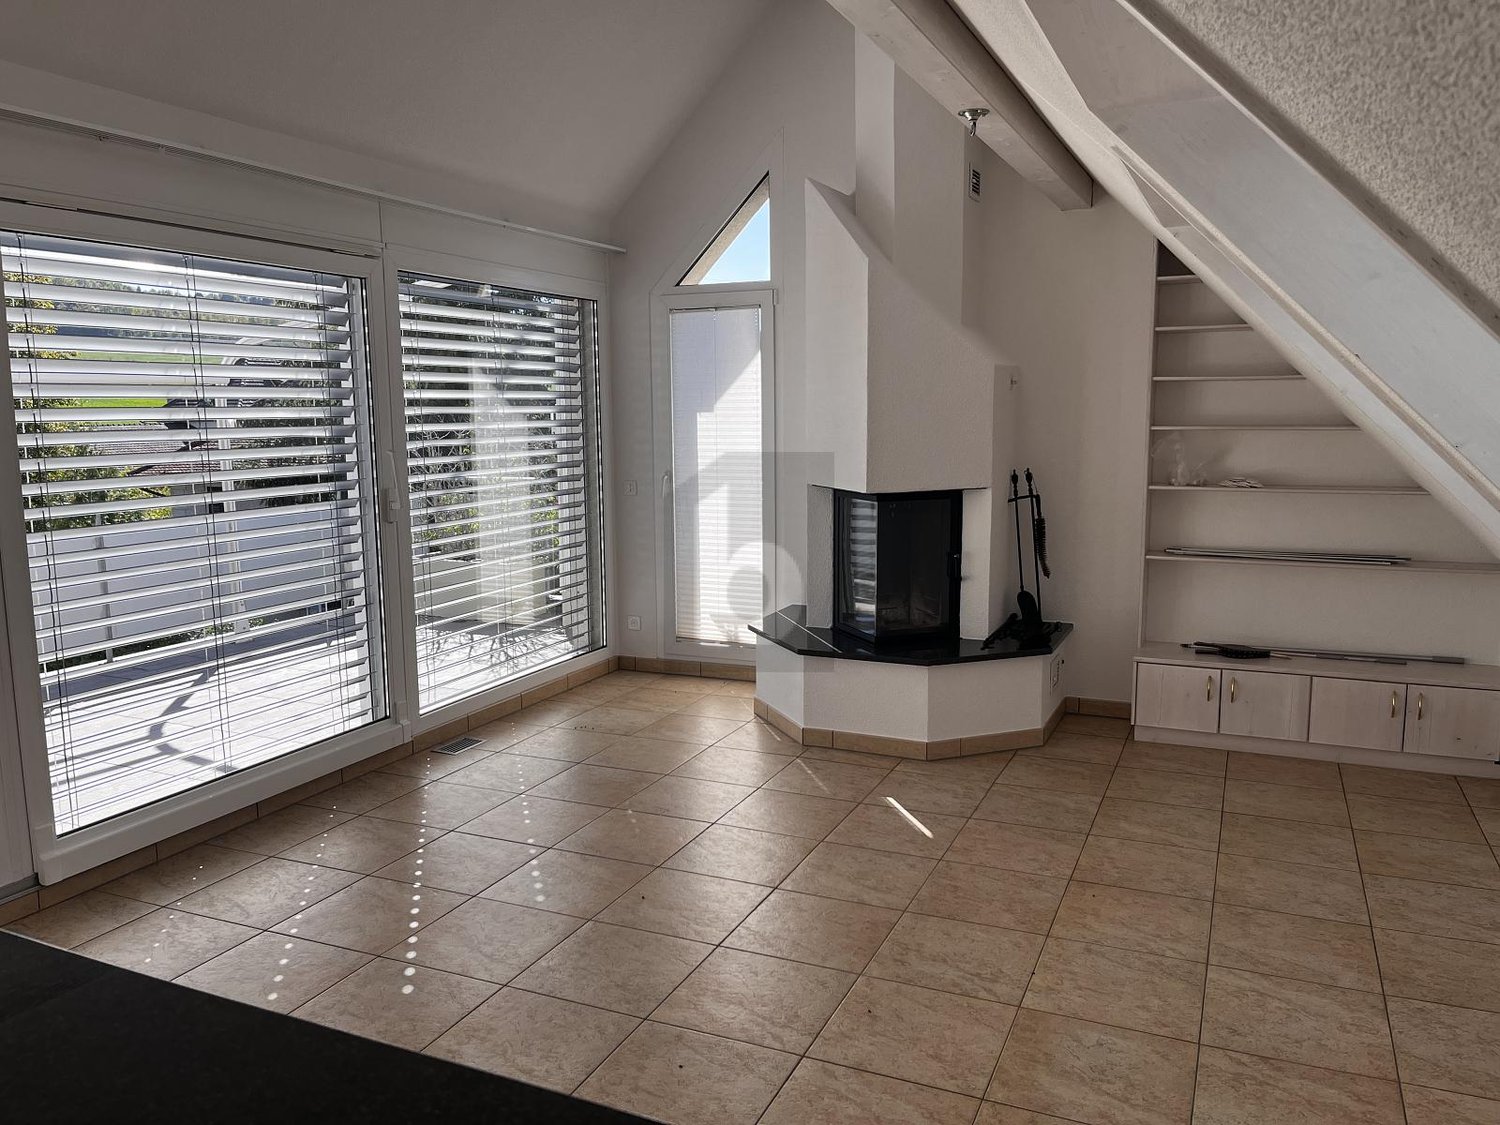
Welcome to this charming and spacious 6.5-room semi-detached house in the idyllic municipality of Adlikon b. Andelfingen. The well-maintained house with its attractive beige facade, windows with shutters, and inviting balcony on the upper floor offers approximately 180 m² of living space on three floors – ideal for families seeking space, comfort, and nature.The house impresses with the following highlights: • Bright living area: Spacious, bright rooms with large windows, tile flooring with underfloor heating, and a stylish black wood stove – cozy and livable at any time of the year. • Rooms: spacious floor plans, one room with a balcony, underfloor heating, low-maintenance laminate, insect screens • Wet cells: two wet cells - shower/WC and bath/WC, underfloor heating • Household room: each house has a separate laundry room • Balcony: A beautiful balcony on the upper floor invites you to relax and enjoy. • Small garden area: A very well-maintained outdoor area – perfect for quiet hours outdoors. • Chimney/wood stove: For cozy warmth and a comfortable atmosphere. • Garage and parking: Comfortable parking options directly at the house. • Child-friendly: Plenty of space and a quiet environment – ideal for families with children. • Beautiful view: Enjoy the charming landscape around Adlikon. • No pets, no shared apartments Location and surroundings: The house is located in a quiet environment – both during the day and at night, there is pleasant silence. In the summer, you benefit from plenty of sunshine, and even in winter, the location shows its bright side. The bus stop Adlikon bei Andelfingen is in the immediate vicinity, or you can reach the train station in Andelfingen in about 15 minutes on foot. The natural surroundings invite you to take walks and excursions into the Zurich wine region.This semi-detached house combines rural tranquility with comfortable living on a spacious area. Available from October 1, 2026 – may we show you your new home in the countryside in person?

  • Bright, modern kitchen with a large island, white cabinets, and expansive windows offering a city view.
  • Modern kitchen with white cabinets, dark wooden floor, island, and large windows offering a view.
  • Modern living room with large windows offering a city view, featuring a grey sectional sofa, wooden coffee table, armchair, dining area with table and chairs, and decorative plant.
  • Modern bedroom with large windows offering a city view, featuring a bed with a patterned duvet, a nightstand with a lamp, a wooden table with a chair, and decorative plants.
  • Modern open-plan kitchen and dining area with white cabinetry, a central island, pendant lights, a dining table with red chairs, and a view of the cityscape through large windows.
  • Balcony with wooden flooring, outdoor table and benches, potted plants, and a view of a modern glass building.
  • Modern bathroom with dark tiled walls, two white sinks, a toilet, a mirror, and a towel rack. The design features sleek, contemporary fixtures and ample lighting.
  • Modern bathroom with dark grey tiles, white fixtures, a large round ceiling light, a bathtub, a sink with a mirror, and a toilet.
  • A modern, well-lit room with a wooden floor, a desk with a computer and chair, a bed with a nightstand, and a white cabinet.
  • View from a balcony showing cityscape with modern buildings and sunset sky.
  • A modern balcony with large windows offering a panoramic view of a cityscape and mountains at sunset. A green sofa and a potted plant are visible.
  • Modern kitchen with white cabinetry, stainless steel appliances, wooden flooring, and an island with seating.
  • {"visible_features": ["View"], "type": "Furnished Room", "objects": ["dining table", "chairs", "table runner", "table centerpiece", "table runner", "table centerpiece", "table runner", "table centerpiece", "table runner", "table centerpiece", "table runne
  • Floor plan of a 3.5-room apartment with living room, kitchen, bedroom, and bathroom.
1 / 14
3.5 rooms116m²CHF 4,250.–
Top
8005 Zürich

Penthouse mit Alpenblick, 3.5 Zimmer, 116 m²

Zuoberst im Haus, mit freiem Blick über die Dächer Zürichs bis zur Alpenkette. Neubau von 2015 im Maag-Areal, Kreis 5. • 116 m² Wohnfläche plus gedeckte Süd-Loggia von 10 m² • Offener Wohn- und Essbereich mit Panoramafenstern • Parkett aus Tessiner Kastanienholz • Weisse Hochglanzküche mit Kochinsel und Miele-Geräten • Sehr grosses Schlafzimmer, ebenfalls mit Panoramablick • Zweites Zimmer mit direktem Zugang zur Loggia • Zwei Badezimmer, eines mit Badewanne, eines mit Doppelwaschtisch und Regendusche, beide mit Tageslicht • Grosses Reduit mit eigener Waschmaschine und Tumbler • Bodenheizung, Lift, sonnig und ruhig Lage • Bahnhof Hardbrücke 3 Gehminuten, Hauptbahnhof eine Station • Flughafen rund 15 Minuten ab Hardbrücke • Tram 8 und 51 ab Schiffbau • Einkauf, Restaurants, Limmatuferweg und Frau Gerolds Garten zu Fuss erreichbar Konditionen • Parkplatz optional CHF 250 • Mindestmietdauer 12 Monate • Haustiere und Firmenmieter willkommen • Verfügbar ab sofort oder nach Vereinbarung Die Wohnung wird unmöbliert vermietet. Die vorhandene Möblierung kann auf Wunsch ganz oder teilweise übernommen werden.Private Vermietung, ein Vermarktungsmandat ist nicht vorgesehen.English versionTop floor of the building, with open views across the rooftops of Zürich to the Alps. 2015 building in the Maag-Areal, Kreis 5. • 116 m² of living space plus a covered 10 m² south-facing loggia • Open-plan living and dining area with panorama windows • Ticino chestnut parquet • White high-gloss kitchen with island and Miele appliances • Very large bedroom, also with panoramic views • Second room with direct access to the loggia • Two bathrooms, one with bathtub, one with double washbasin and rain shower, both with natural daylight • Large utility room with its own washing machine and dryer • Underfloor heating, lift, sunny and quiet Location • Hardbrücke station 3 minutes on foot, main station one stop • Airport around 15 minutes from Hardbrücke • Trams 8 and 51 from Schiffbau • Shops, restaurants, the Limmat riverside path and Frau Gerolds Garten all within walking distance Terms • Optional parking CHF 250 • Minimum term 12 months • Pets and company tenants welcome • Available immediately or by arrangement The apartment is let unfurnished. The existing furniture can be taken over in full or in part if preferred.Private letting, no agency mandate is envisaged.

  • Modern two-story house with large windows, illuminated interior, and a raised ground floor entrance.
  • Modern kitchen with light-colored cabinets, granite countertop, stainless steel sink and faucet, built-in oven and dishwasher, and wooden flooring.
  • A narrow hallway with wooden flooring, beige walls, and recessed ceiling lighting. Two individuals are walking down the hallway.
  • Empty room with wooden flooring, large windows, and sliding glass doors leading to a balcony.
  • Empty room with wooden flooring, large windows, and a single hanging light fixture.
  • Empty room with wooden flooring and large windows allowing natural light to enter. No furniture or equipment is present.
  • Modern bathroom with beige tiles, a large sink with a chrome faucet, a toilet, a bathtub, and a large mirror with built-in lighting.
1 / 7
3.5 rooms81m²CHF 2,690.–
Top
Kiesackerstrasse 11, 8304 Wallisellen

Modern 3.5-Room Apartment with Balcony in Wallisellen

Welcome to this inviting 3.5-room apartment located at Kiesackerstrasse 11 in the well-connected community of Wallisellen (8304). Offering 81 m² of living space and available end September - early October, this apartment is an excellent choice for those seeking comfort and convenience in the greater Zürich area.The apartment features: • Bright Living Area: A spacious, light-filled room with beautiful wooden flooring and large windows that flood the space with natural light — especially enjoyable during the sunny summer months. • Private Balcony: Accessible via elegant sliding glass doors, perfect for relaxing outdoors. • 3.5 Well-Proportioned Rooms: A versatile layout suitable for couples, small families, or professionals. • Peaceful Setting: Enjoy a quiet living environment, with minimal rail and street noise both day and night. Location & Surroundings: Wallisellen offers a fantastic blend of suburban calm and urban accessibility. The bus stop is just a 1-minute walk away, and Wallisellen train station is reachable in about 7 minutes on foot, providing excellent connections to Zürich city centre. Daily errands are easy with supermarket only 5 minutes away.This well-situated apartment combines a quiet, comfortable lifestyle with outstanding transport links — making it an ideal home for anyone looking to enjoy the best of the Zürich region. Don't miss this opportunity to move in right away!

Travel time
-
  • Modern living and dining area with a beige sofa, white chairs, a glass coffee table, and a dining table with four white chairs. The kitchen features white cabinets and a countertop with various appliances.
  • A modern, well-lit living and dining area with a sofa, dining table, chairs, shelves, and decorative items.
  • Modern bedroom with a large bed, nightstand, lamp, and a sliding glass door leading to a balcony.
  • Modern, minimalist room with a white cabinet, a glass shelf with decorative items, a small table with chairs, and two rugs on the floor.
  • Modern bathroom with a toilet, sink, mirror, and shower. Light gray tiles and a sleek design.
  • Balcony with a small table, two chairs, and a cup, featuring a retractable awning and a view of neighboring buildings.
1 / 6
2.5 rooms60m²CHF 3,100.–
Top
Limmatstrasse 27, 8005 Zürich

Modern 2.5-room apartment on Limmatstrasse 27 (near HB / Sihlquai), available for rent immediately

Welcome to this stylish 2.5-room apartment on the 4th floor of a modern new building from 2016 on Limmatstrasse 27 in the vibrant Zurich district 5. The apartment is available immediately and impresses with high-quality equipment, a sunny ambiance, and an excellent location.The apartment offers: • Bright living and dining area: A modern, well-lit room with a generous atmosphere – ideal for living and enjoying. • Balcony: Enjoy the view and sunny hours on your private balcony. • Minergie certification: The apartment meets the highest energy standards for sustainable and comfortable living. • Practical comfort directly in the apartment. • Quiet location: Despite being very central (5-minute walk to HB / Tram Sihlquai), the apartment is extremely quiet. • Garage space: A garage space in the underground garage with a garage lift is available (CHF 340.-- per month). • Certain furniture can be taken over • Rent deposit CHF 9'300.-- Location and surroundings: • Public transport: The main station and the Sihlquai / HB stop can be reached on foot in less than 5 minutes. • The apartment is ideally connected to all important traffic axes (motorway access). • Shopping: A Coop & Migros supermarket is within 5 minutes, the Europaallee within 10 minutes on foot. • Health: The Medbase pharmacy is 2 minutes from the apartment. • Nature: The Limmat is in the immediate vicinity. The apartment is located in one of Zurich's most vibrant quarters and benefits from a sunny orientation and a quiet living atmosphere. Whether as a single, couple, or young professional couple – this apartment offers everything your heart desires. Don't miss this unique opportunity!

Travel time
-
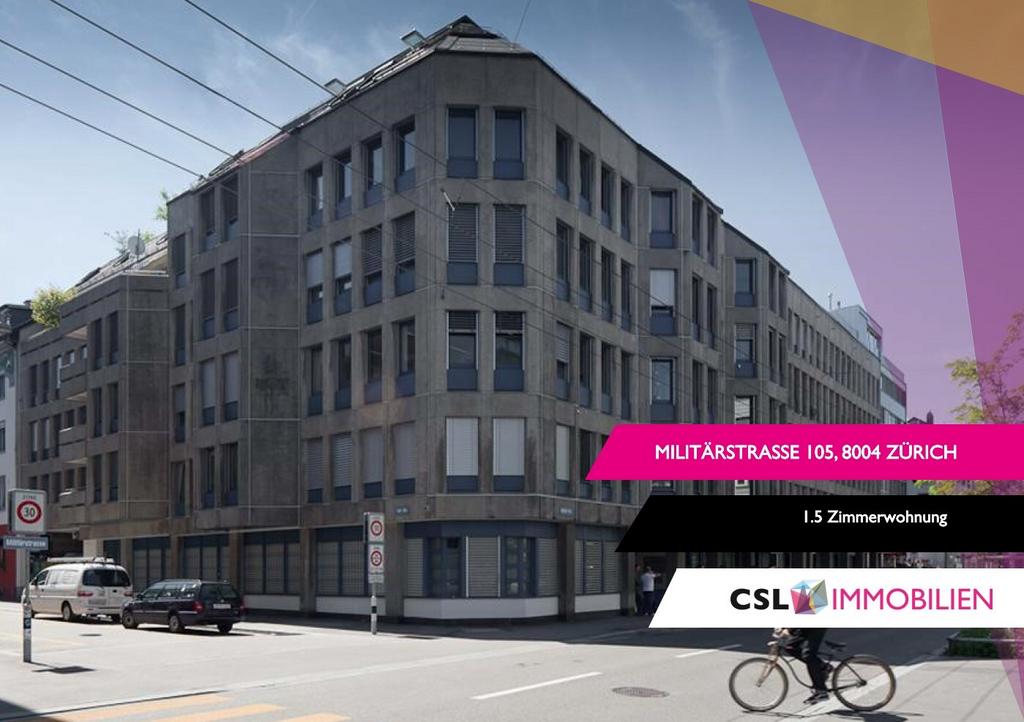
  • A large, multi-story brick building with ornate architectural details, including balconies, decorative railings, and a prominent roofline. The building features multiple windows with shutters and is situated on a street corner with a visible street sign.
  • Modern kitchen with light grey cabinets, marble flooring, stainless steel sink, and built-in oven.
  • Two bathrooms with marble flooring, one featuring a bathtub and washing machine, the other with a sink, toilet, and mirror.
  • An empty attic room with white walls, a large window, and a marble-patterned floor.
  • An empty room with white walls, a marble floor, and a large window with shutters. The room features a radiator and a single hanging light fixture.
  • View from a balcony showing a multi-story residential building with pink facade, red shutters, and multiple windows. The building has a dark roof with dormer windows and balconies with potted plants. A construction crane is visible in the background, alon
1 / 6
3.5 rooms100m²CHF 4,600.–
Top
Mutschellenstrasse 21, 8002 Zürich

Apartment in Zurich

Elegant old building apartment in a prime location in Zurich's district 2 Exclusive living on Mutschellenstrasse 21, 8002 Zurich This spacious, approximately 100 m² large apartment combines the charm of an elegant old building with modern living comfort. The property is located in one of the most sought-after residential areas in Zurich's district 2 and impresses with its representative architecture and excellent connection to the city center. The apartment is located on the 4th floor and can be easily reached by elevator. Thanks to the comprehensive renovation, it presents itself in a well-maintained and contemporary condition. The spacious rooms, high ceilings, and classic old building character create a unique living atmosphere. Highlights • approx. 100 m² living space • Renovated and well-maintained construction standard • Spacious floor plan • Bright living rooms • Representative old building property • Basement compartment available • Communal laundry room • Attractive residential location in Zurich's district 2 • Excellent public transportation connections • Shopping facilities, restaurants, and recreational areas in the immediate vicinity Location Mutschellenstrasse is one of the most popular residential areas in district 2. The quarter offers an ideal combination of urban life and high living quality. Tram and bus connections are practically located in front of the house and enable a quick connection to Paradeplatz, Hauptbahnhof, or Bahnhof Enge. Shopping facilities, cafes, restaurants, schools, and recreational areas are easily accessible on foot. Have we sparked your interest? We would be happy to show you this attractive apartment during a personal viewing. We look forward to your contact.

Travel time
-
  • A park area with a playground, benches, and a multi-story residential building in the background.
  • Floor plan showing multiple rooms labeled with numbers, including a kitchen, living room, bedrooms, and bathrooms. Dimensions and measurements are indicated throughout the layout.
  • Modern kitchen with white cabinets, dark countertops, stainless steel sink, and built-in oven and microwave. Large windows offer a scenic view.
  • Empty room with wooden flooring, large windows offering a cityscape view, built-in closet, and radiators.
  • Empty room with wooden flooring, white walls, large window with view, radiator, and a sliding door leading to a balcony.
  • Empty room with wooden flooring, white walls, large windows, and built-in cabinets.
  • Modern bathroom with white tiles, a sink with a modern faucet, a bathtub, and a toilet. The walls are tiled with a decorative pattern, and the floor is dark grey.
  • Empty room with wooden flooring, large windows offering a view of a town and surrounding landscape, radiator, and a hanging light fixture.
1 / 8
2.5 rooms58m²CHF 1,660.–
Top
Spitalstrasse 31, 8952 Schlieren

Bright 2.5-room apartment on the 11th floor with balcony and great view in Schlieren

DescriptionFor rent is a bright 2.5-room apartment in a central location in Schlieren.The apartment is located on the 11th floor and was renovated in 2021. It impresses with a well-cut floor plan, plenty of daylight, a balcony, and a beautiful view.The apartment is ideal for a single person or a couple who appreciate modern living and good connections to Zurich.Equipment • bright and sunny 2.5-room apartment • 11th floor with beautiful views • renovated in 2021 • well-cut floor plan • bright living room with access to the balcony • modern kitchen • quietly located bedroom • balcony with beautiful views • elevator in the building • garage space available by arrangement for an additional CHF 150.- per month • park with playground directly at the building Location and surroundingsThe apartment is centrally located and yet pleasantly quiet. Schlieren train station, as well as the tram and bus stops at the center and Schlieren train station, can be reached on foot in a few minutes.Migros, pharmacy, and other shopping and service facilities are also located in the immediate vicinity.Thanks to the good connection to public transport, the city of Zurich can be reached quickly. The apartment is therefore ideal for people who want to live close to the city but still a bit quieter.AvailabilityMove-in is possible on October 1, 2026 or by arrangement.Viewing datesThe apartment can be viewed without prior registration on the following dates: • Monday, August 3, 2026, from 6:30 pm to 8:00 pm • Monday, August 17, 2026, from 6:30 pm to 8:00 pm Address: Spitalstrasse 31 8952 SchlierenPlease ring at the house entrance at Maerter.I look forward to serious inquiries.Contact Claudio Preti

Travel time
-
  • Two-story house with a red-tiled roof, white exterior, and a balcony on the upper floor, surrounded by trees and a grassy field.
  • Two-story house with red-tiled roof, white walls, solar panels, surrounded by greenery and a curved driveway.
  • Bright living space with large windows offering a scenic view of a snowy landscape, furnished with a table, chairs, a lamp, and plants.
  • Modern kitchen with dark green cabinets, granite countertops, and wooden flooring. Features include an oven, sink, coffee maker, dish rack, and various kitchen items on the counters.
  • A modern living room with wooden flooring, a staircase leading to an upper level, and several pieces of furniture including a green sofa, a red armchair, a white chair with a fur throw, a small table with a yellow cushion, and a floor lamp. There is also
  • Modern bathroom with a bathtub, toilet, sink, shower, and decorative plant. Features green mosaic tiles and a hanging light fixture.
  • Bright bedroom with wooden flooring, white and yellow walls, two windows, a bed with a patterned duvet, a desk with a laptop, and a small red stool.
  • Balcony with a fountain, covered hot tub, and a view of a snowy landscape and trees.
  • A long, narrow hallway with wooden flooring, white walls, and several doors leading to different rooms. Natural light streams in from a window at the end of the hallway.
  • A cozy attic room with wooden flooring, large windows, a bed, exercise bike, and a small trampoline. The room features a slanted ceiling and warm lighting.
  • Bathroom with a toilet, sink, shower, and towels. Features a skylight window and a small plant on the shelf.
  • Balcony with wooden planters, a metal railing, and a view of a snowy landscape and trees.
  • Balcony overlooking a scenic landscape with trees, houses, and distant mountains under a clear blue sky.
  • A peaceful rural landscape with green fields, scattered houses, and trees under a partly cloudy sky.
  • Floor plan showing a layout with two bedrooms, a bathroom, a kitchen, a living/dining area, a hallway, and a balcony.
  • Floor plan showing a terrace, bathroom, three bedrooms, and a hallway.
1 / 16
5.5 rooms146m²CHF 3,550.–
Top
8607 Aathal-Seegräben

Duplex/House Maisonette apartment in Aathal-Seegräben, near Uster and Wetzikon

To rent from mid-OctoberVery quiet 5.5-room maisonette apartmentDirectly adjacent to the agricultural zone, with access via a cul-de-sac, we rent from mid-October this very quiet, all-day well-sunny apartment with a dreamy view.The apartment is one of only 2 apartments in this detached property and offers a lot of privacy. It is accessed via its own external staircase. This means you have a single-family house without having to take care of the garden. On the upper floor, there is the entrance area, the staircase to the attic, an open kitchen with a freestanding cooking island, the living room with a view of fields and forests and access to the balcony (15 m2), a wet cell with shower and bathtub, and 2 rooms. Via the internal staircase, you reach the corridor, 2 more rooms with dormers, a wet cell with shower/toilet and washing machine/tumble dryer. Additionally, there is a large, mostly covered roof terrace (31m2) with a wonderful distant view of the mountains and the surrounding nature. In the basement, a private bike or storage room (4.9m2) is available.The property was demolished up to the basement in 2006 and rebuilt sustainably in wood element construction. This former STWE property impresses with a high-quality finish, cherry parquet, many built-in closets, mosaic tiles in the OG bathroom, and its own washing machine/tumble dryer in the DG bathroom.Optionally, 2 outdoor parking spaces can be rented for CHF 100.- and/or a private garage box with charging possibility and preceding parking space for CHF 150.-.The property is less than 10 minutes' drive from the next motorway exit. The Aathal train station is within a 10-minute walking distance and has a ½ hourly cycle. In Seegräben, on the opposite side of the valley, there is a village shop with a home delivery service. The post office offers a home service here: packages and letters can be handed over directly to the postman.Seegräben itself, with less than 1,500 inhabitants, offers two major attractions: Jucker Farmart and the Sauriermuseum. The neighboring towns of Uster and Wetzikon can be reached within 10 minutes by car or via secondary roads by bike in 20 minutes.This object is ideal for people seeking peace and quiet who enjoy nature. Athletes will enjoy that the jogging trail starts right in front of the house door. Due to the many rooms, home office use is also possible. Not suitable for families with small children.

Suggested properties for you based on search results

Other interesting objects