Quick Filters for your search

Quick-filters

We show you quick-filters based on the most used filters by location.

By using these, you can enhance your search experience by finding new and interesting properties to your likings.

1533 results - Properties for rent: Canton Aargau

  • Modern living room with large windows, a sofa, coffee table, dining area, and decorative plants.
  • Modern balcony with white seating, potted plants, and a view of the building exterior.
  • Open-plan living and dining area with modern furniture, a dining table with chairs, a sofa, and a kitchen area with an oven and sink.
  • Modern bathroom with white tiles, a sink, toilet, bathtub, and a large window. Green flooring and a leafy plant add a touch of nature.
  • Modern hallway leading to a furnished room with a desk, chair, bed, nightstand, and decorative items.
  • Modern living room with a sofa, coffee table, armchair, side table, floor lamp, TV screen, and plants. Large sliding glass doors open to a balcony.
  • Modern bedroom with a large bed, nightstands, lamps, a chandelier, and a framed picture on the wall.
  • Modern living room with large glass sliding doors leading to a balcony, featuring a sofa, coffee table, ottoman, side table, and television. The balcony has a wicker chair, potted plants, and a view of greenery.
1 / 8
4.5 rooms110m²CHF 2,820.–
Top
Reutenenstrasse/Ringstrasse, 5210 Windisch

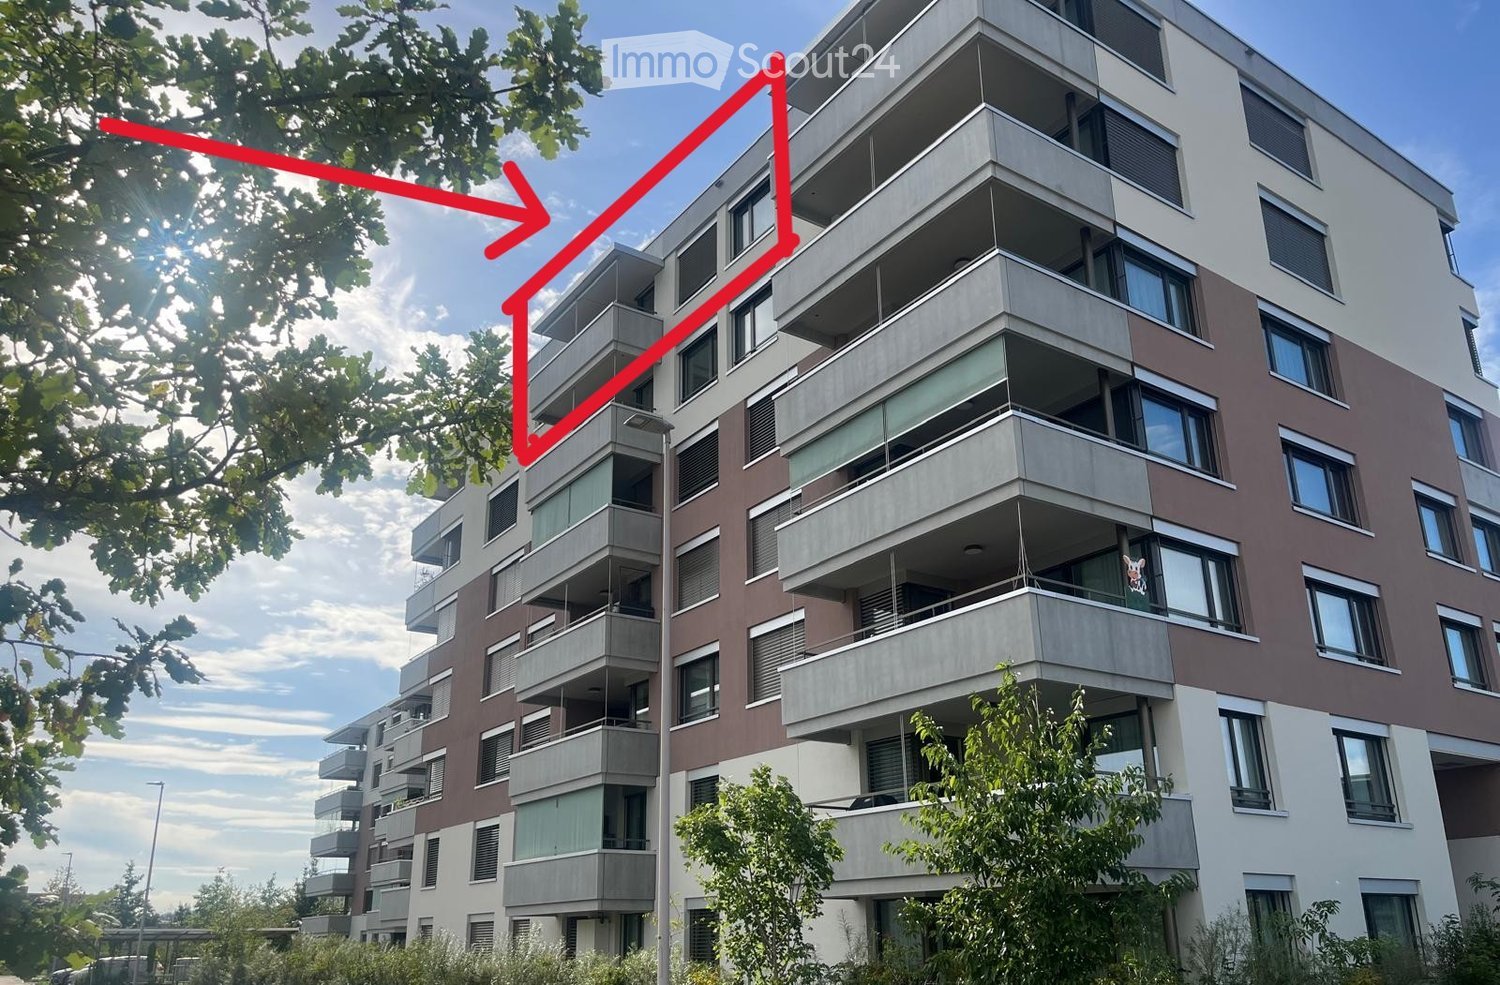
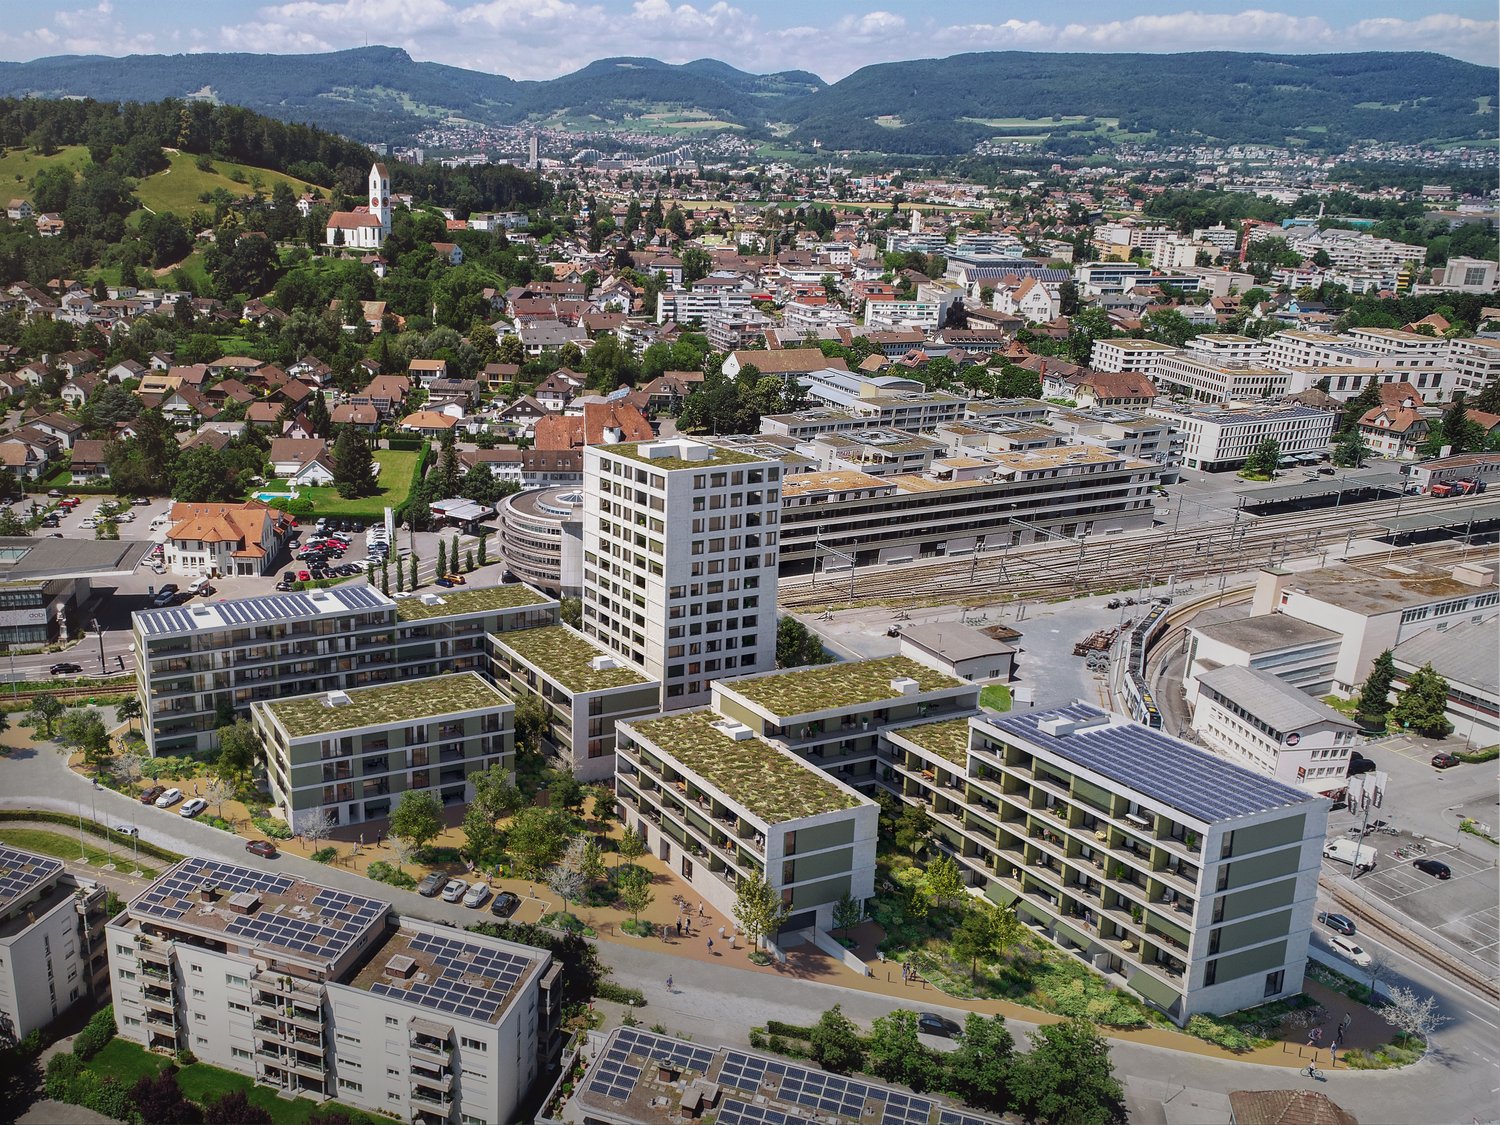
First occupancy of 24 apartments in Windisch

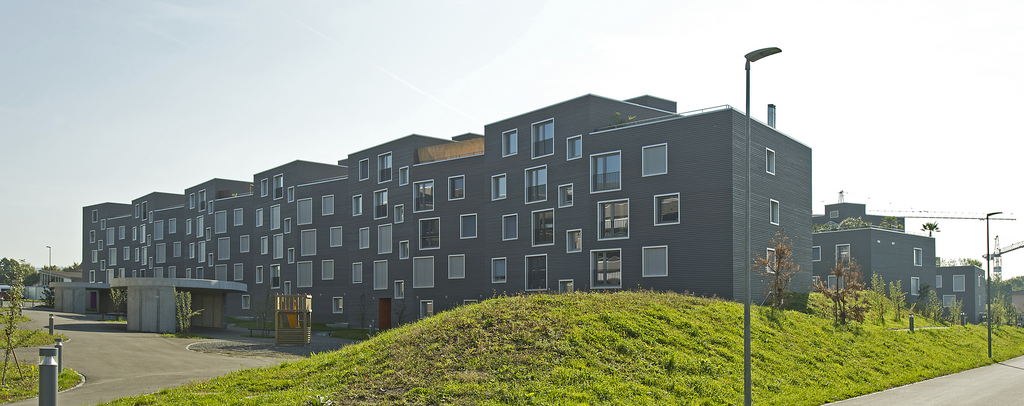
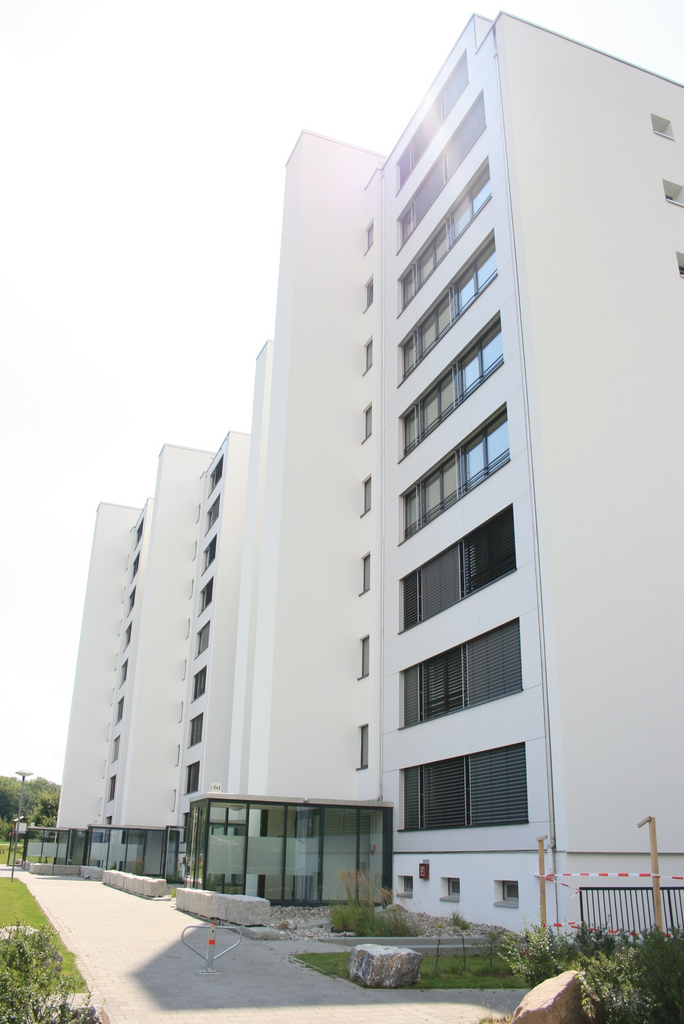
In Windisch, 24 new, sustainable 2.5 to 5.5-room rental apartments are being built on Reutenenstrasse/Ringstrasse. The apartments convince with well-thought-out floor plans that combine generosity and functionality. Each unit has a spacious loggia, your private outdoor retreat that seamlessly connects indoors and outdoors. Whether for couples, families, or singles, the Rütene residential oasis offers the right home for every lifestyle.APARTMENTS • Spacious 2.5 to 5.5-room apartments • Modern, open floor plans • Private laundry tower in the réduit • Large loggias and private outdoor spaces • Ground-floor apartments with garden access • Attic apartments with roof terraces LOCATION/MOBILITY • Motorway access in 8 minutes • Good connection to public transport • Shopping facilities within walking distance • Family-friendly living environment (school and kindergarten within walking distance) • Parking spaces available (including preparation for e-charging stations) • Bicycle parking spaces inside and outside with e-bike charging options HIGHLIGHTS • First occupancy • High-quality interior design • Bright rooms thanks to floor-to-ceiling windows • SNBS Gold certified • Photovoltaic system • Floor heating with cooling function • Park-like surroundings with plenty of green space • Playground and communal areas Convince yourself of the Rütene project and visit our website at www.ruetene.ch

Travel time
-
  • House. A two-story white house with a red-tiled roof, solar panels on the roof, and a modern garage. The house features large windows and a well-maintained garden with a palm tree, shrubs, and a small lawn.
  • House. Two-story white house with a red-tiled roof, multiple windows, and a small garage attached to the side.
  • Living Room. Bright living room with large windows and a view of the garden. Features a black leather sofa, a beige armchair, a coffee table, a floor lamp, and decorative items including a picture of a lion and a vase with flowers.
  • Garden / Outdoor Area. Well-maintained garden area with a palm tree, patio furniture, and colorful flowers.
1 / 4
6.5 rooms153m²CHF 3,450.–
Top
Pfrundweidli 5A, 5643 Sins

Charming, well-maintained 6.5-room semi-detached house in Sins (AG)

Welcome to this very well-maintained and spacious 6.5-room semi-detached house in Pfrundweidli 5A in the progressive and dynamic municipality of Sins in the canton of Aargau. The house, built in 2000 and renovated in 2021, offers modern living comfort for the whole family on 153 m² of living space spread over three floors.The house offers the following highlights: • Spacious living area: 153 m² distributed over 6.5 rooms with a pleasant ceiling height of 2.4 meters. • Large hobby room, basement, and laundry room in the basement • Well-maintained garden: Enjoy the sunny days in your own garden. • Parking: Convenient parking for your vehicles directly at the house. • Additional rooms: Covered, lockable storage room directly at the house. • Child-friendly: Ideal for families with children. • Sunny location: The house benefits from plenty of sunshine. • Heating: Floor heating / district heating • More pictures: In the appendix Location & surroundings:The municipality of Sins is located in the Reusstal, at the intersection of the cantons of Aargau, Zug, and Lucerne. With around 4,500 inhabitants, Sins offers a perfect balance between rural tranquility and very good accessibility to the urban centers of Lucerne, Zug, and Zurich.The location in Sins convinces with its quiet surroundings – both during the day and at night, it is pleasantly quiet. The connection to public transport is excellent: Sins train station is just a 7-minute walk away, and the Büel bus stop is only 6 minutes away on foot. For daily needs, a Coop supermarket and a Migros (from summer 2026) are available within a 7-minute walk. The Sins pharmacy, a medical center, and other shops and service providers are in the immediate vicinity. Families also appreciate the proximity to the Letten school house, which is just a 4-minute walk away.Thanks to the own train station and the proximity to the A14 highway, Sins is excellently connected in terms of transportation. Bus connections in the region and modern school and leisure facilities make the municipality particularly family-friendly.About 70% of the municipal area consists of agricultural and forest areas. The surroundings invite you to take walks, bike tours, and excursions to the nearby Reuss. At the same time, numerous clubs and a vibrant trade ensure a high quality of life. Those who also want to benefit from an attractive tax rate will find their ideal future home in Sins.The charming semi-detached house combines rural tranquility with good infrastructure and is available from 01.11.2026 or by arrangement. An ideal opportunity for families looking for a well-maintained home in a quiet and well-connected municipality.I look forward to your contact, by phone or via WhatsApp!

Travel time
-
1 / 13
4.5 rooms180m²CHF 2,490.–
Top
Bahnhofstrasse 10, 5605 Dottikon

Charming 4.5-room maisonette apartment in Dottikon – available immediately!

Welcome to this spacious and stylish 4.5-room maisonette apartment at Bahnhofstrasse 10 in Dottikon (AG). With a living area of 180 m² on two floors, this apartment, built in 1998 and renovated with a new kitchen and windows by 2026, offers an exceptional living experience with a lot of character and modern comfort – available immediately.The heart of the apartment is the bright living area with exposed wooden beams, an elegant marble floor, a cozy fireplace, and large sliding glass doors that lead directly to the balcony. A curved wooden staircase connects the two floors and gives the apartment a unique, loft-like character.The apartment offers, among other things: • Open living area, skylights, and curved wooden staircase to the upper floor. • Modern kitchen: With granite countertops, plenty of storage space, and an induction stove. • Two bathrooms • Washing machine & dryer: Private washing machine and dryer in the apartment. • Built-in wardrobe units: Practical storage space in the hallway. • Fireplace: For cozy evenings at home. • Balcony: Directly accessible from the living area. • Pets allowed • Private garden plot • A garage is available, but not included in the rent! The apartment is very sunny in the summer and also well-lit in the winter.Location & surroundings: • Denner supermarket: Only 2 minutes' walk away – ideal for daily shopping. • Mühlehof Pharmacy AG: Can be reached in just 1 minute on foot. • Bus stop Dottikon Gemeindehaus: Right outside the door – 1 minute's walk. • Bahnhofstrasse school: Can be reached in 6 minutes on foot – practical for families.

Travel time
-
  • Living room, gray carpet, white sofa, wooden floor, TV on wall, green swivel chairs, marble coffee table, dining table with 6 chairs, wooden TV unit with a television
  • modern kitchen with oven, cooktop, modern cabinet design, marble countertop, window
  • modern kitchen with white walls, brown cabinets, marble countertop, integrated oven and sink
  • White walls, wooden floor, white sliding doors, cabinet, dining table, chairs, couch
  • modern bedroom with double bed, white linen, wood floor, gray carpet, wooden walls, and two white nightstands
  • white walls, gray bed, white sheets, gray pillow, two closets, wooden headboard, wooden floor
  • Modern design with gray linen headboard, two pillows, wooden floor, white walls, wardrobe, nightstands with drawers, large bed
  • modern bathroom with tub, toilet, sink and shower head
  • Bathroom with shower, sink, mirror, and wooden cabinet
1 / 9
3.5 rooms90m²CHF 1,820.–
Top
Tychfeldstrasse 2, 4665 Oftringen

Newly Renovated 3.5-Room Attic Apartment

Discover this spacious, newly renovated 4.5-room apartment with 116 m² of living space on the 1st floor of a well-maintained building from 1992 in Oftringen. The apartment will be completely renovated in 2025 and offers modern living comfort in a quiet location.There is also a 4.5-room apartment on the top floor and a 4.5-room apartment on the 1st floor with the same plan for rent!The apartment impresses with: • Modern kitchen: High-quality equipped with brown cabinets, marble countertop, integrated oven and cooktop • Comfortable bedrooms: Bright rooms with wooden floors and modern design • Stylish bathrooms: One with shower and wooden cabinet, another with bathtub - both modernly equipped • Bright living area: With white walls, wooden floors and white sliding doors • Private balcony: For relaxed hours outdoors • Private laundry room • Garage parking space for rent: 130Fr. per month • The inserted pictures are only symbolic pictures: may differ from the actual project Equipment and comfort: The apartment is child- and pet-friendly as well as wheelchair accessible. An elevator provides convenient access, and both parking and garage are available. The location is quiet and sunny.Perfect location: Only 4 minutes walk to the bus stop Kreuzplatz and to Migros. The primary school Oftringen can be reached in 15 minutes on foot, the Amavita pharmacy in 6 minutes. The proximity to the train station offers excellent connections to the region.This apartment offers ideal conditions for families or anyone who appreciates comfortable living in a quiet environment. The combination of modern equipment, practical location and generous space makes this property an attractive home.

Travel time
-
  • Modern multi-story residential building with balconies, surrounded by greenery and a well-maintained lawn.
  • Modern living room with a grey sectional sofa, black coffee tables, a dining area with chairs and a table, large windows, and decorative plants.
  • Modern kitchen with white cabinets, wooden flooring, island, sink, and dining area with a table and chairs. Large windows offer a scenic view.
  • Modern, minimalist bedroom with a large bed, nightstand, chair, and decorative elements including a framed picture and a potted plant. The room features white walls, wooden flooring, and large windows with sheer curtains.
  • Bright, modern room with large windows offering a scenic view. Features a wooden floor, a hanging geometric light fixture, a black office chair, a white desk with a lamp, and a potted plant on the windowsill.
  • Modern bathroom with a large window offering a scenic view, featuring a sink, mirror, toilet, and a towel on the wall.
  • Modern bathroom with grey tiles, a white sink, bathtub, toilet, and a large mirror with built-in lighting. A wicker basket and towels are placed on the floor.
  • Modern balcony with large glass sliding doors, white tiled floor, black round table, white chair with fur throw, small potted plant, and white decorative vase.
  • Floor plan of a 3.5-room apartment on the2nd upper floor, including living room, kitchen, 2 bedrooms, 2 bathrooms, and balcony.
1 / 9
3.5 rooms110m²CHF 2,200.–
Top
Bahnweg 49, 4852 Rothrist

Modern 3.5-room apartment in a new building in a quiet location in Rothrist

Welcome to this stylish and modern 3.5-room apartment on the 2nd floor of a 2022 completed new building at Bahnweg 49 in Rothrist. The apartment is available immediately and impresses with high-quality equipment, thoughtful room layout, and a quiet location.The modern multi-family house is nestled in well-maintained green spaces and offers an attractive appearance with its balconies. In summer, you can enjoy plenty of sunlight. Thanks to the quiet surroundings - both during the day and at night - you can live here particularly relaxed.The apartment offers the following highlights: • Bright living room: With an elegant gray corner sofa, black coffee tables, an integrated dining area, large windows, and decorative plants - an inviting living space to feel good. • Modern kitchen: With white cabinets, wooden floor, a kitchen island, sink, and a dining area with table and chairs. Large windows offer a picturesque view. • Two bedrooms: Minimalist and modern design, with white walls, wooden floor, and large windows with transparent curtains. • Two bathrooms: Modernly equipped with gray tiles, white sink, bathtub, toilet, and large mirror with built-in lighting - one with a picturesque view. • Modern balcony: With large glass sliding doors, white tile floor, and a cozy seating area - ideal for relaxing. • Lift and wheelchair accessibility: The apartment is barrier-free and has a lift. • Garage and parking: A garage space and an additional parking space are available. • Minergie certified: The apartment meets the highest energy standards and ensures a pleasant indoor climate with low ancillary costs. • Pets allowed and child-friendly - ideal for families. Location and surroundings: The apartment is located in a quiet residential area in Rothrist (AG) with good public transport connections. In the nearby area are: • Lidl - about 13 minutes' walk away • Schulhaus bei der Kirche - only about 5 minutes' walk away, ideal for families with children •

Travel time
-
  • Balcony with wooden decking, sofa, small table, chairs, and potted plants.
  • Empty room with large windows offering a scenic view, tiled floor, and a chandelier hanging from the ceiling.
  • A narrow hallway with tiled flooring and an arched opening at the end, leading to a bright area.
  • Empty room with wooden flooring, white walls, a window with blinds, a radiator, and a ceiling light fixture.
  • Empty room with wooden flooring, large windows with red curtains, radiator, and a door with a golden handle.
  • Empty closet with white shelves and dark tiled floor, adjacent to a carpeted area.
  • A clean, well-lit hallway with tiled flooring and arched doorways leading to another room. The walls are painted in neutral tones, and the ceiling features a modern light fixture.
  • Empty hallway with tiled floor, white walls, and large windows at the end, featuring an arched entryway.
  • Modern kitchen with white cabinets, granite countertops, and a stainless steel sink.
  • Modern bathroom with white tiles, a toilet, a sink with a dark cabinet, a bathtub, and a mirror above the sink.
1 / 10
3.5 rooms72m²CHF 1,600.–
Top
Kentuckystrasse 9, 5734 Reinach AG

Bright 3.5-room apartment with balcony in Reinach AG – available immediately!

Welcome to this well-maintained and bright 3.5-room apartment on the 2nd floor at Kentuckystrasse 9 in Reinach AG. The apartment is available immediately and impresses with its sunny location, practical floor plan, and pleasant living atmosphere.The apartment offers: • Bright rooms: Several rooms with wooden floors and large windows provide a friendly living environment with a picturesque view. • Modern kitchen: Equipped with white cabinets, granite countertops, and a stainless steel sink. • Modern bathroom: With white tiles, bathtub, sink with dark base cabinet, and mirror. • Built-in closet: Practical storage space with white shelves. • Balcony: Cozy balcony with wooden flooring – ideal for relaxing and enjoying. • Bright hallway: Inviting entrance area with tile floor and elegant archways. • Elevator: The building has a lift. Further highlights: • Child-friendly and pet-friendly • Sunny location: The apartment benefits from plenty of sunlight, especially in summer. • Quiet location: The surroundings are pleasantly quiet both during the day and at night. Location and surroundings:The apartment is located in a well-connected residential area in Reinach AG. The most important everyday needs are easily accessible on foot: • ALDI supermarket: only 5 minutes walk away • Reinach Hochhaus bus stop: approx. 7 minutes walk • Reinach Nord train station: approx. 9 minutes walk • Pilatusstrasse school: approx. 12 minutes walk – ideal for families • Reinach Mitte stop: approx. 14 minutes walk • Central Apotheke: approx. 14 minutes walk This charming apartment is perfect for couples, small families, or individuals looking for a quiet and well-connected home.

Travel time
-
  • Modern kitchen with white cabinets, black countertops, and a dark tiled floor. Features a sink with a faucet and an oven built into the cabinetry.
  • Modern bathroom with white tiles, black floor, white sink, mirror, and glass-enclosed shower.
  • Compact bathroom with a stacked washer and dryer unit and a small refrigerator, white walls, dark tiled floor.
  • Empty living space with wooden flooring, white walls, and a small kitchen area with white cabinets and a sink. A doorway leads to a balcony with a white railing.
  • Empty room with wooden flooring, white walls, and a glass shower enclosure visible in the background. No furniture or equipment present.
  • Floor plan of a multi-room apartment with labeled rooms including living room, kitchen, bedrooms, and bathrooms.
  • Modern bathroom with white tiles, a toilet, a sink with a mirror, a shower, and a towel hanging on the wall.
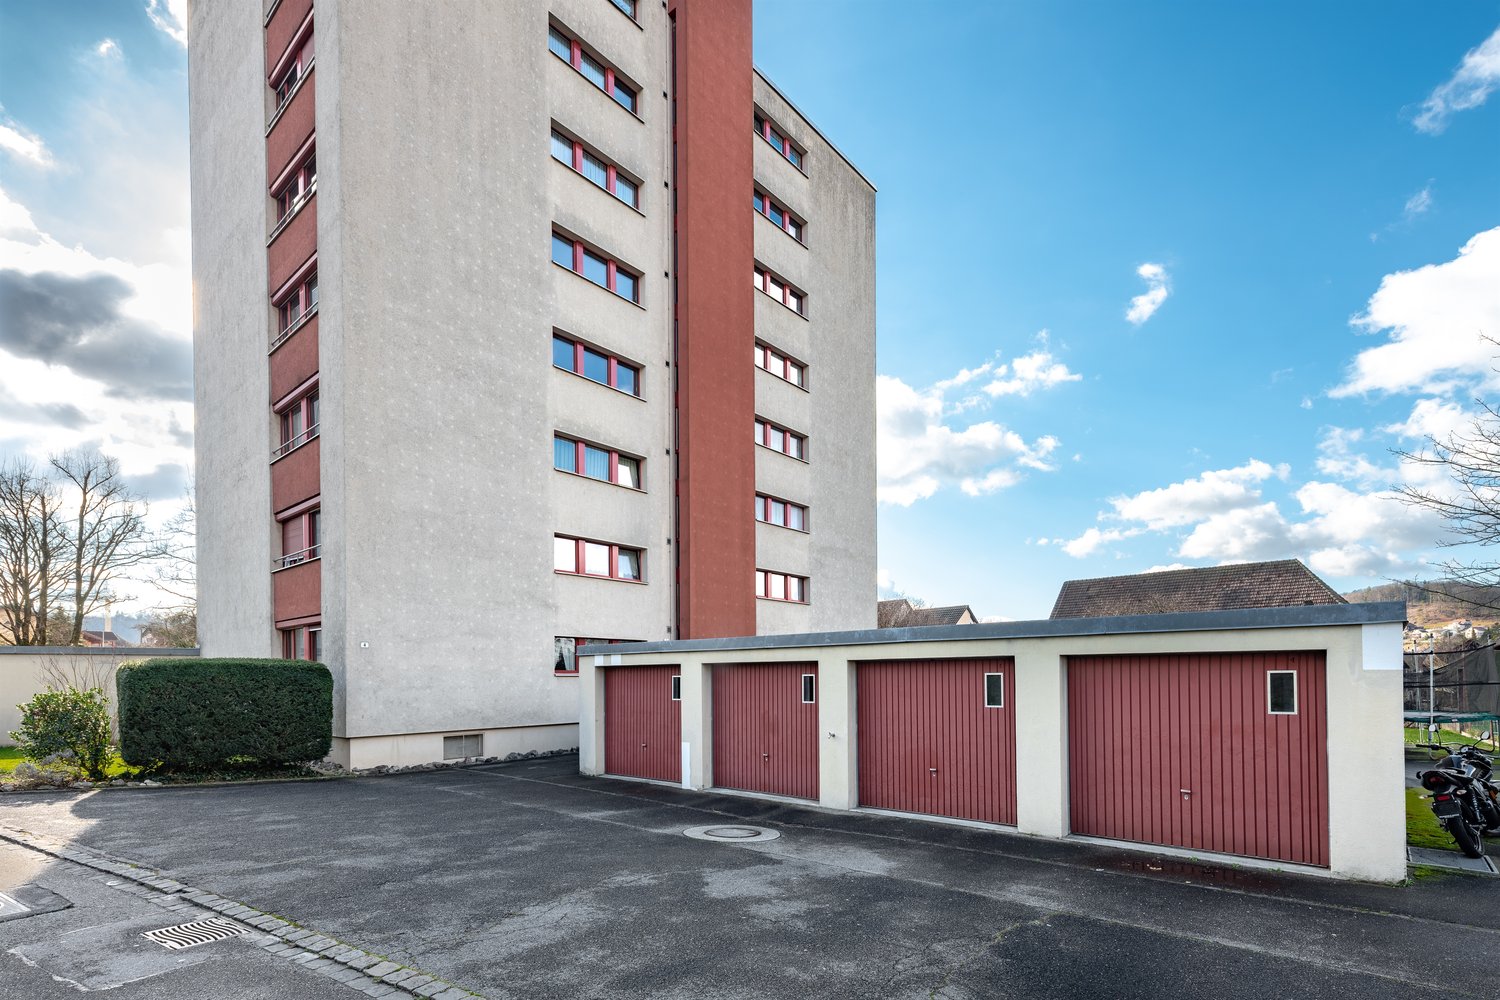
  • Modern multi-story residential building with balconies, large windows, and a brown tiled roof. The building is surrounded by greenery and a stone wall, with a person riding a bicycle in the foreground.
  • Cozy attic bedroom with wooden floor, slanted ceiling, large skylight, bed with blue floral duvet, nightstand with lamp, and exercise bike in corner.
  • Empty room with wooden flooring, white walls, and a large window with a view of the outside. There are two small potted plants near the window.
1 / 10
2.5 rooms60m²CHF 1,280.–
Top
Dorfstrasse 29, 5272 Gansingen

Modern 2.5-room attic apartment in Gansingen – bright, quiet, and barrier-free

Welcome to this well-maintained and modern 2.5-room attic apartment at Dorfstrasse 29 in Gansingen (AG). The apartment, built in 2017, impresses with its contemporary design, high-quality furnishings, and a pleasantly quiet location – ideal for singles or couples who appreciate comfortable living in a green environment.The apartment offers: • Bright living area: Spacious living room with wooden floor and white walls. • Modern kitchen: Fully equipped kitchen with white cabinets, black countertops, dark tile floor, as well as a built-in oven and sink. • Sleeping area: Quiet room with wooden floor and white walls – a pleasant retreat. • Modern bathroom: Stylish bathroom with white tiles, black floor, glass shower, sink, and mirror. • Laundry room: Practical area with stacked washing machine and dryer – directly in the apartment. • Balcony/Terrace: No. Features and special features: • Minergie certified: The apartment meets the highest energy standards and ensures a pleasant indoor climate with low ancillary costs. • Barrier-free: The apartment is wheelchair accessible and has an elevator. • Garage: A garage space is available and can be rented additionally. • Quiet location: Both during the day and at night, there is a pleasant silence – ideal for restful living. Location and surroundings: The apartment is located in the quiet Gansingen in the canton of Aargau. The bus stop Gansingen Oberdorf can be reached in just 3 minutes on foot and provides a good connection to the region. A Denner supermarket for daily shopping is located about 7 minutes away on foot. Families appreciate the proximity to the Schulweg school, which can be reached in about 6 minutes on foot.The apartment is available from October 1, 2026. Take advantage of this

Travel time
-
  • Two-story white house with green shutters, brown roof, and attached garage. The house is situated on a raised ground floor with a paved driveway and a small garden area.
  • Two-story house with white exterior, green shutters, and a pitched roof. The house features multiple windows and a small covered entrance area with a wooden fence and decorative rocks.
  • Lawn mower placed on a gravel path next to a house with green shutters. The surrounding area includes a well-maintained lawn and a paved driveway leading to neighboring houses.
  • Two-story white house with green shutters, large glass sliding doors leading to a patio, surrounded by a well-maintained lawn and trees.
  • Sidewalk leading to a house with a gravel bed, grassy area, and a stone wall along the road.
  • A modern glass-enclosed patio attached to a house, with wooden flooring, a view of the surrounding landscape, and some outdoor equipment visible near the entrance.
  • Empty room with wooden flooring, white walls, and a large window offering a view of a green landscape.
  • Empty room with wooden flooring, white walls, and a large window showing a view of greenery outside. Cleaning supplies are placed near the window.
  • Empty hallway with wooden doors leading to two rooms, wooden flooring, and white walls.
1 / 9
5.5 rooms150m²CHF 3,100.–
Top
Kleinfeldstrasse 1, 5733 Leimbach AG

Charming 5.5-room single-family house in Leimbach AG – available immediately

Welcome to this well-maintained, bright single-family house on Kleinfeldstrasse 1 in Leimbach AG. The house, built in 2001 and freshly renovated until 2026, impresses with modern comfort, plenty of space, and a quiet, natural location.The white house with characteristic green window shutters and large glass sliding doors to the terrace offers around 150 m² of living space on three floors. The bright rooms with wooden floors and white walls, as well as the large windows with a view of the greenery, provide a pleasant living feeling.The house offers, among other things: • Modern winter garden: A glazed outdoor area with a wooden floor and a view of the surrounding landscape – ideal for relaxation at any time of the year. • Well-maintained garden: With a well-maintained lawn area, gravel path, and stone wall – a true outdoor paradise. • Garage and parking space: Convenient parking for your vehicle directly at the house. • Available and included in the rent. • Chimney: For cozy evenings at home. • Pets allowed: Four-legged friends are also welcome. • Child-friendly: Ideal for families with children. Location and surroundings: The location is exceptionally quiet – both during the day and at night. In the summer, the house benefits from plenty of sunshine, and the sun's position is also pleasant in the winter. Leimbach train station is just a 4-minute walk away, and a Lidl supermarket for daily needs is about 15 minutes away on foot. The proximity to a river and good train connections make the house particularly attractive for commuters.This house is available immediately and offers everything a family or couple could want for a comfortable, natural life. Arrange a viewing today!

Travel time
-
  • Modern living room with a sectional sofa, coffee table, TV, side table, and balcony access.
  • Modern balcony with grey walls, white cushions, a sofa, two armchairs, a coffee table, a wicker chest, and hanging plants.
  • Dining area with a round wooden table surrounded by six upholstered chairs, a decorative wall art piece, and a modern hanging lamp. A small kitchen counter with a mixer is visible in the background.
  • Floor plan showing entrance, kitchen, living room, bedroom, bathroom, WC, and balcony.
  • A modern bedroom with a light pink upholstered bed, grey pillows, a stuffed animal, a grey chair, and a shaggy rug on a wooden floor.
  • Empty room with wooden flooring and white walls, featuring a sliding glass door leading to a balcony or outdoor area.
  • Empty kitchen with white cabinets, wooden floor, and cardboard boxes stacked near the counter.
1 / 7
2.5 roomsCHF 1,585.–
Top
Alter Schulweg 42, 5102 Rupperswil

Bright 2.5-room apartment with balcony in Rupperswil

Welcome to this well-maintained 2.5-room apartment on the 1st floor at Alter Schulweg 42 in Rupperswil (5102). The apartment impresses with its practical room layout and a quiet, sunny location – ideal for couples or single people who appreciate comfortable living in a green environment.The apartment offers: • Living room: Bright, inviting living area with a pleasant atmosphere. • Bedroom: Quiet, separate room for restful sleep. • Kitchen: Functional kitchen with direct access to the living area. • Bathroom & separate WC: Comfortable and practical division with a washing tower! • Balcony: Cozy outdoor area – ideal for relaxing on sunny days. • Elevator: Convenient access to all floors. • Parking & garage: Ample space for your vehicle / included in the price (underground garage) Location & surroundings:The apartment is located in a quiet environment – both during the day and at night it is pleasantly quiet. In the summer, you benefit from plenty of sunlight, and even in winter, the sun's radiation is good. The infrastructure in the vicinity leaves nothing to be desired: • Rupperswil train station: Can be reached in just 8 minutes on foot – ideal for commuters. • Rupperswil bus stop: Also 8 minutes away on foot. • Volg supermarket: Daily shopping can be done in 6 minutes on foot. • Linden pharmacy: Only 5 minutes away on foot. • Seetalschulhaus: Can be reached in 6 minutes on foot – perfect for families. Viewing on 30.07.2026 at 18:30 - 19:30

Travel time
-
  • Modern multi-story apartment building with balconies, surrounded by greenery and a clear blue sky.
  • Modern multi-story apartment building with balconies, large windows, and a green lawn area with bicycles.
  • Modern kitchen with black cabinets, a central island, and stainless steel appliances. The island features a sink, faucet, and decorative items including a bowl of fruit and a bottle. The floor is wooden, and the walls are white.
  • Empty room with light wooden flooring, white walls, and a black countertop with a sink. Large sliding glass doors lead to an outdoor area.
  • Balcony with white railing overlooking a green lawn, trees, and a multi-story building in the background.
  • Empty room with light wooden flooring, white walls, large sliding glass doors leading to a balcony, and two open doorways.
  • Modern bathroom with a glass-enclosed shower, a washing machine, a sink, a toilet, and a bathtub.
  • Floor plan of a 2.5-room apartment with a kitchen, living area, bedroom, bathroom, and balcony.
1 / 8
2.5 rooms74m²CHF 1,730.–
Top
Bahnhofstrasse 26A, 5600 Lenzburg

Modern 2.5-room apartment on Bahnhofstrasse in Lenzburg

Registration for viewing appointments: https://chat.immoscout24.ch/de/viewing/103831/?code=4TnUA_jB5wi1t0zsr5fN4JrBAtxVdRAUlcC2CF01GK4 or https://www.mywincasa.ch/de/viewing/show/02694.04.0434 Relaxation at a high level of living. All apartments in the "Next" have a contemporary construction standard, large window fronts, and spacious living areas. All materials were carefully selected. The living rooms are equipped with high-quality oak parquet, the wet cells with ceramic tiles. The open and comfortable kitchens offer large workspaces, plenty of light, and high-quality kitchen appliances with fronts in resin and granite coating. So that you can wash comfortably at any time, each apartment has its own washing machine and a tumble dryer (or a combination device). The ventilation and living temperature can be easily regulated thanks to central comfort ventilation and room regulation. The apartments meet the Minergie standard and have electrical installations of the latest generation. A parking space in the underground garage can be rented additionally. Location and surroundings: In a preferred location on Bahnhofstrasse in Lenzburg, in the immediate vicinity of the train station, various shopping facilities, the historic old town, and the idyllic Aabach with a view of the castle. • Lenzburg train station: Only 5 minutes' walk away • Angelrain bus stop: Can be reached on foot in just 2 minutes. • Denner supermarket: Only 2 minutes' walk away • Coop Vitality pharmacy: Can be reached on foot in 4 minutes. • Angelrain school: Also only 4 minutes' walk away The location is pleasantly quiet - neither street nor train noise affects the well-being. In the summer, the apartment benefits from plenty of sunlight, which further enhances the living experience. The apartment is available from September 1, 2026. Some furniture can be taken over if desired. (Wardrobe and Reduit shelves) Images are of similar apartments and may slightly differ from the actual apartment. If you are interested in a viewing, you can register under the following link. https://www.mywincasa.ch/de/viewing/show/02694.04.0434

Travel time
-
  • Two-story house with light blue walls, red shutters, and a balcony with wooden railings. The house features a covered entrance and is surrounded by a well-maintained garden with grass and shrubs.
  • Empty room with tiled floor, white walls, and a small black wood-burning stove in the corner.
  • Modern bathroom with grey marble tiles, a white toilet, a wooden sink cabinet, and a shower area with a glass enclosure.
  • Modern kitchen with light wooden cabinets, black countertops, and stainless steel appliances including a microwave, oven, and dishwasher. The space features a large window with wooden frames and tiled flooring.
  • Bathroom with two sinks, wooden cabinets, and a large mirror above the vanity.
  • Empty room with light wooden flooring, white walls, and a single window with wooden frame. No furniture or equipment present.
  • Empty hallway with tiled floor, white walls, and arched doorways leading to other rooms.
  • Empty room with tiled floor, light-colored walls, and a sliding glass door leading to an outdoor area.
  • Floor plan showing multiple rooms including three bedrooms, a kitchen, a living-dining area, a bathroom, a hallway, a storage area, and a seating area.
1 / 9
5.5 rooms130m²CHF 2,300.–
Top
Dörrmattweg, 5070 Frick

Spacious 5.5-room ground floor apartment

Welcome to this spacious 5.5-room apartment on the ground floor at Dörrmattweg in Frick (AG). On a living area of 130 m², you can enjoy modern living comfort with beautiful rooms and a living room with a Swedish stove – available immediately. The facade of the 6-family house was recently renovated, and the solar system on the roof testifies to an environmentally conscious attitude.The apartment offers: • Spacious living area: 130 m² distributed over 5.5 rooms, large kitchen, bathroom, separate shower/toilet, laundry room, own washing machine/tumbler – ideal for families, shared flats or people who appreciate a lot of space. • Seating area: A private, covered outdoor area with a view of the greenery to relax and enjoy. • Garage: Two garage spaces are available (can be rented for CHF 120 each). • Lift: The building has a lift for barrier-free access. • Child-friendly: The apartment and its surroundings are perfectly suitable for families with children. Location and surroundings:The apartment is located in an idyllic setting in Frick and convinces with its excellent infrastructure. The surroundings are very quiet, both day and night. The nearby stream and tall trees guarantee a pleasant living climate in the summer. • Almost all shopping facilities are only 5 minutes' walk away – ideal connection for daily shopping. • The Frick train station as well as the primary school and all upper school buildings can be reached comfortably within 5 minutes' walk. • A large playground for children can be reached in 3 minutes This immediately available apartment combines spacious living, modern equipment, and a family-friendly location with excellent infrastructure. An ideal choice for families or couples looking for comfort and quality of life in the Frick valley.

Travel time
-
  • Modern multi-story residential building with balconies, large windows, and a covered parking area.
1 / 7
3.5 rooms86m²CHF 1,900.–
Top
Lienechtweg 5, 4333 Münchwilen AG

Bright 3.5-room apartment with balcony and garage in Münchwilen AG

Welcome to this attractive 3.5-room apartment on the 1st floor of a well-maintained multi-family house at Lienechtweg 5 in Münchwilen AG. The apartment is available immediately and impresses with its spacious living area of 86 m² and a well-thought-out room layout.The apartment offers the following highlights: • Two bright and well-cut bedrooms offer versatile usage possibilities. • The spacious living room impresses with plenty of daylight and a pleasant living atmosphere. • Two large balconies invite you to relax and offer a beautiful view. • The bathroom is equipped with a bathtub and WC. • A separate guest toilet provides additional comfort. • The practical redoubt offers valuable storage space in the living area. • The apartment includes a spacious basement room with two built-in closets. • Two parking spaces are included in the rent. • The apartment is located in a quiet and attractive residential area. Location: The apartment is located in a quiet and well-connected residential area in Münchwilen AG (postal code 4333) in the canton of Aargau. Public transport is nearby, and the connection to the regional road network is excellent. In summer, you benefit from plenty of sunshine, making living in this property particularly pleasant.This well-maintained apartment is ideal for couples or small families who are looking for a quiet and comfortable home in a well-connected location. Take the opportunity and secure this attractive rental apartment!

Travel time
-
  • Modern kitchen with grey cabinets, marble countertops, stainless steel appliances, and a yellow backsplash.
  • Empty room with polished tile flooring, white walls, and large windows with blinds. A stone accent wall is visible on one side.
  • Modern bathroom with a white toilet, a white sink with a chrome faucet, and a large illuminated mirror above the sink. The walls are tiled with a combination of light and dark tiles, and the floor is made of wood.
  • Modern bathroom with a bathtub, toilet, sink, and vanity cabinet. Features large windows with a view of greenery outside.
  • Empty hallway with light-colored walls, wooden flooring, and an arched opening leading to another room with large windows.
  • Modern bathroom with a bathtub, toilet, and a glass-enclosed shower. The walls are tiled in a wood-like pattern, and the floor is made of light-colored tiles.
  • Empty room with wooden flooring and two windows, one with a view of greenery outside.
  • Balcony with tiled floor, white walls, and a covered awning. The view shows a residential area with houses, parked cars, and greenery.
1 / 8
4.5 rooms102m²CHF 1,850.–
Top
Bluemetweg 7, 5073 Gipf-Oberfrick

Bright 4.5-room apartment with balcony and beautiful view in Gipf-Oberfrick

Welcome to this well-maintained and spacious 4.5-room apartment on the first floor of a well-kept multi-family house in Gipf-Oberfrick. The apartment with a living area of 102 m² (total area 142 m²) was renovated in 2015 and is available immediately. It offers an ideal combination of modern living comfort and quiet living location.The apartment at a glance: • Bright rooms: Several spacious rooms with laminate floors in wood optic and large windows, partly with a view of the greenery. • Modern kitchen: Stylishly equipped with gray cabinets, marble countertops and a distinctive yellow wall recess – including a dishwasher. • Bathroom: Modern bathroom – with bathtub, shower and a view of the greenery. Separate toilet with elegantly illuminated mirror and wooden floor. • Balcony: Covered balcony with tile floor and a view of the quiet residential area with green spaces. • Hallway: Inviting entrance area with tile floor and a beautiful arched passage. • Living room: Another room with polished tile floor, white walls, large windows with blinds and a stylish stone accent wall. Equipment and extras: • Own washing machine and dryer available in the basement • Cable TV connection • Storage room for additional storage space • Garage and parking space available - garage CHF 130.- and outdoor parking space CHF 60.- • Pets allowed • Child-friendly – ideal for families • Beautiful view of the greenery Location and surroundings: The apartment is located in a quiet residential area – both day and night it is pleasantly quiet. In summer, you benefit from plenty of sunlight. The bus station Rösslibrücke can be reached in just 5 minutes on foot. For daily needs, the Volg-Center (approx. 13 minutes on foot) is available, and the St. Wendelins Apotheke can be reached in about 12 minutes on foot.This charming apartment is an excellent choice

Travel time
-
  • Two-story house with white siding, green shutters, and multiple windows. Features a small garden with a wooden fence and decorative items.
  • The bathroom features a shower with a glass enclosure, a sink with a mirror cabinet, a toilet, and a colorful checkered bath mat on the floor. The walls are tiled, and there is a window with white curtains above the shower area.
  • A narrow hallway with beige carpeting and white walls. A wooden dresser with a cup and remote control sits on the left, while a coat rack with jackets and a red bag hangs on the right. A small wooden stool with items on it is near the coat rack, and a pic
  • Cozy bedroom with a bed, wooden wardrobe, dresser, purple curtains, and a patterned rug.
  • Functional kitchen with modern appliances, including an oven, stove, refrigerator, and cabinets. A small table with a floral tablecloth and a shelf with various items are also visible.
  • Dining room with a long table set for a meal, surrounded by chairs, with shelves and plants along the walls.
  • A cozy living room with a green sofa, a television on a wooden stand, a Christmas tree, and various items scattered around, including a bottle and cups on a coffee table.
  • A modern living room with a grey sofa, wooden coffee table, and a large plant near the window. The room features white walls, wooden flooring, and a wooden wardrobe in the corner.
1 / 8
3.5 rooms80m²CHF 1,700.–
Top
Breitestrasse 4, 5330 Bad Zurzach

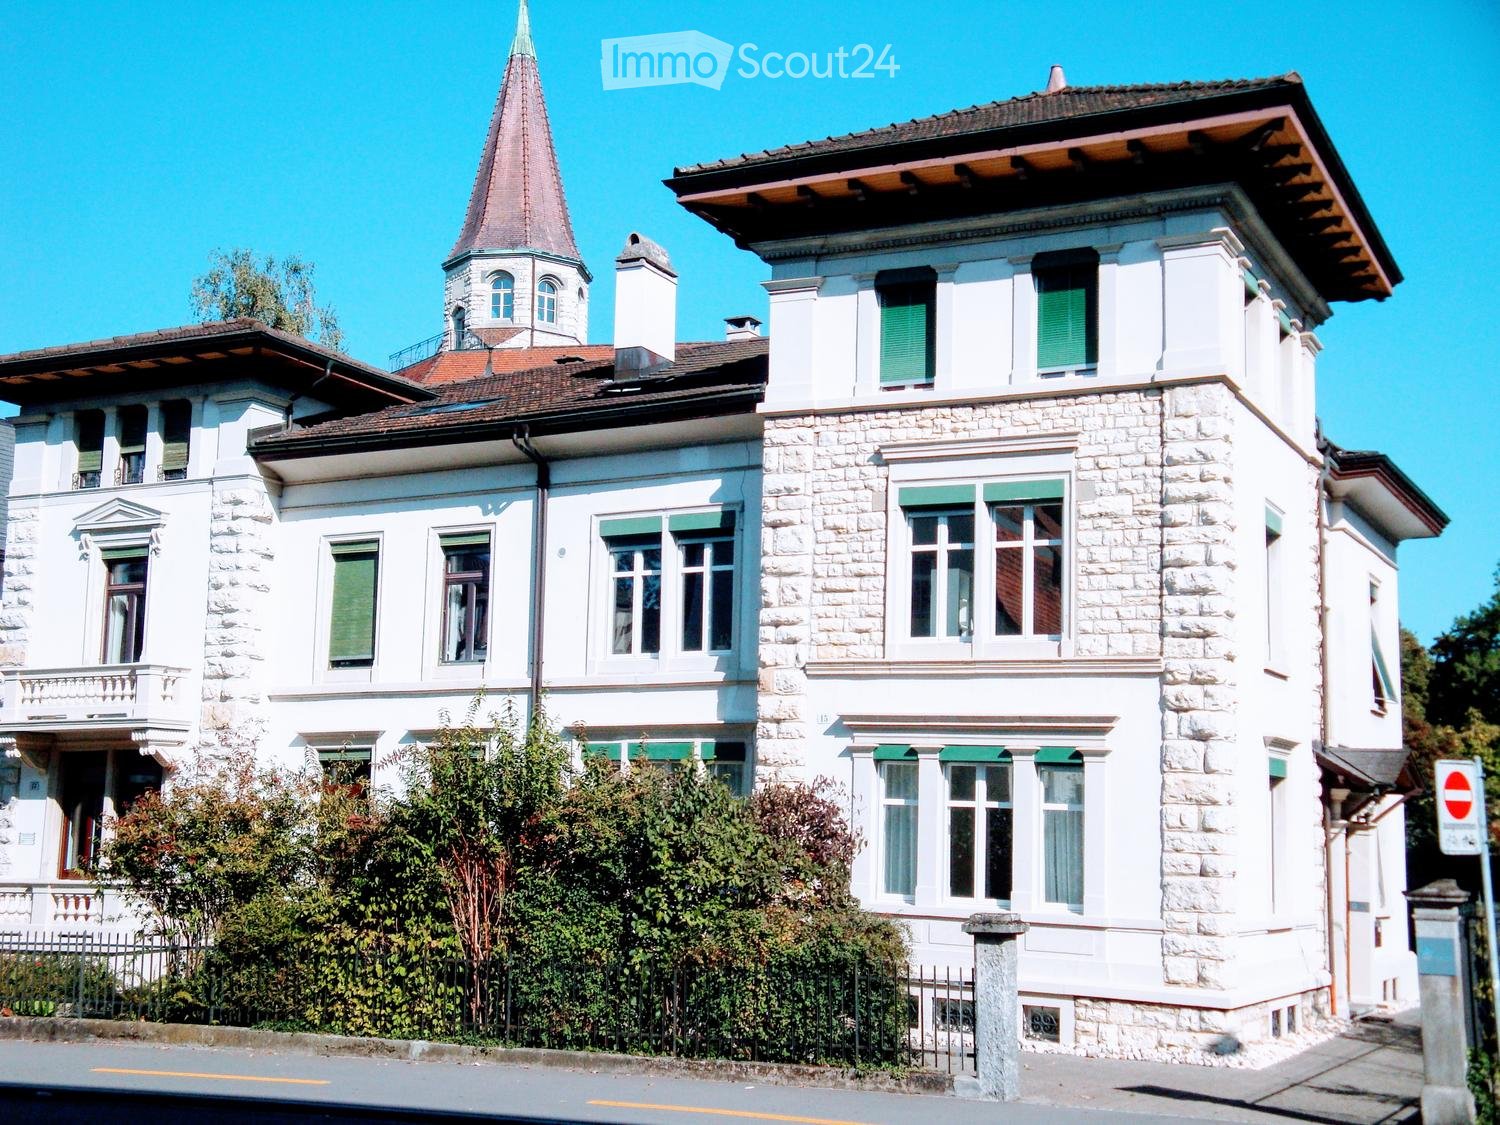
Charming 3.5-room apartment in Bad Zurzach – available from October 2026

We rent a cozy 3.5-room apartment on the upper ground floor of an old building at Breitestrasse 4 in Bad Zurzach. The property was renovated in 2017 and thus combines the charm of bygone times with modern living comfort.The apartment offers: • Living area: approx. 80 m² on the upper ground floor – ideal for couples or small families. • Cozy living room: An inviting living room with a lot of atmosphere and coziness. • Garden: A huge garden is available to the tenants (a total of 2 apartments). • Garage & parking space: Both a garage and an outdoor parking space are available. • Pets allowed: Four-legged friends are welcome. • Child-friendly: The apartment and its surroundings are perfectly suitable for families with children. Location & surroundings: • Located in a sunny spot in summer – ideal for all those who appreciate bright living spaces. • The apartment is situated in a central environment – it is pleasantly quiet both during the day and at night. • The Bad Zurzach train station can be reached in just 10 minutes on foot, and the Dachsweg bus stop in just 4 minutes. • A Migros for daily shopping can be reached in 8 minutes on foot. • The RehaStudy school is just 3 minutes away on foot – perfect for families. • A pharmacy (Swiss TCM UNI) can be reached on foot in 12 minutes. • The Rhine is nearby and invites you to take walks. This charming old building apartment combines historic flair with a large garden and excellent infrastructure. Enjoy the quiet, family-friendly living environment in picturesque Bad Zurzach. The apartment is available from October 1, 2026 – secure your new home in time!

Travel time
-

Suggested properties for you based on search results

Other interesting objects