1500 résultats - Biens immobiliers à louer: Canton Argovie

  • A large, white stone building with multiple stories, green shutters, and a prominent tower with a pointed roof. The building features a balcony and is surrounded by greenery and a fence.
  • Two-story house with a balcony, green shutters, and a small garden area with plants and a tree.
  • A well-maintained garden area with a paved driveway, three parked cars, and lush greenery surrounding the space.
  • Wooden double front door with ornate metalwork and glass panels, featuring decorative carvings and a transom window above.
  • Spiral staircase with wooden steps and handrail, white walls, and large windows.
  • Bright hallway with wooden flooring, white walls, and multiple doors leading to different rooms, including a kitchen area visible on the left.
  • Empty attic room with wooden floor, exposed wooden beams, skylights, radiator, and built-in shelving unit.
  • Modern kitchen with dark grey cabinets, stainless steel appliances, and wooden flooring.
  • Modern bathroom with dark tiled floor, white walls, sink with mirror, toilet, radiator, and towel rack. Features built-in cabinets and a skylight above the toilet area.
  • Modern bathroom with a sleek black countertop, white sink, chrome faucet, mirrored cabinet, and built-in storage. The space features recessed lighting and a skylight window above the sink.
  • Modern bathroom with black tiled walls, a white bathtub, and a sleek showerhead with handheld sprayer.
  • Empty room with wooden flooring, white walls, and a hanging pendant light. There are two white doors leading to other spaces.
  • Empty attic room with wooden flooring, white walls, and a skylight window letting in natural light.
1 / 13
3 pièces, 100m², CHF 2'400.–
Top
Feerstrasse 15, 5000 Aarau

Charmant appartement 3 pièces dans un bâtiment historique à Aarau

Découvrez cet appartement 3 pièces magnifique d'environ 100 m² de surface habitable au 2e étage d'un bâtiment historique rénové avec amour, datant de 1850, situé Feerstrasse 15 à Aarau. Ce joyau de l'ancien bâtiment a été rénové de manière complète en 2021 et combine le charme historique avec le confort moderne de vie.L'appartement offre :Disposition des pièces généreuse : Trois pièces lumineuses avec beaucoup d'espace pour une conception individuellePlace de parking privée : Disponible directement au bâtiment (CHF 180.-/mois)Lave-linge : À usage partagé dans le sous-solEndroit calme pour vivre : Emplacement central avec une atmosphère de vie agréable et paisibleEmplacement direct du parc : La propriété est située directement sur le Kandi ParkEmplacement et environnement :Le bâtiment historique, blanc, avec une façade en pierre caractéristique, des volets de fenêtres verts et une tour marquante, est situé dans un emplacement absolument central. La gare d'Aarau est à seulement 3 minutes à pied. Les installations commerciales telles que Coop, la Bahnhof Apotheke et l'Alte Kantonsschule Aarau sont à proximité immédiate. L'appartement est ensoleillé et profite de sa proximité avec la rivière, tout en ayant un environnement de vie calme.Cette combinaison spéciale d'ambiance historique, d'équipement moderne et d'infrastructure optimale fait de l'appartement un foyer attractif au cœur d'Aarau.

Durée du trajet
-
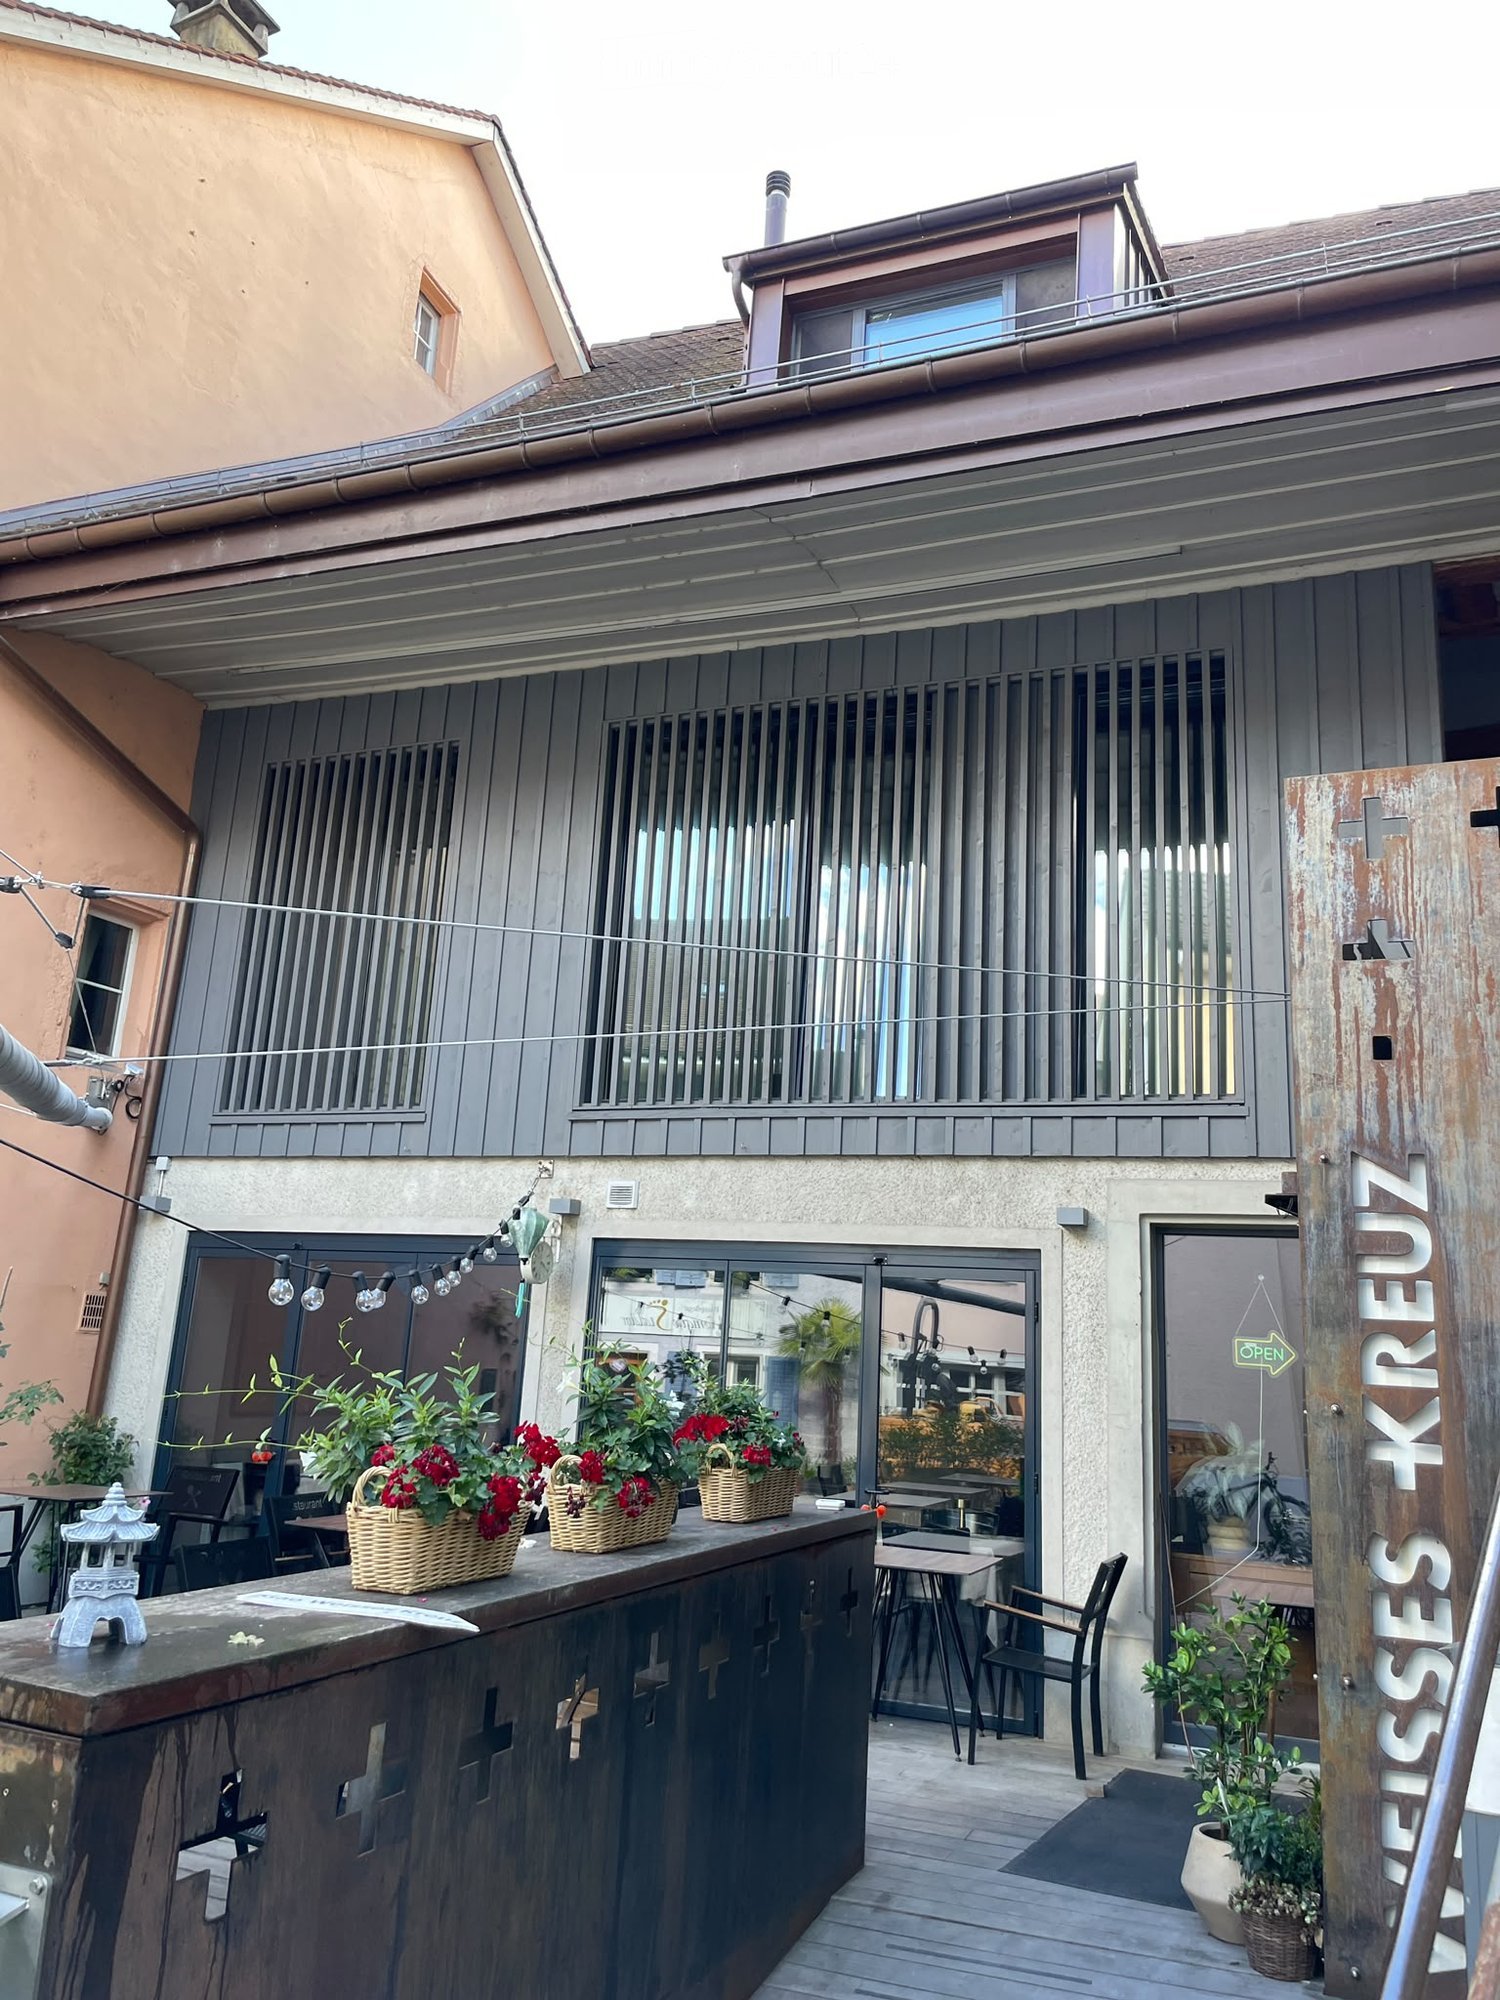
  • Courtyard area with a white folding chair, green table, bench with potted plants, and steps leading to a house entrance.
  • Bright kitchen with white cabinets, black countertops, and patterned tiles. Features a sink, faucet, and a coffee maker on the counter.
  • Living room with a brick fireplace, patterned tile floor, wooden cabinet, and hanging light fixture.
  • Modern bathroom with grey geometric patterned tiles, white sink, cabinet, and a small shower area.
  • Empty hallway with wooden flooring and white walls, featuring a visible light fixture and an open doorway leading to another room.
  • Empty room with wooden parquet flooring, white walls, multiple doors, and a fireplace with a decorative screen.
  • Bathroom with a freestanding bathtub, toilet, sink, and mirror. The floor features patterned tiles, and the walls are tiled with a mix of light and dark tiles. Windows allow natural light to enter.
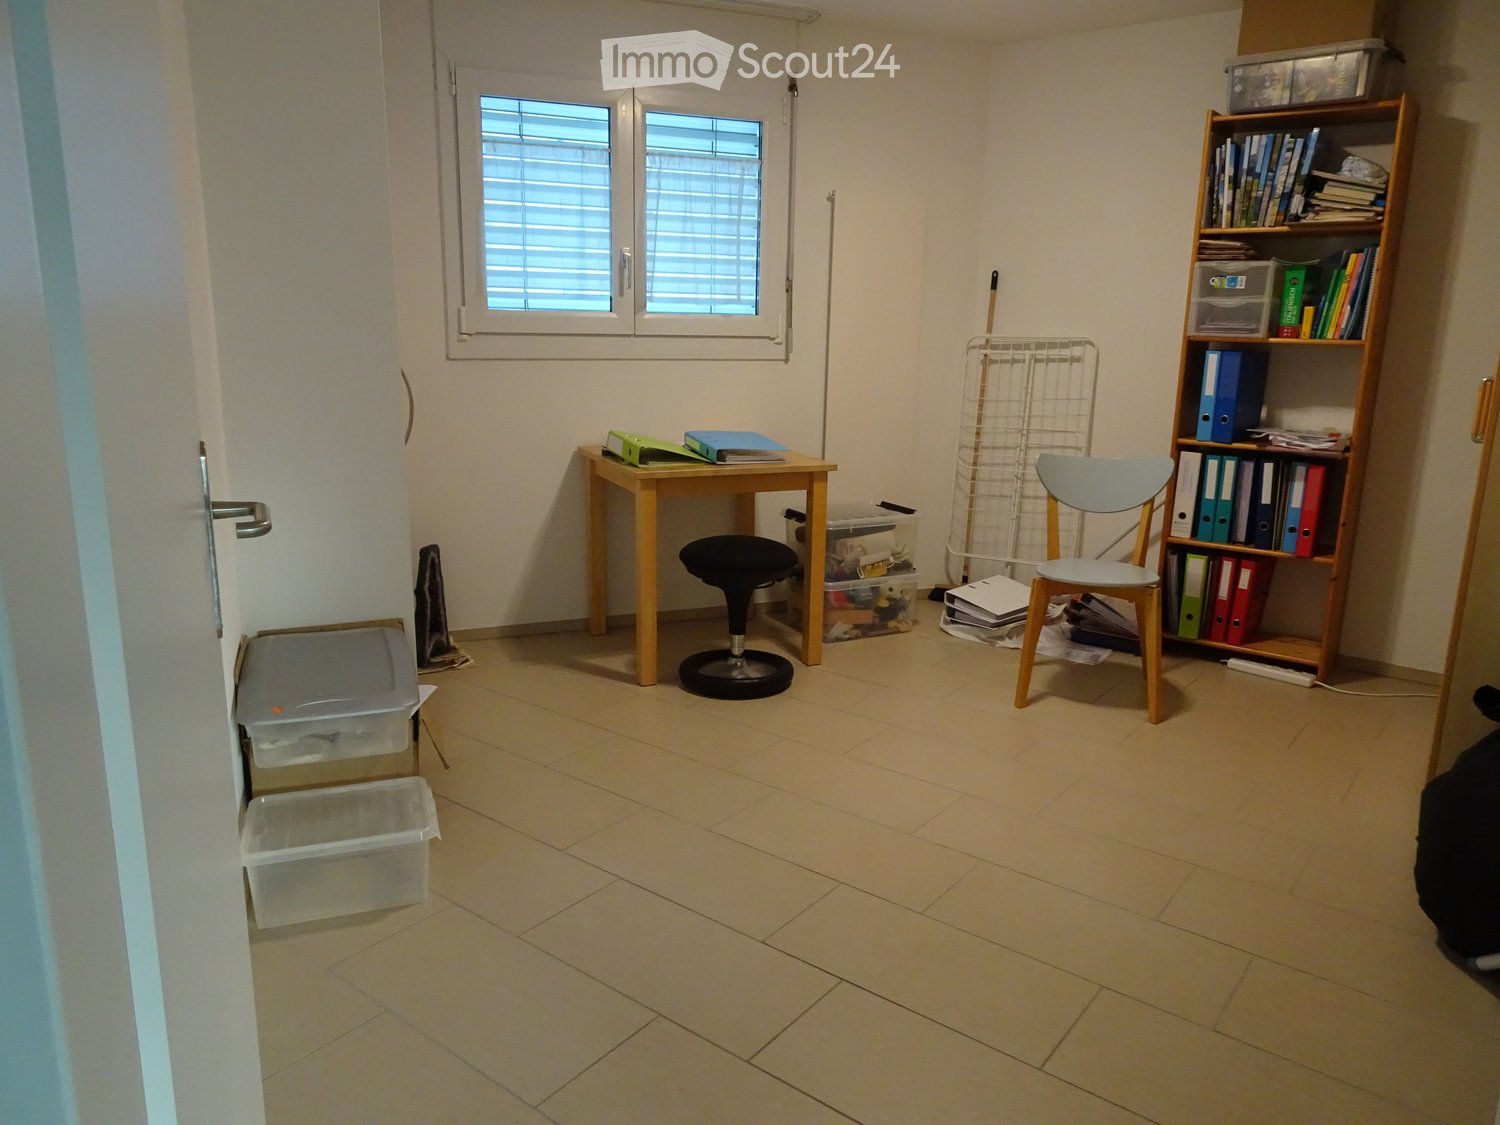
  • Empty room with wooden flooring, white walls, and a window with shutters. No furniture or equipment is present.
  • Empty room with wooden parquet flooring, white walls, and a large window with double doors leading outside. A radiator is visible beneath the window, and a chandelier hangs from the ceiling.
  • Empty room with wooden herringbone flooring, light-colored walls, and large windows with white frames. Radiators are visible beneath the windows.
  • Well-maintained garden with a swimming pool, surrounded by lush greenery and trees. A small seating area with chairs and a table is visible near the pool.
  • Two-story house with white exterior, multiple windows, and a well-maintained garden with various plants and trees.
  • A two-story white house with green shutters, large windows, and a curved roofline. The house features a front bench and a small table near the entrance, surrounded by greenery and trees.
1 / 13
6.5 pièces, 190m², CHF 3'050.–
Top
Dorfstrasse 45, 5745 Safenwil

Appartement de rêve de 6 pièces et demi dans une villa de campagne historique

Cet appartement unique de 6 pièces et demi au 1er étage, allie charme historique et confort moderne sur environ 190 m². La disposition spacieuse des pièces offre des possibilités d'utilisation variées. La pièce avec accès séparé est parfaite pour un bureau à domicile ou une activité indépendante. Caractéristiques particulières • Cuisine spacieuse avec cheminée, salle à manger et véranda, accès direct au jardin (32 m²) • Salle de bain séparée avec WC, lavabo, douche, tour de lavage • Pièce à vivre avec cheminée et accès séparé (24 m²) – idéale comme cabinet, bureau ou atelier – directement reliée à une autre pièce (17 m²) • Salon avec accès ouvert à la pièce de la tour (16 m² et 15 m²) • Chambre à coucher avec accès direct à la salle de bain (total 24 m²) • Deux autres pièces (16 m² et 20 m²) • Cabane de jardin supplémentaire, idéale comme débarras Équipement et extras • Parquets anciens de haute qualité dans toutes les pièces à vivre et les chambres à coucher • Cuisine et salles de bain avec sols en plaques • Utilisation du jardin avec espace de détente et piscine • Places de parking extérieures (non incluses dans le loyer) • Locaux de grenier/sous-sol • Animaux de compagnie sur accord Cet appartement spacieux et exceptionnel dans un quartier résidentiel calme convainc par son charme propre et est idéal pour un locataire calme. Nous nous réjouissons de votre contact.

Durée du trajet
-
  • Outdoor seating area with tables, chairs, potted plants, and decorative lanterns, adjacent to a building with a balcony and modern windows.
  • Wooden staircase with metal railing, wooden beams, and recessed lighting in a modern interior.
  • Modern bathroom with a white sink, sleek faucet, large mirror with built-in lighting, and grey cabinetry.
  • Empty attic room with wooden beams, white walls, wooden floor, and a window offering a view of the outside.
  • An attic corridor with exposed wooden beams, skylight windows, and a modern metal railing leading to a staircase.
  • Modern kitchen with light-colored cabinets, wooden flooring, and a green countertop. Features exposed wooden beams on the ceiling and built-in storage.
  • Two-story building with a modern facade, large windows, and a small outdoor seating area with tables and chairs.
1 / 7
4.5 pièces, 185m², CHF 2'840.–
Top
Hauptgasse 13, 5507 Mellingen

Appartement loft historique à Mellingen – Vivre avec histoire et charme

Découvrez cet appartement loft exceptionnel de 4,5 pièces dans l'un des bâtiments les plus anciens de la vieille ville pittoresque de Mellingen. La maison historique de 1470 a été rénovée avec amour et combine de manière impressionnante l'architecture séculaire avec le confort de vie moderne. Avec une surface habitable spacieuse de 185 m², ce bien unique offre une expérience de vie incomparable.L'appartement offre : • Ambiance historique : Substance de construction d'origine du XVe siècle, soigneusement rénovée et mise aux normes modernes (rénovation 2017). • Surface habitable spacieuse : 185 m² répartis sur 4,5 pièces – idéal pour un logement exigeant avec style. • Balcon : Un refuge privé avec vue sur les environs charmants. • Garage : Deux places de garage à la Birrfeldstrasse 3 peuvent être louées pour 110,00 CHF par mois chacune. • Emplacement calme : Jour et nuit, il y a un silence agréable – un véritable refuge au milieu de la vieille ville. Emplacement et environs : L'appartement est situé au Hauptgasse 13 au cœur de Mellingen, directement à proximité de la Reuss. L'arrêt de bus Mellingen Lindenplatz est à seulement 4 minutes à pied, vous êtes donc bien connecté aux transports publics. Le supermarché Coop le plus proche et la pharmacie Coop Vitality sont à distance de marche. Les familles apprécient la proximité de l'école Real- et Sekundarschule, qui peut être atteinte à pied en environ 8 minutes.Cette opportunité rare combine le patrimoine historique avec le confort de vie moderne au niveau le plus élevé. Profitez de la vie dans l'une des plus belles maisons de la vieille ville du canton d'Argovie – disponible à partir du 1er décembre 2026.

Durée du trajet
-
  • Two-story modern house with white exterior, grey garage door, and raised ground floor accessed by stairs.
  • Empty room with wooden herringbone flooring, white walls, fireplace, large window, and pendant lights.
  • Empty room with wooden flooring, large windows, and white walls. No furniture or equipment present.
  • Empty room with wooden flooring, large sliding glass doors leading to an outdoor area, white walls, and minimal furnishings.
  • Empty room with tiled floor, large glass windows, and a central column. No furniture or equipment present.
  • Two-story house with a modern design, featuring a balcony on the upper level and large glass doors leading to a patio area.
  • Empty room with wooden flooring, white walls, large window with wooden frame, and a closed wooden door.
  • Modern kitchen with white cabinets, granite countertops, and a stainless steel sink. Features include a dishwasher, tiled floor, and large windows.
  • Modern kitchen with white cabinets, stainless steel oven, and granite countertops. The space features a tiled floor and an open doorway leading to another room.
  • Spacious hallway with brown tiled flooring, white walls, and wooden doors leading to other rooms. A staircase with wooden railings ascends to an upper level.
  • Bathroom with a glass-enclosed shower stall, toilet, sink, and patterned tiles on walls and floor.
  • Empty hallway with wooden herringbone flooring, white walls, and a wooden ceiling with exposed beams. Features pendant lights and a wooden door leading to another room.
  • Wooden staircase with a wooden handrail and brown tiled floor, leading to an upper level.
  • Bathroom with a wooden ceiling, tiled walls, a white sink with a faucet, a bathtub, a mirror, and a wooden door.
  • Bathroom with wooden walls and ceiling, brown tiled floor, toilet, bidet, sink, and cabinet.
  • Empty attic room with wooden flooring, slanted wooden ceiling, and large window offering a view of the street and neighboring houses.
  • Empty attic room with wooden walls and floor, large windowed door leading to a balcony, and a small white rug on the floor.
  • Empty room with wooden flooring and slanted wooden ceiling, featuring a large windowed door leading to a balcony.
  • Empty room with wooden flooring, white walls, and skylight windows. No furniture or equipment present.
  • Empty hallway with wooden flooring, white walls, wooden ceiling, and a wooden railing leading to another room.
  • Utility room with a stacked washer and dryer, water heater, and sink.
  • Empty room with tiled floor, white walls, a sink, a window, and a bucket on the floor.
  • Empty room with tiled floor, white walls, window with metal bars, radiator, and water pipes visible.
  • Empty room with white brick walls, brown tiled floor, and a small window with a black frame. A yellow utility box is mounted on the wall.
  • Empty room with white walls, concrete floor, and a single wooden shelving unit with green metal frame. No furniture or equipment present.
1 / 25
5.5 pièces, 170m², CHF 3'400.–
Top
Rebmoosweg 21, 5200 Brugg

Maison familiale de 5,5 pièces à Brugg AG, dans un quartier calme

Bienvenue dans cette maison individuelle bien entretenue et spacieuse située au Rebmoosweg 21 à Brugg AG. La maison, construite en 1979 et rénovée en 2026, au pied du Bruggerberg, convainc avec 175 m² d'espace de vie sur 3 étages, un terrain de 506 m² et un concept de vie moderne et accueillant – idéal pour les familles qui apprécient le confort et la nature.La maison est calmement située et en été. Le balcon avec rambarde en bois offre une vue magnifique sur la verdure, tandis que la grande porte coulissante en verre au rez-de-chaussée mène à une terrasse bien entretenue avec un jardin d'hiver et le jardin.La maison offre, entre autres: • Pièces lumineuses avec planchers en bois ou stratifié, plafonds en bois et grandes fenêtres – certaines avec fenêtres de toit, entrée et cuisine avec sol en céramique • Cuisine moderne avec armoires claires, plans de travail en granit, lave-vaisselle, four et vue sur la verdure • Deux salles de bain : salle de bain avec baignoire, toilettes, bidet, salle de bain avec douche et toilettes • Cheminee dans le salon pour les soirées conviviales • Balcon avec vue sur un environnement vert et arboré • Terrasse avec jardin d'hiver • Buanderie avec lave-linge et sèche-linge • Garage et place de parking extérieure • Grenier spacieux • Pièces secondaires extensives (2 pièces de loisirs, abri, chaufferie/buanderie, séchoir) • Convivial pour les enfants et adapté aux familles Emplacement et infrastructure: La maison est située dans un quartier résidentiel calme et est pourtant très bien desservie. La gare de Zurich peut être atteinte en seulement 38 minutes, et la gare de Brugg avec toutes les possibilités de shopping en 7 minutes.Cette charmante maison individuelle combine le calme avec des connexions optimales et un confort moderne – une occasion rare à Brugg AG.Coûts supplémentaires : les coûts pour les services des Entreprises industrielles de Brugg (IBB) seront facturés directement aux locataires : eau, déchets, électricité, gaz. La maison dispose d'un système de chauffage au gaz moderne.La maison est actuellement en rénovation à l'intérieur et à l'extérieur. L'entretien du jardin est à la charge des locataires.Nous nous réjouissons de votre contact !
Durée du trajet
-
  • Empty room with wooden flooring, white walls, and built-in cabinets. Natural light streams in from a large window and a door leading outside.
  • Empty room with wooden flooring, white walls, and a visible kitchen area with cabinets and appliances in the background.
  • Modern kitchen with light-colored cabinets, a central island, and a large window overlooking a garden. The floor is wooden, and the countertops are dark.
  • Empty room with wooden flooring, white walls, and two windows offering a view of neighboring houses and a balcony.
  • Roof terrace with smooth concrete tiles, low concrete walls, and a scenic view of a green forested hill under a partly cloudy sky.
  • Modern bathroom with a toilet, shower, and washing machine. Light-colored tiles and walls, with a sleek showerhead and control panel.
1 / 6
2.5 pièces, 72m², CHF 2'380.–
Top
Unterer Talackerweg 7, 5612 Villmergen

Nouveau bâtiment | 2,5 pièces appartement en attique | Première occupation | 57 m² terrasse

Bienvenue dans votre nouveau domicile à Villmergen !Découvrez cet appartement en attique moderne de 2,5 pièces dans un projet de construction de haute qualité à Villmergen AG. L'achèvement aura lieu en 2026. Vous avez l'opportunité unique d'occuper votre nouveau domicile en tant que première occupation et de bénéficier d'une architecture moderne, d'un équipement de haute qualité et d'un standard de propriétaire-occupant dès le début.L'appartement combine un logement moderne, beaucoup de privacité et un confort contemporain avec un emplacement calme dans une impasse et offre un espace extérieur particulièrement spécial avec sa terrasse spacieuse.L'appartement offre : • Première occupation : Occupez l'appartement en tant que premier locataire et profitez du confort d'un bâtiment neuf moderne dès le départ. • Appartement en attique exclusif : Profitez du sentiment de vie particulier à l'étage supérieur avec beaucoup de privacité et une belle vue. • Terrasse de 57 m² : Un véritable point fort ! La terrasse spacieuse offre exceptionnellement beaucoup d'espace pour se détendre, pour des soirées conviviales avec des amis ou pour créer votre oasis de bien-être personnel. • Standard de propriétaire-occupant : Des matériaux de haute qualité, un équipement moderne et une exécution soignée garantissent une expérience de vie de première classe et durable. • Freecooling/refroidissement par le sol : Le refroidissement par le sol intégré offre un climat de pièce agréable et un confort de vie supplémentaire lors des jours chauds d'été. • Stationnement : Un emplacement de garage pour CHF 140.–/mois fait partie de la location et est attribué avec l'appartement. Un emplacement de stationnement extérieur supplémentaire est inclus gratuitement. Emplacement et environnementL'appartement est situé dans une impasse calme et offre ainsi un environnement de vie agréable et privé. En même temps, vous bénéficiez d'une bonne infrastructure et de courtes distances aux installations les plus importantes de la vie quotidienne.Villmergen est une commune fiscalement avantageuse et offre une combinaison attrayante de vie calme, de bonne infrastructure et d'emplacement pratique. • Transport en commun : L'arrêt de bus Villmergen Oberdorf est accessible en environ 6 minutes à pied. • Magasins : Le Coop Villmergen am Dorfplatz est accessible en environ 7 minutes à pied. Cela rend les courses quotidiennes pratiques à pied. • Loisirs et approvisionnement local : D'autres possibilités de shopping, des restaurants et des offres pour les besoins quotidiens sont situés à courte distance dans le centre du village. Les centres environnants sont également facilement accessibles. La jonction de l'autoroute A1 près de Lenzburg ou Mägenwil est à seulement quelques minutes de route. Zurich, Aarau et Lenzburg sont également rapidement accessibles.Conditions de location • Loyer net : CHF 2'200.– • Frais supplémentaires : CHF 180.– (paiement anticipé) • Emplacement de garage : CHF 140.– • Emplacement de stationnement extérieur supplémentaire : inclus gratuitement • Total mensuel : CHF 2'520.– Cet appartement en attique de 2,5 pièces en première occupation vous offre un ensemble rare de standard de propriétaire-occupant, terrasse privée de 57 m², freecooling et emplacement calme dans une impasse.Que ce soit comme domicile élégant pour une personne ou comme refuge confortable pour un couple, ici vous pouvez vous attendre à un logement de haute qualité avec beaucoup de privacité et un espace extérieur exceptionnel.Nous nous réjouissons de votre contact et de vous montrer votre nouveau domicile à Villmergen en personne.

Durée du trajet
-
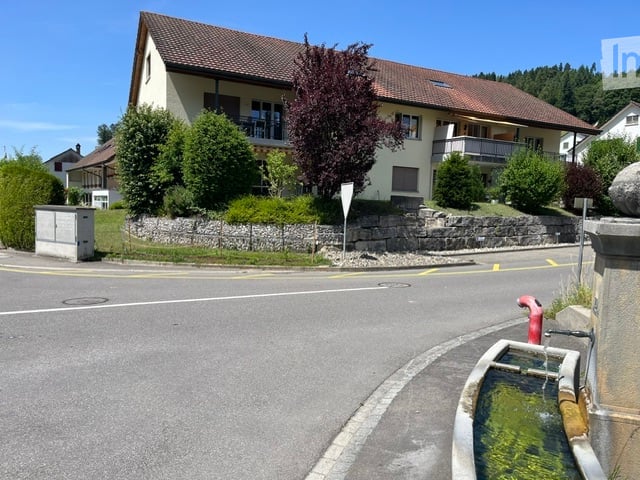
  • A two-story residential building with a pitched roof, surrounded by greenery and a stone wall. The building has multiple windows and balconies.
  • Two-story house with a tiled roof, white exterior, balcony, garage, and parking area.
  • Two-story house with a raised ground floor, beige exterior, dark brown roof, and multiple windows. The house is surrounded by greenery and has a stone retaining wall in front.
  • Two-story house with a raised ground floor, beige facade, multiple windows, balconies, and surrounding greenery.
  • A two-story building with a light yellow facade and white-framed windows, situated on a raised ground floor with a small landscaped area in front.
  • Modern multi-story building with white facade, multiple windows, and a covered entrance area with a small awning and a mailbox stand.
  • Empty room with large sliding glass doors leading to a balcony, tiled floor, and white walls.
  • Open-plan unfurnished space with a modern kitchen area, white cabinets, and a balcony overlooking the area.
  • Modern, minimalist kitchen with white cabinets, a sink, and an oven. The space features a tiled floor and a balcony visible in the background.
  • Modern, minimalist kitchen with white cabinets, stainless steel appliances, and tiled flooring.
  • Empty hallway with wooden flooring, white walls, and a metal railing leading to another room. The area is well-lit with natural light coming from a window on the left side.
  • Bathroom with a bathtub, shower, double sink, and a window offering a view.
  • Bathroom with double sink, mirror cabinet, and a walk-in shower. The walls are tiled in a purple color, and the floor is tiled in brown.
  • Small bathroom with white tiles, a toilet, a sink with a faucet, a mirror, and a window letting in natural light.
  • Empty room with wooden flooring and large window showing outdoor view.
  • A clean, modern hallway with white walls, tiled flooring, and a wooden door at the end. The hallway features a staircase leading upwards, with a simple, contemporary design.
  • Empty room with wooden flooring, white walls, and large windows offering a view of the outdoors.
  • Empty hallway with tiled floor, white walls, and a white built-in closet with empty shelves. A wooden door leads to another room.
  • Modern staircase with beige tiled steps and a metal handrail, leading to an open doorway at the end.
  • Empty hallway with white walls, tiled floor, and a staircase leading upwards.
  • Spacious hallway with wooden ceiling, white walls, and large glass doors leading to a balcony or terrace area.
  • Empty attic room with wooden flooring, white walls, and a large window offering a view of the outside. The ceiling has exposed wooden beams.
  • Empty attic room with white walls, tiled floor, built-in white shelving units, and a skylight allowing natural light.
  • Attic space with tiled floor, white walls, and a skylight. Contains a washing machine, dryer, and water heater.
  • Underground garage with a single parked car, concrete walls and ceiling, and a metal door on the right side.
1 / 25
4.5 pièces, 145m², CHF 2'000.–
Top
Dorfstrasse 43, 5723 Teufenthal AG

Appartement maisonnette spacieux 4.5 pièces à Teufenthal AG – disponible immédiatement!

Bienvenue dans cet appartement maisonnette charmant et bien entretenu de 4,5 pièces situé au 43, Dorfstrasse à Teufenthal AG. L'appartement, construit en 1991 et partiellement rénové en 2021, impressionne par sa surface habitable spacieuse de 145 m² et un concept de pièces moderne et lumineux. L'appartement est disponible immédiatement.L'appartement offre, entre autres : • Espace de vie et cuisine ouvert : Cuisine avec armoires blanches, four, réfrigérateur neuf spacieux et lave-vaisselle – avec accès direct au balcon. • Balcon avec vue magnifique : Grande surface de fenêtres menant au balcon et offrant une vue magnifique sur le verdure environnante. • Pièces lumineuses : Toutes les pièces avec revêtement de sol en stratifié et grandes fenêtres laissant entrer beaucoup de lumière naturelle. • Grenier avec charme : Une pièce dans le grenier avec poutres en bois apparentes, plancher en bois et grande fenêtre – idéale comme chambre ou bureau. À côté, une pièce dans la pente du toit qui peut être utilisée comme dressing. • Deux salles de bain : Une grande salle de bain avec baignoire, douche et double évier, ainsi qu'un autre WC avec évier. • Armoires intégrées : Des armoires intégrées pratiques dans le hall offrent un espace de stockage supplémentaire. • Nouvelle machine à laver, sèche-linge et chaudière sur le palier supérieur. • Garage : Garage souterrain avec place de parking pour deux véhicules qui peut être loué en plus. Emplacement et environnement :L'appartement est situé dans un quartier calme sur la Dorfstrasse à Teufenthal AG – pendant la journée et la nuit, il y a un silence agréable. En été, la propriété bénéficie de beaucoup de soleil. L'arrêt de bus Teufenthal Oberdorf est à seulement 3 minutes à pied, et la gare de Teufenthal est à environ 14 minutes à pied. L'école de la Dorfstrasse est également à seulement 8 minutes à pied – idéal pour les familles.Cet appartement maisonnette polyvalent combine le confort de vie avec un emplacement de village calme. Organisez une visite avec le propriétaire aujourd'hui !

Durée du trajet
-
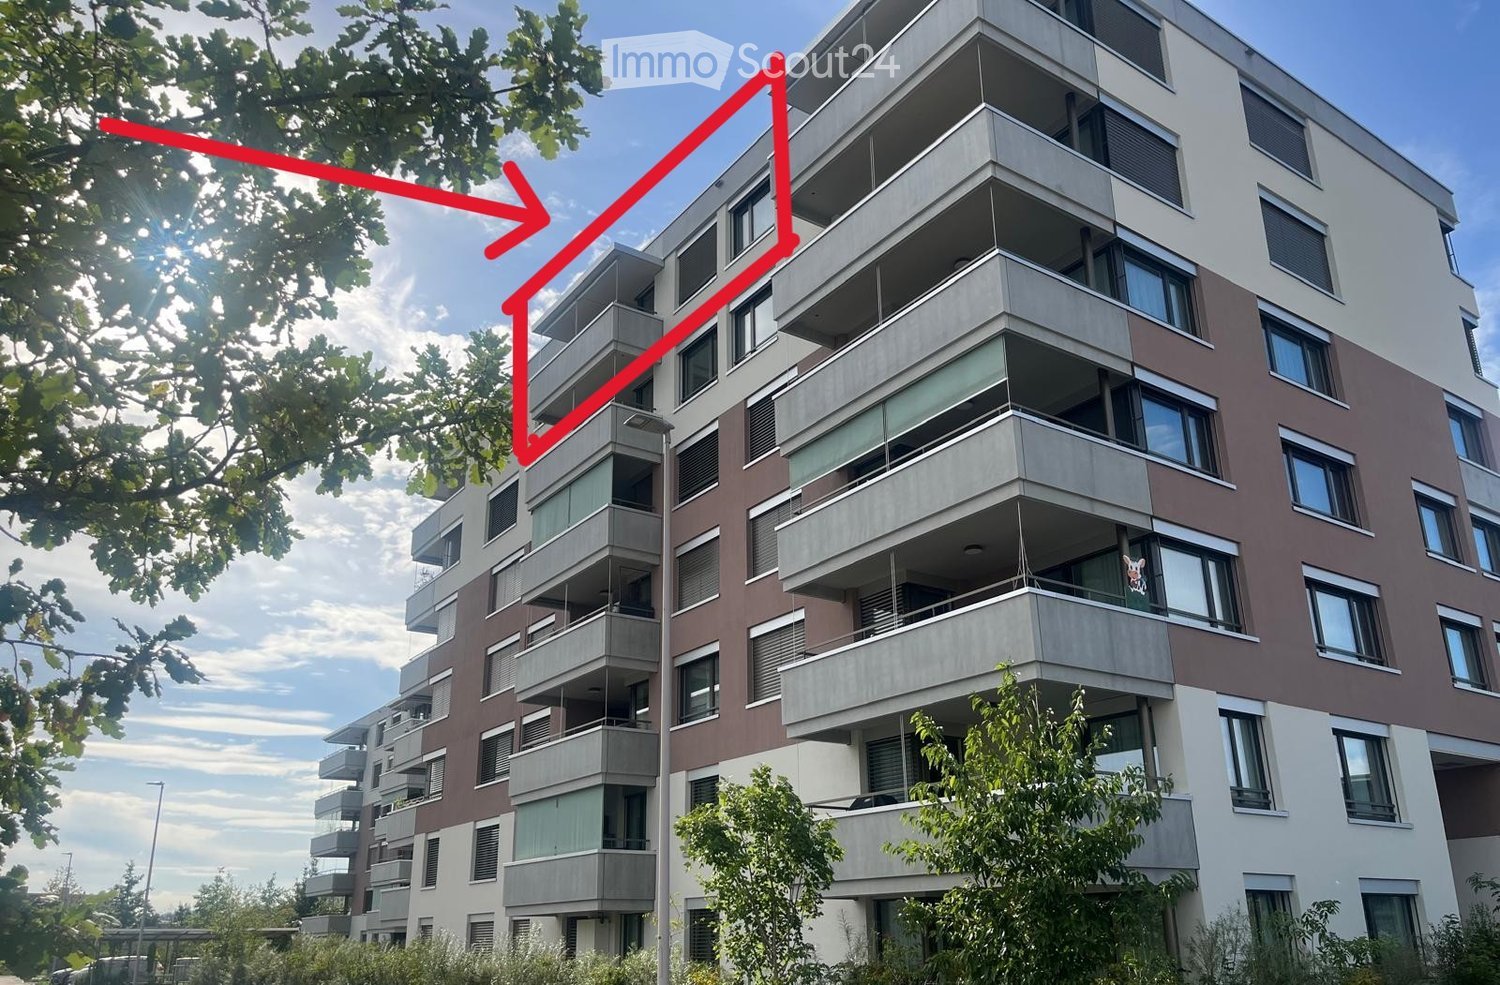
  • Modern multi-story apartment building with balconies, large windows, and contemporary design.
  • Modern hallway with white tiled flooring, beige walls, and a sleek black mailbox unit. A pendant light hangs from the ceiling, and a door leads to a staircase.
  • Balcony with modern metal railing, overlooking a campus-like setting with multiple white residential buildings, greenery, and a clear blue sky.
  • Modern balcony with tiled floor, metal railing, and retractable awning, overlooking a cityscape with buildings and greenery.
  • Empty room with tiled floor, large windows, and sliding glass doors leading to a balcony with a view of greenery and buildings.
  • Empty room with tiled floor, large windows, and sliding glass doors leading to a balcony.
  • Empty kitchen with modern wooden cabinets, stainless steel appliances, and tiled flooring.
  • Modern kitchen with wooden upper cabinets, grey lower cabinets, a sink, and an oven.
  • Narrow hallway with beige tiled floor and walls, featuring a stacked washing machine and dryer unit on the left side.
  • Empty room with large windows and a sliding door leading to a balcony, offering a view of the city and surrounding landscape.
  • Empty hallway with white walls, grey tiled floor, and a closed white door at the end.
  • Modern bathroom with a white toilet, a white sink with a chrome faucet, and a large mirror with built-in lighting above the sink. The walls are tiled in a combination of light beige and dark brown tiles.
  • Modern bathroom with a glass-enclosed shower, toilet, sink, and mirror. The walls are tiled in gray and black, and the floor is light beige.
  • Modern bathroom with white walls, a white sink, a mirrored cabinet, and a glass shower enclosure. The floor is tiled in light gray.
  • Empty room with wooden flooring, large window offering a view of the landscape and buildings, white walls, and a simple window sill.
  • Empty room with light-colored walls, wooden flooring, and a large window offering a view of the outdoors. A woven pendant light hangs from the ceiling.
  • Empty room with light wooden flooring, white walls, and a single hanging light fixture. A small wooden table is partially visible in the foreground.
  • Floor plan of a residential unit featuring a living/dining/kitchen area, bedroom, WC, entrance, terrace, and staircase.
  • Empty underground garage with concrete walls, floor, and ceiling. Features a metal shelving unit and a numbered space marker '96'.
  • Empty hallway with unfinished wooden paneling and a grey concrete floor, featuring a partially constructed wooden gate and visible ductwork above.
1 / 20
2.5 pièces, 70m², CHF 2'290.–
Top
Weidenweg 43, 4303 Kaiseraugst

2.5-Zimmer-Neubauwohnung im obersten Stock mit grossem Balkon, Weitsicht & Tiefgaragenplatz

Moderne 2.5-Zimmer-Neubauwohnung im 6. Stock am Weidenweg 43 in Kaiseraugst. Die 2025 erstellte Wohnung bietet auf ca. 70 m² einen durchdachten Grundriss, viel Tageslicht und eine hochwertige Ausstattung.Verfügbar ab 1. November 2026.Mietkosten • Nettomiete: CHF 2’060.– • Nebenkosten: CHF 130.– • Tiefgaragenplatz: CHF 100.– • Gesamtmiete: CHF 2’290.– Ausstattung • Helle Wohnräume • Holzparkett im Schlafzimmer, Steinplatten in den übrigen Räumen • Modernes Bad mit Glasdusche • Separates Gäste-WC • Moderne Einbauküche • Balkon mit offenem Ausblick • Tiefgaragenplatz und Lift • Rollstuhlgängig • Haustiere nach Absprache LageCoop, Apotheke und Bushaltestelle Liebrüti sind in ca. 4 Gehminuten, der Bahnhof Kaiseraugst und der Rhein in ca. 7 Gehminuten erreichbar.Ideal für Einzelpersonen oder Paare, die modernes Wohnen und eine gute Anbindung schätzen.............................................................................................................................................................................................................................Modern 2.5-room new-build apartment on the 6th floor at Weidenweg 43 in Kaiseraugst. Built in 2025, the apartment offers approx. 70 m² of living space, plenty of natural light, a well-designed layout and high-quality finishes.Available from 1 November 2026.Monthly rent • Net rent: CHF 2,060 • Service charges: CHF 130 • Underground parking space: CHF 100 • Total rent: CHF 2,290 Features • Bright living spaces • Wooden parquet flooring in the bedroom, stone tiles in the other rooms • Modern bathroom with walk-in glass shower • Separate guest WC • Modern fitted kitchen • Balcony with open views • Underground parking space and lift • Wheelchair accessible • Pets allowed upon agreement LocationCoop supermarket, pharmacy and the Liebrüti bus stop are around 4 minutes’ walk away. Kaiseraugst train station and the Rhine are approximately 7 minutes’ walk away.Ideal for singles or couples looking for modern living with excellent transport connections.

Durée du trajet
-
  • 2-story residential building with beige exterior, red tile roof, balconies, and a fenced yard with vegetation.
  • The image shows a modern kitchen with light-colored cabinets, a tiled backsplash, and stainless steel appliances including a dishwasher. The kitchen has an L-shaped layout with a sink and countertop space.
  • Spacious kitchen with wooden cabinets, tile flooring, built-in appliances including a dishwasher, and large windows providing natural light.
  • The image shows a spacious room with a wooden ceiling, large windows, and tiled flooring. The room has a wooden partition wall that separates it from another area, possibly a kitchen or dining room. The overall atmosphere appears to be warm and inviting.
  • Tiled walls, double sink vanity, storage cabinet, recessed lighting, window
  • Tiled walls with red and white pattern, white vanity with drawers, toilet, window
  • The image shows a room with wooden paneled walls, a tiled floor, and a window with shutters. The room appears to be empty, with no furniture or other objects visible.
  • Spacious bathroom with tiled walls and floor, a bathtub, a shower enclosure, and a vanity unit with a sink and faucet. The room also has a private washing machine and a dishwasher.
  • Spacious room with wooden ceiling, white walls, and large windows overlooking a balcony or terrace with a view of the surrounding greenery.
  • Single toilet, built-in sink, tiled floor, ceiling with recessed lighting, a door to a laundry room, and a towel rack on the wall
  • The image shows a bedroom with a built-in wardrobe. The wardrobe has multiple shelves and compartments, providing ample storage space. The walls are made of wood paneling, giving the room a warm and cozy feel. The room also has a window, allowing natural
  • The image shows a bedroom with a wooden ceiling and walls. There are three built-in closets or wardrobes with white shelves and doors. The floor appears to be tiled. The room has a simple, functional design.
  • The image shows a small closet space with wooden shelves and a hanging rod. The closet has a white wall and tile flooring.
  • This image shows a spacious room with a wooden ceiling, white walls, and tile flooring. The room has large windows that provide natural light and views of the surrounding greenery. The room appears to be empty, with no furniture or decor visible.
  • Tiled floor, white walls, built-in refrigerator, washing machine, and dishwasher
  • Empty room with white walls, wooden ceiling, and a tiled floor. A metal ladder is placed in the corner of the room.
1 / 16
3.5 pièces, 110m², CHF 1'810.–
Top
Wiesenstrasse 3, 4665 Oftringen

Appartement moderne 3.5 pièces

Découvrez cet appartement attractif de 3.5 pièces au 1er étage au Wiesenstrasse 3 à Oftringen. L'appartement, construit en 2004 et rénové en 2023, offre un confort moderne sur 110 m² d'espace de vie dans un quartier calme.L'appartement impressionne avec : • Sol en céramique / chauffage au sol. Lave-linge et sèche-linge personnels. • Cuisine moderne : conception en L avec armoires claires, y compris lave-vaisselle. Séparation possible entre pièces à vivre et salle à manger par porte coulissante. • Espace de vie spacieux : 110 m² offrent beaucoup d'espace pour un confort de vie agréable. • Chambre à coucher : séparée par des armoires encastrées modernes • Balcon privé : Parfait pour des heures détendues à l'extérieur • Équipement pratique : Lave-linge et sèche-linge, télévision par câble et 2 places de parking (incluses) disponibles • avec fenêtre séparée 8m2 • Atmosphère calme : Profitez de la tranquillité dans cet appartement ensoleillé • Parking : 2 places de parking incluses Emplacement idéal : L'appartement impressionne par son infrastructure excellente. L'arrêt de bus Obristhof est accessible en seulement 3 minutes à pied, et le centre commercial (EO/Perry) est facilement accessible en 8 minutes à pied.Cet appartement est idéal pour les célibataires ou les couples (non-fumeurs) qui souhaitent un confort de vie moderne dans un emplacement bien desservi avec de bons transports en commun. La combinaison d'équipement moderne, d'emplacement pratique et d'atmosphère ensoleillée fait de cette propriété un foyer spécial. Accessible pendant les heures de bureau !

Durée du trajet
-
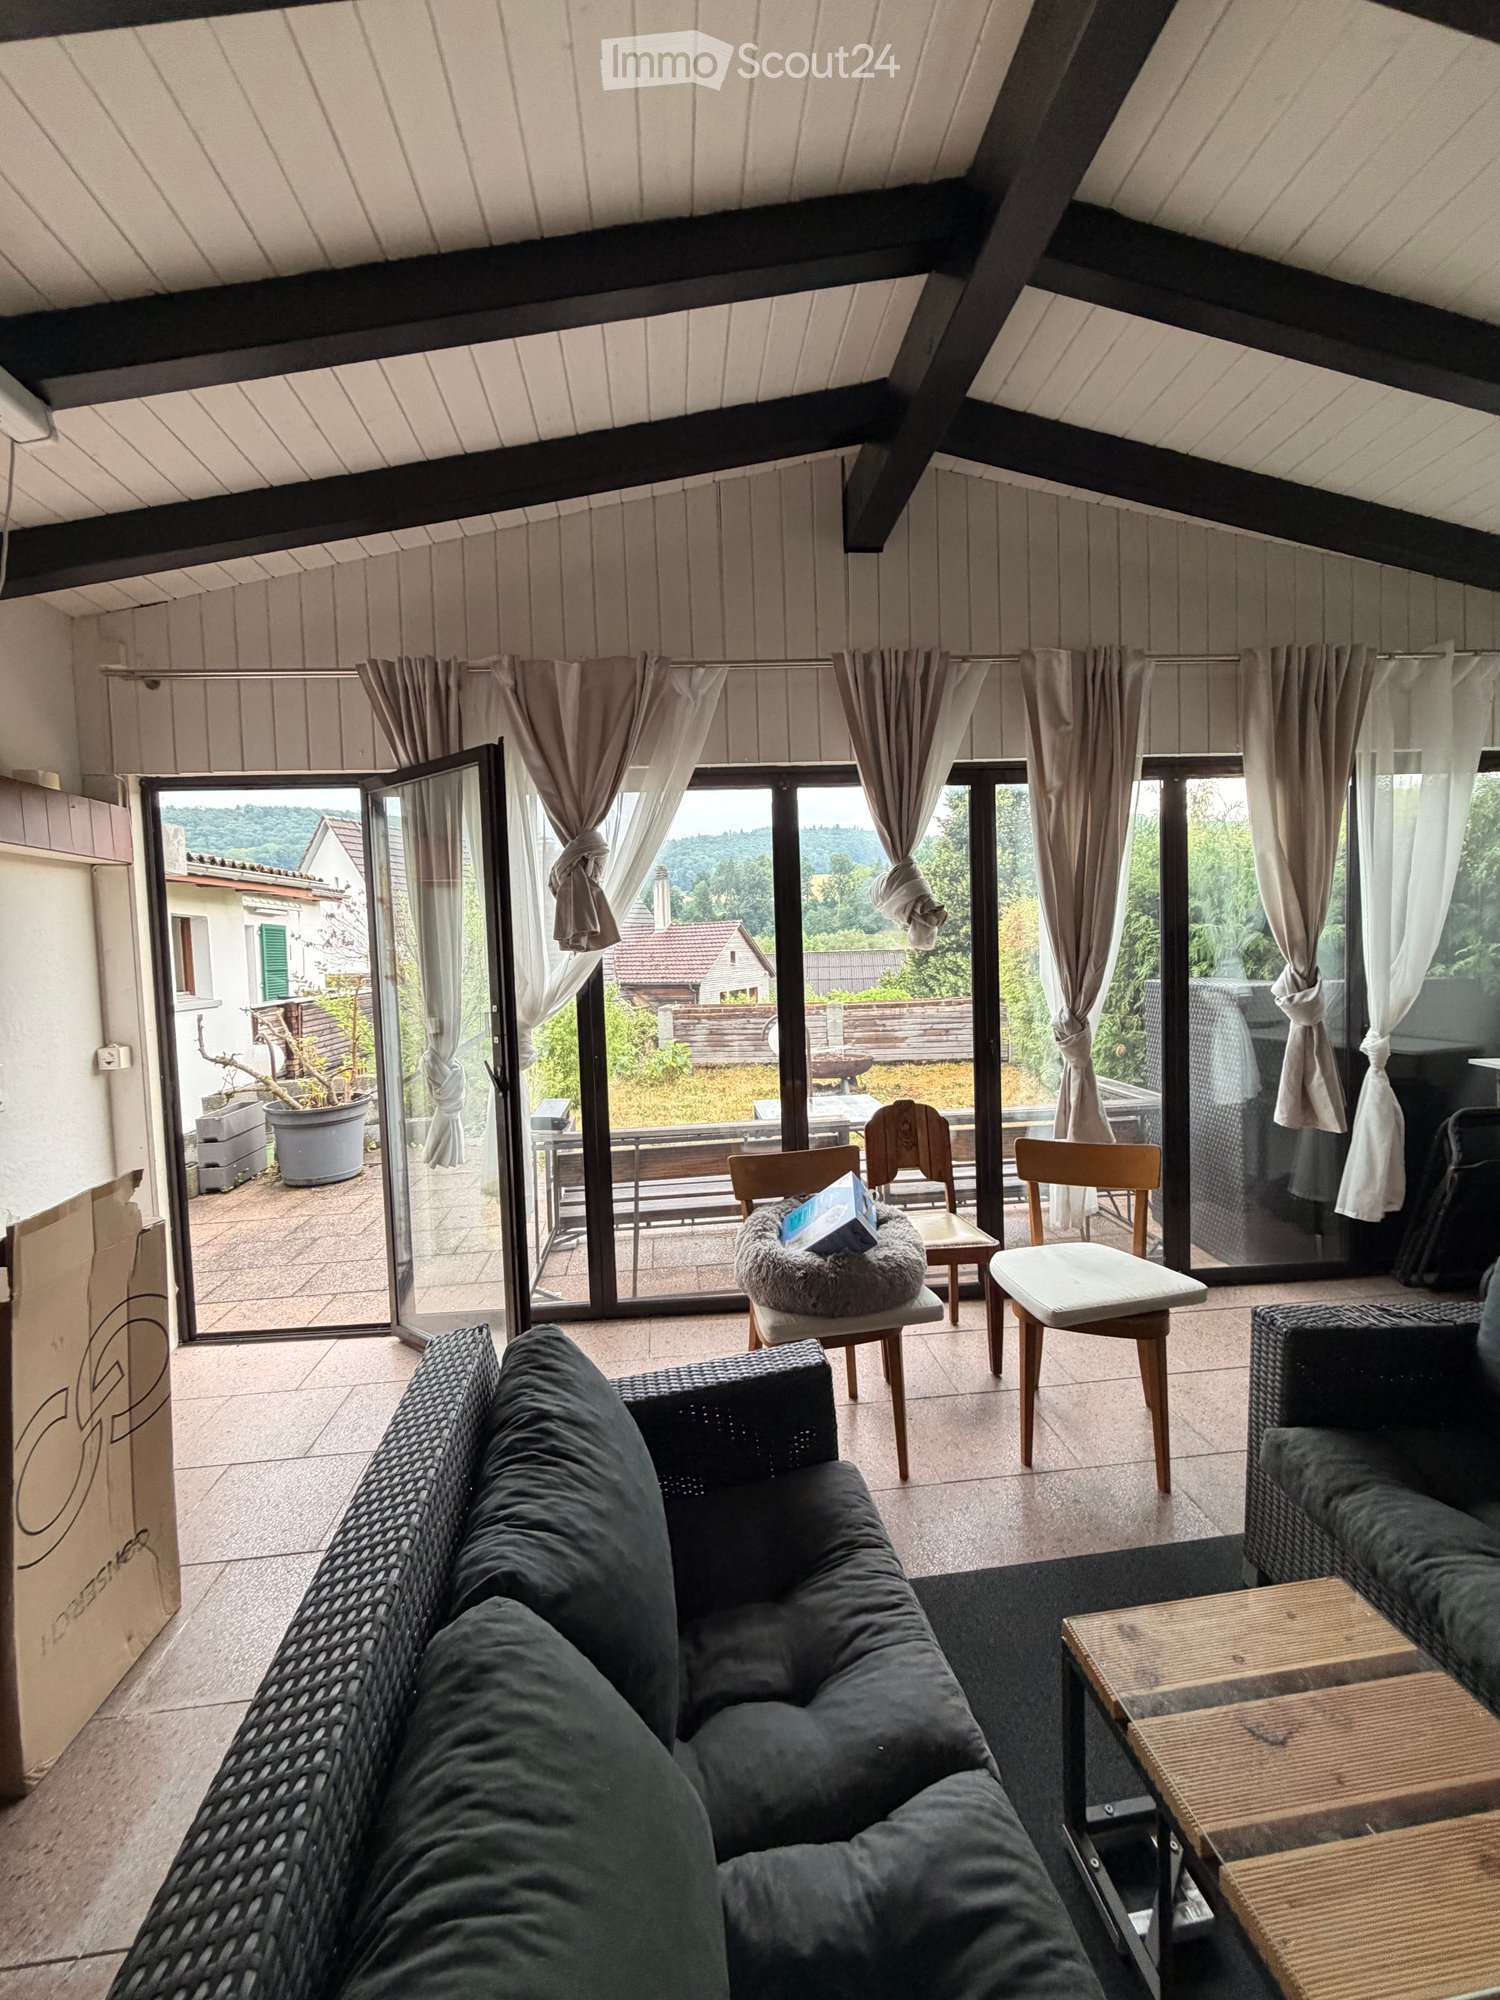
  • Living room with large windows and sliding doors leading to a patio, featuring a dark green sofa, a coffee table, and several chairs.
  • Outdoor patio area with wooden bench, table, grill, and a covered wooden structure with large windows and curtains.
  • Modern bathroom with white tiles, a glass-enclosed shower, a white sink with a mirror, and a toilet. The floor has a mix of dark tiles and light wood planks.
  • Minimalist bedroom with a single bed, two wooden chairs, a small table with a lamp and plant, and a window with curtains.
  • Modern bathroom with a wooden countertop, sink, large mirror, and white cabinets. Features large windows with curtains and a slanted ceiling.
  • Modern bedroom with dark walls, white bedding, marble flooring, and a nightstand with a lamp.
  • Modern bathroom with a glass-enclosed shower, a toilet, and a sleek showerhead. The shower has a black tiled floor and white tiled walls.
  • Modern kitchen with dark wooden cabinets, stainless steel appliances, and a black countertop. Includes shelves with various kitchen items, a wicker basket unit, and a wooden cutting board on display.
  • Dining room with a wooden dining table, six chairs, a large wall clock, a tall black shelving unit, and a floor lamp near the window.
  • Modern living room with light wooden flooring, a grey sectional sofa, a floor lamp, a guitar, a small table with a vase, and framed artwork on the walls.
  • A modern, well-lit living space with a sofa, a wooden table, a floor lamp, a coat rack, and various items including a power tool and a fire extinguisher.
  • Laundry room with a washing machine, water heater, shelves filled with linens and cleaning supplies, and a green laundry basket on the floor.
  • {"type": "Kitchen", "objects": ["cabinets", "sink", "faucet", "oven", "blender", "cup", "bottle", "oven mitt", "oven", "bottle", "oven", "oven", "oven", "oven", "oven", "oven", "oven", "oven", "oven", "oven", "oven", "oven", "oven", "oven", "oven", "oven"
  • Balcony with tiled tables, chairs, and a brick privacy wall, overlooking a residential area with greenery.
  • A narrow hallway with light-colored walls, carpeted floor, and a small window. Features include a fan, a potted plant, and a decorative wall hanging on the left side.
  • Two-story white house with green shutters and windows, small tree in front, and trash bins on either side of the sidewalk.
1 / 16
4.5 pièces, 130m², CHF 2'600.–
Top
Шульштрассе көчөсү 18, 4315 Zuzgen

Charmante maison de famille de 4,5 pièces à Zuzgen – disponible immédiatement !

Bienvenue dans cette maison de famille bien entretenue, à deux étages, située dans la commune idyllique de Zuzgen (AG). Avec 130 m² d'espace de vie, une conception intérieure moderne et un emplacement calme, cette maison offre tout ce que votre cœur désire – idéal pour les familles, les couples ou quiconque apprécie la vie à la campagne.La maison se présente de l'extérieur comme un bâtiment classique, blanc, avec des volets de fenêtres verts et un espace extérieur bien entretenu. À l'intérieur, vous trouverez une répartition des pièces bien pensée sur deux étages.La maison offre, entre autres : • Cuisine moderne : Équipée de meubles de cuisine en bois sombre, d'appareils en acier inoxydable et d'un plan de travail noir – fonctionnelle et élégante à la fois. • Salon lumineux : Avec de grandes fenêtres et des portes coulissantes qui mènent directement à la terrasse – équipé d'un canapé vert foncé et d'une table basse. • Salle à manger : Coin repas accueillant avec table en bois, six chaises et ambiance élégante. • Chambres : Plusieurs chambres dans différents styles – du minimaliste au moderne. • Salle de bains moderne : Plusieurs salles de bains avec douches en verre, carrelage blanc et robinetterie de haute qualité. • Buanderie : Avec sa propre machine à laver, chauffe-eau et étagères pratiques. • Espace extérieur : Terrasse accueillante avec banc en bois, table et grill – parfaite pour les soirées en plein air. • Balcon, garage ainsi qu'une vue magnifique complètent l'offre. Autres atouts : • Animaux de compagnie acceptés • Enfant-friendly • Disponible immédiatement • Emplacement ensoleillé – particulièrement en été très ensoleillé • Quartier résidentiel calme – agréablement calme le jour et la nuit Emplacement : La maison est située dans la commune pittoresque de Zuzgen, dans le canton d'Argovie. L'arrêt de bus Centre communautaire de Zuzgen est à seulement 2 minutes à pied et offre une bonne connexion avec la région. La

Durée du trajet
-
  • Open-plan living and dining area with wooden flooring, large windows, a sofa, a coffee table, a dining table with chairs, and a kitchen counter with a coffee machine and blender.
  • Bright, open-plan living and dining area with wooden flooring, large glass doors leading to a balcony, dining table with chairs, kitchen area with cabinets and appliances, and a small play kitchen for children.
  • Modern living room with a dark brown sofa, ottoman, flat-screen TV on a white stand, glass cabinet with wine glasses, floor lamp, and an open kitchen area with a counter and chairs.
  • Modern kitchen with grey cabinetry, stainless steel appliances, a central island, and a dining area with a wooden table and chairs. The space features wooden flooring and ample natural light from a skylight.
  • Balcony with wooden decking, white table and chairs, small cabinet, decorative lantern, and vase.
  • Balcony with a grill, overlooking a residential area with houses, trees, and a parking lot.
  • A clean, modern hallway with light wooden flooring, white walls, and recessed ceiling lighting. A small black rug is visible in the adjacent room, and a door is open to reveal a glimpse of another space.
  • A narrow hallway with light wooden flooring and white walls, leading to a room with a small table and chairs visible at the end.
  • Modern bedroom with wooden flooring, large white wardrobe, and a neatly made bed with dark bedding.
  • Modern bedroom with a white bed, dark blue blanket, and pillows, set on a wooden floor with a large window offering a view of greenery.
  • Modern bathroom with white tiles, a toilet, a sink with a mirror, a shower, and a towel hanging on the wall.
  • Modern bathroom with white tiles, black floor, sink, toilet, mirror, and various accessories including a wicker basket and a small toilet seat for children.
  • Modern bedroom with a large bed, a black rug, a wooden wardrobe, a desk with a chair, and a bookshelf with decorative items.
  • Modern bedroom with wooden flooring, a bed with white bedding, a black rug, and a nightstand. The room features large windows with a view of the city and a door leading to a balcony.
  • Modern bathroom with white tiles, black floor, bathtub, sink, toilet, mirror, towel rack, and towel.
  • Brightly lit children's bedroom with wooden flooring, a crib, changing table, toy teepee, and shelves with books and toys.
  • A well-lit children's bedroom with a crib, teepee tent, round rug, and shelves filled with toys and storage bins.
  • Compact laundry area with stacked washing machine and dryer, white cabinetry, and dark tiled floor.
1 / 18
4.5 pièces, 125m², CHF 3'100.–
Top
Klosterzelgstrasse 3, 5210 Windisch

Appartement Minergie 4.5 pièces lumineux avec balcon à 6 minutes à pied de la gare de Brugg

Cet appartement moderne et lumineux de 4.5 pièces est situé au 2ème étage d'un immeuble neuf bien entretenu de 2014 à Windisch/Brugg (AG). Avec une surface habitable spacieuse de 125 m², cet appartement offre tout ce dont vous avez besoin – idéal pour les familles, les couples ou ceux qui valorisent un logement confortable dans un quartier calme. Présentation de l'appartement : • Séjour et salle à manger ouverts : Plan d'étage lumineux et ouvert avec sol en bois, grandes fenêtres et portes vitrées donnant sur le balcon – parfait pour se détendre et profiter. • Cuisine moderne : Cuisine élégante avec façade de placard grise, appareils électroménagers en acier inoxydable, îlot central de cuisine et salle à manger avec table et chaises en bois – beaucoup de lumière naturelle incluse. • Chambres : Trois chambres spacieuses avec sols en bois, grandes fenêtres et beaucoup de lumière naturelle. • Salle de bains modernes : Deux salles de bains élégantes avec carrelage blanc, sol noir, baignoire, douche et accessoires de haute qualité. • Buanderie : Espace de buanderie pratique avec lave-linge et sèche-linge directement dans l'appartement. • Loggia : Loggia d'environ 12 m², confortable. Grâce au store et à la construction protégée, elle est également agréable à utiliser pendant la période de transition. Particularités : • Certifié Minergie – la ventilation de confort assure une température et une odeur agréables tout au long de l'année. • Accessible aux fauteuils roulants • Deux places de parking dans le garage souterrain appartiennent à l'appartement. • Animaux de compagnie autorisés • Convivial pour les enfants – il y a un terrain de jeux dans l'implantation Rénovations : · Parquet - Le parquet entier a été poncé et réenduit (y compris les plinthes). · Murs/plafonds – l'ensemble de l'appartement a été repeint. · Lave-linge/sèche-linge – des appareils entièrement neufs ont été installés. · Réfrigérateur – le réfrigérateur (y compris le congélateur) a également été remplacé. Emplacement et environnement : L'appartement est situé dans un quartier résidentiel calme à Windisch et impressionne par son excellente infrastructure. L'arrêt de bus Windisch Centre est accessible en seulement 2 minutes à pied, et la gare Brugg est à 7 minutes à pied. Pour les besoins quotidiens, un supermarché Denner est disponible à 3 minutes à pied. L'entrée du beau parc de Königsfelden est à seulement environ 50 m.

Durée du trajet
-
1 / 5
4.5 pièces, 102m², CHF 2'180.–
Top
Gränicherstrasse 4e, 5034 Suhr

Appartement de rêve dans le quartier Henz !

Nous louons cet appartement de 4,5 pièces lumineux dans une propriété bien entretenue, qui vous offre un agencement de pièces idéal et un emplacement exceptionnel, ainsi que les équipements suivants :- Pièce à vivre et chambre avec parquet en chêne- Cuisine avec résine de mélanine recouverte d'Edelweiss- avec combinaison réfrigérateur-congélateur, lave-vaisselle, cuisinière en verre céramique- avec four et hotte aspirante avec filtre à charbon actif- 2 salles de bain/WC avec carrelage blanc- loggia spacieuse- compartiment de caveLes photos sont des photos d'exemple qui ne montrent que le niveau de construction. Vous pouvez trouver l'agencement de pièces exact dans le plan d'étage joint.Si nécessaire et disponible, un espace de stationnement peut être loué séparément pour 140,00 CHF par mois ou un espace pour motocyclette pour 40,00 CHF par mois.La place du quartier avec une pizzeria et le grand terrain de jeu avec pavillon sont des attraits pour tout le voisinage. De plus, il y a des ateliers avec des offres de services et de petites entreprises.Deux salles communautaires sont à la disposition de tous les résidents.L'entraide est très appréciée. Les événements plus petits et plus grands créent une vie de quartier. Un voisinage diversifié est créé, où vous pouvez vous impliquer. Les espaces verts font de la zone Henz une petite oasis au cœur de Suhr.Nous avons-t-il suscité votre intérêt ?Alors contactez-nous directement dans l'annonce en ligne via "Contacter le fournisseur". Vous recevrez ensuite un e-mail automatisé avec les informations de visite et la possibilité de postuler numériquement pour l'appartement et/ou de nous poser des questions.Nous nous réjouissons de votre candidature numérique après la visite.

Durée du trajet
-
1 / 4
4.5 pièces, 82m², CHF 1'780.–
Top
Hafnerweg 4, 5200 Brugg AG

Appartement familial accueillant dans un emplacement central

Nous louons cet appartement spacieux de 4,5 pièces, qui convient idéalement aux familles. Outre le plan d'étage attrayant, cet appartement impressionne par les confort suivants :- pièces de vie lumineuses - avec parquet- chambres - avec sol en linoléum - cuisine - avec cuisinière en verre céramique - salle de bain/WC - avec sol en plaques- balcon ensoleillé- compartiment de caveLes photos sont des images d'exemple qui représentent le standard de construction et peuvent différer du plan d'étage réel.Des travaux de rénovation seront effectués avant la location.Malheureusement, aucun espace de parking n'est disponible. La belle Aare, qui invite à se promener et à séjourner, est à quelques minutes à pied. Les détaillants tels que Coop, Migros, Denner, ainsi que diverses possibilités de shopping se trouvent dans le centre voisin.L'arrêt de bus "Brugg AG, Centre de santé" est desservi par la ligne 368 et vous emmène à la gare de Brugg, d'où vous avez des connexions dans toutes les directions.Cet appartement magnifique répond-il à vos attentes ?Alors contactez-nous directement dans l'annonce en ligne via "Contacter le fournisseur". Vous recevrez ensuite un e-mail automatisé avec les informations de visite et la possibilité de postuler numériquement pour l'appartement et/ou de nous poser des questions.Nous nous réjouissons de votre candidature numérique après la visite.

Durée du trajet
-

Propriétés suggérées sur base des résultats de ta recherche

Autres objets intéressants