174 results - Properties for rent with Balcony / Terrace, New building: Canton Aargau

1 / 10
2.5 rooms, 70m², CHF 1,890.–
Lindenhofstrasse 39, 4665 Oftringen

Pack your bags, move in, feel good - furnished apartment

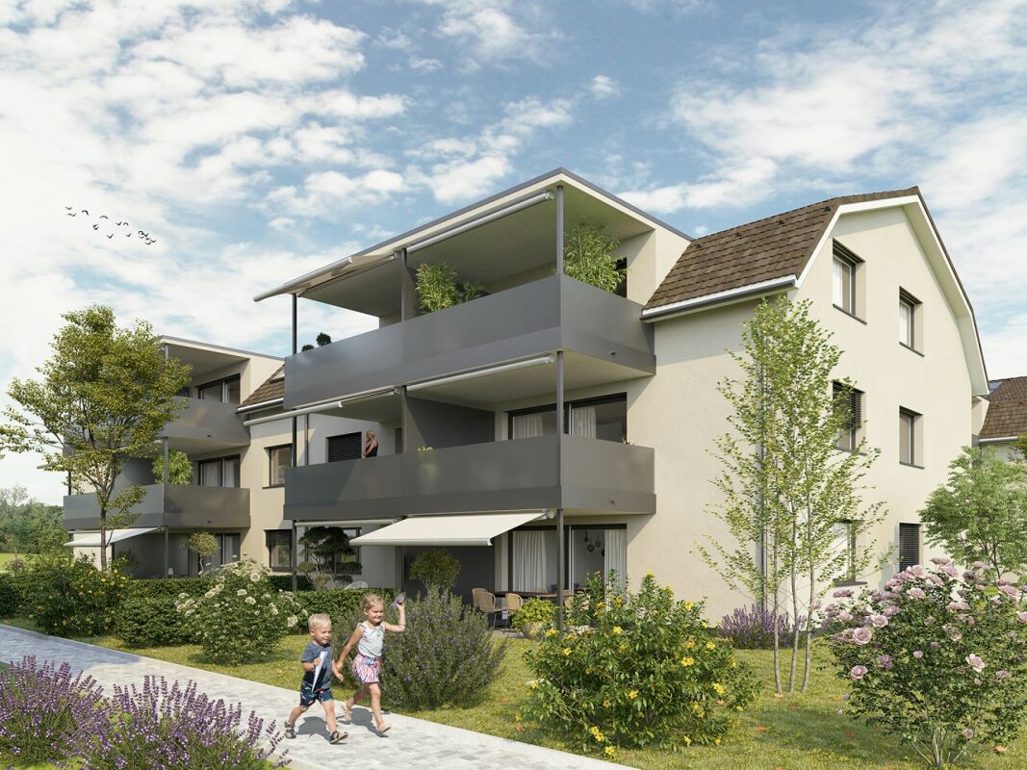
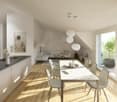
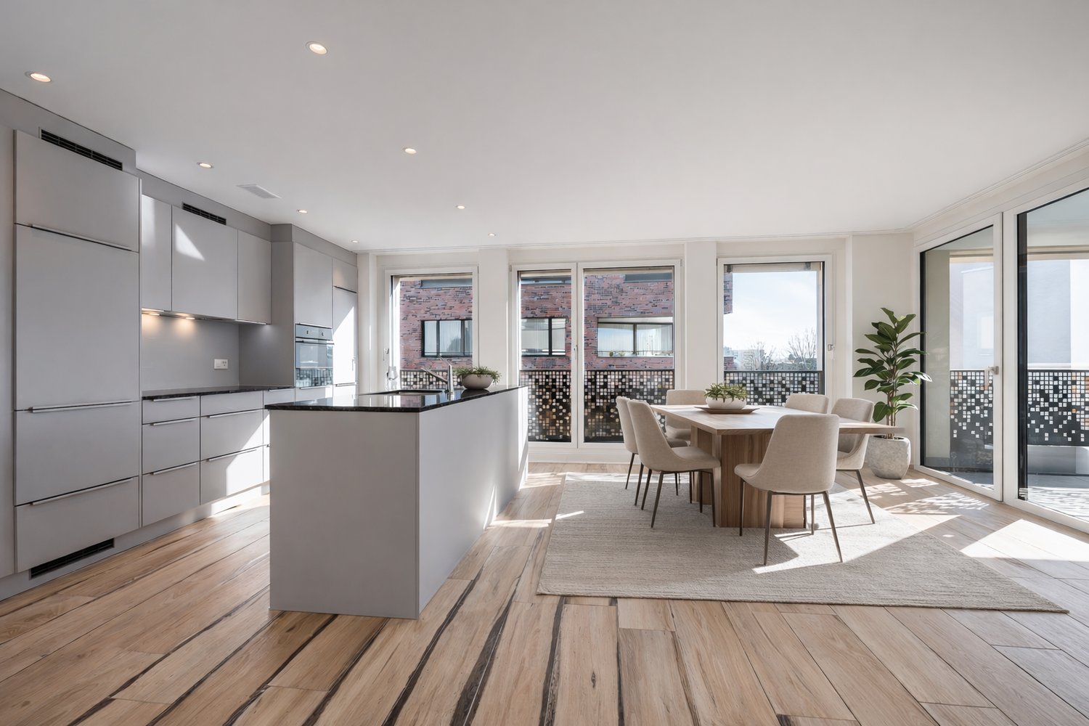
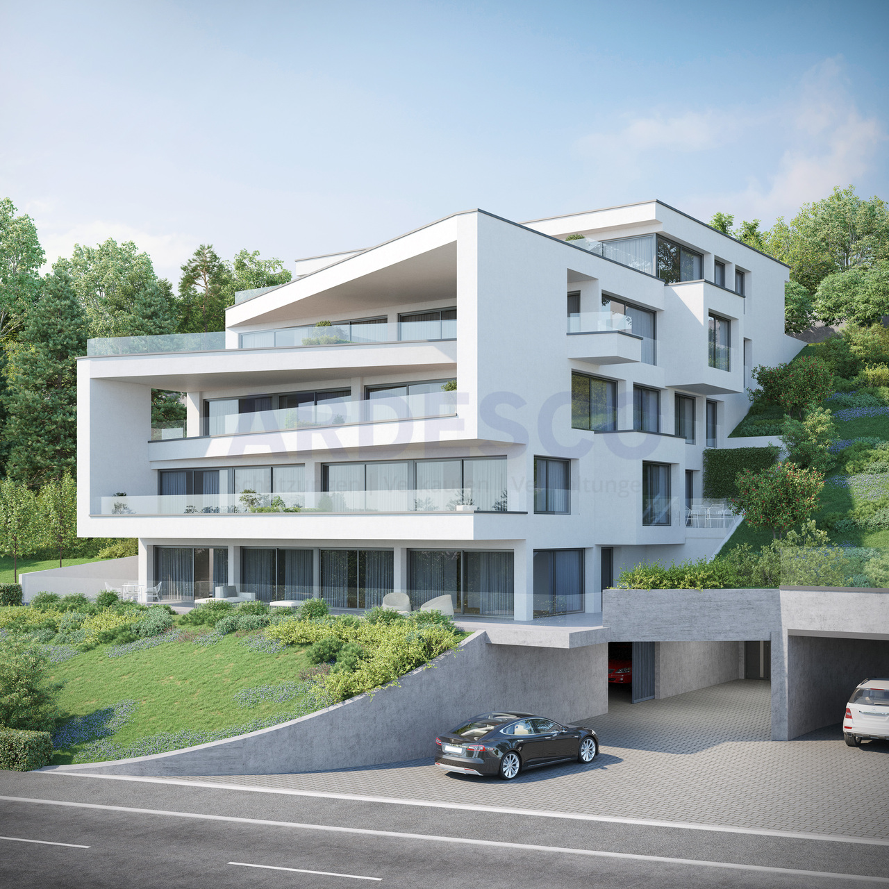
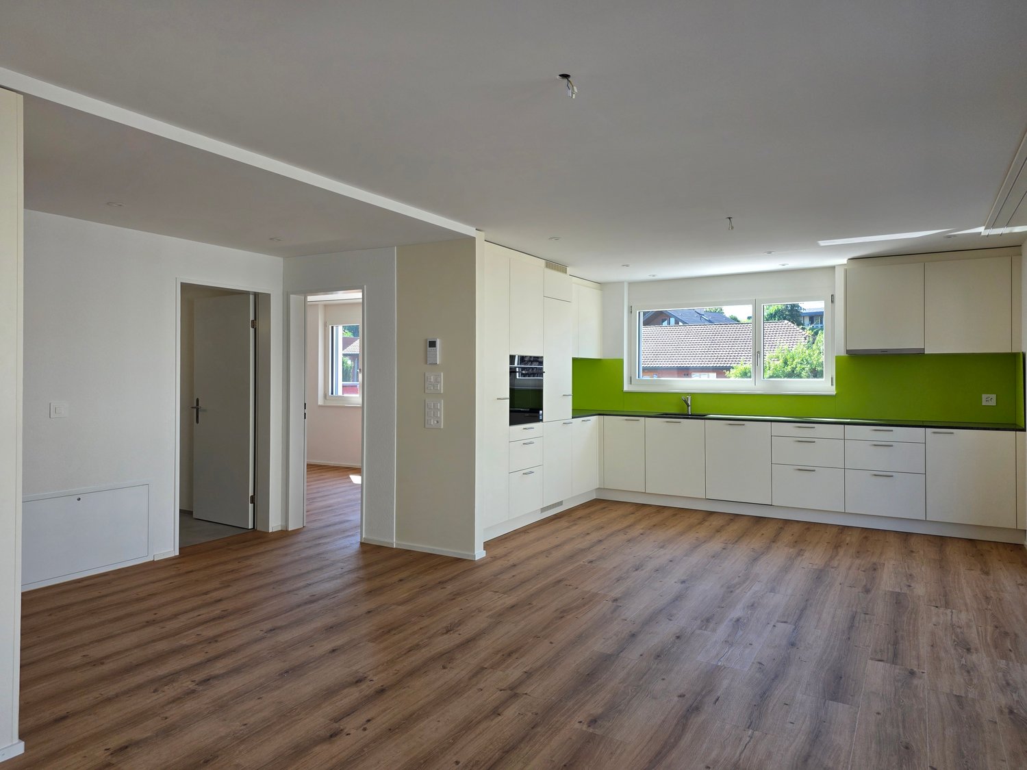
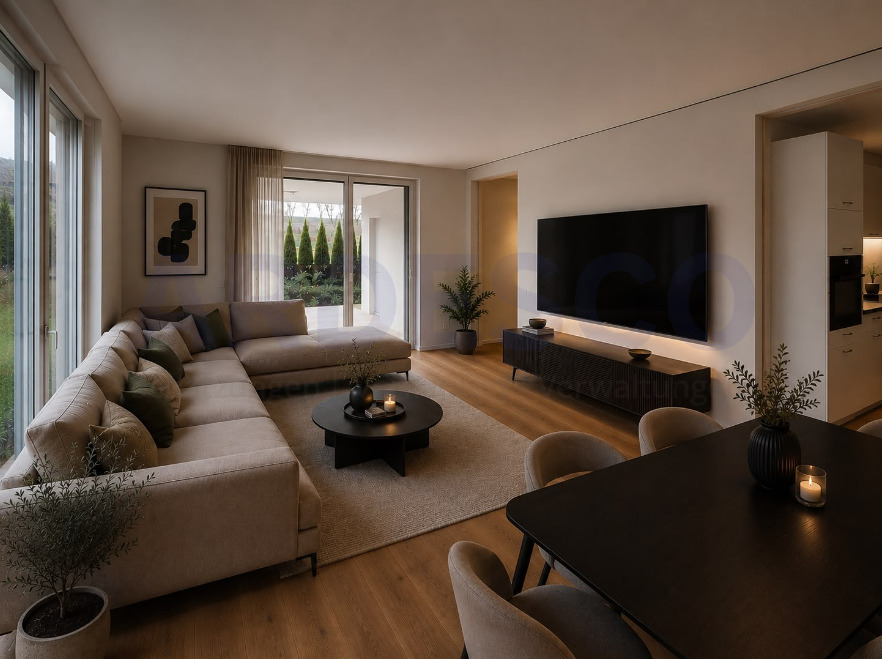
Welcome to your new wellness oasis! This new building apartment combines modern living comfort with an idyllic environment and is perfectly tailored to the needs of singles or couples. The apartment convinces with its bright and open design, creating an inviting atmosphere. The large windows skillfully open up a picturesque view of the surrounding nature and allow daylight to enter. The clever floor plan offers ample space for individual development and allows you to design and furnish the apartment in a simple way. The apartment can be rented furnished, as shown in the photos, if desired. A modern bathroom provides additional comfort and privacy, while the high-quality equipment guarantees living at the highest level. A carport is available for your vehicle, and as a special highlight, a green garden is waiting to be used by you. A perfect opportunity to relax outdoors and enjoy nature. The quiet location enables relaxed living, far from everyday stress.Take the opportunity to secure your new home - a place that means not only living space but also quality of life.As if the wishes were not yet fulfilled - provision is also made for communal togetherness! A private community room is available for shared use with the other residents. Here you can meet, exchange ideas, or use it as a home office!Now enjoy the highlights of this attractive offer:- bright, light-flooded rooms through large window fronts- large modern kitchen- large garden- wet cell: shower with WC- washing machine and dryer in the apartment- carport space at CHF 80.-- hobby room with 24 m2- and much more...Location: The special location of the municipality of Oftringen at the road junction of Switzerland has the consequence that from Oftringen the populous cities of Basel, Bern, Lucerne, and Zurich can be easily and quickly reached both by private car and by public transport. From your new office, you can reach the post office, bank, shopping facilities, and public transport in a few minutes' walk. The major cities of Zurich, Basel, Bern, and Lucerne can be reached in 30 - 40 minutes by car.As your competent contact person for any questions about this property, we are of course available to you at any time.If you would like to view more objects, please visit us at www.ardesco.ch.

Travel time
-
New building
1 / 10
2.5 rooms, CHF 1,700.–
Seetalstrasse 123-131, 5503 Schafisheim

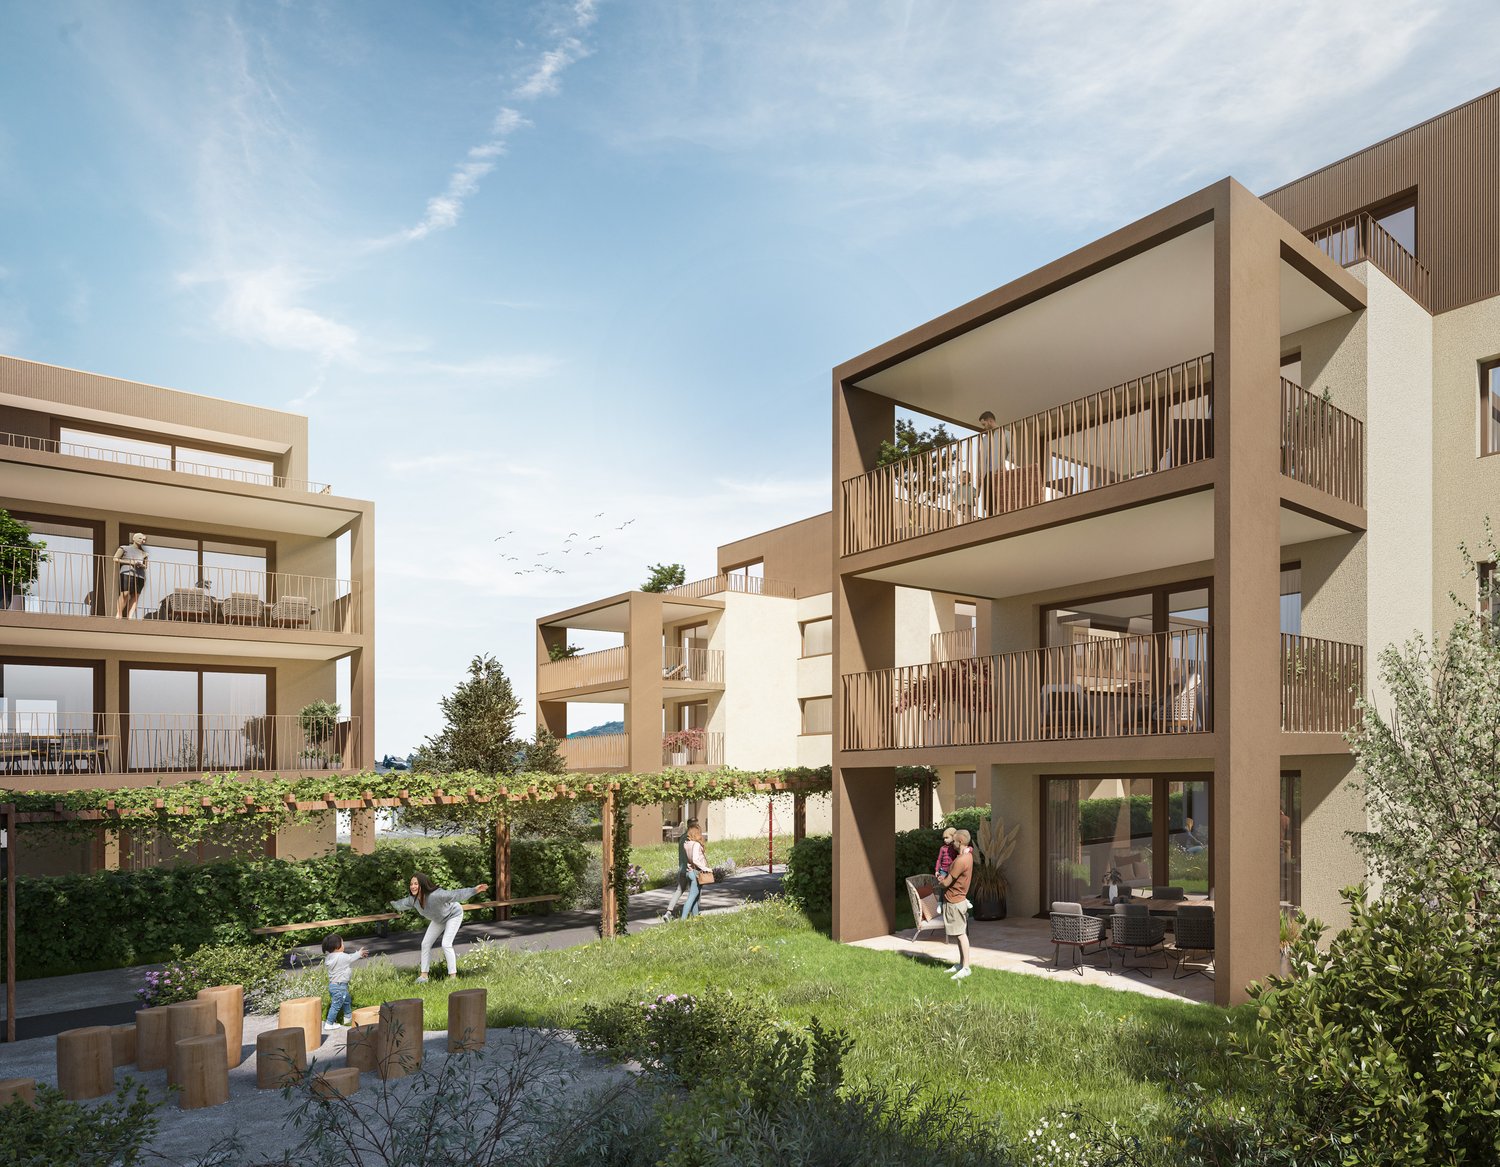
Modern living in Schafisheim – New apartments with high-quality finishes

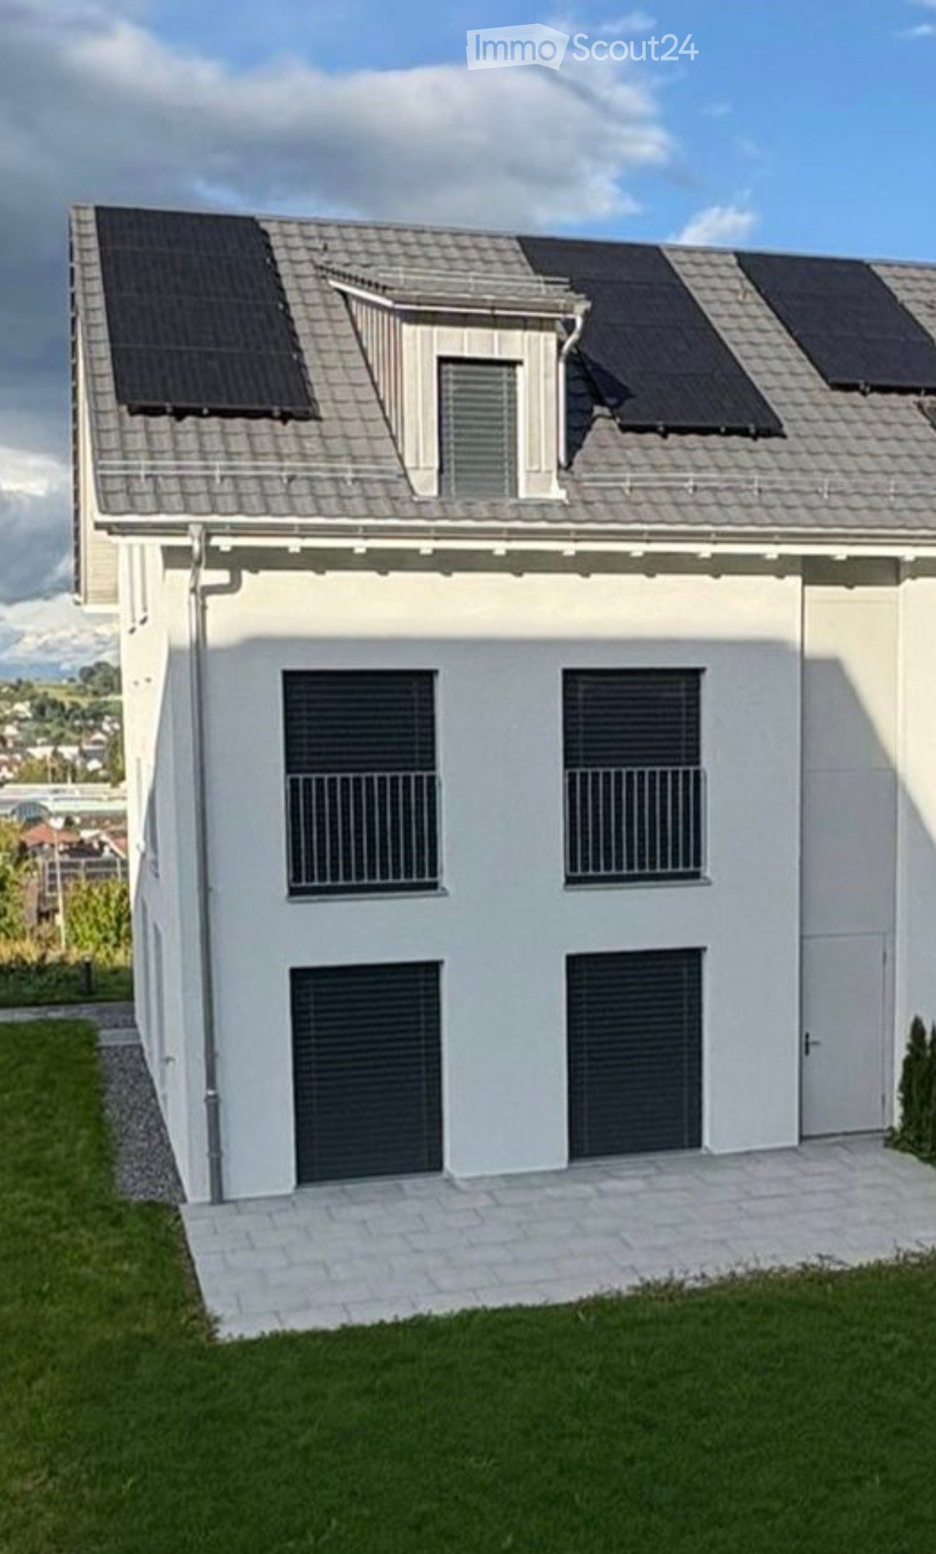
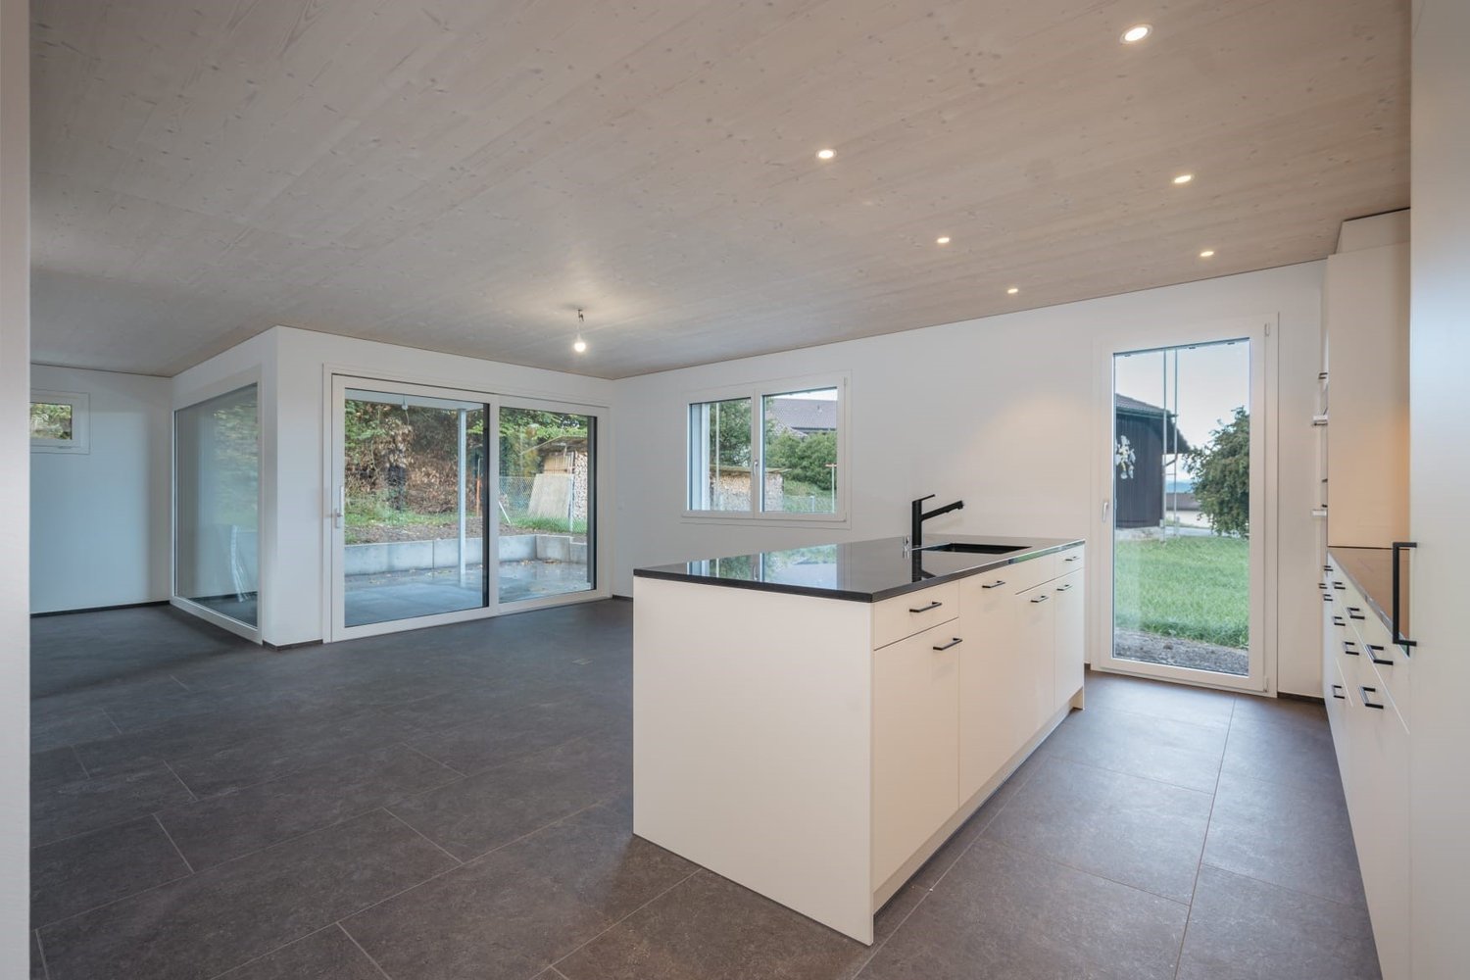
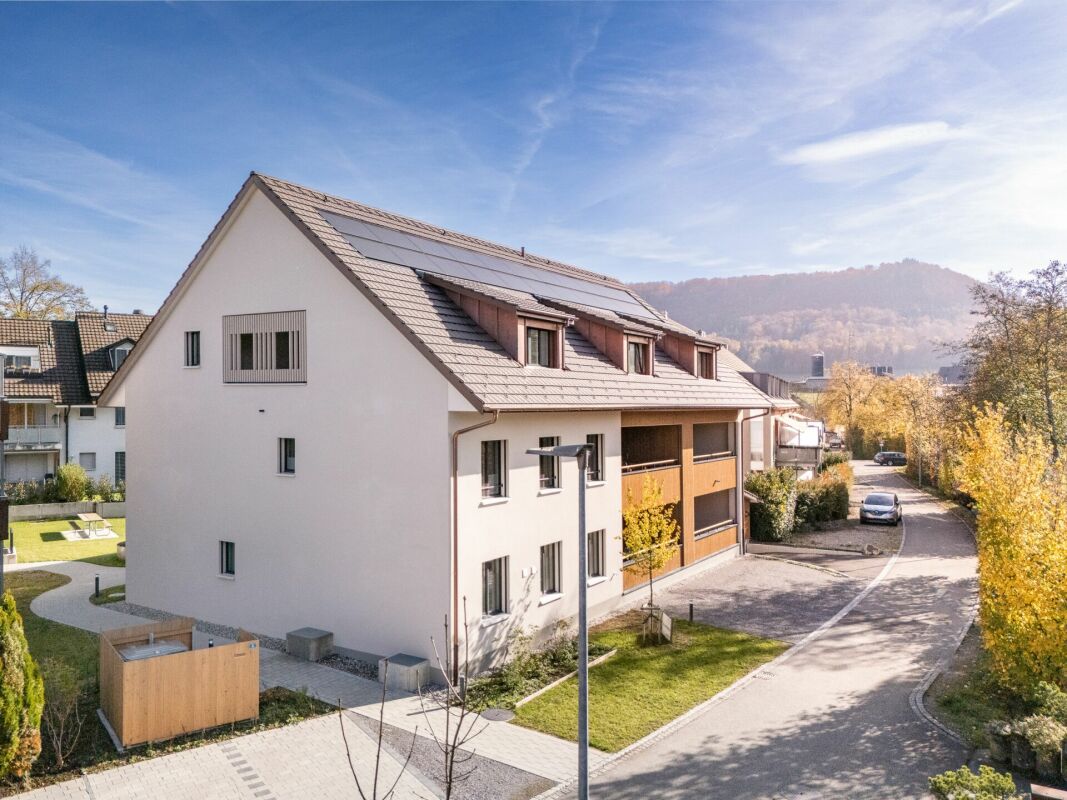
In Schafisheim, an attractive new construction project with modern apartments and commercial spaces is emerging. The property impresses with contemporary architecture, bright living rooms, spacious window fronts, and high-quality interior design with warm materials, elegant surfaces, and a harmonious living concept.Since the project's homepage and further detailed documents are currently still under construction, the apartments are already being advertised for early marketing. Interested parties thus have the opportunity to register early and be put on the waiting list.The apartments offer spacious outdoor areas such as balconies, terraces, garden shares, or attic spaces, depending on the unit. The open living/dining areas, modern kitchens with high-quality materials, and bright rooms create a pleasant and representative living atmosphere. The project is ideal for singles, couples, families, and individuals looking for modern living in a quiet yet easily accessible location.Highlights • Attractive new construction project in Schafisheim • Modern 2.5- to 4.5-room units • Hobby rooms and commercial spaces available • High-quality interior design with modern materials • Bright living rooms and spacious window fronts • Balconies, terraces, attic spaces, or garden shares depending on the apartment • Open kitchen and living concepts • Contemporary architecture with well-maintained environmental design • More details on the homepage: Home | Seetalbrunnen The expected availability of the apartments: • Houses C and E from 01.11.2026 • Houses D and B from 01.12.2026 • House A from 01.02.2027 Have we sparked your interest? We would be happy to accept your inquiry and inform you about the next steps.The visualizations serve as an illustration and may differ from the final execution. Rents and availability are subject to change.

Travel time
-
1 / 2
  • Balcony / Terrace
  • Elevator
  • Garage
  • +4
2.5 rooms, 62m², CHF 1,650.–
Ringstrasse 27, 5082 Kaisten

First Occupancy - Your New Home

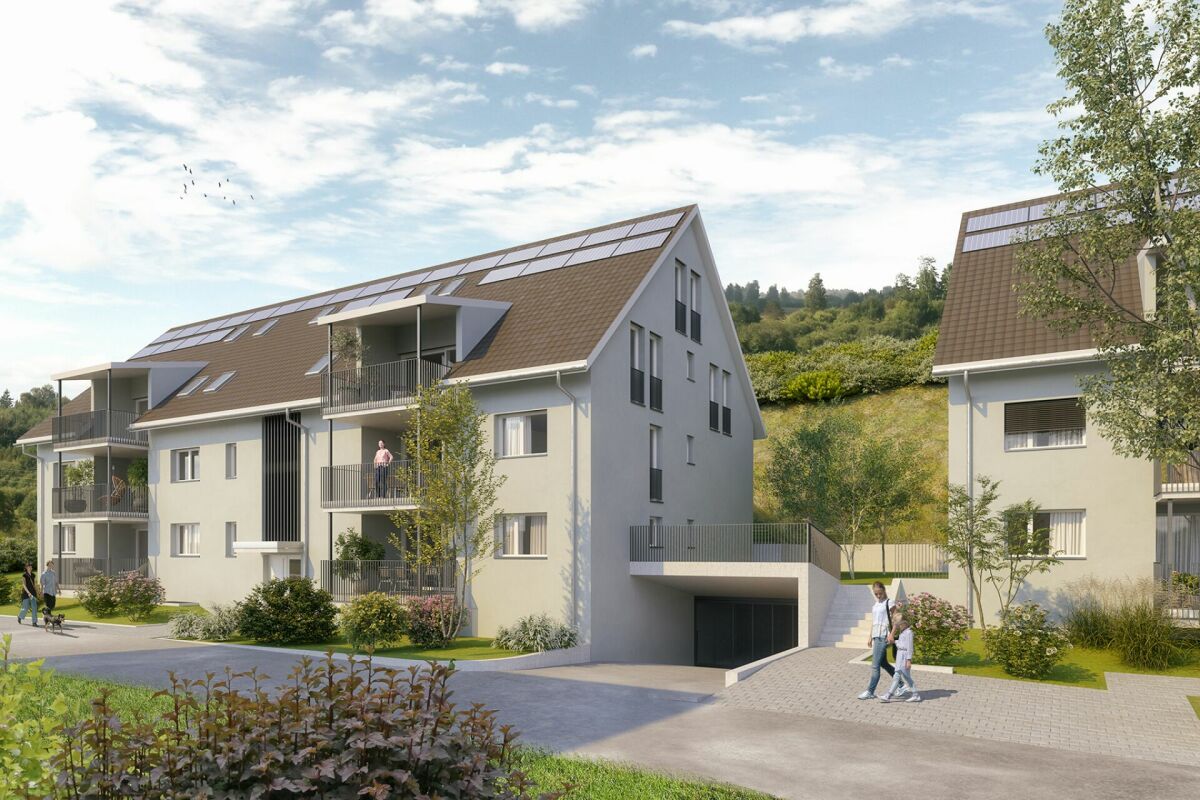
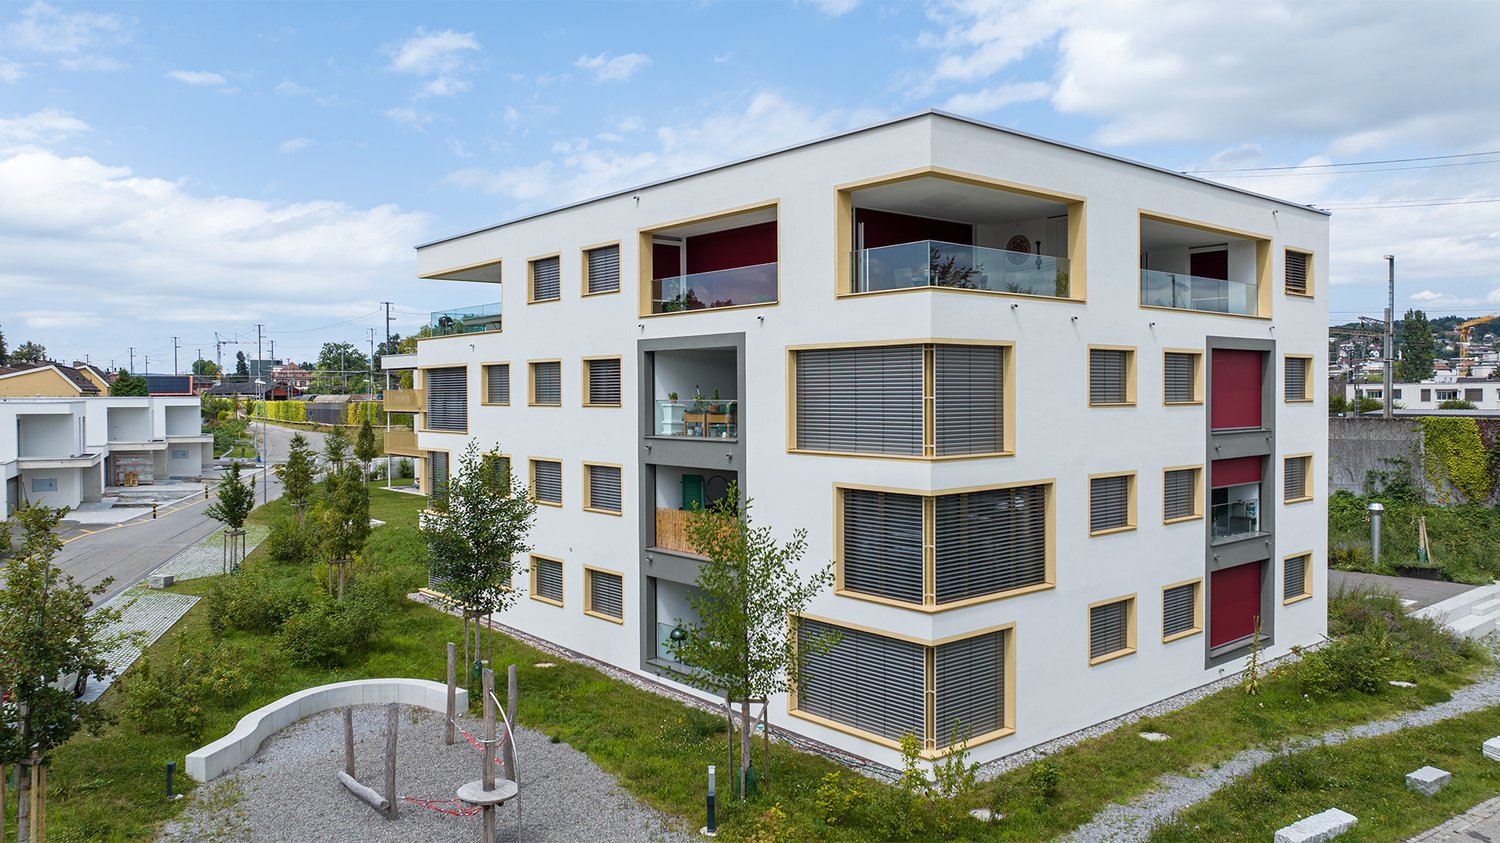
The most important highlights are summarized for you: • Top brand kitchens with induction cooking field and integrated cooking field extractor, combination device (oven/steamer), dishwasher and refrigerator-freezer combination from Miele • Bathroom with ceramic floor tiles, washbasin with base cabinet and spacious walk-in shower • Laundry room with washing machine and dryer from Miele • Built-in wardrobe with cloakroom in the entrance area • Seating area or balcony • Bright rooms through large windows and sliding doors in the living area • Minergie standard with air renewal system for a pleasant indoor air quality and reduced energy costs • Electric lamella shutters • Fiber optic connection • Private basement compartment with power connection in the basement • Storage spaces for bicycles and strollers in the basement • Elevator • Energy-efficient heating system with groundwater heat pump including hot water preparation • Photovoltaic system with connection for self-consumption (ZEV) • Child-friendly environmental design with play and meeting areas • Spacious green areas Parking spaces in the underground garage can be rented separately for CHF 130.00 per month. There is the possibility to rent or buy a charging station.We invite you to visit the project homepage www.ringstrasse-kaisten.ch. Here you will find all available apartments, move-in dates and many more exciting information.Have we sparked your interest? We look forward to your contact and are available to answer your questions at any time.

  • Balcony / Terrace
  • Elevator
  • Garage
  • +4
Travel time
-
1 / 2
  • Balcony / Terrace
  • Elevator
  • Garage
  • +5
4.5 rooms, 120m², CHF 2,290.–
Moosmatt 578a, 5063 Wölflinswil

Maisonette Apartment, First Occupancy

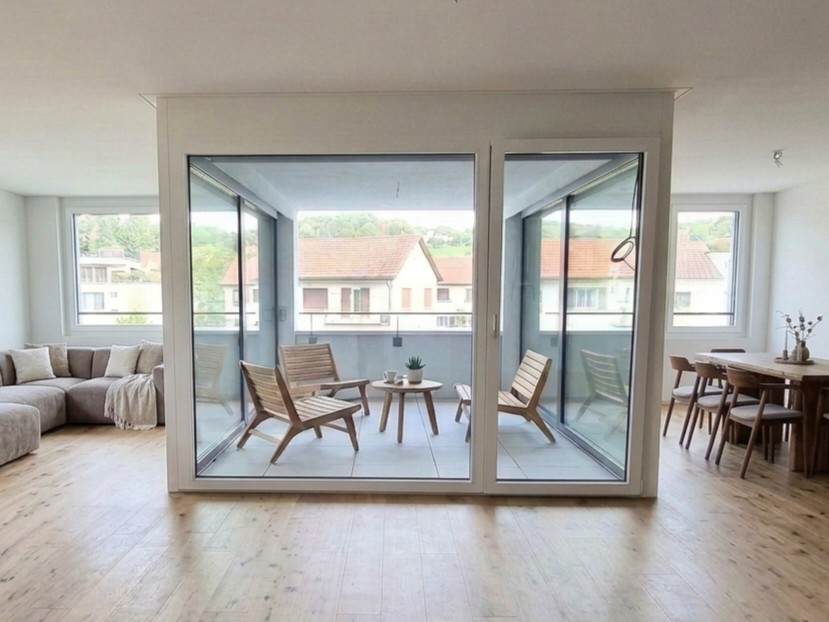
The most important highlights are summarized for you: • Top brand kitchen with induction cooktop and integrated cooktop extractor, combination device (oven/steamer), dishwasher and refrigerator from Miele • Bathroom with ceramic floor tiles, washbasin with base cabinet and spacious walk-in shower, separate guest toilet • Laundry room with washing machine and dryer from Miele • Built-in closet with wardrobe in the entrance area • Seating area or balcony • Bright rooms through large windows and sliding doors in the living area • Minergie standard with air renewal system for a pleasant indoor air quality and reduced energy costs • Electric louvers • Fiber optic connection • Private basement compartment with power connection in the basement • Parking spaces for bicycles and strollers in the basement • Elevator • Energy-efficient heating system with groundwater heat pump including hot water preparation • Photovoltaic system with connection for self-consumption (ZEV) • Child-friendly environmental design with play and meeting areas • Spacious green areas Parking spaces in the garage can be rented separately for CHF 130.00 or CHF 169.00 including a charging station for electric vehicles/month. We invite you to visit the project homepage www.moosmatt-woelflinswil.ch. Here you will find all available apartments, move-in dates and many more exciting information. Have we sparked your interest? We look forward to your contact and are available to answer any questions at any time.

  • Balcony / Terrace
  • Elevator
  • Garage
  • +5
Travel time
-
New building
1 / 7
4.5 rooms, CHF 3,000.–
Galligässchen 2B, 4663 Aarburg

Modern living with gallery, garden and private underground parking (middle house)

Quality, sustainability & energy The buildings are constructed in solid construction and high execution quality by regional craftsman's enterprises.The exterior walls consist of brick or concrete constructions with high-quality thermal insulation and ventilated wooden facades. Interior walls are made of steel concrete, brick and sand-lime brick.Wood-metal windows with 3-fold insulating glazing and compound safety glass according to SIGAB guidelines ensure high living comfort and safety.The living rooms have white-painted ceilings with gypsum smooth finish. All lamella shutters are electrically operated.The modern wet cells have floor-level showers, high-quality KWC fittings, glass shower walls and wall-toilets with automatic lowering.Particularly noteworthy is the heating/cooling system: We have equipped all houses with a Free Cooling system, which offers you a significant improvement in living quality, especially on these warm/hot summer days.The buildings meet increased energy requirements. Heat generation is carried out via an efficient air-water heat pump of the latest generation. In addition, the building is equipped with its own photovoltaic system.Particular attention was paid to durable materialization, low energy consumption and a pleasant and healthy living climate. Architecture, functionality and sustainability form a harmonious unit.A modern, sustainable and high-quality home with long-term living and life quality is being created. Modern and ecological living with garden, gallery and private underground parking The new semi-detached and row houses at Galligässchen 2 in Aarburg combine modern, ecologically oriented living with spacious floor plans and high living quality. The building complex includes a semi-detached house and a row house with three units and blends harmoniously into the existing environment.Each 4.5-room house with additional roof gallery has direct access from the private underground parking via private cellar into the house. The modern floor plans offer bright living rooms, spacious rooms, private laundry room and attractive outdoor areas with balcony, covered and uncovered seating area and private garden share.The living concept is complemented by a spacious, naturally designed community garden, which combines encounter, rest and life quality. The houses are built with high-quality and durable materials and offer a contemporary home for people with demands on architecture, functionality and sustainability. A home with character and atmosphere Living today means more than just square meters and floor plans. A home should be a place where you feel comfortable, come to rest and can consciously enjoy everyday life.With the building complex at Galligässchen 2, no ordinary rental object is being created, but a well-thought-out living concept with high living quality. The combination of modern architecture, sustainable construction, private outdoor areas and natural surroundings creates a special living atmosphere with long-term value.The spacious floor plans, the bright rooms and the carefully selected materials give each house its own character. At the same time, the quiet and yet central location ensures that retreat, everyday life and mobility can be ideally combined.People who consciously appreciate quality, sustainability and a pleasant living environment live here. A home to arrive, live and feel good - today and in many years. "We don't create average solutions - but living space with long-term value."
Travel time
-
New building
1 / 8
4.5 rooms, CHF 3,100.–
Galligässchen 2C, 4663 Aarburg

Modern living with gallery, garden, and private underground parking (corner house)

Quality, sustainability & energy The buildings are constructed in solid construction and high execution quality by regional craft businesses.The exterior walls consist of brick or concrete constructions with high-quality thermal insulation and ventilated wooden façade. Interior walls are made of steel concrete, brick, and sand-lime brick.Wood-metal windows with 3-fold insulating glazing and composite safety glass according to SIGAB guidelines provide high living comfort and safety.The living rooms have white-painted ceilings with gypsum smooth finish. All lamella shutters are electrically operated.The modern wet cells have floor-level showers, high-quality KWC fittings, glass shower walls, and wall-mounted toilets with automatic lowering.Particularly noteworthy is the heating/cooling system: We have equipped all houses with a Free Cooling system, which offers you a significant improvement in living quality, especially on these warm/hot summer days.The buildings meet increased energy requirements. Heat generation is carried out via an efficient air-water heat pump of the latest generation. Additionally, the development is equipped with its own photovoltaic system.Particular attention was paid to durable materialization, low energy consumption, and a pleasant and healthy living climate. Architecture, functionality, and sustainability form a harmonious unit.A modern, sustainable, and high-quality home with long-term living and life quality is being created. Modern and ecological living with garden, gallery, and private underground parking The new semi-detached and row houses at Galligässchen 2 in Aarburg combine modern, ecologically oriented living with spacious floor plans and high living quality. The development includes a semi-detached house and a row house with three units and blends harmoniously into the existing environment.Each 4.5-room house with additional roof gallery has direct access from the private underground parking via private cellar into the house. The modern floor plans offer bright living rooms, spacious rooms, private laundry room, and attractive outdoor areas with balcony, covered and uncovered seating area, and private garden share.The living concept is complemented by a spacious, naturally designed community garden, which combines encounter, rest, and life quality. The houses are built with high-quality and durable materials and offer a contemporary home for people with demands on architecture, functionality, and sustainability. A home with character and atmosphere Living today means more than just square meters and floor plans. A home should be a place where you feel comfortable, come to rest, and can consciously enjoy everyday life.With the development at Galligässchen 2, no ordinary rental object is being created, but a well-thought-out living concept with high life quality. The combination of modern architecture, sustainable construction, private outdoor areas, and natural surroundings creates a special living atmosphere with long-term value.The spacious floor plans, the bright rooms, and the carefully selected materials give each house its own character. At the same time, the quiet and yet central location ensures that retreat, everyday life, and mobility can be ideally combined.People who consciously appreciate quality, sustainability, and a pleasant living environment live here. A home to arrive, live, and feel good - today and in many years. "We don't create average solutions - but living space with long-term value."

Travel time
-
1 / 8
4.5 rooms, 132m², CHF 2,710.–
Bernstrasse 33, 4852 Rothrist

When wishes come true! - First occupancy 01.11.2026

A true gem and a true jewel among new buildings. Modern equipment, stylish interior design, and a touch of luxury characterize this exclusive property. The breathtaking views and distant views extend over the communities at your feet and invite you to dream. With the well-thought-out and clever room concept, you design your living and living spaces as if by magic and find yourself in your personal wellness oasis. With noble materials and attention to detail, the kitchen and wet cells offer everything you are looking for and maybe a little more. Enjoy the idyllic view and comfortable living situation. Ideal for families or couples who want to settle down long-term.Now enjoy the highlights of this attractive offer: - spacious terrace with distant view- bright rooms- 3x wet cells, 2x shower/WC, 1x shower/WC "en suite" with dressing room- basement room on the same floor- parking spaces à CHF 140.00- and much more....In this property, we offer another attractive apartment for rent:1st floor / 4.5 rooms à 132 m2 / balcony 36.9 m2 / gross rent: CHF 2'770.002nd floor / 4.5 rooms à 132 m2 / balcony 36.9 m2 / gross rent: CHF 2'820.00Location: Rothrist has a direct motorway connection and you can reach the cities of Bern, Basel, Zurich, and Lucerne in about 30-40 minutes by car. In sunny Rothrist, you will find almost everything: shopping facilities, public transport, schools, and recreational areas.As your competent contact person for any questions about this property, we are of course available to you at any time.If you would like to view more properties, please visit us at www.ardesco.ch.

Travel time
-
New building
1 / 7
3.5 rooms, 124m², CHF 2,653.–
Achenbergstrasse 39b, 5322 Koblenz

Exclusive 3.5-room attic apartment with direct elevator access

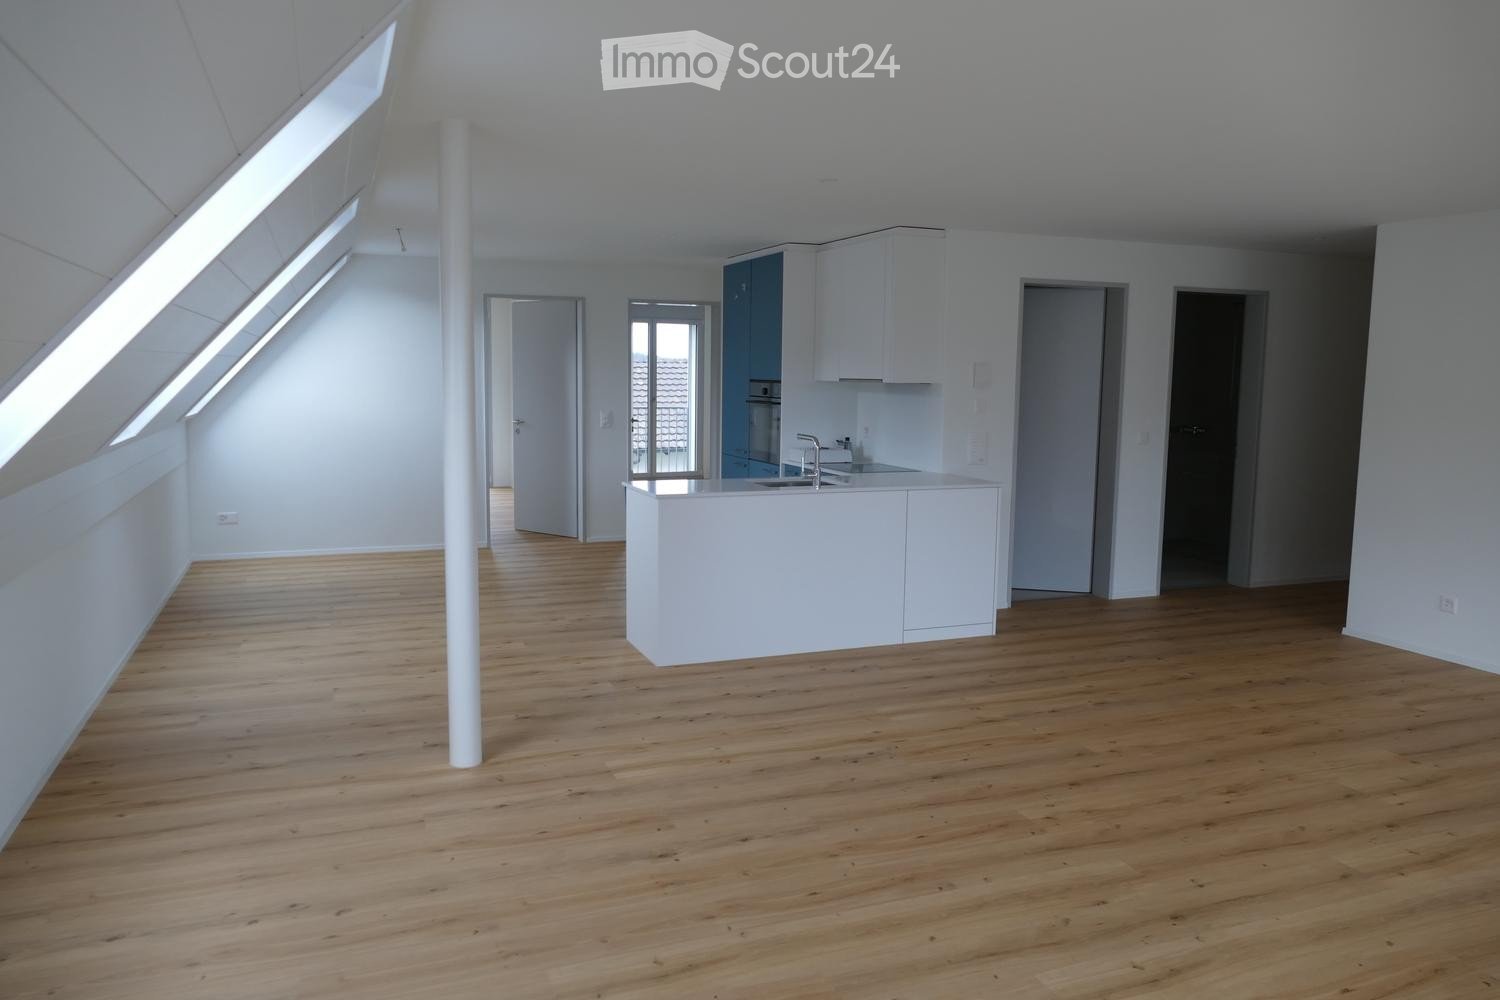
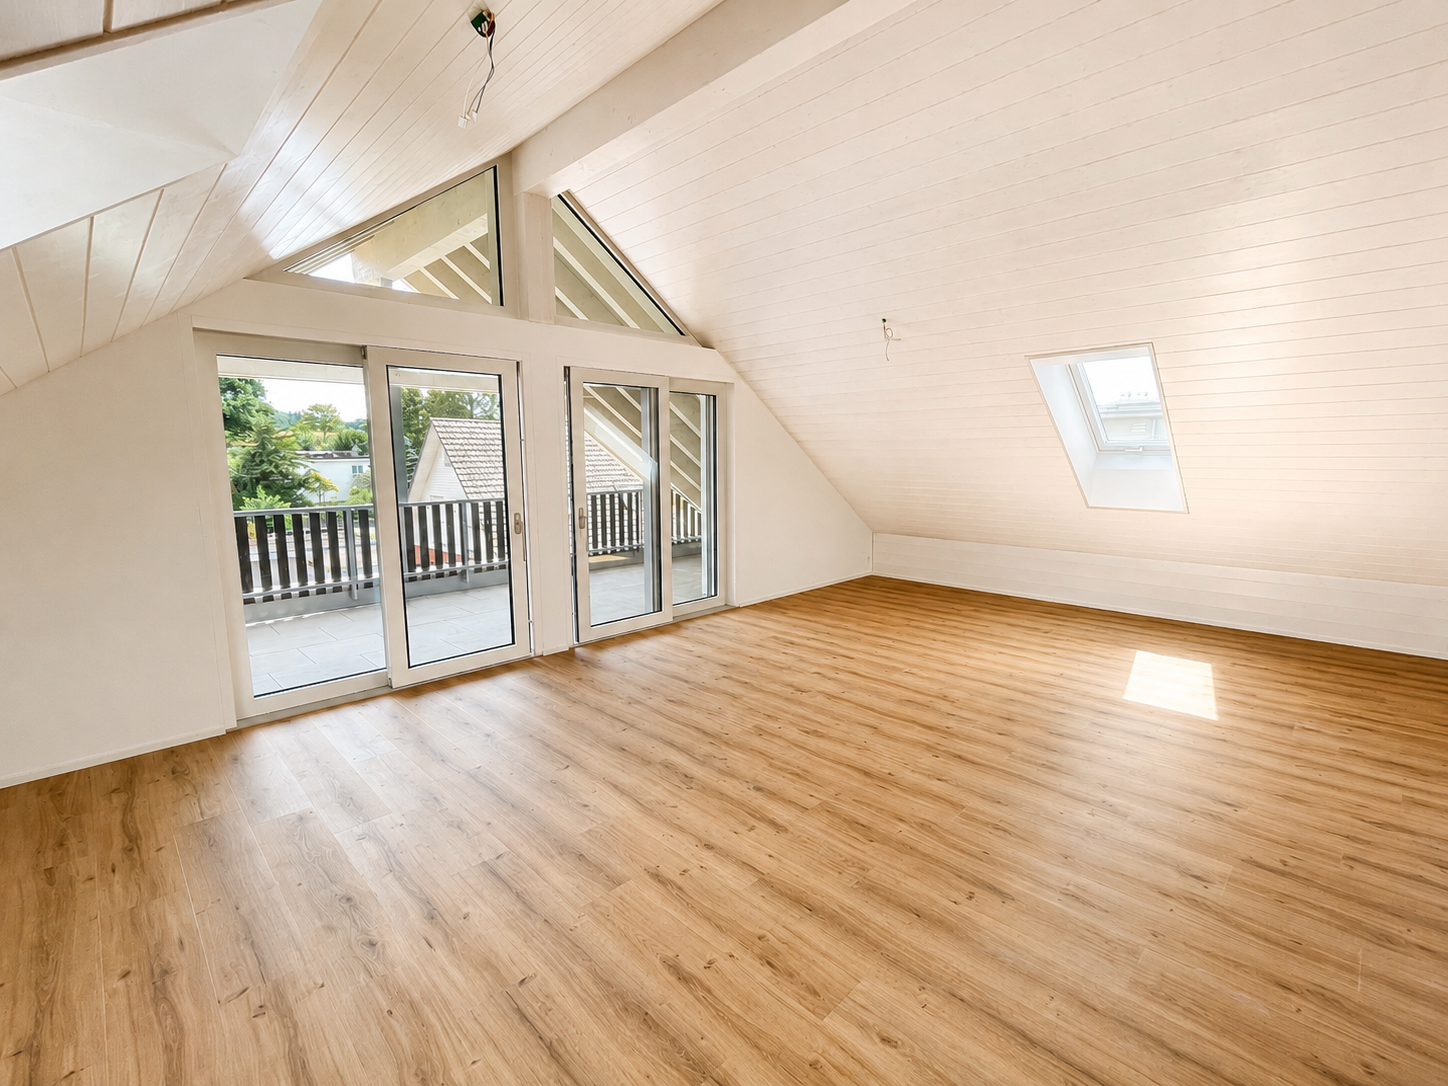
On Achenbergstrasse 39b, you will find an exceptional 3.5-room attic apartment that combines modern design, high-quality materials, and generous spatial relationships in an impressive way. On 124 m² of living space, a living ambiance is created that delights with light, openness, and architectural refinement.The heart of the apartment is the spacious living and dining area. The impressive ceiling height with visible roof beams gives the rooms a unique character and, together with the generous window fronts, creates a bright and inviting atmosphere. From here, you can directly access the spacious, covered terrace - an ideal place to relax at the end of the day or receive guests.The open kitchen blends harmoniously into the living area and convinces with a timeless design, high-quality built-in appliances, and an elegant natural stone worktop. Here, functionality and aesthetics come together, creating the best conditions for everyday life and social evenings.The private rooms also meet the highest standards. The spacious bedroom and another room offer versatile usage options - be it as a study, guest room, or children's room.Two modernly equipped bathrooms provide additional comfort. One has a bathtub and invites you to relax, while the second is equipped with a floor-level shower.A special highlight is the direct elevator access, which comfortably and exclusively takes you directly to your apartment, offering a high level of privacy. • Highlights at a glance • Exclusive 3.5-room attic apartment • 124 m² living space • New building • Direct elevator access to the apartment • Spacious living and dining area with impressive ceiling height • Visible roof construction and high-quality wood details • Modern open kitchen with natural stone worktop and high-quality appliances • Spacious, covered terrace • Two bathrooms: • Bath with bathtub • Bath with floor-level shower • High-quality floor coverings in wood look • Light-filled rooms with large window areas • Pets are welcomeThis attic apartment is aimed at people who appreciate spacious living, high-quality architecture, and a stylish home. The combination of modern construction, exclusive interior design, and unique roof architecture makes this rental property a living offer with a special character.We would be happy to show you this exceptional apartment during a personal viewing. We look forward to your contact.

Travel time
-
New building
1 / 7
4.5 rooms, 102m², CHF 2,208.–
Achenbergstrasse 39b, 5322 Koblenz

First rental of a modern 4.5-room new building apartment

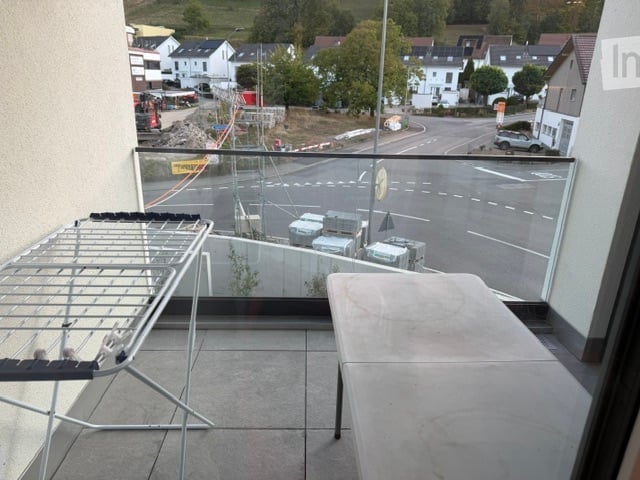
In a quiet and attractive location in Koblenz, high-quality 4.5-room new building apartments are being built on the 1st floor, which combine modern living with thoughtful comfort. The apartments convince with bright, open rooms, a contemporary construction standard, and a spacious balcony for relaxation. • Highlights of the apartments • First occupancy in the new building • Bright, spacious living and dining area with large window fronts • Modern, open kitchen with high-quality construction and plenty of storage space • Large, sunny balcony • Two stylish bathrooms • Bathroom with direct access from the master bedroom (En Suite) • Second bathroom for guests or family • Timeless materials and high-quality interior construction • Easy-to-maintain floor coverings in wood look • Light-filled rooms with a pleasant living atmosphereThe modern architecture and the spacious windows create a friendly and inviting living atmosphere. The apartments are ideal for couples, families, or anyone who values quality and comfort.LocationThe Achenbergstrasse is located in a quiet residential area of Koblenz. Shopping facilities, schools, public transport, and recreational areas are within short distance. The good transport connection makes the location particularly attractive.Availability: from September 1, 2026Have we sparked your interest? We look forward to your contact and will be happy to show you these attractive new building apartments in person.

Travel time
-
1 / 8
3.5 rooms, 100m², CHF 2,520.–
Am Mosterbach 6, 5073 Gipf-Oberfrick

Spacious 3.5-room apartment in a quiet location with a lovely seating area

Are you looking for the comfort of a new building and a quiet, yet central apartment location? Then we have exactly the right thing for you with this object.The 3.5-room ground-floor apartment impresses with the following highlights: • Inviting entrance area with numerous practical built-in closets • Open, large living/dining area with integrated, fully equipped and spacious kitchen as well as direct access to the sunny balcony • High-quality kitchen with oven, induction cooktop, extractor hood, refrigerator, freezer, dishwasher and plenty of storage space and shelf space • Spacious, bright bathroom with window, barrier-free accessible shower, toilet, sink with base cabinet and mirror cabinet • Separate toilet • Wonderful bedroom with large window front • Apartment-internal laundry room with washing tower (washing machine/tumbler) • Covered outdoor area with practical storage room The rental object offers the following additional comfort: • High-quality construction standard with wooden floors in the living areas and plate flooring in the kitchen and bathroom • Underfloor heating in all rooms • Controlled apartment ventilation • Electric louvres • Locked cellar compartment with power connection • Bicycle room • Well-kept surroundings with visitor parking spaces • Energy efficiency through heat pump and PV system In addition, a garage parking space can be rented for CHF 130.00/month, and an optional charging station can be installed at your own expense (Contracting AEW).Has the object sparked your interest? Contact us for a viewing. We would be happy to show you the apartment in person.

Travel time
-
New building
1 / 7
5.5 rooms, 197m², CHF 4,900.–
Heimentalstrasse 48, 5430 Wettingen

Modern 5.5-room single-family house with open attic studio – New building in attractive residential area

Modern 5.5-room single-family house with open attic studio – New building with a view in a quiet residential area in Wettingen At Heimentalstrasse 48 in Wettingen, a modern, detached 5.5-room single-family house with approximately 197 m² of living space is being built. The new building is currently under construction and is expected to be ready for occupancy in December 2026.The house is located in a quiet hillside location and impresses with spacious rooms, modern architecture, and plenty of daylight. The living space is spread over three floors and offers plenty of space for individual living, working, and retreat.The spacious living area is characterized by very large window surfaces and sliding windows that connect the interior and exterior spaces. A spacious seat window with a view as well as outdoor terraces create additional attractive living and recreational areas.A special highlight is the attic floor with an open studio, a spacious bedroom, and a large terrace. From here, you can enjoy a very nice view of Wettingen and the Limmattal. The open studio can be used in a variety of ways as an additional living or working area or as a retreat.The house also includes a garden area with a seating area under trees, which provides a protected and natural outdoor area for relaxation.With a total of three bathrooms, the house offers a high level of living comfort. A spacious garage, a bike cellar, and an additional outdoor parking space complement the space offer.The combination of a quiet hillside location, spacious windows, various outdoor areas, a view, and a detached house offers a high level of privacy and living quality.The property is ideal for couples, families, or people with increased space requirements who want to combine modern and spacious living with the character of their own home. The most important features • detached 5.5-room single-family house • new building, expected to be ready for occupancy in December 2026 • approximately 197 m² of living space • spacious layout over three floors • quiet hillside location with a view • very large window surfaces and sliding windows • spacious seat window with a view • outdoor terraces • attic floor with open studio and spacious bedroom • large attic terrace with a view of Wettingen and the Limmattal • garden area with seating area under trees • three bathrooms • spacious garage, bike cellar, and additional outdoor parking space • high level of privacy • net rent CHF 4,900.– per month We would be happy to arrange a viewing with you.We look forward to your contact.H+H IMMO AG

Travel time
-

Suggested properties for you based on search results

Other interesting objects