174 results - Properties for rent with Balcony / Terrace, New building: Canton Aargau

New building
1 / 9
4.5 rooms, 121m², CHF 2,920.–
Premium
Lenzstrasse 15A, 5734 Reinach

First-time rental Wyna – More calm. More green. More home.

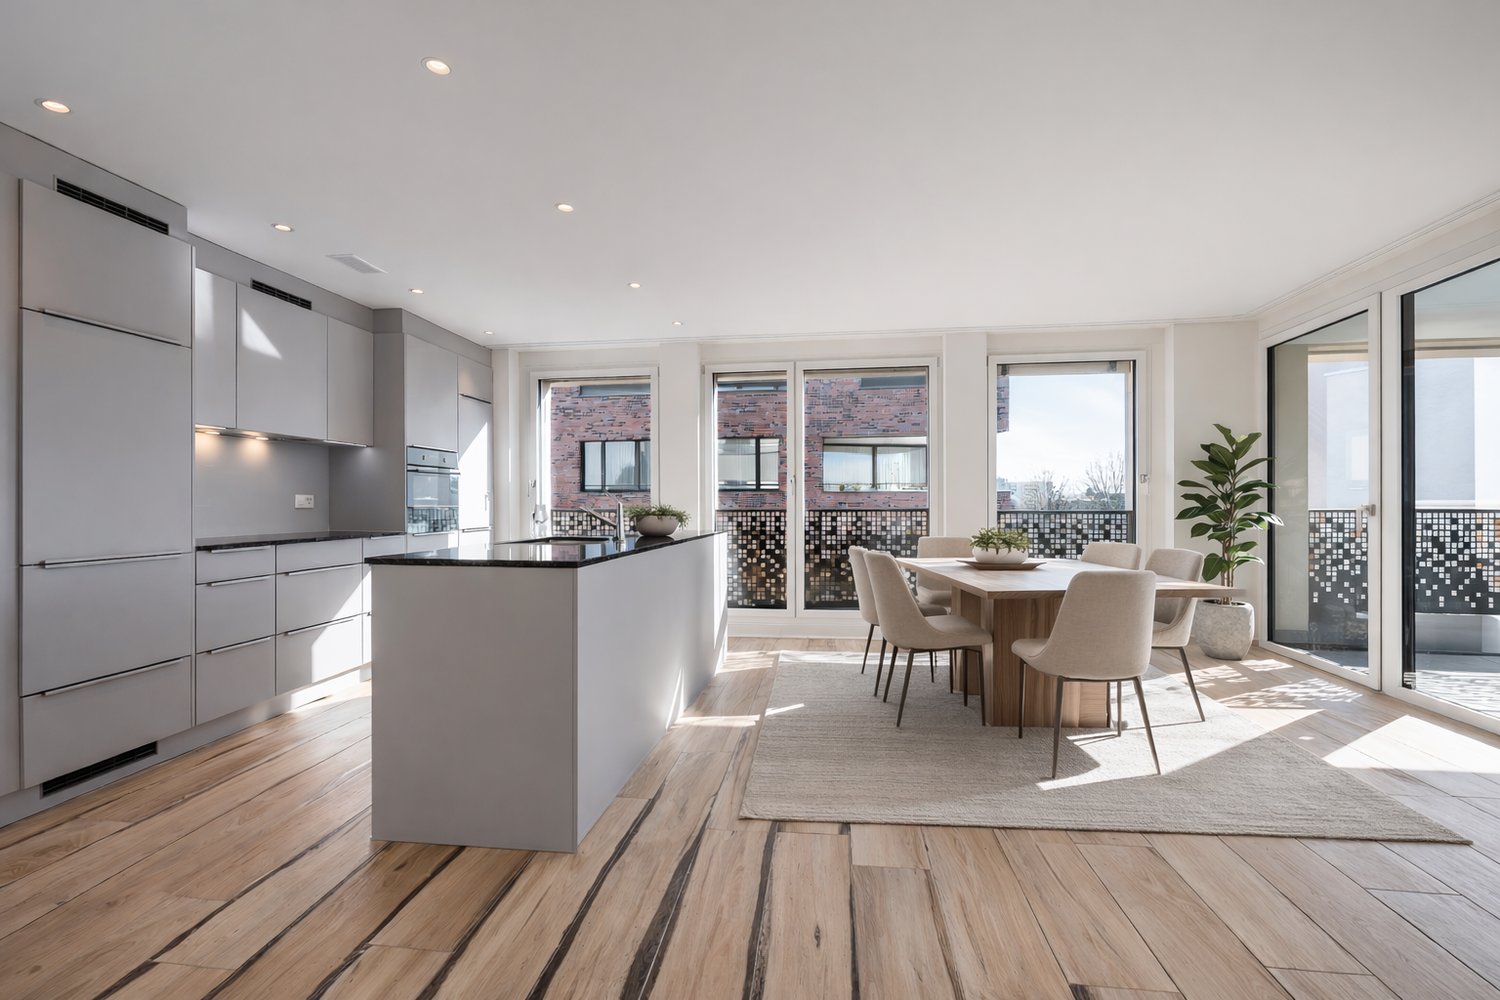
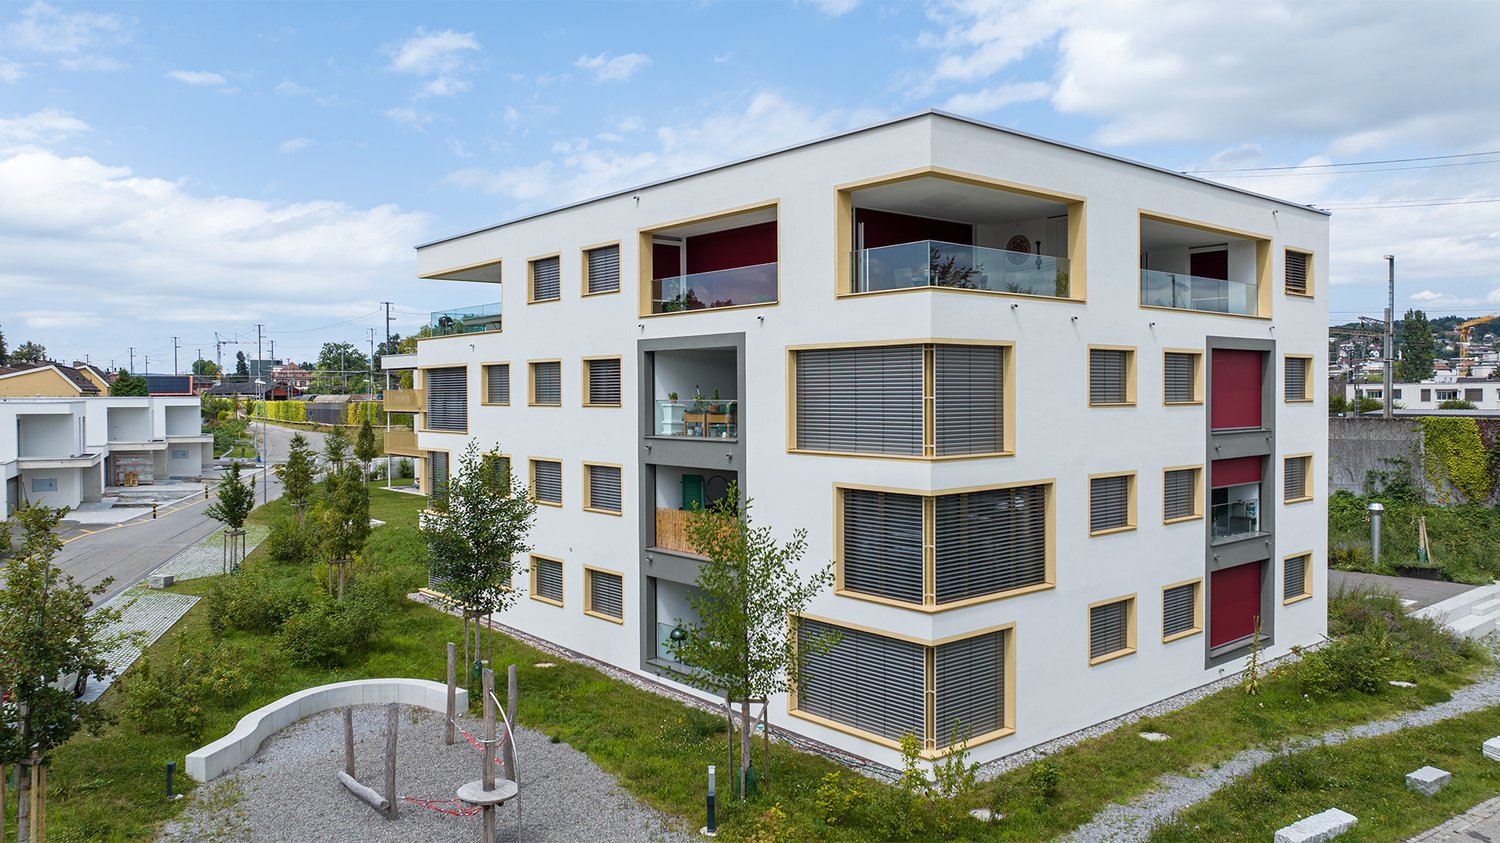
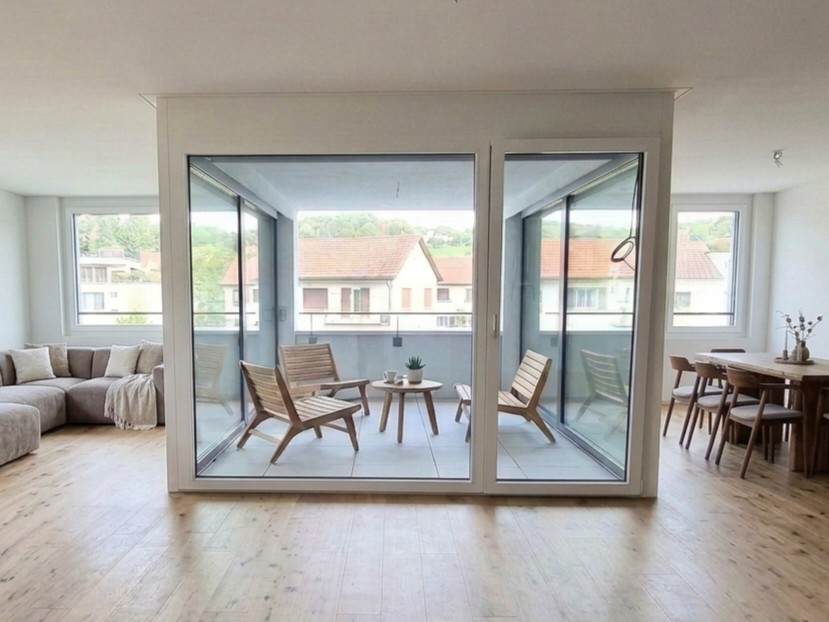
At Lenzstrasse 13–19 in Reinach AG, "Wyna Reinach" is being built as a sustainably designed residential complex with modern rental apartments for different life phases and requirements. The apartments in House 15 will be ready for occupancy on October 1, 2026 and mark the beginning of a phased first-time rental.The six available 4.5-room apartments impress with well-thought-out floor plans, bright living rooms, and a high standard of construction. Spacious living and dining areas meet clearly zoned retreat areas, creating a pleasant living feeling for couples or families with a claim to quality and comfort.The rental apartments impress with a high owner-occupier standard: • Living and dining area with open kitchen • Kitchen with induction cooktop, oven, steam cooker, dishwasher, refrigerator, and freezer • Two wet cells (bathroom/WC and shower/WC) • Laundry tower in the apartment • Built-in closets in the entrance area • Reduit for additional storage space • Spacious balcony or seating area • Private basement compartment • Elevator The residential complex is designed as a quiet and green living space. Generous outdoor areas, a stream, and traffic-free meeting zones create a high quality of living and offer space for relaxation. At the same time, the project meets contemporary requirements for sustainable and energy-efficient living with the Minergie standard, geothermal heat pump, and solar system.Reinach in the Wynetal combines quiet living in the countryside with an excellent infrastructure. Shopping opportunities in the village center and schools are within comfortable walking distance. The next bus stop can be reached after about 500 meters, while the Reinach AG Nord train station is only about a 10-minute walk away. Thanks to the good transport connections, the centers of Aarau and Lucerne can also be reached quickly. This residential location is ideal for all those who want to combine nature-based relaxation and high everyday practicality.Visit our website for more information and to apply for your desired apartment: www.wyna-mieten.chThe apartments in House 15 are available for viewing immediately. Are you interested? Then we look forward to your contact.

Travel time
-
New building
1 / 6
3.5 rooms, 90m², CHF 2,420.–
Premium
Lenzstrasse 15A, 5734 Reinach

First rental Wyna – Where modern living meets spacious garden moments

At Lenzstrasse 13–19 in Reinach AG, the "Wyna" is being built as a sustainably designed residential complex with modern rental apartments for different life phases and requirements. The apartments in House 15 will be ready for occupancy on October 1, 2026, and mark the beginning of a phased first rental.The six available 3.5-room apartments impress with well-thought-out floor plans, bright living rooms, and a high standard of construction. Spacious living and dining areas meet clearly zoned retreat areas, creating a pleasant living atmosphere for couples or single people with a claim to quality and comfort.The rental apartments impress with a high owner-occupier standard: • Living and dining area with open kitchen • Kitchen with induction cooktop, oven, steam cooker, dishwasher, refrigerator, and freezer • Two wet cells (bathroom/WC and shower/WC) • Laundry tower in the apartment • Built-in closets in the entrance area • Balcony and seating area with spacious private garden • Private basement compartment • Elevator The virtual 360° tour serves to illustrate the standard of construction and shows an apartment on the 4th floor - please note the floor plan.The residential complex is designed as a quiet and green living space. Spacious outdoor areas, a stream, and car-free meeting zones create a high quality of living and offer space for relaxation. At the same time, the project meets modern requirements for sustainable and energy-efficient living with the Minergie standard, earth probe heat pump, and solar system.Reinach in the Wynetal combines quiet living in the green with an excellent infrastructure. Shopping opportunities in the village center and schools are within comfortable walking distance. The next bus stop can be reached after about 500 meters, while the Reinach AG Nord train station is only about 10 minutes' walk away. Thanks to the good transport links, the centers of Aarau and Lucerne can also be reached quickly. This residential location is ideal for all those who want to combine nature-based relaxation with high everyday practicality.Visit our website for more information and to apply for your desired apartment: www.wyna-mieten.chThe apartments in House 15 are available for viewing immediately. Are you interested? Then we look forward to your contact.

Travel time
-
  • Aerial view of a modern building complex with several residential buildings, a circular building, and a flat roof. The buildings are white with some solar panels on the roofs. There are cars parked in front of the buildings, and some construction equipmen
  • Aerial view of a building construction site, with several buildings under construction, solar panels on the roofs, a crane, and cars parked in the area.
  • Modern building with glass windows, red roof, flags, and a circular structure nearby
  • White building with glass windows, flags, paved area, small garden, another building in the background
  • Snow-covered suburban area with buildings, roads, and hills
  • White house with solar panels on the roof, gray building with solar panels on the roof, clear blue sky, trees in the distance
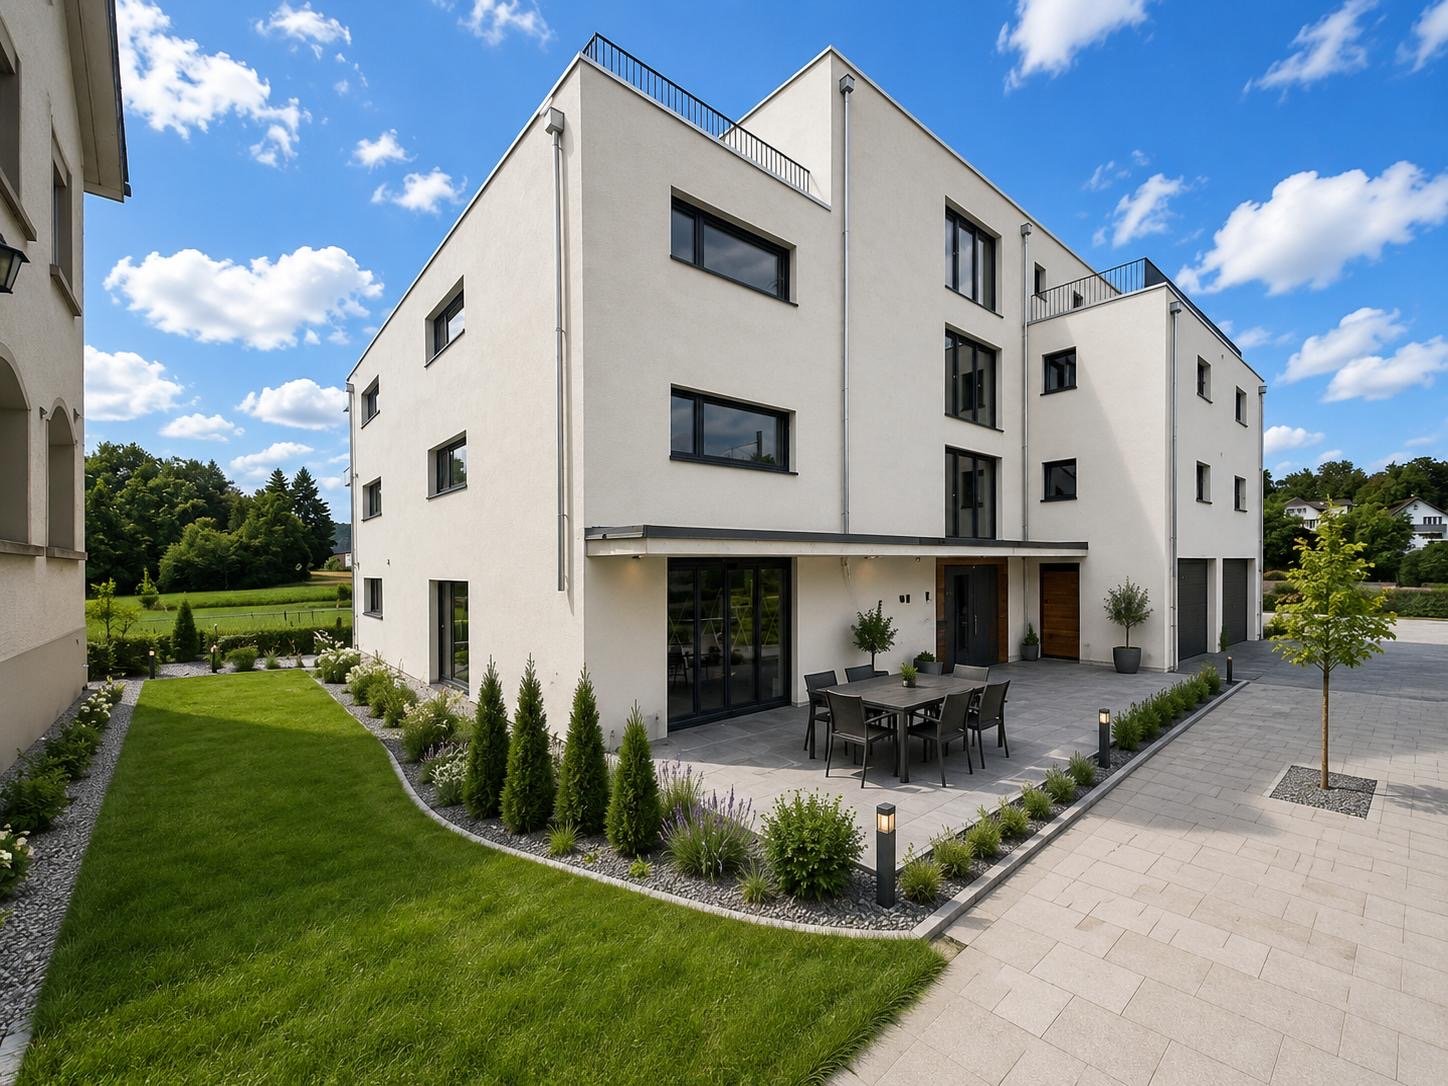
  • Modern apartment building with white exterior walls, large windows, black canopy, grey driveway
  • Floor plan of a property with several numbered sections and parking spaces
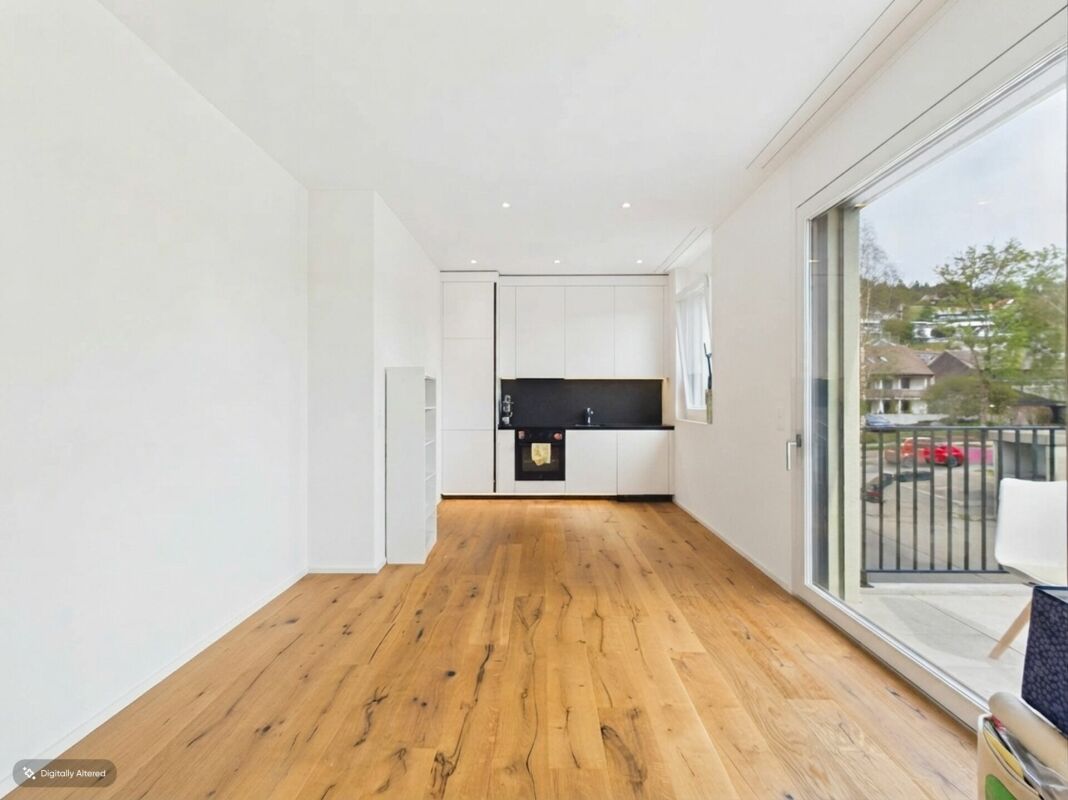
  • Empty room with wooden flooring, white walls, and a sliding glass door leading to a balcony.
  • Empty room with wooden flooring, white walls, and a sliding glass door leading to a balcony. A small bathroom is visible through an open doorway.
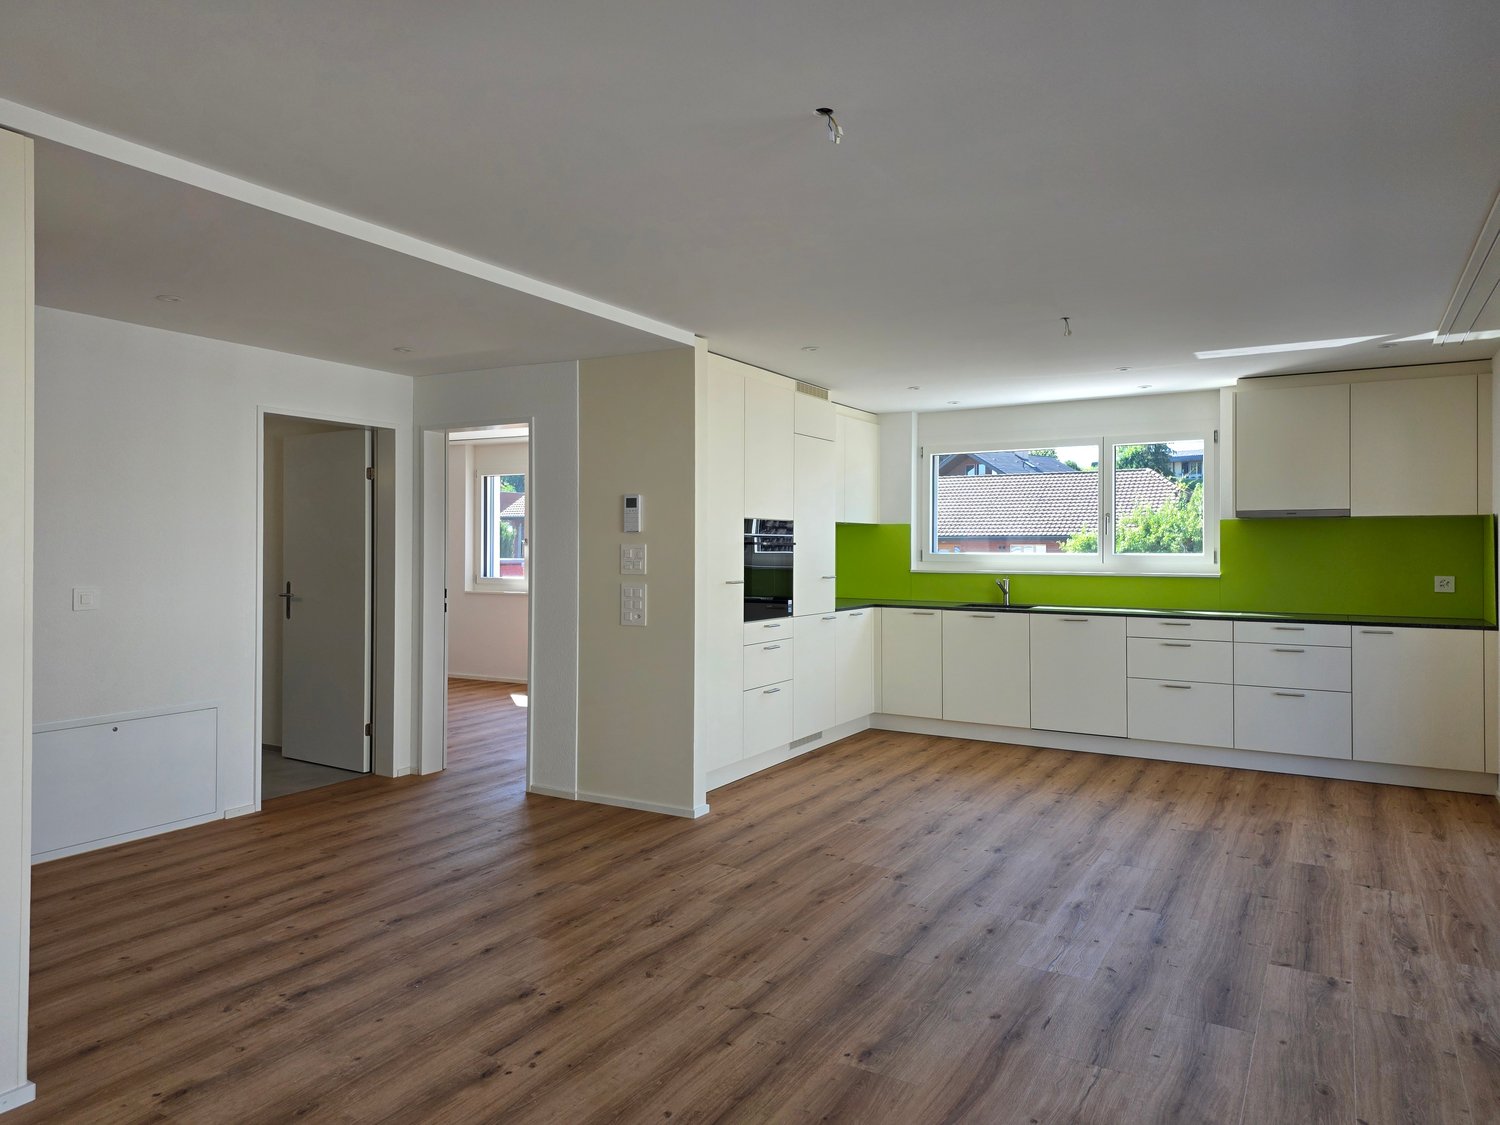
  • Modern kitchen with white cabinets, black countertops, and built-in appliances.
  • Empty room with light wooden flooring, white walls, and a large window. An open closet with wooden shelves is visible in the background.
  • A modern hallway with wooden flooring, built-in white closet with shelves, and recessed lighting. An open doorway leads to another room with a window.
  • Modern bathroom with a toilet, sink, and cabinet, featuring grey tiles and a large window offering a view of the outside.
  • Modern bathroom with a white sink, large mirror, and glass-enclosed shower area.
  • Modern bathroom with a white sink, mirrored cabinet, and grey tiled walls.
  • Modern bathroom with a white bathtub, toilet, and grey tiled walls. Features a sleek faucet and a recessed ceiling light.
  • Open sliding glass door leads to a tiled balcony with a metal railing, overlooking a neighboring building.
  • Concrete flooring, white walls, black door, interior stairwell, wall-mounted lights
  • A room with a white washing machine and a white dishwasher stacked on top of each other against a white wall.
  • Floor plan of a 3.5-room apartment on the first floor, including living/dining/kitchen area, two bedrooms, a shower, a guest WC/bathroom, hallway, entrance, and balcony.
  • Floor plan of a basement and attic level showing multiple rooms including hobby spaces, storage areas, and technical rooms.
1 / 22
Aerial view of a building construction site, with several buildings under construction, solar panels on the roofs, a crane, and cars parked in the area.
Modern building with glass windows, red roof, flags, and a circular structure nearby
White building with glass windows, flags, paved area, small garden, another building in the background
3.5 rooms, 101m², CHF 2,790.–
Premium
Buechholzstrasse 5, 8964 Rudolfstetten

First-time rental of very spacious living space in the best central location (highest interior construction standard)

The municipal and local community of Rudolfstetten-Friedlisberg built four multi-family houses with a total of 21 apartments in the area of the community center. The apartments will be ready for occupancy from spring to summer 2026. The multi-family house "Buechholzstrasse 5" is owned by the local community, and the remaining buildings are owned by the municipal community.All available apartments (sizes 1.5, 2.5, 3.5, 4.5, and 5.5 rooms) of the area development (total 21) can be found under the following link:https://www.rudolfstetten.ch/mietwohnungen-gemeindeLink to the application form: https://www.rudolfstetten.ch/mietwohnungen-gemeindeViewing appointment: bookable directly on Homegate (meeting point Friedlisbergstrasse 11, in front of the community center entrance)Alternative registration for viewing: vermietungen@rudolfstetten.chWhat we rent / Highlights: • High living comfort in a central location with everything you need within walking distance • Free-Cooling (passive cooling in summer months) • Sustainable, high-quality construction with high ceilings • Environmentally friendly living with photovoltaics, Minergie certification, and ZEV (own power consumption) for low ancillary costs • Installation spots, pre-installed • High-quality kitchens with modern appliances, energy-efficient (VZUG and Miele) • Cooking island with sink hood (no extractor hood) • Private laundry tower with washing machine and dryer in the apartment in a separate recess • Individual comfort ventilation in all rooms • Low-maintenance, beautiful floor and wall coverings (oak parquet in living rooms, ceramic tiles in wet cells and kitchen) • Electrically operated lamella shutters and awnings • Built-in wardrobes • High-quality bathrooms and sanitary facilities (e.g., floor-level shower with rain shower) • Built-in mirror cabinets • Family apartments with two wet cells • Wheelchair-accessible elevator and entrances, door intercom system • Modern locking system (badge) • Basement and attic space included in the apartment (2 separate rooms) • Sunny and large balcony seats • High-quality garden design • Adventure playground and spacious recreation areas • Parking possibilities underground parking space on request (CHF 130/month) / electric parking space CHF 150/month Location and surroundingsThe apartments are located in a quiet residential area with ideal connections: • Rudolfstetten train station only 3 minutes' walk away – connections every 15 minutes towards Dietikon/Zurich or Bremgarten • Highway only 10 minutes away (Urdorf or Birmensdorf) • Community center with disposal/recycling and post office within the development (< 1 minute's walk) • Shopping opportunities village center with Lidl within 3 minutes' walk • Family-friendly schools in the immediate vicinity (3 minutes' walk). Nursery within the development (< 1 minute's walk) • Recreation directly adjacent in the green nature, as well as recreation areas Reppisch and Hasenberg/Egelsee within 10 minutes

Travel time
-
  • Aerial view of a modern building complex with a circular structure, surrounded by a green field and mountains in the background.
  • Modern building with glass windows, red roof, flags, and a circular structure nearby
  • Aerial view of a building construction site, with several buildings under construction, solar panels on the roofs, a crane, and cars parked in the area.
  • White building with glass windows, flags, paved area, small garden, another building in the background
  • Modern apartment building with white exterior walls, large windows, black canopy, grey driveway
  • Snow-covered suburban area with buildings, roads, and hills
  • Empty room with light wooden flooring, white walls, and a large window. An open closet with wooden shelves is visible in the background.
  • A modern hallway with wooden flooring, built-in white closet with shelves, and recessed lighting. An open doorway leads to another room with a window and wooden floor.
  • Modern kitchen with white cabinets, black countertops, and built-in appliances.
  • Empty room with wooden flooring, white walls, and a sliding glass door leading to a balcony.
  • Empty room with wooden flooring, white walls, and a sliding glass door leading to a balcony. A small bathroom is visible through an open doorway.
  • Open sliding glass door leads to a tiled balcony with a metal railing, overlooking a neighboring building.
  • Modern bathroom with a white sink, built-in storage, a large mirror with built-in lighting, and a glass-enclosed shower area with a rainfall showerhead.
  • Modern bathroom with a toilet, sink, and cabinet, featuring grey tiles and a large window offering a view of the outside.
  • Modern bathroom with a bathtub, toilet, and a faucet, featuring grey tiles and a beige floor.
  • Concrete flooring, white walls, black door, interior stairwell, wall-mounted lights
  • A small room with a white wall and a gray floor. There is a white washing machine and a white dryer stacked on top of each other in the corner of the room. The washing machine has a digital display on top and a door handle on the front. The dryer has a di
  • Floor plan of a 4.5-room apartment on the first floor, including living/dining/kitchen area, three bedrooms, a bathroom, a guest WC/bathroom, hallway, and balcony.
  • Floor plan of a basement and attic level showing multiple rooms including hobby spaces, storage areas, and technical rooms. Includes labeled dimensions and room names.
  • Floor plan of a property with several numbered sections and parking spaces
1 / 20
Modern building with glass windows, red roof, flags, and a circular structure nearby
Aerial view of a building construction site, with several buildings under construction, solar panels on the roofs, a crane, and cars parked in the area.
White building with glass windows, flags, paved area, small garden, another building in the background
4.5 rooms, 119m², CHF 3,175.–
Premium
Buechholzstrasse 3, 8964 Rudolfstetten

First rental of very spacious living space in the best central location (highest interior construction standard)

The municipal and local community of Rudolfstetten-Friedlisberg built four (4) multi-family houses with a total of 21 apartments in the area of the community center. The apartments will be ready for occupancy from spring to summer 2026. The multi-family house "Buechholzstrasse 5" is owned by the local community, and the remaining buildings are owned by the municipal community.All available apartments (sizes 1.5, 2.5, 3.5, 4.5, and 5.5 rooms) of the area development (total 21) can be found under the following link:https://www.rudolfstetten.ch/mietwohnungen-gemeindeLink to the application form: https://www.rudolfstetten.ch/mietwohnungen-gemeindeViewing appointment: bookable directly on Homegate (meeting point Friedlisbergstrasse 11, in front of the community center entrance)Alternative registration for viewing: vermietungen@rudolfstetten.chWhat we rent / Highlights: • High living comfort in a central location with everything you need within walking distance • Free-Cooling (passive cooling in summer months) • Sustainable, high-quality construction with high ceilings • Environmentally friendly living with photovoltaics, Minergie certification, and ZEV (self-consumption) for low ancillary costs • Installation spots, pre-installed • High-quality kitchens with modern appliances, energy-efficient (VZUG and Miele) • Cooking island with downdraft extractor (no range hood) • Private laundry tower with washing machine and dryer in the apartment in a separate recess • Individual comfort ventilation in all rooms • Low-maintenance, beautiful floor and wall coverings (oak parquet in living rooms, ceramic tiles in wet cells and kitchen) • Electrically operated louvers and awnings • Built-in wardrobes • High-quality bathrooms and sanitary facilities (e.g., floor-level shower with rain showerhead) • Built-in mirror cabinets • Family apartments with two wet cells • Wheelchair-accessible elevator and entrances, door intercom system • Modern locking system (badge) • Basement and attic space included in the apartment (2 separate rooms) • Sunny and large balcony seats • High-quality garden design • Adventure playground and spacious recreation areas • Parking possibilities underground parking space on request (CHF 130/month) / electric parking space CHF 150/month Location and surroundingsThe apartments are located in a quiet residential area with ideal connections: • Rudolfstetten train station only 3 minutes' walk away – connections every 15 minutes towards Dietikon/Zurich or Bremgarten • Highway only 10 minutes away (Urdorf or Birmensdorf) • Community center with disposal/recycling and post office within the development (< 1 minute's walk) • Shopping opportunities village center with Lidl within 3 minutes' walk • Family-friendly schools in the immediate vicinity (3 minutes' walk). Nursery within the development (< 1 minute's walk) • Recreation directly adjacent in the green nature as well as recreation areas Reppisch and Hasenberg/Egelsee within 10 minutes' reach

Travel time
-
New building
1 / 13
3.5 rooms, 70m², CHF 2,700.–
Premium
Bahnhofstrasse 23, 8956 Killwangen

3.5-room attic apartment with large terrace for rent in Killwangen

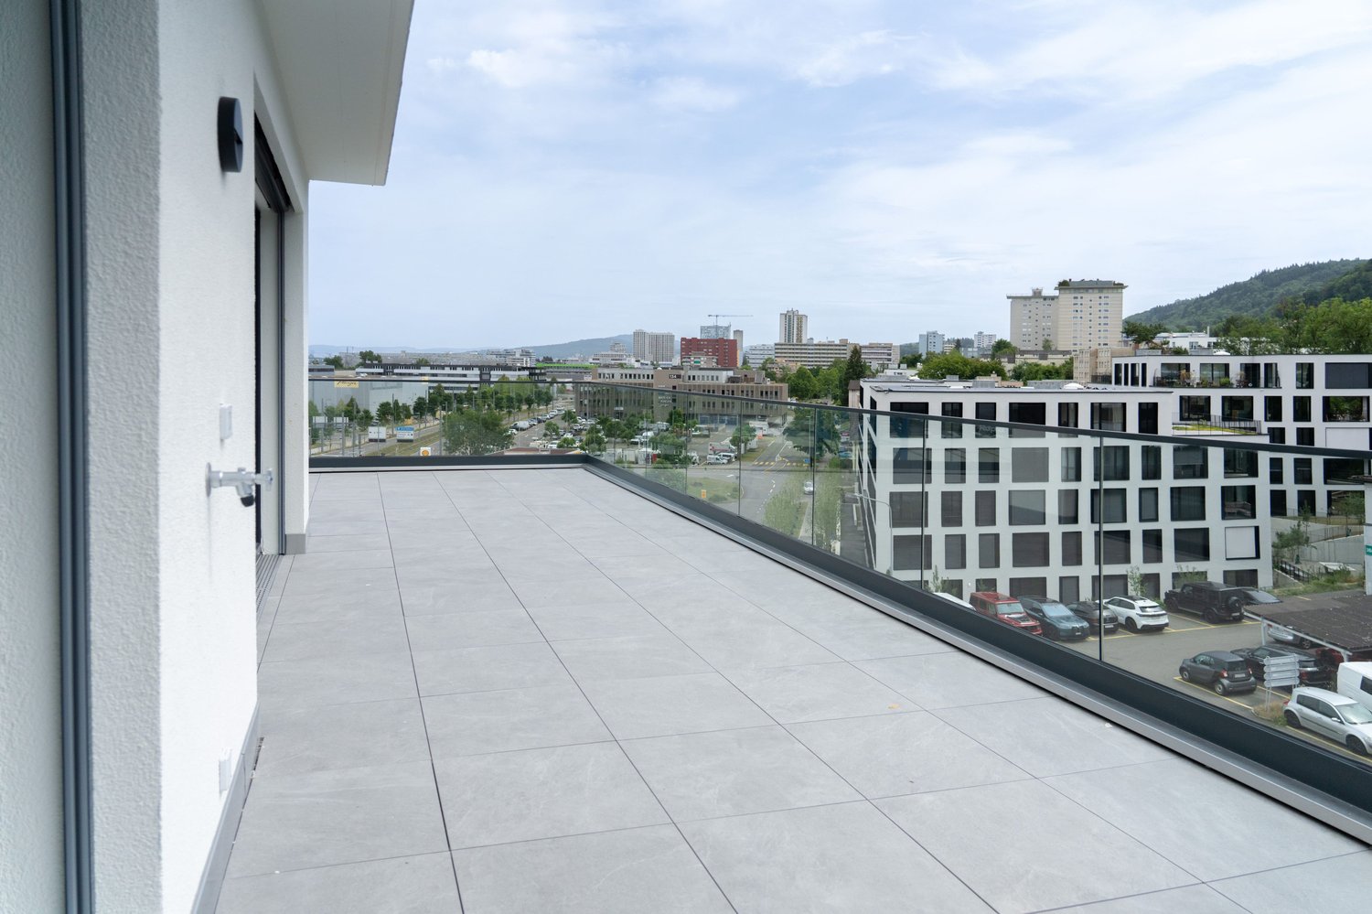
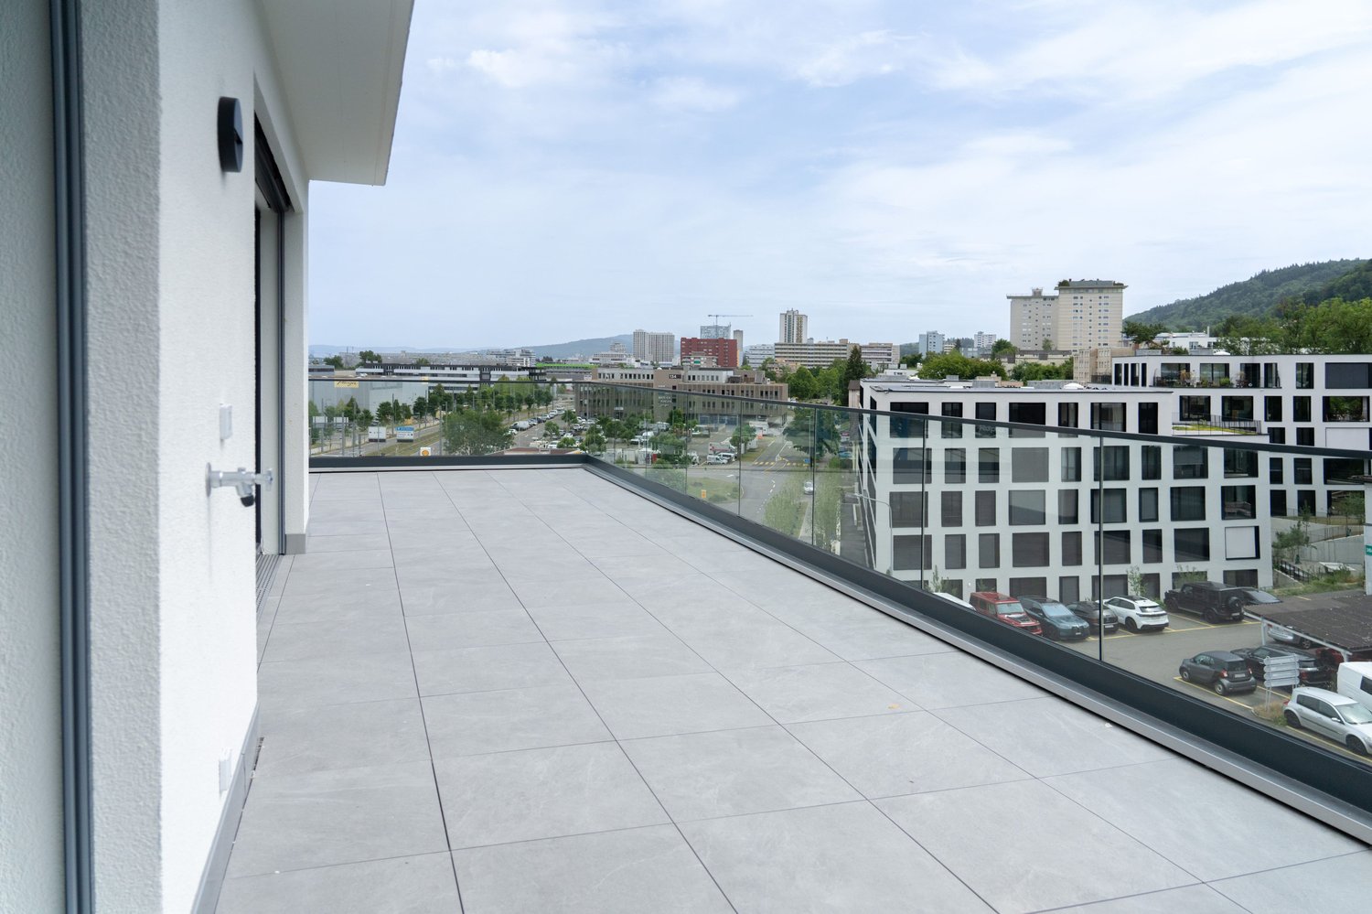
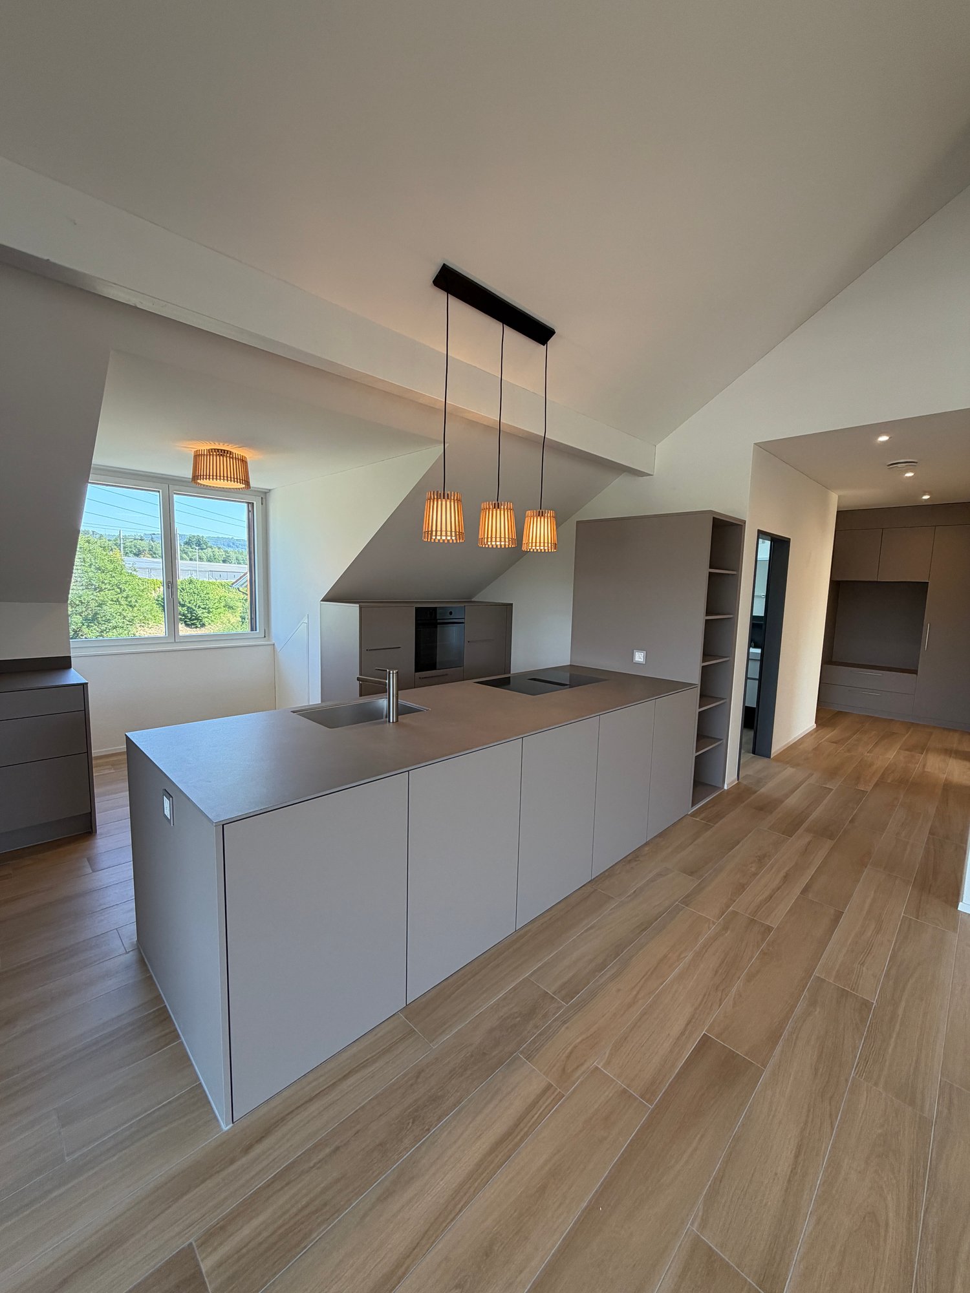
Urban living. Directly at Killwangen train station. Metro Living is living in a place that combines mobility, comfort, and future - ready for occupancy from summer 2026.The Penthouse3.5-room attic apartment on the 4th floor (top floor) with bright rooms and high-quality finishes - ideal for couples, commuters, or weekly residents who appreciate short distances.Living & Outdoor Space • Net living area: approx. 69.5 m² • Large terrace: approx. 32.5 m² - panoramic view of the Limmattal • Room program: 3.5 rooms, 2 bathrooms • Open living/dining area with modern, handle-less kitchen • Floor-to-ceiling windows, high-quality parquet/wooden floor, atmospheric lighting • Basement: approx. 4 m² Energy & Comfort • Minergie construction with efficient building envelope • Air-water heat pump and underfloor heating for a comfortable climate • Year of construction 2026 - everything new, sustainable, and low-maintenance Location & Mobility • Killwangen-Spreitenbach train station: approx. 281 m - S6/S12 at frequent intervals • Zurich HB: approx. 25-30 minutes; Baden: approx. 7 minutes • A1 connection: approx. 1 km; Zurich Airport: approx. 15 km • Shopping and leisure: Coop/Migros, Shoppi Tivoli & IKEA in Spreitenbach, Limmat & Heitersberg for local recreation Rent & Availability • Net rent: CHF 2,550/month • Additional costs: CHF 150/month • Gross rent: CHF 2,700/month • TG parking space optional: CHF 200/month • Availability: from June 1, 2026 (summer 2026) Urban, efficient, and well-connected - this attic apartment in Killwangen combines short distances, modern living comfort, and sustainable technology in a house with 36 apartments.

Travel time
-
New building
1 / 13
2.5 rooms, 49m², CHF 2,850.–
Premium
Bahnhofstrasse 23, 8956 Killwangen

2.5-Room Attic with 78.5 m² Terrace - Urban Living, Killwangen

Urban living. Directly at Killwangen train station.Metro Living is living in a place that combines mobility, comfort, and future - ready for occupancy from summer 2026.This elegant 2.5-room attic apartment combines efficient 49 m² living space with an impressive 78.5 m² panoramic terrace - your outdoor living room above the Limmattal. The bright living/dining area with open kitchen and floor-to-ceiling windows creates generosity, while the quiet bedroom and modern bathroom provide retreat and comfort. • Living & Outdoor Space: 2.5 rooms, approx. 49 m²; attic floor; terrace approx. 78.5 m² for outdoor living • Features: Open kitchen with island, high-quality materials in warm natural tones, fine light accents, elegant black fixture details • Energy & Comfort: Floor heating, air-water heat pump, Minergie standard - efficient and modern • Location: Killwangen-Spreitenbach train station approx. 281 m; fast connections to Zurich and Baden; tram 20 to Limmattal • Additional: Private cellar approx. 4 m²; parking space optional CHF 200/month • Conditions: Net rent CHF 2,700 + utilities CHF 150 = gross rent CHF 2,850 • Address & Availability: Bahnhofstrasse 23, 8956 Killwangen; occupancy planned from 01.06.2026 Part of a sustainable new building with urban character - ideal for all who appreciate short distances, modern technology, and generous outdoor space.

Travel time
-
New building
1 / 13
3.5 rooms, 66m², CHF 2,850.–
Premium
Bahnhofstrasse 23, 8956 Killwangen

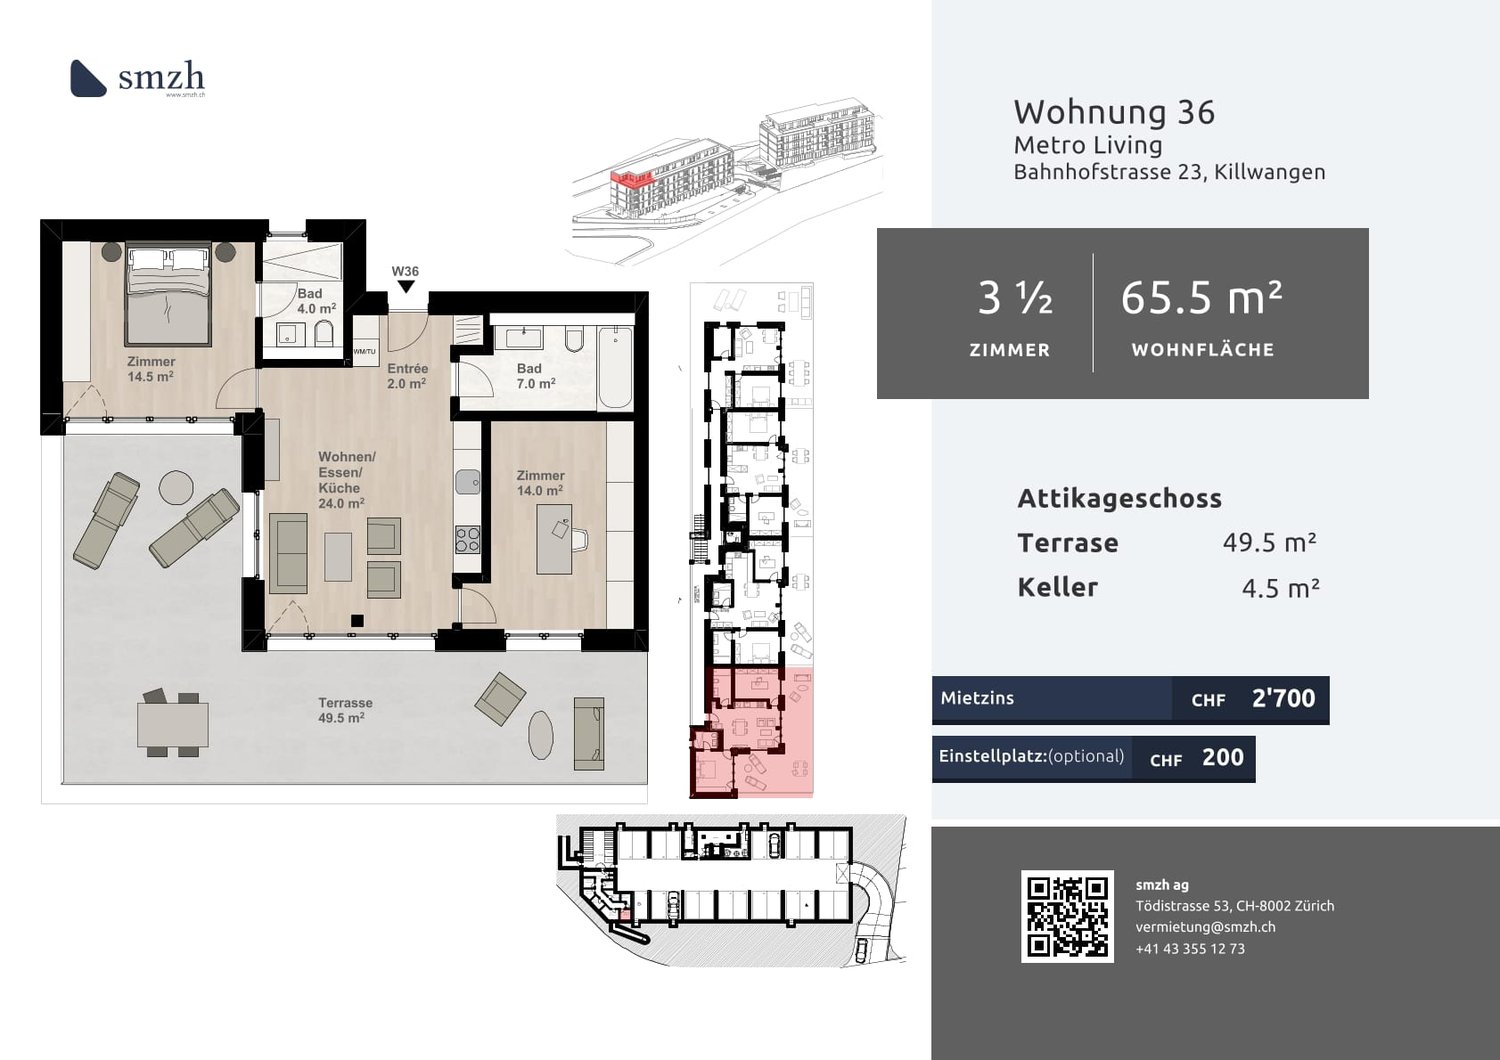
3.5-room attic apartment with 49.5 m² terrace in Killwangen for rent

Urban living. Directly at Killwangen train station.Metro Living combines mobility, comfort, and future - in the dynamic Limmattal. This 3.5-room attic apartment on the 4th floor offers plenty of light, air, and space on a 49.5 m² large terrace - ready for occupancy from summer 2026. • Living area: approx. 65.5 m²; Terrace: approx. 49.5 m² • Floor plan: open living/dining/kitchen area (~24 m²), 2 bedrooms (~14.5 m² and ~14.0 m²) • 2 bathrooms: timeless equipment, floor-level shower • Comfort: floor-to-ceiling windows, high-quality parquet, modern kitchen with stone-look rear wall • Energy & Climate: Minergie standard, underfloor heating, air-water heat pump • Included: cellar approx. 4.5 m²; optional underground parking space CHF 200/month • Location: directly at Killwangen-Spreitenbach train station (~281 m), A1 junction approx. 1 km • Public transport: S11/S12 - Zurich main station ~20 minutes, Baden ~7 minutes; Limmattalbahn 20 in 15-minute intervals; Zurich airport ~15 km • Environment: shopping and leisure in Spreitenbach (Shoppi Tivoli, Migros/Coop, IKEA); recreation on the Limmat and Heitersberg • Project: new building "Metro Living" with 36 apartments - urban, efficient, forward-looking • Rent: net CHF 2,700 + utilities CHF 150; gross CHF 2,850 • Availability: planned from 01.06.2026 Urban comfort, efficient technology, and excellent accessibility - ideal for all those who want to live centrally in the Limmattal and remain flexible.

Travel time
-
New building
1 / 10
2.5 rooms, CHF 1,700.–
Premium
Seetalstrasse 123-131, 5503 Schafisheim

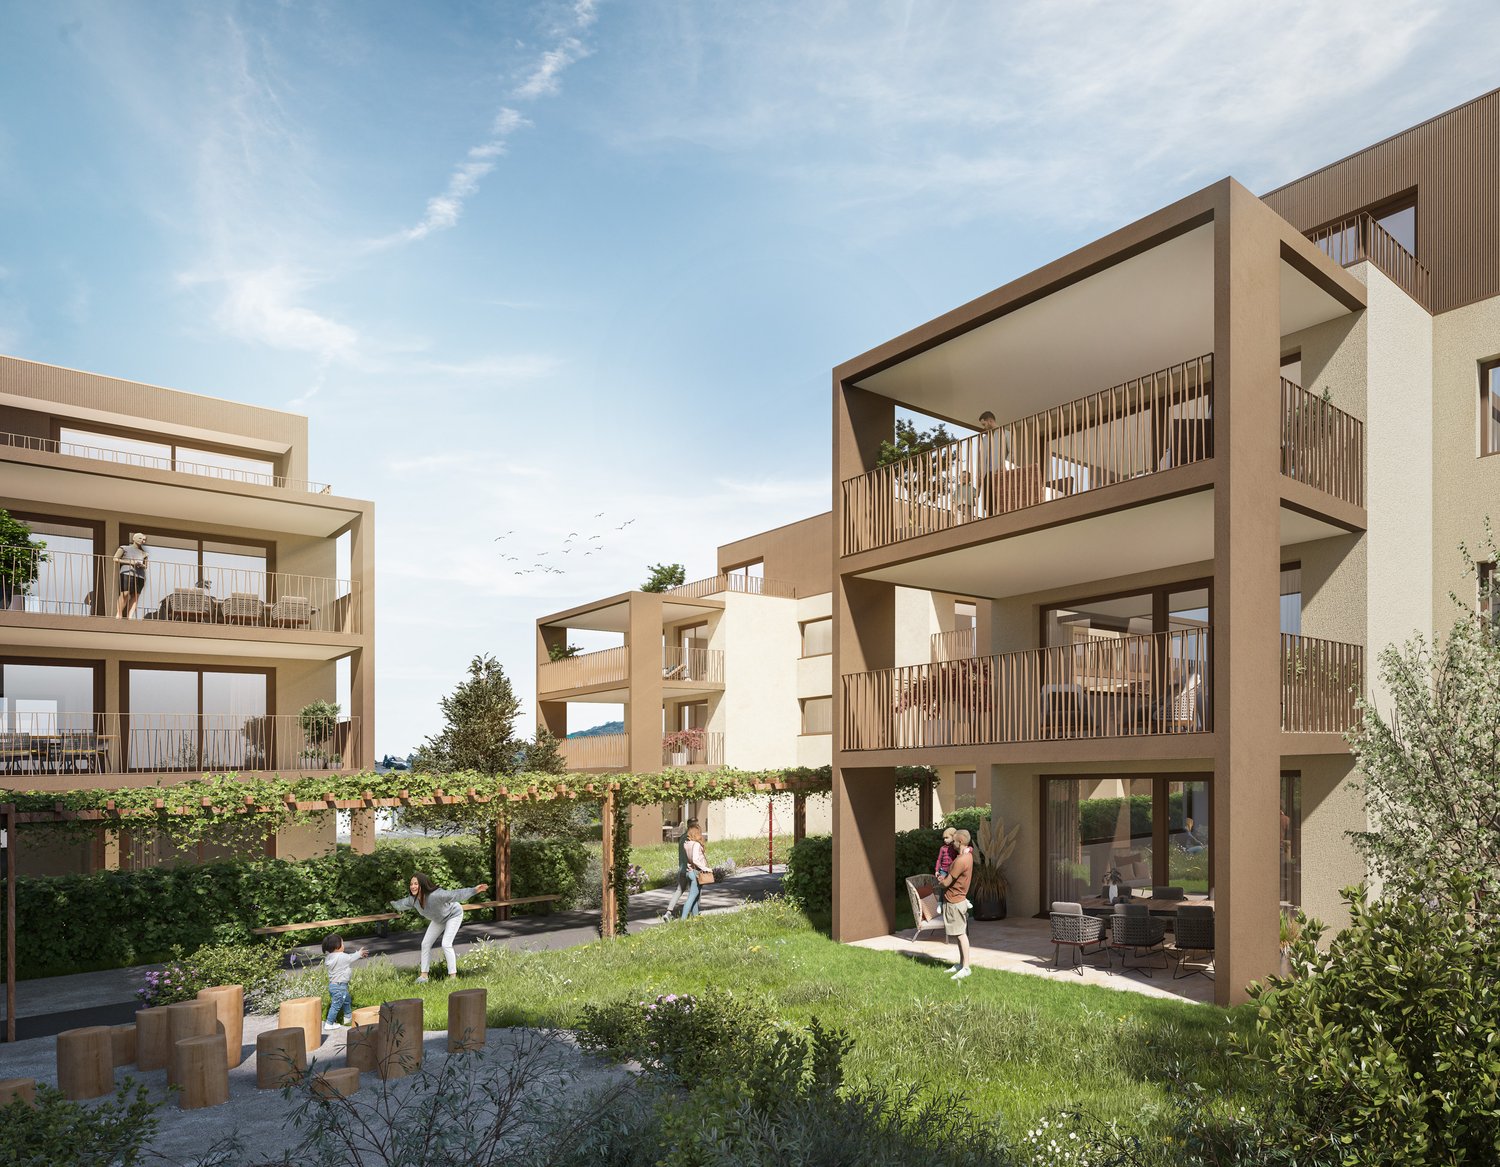
Modern living in Schafisheim – New apartments with high-quality finishes

In Schafisheim, an attractive new construction project with modern apartments and commercial spaces is emerging. The property impresses with contemporary architecture, bright living rooms, spacious window fronts, and high-quality interior design with warm materials, elegant surfaces, and a harmonious living concept.Since the project's homepage and further detailed documents are currently still under construction, the apartments are already being advertised for early marketing. Interested parties thus have the opportunity to register early and be put on the waiting list.The apartments offer spacious outdoor areas such as balconies, terraces, garden shares, or attic spaces, depending on the unit. The open living/dining areas, modern kitchens with high-quality materials, and bright rooms create a pleasant and representative living atmosphere. The project is ideal for singles, couples, families, and individuals looking for modern living in a quiet yet easily accessible location.Highlights • Attractive new construction project in Schafisheim • Modern 2.5- to 4.5-room units • Hobby rooms and commercial spaces available • High-quality interior design with modern materials • Bright living rooms and spacious window fronts • Balconies, terraces, attic spaces, or garden shares depending on the apartment • Open kitchen and living concepts • Contemporary architecture with well-maintained environmental design • More details on the homepage: Home | Seetalbrunnen The expected availability of the apartments: • Houses C and E from 01.11.2026 • Houses D and B from 01.12.2026 • House A from 01.02.2027 Have we sparked your interest? We would be happy to accept your inquiry and inform you about the next steps.The visualizations serve as an illustration and may differ from the final execution. Rents and availability are subject to change.

Travel time
-
New building
1 / 7
3.5 rooms, 124m², CHF 2,653.–
Premium
Achenbergstrasse 39b, 5322 Koblenz

Exclusive 3.5-room attic apartment with direct elevator access

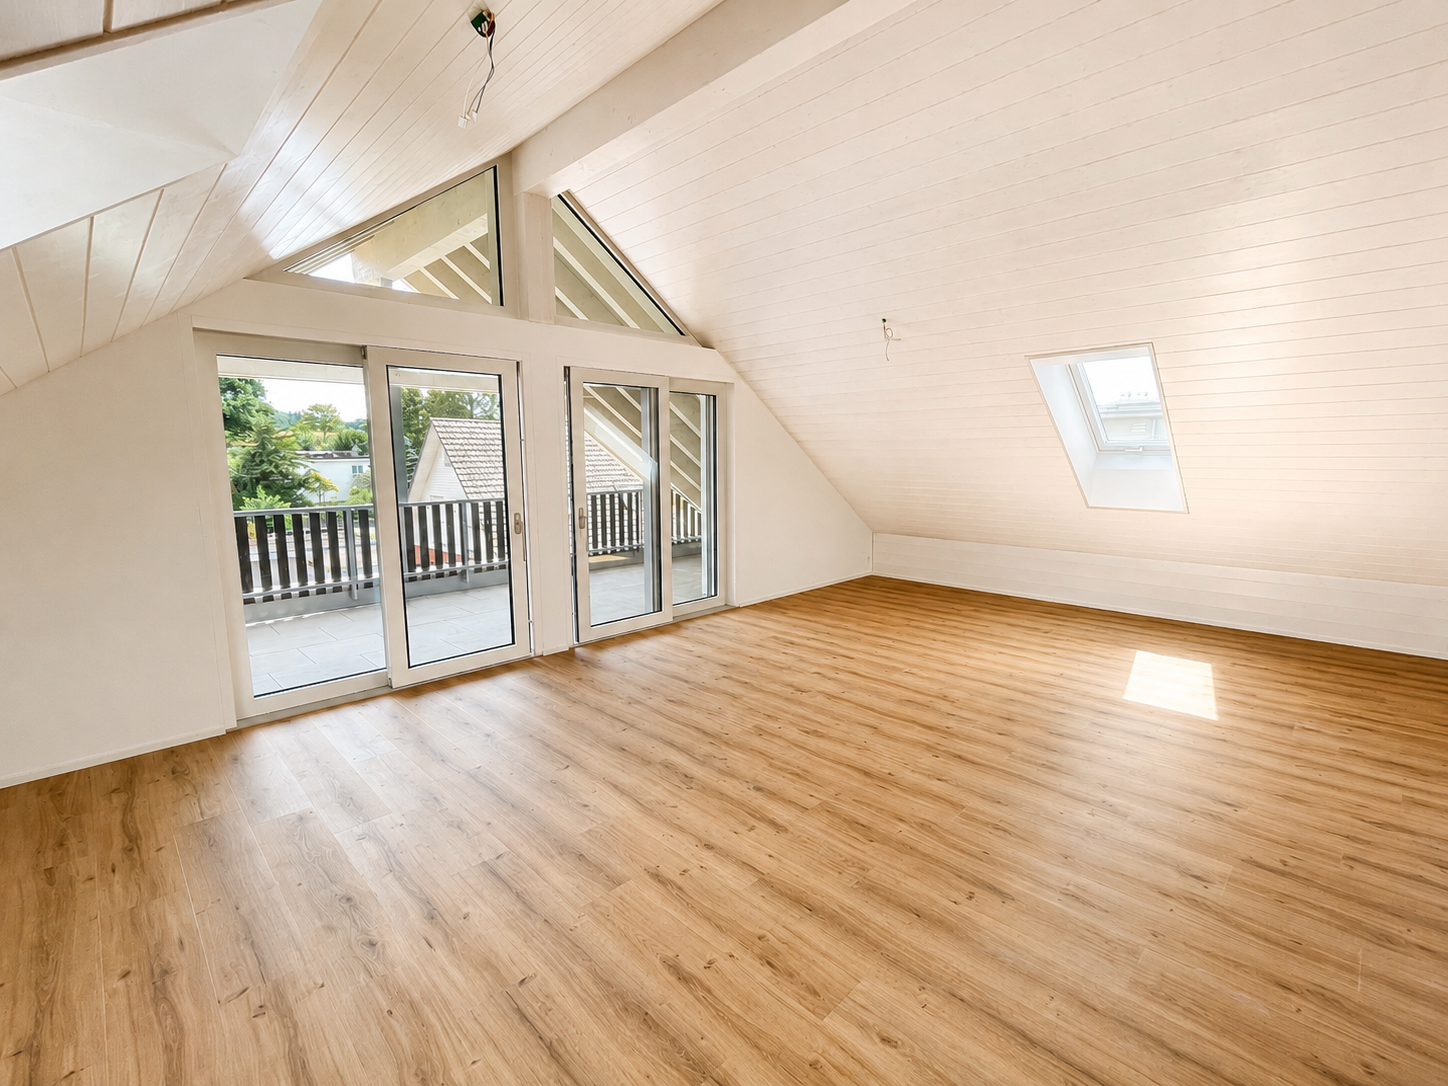
On Achenbergstrasse 39b, you will find an exceptional 3.5-room attic apartment that combines modern design, high-quality materials, and generous spatial relationships in an impressive way. On 124 m² of living space, a living ambiance is created that delights with light, openness, and architectural refinement.The heart of the apartment is the spacious living and dining area. The impressive ceiling height with visible roof beams gives the rooms a unique character and, together with the generous window fronts, creates a bright and inviting atmosphere. From here, you can directly access the spacious, covered terrace - an ideal place to relax at the end of the day or receive guests.The open kitchen blends harmoniously into the living area and convinces with a timeless design, high-quality built-in appliances, and an elegant natural stone worktop. Here, functionality and aesthetics come together, creating the best conditions for everyday life and social evenings.The private rooms also meet the highest standards. The spacious bedroom and another room offer versatile usage options - be it as a study, guest room, or children's room.Two modernly equipped bathrooms provide additional comfort. One has a bathtub and invites you to relax, while the second is equipped with a floor-level shower.A special highlight is the direct elevator access, which comfortably and exclusively takes you directly to your apartment, offering a high level of privacy. • Highlights at a glance • Exclusive 3.5-room attic apartment • 124 m² living space • New building • Direct elevator access to the apartment • Spacious living and dining area with impressive ceiling height • Visible roof construction and high-quality wood details • Modern open kitchen with natural stone worktop and high-quality appliances • Spacious, covered terrace • Two bathrooms: • Bath with bathtub • Bath with floor-level shower • High-quality floor coverings in wood look • Light-filled rooms with large window areas • Pets are welcomeThis attic apartment is aimed at people who appreciate spacious living, high-quality architecture, and a stylish home. The combination of modern construction, exclusive interior design, and unique roof architecture makes this rental property a living offer with a special character.We would be happy to show you this exceptional apartment during a personal viewing. We look forward to your contact.

Travel time
-
New building
1 / 7
4.5 rooms, 102m², CHF 2,208.–
Premium
Achenbergstrasse 39b, 5322 Koblenz

First rental of a modern 4.5-room new building apartment

In a quiet and attractive location in Koblenz, high-quality 4.5-room new building apartments are being built on the 1st floor, which combine modern living with thoughtful comfort. The apartments convince with bright, open rooms, a contemporary construction standard, and a spacious balcony for relaxation. • Highlights of the apartments • First occupancy in the new building • Bright, spacious living and dining area with large window fronts • Modern, open kitchen with high-quality construction and plenty of storage space • Large, sunny balcony • Two stylish bathrooms • Bathroom with direct access from the master bedroom (En Suite) • Second bathroom for guests or family • Timeless materials and high-quality interior construction • Easy-to-maintain floor coverings in wood look • Light-filled rooms with a pleasant living atmosphereThe modern architecture and the spacious windows create a friendly and inviting living atmosphere. The apartments are ideal for couples, families, or anyone who values quality and comfort.LocationThe Achenbergstrasse is located in a quiet residential area of Koblenz. Shopping facilities, schools, public transport, and recreational areas are within short distance. The good transport connection makes the location particularly attractive.Availability: from September 1, 2026Have we sparked your interest? We look forward to your contact and will be happy to show you these attractive new building apartments in person.

Travel time
-
New building
1 / 10
3.5 rooms, Price on request
Premium
Seetalstrasse 123-131, 5503 Schafisheim

Modern living in Schafisheim – New apartments with high-quality finishes

In Schafisheim, an attractive new construction project with modern apartments and commercial spaces is being built. The property impresses with contemporary architecture, bright living rooms, spacious window fronts, and high-quality interior design with warm materials, elegant surfaces, and a harmonious living concept.Since the project's homepage and further detailed documents are currently still being processed, the apartments are already being advertised for early marketing. Interested parties thus have the opportunity to register early and be noted.The apartments offer spacious outdoor areas such as balconies, terraces, garden shares, or attic spaces, depending on the unit. The open living/dining areas, modern kitchens with high-quality materials, and bright rooms create a pleasant and representative living ambiance. The project is ideal for singles, couples, families, and individuals seeking modern living in a quiet yet easily accessible location.Highlights • Attractive new construction project in Schafisheim • Modern 2.5- to 4.5-room units • Hobby rooms and commercial spaces available • High-quality interior design with modern materials • Bright living rooms and spacious window fronts • Balconies, terraces, attic spaces, or garden shares depending on the apartment • Open kitchen and living concepts • Contemporary architecture with well-maintained environmental design • More details on the homepage: Home | Seetalbrunnen The expected availability of the apartments: • Houses C and E from 01.11.2026 • Houses D and B from 01.12.2026 • House A from 01.02.2027 Have we sparked your interest? We would be happy to accept your inquiry and inform you about the next steps.The visualizations serve as an illustration and may differ from the final execution. Rents and availability are subject to change.

Travel time
-
New building
1 / 17
4.5 rooms, 123m², CHF 4,090.–
Top
Zugerstrasse 24a, 8917 Oberlunkhofen

First-time rental: Unique attic apartment with a view of the Reusstal

These stylish new apartments combine urban design, spacious rooms, and high-quality interior construction, creating a unique living quality. The south-west location with attractive views and evening sun completes the living experience.The high standard of living and quality of life is enhanced by the modern infrastructure of the village with restaurants, bakeries, Volg, Raiffeisenbank, and post office, as well as the diverse and vibrant club and village life, and also the good transport connections and proximity to Zurich. The "Haldenmatten" bus stop is just a 1-minute walk away.The nearby Reussebene nature reserve and recreation area, with its numerous hiking trails and idyllic forests, is within walking distance.The rental apartments, built to the highest standards, impress with the following highlights: • a unique living experience through above-average floor plans and bright, airy rooms with panoramic windows • high-quality, wide plank floors in light oak • handle-less, white Elbau kitchens with elegant granite countertops in Nero Assoluto, high-quality V-ZUG appliances, and steam extractors with maintenance-free plasma filters • private washing machine and tumble dryer in the laundry room, as well as a seamless transition between kitchen, laundry room, and wardrobe thanks to custom-made carpentry • en-suite bathroom, elegant wet cells with sophisticated natural stone optics and daylight thanks to skylights • spacious outdoor areas that invite you to linger, with 118m and terrace access from all rooms • attractive landscaping of the garden area • sustainable building technology with heat pumps (geothermal), comfort ventilation, and free cooling in the summer, ensuring an optimal room climate all year round • photovoltaic system for environmentally friendly energy generation • age- and wheelchair-accessible construction in the Minergie standard • private cellar with 8-9 m2, providing ample storage space • bicycle and air raid shelter in the basement • extra-wide parking spaces in the underground garage with connections for electric vehicles We are happy to answer any questions you may have.

Travel time
-
1 / 11
  • Balcony / Terrace
  • Pets allowed
  • Elevator
  • +3
4.5 rooms, 150m², CHF 5,145.–
Top
Unterdorfstrasse 74, 8966 Oberwil-Lieli

1. Rental - Luxurious - Tax-Friendly - 15 minutes from Zurich

The last available 4.5-room new apartment - from November 1, 2026Only 15 minutes from Zurich - with Alpine views, plenty of privacy, and one of the most attractive tax locations in the region.Secure the last available 4.5-room new apartment in the exclusive Hillview Park project in Oberwil-Lieli.The modern new apartment combines high-quality living comfort with peace, nature, and excellent accessibility. And all at a particularly attractive tax burden - even lower than in Kilchberg, for example.You can reach the Zurich city center in about 15 minutes by car, and Zurich Airport in about 20 minutes.The highlights at a glanceSunny livingSpacious living and dining area with direct access to the sunny balcony or garden terrace. Thanks to the west-facing location, you can enjoy a particularly long evening sun and spectacular sunsets until the evening.Panoramic views & natureThe elevated location above the Reusstal offers a beautiful view of the Alps. Oberwil-Lieli is located above the fog line and is surrounded by numerous recreational areas.Community natural poolAn attractive outdoor area with a natural pool for communal use invites you to relax and linger on warm days.High-quality kitchenThe open, modern kitchen impresses with an elegant kitchen island, high-quality stone worktop, oven and steamer, and other high-quality appliances - ideal for cooking enthusiasts and social evenings.Flexible room layoutThe bedrooms can be used individually as a parental bedroom, children's room, guest room, or comfortable home office.Two bathrooms & laundry roomThe apartment has two bathrooms, a separate toilet, and a practical laundry room with its own washing tower.Lift directly to the apartmentParticularly comfortable: the lift takes you directly from the garage to the apartment - convenient, discreet, and barrier-free.Oberwil-Lieli - quiet living, Zurich close byEducation: kindergarten, primary school directly in the village.Nature: elevated location above the Reusstal, above the fog line, with plenty of green spaces and numerous recreational opportunities.Mobility: about 15 minutes to Zurich about 20 minutes to Zurich AirportQuick motorway accessOnly one apartment availableOf the originally 7 high-quality new apartments, only this one 4.5-room apartment is still available.Those who want to combine modern living with proximity to Zurich, attractive tax burden, Alpine views, and highest comfort will find a rare opportunity here.Discover the Hillview Park project and get an overview:www.hillview-park.chHave we piqued your interest?We look forward to your contact and will be happy to show you the last available apartment.


  • Balcony / Terrace
  • Pets allowed
  • Elevator
  • +3

Suggested properties for you based on search results

Other interesting objects