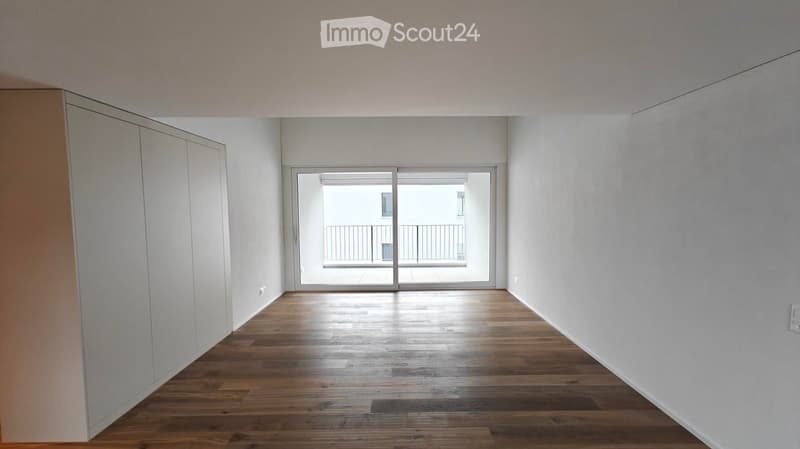
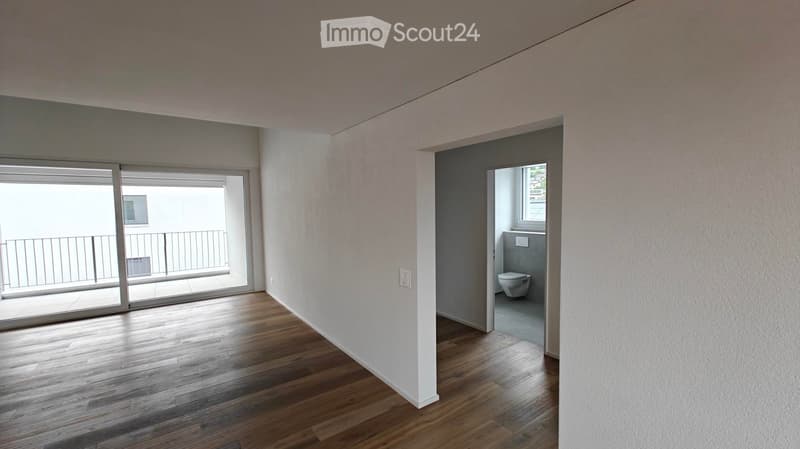
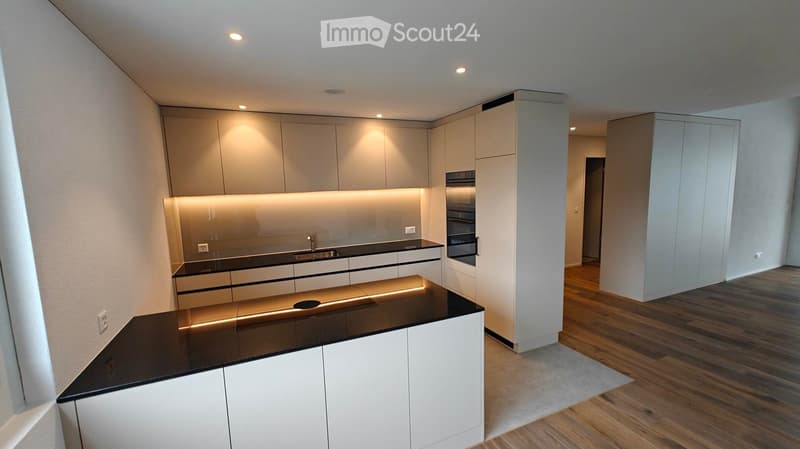
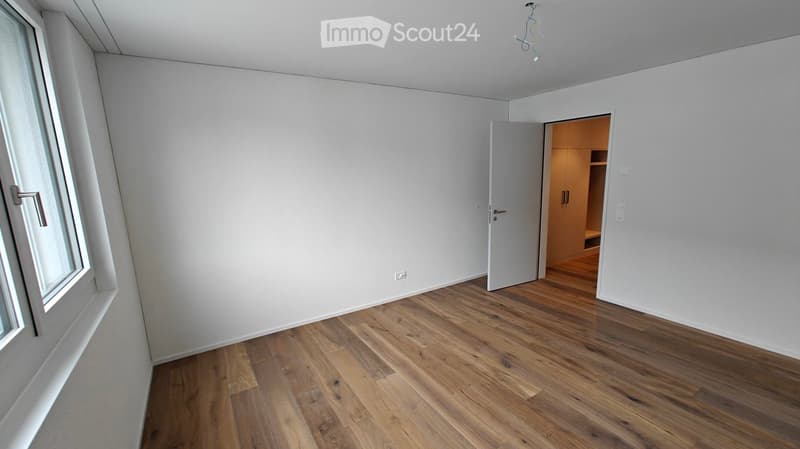
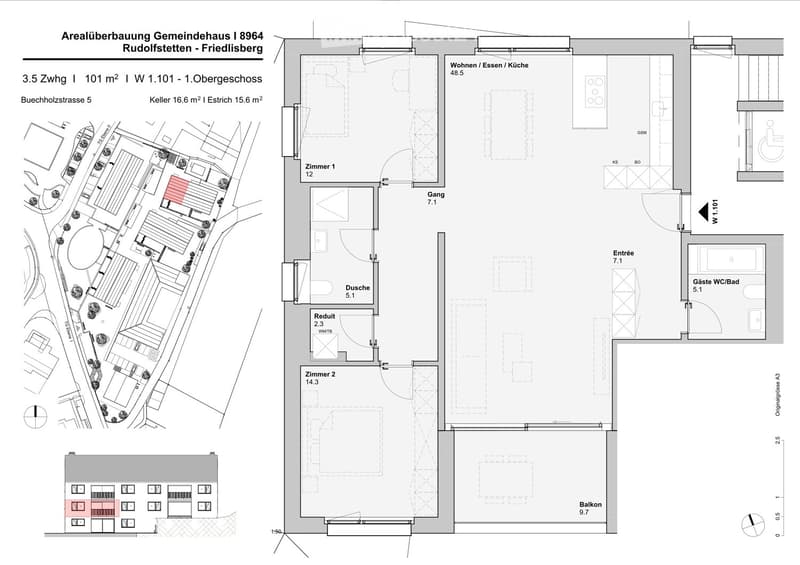
"First-time rental of very spacious living space in the best central location (highest interior construction standard)"
Address
Buechholzstrasse 5, 8964 RudolfstettenTravel time
- 3 min.Station: Rudolfstetten
Surrounding information
Supermarket
4 min.LidlSchool
4 min.SchulhäuserPublic Transport
3 min.Rudolfstetten
Times refer to the route on foot.
Price
- Net rent:
- CHF 2,550.–
- Add'l expenses:
- CHF 240.–
- Rent:
- CHF 2,790.–
Main information
- Availability:
- Immediately
- Type:
- Apartment
- No. of rooms:
- 3.5
- Floor:
- 1
- Surface living:
- 101 m2
- Year built:
- 2026
Characteristics
Pets allowed
Balcony / Terrace
Washing machine
View
Wheelchair access
Quiet neighborhood
Child-friendly
Parking space
Garage
Elevator
New building
Minergie certified
Minergie construction
Documents (0)
Description
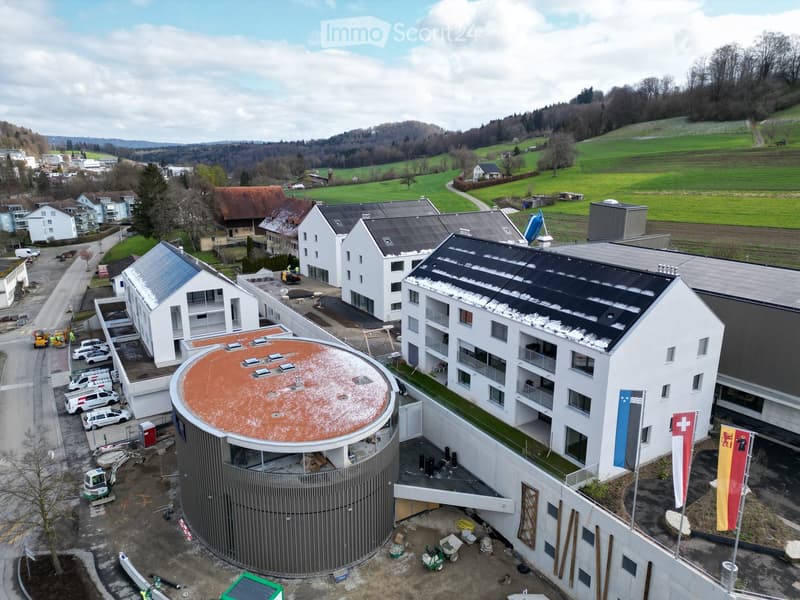
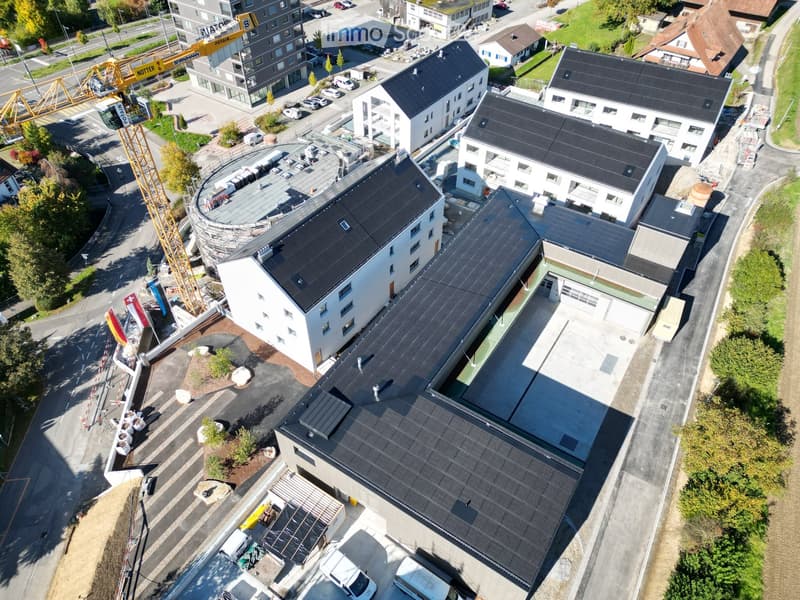
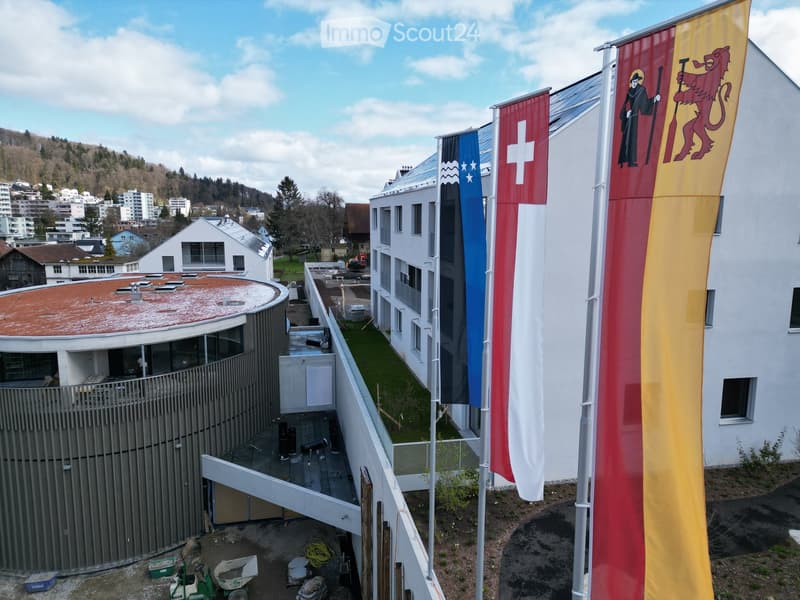
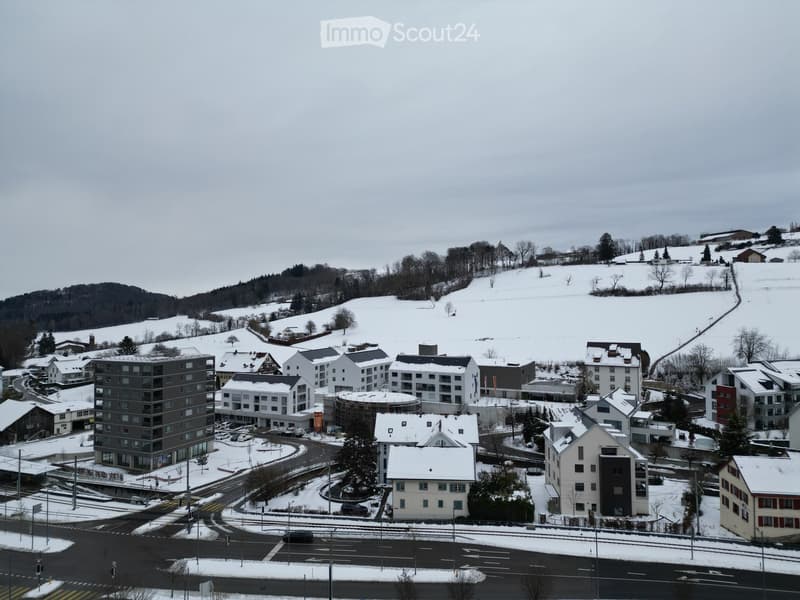
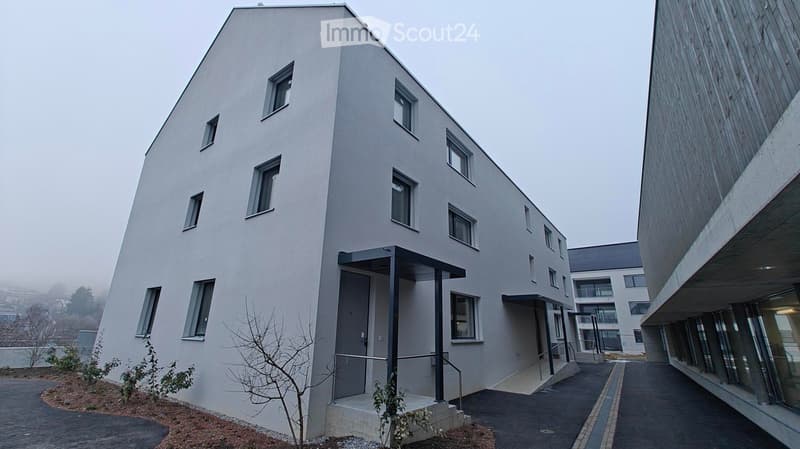
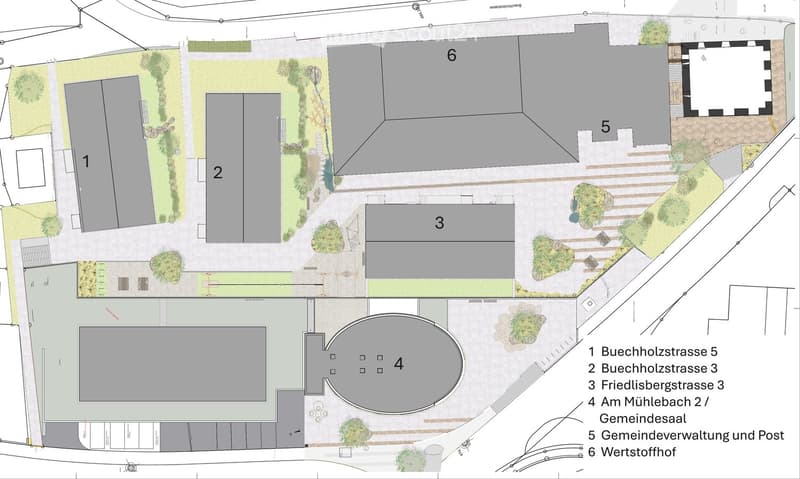
The municipal and local community of Rudolfstetten-Friedlisberg built four multi-family houses with a total of 21 apartments in the area of the community center. The apartments will be ready for occupancy from spring to summer 2026. The multi-family house "Buechholzstrasse 5" is owned by the local community, and the remaining buildings are owned by the municipal community.
All available apartments (sizes 1.5, 2.5, 3.5, 4.5, and 5.5 rooms) of the area development (total 21) can be found under the following link:
https://www.rudolfstetten.ch/mietwohnungen-gemeinde
Link to the application form: https://www.rudolfstetten.ch/mietwohnungen-gemeinde
Viewing appointment: bookable directly on Homegate (meeting point Friedlisbergstrasse 11, in front of the community center entrance)
Alternative registration for viewing: vermietungen@rudolfstetten.ch
What we rent / Highlights:
High living comfort in a central location with everything you need within walking distance
Free-Cooling (passive cooling in summer months)
Sustainable, high-quality construction with high ceilings
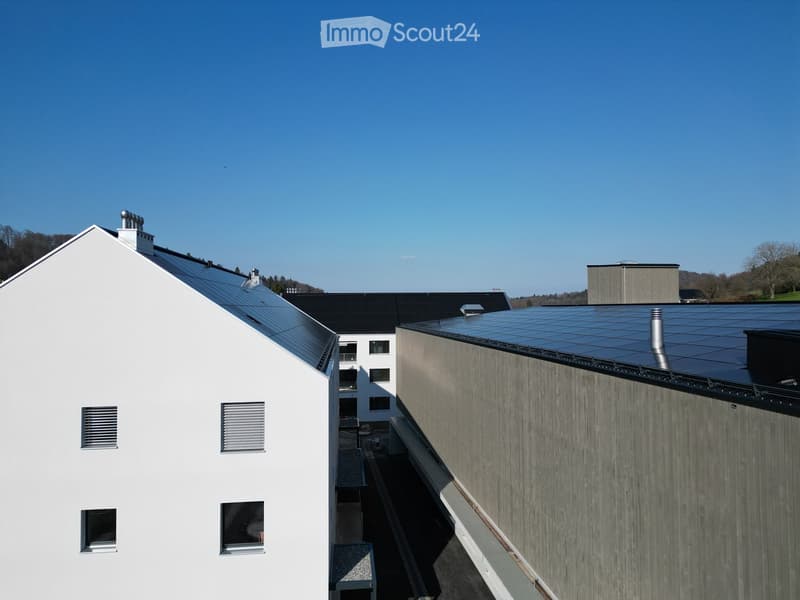
Environmentally friendly living with photovoltaics, Minergie certification, and ZEV (own power consumption) for low ancillary costs
Installation spots, pre-installed
High-quality kitchens with modern appliances, energy-efficient (VZUG and Miele)
Cooking island with sink hood (no extractor hood)
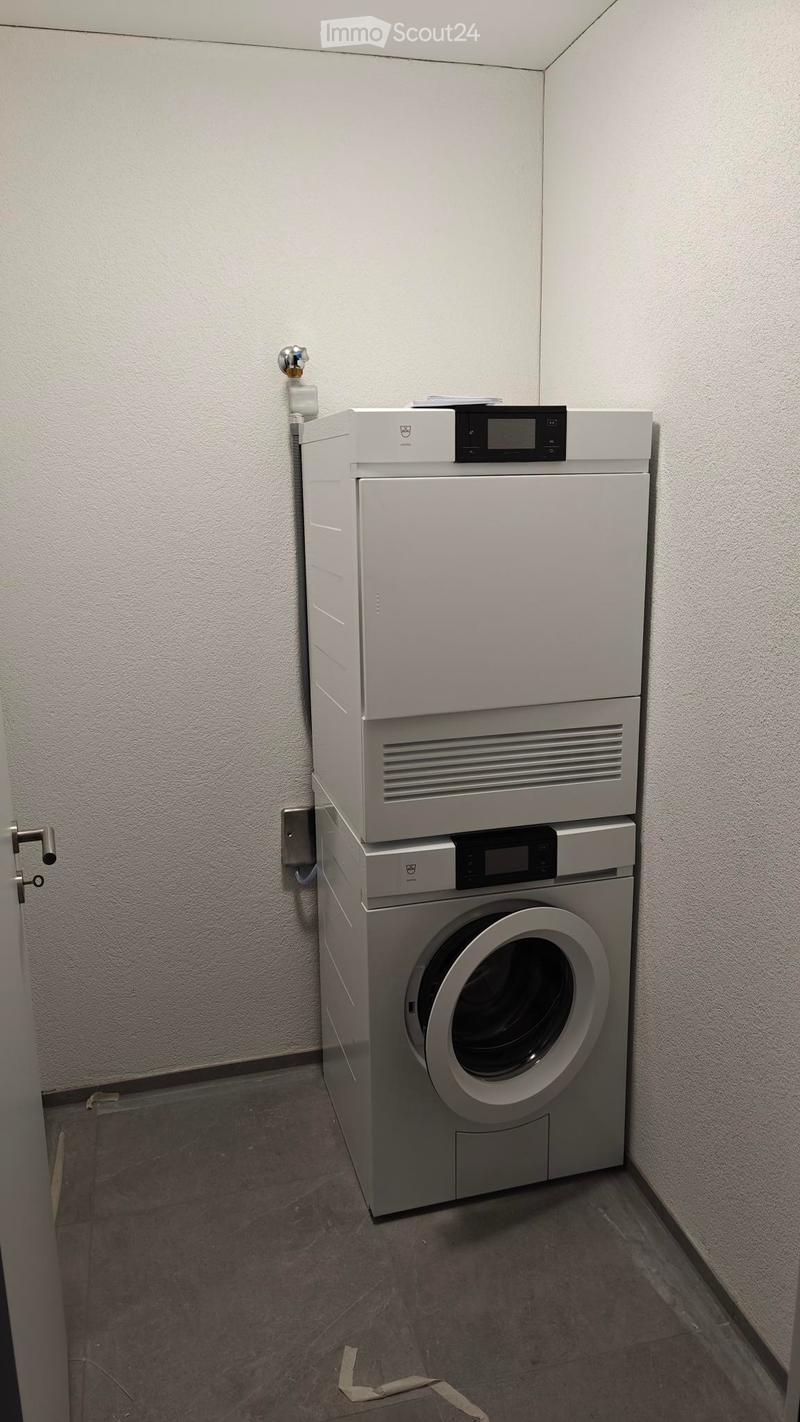
Private laundry tower with washing machine and dryer in the apartment in a separate recess
Individual comfort ventilation in all rooms
Low-maintenance, beautiful floor and wall coverings (oak parquet in living rooms, ceramic tiles in wet cells and kitchen)
Electrically operated lamella shutters and awnings
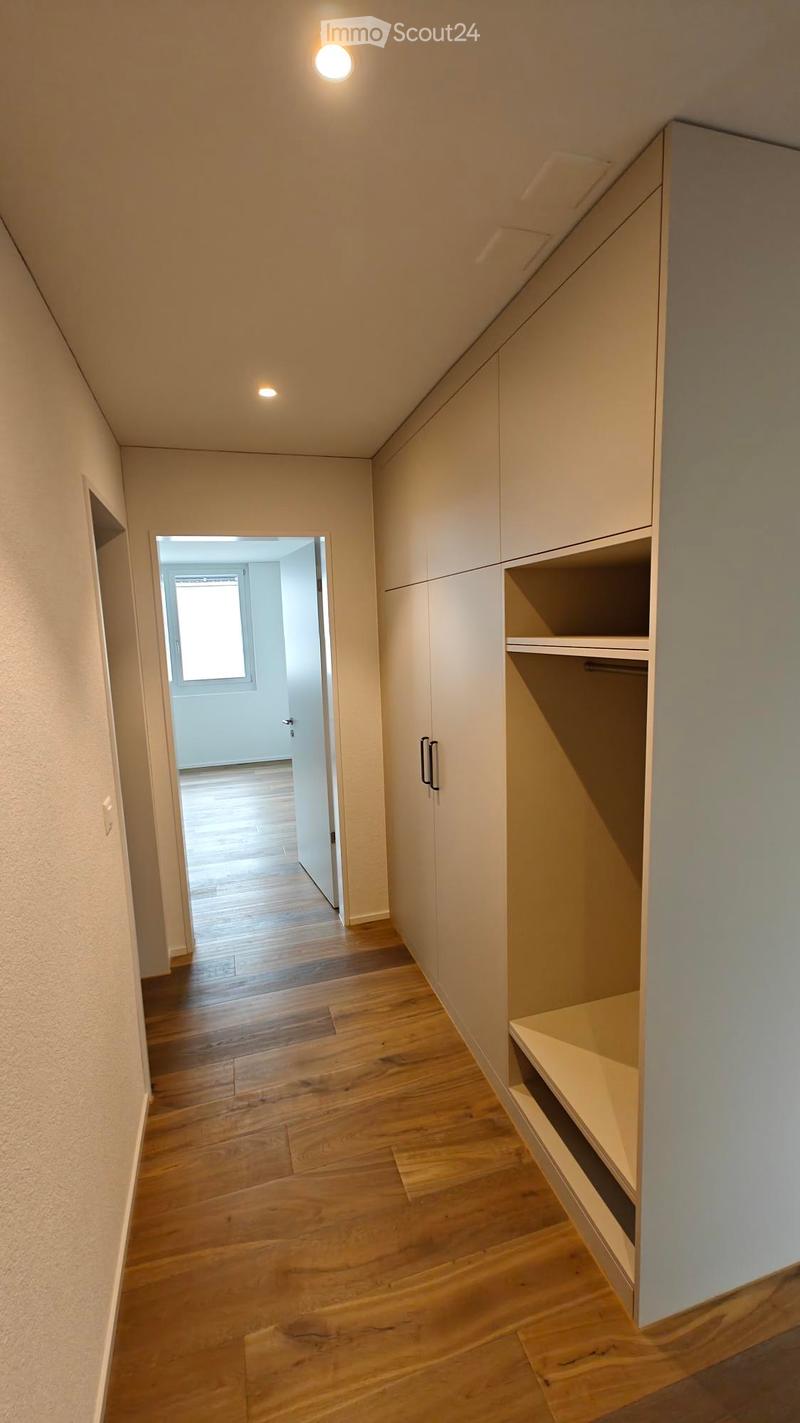
Built-in wardrobes
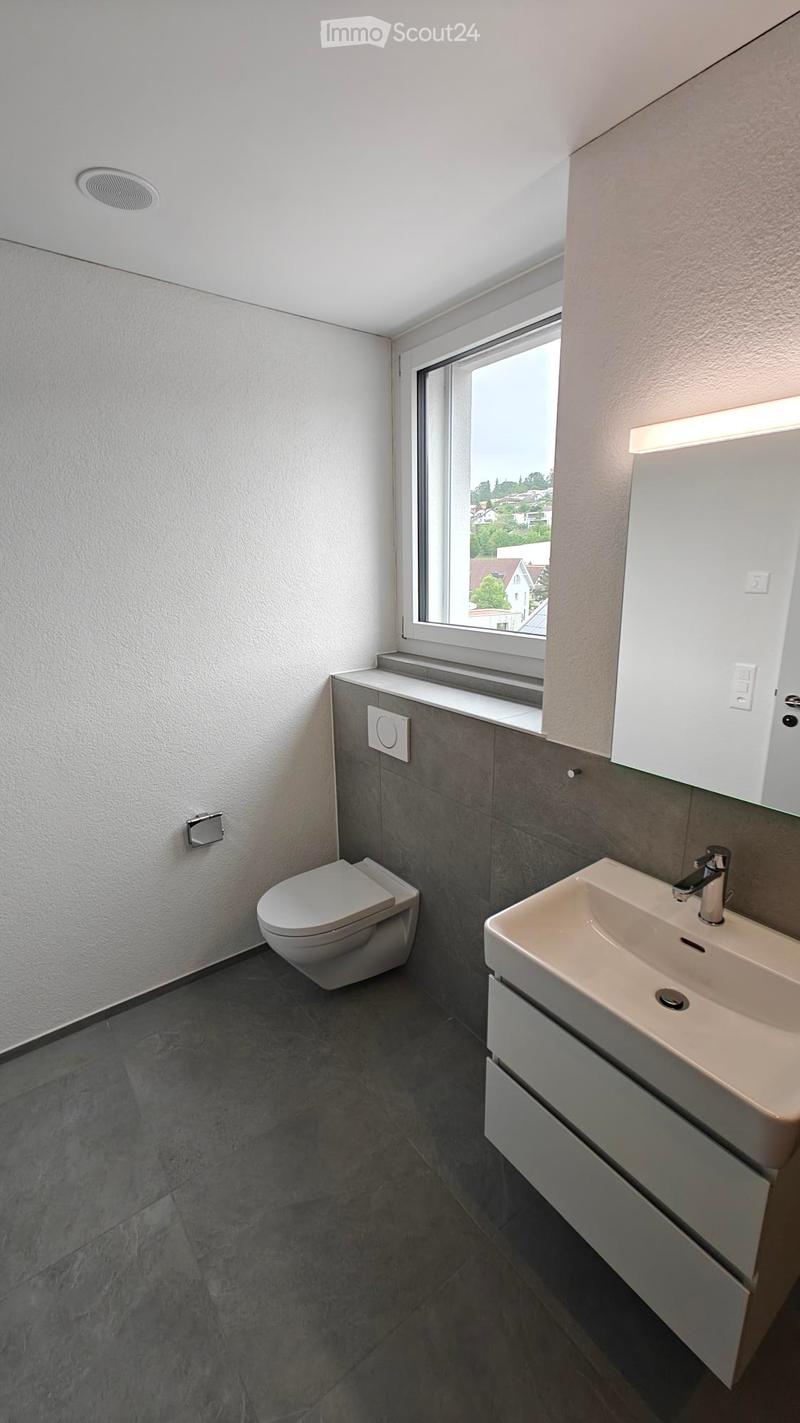
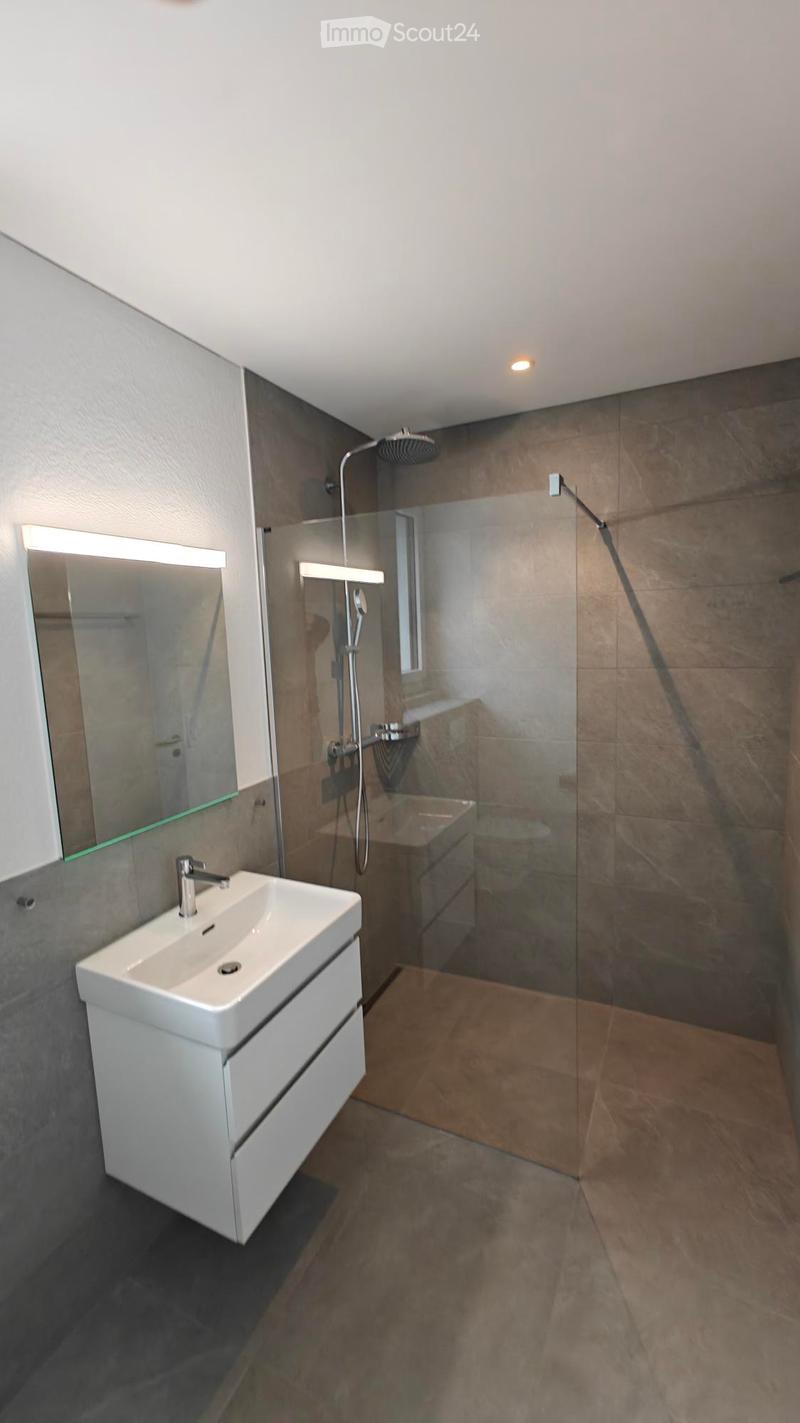
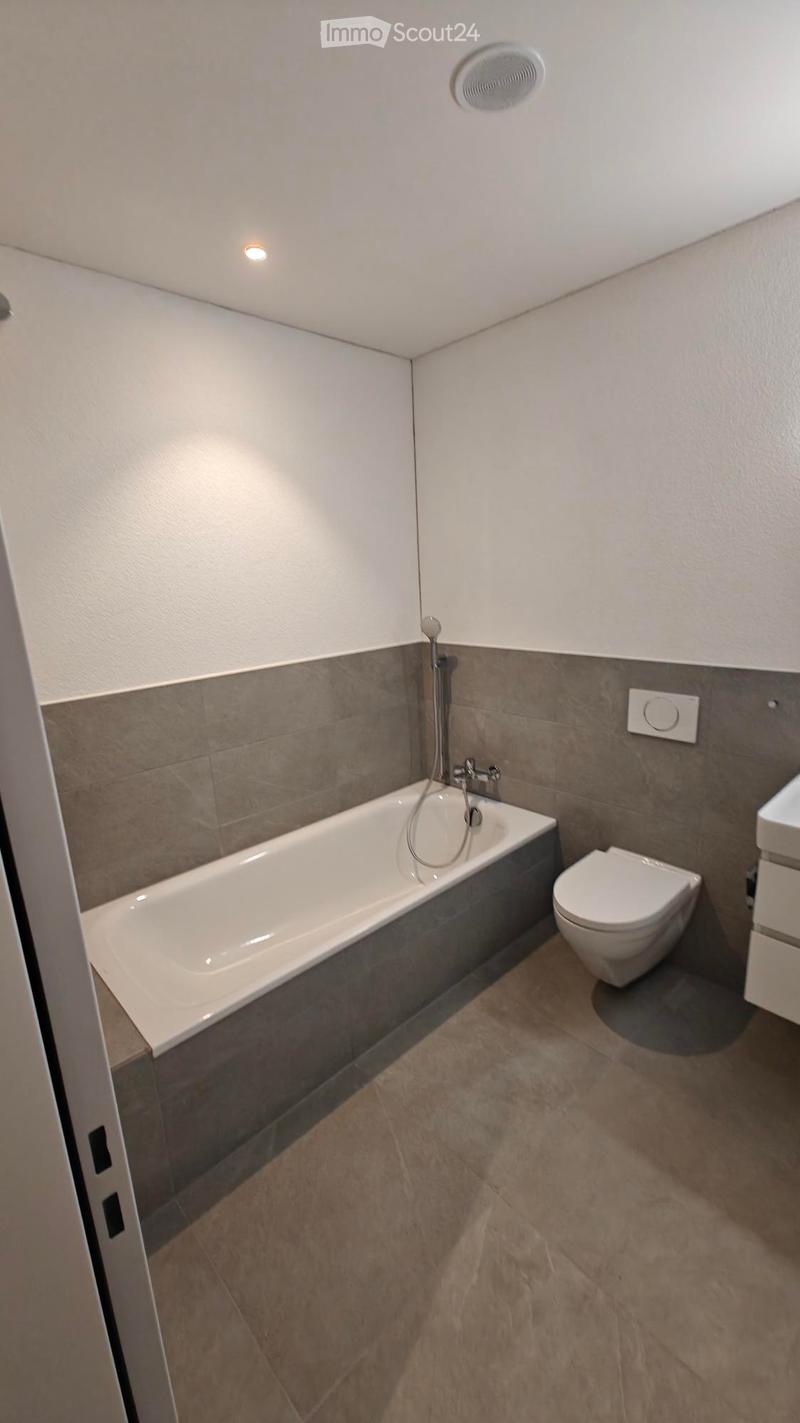
High-quality bathrooms and sanitary facilities (e.g., floor-level shower with rain shower)
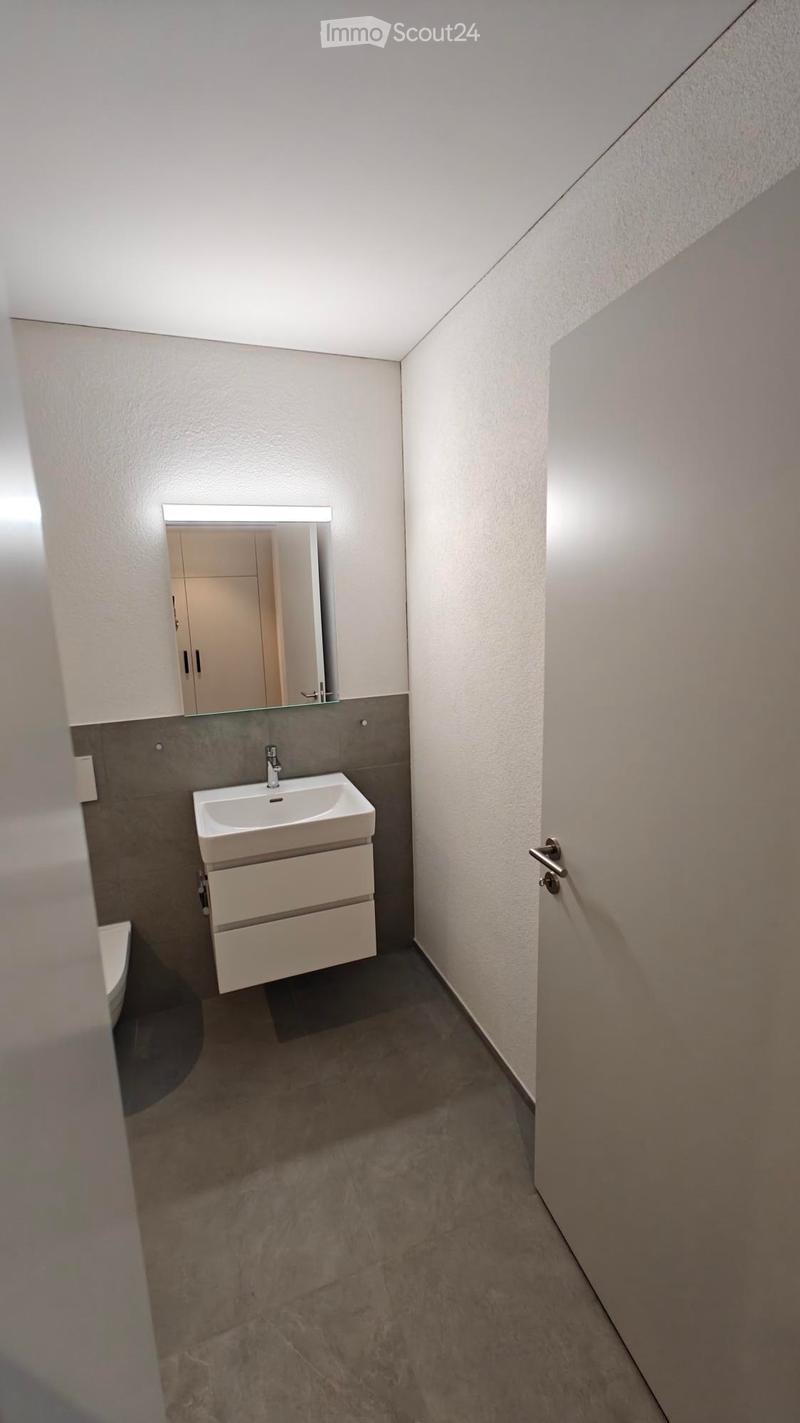
Built-in mirror cabinets
Family apartments with two wet cells
Wheelchair-accessible elevator and entrances, door intercom system
Modern locking system (badge)
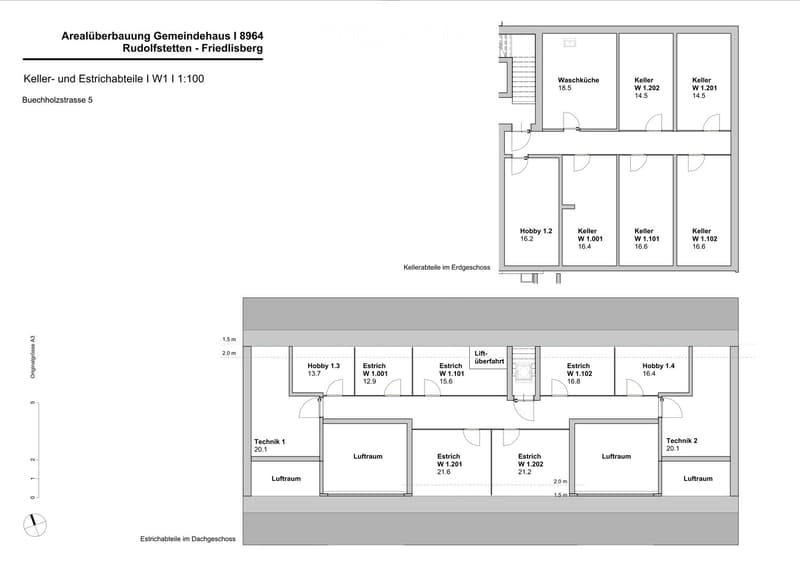
Basement and attic space included in the apartment (2 separate rooms)
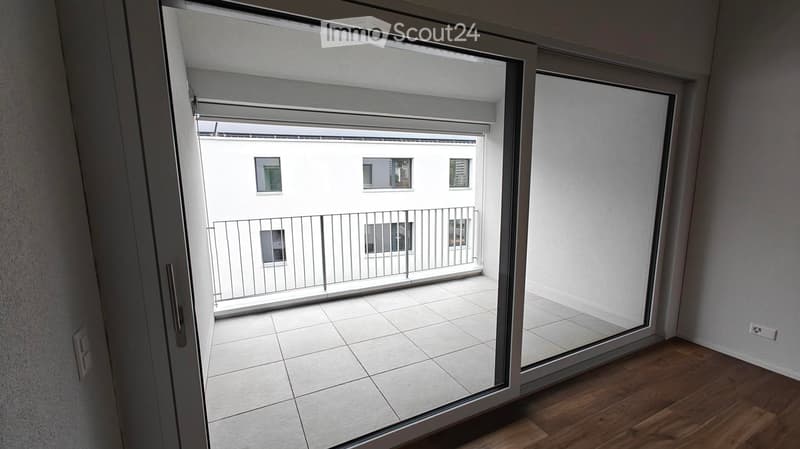
Sunny and large balcony seats
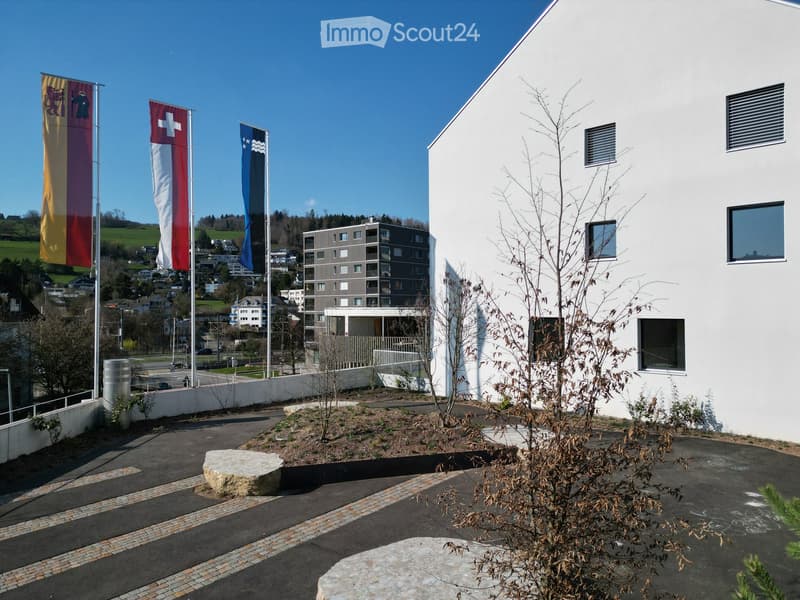
High-quality garden design
Adventure playground and spacious recreation areas
Parking possibilities underground parking space on request (CHF 130/month) / electric parking space CHF 150/month
Location and surroundings
The apartments are located in a quiet residential area with ideal connections:
Rudolfstetten train station only 3 minutes' walk away – connections every 15 minutes towards Dietikon/Zurich or Bremgarten
Highway only 10 minutes away (Urdorf or Birmensdorf)
Community center with disposal/recycling and post office within the development (< 1 minute's walk)
Shopping opportunities village center with Lidl within 3 minutes' walk
Family-friendly schools in the immediate vicinity (3 minutes' walk). Nursery within the development (< 1 minute's walk)
Recreation directly adjacent in the green nature, as well as recreation areas Reppisch and Hasenberg/Egelsee within 10 minutes

Create an account for more options
Create your account to manage your favorites across all devices, keep track of your search alerts, and never miss an update. Everything you need for your home search, all in one place!
Contact
Gemeindekanzlei Rudolfstetten-Friedlisberg
- Listing ID
- 4002864238
- Object ref.
- 0uo9o.kmt35