200 results - Properties for sale: District Weinfelden

1 / 20
5.5 rooms155m²CHF 1,380,000.–
Leonhardstrasse 6, 8575 Bürglen

Charming single-family house with garden & carport

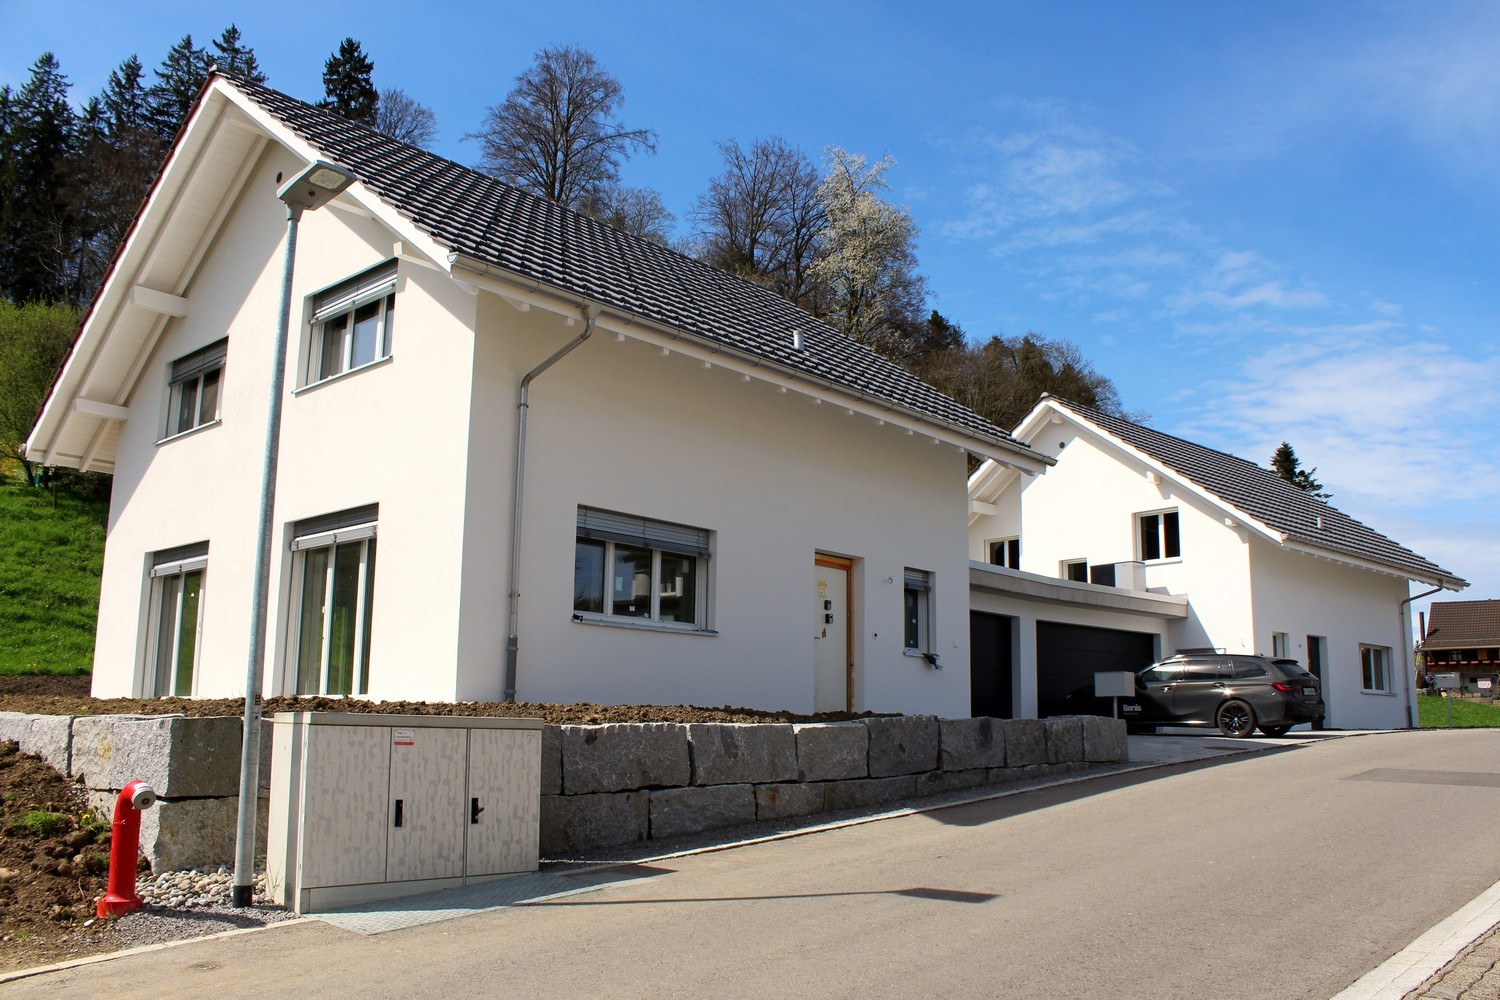
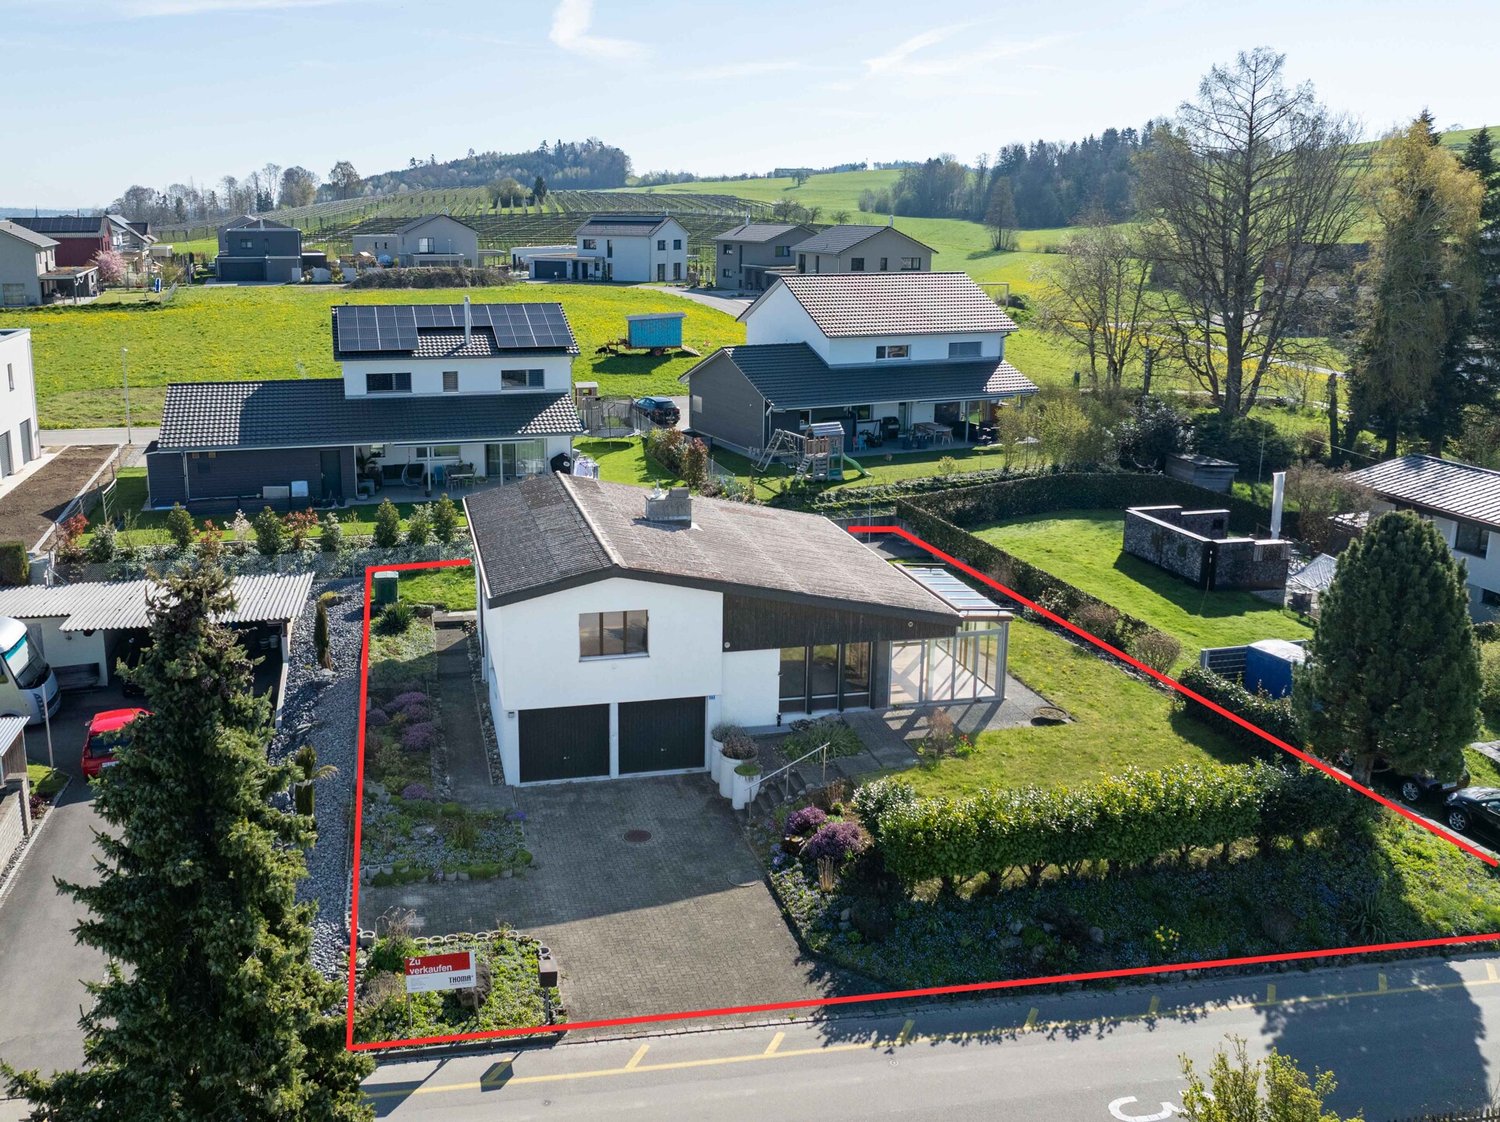
In a quiet and family-friendly neighborhood street in Bürglen, this well-maintained 5.5-room single-family house from 2010 awaits you. The property not only convinces with its excellent condition but above all with its generous architecture. The living concept with above-average large rooms offers families a lot of space for individual development.Already when entering the house, the openly designed entrance with airy staircase catches the eye. The wide staircase conveys an inviting feeling of living comfort immediately. This generosity continues throughout the house and creates an ambiance in which families can feel at home right away.The heart of the house is the spacious living and dining room with open kitchen. Thanks to its size, this area offers a variety of possibilities for furnishing. For example, a separate TV area, a cozy library with reading corner, or an additional play area for children could be created without losing the open character of the room. The modern kitchen with practical counter connects harmoniously with the living area and quickly becomes the popular meeting point for family and guests.The upper floor also benefits from a well-thought-out architecture with well-furnished rooms for individual furnishing solutions.The well-maintained outdoor area with two sunny seating areas and a charming fountain, as well as lush hedges and a tree, invites you to linger, play, and enjoy. The property is flat and thus has particularly good usability. Here, children have enough space to romp, while parents can enjoy the peace of their own garden, and even four-legged friends can look forward to sufficient exercise.Interested? Then contact me for a personal viewing of the house.

Travel time
-
1 / 11
7.5 rooms492m²CHF 1,800,000.–
Elisabethenweg 1, 9515 Wuppenau

Panoramic view with privacy

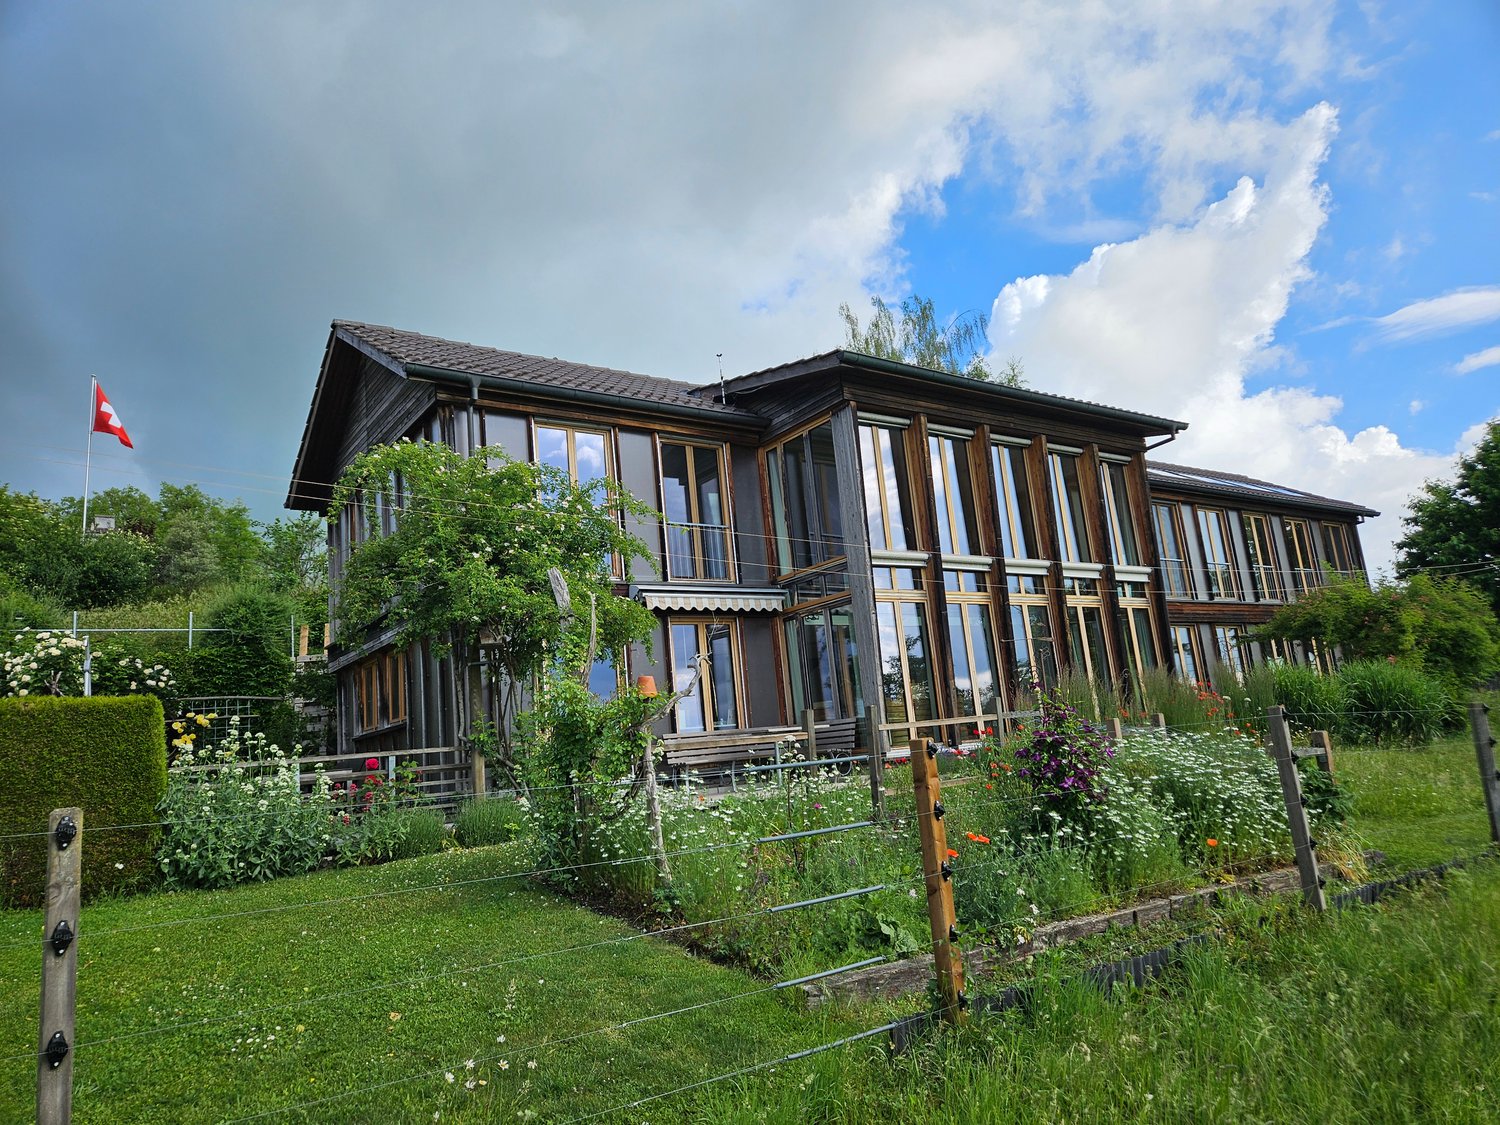
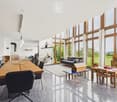
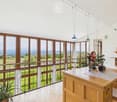
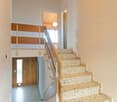
Hosenruck belongs to the political municipality of Wuppenau in the canton of Thurgau and is characterized by its quiet, natural surroundings. The gentle hill landscape, extensive meadows, and free view of the Alpstein and the Churfirsten give the place a special quality of living. The surroundings offer numerous opportunities for walks, bike tours, and relaxing hours in nature. At the same time, shopping facilities, schools, and important transport connections remain easily accessible. The combination of rural tranquility and good accessibility makes Hosenruck an attractive place to live for people who value privacy, wide views, and a relaxed living environment.Nestled in a quiet and sunny residential area in Hosenruck, this detached single-family house combines spacious living with impressive views of the Alpstein and the Churfirsten. The elevated privacy, the extensive outdoor areas, and the open architecture create a living experience with special quality.Already the spacious entrance conveys a pleasant feeling of openness. The heart of the house is the approximately 98 m² large living and dining area with open kitchen. Generous window surfaces, the solid wood fireplace, and the direct access to the outdoor area give the rooms a bright and inviting atmosphere. The kitchen with cooking island and practical pantry combines functionality with everyday practicality and integrates harmoniously into the living area.In the living/dining room, kitchen, and hallway, granite plates are laid. In all other rooms, high-quality natural wood parquet has been laid, giving the interior a warm and timeless appearance. The open gallery on the upper floor creates additional width and underlines the spacious room feeling of the house. The main bedroom has direct access to the bathroom. The upper floor is complemented by three further bedrooms, an additional bathroom, and an attic.In addition to the living areas, the property offers numerous flexibly usable areas. Already on the ground floor, additional rooms and a multi-purpose room are available, which can be used individually. In the basement, several cellar rooms provide plenty of storage space. Also located here are the laundry room with drying room, the heat pump, a water softening system, and the central vacuum cleaner system. The basement is accessible both internally and directly from the outside.We would be happy to send you the sales brochure if you are interested. We look forward to your contact.

Travel time
-
1 / 25
9 rooms214m²CHF 890,000.–
Kanalstrasse 22, 8575 Bürglen TG

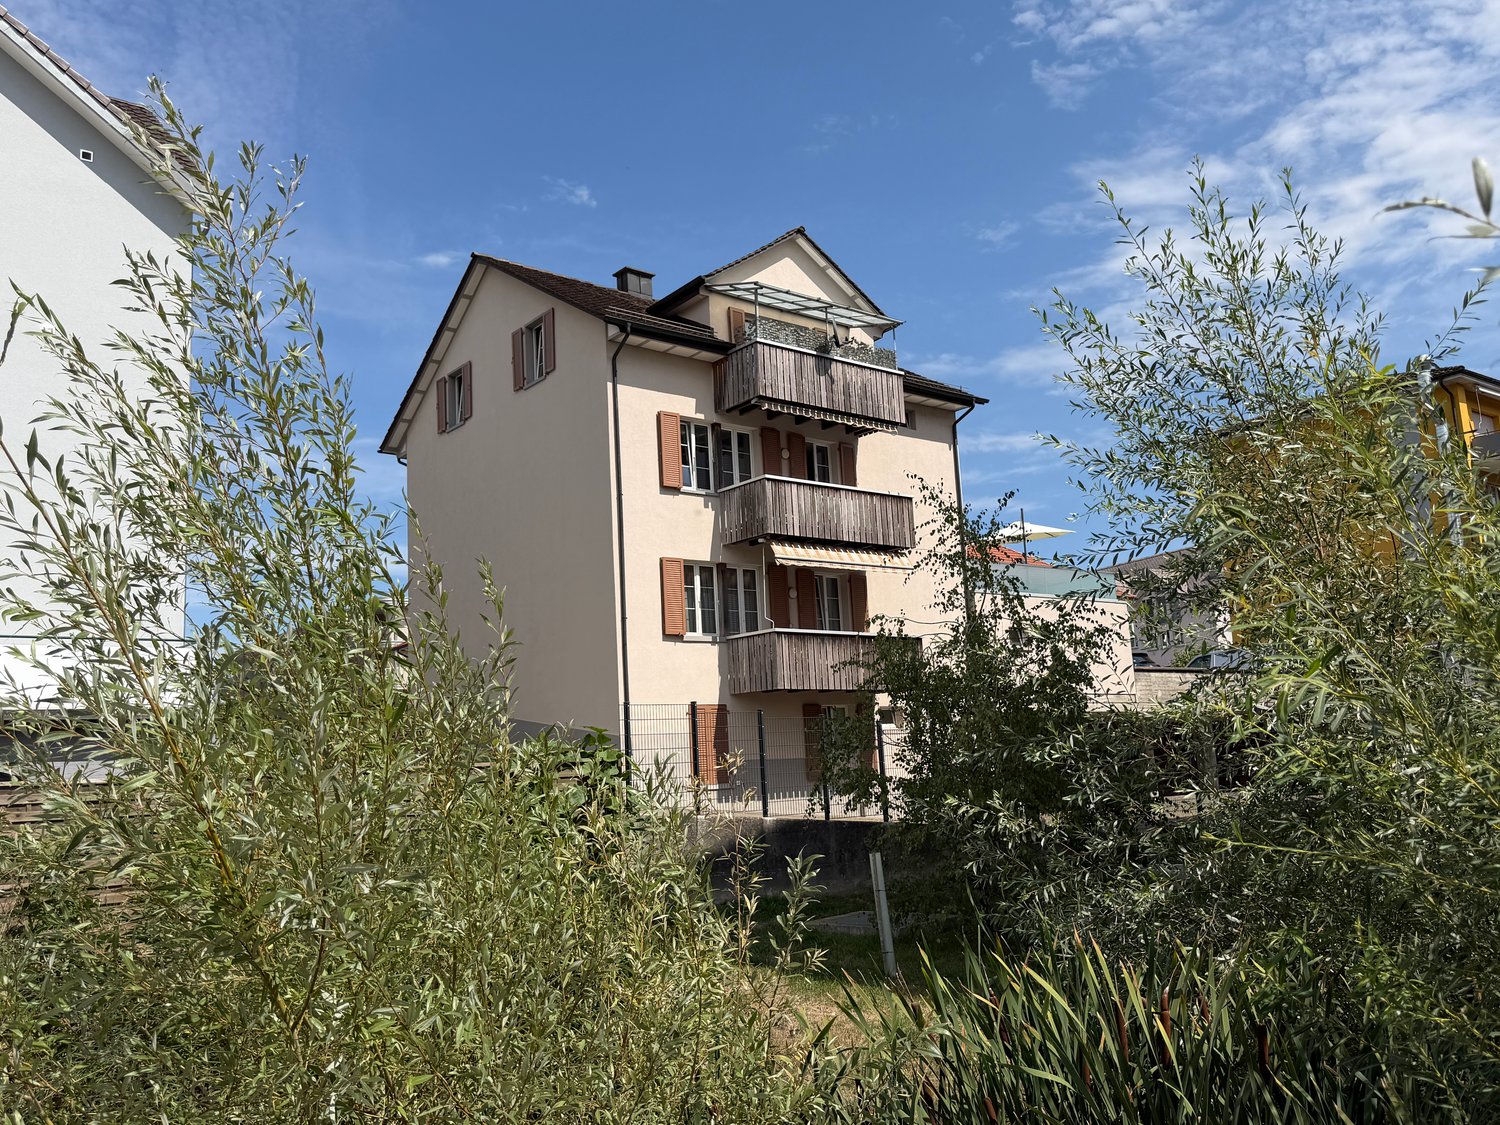
Fully renovated house with two attractive residential units

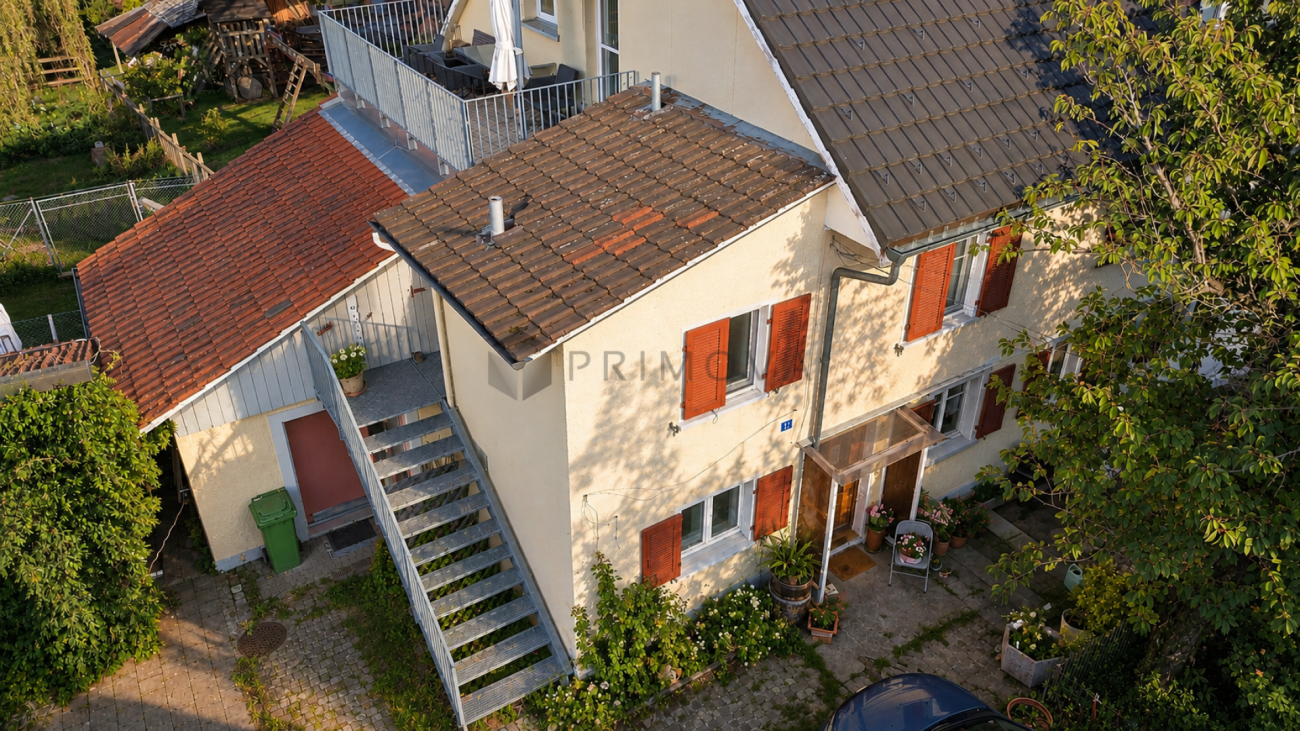
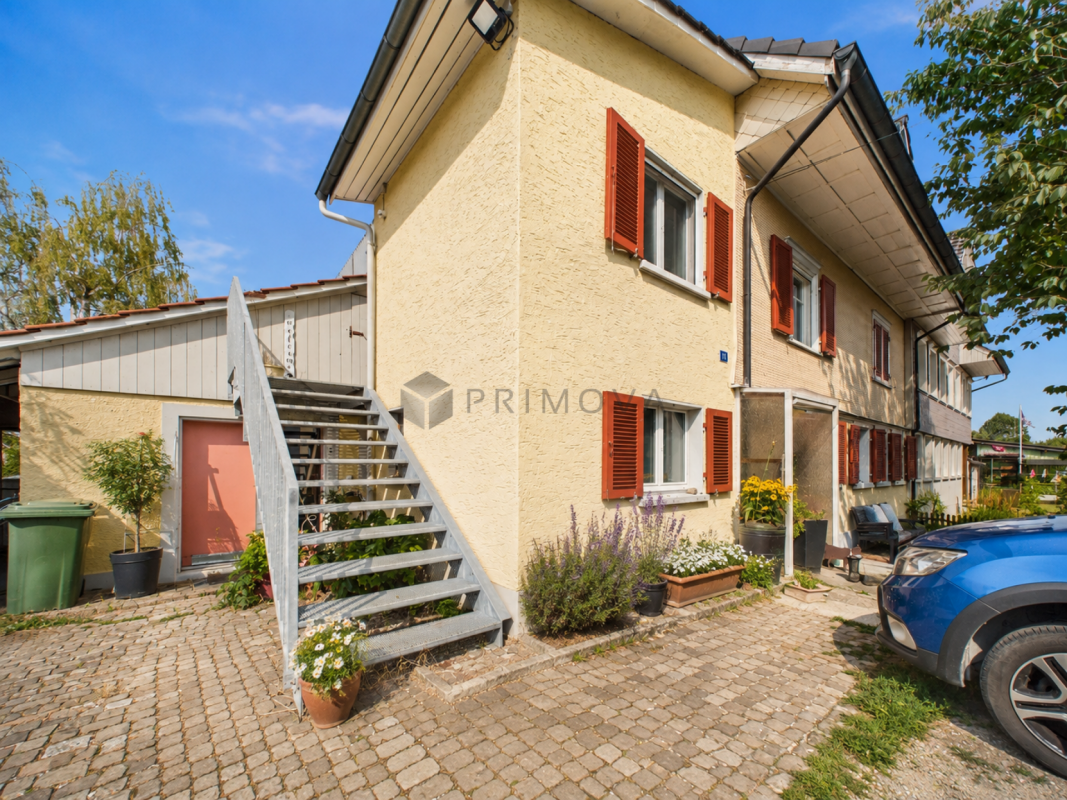
Fully renovated house with two attractive residential units Located in a quiet and natural setting in Bürglen TG, this separate house is part of a well-maintained multi-family house for sale. The property is situated near the Thur and convinces with its attractive location in a neighborhood that is additionally upgraded by the nearby new construction area Blumenau.The house includes two independent residential units with separate access and offers versatile usage possibilities. The 3.5-room apartment on the ground floor has approximately 63 m² of living space and was comprehensively renovated in 2025. On the upper and attic floors, there is a spacious 5.5-room maisonette apartment with approximately 151 m² of living space, which was fully modernized in 2026.Both apartments present themselves in a very well-maintained condition and convince with bright rooms, modern equipment details, and a pleasant living atmosphere. The property is suitable as an attractive rental object as well as for own use with additional rental potential.The offer includes outdoor parking spaces (exclusive for CHF 15,000), a private garden share, and a separate basement compartment. Additionally, a share of the laundry room and drying room is available.The location combines natural living with an excellent infrastructure. Walking and cycling paths along the Thur are located in the immediate vicinity. The Bürglen train station is easily accessible on foot, and the city of Frauenfeld and the A7 motorway are only a few minutes' drive away.This property offers a rare opportunity for all those seeking a fully renovated property with two residential units and long-term value potential.All information was made to the best of our knowledge and conscience. However, no warranty is assumed for the correctness, completeness, and timeliness of the information. Changes and errors are reserved.Visit our website:www.simon-immobilien.chYour contact person:Simon Immobilien AG, Riccardo Bommer+41 79 214 77 36We look forward to any valuable tips on potential real estate sales. In the event of a successful completion, we reward the tipster with a commission of up to CHF 5,000.

Travel time
-
1 / 20
9 rooms216m²CHF 790,000.–
Kanalstrasse 22, 8575 Bürglen TG

Two residential units with garden and potential in a quiet location in Bürglen TG

Two residential units with garden and potential in a quiet location in Bürglen TG In Bürglen TG, this separate part of a well-maintained multi-family house is for sale. The property is located in a quiet and family-friendly area near the Thur and convinces with its diverse usage possibilities and the attractive environment with ongoing neighborhood development.The house part has two independent residential units with separate access. On the ground floor, there is a 3.5-room apartment with a living area of around 63 m², which was partially renovated in 2024. The spacious 5.5-room maisonette apartment extends over the upper floor and attic and offers around 153 m² of living space. This unit was partially modernized in 2018.The apartments convince through bright rooms, practical floor plans, and a solid building substance. Whether as a rental property, a multi-generational solution, or for partial self-use with rental of one unit, the property offers a variety of possibilities.The property includes a garden area for private use, external parking spaces (exclusive for CHF 15,000.-) as well as a share of the laundry room and a separate cellar compartment.The natural location along the Thur ensures a high quality of living. At the same time, you benefit from short distances to Bürglen train station, a good connection to the A7 motorway, and the proximity to the cantonal capital Frauenfeld.All information was made to the best of our knowledge and conscience. However, no guarantee is assumed for the correctness, completeness, and timeliness of the information. Changes and errors are reserved.Visit our website:www.simon-immobilien.chYour contact person:Simon Immobilien AG, Riccardo Bommer+41 79 214 77 36We are always happy to receive valuable tips on potential real estate sales. In the event of a successful conclusion, we reward the tipster with a commission of up to CHF 5,000.-
Travel time
-
1 / 41
8.5 rooms235m²CHF 1,350,000.–
Steig 3, 9220 Bischofszell

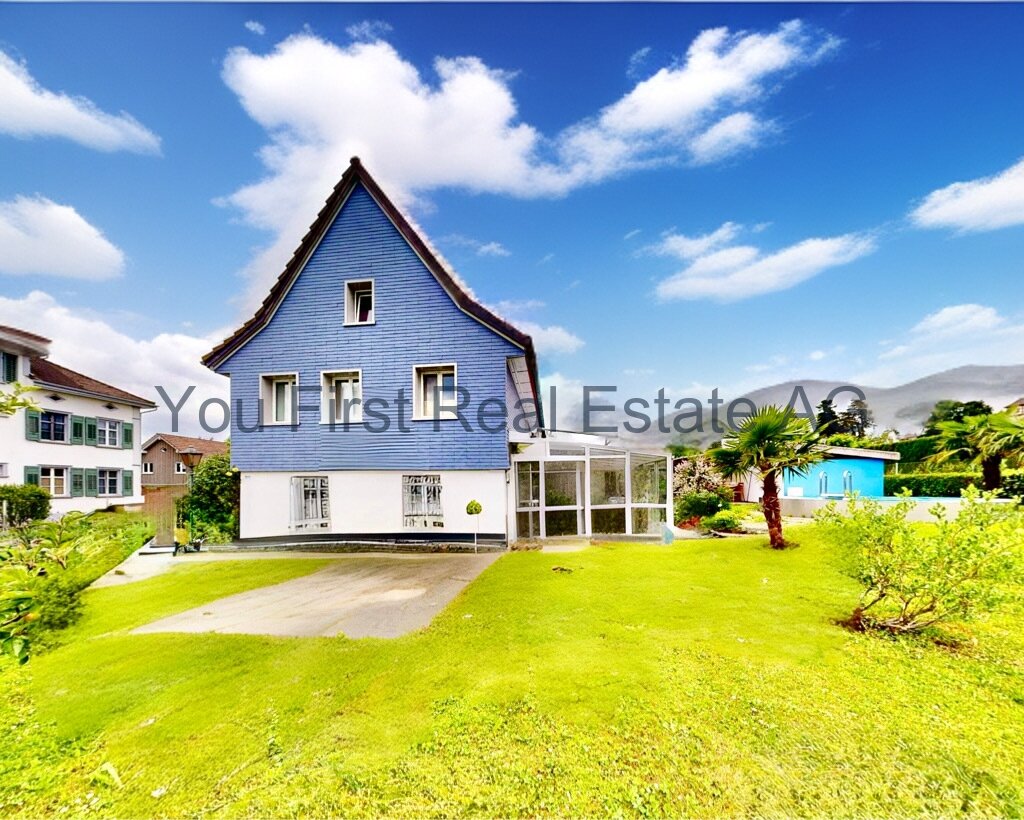
Charm meets comfort - your stylishly renovated home with pool in Bischofszell

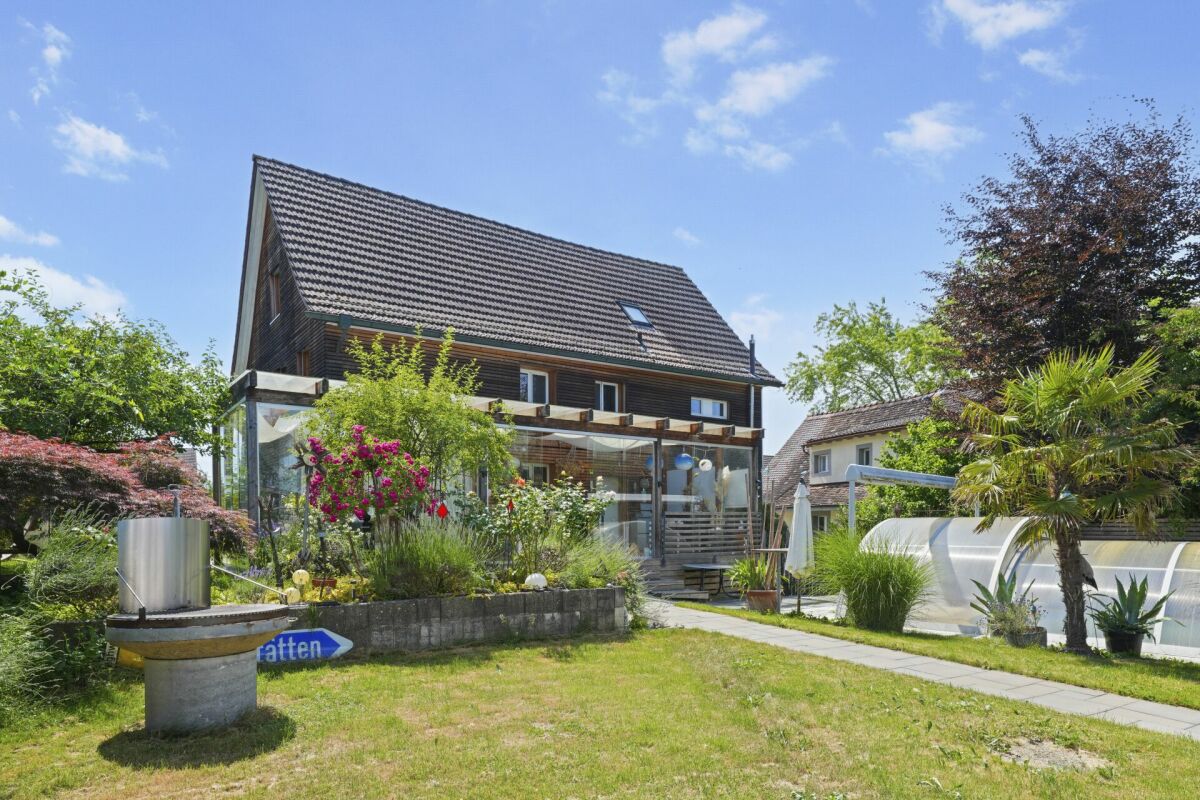
A home with history, character, and heart - stylishly renovated and perfect for people looking for something special. This enchanting single-family house in Bischofszell was built in 1899 and renovated in 2012 with great attention to detail. Today, it presents itself as a harmonious combination of historic charm and modern comfort. As soon as you enter, you can feel the special atmosphere - the interplay of wood, light, and space creates an incomparable sense of living.On the ground floor, a spacious glazed terrace welcomes you, leading directly to the open dining and kitchen area. The high-quality kitchen with a cooking island becomes the meeting point for family and friends. The adjacent living room invites you to relax - bright, open, and with a warm character.On the upper floor, four bright bedrooms await you, one with direct access to the large bathroom with a bathtub, shower, and double sink. Another bathroom with a shower complements the comfortable room offer. The attic surprises with a large, cozy room with a fireplace, visible beams, and a unique living atmosphere - perfect as a retreat, studio, or family room.The outdoor area is a real highlight: a well-kept garden with a pool and sun terrace offers space to relax and enjoy. Two garage spaces in the separate building round off this attractive offer. This house is more than just a home - it is a place where you can feel the joy of living. Live where others vacation - in the charming town of Bischofszell with high quality of life and a natural environment.Bischofszell - a historic small town in Thurgau - combines tradition, nature, and modern life in an ideal way. The single-family house at Steig 3 is located in a quiet residential area, embedded in greenery and yet central. Here, you can enjoy a wonderful balance between privacy, proximity to nature, and short distances to everyday life.Shopping facilities, schools, restaurants, and the train station are within a few minutes' reach. Daily needs can be easily met in the town center, while larger cities like Weinfelden, Amriswil, or St. Gallen are within a short drive.The location offers a high level of quality of life - for families as well as for working people or those seeking rest. Walking paths along the Thur, charming old town streets, diverse leisure activities, and the friendly neighborhood make Bischofszell a place where you want to live. Here, nature, culture, and joy of living come together - a real home with added value.

Travel time
-
1 / 6
  • Balcony / Terrace
  • Garage
  • Elevator
4.5 rooms124m²CHF 910,000.–
Ziegeleistrasse 5, 8572 Berg TG

First-time occupancy in the Ziegelei-Quartier: High-quality 4.5-room new apartment

This stylish 4.5-room apartment in the sustainable Ziegelei-Quartier combines ecological vision with a wonderfully warm living atmosphere. The charming exposed masonry facade and the excellent room climate thanks to the solid construction convey a sense of security from the very first moment. As soon as you open the apartment door, you are greeted by a bright and airy floor plan that creates a wonderful feeling of spaciousness. The spacious living and dining area flows seamlessly into the open kitchen and connects indoor life with the outdoor area. Together with the bright, flexibly usable rooms and the stylish bathrooms, a harmonious retreat is created here that perfectly adapts to your life phase and makes everyday life simply more beautiful. Some highlights at a glance: + The new apartment is available for occupancy immediately. + Bright living: Large, 3-fold insulated glass windows with perfect soundproofing + Timeless elegance: Smooth ceilings with flush-mounted curtain rails + A generous room height of 2.60 meters and ceiling-high doors convey a special sense of space + Your private outdoor area: Large balcony with low-maintenance ceramic tiles and integrated awning + The communicative center: High-quality open kitchen with modern appliances from V-Zug + Two elegant bathrooms: Genuine oases of relaxation with floor-level, barrier-free showers and bathtubs + Optimal sight and sun protection: Electrically operated aluminum slat blinds in all rooms + Sustainable heating and cooling: Geothermal heat pump and own photovoltaic system, combined with individually adjustable underfloor heating and floor cooling in each room + Convenient arrival: Stepless lift access directly from the underground garage, ideal in any weather + Ready for the future: Preparation for a personal e-charging station (load management) at the parking spaceWe would be happy to provide you with a comprehensive exposé with the exact address of the property - simply send us a request. Do you have a property that you would like to sell or for which we can conduct a non-binding valuation? Or would you like to be informed about our property offers at an early stage, even before they appear in the ads? We would be pleased to add you to our database. Visit us at fidania.ch to learn more or give us a call!

  • Balcony / Terrace
  • Garage
  • Elevator
Travel time
-
1 / 6
  • Balcony / Terrace
  • Garage
  • Elevator
4.5 rooms117m²CHF 880,000.–
Ziegeleistrasse 4, 8572 Berg TG

Key-ready first occupancy: Spacious new apartment in the Ziegelei Quarter

Look forward to your new home: This stylish 4.5-room apartment in the sustainable Ziegelei Quarter combines ecological vision with a wonderfully warm living atmosphere. The charming exposed masonry facade and the excellent room climate thanks to the solid construction convey a sense of security from the very first moment. As soon as you open the apartment door, you are greeted by a light-flooded floor plan that creates a wonderful sense of spaciousness. The spacious living and dining area flows seamlessly into the open kitchen and connects indoor life with the outdoor area. Together with the bright, flexibly usable rooms and the stylish bathrooms, a harmonious retreat is created here that perfectly adapts to your life phase and makes everyday life simply more beautiful. Some highlights at a glance: + The new apartment is available for occupancy immediately. + Light-flooded living: Large, 3-fold insulated glass windows with perfect sound insulation + Timeless elegance: Smooth ceilings with flush-mounted curtain rails + A generous room height of 2.60 meters and ceiling-high doors convey a special sense of space + Your private outdoor area: Large balcony with low-maintenance ceramic tiles and integrated awning + The communicative center: High-quality open kitchen with modern appliances from V-Zug + Two elegant bathrooms: Genuine oases of relaxation with floor-level, barrier-free showers and bathtubs + Optimal visibility and sun protection: Electrically operated aluminum slat blinds in all rooms + Sustainable heating and cooling: Heat pump and own photovoltaic system, combined with individually adjustable underfloor heating and floor cooling in each room + Convenient arrival: Stepless lift access directly from the underground garage, ideal in any weather + Ready for the future: Preparation for a personal e-charging station (load management) at the parking spaceWe would be happy to provide you with a comprehensive exposé with the exact address of the property - simply send us a request. Do you have a property that you would like to sell or for which we can conduct a non-binding valuation? Or would you like to be informed early about our property offers, even before they appear in the ads? We would be pleased to add you to our database. Visit us at fidania.ch to learn more or give us a call!

  • Balcony / Terrace
  • Garage
  • Elevator
Travel time
-
1 / 14
4.5 rooms142m²CHF 1,295,000.–
Löwenweg 3, 8586 Riedt b. Erlen

4.5-Room Single-Family Home

Charming wooden house with large plot This well-maintained wooden house from 2016 impresses with its spacious plot of 1,159 m², quiet location, and plenty of space for family, leisure, and hobbies. Located away from the main road, the property offers a lot of privacy and a pleasant living atmosphere.The bright living and dining area with modern, open kitchen forms the heart of the house. The adjacent living room with Swedish stove provides cozy hours. On the upper floor, there are three rooms and a spacious gallery with an infrared sauna.The outdoor area offers a covered pergola and plenty of green space to relax and enjoy. For vehicles and hobbies, a covered carport, a large garage with workshop, and three additional parking spaces are available.Highlights: • Spacious plot with 1,159 m² • Wooden house / built in 2016 • Quiet, natural location • Bright living/dining area with open kitchen • Cozy Swedish stove • 3 rooms on the upper floor • Gallery with infrared sauna • 2 bathrooms • Covered pergola • Large garage with workshop (48m²) • Covered carport (19m²) + 3 outdoor parking spaces • Plenty of surrounding area and green space A special home for all those who appreciate spacious living, peace, and plenty of free space.Have we sparked your interest?Contact us for more information or to schedule a viewing. We look forward to hearing from you!TOPSWISS-Ostschweizwww.topswiss-ost.chWe are here for you - 24 hours / 7 days

Travel time
-
1 / 18
13.5 rooms399m²CHF 1,790,000.–
Huebstrasse 13, 8572 Berg TG

Historic Country House Villa in a Quiet Location

Historic Villa Blumenegg Thanks to the large living area, design possibilities, and tree-protected location, a unique living dream can be fulfilled here.Already when entering the spacious entrance, the visitor is enchanted and feels transported back to older and more serene times. This house touches and makes the heart beat faster.The spacious kitchen, still from the 50s, works in a retro style and is almost modern again. A practical storage room, usable as a storage room, is part of the kitchen.It continues to the spacious dining room, the center of the house, with access to the garden and a low-maintenance ceramic tile floor. In the western wing of the house are the living room with a tile stove and the music room. The rooms remind one of old times with their stucco and coffered ceilings as well as the unique and wonderful solid wood floors.In the eastern building tract of the property are the bedrooms and a spacious bathroom. A long, bright corridor with practical built-in closets leads to the rooms. In total, there are three rooms here, one of which is the parental bedroom with an en-suite bathroom that can also be accessed from the corridor. The bathroom is equipped with a bathtub, double sink, a toilet, and a practical built-in closet.On the upper floor of the villa, you will find two wonderful and bright studio rooms and three more rooms. Solid wood floors fascinate just like the thoughtful expansion in terms of built-in closets and built-in furniture. A bathroom with a bathtub, toilet, and sink completes the offer on the upper floor. The attic, accessible through a small room, offers a lot of dry storage space.The basement is fully developed and offers incredibly much space. The laundry room with a washing machine and dryer has a separate exit to the garden. Due to the south-facing window front, the adjacent workshop is flooded with light.The functional oil heating is from 2006. The heat distribution is via radiators. The 2-fold glazed wooden windows have reached their lifespan and should be replaced. The house is made of high-quality double-shell masonry.Overall, the house is habitable but needs renovation to reach today's standard. The unique property is suitable for interested parties who need a lot of space, either for their large family or to combine work and living.Whoever can be enthusiastic about this object has the opportunity to preserve the old and integrate the new to create unique and sustainable living space. The charming garden with a lot of greenery and valuable tree population, adjacent to the agricultural zone, conveys a lot of peace and idyll. Also, in the outdoor area, there is the possibility to achieve the maximum in garden design. The large property allows, depending on the need, the implementation of a swimming pool or a swimming pond - an ideal opportunity to cool off in the summer months.There are two double garages on the property. Direct access to the residential building is currently not possible but can be connected to the house without major construction measures.Have we sparked your interest? Andreas Hänggi is happy to show you the unique property and looks forward to your contact.

Sandra Walser

Sandra Walser

Travel time
-
1 / 23
6.5 rooms160m²CHF 1,190,000.–
Giessenstrasse 8, 8586 Andwil TG

Living with style - Exclusive 6½-room corner house

More space. More privacy. More quality of life. Welcome to Giessenstrasse 8 in Andwil TG - a home that combines modern living with high-quality construction, thoughtful architecture, and an excellent location.This 6½-room corner house, built in 2022, impresses with generous space, modern home technology, and equipment that leaves little to be desired. As a corner house of a high-quality semi-detached house, you benefit from a particularly open living situation, additional garden space, and a noticeable plus in privacy.On a 281 m² plot of land, the property offers around 181 m² of living space and over 250 m² of usable space, spread over three floors and a full basement. The building volume is 909 m³ and underlines the exceptionally generous space offer.Already when entering, the house conveys an atmosphere of elegance and coziness. Generous window fronts provide bright rooms, while the openly designed living and dining area forms the center of family life. From here, you can directly access the lovingly designed garden, which, thanks to the corner location, offers a lot of privacy and ideal conditions for relaxed hours outdoors.On the upper floor, four comfortable bedrooms await you. The stylish parental suite with its own dressing room and direct access to the bathroom creates a private retreat. Another bathroom and a separate guest toilet ensure the highest comfort in everyday life.A special highlight is the fully usable attic. Whether fitness room, home office, studio, playroom, or additional living area - this floor offers exceptionally much space for individual needs. The connections for another bathroom have already been prepared and open up additional expansion possibilities.Technically, the property also presents itself at the highest level. The air-water heat pump in combination with the energy-efficient underfloor heating and the free-cooling function provides a pleasant living climate throughout the year. The Sonos multi-room system sounds all living rooms, while automatic lighting in the corridors and wet cells, a water softening system, fly screens, and a Secomat in the laundry room make everyday life noticeably more comfortable.The high-quality forge with integrated grill invites you to sociable evenings in the garden. Privacy screens create a pleasant privacy, and the already existing preparation for a photovoltaic system makes the house fit for the future.Highlights • 6½-room corner house with additional privacy • Plot 281 m² • Living space approx. 181 m² • Over 250 m² of usable space • Building volume 909 m³ • 4 bedrooms • Parental suite with dressing room and en-suite bathroom • 2 bathrooms and guest toilet • Spacious attic with prepared connections for another bathroom • Garage and outdoor parking space • Air-water heat pump with free cooling • Sonos multi-room system • Water softening system • Automatic lighting • Fly screens • Secomat • Electric shutters • Triple glazing • LED lighting • Preparation for photovoltaic system The location convinces with its ideal combination of tranquility and excellent accessibility. Shopping facilities (Volg and Post), the bus stop, and the primary school are just a few minutes' walk away. Directly in front of the house door, walking and field paths invite you to relaxing hours in nature - a perfect environment for families and all those who want to live close to nature.This house is much more than a property. It is a place where modern design, high-quality technology, and genuine living quality merge to create a home. A rare opportunity for people who value quality, comfort, and long-term living quality. The owner reserves the right to sell to the highest bidder in the event of multiple purchase interests. The purchase of this property is commission-free for buyers. Land registry fees are shared equally by the buyer and seller.

Travel time
-
1 / 13
4.5 rooms117m²CHF 1,060,000.–
Ziegeleistrasse 4, 8575 Berg TG

First occupancy - 4.5-room apartment on the 1st floor with a far-reaching view

In the new Ziegelei Quartier in Berg TG, this modern 4.5-room ownership apartment awaits you with a well-thought-out floor plan and high-quality interior design. Spacious living rooms, two stylish bathrooms, and the large balcony create the best conditions for a comfortable living experience. The sustainable construction method with energy-efficient double-shell masonry, the high construction standard, and the extensive outdoor areas with private parking give the building its special character. Shopping facilities, public transport, kindergarten, primary and secondary school are easily accessible on foot. With the elevator or through the staircase, you enter the first floor. On approximately 113 m² of net living space, 4.5 bright rooms are distributed. The entrance area is equipped with a practical wardrobe and opens into a corridor from which the various rooms are accessible. The heart of the apartment is a spacious, openly designed living-dining area with a kitchen island. As in the corridor, a noble herringbone parquet made of oiled oak wood creates an ambiance of timeless elegance. Floor-to-ceiling windows let in plenty of light and provide access to the covered balcony with a view of the greenery. The high-quality kitchen blends harmoniously into the living area and impresses with large storage spaces made of light natural stone (quartzite champagne polished), plenty of storage space, and modern appliances from the V-Zug brand (including oven, steamer, dishwasher, and Pure induction cooker with integrated cooktop extractor). The bedrooms are accessible from the corridor. The spacious master bedroom is equipped with a parquet floor and scores with its own en-suite bathroom. This bathroom has a toilet, sink, and shower, and a washing tower with a washing machine and dryer ensures that you can conveniently do your laundry in the apartment. Two more rooms are ideal as children's, guest rooms, or offices. Here, too, herringbone parquet floors and floor-to-ceiling windows create a friendly, stylish living atmosphere. The second bathroom is accessible from the corridor and is equipped with a toilet and sink, and a bathtub invites you to relax after an eventful day. The apartment is also convincing in terms of technology. The sustainable earth probe heat pump, together with the individually adjustable underfloor heating and the Free-Cooling function, ensures a pleasant room climate throughout the year. Triple-glazed plastic/aluminum windows with electric shutters contribute to high energy efficiency and excellent living comfort. The apartment includes a approximately 10 m² large basement compartment and two parking spaces in the underground garage. The elevator connects the underground garage comfortably with the apartment, allowing for stepless access. The residential estate was built in 2025/2026, and the apartment is a first occupancy. It is ideal for single people, couples, or families who value modern, sustainable living in a quiet and yet excellently connected environment. Two parking spaces in the underground garage can be purchased additionally. One has an electric car connection (charging station must be installed by the buyer).Quiet, natural, and sustainable: In the new Ziegelei Quartier in Berg TG, this modern 4.5-room ownership apartment awaits you. Shopping facilities, public transport, kindergarten, primary and secondary school are easily accessible on foot. Distances: Shopping approximately 200 m Bus approximately 440 m Train station approximately 1 km Highway approximately 13.5 km School approximately 900 m Kindergarten approximately 900 m High school approximately 900 m Kantonsschule Kreuzlingen or FrauenfeldPurchase price apartment CHF 1'060'000 Purchase price TG-space No. 8 CHF 35'000 Purchase price E-car TG-space No. 20 CHF 35'000 Total purchase price CHF 1'130'000

1 / 13
9.5 rooms277m²CHF 1,595,000.–
8560 Märstetten

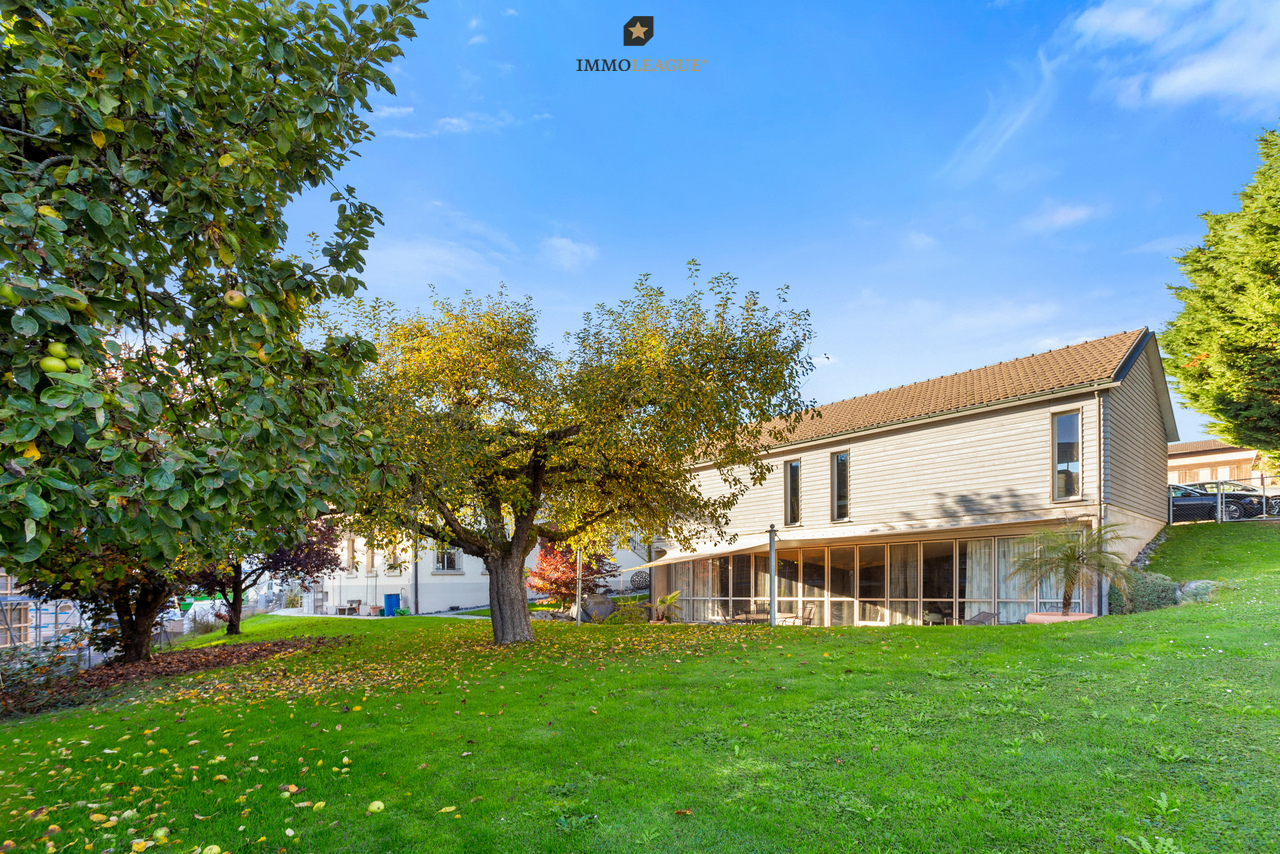
Ideal für Wohnen, Arbeiten und Leben im Mehrgenerationenhaus.

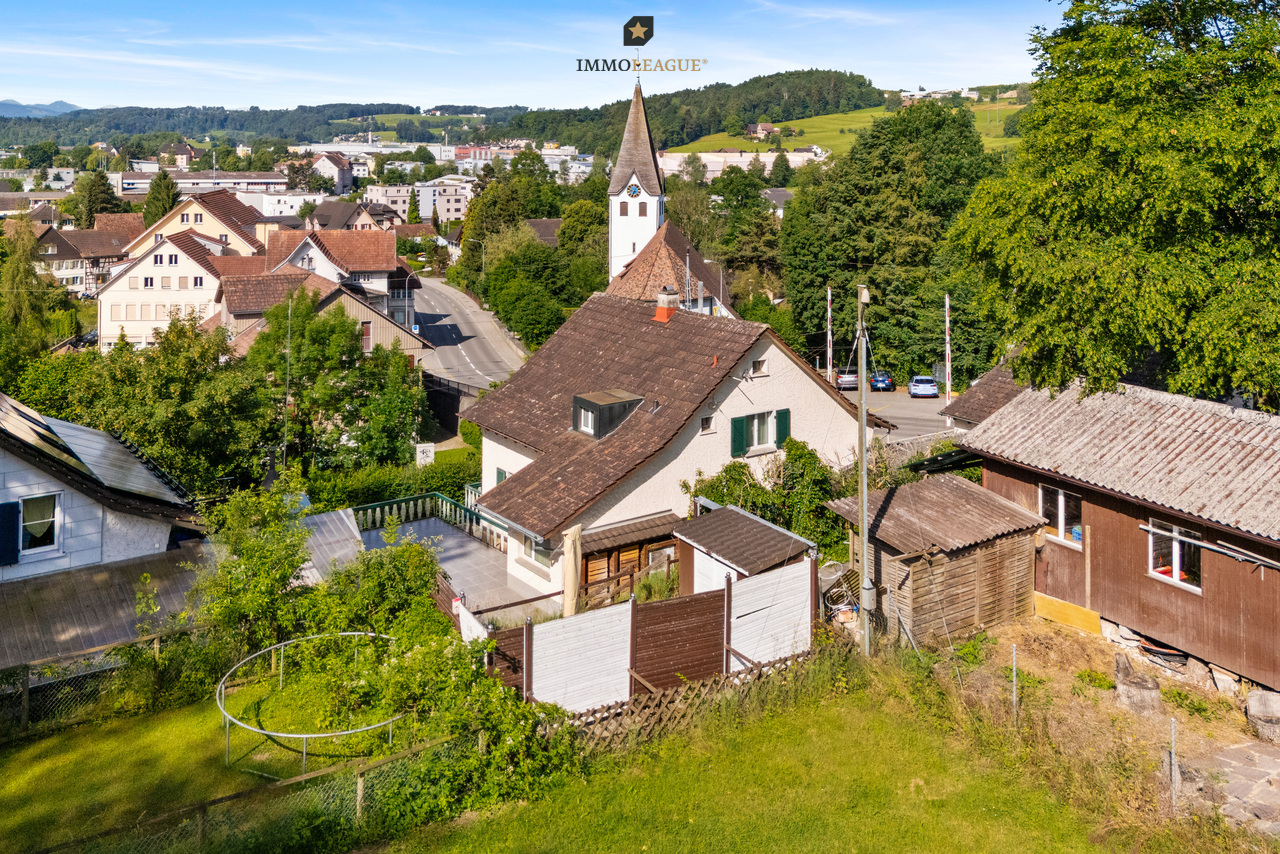
Willkommen im schönen Märstetten.Wohnhaus mit Einliegerwohnung, grosser Werkstatt und vielseitigem Grundstück - ideal für Mehrgenerationenwohnen, Gewerbe und individuelle Projekte.In zentraler Lage und mit grosszügigem Grundstück präsentiert sich dieses vielseitig nutzbare Wohnhaus mit zahlreichen Möglichkeiten. Ob als Mehrgenerationenhaus, Wohn- und Arbeitsdomizil oder Kapitalanlage - hier sind Ihrer Kreativität keine Grenzen gesetzt.Das Haus bietet Ihnen auf mehreren Ebenen viel Platz für die ganze Familie. Neben der Hauptwohnung steht eine separate Einliegerwohnung zur Verfügung, die sich ideal für erwachsene Kinder, Grosseltern oder als Mietobjekt eignet.Ein weiteres Highlight ist die grosszügige Werkstatt, die für Handwerksbetriebe, Hobbybastler oder zur gewerblichen Nutzung optimale Voraussetzungen schafft. Auch ein Umbau zu weiteren Wohn- oder Arbeitsräumen wäre denkbar.Das weitläufige Grundstück bietet nicht nur ausreichend Park- und Freiflächen, sondern auch zahlreiche Gestaltungsmöglichkeiten für Gartenfreunde, Tierhaltung oder zusätzlichen Bauplatz.Einige Besonderheiten+ Lichtdurchflutete Räumlichkeiten+ Gedeckter Sitzplatz im Garten+ Fantastisch grosser Garten für Familie und Kinder+ Grundstück mit viel Umschwung+ Werkstatt/ Schmiede vielseitige Nutzungsmöglichkeiten + Gute Verkehrsanbindung & zentrale Lage + Viele weiteren Highlights erwarten Sie vor Ort.Nutzen Sie diese einmalige Gelegenheit in Märstetten.Sie sind an dieser einmaligen Gelegenheit interessiert und wünschen weitere Informationen für Ihre Entscheidungsgrundlage? Dann melden Sie sich gerne bei uns. Wir sind für Sie da. Ihr ImmoLeague TeamSie kennen jemanden, der sich für diese Immobilie interessieren könnte oder benötigen selbst Unterstützung beim Verkauf Ihrer Immobilie?Als zertifizierte und mehrfach ausgezeichnete ImmobilienExperten stehen wir Ihnen mit unserem leistungsstarken Angebot für Ihre Fragen und Anliegen gerne zur Seite. Welcome to beautiful Märstetten.Residential house with granny apartment, large workshop and versatile plot - ideal for multi-generational living, business and individual projects.Centrally located and with a spacious plot of land, this versatile home offers numerous possibilities. Whether as a multi-generational home, a place to live and work or a capital investment - there are no limits to your creativity here.The house offers plenty of space for the whole family on several levels. In addition to the main apartment, there is a separate granny apartment, which is ideal for adult children, grandparents or as a rental property.Another highlight is the spacious workshop, which provides ideal conditions for craft businesses, hobbyists or commercial use. Conversion into additional living or working space would also be conceivable.The spacious plot not only offers ample parking and open spaces, but also numerous design options for gardening enthusiasts, keeping animals or additional building space.Some special features Light-flooded rooms Covered seating area in the garden Fantastic large garden for family and children Plot with lots of surrounding land Workshop/smithy with versatile uses Good transport connections & central location Many other highlights await you on site.Take advantage of this unique opportunity in Märstetten.Are you interested in this unique opportunity and would like more information to help you make your decision? Then please get in touch with us. We are here for you. Your ImmoLeague TeamDo you know someone who might be interested in this property or do you need help selling your property yourself?As certified and multiple award-winning real estate experts, we are happy to assist you with our high-performance services for your questions and concerns

1 / 8
3.5 rooms95m²CHF 615,000.–
Löwengasse 5, 8586 Kümmertshausen

Modern 3.5-room apartment with garden share in Kümmertshausen - attractive rental property

Welcome to your new home - or your next capital investment. This modern 3.5-room apartment in a quiet location in Kümmertshausen impresses with stylish architecture, high-quality materials, and a well-thought-out floor plan.The apartment is currently rented. The existing rental agreement will be taken over, making the property an ideal rental property.Highlights of the apartment • 3.5 bright rooms with a generous floor plan • Open design kitchen with stylish exposed concrete accent • Modern bathroom • Additional separate guest toilet • Own garden share - ideal for barbecue evenings and relaxed hours outdoors • High-quality parquet floor and elegant material selection in all rooms • Underfloor heating and energy-efficient construction • Quiet and family-friendly residential areaLocation Kümmertshausen is a small, rural town in the canton of Thurgau and belongs to the political municipality of Birwinken. Nestled in the idyllic hill landscape of the Seerücken between Lake Constance and the Thurtal, the place offers a high quality of life and a lot of nature.The surroundings are characterized by agriculture, orchards, and extensive green spaces. Despite the quiet location, Kümmertshausen has an active village community with various clubs and regular events.The proximity to Lake Constance and the picturesque surroundings make Kümmertshausen an attractive place to live for nature and recreation lovers. The nearest larger town of Weinfelden can be reached in a short time and offers a variety of shopping opportunities, schools, and other services.Special featureThe apartment is currently rented and is therefore ideally suited as a long-term capital investment with an existing rental agreement.Have we piqued your interest?Please contact us for more information or a viewing appointment. We look forward to your message!

Travel time
-
1 / 10
3.5 rooms85m²CHF 555,000.–
Waldparkstrasse 5, 9220 Bischofszell

3.5 Room Apartment 1st Floor

The apartment is located on the 1st floor of a well-maintained residential building in a particularly family-friendly and quiet neighborhood of Bischofszell. Thanks to its southeastern orientation, you can enjoy pleasant sunshine on the balcony - ideal for relaxed moments outdoors.LocationThe building is located in the "Waldpark" neighborhood, south of Bischofszell and directly adjacent to the Bischofszeller Wald. For nature lovers and sports enthusiasts, the surroundings offer excellent conditions - including a Vitaparcours in the nearby forest area. Directly in front of the multi-family house, a playground invites you to linger - ideal for families with small children. In the summer months, the outdoor pool, which is within walking distance of the center, offers a welcome cooling. Directly opposite the outdoor pool is a spacious Coop supermarket for daily shopping. Kindergarten and primary school are easily accessible on foot or by bike. A bus stop is just a few steps away, and the train station is also within walking distance.ApartmentThe spacious entrance area with practical built-in wardrobe already conveys a pleasant sense of space when entering and also offers practical storage space. Directly adjacent is a guest toilet with sink. Two bedrooms with beautiful parquet flooring offer pleasant retreats. The bathroom is equipped with a bathtub and double sink. The living and dining area presents itself openly and invitingly designed. A chimney in the living room creates a cozy atmosphere on cooler days. The kitchen has the usual appliances such as stove, oven, refrigerator, and dishwasher. From here, you can directly access the southeast-facing balcony - perfect for a coffee in the sun.BasementIn the basement, you have a private cellar compartment and a communal laundry room with washing machine and tumble dryer at your disposal. Also on this level are the car parking space and the bike storage room.

Travel time
-
Any Bösiger

Any Bösiger

1 / 12
Any Bösiger

Any Bösiger

  • Parking space
  • Balcony / Terrace
  • Garage
  • +2
8 rooms190m²CHF 1,240,000.–
9517 Bussnang

Modernized two-family house with a far-reaching view, double garage, and plenty of space

This attractive two-family house combines living comfort with a natural location and offers versatile usage possibilities - ideal as a multi-generation house, for own use with rental or as a rental property.The property was carefully converted into a two-family house in 2019. Both 4-room apartments were modernized and convince with contemporary equipment. The ground-floor apartment has a cozy seating area and a 2020 renewed kitchen. A bathroom and a practical floor plan complete the offer.The upper apartment offers a sunny balcony with a beautiful view of the greenery. The kitchen and bathroom were renewed in 2019. A converted attic creates additional living or storage space and offers versatile usage possibilities.For additional comfort, the 2025 installed air-water heat pump provides an energy-efficient heating solution.A double garage, a natural cellar, and further parking possibilities directly in front of the house complement this attractive offer.Thanks to the comprehensive modernizations, the high-quality equipment, and the attractive living location, this property is ideal for families, investors, or anyone who wants to combine living and renting.Note: Please note that we have virtually furnished the pictures. The room layout and room sizes, of course, correspond to the actual circumstances.The following highlights are offered by this property: • Converted attic (2019) as additional usable space • Ground-floor apartment with cozy seating area • Kitchens completely renewed (2019, 2020) • Additional parking spaces directly in front of the house • Devices of the Accent Line in both kitchens • New air-water heat pump (2025) • Two-family house (conversion in 2019) • Two modern 4-room apartments • Continuously modernized and maintained • Bathrooms renewed in 2019 • Double garage • Natural cellar Do not hesitate and arrange a viewing appointment today to convince yourself of this unique offer!

  • Parking space
  • Balcony / Terrace
  • Garage
  • +2
Any Bösiger

Any Bösiger

1 / 12
Any Bösiger

Any Bösiger

  • Parking space
  • Balcony / Terrace
  • Garage
  • +2
8 rooms190m²CHF 1,240,000.–
9517 Bussnang

Modernized two-family house with a far-reaching view, double garage, and plenty of space

This attractive two-family house combines living comfort with a natural location and offers versatile usage options - ideal as a multi-generation house, for own use with rental or as a rental property.The property was carefully converted into a two-family house in 2019. Both 4-room apartments were modernized and convince with contemporary equipment. The ground-floor apartment has a cozy seating area and a 2020 renewed kitchen. A bathroom and a practical floor plan round off the offer.The upper apartment offers a sunny balcony with a beautiful view of the greenery. The kitchen and bathroom were renewed in 2019. A converted attic creates additional living or storage space and offers versatile usage options.For additional comfort, the 2025 installed air-water heat pump provides an energy-efficient heating solution.A double garage, a natural cellar, and further parking options directly in front of the house complement this attractive offer.Thanks to the extensive modernizations, the high-quality equipment, and the attractive living location, this property is ideal for families, investors, or anyone who wants to combine living and renting.Note: Please note that we have virtually furnished the pictures. The room layout and room sizes, of course, correspond to the actual circumstances.The following highlights are offered by this property: • Converted attic (2019) as additional usable space • Ground-floor apartment with cozy seating area • Kitchens completely renewed (2019, 2020) • Additional parking spaces directly in front of the house • Accent Line devices in both kitchens • New air-water heat pump (2025) • Two-family house (conversion in 2019) • Two modern 4-room apartments • Continuously modernized and maintained • Bathrooms renewed in 2019 • Double garage • Natural cellar Don't hesitate and schedule a viewing appointment today to convince yourself of this unique offer!

  • Parking space
  • Balcony / Terrace
  • Garage
  • +2

Suggested properties for you based on search results

Other interesting objects