Quick Filters for your search

Quick-filters

We show you quick-filters based on the most used filters by location.

By using these, you can enhance your search experience by finding new and interesting properties to your likings.

Wilen (Gottshaus) - Properties for sale

We recommend expanding your search criteria to get similar results. The current filters didn’t return any matches.

If you don’t want to change your current search criteria, we recommend creating a search alert, so you’ll be notified when matching offers become available.

More objects in your automatically expanded search area
380 results - Radius: + 10km
1 / 13
  • Parking space
  • Balcony / Terrace
  • Garage
  • +6
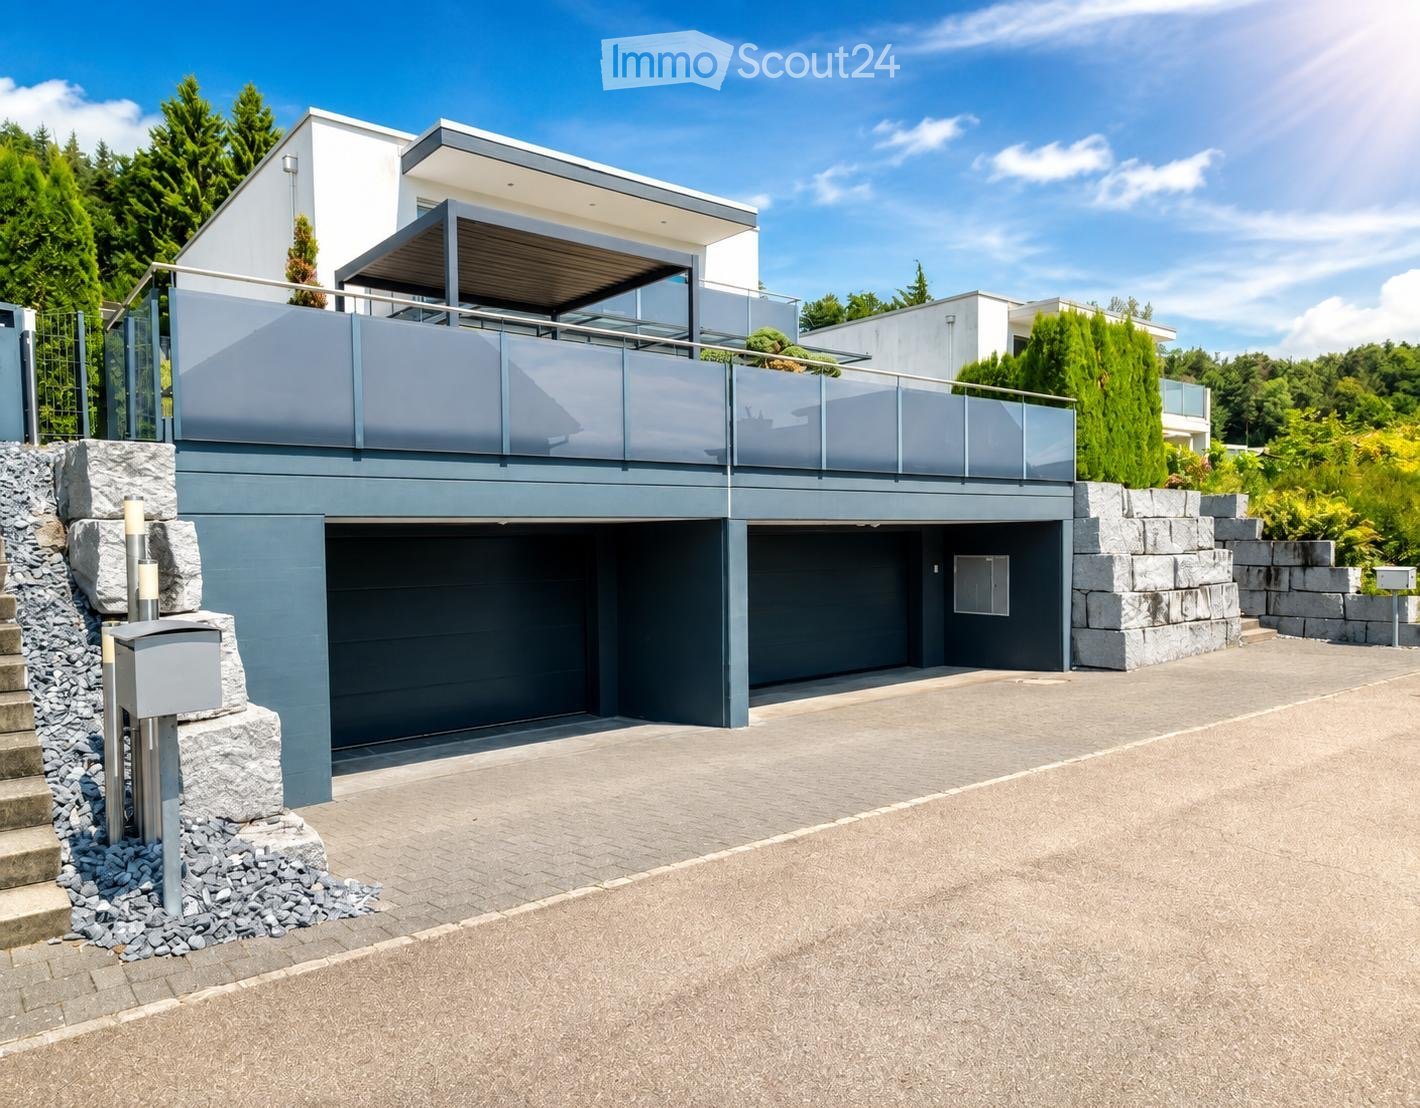
13 rooms606m²CHF 3,950,000.–
Premium
Feldstandstrasse 64b/c, 8590 Romanshorn

French elegance meets spacious concept - A refuge with style and privacy

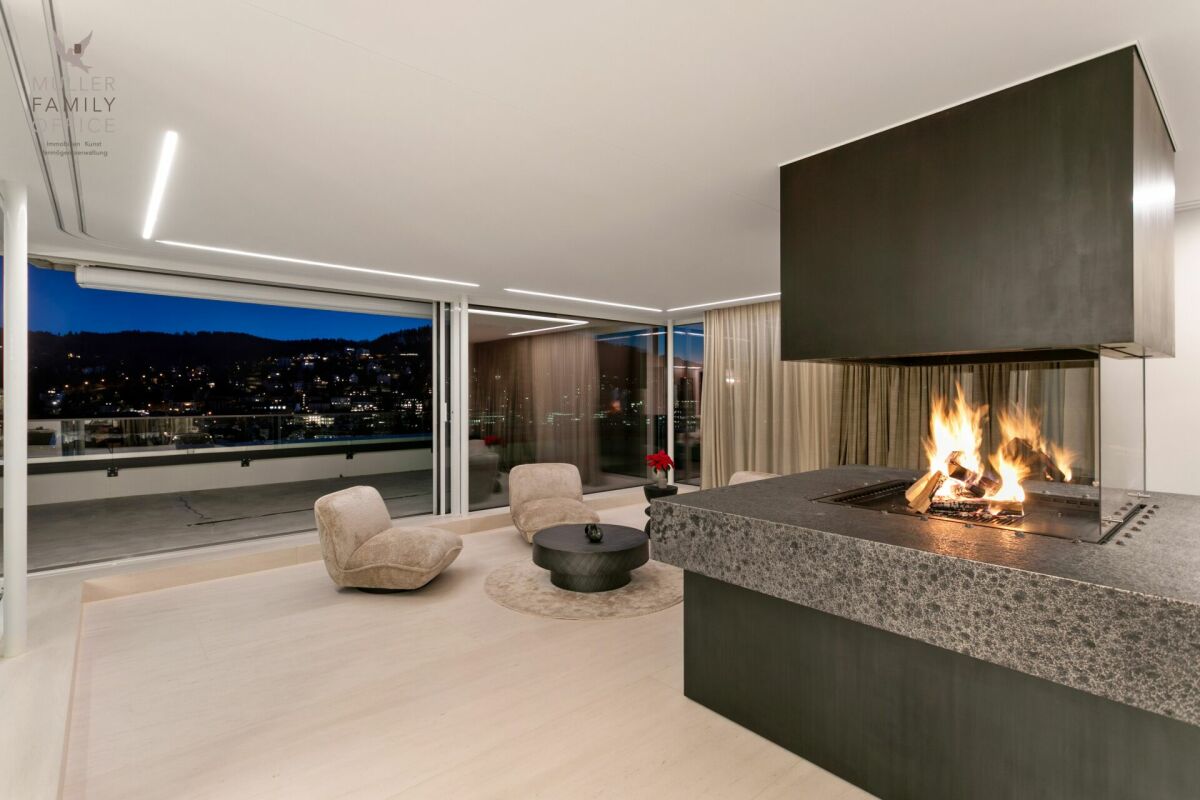
MÜLLER FAMILY OFFICE AGReal Estate - Wealth Management - Artpresents:French elegance meets spacious concept - A refuge with style and privacyIn the midst of an idyllic and discreetly located neighborhood of Romanshorn, far from the hustle and bustle yet perfectly connected, awaits a true gem for lovers of sophisticated living culture: a villa that combines French noblesse, timeless architecture, and discreet luxury in an extraordinary way. The dreamy garden impresses with its park-like design, which creates a almost poetic atmosphere with its harmonious composition of architecture and nature. Carefully laid out paths lead through well-maintained green spaces, lined with artistically cut shrubs and elegant hedges, giving the property a quiet, representative structure. The magnificent magnolia trees are particularly impressive, which stand in full bloom in the spring and immerse the property in a sea of delicate flowers. This atmospheric picture is complemented by an impressive mammoth tree, which, as a majestic solitary, gives the garden depth, character, and an impressive naturalness.Romanshorn itself offers an excellent infrastructure and numerous opportunities for leisure activities. Shopping facilities, schools, sports facilities, and cultural offerings are located in the immediate vicinity. The town is known for its excellent location as a gateway to Lake Constance and its traditional role as a port city. With the Lake Constance ferry, you can reach Friedrichshafen in just 45 minutes, and Kreuzlingen, Konstanz, and Arbon can be easily reached by car. Thanks to the good connection to public transport and the proximity to important transport hubs, Romanshorn is also optimally located for international travel. Zurich Airport is about an hour away, and the nearby airports of Friedrichshafen and Altenrhein offer further flight connections within Europe.The stately villa has a total living area of around 495 m2, spread over three stylishly designed floors. The classic facade design with a mansard roof, shutters, and wrought-iron railings is reminiscent of a French manor house and gives the property its unmistakable identity. Inside, you are greeted by a noble entrance with polished marble floors, a curved staircase, and artistically decorated glass doors - a first impression that exudes elegance and generosity. All staircases and outdoor railings are made of handmade wrought iron and give the room a timeless, artistic note that stylishly highlights traditional craftsmanship. The adjacent living area delights with floor-to-ceiling windows that open onto the sun-kissed terrace and offer a magnificent view of the well-maintained garden landscape. From the living area, you can access the stylish library and the separate guest dining room, which is ideal for formal invitations. All doors and wooden elements in this villa are made of solid oak and underline the elegant ambiance of the entire interior with their warm radiance and high-quality workmanship.On the opposite side is a spacious kitchen with everything that a passionate cook's heart desires - from high-quality appliances to ample workspace - as well as another integrated dining room with a cozy chimney, which combines inviting warmth and sociable ambiance.On the upper floor, you will find the private sleeping area with an elegant master suite that leaves no wishes unfulfilled: a dressing room, an en-suite bathroom with noble onyx plates, and a private sauna create a refuge full of peace, style, and exclusive comfort. From here, you can access a private balcony directly, which offers a wonderful view of Lake Constance and makes this room a particularly privileged retreat.Two more bright bedrooms offer versatile usage possibilities and are connected to a separate bathroom with a shower, which also guarantees a high level of comfort and functionality here and rounds off the harmonious room offer of this floor.The basement extends the living area to a high-quality, self-contained area with two more bedrooms, both with en-suite shower/toilet - ideal for guests, adult children, or staff. A fully equipped fitness room invites you to exercise in your own four walls, while an acoustically optimized music room creates the perfect framework for creative or meditative hours. The rooms in the basement are bright, cozy, and in no way inferior to the upper floors.Right at the entrance to the property is a separate outbuilding that convinces with its own access and thoughtful room layout, offering versatile usage possibilities. On the ground floor, three spacious garages provide ample space for your vehicles, hobby rooms, or additional storage space. The 1st upper floor houses a bright 2.5-room apartment with around 66 m2 of living space. This unit is ideal as an office, guest or staff apartment, studio, or for rent - according to your needs.Sideways from the main building, a special retreat opens up: a picturesque pavilion that reminds one of a property in Provence. With its elegant arched windows, delicate iron furniture, and light-flooded interior, the pavilion embodies pure French lifestyle. Savoir-vivre at its finest - a stylish ambiance for sociable summer evenings, festive dinners, or moments of quiet retreat is created here. The equipment not only convinces optically but also functionally: a fully equipped gastro kitchen with high-quality appliances makes entertaining guests a pure pleasure, while an integrated music system creates the right atmosphere. The open wing doors let the interior merge with the surrounding greenery and create a Mediterranean lifestyle - a place full of lightness, style, and charm.According to the site plan, the green marked partial area of around 1,200 m2 will be parceled out separately. The buyer of the villa will be granted an exclusive right of purchase for this area as well as a right of use for a period of 5 years. During this time, the green area can be used unrestrictedly and free of charge, with the responsibility for maintenance lying with the buyer. The buyer has the right to acquire the relevant area within the 5-year period at a fixed price of CHF 1,200.-/m2. This flexible arrangement opens up the possibility of initially taking over the property with reduced investment and expanding it to include the additional land area at a later point in time, depending on needs.This villa is not an ordinary house - it is a place that gives silence, creates space, and promises a stylish home at the highest level.Sales priceCHF 3,950,000.-We would be happy to show you this exclusive villa, also in the evening or on the weekend.
  • Parking space
  • Balcony / Terrace
  • Garage
  • +6
Ruedi Baumann

Ruedi Baumann

Stv. Geschäftsführer / Immobilienvermarkter

Travel time
-
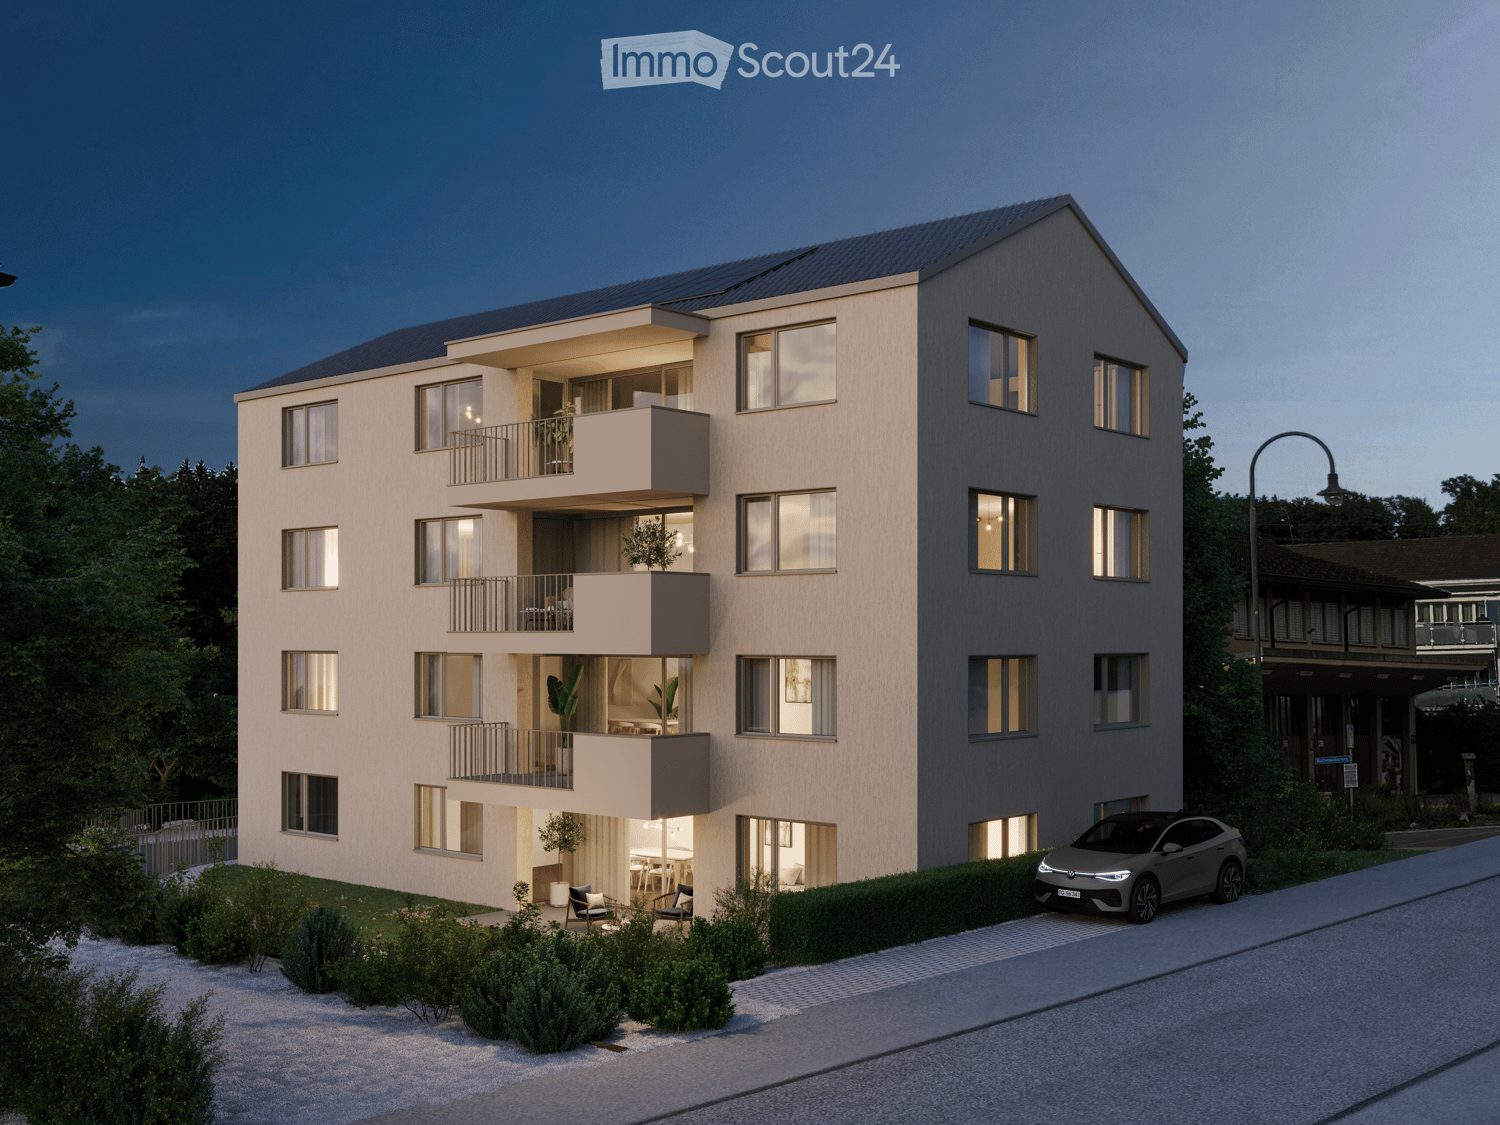
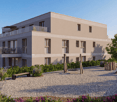
  • apartment building, solar panels, balconies, modern design, 3 stories
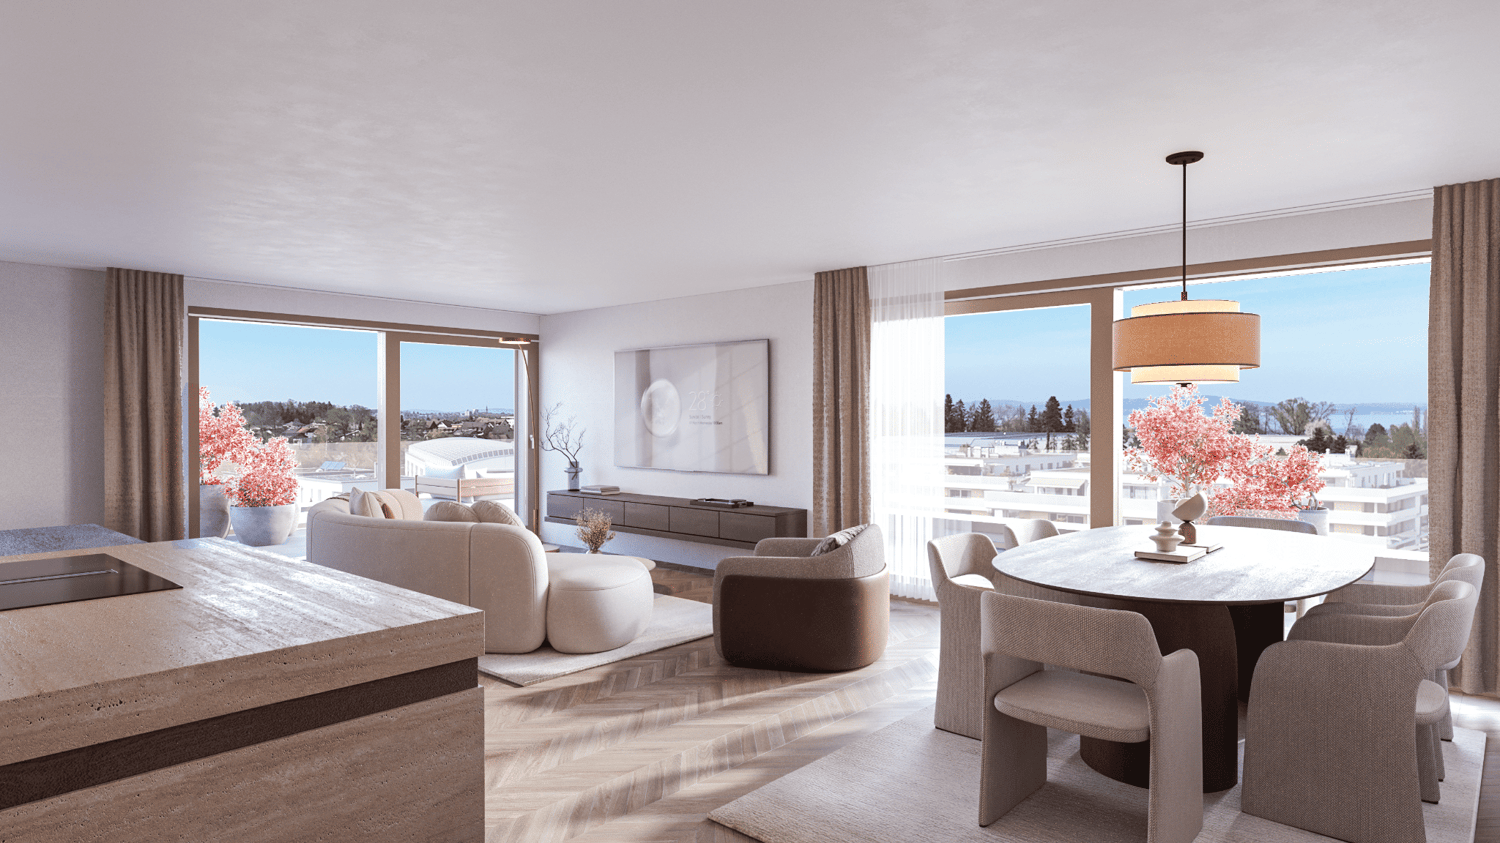
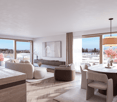
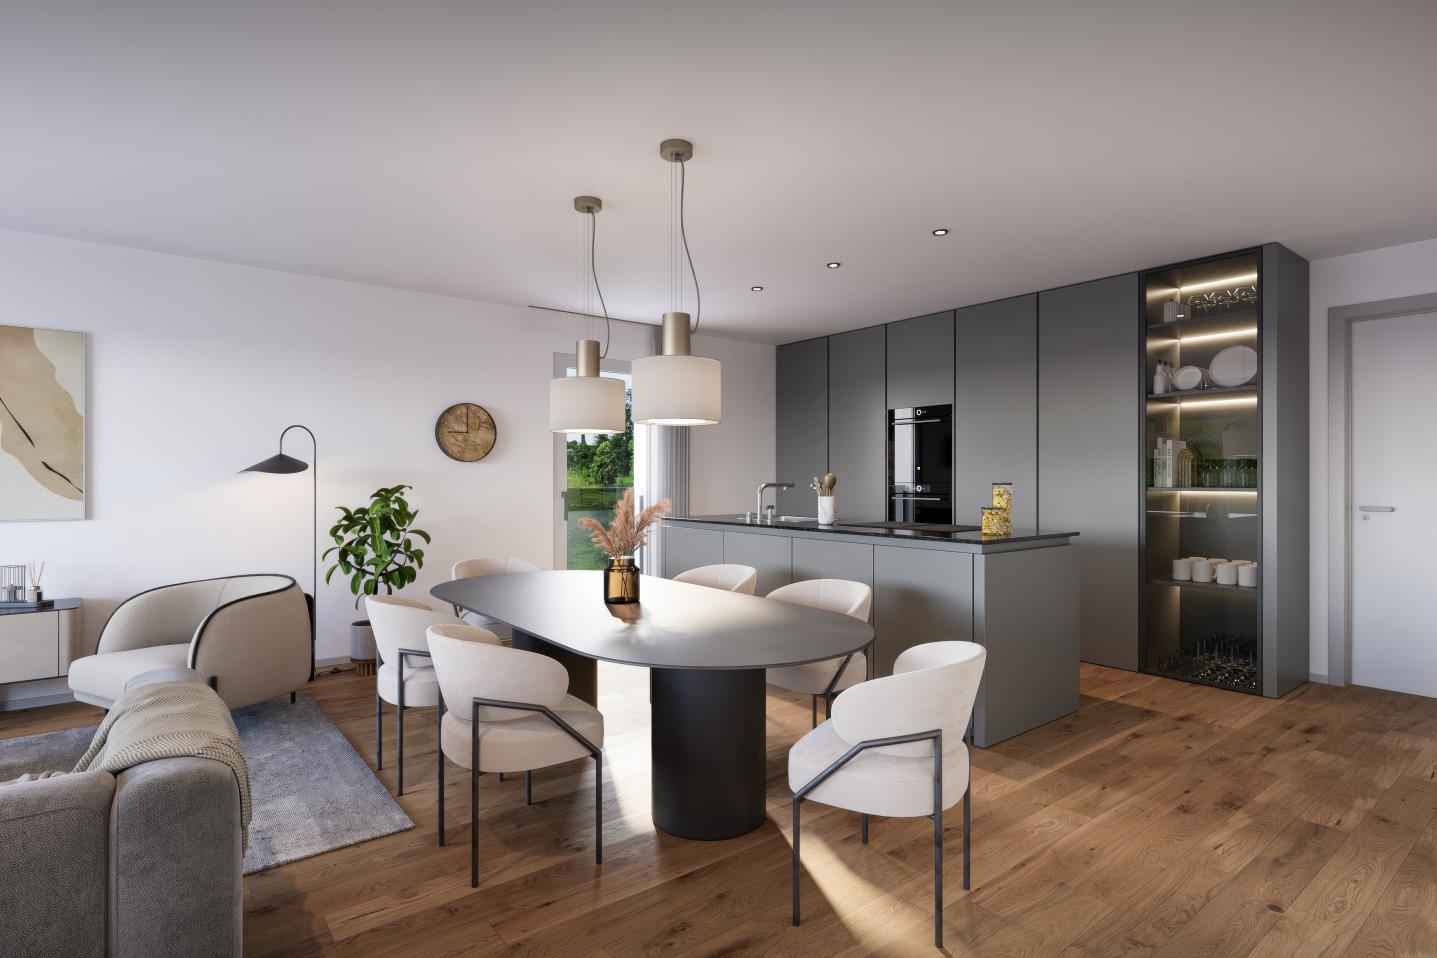
  • hardwood floors, chandelier, dining table, sofa, chair, white walls, balcony, large windows
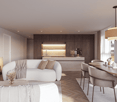
  • large open space, marble countertop, modern kitchen, view to living room, glass door, paintings on the wall
  • a small kitchen with island countertop, central sink, oven, wooden floor, wooden table, built-in cabinets
  • Large bedroom with large bed and built in wardrobes, two nightstands, carpet, lamps
  • bedroom with desk, chair, bed, lamp, rug, shelves with books, framed pictures
  • modern bathroom, gray tiles, white vanity, shower with glass enclosure, green towel hanging, sink with faucet and toiletries
  • Apartment building with solar panels on the roof, balconies on each floor, modern design
1 / 8
hardwood floors, chandelier, dining table, sofa, chair, white walls, balcony, large windows
large open space, marble countertop, modern kitchen, view to living room, glass door, paintings on the wall
a small kitchen with island countertop, central sink, oven, wooden floor, wooden table, built-in cabinets
5.5 rooms124m²CHF 890,000.–
Premium
Bahnhofstrasse 17, 9214 Kradolf-Schönenberg

Central Living

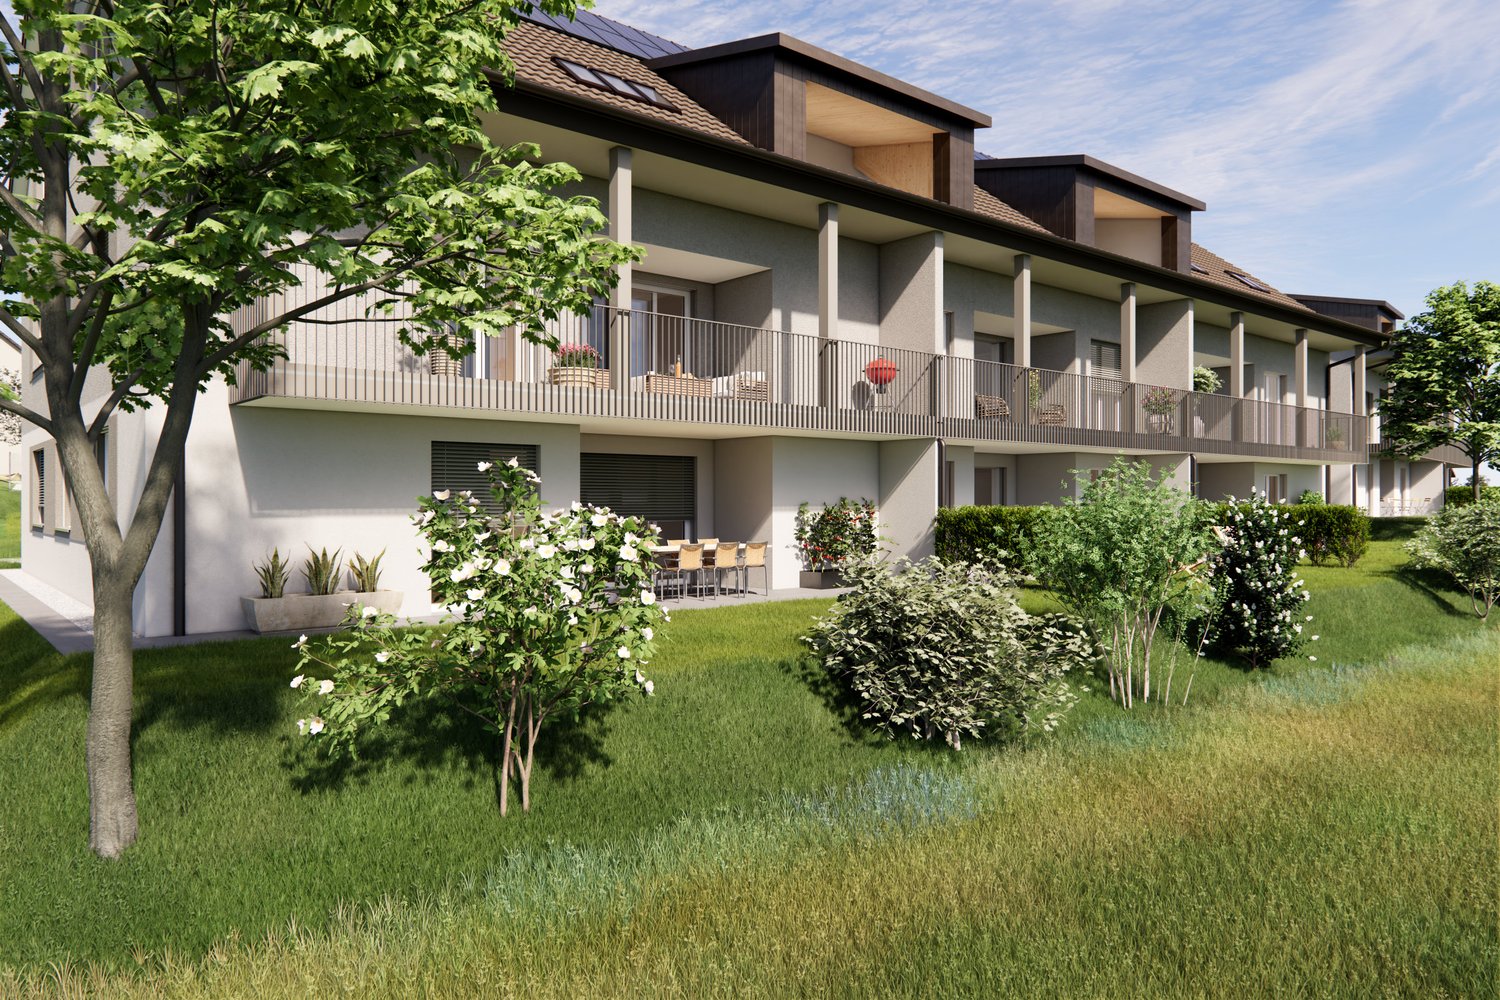
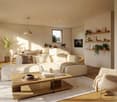
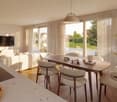
In a quiet yet central location in Kradolf, a modern multi-family house with four condominiums is being built. The high construction standard is reflected in the interiors as well as in the building envelope, which is realized in a Minergie-P standard. The plastered facade in combination with wood-metal windows gives the new building a timeless aesthetic. Modern, high-quality materials are used for the interior design. The multi-family house has spacious terraces and the ground floor apartment offers a seating area with a garden. The floor apartments with 5.5 rooms each are an ideal home for families, couples, and people who appreciate spacious living. Ground floor • 5.5 room apartment | Reserved Upper floor • 5.5 room apartment | Living area approx. 124.1 m2 | Terrace approx. 14.9 m2 Upper floor • 5.5 room apartment | Living area approx. 124.1 m2 | Terrace approx. 14.9 m2 Attic • 5.5 room apartment | Living area approx. 133.3 m2 | Terrace approx. 14.9 m2 Basement • Underground parking space for CHF 35,000.- • Outdoor parking space for CHF 16,000.- The following highlights await you • Expected move-in date: autumn 2027 • Modern construction standard • Spacious seating areas and balconies • Minergie-P standard (without comfort ventilation) • Wood-metal windows The building permit has been granted. Construction is expected to start in spring 2026. Have we sparked your interest?We look forward to your contact and will gladly provide you with our sales documentation.
Travel time
-
New building
1 / 4
4.5 rooms120m²CHF 1,125,000.–
Premium
Castellschenkenweg 8, 9245 Oberbüren

Modern attic apartment for a high quality of life

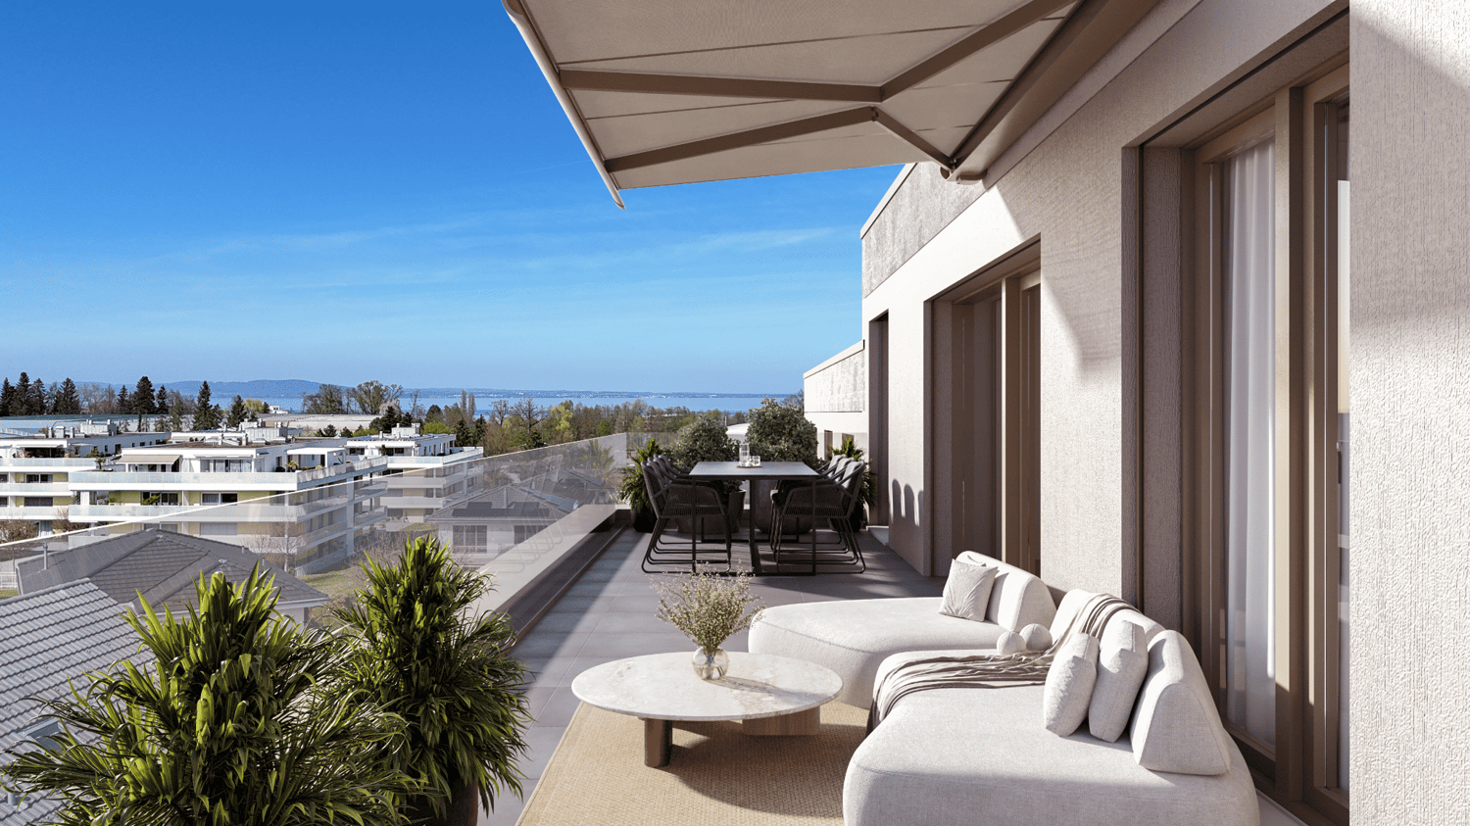
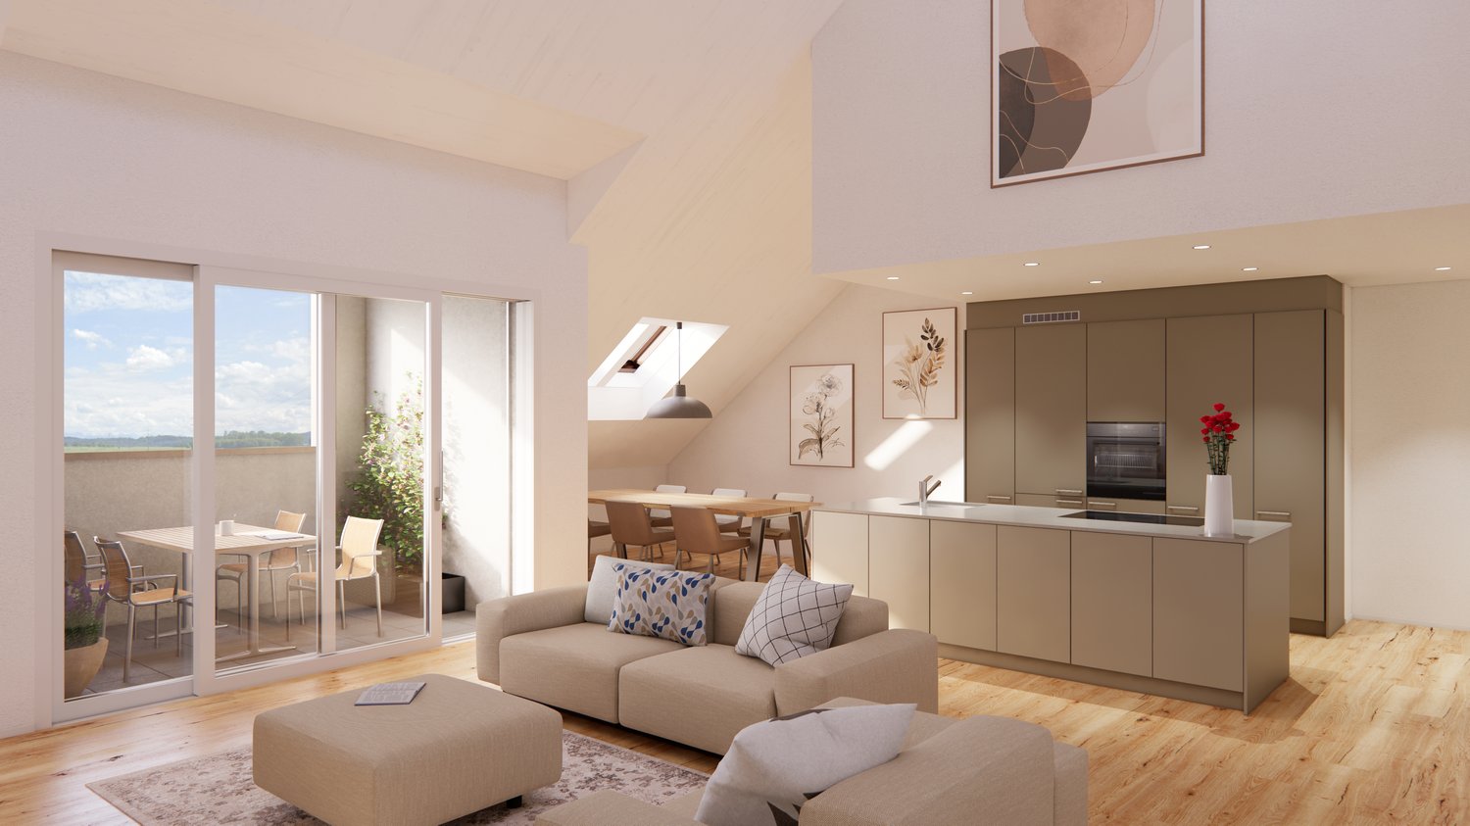
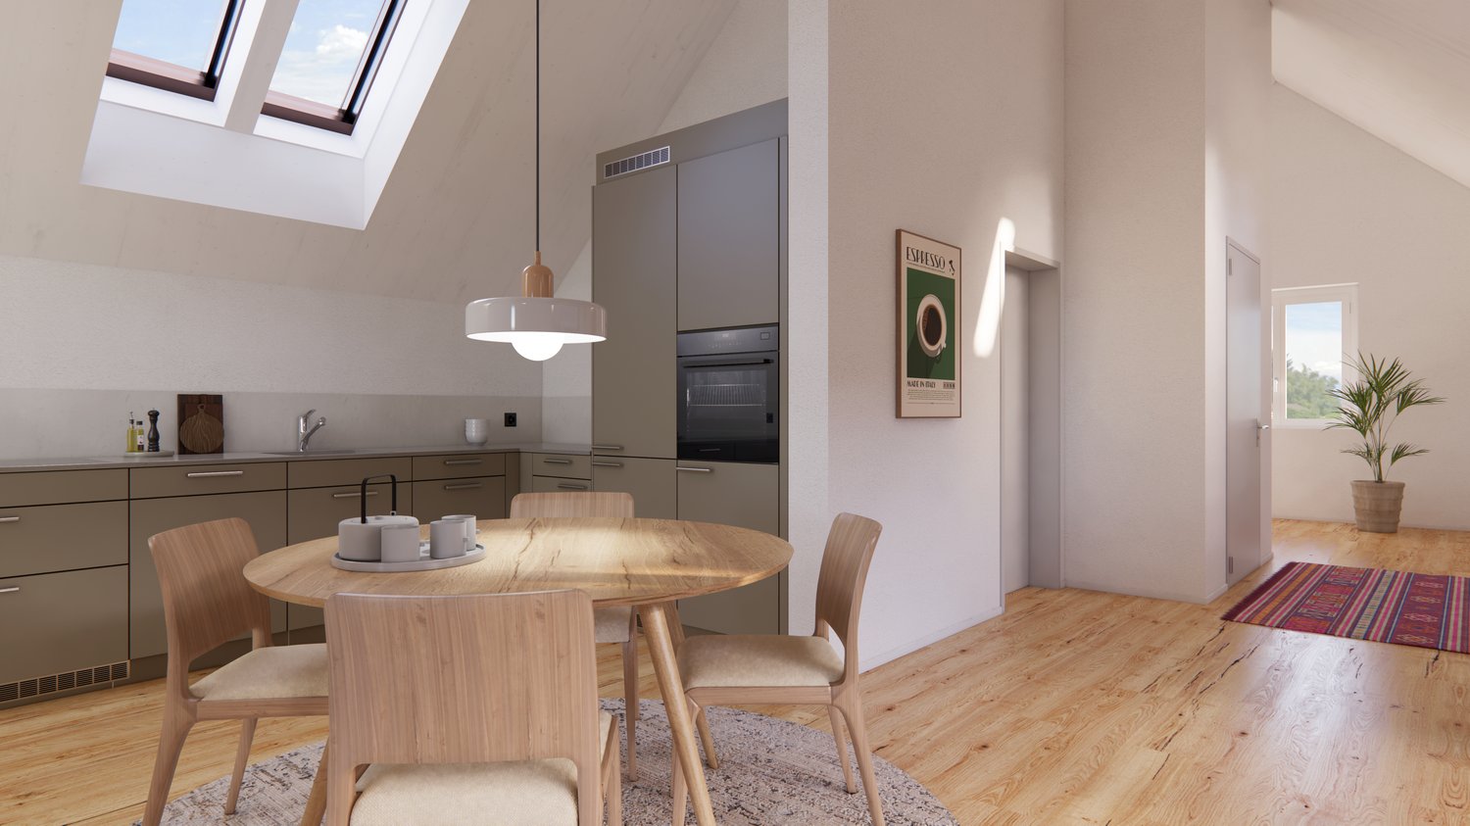
At Castellschenkenweg 8 in Oberbüren, high-quality owner-occupied apartments are being built with clear architecture, natural materials, and a timeless appearance. The modern floor plans, bright rooms, and spacious living areas offer a comfortable home with a high standard of living. Despite the idyllic location, Oberbüren is ideally connected - public transportation and highways are just a few minutes away. Shopping opportunities and important facilities for daily needs are just a short walk away. The spacious attic apartment offers you plenty of space for your individual needs and scores with the following highlights: - West-facing balcony with evening sun - Spacious living and dining area of approximately 50 m² - Master bedroom with adjacent bathroom with daylight - Additional bathroom equipped with shower, sink, and toilet - Washing machine and dryer in the apartment - Practical storage room of approximately 9 m² - Various practical storage spaces - Spacious attic in the roof truss of approximately 64 m² - Modern, high-quality interior design - Individual interior design according to personal ideas - Photovoltaic system - Preparation for e-mobility in the underground garage - Expected move-in date: autumn 2027 Parking spaces in the underground garage can be purchased for CHF 40,000.-. We look forward to your contact.

Travel time
-
New building
1 / 4
  • Parking space
  • Balcony / Terrace
  • Garage
  • +5
5.5 rooms132m²CHF 830,000.–
Premium
Alpenstrasse 15, 8580 Amriswil

New building! The last, exclusive apartments from DUO Amriswil

DUO Amriswil offers you exclusive living space in one of the most sought-after locations in the region. Centrally located and yet quiet, you can expect a modern living concept that leaves no wishes unfulfilled. Here you will experience a perfect symbiosis of comfort and urban flair. The generously designed apartments offer space for your life - with an equipment that meets the highest standards. 20 condominiums 3.5 rooms to 5.5 rooms, Minergie-P certified. Look forward to your new home.What characterizes the DUO Amriswil development: - Bank-approved by Raiffeisenbank and Thurgauer Kantonalbank- Close to the city and well-connected- Train station quickly accessible- Geothermal energy- Freecooling via underfloor heating- Photovoltaics- E-charging station equipped with flat cable and load management - Spacious underground parking with maneuvering lanes at the wall parking spaces- Good heat and sound insulation, mineral thermal insulation- Floor-to-ceiling windows- Skylights in attic apartments- Ceramic tiles on balconies and seating areas- Plastic-metal color concept architect for windows- Slatted shutters with electric drive- Kitchen with induction cooktop BORA Pure- Wheelchair-accessible elevator- Beautiful, professional environmental design Visit our website and learn more about the apartments in DUO Amriswil

  • Parking space
  • Balcony / Terrace
  • Garage
  • +5
Travel time
-
New building
1 / 3
  • Balcony / Terrace
  • Garage
  • View
  • +5
5.5 rooms163m²CHF 1,360,000.–
Premium
Alpenstrasse 15, 8580 Amriswil

New building! The last apartments from DUO Amriswil

DUO Amriswil offers you exclusive living space in one of the most sought-after locations in the region. Centrally located and yet quiet, you can expect a modern living concept that leaves no wishes unfulfilled. Here you will experience a perfect symbiosis of comfort and urban flair. The generously designed apartments offer space for your life – with an equipment that meets the highest standards. 20 condominiums 3.5 rooms to 5.5 rooms, Minergie-P certified. Look forward to your new home.What characterizes the DUO Amriswil development:- Bank-approved by Raiffeisenbank and Thurgauer Kantonalbank- Close to the city and well-connected- Train station quickly accessible- Geothermal energy- Freecooling via underfloor heating- Photovoltaics- E-charging station equipped with flat cable and load management- Spacious underground parking with maneuvering lanes at the wall parking spaces- Good heat and sound insulation, mineral thermal insulation- Floor-to-ceiling windows- Two skylights in the attic apartment- Ceramic tiles on balconies and seating areas- Plastic-metal color concept by architect for windows- Sliding shutters with electric drive- Kitchen with induction cooktop BORA Pure- Wheelchair-accessible elevator- Beautiful, professional environmental designVisit our website and learn more about the apartments in DUO Amriswil

  • Balcony / Terrace
  • Garage
  • View
  • +5
Travel time
-
New building
1 / 11
6.5 rooms230m²CHF 1,480,000.–
Premium
Gehrestrasse 8, 8580 Hefenhofen

Newly built spacious semi-detached houses

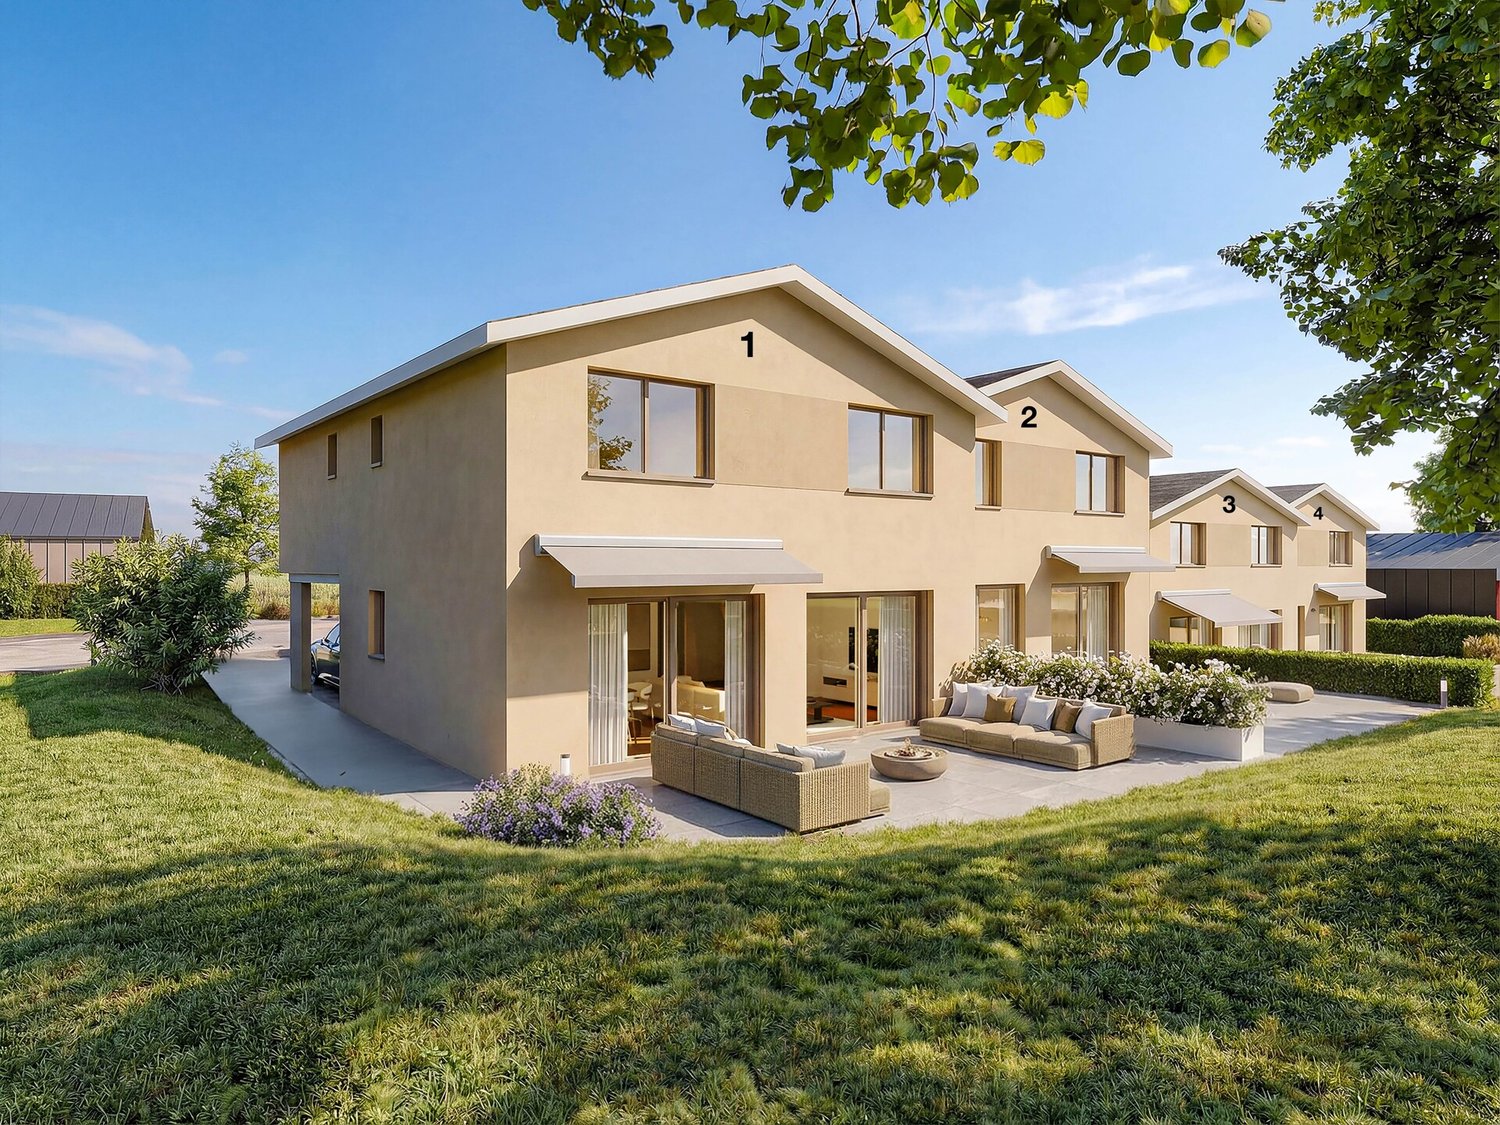
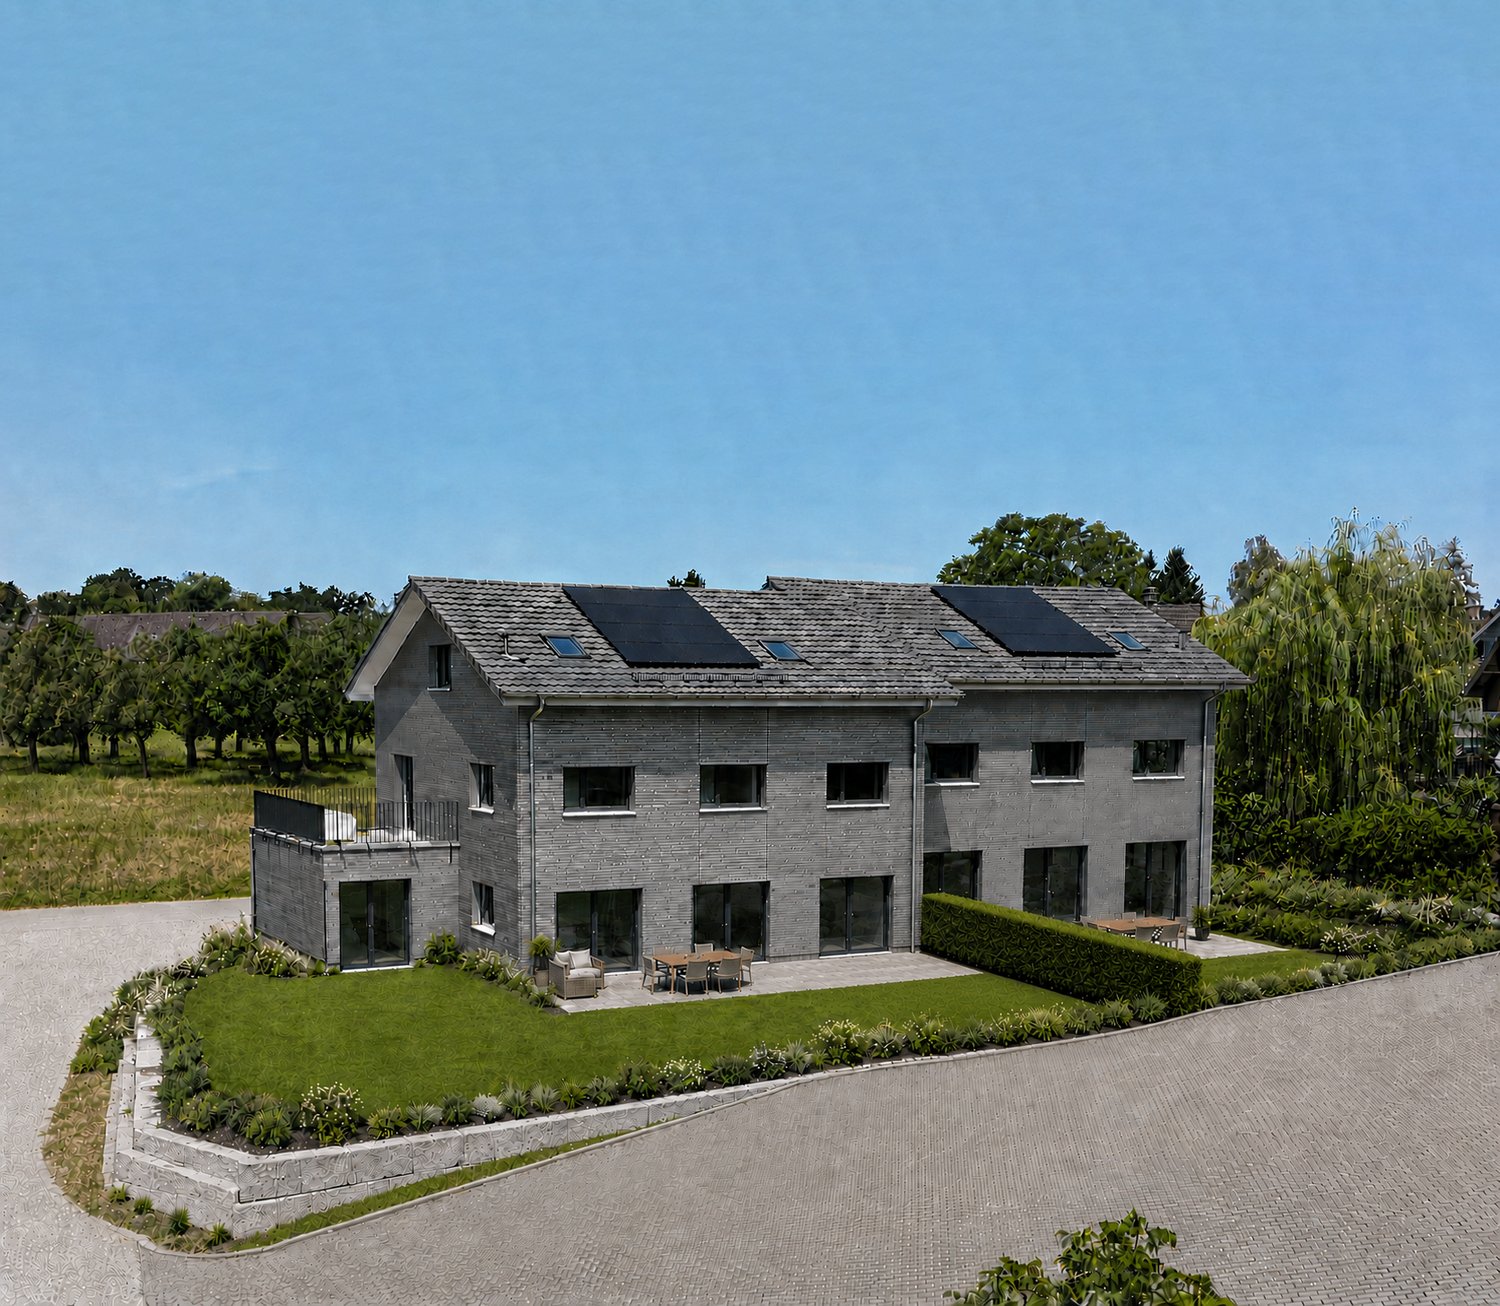
Modern living for families in a natural environment In a quiet and family-friendly location in Hefenhofen, two high-quality semi-detached houses are being built in sustainable wooden construction. The houses convince with a well-thought-out architecture, spacious floor plans, bright living rooms, and modern energy technology with a heat pump and photovoltaic system. The combination of rural living quality, contemporary comfort, and sustainable construction creates a home for families who value quality of life, space, and energy efficiency. The highlights• High-quality wooden element construction • Air-water heat pump • Photovoltaic system on the roof • 230 m2 spacious net living area • Bright living and dining area with over 60 m² • Kitchen from the carpenter with direct access to the reduit • Parental area with dressing room and en-suite bathroom • 3 bathrooms• Heated room/office in the basement • Additional heated attic room with versatile use • Large balcony and sunny seating area • Double garage with direct house access • Family-friendly living location • Distant view into the mountains • Turnkey construction Purchase prices turnkeyCHF 1'560'000.00 House 1 with 489 m2 land (Gehrestrasse 8)CHF 1'480'000.00 House 2 with 415 m2 land (Gehrestrasse 8a) Design the interior design according to your wishes! The houses are externally completed and only wait for your choice of materials and colors in the interior. After a short construction period of the interior, your new home is ready for occupancy. We would be happy to show you the house on site personally. This way, you can convince yourself of the size and location. Contact us, we will send you the exposé and arrange a meeting with you!

Travel time
-
New building
1 / 2
  • Balcony / Terrace
  • Elevator
  • Minergie certified
  • +3
4.5 rooms115m²CHF 765,000.–
Premium
Alpenstrasse 17, 8580 Amriswil

New Build! The last exclusive apartments from DUO Amriswil

DUO Amriswil offers you exclusive living space in one of the most sought-after locations in the region. Centrally located and yet quiet, you can expect a modern living concept that leaves no wishes unfulfilled. Here you will experience a perfect symbiosis of comfort and urban flair. The generously designed apartments offer space for your life – with an equipment that meets the highest standards. 20 condominiums 3.5 rooms to 5.5 rooms, Minergie-P certified. Look forward to your new home.What characterizes the DUO Amriswil development: - Bank-approved by Raiffeisenbank and Thurgauer Kantonalbank- Close to the city and well-connected- Train station quickly accessible- Geothermal energy- Freecooling via underfloor heating- Photovoltaics- E-charging station equipped with flat cable and load management - Spacious underground parking with maneuvering lanes at the wall parking spaces- Good heat and sound insulation, mineral thermal insulation- Floor-to-ceiling windows- Two skylights in the attic- Ceramic tiles on balconies and seating areas- Plastic-metal color concept by architect- Lamella shutters with electric drive- Kitchen with induction cooktop BORA Pure- Wheelchair-accessible elevator- Beautiful, professional environmental design Visit our homepage and learn more about the apartments in DUO Amriswil

  • Balcony / Terrace
  • Elevator
  • Minergie certified
  • +3
Travel time
-
New building
1 / 6
8.5 rooms239m²CHF 1,450,000.–
Premium
Schulstrasse 1, 8587 Oberaach

New and unique: 8½-room house B

Description ProjectA stylish semi-detached house with two spacious living units is being built on Schulstrasse 1. The renovation combines the charm of the historic building substance with modern architecture, creating a harmonious interplay of old and new.Room layoutHouse part B extends over five floors - from the practical basement to a spacious ground floor with garden, to upper and two attic floors. Bright, spacious rooms offer plenty of space for individual living and versatile usage possibilities.CharacterHistorical elements such as visible beams are deliberately preserved and supplemented by modern design. This creates a unique living character with a lot of atmosphere.Outdoor areasA sunny garden on the south side and a quiet inner courtyard on the north emphasize the generosity. The garden offers space for play, relaxation, and social evenings - ideal for families and guests.VisualizationsThe shown pictures serve as inspiration for possible equipment and design concepts. Depending on the construction method, details can be adapted by the builder, so that an individual home is created. Personal wishes can thus be connected with modern architecture.MicrolocationKindergarten, primary school, and a gas station are located in the immediate vicinity. The Oberaach train station is about 800 m away, and larger purchases as well as restaurants are reachable within 2 minutes by car. The upper school is located in Amriswil.Macrolocation8587 Oberaach is located in the Arbon district, in the canton of Thurgau. The population in the political municipality of Amriswil has changed by an average of +1.6% per year over the last five years to 14,643 inhabitants (as of December 31, 2023). The tax burden is 11.5% (canton: 11.0%). Over the last five years, the municipality has averaged an annual residential construction activity of 1.4%, while the vacancy rate is currently 1.8% (as of June 1, 2024). Real estate prices have changed by +20.1% over the last five years (canton: +26.0%).

Travel time
-
New building
1 / 5
7 rooms202m²CHF 1,550,000.–
Premium
Schulstrasse 1, 8587 Oberaach

New and unique: 7-room house A

Description ProjectA stylish semi-detached house with two spacious living units is being built on Schulstrasse 1. The renovation combines the charm of the historic building substance with modern architecture, creating a harmonious interplay of old and new.Room layoutHouse part A extends over four floors - from the practical basement to a spacious ground floor with garden, to upper and attic floors. Bright, spacious rooms offer plenty of space for individual living and diverse uses.CharacterHistorical elements such as visible beams are deliberately preserved and supplemented by modern design. This creates a unique living character with a lot of atmosphere.Outdoor areasA sunny garden on the south side and a quiet inner courtyard on the north emphasize the generosity. The garden offers space for play, relaxation, and social evenings - ideal for families and guests.VisualizationsThe shown pictures serve as inspiration for possible equipment and design concepts. Depending on the construction method, details can be adapted by the builder, so that an individual home is created. Personal wishes can thus be connected with modern architecture.MicrolocationKindergarten, primary school, and a gas station are located in the immediate vicinity. The Oberaach train station is about 800 m away, and larger purchases as well as restaurants are reachable within 2 minutes by car. The upper school is located in Amriswil.Macrolocation8587 Oberaach is located in the Arbon district, in the canton of Thurgau. The population in the political municipality of Amriswil has changed by an average of +1.6% per year over the last five years to 14,643 inhabitants (as of December 31, 2023). The tax burden is 11.5% (canton: 11.0%). Over the last five years, the municipality has an average annual residential construction activity of 1.4%, while the vacancy rate is currently 1.8% (as of June 1, 2024). Real estate prices have changed by +20.1% over the last five years (canton: +26.0%).

Travel time
-

Other interesting objects