Hohentannen - Properties for sale

We recommend expanding your search criteria to get similar results. The current filters didn’t return any matches.

If you don’t want to change your current search criteria, we recommend creating a search alert, so you’ll be notified when matching offers become available.

More objects in your automatically expanded search area
383 results - Radius: + 10km
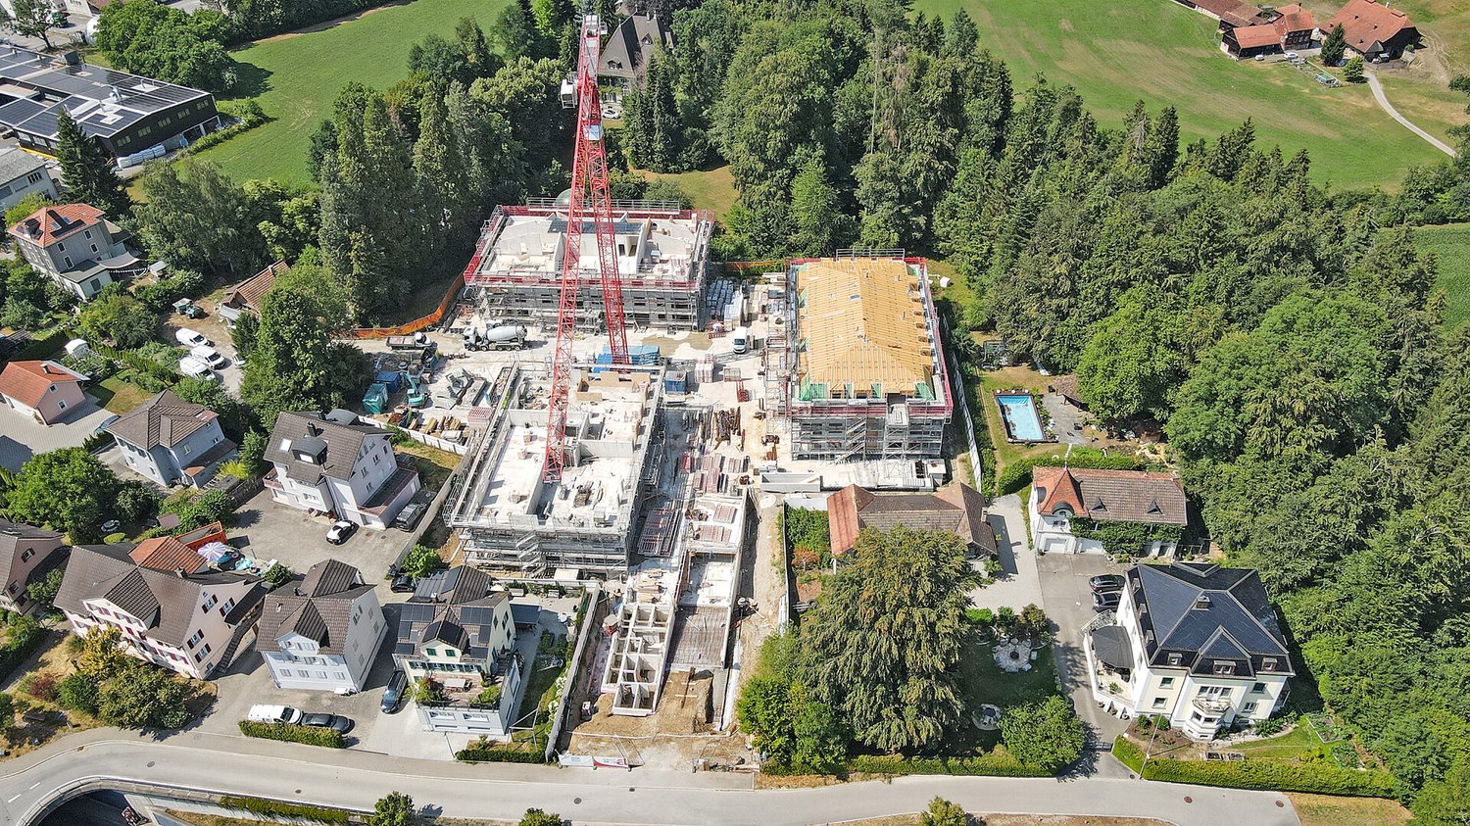
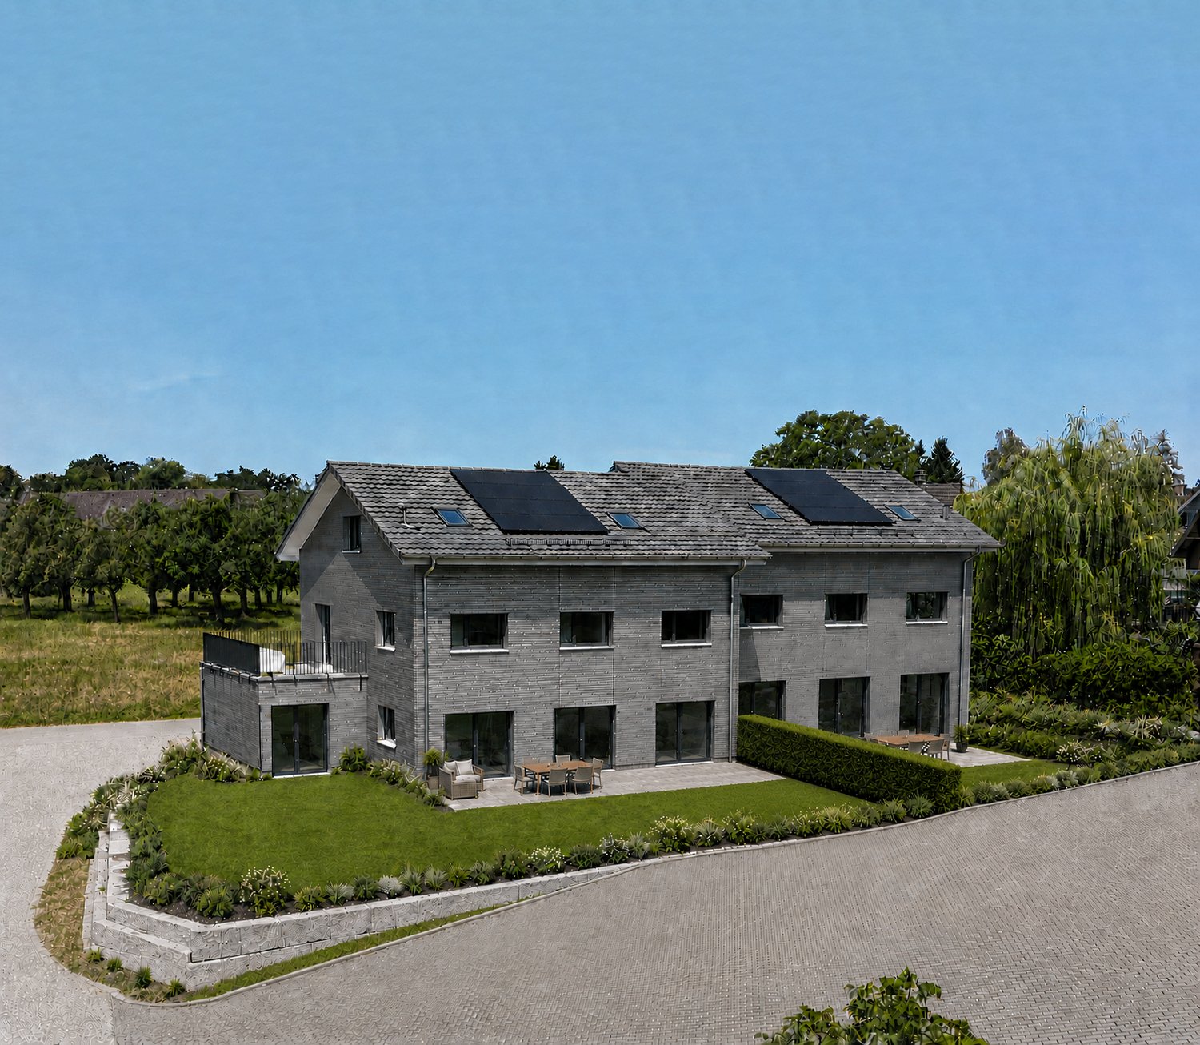
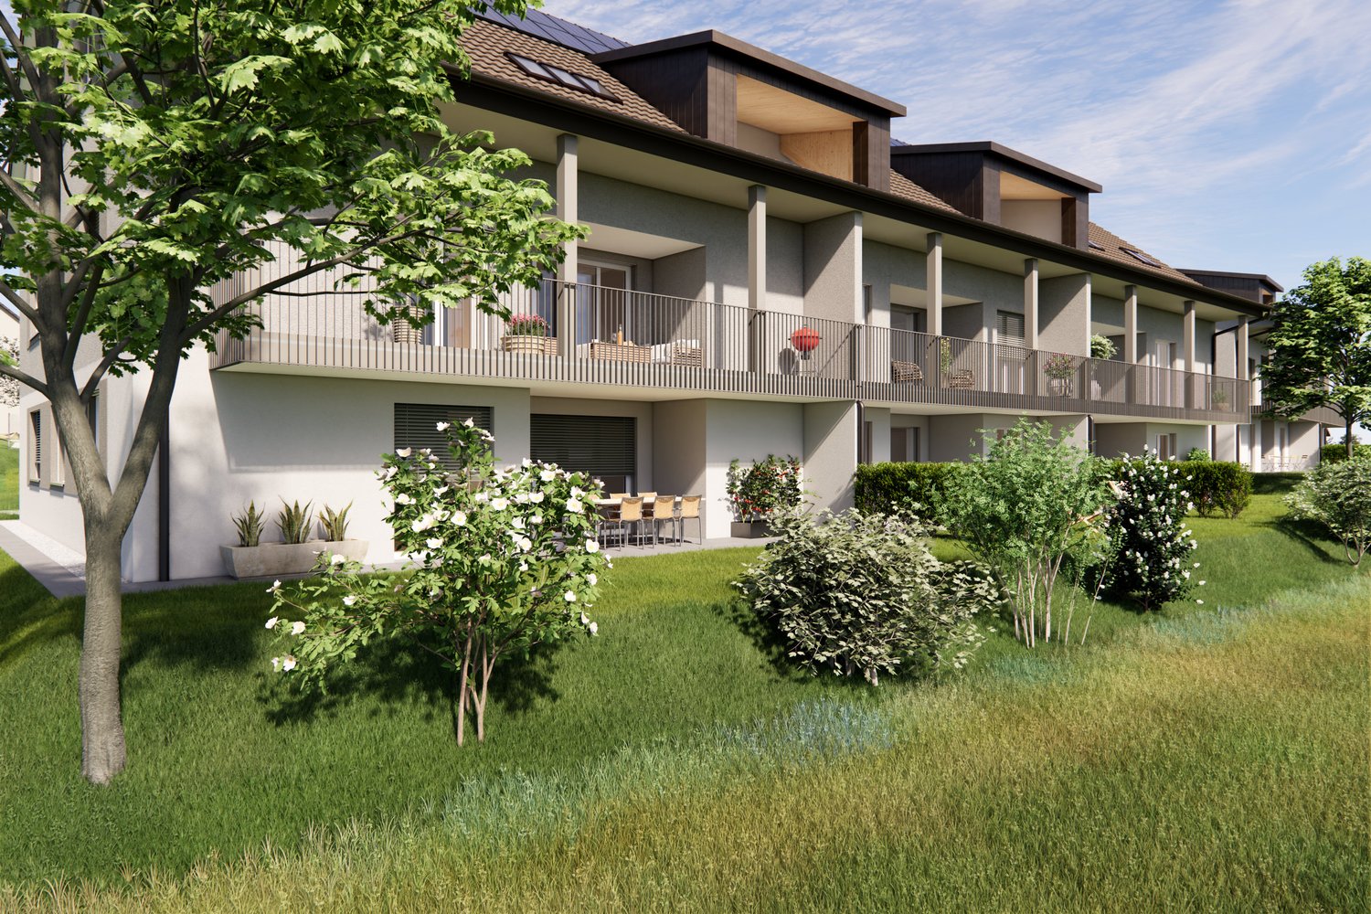
  • apartment building, solar panels, balconies, modern design, 3 stories
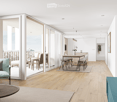
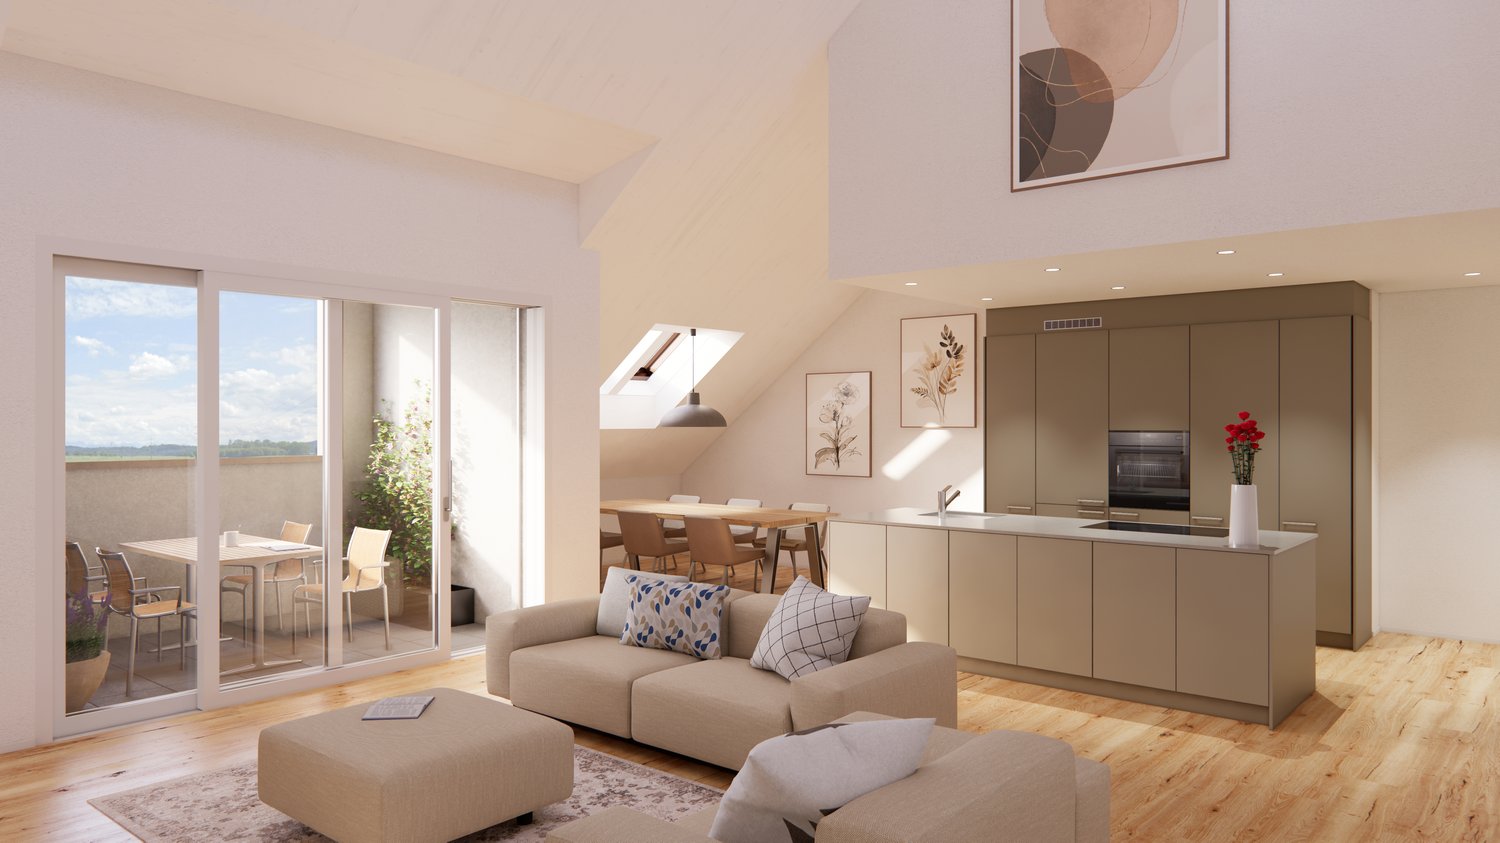
  • hardwood floors, chandelier, dining table, sofa, chair, white walls, balcony, large windows
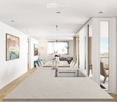
  • large open space, marble countertop, modern kitchen, view to living room, glass door, paintings on the wall
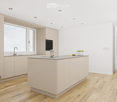
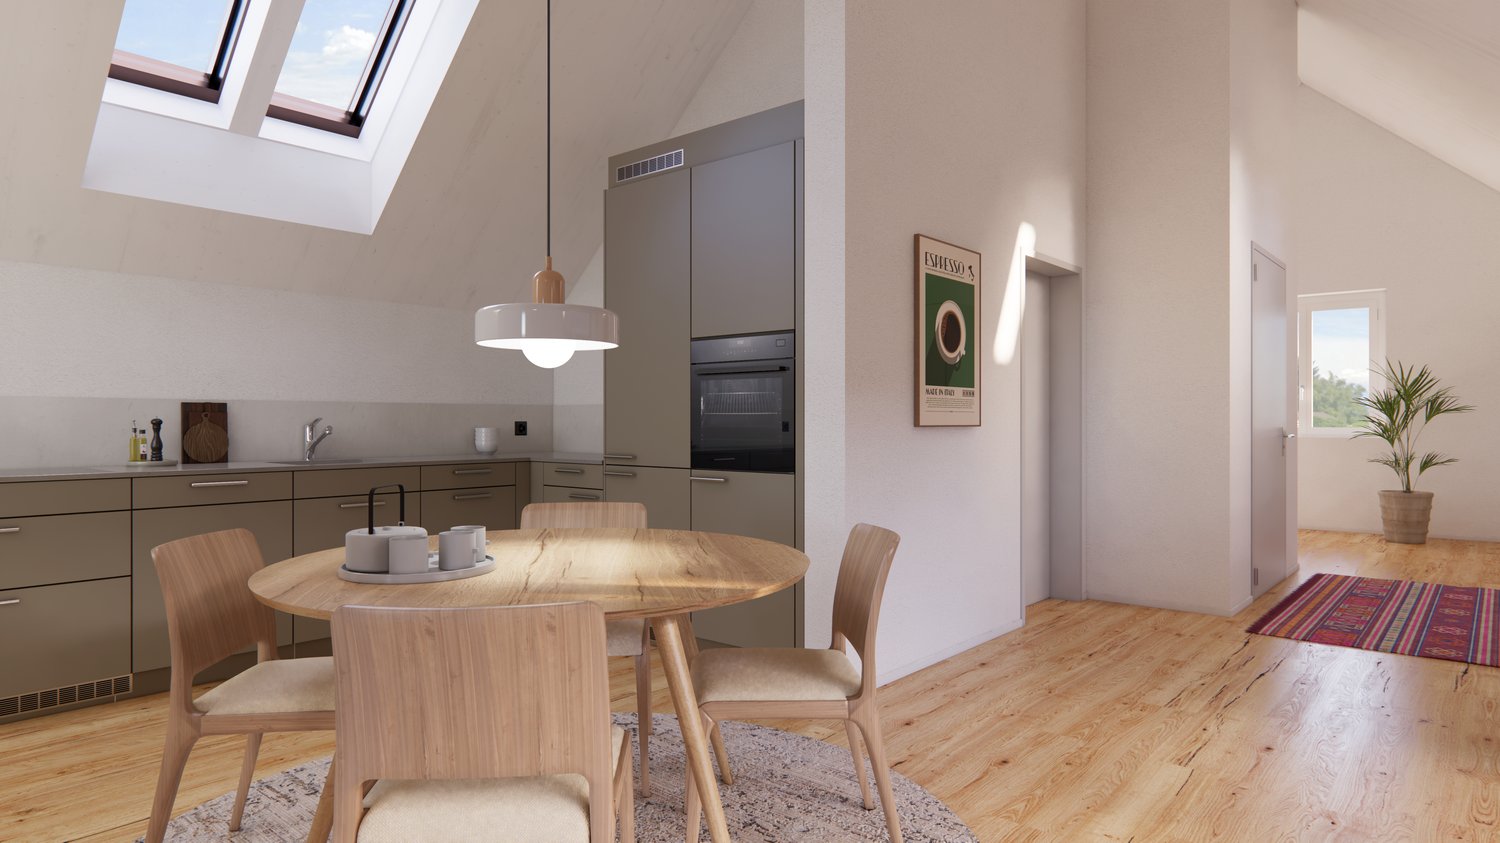
  • a small kitchen with island countertop, central sink, oven, wooden floor, wooden table, built-in cabinets
  • Large bedroom with large bed and built in wardrobes, two nightstands, carpet, lamps
  • bedroom with desk, chair, bed, lamp, rug, shelves with books, framed pictures
  • modern bathroom, gray tiles, white vanity, shower with glass enclosure, green towel hanging, sink with faucet and toiletries
  • Apartment building with solar panels on the roof, balconies on each floor, modern design
1 / 8
hardwood floors, chandelier, dining table, sofa, chair, white walls, balcony, large windows
large open space, marble countertop, modern kitchen, view to living room, glass door, paintings on the wall
a small kitchen with island countertop, central sink, oven, wooden floor, wooden table, built-in cabinets
5.5 rooms124m²CHF 890,000.–
Premium
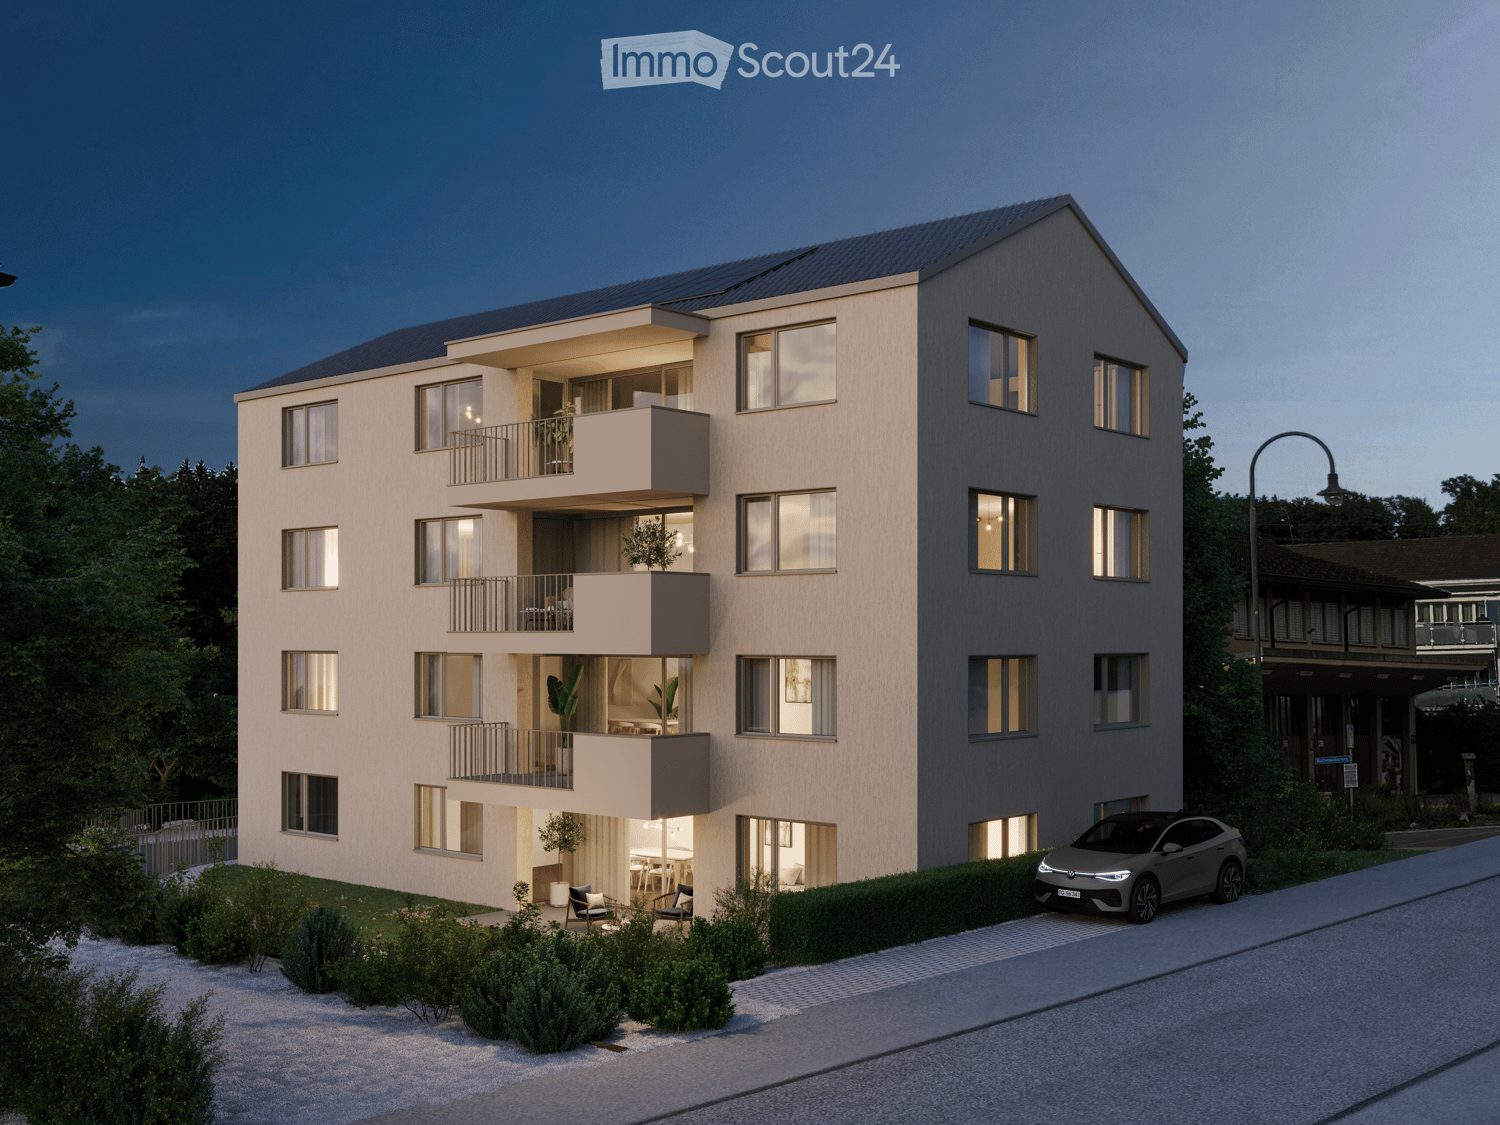
Bahnhofstrasse 17, 9214 Kradolf-Schönenberg

Central Living

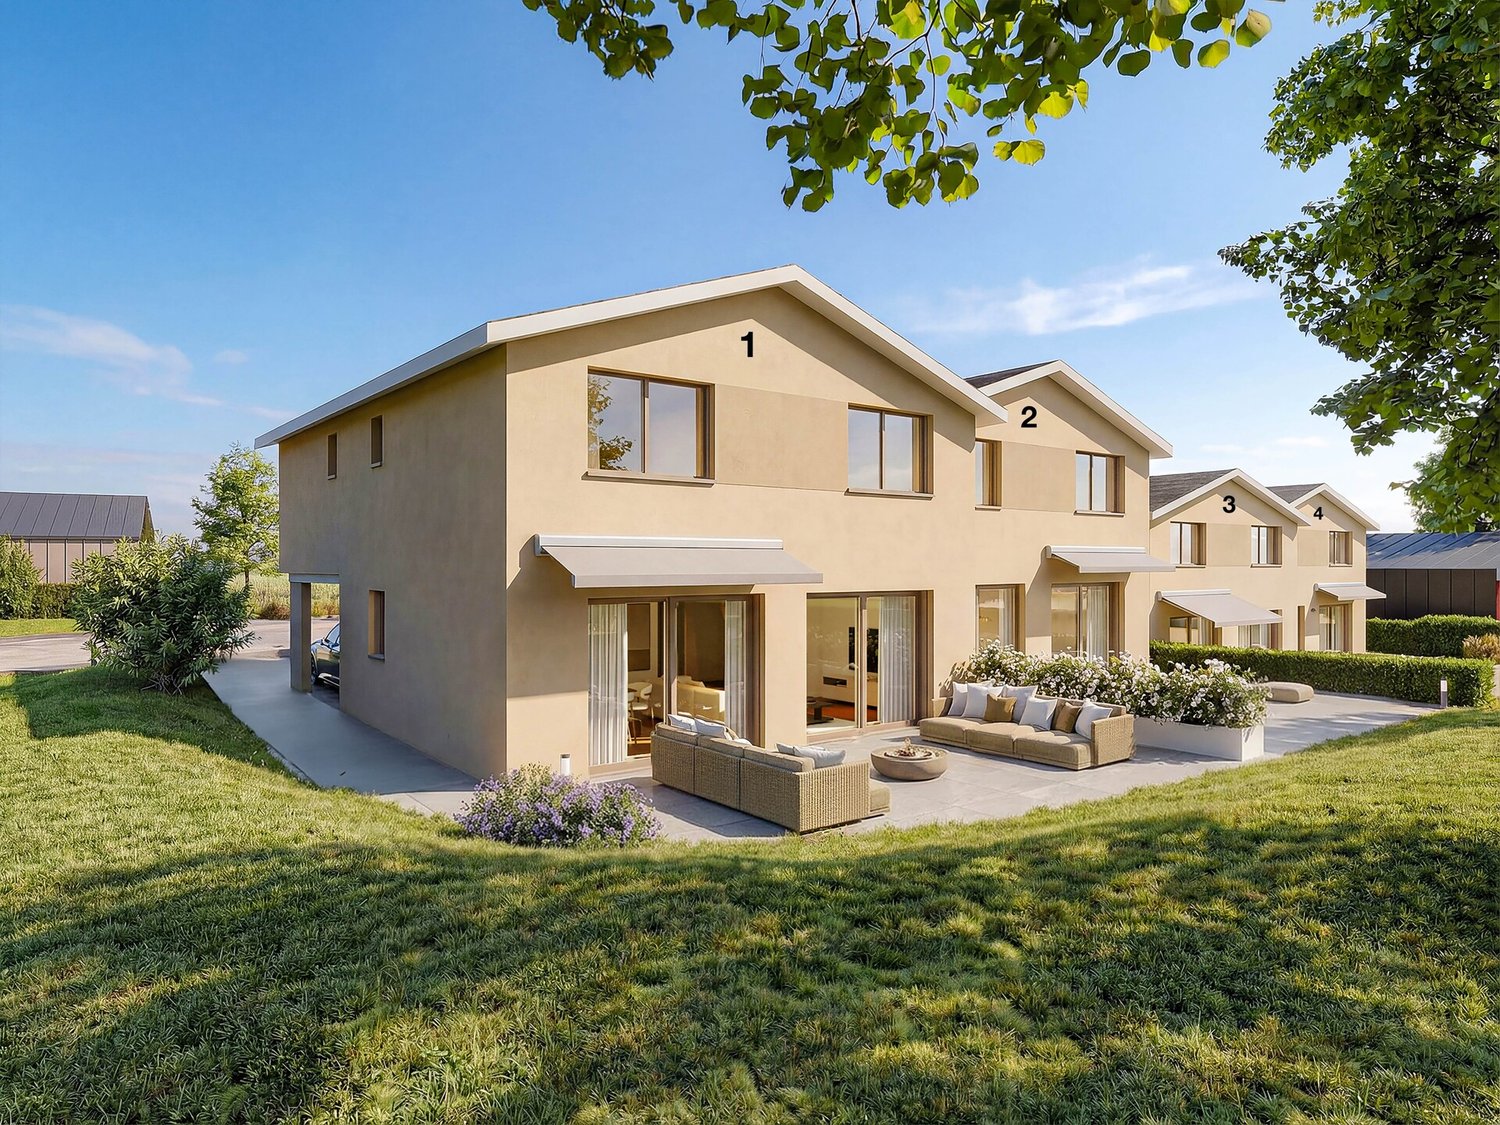
In a quiet yet central location in Kradolf, a modern multi-family house with four condominiums is being built. The high construction standard is reflected in the interiors as well as in the building envelope, which is realized in a Minergie-P standard. The plastered facade in combination with wood-metal windows gives the new building a timeless aesthetic. Modern, high-quality materials are used for the interior design. The multi-family house has spacious terraces and the ground floor apartment offers a seating area with a garden. The floor apartments with 5.5 rooms each are an ideal home for families, couples, and people who appreciate spacious living. Ground floor • 5.5 room apartment | Reserved Upper floor • 5.5 room apartment | Living area approx. 124.1 m2 | Terrace approx. 14.9 m2 Upper floor • 5.5 room apartment | Living area approx. 124.1 m2 | Terrace approx. 14.9 m2 Attic • 5.5 room apartment | Living area approx. 133.3 m2 | Terrace approx. 14.9 m2 Basement • Underground parking space for CHF 35,000.- • Outdoor parking space for CHF 16,000.- The following highlights await you • Expected move-in date: autumn 2027 • Modern construction standard • Spacious seating areas and balconies • Minergie-P standard (without comfort ventilation) • Wood-metal windows The building permit has been granted. Construction is expected to start in spring 2026. Have we sparked your interest?We look forward to your contact and will gladly provide you with our sales documentation.

Travel time
-
New building
1 / 5
6.5 rooms168m²CHF 1,095,000.–
Premium
Blumenaustrasse 9b, 9230 Flawil

Your modern home, ideal space for living and working

The new construction project with 44 apartments distributed over three multi-family houses and a semi-detached house combines all the advantages one could wish for: impressive architecture, a green, park-like environment, and a very good location in Flawil. Are you looking for unique living quality in the form of a 6.5-room apartment? Whether it's multi-generational living, a shared apartment, or the ideal combination of living and working - here you'll find the perfect solution for your needs. Those who seek proximity to nature, enjoy jogging in the woods, and yet want to be able to reach everything on foot or by bike will find their happiness in the Bluemenaupark. Thanks to the generous room layout and flexible usage possibilities, your living concept can be individually designed. Let yourself be inspired by this special and family-friendly living offer. Highlights: - Quiet living location in the park - Optimal sunlight - Loggia with a view of the green, park-like surroundings - Plenty of natural light through the many windows - Practical kitchen with plenty of workspace - Exceptionally large living and dining area of approximately 60 m² - Five individually usable rooms of approximately 13 - 15 m² - Interior design can be tailored to personal preferences - Prepared for e-mobility connection - Underground parking space from CHF 36,000.- - Expected move-in date: Autumn 2027 We look forward to your contact.

Travel time
-
New building
1 / 11
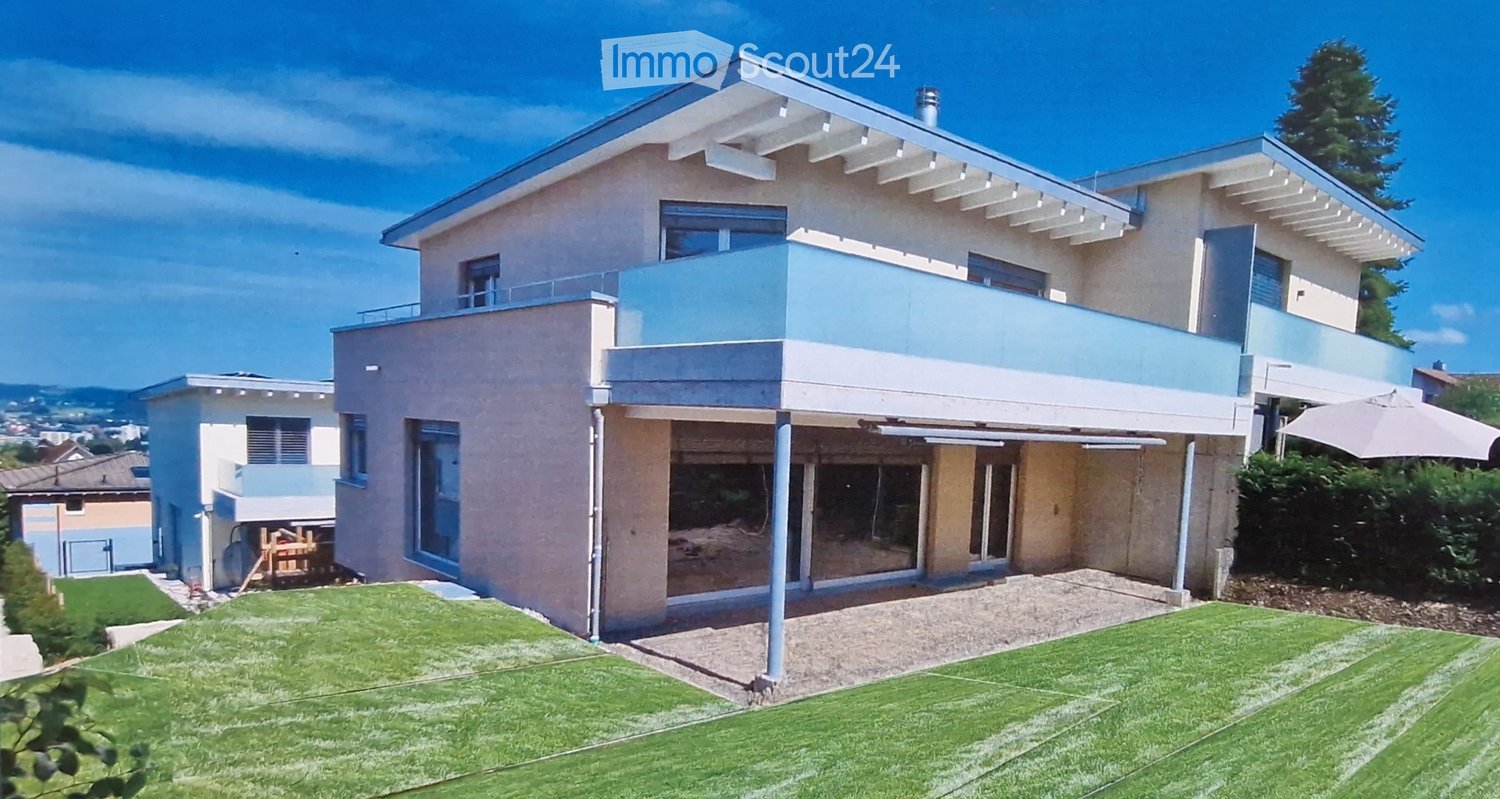
6.5 rooms230m²CHF 1,480,000.–
Premium
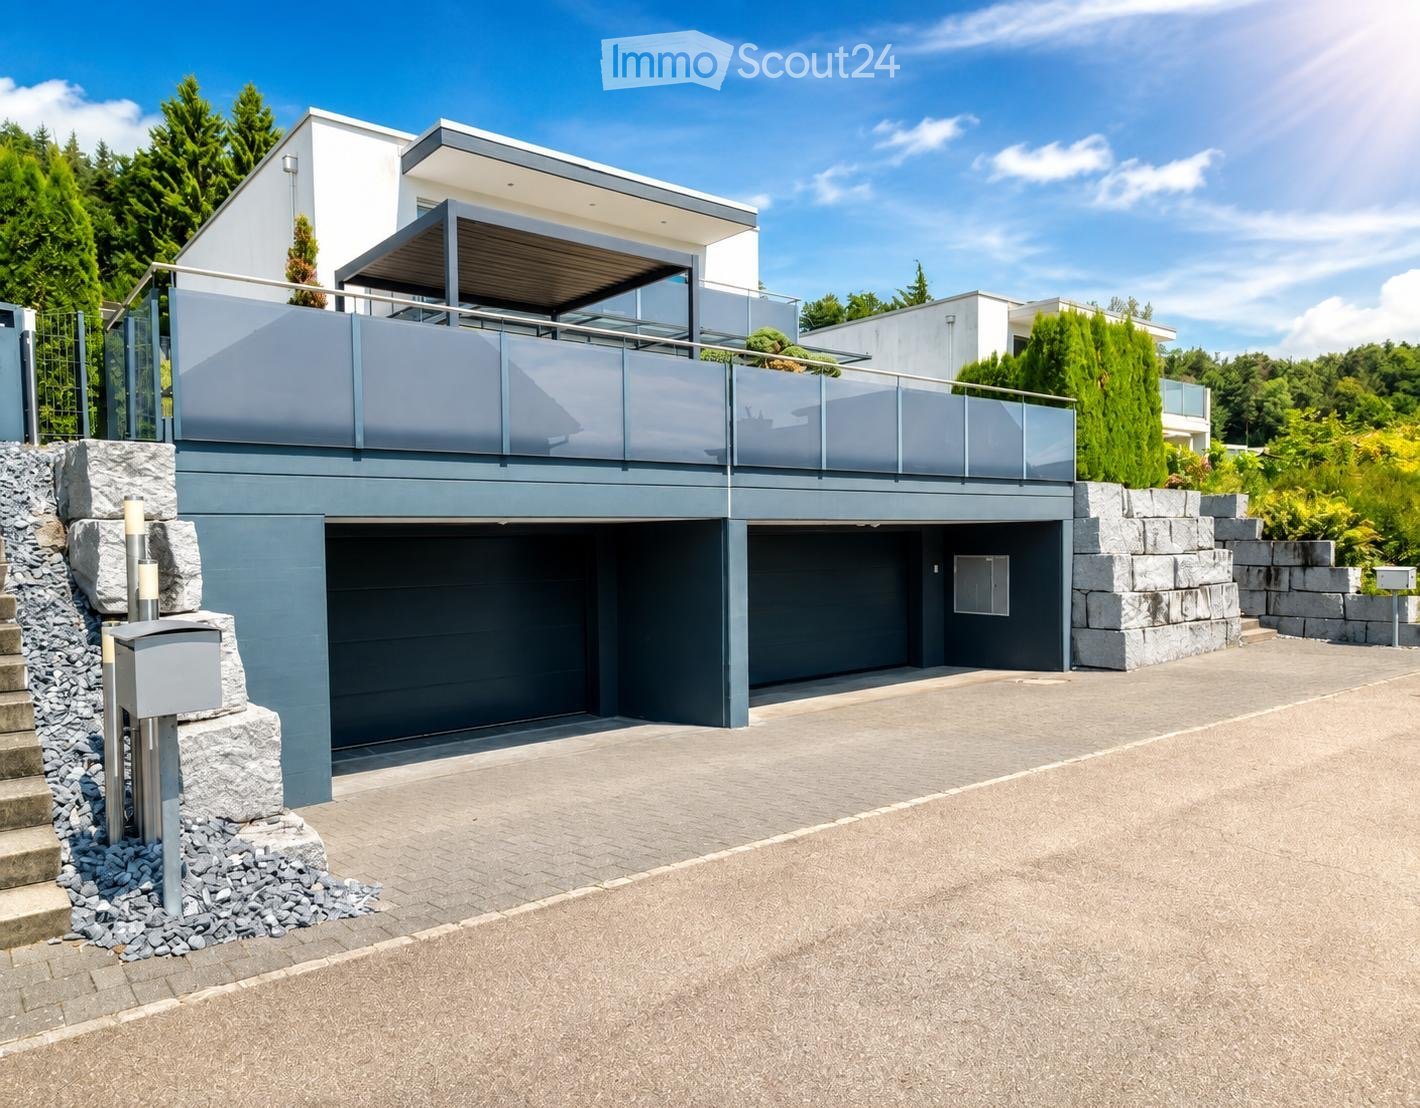
Gehrestrasse 8, 8580 Hefenhofen

Newly built spacious semi-detached houses

Modern living for families in a natural environment In a quiet and family-friendly location in Hefenhofen, two high-quality semi-detached houses are being built in sustainable wooden construction. The houses convince with a well-thought-out architecture, spacious floor plans, bright living rooms, and modern energy technology with a heat pump and photovoltaic system. The combination of rural living quality, contemporary comfort, and sustainable construction creates a home for families who value quality of life, space, and energy efficiency. The highlights• High-quality wooden element construction • Air-water heat pump • Photovoltaic system on the roof • 230 m2 spacious net living area • Bright living and dining area with over 60 m² • Kitchen from the carpenter with direct access to the reduit • Parental area with dressing room and en-suite bathroom • 3 bathrooms• Heated room/office in the basement • Additional heated attic room with versatile use • Large balcony and sunny seating area • Double garage with direct house access • Family-friendly living location • Distant view into the mountains • Turnkey construction Purchase prices turnkeyCHF 1'560'000.00 House 1 with 489 m2 land (Gehrestrasse 8)CHF 1'480'000.00 House 2 with 415 m2 land (Gehrestrasse 8a) Design the interior design according to your wishes! The houses are externally completed and only wait for your choice of materials and colors in the interior. After a short construction period of the interior, your new home is ready for occupancy. We would be happy to show you the house on site personally. This way, you can convince yourself of the size and location. Contact us, we will send you the exposé and arrange a meeting with you!

Travel time
-
New building
1 / 6
8.5 rooms239m²CHF 1,450,000.–
Premium
Schulstrasse 1, 8587 Oberaach

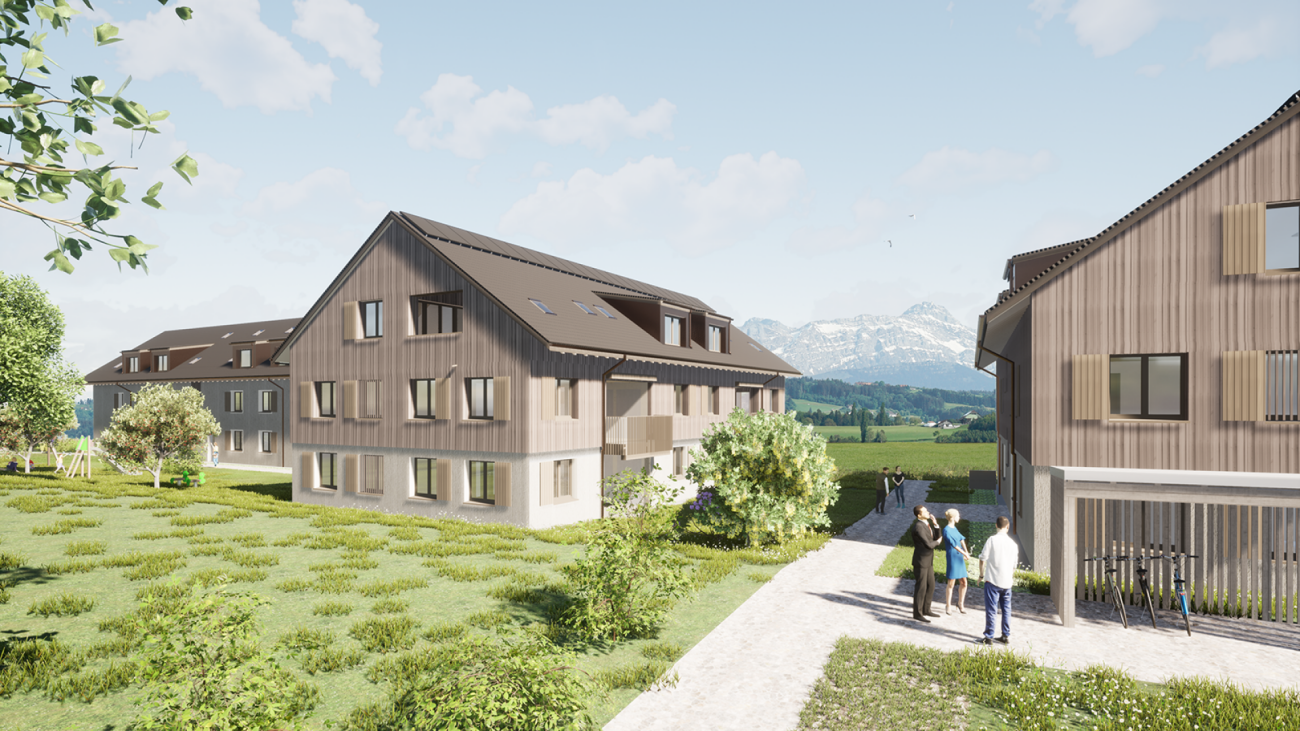
New and unique: 8½-room house B

Description ProjectA stylish semi-detached house with two spacious living units is being built on Schulstrasse 1. The renovation combines the charm of the historic building substance with modern architecture, creating a harmonious interplay of old and new.Room layoutHouse part B extends over five floors - from the practical basement to a spacious ground floor with garden, to upper and two attic floors. Bright, spacious rooms offer plenty of space for individual living and versatile usage possibilities.CharacterHistorical elements such as visible beams are deliberately preserved and supplemented by modern design. This creates a unique living character with a lot of atmosphere.Outdoor areasA sunny garden on the south side and a quiet inner courtyard on the north emphasize the generosity. The garden offers space for play, relaxation, and social evenings - ideal for families and guests.VisualizationsThe shown pictures serve as inspiration for possible equipment and design concepts. Depending on the construction method, details can be adapted by the builder, so that an individual home is created. Personal wishes can thus be connected with modern architecture.MicrolocationKindergarten, primary school, and a gas station are located in the immediate vicinity. The Oberaach train station is about 800 m away, and larger purchases as well as restaurants are reachable within 2 minutes by car. The upper school is located in Amriswil.Macrolocation8587 Oberaach is located in the Arbon district, in the canton of Thurgau. The population in the political municipality of Amriswil has changed by an average of +1.6% per year over the last five years to 14,643 inhabitants (as of December 31, 2023). The tax burden is 11.5% (canton: 11.0%). Over the last five years, the municipality has averaged an annual residential construction activity of 1.4%, while the vacancy rate is currently 1.8% (as of June 1, 2024). Real estate prices have changed by +20.1% over the last five years (canton: +26.0%).

Travel time
-
New building
1 / 5
7 rooms202m²CHF 1,550,000.–
Premium
Schulstrasse 1, 8587 Oberaach

New and unique: 7-room house A

Description ProjectA stylish semi-detached house with two spacious living units is being built on Schulstrasse 1. The renovation combines the charm of the historic building substance with modern architecture, creating a harmonious interplay of old and new.Room layoutHouse part A extends over four floors - from the practical basement to a spacious ground floor with garden, to upper and attic floors. Bright, spacious rooms offer plenty of space for individual living and diverse uses.CharacterHistorical elements such as visible beams are deliberately preserved and supplemented by modern design. This creates a unique living character with a lot of atmosphere.Outdoor areasA sunny garden on the south side and a quiet inner courtyard on the north emphasize the generosity. The garden offers space for play, relaxation, and social evenings - ideal for families and guests.VisualizationsThe shown pictures serve as inspiration for possible equipment and design concepts. Depending on the construction method, details can be adapted by the builder, so that an individual home is created. Personal wishes can thus be connected with modern architecture.MicrolocationKindergarten, primary school, and a gas station are located in the immediate vicinity. The Oberaach train station is about 800 m away, and larger purchases as well as restaurants are reachable within 2 minutes by car. The upper school is located in Amriswil.Macrolocation8587 Oberaach is located in the Arbon district, in the canton of Thurgau. The population in the political municipality of Amriswil has changed by an average of +1.6% per year over the last five years to 14,643 inhabitants (as of December 31, 2023). The tax burden is 11.5% (canton: 11.0%). Over the last five years, the municipality has an average annual residential construction activity of 1.4%, while the vacancy rate is currently 1.8% (as of June 1, 2024). Real estate prices have changed by +20.1% over the last five years (canton: +26.0%).

Travel time
-
  • Two-story yellow house with multiple windows and a dark roof, surrounded by greenery and a driveway leading to a garage.
  • 4 story yellow house, brown roof, multiple windows, balcony, garden, trees
  • 3 story house, yellow exterior, brown roof, balcony, garden, trees, pathway
  • Detached house, brown roof, white walls, yellow shutters, wooden deck, garden, trees, balcony
  • 3 story house, brown roof, yellow shutters, balcony, garden, trees
  • {"visible_features": ["Fireplace"],    "type": "Outdoor area",    "description": "Outdoor area with a fireplace, wooden table and chairs, wooden bench, and a wooden door.",    "localized_descriptions":        {        "EN": "Outdoor area with a firep
  • {"visible_features": [],    "type": "Garden",    "description": "gravel path, stone wall, plants, trees, arch, lantern, small table, shed, barbecue",    "localized_descriptions":        {        "EN": "Garden: gravel path, stone wall, plants, trees,
  • {"visible_features": [],    "type": "Garden",    "description": "A garden with a gravel path, green fence, and various plants and flowers. There is a wooden shed and a tree in the background.",    "localized_descriptions":        {        "EN": "A ga
  • {"visible_features": ["Fireplace"],    "type": "Garden",    "description": "Outdoor dining area with a table and chairs, a fireplace, and a bench, surrounded by plants and a wooden structure.",    "localized_descriptions":        {        "EN": "Outd
  • {"visible_features": ["Fireplace"],    "type": "Room",    "description": "dining room with wooden table, chairs, wooden floor, white ceiling, fireplace",    "localized_descriptions":        {        "EN": "Dining room: wooden table, chairs, wooden fl
  • {"visible_features": ["Balcony / Terrace"],    "type": "Room",    "description": "wooden floor, wooden railing, rug, wooden cabinet",    "localized_descriptions":        {        "EN": "Balcony: wooden floor, wooden railing, rug, wooden cabinet",
  • {"visible_features": [],    "type": "Room",    "description": "kitchen with wooden cabinets, tiled floor, round table, oven, sink, window",    "localized_descriptions":        {        "EN": "kitchen with wooden cabinets, tiled floor, round table, ov
  • wooden door, wooden stairs, blue carpet, wooden handrail, picture frame, light
  • small bathroom with shower, sink, and towel hanging on the wall
  • small bathroom with green walls, white sink, white toilet, mirror, towel rack, wooden ceiling
  • Bathroom with two sinks, toilet, bathtub, radiator, and a window with curtains.
  • living room with fireplace, wooden floor, gray couch, beige rug, wooden table, chairs, wooden cabinet, paintings
  • modern kitchen with wooden cabinets, granite countertops, stainless steel appliances, large window with view
  • small room with a table, chairs, a window, a clock, a shelf, a refrigerator, and a cabinet
  • wooden floor, wooden walls, hallway, wooden cabinet, clothes hanging, blue carpet, light
  • Bathroom with white tiles, bathtub with dolphin design, green door, two sinks, shower head, and a towel rack.
  • Bathroom with two sinks, toilet, bathtub, shelves, radiator, and colorful tiles.
  • wooden staircase with wooden handrail, wooden steps, wooden wall, wooden ceiling, skylight, wooden shelf with books, picture frames on the wall
  • wooden floor, wooden walls, wooden table, stools, metal railing, skylight
  • A small bedroom with a bed, a small table, a carpet, and a window with white curtains.
  • wooden walls, carpeted floor, wooden handrail, wooden door, light fixture
  • A room with wooden floors, white walls, and a ceiling with a ceiling lamp. There are two desks with monitors, a printer, and a chair. There is a rug on the floor, a potted plant, and a speaker. There is a wooden cabinet with a turntable and a power outlet
  • wooden walls, wooden floor, two beds, small table, light fixture, window
  • Small bedroom with wooden walls and floor, bed, bench, wooden cabinet, skylight
  • wooden walls, wooden ceiling, window with blinds, open door, carpeted floor, couch with blanket
  • wooden floor, white walls, workbench, shelves, tools, storage boxes, clock, covered table, cabinet, shoes
  • Utility room with water heater, pipes, and electrical appliances
1 / 32
8.5 rooms210m²CHF 955,000.–
Top
Zielweg 2, 9230 Flawil

Charming 8.5-room single-family house with separate apartment

Discover this charming single-family house at Zielweg 2 in Flawil on a spacious plot of 471 m². With approximately 210 m² of living space, 8.5 rooms on three full floors, a separate apartment and an additional studio, this property offers exceptionally versatile usage options – ideal for families, multi-generational living, living and working or partial rental.The property convinces with the following advantages: • Spacious room offer with 8.5 rooms on three floors • Separate apartment with additional usage potential • Studio ideal as a studio, home office, practice or creative space • Versatile living concept with expansion and design possibilities • Cozy fireplace for a cozy living atmosphere • Balcony for relaxed hours outdoors • Parking directly at the house • Child-friendly and quiet living environment • Charming old building substance with character Attractive location with excellent infrastructureThe property is located in a sunny, quiet and yet central location: • Flawil train station in just 2 walking minutes • Zielweg school in 2 walking minutes • Shopping opportunities and pharmacy in the immediate vicinity • Bus stop within walking distance Despite the central location, you can enjoy privacy and tranquility here. The combination of spacious living space, apartment, studio and excellent location makes this property a rare opportunity.An ideal home for all those who want to combine living, working and flexible use under one roof.

Travel time
-
Isabella Thalmann

Isabella Thalmann

1 / 13
Isabella Thalmann

Isabella Thalmann

  • Balcony / Terrace
  • Garage
  • View
  • +2
4.5 rooms117m²CHF 1,060,000.–
Top
Ziegeleistrasse 4, 8575 Berg TG

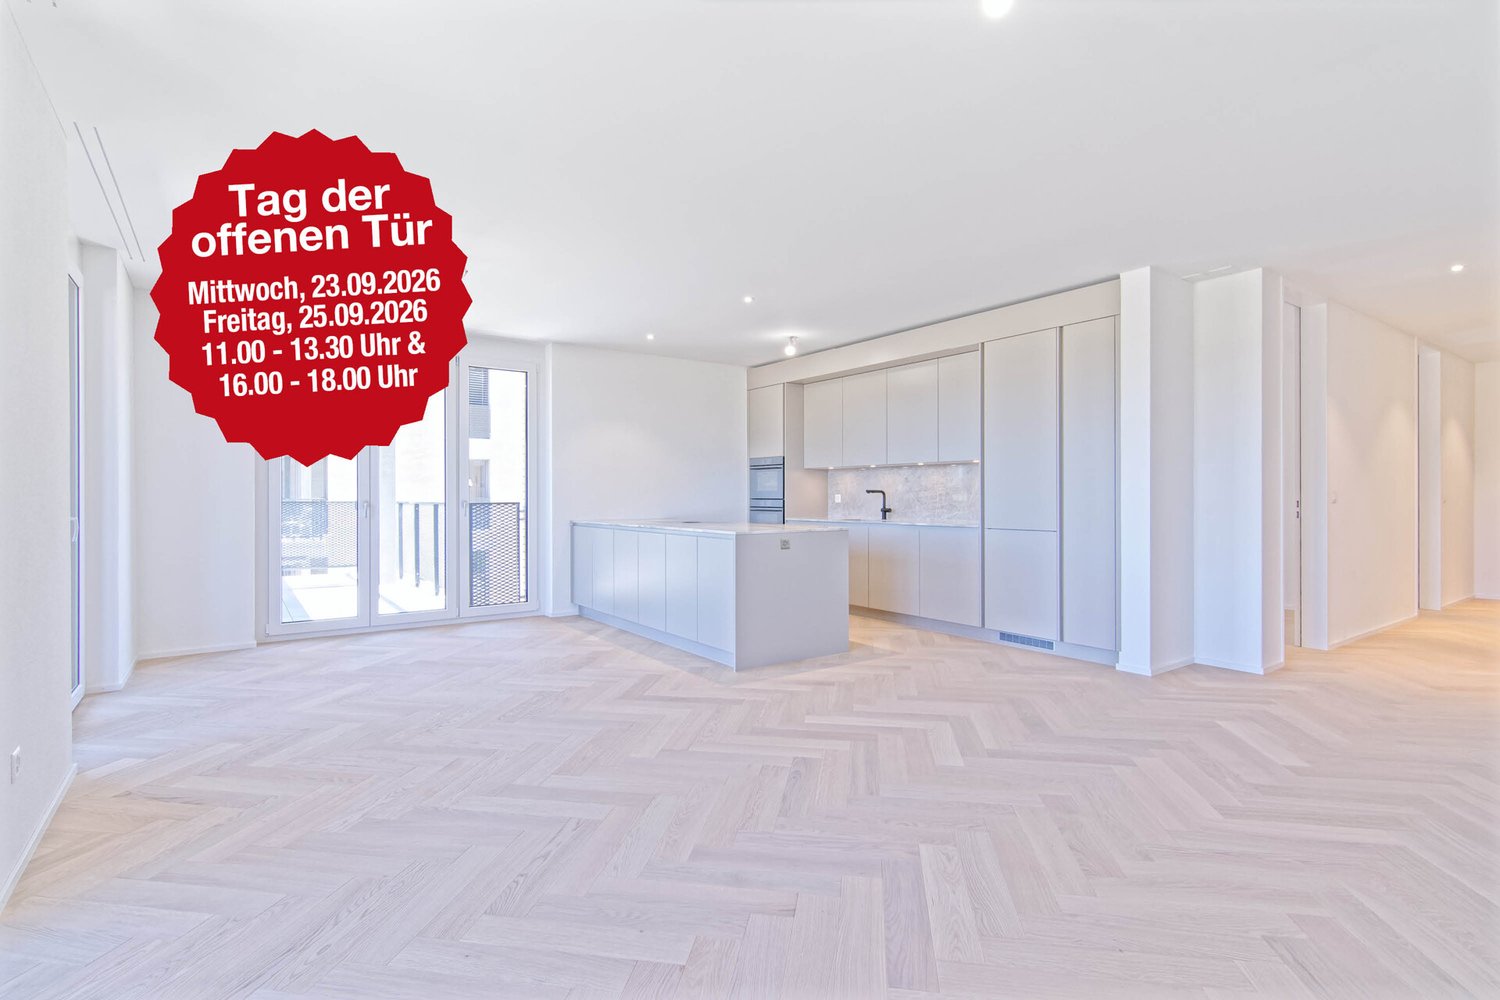
Open viewing on 23.09.2026 and 25.09.2026

Open viewing in the 4.5-room owned apartment on the 1st floor, at Ziegeleistrasse 4 in Berg TG Wednesday, 23.09.2026 between 11:00 and 13:30 and 16:00 and 18:30 Friday, 25.09.2026 between 16:00 and 18:30 We look forward to welcoming you in person on site. You are also welcome to visit the apartment at an earlier time, as it is a new building/first occupancy. In the new Ziegelei Quartier in Berg TG, this modern 4.5-room owned apartment awaits you with a well-thought-out floor plan and high-quality interior design. Spacious living rooms, two stylish bathrooms, and the large balcony create the best conditions for a comfortable living experience. The sustainable construction method with energy-efficient double-shell masonry, the high construction standard, and the extensive outdoor areas with private parking give the building its special character. Shopping facilities, public transport, as well as kindergarten, primary and secondary school are easily accessible on foot. The elevator or staircase leads to the first floor. On approximately 113 m² of net living space, 4.5 bright rooms are distributed. The entrance area is equipped with a practical wardrobe and opens into a hallway from which the various rooms are accessible. The heart of the apartment is a spacious, openly designed living-dining area with a kitchen island. As in the hallway, a noble herringbone parquet made of oiled oak wood creates an ambiance of timeless elegance. Floor-to-ceiling windows let in plenty of light and provide access to the covered balcony with a view of the greenery. The high-quality kitchen blends harmoniously into the living area and impresses with large storage spaces made of bright natural stone (Quarzit Champagne polished), plenty of storage space, and modern appliances from the brand V-Zug (including oven, steamer, dishwasher, and Pure induction cooktop with integrated cooktop extractor). The bedrooms are accessible from the hallway. The spacious master bedroom is equipped with a parquet floor and scores with its own en-suite bathroom. This bathroom has a toilet, sink, and shower, and a washing tower with a washing machine and dryer ensures that you can do your laundry conveniently in the apartment. Two more rooms are ideal as children's, guest rooms, or offices. Here, too, herringbone parquet floors and floor-to-ceiling windows create a friendly, stylish living atmosphere. The second bathroom is accessible from the hallway and is equipped with a toilet and sink, and a bathtub invites you to relax after an eventful day. The apartment also convinces technically. The sustainable earth probe heat pump, together with the individually adjustable underfloor heating and the Free-Cooling function, ensures a pleasant room climate throughout the year. Triple-glazed plastic/aluminum windows with electric shutters contribute to high energy efficiency and excellent living comfort. The apartment includes a approximately 10 m² large cellar compartment and two parking spaces in the underground garage. The elevator connects the underground garage comfortably to the apartment, allowing stepless access. The residential estate was built in 2025/2026, and the apartment is a first occupancy. It is ideal for single people, couples, or families who appreciate modern, sustainable living in a quiet and yet perfectly connected environment. Two parking spaces in the underground garage can be purchased additionally. One has an electric car connection (charging station must be installed by the buyer). Purchase price of the apartment CHF 1'060'000 Purchase price of TG-place No. 8 CHF 35'000 Purchase price of E-auto TG-place No. 20 CHF 35'000 Total purchase price CHF 1'130'000

  • Balcony / Terrace
  • Garage
  • View
  • +2
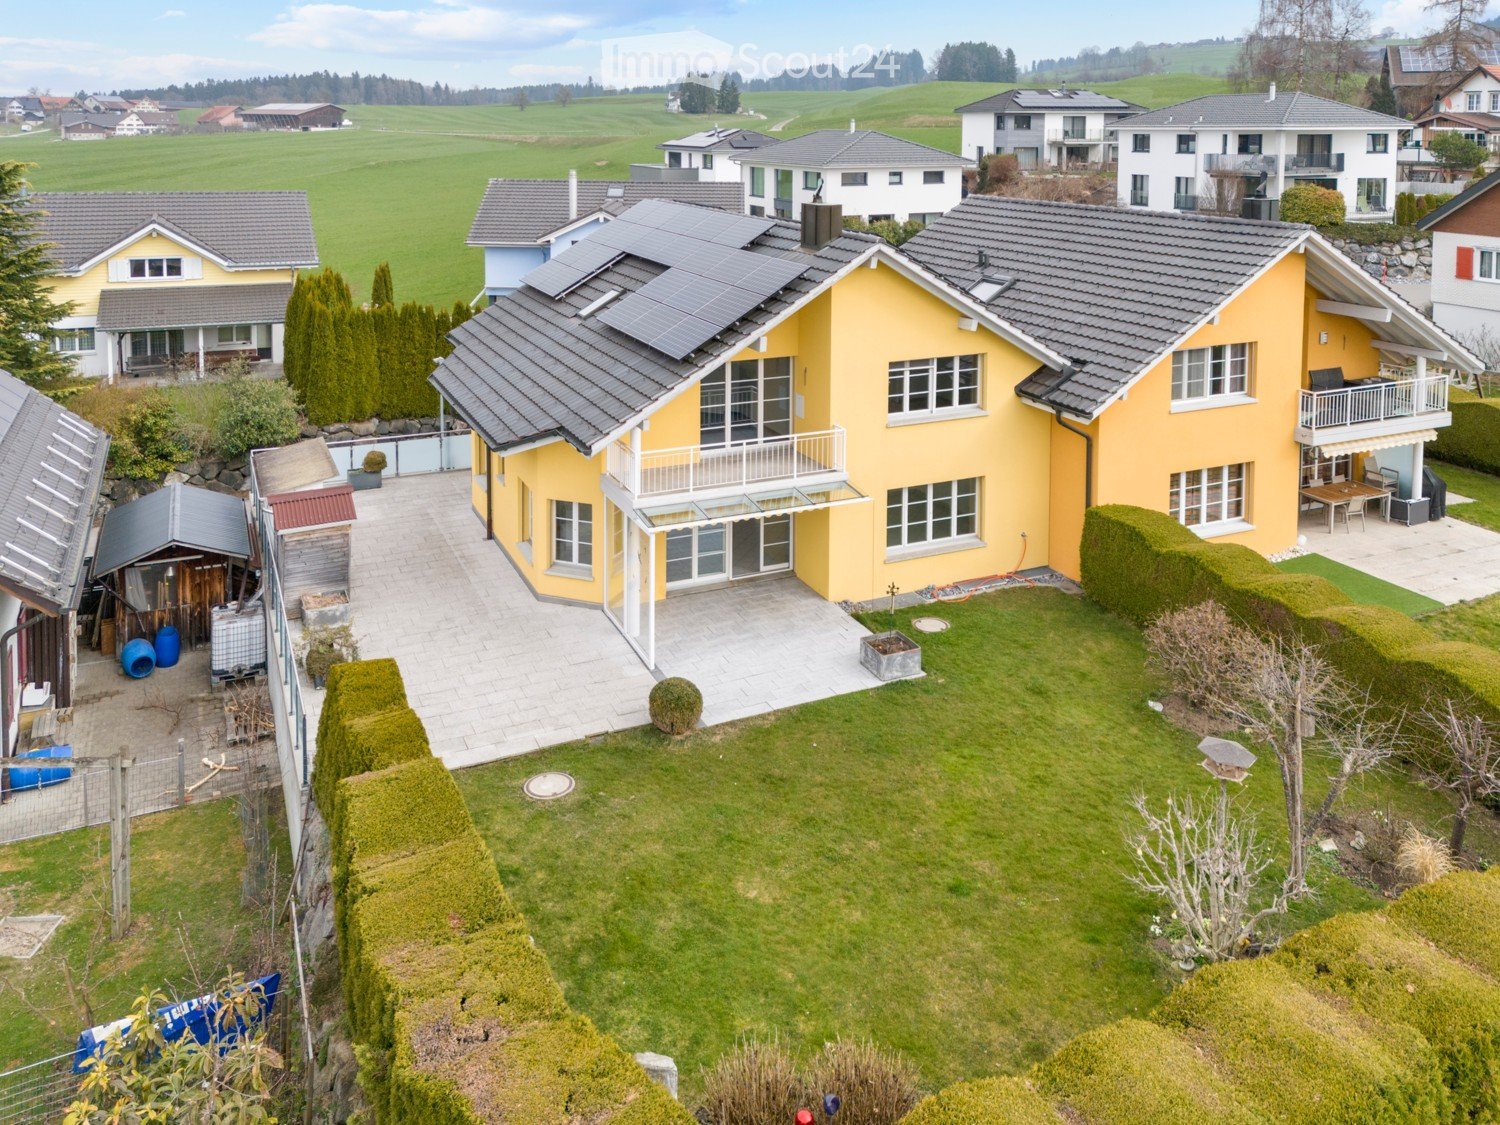
  • Aerial view of a two-story yellow house with a grey roof, surrounded by a well-maintained lawn, garden, and neighboring houses in a suburban setting.
  • Aerial view of a residential neighborhood with multiple houses, solar panels on roofs, driveways, and surrounding greenery.
  • A modern yellow house with solar panels on the roof, surrounded by a landscaped garden and neighboring houses in a suburban setting.
  • A two-story yellow house with a gray roof, multiple windows, and solar panels on the roof. The house features a garage, a small balcony, and is surrounded by greenery and neighboring houses.
  • Two-story yellow house with white trim, large windows, a balcony, and a covered entrance with glass doors.
  • Bright yellow single-story house with a tiled roof, large windows, and a modern glass balcony. The entrance features a paved patio with potted plants and a small garden area.
  • Garden area with a paved patio, green lawn, shrubs, and a small fountain. The patio is connected to a house with a yellow exterior and a glass sliding door leading to a balcony.
  • Two-story house with yellow exterior, white trim, multiple windows, garage, and balcony with glass railing.
  • Two-story yellow house with white trim, multiple windows, garage, and raised ground floor entrance.
  • {"type": "Garage", "objects": ["car", "shelves", "stool"], "visible_features": ["Garage"], "description": "Clean, well-lit underground garage with a white Volkswagen car parked inside, shelves, and a small wooden stool.", "localized_descriptions": {"EN":
  • Empty garage with concrete floor, white walls, built-in shelving units, and a large open garage door leading outside.
  • Empty room with white walls, concrete floor, and a small green robotic vacuum cleaner in the corner.
  • Utility room with exposed brick walls, white washing machine, sink, and various pipes and valves.
  • Empty garage with white brick walls, concrete floor, large garage door, electrical panels, and storage items in the background.
  • Utility room with water heater, boiler, pipes, valves, and thermostat. Brick walls and concrete floor.
  • Empty room with concrete walls, wooden shelves, and a small window with frosted glass.
  • Empty room with tiled floor, white walls, large windows, and a wood-burning stove. The room has large glass doors leading to an outdoor area.
  • Empty room with white walls, tiled floor, and large glass doors leading to an outdoor area. No furniture or equipment present.
  • A covered patio with a yellow and white striped awning, tiled floor, and a view of a well-maintained garden with hedges, a bird feeder, and a small tree.
  • Empty hallway with tiled floor, white walls, staircase leading to another level, and an open doorway to a kitchen area.
  • Modern kitchen with white cabinets, tiled floor, and stainless steel appliances including an oven and dishwasher. Features large windows and a sliding glass door leading to a balcony.
  • Modern kitchen with white cabinets, granite countertops, tiled backsplash, and built-in appliances including a microwave, oven, and dishwasher.
  • Modern bathroom with white tiles, a toilet, a sink with a modern faucet, a round mirror, and a white cabinet.
  • A clean, modern hallway with white walls, grey carpeting, and a chandelier light fixture. An open door leads to a balcony with outdoor views.
  • An empty, modern loft-style room with white walls, exposed wooden beams, skylights, and a concrete floor. Features include a ceiling fan, a large window, and a staircase leading upwards.
  • Empty room with wooden ceiling, large glass sliding doors, and a hanging light fixture. The space is unfurnished with a concrete floor and white walls.
  • Balcony with white railing, overlooking a suburban neighborhood with houses, trees, and a clear blue sky.
  • Empty room with light blue carpet, white walls, and large windows showing a view of the outdoors. The ceiling is slanted with wooden paneling.
  • Empty room with grey concrete floor, white walls, large windows, and a slanted wooden ceiling.
  • Modern bathroom with marble tiles, a toilet, a sink, a bathtub, a mirror, and a showerhead.
  • Empty attic room with wooden walls and ceiling, large windows, and a hanging light fixture.
  • Modern bathroom with marble tiles, a double sink, a bathtub, and a skylight window. Features include a mirrored cabinet with built-in lighting and a sleek, contemporary design.
  • Modern bathroom with marble tiles, a large shower area, a sink with a mirror, and built-in cabinets.
  • An attic space with wooden flooring, exposed brick walls, and built-in wooden shelving units. The room is empty, with no furniture or personal items visible.
1 / 34
6.5 rooms177m²CHF 1,300,000.–
Top
Grüenaustrasse 11, 9204 Andwil SG

Space for family, hobby, and energy – Your 6.5 room dream house in Andwil SG

Welcome to your new home. This charming 6.5-room semi-detached house combines spacious living areas with unique hobby potential. Here you can enjoy peace, comfort, and an attractive location – ideal for families, couples, or anyone looking for space for creative projects.---Highlights that inspire • Modern energy efficiency: In 2024, a modern air-water heat pump and a 14.8 kWp photovoltaic system with 5 kWh storage were installed. Benefit from low energy costs and sustainable living. • Hobby, handicraft, and camping: The double garage (37 m²) plus the high garage extension (64 m², room height 3.05 m) offer ideal space for vehicles, workshops, or creative projects. • Spacious living & feel-good atmosphere: The bright, spacious living rooms and additional storage space in the attic and in the secondary areas offer space for comfortable living. The crackling Swedish stove creates a cozy atmosphere for cozy hours with family and friends. The landscaped garden, the covered seating area with sunshade, the open seating areas, and the balcony on the upper floor invite you to relax outdoors. • This home combines feel-good character, hobby potential, and energy efficiency in a perfect way. Let yourself be inspired by the 360° tour - https://360.newhome.ch/grueenaustrasse_11_9204_andwil/ ---Room layoutBasement (UG) • Entrance hall, cellar • Double garage • Laundry and technical room • Hobby room with underfloor heating Ground floor (EG) • Entrance/Garderobe • Entrance hall, room/office • Guest toilet • Kitchen with access to the seating area • Living/dining room with Swedish stove • Covered seating area with sunshade Upper floor (OG) • Entrance hall, bathroom • 2 rooms • 1 room with balcony • 1 room with en-suite bathroom Attic (DG) • Attic via folding ladder ---Plot & areas • Plot area: 513 m² (residential zone 2-story) • Year of construction: House 1994, garage extension west 2012 • Enclosed space: Residential house approx. 970 m³, garage extension approx. 270 m³ • Heated main living area (HNF): 198 m² • Unheated secondary area (NNF, without attic): 44 m² • Double garage: 37 m² • Garage in the west extension: 64 m², room height 3.05 m ---Location, quality of life & tax overviewAndwil combines natural tranquility with proximity to urban centers. Walks, hikes, or bike tours start right outside the front door, while St.Gallen, Gossau, the Alpstein, and Lake Constance are quickly accessible.Over 20 clubs enrich village life – whether in sports, music, singing, youth, or social activities. Highlights like the theater in Andwil, the soapbox derby, "Dä schnällscht Andwiler", or bike races create a lively sense of community.---Sales price: CHF 1'300’000.-- ---We are happy to provide further information or arrange a non-binding viewing at any time. I look forward to your contact.* All information without guarantee.
Travel time
-
  • Modern kitchen and dining area with white cabinets, a central island, and a dining table with chairs. Large windows and sliding doors lead to a balcony.
  • Modern living room with large windows, white walls, and a mix of seating and dining areas. Features a white sofa, coffee table, armchair, dining table with chairs, floor lamp, TV stand, and several decorative plants.
  • Modern hallway leading to a kitchen area with white cabinets, a black countertop, and a stove. A wooden table with a chair, a vase with greenery, and a bowl are placed in the hallway.
  • Modern bedroom with a wooden bed, nightstands, lamps, a large mirror, potted plants, and a television mounted on the wall. The room features large windows with a view of the outside.
  • Modern bathroom with white tiles, a glass-enclosed shower, a sink with a mirror, a toilet, and a small plant on the counter.
  • A cozy, well-lit bedroom with a wooden bed, nightstand, desk, and bookshelf. The room features a large window with blinds, a woven basket, and decorative artwork on the walls.
  • Modern bathroom with white tiles, a sink, mirror, toilet, bathtub, and a small plant on the edge of the tub.
  • Modern bathroom with white tiles, a bathtub, a sink with a mirror cabinet, and a towel rack with towels. A small plant is placed on the edge of the bathtub.
  • Cozy bedroom with a wooden bed, nightstand, desk, chair, shelf, and decorative picture frames.
  • Modern balcony with a sectional sofa, armchair, coffee table, and potted plants, offering a scenic view of the landscape.
  • Two-story house with beige exterior, brown tiled roof, multiple windows, and a glass-enclosed balcony on the first floor.
  • Floor plan showing a living/dining area, three bedrooms, a kitchen, a bathroom, and a balcony.
1 / 12
4.5 rooms105m²CHF 695,000.–
Top
Hauptstrasse 23, 8586 Riedt b. Erlen

Modern 4.5-room apartment

Modern, spacious and close to nature, 4.5-room apartment with a view in Riedt bei Erlen Located at Hauptstrasse 23 in 8586 Riedt bei Erlen, this modern 4.5-room apartment offers plenty of space, a well-thought-out floor plan, and a beautiful view of the surroundings. The apartment, built in 2015, is situated on the 1st floor of a well-maintained multi-family house and can be easily reached by lift. With approximately 105 m² of living space, the apartment presents a bright and inviting home that is ideal for couples, families, or individuals with a generous need for space. The large windows provide pleasant lighting conditions, while the dark tile floor creates a stylish contrast to the light walls. The heart of the apartment is the openly designed living and dining area with a modern (V-ZUG) kitchen. White fronts, dark worktops, and a practical kitchen island create a contemporary ambiance and offer plenty of space for joint cooking and enjoyment. Two bathrooms provide additional comfort: one is equipped with a glazed shower, the second has a bathtub. A separate area for the washing machine and dryer makes everyday life easier. Practical built-in closets in the entrance area also offer valuable storage space. A particular highlight is the spacious balcony with glass railing, slab floor, and retractable sun protection. Here, you can enjoy relaxing hours and a beautiful view of the surrounding landscape. The most important advantages at a glance • Minergie-P • 4.5 rooms / 1st floor • Approximately 105 m² of living space • Year of construction 2015 • Bright, spacious rooms • Modern Swiss V-ZUG kitchen with kitchen island • Two bathrooms with shower or bathtub • Basement (14m2) • Balcony with view and sun protection • Practical built-in closets • Lift and barrier-free access • Child-friendly living environment • Underground parking spaces can be purchased for an additional CHF 32,000 each. • Available immediately Quiet living and yet well connected Riedt bei Erlen combines natural living with good accessibility to important facilities. Shopping opportunities, schools, Erlen train station, and other public transport are within walking distance. The sunny and family-friendly environment makes the apartment an attractive home in the canton of Thurgau. Let yourself be convinced by the spacious rooms, modern equipment, and pleasant living situation during a personal viewing. We look forward to getting to know you and showing you the apartment in person.

Travel time
-

Other interesting objects