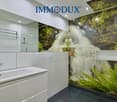
The Oasis in the Village
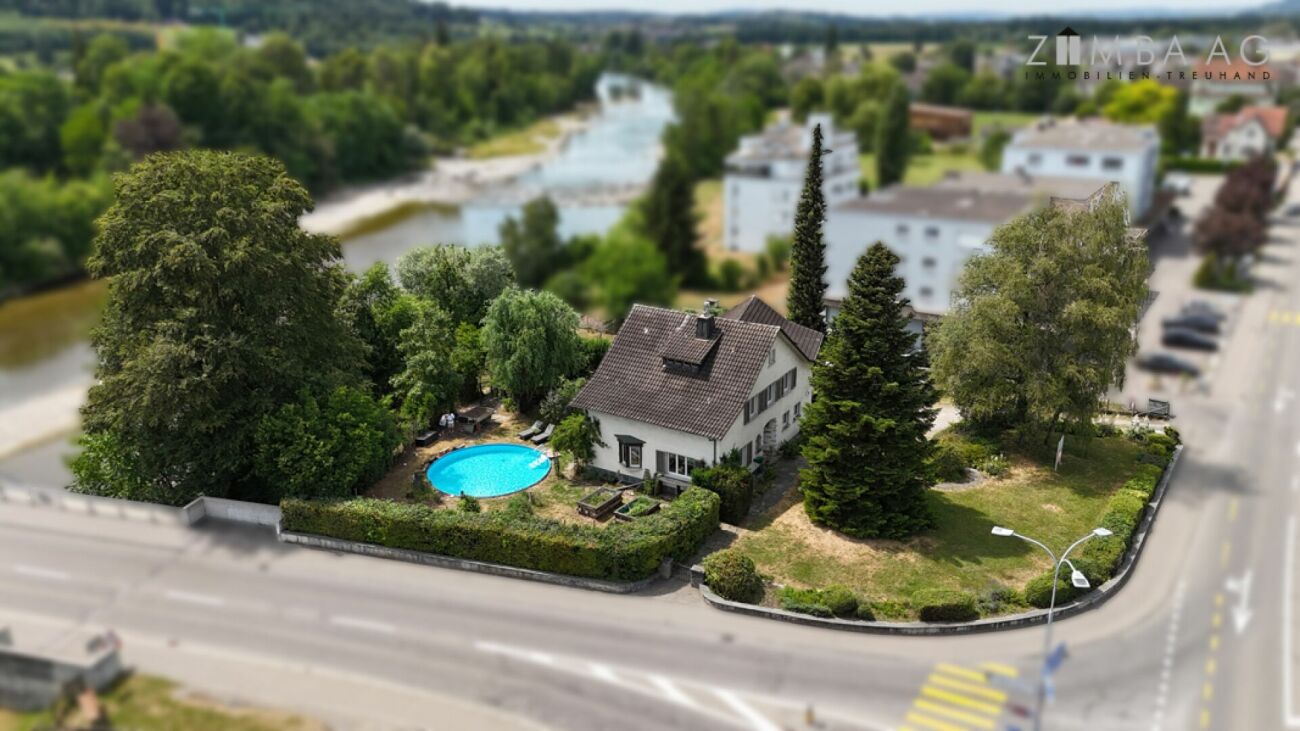
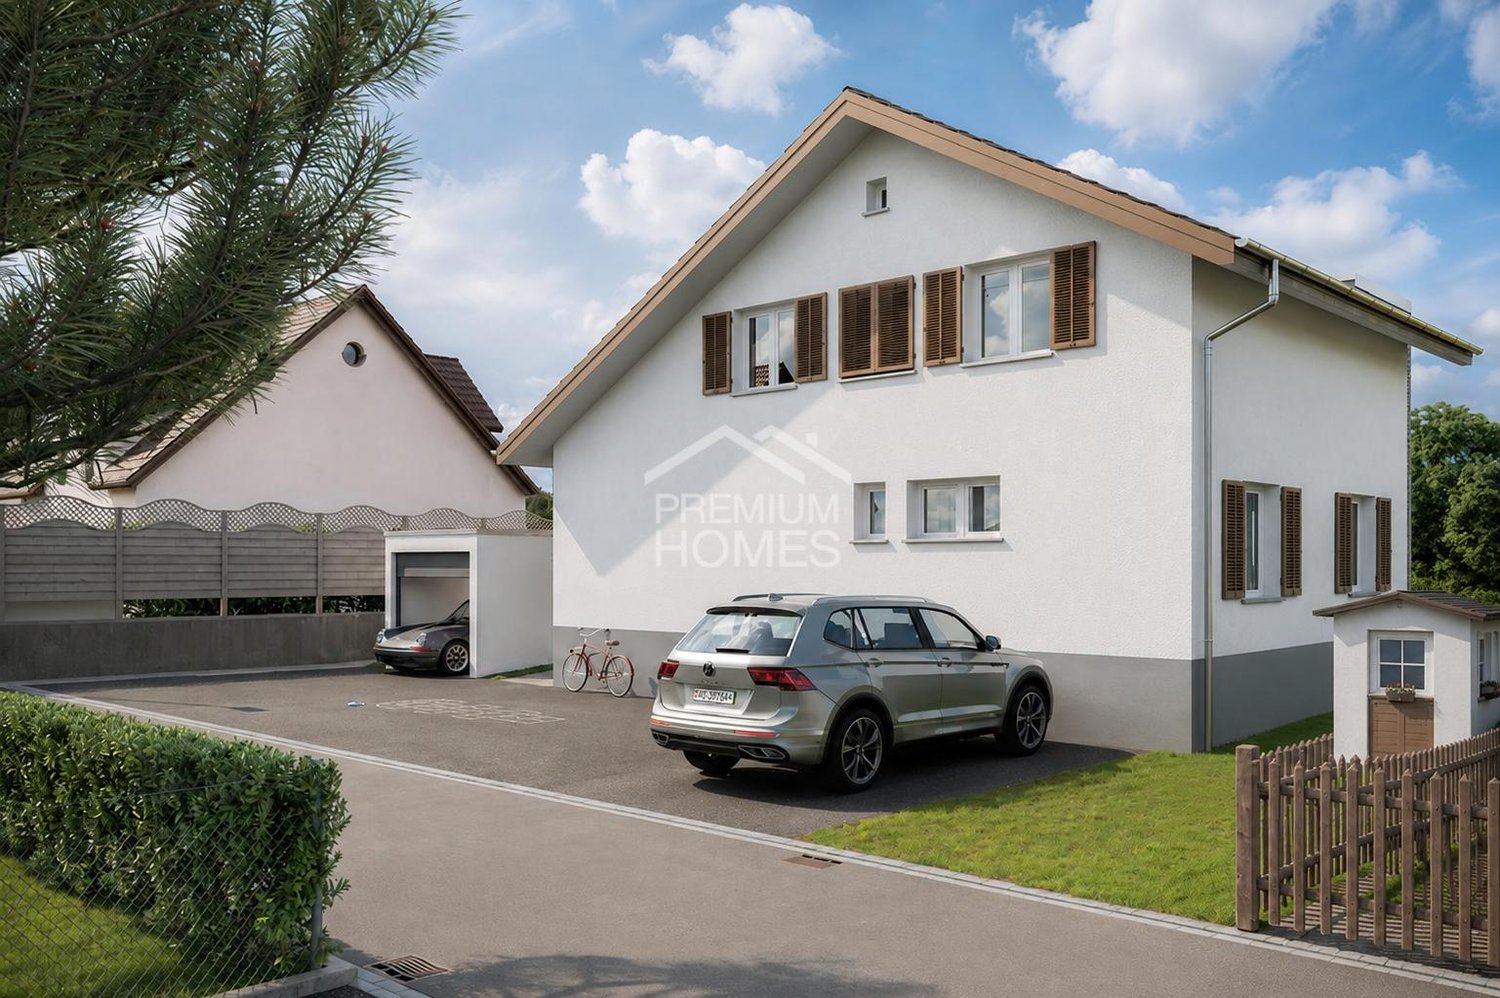
Description Object13-room single-family house on Hauptstrasse 56 in 9214 Kradolf Figures + Facts13-room single-family house, year of construction: 1951Plot area: 2,311 m²Building insurance GVTG:Cubage: 1,850 m³Insured new value: CHF 1,425,000Net living area: approx. 365 m²Basement rooms net: approx. 140 m²Attic net: approx. 57 m²Sales price: CHF 1,590,000Registration costs: Each halfAvailability: By arrangement Macro location9214 Kradolf is located in the Weinfelden district, in the canton of Thurgau.The population in the political municipality of Kradolf-Schönenberg has changed by an average of +1.7% per year over the last five years to 3,932 inhabitants (as of 31 December 2024).The tax burden is 11.1% (canton: 10.9%).Over the last five years, the municipality has had an average annual residential construction activity of 1.0%, while the vacancy rate is currently 1.1% (as of 1 June 2025).Real estate prices have changed by +44.0% over the last five years (canton: +26.1%). Micro locationThe property on Hauptstrasse 56 in Kradolf is located in the center of a well-developed residential area with a balanced combination of rural surroundings and everyday infrastructure.Shopping facilities, schools, and public transport are within very short distance, making the location attractive for different user groups. At the same time, the microlocation benefits from its proximity to recreational areas and the Thur, resulting in a high leisure and recreational value. The traffic connection allows for good accessibility to the surrounding centers such as Bischofszell and Weinfelden.The immediate surroundings are characterized by well-maintained residential and mixed-use development, contributing to a pleasant and stable living environment.Overall, the microlocation presents itself as functional, well-developed, and long-term attractive for living and working.Approximate distances50 m to the next bus stop (Kradolf station)50 m to Kradolf station100 m to the next shopping facility (Volg)190 m to the Kradolf kindergarten250 m to the Kradolf primary school2 km to Sulgen9 km to Weinfelden PropertyLand register Kradolf-SchönenbergProperty no. 2411Plan no. 36Neuhus2,311 m²Residential house office garage Assek. No. 467,466, Hauptstrasse 56, 9214 Kradolf [266 m²] Garden [2,045 m²], Building [266 m²] Mutations no. 623, 07.10.2021 Beleg 3721wAccording to the inventory of the heritage preservation and the electronic cadaster of the burdened sites (KbS), there are no entries.Building regulations, usage reservesThe property no. 2411 is located according to the building and zoning ordinance with1,458 m² in the center zone Z and with852 m² in the reserve zone Fh.The building regulations do not specify a floor area ratio for the center zone Z. ConstructionResidential house with west-side extension.Solid construction, facades plasteredbasementGabled roofs with wooden shingle cladding and dormer windows on the main building, withcorrugated iron roofing, sheet metal work in copper TechnologyHot water, via heat pump boiler, 2020Heating via gas heating, Elco, 2015, 40 kW Heat distribution via radiatorsWater softening system EquipmentPlastic-IV-windows with 3-fold glazing and wooden window shuttersKitchen demodernizedBathroom on the upper floor renovated in 2009 with steam showerFloors: Vinyl, parkett-mosaic, and platesWalls: Abrasion, wallpapers, and various paneling from different epochsCeilings: Abrasion, paneling, and smooth plaster, partly with stucco RenovationsThe following larger investments have been made in recent years:2004Electricity2009Bathroom on the upper floor with steam shower2015Floors on the ground floor, west extension, gas heating, removal of oil tanks + conversion to workshop2020Heat pump boiler + windows (with triple glazing) EnvironmentSpacious surroundings with forecourt, footpaths, seating areas, plantings, swimming pool, meadow, and riverbank on the Thur Room programGround floorHouse entrance west extensionEntréeOfficeRoom 1Room 2Archive-storage roomCorridor with built-in cabinets and sink1. WC2. WC (out of operation)Access to the main house (basement part of the main house)Corridor/staircaseWorkroomLaundry roomBasement room, behindWorkshop (former tank room)Heating roomCorridorDouble garage - 2 manually opening sectional doorsSmall storage roomUpper floorHouse entrance main houseEntrée/garderobe/staircaseWC with sinkStübliDining room with exit to the gardenLiving room with chimney and exit to the gardenStaircaseKitchen demodernized with exitto small balcony (west extension)Corridor with built-in cabinetsBathroom with bathtub/whirlpool/steam shower, double sink, and WCParent's roomChildren's roomChildren's roomAtticStaircaseAnteroomOfficeBathroom with bathtub, WC, and sinkAttic room with access to the attic (main house)Room with slideRoom with access to the attic (with large development potential)