Quick Filters for your search

Quick-filters

We show you quick-filters based on the most used filters by location.

By using these, you can enhance your search experience by finding new and interesting properties to your likings.

5 results - Properties for sale: Märstetten

1 / 7
4.5 rooms104m²CHF 699,000.–
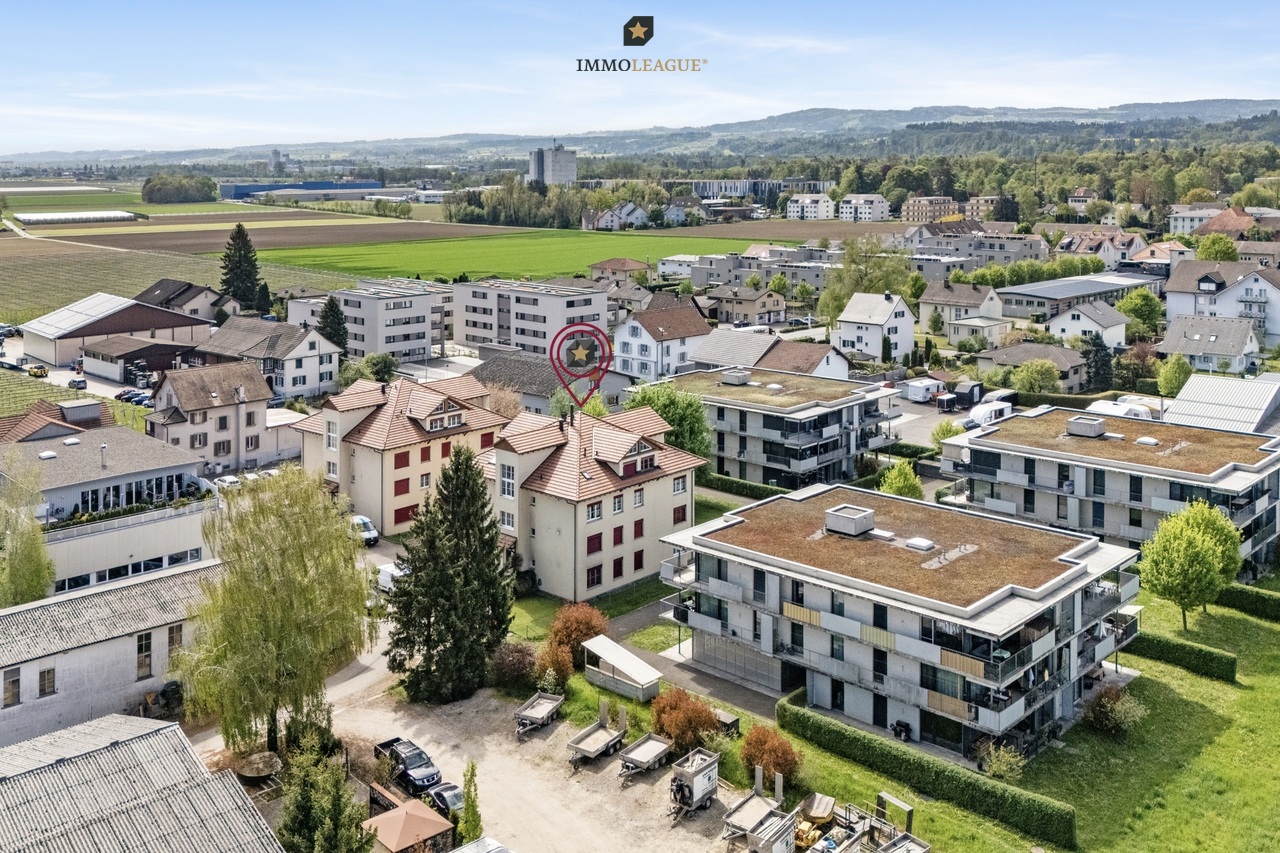
Bahnhofstrasse 29a, 8560 Märstetten

Stilvoll wohnen - modernisiert, sofort einziehen und direkt wohlfühlen.

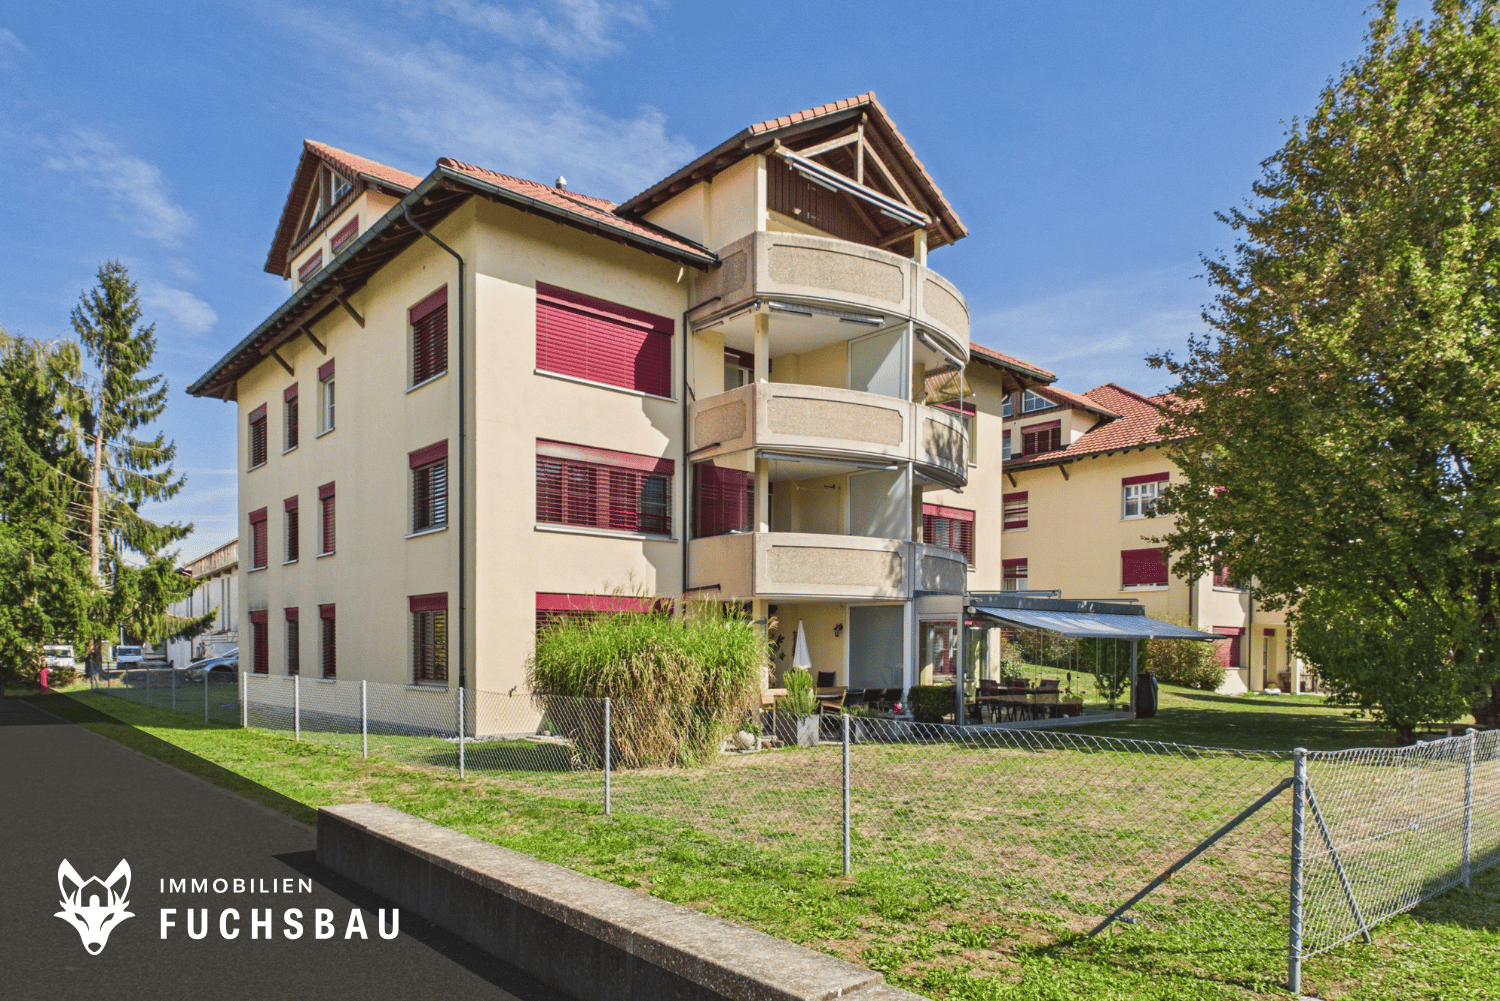
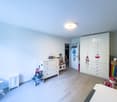
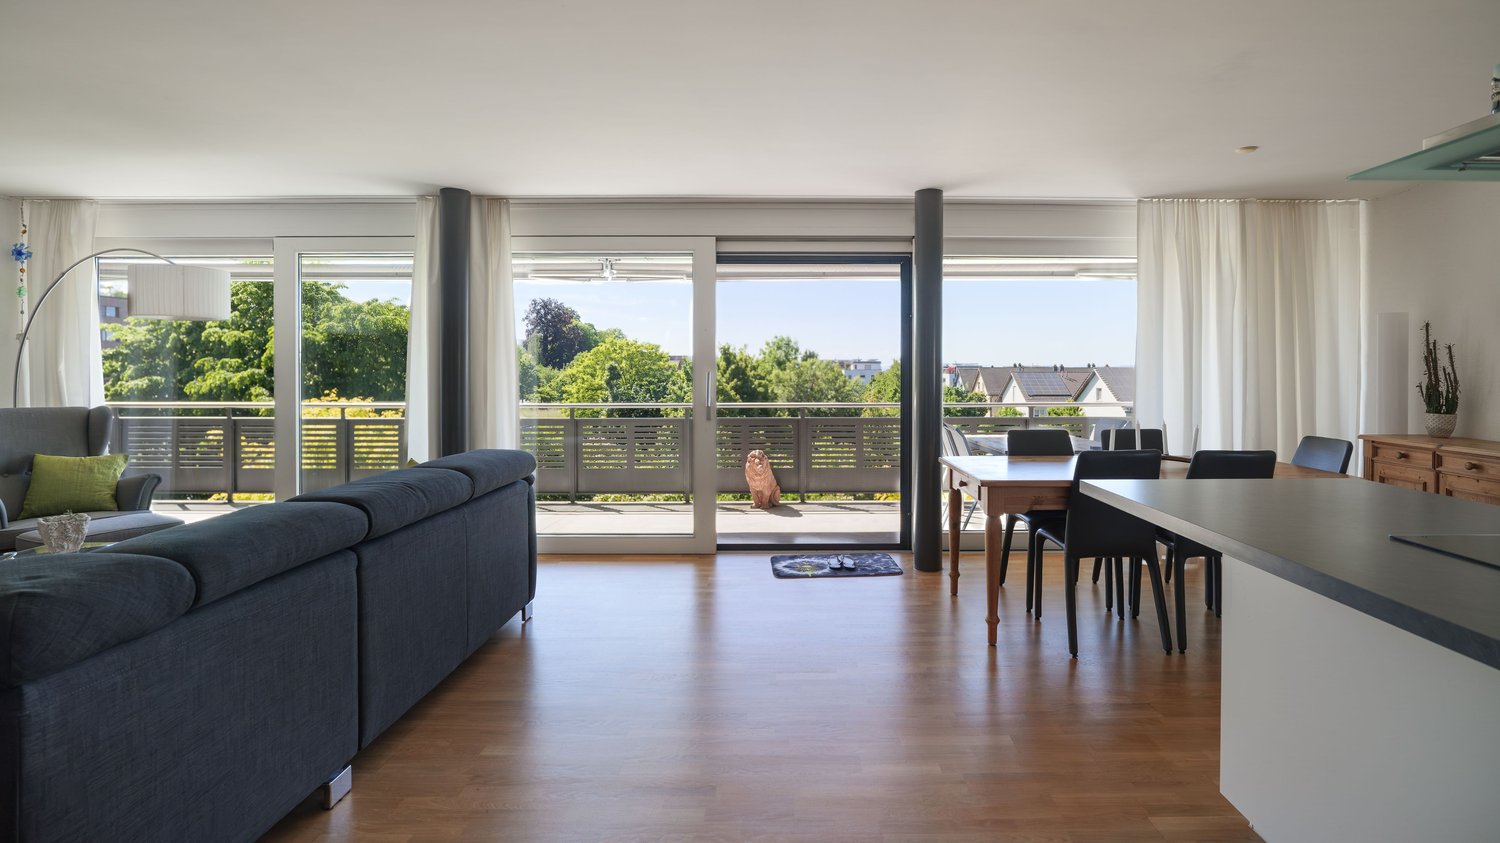
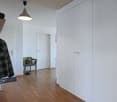
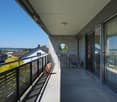
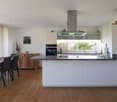
Stilvolle, frisch renovierte 4.5-Zimmer-Wohnung in MärstettenDiese lichtdurchflutete Eigentumswohnung im 1. Obergeschoss überzeugt durch ein modernes Wohnambiente und einen neuwertigen Zustand nach der Renovation im Jahr 2026. Auf ca. 8 m² bietet der überdachte Balkon mit Sonnenmarkise einen gemütlichen Aussensitzplatz direkt am Essbereich. Der flexible Grundriss mit warmen Böden in Holzoptik eignet sich ideal für Paare, Familien oder das Homeoffice. Zur Ausstattung gehören eine stilvolle offene Küche mit dunklen Fronten, ein Hauptbad mit Badewanne und Dusche sowie ein separates Gäste-WC. Ein Lift, ein eigenes Kellerabteil und eine Wäscheküche sind ebenfalls vorhanden. Die Wohnung liegt in einem ruhigen, familienfreundlichen Quartier mit hervorragender Anbindung nach Frauenfeld, Weinfelden und Winterthur. Tiefgaragenparkplätze: 2 Plätze (je CHF 28'000.-) Bezug: Sofort möglich bzw. nach AbspracheEinige Besonderheiten+ Frisch renoviert (2026): Neuwertiger Zustand+ Sofort Bezugsbereit: Ohne Renovationsbedarf+ Gemütlicher Aussensitzplatz: Überdachter Balkon mit Sonnenmarkise+ Lichtdurchflutet: Helle Räume mit viel Tageslicht+ Flexibler, praktischer Grundriss:. Ideal für Paare, Familien, Homeoffice+ Ruhig & zentral: Optimale Erreichbarkeit+ Top Anbindung: Schnell in Frauenfeld, Weinfelden, Winterthur+ Harmonisches Wohnkonzept: Gepflegte Materialien und stimmiges Wohn-Design+ Moderner Komfort: Belüftung in den . Nasszellen+ Und vieles mehrNutzen Sie diese einmalige Gelegenheit in Märstetten TG.Wenn Sie weitere Informationen für Ihre Entscheidungsgrundlage benötigen, sind wir gerne für Sie da.Ihr ImmoLeague TeamKennen Sie jemanden, der diese Immobilie kaufen möchte oder benötigen Sie Hilfe beim Verkauf Ihrer Immobilie?ImmoLeague bietet Ihnen eine professionelle und auf Ihre Bedürfnisse ausgerichtete Dienstleistung, zu unschlagbaren Konditionen.Stylish, newly renovated 4.5-room apartment in MärstettenThis light-flooded condominium on the 1st floor impresses with its modern living ambience and as-new condition following the renovation in 2026. The covered balcony with sun awning offers a cozy outdoor seating area right next to the dining area on approx. 8 m². The flexible floor plan with warm wood-look floors is ideal for couples, families or home offices. Features include a stylish open kitchen with dark fronts, a main bathroom with bathtub and shower and a separate guest WC. An elevator, a private cellar compartment and a laundry room are also available. The apartment is located in a quiet, family-friendly neighborhood with excellent connections to Frauenfeld, Weinfelden and Winterthur. Underground parking spaces: 2 spaces (CHF 28'000.- each)Occupancy: Possible immediately or by arrangementSome special features Freshly renovated (2026): Mint condition Ready to move in immediately: No renovation required Cozy outdoor seating area: Covered balcony with balcony with sun awning Flooded with light: Bright rooms with plenty of daylight Flexible, practical floor plan:. Ideal for couples, families, home office Quiet & central: optimal accessibility Excellent connections: quick access to Frauenfeld, Weinfelden, Winterthur Harmonious living concept: Sophisticated materials materials and harmonious living design Modern comfort: Ventilation in the living areas. wet rooms And much moreTake advantage of this unique opportunity in Märstetten TG.If you require further information to help you make your decision, we will be happy to assist you.Your ImmoLeague TeamDo you know someone who would like to buy this property or do you need help selling your property?ImmoLeague offers you a professional service tailored to your needs at unbeatable conditions

Travel time
-
1 / 13
9.5 rooms277m²CHF 1,595,000.–
8560 Märstetten

Ideal für Wohnen, Arbeiten und Leben im Mehrgenerationenhaus.

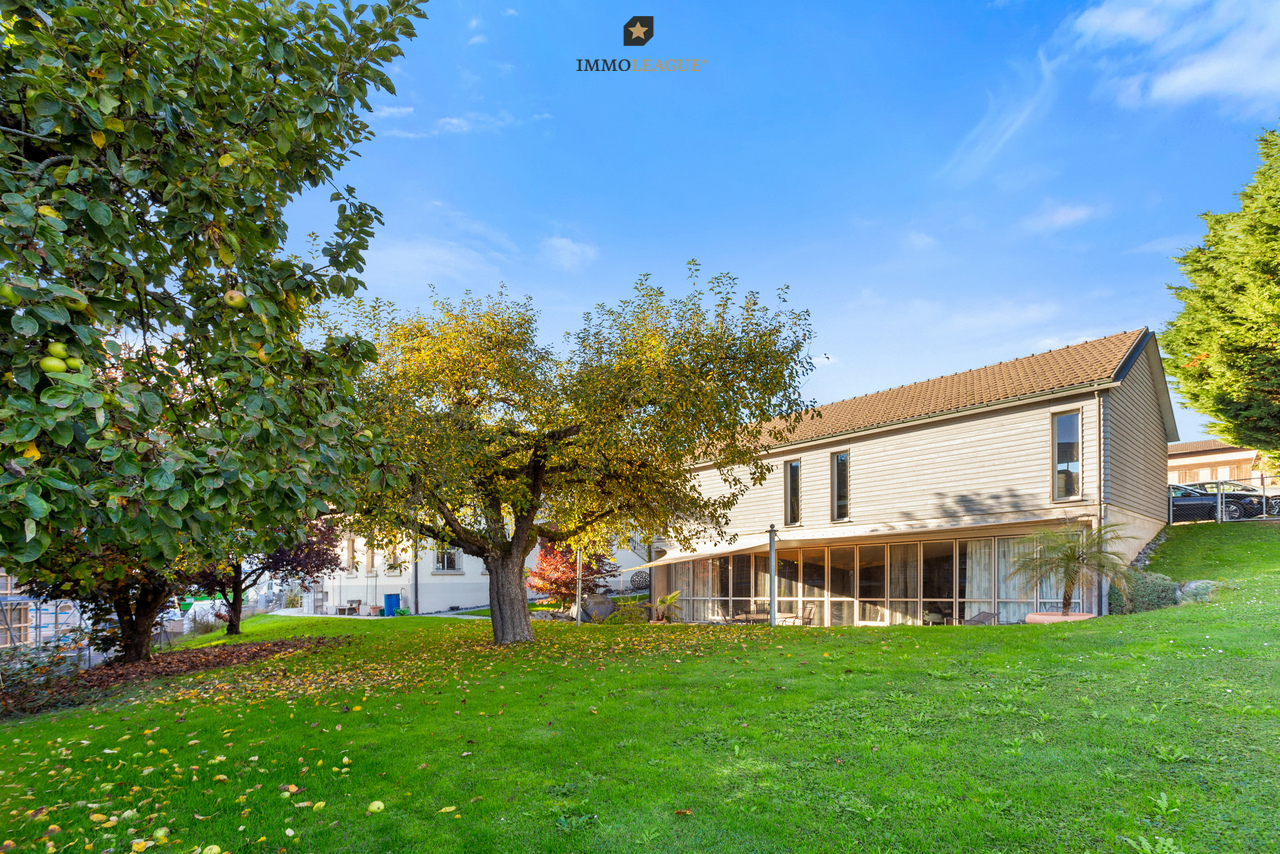
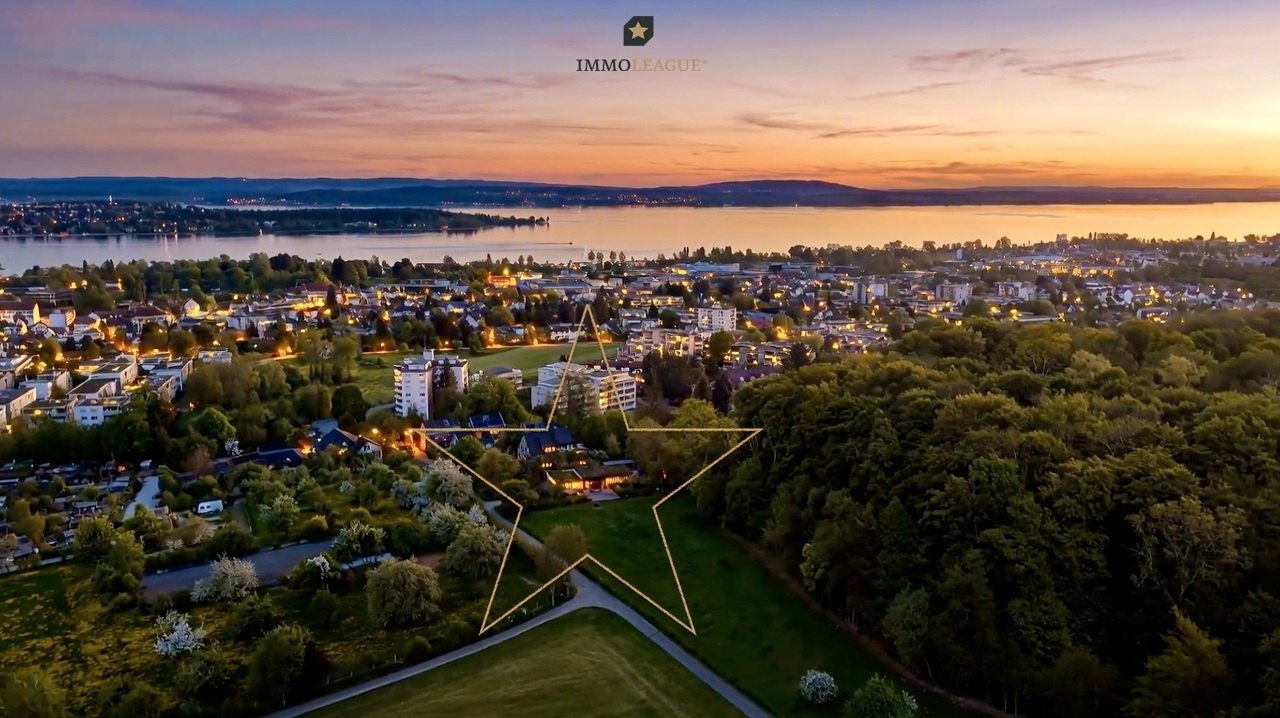
Willkommen im schönen Märstetten.Wohnhaus mit Einliegerwohnung, grosser Werkstatt und vielseitigem Grundstück - ideal für Mehrgenerationenwohnen, Gewerbe und individuelle Projekte.In zentraler Lage und mit grosszügigem Grundstück präsentiert sich dieses vielseitig nutzbare Wohnhaus mit zahlreichen Möglichkeiten. Ob als Mehrgenerationenhaus, Wohn- und Arbeitsdomizil oder Kapitalanlage - hier sind Ihrer Kreativität keine Grenzen gesetzt.Das Haus bietet Ihnen auf mehreren Ebenen viel Platz für die ganze Familie. Neben der Hauptwohnung steht eine separate Einliegerwohnung zur Verfügung, die sich ideal für erwachsene Kinder, Grosseltern oder als Mietobjekt eignet.Ein weiteres Highlight ist die grosszügige Werkstatt, die für Handwerksbetriebe, Hobbybastler oder zur gewerblichen Nutzung optimale Voraussetzungen schafft. Auch ein Umbau zu weiteren Wohn- oder Arbeitsräumen wäre denkbar.Das weitläufige Grundstück bietet nicht nur ausreichend Park- und Freiflächen, sondern auch zahlreiche Gestaltungsmöglichkeiten für Gartenfreunde, Tierhaltung oder zusätzlichen Bauplatz.Einige Besonderheiten+ Lichtdurchflutete Räumlichkeiten+ Gedeckter Sitzplatz im Garten+ Fantastisch grosser Garten für Familie und Kinder+ Grundstück mit viel Umschwung+ Werkstatt/ Schmiede vielseitige Nutzungsmöglichkeiten + Gute Verkehrsanbindung & zentrale Lage + Viele weiteren Highlights erwarten Sie vor Ort.Nutzen Sie diese einmalige Gelegenheit in Märstetten.Sie sind an dieser einmaligen Gelegenheit interessiert und wünschen weitere Informationen für Ihre Entscheidungsgrundlage? Dann melden Sie sich gerne bei uns. Wir sind für Sie da. Ihr ImmoLeague TeamSie kennen jemanden, der sich für diese Immobilie interessieren könnte oder benötigen selbst Unterstützung beim Verkauf Ihrer Immobilie?Als zertifizierte und mehrfach ausgezeichnete ImmobilienExperten stehen wir Ihnen mit unserem leistungsstarken Angebot für Ihre Fragen und Anliegen gerne zur Seite. Welcome to beautiful Märstetten.Residential house with granny apartment, large workshop and versatile plot - ideal for multi-generational living, business and individual projects.Centrally located and with a spacious plot of land, this versatile home offers numerous possibilities. Whether as a multi-generational home, a place to live and work or a capital investment - there are no limits to your creativity here.The house offers plenty of space for the whole family on several levels. In addition to the main apartment, there is a separate granny apartment, which is ideal for adult children, grandparents or as a rental property.Another highlight is the spacious workshop, which provides ideal conditions for craft businesses, hobbyists or commercial use. Conversion into additional living or working space would also be conceivable.The spacious plot not only offers ample parking and open spaces, but also numerous design options for gardening enthusiasts, keeping animals or additional building space.Some special features Light-flooded rooms Covered seating area in the garden Fantastic large garden for family and children Plot with lots of surrounding land Workshop/smithy with versatile uses Good transport connections & central location Many other highlights await you on site.Take advantage of this unique opportunity in Märstetten.Are you interested in this unique opportunity and would like more information to help you make your decision? Then please get in touch with us. We are here for you. Your ImmoLeague TeamDo you know someone who might be interested in this property or do you need help selling your property yourself?As certified and multiple award-winning real estate experts, we are happy to assist you with our high-performance services for your questions and concerns

1 / 12
Price on request
8560 Märstetten

Property with a wide range of uses - living, renting, or working

This exceptional property combines historical character, stylish architecture, and modern living quality in an impressive way. The original residential building from 1898 was extensively renovated in 2011 and presents itself today as a spacious home with almost 270 m² of living space, spread over two residential units. Ideal for multi-generational living, living and renting, or a combination of living and working.The lovingly designed garden with a pool house, barbecue area, and a lockable pool invites you to relax and enjoy - a true oasis of peace and joy of life, perfect for social summer evenings or private retreats.Another highlight is the characteristic outbuilding (Schopf/Magazin) with a separate apartment and adjacent garage and storage spaces. Whether as a studio, workshop, office, or for further development into living space - here, diverse uses are possible.The outbuilding offers versatile expansion, extension, or new construction potential with up to 320 m² of additional living space.The most important things in brief • Residential building with two residential unitsApprox. 267 m² living space, generously and modernly designedGround floor: Apartment with approx. 86 m² living spaceMaisonette (upper floor/attic) with approx. 172 m² living space • Comprehensive renovation in 2011Residential building and garden were high-quality renovated • RoomsGenerously and modernly designed • Exclusive gardenWith pool, generous garden pavilion, and high-quality outdoor kitchen • Technical equipmentCentral vacuum system, water softening system, gas heating • Additional buildingApartment in the Schopf/Magazin with approx. 80 m² living space • Varied auxiliary roomsStorage rooms, garage building - ideal for workshop, office, studio, or commercial use • Great development potentialExpansion, extension, and new construction possibilities with up to approx. 320 m² additional space • ParkingNumerous parking possibilities on the property • ZoningResidential area WA3 - attractive conditions for living and working Interested? We ask you to use the attached contact form in the ad for the first contact. We look forward to hearing from you.

More objects in your automatically expanded search area
20 results - Radius: + 10km
New building
1 / 10
  • Garage
  • Pets allowed
  • Elevator
  • +5
4.5 rooms121m²CHF 950,000.–
Premium
Ziegeleistrasse 4, 8572 Berg TG

4.5-Room Ground-Floor Apartment with Spacious Garden (D 0.5)

High-quality construction with independent character In the attractive Ziegelei quarter in Berg (TG), this high-quality 4.5-room ground-floor apartment with a well-thought-out floor plan and modern architecture is being built. Bright, open living and dining areas with large window fronts create a pleasant living atmosphere and ideally connect the interior and exterior spaces.A special highlight is the 208.5 m² large private garden in combination with a 28.5 m² covered seating area - perfect for relaxation, leisure, and social hours outdoors.The apartment offers three bedrooms, two bathrooms, and a practical laundry room with a washing tower. High-quality materials and energy-efficient construction ensure modern living comfort.The quiet location in the green with good connections and nearby infrastructure makes this offer particularly attractive.Your advantages:-208.5 m² garden area-28.5 m² seating area-Bright living area with open floor plan-Two wet cells-Sustainable construction-Quiet, well-connected locationDiscover more floor plans and apartment sizes on the project website. Advantages of the location:-Quiet environment and large park-Wide range of shopping facilities, services, and cultural and leisure activities in the surrounding area-Good connections to public and private transportHas your interest been piqued?We look forward to your contact inquiry and are happy to provide information.

  • Garage
  • Pets allowed
  • Elevator
  • +5
Travel time
-
New building
1 / 16
  • Garage
  • Pets allowed
  • Elevator
  • +6
3.5 rooms113m²CHF 1,015,000.–
Premium
Ziegeleistrasse 5, 8572 Berg TG

3.5-room paradise with huge garden share in the Ziegelei-Quartier in Berg (E0.3)

Modern new building with attractive exposed masonry Nestled in Berg (TG), the first-class new construction project "Ziegelei Quartier" is being built with a total of over 200 residential units with 2.5 to 5.5 rooms, which impress with sustainability and elegance.With modern and bright living rooms, contemporary house technology, and a high-quality construction standard, the apartments offer optimal conditions to fulfill your dream of living. The modern, high-quality architecture and the energy-efficient construction method with double-shell masonry underline the concept of sustainable and contemporary living.Thanks to various floor plan types, almost every furnishing idea can be implemented here. All apartments also convince with outdoor spaces and their own park, offering the best view for your future.Enjoy the following comfort of the 3.5-room ground-floor apartment: • Functional, well-thought-out floor plan • High-quality, modern kitchen • Open, bright living and dining area • Two elegant bathrooms • Separate laundry room with washing tower • Covered seating area with huge garden share (223.4 m²) Discover more floor plans and apartment sizes on the project website.Advantages of the location: • Quiet environment and large park • • Good connections to public and private transport Has your interest been piqued?We look forward to your contact inquiry and are available for information.

  • Garage
  • Pets allowed
  • Elevator
  • +6
Travel time
-
New building
1 / 14
  • Balcony / Terrace
  • Garage
  • Pets allowed
  • +7
4.5 rooms131m²CHF 980,000.–
Premium
Ziegeleistrasse 5, 8572 Berg TG

Elevated Living with a View over the Large Park of the Ziegelei Quarter (E 1.2)

Modern new building with attractive exposed masonry Nestled in Berg (TG), the first-class new construction project "Ziegelei Quartier" is being built with a total of over 200 residential units with 2.5 to 5.5 rooms, which impress with sustainability and elegance.With modern and bright living spaces, contemporary house technology, and a high-quality construction standard, the apartments offer optimal conditions to fulfill your dream of living. The modern, high-quality architecture and the energy-efficient construction method with double-shell masonry underline the concept of sustainable and contemporary living.Thanks to various floor plan types, almost every interior design idea can be implemented here. All apartments also convince with outdoor spaces and their own park, offering the best view for your future.Enjoy the following comfort of the 4.5-room apartment: • Functional, well-thought-out floor plan • High-quality, modern kitchen • Open, bright living and dining area • Two elegant bathrooms • Laundry room with washing tower • Covered balcony with 21.1 m² and beautiful park view Discover more floor plans and apartment sizes on the project website.Advantages of the location: • Quiet environment and large park • • Good connections to public and private transport Has your interest been piqued?We look forward to your contact inquiry and are happy to provide information.

  • Balcony / Terrace
  • Garage
  • Pets allowed
  • +7
Travel time
-
New building
1 / 14
4.5 rooms224m²CHF 1,275,000.–
Premium
Schlossackerstrasse 21c, 8553 Hüttlingen

Last row end house

Welcome to your future home at Schlossackerstrasse 21c in Hüttlingen! This brand-new row house with 4.5 rooms and a spacious 224 m² living area will be completed in 2027 and offers modern living in an idyllic, quiet environment.The aerial view shows a well-maintained residential estate, nestled in green fields and trees – a harmonious ensemble of different architectural styles, connected by pleasant paths. The two-story house impresses with its bright facade, large window fronts, and a covered entrance area.The house offers, among other things: • Open living and dining area: Spacious, light-filled room with modern kitchen, kitchen island, elegant wooden ceiling, and large windows that let in natural light. • Modern bedrooms: Bright rooms with wooden floors, white walls, and large windows with a picturesque view of the greenery. • Luxurious bathroom: Minimalist design with bright wooden ceilings, neutral tones, and high-quality equipment. • Terrace: Modern outdoor area, ideal for relaxation with a view of green fields and trees. • Garage: Practical garage space directly at the house. • Plot area: 376 m² of private land. Location and surroundings: Hüttlingen is located in a quiet, natural environment – both during the day and at night, there is pleasant silence. In the summer, you benefit from plenty of sunshine, which makes the terrace and outdoor area particularly attractive. The estate is surrounded by green spaces and offers a child-friendly atmosphere with a beautiful view.This new building project combines contemporary design with high-quality materials and a well-thought-out room layout. Whether for families or discerning couples – this row house offers everything that modern living is all about. Secure your new home in Hüttlingen now!

Travel time
-
New building
1 / 12
5.5 rooms205m²CHF 1,465,000.–
Premium
Schlossackerstrasse 13, 8553 Hüttlingen

Newly built single-family house with 5.5 rooms in Hüttlingen

Welcome to your future dream home! This modern, 2026-completed single-family house on Schlossackerstrasse 13 in Hüttlingen impresses with contemporary architecture, high-quality equipment, and a quiet living situation. With 5.5 rooms and spacious 205 m² living area on a 368 m² plot, this new building offers space for the whole family.The two-story house impresses with its modern facade in white and gray, large window fronts, and balconies that flood the interior with plenty of natural light. In the summer, you benefit from plenty of sunshine.The house offers, among other things: • Modern kitchen: With dark gray cabinets, a central cooking island with a black countertop, and built-in appliances such as an oven, dishwasher, and sink – a true heart of the house. • Bright living rooms: Spacious rooms with large sliding glass doors and windows that seamlessly transition to the outdoor area and offer stunning views of the surrounding landscape. • Stylish bathroom: Modern bathroom with a bathtub, sink, wooden ceiling, and a large window with a view of the surrounding landscape. • Wooden staircase: Elegant wooden staircase with white walls and wooden railings that connect the floors – with visible wooden ceiling beams as a charming design element. • Garage for comfortable parking directly at the house. • Solar panels for sustainable and energy-efficient living. Location and surroundings: The house is located in a quiet, family-friendly residential area in Hüttlingen, nestled in a green environment with fields and trees. The neighborhood is well-maintained and neatly laid out – ideal for families with children. Both during the day and at night, there is pleasant silence.This new building combines modern design, sustainable construction, and an idyllic location into a coherent overall package. A rare opportunity to acquire a brand-new home in Hüttlingen – don't miss this chance!

Travel time
-
New building
1 / 10
5.5 rooms150m²CHF 1,230,000.–
Premium
Oberdorfstrasse, 8556 Wigoltingen

Modern and natural single-family home

Project | Location In a sunny and family-friendly location, a modern single-family house and two semi-detached houses are being built, offering ample space for the whole family. The location is extremely attractive, as it offers short distances to schools and shopping facilities. Surrounded by a beautiful recreational area, the new building project scores with the following advantages: - Modern floor plan - Photovoltaic system - Environmentally friendly heat pump - Recreational area right outside the front door - Diverse infrastructure in the vicinity and just a few minutes' drive from the nearest major centers of Weinfelden, Frauenfeld, Kreuzlingen, and Konstanz - Additionally, optional underground parking spaces for CHF 35,000.00 Living The floor plan of the new semi-detached house is well thought out and carefully designed. The living and dining areas flow smoothly into each other and can be furnished creatively and individually. The interior design can be tailored to your personal preferences. The 5.5-room semi-detached house impresses with the following highlights: - Spacious living and dining area - Bright, light-filled living rooms - Studio room with private bathroom on the top floor - Covered seating area of approximately 19 m² - Balcony of approximately 20 m² on the upper floor - Private garden area Do you have questions or would you like to visit the construction site? We look forward to your contact.

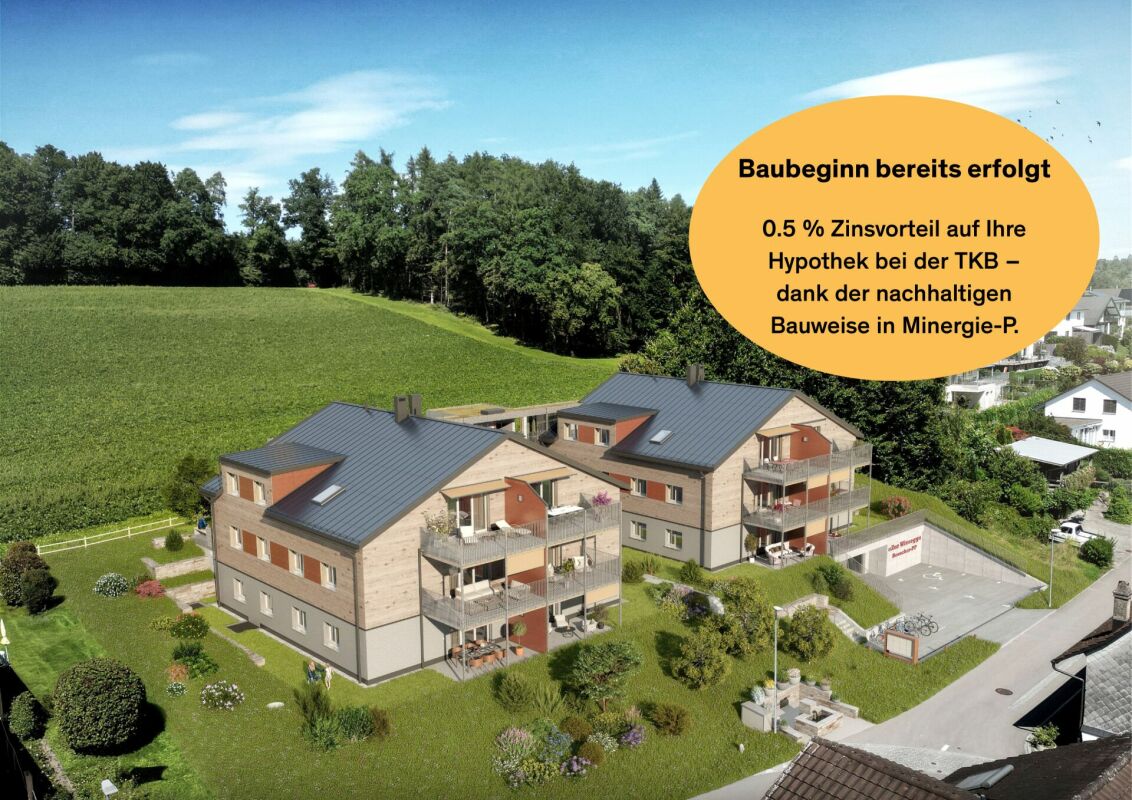
  • Modern apartment building with balconies, 3 floors, landscaped garden, bicycle parking, car parking
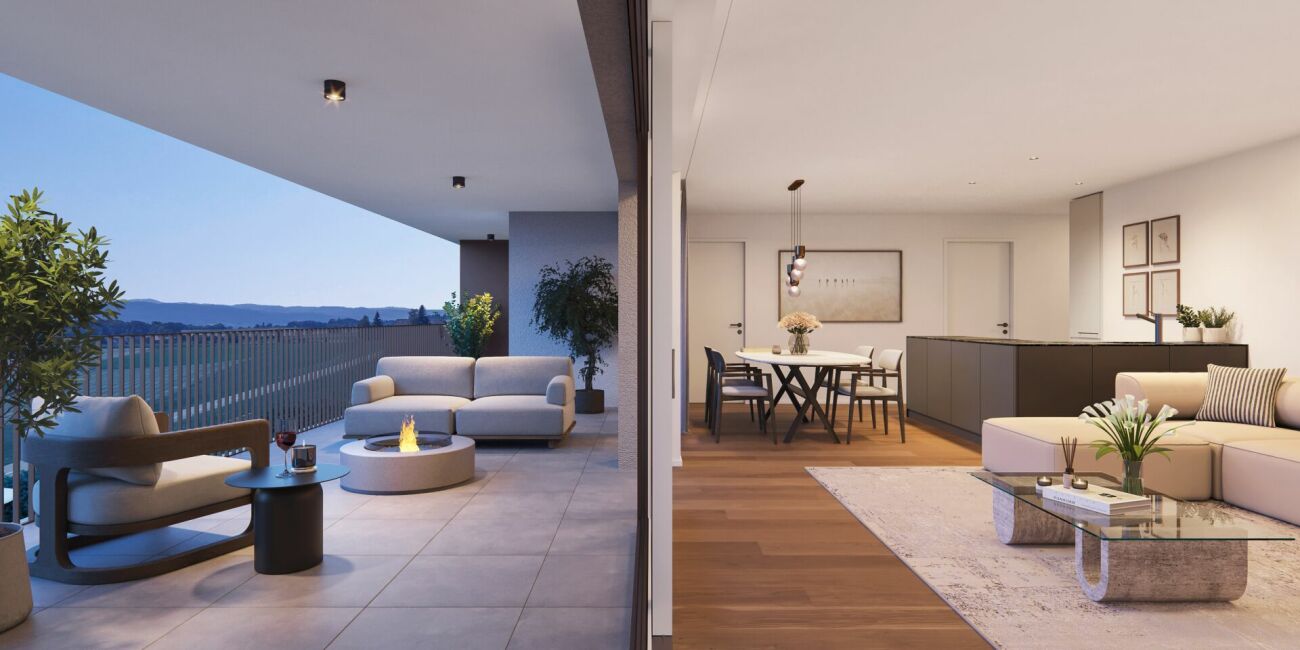
  • Open plan living and dining area with large windows, modern kitchen, balcony, living room with sofa, coffee table, rug, and artwork
1 / 2
Open plan living and dining area with large windows, modern kitchen, balcony, living room with sofa, coffee table, rug, and artwork
4.5 rooms188m²CHF 2,795,000.–
Premium
Werftstrasse 18, 8280 Kreuzlingen

Exclusive 4.5-room attic apartment near the lake with a spacious terrace

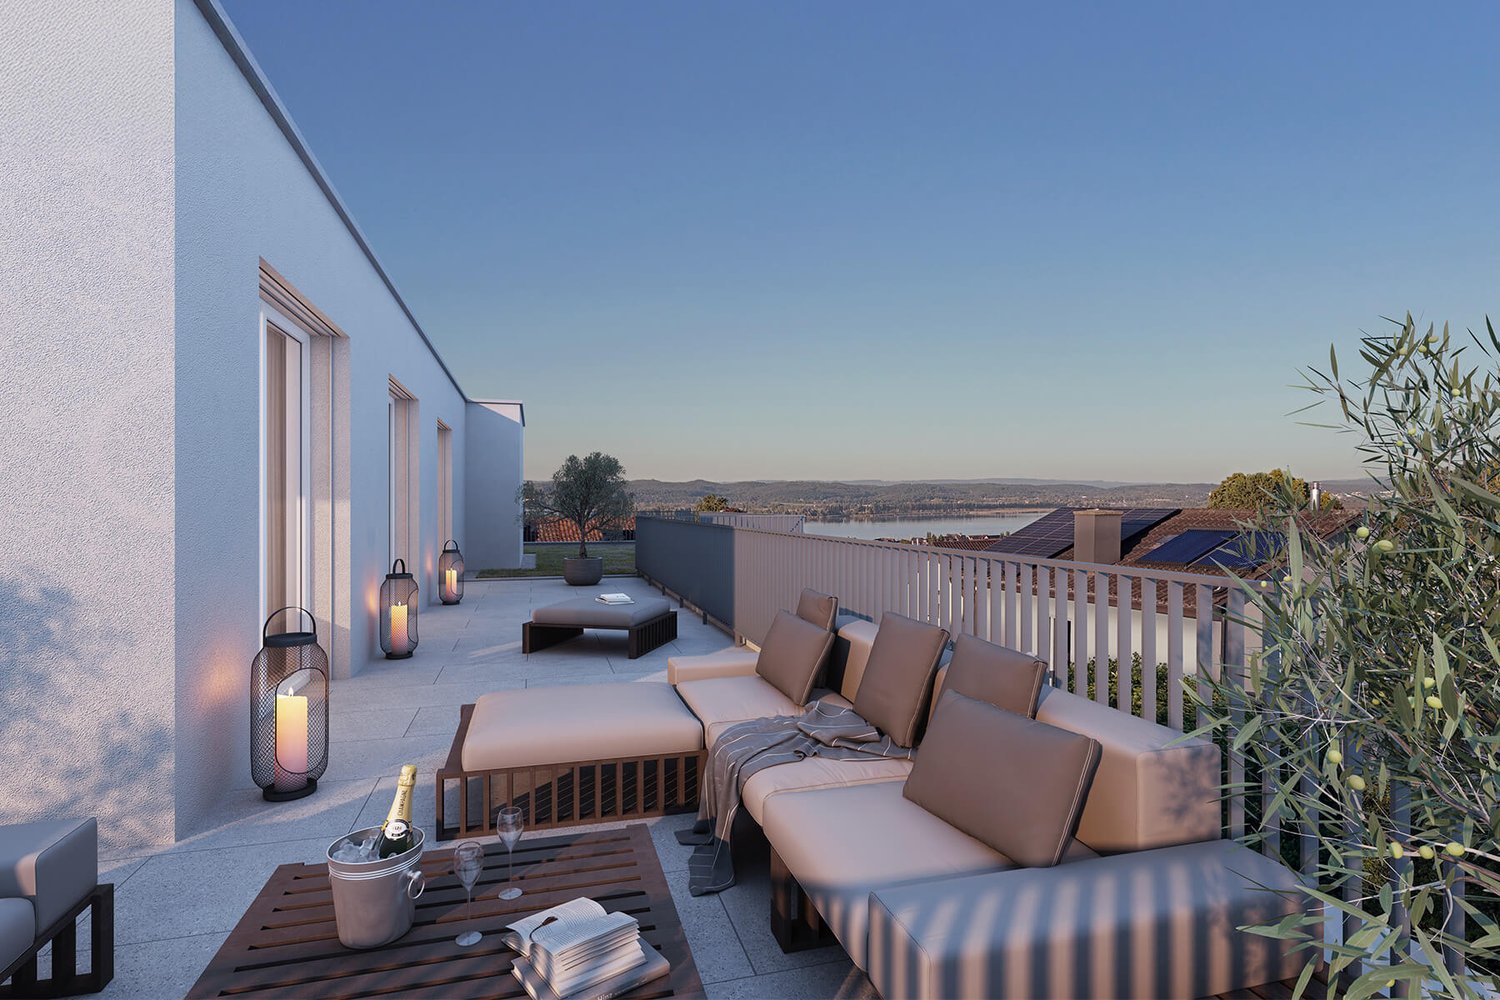
This exclusive 4.5-room attic apartment impresses with its generosity, privacy, and preferred location in the immediate vicinity of the lake. The extensive terrace stretches over the entire length of the building and offers a variety of living areas with a reference to Lake Constance and attractive lake views.In the attic floor of a modern multi-family house, a high-quality owner-occupied apartment with around 188 m² of living space is being built. The move-in date is planned for spring 2028. The well-thought-out floor plan combines spacious living areas with private retreats and creates a pleasant living atmosphere on a high level.The spacious living area with open kitchen and floor-to-ceiling windows creates bright rooms with direct access to the terrace. Three rooms, two bathrooms, a dressing room, and a private laundry room complement the comfortable floor plan.The architecture is characterized by a clear formal language, high-quality materials, and a calm, timeless design. The execution in the Minergie-P standard with geothermal heat pump, free cooling, controlled apartment ventilation, and photovoltaic system ensures sustainable and comfortable living.The property is located in a grown quarter near the lake. Lake Constance and the waterfront promenades are within short distance and characterize the special quality of this location.The complete sales documentation with floor plan and detailed information can be found at: www.werftstrasse.chA non-binding financial consultation in cooperation with the Thurgauer Kantonalbank is available to you at the following link: www.tkb.ch/werftstrasse18

Travel time
-
New building
1 / 5
5.5 rooms196m²CHF 2,450,000.–
Premium
8273 Triboltingen

Exclusive Architectural Homes in Triboltingen/Ermatingen

LUXURIOUS LIVING AND FINANCIAL ADVANTAGES Welcome to your dream home on Lake Untersee. A single-family home of the extra class in Triboltingen (Ermatingen municipality). This exclusive property offers an unparalleled lake view to the island of Reichenau and provides a daily holiday experience with its vacation feeling. FIRST-CLASS EQUIPMENT AND WELL-BEING Enjoy a high standard of living with parquet and stone floors according to your personal taste, as well as comprehensive equipment: spacious terraces, private sauna, and a wine cellar offer a variety of relaxation options if you wish. An elevator ensures barrier-free living, a chimney and Swedish stove create a cozy atmosphere in the colder season. Equip your home just as you have dreamed it. SUSTAINABILITY AND ENERGY EFFICIENCY The house meets the certified Minergie standard and offers an energy-saving and environmentally friendly use with a photovoltaic system. The electric charging station conveniently brings you into the future of electric mobility. The Freecooling system provides pleasant room temperatures in summer without energy-intensive air conditioning. MODERN ARCHITECTURE AND HIGH-QUALITY MATERIALS Spacious glass railings on the upper and top floors create a modern room feeling. Gray wood-metal windows with triple glazing offer optimal thermal insulation. The terraces are equipped with durable Feinstein coatings. INTELLIGENT TECHNOLOGY AND SECURITY AS OPTIONS Smart Home offers central control for lighting, shading, and home technology. An alarm system provides increased security, while a central vacuum cleaner makes cleaning incredibly simple.LIVING ON LAKE UNTERSEE Triboltingen belongs to the municipality of Ermatingen in the canton of Thurgau and is located in one of the most beautiful regions on Lake Constance. The quiet location on Lake Untersee combines natural living with an excellent quality of life. The proximity to the lake, the spacious landscapes, and the short distances to Kreuzlingen and Konstanz make the region particularly attractive. In addition to the high quality of life, the location also convinces economically. The municipality belongs to the places with one of the most attractive tax feet in the canton of Thurgau, which makes the residential location even more interesting. Triboltingen thus offers a rare combination of nature, tranquility, and good accessibility.INDIVIDUAL INTERIOR DESIGN WITH DESIGN FREEDOM With a generous kitchen and sanitary budget of CHF 50,000 each, you have the opportunity to design your personal dream kitchen and luxurious bathrooms. - Beautiful lake view over Lake Untersee to the island of Reichenau - Tax-advantaged municipality in the canton of Thurgau - Elevator in the single-family home - Minergie standard - Freecooling system - Photovoltaic system - Electric charging station - Wood-metal windows triple-glazed - Glass railings on the upper floor and top floor - Feinstein coatings on the terraces - Kitchen budget CHF 50,000 - Sanitary budget CHF 50,000 OPTIONS: - Sauna - Wine cellar - Pool in the garden area - Smart Home control - Chimney - Alarm system - Central vacuum cleaner

New building
1 / 6
4.5 rooms118m²CHF 999,000.–
Premium
Bergstrasse 68, 8280 Kreuzlingen

Construction started! 4.5-room new apartment with large garden

Construction started! last 4.5-room new apartment with large garden Last four garden apartments available2x 3.5-room apartments on the ground floor (VKP: CHF 899,000.-)2x 4.5-room apartments on the ground floor (VKP: from CHF 999,000.-)With Linéa , a stylish new building project is being created in Kreuzlingen, which perfectly combines modern living, a natural environment, and short distances. The address convinces with its proximity to Lake Constance and all important infrastructures such as shopping facilities, schools, and public transport.This is what you can expect from Linéa: • preferred residential location - ideal for all those who want to combine nature and urbanity • three elegant residential buildings with a total of 15 exclusive condominiums • architecturally harmonious, curved building shape with contemporary color and material design • high-quality interior design, clearly structured floor plans, and bright rooms • large private garden areas, sunny balconies, and impressive attic terraces with plenty of privacy • energy-efficient construction thanks to a geothermal heat pump (including free cooling) and a powerful photovoltaic system • construction started - ready for occupancy: no later than the end of 2027 We would be happy to send you the comprehensive sales dossier or welcome you to a personal consultation in our office in Horn TG.Contact: 071 411 22 00 | kevin.auer@aforia.chWe look forward to getting to know you.Your AFORIA Real Estate Team
Kevin Auer

Kevin Auer

Stv. Geschäftsführer / Immobilienmakler

Travel time
-
1 / 27
6.5 rooms184m²CHF 995,000.–
Top
Maugwilerstrasse 45A, 9552 Bronschhofen

6.5-room single-family house with double garage and large forecourt in an unobstructable location in Maugwil/Bronschhofen

Object description 6.5-room single-family house with double garage and large forecourt in an unobstructable location in Maugwil/BronschhofenOn the edge of the village, this single-family house with plenty of space and attractive development opportunities awaits you. The property offers approximately 184 m² of living space and stands on a 574 m² large plot of land. The well-sunned location convinces with its tranquility and proximity to nature. Particular highlights include a large hobby room with a separate basement, two covered outdoor seating areas, the low-maintenance garden, and a walkable attic. The high double garage and the large forecourt offer ample space for several vehicles. Room layout Ground floorEntrance area with built-in closets and wardrobeTechnical room with oil heating, hot water boiler, washing machine, and separate tank room, large hobby roomSeparate basement1st floorKitchen with open dining area, view of natureGuest toilet with connection for the tile stove, which can be used as a baking ovenLarge living room with tile stove, whose seating area is electrically heatedStudy 2nd floor4 bedrooms, three smaller and one larger room with balconyBathroom with large shower, double sink, and bathtubAccess to the walkable attic (with retractable ladder), where you can stand upright General In a four-minute walk, you can reach the bus stop for the local bus and school bus to Bronschhofen and Wil.All information is provided without warranty and claim to completeness

Travel time
-
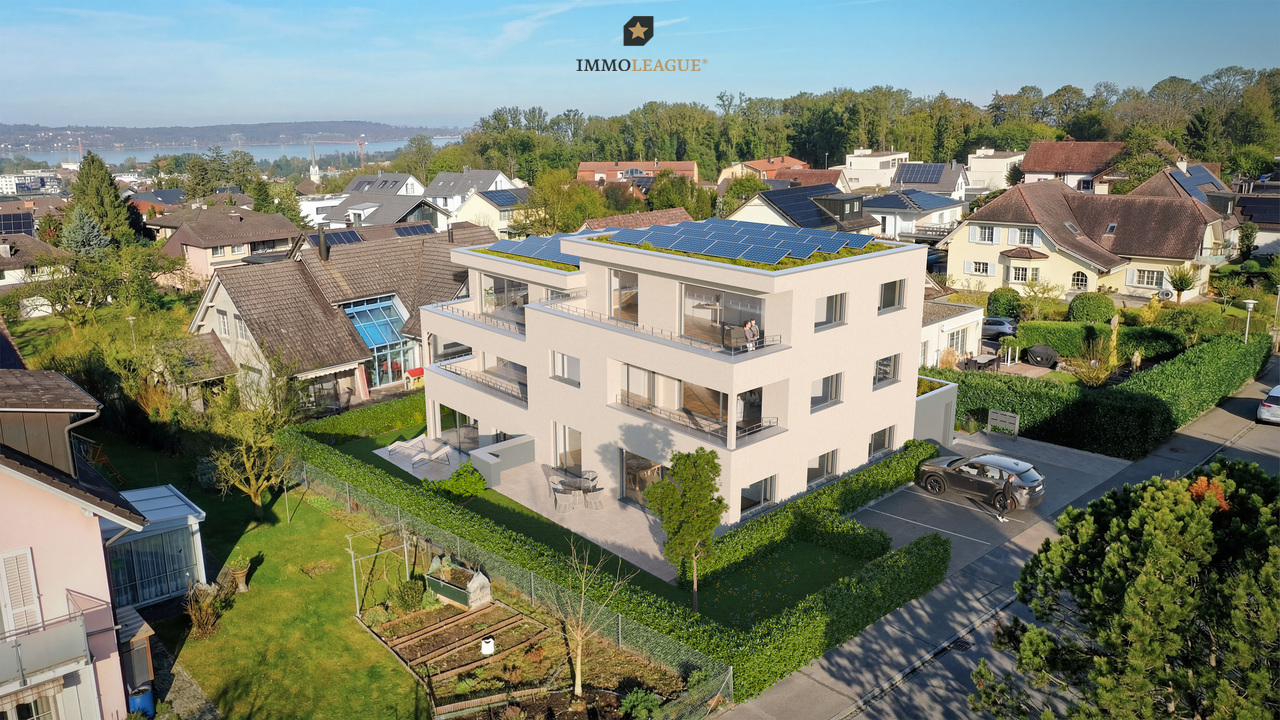
  • Aerial view of a multi-story residential building with balconies, surrounded by trees and a scenic view of a lake and cityscape in the background.
  • Modern kitchen with white cabinets, black countertops, and stainless steel appliances. Features include a refrigerator, oven, dishwasher, sink, and various kitchen items on the counters and shelves.
  • Open-plan living and dining area with tiled flooring, a round coffee table, dining set, cabinet, fireplace, and decorative plants.
  • Bright living and dining area with white tiled flooring, large windows, grey sofa, coffee table, dining table with chairs, and a wooden cabinet.
  • Bright living room with white walls, tiled floor, two grey sofas, a round coffee table, a modern fireplace, and large windows with a view of greenery.
  • Bedroom with a wooden bed, striped bedding, white cabinets, and a mirror on the wall.
  • Modern bedroom with a wooden bed, blue and white bedding, white cabinets, a mirror, and a small stool near the entrance.
  • Bright, modern room with white tiled flooring, a large window with blinds, a bed with blue and white bedding, a white cabinet with drawers, and a TV on a stand.
  • Balcony with a round metal table and two matching chairs, surrounded by a glass railing and overlooking a green, tree-filled area with houses in the background.
  • Balcony view overlooking a residential area with trees, buildings, and a clear blue sky.
1 / 10
3.5 rooms98m²CHF 849,000.–
Top
Hafenstrasse 24, 8280 Kreuzlingen

Above the roofs of Kreuzlingen – Stylish attic apartment with lake view and development potential

This spacious 3½-room attic apartment in a central, sunny location in Kreuzlingen convinces with a bright, open living and dining area, a cozy Swedish stove, and a sunny south-east balcony. In just a few minutes' walk, you can reach the lake and the boulevard of Kreuzlingen.The apartment includes two underground parking spaces and a private basement compartment. The elevator, garage door, and other communal areas were recently renovated. The existing roof slopes (cuboids) offer additional development potential and can be optimally utilized to create additional valuable storage space or extra living area.Already when entering, you are greeted by a spacious entrance with striking ceiling lighting, which gives the entrance a noble note. A continuous, high-quality plank floor runs harmoniously through the entire apartment, creating a uniform, spacious room feeling. The open, modern kitchen invites you to cook and enjoy. The children's room is separated from the entrance area by an elegant glass door – flooded with light and yet pleasantly shielded. The adjacent glass front is designed as a stylish built-in wardrobe in the same design as the glass door and ensures a consistent, high-quality overall picture. On the sunny balcony, you can enjoy a glass of wine while marveling at the weather capers over the nearby Lake Constance.Equipment & ComfortThe Apartment • • Foyer / wardrobe with built-in cabinets • • Semi-open built-in kitchen with modern appliances • • Washing machine and dryer in the apartment • • Living-dining room with Swedish stove and large south-east balcony (6 m²) • • Spacious master bedroom with built-in cabinets • • Spacious bathroom: corner bathtub with massage jets, sink • • Separate toilet with shower cubicle (Closomat with sink) • • Additional children's room • • Floor heating, insulated glazing, and roller shutters • Recently renovated / upgraded • • Passenger elevator – renovated & overhauled, wheelchair accessible • • Garage door – new automatic with remote control • • 2 garage boxes (M 1715 + M 1716) • • Basement compartment in the basement • • Communal washing and drying facility in the basement Location & InfrastructureSunny, central residential location in Kreuzlingen, near Lake Constance. The living rooms are oriented south and partially east. Shops, schools, and public transport are all within a few minutes' walk – ideal for families and commuters alike.

Travel time
-

Suggested properties for you based on search results

Other interesting objects