Quick Filters for your search

Quick-filters

We show you quick-filters based on the most used filters by location.

By using these, you can enhance your search experience by finding new and interesting properties to your likings.

1 result - Properties for sale: Ottoberg

More objects in your automatically expanded search area
20 results - Radius: + 10km
New building
1 / 16
  • Garage
  • Pets allowed
  • Elevator
  • +6
3.5 rooms113m²CHF 1,015,000.–
Premium
Ziegeleistrasse 5, 8572 Berg TG

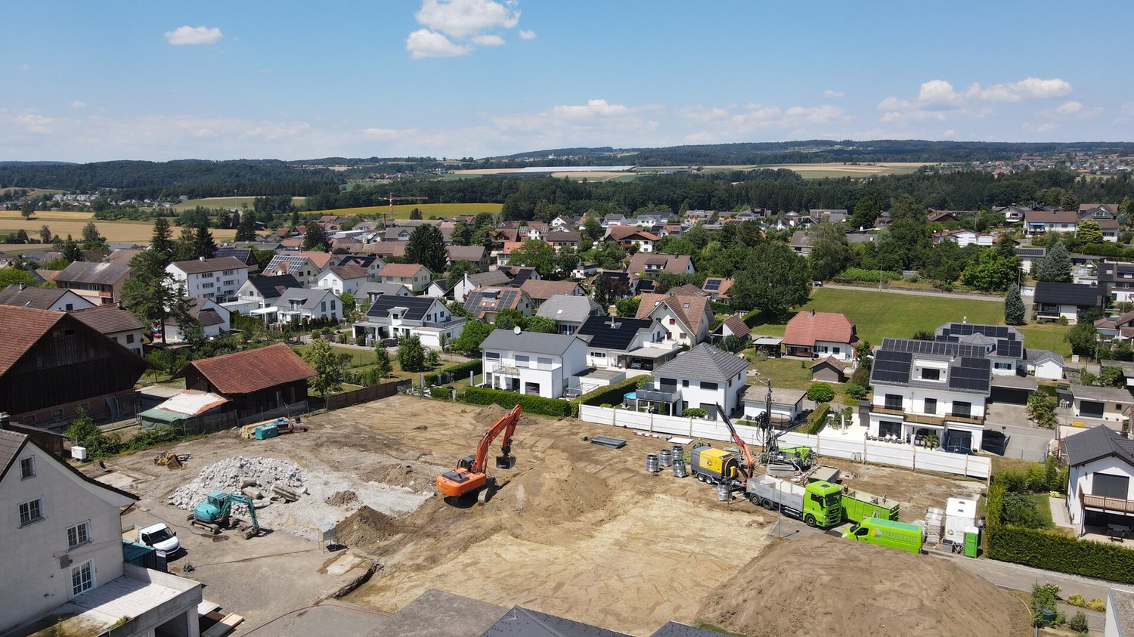
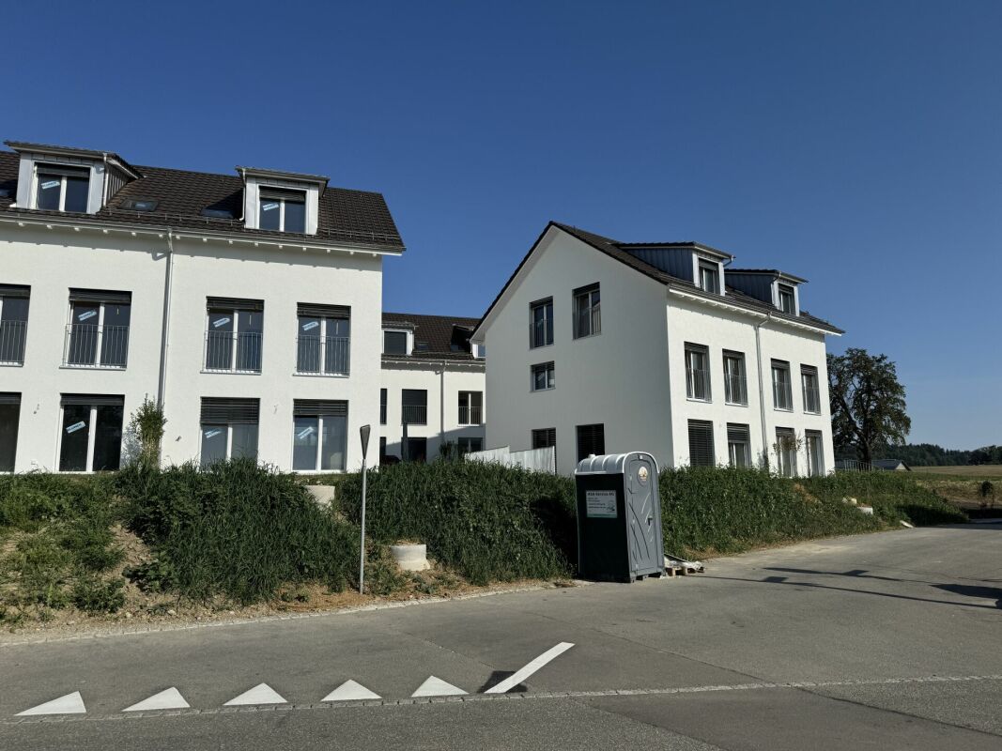
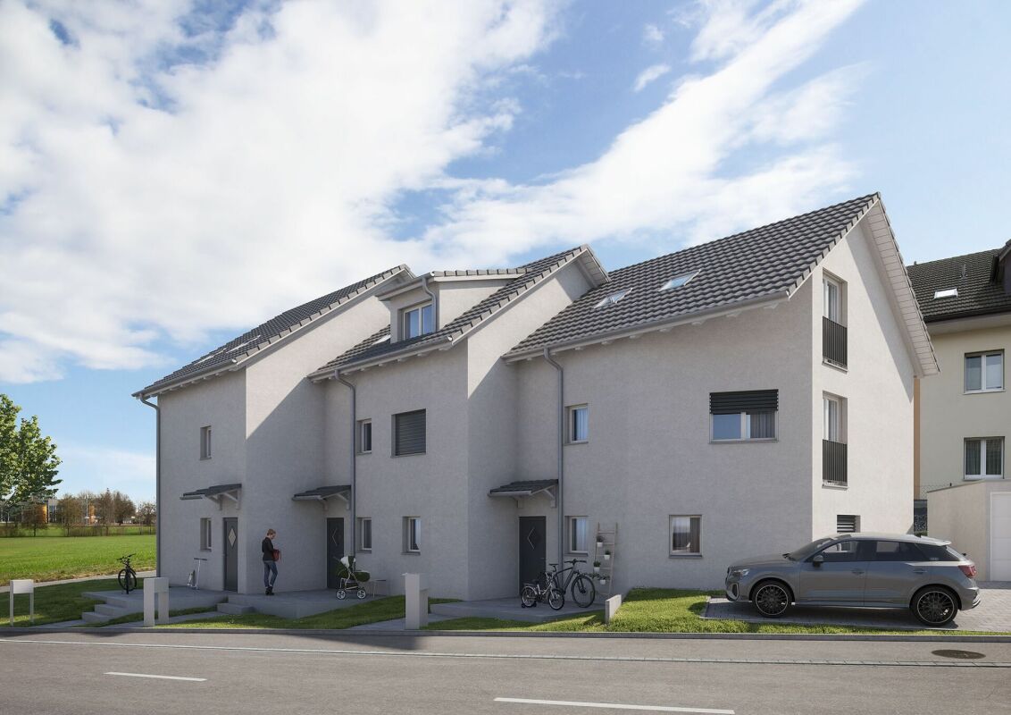
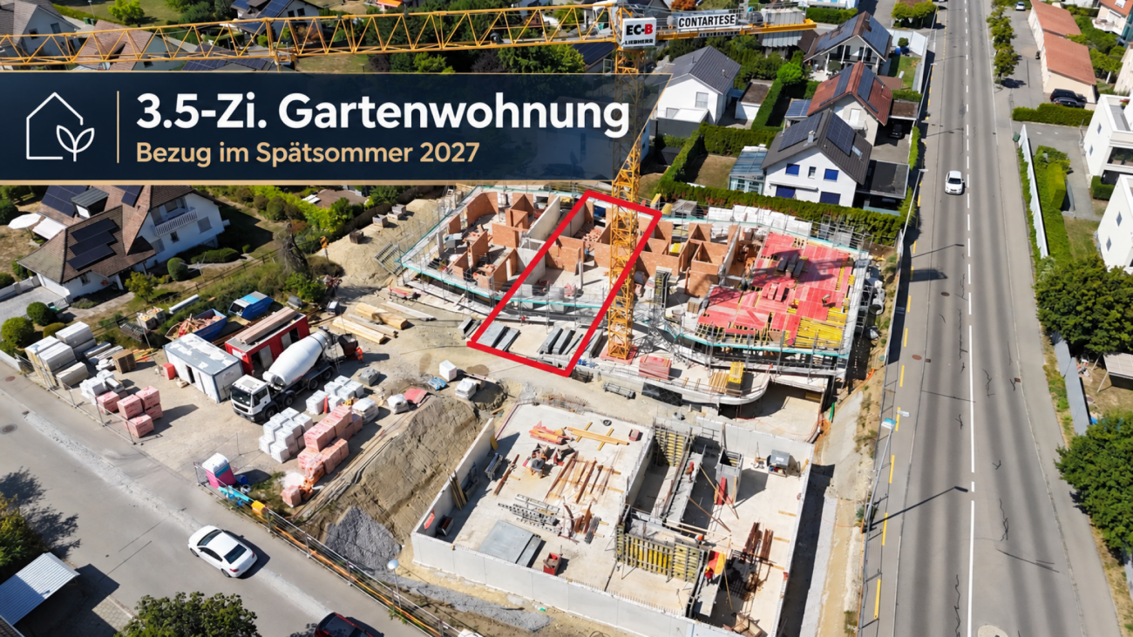
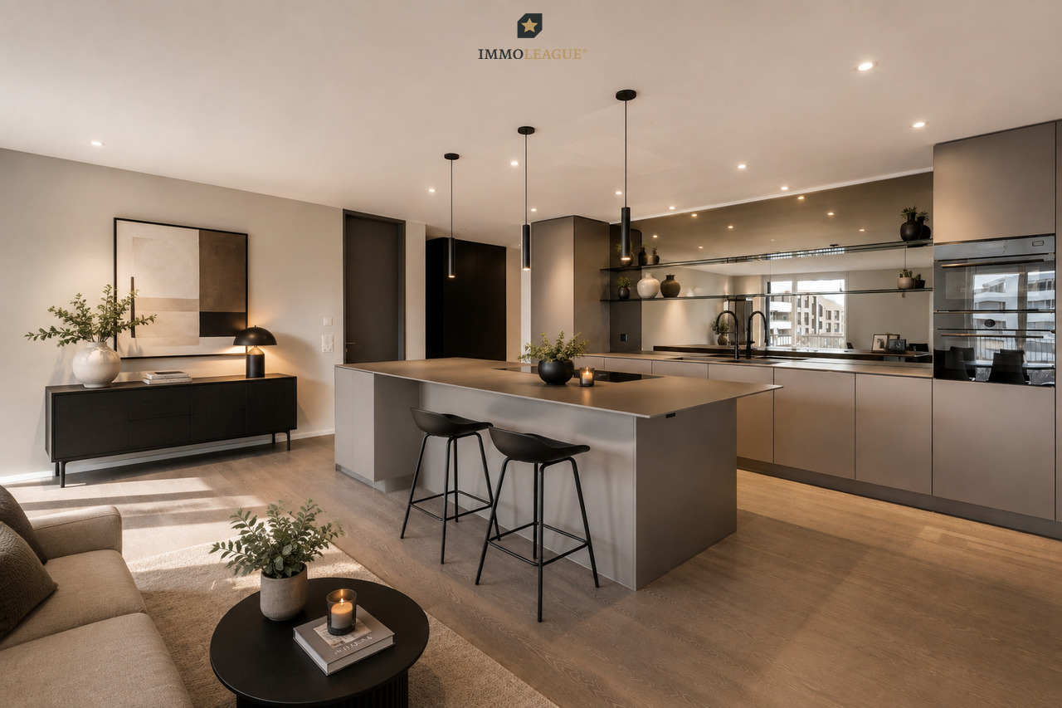
3.5-room paradise with huge garden share in the Ziegelei Quarter in Berg (E0.3)

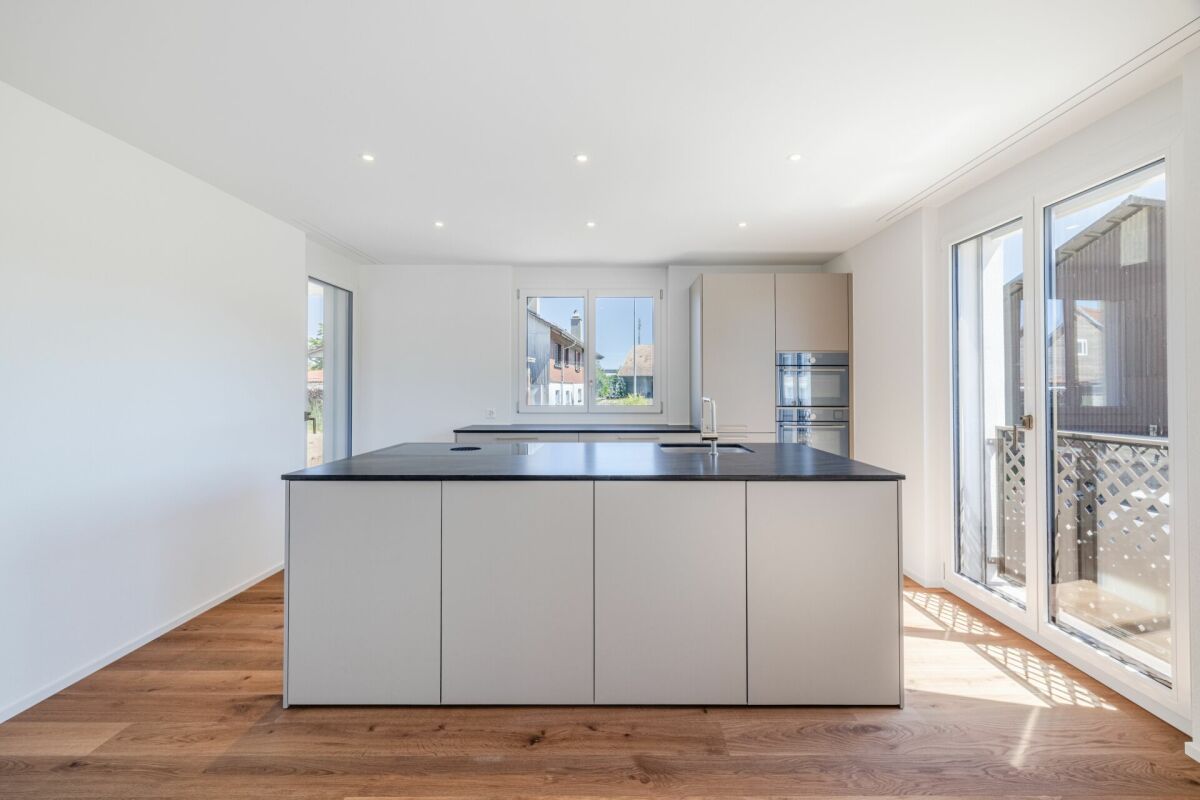
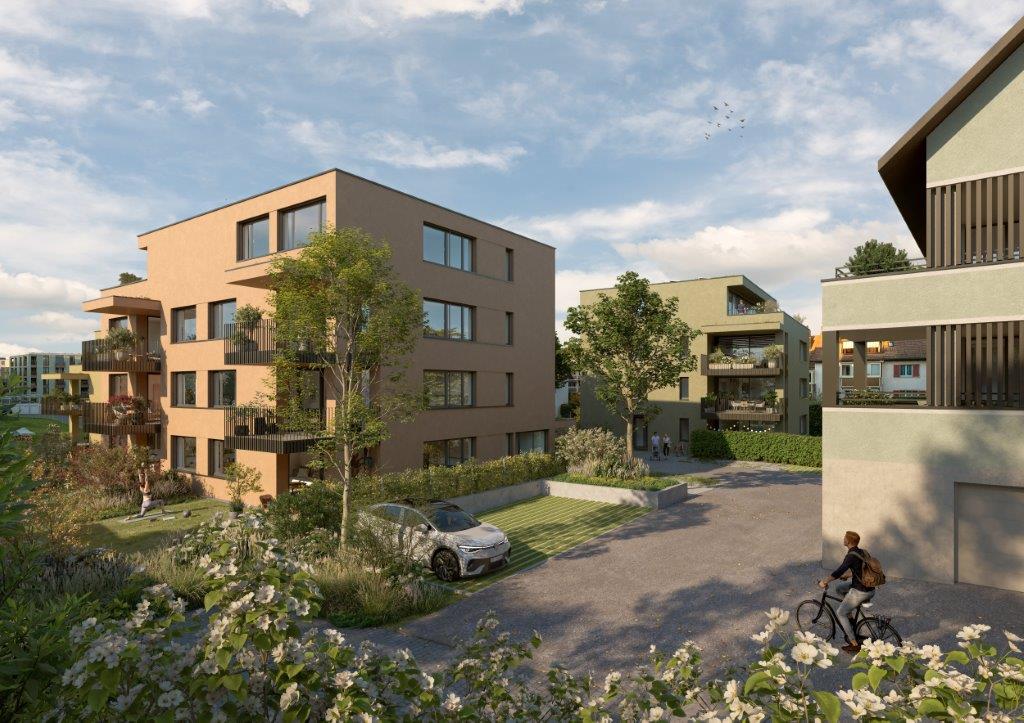
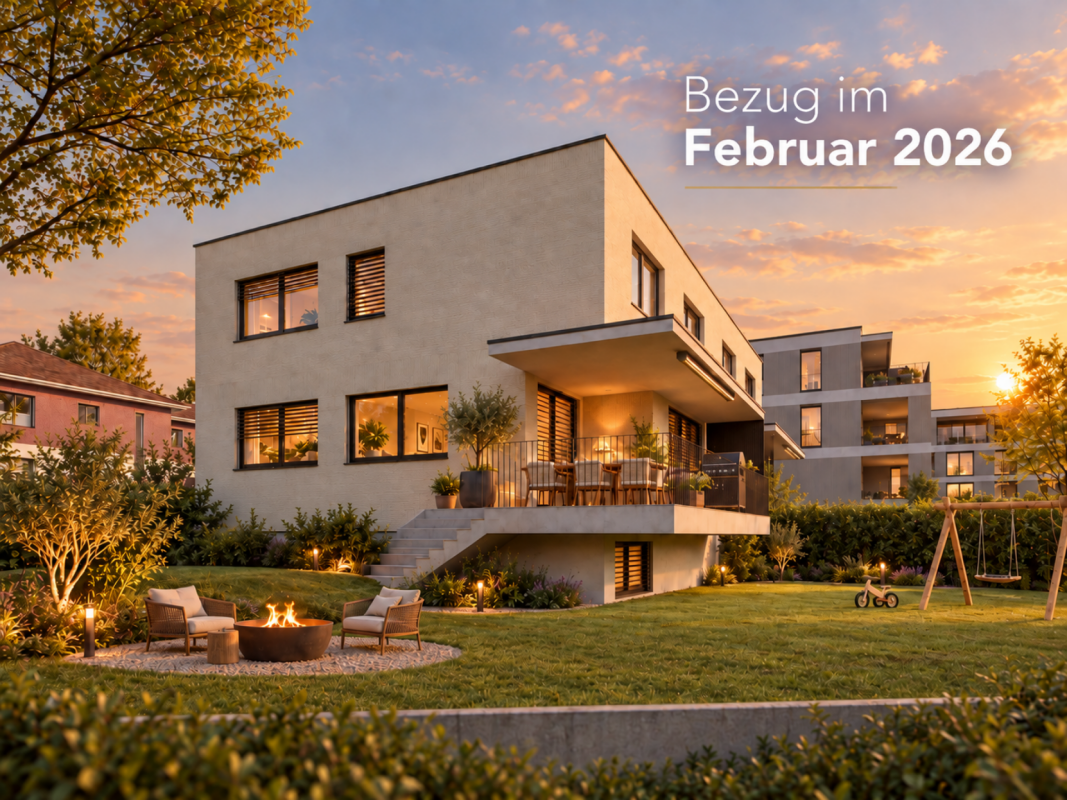
Modern new building with attractive visible masonry Nestled in Berg (TG), the first-class new construction project "Ziegelei Quartier" is being built with a total of over 200 residential units with 2.5 to 5.5 rooms, which impress with sustainability and elegance.With modern and bright living rooms, contemporary house technology, and a high-quality construction standard, the apartments offer optimal conditions to fulfill your dream of living. The modern, high-quality architecture and the energy-efficient construction method with double-shell masonry underline the concept of sustainable and contemporary living.Thanks to various floor plan types, almost every furnishing idea can be implemented here. All apartments also convince with outdoor spaces and their own park, offering the best view for your future.Enjoy the following comfort of the 3.5-room ground floor apartment: • Functional, well-thought-out floor plan • High-quality and modern kitchen • Open, bright living and dining area • Two elegant bathrooms • Separate laundry room with washing tower • Covered seating area with huge garden share (223.4 m²) Discover more floor plans and apartment sizes on the project website.Advantages of the location: • Quiet environment and large park • Broad range of shopping facilities, services, and cultural and leisure activities in the surrounding area • Good connections to public and private transport Has your interest been piqued?We look forward to your contact inquiry and are happy to provide information.

  • Garage
  • Pets allowed
  • Elevator
  • +6
Travel time
-
  • apartment building, solar panels, balconies, modern design, 3 stories
  • hardwood floors, chandelier, dining table, sofa, chair, white walls, balcony, large windows
  • large open space, marble countertop, modern kitchen, view to living room, glass door, paintings on the wall
  • a small kitchen with island countertop, central sink, oven, wooden floor, wooden table, built-in cabinets
  • Large bedroom with large bed and built in wardrobes, two nightstands, carpet, lamps
  • bedroom with desk, chair, bed, lamp, rug, shelves with books, framed pictures
  • modern bathroom, gray tiles, white vanity, shower with glass enclosure, green towel hanging, sink with faucet and toiletries
  • Apartment building with solar panels on the roof, balconies on each floor, modern design
1 / 8
hardwood floors, chandelier, dining table, sofa, chair, white walls, balcony, large windows
large open space, marble countertop, modern kitchen, view to living room, glass door, paintings on the wall
a small kitchen with island countertop, central sink, oven, wooden floor, wooden table, built-in cabinets
5.5 rooms124m²CHF 890,000.–
Premium
Bahnhofstrasse 17, 9214 Kradolf-Schönenberg

Central Living

In a quiet yet central location in Kradolf, a modern multi-family house with four condominiums is being built. The high construction standard is reflected in the interiors as well as in the building envelope, which is realized in a Minergie-P standard. The plastered facade in combination with wood-metal windows gives the new building a timeless aesthetic. Modern, high-quality materials are used for the interior design. The multi-family house has spacious terraces and the ground floor apartment offers a seating area with a garden. The floor apartments with 5.5 rooms each are an ideal home for families, couples, and people who appreciate spacious living. Ground floor • 5.5 room apartment | Reserved Upper floor • 5.5 room apartment | Living area approx. 124.1 m2 | Terrace approx. 14.9 m2 Upper floor • 5.5 room apartment | Living area approx. 124.1 m2 | Terrace approx. 14.9 m2 Attic • 5.5 room apartment | Living area approx. 133.3 m2 | Terrace approx. 14.9 m2 Basement • Underground parking space for CHF 35,000.- • Outdoor parking space for CHF 16,000.- The following highlights await you • Expected move-in date: autumn 2027 • Modern construction standard • Spacious seating areas and balconies • Minergie-P standard (without comfort ventilation) • Wood-metal windows The building permit has been granted. Construction is expected to start in spring 2026. Have we sparked your interest?We look forward to your contact and will gladly provide you with our sales documentation.
Travel time
-
1 / 27
6.5 rooms184m²CHF 950,000.–
Top
Maugwilerstrasse 45A, 9552 Bronschhofen

Price reduction! 6.5-room single-family house with double garage and large forecourt in an unobstructable location in Maugwil/Bronschhofen

6.5-room single-family house with double garage and large forecourt in an unobstructable location in Maugwil/Bronschhofen On the outskirts of the village, this single-family house with plenty of space and attractive development opportunities awaits you. The property offers approximately 184 m² of living space and stands on a 574 m² large plot of land. The well-sunned location convinces with its tranquility and proximity to nature. Particular highlights include a large hobby room with a separate basement, two covered outdoor seating areas, the low-maintenance garden, and a walkable attic. The high double garage and the large forecourt offer ample space for several vehicles. You like the unique location and are aware that certain investments need to be made? The seller is willing to negotiate the purchase price with solvent buyers. Room layout Ground floor Entrance area with built-in closets and wardrobe Utility room with oil heating, hot water boiler, washing machine, and separate tank room, large hobby room Separate basement 1st upper floor Kitchen with open dining area, view into nature Guest toilet with connection point for the tile stove, which can be used as a baking oven Large living room with tile stove, whose seating area is electrically heated Study 2nd upper floor 4 bedrooms, three smaller and one larger room with balcony Bathroom with large shower, double sink, and bathtub Access to the walkable attic (with retractable stairs), where you can stand upright General In a four-minute walk, you can reach the bus stop for the local bus and school bus to Bronschhofen and Wil. All information without warranty and claim to completeness

Travel time
-
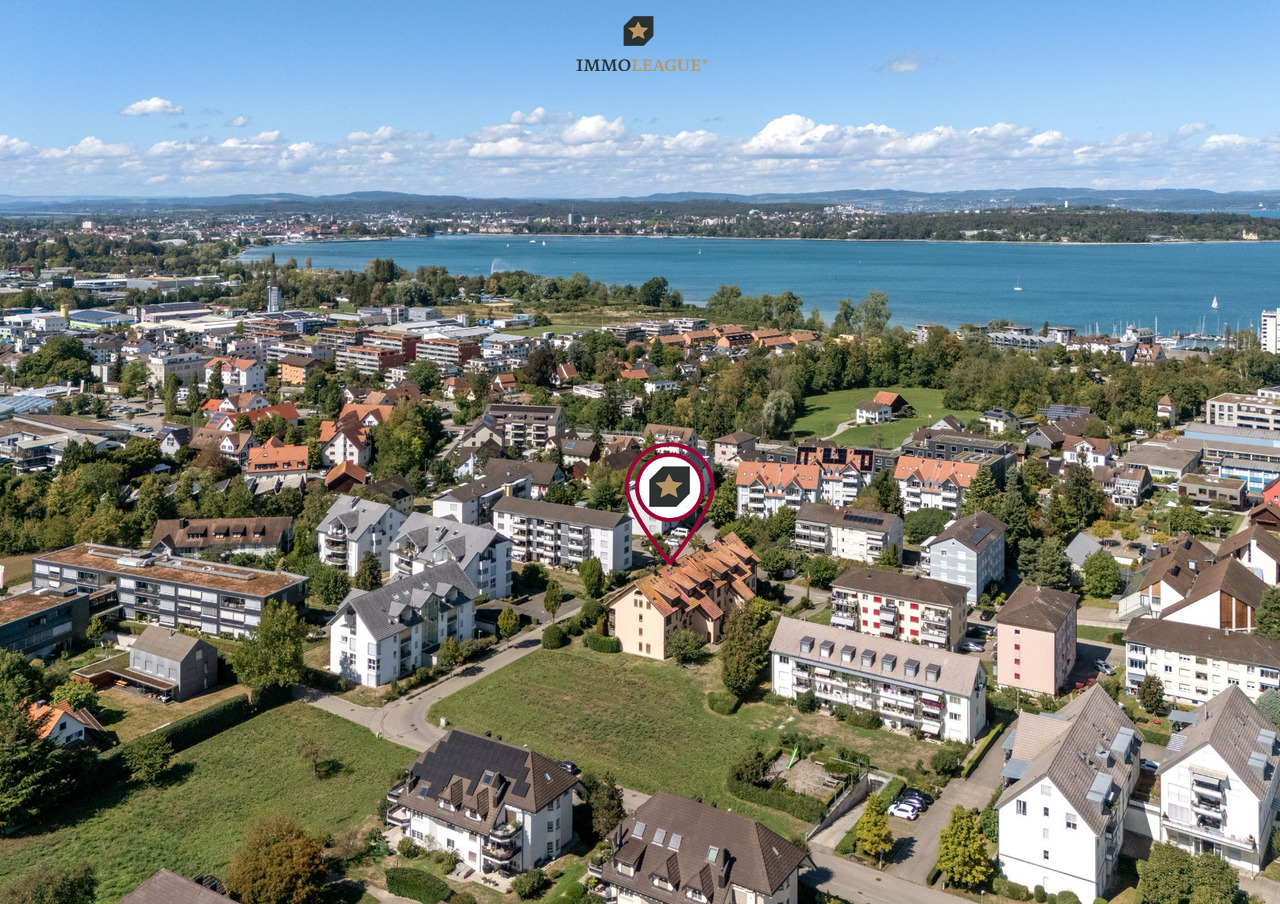
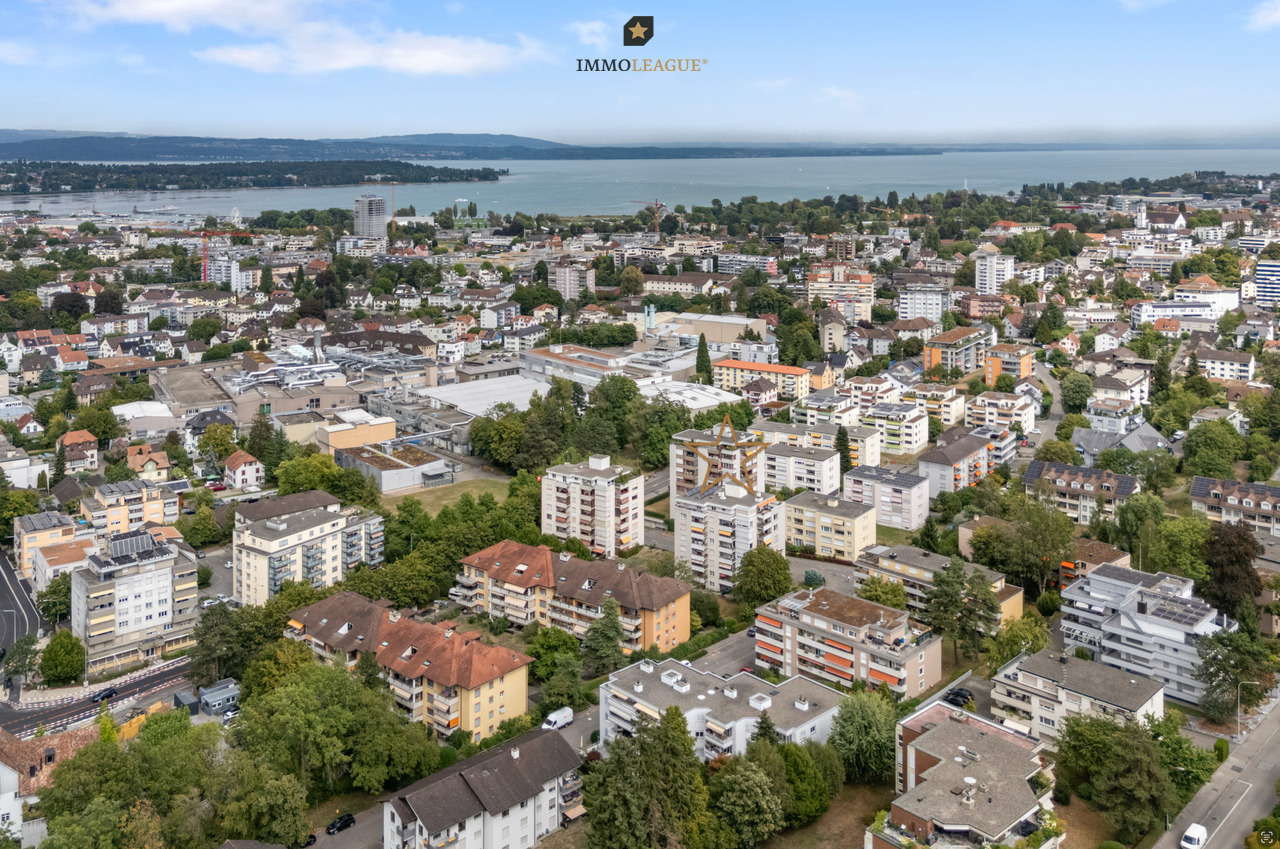
  • Aerial view of a multi-story residential building with balconies, surrounded by trees and a scenic view of a lake and cityscape in the background.
  • Modern kitchen with white cabinets, black countertops, and stainless steel appliances. Features include a refrigerator, oven, dishwasher, sink, and various kitchen items on the counters and shelves.
  • Open-plan living and dining area with tiled flooring, a round coffee table, dining set, cabinet, fireplace, and decorative plants.
  • Bright living and dining area with white tiled flooring, large windows, grey sofa, coffee table, dining table with chairs, and a wooden cabinet.
  • Bright living room with white walls, tiled floor, two grey sofas, a round coffee table, a modern fireplace, and large windows with a view of greenery.
  • Bedroom with a wooden bed, striped bedding, white cabinets, and a mirror on the wall.
  • Modern bedroom with a wooden bed, blue and white bedding, white cabinets, a mirror, and a small stool near the entrance.
  • Bright, modern room with white tiled flooring, a large window with blinds, a bed with blue and white bedding, a white cabinet with drawers, and a TV on a stand.
  • Balcony with a round metal table and two matching chairs, surrounded by a glass railing and overlooking a green, tree-filled area with houses in the background.
  • Balcony view overlooking a residential area with trees, buildings, and a clear blue sky.
1 / 10
3.5 rooms98m²CHF 849,000.–
Top
Hafenstrasse 24, 8280 Kreuzlingen

Above the roofs of Kreuzlingen – Stylish attic apartment with lake view and development potential

This spacious 3½-room attic apartment in a central, sunny location in Kreuzlingen convinces with a bright, open living and dining area, a cozy Swedish stove, and a sunny south-east balcony. In just a few minutes' walk, you can reach the lake and the boulevard of Kreuzlingen.The apartment includes two underground parking spaces and a private basement compartment. The elevator, garage door, and other communal areas were recently renovated. The existing roof slopes (cuboids) offer additional development potential and can be optimally utilized to create additional valuable storage space or extra living area.Already when entering, you are greeted by a spacious entrance with striking ceiling lighting, which gives the entrance a noble note. A continuous, high-quality plank floor runs harmoniously through the entire apartment, creating a uniform, spacious room feeling. The open, modern kitchen invites you to cook and enjoy. The children's room is separated from the entrance area by an elegant glass door – flooded with light and yet pleasantly shielded. The adjacent glass front is designed as a stylish built-in wardrobe in the same design as the glass door and ensures a consistent, high-quality overall picture. On the sunny balcony, you can enjoy a glass of wine while marveling at the weather capers over the nearby Lake Constance.Equipment & ComfortThe Apartment • • Foyer / wardrobe with built-in cabinets • • Semi-open built-in kitchen with modern appliances • • Washing machine and dryer in the apartment • • Living-dining room with Swedish stove and large south-east balcony (6 m²) • • Spacious master bedroom with built-in cabinets • • Spacious bathroom: corner bathtub with massage jets, sink • • Separate toilet with shower cubicle (Closomat with sink) • • Additional children's room • • Floor heating, insulated glazing, and roller shutters • Recently renovated / upgraded • • Passenger elevator – renovated & overhauled, wheelchair accessible • • Garage door – new automatic with remote control • • 2 garage boxes (M 1715 + M 1716) • • Basement compartment in the basement • • Communal washing and drying facility in the basement Location & InfrastructureSunny, central residential location in Kreuzlingen, near Lake Constance. The living rooms are oriented south and partially east. Shops, schools, and public transport are all within a few minutes' walk – ideal for families and commuters alike.

Travel time
-
  • Aerial view of a residential neighborhood with multiple houses, gardens, and parked cars. The houses have varied architectural styles and are surrounded by greenery and open spaces.
  • Outdoor patio area with a wooden table and chairs, surrounded by a well-maintained lawn and hedges, with bicycles parked nearby.
  • Modern living room with a central fireplace, wooden flooring, shelves with books and decorative items, a glass-enclosed pet habitat, and a dining area with a table and chairs.
  • Modern living and dining area with a long wooden dining table, grey upholstered chairs, a wine barrel wine rack, a flat-screen TV, floor lamp, and decorative plants.
  • Modern kitchen with grey cabinets, stainless steel appliances, wooden flooring, and a refrigerator adorned with drawings and notes.
  • Bright, modern room with wooden flooring, large windows, a desk with a computer, a green bean bag chair, a bookshelf, and a floor lamp.
  • Modern bedroom with a bed, pillows, a wall-mounted TV, built-in wardrobe, and large windows with curtains. The room features a blonde wood floor and a ceiling light fixture.
  • Modern bathroom with a white sink, large mirror, and a toilet. The sink has a sleek faucet and is placed on a dark vanity. A towel hangs on a rack next to the toilet. The bathroom has a contemporary design with neutral tones and a view of a bedroom throug
  • Modern bathroom with a large bathtub, a sink with a cabinet, a mirror, and a window offering a view of greenery. The space includes a towel, a trash bin, and decorative plants.
  • Well-lit attic gym with exposed wooden beams, multiple exercise machines including a treadmill, elliptical, and weight machine, along with a yoga mat and storage shelf.
  • Cozy attic bedroom with wooden floors, slanted ceilings, and large skylight. Features a bed, desk, chair, shelves, and various decorative items.
1 / 11
6.5 rooms200m²CHF 1,270,000.–
Top
Giessenstrasse 8, 8586 Andwil TG

Modern 6.5-room semi-detached house in Andwil TG – available from Nov. 2026

Welcome to Giessenstrasse 8 in Andwil TG! This modern semi-detached house, built in 2022, impresses with spacious living areas, high-quality equipment, and a quiet, family-friendly location in Thurgau.The house extends over 4 floors with a living area of 200 m² and a total usable area of over 270 m² on a plot of 281 m². With 6.5 rooms, a room height of 2.6 m, and a volume of 909 m³, it offers plenty of space for the whole family.Highlights at a glance • 6½-room corner semi-detached house with around 200 m² of living space and over 270 m² of usable space • Fully developed attic with an additional room and a spacious fitness, hobby, or multi-purpose room • Preparation for an additional bathroom in the attic • Spacious master bedroom with dressing room and en-suite bathroom • Two additional bathrooms and a separate guest toilet • Bright living and dining area with direct access to the seating area and garden • Corner location with additional privacy • Air-water heat pump with low-temperature underfloor heating • Free Cooling for pleasant temperatures in summer • Triple-glazed windows • Electric roller shutters • LED lighting throughout the house • Sonos multi-room music system • Water softening system • Modern electrical installation with numerous motion detectors • Fly screens on the windows • Preparation for a photovoltaic system • Garden house and additional privacy screens in the outdoor area • Full basement with a very large cellar room, laundry room with Secomat, and technical room • Garage and additional outdoor parking space • Family-friendly residential area with short distances to school, shopping, and village center Location and surroundings: The property is located in a quiet residential area – both during the day and at night, there is pleasant silence. In summer, the house benefits from plenty of sunlight, and even in winter, the sun's radiation is good. The aerial view of the surroundings shows a green, open residential structure with plenty of nature.Practical local amenities: • Volg supermarket: Only 1 minute's walk away – daily shopping made easy. • Andwil Volg bus stop: Right in front of the house door – ideal public transport connection. • Andwil school area: Can be reached in just 3 minutes on foot – ideal for families with school-age children.

Travel time
-
  • A modern two-story house with a balcony and large windows, surrounded by a well-maintained garden with a patio area featuring a table and chairs.
  • A modern house with a raised ground floor, featuring a large glass extension leading to a well-maintained garden with green grass, bushes, and trees.
  • Garden area with a round metal table and two wicker chairs, surrounded by lush greenery and flowers.
  • Bright, empty room with large glass doors leading to a garden, white tiled floor, and modern white walls.
  • {"type": "Kitchen", "objects": ["stool", "stool", "table", "cabinet", "cabinet", "cabinet", "cabinet", "cabinet", "cabinet", "cabinet", "cabinet", "cabinet", "cabinet", "cabinet", "cabinet", "cabinet", "cabinet", "cabinet", "cabinet", "cabinet", "cabinet"
  • A modern, minimalist hallway with light wooden flooring, white walls, and a staircase leading upwards. A small built-in shelf is visible on the right side, and an open doorway leads to another room with orange walls.
  • Bright, spacious room with white walls and a high, slanted ceiling. Features a grand piano and a matching bench, large windows with views of greenery, and a clean, minimalist design.
  • Bright, minimalist room with white walls, a central column, and a grand piano on the right side.
  • Bright, minimalist hallway with white walls and light-colored flooring, leading to an open bathroom with dark tiles and modern fixtures.
  • Modern bathroom with black tiles, white fixtures, and a skylight window above the bathtub.
1 / 10
4.5 rooms115m²CHF 895,000.–
Top
Im Reben 12, 8585 Schönenbaumgarten

Well-maintained 4.5-room corner row house in Schönenbaumgarten

Welcome to this charming 4.5-room corner row house in a quiet location at Im Reben 12 in Schönenbaumgarten (TG). The corner house forms the southern end of a 4-part row house complex and is located in the quiet and manageable Rebenquartier. It impresses with modern living comfort on 115 m² of living space and a well-maintained plot of 395 m².The house offers, among other things: • Modern kitchen: Spaciously and functionally designed, with plenty of storage space thanks to numerous cabinets. • Bright dining area: Large, light-filled rooms with glass doors that lead directly into the south-facing garden – ideal for relaxed hours outdoors. • Spacious living room with sloping ceiling: Bright with a high, sloping ceiling and large windows with a view of the greenery – a real highlight. • Two bathrooms: Both stylishly equipped – one with a bathtub. • Completely basement with practical layout. • Garden with high privacy: Non-visible garden with old, well-preserved tree population. • Two covered parking spaces. • Beautiful view and very child-friendly environment. Location and surroundings:The row house is very quietly located. The next bus stop Schönenbaumgarten is only 3 minutes' walk away and provides a good connection to the region.This well-maintained row house combines modern living comfort with an idyllic, natural surroundings – ideal for families or anyone who appreciates the quiet country life in Thurgau.

Travel time
-
1 / 6
  • Balcony / Terrace
  • Elevator
  • Wheelchair access
4.5 rooms143m²CHF 1,495,000.–
Top
8280 Kreuzlingen

EXCLUSIVE, BRIGHT & WITH PANORAMIC VIEW

In a sought-after location in Kreuzlingen, this stylish 3.5-room attic apartment with approximately 143 m² of living space presents itself. Spacious, bright rooms and a extensive terrace with an unobstructed view give the domicile timeless elegance. The representative living and dining area forms the heart of the apartment. The unit was originally designed as a 4.5-room apartment and can be easily converted back to this state - ideal for individual living concepts.This BETTERHOMES offer is characterized by the following advantages:- exclusive attic apartment with high privacy- spacious 143 m² living space with ideal floor plan- extensive terrace with unobstructed view over Kreuzlingen- bright rooms thanks to large window areas- representative living and dining area- two bathrooms for maximum comfort- very well-maintained condition, renovated in 2022- elevator to the apartment- quiet and very good location at a sought-after address- two underground parking spaces for CHF 35,000 each- and, and, and ...Interested? Contact us for a non-binding viewing, also online viewing possible!Not found what you're looking for? Over 1,900 more offers at: www.betterhomes.ch - the real estate fair mediatorWant to market your own property?Take advantage of our know-how: https://www.betterhomes.ch/de/profitierenDo you want to have a property valued?Find out its value now through our free valuation, immediate and non-binding!https://www.betterhomes.ch/de/knowledge/estimationMore detailsLocation: very goodCondition: very goodBathrooms: 2 (1 x bathtub / sink / toilet, 1 x shower / sink / toilet)Heating system: gasPublic transport: bus, 350 mSchools: Egelsee primary school, 400 mShops: Ceha supermarket, 800 m

  • Balcony / Terrace
  • Elevator
  • Wheelchair access

Suggested properties for you based on search results

Other interesting objects