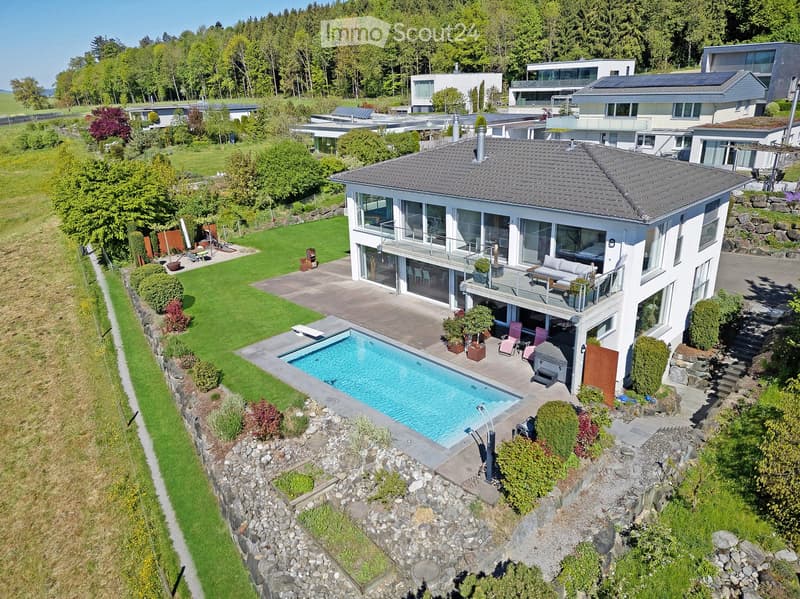
• Aerial view of a modern two-story house with a large balcony, swimming pool, and well-maintained garden.
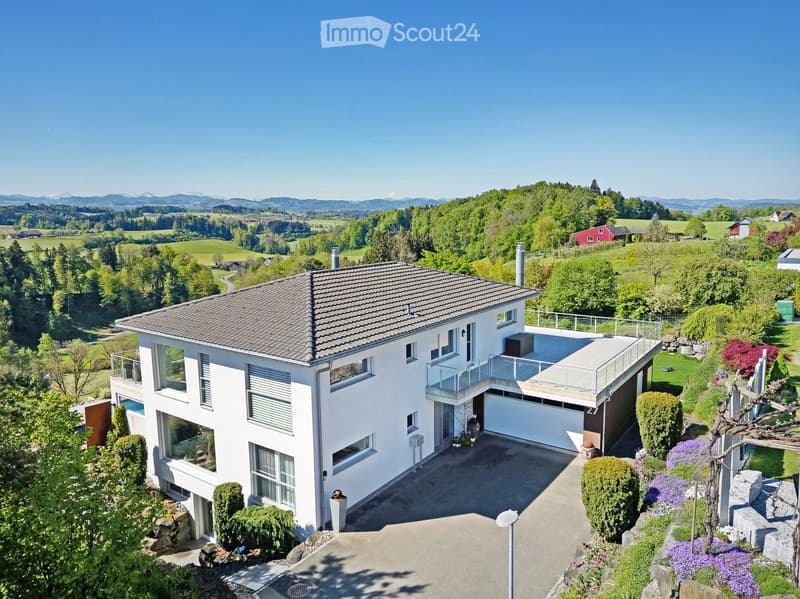
  • Modern two-story house with white exterior, large windows, garage, and surrounding garden with trees and shrubs.
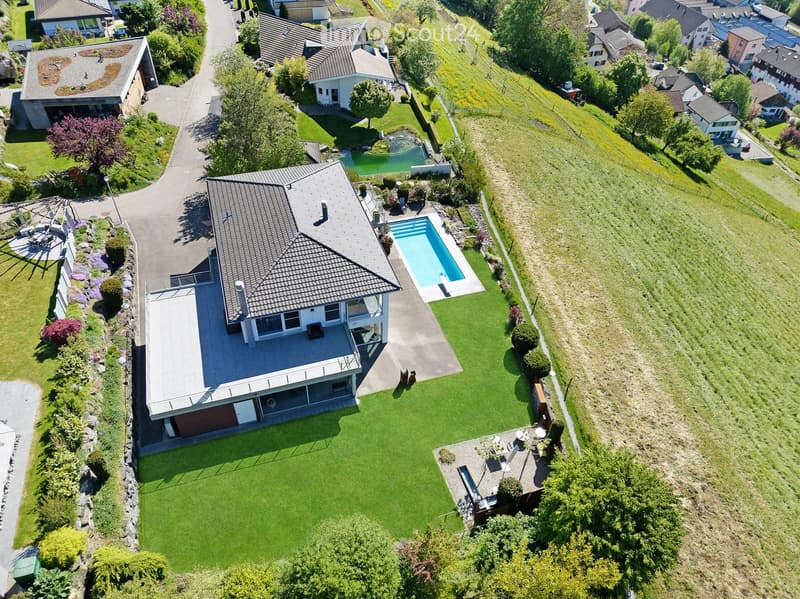
  • Aerial view of a suburban house with a well-maintained lawn, a swimming pool, and surrounding greenery.
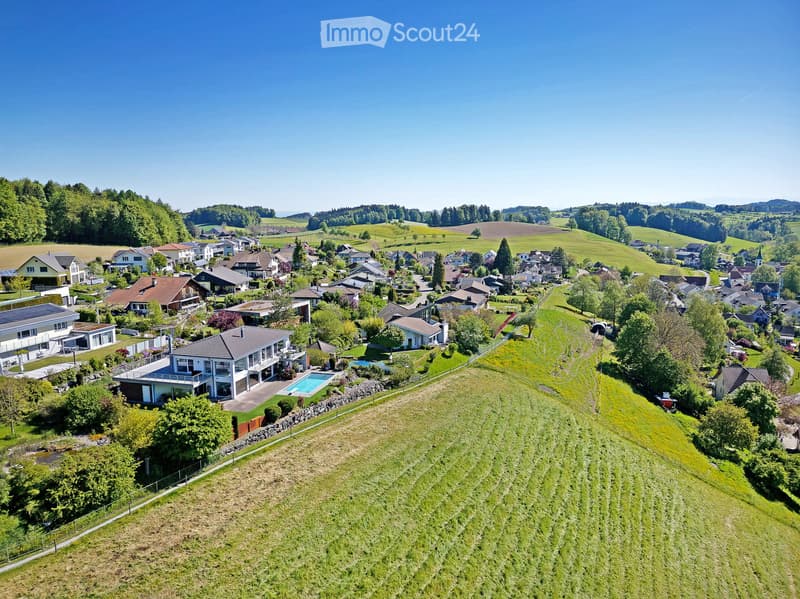
  • Aerial view of a suburban neighborhood with houses, gardens, and a swimming pool in the foreground, surrounded by green fields and trees.
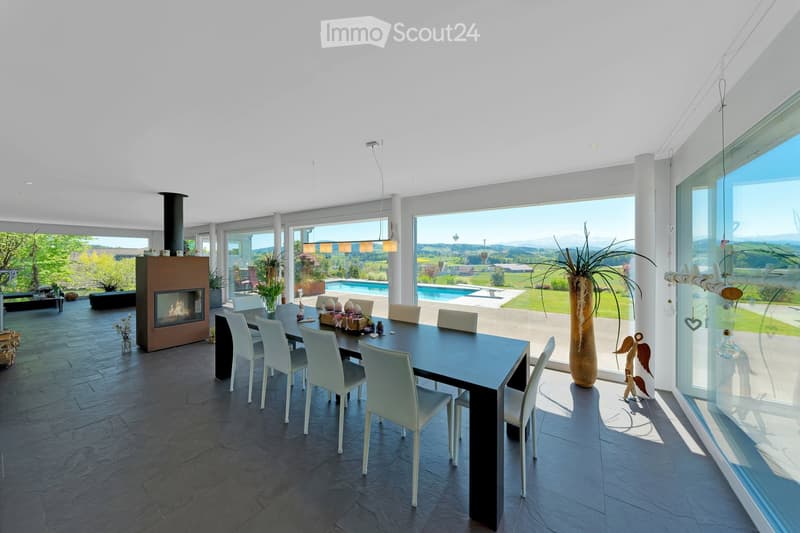
  • Modern dining area with a sleek black dining table and white chairs, a central fireplace, large windows offering a scenic view, and decorative vases and items on the table and floor.
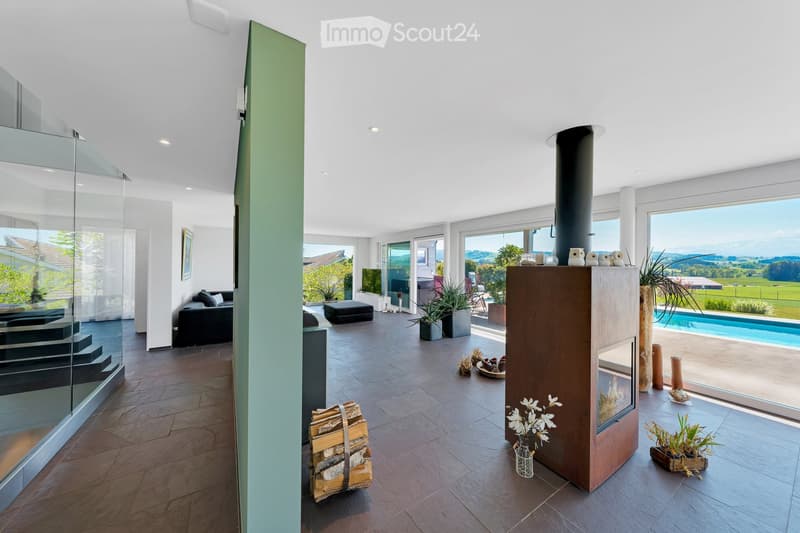
  • Modern living room with large windows offering scenic views, a sleek black sofa, an ottoman, a contemporary fireplace, decorative vases, potted plants, and a stack of firewood.
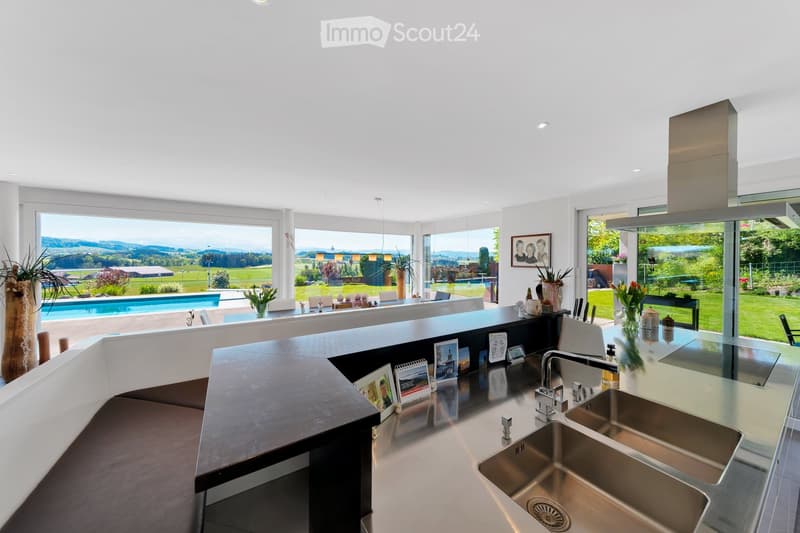
  • Modern kitchen with stainless steel sink, large windows offering a scenic view, and decorative items on the counter.
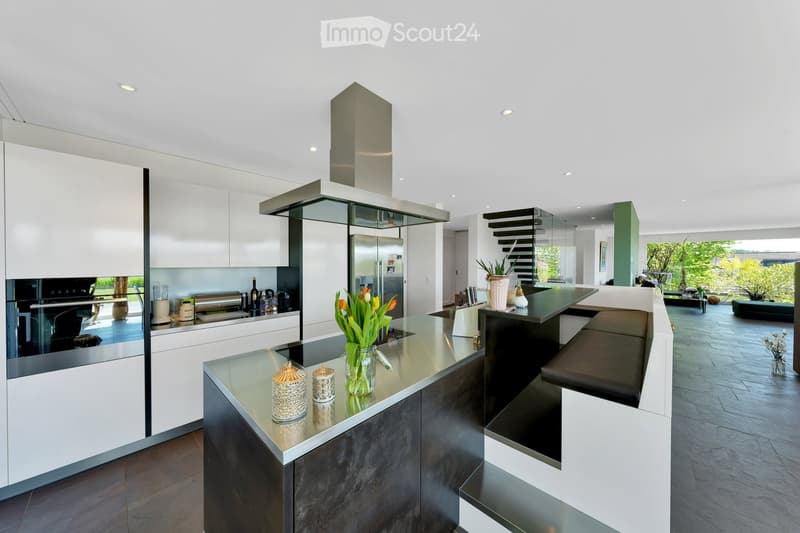
  • Modern kitchen with white cabinets, stainless steel appliances, island with seating, and decorative items on the counter.
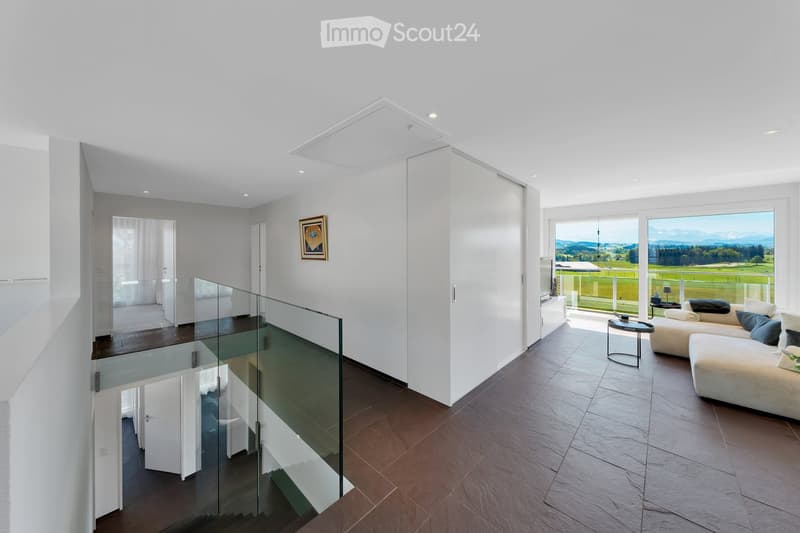
  • Modern living room with large windows offering scenic views, a glass staircase leading to another level, and contemporary furniture including a sofa, coffee table, and side table.
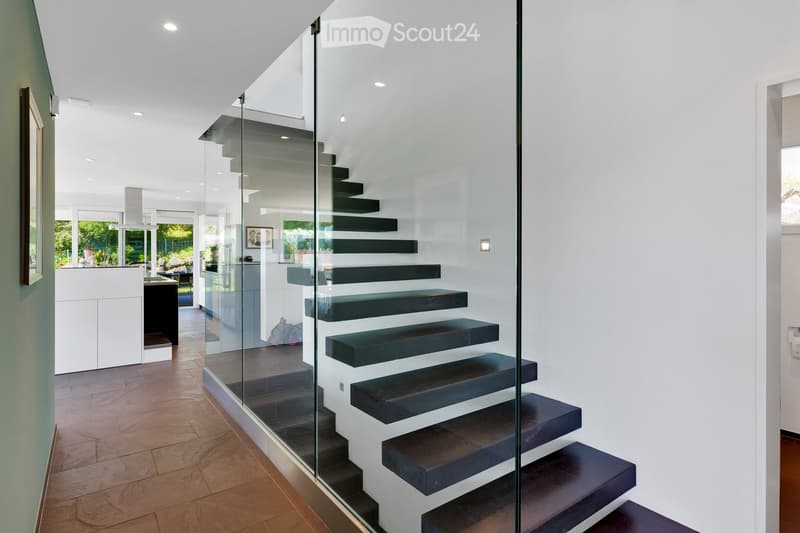
  • Modern hallway with a sleek glass staircase featuring dark wooden steps, white walls, and recessed lighting. The floor is made of polished wood tiles, and the space is open and airy with a view into the adjacent living area.
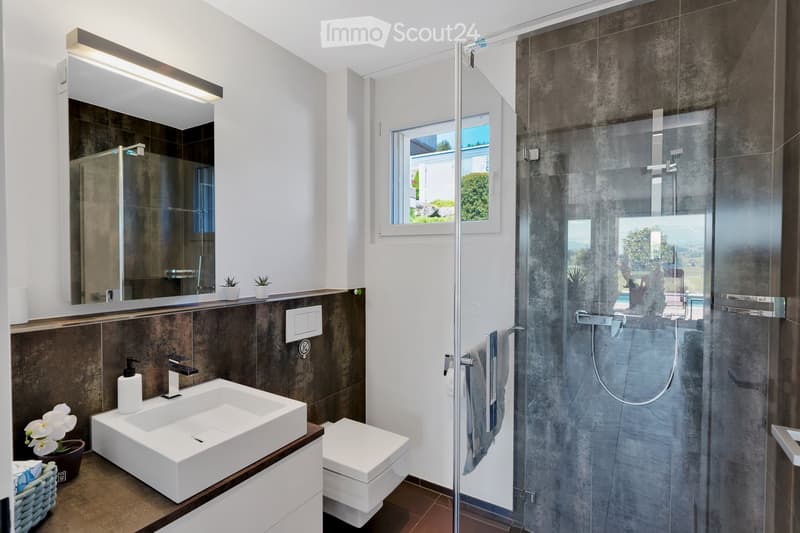
  • Modern bathroom with a white sink, toilet, large mirror, and a glass-enclosed shower. The space features dark brown tiles and a window offering a view of greenery.
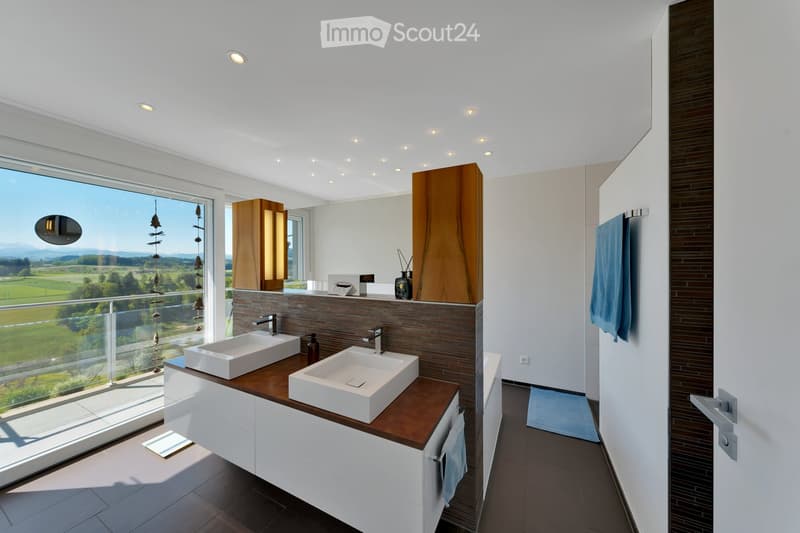
  • Modern bathroom with double sinks, wooden countertop, large window offering scenic view, and contemporary fixtures.
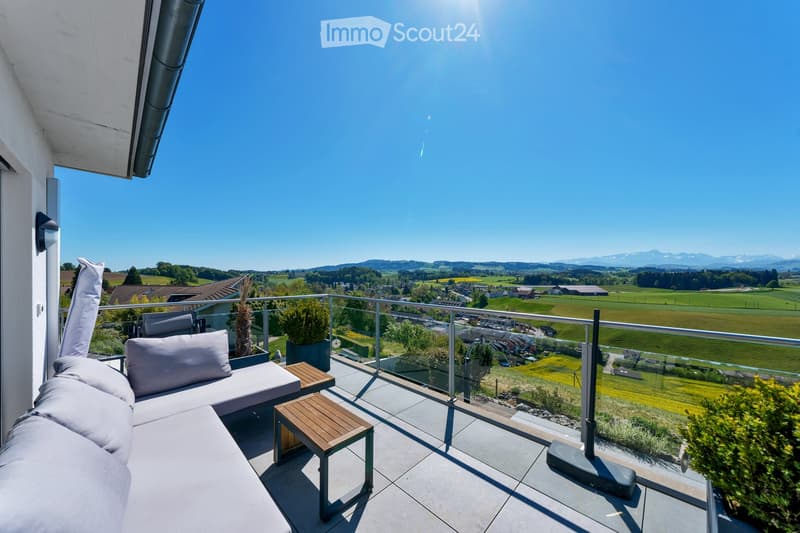
  • Balcony with a sofa, small wooden tables, and potted plants, offering a scenic countryside view.
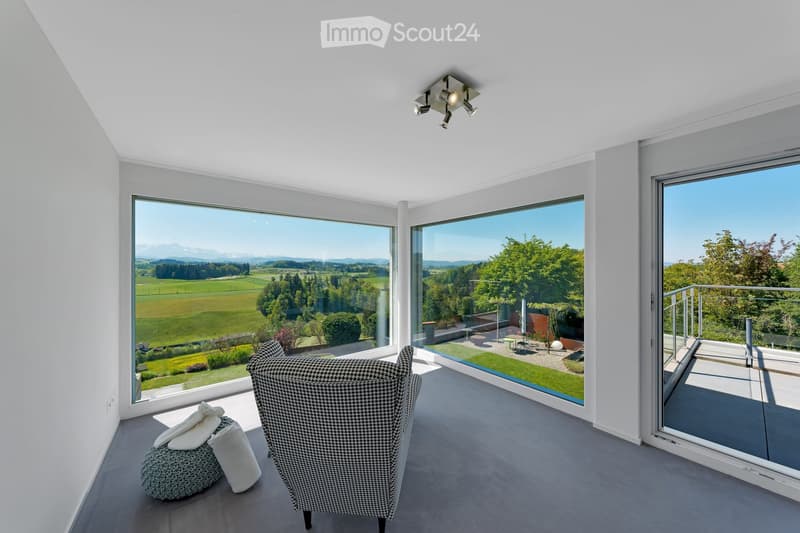
  • Bright living space with large windows offering scenic views, featuring a patterned armchair, a round stool with pillows, and modern ceiling lighting.
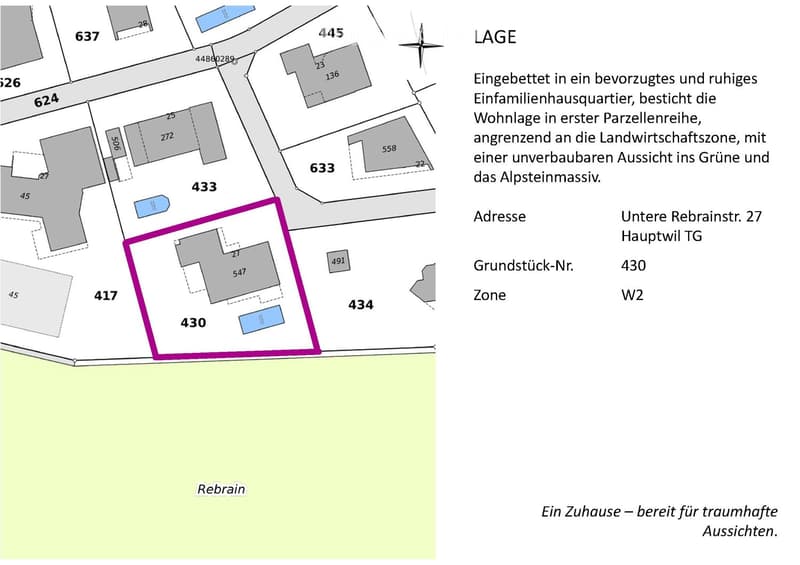
  • Floor plan of a residential plot with numbered parcels, highlighted property at 430, surrounded by neighboring plots and green areas.
  • Promotional image for Lachat Bauleitungen GmbH, featuring a large logo and contact information for sales inquiries.
  • Get full property details

    Contact the advertiser for the exact address, floor plans and additional documents.

1 / 17
Rooms
7.5
Selling price
On request

"Dreamlike views - the jewel with a far-reaching view"

Find the right mortgage for your new home

Address

Untere Rebrainstrasse 27, 9213 Hauptwil

Travel time

  • 13 min.Station: Hauptwil

Surrounding information

Source of this data

The data displayed is provided by one of our third-party suppliers.

Please note that the locations displayed may not be up to date and there may be some deviations.

  • Supermarket

    9 min.Volg
  • Public Transport

    9 min.Hauptwil

Times refer to the route on foot.

Price

Purchase price:
On request

Main information

Availability:
By agreement
Type:
Single house
No. of rooms:
7.5
Number of floors:
3
Land area:
1015 m2
Year built:
2010

Characteristics

  • Balcony / Terrace

  • Fireplace

  • View

  • Quiet neighborhood

  • Child-friendly

  • Parking space

  • Garage

  • New building

Documents (0)

Description

HIGHLIGHTS

This special residential jewel impresses with a generous, formative architecture, embedded in an elevated residential area with unobstructed views of the greenery and the Alpstein massif. The room layout impresses with bright arrangements and cleverly planned utilization.

. Spacious living/dining area

. Kitchen with bench and storage room

. Fireplace

. sep. WC / sep. shower/WC / parent's bathroom

. Parent's room with dressing room

. Built-in closets

. Laundry chute . Studio with balcony access . large terrace

. Utility room with office and separate access

. various garden seating areas

. Outdoor pool

. Whirlpool

A home – ready for diverse living ideas.

Create your account
Free

Create an account for more options

Create your account to manage your favorites across all devices, keep track of your search alerts, and never miss an update. Everything you need for your home search, all in one place!

Contact

Lachat Bauleitungen GmbH I Fabienne Lachat

Listing ID
4003563029
Object ref.
mnx5r.6n5i1

Contact the advertiser

Equity capital (optional)

By continuing, I declare that I accept the GTC and acknowledge the privacy policy, and that personal aggregated data related to my interests may be shared with the advertiser.

* By selecting “Yes”, I agree that ImmoScout24 may process this information as described here.

Similar properties which might be interesting for you

Fraud prevention: a few useful tips

  • Never transfer money in advance
  • Be careful if the price appears too low
  • Never share personal data such as bank details or copies of ID upfront
  • Do not sign a contract before you have visited the property

Tips and services