"Partly renovated multi-family house in prime location in Abtwil"
Address
Haldenweg 3, 9030 Abtwil SGTravel time
- 34 min.Station: St. Gallen Bruggen
Surrounding information
School
6 min.SchulhauswegPharmacy
5 min.AmavitaSupermarket
5 min.MigrosPublic Transport
2 min.Abtwil Ausserdorf
Times refer to the route on foot.
Price
- Purchase price:
- CHF 2,195,000.–
Main information
- Availability:
- Immediately
- Type:
- Multi-family house
- Number of floors:
- 3
- Surface living:
- 1312 m2
- Floor space:
- 1312 m2
- Land area:
- 1312 m2
- Last refurbishment:
- 2024
- Year built:
- 1915
Characteristics
Balcony / Terrace
View
Child-friendly
Parking space
Garage
Old building
Documents (0)
Description
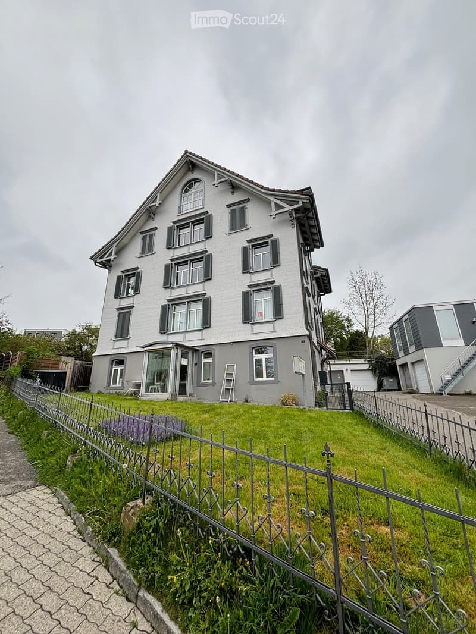
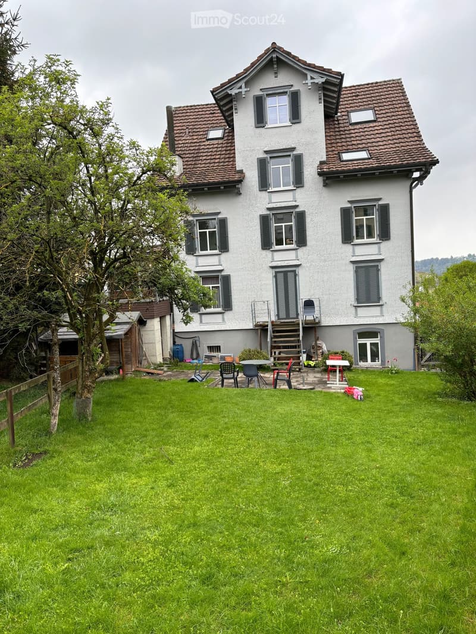
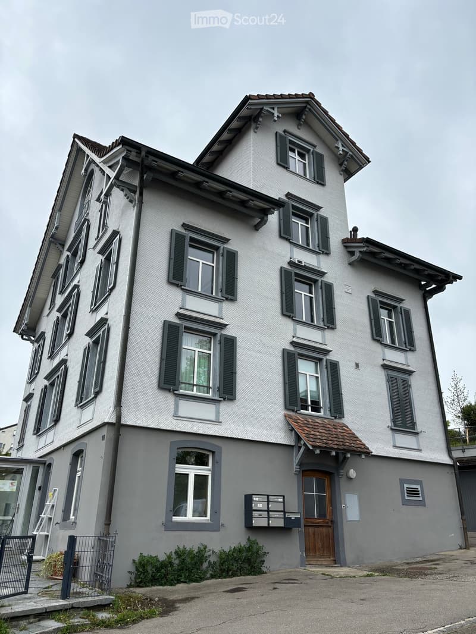
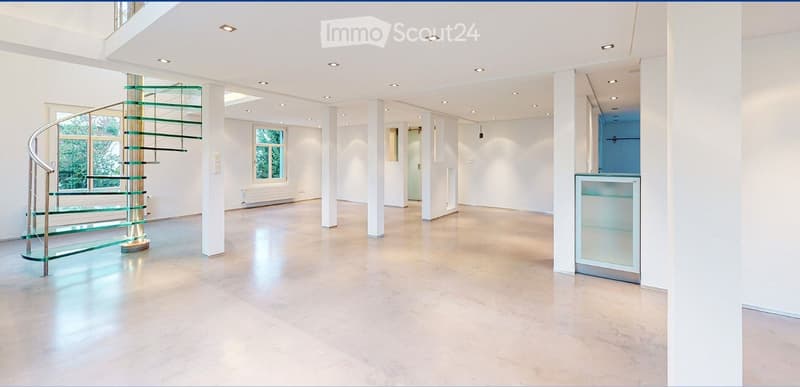
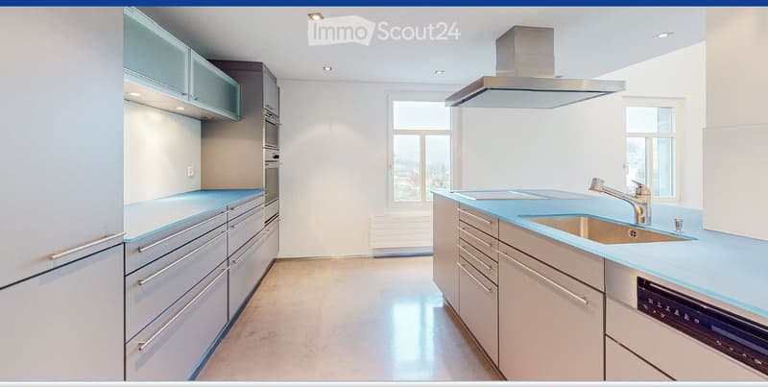
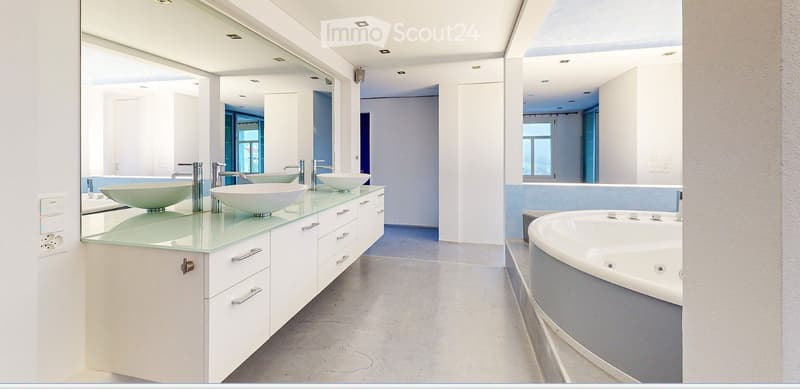
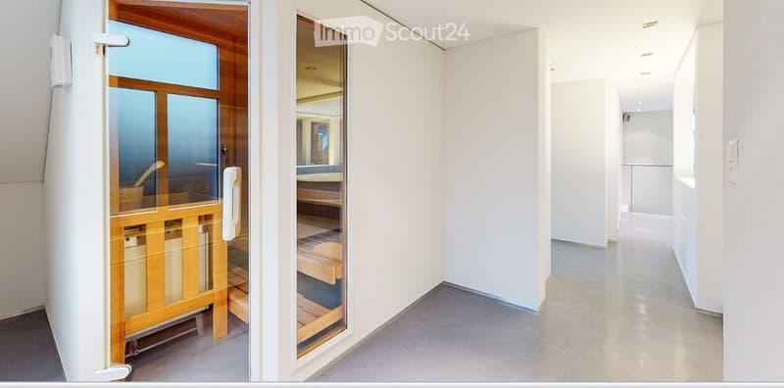
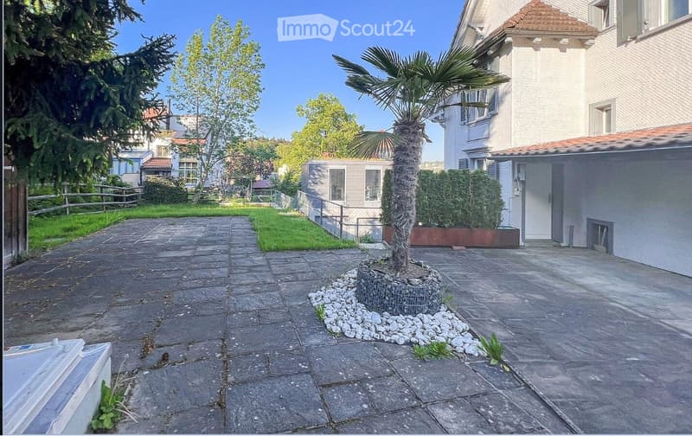
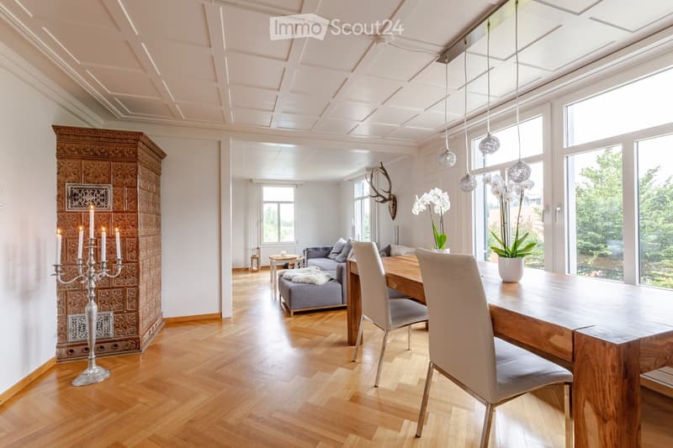
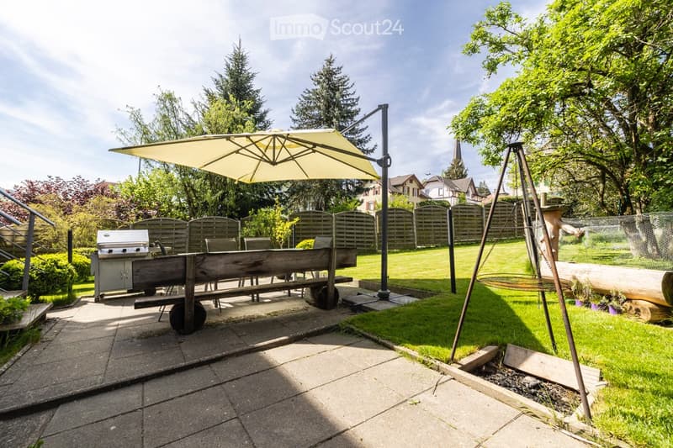
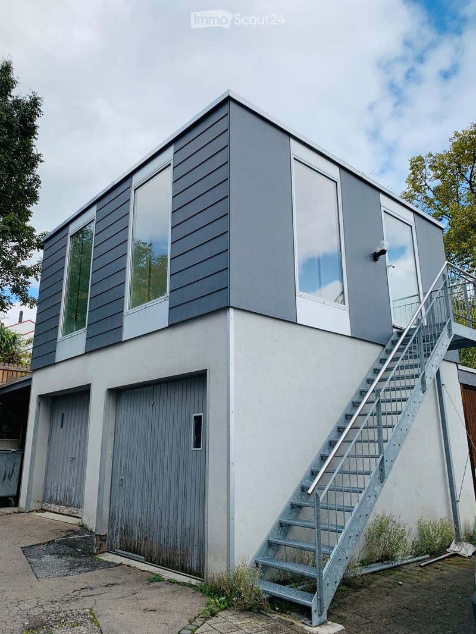
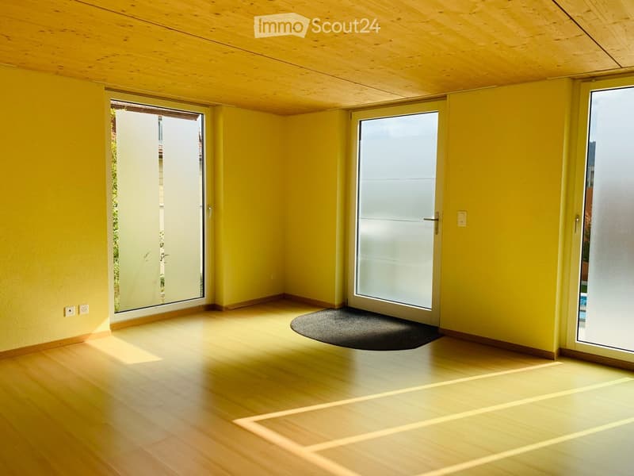
The property with 3 apartments, 1 salon, separate office building, workshop with garages and parking spaces is located in a central location in the village of Abtwil in the canton of St. Gallen. The current owners have carried out various renovation work over the years to keep the house in an excellent condition. In particular, the facade was insulated in 2006, while new windows were installed throughout the house in 2007, which were then further maintained in 2013 by a coat of paint on the facade, including the treatment of the exterior wood, as well as the installation of aluminum window sills and shutters. Additionally, a new water boiler, a new Kubus air conditioning unit, and a new electrical panel for the entire house were installed between 2017 and 2020. The renovated multi-family house with its three apartments and salon, as well as the separate office building, is characterized by a high-quality finish. The property consists of: a parking lot with 8 spaces and 7 garages, on the forecourt there is a separate office building, on the ground floor of the residential building a beautiful beauty salon, on the "ground floor" a 3.5-room apartment with a large and beautiful garden, and on the first floor a luxurious 165 m2 loft apartment with a terrace. On the top floor, there is a beautiful 3.5-room apartment. In the basement, there is a fully equipped laundry room available to all tenants. For more information and a detailed brochure (sales documentation) on this property, do not hesitate to contact us. We look forward to your inquiry.
Mortgage Calculator
From dream house to home ownership: the mortgage calculator can help you estimate the affordability of this property.

Create an account for more options
Create your account to manage your favorites across all devices, keep track of your search alerts, and never miss an update. Everything you need for your home search, all in one place!
Contact
Stefan Thalhammer
- Listing ID
- 4003341790
- Object ref.
- vzujf.jhnw7