170 results - Properties for sale: District Wasseramt

1 / 14
5.5 rooms, 166m², CHF 1,246,000.–
4554 Etziken

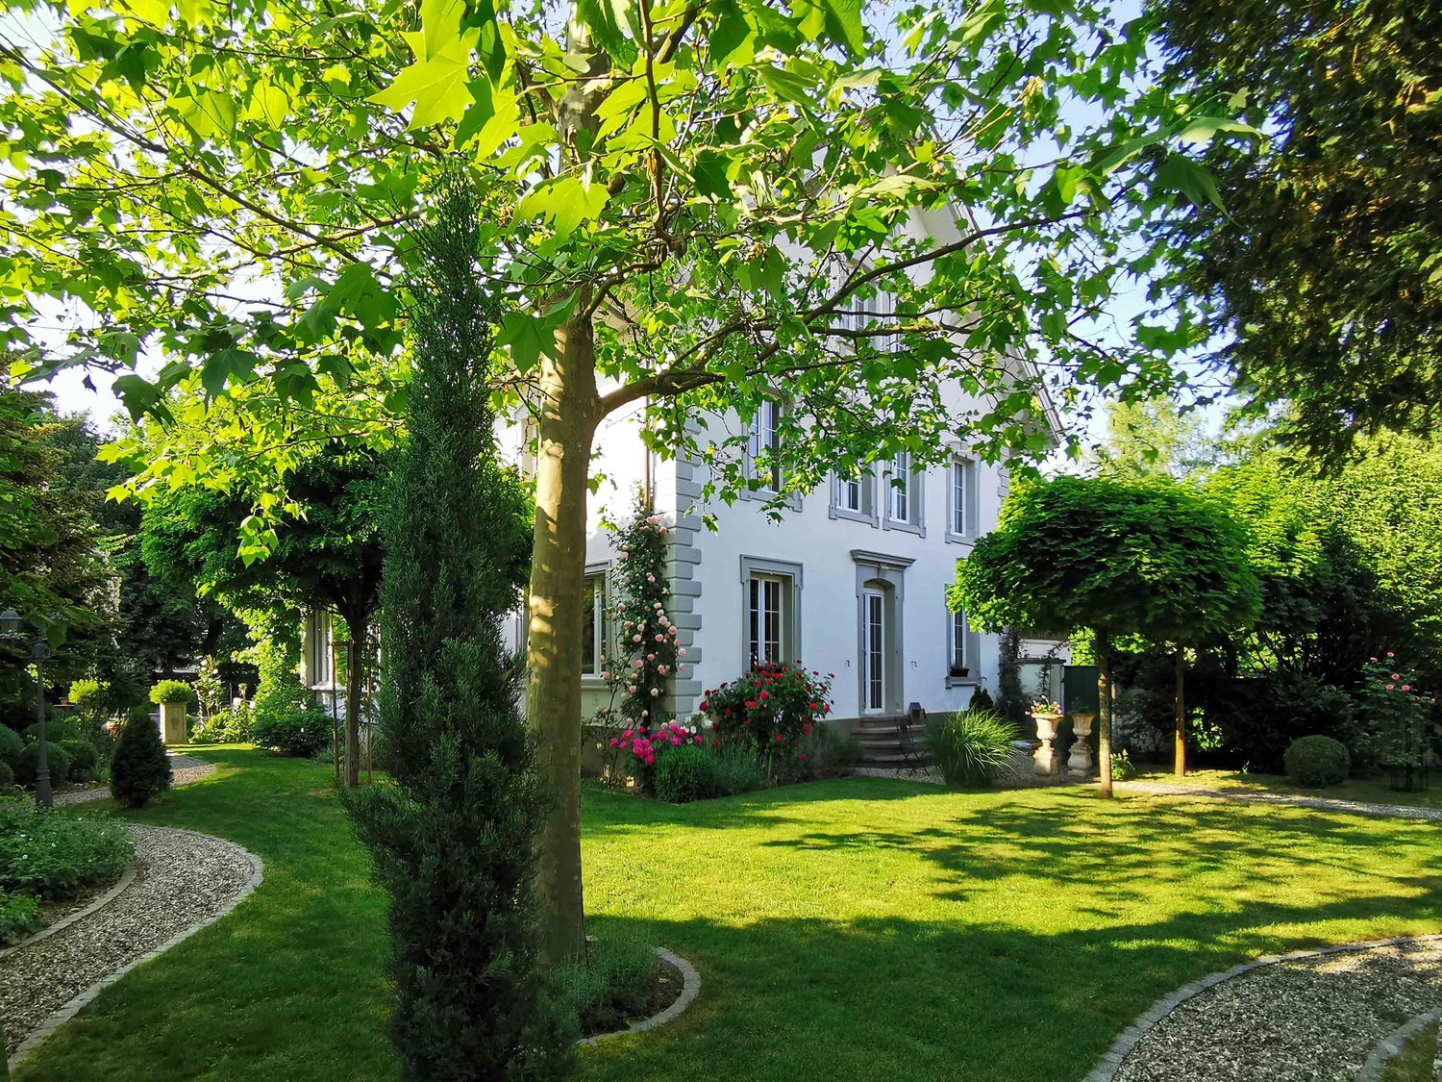
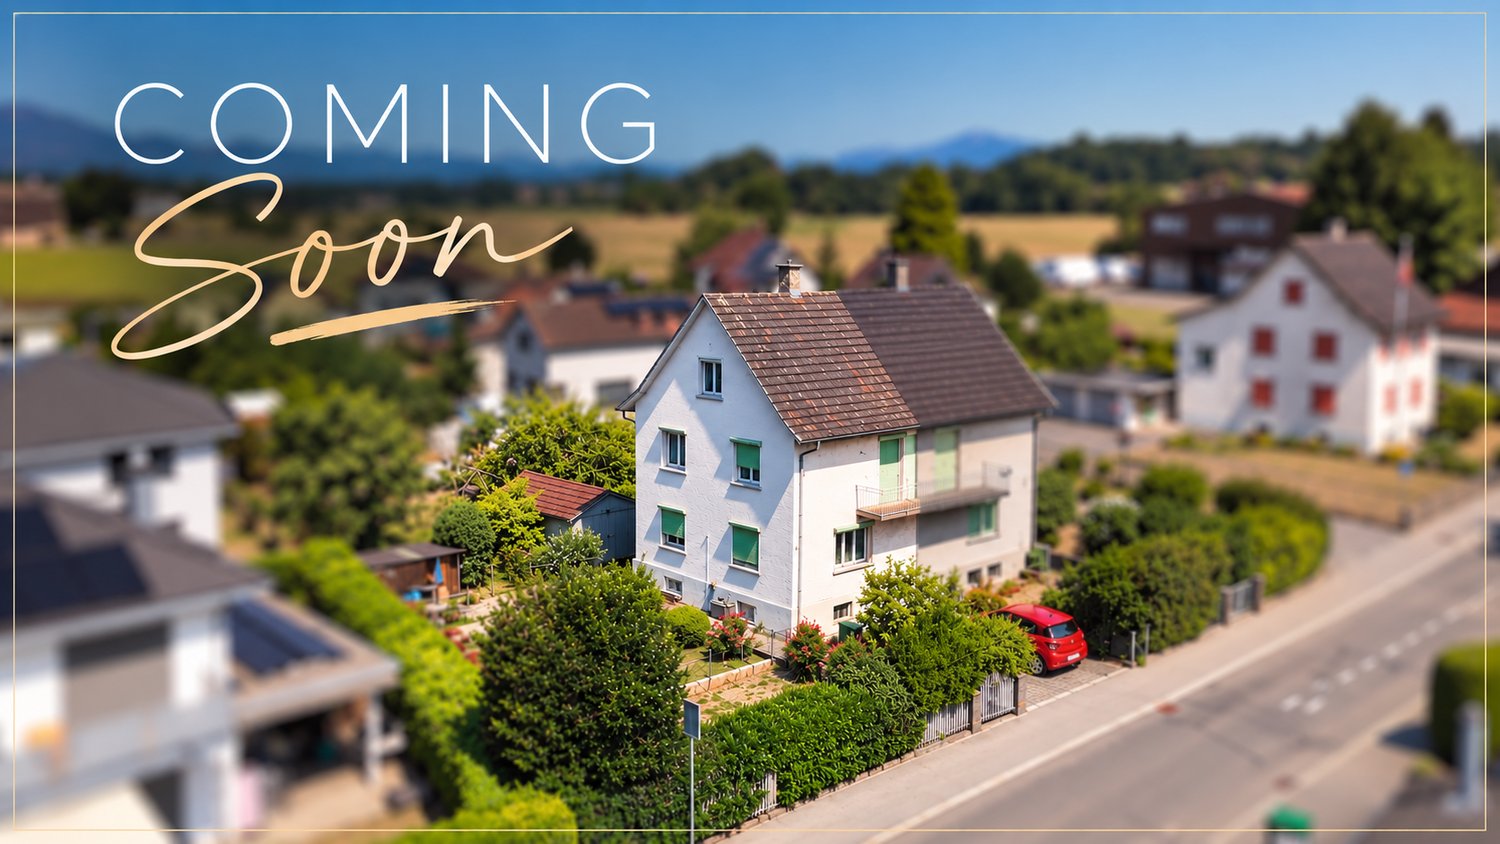
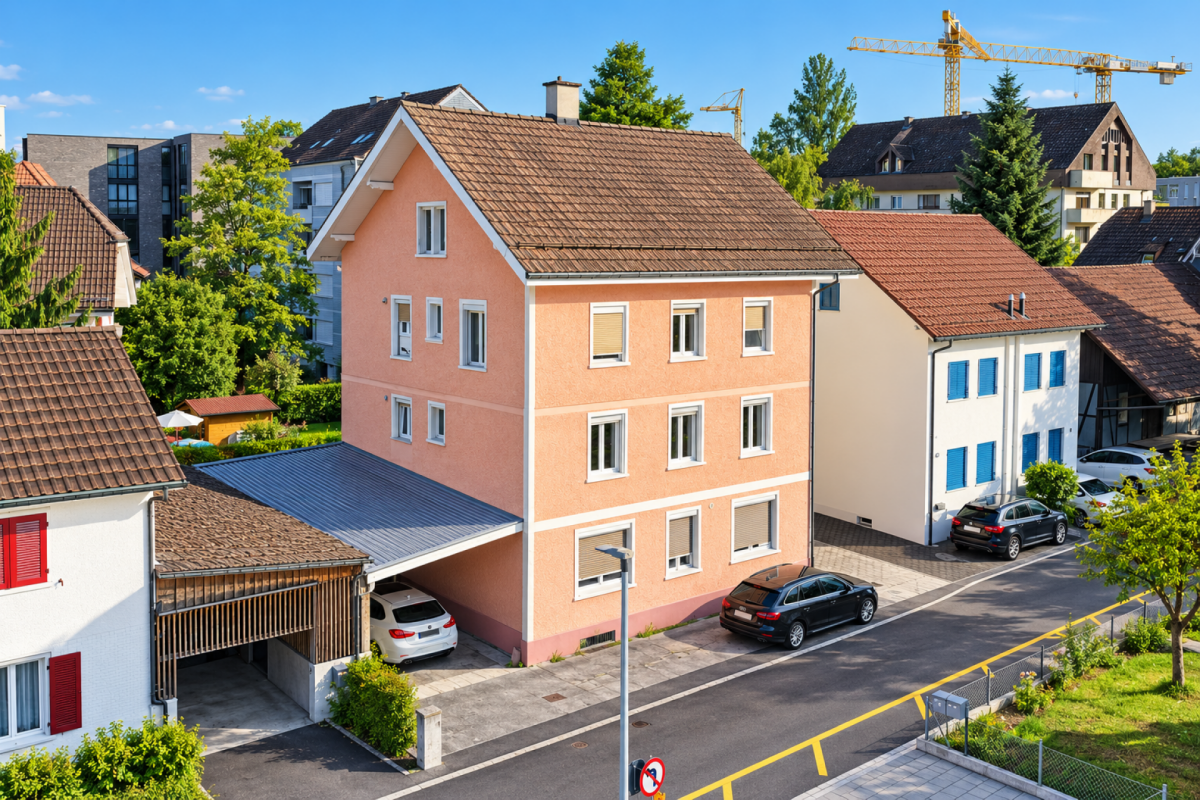
Your family space in Etziken!

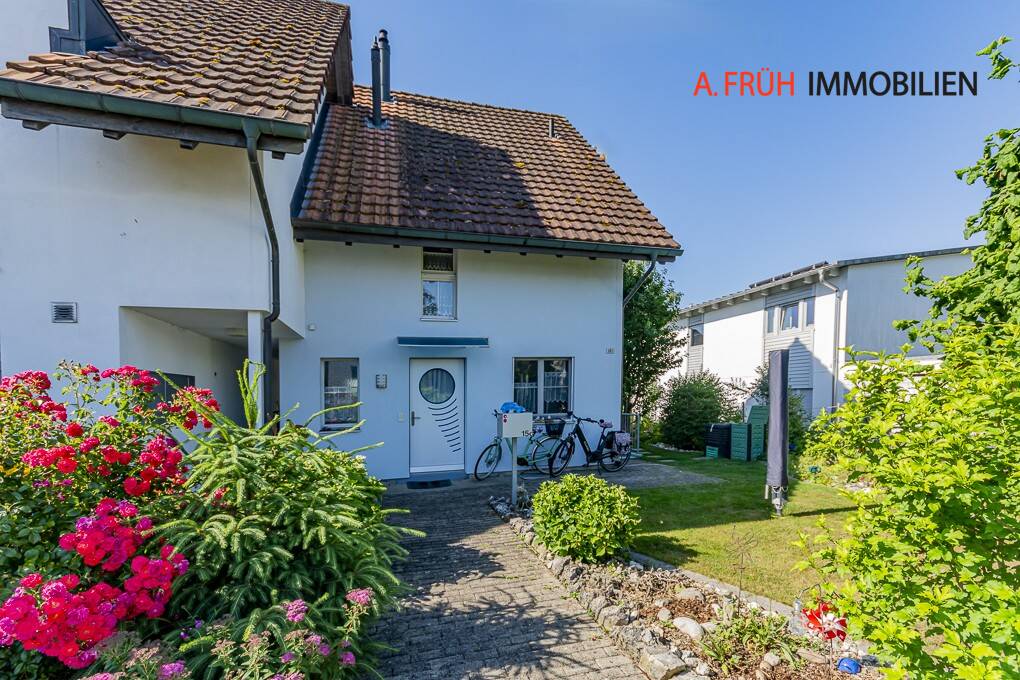
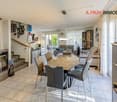
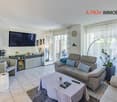
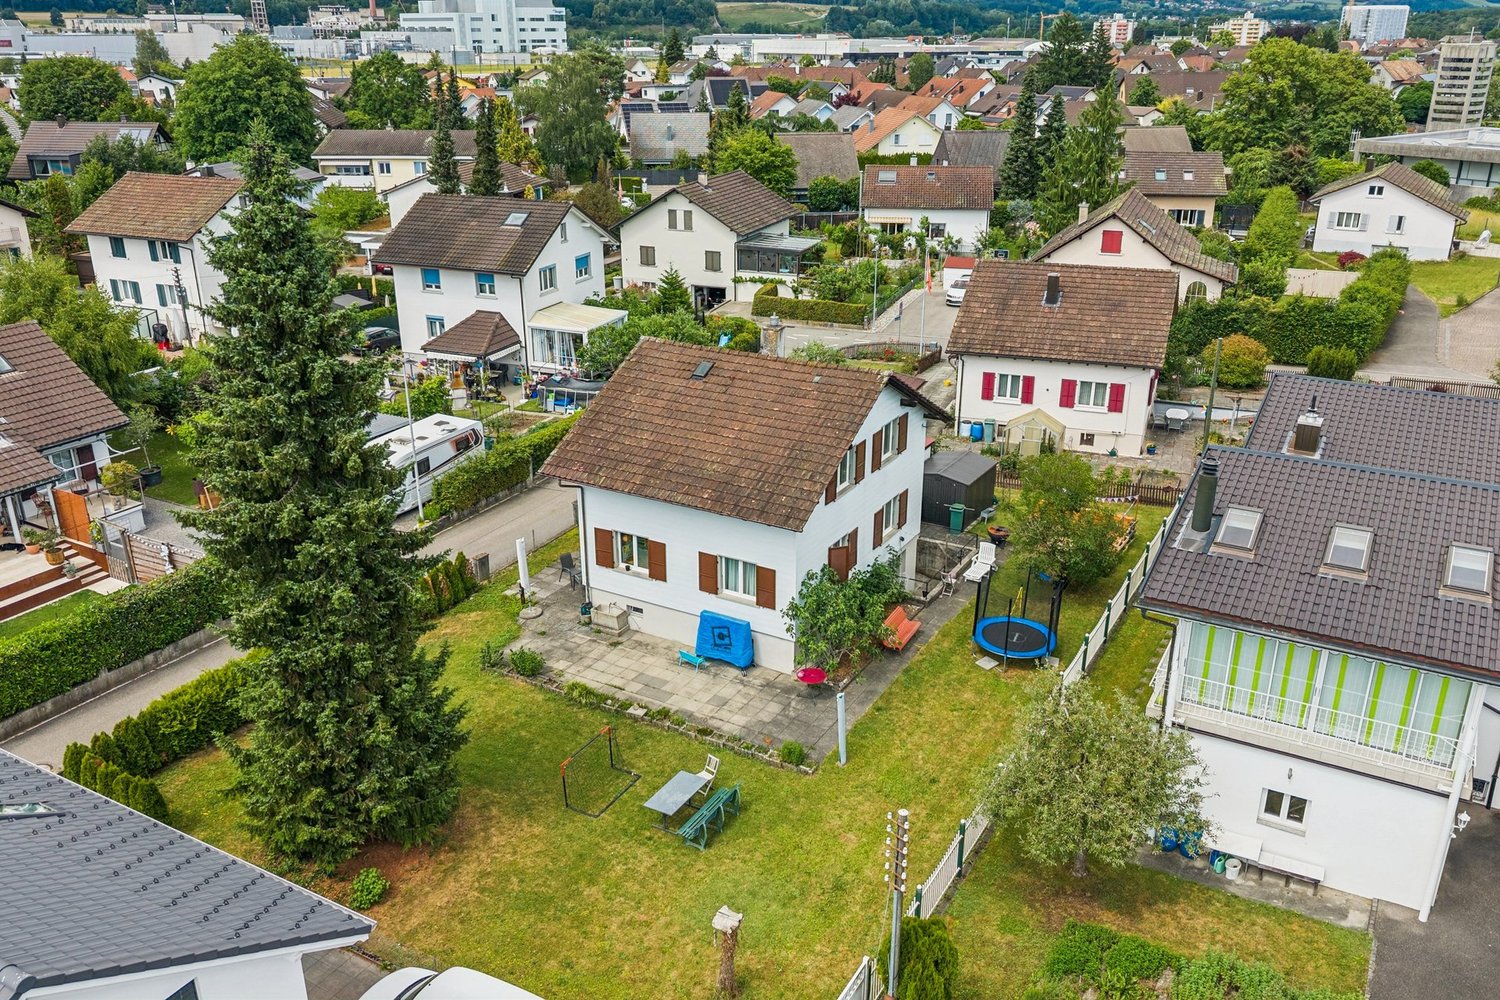
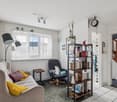
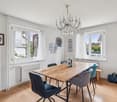
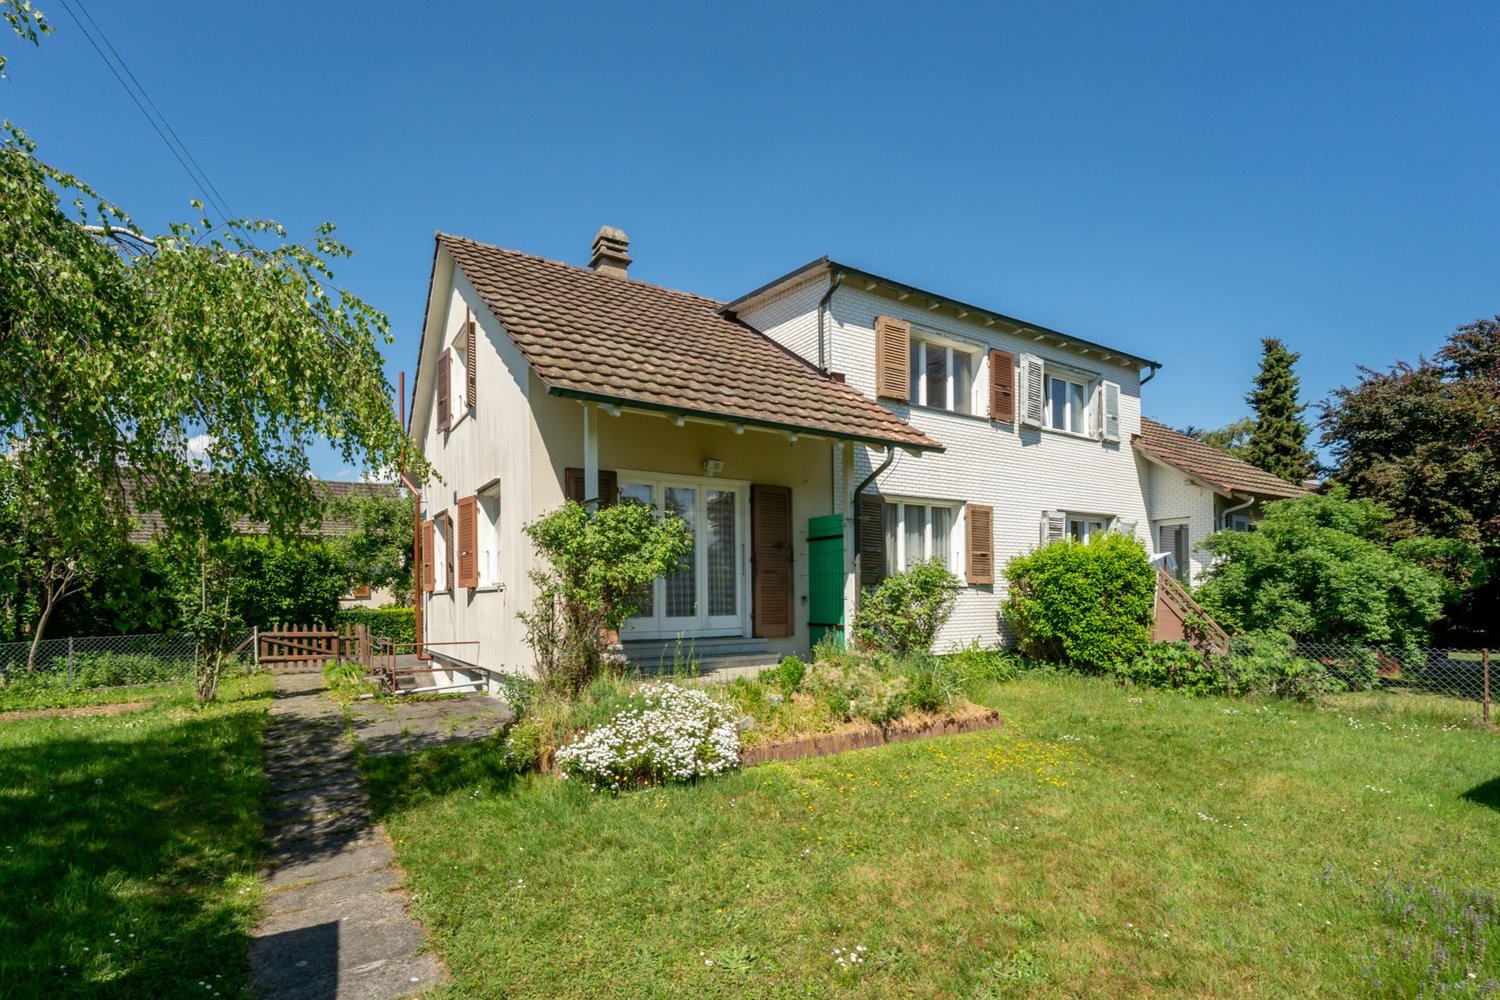
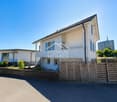
In the quiet cul-de-sac in the residential area, we are selling this beautiful 5.5-room single-family house. The 559 m² plot surrounds the house with a beautiful garden. A real highlight for families with children, with plenty of lawn, garden seating and terrace for lingering - playing and enjoying the outdoors.Inside, you'll find plenty of space to live on 166 m² of net living space! Bright and friendly rooms with high ceilings on the upper floor create an open and cozy atmosphere. Flexible design - whether as a classic family home with a home office or according to your own ideas, freely furnished. The spacious kitchen is equipped with plenty of storage space, good appliances, and a practical recess, and together with the open dining and living area, it forms the heart of the house. A beautiful, inviting staircase leads to the upper floor, where spacious rooms, a separate office, and access to the sunny terrace await you. Three wet cells - including a shower room with a double sink and a bathroom with a bathtub - round off the high comfort. A covered parking space offers space for 2-3 cars in front of the house. Here, you'll experience many unforgettable moments with your family!There is an ongoing mortgage to be taken over at UBS Bank with a lucrative interest rate of less than 1%!NEIVA IMMOBILIEN OFFERS YOU THE FOLLOWING ADVANTAGES: • Quiet cul-de-sac in the residential area • Child-friendly location • 5.5 rooms on 166 m² of net living space • Option for 6.5 rooms • Bright and spacious rooms • High ceilings with hanging lamps on the upper floor • Flexible living design • Spacious kitchen with plenty of storage space and recess • Plate and parquet flooring • Swedish stove • Beautiful staircase with glass wall to the upper floor • Spot lights • 3 wet cells (1x shower/WC, 1x shower/WC/double sink, 1x bathtub/WC) • Air-water heat pump • Underfloor heating • Desalination system • Laundry room with washing machine/tumbler • 2x heated hobby rooms • 1x storage room • 1x technical room • Garden all around with seating and lounging area • Cultivation area for the green thumb • Sunny terrace on the upper floor • Covered parking space for 2 cars + 1 uncovered parking space • And much more... Best to arrange a viewing appointment with us and take a look at this family oasis on site!Do you want to sell your property or land uncomplicatedly through professionals? Then contact us and let us convince you of our many advantages at a non-binding meeting.

1 / 14
4.5 rooms, 125m², CHF 750,000.–
4542 Luterbach

Modern 4.5 room apartment with terrace & lift in Luterbach

Modern 4.5 room apartment with terrace & lift in Luterbach This spacious 4.5-room apartment offers a living feel that you can immediately sense. Particular emphasis is placed on the 44 m² large living and dining area - openly designed, flooded with light and perfect for family life or social evenings.With 125 m² of net living space (142 m² gross), the apartment offers plenty of space and a pleasant room layout. Two bathrooms provide additional comfort - one with a shower, the other with a spacious bathtub for relaxation.The location is ideal for families: schools, shopping opportunities and public transport are in the immediate vicinity, while the quiet surroundings ensure a high quality of life.This Nova Casa offer includes: • Top location • 125 m² net living space • Large living and dining room (44 m2) • 4.5 rooms • Terrace (18 m²) • 1 x bathroom with large bathtub • 1 x bathroom with shower • Lift • Underfloor heating • Well-maintained condition • Year of construction 2011 • Central and quiet location • Near school, shopping and public transport • 1 x garage parking space excl. for CHF 40'000.-- Curious? We cordially invite you to a non-binding viewing!Do you want to sell your property uncomplicated and worry-free? We determine the current market value of your property for you and show you your options, discreetly and non-bindingly! Don't hesitate to contact us for a first conversation.

1 / 8
3.5 rooms, 111m², CHF 630,000.–
Hauptstrasse 12c, 4566 Kriegstetten

Semi-detached house in studio house style - modern, individual, and close to nature

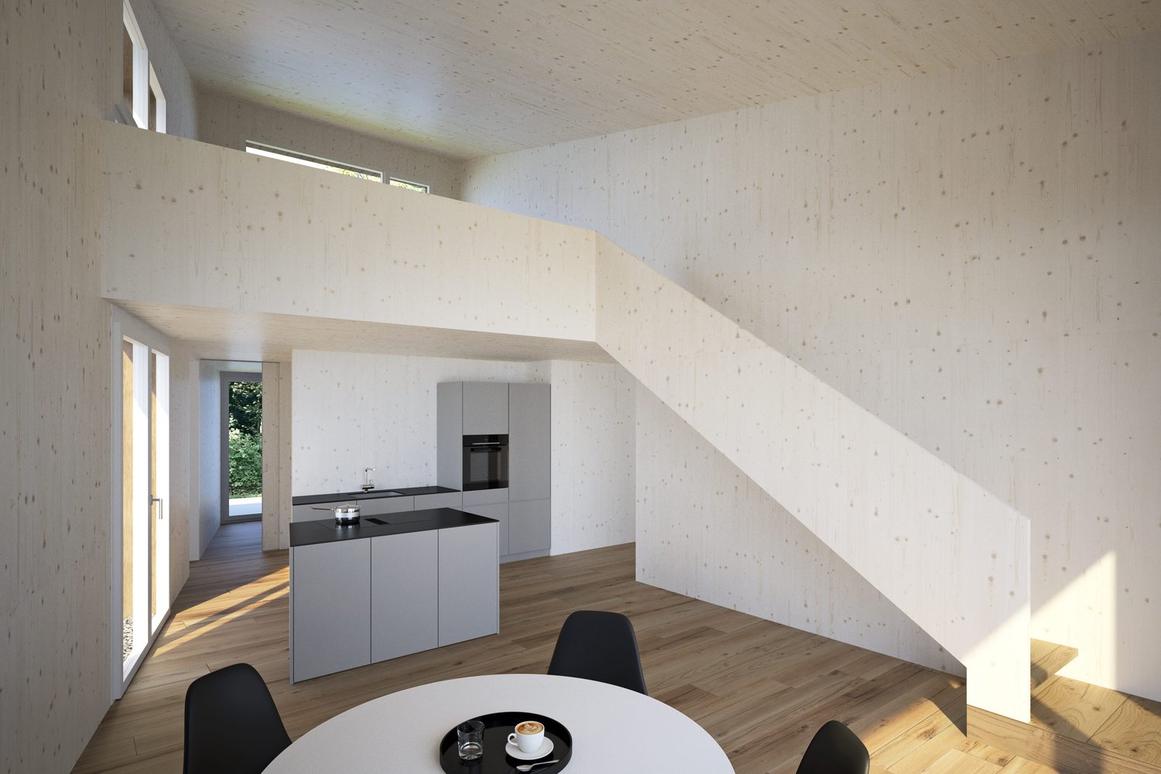
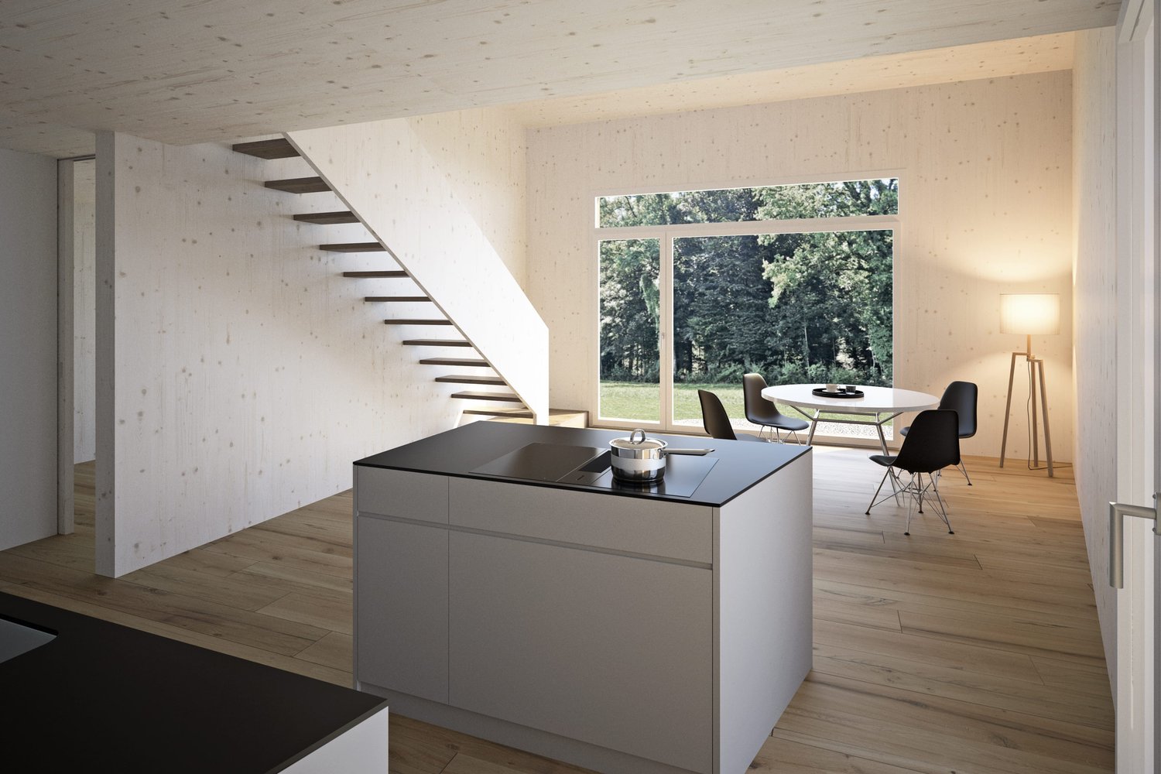
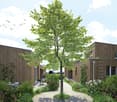
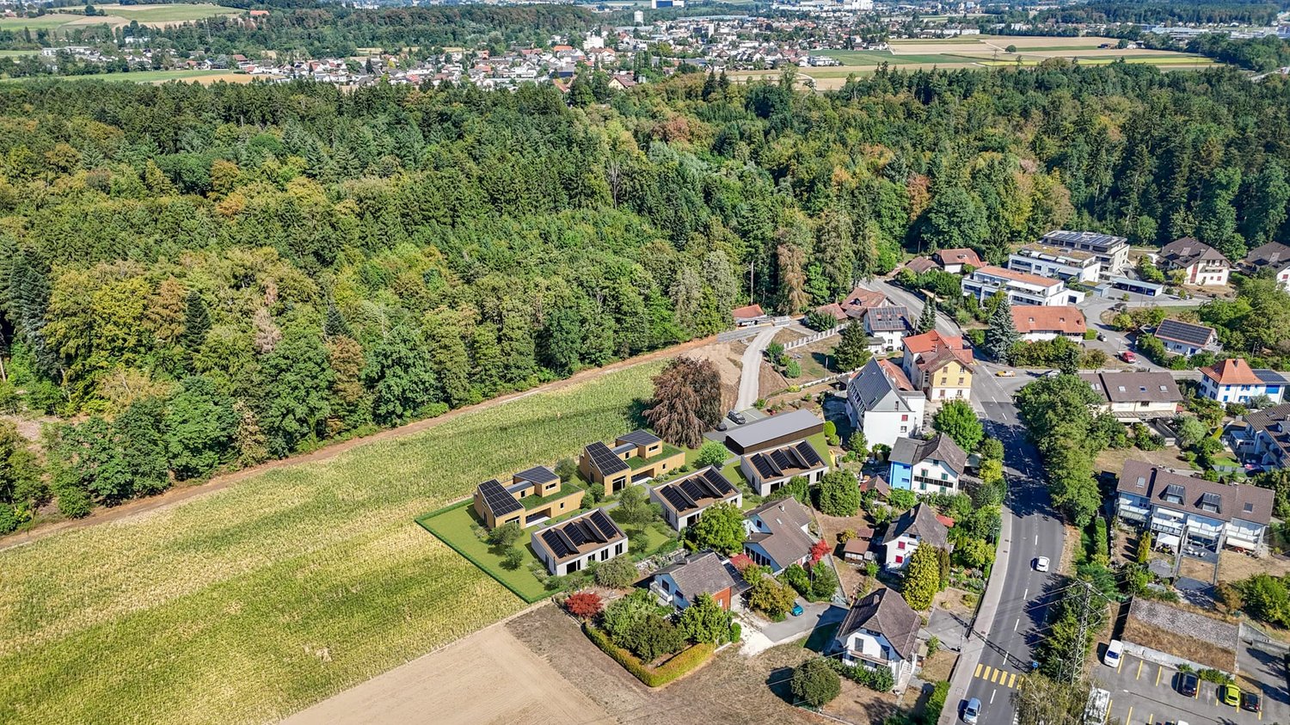
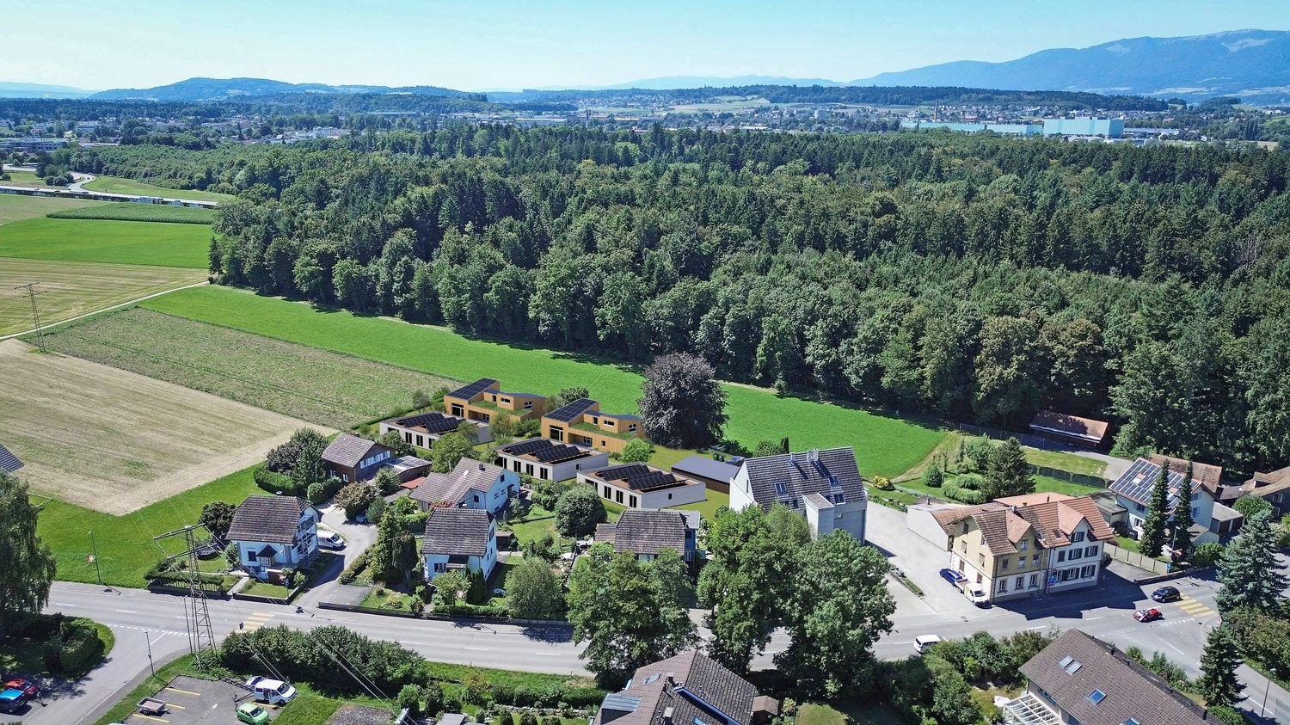
In Kriegstetten, a rural settlement with 7 residential units is being built. The semi-detached houses of the Unterwald settlement are being realized in modern wood construction and in the MINERGIE® standard. The individual units are located on separately parceled plots of land, while the community plot with the shared parking area provides access to the settlement. The plot of land is being made available for development by the Jakob Urben Foundation under a building right. What is the advantage of a settlement? The residents can realize an individually tailored usage concept within a clearly defined volume. From a loft-like, two-story single-person household to a 5.5-room studio house for the family or the housing community, many things are possible. Each residential unit has its own garden. It is also possible to live and/or work in the predefined structures. This creates a settlement that becomes a lively place and an interesting meeting point. A balanced interplay of individuality and community makes the settlement a place of living together. Currently, two semi-detached houses, A2 and B1, as well as two studio houses, D and E, are still available for purchase. Everything at a glance: The semi-detached houses: The semi-detached houses stretch over two floors and convince with a clear, functional floor plan organization. Spacious and bright living areas create a pleasant atmosphere and offer a variety of possibilities for individual design. The openly designed living, dining, and kitchen area forms the heart of the house. Large window fronts open the living space to the outside area with a seat or terrace and provide plenty of daylight. The orientation of the apartments is east-west. The day area with kitchen, dining, and living is designed with a height extension, and a staircase leads to a gallery. This exciting spatial arrangement becomes a characteristic of the settlement, both inside and out. Access: The plot of land is accessed from the main street with a driveway to the shared parking lot. A semi-public access road between the houses provides access to the individual residential units. Each two units are accessed via a shared entrance area. Outdoor spaces: The community plot at the parking lot and the access to the houses in the right of way form the common backbone of the settlement. Each semi-detached house has its own, individually usable outdoor areas with a seat or terrace and garden. Floor plans: The plans show a possible floor plan variant. The floor plans offer a flexible basis and leave room for individual needs and design possibilities. We would be happy to support you in developing an interior design concept tailored to your wishes and finding the right solution for your new home. The non-binding schedule currently looks like this: - Submission of the building application in autumn 2025- Building permit in winter 2025- Start of construction in summer 2026- The construction period for the standard execution is approximately 11 months- Move-in in spring 2027 Sponsorship: The houses are being built at a fixed price.Aarplan Bau AG is the general contractor. The two semi-detached house units A2 and B1 are still available.Secure this semi-detached house in Kriegstetten now! Would you like more information? Order the detailed sales documents now using the contact form – we look forward to your contact!

Travel time
-
1 / 8
2.5 rooms, 98m², CHF 540,000.–
Hauptstrasse 12b, 4566 Kriegstetten

Living with freedom - modern semi-detached house in Atelierhaus style

In Kriegstetten, a rural settlement with 7 residential units is being built. The semi-detached houses of the Unterwald settlement are being realized in modern wood construction and in the MINERGIE® standard. The individual units are located on separately parcelled plots of land, while the communal plot with the shared parking area accesses the settlement. The plot of land is being made available for development by the Jakob Urben Foundation under a building right. What is the advantage of a settlement? The residents can realize an individually tailored usage concept within a clearly defined volume. From a loft-like, two-storey single-person household to a 5.5-room Atelierhaus for the family or the living community, many things are possible. Each residential unit has its own garden. It is also possible to live and/or work in the given structures. This creates a settlement that becomes a lively place and an interesting meeting point. A balanced interplay between individuality and community makes the settlement a place of living together. Currently, two semi-detached houses, A2 and B1, and two Atelierhouses, D and E, are still being offered for sale.Everything at a glance: The semi-detached houses: The semi-detached houses extend over two floors and convince with a clear, functional floor plan organization. Spacious and bright living areas create a pleasant atmosphere and offer a variety of possibilities for individual design. The openly designed living, dining and kitchen area forms the heart of the house. Large window fronts open the living room to the outside area with seating or terrace and provide plenty of daylight. The orientation of the apartments is east-west. The day area with kitchen, dining and living is designed with a height and a staircase leads to a gallery. This exciting spatial arrangement becomes a characteristic of the settlement both inside and out. Access: The plot of land is accessed from the main street with a driveway to the shared parking lot. A semi-public access between the houses provides access to the individual residential units. Each two units are accessed via a shared entrance area. Outdoor spaces: The communal plot at the parking lot and the access to the houses in the right of way form the common backbone of the settlement. Each semi-detached house has its own, individually usable outdoor areas with seating or terrace and garden. Floor plans: The plans show a possible floor plan variant. The floor plans offer a flexible basis and leave room for individual needs and design possibilities. We would be happy to support you in developing an interior design concept tailored to your wishes and finding the right solution for your new home. The still non-binding schedule looks like this: - Building application autumn 2025- Building permit winter 2025- Start of construction summer 2026- The construction period for the standard execution is approximately 11 months- Move-in spring 2027 Sponsorship: The houses are being built at a fixed price.Aarplan Bau AG is the general contractor. The two semi-detached house units A2 and B1 are still available.Secure this semi-detached house in Kriegstetten now! Would you like more information? Order the detailed sales documents now with the contact form – we look forward to your contact!

Travel time
-
1 / 11
5.5 rooms, 210m², Price on request
Holzackerstrasse 1, 4566 Kriegstetten

Modern living with gallery and wellness extras in Kriegstetten

Modern living with gallery and wellness extras in Kriegstetten Looking for something special? This apartment in a central location in Kriegstetten combines spacious rooms with modern comfort and a touch of luxury.As soon as you enter the apartment, your gaze falls on the impressive, large living area. Thanks to the open design and the integrated gallery, a airy atmosphere is created that goes far beyond the standard. The gallery is perfect as an inspiring home office, creative studio or as a cozy retreat above the action.The bedroom convinces with its above-average size and offers more than enough space for a large double bed and an extensive wardrobe. From the apartment, you also have access to the sunny balcony, which offers you plenty of space to relax and a wonderful view of the greenery - the ideal place for warm summer evenings.An absolute highlight is located outside your own four walls, directly in the house: Treat yourself to a break in the house's own sauna after a long day at work or use the well-kept common room for social hours or private events.The location in Kriegstetten couldn't be better: You live centrally and yet enjoy the rural peace. Shopping facilities, schools, and public transport are within walking distance, while you can reach the motorway junction towards Solothurn, Bern, or Zurich in just two minutes by car. P.S.: For questions or viewing appointments, please call the following contact: • Apartment on the 3rd floor, elevator available • Apartment including gallery • Very large bedroom • Open kitchen with large dining area • Large living area and TV room - all open • Laundry room with washing machine and dryer in the apartment • Large balcony with plenty of sunshine • New skylights - installed August 2025 • 1 underground parking space + 1 outdoor parking space • 1 basement compartment • 1 laundry room compartment • Sauna for use • Common room for use • and much more....... Interested? Contact us for a non-binding viewing!Do you want to sell your house or apartment worry-free, but don't know what price you can sell it for?We will tell you the current market value of your property, discreetly and non-bindingly! Are you interested in a first free and non-binding information conversation? Don't hesitate and contact us.

Travel time
-
New building
1 / 9
3.5 rooms, 96m², Price on request
Föhrenweg 1, 4553 Subingen

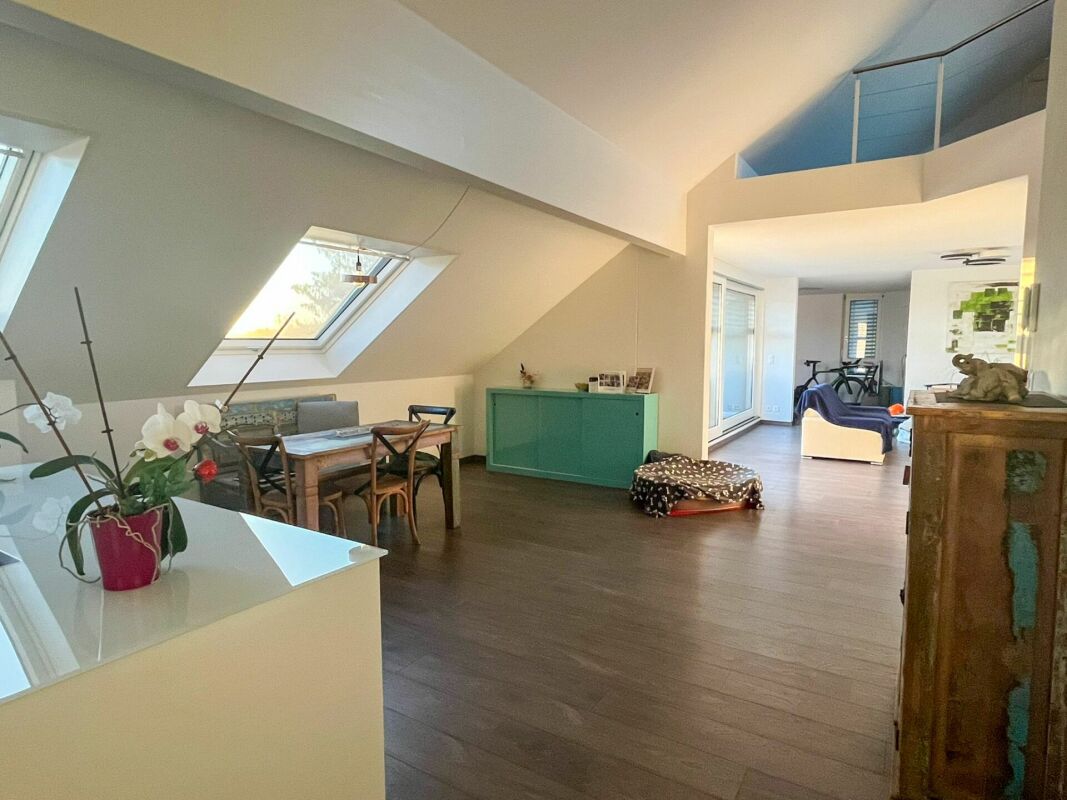
Attractive 3.5-room attic apartment in a new building – Subingen, Föhrenweg 1

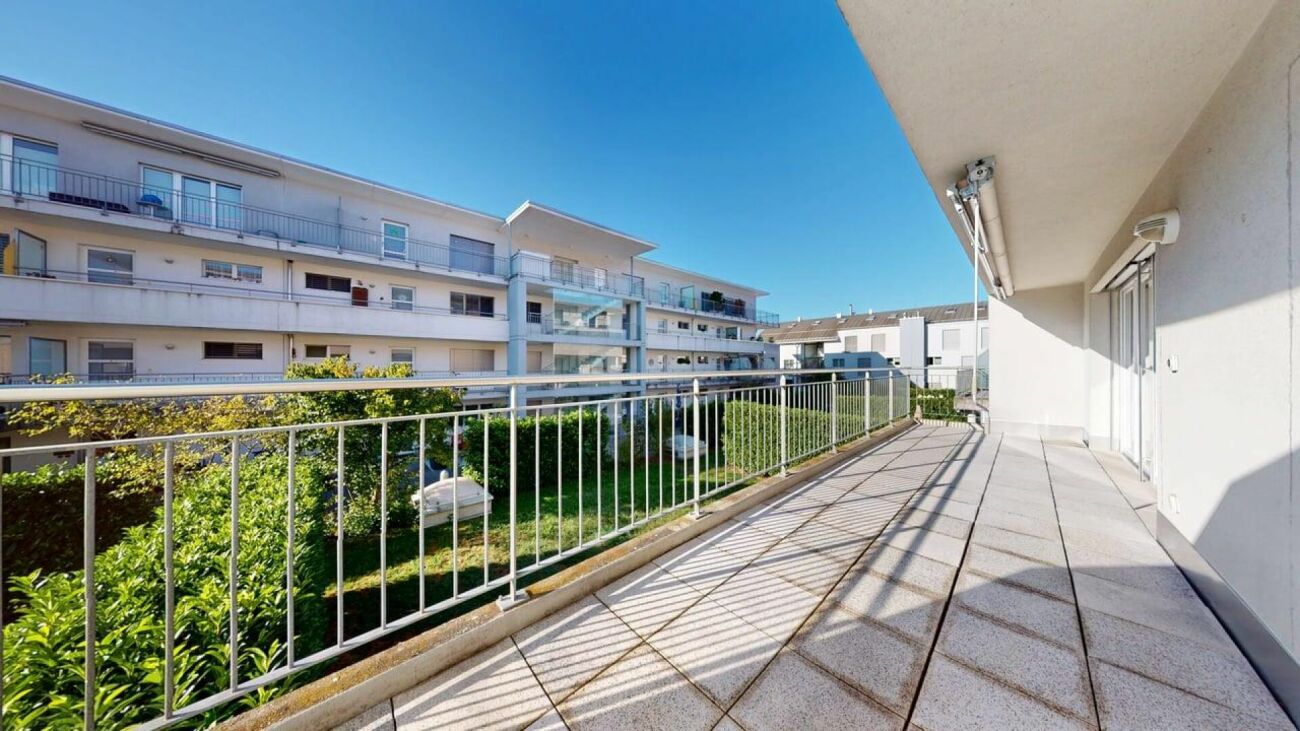
Welcome to your new dream apartment! This modern 3.5-room attic apartment on the 4th floor of a contemporary new building (built in 2028) impresses with high-quality equipment, well-thought-out floor plans, and a quiet location in Subingen. The building is characterized by its striking black-and-white facade, spacious window fronts, and surrounding greenery – a real eye-catcher in the Wasseramt district.The apartment at a glance: • Living area: 129.74 m² (usable area 95.76 m²), divided into 3.5 rooms • Living room & kitchen: Bright, open spaces with high-quality wooden cabinets, modern sink area, and gray tiled floor – functional and stylish at the same time. • 2 bedrooms & 2 bathrooms: Spacious rooms for maximum comfort. • Terrace: Enjoy sunny days on your private outdoor area with a beautiful view. • Room height: 2.42 m for a pleasant room feeling. Equipment & special features: • Minergie-certified – for sustainable and energy-efficient living • Elevator available in the building • Wheelchair accessible – barrier-free access • Parking garage & parking space on the premises • Washing machine, dryer, dishwasher & steam oven included • Cable TV, storage room, attic, and basement available • Pets allowed – ideal for animal-loving families • Playground on the premises – child-friendly environment Location & surroundings:The apartment is located in a quiet environment – both during the day and at night, it is pleasantly quiet. In the summer, you benefit from plenty of sunshine, and a river is nearby. The bus stop Subingen Kirche can be reached in about 10 minutes on foot, the old schoolhouse in about 9 minutes – ideal for families with children. The well-maintained garden surrounding the building invites you to linger.This attic apartment combines modern design, sustainable construction, and a comfortable living situation.

Travel time
-
Gerome Danioth

Gerome Danioth

1 / 9
Gerome Danioth

Gerome Danioth

  • Parking space
7.5 rooms, 205m², CHF 830,000.–
4562 Biberist

Versatile multi-generation house with potential in top location

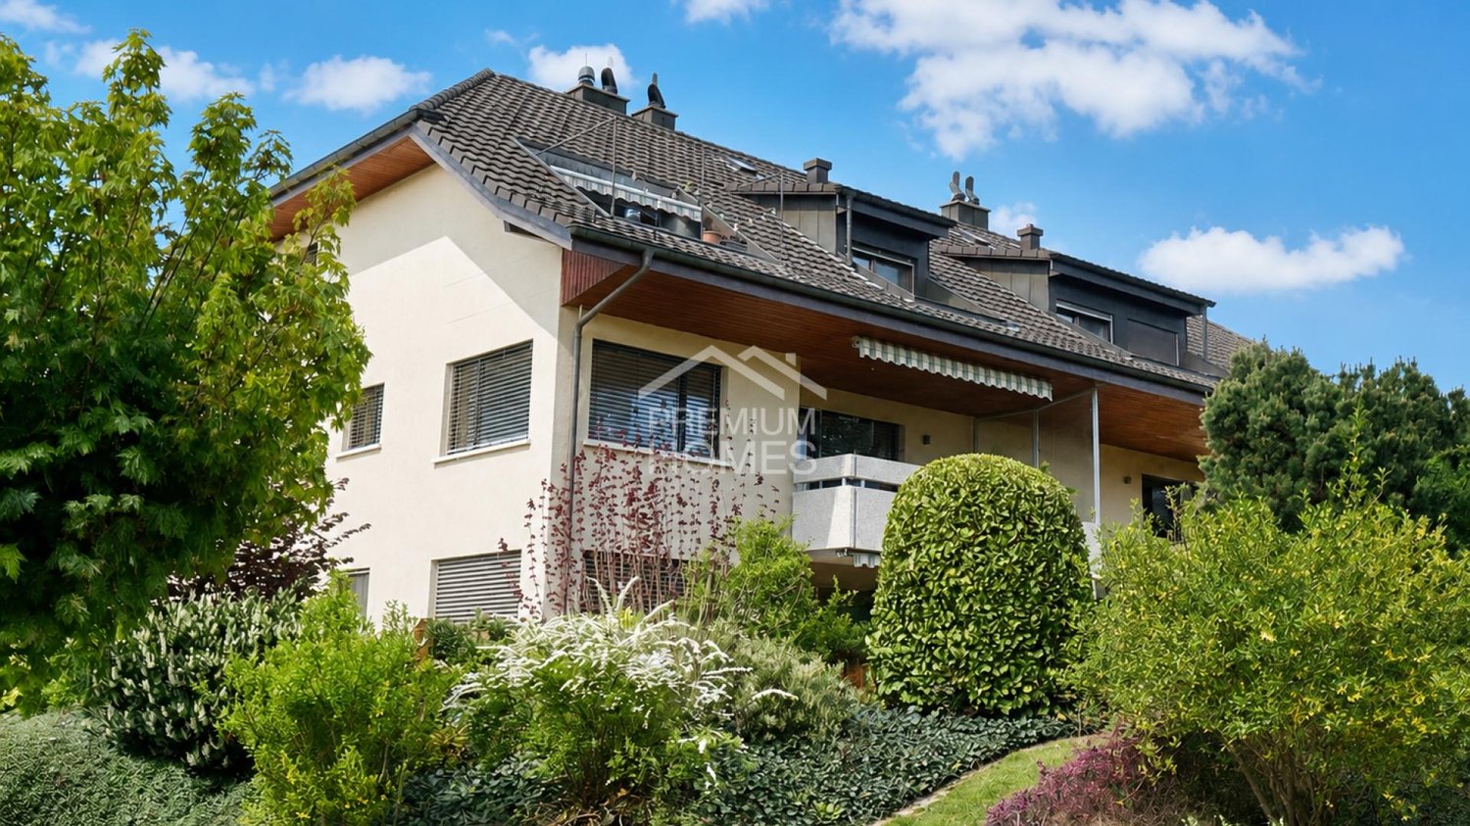
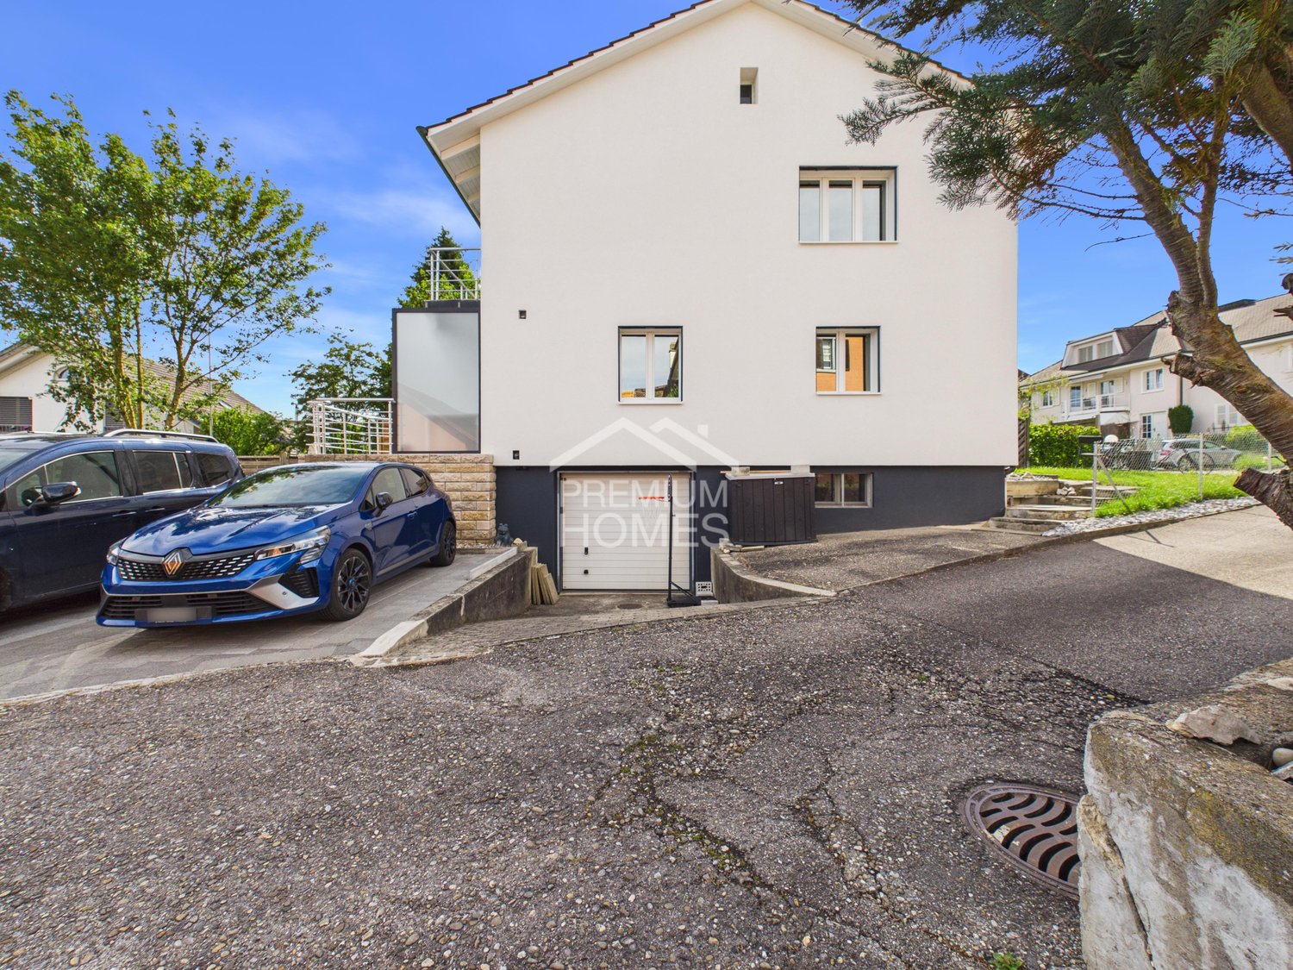
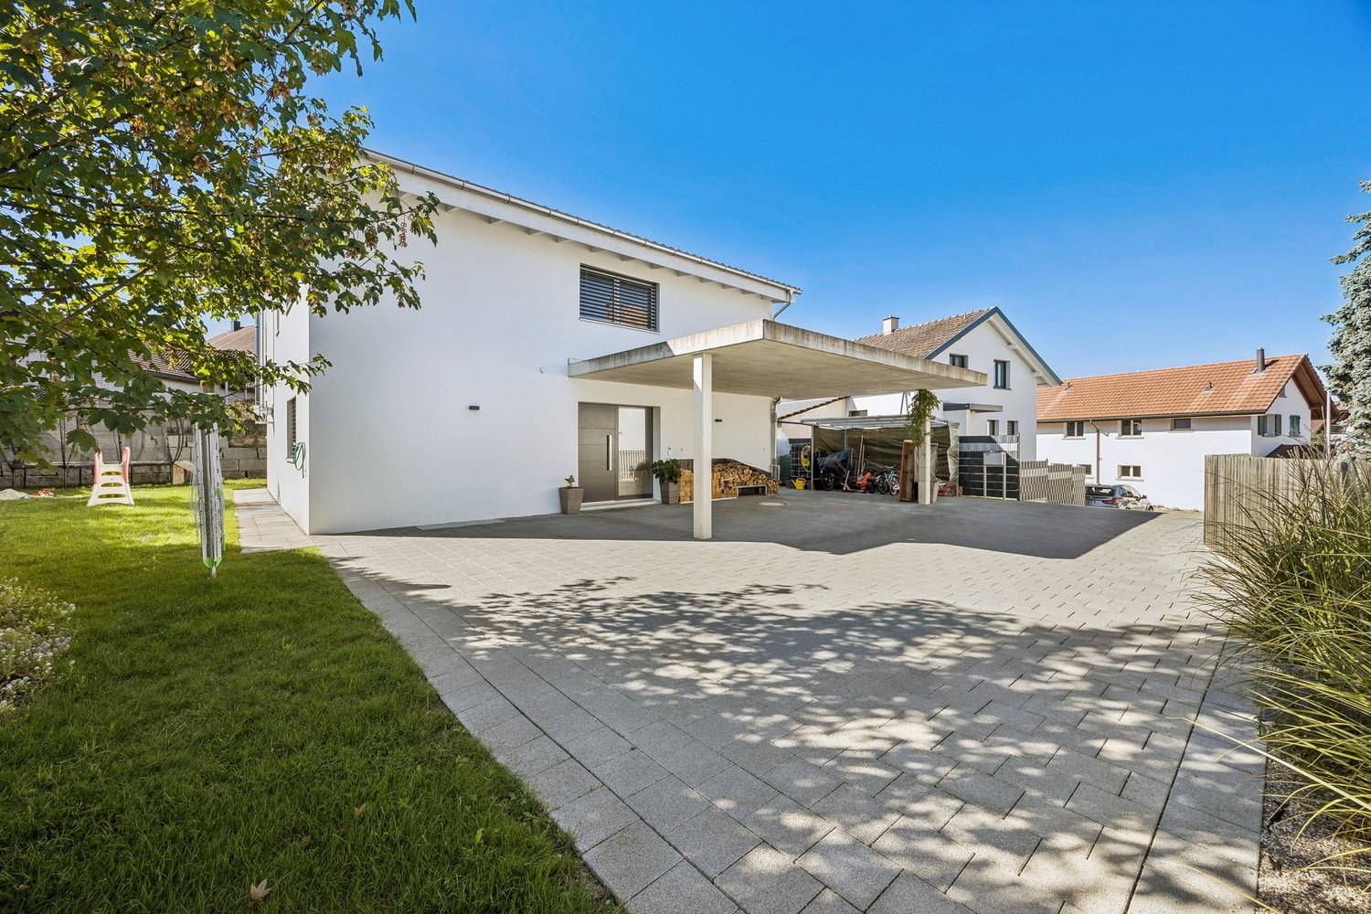
In the heart of the vibrant community of Biberist, this attractive generation house awaits you in a sunny, central location. Shopping facilities, public transport, schools, and recreational areas along the Emme are all in close proximity, ensuring the highest level of comfort in daily life.The property impresses with bright, friendly, and extensively renovated rooms. Thanks to the well-thought-out layout, the house is ideal for several generations under one roof or as an interesting investment opportunity. The combination of traditional character and good construction standard creates a warm and inviting living atmosphere.Currently, the property is fully rented and thus offers an immediate return on investment. The offer is complemented by practical outdoor parking spaces and the possibility of taking over an attractive existing financing arrangement.A versatile home with potential in a prime location in an up-and-coming and nature-oriented community near Solothurn. Here, no wishes are left unfulfilled. Take advantage and convince yourself! This PREMIUM HOMES offer includes: • Central, sunny location • Public transport and shopping facilities in the immediate vicinity • Bright, renovated rooms • Ideal as a generation house • Currently fully rented • Internally renovated in 2005 • Facade and roof renovated in 2020 • Net living area of approximately 170 m² • Gross living area of approximately 205 m² • 1 × 3.5-room apartment • 1 × 2-room apartment • 1 × 2-room detached studio (built in 1924) • 2 outdoor parking spaces • Attractive mortgage can be taken over Interested? We would be happy to take you on a non-binding tour! Do you want to sell your house or apartment worry-free? We will tell you the current market value of your property, discreetly and non-bindingly! Are you interested in a first non-binding exchange of ideas? Don't hesitate to contact us. We look forward to hearing from you.
  • Parking space
Harun Yildirim

Harun Yildirim

1 / 9
Harun Yildirim

Harun Yildirim

  • Parking space
4.5 rooms, 110m², CHF 640,000.–
4552 Derendingen

Modern living in top location

In the heart of Derendingen, a stylish home awaits you, combining modern living comfort with a warm and inviting atmosphere. The lovingly renovated residence delights with high-quality construction, bright rooms, and a sense of home that makes you feel at home from the very first moment.In 2024, the entire property was comprehensively and carefully renovated. An elegant new kitchen, a modern bathroom, and noble parquet floors give the rooms a timeless and stylish character. The well-thought-out floor plan creates a harmonious interplay of openness, functionality, and coziness.The light-flooded living areas offer plenty of space to live and enjoy. The offer is complemented by a separate guest toilet, a sustainable district heating system from 2025, and a central water softening system. A home that perfectly combines comfort, quality, and modern living. Here, no wishes are left unfulfilled. Take advantage and convince yourself! This PREMIUM HOMES offer includes: • Bright apartment • Modern living concept • Renovated in 2024 • Central, quiet location • Practical floor plan • Large, usable rooms • Family-friendly environment • Bright rooms thanks to large windows • Modern kitchen with quality appliances • New district heating system 2025 • Water softening system available • 1 outdoor parking space included • 1 garage parking space excluded CHF 35,000.- Interested? We would be happy to take you on a non-binding tour! Do you want to sell your house or apartment worry-free? We will tell you the current market value of your property, discreetly and non-bindingly! Are you interested in a first non-binding exchange of ideas? Don't hesitate and contact us. We look forward to hearing from you.

  • Parking space
Markus Munka

Markus Munka

1 / 13
Markus Munka

Markus Munka

  • Parking space
  • Balcony / Terrace
  • Elevator
  • +1
6.5 rooms, 202m², Price on request
4563 Gerlafingen

Dream property with optional 1.25% mortgage

In a quiet location in Gerlafingen, a home awaits you that perfectly combines comfort, generosity, and modern living. Already upon arrival, the special added value is evident: the elevator takes you seamlessly from the underground garage directly into your home, comfortably, safely, and ideally suited for long-term, age-appropriate living.On approximately 172 m² of net living space, you can enjoy a well-thought-out room concept on one level, open, bright, and with plenty of freedom of movement. The generous window surfaces create a light-filled atmosphere and a pleasant living feeling.A special plus: the room layout was planned from the start as a 6.5-room concept. Currently used as a 5.5-room, an additional room can be easily realized if needed, ideal for guests, office, or hobby.The approximately 30 m² large balcony offers plenty of space to relax and enjoy, quietly located and sunny. So, no wishes are left unfulfilled. Take advantage and convince yourself! This PREMIUM HOMES offer includes: • Mortgage at 1.25% (optional) • Quiet location with good connections • Near recreation and forest • Flexible room layout • Direct elevator access • Stepless from underground garage • Kitchen with quality appliances • Bright living rooms • Large window surfaces • Electric shutters • Two modern wet cells • Age-appropriate living concept • Only three parties in the house • Sunny balcony • Stylish chimney • Own washing machine and dryer • Additional laundry room in the basement • Efficient heat pump • Gross living area 202 m² • Net living area 172 m² • 2 underground parking spaces excl. • 1 external parking space excl. Interested? We would be happy to take you through a non-binding viewing! Do you want to sell your house or apartment worry-free? We will tell you the current market value of your property, discreetly and non-bindingly! Are you interested in a first non-binding exchange of ideas? Don't hesitate and contact us. We look forward to you.

  • Parking space
  • Balcony / Terrace
  • Elevator
  • +1
Olivia Lysser

Olivia Lysser

1 / 13
Olivia Lysser

Olivia Lysser

  • Parking space
  • Balcony / Terrace
  • Garage
4.5 rooms, 135m², Price on request
4573 Lohn-Ammannsegg

Right in the center & solidly renovated!

This sustainably renovated property in the tax-friendly Lohn-Ammannsegg forms a solid basis for worry-free living. Located in a traffic-calmed area, yet very central, it offers an excellent starting point for good accessibility. The kindergarten and school are easily accessible on foot within 2-3 minutes, and public transportation as well as shopping facilities are also within walking distance.Extensively renovated in 2023/24, the property presents itself with a new, appealing room concept. At its center is an open and brightly designed living and dining area. Next to the entrance, there is also an inviting bathroom with a toilet. A functional kitchen and a spacious outdoor seating area complete the offer on the ground floor. In good weather, you can already enjoy a wonderful view of the Alps from here.On the upper floor, three cozy bedrooms or office spaces await you, one of which has direct access to the balcony and a magnificent view. In the basement, you have a cellar room, a laundry and technical room, as well as direct access to the garage. The oil heating system, renewed in 2019, is state-of-the-art and provides reliable warmth.An attractively designed garden area now creates optimal space for play, fun, and relaxation, or for cozy hours of recreation.Two newly created outdoor parking spaces and the house's own garage with direct access complete our offer! Perfect for single people, couples, or a small family.Don't miss this opportunity. We look forward to your visit! Here, no wishes are left unfulfilled. Take advantage and convince yourself! This PREMIUM HOMES offer includes: • Immediate proximity to school & shopping • Quiet family-friendly neighborhood • Open and brightly designed living and dining area • Spacious bedrooms with balcony access • Vinyl or parquet floors everywhere • Facade including windows (mirrored), completely renovated • Rooftop in immaculate condition with insulation • Sunny outdoor seating area with a magnificent view of the Alps • Beautiful garden areas for playing and frolicking, or for • Restored natural cellar • Burner replaced, oil heating system maintained and checked • Tank revision September 2026 Interested? We would be happy to take you on a non-binding tour! Do you want to sell your house or apartment worry-free? We will tell you the current market value of your property, discreetly and non-bindingly! Are you interested in a first non-binding exchange of ideas? Don't hesitate and contact us. We look forward to you.

  • Parking space
  • Balcony / Terrace
  • Garage
Harun Yildirim

Harun Yildirim

1 / 9
Harun Yildirim

Harun Yildirim

  • Parking space
2.5 rooms, 63m², CHF 295,000.–
4566 Kriegstetten

Ideal as a rental property or home

This spacious condominium in Kriegstetten delights with a harmonious floor plan, light-filled rooms, and a sense of home that immediately conveys a feeling of belonging. Originally designed as a 3.5-room apartment, it unfolds today with an impressive openness and spaciousness - ideal for people who value space to live, arrive, and feel good.The well-maintained apartment convinces with its very good condition and an atmosphere that exudes warmth and coziness. The cozy balcony invites you to leave the daily routine behind, enjoy the sun, and spend relaxed moments outdoors. Thanks to the thoughtful room layout, a pleasant, bright living ambiance is created with plenty of space for personal development.Currently, the apartment is rented and offers an attractive return - an excellent opportunity for investors. At the same time, it opens up great potential for owner-occupiers who want to fulfill their dream of a stylish and spacious home in a good location. Here, no wishes are left unfulfilled. Take advantage and convince yourself! This PREMIUM HOMES offer includes: • Attractive location in Kriegstetten • Ideal as a capital investment or for later owner-occupation • Spacious and practical floor plan • Originally designed as a 3.5-room apartment • Today used as a spacious 2.5-room solution • Bright and pleasantly spacious rooms • Plenty of space - ideal for singles or couples • Currently rented • Attractive return opportunity • Well-maintained condition • Cozy balcony • 1x outdoor parking space included Interested? We would be happy to take you through a non-binding viewing! Do you want to sell your house or apartment worry-free? We will tell you the current market value of your property, discreetly and non-bindingly! Are you interested in a first non-binding exchange of ideas? Don't hesitate and contact us. We look forward to hearing from you.

  • Parking space
1 / 10
  • Parking space
  • Balcony / Terrace
  • Garage
6.5 rooms, 192m², CHF 1,528,000.–
4573 Lohn-Ammannsegg

RESERVED

In an attractive and quiet residential area of Lohn-Ammannsegg, this modern and high-quality designed semi-detached house with spacious living areas, well-thought-out floor plans, and a beautiful view is being built.The new building project impresses with high-quality construction, modern architectural accents, and a clear focus on comfort, functionality, and living quality. The spacious floor plans offer plenty of space for families, couples, or people with increased space requirements and can be partially individually designed.Bright, open living areas, large window fronts, and an optimally coordinated room concept provide a pleasant living feeling. Another highlight is the beautiful view and the top location in the immediate vicinity of schools and infrastructure - ideal for families with children. So, no wishes are left unfulfilled. Take advantage and convince yourself! This PREMIUM HOMES offer includes: • 6.5-room semi-detached house • Turnkey construction • Quiet, sunny residential area • Beautiful view • High-quality construction • New building with construction start in early 2026 • Spacious living and dining area • Well-thought-out floor plan • Modern heat pump • Ideal for families or couples with space requirements • Double garage Interested? We would be happy to take you on a non-binding tour! Do you want to sell your house or apartment worry-free? We will tell you the current market value of your property, discreetly and non-bindingly! Are you interested in a first non-binding exchange of ideas? Don't hesitate and contact us. We look forward to hearing from you.

  • Parking space
  • Balcony / Terrace
  • Garage
1 / 11
250m², CHF 1,150,000.–
4552 Derendingen

Attractive multi-family house in central location - top return 5.8 %

The property for sale is a well-maintained multi-family house in an attractive, very central location, which was comprehensively renovated in 2025. The building comprises three 3.5-room apartments with approximately 66 m² each, as well as a charming studio apartment of approximately 50 m². One of the 3.5-room apartments is currently rented for 1,500 CHF per month, the other two for 1,400 CHF each. The studio apartment could also be rented and would bring in around 800 CHF per month. Additionally, the property has a storage room with approximately 35 m², which can also be rented for around 500 CHF per month.The property impresses with its modern and contemporary standard. Bright, well-proportioned rooms, functional floor plans, and the high-quality renovation make the house attractive for both tenants and capital investors. The central location also guarantees that the apartments and the storage room are always easily rentable, and offers a pleasant living quality and good connections.With an annual return of around 5.8 %, this multi-family house represents an interesting investment opportunity. It is ideal for investors looking for stable rental income and long-term value appreciation. Take advantage of this opportunity to acquire a well-maintained property in a prime location.For further information or to arrange a viewing, we are at your disposal.This offer from Immobilia Suisse includes:- Well-maintained multi-family house, comprehensively renovated in 2025- Central location with very good rentability- Three 3.5-room apartments, approximately 66 m² each (1x 1,500 CHF, 2x 1,400 CHF per month)- One studio apartment, approximately 50 m², rentable for around 800 CHF per month- Storage room, approximately 35 m², rentable for around 500 CHF per month- Bright, well-proportioned rooms and functional floor plans- Modern, contemporary standard- Good connections and pleasant living quality- Stable return of around 5.8 %and much more?Interested? We would be happy to take you through a non-binding viewing!Do you want to sell your house or apartment worry-free?We will tell you the current market value of your property, discreetly and non-bindingly! Are you interested in a first non-binding exchange of ideas? Don't hesitate to contact us. We look forward to hearing from you.
1 / 5
5.5 rooms, 145m², CHF 845,000.–
Hauptstrasse 12, 4566 Kriegstetten

Modern architecture meets rural living

In Kriegstetten, a rural settlement with 7 residential units is being built. The two semi-detached houses in the western part of the property are being realized in modern wood construction and in the MINERGIE® standard, while the three single-story studio houses are being built in solid construction. The individual units are located on separately parcelled-out plots of land, while the community plot with the shared parking area opens up the settlement. The property is being made available for development by the Jakob Urben Foundation in the form of a building right. What is the advantage of a settlement? The residents can realize an individually tailored usage concept within a clearly defined volume. From a loft-like, two-story single-person household to a 5.5-room studio house for the family or the shared flat, many things are possible. Each residential unit has its own garden. It is also possible to live and/or work in the given structures. This creates a settlement that becomes a lively place and an interesting meeting point. A balanced interplay between individuality and community makes the settlement a place of coexistence. Currently, two semi-detached house halves, A2 and B1, as well as two studio houses, D and E, are being offered for sale.Everything at a glance: Single-family homes: The single-family homes stretch over one floor and convince with a clear, functional floor plan organization. Spacious and bright living areas create a pleasant atmosphere and offer a variety of possibilities for individual design. The openly designed living, dining, and kitchen area forms the heart of the house. Large window fronts open the living room to the outside area with seating or terrace and provide plenty of daylight. The orientation of the houses is east-west. The single-story construction enables comfortable and wheelchair-accessible living on one level. Access: The property is accessed from the main street with a driveway to the shared parking lot. A semi-public access between the houses provides access to the individual residential units. Each two units are accessed via a shared entrance area. Outdoor spaces: The community plot at the parking lot and the access to the houses in the right of way form the common backbone of the settlement. Each semi-detached house half has its own, individually usable outdoor areas with seating or terrace and garden. Floor plans: The plans show a possible floor plan variant. The floor plans offer a flexible basis and leave room for individual needs and design possibilities. We would be happy to support you in developing an interior design concept tailored to your wishes and finding the right solution for your new home. The still non-binding schedule looks like this: - Building application autumn 2025- Building permit winter 2025- Start of construction summer 2026- The construction period for the standard execution is approximately 11 months- Move-in spring 2027 Sponsorship: The houses are being built at a fixed price.Aarplan Bau AG is the general contractor.Secure this single-family home in Kriegstetten now! Would you like more information? Order the detailed sales documents now using the contact form – we look forward to your contact!

Travel time
-
1 / 5
5.5 rooms, 145m², CHF 845,000.–
Hauptstrasse 12, 4566 Kriegstetten

Living on one level - Modern single-family house with terrace

In Kriegstetten, a rural settlement with 7 residential units is being built. The two semi-detached houses in the western part of the property are being realized in modern wood construction and MINERGIE® standard, while the three single-story studio houses are being built in solid construction. The individual units are located on separately parcelled plots of land, while the community plot with the shared parking area accesses the settlement. The property is being made available for development by the Jakob Urben Foundation under a building right. What is the advantage of a settlement?The residents can realize an individually tailored usage concept within a clearly defined volume. From the loft-like, two-story single-person household to the 5.5-room studio house for the family or the living community, many things are possible. Each residential unit has its own garden. It is also possible to live and/or work in the given structures. This creates a settlement that becomes a lively place and an interesting meeting point. A balanced interplay of individuality and community makes the settlement a place of living together. Currently, two semi-detached house halves, A2 and B1, as well as two studio houses, D and E, are being offered for sale.Everything at a glance:Single-family homes:The single-family homes stretch over one floor and convince with a clear, functional floor plan organization. Spacious and bright living areas create a pleasant atmosphere and offer diverse possibilities for individual design. The openly designed living, dining, and kitchen area forms the heart of the house. Large window fronts open the living space to the outside area with seating or terrace and provide plenty of daylight. The orientation of the houses is east-west. The single-story construction enables comfortable and wheelchair-accessible living on one level.Access:The property is accessed from the main street with a driveway to the shared parking lot. A semi-public access between the houses provides access to the individual residential units. The semi-detached houses are accessed via a shared entrance area, and the single-story studio houses each have their own access.Outdoor spaces:The community plot at the parking lot and the access to the houses in the right of way form the common backbone of the settlement. Each unit has its own, individually usable outdoor areas with seating or terrace and garden.Floor plans:The plans show a possible floor plan variant. The floor plans offer a flexible basis and leave room for individual needs and design possibilities. We would be happy to support you in developing an interior design concept tailored to your wishes and finding the right solution for your new home.The non-binding timeline is as follows: • Building application autumn 2025 • Building permit winter 2025 • Start of construction summer 2026 • The construction period for the standard execution is approximately 11 months • Move-in spring 2027 Sponsorship:The houses are being built at a fixed price.Aarplan Bau AG is the general contractor.Secure this single-family house in Kriegstetten now! Would you like more information? Order the detailed sales documents now using the contact form – we look forward to your contact!

Travel time
-

Suggested properties for you based on search results

Other interesting objects