Quick Filters for your search

Quick-filters

We show you quick-filters based on the most used filters by location.

By using these, you can enhance your search experience by finding new and interesting properties to your likings.

262 results - Properties for sale: District Seeland

1 / 13
  • Parking space
  • Balcony / Terrace
  • Garage
  • +4
3.5 roomsCHF 700,000.–
Unterdorfstrasse 31, 3236 Gampelen

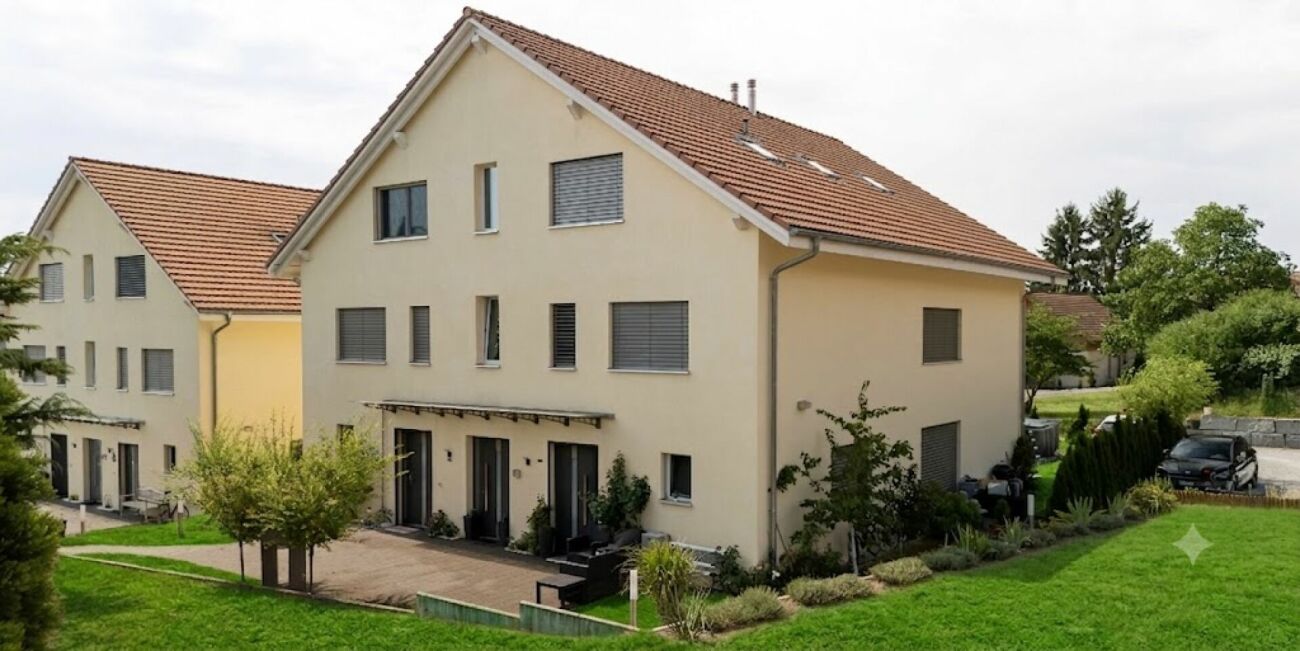
Superbe appartement 3,5 pièces au rapport qualité-prix imbattable

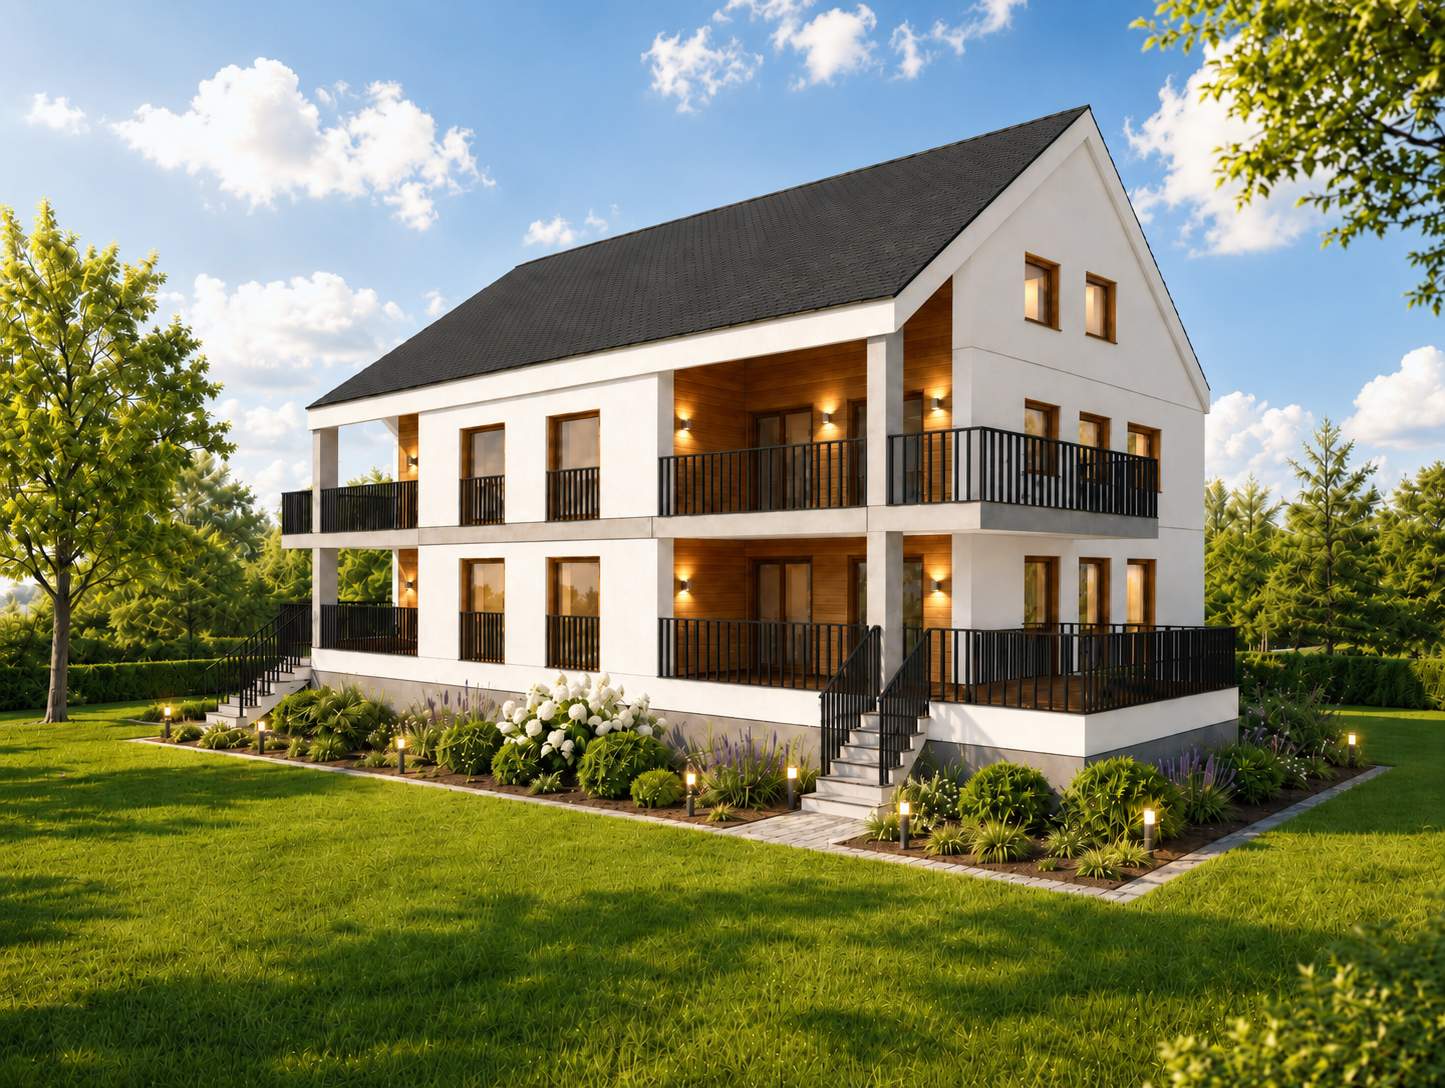
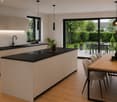
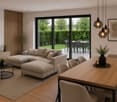
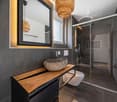
À découvrir Au cœur du Seeland, entre les lacs de Neuchâtel, de Bienne et de Morat, le Groupe JR développe à Gampelen (Champion) un petit immeuble résidentiel de seulement 4 appartements. Un cadre rare, à l'équilibre entre nature, tranquillité et accessibilité.Ce 3,5 pièces de 100 m² au rez-de-chaussée bénéficie d'un accès direct à l'extérieur, d'une terrasse privative et d'un environnement résidentiel calme.🏡 L'appartement • 3,5 pièces — 100 m² habitables • 2 chambres + pièce de vie ouverte sur cuisine • Rez-de-chaussée avec accès direct extérieur • Cuisine moderne entièrement équipée • Salle de bains contemporaine • Cave privative incluse 🌳 L'extérieur • Terrasse privative • Environnement résidentiel calme avec peu de vis-à-vis • Cadre verdoyant et ensoleillé 🎨 Personnalisation sur planAcheter aujourd'hui, c'est concevoir votre intérieur sur mesure. Vous rencontrez l'architecte et le promoteur dans le bureau d'étude pour : • Choisir vos revêtements, matériaux et coloris • Adapter certains aménagements à votre mode de vie • Définir vos finitions dans le budget prévu 📍 Situation – Gampelen / Champion (BE) • Lac de Neuchâtel : 5 min en voiture • Lac de Bienne : 15 min • Lac de Morat : 15 min • Berne : 35 min • Neuchâtel : 20 min • Arrêt de bus à 5 min à pied • Gare CFF à 12 min à pied • Accès rapide à l'autoroute A5 💰 Conditions • Prix de vente : CHF 700'000.– • Livraison prévisionnelle : courant 2027 📩 Pré-réservez dès maintenantLes lots sont attribués par ordre de réservation, et le choix des finitions reste ouvert tant que la construction n'est pas avancée. Contactez-nous pour recevoir le dossier complet et organiser une rencontre avec l'architecte et le promoteur.--Small building of 4 apartmentsIn the heart of the Seeland, between the lakes of Neuchâtel, Biel and Murten, Groupe JR is developing a small residential building of just 4 apartments in Gampelen (Champion). A rare setting, perfectly balanced between nature, tranquillity and accessibility.This 3.5-room ground-floor apartment of 100 m² benefits from direct outdoor access, a private terrace, and a quiet residential setting. A generous surface area for a 3.5-room apartment — ideal for a couple seeking space or as a high-quality buy-to-let investment.🏡 The apartment • 3.5 rooms — 100 m² of living space • 2 bedrooms + open-plan living/kitchen area • Ground-floor unit with direct outdoor access • Modern fully-equipped kitchen with integrated dishwasher • Contemporary bathroom • Private cellar included 🌳 Outdoor space • Private terrace • Quiet residential setting with minimal facing neighbours • Leafy, sun-filled surroundings ⚡ Construction & energy • New-build, delivery scheduled for 2027 • Air-to-water heat pump • Compliant with current Swiss energy standards 🎨 Customisation on planBuying now means designing your interior to your own taste. You'll meet the architect and developer at the design office to: • Choose your finishes, materials and colours • Adapt certain layouts to suit your lifestyle • Define your finishes within the allocated budget 📍 Location – Gampelen / Champion (BE) • Lake Neuchâtel: 5 min by car • Lake Biel: 15 min • Lake Murten: 15 min • Bern: 35 min • Neuchâtel: 20 min • Bus stop 5 min on foot • Train station 12 min on foot • Quick access to the A5 motorway 💰 Terms • Sale price: CHF 700,000.– • Expected delivery: 2027 📩 Reserve yours todayUnits are allocated on a first-come, first-served basis, and the choice of finishes remains open until construction is well underway. Contact us to receive the full dossier and arrange a meeting with the architect and developer.

  • Parking space
  • Balcony / Terrace
  • Garage
  • +4
Courtier Groupe JR

Courtier Groupe JR

Courtier

Travel time
-
1 / 15
  • View
  • Quiet neighborhood
3 roomsCHF 1,090,000.–
Leimenstrasse 34, 2575 Täuffelen

Former farmhouse with large plot of land in Täuffelen – great potential to create something new

Discover this former 3-room farmhouse on Leimenstrasse 34 in the idyllic municipality of Täuffelen. Here, you have a rare opportunity to acquire a spacious building plot in the idyllic municipality of Täuffelen. With a plot size of 1'567 m², you have enough space to develop a project according to your own ideas. The building requires a complete renovation and is available immediately.The house offers: • 3 rooms with laminate flooring and white-clad walls • bathroom with white tiles, bathtub, sink, and washing machine/tumble dryer • kitchen with white cabinets, microwave, oven, and sink • paved driveway with garage • spacious plot of 1'567 m² with a extensive, grassy garden • beautiful view of the surrounding landscape with mosaic-like fields and distant mountains The house is located in a quiet residential area. In the summer, you benefit from plenty of sunshine, which turns the spacious garden into a true recreation paradise.Location and infrastructure: • bus stop Täuffelen – just 5 minutes' walk away • train station Täuffelen – reachable in 8 minutes on foot • Swidro Drogerie Täuffelen GmbH – 7 minutes' walk away • primary school Täuffelen – reachable in 9 minutes on foot This unique opportunity combines rural charm with practical infrastructure and offers families and nature lovers an idyllic home in the heart of the Bernese Seeland. Take advantage of the opportunity and secure this special property! We look forward to your contact.

  • View
  • Quiet neighborhood
Travel time
-
1 / 13
  • Parking space
  • Balcony / Terrace
  • Garage
  • +5
6.5 rooms181m²CHF 1,095,000.–
Dorfstrasse 26, 2577 Finsterhennen

Charming farmhouse with charm, surroundings, and attractive building land reserve

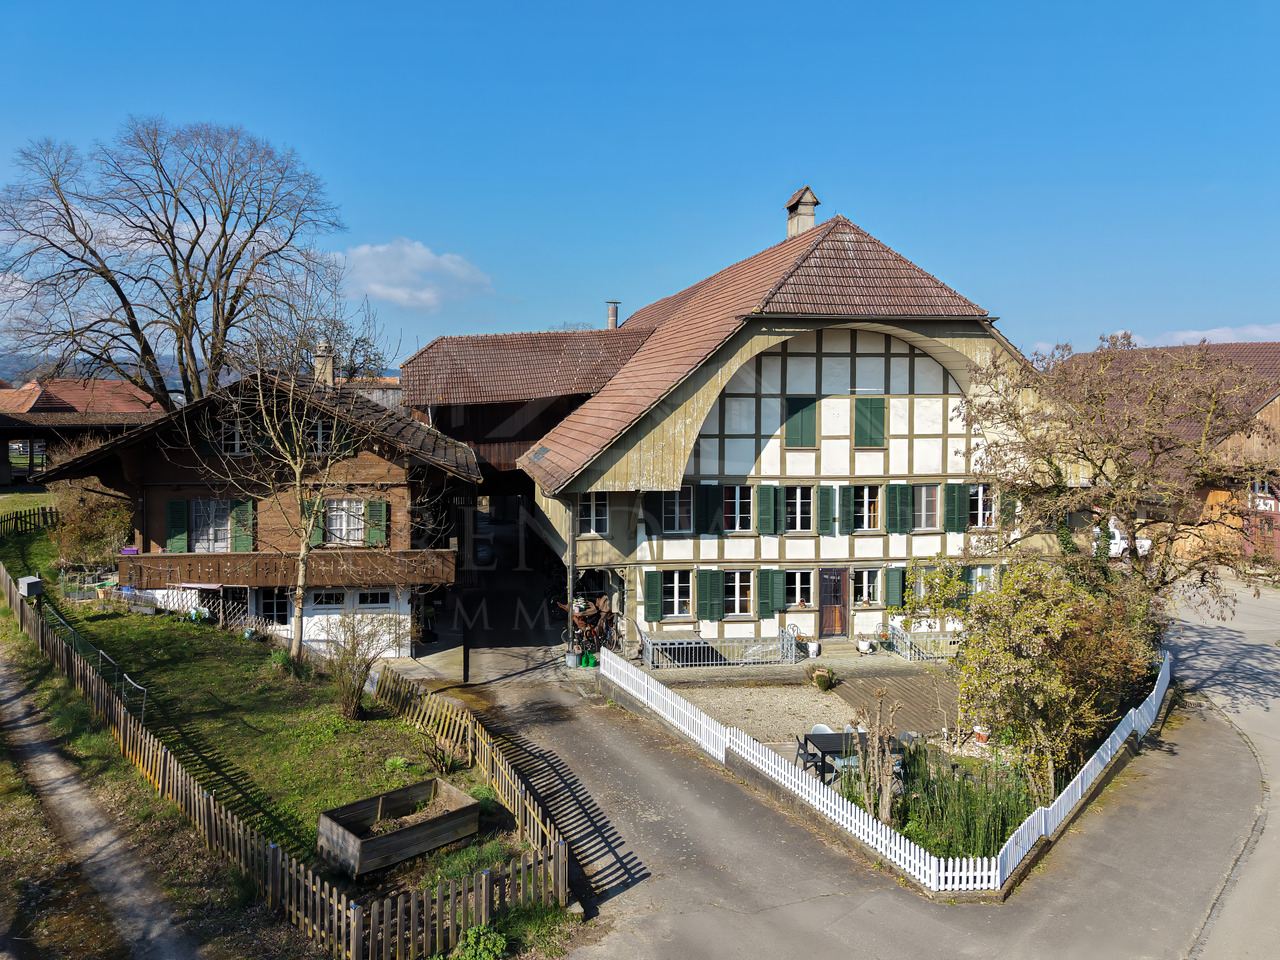
This freestanding farmhouse from 1880 combines rural charm, spacious rooms, and exceptional development potential. Located on a sprawling plot of around 2'500 m², the property offers a variety of uses for families, craftsmen, or people looking for space and design freedom. The existing building substance presents itself in intact condition and creates a solid basis for individual living ideas as well as future adjustments.The combination of historic character, numerous outbuildings, and attractive building land reserve makes this offer particularly interesting. Spacious garden areas, versatile utility rooms, and the existing expansion potential open up perspectives that go far beyond classic living. A rare opportunity for all those who appreciate space, flexibility, and long-term development opportunities.Further highlights • Plot with around 2'500 m² of space • Opportunity to realize an additional building plot of around 1'000 m² • Roof, machine hall, and other outbuildings with versatile uses • Two balconies with different sun and view orientations • Expansion possibilities in the attic for additional living or working space • Spacious garden areas with plenty of space for leisure, relaxation, or self-sufficiency • Rare combination of existing infrastructure, usable space, and future prospects in the Bernese Seeland Request our detailed sales documentation for more interesting information.Haven't found the right thing yet? The IMMOSEEKER team is happy to help.

  • Parking space
  • Balcony / Terrace
  • Garage
  • +5
Lukas Bart

Lukas Bart

Immobilienvermarktung

Travel time
-
1 / 13
  • Parking space
  • Mountain view
  • Child-friendly
  • +1
6.5 rooms172m²CHF 1,190,000.–
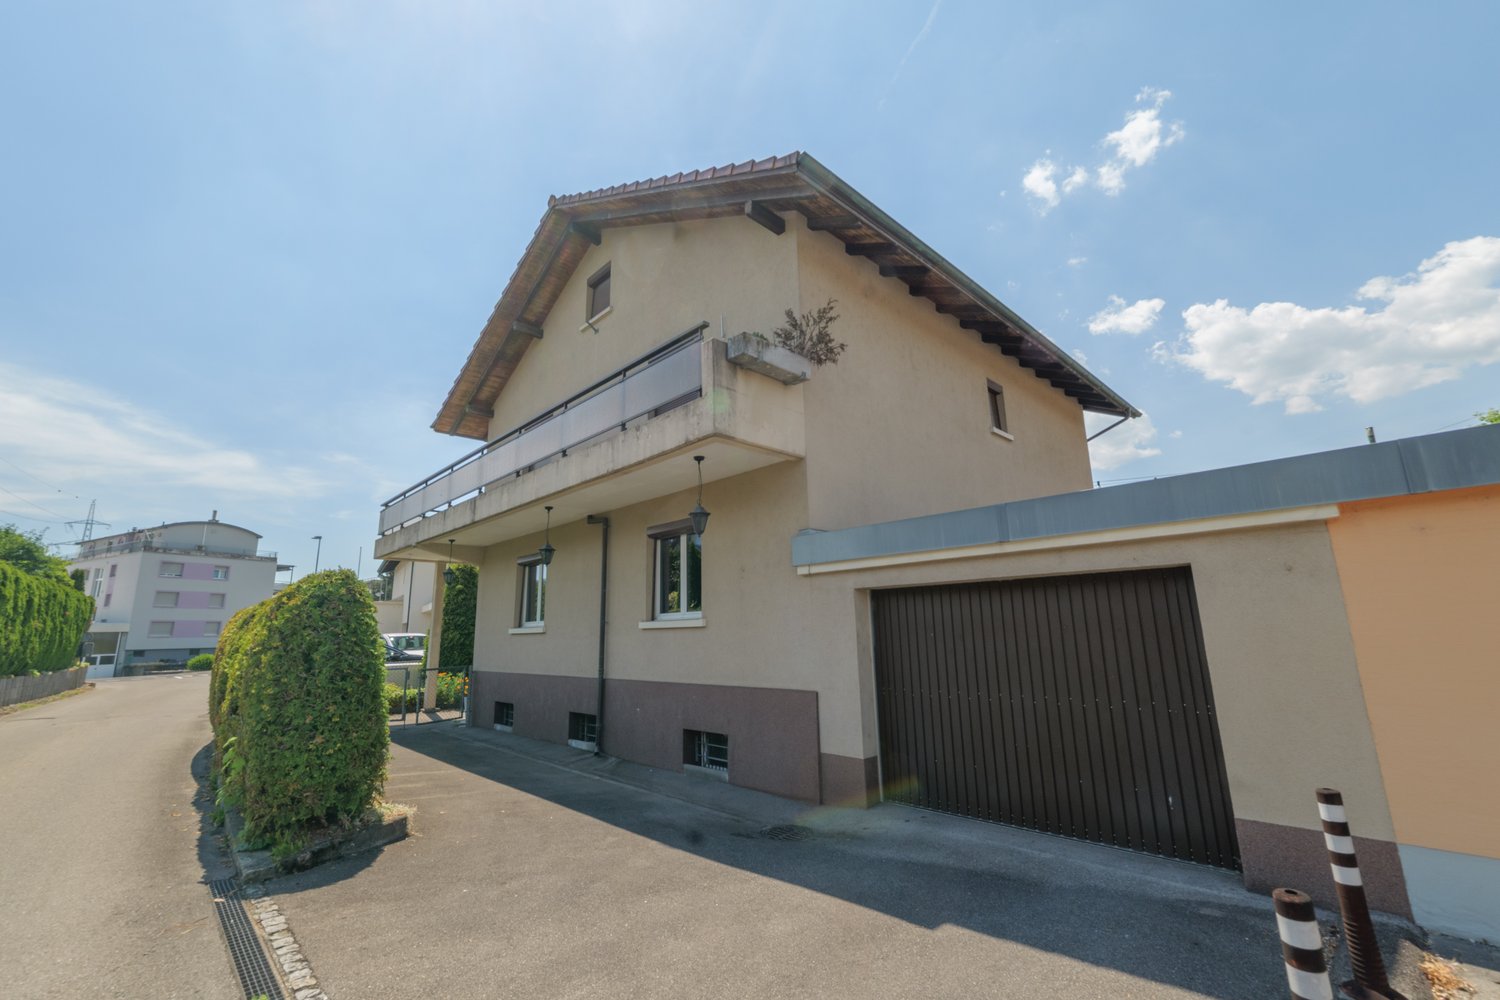
Kirchäckerweg 11, 3274 Hermrigen

Renovated 6.5-room single-family house with idyllic garden paradise

This spacious 6.5-room single-family house on the quiet village edge of Hermrigen convinces with its natural location, the extensive surroundings, and the very well-kept condition. The property, which was comprehensively renovated in 2021, combines modern living comfort with a cozy atmosphere and offers ideal conditions for families. The openly designed living and dining room with large window areas and a Swedish stove forms the heart of the house and creates a bright, inviting living atmosphere. On the ground floor, there are also three flexibly usable rooms and a bathroom with shower and bathtub. The upper floor offers two more spacious rooms, an additional wet cell with shower, and practical storage space in the attic. The extensive garden with a sunny terrace, garden house, and a partially underground annex with workshop and carriage house makes this property an ideal home for nature lovers and families. Further highlights of the property: • Quiet location on the village edge with a view of the Alps and into the green • Comprehensively renovated in 2021 • Spacious 6.5-room single-family house with flexible floor plan • Bright living and dining area with Swedish stove • Two bathrooms • Extensive garden with sunny terrace and garden house • Partially underground annex with workshop, carriage house, and additional storage space • Family-friendly environment with a lot of privacy and space for children Request our detailed sales documentation for more interesting information.Haven't found the right thing yet? The IMMOSEEKER team is happy to help.

  • Parking space
  • Mountain view
  • Child-friendly
  • +1
Flavio Frutig

Flavio Frutig

Filialleiter Jurasüdfuss

Travel time
-
1 / 29
  • Parking space
  • Balcony / Terrace
  • Garage
  • +2
5 rooms168m²CHF 1,200,000.–
Unterdorf 27, 3267 Seedorf

Charming bijou with charm, style, and a dreamy garden complex

Welcome to this beautiful, charming cottage with a dreamily maintained garden and versatile outbuilding This lovingly preserved cottage combines rural charm with an exceptionally well-maintained outdoor area. The property offers a cozy living atmosphere and convinces with its versatile usage possibilities. A special highlight is the beautifully designed garden. With great care and dedication, it invites you to linger, enjoy, and relax. Blooming plants, well-maintained green spaces, and cozy seating areas create an idyllic atmosphere and make the garden a small oasis of well-being. The offer is complemented by a spacious outbuilding with plenty of space for vehicles, workshops, storage, or hobby purposes. The versatile area offers numerous possibilities and provides sufficient space for individual needs. Whether as a cozy retreat, for nature lovers, or for people with space requirements for leisure and hobbies – this special property combines charm, tranquility, and functionality in an ideal way. Your advantages at a glance: · Charming and well-maintained cottage · Beautifully maintained, extremely well-kept garden · with well rights, i.e., free water · Several cozy outdoor seating areas · Spacious outbuilding with versatile usage possibilities · Quiet and attractive living location · Plenty of space for hobbies, vehicles, or storage A rare opportunity for all those who are looking for something special and value a well-maintained environment with plenty of free space. The house offers the following highlights: • Spacious living area: With 168 m² of living space and a total usable area of 279 m², the house offers plenty of space for the whole family. • Modern kitchen: Bright, open, and contemporary kitchen with an island – perfect for cooking and enjoying. • 2 bathrooms: Comfortably equipped for daily needs. • Wooden balcony: Cozy outdoor area for relaxing and enjoying the sunny location. • Wood stove: For cozy evenings in the cold season. • Solar panels: for hot water preparation • Garage & parking: Sufficient space for vehicles. • Large plot: With 1,173 m² of land, the well-maintained garden with pergola, pond, and rose beds offers plenty of space for leisure and relaxation. Location & surroundings: The house is located in a quiet and child-friendly environment in Seedorf. The Seedorf Unterdorf bus stop is only 2 minutes' walk away and provides a convenient connection to the region. The Volg supermarket for daily shopping and the Bernstrasse school are each within 9 minutes' walk.

  • Parking space
  • Balcony / Terrace
  • Garage
  • +2
Travel time
-
1 / 16
6.5 rooms210m²CHF 1,250,000.–
Zellweg 7, 3296 Arch

Living and working perfectly combined

Modern family paradise with two entrancesThis spacious single-family house fascinates from the moment you enter it, with a perfectly thought-out room concept and uncompromisingly high-quality equipment. The entire living area impresses with noble, large-format ceramic floors, which not only radiate optical elegance but also provide a pleasant room climate. The heart of the house is the modern designer kitchen, which makes culinary dreams come true thanks to an integrated food center - a stylish ambiance that delights both family and guests.On cooler days, the cozy chimney with an innovative recirculation system promises comfortable hours and warm comfort, while a highly efficient heat pump provides a perfect energetic balance in the background.Everyday comfort is also not neglected here: The spacious double garage has a direct house entrance, so you can always enter your home with dry feet. In the outdoor area, a private oasis awaits you: The extensive, completely fenced garden offers a perfect retreat for relaxed hours outdoors with its elegant louvered pergola - a true paradise for nature lovers and pets. Thanks to two separate entrances, the property also offers maximum flexibility: Whether an exclusive home office or a quiet business under your own roof - here, life and work can be perfectly and representatively connected.This VELOR real estate offer is characterized by the following highlights: • First-class ambiance • Modern kitchen • Spacious floor plan • Double garage with direct access to the house • Energy-efficient heat pump • Fenced, large garden with an elegant louvered pergola • Two separate entrances - ideal for quiet business or home office • Ideal for families, discerning couples, and pet lovers Discover more attractive real estate offers on our website at www.velor-immobilien.ch

Travel time
-
1 / 13
  • Balcony / Terrace
  • Garage
  • View
  • +1
7.5 rooms306m²CHF 1,445,000.–
Längjuchweg 1, 2577 Siselen BE

Spacious 7.5-room single-family house with garden and plenty of space

This well-maintained 7.5-room single-family house in Siselen convinces with its quiet and family-friendly location at the end of a cul-de-sac in a 30 km/h zone. The property offers a lot of privacy, spacious room proportions, and several attractive outdoor areas with a garden and covered seating areas - ideal for families or anyone who values peace and space.The house has a well-thought-out room layout with versatile rooms and a developed attic that can be used almost like a separate living unit.Basement • Four spacious storage rooms, two of which are heated • Heating and technical room • Washing machine and dryer • Storage room under the garage with pulley (payload up to 1 ton) Ground floor • Windbreak in front of the house entrance • Spacious entrance area with plenty of space for a wardrobe • Bright living room with wood-burning stove • Direct access to the covered seating area and into the garden • Well-equipped kitchen with dining area • Practical pantry / storage room • Bedroom or office • Bathroom with shower • Double garage with wallbox for electric cars (16A / 400V) First floor • Three spacious bedrooms • Two bedrooms with direct access to the adjacent walk-in closet and to the balcony • Spacious hallway • Access to the large terrace of 56 m² • Two bathrooms with shower • One larger bathroom with double sink and connections / preparation for a bathtub Attic • Developed area similar to a separate living unit (without its own entrance) • Well-equipped kitchen including washing machine • Open living and dining area • Large additional room with various uses • Bathroom with shower • Practical storage room Technology & equipment • Electric sunshades throughout the house (except attic) • Photovoltaic system on the roof • Electricity is currently fed into the KEV system and could be taken over after consultation • Rainwater tank with 7,000 liter capacity for toilet flushing Outdoor area • Spacious garden with several seating areas • Quiet and child-friendly location at the end of a cul-de-sac • 30 km/h zone with little traffic This single-family house combines spacious living, sustainable house technology, and versatile usage options - ideal for families, multi-generational living, or for anyone who values a lot of space and peace in a natural environment.Convince yourself and arrange your viewing appointment today.We look forward to your contact!

  • Balcony / Terrace
  • Garage
  • View
  • +1
Manuel Bleuer

Manuel Bleuer

Immobilienmakler

Travel time
-
1 / 13
  • Parking space
  • Balcony / Terrace
  • Garage
  • +2
8.5 rooms275m²CHF 1,395,000.–
Steiacher 12, 3233 Tschugg

Large 8.5-room house with Alpine view and garden idyll

This well-maintained 8.5-room single-family house is located in a quiet, family-friendly residential area in Tschugg and impresses with its spacious floor plan, charming living atmosphere, and lovingly designed garden. Ideal for families or people with space requirements.Room layout & highlightsBasement: • Unique vaulted / natural cellar • Laundry room and heating room • Storage room • Multi-purpose hobby area • Heated room - ideal as an office or guest room Ground floor: • Spacious entrance area with practical built-in closets • Bright and cozy living and dining area with fireplace • Well-equipped kitchen with additional dining area • One bedroom • WC with shower • Direct access from the living room to the covered seating area with built-in wood stove / pizza oven and to the garden • Garage with adjacent storage room Upper floor: • Four spacious bedrooms • Direct access to the balcony with stunning Alpine views from two bedrooms • Spacious hallway - ideal as an additional office or play area • Bright bathroom with double sink, shower, and bathtub Attic: • Large attic space with 63 m² of floor space - versatile and usable, e.g., as storage space or expansion reserve Outdoor area & parking: • Lovingly designed garden with protected seating area and outdoor fireplace • 1 garage parking space and 3 outdoor parking spaces included in the sales price Renovations: • 2005: Façade renovation and wood refurbishment • 2015: Replacement of the boiler with a heat pump boiler • 2016/17: New kitchen appliances • 2022: Replacement of the oil heating system with a modern heat pump This house combines spacious living with cozy charm and well-maintained substance - an ideal home with plenty of space, character, and modern home technology.Attractive and flexible financing options are available for this property. Among other things, a rent-to-own model or individual financing solutions are also possible.Convince yourself and arrange your viewing appointment today.We look forward to your contact!

  • Parking space
  • Balcony / Terrace
  • Garage
  • +2
Yannis Simon

Yannis Simon

Partner | Immobilienmakler

Travel time
-
1 / 14
5.5 rooms350m²CHF 1,845,000.–
Aareweg 39, 2557 Studen BE

Spacious single-family house with pool, spaciousness and plenty of privacy in Studen

A home with space, peace and quality of life This single-family house in Studen convinces with its exceptional space and quiet, family-friendly location. The property, built in 1982, has been continuously maintained and last renovated in 2019. With a living area of around 350 m² and a spacious plot of 1,538 m², the house offers plenty of space for individual living and personal development. Arriving with generosityThe spaciousness is already noticeable when entering the house. The generous room layout and open structure create a pleasant living feeling. An impressive room height of up to 5 meters gives the house additional openness and underlines the special character of the property. Living with atmosphereThe living area is the heart of the house and convinces with its generosity and brightness. A fireplace creates a cozy atmosphere and makes the room an ideal meeting point for family and guests.The kitchen presents itself as functional and well-maintained, offering enough space for everyday life. The clear room division allows for flexible use of the different living areas. Plenty of space for individual life conceptsWith a total of 5.5 rooms, the house offers versatile usage possibilities - whether as a bedroom, children's room, office or hobby room. The spacious living area provides numerous possibilities for individual living concepts and adapts to different life situations. Comfort in everyday lifeThe property has a good and well-maintained standard of construction. The heating is provided by an electric heating system in combination with underfloor heating, which ensures a pleasant heat distribution.Additional rooms such as the attic, Reduit and hobby room offer practical storage space and extend the usage possibilities in everyday life. Outdoor area with plenty of quality of lifeThe spacious plot offers plenty of space for relaxation, leisure and privacy. The outdoor area convinces with extensive areas and a swimming pool, which provides additional living comfort on warm days.Terrace and balcony areas of around 70 m² extend the living space outdoors and create ideal conditions for relaxed hours in the fresh air.The property also includes two garage parking spaces and five outdoor parking spaces. A home with perspectiveThis property convinces with its generous construction, the extensive plot and the versatile usage possibilities. It offers ideal conditions for buyers who value space, peace and a home with plenty of quality of life. Curious?We are happy to provide you with a non-binding viewing.If you have any questions or would like further information, please do not hesitate to contact us.On request, we will also advise you competently and individually on suitable financing options.The Immoanker team looks forward to you.

Travel time
-
1 / 13
22 rooms1,072m²CHF 5,660,000.–
Gurzelenstrasse 31, 2576 Lüscherz

A villa with potential in Lüscherz

A villa with potential in Lüscherz This impressive villa is located in a quiet, preferred environment and offers an exceptional amount of privacy. The spacious plot of land with over 14,500 m² of parkland gives the property a representative character and creates a unique living ambiance in the midst of nature.Thanks to its elevated location above the village, the property enjoys excellent sunlight and a wide view of the lake and the island of St-Pierre. The view and the location underline the exclusive character of this property.Despite the quiet surroundings, shopping facilities and everyday infrastructure are within comfortable reach. At the same time, the property is protected from insight and thus offers a high degree of retreat and discretion.The villa is divided into two independent living units. These can be used either separately or combined into a spacious overall unit. Both units have separate entrances, allowing for flexible usage options and maximum independence.Spaciously designed living areas and extensive window fronts provide bright, open spaces and offer an impressive view of the park and the surrounding landscape.The high-quality equipment includes an indoor pool, an outdoor pool, a sauna, and a Jacuzzi, which further emphasize the living comfort.A special eye-catcher is the winter garden, which can be used all year round and allows a direct connection to nature. Equipped with a fireplace and a pizza oven, it offers an ideal place for relaxed hours and social events.The original building dates back to 1970 and was expanded in 1992. The extension was implemented in an architecturally consistent manner and blends harmoniously into the existing building substance.Access is via a private path that leads directly to the garages and several outdoor parking spaces.The property is in functional condition but offers renovation and modernization potential. This provides the opportunity to design the object according to your own ideas and contemporary requirements.Take advantage of this rare opportunity to acquire a villa with an exceptional plot of land, location, and development potential. We are happy to provide you with further information or a personal viewing.

Travel time
-
1 / 25
7.5 rooms236m²CHF 1,490,000.–
Nelkenweg 14, 3296 Arch

Exclusive 7.5-room single-family house with pool, winter garden, and plenty of privacy in Arch BE

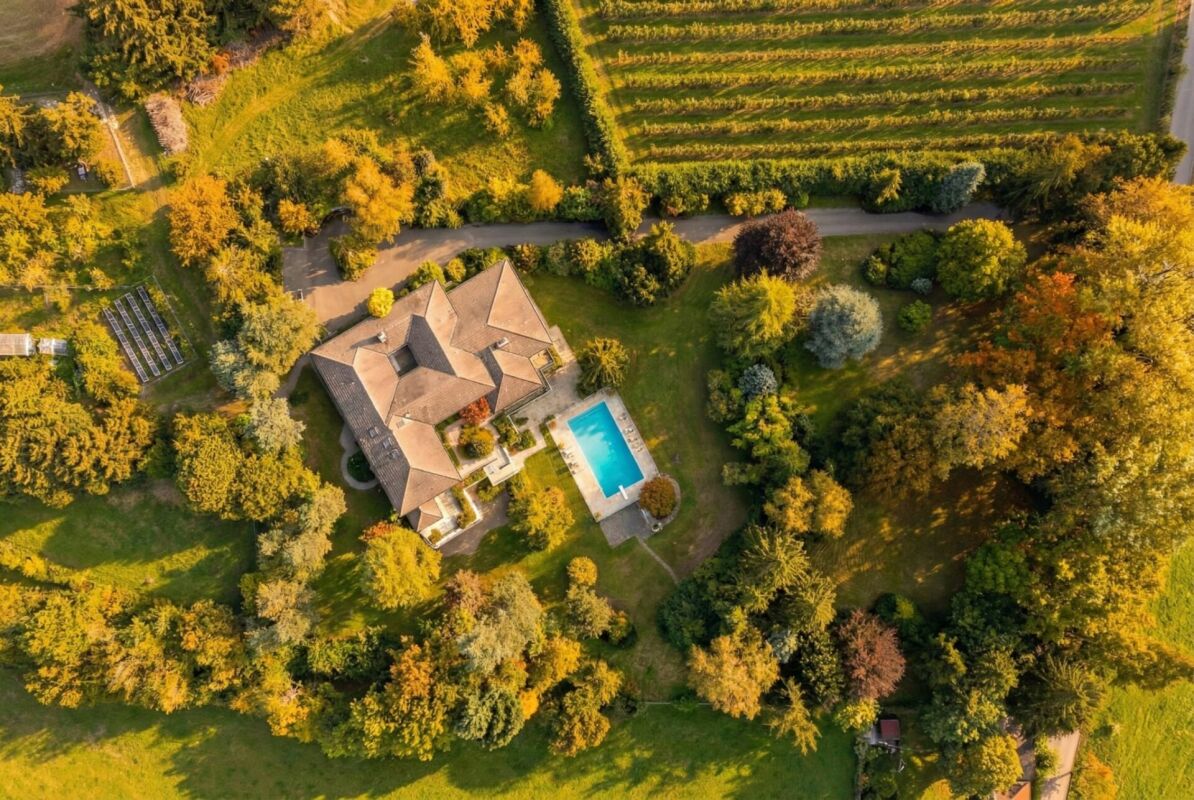
On the quiet Nelkenweg in Arch, a property awaits you that convinces with its character, generosity, and special architecture. The detached single-family house combines high-quality materials, well-thought-out room structures, and a beautifully designed garden to create a home with a special living feel.The unique split-level architecture, generous ceiling heights, and the bright living area with a fireplace create a living atmosphere that exudes warmth, security, and individuality. The winter garden with an integrated fireplace ideally extends the living space and offers a place to linger at any time of the year.Another highlight is the well-maintained garden with a heated swimming pool, electric cover, and numerous seating and retreat options. Thanks to the mature planting, you can enjoy a high level of privacy here.With approximately 236 m² of living space, additional 60 m² of usable space, and a 962 m² large plot, this property offers ideal conditions for families or people who appreciate spacious living in a quiet environment.Highlights • 7.5-room single-family house • Approx. 236 m² living space • Approx. 60 m² usable space • 962 m² plot size • Unique split-level architecture • Heated swimming pool with electric cover • Winter garden with fireplace • Spacious living area with high room effect • Beautifully planted garden with high privacy • Electric entrance gate • Alarm system available • Double garage with additional storage space • Garden irrigation and water softening system • Continuously renovated and maintained • Family-friendly living location Have we sparked your interest?Properties with this combination of privacy, living quality, and character are rare.Request the detailed sales documentation today or arrange a personal viewing appointment. We would be happy to show you this special home on site.We look forward to your inquiry.

Travel time
-
1 / 15
4.5 rooms132m²CHF 740,000.–
Mattenweg 1, 3234 Vinelz

Exclusive 4.5 room holiday apartment, family or retirement home

4.5 room apartment as a retirement or holiday home in Vinelz on Lake BielVinelz is located in a very sunny spot and has a charming village character. The lake can be reached on foot in 5 minutes. The dreamy view from the beach to St. Peter's Island, the lake, and the shores of Lake Biel, sunrises and sunsets, makes everyday worries fade away and makes life in Vinelz particularly worth living.The apartment in timeless style already has all the technical installations that meet today's standards.The best highlight: spacious wet cell with luxury bath whirlpool tub for 2 people, sink, shower-WC Acquaclean and another wet cell with shower, sink, toilet. Both wet cells have windows.Modern kitchen: stylish kitchen with white cabinets, black countertops, stainless steel appliances, and a central cooking island.Parking garage, elevator, hot water preparation with solar, water softening system, Swedish stove, own washing machine/tumble dryer, internet connections in every room. Practical wardrobe. Floor coverings parquet and tiles. Ground probe heating. All windows with 3-fold insulating glass, large sliding door to terrace.Terrace with surrounding area around the apartment as a special use rightBarrier-free from parking garage to apartment.Elevator with access to car parking garage. On request EHP CHF 30,000.00Quiet location. 5-7 minutes walk to the lake and village shop (vegetables, fruits, everything for daily needs). 5 minutes by car to Erlach, Ins (Coop/Voi/Lidl/Landi, bakeries, butchers, etc.). 8-11 minutes to the Kerzers - Bern - Fribourg - Murten - Neuchâtel motorway junction.The apartment is currently rented. For a non-binding viewing, please contact me by phone 077 426 85 22 or send an email to sabine.perner@gmx.ch

Travel time
-
1 / 13
4.5 rooms135m²CHF 898,000.–
Vordermoosweg 12, 3296 Arch

A home to feel good in - bright living ambiance, fireplace and sunny terrace

This attractive 4.5-room single-family house in Arch impresses with a well-thought-out floor plan, bright living rooms and a family-friendly outdoor area. On approximately 135 m² of living space, you can expect a modern home with an open living concept, plenty of storage space and additional heated rooms in the basement. The spacious garden with a covered terrace invites you to relax and linger.Your advantages at a glance:- 135 m² of net living space spread over 4.5 rooms- Inviting entrance area with space for a wardrobe- Spacious, open living and dining area with a cozy fireplace, large window fronts and direct access to the garden- Open kitchen with cooking island and bright adjacent dining area, ideal for joint cooking and social hours- Bathroom with shower and toilet on the ground floor- Three versatile rooms on the upper floor, perfect as bedrooms, children's or home offices- Spacious bathroom with bathtub and toilet- Two heated rooms in the basement – ideal for hobbies, fitness or office- Sunny garden with a large, covered terrace for cozy summer evenings- The garden house offers additional storage space- Two outdoor parking spaces directly in front of the house and a garage parking space round off the offerThis home combines comfort, functionality and a quiet living location – ideal for families or couples with space requirements. Would you like more information? Order the detailed sales documentation now using the contact form – we look forward to your contact!

Travel time
-
1 / 13
4.5 rooms106m²Price on request
Rosenweg 6, 3232 Ins

Attic highlight with spectacular outdoor area

In the well-maintained residential area in Ins, this modern 4.5-room attic apartment with an exceptional outdoor area, plenty of daylight, and a living feel that immediately convinces awaits you. The spacious terrace with Jura views, the open living areas, and the high-quality finish create a combination of comfort, privacy, and modern living.Your advantages at a glance:- Spacious 4.5 rooms with a well-thought-out floor plan and around 106 m² of net living space- Inviting entrance area with practical wardrobe and a built-in closet- Bright living and dining area with large window fronts and direct access to the terrace- Modern kitchen with cooking island, plenty of workspace, and high-quality Miele appliances- Main bedroom with stylish en-suite bathroom and comfortable walk-in shower- Direct terrace access from all bedrooms and study rooms- Second bathroom with freestanding bathtub and integrated washing tower- A réduit and a separate cellar compartment provide ample storage space- Own connections for a washing tower in the shared laundry room- Spacious attic terrace with around 107 m² of space, covered seating area, optimal sunlight, and breathtaking Jura views- Two underground parking spaces with electric charging station included, one of which is a disabled parking space- Two additional motorcycle parking spaces included in the offer- Bicycle cellar and covered outdoor parking spaces for bicycles- Sustainable energy generation through solar collectors- Family-friendly residential area with a communal children's playgroundDon't miss the opportunity to experience this dream home! Would you like more information? Order the detailed sales documentation now using the contact form – we look forward to your contact!

Travel time
-
1 / 18
4.5 rooms113m²CHF 1,590,000.–
Hübeliweg 20, 3264 Diessbach bei Büren

Mediterranean two-family house with a far-reaching view and large garden

Discover this attractive two-family house with a Mediterranean flair at Hübeliweg 20 + 20a in Diessbach b. Büren. The property combines two independent living units in a quiet and family-friendly location, offering an ideal combination of privacy, flexibility, and high living quality.The existing single-family house from 1968 was harmoniously complemented by a modern extension from 2010. This creates an exciting interplay between grown living character and contemporary living comfort. Bright rooms, spacious floor plans, and the natural surroundings create a pleasant living feeling with diverse usage possibilities.Sales offer • 1 x two-family house with 2 separate living units • 1 x 4.5-room house (House B) with approx. 94 m² living space • 1 x 4.5-room house (House A) with approx. 113 m² living space • Approx. 1,197 m² plot area • 1 x garage • 3 x outdoor parking spaces • 1 x bicycle shed • Separate entrances and own outdoor areas per living unit • Basement, technical and ancillary rooms in the basement Highlights of the property • Quiet and sunny living location in a family-friendly neighborhood • Ideal for multi-generational living or living with rental income • Jura view and terraces on both sides • Harmonious connection between existing and modern new building • Spacious living and dining areas with plenty of daylight • Modern kitchens with high-quality appliances • Several bright rooms with flexible usage possibilities • Spacious garden and outdoor areas with a Mediterranean living feeling • Heat pump and solar system on the roof • Well-maintained property with versatile usage potential Location and surroundings • Idyllic living location in Diessbach b. Büren • Quiet and well-maintained residential environment with little traffic • Büren an der Aare can be reached in about 5 minutes • Lyss can be reached in about 10 minutes • Biel/Bienne can be reached in about 15-20 minutes • Shopping facilities, schools, and kindergartens in the region • Recreational areas and nature in the immediate vicinity • Good connection to public transport and the highway This two-family house offers a rare opportunity for families, multi-generational households, or investors who want to combine spacious living space with natural living. The versatile usage, spacious outdoor areas, and attractive location create a home with long-term living quality and perspective.Arrange a viewing today and be impressed by this special property.We look forward to your contact.Adlatus AG

Travel time
-
1 / 13
  • Balcony / Terrace
  • Elevator
  • Wheelchair access
5.5 rooms169m²CHF 850,000.–
Alpenstrasse 11, 3250 Lyss

Living with attic character and breathtaking views

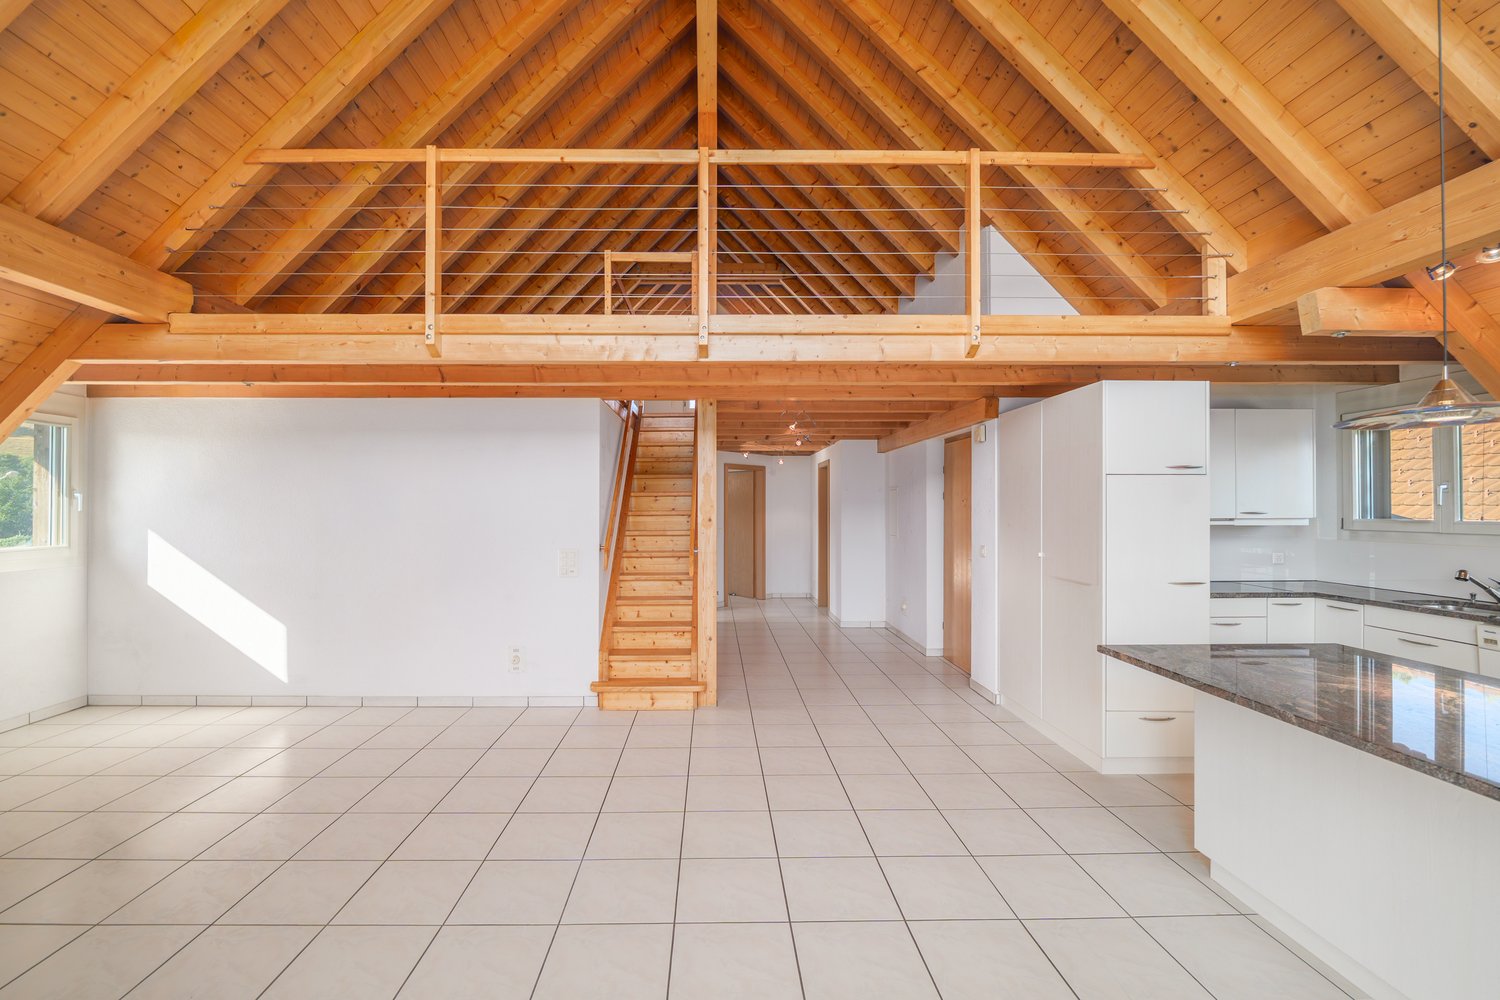
This exceptional 5½-room attic apartment with gallery combines generosity, comfort, and a unique living experience. Located on the top floor of a well-maintained residential building, you can enjoy the advantages of an apartment with almost attic character: no neighbors above you, plenty of privacy, an impressive view, and a living environment that conveys peace and security.The arrival is already something special. Thanks to the elevator, you can reach the apartment level comfortably and without obstacles. In front of the apartment entrance, an additional anteroom is available, which conveys a pleasant feeling of exclusivity. The apartment itself welcomes you with a spacious entrance area, which offers enough space for wardrobe and storage. The existing wardrobe solution with practical shoe cabinet ensures order and comfort in everyday life.On one side of the entrance area, there are three bright and friendly rooms that can be ideally used as children's rooms, guest rooms, or home offices. The renewed floor coverings give the rooms a modern and well-maintained appearance. Opposite is the shower room with WC and sink. Additionally, there is the possibility of installing a private washing machine in the apartment - another plus point for comfortable living.The heart of this property is the impressive living and dining area. The open roof construction, the generous room proportions, and the numerous window fronts create a unique living experience with plenty of light and space. Here, the special architecture of the apartment can be experienced impressively. The stylish chimney with glass insert sets an elegant accent and provides a cozy atmosphere on cooler days.The open kitchen presents itself in timeless anthracite and has been continuously modernized. All kitchen appliances have been renewed, so functionality and design harmonize perfectly. Thanks to its size, the kitchen also offers space for a small breakfast table and invites you to linger.An absolute highlight is the spacious balcony. Here, you can enjoy sun from morning to evening, plenty of privacy, and a magnificent view to the Chasseral. Whether it's a cozy breakfast, sociable summer evenings with friends, or relaxing hours in a deck chair - this outdoor area ideally expands the living space and quickly becomes the favorite spot in the apartment.Located somewhat away from the living area is the private parent's tract. The spacious bedroom convinces with its pleasant room size, plenty of daylight, and a beautiful view into the green. The adjacent bathroom is equipped with a bathtub, sink, WC, and bidet. Practical built-in closets in the corridor offer additional storage space.Another highlight is the open gallery. Through the skylights and the airy design, an exceptional room with versatile usage possibilities is created. Whether as a home office, studio, library, fitness room, or creative retreat - the gallery gives this apartment its very special character and opens up numerous possibilities for individual living.This attractive offer is rounded off by a basement compartment, a parking space, and the well-maintained residential complex with extensive green spaces, a playground, a biotope, and a covered community area with a barbecue area. The central and yet quiet location enables short distances to shopping facilities, schools, public transport, and the train station.An apartment for people who are looking for something special: spacious, bright, well-maintained, and with a living experience that is rarely found. Whether as a new home for families, couples, or individuals with high demands on living comfort and quality of life - this attractive attic apartment convinces with its unique combination of space, light, privacy, and location.The sales price for the

  • Balcony / Terrace
  • Elevator
  • Wheelchair access
Nathanael Regez

Nathanael Regez

Immobilienmakler

Travel time
-
1 / 13
  • Balcony / Terrace
  • Pets allowed
  • Mountain view
  • +4
6.5 rooms160m²CHF 585,000.–
Schulhausstrasse 5, 3295 Rüti b. Büren

Apartment in Rüti near Büren

Attractive apartment in Rüti near BürenFor sale is a charming, generously designed apartment in a preferred location in Rüti near Büren, a place where you can immediately feel that history, nature, and community come together in harmony. Surrounded by the idyllic landscape of the Bernese Seeland and nestled between gentle hills and the picturesque Aare, this apartment offers the perfect retreat for people who value peace and quality of life equally. Here you live close to nature and yet excellently connected, with short distances to Solothurn, Biel, and Bern, combining country living with the advantages of being close to the city.The 5½- to 6½-room apartment convinces with its well-thought-out room layout and its bright, friendly ambiance. Already when entering, the spacious entrance area with practical wardrobe catches the eye, providing an inviting first impression. From here, the wide living, dining, and kitchen area opens up, the heart of the apartment. The large window fronts let in plenty of daylight and create a harmonious connection between indoors and outdoors. Here you cook, eat, and live together, a room that creates encounters and allows family life to unfold.The open kitchen offers plenty of space for preparing, cooking, and enjoying. Thanks to the clever arrangement, it is both functional and communicative, ideal for social evenings or spontaneous meetings with friends. The adjacent dining area has enough space for a large table and invites you to long, cozy evenings. From the living area, you can directly access the sunny balcony, which invites you to linger in the fresh air. Here you can enjoy relaxed hours with a view of the greenery, perfect for the first coffee in the morning or a glass of wine at sunset.Additional rooms on this floor offer flexible usage options: whether as a home office, guest room, hobby room, or retreat, every need finds its place here. In the attic, you will find an open gallery that is ideal as a reading area, studio, or TV room, as well as another spacious room with a lot of charm and coziness. All rooms offer a beautiful view of the idyllic neighborhood or the nearby greenery and convey a feeling of openness and freedom.This home also convinces in practical terms. The quiet location promises relaxation and deceleration, while schools, shopping opportunities, and public transport are within short distances. So you can enjoy an ideal balance between quiet living and good accessibility.This apartment naturally combines modern living comfort with rural idyll. It is a place where you arrive, breathe deeply, and immediately feel at home, with plenty of space for personal development, security, and a thoroughly fulfilling living experience.

  • Balcony / Terrace
  • Pets allowed
  • Mountain view
  • +4
Remo Wyss

Remo Wyss
Unternehmer und Immobilienbewerter

Travel time
-

Suggested properties for you based on search results
Other interesting objects