2 results - Properties for sale: Hermrigen

1 / 13
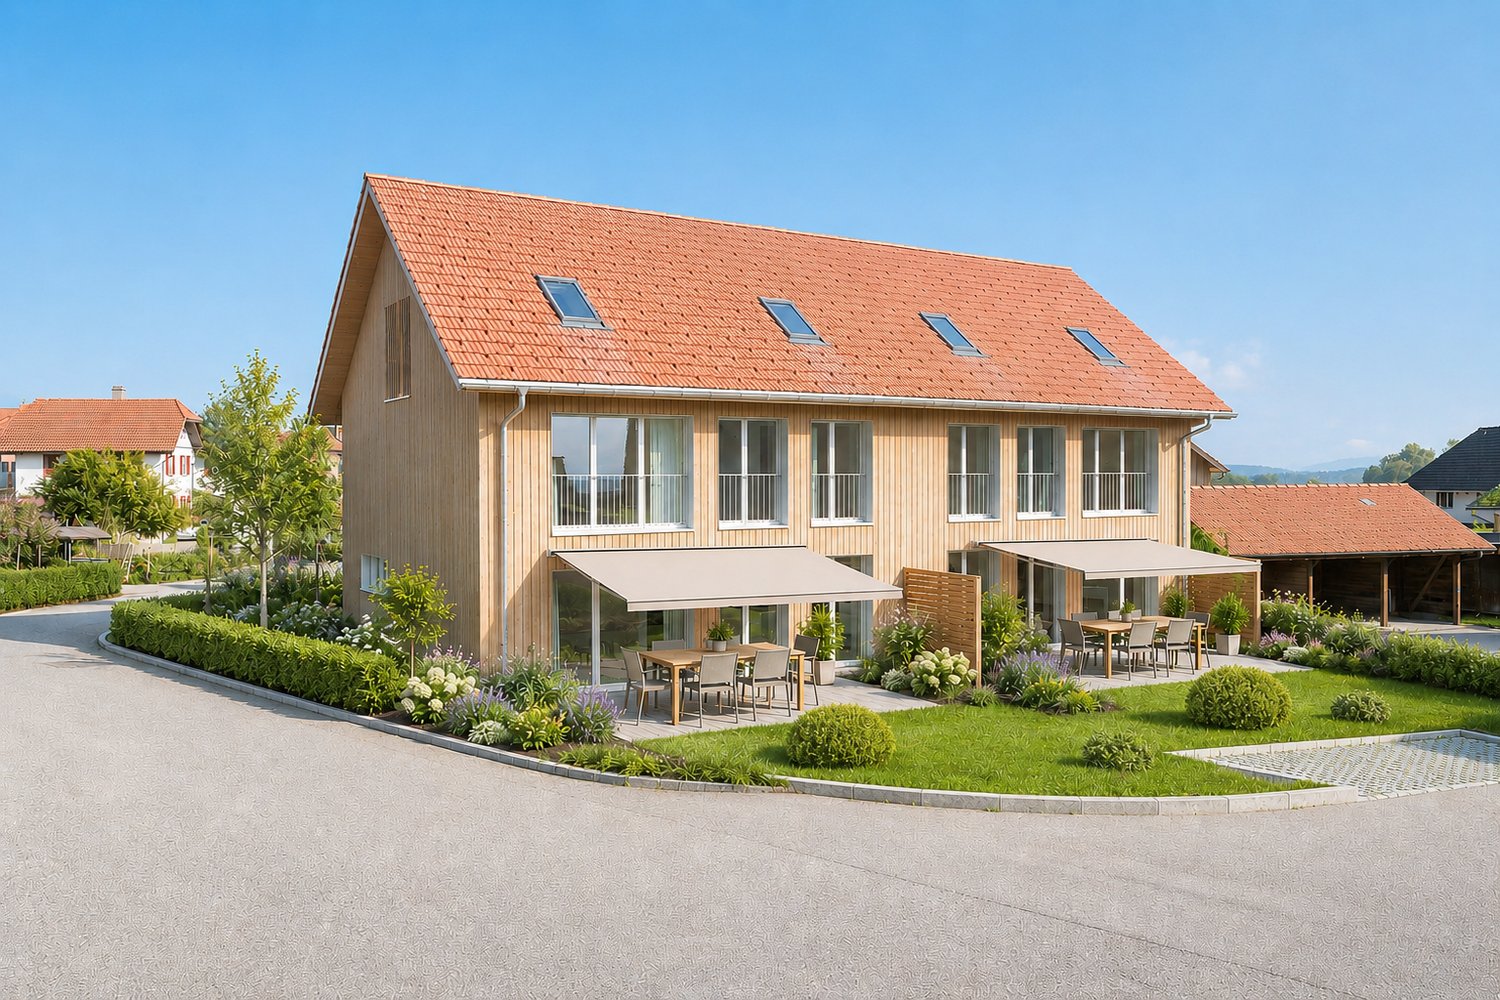
4.5 rooms, 150m², CHF 980,000.–
Bawarträbe 5a, 3274 Hermrigen

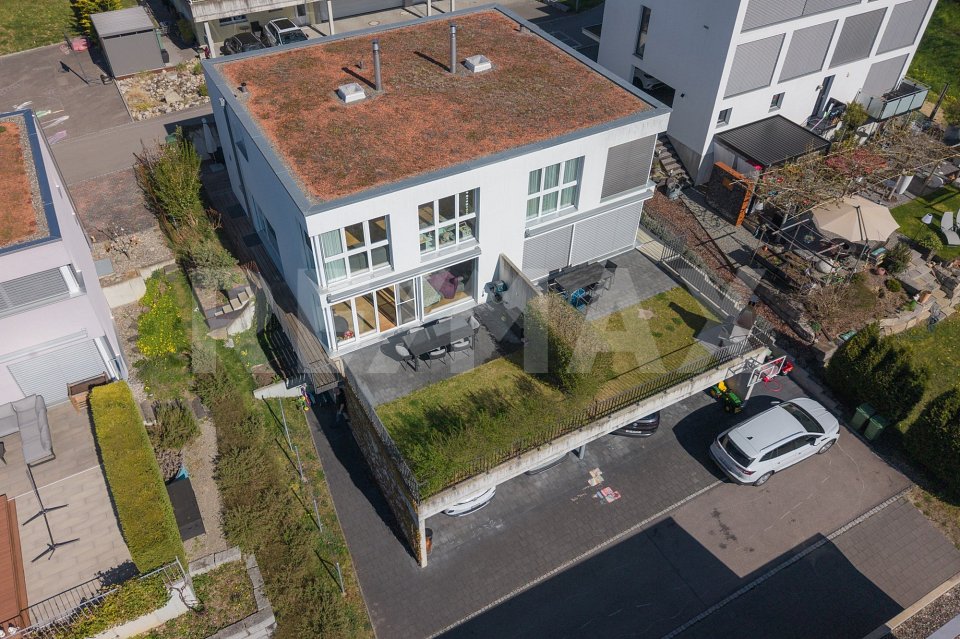
Living in the Green: 4.5 Room Semi-Detached House for Families

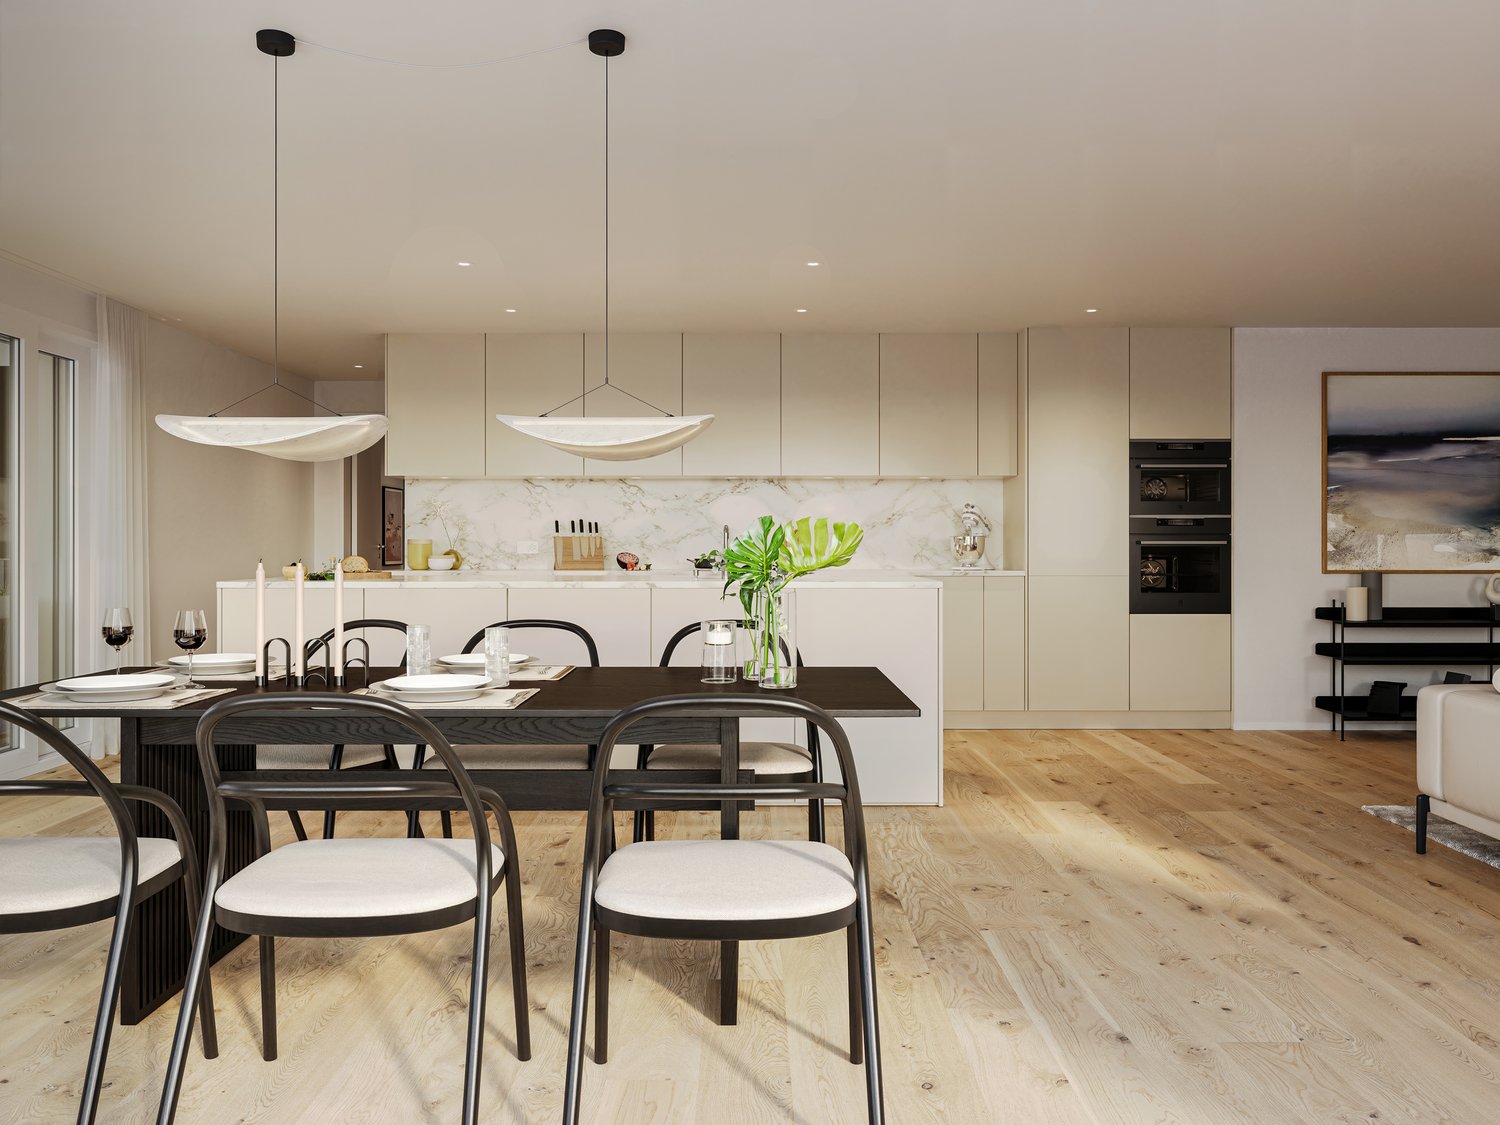
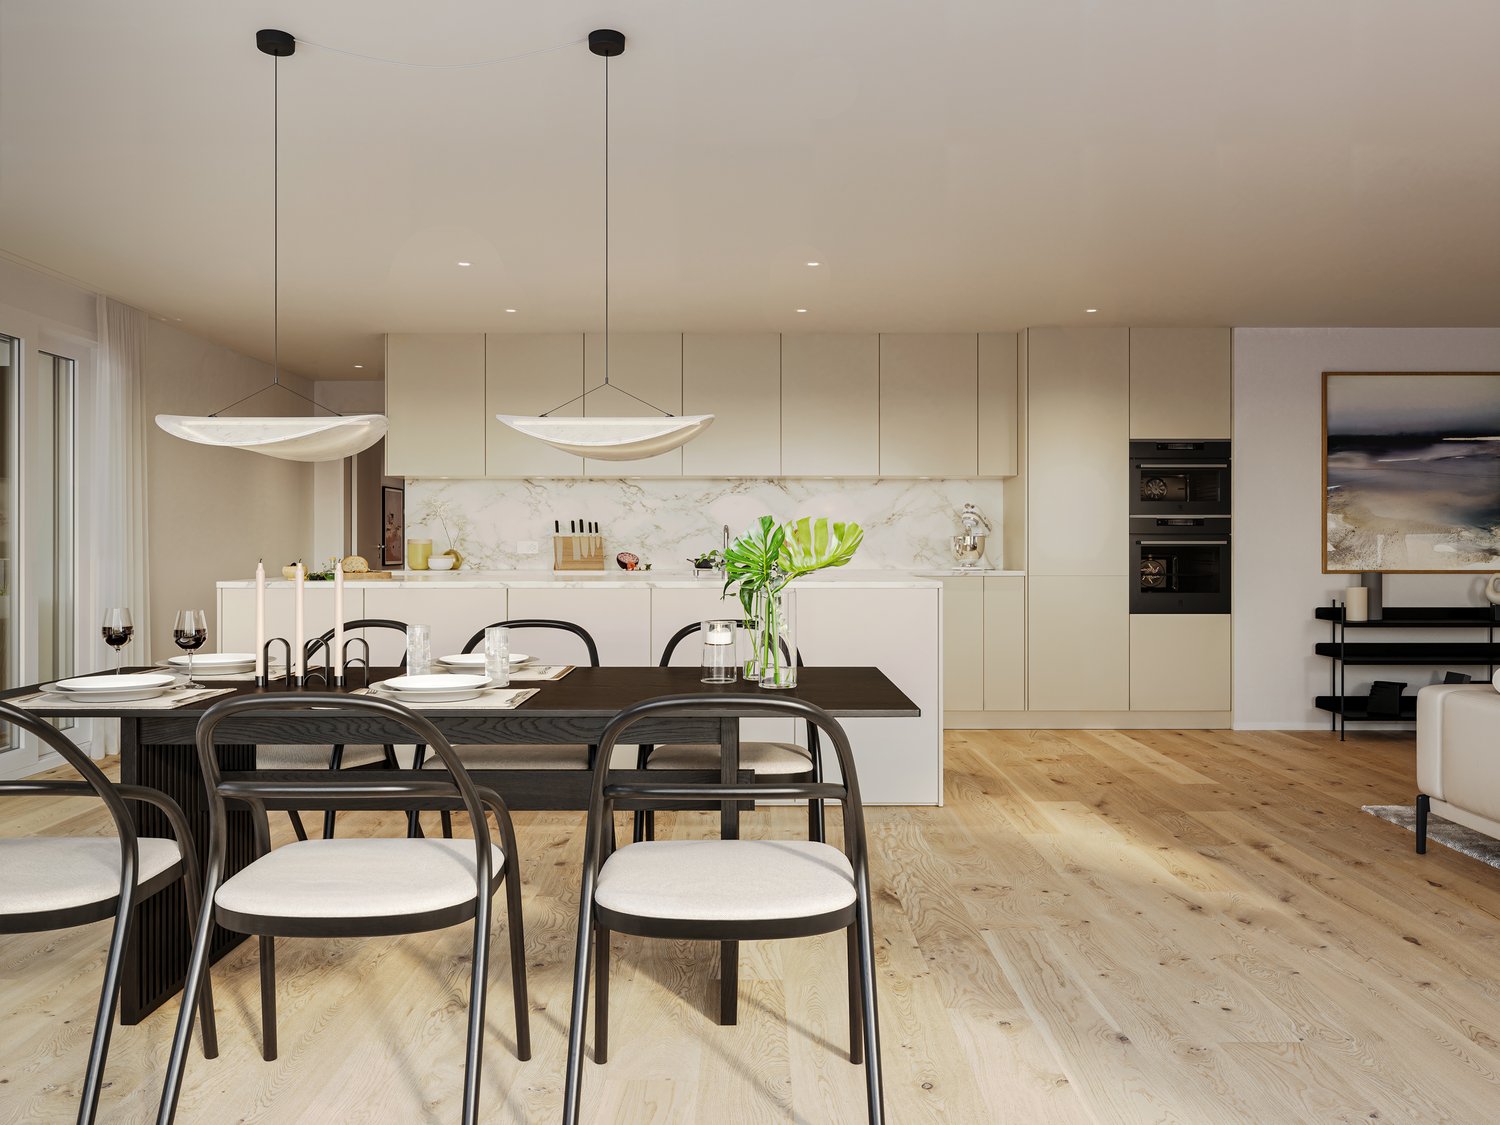
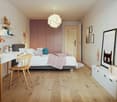
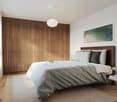
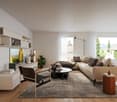
Surroundings The house at Bawarträbe 5a is located in a quiet, family-friendly neighborhood of the Hermrigen municipality, nestled in a rural environment with plenty of greenery and a pleasant village community. The neighborhood is characterized by single-family homes, little traffic, and a safe environment, ideal for families with children Equipment The house impresses with high-quality, timeless materialization and a well-thought-out room layout. Throughout the house, a noble solid wood parquet is laid, which provides a warm, natural living atmosphere and underlines the value of the building. The kitchen is a design highlight: A matt satin-finished, colored yellow kitchen with an island sets a modern and at the same time individual accent. The island is deliberately designed as a piece of furniture, ideal for serving, sitting together, or as a communicative meeting point, but not intended for cooking or washing. The bathrooms present themselves as noble, functional, and practically designed. Clear lines, high-quality materials, and a well-thought-out equipment ensure comfort in everyday life, without sacrificing timeless elegance. Bedrooms & Private Rooms: The parent's bedroom offers a special added value: A practical walk-in closet with sliding door and integrated lighting creates order, overview, and additional comfort, discreetly separated from the sleeping area. The children's rooms are bright, spacious, and friendly. Thanks to good proportions and pleasant lighting conditions, they are ideal as bedrooms, playrooms, or home offices. The highlight is the separate apartment with a separate entrance, ideal for subletting or for guests who value privacy.
Travel time
-
More objects in your automatically expanded search area
20 results - Radius: + 10km
New building
1 / 11
  • Parking space
  • Balcony / Terrace
  • View
  • +4
4.5 rooms, 109m², Price on request
Premium
Grünenbrach 12, 2556 Scheuren

RESERVED: Family-friendly 4.5-room new apartment with balcony in Scheuren

Welcome to your new home! This modern and spacious 4.5-room apartment in a new building convinces with its high-quality equipment, well-thought-out room layout, and a quiet location in the idyllic municipality of Scheuren. The apartment is located on the 1st floor of a well-maintained new building.The apartment offers: • Spacious living area: 109 m² of living space and 131 m² of total area provide ample space for the whole family. • Two modern bathrooms: Comfort and style at the highest level. • Balcony with beautiful views: Enjoy sunny days on your private balcony with a magnificent view. • Fireplace: A stylish chimney provides cozy evenings. • Individual interior design according to your personal wishes • Groundwater heat pump with free-cooling system for pleasant rooms in summer and winter • Elevator and wheelchair accessibility: The building is barrier-free and equipped with an elevator, ideal for all life situations. • Comfortable parking facilities directly at the building Location and surroundings: The apartment is located in a quiet and sunny area in Scheuren. The surroundings are pleasantly quiet both during the day and at night. In the summer, you benefit from plenty of sunlight, and in the winter, the sun's radiation is also pleasant. The bus stop Scheuren schoolhouse is just a 6-minute walk away and offers a good connection to public transport__This modern apartment combines modern living with a natural and quiet environment. A unique opportunity to secure a comfortable home in a new building in Scheuren.Construction start spring 2027, expected occupancy end of autumn 2028.__Have we aroused your interest? We would be happy to send you the detailed sales documents or arrange a personal consultation.__We look forward to your contact!

  • Parking space
  • Balcony / Terrace
  • View
  • +4
Travel time
-
New building
1 / 12
  • Parking space
  • Balcony / Terrace
  • View
  • +4
5 rooms, 132m², CHF 990,000.–
Premium
Grünenbrach 12, 2556 Scheuren

Exclusive 5-room maisonette apartment in a new building in Scheuren

Welcome to your new home! This modern and spacious 5.0-room maisonette apartment in a new building convinces with its high-quality equipment, well-thought-out room layout, and a quiet location in the idyllic municipality of Scheuren. The apartment is located on the top floor of a well-maintained new building.The apartment offers: • Spacious maisonette: 5 rooms spread over two floors with a total area of 160 m² • Exciting roof geometry and additional room height up to 5.0 m for a special feeling of spaciousness • Two modern bathrooms: stylishly equipped for the highest comfort. • Balcony with beautiful views: enjoy the sunny days on your private balcony with a magnificent view. • Fireplace: a stylish fireplace provides cozy evenings. • Individual interior design according to your personal wishes • Groundwater heat pump with Free-Cooling-System for pleasant rooms in summer and winter • Elevator and wheelchair accessibility: the building is barrier-free and equipped with an elevator, ideal for all life situations. • Comfortable parking facilities directly at the building • Child-friendly: ideal for families with children. Location and surroundings: the apartment is located in a quiet and sunny location in Scheuren. The surroundings are pleasantly quiet both during the day and at night. In the summer, you benefit from plenty of sunlight, and even in winter, the sun's rays are pleasant. The bus stop Scheuren schoolhouse is just a 6-minute walk away and offers a good connection to public transportation.__This charming apartment combines modern living with a natural and quiet environment. A unique opportunity to secure a comfortable home in a new building in Scheuren.Construction start spring 2027, expected move-in date end of autumn 2028.__Have we sparked your interest? We would be happy to send you the detailed sales documents or arrange a personal consultation.__We look forward to your contact!

  • Parking space
  • Balcony / Terrace
  • View
  • +4
Travel time
-
New building
1 / 12
  • Parking space
  • Balcony / Terrace
  • View
  • +4
5 rooms, 132m², CHF 990,000.–
Premium
Grünenbrach 12, 2556 Scheuren

Bright 5-room maisonette apartment in a new building in Scheuren

Welcome to your new home! This modern and spacious 5.0-room maisonette apartment in a new building convinces with its high-quality equipment, well-thought-out room layout, and a quiet location in the idyllic municipality of Scheuren. The apartment is located on the top floor of a well-maintained new building.The apartment offers: • Spacious maisonette: 5 rooms spread over two floors with a total area of 160 m² • Exciting roof geometry and additional room height up to 5.0 m for a special feeling of spaciousness • Two modern bathrooms: Stylishly equipped for the highest comfort. • Balcony with beautiful views: Enjoy the sunny days on your private balcony with a lovely view. • Fireplace: A stylish fireplace provides cozy evenings. • Individual interior design according to your personal wishes • Groundwater heat pump with Free-Cooling-System for pleasant rooms in summer and winter • Lift and wheelchair accessibility: The building is barrier-free and equipped with a lift, ideal for all life situations. • Comfortable parking facilities directly at the building • Child-friendly: Ideal for families with children. Location and surroundings: The apartment is located in a quiet and sunny area in Scheuren. The surroundings are pleasantly quiet both during the day and at night. In the summer, you benefit from plenty of sunlight, and even in winter, the sun's radiation is pleasant. The bus stop Scheuren Schulhaus is just a 6-minute walk away and offers a good connection to public transport.__This charming apartment combines modern living with a natural and quiet environment. A unique opportunity to secure a comfortable home in a new building in Scheuren.Construction start spring 2027, expected move-in date end of autumn 2028.__Have we sparked your interest? We would be happy to send you the detailed sales documents or arrange a personal consultation.__We look forward to your contact!

  • Parking space
  • Balcony / Terrace
  • View
  • +4
Travel time
-
New building
1 / 11
  • Parking space
  • Balcony / Terrace
  • View
  • +4
2.5 rooms, 58m², CHF 480,000.–
Premium
Grünenbrach 12, 2556 Scheuren

B2: Modern 2.5-room new apartment in Scheuren

Welcome to your new home! This modern and spacious 2.5-room apartment in a new building convinces with its high-quality equipment, well-thought-out room layout, and a quiet location in the idyllic municipality of Scheuren. The apartment is located on the 1st floor of a well-maintained new building.The apartment offers: • Living area: Spacious 58 m² living area on 70 m² total area with a pleasant room height of 2.5 m. • Modern bathroom: Stylishly and comfortably equipped for your daily comfort. • Balcony with beautiful view: Enjoy the sunny days on your private balcony with a great view. • Fireplace: A stylish fireplace provides cozy evenings. • Individual interior design according to your personal wishes • Groundwater heat pump with free-cooling system for pleasant rooms in summer and winter • Lift and wheelchair accessibility: The building is barrier-free and equipped with a lift, ideal for all life situations. • Comfortable parking facilities directly at the building Location and surroundings: The apartment is located in a quiet and sunny area in Scheuren. The surroundings are pleasantly quiet both during the day and at night. In summer, you benefit from plenty of sunlight, and even in winter, the sun's radiation is pleasant. The bus stop Scheuren schoolhouse is just a 6-minute walk away and offers a good connection to public transport_This modern apartment combines modern living with a natural and quiet environment. A unique opportunity to secure a comfortable home in a new building in Scheuren.Construction start spring 2027, expected move-in date end of autumn 2028._Have we sparked your interest? We would be happy to send you the detailed sales documents or arrange a personal consultation._We look forward to your contact!

  • Parking space
  • Balcony / Terrace
  • View
  • +4
Travel time
-
New building
1 / 10
  • Parking space
  • Balcony / Terrace
  • View
  • +4
4.5 rooms, 109m², CHF 810,000.–
Premium
Grünenbrach 12, 2556 Scheuren

B3: Spacious family-friendly 4.5-room new apartment with balcony in Scheuren

Welcome to your new home! This modern and spacious 4.5-room apartment in a new building convinces with its high-quality equipment, well-thought-out room layout, and a quiet location in the idyllic municipality of Scheuren. The apartment is located on the 1st floor of a well-maintained new building.The apartment offers: • Spacious living area: 109 m² of living space and 131 m² of total area offer plenty of space for the whole family. • Two modern bathrooms: Comfort and style at the highest level. • Balcony with beautiful views: Enjoy the sunny days on your private balcony with a wonderful view. • Fireplace: A stylish fireplace provides cozy evenings. • Individual interior design according to your personal wishes • Groundwater heat pump with free-cooling system for comfortable rooms in summer and winter • Elevator and wheelchair accessibility: The building is barrier-free and equipped with an elevator, ideal for all life situations. • Comfortable parking facilities directly at the building Location and surroundings: The apartment is located in a quiet and sunny area in Scheuren. The environment is pleasantly quiet both during the day and at night. In the summer, you benefit from plenty of sunlight, and even in winter, the sun's radiation is pleasant. The bus stop Scheuren schoolhouse is just a 6-minute walk away and offers a good connection to public transport__This modern apartment combines modern living with a natural and quiet environment. A unique opportunity to secure a comfortable home in a new building in Scheuren.Construction start spring 2027, expected move-in date end of autumn 2028.__Have we sparked your interest? We would be happy to send you the detailed sales documents or arrange a personal consultation.__We look forward to your contact!

  • Parking space
  • Balcony / Terrace
  • View
  • +4
Travel time
-
New building
1 / 9
  • Parking space
  • Balcony / Terrace
  • View
  • +4
3.5 rooms, 89m², CHF 710,000.–
Premium
Grünenbrach 12, 2556 Scheuren

A1: Sunny 3.5-room new apartment on the ground floor in Scheuren

Welcome to your new home! This modern and spacious 3.5-room apartment in the new building convinces with its high-quality equipment, thoughtful room layout, and a quiet location in the idyllic municipality of Scheuren. The apartment is located on the ground floor with a garden in a well-maintained new building.The apartment offers: • Spacious living area: 89 m² of living space and 131 m² of total area offer plenty of space for comfortable living. • Two modern bathrooms: Stylishly equipped for the highest comfort. • Balcony with beautiful views: Enjoy the sunny days on your private balcony with a magnificent view. • Fireplace: A stylish fireplace provides cozy evenings. • Individual interior design according to your personal wishes • Groundwater heat pump with Free-Cooling-System for pleasant rooms in summer and winter • Elevator and wheelchair accessibility: The building is barrier-free and equipped with an elevator, ideal for all life situations. • Comfortable parking facilities directly at the building • Child-friendly: Ideal for families with children. Location and surroundings: The apartment is located in a quiet and sunny area in Scheuren. The surroundings are pleasantly quiet both during the day and at night. In the summer, you benefit from plenty of sunlight, and even in winter, the sun's rays are pleasant. The bus stop Scheuren Schulhaus is just a 6-minute walk away and offers a good connection to public transportation-This exclusive apartment combines modern living with a natural and quiet environment. A unique opportunity to secure a comfortable home in a new building in Scheuren.Construction start spring 2027, expected move-in date end of autumn 2028.-Have we sparked your interest? We would be happy to send you the detailed sales documents or arrange a personal consultation.-We look forward to your contact!

  • Parking space
  • Balcony / Terrace
  • View
  • +4
Travel time
-
New building
1 / 9
  • Parking space
  • Balcony / Terrace
  • View
  • +4
2.5 rooms, 73m², CHF 580,000.–
Premium
Grünenbrach 12, 2556 Scheuren

C2: Charming 2.5-room maisonette apartment in Scheuren – New build 2027

Welcome to your new home! This modern and spacious 2.5-room maisonette apartment in the new building convinces with its high-quality equipment, thoughtful room layout, and a quiet location in the idyllic community of Scheuren. The apartment is located on the top floor of a well-maintained new building.The apartment offers: • Spacious living area: 73.2 m² of living space on two floors with a room height of 2.50 m provide a bright and airy living feeling. • Modern bathroom: Stylish and comfortably equipped for your daily comfort. • Balcony with beautiful view: Enjoy the sunny days on your private balcony with a great view. • Fireplace: A stylish fireplace provides for cozy evenings. • Individual interior design according to your personal wishes • Groundwater heat pump with Free-Cooling-System for pleasant rooms in summer and winter • Lift and wheelchair accessibility: The building is barrier-free and equipped with a lift – ideal for all life situations. • Comfortable parking facilities directly at the building with charging station Location and surroundings: The apartment is located in a quiet and sunny area in Scheuren. The surroundings are pleasantly quiet both during the day and at night. In the summer, you benefit from plenty of sunlight, and in the winter, the sun's radiation is also pleasant. The bus stop Scheuren Schulhaus is just a 7-minute walk away and offers a good connection to public transportThis maisonette apartment combines modern living with a natural and quiet environment. A unique opportunity to secure a comfortable home in a new building in Scheuren.Construction start spring 2027, expected move-in date end of autumn 2028.__Have we sparked your interest? We would be happy to send you the detailed sales documents or arrange a personal consultation.__We look forward to your contact!

  • Parking space
  • Balcony / Terrace
  • View
  • +4
Travel time
-
  • Modern living room with a gray couch, coffee table, and a large rug. There are two potted plants on either side of a white cabinet. A staircase is visible behind the cabinet.
  • Modern living room with a gray sofa, coffee table, and a beige rug. The room features a large glass door leading to a patio, a picture frame on the wall, and a potted plant.
  • Modern kitchen with white cabinets, gray tiled floor, and a central island. Dining table and chairs are placed nearby.
  • Modern dining area with a wooden table, black chairs, and a potted plant. The room has a white wall, a ceiling with lights, and a refrigerator on the right side.
  • Empty room with wooden floor, white walls, a mirror, and a heart-shaped rug. There is a white chair and a glass window with curtains.
  • Modern bedroom with white bed, wooden stairs, and white walls. Features a ceiling fan and a window with a view.
  • Minimalist bedroom with white walls, wooden floor, and a bed with white bedding. A nightstand with a plant and a cabinet with a sink and mirror are visible. The ceiling has a wooden design and a ceiling fan.
  • Modern bathroom with white tiles, a white sink, a toilet, and a glass shower enclosure.
  • Modern office space with a desk, chair, and a bookshelf. A lamp is on the desk, and a step stool is nearby.
  • A child's room with a bed, desk, chair, toys, rug, nightstand, lamp, and a small toilet and sink in the bathroom.
  • Wooden balcony with black railings, yellow walls, and a view of a grassy field.
  • Modern building with yellow exterior wall, balcony, and glass doors.
  • Modern building with yellow and grey exterior, balconies, and a fenced courtyard.
  • Modern building with yellow and gray exterior, metal staircase, and a gray storage shed.
  • Modern building with a carport, featuring a yellow and brown exterior, and a row of mailboxes.
  • A laundry room with a washing machine, dryer, ironing board, sink, buckets, and a vacuum cleaner. Shelves with cleaning products and a water heater are also present.
  • An empty room with white walls, gray tiled floor, a white entertainment center, a black television, a black radiator, a gray chaise lounge with a green pillow, and a small table.
1 / 17
Modern living room with a gray sofa, coffee table, and a beige rug. The room features a large glass door leading to a patio, a picture frame on the wall, and a potted plant.
Modern kitchen with white cabinets, gray tiled floor, and a central island. Dining table and chairs are placed nearby.
Modern dining area with a wooden table, black chairs, and a potted plant. The room has a white wall, a ceiling with lights, and a refrigerator on the right side.
6.5 rooms, 158m², CHF 950,000.–
Premium
Langackerweg 12, 2556 Scheuren

Modern 6.5-room row house in Scheuren – HK/NK of only CHF 1'860 per year

Modern row house from 2021, quietly located on the outskirts of Scheuren, with an unobstructed view of the Seeland fields.6.5 rooms on approximately 158 m² of living space, spread over three floors: open living and dining area with kitchen island on the ground floor, direct access to seating area and garden, expanded attic with its own bathroom. As a corner house with more light and more privacy than the middle houses of the development.Particularly pleasing are the low operating costs: The heating and ancillary costs according to the 2024 bill were only CHF 1'860.15 for the whole year – thanks to wood element construction, 3-fold thermal insulation glazing and connection to the pellet heating system with solar-supported boiler. • 6.5 rooms, three bathrooms, own laundry room in the house • Kitchen with kitchen island and V-Zug appliances • Garden with seating area approx. 30 m², balcony approx. 8 m² • Basement with hobby and storage room, 1 carport Family-friendly location: The house is located in a quiet residential area, only 5 minutes' walk from Scheuren schoolhouse. The bus stop "Scheuren Schulhaus" can be reached in 4 minutes, and [Denner / Coop] Orpund is available for daily shopping in 15 minutes. The nearby canal offers additional recreational opportunities right outside the front door.Sales price CHF 950,000.–, available by arrangement. Detailed sales documentation and viewing appointments on request.

Travel time
-
New building
1 / 11
4.5 rooms, 119m², CHF 890,000.–
Premium
Schützenhausstrasse 12, 2552 Orpund

4.5-room apartment with evening sun in Orpund for sale

In the new Panorama Villette building in Orpund, this bright 4.5-room apartment on the upper floor is being built by 2026 - quietly located, with a far-reaching view and evening sun on the west balcony. High-quality construction, modern energy and smart home technology included - ideal for comfortable and efficient living.Key facts • Net living area: 119 m² • Balcony: approx. 15 m², west-facing with evening sun • Living/Dining/Kitchen: spacious 47 m², open-plan • Rooms: 3 bedrooms (main bedroom plus 2 additional rooms) • Wet cells: bathroom/WC and shower/WC • Storage & Comfort: separate Reduit, dressing room, private basement compartment approx. 10 m² • Barrier-free: lift and barrier-free, wheelchair-accessible access • Construction: high-quality; co-design of kitchen, flooring, sanitary and electrical facilities possible according to the building description • Energy & Technology: geothermal heat pump, underfloor heating, photovoltaics with ZEV, fiber optic cable to the apartment, smart home basic installation (Loxone), motorized shutters; energy efficiency class A; green roof • Parking: optional parking spaces in the garage for CHF 38,000.- • Building: 2026, multi-family house with only 8 units • Apartment price: CHF 890,000.- • Availability: by arrangement Location & ConnectionQuiet, green residential area in Orpund BE with short distances: Bözingenfeld/Champs-de-Boujean train station approx. 2.2 km, A5 Orpund exit approx. 1.5 km, Grenchen airport approx. 9.4 km. Bus every 15-30 minutes to the Biel/Bienne region. Nearby recreation at the Nidau-Büren canal, Lake Biel in 10-15 minutes, Taubenlochschlucht approx. 15 minutes.ConclusionA precisely planned 4.5-room apartment for couples, families, and all those who appreciate efficient home technology, co-design in construction, and the evening sun. Arrange a consultation now and buy your new apartment in Orpund.

Travel time
-
Antonella Lüscher

Antonella Lüscher

1 / 13
Antonella Lüscher

Antonella Lüscher

  • Balcony / Terrace
5.5 rooms, 175m², CHF 998,000.–
Premium
3252 Worben

Comfortable Duplex Apartment with Loggia

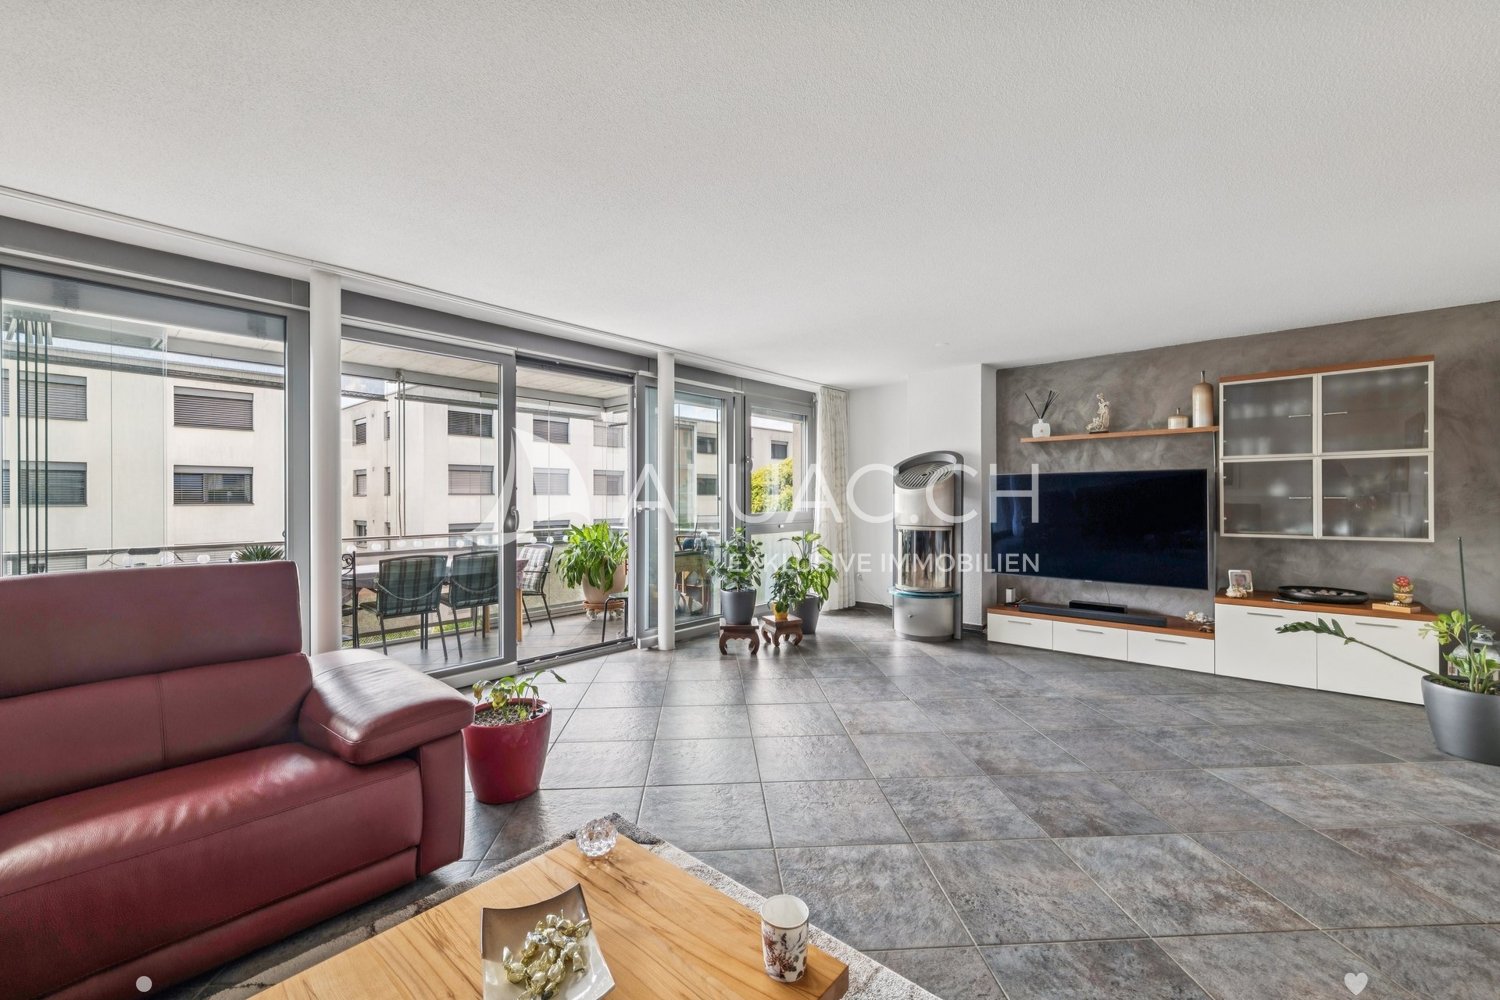
Spacious 5.5-room duplex attic apartment with glazed loggia in Worben This exceptionally spacious 5.5-room duplex attic apartment in Worben offers around 175 m² of living space and impressive room layout and high living comfort. The apartment is spread over two levels and impresses with an open, bright architecture with high ceilings, visible roof beams, and a well-thought-out room layout. Highlights at a glance: - 5.5-room duplex attic apartment with approx. 175 m² of living space - Very spacious rooms and extensive living and recreational areas - Bright living and dining area with open room concept - Modern, functional kitchen with plenty of storage space and workspace - Glazed loggia on the balcony, ideal for year-round use - High ceilings and visible roof construction with special charm - Spacious bathrooms on both living levels - Quiet, family-friendly location in Worben with good connections This apartment offers plenty of space for individual living ideas and impresses with its spaciousness, brightness, and the smooth transition between indoors and outdoors. The glazed loggia creates an additional, protected living area and noticeably increases the quality of life. An ideal home for families, couples, or discerning individuals who appreciate spacious living in a quiet environment. Arrange a viewing appointment today and let yourself be impressed by this special living offer. ALUAG, your real estate agency, is your specialist for wonderful properties in the best locations. We are pleased to accompany you on your way to your dream.

  • Balcony / Terrace
Antonella Lüscher

Antonella Lüscher

1 / 13
Antonella Lüscher

Antonella Lüscher

  • Balcony / Terrace
4.5 rooms, 135m², CHF 949,000.–
Premium
2504 Biel/Bienne

SPACIOUS APARTMENT WITH PREMIUM FINISH

CHARMING 4.5-ROOM APARTMENT WITH 135 m², BALCONY, AND 2 BATHROOMS This well-maintained and spacious 4.5-room apartment on the 1st floor of a multi-family house from 2005 impresses with 135 m² of living space, a 9 m² large balcony, and two modern bathrooms. An elevator is available. Highlights: * 4.5 rooms * 135 m² living space * 9 m² balcony/terrace usable as a protected additional living area in winter * Kitchen completely renovated in 2025 with oak wood elements and granite countertops * Both bathrooms renewed in 2025, each with a modern Italian shower * Spacious walk-in closet with plenty of storage space, also usable as a children's room, guest room, or home office * High-quality Italian fly screens on the windows * Private laundry room and private basement * Bicycle parking facilities * Elevator * Garage & E-mobility. The garage is already prepared for the installation of a charging station for an electric vehicle. The well-maintained and quiet living location offers a pleasant environment with high quality of life. Shopping facilities, schools, public transport are easily accessible. At the same time, the nearby motorway connection ensures short distances in the direction of Biel, Bern, Solothurn, and Zurich. This spacious 4.5-room apartment combines plenty of living space, modern equipment, and practical comfort, ideal for couples or families who value a well-maintained home. ALUAG Real Estate, your specialist for attractive properties in prime locations. We accompany you personally and competently on your way to your new home and look forward to your contact.The nearby motorway exit ensures a quick connection in different directions. Biel, Bern, Solothurn, and Zurich are easily accessible by car. This makes the apartment ideal for commuters and all those who value a good transport connection. A spacious, modernly refreshed apartment with plenty of comfort, practical floor plan, and attractive transport connection, ideal for couples or families.

  • Balcony / Terrace
Antonella Lüscher

Antonella Lüscher

1 / 13
Antonella Lüscher

Antonella Lüscher

7 rooms, 105m², CHF 465,000.–
Premium
2520 La Neuveville

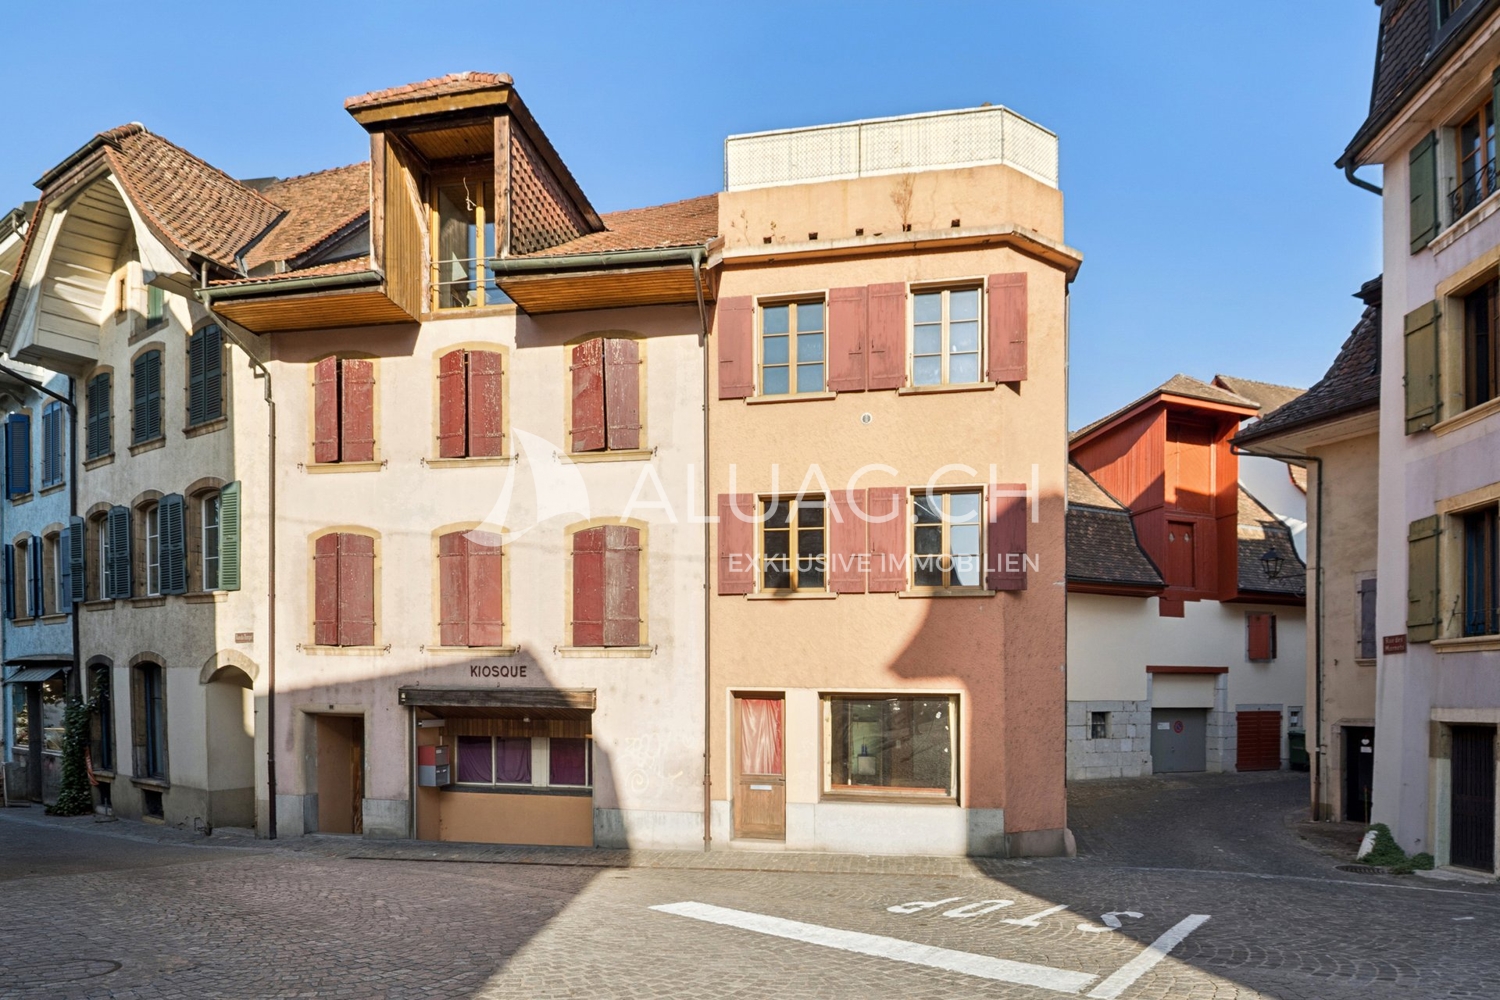
HISTORIC TERRACED HOUSE IN LA NEUVEVILLE

Historic terraced house with commercial space and great potential in La Neuveville Are you looking for a house with history, character, and the possibility of combining living and working under one roof? Then this charming terraced house in the historic center of La Neuveville might be just the right thing for you! The house, which dates back to 1539, offers approximately 105 m² of net living space on four floors. The historic character is still palpable today and gives the property a very special atmosphere. A particular highlight is the two-part balcony with a covered area and space under the open sky, ideal for enjoying the outdoor space in any weather. The separate sales area with its own entrance offers a variety of possibilities for a sales shop, studio, beauty studio, or office and can be clearly separated from the living area. This way, you can ideally combine living and working. The property has been partially maintained, including soundproof windows from 2019. The condition in need of renovation offers great potential to redesign the historic character with your own ideas. Key facts: * Origins dating back to 1539 * Terraced house in the historic center * Approx. 105 m² of net living space * 4 floors * Separate commercial/sales area with its own entrance * Separate toilet * Two-part balcony, partially covered * Soundproof windows from 2019 * Condition in need of renovation An exciting opportunity for freelancers, creatives, and lovers of historic houses who want to combine their living and working space in one place. ALUAG, your real estate agency, is your specialist for wonderful properties in the best locations. We look forward to accompanying you on your way to your dream.

New building
1 / 5
  • Balcony / Terrace
  • Garage
  • View
  • +3
2.5 rooms, 70m², CHF 675,000.–
Premium
Burgersriedstrasse 8, 2555 Brügg

2.5 Room Attic Apartment "Am Wald"

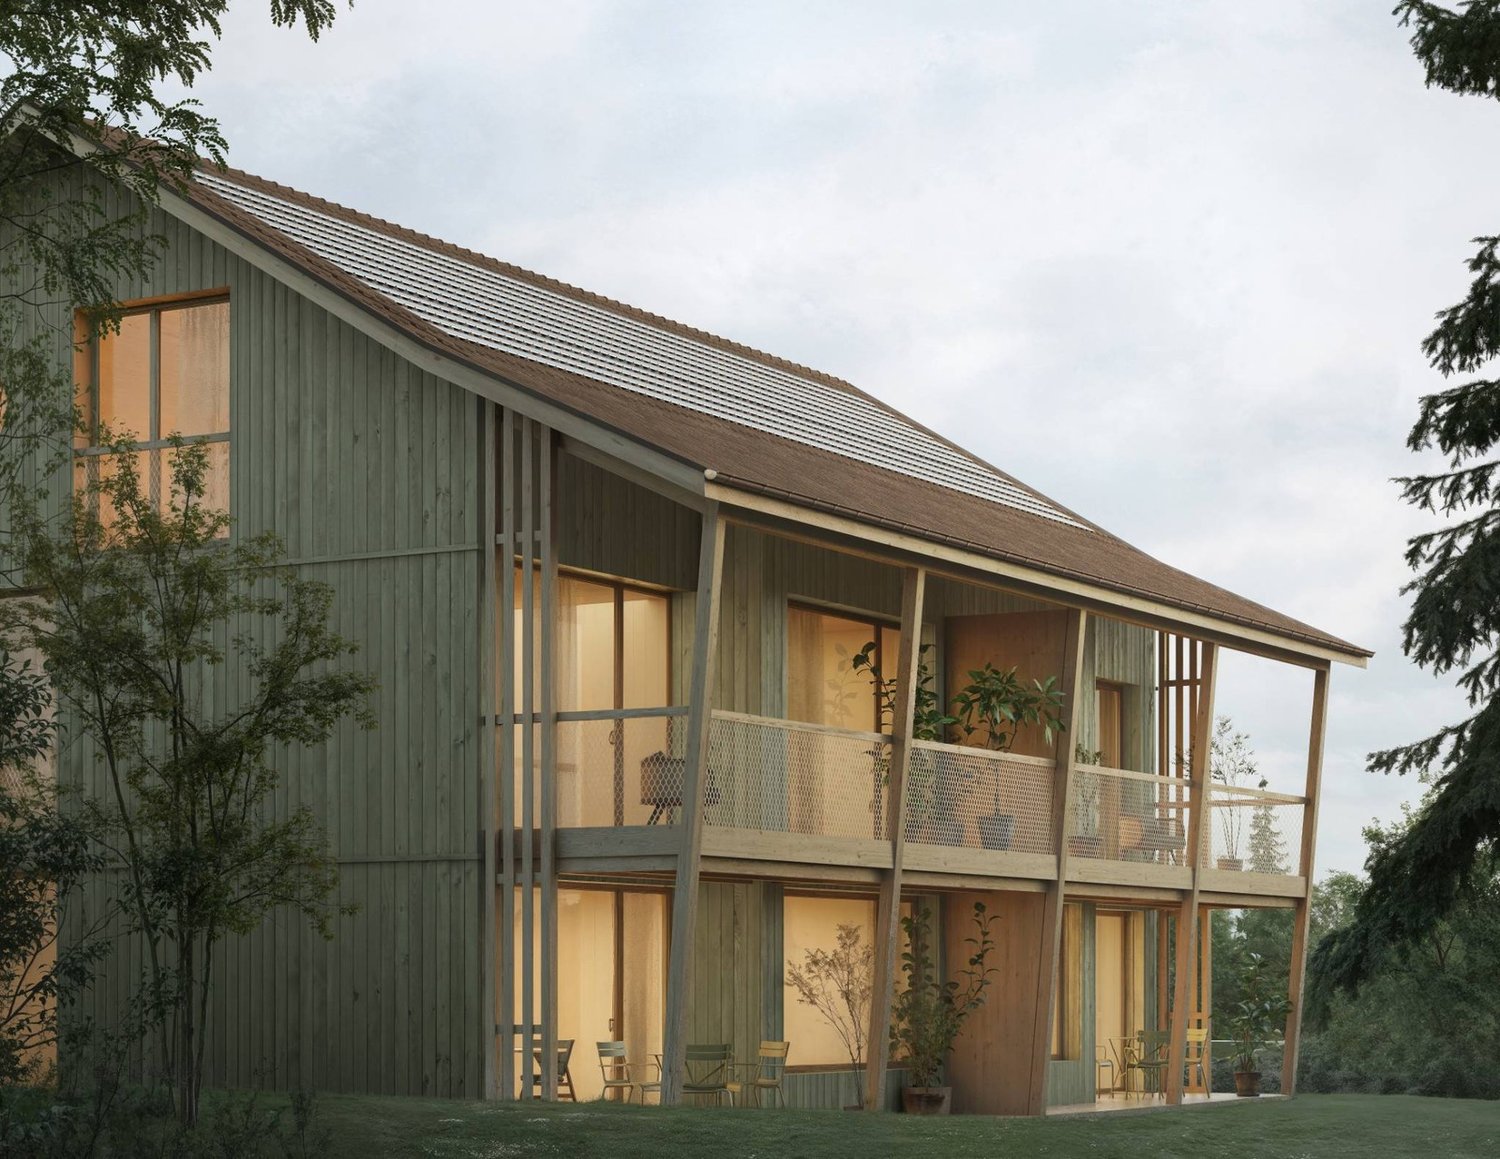
In Brügg BE, the new construction project "am Wald" is being built in a quiet location directly by the forest. The surroundings offer very good access in all directions as well as short distances to shopping, schools, and the Aare.The project includes two multi-family houses with six apartments each. The buildings are deliberately arranged at different heights and blend harmoniously into the surroundings. The manageable development ensures privacy and a quiet living environment with plenty of green space.The exclusive 2.5-room attic apartment with approximately 70 m² of living space convinces with an open living concept, spacious outdoor areas, and high-quality materials.Highlights of the apartmentOpen living and dining area Flooded with light through the generous window front with direct access to the terrace and a view of the Bernese Alps.Cooking experience Open kitchen with cooking island and high-quality appliances from V-ZUG, as well as various design options.Spacious outdoor area Terrace with approximately 70.95 m² of space and orientation to the south, east, and north for optimal sunlight throughout the day.Comfortable room concept Bedroom with direct access to the bathroom (en suite) and separate guest toilet.Private laundry area Reduit with washing machine and tumble dryer directly in the apartment.Further advantages • Lift from the parking garage to the apartment • Private parking spaces available • Photovoltaic system and district heating connection • Quiet location directly at the forest • Aare, shopping opportunities, and public transportation within walking distance • Individual material selection according to the building description The apartment will be built turnkey. Floor and wall coverings, kitchen, sanitary appliances, and other equipment details can be selected individually.We look forward to your contact and are happy to advise you in a personal conversation.

  • Balcony / Terrace
  • Garage
  • View
  • +3
Travel time
-
New building
1 / 4
  • Balcony / Terrace
  • Garage
  • View
  • +3
3.5 rooms, 120m², CHF 885,000.–
Premium
Burgersriedstrasse 8, 2555 Brügg

3.5 Room Apartment "Am Wald"

In Brügg BE, the new construction project "am Wald" is being built in a quiet location directly by the forest. The surroundings offer very good access in all directions as well as short distances to shopping, schools, and the Aare.The project includes two multi-family houses with six apartments each. The buildings are deliberately arranged at different heights and blend harmoniously into the surroundings. The manageable development ensures privacy and a quiet living environment with plenty of green space.The spacious 3.5-room apartments with approximately 120 m² of living space and a approximately 22 m² large balcony convince with an open living concept, flexible usage possibilities, and high-quality materials.Highlights of the apartmentOpen living and dining area Flooded with light through the spacious window front with direct access to the covered seating area with its own garden.Cooking experience Open kitchen with cooking island and high-quality appliances from V-ZUG as well as versatile design possibilities.Spacious balcony The approximately 22 m² large balcony extends the living area outdoors and offers plenty of space for a spacious dining and living area in the fresh air.Privacy and living in the green The arrangement of the two buildings and the location directly at the forest create a quiet living feeling with plenty of privacy and immediate proximity to nature.Flexible room concept Two spacious rooms offer versatile usage possibilities as bedrooms, children's rooms, guest rooms, or offices and can be individually adapted to different life situations. Two bathrooms complement the spacious room offer.Private laundry area Laundry room with washing machine and dryer directly in the apartment.Further advantages • Lift from the parking garage to the apartment • Own parking spaces available in the parking garage • Photovoltaic system and district heating connection • Quiet location directly at the forest • Aare, shopping facilities, and public transport within walking distance • Individual material selection according to the building description The apartment will be built turnkey. Floor and wall coverings, kitchen, sanitary appliances, and other equipment details can be selected individually.We look forward to your contact and are happy to advise you in a personal conversation.

  • Balcony / Terrace
  • Garage
  • View
  • +3
Travel time
-
New building
1 / 5
  • Balcony / Terrace
  • Garage
  • View
  • +3
4.5 rooms, 144m², CHF 1,020,000.–
Premium
Burgersriedstrasse 8, 2555 Brügg

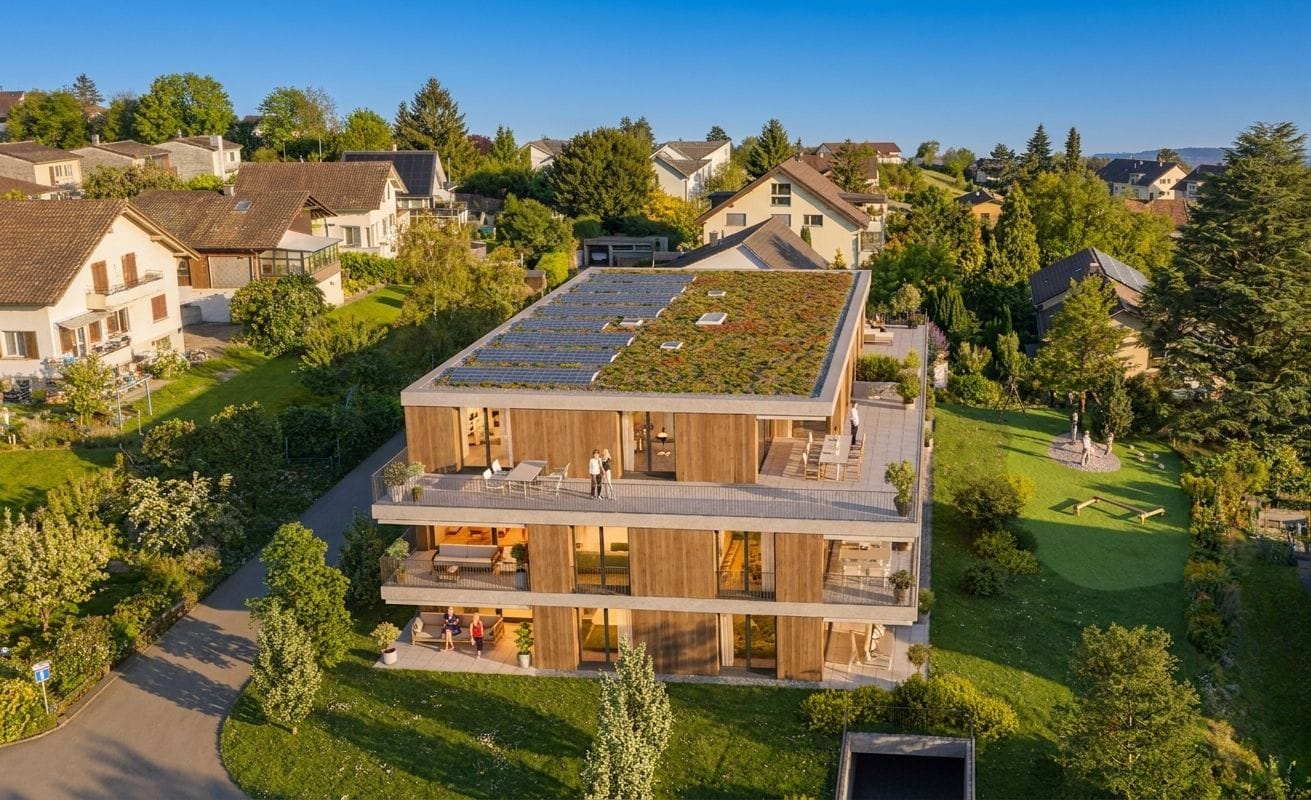
4.5 Room Apartment "Am Wald"

In Brügg BE, the new construction project "am Wald" is being built in a quiet location directly by the forest. The surroundings offer very good access in all directions as well as short distances to shopping, schools, and the Aare.The project includes two multi-family houses with six apartments each. The buildings are deliberately arranged at different heights and blend harmoniously into the surroundings. The manageable development ensures privacy and a quiet living environment with plenty of green space.The spacious 4.5 room apartments with approximately 144 m² of living space and a balcony convince with an open living concept, flexible usage options, and high-quality materials.Highlights of the apartmentOpen living and dining area Flooded with light through the generous window front with direct access to the covered seating area with its own garden.Cooking experience Open kitchen with cooking island and high-quality appliances from V-ZUG, as well as versatile design options.Spacious balcony The approximately 19 m² large balcony extends the living area outdoors and offers plenty of space for a cozy dining and seating area.Privacy and living in the green The arrangement of the two buildings creates a quiet living feeling with plenty of privacy. The immediate proximity to the forest combines natural living with very good access.Flexible room concept Three spacious rooms offer versatile usage options as bedrooms, children's rooms, guest rooms, or offices and can be individually adapted to different life situations. Two bathrooms complement the spacious room offer.Private laundry area Laundry room with washing machine and dryer directly in the apartment.Further advantages • Elevator from the parking garage to the apartment • Private parking spaces available • Photovoltaic system and district heating connection • Quiet location directly at the forest • Aare, shopping facilities, and public transportation within walking distance • Individual material selection according to the building description The apartment will be built turnkey. Floor and wall coverings, kitchen, sanitary appliances, and other equipment details can be selected individually.We look forward to your contact and are happy to advise you in a personal conversation.

  • Balcony / Terrace
  • Garage
  • View
  • +3
Travel time
-
New building
1 / 5
  • Balcony / Terrace
  • Garage
  • View
  • +3
4.5 rooms, 144m², CHF 1,090,000.–
Premium
Burgersriedstrasse 8, 2555 Brügg

4.5 Room Garden Apartment "Am Wald"

In Brügg BE, the new construction project "am Wald" is being built in a quiet location directly by the forest. The surroundings offer very good access in all directions as well as short distances to shopping, schools, and the Aare.The project includes two multi-family houses with six apartments each. The buildings are deliberately arranged at different heights and blend harmoniously into the surroundings. The manageable construction ensures privacy and a quiet living environment with plenty of green space.The spacious 4.5 room garden apartments with approximately 144 m² of living space and 186 - 272 m² of lawn area convince with an open living concept, flexible usage options, and high-quality materials.Highlights of the apartmentOpen living and dining area Flooded with light through the generous window front with direct access to the covered seating area with its own garden.Cooking experience Open kitchen with cooking island and high-quality appliances from V-ZUG, as well as versatile design options.Spacious outdoor area The direct access from the living area to the private garden expands the living space outdoors. With approximately 186 to 272 m² of lawn area, the outdoor area offers plenty of space to relax, play, and enjoy.Privacy and living in the green The spacious private garden areas and the arrangement of the two buildings create a quiet living feeling with plenty of privacy and immediate proximity to the forest.Flexible room concept Three spacious rooms offer versatile usage options as bedrooms, children's rooms, guest rooms, or offices and can be individually adapted to different life situations.Two bathrooms Two separate bathrooms provide additional comfort in everyday life and offer practical usage options, especially for couples, families, or guests.Private laundry area Laundry room with washing machine and dryer directly in the apartment.Further advantages • Elevator from the parking garage to the apartment • Private parking spaces available • Photovoltaic system and district heating connection • Quiet location directly by the forest • Aare, shopping facilities, and public transportation within walking distance • Individual material selection according to the building description The apartment will be built turnkey. Floor and wall coverings, kitchen, sanitary appliances, and other equipment details can be selected individually.We look forward to your contact and are happy to advise you in a personal conversation.

  • Balcony / Terrace
  • Garage
  • View
  • +3
Travel time
-
New building
1 / 4
  • Balcony / Terrace
  • Garage
  • View
  • +3
3.5 rooms, 120m², CHF 945,000.–
Premium
Burgersriedstrasse 8, 2555 Brügg

3.5 Room Garden Apartment "Am Wald"

In Brügg BE, the new construction project "am Wald" is being built in a quiet location directly by the forest. The surroundings offer very good access in all directions as well as short distances to shopping, schools, and the Aare.The project includes two multi-family houses with six apartments each. The buildings are deliberately arranged at different heights and blend harmoniously into the surroundings. The manageable development ensures privacy and a quiet living environment with plenty of green space.The spacious 3.5 room garden apartments with approximately 120 m² of living space and 65 - 103 m² of lawn area convince with an open living concept, flexible usage possibilities, and high-quality materials.Highlights of the apartmentOpen living and dining area Flooded with light through the generous window front with direct access to the covered seating area with its own garden.Cooking experience Open kitchen with cooking island and high-quality appliances from V-ZUG, as well as versatile design possibilities.Spacious outdoor area The direct access from the living area to the private garden expands the living space outdoors. With approximately 65 to 103 m² of lawn area, the outdoor area offers plenty of space to relax, play, and enjoy.Privacy and living in the green The spacious private garden areas and the arrangement of the two buildings create a quiet living atmosphere with plenty of privacy and immediate proximity to the forest.Flexible room concept Two spacious rooms offer versatile usage possibilities as bedrooms, children's rooms, guest rooms, or offices and can be individually adapted to different life situations.Two bathrooms Two separate bathrooms provide additional comfort in everyday life and offer practical usage possibilities, especially for couples, families, or guests.Private laundry area Laundry room with washing machine and dryer directly in the apartment.Further advantages • Lift from the parking garage to the apartment • Private parking spaces available • Photovoltaic system and district heating connection • Quiet location directly at the forest • Aare, shopping facilities, and public transport within walking distance • Individual material selection according to the building description The apartment will be built turnkey. Floor and wall coverings, kitchen, sanitary appliances, and other equipment details can be selected individually.We look forward to your contact and are happy to advise you in a personal conversation.

  • Balcony / Terrace
  • Garage
  • View
  • +3
Travel time
-

Suggested properties for you based on search results

Other interesting objects