3 results - Properties for sale: Rapperswil BE

Markus Munka

Markus Munka

1 / 5
Markus Munka

Markus Munka

  • Balcony / Terrace
  • Elevator
  • Wheelchair access
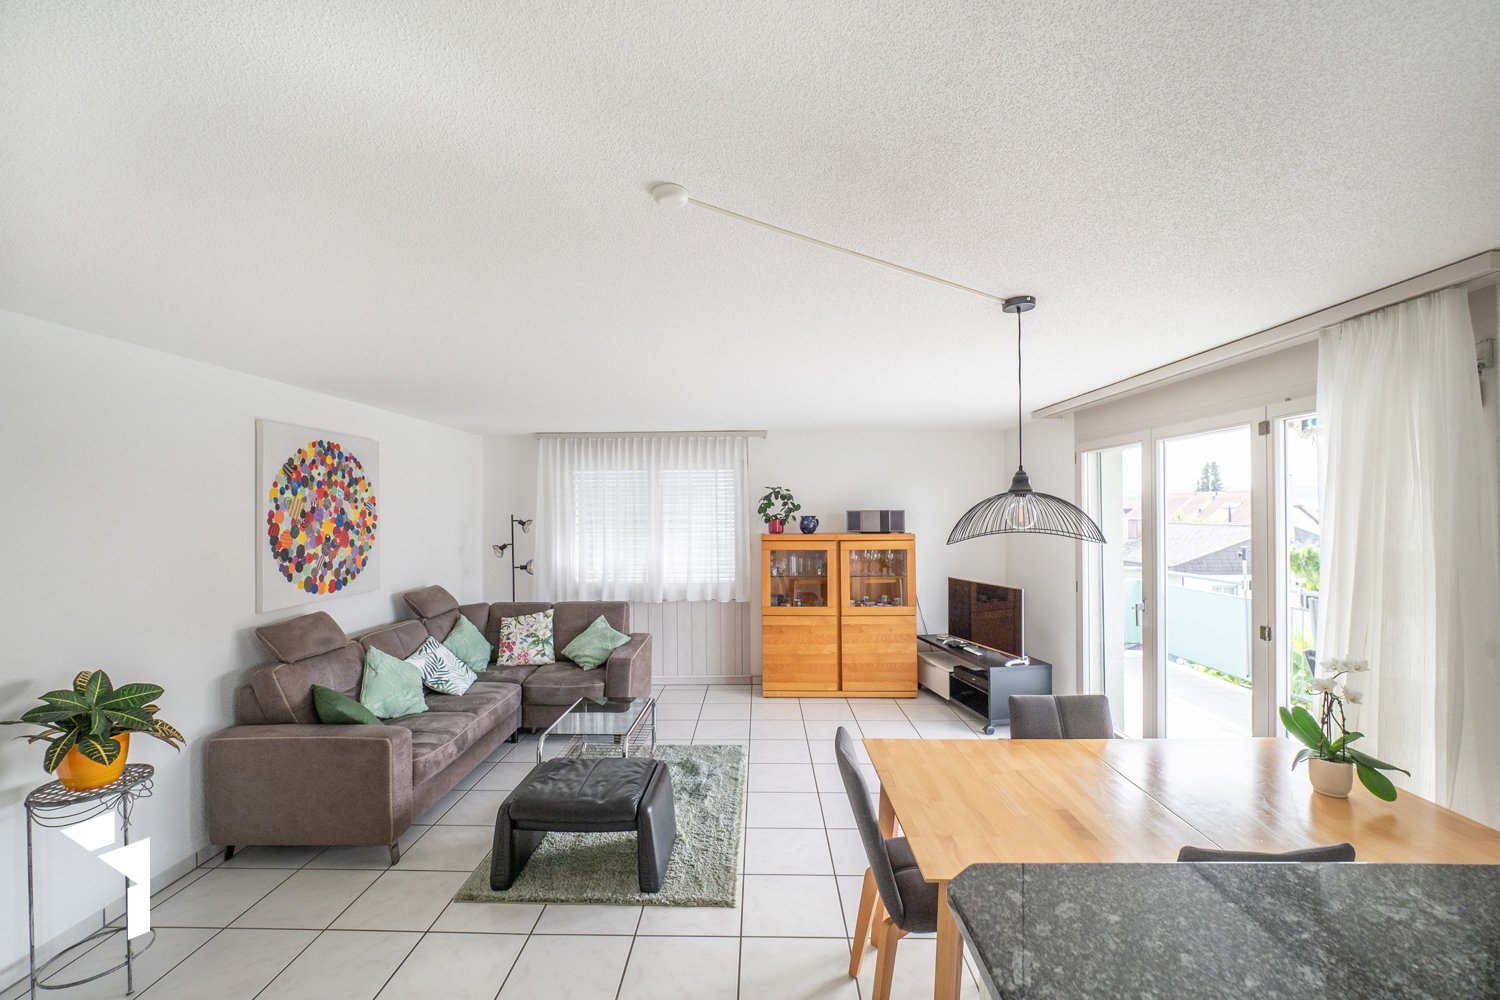
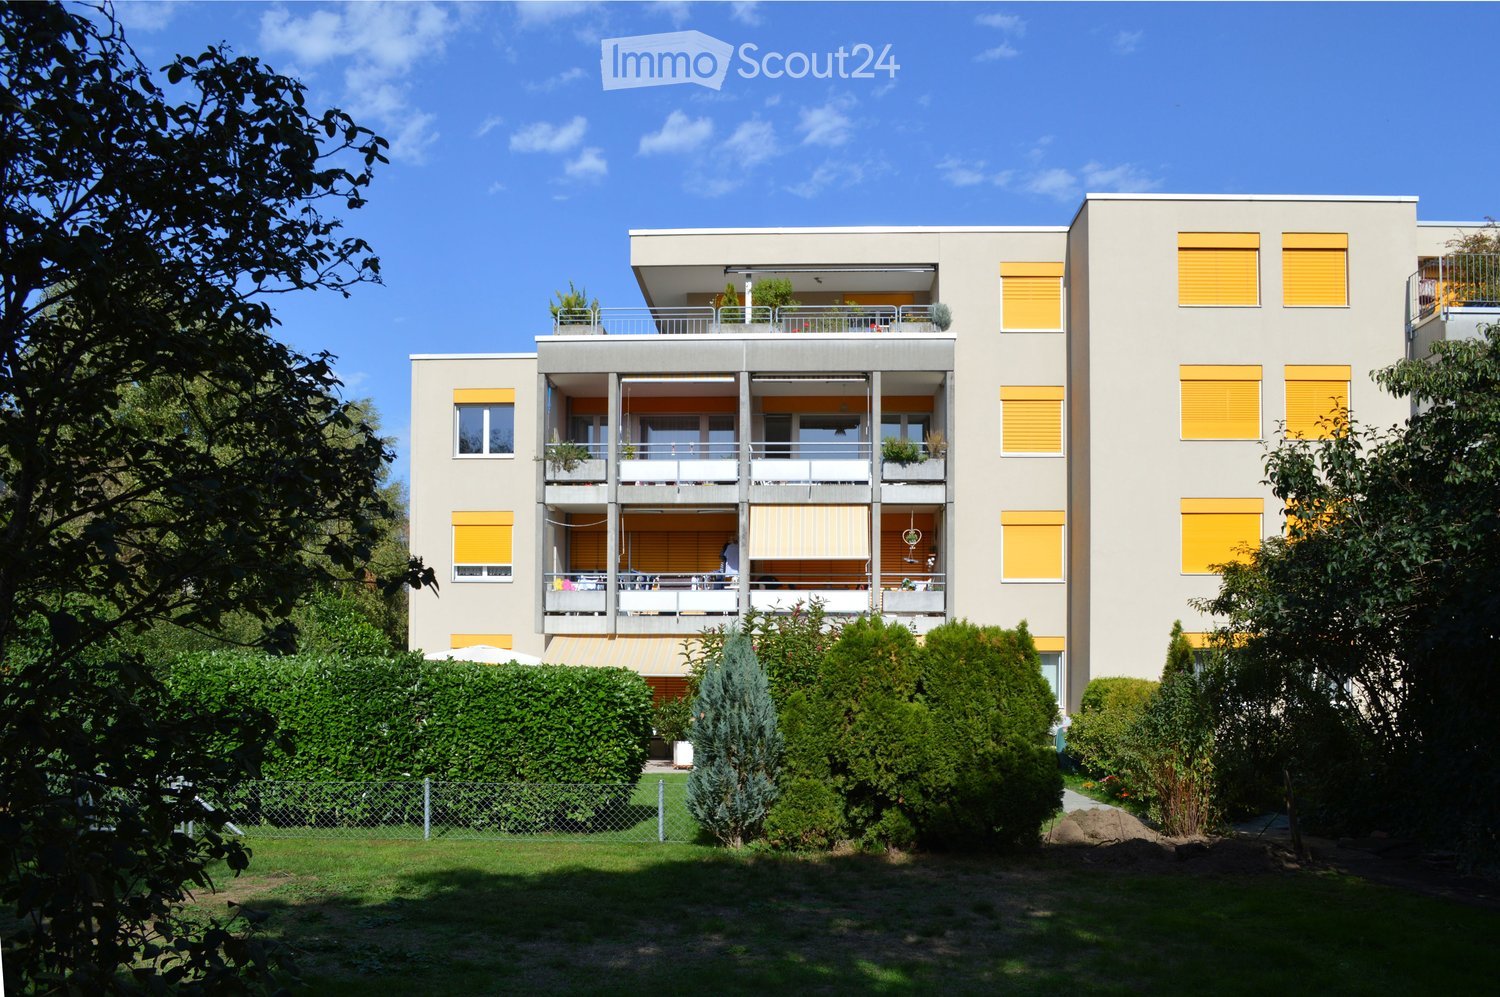
4.5 rooms, 156m², CHF 930,000.–
3255 Rapperswil BE (Rapperswil (BE))

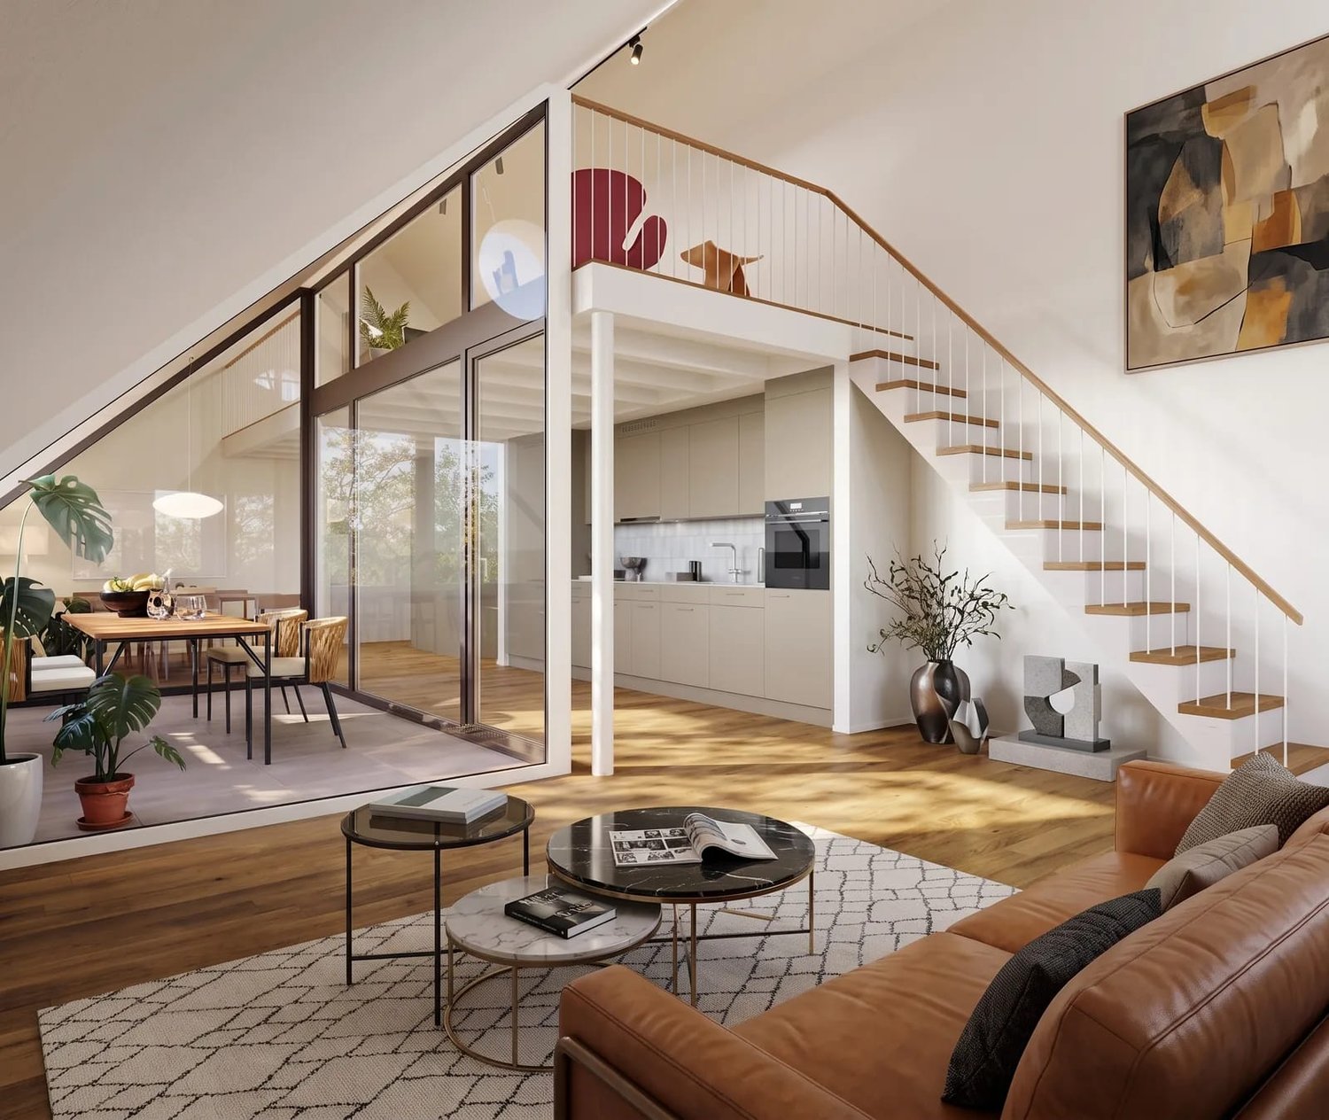
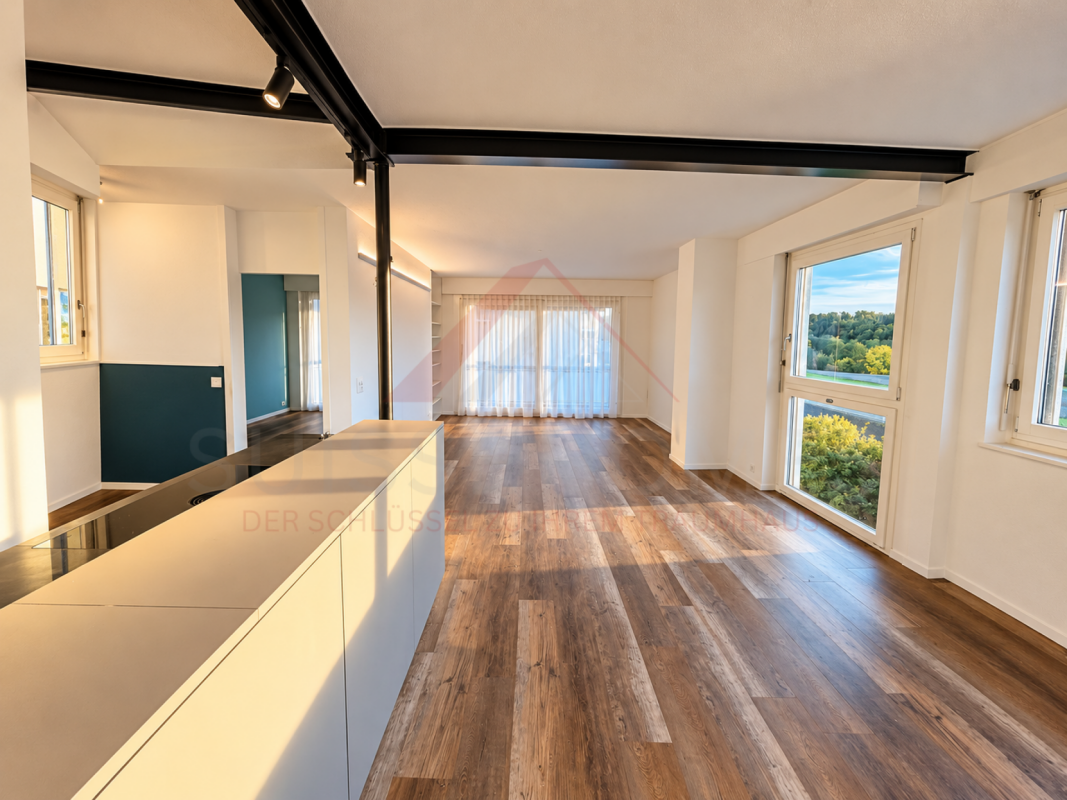
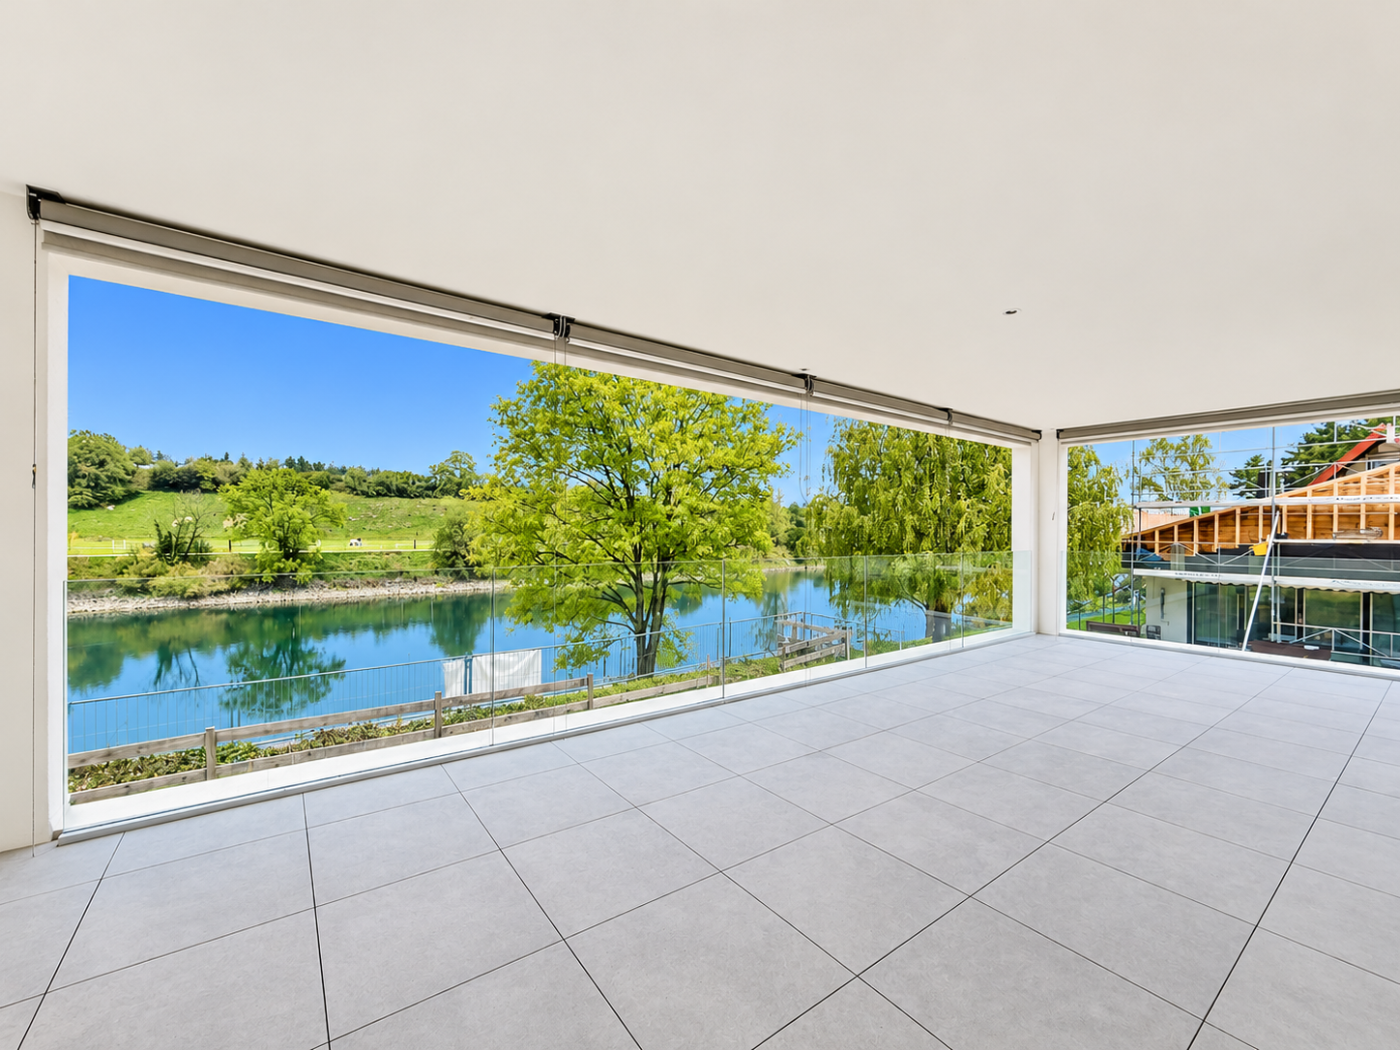
Newly valued maisonette: Light, peace & modern comfort

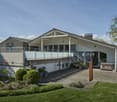
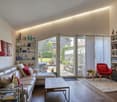
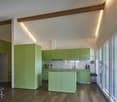
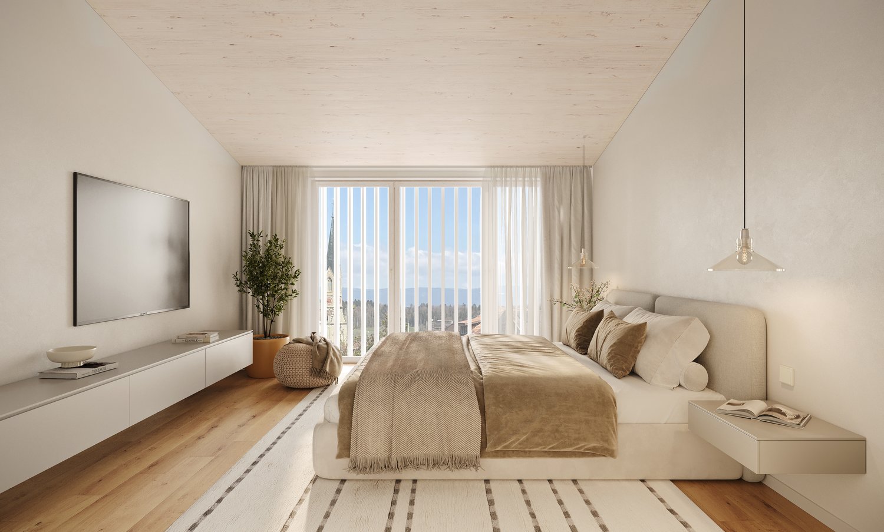
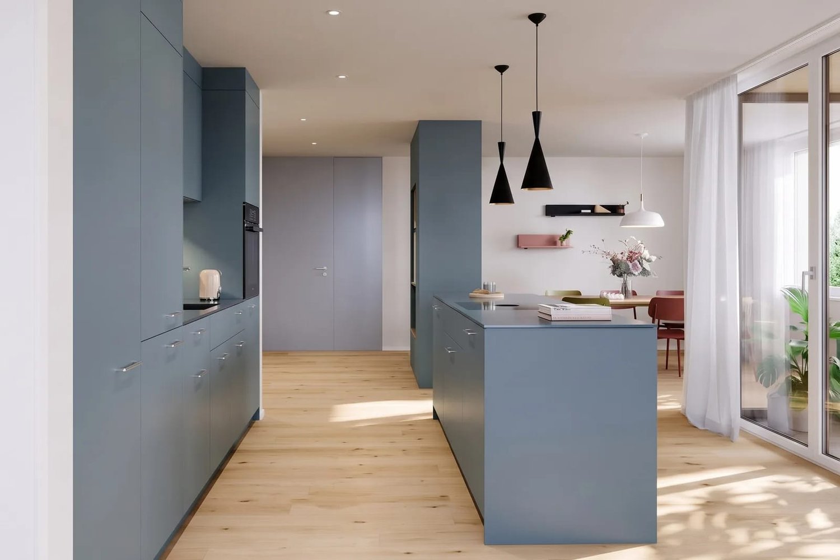
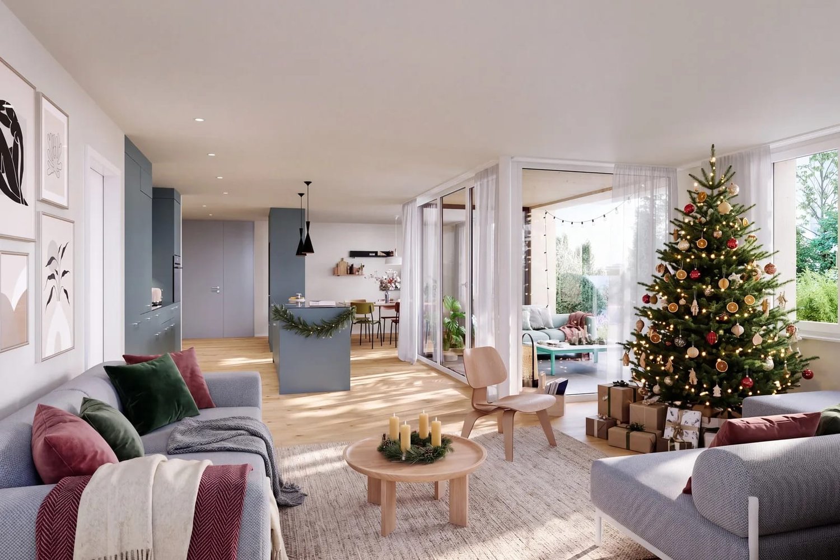
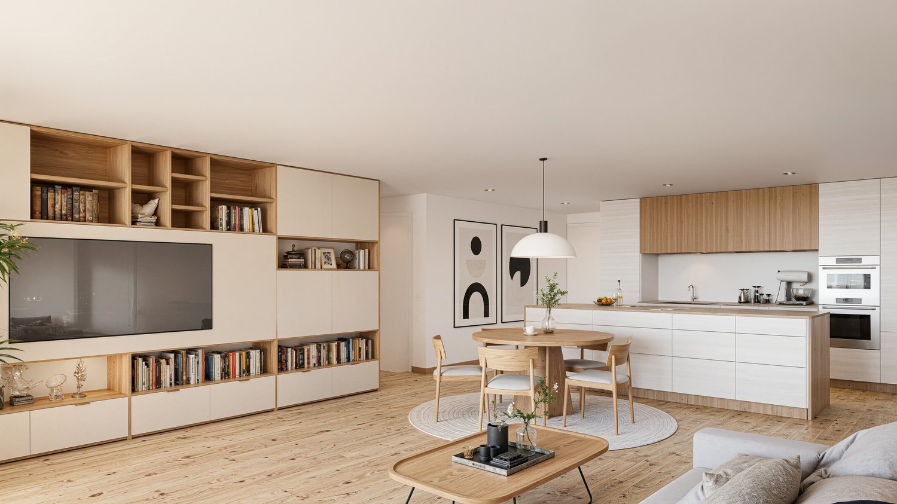
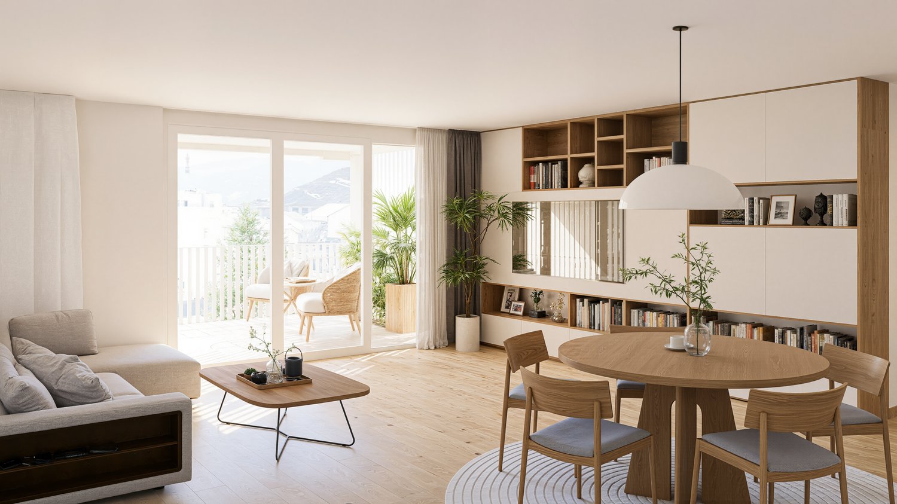
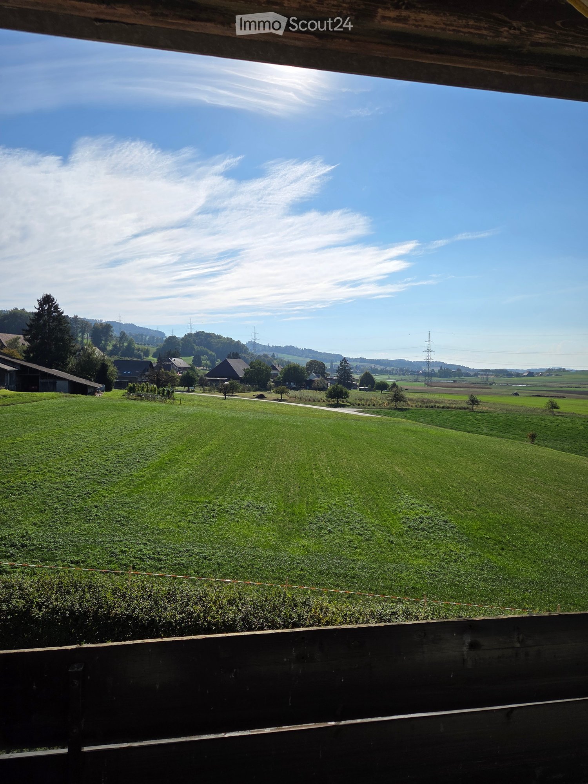
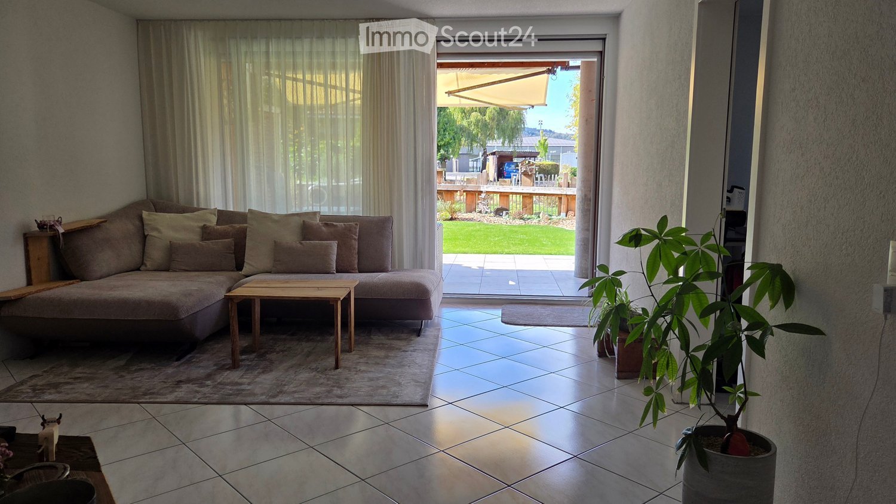
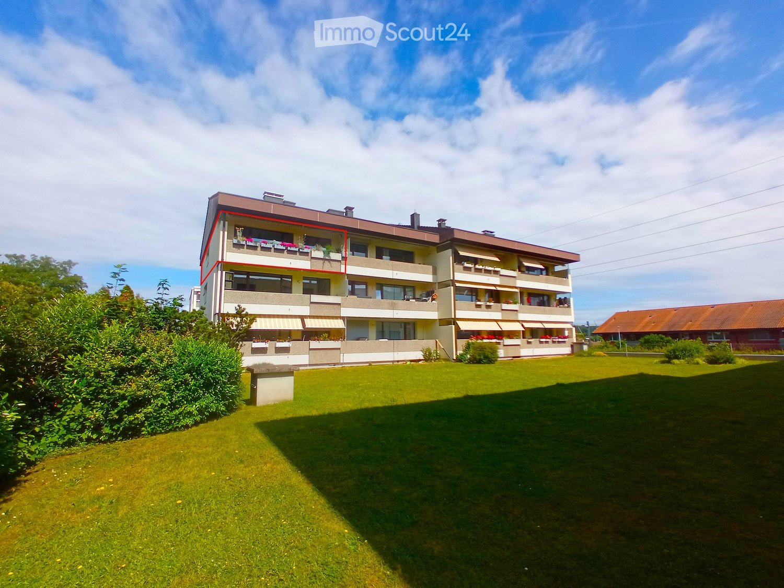
This maisonette is located in a secluded and quiet area, with an open floor plan that allows light and air to flow freely. The symmetrical design creates clarity and a pleasant balance between living and retreat areas. The living space appears generous without being overwhelming, and opens up to a balcony that expands everyday life outdoors.The kitchen is modern in design and equipped with high-quality appliances, ready for spontaneous cooking or long evenings. The bedrooms offer plenty of space and peace, supplemented by several bathrooms with daylight. A separate retreat with integrated laundry room keeps the living area tidy and functional.An elevator provides convenient access throughout the building. The ancillary costs remain manageable, supported by a recently realized solar system. A parking space in the underground garage is available separately, and additional spaces can be rented. An apartment for people who appreciate clarity, comfort, and quiet quality. Here, no wishes are left unfulfilled. Take advantage and convince yourself! This PREMIUM HOMES offer includes: • Quiet location • Unobstructed view • Open, airy floor plan • Symmetrical design • Modern kitchen with high-quality appliances • Spacious bedrooms • Elevator: Convenient access to all floors • 2 wet cells with windows (shower & bathtub) • Separate retreat with washing machine/toilet • Balcony 10 m² • Low ancillary costs • Solar system built in 2025 • Parking space in underground garage excl. CHF 35,000.- • Gross living area 156 m² • Net living area 146 m² Interested? We would be happy to take you on a non-binding tour! Do you want to sell your house or apartment worry-free? We will tell you the current market value of your property, discreetly and non-bindingly! Are you interested in a first non-binding exchange of ideas? Don't hesitate and contact us. We look forward to hearing from you.

  • Balcony / Terrace
  • Elevator
  • Wheelchair access
More objects in your automatically expanded search area
20 results - Radius: + 10km
New building
1 / 11
3.5 rooms, 115m², CHF 1,050,000.–
Premium
Dorfstrasse 23, 3323 Bäriswil

B3 | New 3.5-room apartment, 2nd floor / gallery

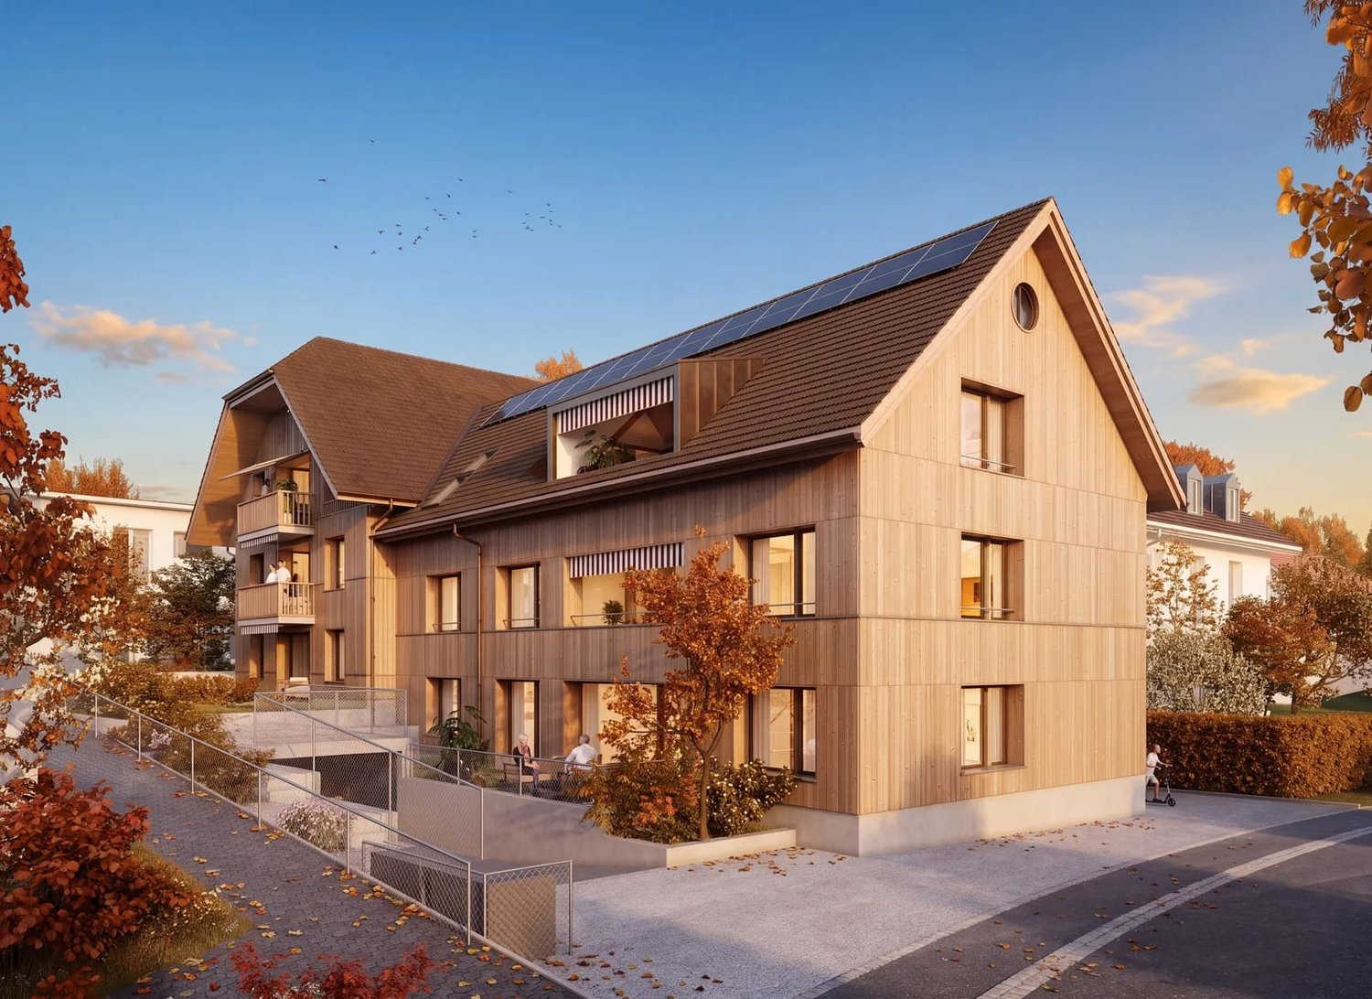
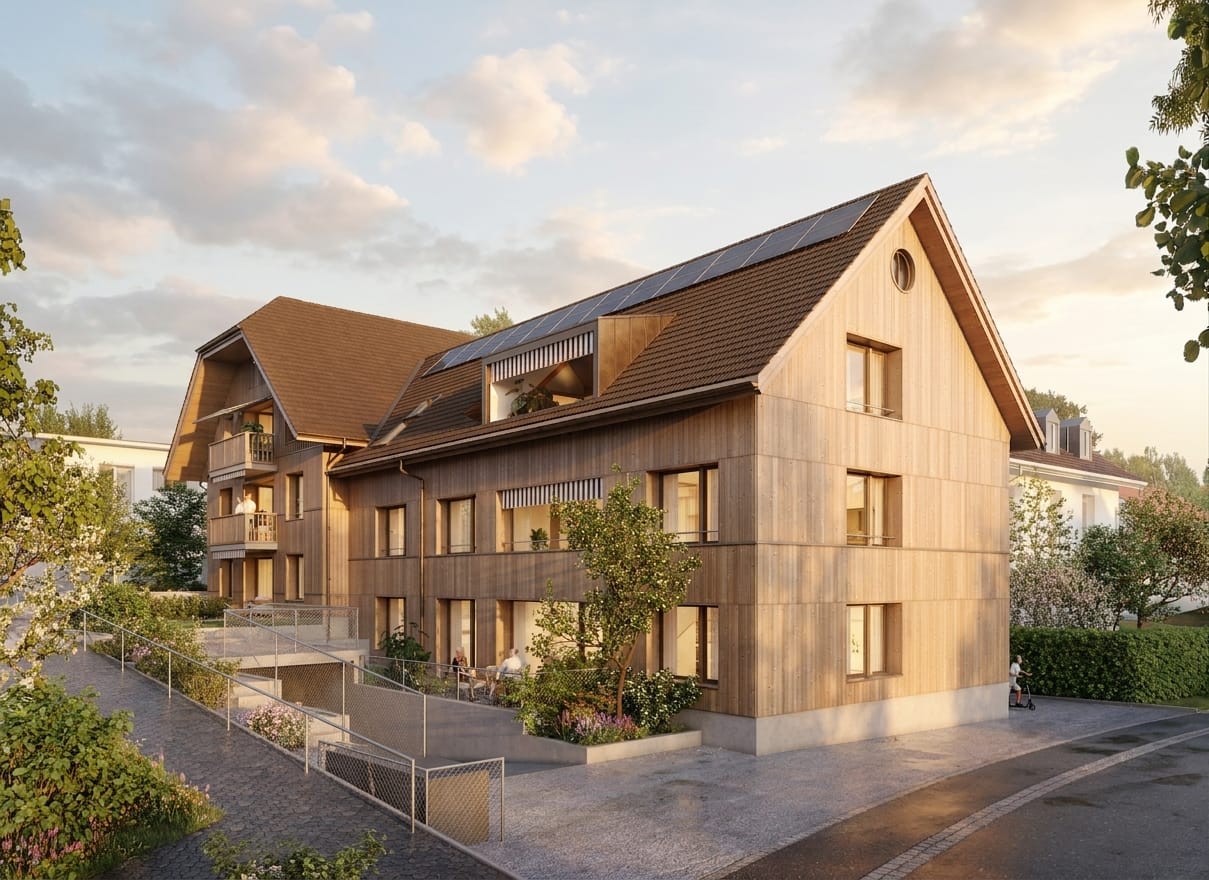
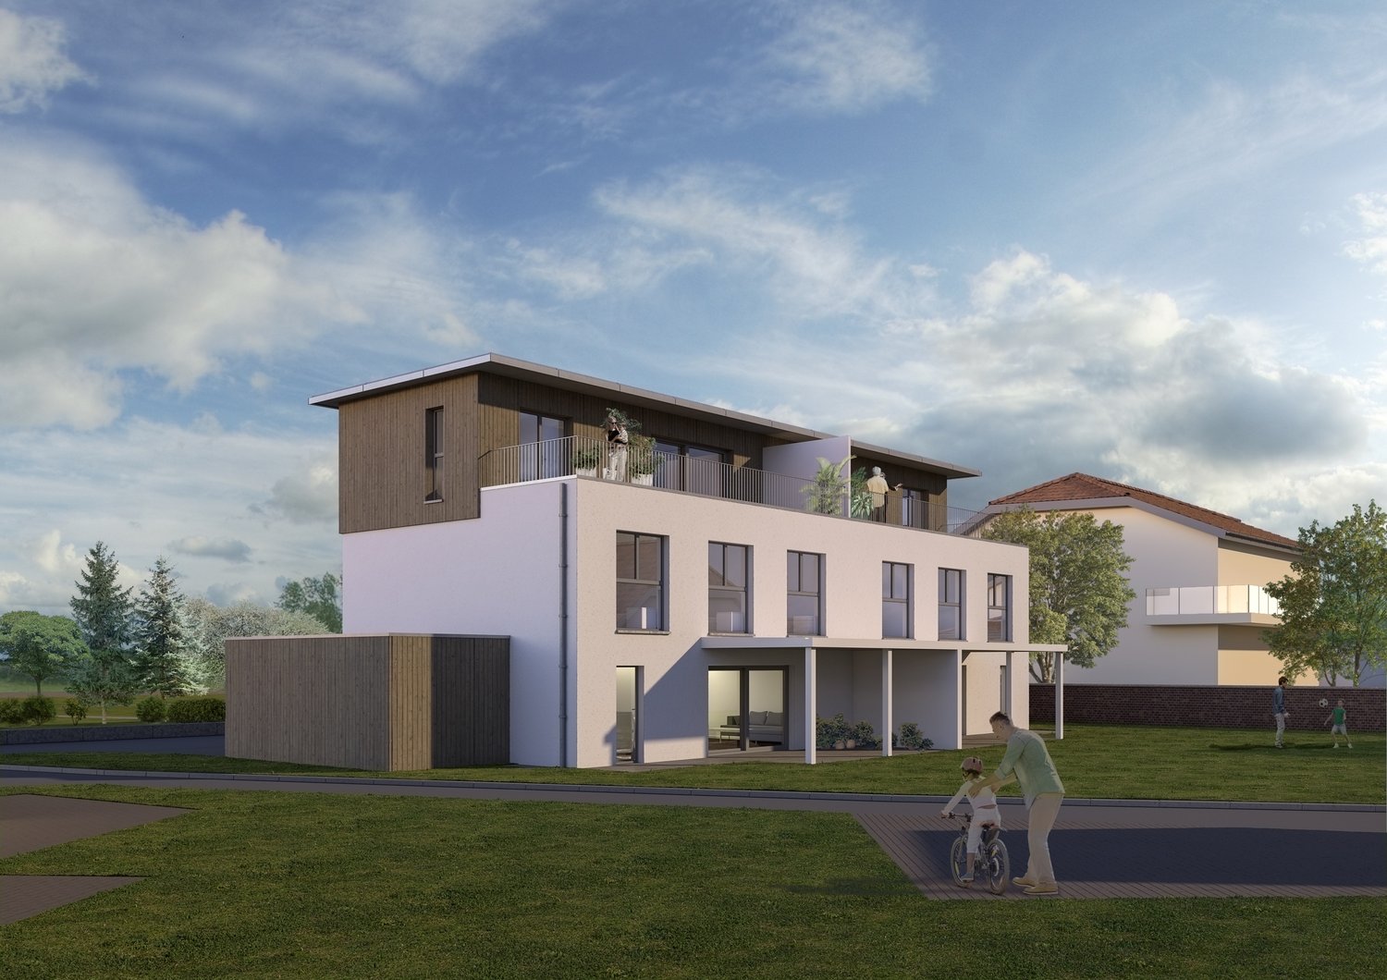
At Dorfstrasse 23 in Bäriswil, a modern new building with a total of six condominiums and a parking garage is being built. All apartments have a private outdoor area in the form of a terrace, a garden seat or a balcony. The penthouse apartments also have a gallery.For more information about the project, the complete apartment offer including floor plans, please visit the project website directly (www.neubau-bäriswil.ch). The building permit has been granted, and completion or move-in is planned for autumn 2028.The new building project scores with the following highlights: • General garden and play areas • Functional and bright floor plans • Participate in interior design • Lift access to all floors • Parking garage with direct apartment access and bike storage • Option for E-charging station • Own electricity production via solar panels • Basement compartment with approx. 9 to 10 m² • Own laundry room in the basement The new building includes the following apartment offer: • A1 / 4.5-room apartment, ground floor • A2 / 4.5-room apartment, 1st floor • A3 / 4.5-room apartment, 2nd floor / gallery • B1 / 3.5-room apartment, ground floor • B2 / 3.5-room apartment, 1st floor • B3 / 3.5-room apartment, 2nd floor / gallery A parking space in the parking garage can be purchased for CHF 35,000.Have we sparked your interest? We look forward to your inquiry.

Travel time
-
New building
1 / 10
4.5 rooms, 103m², CHF 840,000.–
Premium
Dorfstrasse 23, 3323 Bäriswil

A2 | New 4.5-room apartment, 1st floor

On Dorfstrasse 23 in Bäriswil, a modern new building with a total of six condominiums and a parking garage is being built. All apartments have a private outdoor area in the form of a terrace, a garden seat or a balcony. The attic apartments also have a gallery.For more information about the project, the complete apartment offer including floor plans, please visit the project website directly (www.neubau-bäriswil.ch). The building permit has been granted, and completion or occupancy is planned for autumn 2028.The new building project scores with the following highlights: • General garden and play areas • Functional and bright floor plans • Determine the interior design • Lift access to all floors • Parking garage with direct apartment access and bicycle parking spaces • Option for E-charging station • Own electricity production via solar panels • Basement compartment with approx. 9 to 10 m² • Own washing tower in the basement The new building includes the following apartment offer: • A1 / 4.5-room apartment, ground floor • A2 / 4.5-room apartment, 1st floor • A3 / 4.5-room apartment, 2nd floor / gallery • B1 / 3.5-room apartment, ground floor • B2 / 3.5-room apartment, 1st floor • B3 / 3.5-room apartment, 2nd floor / gallery A parking space in the parking garage can be purchased for CHF 35,000.Have we piqued your interest? We look forward to your inquiry.

Travel time
-
New building
1 / 9
4.5 rooms, 127m², CHF 1,090,000.–
Premium
Dorfstrasse 23, 3323 Bäriswil

A3 | New Building 4.5-Room Apartment, 2nd Floor / Gallery

At Dorfstrasse 23 in Bäriswil, a modern new building with a total of six condominiums and a parking garage is being built. All apartments have a private outdoor area in the form of a terrace, a garden seat or a balcony. The penthouse apartments also have a gallery.For more information about the project, the complete apartment offer including floor plans, please visit the project website directly (www.neubau-bäriswil.ch). The building permit has been granted, and completion or move-in is planned for autumn 2028.The new building project scores with the following highlights: • General garden and play areas • Functional and bright floor plans • Determine the interior design yourself • Lift access to all floors • Parking garage with direct apartment access and bicycle parking spaces • Possibility for E-charging station • Own electricity production via solar panels • Basement compartment with approx. 9 to 10 m² • Own washing tower in the basement The new building includes the following apartment offer: • A1 / 4.5-room apartment, ground floor • A2 / 4.5-room apartment, 1st floor • A3 / 4.5-room apartment, 2nd floor / gallery • B1 / 3.5-room apartment, ground floor • B2 / 3.5-room apartment, 1st floor • B3 / 3.5-room apartment, 2nd floor / gallery A parking garage space can be purchased for CHF 35,000.Have we sparked your interest? We look forward to your inquiry.

Travel time
-
New building
1 / 9
4.5 rooms, 103m², CHF 860,000.–
Premium
Dorfstrasse 23, 3323 Bäriswil

A1 | New 4.5-room apartment, ground floor

At Dorfstrasse 23 in Bäriswil, a modern new building with a total of six condominiums and a parking garage is being built. All apartments have a private outdoor area in the form of a terrace, a garden seat or a balcony. The attic apartments also have a gallery.For more information about the project, the complete apartment offer including floor plans, please visit the project website directly (www.neubau-bäriswil.ch). The building permit has been granted, and completion or move-in is planned for autumn 2028.The new building project scores with the following highlights: • General garden and play areas • Functional and bright floor plans • Participate in interior design • Lift access to all floors • Parking garage with direct apartment access and bike storage • Option for E-charging station • Own electricity production via solar panels • Basement compartment with approx. 9 to 10 m² • Own laundry room in the basement The new building includes the following apartment offer: • A1 / 4.5-room apartment, ground floor • A2 / 4.5-room apartment, 1st upper floor • A3 / 4.5-room apartment, 2nd upper floor / gallery • B1 / 3.5-room apartment, ground floor • B2 / 3.5-room apartment, 1st upper floor • B3 / 3.5-room apartment, 2nd upper floor / gallery A parking garage space can be purchased for CHF 35,000.Have we sparked your interest? We look forward to your inquiry.

Travel time
-
New building
1 / 9
3.5 rooms, 92m², CHF 750,000.–
Premium
Dorfstrasse 23, 3323 Bäriswil

B2 | New 3.5-room apartment, 1st floor

At Dorfstrasse 23 in Bäriswil, a modern new building with a total of six condominiums and a parking garage is being built. All apartments have a private outdoor area in the form of a terrace, a garden seat or a balcony. The attic apartments also have a gallery.For more information about the project, the complete apartment offer including floor plans, please visit the project website (www.neubau-bäriswil.ch) directly via the link. The building permit has been granted, and completion or move-in is planned for autumn 2028.The new building project scores with the following highlights: • General garden and play areas • Functional and bright floor plans • Determine the interior design yourself • Lift access to all floors • Parking garage with direct apartment access and bicycle parking spaces • Option for E-charging station • Own electricity production via solar panels • Basement compartment with approx. 9 to 10 m² • Own washing tower in the basement The new building includes the following apartment offer: • A1 / 4.5-room apartment, ground floor • A2 / 4.5-room apartment, 1st floor • A3 / 4.5-room apartment, 2nd floor / gallery • B1 / 3.5-room apartment, ground floor • B2 / 3.5-room apartment, 1st floor • B3 / 3.5-room apartment, 2nd floor / gallery A parking garage space can be purchased for CHF 35,000.Have we sparked your interest? We look forward to your inquiry.

Travel time
-
New building
1 / 9
3.5 rooms, 92m², CHF 790,000.–
Premium
Dorfstrasse 23, 3323 Bäriswil

B1 | New 3.5-room apartment, ground floor

At Dorfstrasse 23 in Bäriswil, a modern new building with a total of six condominiums and a parking garage is being built. All apartments have a private outdoor area in the form of a terrace, a garden seating area or a balcony. The attic apartments also have a gallery.For more information about the project, the complete apartment offer including floor plans, please visit the project website directly (www.neubau-bäriswil.ch). The building permit has been granted, and completion or move-in is planned for autumn 2028.The new building project scores with the following highlights: • General garden and play areas • Functional and bright floor plans • Participate in interior design • Lift access to all floors • Parking garage with direct apartment access and bike storage • Option for E-charging station • Own electricity production via solar panels • Basement compartment with approx. 9 to 10 m² • Own laundry room in the basement The new building includes the following apartment offer: • A1 / 4.5-room apartment, ground floor • A2 / 4.5-room apartment, 1st upper floor • A3 / 4.5-room apartment, 2nd upper floor / gallery • B1 / 3.5-room apartment, ground floor • B2 / 3.5-room apartment, 1st upper floor • B3 / 3.5-room apartment, 2nd upper floor / gallery A parking garage space can be purchased for CHF 35,000.Have we sparked your interest? We look forward to your inquiry.

Travel time
-
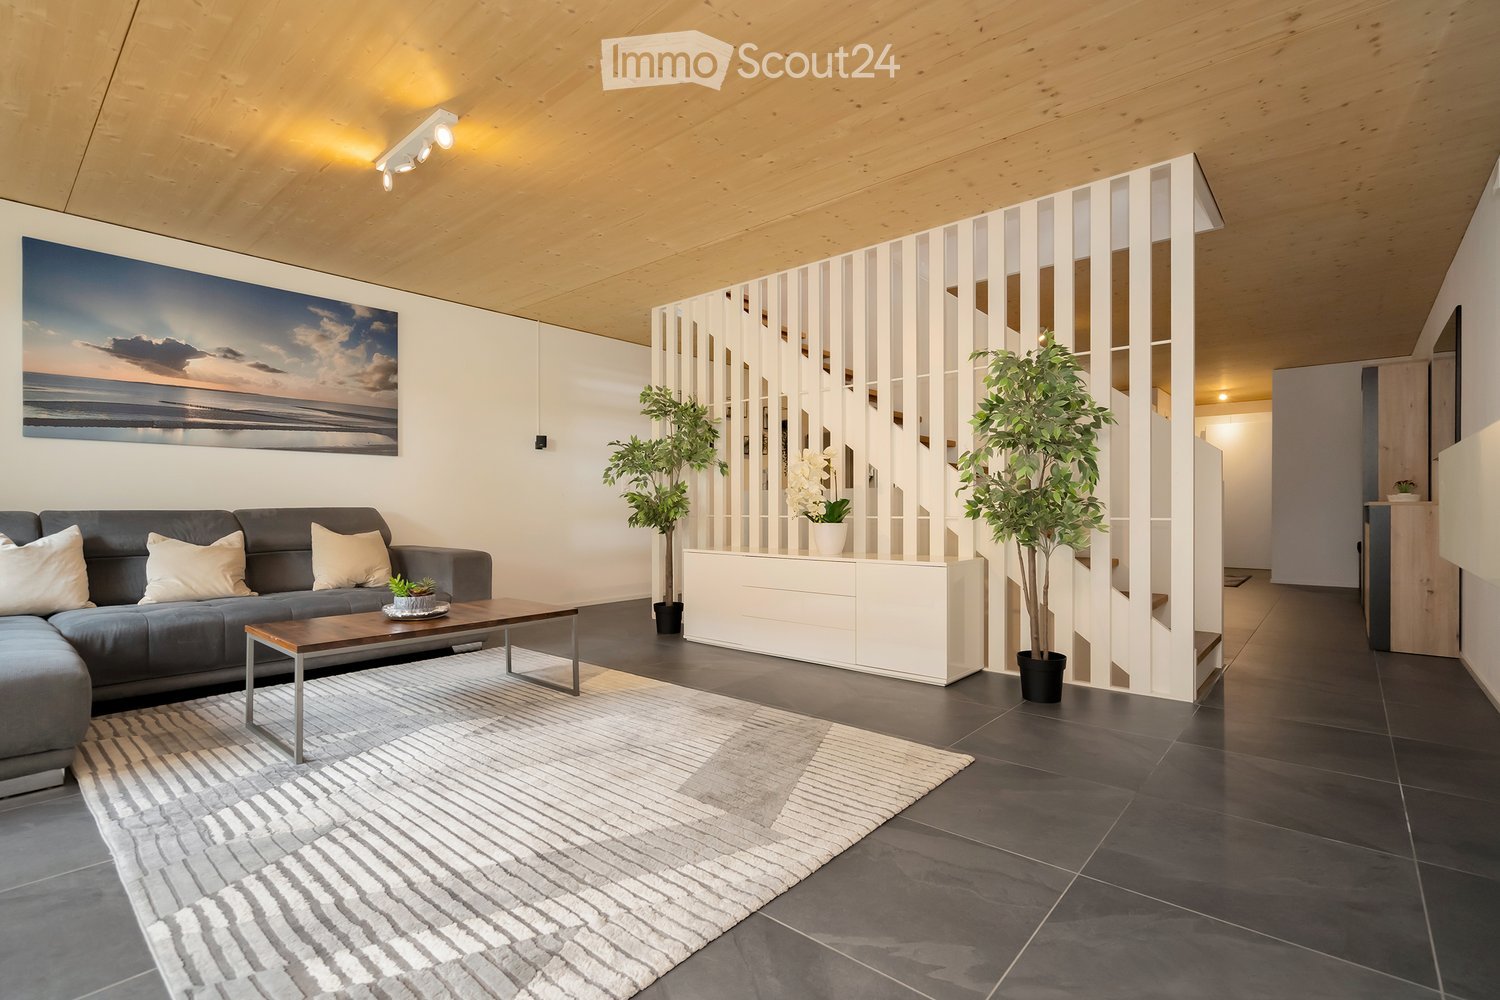
  • Modern living room with a gray couch, coffee table, and a large rug. There are two potted plants on either side of a white cabinet. A staircase is visible behind the cabinet.
  • Modern kitchen with white cabinets, gray tiled floor, and a central island. Dining table and chairs are placed nearby.
  • Dining area with a wooden table and upholstered chairs, a sideboard and mirror, a staircase with white balusters, and a sofa visible in the adjacent living room.
  • Kitchen with white glossy cabinets, black countertops, a central island with a cooktop, and built-in ovens beside a doorway.
  • Modern bedroom with white bed, wooden stairs, and white walls. Features a ceiling fan and a window with a view.
  • Minimalist bedroom with white walls, wooden floor, and a bed with white bedding. A nightstand with a plant and a cabinet with a sink and mirror are visible. The ceiling has a wooden design and a ceiling fan.
  • Modern bathroom with white tiles, a white sink, a toilet, and a glass shower enclosure.
  • A child's room with a bed, desk, chair, toys, rug, nightstand, lamp, and a small toilet and sink in the bathroom.
  • Modern building with a carport, featuring a yellow and brown exterior, and a row of mailboxes.
  • Wooden balcony with black railings, yellow walls, and a view of a grassy field.
  • Modern building with yellow exterior wall, balcony, and glass doors.
1 / 11
Modern kitchen with white cabinets, gray tiled floor, and a central island. Dining table and chairs are placed nearby.
Dining area with a wooden table and upholstered chairs, a sideboard and mirror, a staircase with white balusters, and a sofa visible in the adjacent living room.
Kitchen with white glossy cabinets, black countertops, a central island with a cooktop, and built-in ovens beside a doorway.
6.5 rooms, 214m², CHF 895,000.–
Premium
Langackerweg 12, 2556 Scheuren

Modern 6.5-room terraced house – space for your family

Arrive and feel at home: This terraced house, built in 2021, combines modern architecture with a warm living atmosphere. The quiet location on the outskirts of Scheuren offers a beautiful view over the fields of the Seeland. On approximately 158 m² of heated living space and three floors, you can expect a well-thought-out, family-friendly floor plan. On the ground floor, the open living and dining area with kitchen island forms the heart of the house. The wooden ceiling sets a cozy accent, and large windows bring plenty of daylight into the interior. From the living area, you can directly access the garden seating area. Five bedrooms provide space for family, home office, and guests. The expanded attic with its own bathroom creates additional free space. Low heating and ancillary costs According to the 2024 bill, the heating and ancillary costs amounted to CHF 1,860.15 for the entire year. The equipment includes a wooden element construction, triple-glazed thermal insulation, and a connection to a pellet heating system with a solar-supported boiler. Your advantages at a glance • 6.5 rooms with approximately 158 m² of heated living space • Year of construction 2021, very good condition • Open kitchen with kitchen island and V-Zug appliances • Two bathrooms and an additional guest toilet • Garden seating area and balcony • Two large cellar rooms with space for hobbies and storage • Private laundry room with washing tower • Two outdoor parking spaces, separately for CHF 35,000.– Family-friendly and close to nature The quiet residential area and the proximity to the Scheuren schoolhouse make the house particularly attractive for families. Shopping facilities are located in the neighboring Orpund. Walks along the nearby canal and excursions into the Seeland landscape offer relaxation directly in the surroundings. Available by arrangement. Discover your new home with a personal viewing. We would be happy to send you the detailed sales documentation.

Travel time
-
New building
1 / 11
5.5 rooms, 160m², CHF 1,317,000.–
Premium
2557 Studen BE

LUXURIOUS LIVING IN STUDEN

DETACHED HOUSE IN A QUIET LOCATION IN STUDEN • 5 1/2 rooms • spacious living area • open-plan kitchen • covered terrace • parent's room on the attic floor with separate bathroom On one of the last free plots in 2557 Studen, you have the opportunity to acquire a spacious and modern semi-detached house. The quiet location offers relaxation and leisure activities right outside your front door! Within about 100m, you will find many car-free paths for walking and cycling. In just a few minutes on foot, you can reach the Jäissberg forest; Lake Biel can be reached in just 11 minutes by car. The ideal location to relax after a busy day! The houses convince with their high construction standard and offer an ideal room layout, perfectly tailored to modern living needs. The airy rooms are flooded with light and create a pleasant living atmosphere. All rooms are south-facing. The garden with a covered seating area invites you to linger and barbecue. The kitchen leaves no wishes unfulfilled - stylish design and high-quality materials and latest technology are a matter of course. The spacious living area offers plenty of space for cozy hours with family and friends. TOP LOCATION IN THE MIDDLE OF STUDEN - HIGHLIGHTS • solid construction • premium kitchen with ceramic worktop and steamer • covered entrance area • heat pump heating • 400l boiler • spotlights in the entrance and kitchen • high-quality windows with triple glazing • entrance door with light window • four sanitary rooms • spacious covered terrace • private garden seating area • garage

1 / 18
  • Parking space
  • Balcony / Terrace
  • Garage
  • +6
5.5 rooms, 109m², CHF 830,000.–
Top
Auf Anfrage 1, 3052 Zollikofen

Modern wohnen, entspannt leben - attraktive 5.5-Zimmer-Wohnung mit Lift

Modern wohnen, entspannt leben - attraktive 5.5-Zimmer-Wohnung mit Lift Viel Platz, eine ausgezeichnete Infrastruktur und die Nähe zur Stadt Bern - zu einem attraktiven Verkaufspreis von CHF 830'000.-.Diese grosszügige 5.5-Zimmer-Wohnung in Steinibach bei Zollikofen bietet rund 109 m² Wohnfläche, einen sonnigen Balkon und eine praktische Raumaufteilung für Familien, Paare mit Platzbedarf oder Homeoffice.Die Wohnung befindet sich im 3. Obergeschoss eines gepflegten Mehrfamilienhauses mit nur acht Wohneinheiten und ist bequem mit dem Lift erreichbar.Besonders attraktiv: Die Wohnung wurde 2025 modernisiert und ist sofort verfügbar. Grosszügig und flexibelDer helle Wohn- und Essbereich bildet das Zentrum der Wohnung und führt direkt auf den sonnigen Balkon.Die 5.5 Zimmer lassen sich flexibel als Schlaf-, Kinder-, Gäste- oder Arbeitszimmer nutzen.Ein Badezimmer sowie ein separates WC sorgen für zusätzlichen Komfort. Waschmaschine und Tumbler befinden sich direkt in der Wohnung.Die Highlights? 5.5 Zimmer? ca. 109 m² Wohnfläche? Verkaufspreis CHF 830'000.-? Modernisierung 2025? sofort verfügbar? Lift? sonniger Balkon? Badezimmer und separates WC? Waschmaschine und Tumbler in der Wohnung? Deckenheizung? ruhige und kinderfreundliche Wohnlage? Mehrfamilienhaus mit nur 8 Wohneinheiten? Doppelgarage für CHF 40'000.- erhältlichZentral und trotzdem ruhigÖffentliche Verkehrsmittel, Einkaufsmöglichkeiten, Schulen und der Bahnhof Oberzollikofen befinden sich in kurzer Distanz.Auch die Stadt Bern ist schnell erreichbar. Damit eignet sich die Wohnung ideal für Käufer, die stadtnah wohnen und gleichzeitig von einer ruhigen Wohnlage profitieren möchten.Attraktives Preis-Leistungs-Verhältnis109 m² Wohnfläche, 5.5 Zimmer, Lift, Balkon, modernisierter Zustand und sofortige Verfügbarkeit für CHF 830'000.- machen diese Wohnung zu einer interessanten Gelegenheit in Zollikofen.Gerne senden wir Ihnen die vollständige Verkaufsdokumentation und den Grundriss zu oder vereinbaren mit Ihnen einen persönlichen Besichtigungstermin.Suisse Homes - persönlich. professionell. erfolgreich.

  • Parking space
  • Balcony / Terrace
  • Garage
  • +6
Travel time
-
  • Modern living room with a large sectional sofa, wooden coffee table, side table, and a potted plant near the balcony entrance.
  • Modern living room with a grey sofa, wooden coffee table, flat-screen TV on a wooden shelf, decorative skull, and potted plants.
  • A furnished room with a tiled floor, a white table, a chair, a laptop, a small refrigerator, and a plant on the windowsill.
  • Dining area with a round wooden table, four black chairs, a potted plant, and a key holder with keys and a heart-shaped wall decoration.
  • Bright bedroom with a wooden bed, a small wooden chair, a potted plant, and a nightstand with a lamp.
  • A modern, compact kitchen area with built-in ovens and a small bathroom visible through an open doorway. A wooden coat rack with shelves holds hats, coats, and shoes.
  • Modern bathroom with white tiles, a toilet, a sink with a modern faucet, a mirrored cabinet, and a built-in storage cabinet with towels inside.
  • Modern bathroom with a white sink, chrome faucet, illuminated mirror, built-in cabinet with towels, and a toilet.
  • Modern kitchen with light-colored cabinets, stainless steel refrigerator, and a countertop with a small plant. The kitchen features a range hood and is connected to a bedroom area visible through an open doorway.
  • Modern kitchen with white and grey cabinets, built-in oven, countertop, and stainless steel appliances.
  • Modern kitchen with grey cabinets, stainless steel sink, and various appliances and utensils on the counter.
  • Modern kitchen with large windows overlooking a green garden, featuring a coffee maker and a small potted plant on the counter.
  • A modern hallway with a wooden shoe rack, a refrigerator, a coffee machine on the counter, and a small plant in the corner.
  • Balcony with tiled floor, wooden ceiling, sliding glass doors leading to interior, sofa, dining table with chairs, and potted plants.
  • Small garden with artificial grass, a folding chair, and a hose reel. Wooden decking and stone stepping stones are visible.
  • Well-maintained garden with green lawn, patio area, covered barbecue, and outdoor furniture including a lounge chair and table.
  • Well-maintained garden with a neatly trimmed lawn, wooden fences, a stack of firewood, and surrounding residential houses.
  • Two-story house with red-tiled roof, multiple windows, and a balcony with yellow awning. The house is surrounded by a well-maintained garden with various plants and trees.
  • Garden with a brick pathway, grassy area, trees, bushes, and a view of a field and distant houses.
  • Hallway with carpeted floor, wooden door frame, staircase leading upwards, and a small table visible through a glass door.
  • A narrow hallway with wooden flooring, a partially open wooden door leading to a storage area, and a grey storage unit on the right side.
  • Empty room with wooden flooring, white walls, and a small cabinet. Various items are stored in the corner, but no furniture is present.
  • Utility room with wooden flooring, white cabinets, washing machine, dryer, fan, and various storage items.
  • Empty storage area with wooden shelving, plastic bins, and a small table with drawers.
  • Floor plan showing a layout with labeled rooms including a kitchen, bathroom, living area, and bedrooms. Dimensions and measurements are indicated throughout.
1 / 25
3.5 rooms, 82m², CHF 600,000.–
Top
Dorfmatt 6, 3315 Bätterkinden

3.5 Room Garden Apartment

3.5 room garden apartment including a parking space in the garage Owner-occupied apartment on the ground floor with a garden share and a covered seating area in the special use rights. The settlement consists of a total of 5 units with a central garage with 35 spaces and a shared central groundwater heat pump heating system. Additionally, there is a private laundry room (~20m2) with washing machine, tumble dryer and Secomat, a cellar compartment and a garage parking space belonging to the apartment. Another parking space in the garage can be rented on demand. Heating in the apartment is via underfloor heating. Renovation in 2024: kitchen, bathroom, windows as well as plastering and painting work in the entire apartment and laundry room. The apartment offers a home for young and old, for large and small. Both shopping facilities, health services, public transport, school and the nearby recreation area on the Emme are quickly accessible. Whether you're on the train, taking the kids to school or meeting friends for coffee, everything is possible in the nearby area. The extensive nature also provides pleasure, both in the fields and in the forest. Sales target price: CHF 600,000.00 (including garage parking space and renovation fund share) An attractive fixed-rate mortgage can be taken over. Transfer tax and notary and land registry costs are fully borne by the buyer. Convince yourself of the potential of this apartment with a personal visit - we look forward to your contact. This apartment is being sold without a real estate agent.

Travel time
-
  • Aerial view, modern house design, raised ground floor, terrace, large windows, multiple balconies, green landscaping, solar panels, distant mountain view
  • Two story timbered house, flat roof, balcony, green garden, playground, chimney
  • Aerial view of 4 identical detached houses, each with solar panels on the roof, wooden exteriors, multiple windows, balconies, surrounded by trees and lawns, green field in the background.
  • solar panels on roof, wooden exterior, raised ground floor, surrounding houses and greenery
  • Complex of buildings, modern architecture, solar panels on the roof, surrounded by greenery
  • Building complex, modern architecture, beige and brown exterior, underground garage, parking area in front.
  • living room, sliding glass doors, balcony, dining table, large windows, sofa, wooden floor
  • living room, L-shaped sofa, dining table with chairs, gray walls, wooden floor, white ceiling, kitchen, TV, modern decor
  • A room with a wooden floor, a high ceiling, a dining area with a table and chairs, a couch, a chess table, a wooden balcony, and a chandelier.
  • raised ground floor, wooden floor, white walls, white door, large wardrobe, black staircase, small couch, plant
  • wood floor, wooden beam, stairs, a desk, chair, sofa, coffee table, wooden table, chairs, potted plant, black metal railing, chandelier, art on the wall
  • modern bedroom with wooden floor, ceiling lamp, bed, bedside tables, armchair, windows with white curtains, small indoor plant, and large picture frame
  • modern bathroom, bathtub, toilet, sink, mirror, wooden floors, white walls, wooden ceiling
  • Bathroom with wooden flooring, wall mounted cabinets, bathtub, sink, shower, towel rack, wooden ceiling
  • Layout plan of buildings with designated areas for Haus A and Haus B
  • The floor plan is composed of four rooms. Two bedrooms on each side with corresponding bathrooms, two kitchens, two living areas, two bathrooms, and two storage rooms.
  • Living room, kitchen, 3 bedrooms, 2 bathrooms, utility room, balconies
  • Two living spaces, each with 2 bedrooms, 2 bathrooms, kitchen, entrance hall, and balcony
  • Ground floor with gallery, attic floor with living space, attic floor with storage space, attic with stairwell, basement with storage space
  • A floor plan with two separate sections each containing basement, ground floor, upper ground floor, and attic with spaces marked for entry, hallways, offices, bathrooms, and free places.
  • CasaNova Holz & Raum logo
1 / 21
4.5 rooms, 116m², CHF 860,000.–
Top
Winkelstrasse 11 + 11a, 3315 Bätterkinden

Newly built condominiums

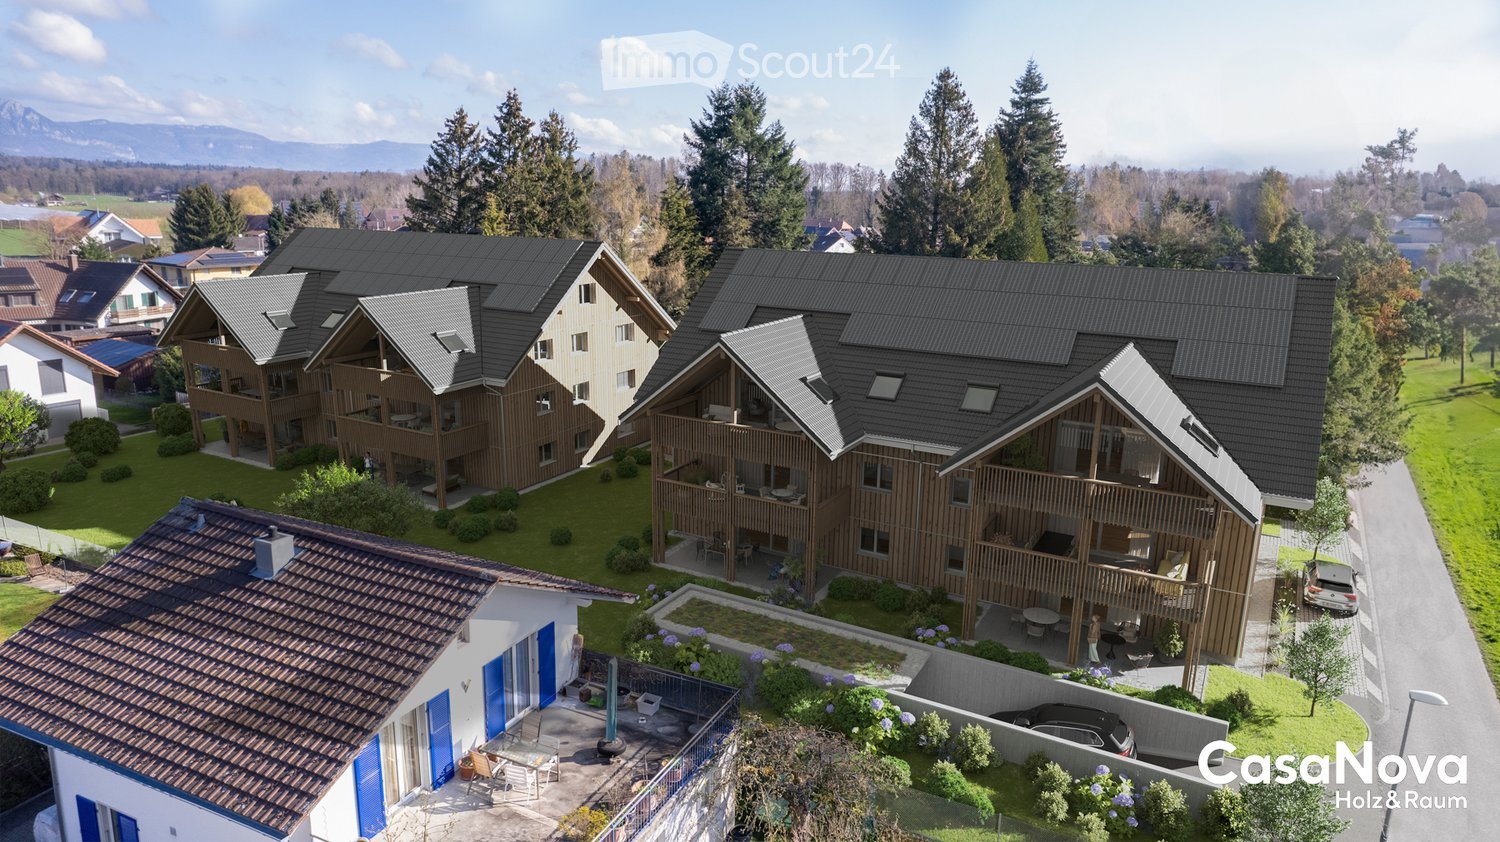
In the quiet residential area northeast of the town center of Bätterkinden, two multi-family houses are being built in wood construction, each with six 4.5-room apartments. The floor plans of houses A and B are mirror-inverted and identical except for individual details. The spacious rooms and built-in closets offer space for creativity and versatile usage possibilities. The kitchens with cooking islands also promise handiness and joy. And on the seating areas and balconies, you can enjoy the evening sun.Underground, there are cellar rooms and a parking garage with 17 parking spaces. The pipes are prepared so that the installation of an electric car charging station is easy. Up to 20 bicycles can be placed on the covered bicycle parking spaces. The rooftop PV system provides electricity.The houses are being built barrier-free and each have an elevator that accesses all levels from the basement to the top floor. In the penthouse apartments, stairs lead to the gallery floor, which can be supplemented with stair lifts if desired.The two multi-family houses offer a home for young and old, for large and small families. Both shopping facilities, health services, public transportation, schools, and the nearby recreation area on the Emme River are quickly accessible. Whether you're traveling by train, taking the kids to school, visiting the dentist on foot, or meeting friends for coffee, everything is possible within a radius of 700 meters. The extensive nature, both in the fields and in the forest, also provides enjoyment.Purchase prices starting from CHF 860,000.-- including a parking spaceLearn more on our website or with direct contact with us.www.casanova-holzraum.ch

Travel time
-
Tobias Fehr

Tobias Fehr

1 / 11
Tobias Fehr

Tobias Fehr

  • Balcony / Terrace
  • Child-friendly
4.5 rooms, 93m², CHF 485,000.–
Top
2554 Meinisberg

Fehr Real Estate - Comfortable, quietly located 4.5-room apartment

The 6-party house built in 1999 is located in a quiet and family-friendly residential area. Shopping facilities for daily needs are located in the neighboring municipality of Safnern; public transportation (BielMeinisberg bus) and the highway connection are also easily accessible. The nearby recreational area along the old Aare with its diverse fields and hiking trails invites you to take walks and engage in sports activities. The very well-maintained 4-room apartment is located on the 1st floor (no elevator) and can be reached from the main entrance via the staircase. The basement, hobby room/laundry room, and garage are located on the lower floor. Upon entering, you are greeted by a friendly entrance hall with a practical wardrobe. From here, the hallway opens up to the spacious and bright living/dining area with an open kitchen. The large windows provide plenty of daylight and create a bright, inviting atmosphere. From here, you can access the spacious balcony. This invites you to cozy gatherings and offers a beautiful view of the Alps. The spacious kitchen blends into the open living and dining area and offers plenty of storage space as well as a practical kitchen counter. The equipment includes, among other things, a granite countertop, a ceramic glass cooktop, a dishwasher, and an oven. The private area of the apartment includes three rooms and two bathrooms. The three bright rooms have laminate floors and offer good room sizes. In the other areas of the apartment, easy-to-maintain, bright ceramic floor tiles are laid. In the hallway, there are practical built-in closets that provide additional storage space. The two bathrooms are equipped with a bathtub, toilet, and sink with storage space, respectively, and a shower, toilet, and sink, and round off the room offer. The apartment also includes a private laundry room/hobby room with a window and a basement compartment in the air raid shelter. For vehicles, a garage with internal access and a private carport space are available for an additional CHF 25,000.--. A bicycle room is available for communal use. All these rooms are located on the lower floor. The residential building was connected to the district heating network of Wärmeverbund Kunz Meinisberg AG in 2023. The heat distribution is carried out via underfloor heating. Overall, the well-maintained 4-room apartment convinces with its quiet, family-friendly location, the spacious and bright rooms, as well as the comfortable additional room and parking space offer. A home that offers space for a family and at the same time scores with a lot of living comfort and a pleasant living atmosphere. Here you will quickly feel at home!

  • Balcony / Terrace
  • Child-friendly
New building
1 / 12
4.5 rooms, CHF 990,000.–
Top
Gewerbestrasse 4, 2558 Aegerten

LaRIVA – Die exklusivste Adresse an der Aare

LaRIVA - EXKLUSIVES WOHNEN AM WASSERWillkommen zum exklusiven Wohnprojekt mit Blick auf die beruhigende Aare und einem Ambiente, das seinesgleichen suchtMit diesem Bauprojekt möchten möglichst vielen Wohnungen den Luxus bieten, den Blick auf die wunderschöne Aare zu geniessen, während wir gleichzeitig ein Ambiente schaffen, das die südlich gelegenen Wohnungen perfekt ergänzt.Die Erdgeschosswohnungen sind mit grosszügigen, eigenen Gärten ausgestattet, die zum Entspannen und Geniessen einladen. Die Wohnungen im Obergeschoss bieten alle grosszügigen, überdachten Aussenbereiche, die flexibel genutzt werden können, um den Bedürfnissen der Bewohner gerecht zu werden. Die beiden Attikawohnungen sind das absolute Highlight, mit einem eingebauten Aussenpool und einer riesigen Terrasse, die einen atemberaubenden Blick auf die Aare bietet.Diese exklusiven Eigentumswohnungen gewähren Ihnen eine nachhaltige und zukunftsorientierte Energieversorgung durch eine moderne Photovoltaikanlage mit eigener Stromproduktion, eine effiziente Wärmepumpe sowie eine vorbereitete Grundinstallation für Elektroautos.Der gehobene Innenausbau, die üppig bewachsene Umgebung und die modern gestalteten Grundrisse sprechen für sich. Die 4 ½ Zimmerwohnungen sind mit erstklassigen Materialien ausgestattet und überzeugen durch ihr modernes und wohnfreundliches Design. Zusätzlich bieten wir eine hindernisfreie Erschliessung über einen Lift sowie eine zentrale Einstellhalle für alle Einheiten, um höchsten Komfort und Bequemlichkeit zu gewährleisten.Geniessen Sie jeden Tag das Gefühl von Urlaubsstimmung, während Sie in Ihrem neuen Zuhause am Wasser entspannen. Erleben Sie die Schönheit der Natur und lassen Sie sich von der Magie des Wassers verzaubern.Sichern Sie sich jetzt Ihre Traumwohnung und tauchen Sie ein in ein Leben voller Ruhe, Komfort und Naturschönheit direkt am Wasser.----------------------------------------------------------------------------------------------------------------Bienvenue dans ce projet résidentiel exclusif avec vue sur l'apaisante Aare et une ambiance inégalée.Avec ce projet de construction, nous souhaitons offrir à un maximum d'appartements le luxe de profiter de la magnifique vue sur l'Aare, tout en créant une atmosphère qui complète parfaitement les appartements situés au sud.Les appartements au rez-de-chaussée disposent de jardins privés et généreux, invitant à la détente et au plaisir. Les appartements à l'étage offrent tous des espaces extérieurs couverts et spacieux, qui peuvent être utilisés de manière flexible pour répondre aux besoins des résidents. Les deux penthouses sont le summum, avec une piscine extérieure intégrée et une immense terrasse offrant une vue imprenable sur l'Aare.Les finitions intérieures haut de gamme, l'environnement luxuriant et les plans modernes parlent d'eux-mêmes. Les appartements de 4 ½ pièces sont équipés de matériaux de première qualité et séduisent par leur design moderne et convivial. De plus, nous offrons un accès sans obstacle via un ascenseur ainsi qu'un parking souterrain central pour toutes les unités, garantissant un confort et une commodité de premier ordre.Profitez chaque jour d'une sensation de vacances en vous relaxant dans votre nouveau chez-vous au bord de l'eau. Découvrez la beauté de la nature et laissez-vous envoûter par la magie de l'eau.Réservez dès maintenant votre appartement de rêve et plongez dans une vie pleine de tranquillité, de confort et de beauté naturelle au bord de l'eau.

Travel time
-

Suggested properties for you based on search results

Buy & Rent Property in Rapperswil (BE): Facts & Figures at a Glance

What is Rapperswil (BE) known for?

Rapperswil (BE) is located in the canton of Bern. Rapperswil (BE) is known as a rural municipality in the Bernese Seeland, with a landscape shaped by farmland, small settlements and a strong agricultural character. It is typically associated with quiet village life rather than urban density, making it attractive to buyers who value space and a calmer pace.

What does the Rapperswil (BE) property market look like?

Rapperswil (BE)'s property market is generally shaped by local demand, a rural setting and a limited supply of homes in a small municipality.

Price levels for buying and renting

Buy

The average purchase prices were:

  • Apartment: 840,000 CHF
    • This is 2,4 % higher than the Swiss average.
    • Around 25 % of apartments are priced below 530,000 CHF.
    • Around 75 % of apartments are priced at 895,000 CHF or below.
  • House: 1,005,037 CHF
    • This is 20,9 % lower than the Swiss average.
    • Around 25 % of houses are priced below 884,142 CHF.
    • Around 75 % of houses are priced at 1,490,000 CHF or below.

Rent

The average monthly rental prices were:

  • Apartment: 1,800 CHF
    • This is 8,2 % higher than the Swiss average.
    • Around 25 % of rental listings are priced below 1,400 CHF.
    • Around 75 % of rental listings cost 2,050 CHF or less.

For a detailed breakdown, visit: https://www.immoscout24.ch/en/property-prices-m2

Price development

  • Apartment (Buy):
    • Since last quarter: 1,2 %
    • Since last year: 32,8 %
  • House (Buy):
    • Since last quarter: -0,4 %
    • Since last year: -6,1 %
  • Apartment (Rent):
    • Since last quarter: 2,9 %
    • Since last year: 16,9 %

Tax rates

Rapperswil (BE) has a general tax charge of 14,91 %. This compares with 15,01 % for canton Bern and 12,24 % nationally.

  • Tax rates by household type:
    • Single person without children: 19,75 %
    • Married couple without children: 14,4 %
    • Couple with children: 10,29 %
    • Married pensioner: 18,86 %
  • Example annual tax burden:
    • Single (no children, 100,000 CHF income): 16,820 CHF
    • Single (no children, 150,000 CHF income): 31,255 CHF
    • Married couple (no children, 200,000 CHF income): 36,965 CHF
    • Married couple (2 children, 125,000 CHF income): 12,255 CHF
    • Married couple (2 children, 175,000 CHF income): 23,525 CHF

Note: Tax rates shown are indicative only and may be inaccurate; consult a qualified tax advisor for advice specific to your situation.

Availability

  • Housing supply
    • Vacancy rate: 0,83 % (Swiss average: 0,94 %)
    • Total apartments: 1,334
    • Housing growth over the last 5 years: 43 new apartments have been introduced to the market.

Demographics & economy

  • Population: 2,755, with a foreigner rate of 6,39 %.
  • Income: Average yearly income: 84,635 CHF. This is 3,4 % higher than the Swiss average (Swiss average: 81,875 CHF).
  • Employment: Unemployment rate: 0,44 % (Swiss average: 1,45 %).

Connectivity

  • It takes 41 minutes to get to the nearest major city using public transport.
  • It takes 40 minutes to get to the nearest regional suburban hub using public transport.
  • It takes 31 minutes to drive by car to the nearest major city.
  • It takes 21 minutes to drive by car to the nearest regional suburban hub.

What is daily life like in Rapperswil (BE)?

Daily life in Rapperswil (BE) is centred on village routines, open countryside and straightforward access to everyday amenities in the wider Seeland area. Leisure tends to be low-key and outdoor-focused, with walking, cycling and time in the surrounding natural landscape playing an important role. The area suits buyers who prefer a practical, community-oriented lifestyle over a busy urban environment.

Which lifestyles does Rapperswil (BE) suit?

Rapperswil (BE) suits families looking for a quieter residential setting, buyers who want a rural home environment and commuters who are comfortable relying on regional road connections. It also appeals to purchasers seeking more space and a stable long-term base rather than a fast-moving property market.

Data from: September 2026

Note: The market for apartments for sale can change rapidly, so it is always advisable to check with local real estate experts/agents for the latest developments.

Other interesting objects