


Quick Filters for your search

Quick-filters

We show you quick-filters based on the most used filters by location.

By using these, you can enhance your search experience by finding new and interesting properties to your likings.

1 result - Properties for sale: Golaten

1 / 13
3.5 rooms117m²CHF 645,000.–
Hübeligässli 8, 3207 Kallnach

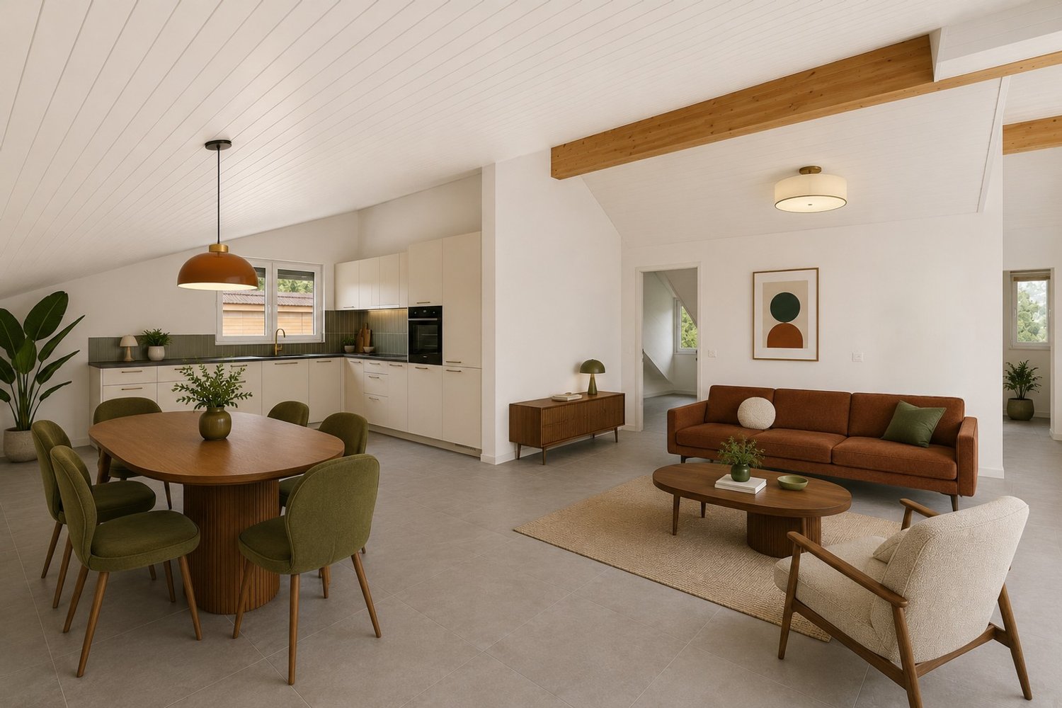
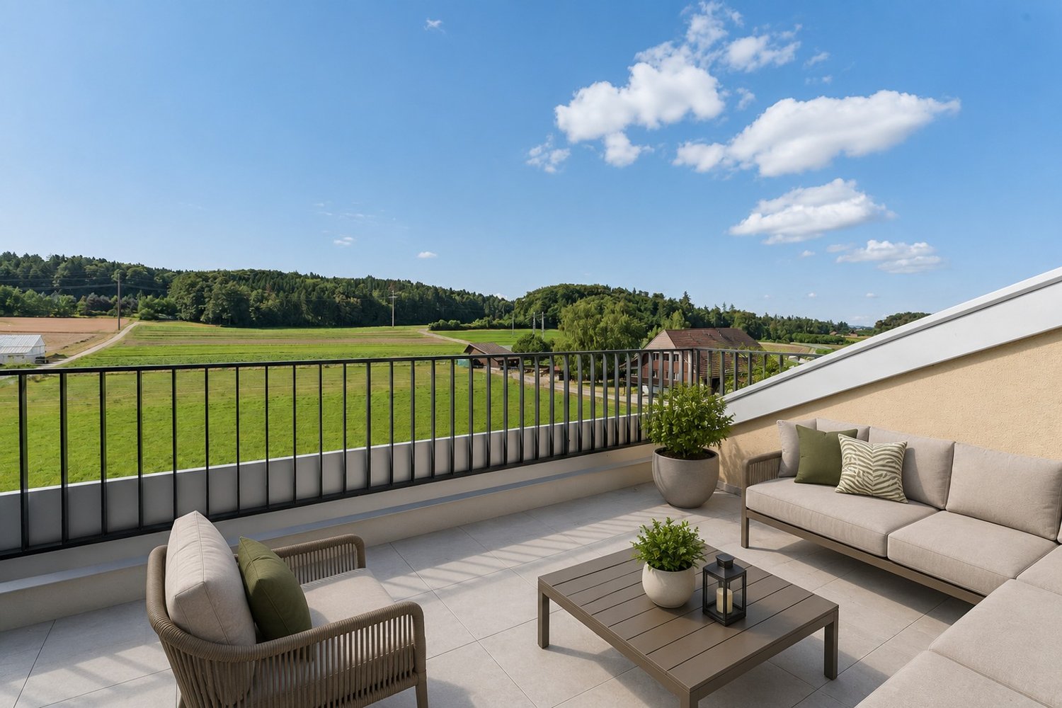
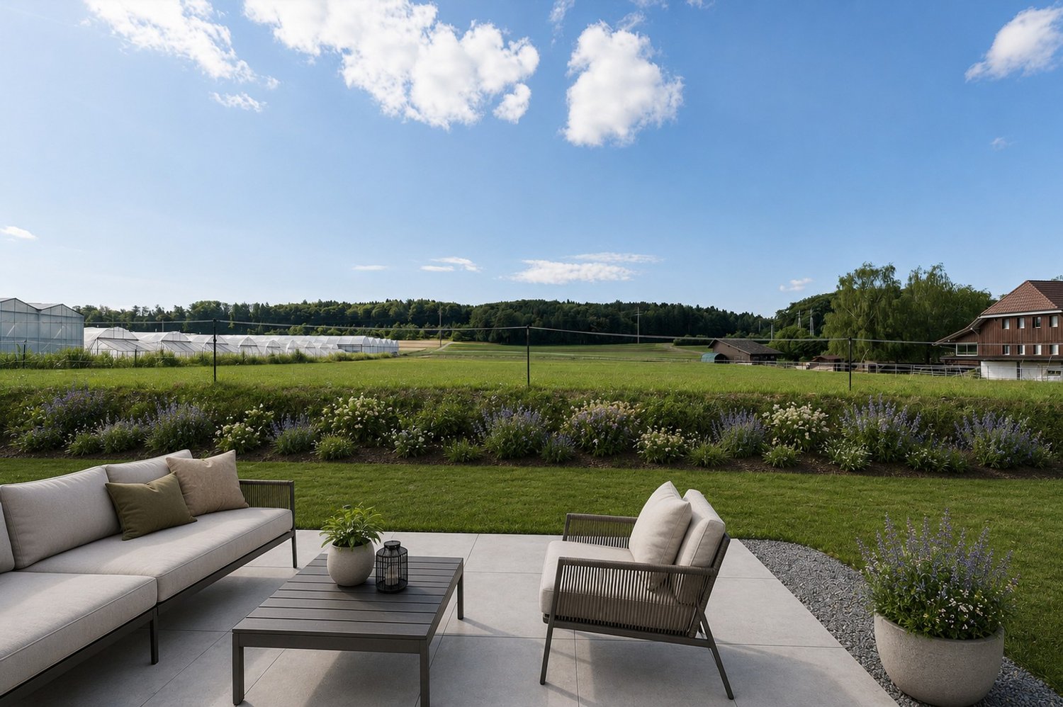
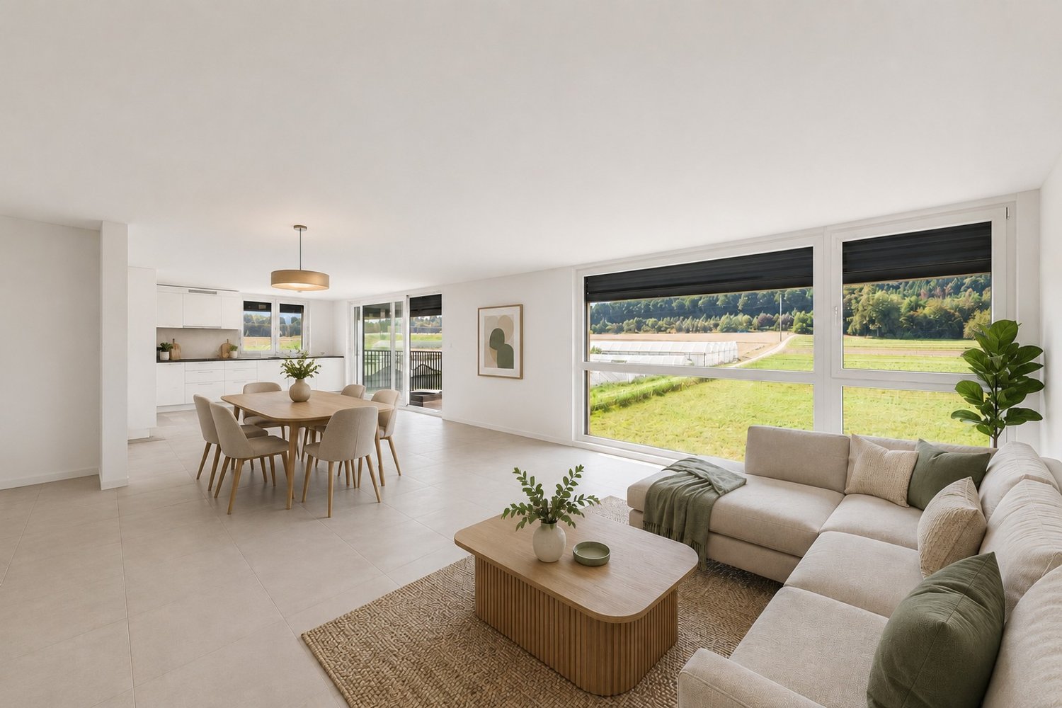
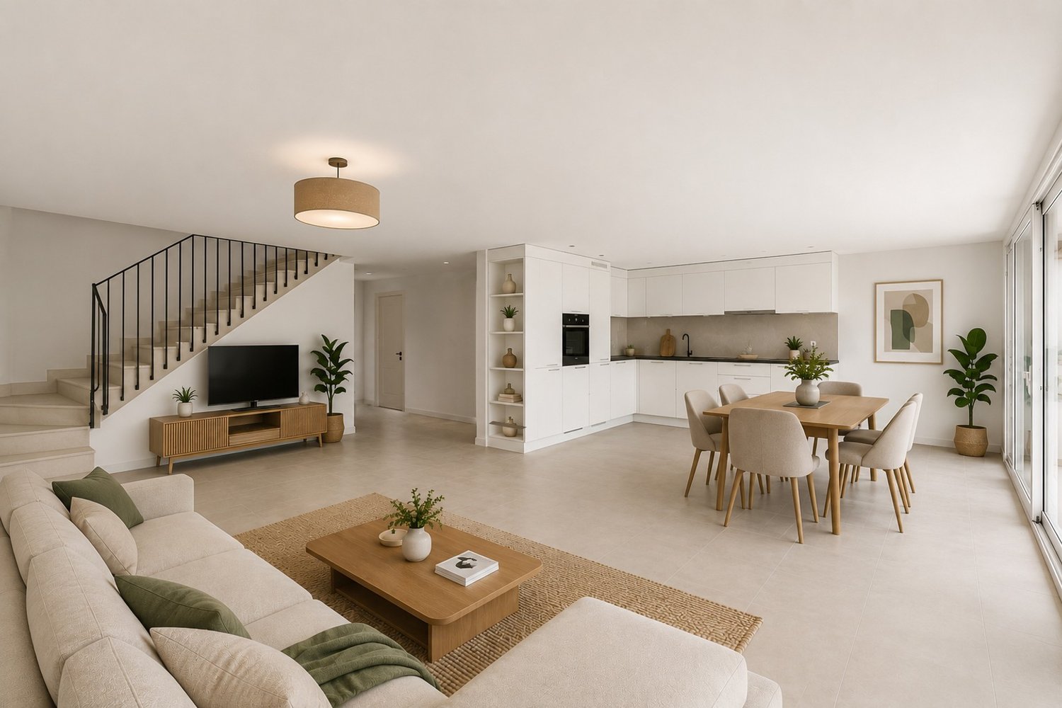
Modern: 3.5-room attic apartment with a far-reaching view in Golaten (Kallnach)

This charming 3.5-room attic apartment in Golaten combines rural tranquility with modern living comfort. The apartment is located on the top floor of a well-maintained multi-family house and impresses with its bright, open room layout and the pleasant atmosphere under the roof.The spacious living and dining area with integrated kitchen forms the heart of the apartment. Thanks to the large window fronts and the direct connection to the balcony, a light-flooded room is created, inviting you to relax and enjoy. The modern kitchen is functionally equipped and blends harmoniously into the living area.The two bedrooms offer a variety of uses as a cozy parental bedroom, children's room, office, or personal retreat. The bathroom is timelessly designed and has all the amenities for everyday life.A special highlight is the sunny balcony, which offers a beautiful view of the greenery and ideally complements the living space.Additional comfort is provided by the roof windows with rain sensors, which automatically close in case of precipitation - practical and safe.The apartment includes two valuable parking spaces:a garage space that enables convenient and weather-protected parkinga carport that offers additional comfort and flexibilityA private basement compartment provides practical storage space.The location in Golaten offers a perfect mix of rural idyll and good accessibility.Golaten is a small, charming rural community in the Seeland administrative district and is nestled between Lyss, Kerzers, and the Greater Bern area. The region is characterized by its natural, quiet living environment and at the same time offers very good accessibility to the surrounding centers.Politically, Golaten belongs to the municipality of Kallnach.The most important places can be reached in a short time:Kerzers: approx. 6 minutes by carKallnach: approx. 9 minutes by carLyss: approx. 12 minutes by carBern: approx. 28 minutes by carGolaten benefits from its proximity to regional educational offerings. The primary school is located in the neighboring Kallnach, while secondary schools such as upper secondary school, secondary school, and high school are easily accessible in Lyss, Kerzers, or Aarberg. The short distances make the location particularly attractive for families.The supply of daily needs is also guaranteed: In Kerzers, Kallnach, and Lyss, there are numerous shopping opportunities such as Coop, Migros, Denner, bakeries, butchers, as well as various service and specialty stores. Larger shopping centers and a wider range of offerings are quickly accessible in Lyss and Bern.The community is located near important traffic axes: Via the A6 and A1, Bern, Biel, Murten, and Friborg are easily accessible. The Kallnach train station, as well as the Kerzers and Lyss train stations, offer regular public transport connections, making Golaten an ideal residential location for commuters as well.The surroundings are characterized by wide fields, forests, and recreational areas, inviting you to take walks, bike tours, and relaxed hours in nature. The proximity to the Niederried reservoir and the Aare is particularly attractive, offering a variety of recreational opportunities with their waterfront paths, swimming areas, and idyllic landscapes, and can be reached by bike in just around 4 minutes. Despite the rural tranquility, schools, shopping opportunities, medical care, and leisure activities are quickly accessible in the surrounding communities.

Travel time
-
More objects in your automatically expanded search area
20 results - Radius: + 10km
1 / 15
4.5 rooms150m²CHF 2,100,000.–
Premium
Ofenhausgässli 35, 1794 Murten

Charming farmhouse from 1798 in Murten – Historic jewel with lots of character

Discover this exceptional, historic farmhouse from 1798 in the picturesque Salvenach (municipality of Murten, canton of Fribourg). The traditional wooden house with its distinctive, steep tiled roof and large wooden balcony exudes authentic Swiss charm and offers 4.5 rooms over two floors on 150 m² of living space.The house is quiet – both during the day and at night – and is very sunny in the summer. The well-maintained surroundings with colorful flowers and green plants, as well as the rustic outdoor area with wooden benches and a long wooden table, invite you to linger.The utility area and the roof are in need of renovation.The house is located on the outskirts of the village. The well-maintained main road does not disturb. The Salvenach bus stop is just a 4-minute walk away, as is the nearby school. The village is centrally located. You can reach Bern, Fribourg, and Neuchâtel in about 20 minutes. The quiet location and sunny orientation make this property a particularly attractive retreat.Plot 592 of Murten (Salvenach sector) is located in zone 3 of the Murten local plan and has an area of 3207 m². It is planned to reduce this to around 1700 m² as part of the sale. The entire building has a volume of 3,857 m³. It is classified in protection category A (highest category). The expansion is possible in agreement with the Office for Cultural Property of the Canton of Fribourg.Detailed information can be found in the sales documentation.Offers only by email.

Travel time
-
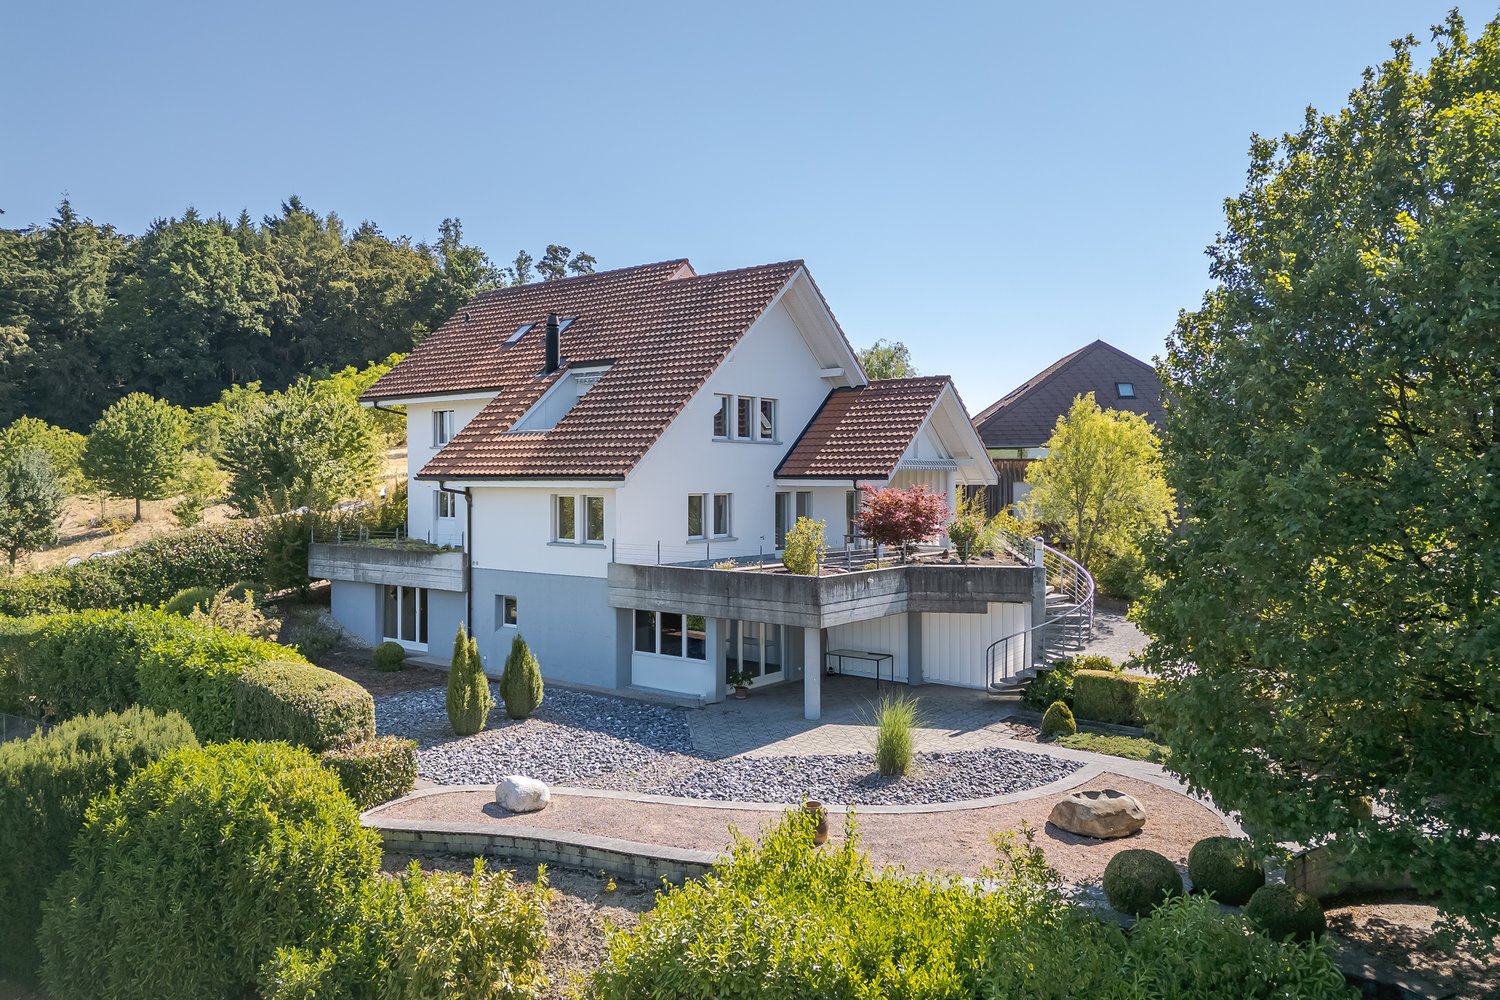
  • A narrow driveway leads up to a modern house surrounded by lush greenery and trees. The house has a light-colored exterior and a tiled roof.
  • Two-story house with a garage, light-colored facade, and three windows with small balconies.
1 / 2
Two-story house with a garage, light-colored facade, and three windows with small balconies.
10.5 rooms330m²CHF 1,650,000.–
Premium
Fauggersweg 45, 3232 Ins

Exclusive Villa with Breathtaking Views in Ins

Welcome to this impressive 10.5-room villa at Fauggersweg 45 in the idyllic municipality of Ins (3232). This spacious property spans 3 floors with a living area of 330 m² on a 1,000 m² large plot and combines modern comfort with high-quality living.The villa offers the following highlights: • Spacious living area: 330 m² distributed over 10.5 rooms on 3 floors – plenty of space for the whole family. • Beautiful view: Enjoy a wonderful view from your new home. • Balcony: Ideal for relaxing and enjoying the sunny surroundings. • Fireplace: For cozy evenings in the cooler seasons. • Garage & parking: Comfortable parking options directly on the property. • New building & renovation: Built in 2005 and last renovated in 2012 – well-maintained and modern. • Child-friendly: Perfectly suitable for families with children. Location & surroundings:The villa is located in a quiet and sunny area in Ins. In the summer, the property enjoys plenty of sunshine, and in the winter, the sun's radiation is pleasant. Thanks to the excellent infrastructure, everything necessary is easily accessible on foot: • Public transport: Ins train station and Ins Bahnhof bus stop are just 4-5 minutes' walk away – ideal for commuters. • Shopping: A Coop supermarket is located just 8 minutes' walk away. • Health: The Ins pharmacy is also 8 minutes' walk away. • Education: The Ins school is 13 minutes' walk away – perfect for families. This exceptional villa offers a rare combination of spaciousness, comfort, and prime location. Whether as a family home or a representative residential property – this property meets the highest standards. Secure your dream home in charming Ins now! • VIEWING REQUEST BY EMAIL, ONLY WITH FINANCING CONFIRMATION • You can access the Google Street View view for Fauggersweg 45 in 3232 Ins directly via Google Maps.

Travel time
-
  • Multi-story residential building with grey facade, multiple windows, and a flat roof with greenery, surrounded by trees and a body of water in the background.
  • Modern multi-story residential building with balconies, orange awnings, and surrounding greenery.
  • Modern multi-story residential building with balconies, greenery, and trees in the foreground.
  • Floor plan showing four bedrooms, a living area, kitchen, bathroom, WC, entrance, hallway, staircase, and balcony.
  • Hallway with a modern elevator on the left and an open doorway leading to a room with wooden flooring on the right. The hallway features a round wall-mounted light fixture and a power outlet.
  • Empty room with wooden flooring, fireplace, large windows, and sliding glass doors leading to a balcony with scenic views.
  • Empty room with wooden flooring, large sliding glass doors leading to a balcony with a scenic view of trees and mountains.
  • A lush garden area with dense trees and a view of a lake and surrounding countryside.
  • Modern, compact bathroom with white tiles, a wall-mounted sink, a toilet, a large mirror, and a towel ring.
  • Modern bathroom with white tiles, a white sink with a chrome faucet, a bathtub, a large mirror with built-in shelves, and a shower area with a handheld showerhead and rail.
  • Empty room with wooden flooring, white walls, and a large window offering a view of trees and buildings.
  • Empty room with wooden flooring, white walls, a large window with a view of buildings, and a radiator below the window.
  • Empty room with wooden flooring, white walls, and a large window letting in natural light.
  • Empty room with wooden flooring and large windows offering a view of trees and sky. No furniture or equipment present.
  • A well-lit, tiled room with a large wardrobe, a refrigerator, and a washing machine visible in the background.
  • Modern kitchen with white cabinets, granite countertops, and stainless steel fixtures. Features a large window with a scenic view.
  • Empty room with wooden flooring, large windows offering a scenic view, and a sliding glass door leading to a balcony area.
  • Empty room with wooden flooring, white walls, and a fireplace with a brick surround.
  • Empty room with wooden flooring, white walls, and a large built-in closet. A door leads to another room, and a hallway is visible in the background.
  • Empty storage room with wooden shelving units, a metal cabinet, and a light fixture on the ceiling.
  • {"type": "Garage", "objects": [], "description": "Underground parking space with concrete walls and floor, marked with numbered parking spots.", "localized_descriptions": {"EN": "Underground parking space with concrete walls and floor, marked with numbere
1 / 21
5.5 rooms132m²CHF 850,000.–
Top
Kappelenring 32c, 3032 Hinterkappelen

Spacious 5.5-room apartment on the 5th floor with a beautiful view of the greenery and Lake Wohlen

The purchase object is the quietly located, spacious 5.5-room apartment on the 5th floor of the multi-family house at Kappelenring 32c in 3032 Hinterkappelen (Wohlen municipality near Bern) with a beautiful view of the greenery and Lake Wohlen.The nearest bus stop (Kappelenring, West) is within walking distance in three minutes. The bus ride to Bern takes 21 minutes. The nearest highway entrance (Bern-Bethlehem) is within a three-minute drive.The shopping center «Chappelemärit» at Kappelenring 2 with Migros, Denner, Drogerie, etc. is within walking distance in less than ten minutes and by bus (from the Kappelenring, West station) in one minute.The four adjacent multi-family houses Kappelenring 32a, 32b, 32c, and 32d, built in 1973, form a condominium association consisting of 44 apartments. The share of the purchase object (Wohlen No. 4181-34) in the condominium association is 2.459%.The 5.5-room apartment has a net living area of approximately 132 m2:· Entrance & hallway, approximately 15.2 m2· Guest toilet, approximately 1.9 m2· Bathroom, approximately 4.8 m2· Room 1, approximately 12.3 m2· Room 2, approximately 12.7 m2· Room 3, approximately 16.0 m2· Kitchen, approximately 14.1 m2· Living & dining area, approximately 44.0 m2· Room 4, approximately 11.0 m2· Balcony (approximately 3.0 x 2.4 m)The room height is 240 cm.On the ground floor, there is a basement belonging to the purchase object with an area of approximately 7.6 m2.The purchase object also includes parking space No. 79 (co-ownership share Wohlen near Bern No. 4182-34 with a co-ownership share of 1/99) with an area of approximately 5.00 m x 2.35 m in the shared parking garage with a total of 99 parking spaces.The multi-family house and the 5.5-room apartment are in a well-maintained condition. All windows, except those on the balcony, were replaced in 2015. The walls were freshly painted in 2025. The parking garage is currently being renovated at the expense of a separate renovation fund.The official values amount to a total of CHF 407,450.00:· 5.5-room apartment: CHF 394,040.00· Parking space: CHF 13,410.00Prospective buyers can order the link to the detailed online presentation via the contact form.

Travel time
-
New building
1 / 7
  • View
  • Elevator
  • Lake view
  • +6
5.5 rooms173m²CHF 1,130,000.–
Top
2575 Gerolfingen

Last available 5.5-room apartment in the new TRIS building—free parking space included (valid through July 10, 2026)

172 m² gross floor area, 145 m² net living space, a 24 m² large terrace and an architectural concept without compromise: This project consciously focuses on space, quality and design. The entrance to the apartment already makes the claim tangible - an elaborately designed entrance area with vertical garden installation creates a strong first impression and combines architecture with nature.The consistent, clear architectural image runs through the entire project. Generous room proportions, plenty of light and an exceptionally high budget for the interior form the basis for a home that can be individually designed and furnished to a high standard.Materials, surfaces and fittings can be chosen according to personal ideas - with the aim of creating living space that will impress in the long term.The terrace extends the living space to the outside and offers space for retreat, enjoyment and far-reaching views. Complementing the architectural concept is a location, which in this form is rare : Only a few minutes from the lake, close to the train station and center, with direct connections to Biel. Living on Lake Biel - quiet, but excellently developed.All project information can be found at tris-gerolfingen.ch..This exclusive new-construction apartment in Gerolfingen combines uncompromising architecture with exceptional living quality in one of the most attractive locations on Lake Biel. With a gross floor area of 172 m² or approximately 145 m² of net living space, it offers a spacious feel that meets the highest standards. The distinctive architectural style runs consistently throughout the entire project and gives the apartment a modern, timeless appeal.Even the entryway makes a strong statement: An elaborately designed vertical garden installation creates a special first impression and underscores the exclusive character of this property. Inside, the generous budget for interior design opens up theopportunity to customize materials, finishes, and design details according to your own preferences. This creates a home that not only impresses architecturally but can also be personally tailored to your wishes.Another highlight is the 24 m² terrace, which elegantly extends the living space elegantly extends outward and provides the ideal setting for relaxing hours, social evenings, or quiet moments with a view of the unique surroundings.The location is also truly inspiring: the swimming area on Lake Biel, the train station with a direct connection to Biel in just about 15 minutes, as well as the city center, are all within easy reach. Living here you’ll live in a stylish, modern setting with excellent transportation connections.All project information can be foundat tris-gerolfingen.ch.Interested? For more information, photos, a virtual tour, and viewing opportunities, visit: propertyowner.ch/de/immobilien/26-00084 Get a free property valuation. Be the first to see exclusive listings. As a member of the Swiss Landowners’ Association, you benefit from a free property valuation and gain access to exclusive listings on propertyowner.ch before they are made public.

  • View
  • Elevator
  • Lake view
  • +6
1 / 6
  • Balcony / Terrace
  • Elevator
  • Wheelchair access
5.5 rooms110m²Price on request
Top
3280 Murten

Light-Flooded, Spacious and Quiet

This spacious 5.5-room apartment in Murten (110 m²) delights with light-flooded rooms, sunny atmosphere, and a well-thought-out room layout. Quietly located and yet central - the lake and old town are within short distance. Parquet flooring and the large balcony create a home to breathe. Ideal for families, couples with space requirements or home office. Extras like a Carnotzet wine cellar, car wash station, and charging station for electric cars round off the offer. Parking space optionally available.This BETTERHOMES offer is characterized by the following advantages:- spacious and light-flooded- quiet and light-flooded- centrally located in Murten near the lake and center- spacious room layout- sunny with plenty of daylight- large balcony- parquet flooring- car wash station plus charging station for electric cars- "Carnotzet" equipped with a cozy wine cellar- parking space can be purchased separately- and, and, and ...Interested? Contact us for a non-binding viewing, also online viewing possible!Not found anything suitable? Over 1,900 more offers at: www.betterhomes.ch - the real estate fair mediatorDo you want to market a property yourself?Benefit from our know-how: https://www.betterhomes.ch/de/profitierenDo you want to have a property valued?Find out its value now through our free valuation, immediately and non-binding!https://www.betterhomes.ch/de/knowledge/estimationMore detailsLocation: centralCondition: renovated Bathrooms / wet cells: 2 (1× WC / bathtub / double sink, 1× WC / shower / sink)Heating system: district heatingPublic transport: train station, 150 mSchools: primary school and kindergarten, 500 mShops: Coop, 300 m

  • Balcony / Terrace
  • Elevator
  • Wheelchair access
1 / 13
  • Balcony / Terrace
  • View
  • Swimming pool
  • +1
12 rooms325m²CHF 1,650,000.–
Säriswilstrasse 65, 3043 Uettligen

12-room 2-family house with pool & unbeatable location near Bern

In a family-friendly and quiet residential area in Uettligen, near Bern, this very well-maintained and continuously maintained 12-room 2-family house presents itself as a true residential jewel with exceptional space and high quality of life. The property is located in the residential zone and borders directly on two sides to the agricultural zone, guaranteeing a permanently undeveloped, quiet and natural living environment - ideal for families, multi-generational living or living and working under one roof.The infrastructure, schools and public transport are located in convenient walking distance.Highlights at a glance • Two independent apartments: 4.5-room and 5.5-room apartment • Two additional heated rooms in the basement • Heated pool & heated whirlpool • Spacious garden with holiday oasis character, pergola, seating areas and green space • Very large garage with space for up to 5 vehicles, including wallbox (included in the sales price) • 2 outdoor parking spaces (included in the sales price) • Continuously maintained and top condition Room layoutBasement • Spacious laundry room with washing machine and dryer • Heating / workshop room • Two storage rooms • Two large, heated rooms, versatile (e.g. office, guest room, hobby) • One of the rooms with en-suite bathroom with shower Ground floor / high floor - 4.5-room apartment • Spacious, bright apartment with well-thought-out floor plan • Modern bathroom with bathtub, shower and double sink • Separate guest toilet • Winter garden • Cozy fireplace in the living room • Office / storage room • Two bedrooms, one with adjacent dressing room • Well-equipped kitchen, open to the living and dining area Upper floor - 5.5-room apartment • Bright, spacious apartment • Bathroom with shower • Separate guest toilet • Four bedrooms • Well-equipped kitchen, open to the living and dining area • Cozy fireplace in the living room • Large balcony with beautiful views of the surroundings • Additional attic for more storage space Outdoor area & parkingThe outdoor area resembles a summer holiday oasis:A lovingly designed garden with heated pool, heated whirlpool, pergola, various seating areas and green space invites you to relax and enjoy. • Very large garage for up to 5 cars including a wallbox • 2 outdoor parking spaces included Renovations & investments • 2010: Bathroom on the ground floor / high floor completely renovated • 2017: Redesign of the parking spaces • 2018: New pool surround • 2021: Bathroom on the upper floor completely renovated • 2023: Garden renovation, winter garden and pergola newly covered ConclusionThis exceptional 2-family house combines generosity, flexibility, privacy and top living quality in one of the most sought-after locations in the area...

  • Balcony / Terrace
  • View
  • Swimming pool
  • +1
Manuel Bleuer

Manuel Bleuer

Immobilienmakler

Travel time
-
1 / 13
  • Balcony / Terrace
  • Pets allowed
  • Elevator
  • +5
3.5 roomsCHF 725,000.–
1786 Sugiez

Penthouse 3.5 rooms in Sugiez

Nestled on the top floor of a small residential building with only three apartments, this sumptuous 3.5-room apartment immediately seduces with its peaceful atmosphere, abundant natural light and perfectly mastered contemporary style.Thanks to its south-facing exposure, large windows, and high ceilings, the living area exudes elegance and comfort. The 97 m² interior layout includes two carefully designed bedrooms, an en-suite bathroom, a second modern shower room, and a kitchen open to the living room, creating a harmonious and welcoming living space.The finishes have been thought out down to the smallest detail to meet the highest expectations: 3-opening elevator for direct access to each apartment, integrated mosquito nets, electric blinds, individual thermostats and wall cabinetsTo complete this quality set, the connection for a washing column is installed in a discreet utility room.Outside, a 10 m² balcony extends the living room, while a small, fenced garden, rare for a property located on an upper floor, offers a true haven of peace. Three parking spaces?two outdoor and one covered?as well as a cellar complete this property (CHF 45,000 extra).District heating, distributed to the floor via an ecological system combining biogas and pellets, ensures thermal comfort and respect for the environment.Located in the popular commune of Mont-Vully, less than thirty minutes from Neuchâtel, Fribourg and Bern, the apartment benefits from a calm, green residential environment and easy access to amenities: shops and the train station are less than five minutes away on foot.The municipality also offers very advantageous taxation, with a tax rate set at 58% of the basic cantonal tax, ranking it among the most attractive in the canton of Fribourg. Technical data • Elevator with opening on 3 sides for direct access to each apartment • District heating (biogas and pellets) • Solar thermal panels • Water softener • Electric blinds • Mosquito nets • CECB : B - B

  • Balcony / Terrace
  • Pets allowed
  • Elevator
  • +5
Carole Javet

Carole Javet

Courtière en immobilier - Région Broye-Vully

1 / 13
  • Balcony / Terrace
  • Garage
  • View
  • +1
198m²CHF 1,295,000.–
Sonnhaldenstrasse 16a + b, 3210 Kerzers

Exclusive loft apartment with large terrace and panoramic view

This unique loft apartment combines generosity, design, and exclusivity in a quiet, sunny, and optimally connected location in Kerzers. With an impressive living area of 198 m², a stylish architecture, and an exceptionally large outdoor area, this property offers a living experience of the extra class.Highlights of the apartment • Spacious terrace / garden - well-maintained, versatilely planted, partially covered and sunny, with a magnificent panoramic view • Floor-to-ceiling windows for bright living areas with custom-made curtains • Room height of 3 meters for an authentic loft feeling • High-quality materials: exposed concrete walls, painted concrete floor with underfloor heating • Photovoltaic system for hot water preparation • Part of the furniture can be taken over on request • Integrated LED lighting Living comfort & equipment • Top modern, fully equipped kitchen with comfortable extras (Quooker etc.) • 2 stylish bathrooms: one with a floor-level rain shower, the other with a bathtub and direct connection to the utility room with built-in cabinets, including washing machine & dryer • Additional home office • Practical and spacious wardrobe at the entrance area • Open and bright living areas that combine elegance and functionality • Private basement compartment • 2 garage parking spaces can be purchased for CHF 35,000.- per parking space Exclusive living experienceThe skilled combination of exposed concrete, painted concrete floor and an open room design with 3 meters room height creates an unparalleled atmosphere of urban loft character and cozy living.Outdoor areaThe spacious terrace with garden (90m²) is carefully designed, has raised beds, and offers both sunny and covered areas, inviting you to relax, enjoy, and entertain - with a magnificent view into the distance.Convince yourself and arrange a viewing appointment today.We look forward to your contact!

  • Balcony / Terrace
  • Garage
  • View
  • +1
Yannis Simon

Yannis Simon

Partner | Immobilienmakler

Travel time
-
1 / 13
22 rooms1,072m²CHF 5,660,000.–
Gurzelenstrasse 31, 2576 Lüscherz

A villa with potential in Lüscherz

A villa with potential in Lüscherz This impressive villa is located in a quiet, preferred environment and offers an exceptional amount of privacy. The spacious plot of land with over 14,500 m² of parkland gives the property a representative character and creates a unique living ambiance in the midst of nature.Thanks to its elevated location above the village, the property enjoys excellent sunlight and a wide view of the lake and the island of St-Pierre. The view and the location underline the exclusive character of this property.Despite the quiet surroundings, shopping facilities and everyday infrastructure are within comfortable reach. At the same time, the property is protected from insight and thus offers a high degree of retreat and discretion.The villa is divided into two independent living units. These can be used either separately or combined into a spacious overall unit. Both units have separate entrances, allowing for flexible usage options and maximum independence.Spaciously designed living areas and extensive window fronts provide bright, open spaces and offer an impressive view of the park and the surrounding landscape.The high-quality equipment includes an indoor pool, an outdoor pool, a sauna, and a Jacuzzi, which further emphasize the living comfort.A special eye-catcher is the winter garden, which can be used all year round and allows a direct connection to nature. Equipped with a fireplace and a pizza oven, it offers an ideal place for relaxed hours and social events.The original building dates back to 1970 and was expanded in 1992. The extension was implemented in an architecturally consistent manner and blends harmoniously into the existing building substance.Access is via a private path that leads directly to the garages and several outdoor parking spaces.The property is in functional condition but offers renovation and modernization potential. This provides the opportunity to design the object according to your own ideas and contemporary requirements.Take advantage of this rare opportunity to acquire a villa with an exceptional plot of land, location, and development potential. We are happy to provide you with further information or a personal viewing.

Travel time
-
1 / 24
  • Parking space
  • Balcony / Terrace
  • Garage
  • +8
8.5 rooms215m²CHF 1,885,000.–
Auf Anfrage 1, 2575 Gerolfingen

Exclusive single-family house with pool, sauna, lake view, and 1,443 m² plot in Gerolfingen

Exclusive single-family house with pool, sauna, and lake view in Gerolfingen In a quiet and sunny location in Gerolfingen, this spacious 8.5-room single-family house awaits you with a breathtaking view of Lake Biel and the surrounding mountain landscape. The property offers approximately 215 m² of living space on an exceptionally large plot of 1,443 m² and convinces with plenty of space, privacy, and great development potential.The heart of the house is the spacious living room with an open gallery, chimney, and impressive room height. The total of 8.5 rooms offer versatile possibilities for families, home offices, guests, hobby rooms, or multi-generational living. A special highlight is the private wellness and leisure area with a swimming pool and its own sauna. The extensive garden with around 1,185 m² offers additional space for children, garden lovers, and relaxed hours outdoors. The property is in a state requiring renovation and thus offers the ideal basis for realizing an individual dream house in a rare location on Lake Biel. Highlights - 8.5-room single-family house- Approximately 215 m² of living space- Plot with 1,443 m²- Garden area of around 1,185 m²- Breathtaking lake and mountain view- Living room with gallery and chimney- Private swimming pool- Own sauna- 3 garage boxes included- Additional parking spaces on the property- Quiet and sunny living location- Barrier-free construction- Great potential for modernization and individual design Gerolfingen convinces with its attractive location on Lake Biel, its proximity to nature, and its good accessibility to Biel, Bern, and Neuchâtel. Shopping facilities, schools, and public transport are within short distance. A property with this plot size, this view, and this potential is a rare opportunity. Contact us for the complete sales documentation or to arrange a viewing appointment.

  • Parking space
  • Balcony / Terrace
  • Garage
  • +8
Travel time
-
1 / 22
  • Parking space
  • Balcony / Terrace
  • Garage
  • +5
5.5 rooms126m²CHF 1,300,000.–
Auf Anfrage 1, 3202 Frauenkappelen

Living like on vacation - Modern 5.5 room row house with pool

Living like on vacation - modern 5.5-room row house with pool near Bern. Move in and enjoy: This newly built 5.5-room row house in Frauenkappelen offers modern living, a lot of privacy, and a special vacation feeling in your own home. The house was built in 2022 and impresses with a bright living atmosphere, well-thought-out room layout, and a spacious plot of 577 m². The open living and dining area with large windows forms the heart of the house and harmoniously connects the interior with the sunny garden. The big highlight is the private swimming pool. Together with the garden, an outdoor area is created that is ideal for families, children, guests, and relaxed summer days at home. The 5.5 rooms offer a lot of flexibility for families, home offices, guest rooms, or hobby rooms. Two bathrooms, a separate guest toilet, underfloor heating, heat pump, as well as a washing machine and dryer provide high comfort in everyday life. Highlights • New row house, built in 2022 • 5.5 rooms with approximately 126 m² of living space • Spacious plot with 577 m² • Private swimming pool • Sunny garden with a lot of privacy • Bright living and dining area with large windows • Two bathrooms and separate guest toilet • Underfloor heating with heat pump • Preparation for solar system • Basement with approximately 25 m² of space • Washing machine and dryer available • 1 garage and 2 outdoor parking spaces included • 2 additional outdoor parking spaces available optionally • Quiet and child-friendly location • Available immediately The location is ideal for families and people who want to live quietly and still be quickly in Bern. Schools, kindergarten, shopping facilities, bus stop, and the Westside are located at a short distance. This house offers a very attractive overall package of modern living comfort, private pool, garden, parking, and immediate availability. Contact us for the complete sales documentation or to arrange a personal viewing appointment.

  • Parking space
  • Balcony / Terrace
  • Garage
  • +5
Travel time
-
1 / 15
  • View
  • Quiet neighborhood
3 roomsCHF 1,090,000.–
Leimenstrasse 34, 2575 Täuffelen

Former farmhouse with large plot of land in Täuffelen – great potential to create something new

Discover this former 3-room farmhouse on Leimenstrasse 34 in the idyllic municipality of Täuffelen. Here, you have a rare opportunity to acquire a spacious building plot in the idyllic municipality of Täuffelen. With a plot size of 1'567 m², you have enough space to develop a project according to your own ideas. The building requires a complete renovation and is available immediately.The house offers: • 3 rooms with laminate flooring and white-clad walls • bathroom with white tiles, bathtub, sink, and washing machine/tumble dryer • kitchen with white cabinets, microwave, oven, and sink • paved driveway with garage • spacious plot of 1'567 m² with a extensive, grassy garden • beautiful view of the surrounding landscape with mosaic-like fields and distant mountains The house is located in a quiet residential area. In the summer, you benefit from plenty of sunshine, which turns the spacious garden into a true recreation paradise.Location and infrastructure: • bus stop Täuffelen – just 5 minutes' walk away • train station Täuffelen – reachable in 8 minutes on foot • Swidro Drogerie Täuffelen GmbH – 7 minutes' walk away • primary school Täuffelen – reachable in 9 minutes on foot This unique opportunity combines rural charm with practical infrastructure and offers families and nature lovers an idyllic home in the heart of the Bernese Seeland. Take advantage of the opportunity and secure this special property! We look forward to your contact.

  • View
  • Quiet neighborhood
Travel time
-
1 / 13
  • Parking space
  • Balcony / Terrace
  • Garage
  • +5
6.5 rooms181m²CHF 1,095,000.–
Dorfstrasse 26, 2577 Finsterhennen

Charming farmhouse with charm, surroundings, and attractive building land reserve

This freestanding farmhouse from 1880 combines rural charm, spacious rooms, and exceptional development potential. Located on a sprawling plot of around 2'500 m², the property offers a variety of uses for families, craftsmen, or people looking for space and design freedom. The existing building substance presents itself in intact condition and creates a solid basis for individual living ideas as well as future adjustments.The combination of historic character, numerous outbuildings, and attractive building land reserve makes this offer particularly interesting. Spacious garden areas, versatile utility rooms, and the existing expansion potential open up perspectives that go far beyond classic living. A rare opportunity for all those who appreciate space, flexibility, and long-term development opportunities.Further highlights • Plot with around 2'500 m² of space • Opportunity to realize an additional building plot of around 1'000 m² • Roof, machine hall, and other outbuildings with versatile uses • Two balconies with different sun and view orientations • Expansion possibilities in the attic for additional living or working space • Spacious garden areas with plenty of space for leisure, relaxation, or self-sufficiency • Rare combination of existing infrastructure, usable space, and future prospects in the Bernese Seeland Request our detailed sales documentation for more interesting information.Haven't found the right thing yet? The IMMOSEEKER team is happy to help.

  • Parking space
  • Balcony / Terrace
  • Garage
  • +5
Lukas Bart

Lukas Bart

Immobilienvermarktung

Travel time
-
1 / 13
  • Parking space
  • Mountain view
  • Child-friendly
  • +1
6.5 rooms172m²CHF 1,190,000.–
Kirchäckerweg 11, 3274 Hermrigen

Renovated 6.5-room single-family house with idyllic garden paradise

This spacious 6.5-room single-family house on the quiet village edge of Hermrigen convinces with its natural location, the extensive surroundings, and the very well-kept condition. The property, which was comprehensively renovated in 2021, combines modern living comfort with a cozy atmosphere and offers ideal conditions for families. The openly designed living and dining room with large window areas and a Swedish stove forms the heart of the house and creates a bright, inviting living atmosphere. On the ground floor, there are also three flexibly usable rooms and a bathroom with shower and bathtub. The upper floor offers two more spacious rooms, an additional wet cell with shower, and practical storage space in the attic. The extensive garden with a sunny terrace, garden house, and a partially underground annex with workshop and carriage house makes this property an ideal home for nature lovers and families. Further highlights of the property: • Quiet location on the village edge with a view of the Alps and into the green • Comprehensively renovated in 2021 • Spacious 6.5-room single-family house with flexible floor plan • Bright living and dining area with Swedish stove • Two bathrooms • Extensive garden with sunny terrace and garden house • Partially underground annex with workshop, carriage house, and additional storage space • Family-friendly environment with a lot of privacy and space for children Request our detailed sales documentation for more interesting information.Haven't found the right thing yet? The IMMOSEEKER team is happy to help.

  • Parking space
  • Mountain view
  • Child-friendly
  • +1
Flavio Frutig

Flavio Frutig

Filialleiter Jurasüdfuss

Travel time
-
1 / 15
  • Balcony / Terrace
  • Garage
  • Elevator
  • +4
5.5 rooms140m²CHF 790,000.–
Doktorgässli 3, 3212 Gurmels

Modern 5.5-room apartment with style and comfort

This nearly new 5.5-room apartment at Doktorgässli 3 in Gurmels combines contemporary architecture with thoughtful space planning and an attractive residential location in the Freiburg region. The multi-family house, built in 2024, presents itself in solid construction and blends harmoniously into the grown quarter.Access to the property is convenient via Doktorgässli, where a clear entrance leads directly to the underground parking garage. There, you have an own parking space in the parking garage available for CHF 25,000, which can be purchased and allows covered parking. From the garage, you can enter the building protected from the weather. An elevator comfortably connects all floors and takes you directly to the apartment door.Already when entering the apartment, the generosity becomes apparent. A spacious corridor with over 20 square meters connects the individual areas in an elegant way and creates a clear structure. The bright living and dining area forms the heart of the apartment. Generous window fronts provide plenty of daylight and create a harmonious transition to the approximately 21 square meter large balcony, which offers enough space for a stylish furnishing. Here you can enjoy sunny hours with a view of the quarter and the surrounding green spaces.The modern kitchen convinces with clear lines and high-quality equipment. Dark fronts meet an elegant work surface, supplemented by an induction cooktop with integrated exhaust fan, oven, Combi-Steamer, warming drawer, and spacious refrigerator and freezer. The thoughtful arrangement of the elements enables efficient workflows and underlines the timeless character of the interior design.Four well-proportioned rooms offer versatile usage possibilities as bedrooms, children's rooms, guest rooms, or work areas. The combination of ceramic tiles in the living areas and laminate in the rooms creates a harmonious overall picture. Two stylishly designed bathrooms, one with a shower and one with a bathtub, ensure high comfort in everyday life. The pleasant room height of 2.40 meters and the underfloor heating with a modern brine-water heat pump reflect the high-quality living feeling.A modern, bright apartment with a generous floor plan, high-quality interior design, and an attractive balcony as an extension of the living area. Ideal for all those who want to combine stylish living with a pleasant connection to the outdoors.Request our detailed sales documentation for further interesting information.Not found the right one yet? The IMMOSEEKER team is at your disposal.

  • Balcony / Terrace
  • Garage
  • Elevator
  • +4
Bastian Forster

Bastian Forster

Filialleiter Murten

Travel time
-

Suggested properties for you based on search results

Other interesting objects