

Golaten - Attic flat buy

We recommend expanding your search criteria to get similar results. The current filters didn’t return any matches.

If you don’t want to change your current search criteria, we recommend creating a search alert, so you’ll be notified when matching offers become available.

More objects in your automatically expanded search area
6 results - Radius: + 10km
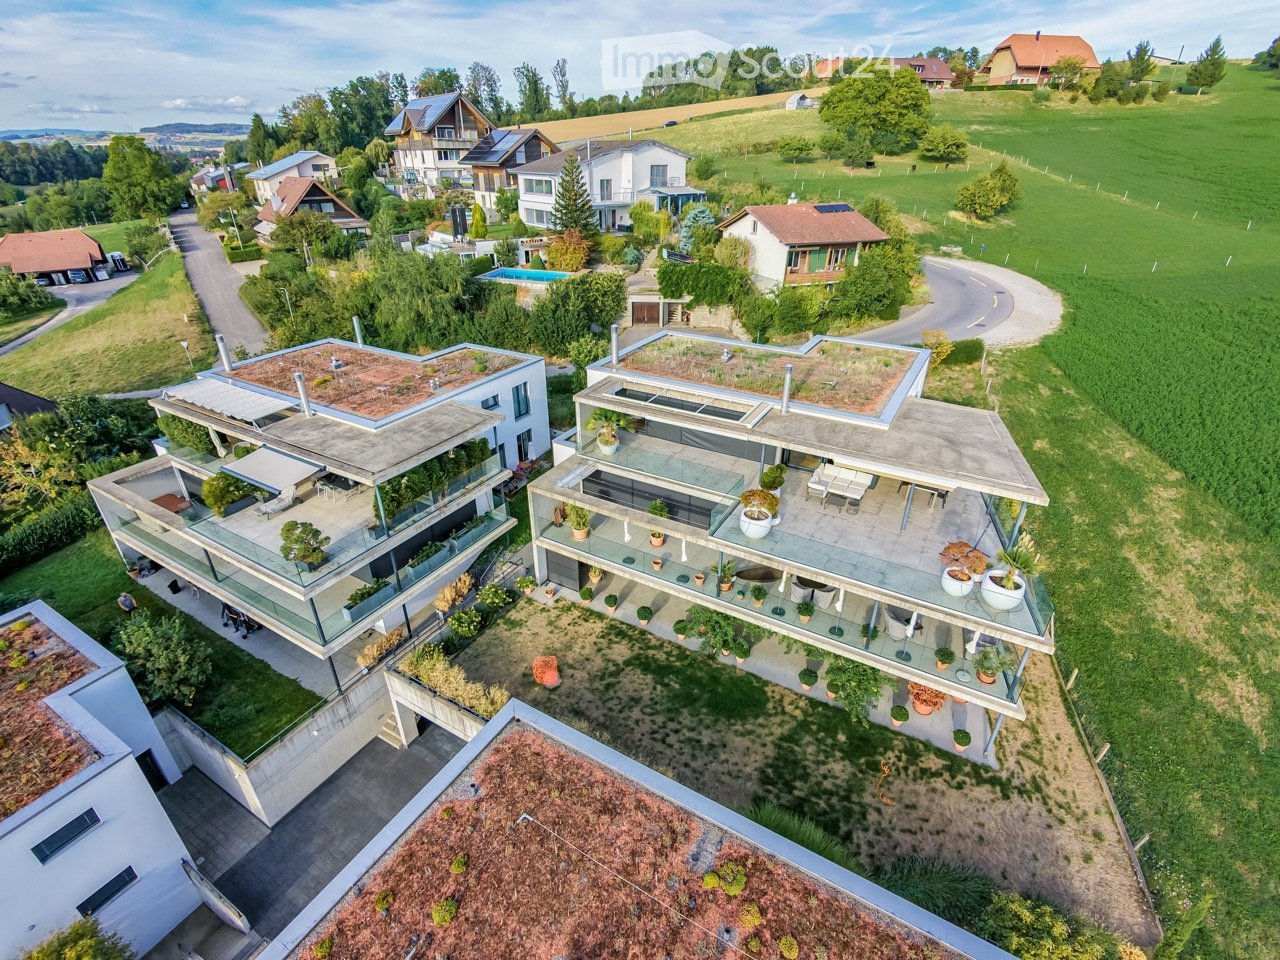
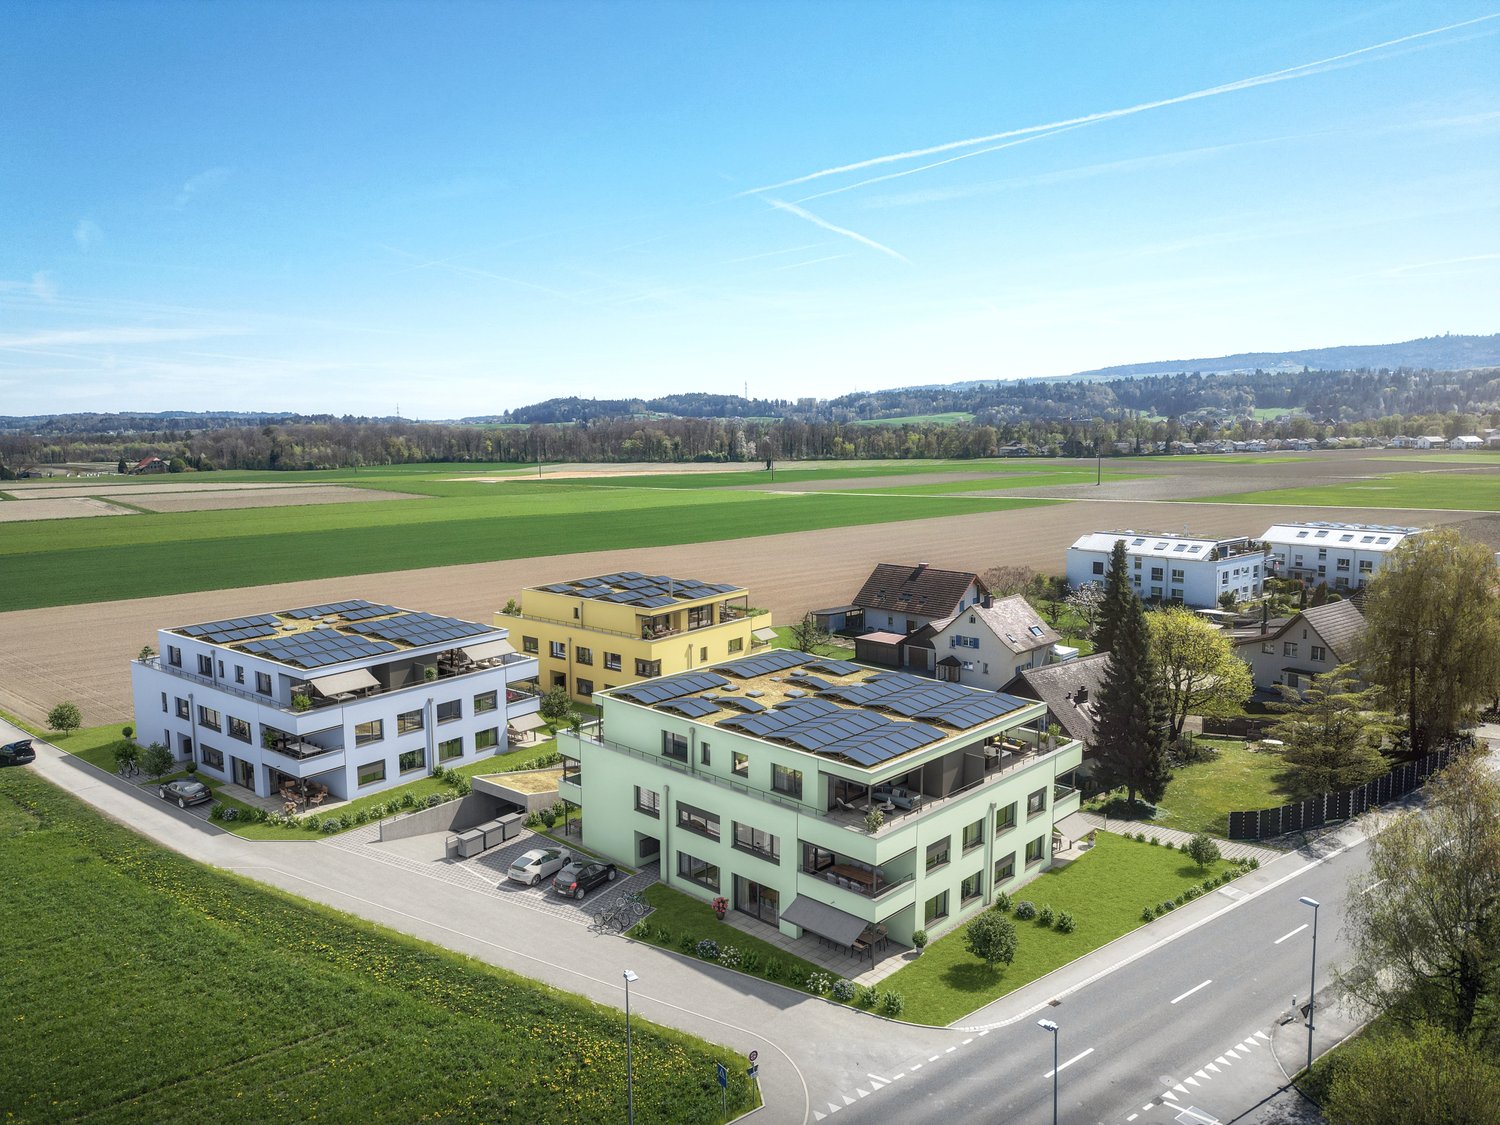
  • Aerial view of a modern residential complex with multiple buildings, green roofs, balconies, and surrounding greenery.
  • Modern two-story house with a large terrace and glass railings, surrounded by greenery and potted plants. The house features a flat roof and contemporary design.
  • Modern kitchen with white cabinets, wooden flooring, island, and large windows offering a view.
  • Bright dining area with a modern wooden dining table and chairs, large windows offering a scenic view, and built-in white cabinetry.
  • Bright dining area with wooden flooring, modern dining table and chairs, built-in cabinetry, pendant light fixture, and large windows offering a scenic view.
  • Modern terrace with expansive scenic view, white sectional sofa, glass table, lounge chair, and potted plants.
  • Modern outdoor patio with a covered seating area, white furniture, and a dining set, surrounded by plants and a scenic view.
  • Bright, open living space with light-colored walls and wooden flooring. Features a grey sofa, a single chair, a cat tree, a coffee table, and a modern oven with cabinets above.
  • Bright living room with large windows offering a scenic ocean view, featuring a cream-colored sofa, two white armchairs, a multi-level cat tree, a small coffee table with a chessboard, and a polished wooden floor.
  • Well-organized walk-in closet with white shelving, hanging clothes, storage bins, a small panda toy, and a pet carrier on the floor.
  • Well-lit bedroom with a large bed, a modern desk setup with a computer and dual monitors, a comfortable chair, and large windows with curtains. The room features light-colored wooden flooring and walls adorned with framed pictures.
  • Bathroom with a wooden vanity, sink, mirror, and a visible toilet. The room has white tiled walls and a wooden floor.
  • Modern rooftop terrace with glass railing, palm tree, and scenic view of the landscape.
  • Modern outdoor terrace with a dining table and chairs, large glass windows, and scenic mountain view.
  • Open-plan kitchen and dining area with light wood flooring, white cabinets, and modern appliances. A small dining table with chairs is positioned near large glass doors leading to a balcony.
  • Open-plan living and sleeping area with wooden flooring, large glass doors leading to a scenic outdoor view, a sofa, a table, a chair, a bed, a television, and a cabinet.
  • Modern bathroom with a white sink, chrome faucet, toilet, large mirror, and a glass-enclosed shower. The room features light-colored tiles and a wooden floor.
  • Minimalist hallway with yellow flooring, concrete walls, and framed artwork, illuminated by warm lighting.
  • Aerial view of a residential area with multiple modern houses, green roofs, a swimming pool, and parked cars.
  • Aerial view of a residential area with multiple houses, green fields, and a parking area.
1 / 20
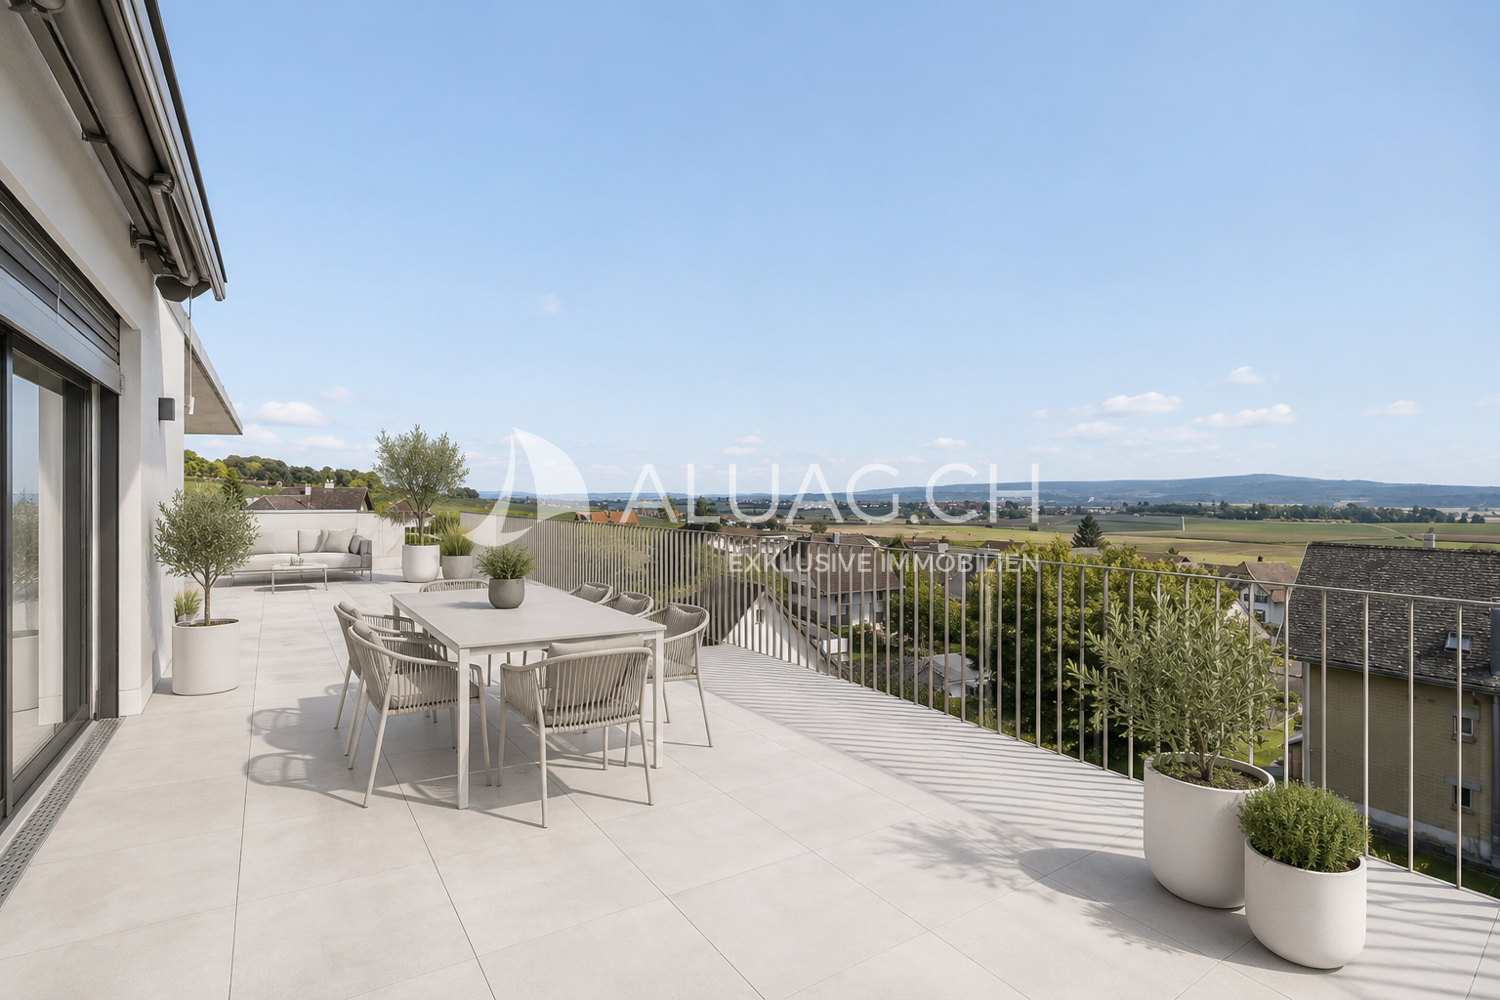
Modern two-story house with a large terrace and glass railings, surrounded by greenery and potted plants. The house features a flat roof and contemporary design.
Modern kitchen with white cabinets, wooden flooring, island, and large windows offering a view.
Bright dining area with a modern wooden dining table and chairs, large windows offering a scenic view, and built-in white cabinetry.
3.5 rooms, 138m², CHF 1,250,000.–
Premium
3205 Gümmenen

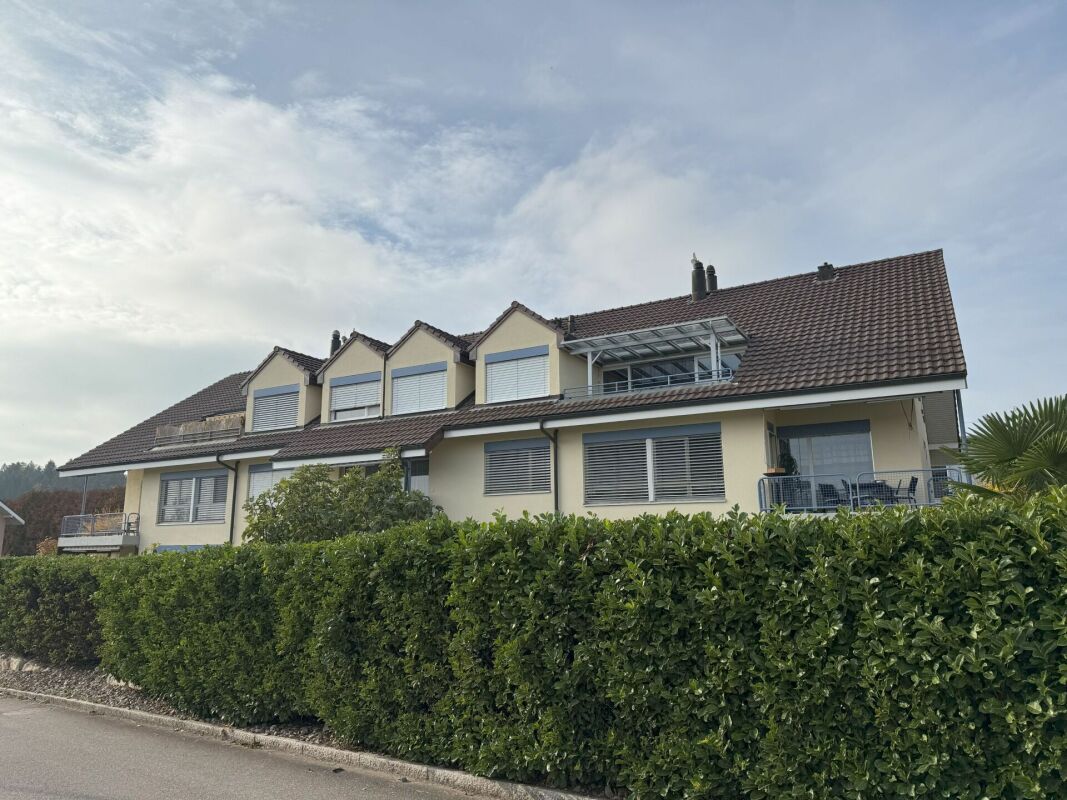
3.5-Room Attic with Panoramic View – 100 m² Terrace & Studio

$1,250,000 including parking space: This attic apartment in Gümmenen offers around 100 m² of terrace, panoramic views, and a separately usable studio.Here, spacious living, plenty of privacy, and flexible usage possibilities come together in a special way.The main advantages • 3.5-room attic apartment • Year of construction 2018 • Around 100 m² large terrace • Partly covered outdoor area • Sun blinds • Open living and dining area • Modern kitchen • Free-standing fireplace • Parquet floor • Separately usable studio • Private entrance to the studio • Compact kitchenette in the studio • Bathroom with toilet in the studio • Ground-source heat pump • Underfloor heating • Elevator • Communally usable fitness room • Quiet location with good traffic connections The studio belongs to the same condominium unit and is not a separate apartment. The former internal staircase connection was removed and can be restored – subject to the necessary permits.Purchase conditions • Sales price: $1,250,000.– including 1 parking space • Second parking space optional for $30,000 • Available from December 1, 2026 Optional mortgage takeover • Fixed mortgage: $500,000.– • Interest rate: 0.70% • Term until October 31, 2030 • Takeover subject to bank approval Distances • Post bus stop: approx. 200 m • Gümmenen train station: approx. 1.8 km • Highway access Mühleberg: approx. 6 km • Westside Bern: approx. 10 km Has this special attic apartment caught your attention? We would be happy to send you the complete sales documentation or arrange a personal viewing appointment.

1 / 21
  • Parking space
  • Balcony / Terrace
  • Tumble dryer
  • +3
5.5 rooms, 139m², CHF 690,000.–
Akazienweg 3, 2575 Hagneck

Affordable and spacious living

Affordable and spacious living our offer:5.5-room attic apartment with around 140 m2 of living space, a large and bright living area with warm air fireplace, open kitchen with cozy dining area, 2 bathrooms, 4 bedrooms and the possibility of expanding the attic and installing a gallery or an additional room. One window already exists, as you can see from the corresponding image.The published floor plans of the apartment and the basement give you a first, good impression of the space offered.A covered balcony with a beautiful view of the Bernese Alps offers an attractive outdoor space for relaxation and enjoyment.The offer is complemented by a private laundry and drying room with 18.20 m2 and a basement room.The location:The apartment is located on the 2nd floor in a multi-family house with 8 residential units near the BTI train station in Hagneck.Condition of the apartment and the overall property:The multi-family house is in good condition. In 2020, a new ground-source heat pump heating system was installed. In 2024, the facade was completely renovated and new outdoor lighting was installed.The apartment could use a new coat of paint. To do this, we think 1 bathroom and the kitchen would need to be renovated. However, this is not necessarily required. The apartment can also be used in its current condition. This depends on the demands of the new owners.Price negotiations:If necessary, we can still do something for you within the framework of purchase negotiations. This depends in particular on how many offers are received. We can discuss this further during a viewing of the apartment. It's worth noting that there will be no bidding process.Parking:For your cars, 1 parking space in the neighboring building Akazienweg 1 and 1 outdoor parking space in front of the multi-family house are availableDistances:Biel can be reached by car in around 20 minutes. By train, it takes around 30 minutes.What's next:Have you read the advertisement up to this point? Then it might be worth visiting the apartment soon.Please send us the contact form or give us a call. You will then receive the complete sales documentation with further important and interesting information about the apartment and the overall property. We will also be happy to reserve a viewing appointment for you.

  • Parking space
  • Balcony / Terrace
  • Tumble dryer
  • +3
Travel time
-
1 / 14
4.5 rooms, 107m², CHF 975,000.–
Bielstrasse 31, 3273 Kappelen

Living with a view of the Jura.

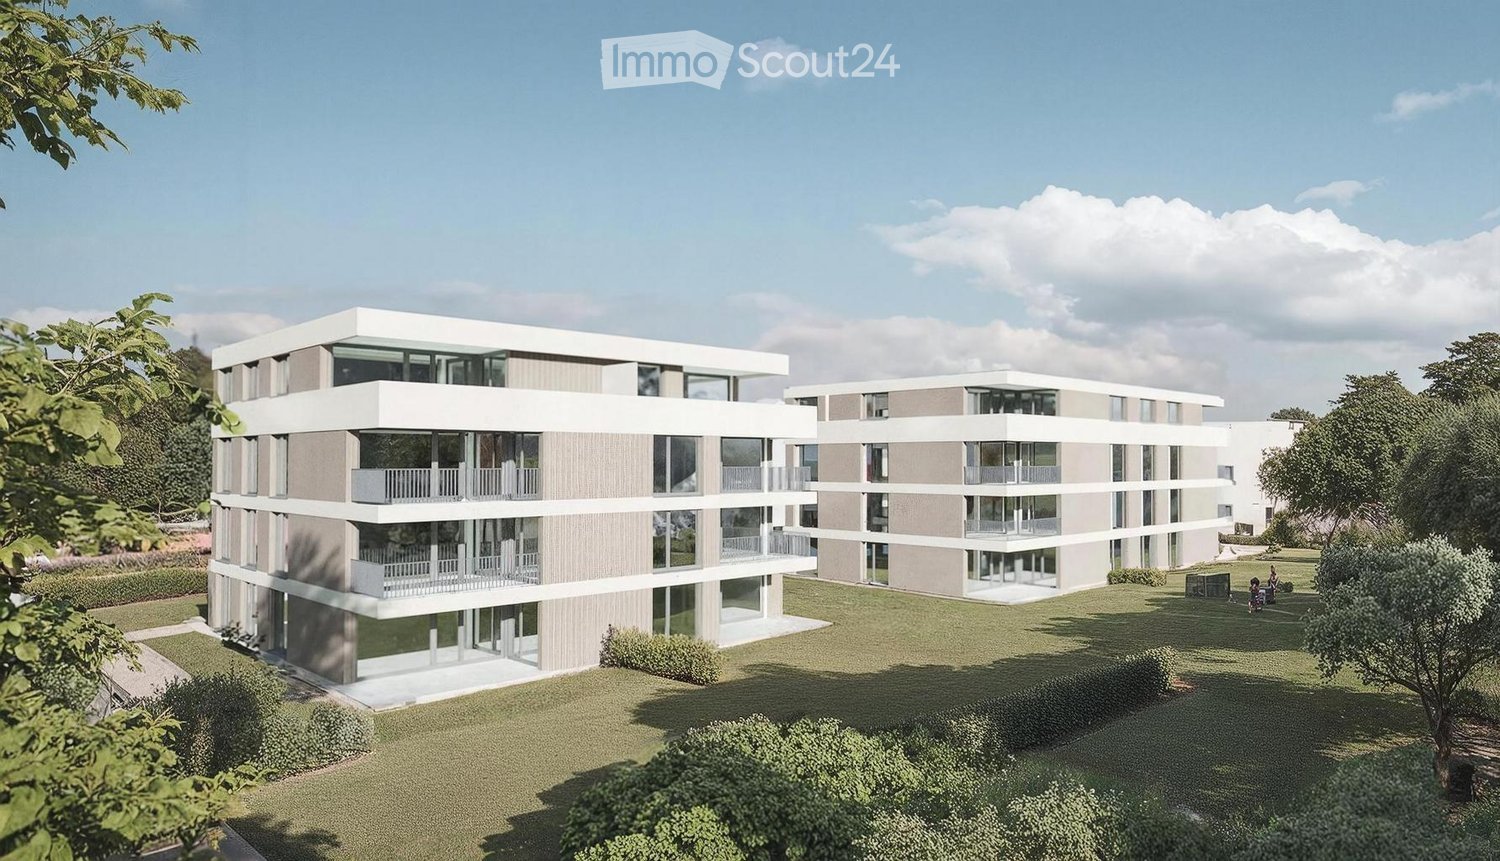
In spring/summer 2028, we will build 3 multi-family houses with a total of 22 condominiums on Bielstrasse in Kappelen. They offer a diverse range of apartments with 2.5-, 3.5-, and 4.5-room apartments. The town center and the bus stop with connections to Biel and Lyss are within walking distance. Recreational areas in the Bernese Seeland with plenty of greenery and forests complement the offer. The development offers the following advantages: • Traffic-free facility with central parking garage and direct access to stairs and elevator. Lockable bike room, separate basement rooms. • Environmental design with plenty of greenery and separate play and recreation area. • The ground-floor apartments have a covered seating area with a private garden, the upper-floor apartments are equipped with fully covered and view-protected balconies. Attic apartments with covered seating area, outdoor reduction, and large sunny roof terrace. • All apartments have their own laundry room with washing machine and dryer. The heat supply for heating and domestic hot water is provided by a heat pump system with groundwater well; PV system on the roof. Sales prices: • 2.5-room apartment, living area from 72m2, with covered seating area/balcony: Reserved. • 3.5-room apartment, living area from 113m2, with covered seating area/balcony: from CHF 680,000.--. • 4.5-room apartment, living area 110m2, with covered seating area/balcony: from CHF 795,000.-- • 4.5-room attic apartment, living area from 107m2, with covered seating area/outdoor reduction and roof terrace: from CHF 975,000.--. • Parking space in the parking garage: CHF 35,000.--. Move-in is by arrangement, and construction wishes can still be considered today.

Travel time
-

Other interesting objects