Lätti - Attic flat buy

We recommend expanding your search criteria to get similar results. The current filters didn’t return any matches.

If you don’t want to change your current search criteria, we recommend creating a search alert, so you’ll be notified when matching offers become available.

More objects in your automatically expanded search area
10 results - Radius: + 10km
Nicolas Riesen

Nicolas Riesen

1 / 31
Nicolas Riesen

Nicolas Riesen

  • Balcony / Terrace
  • Garage
  • View
  • +2
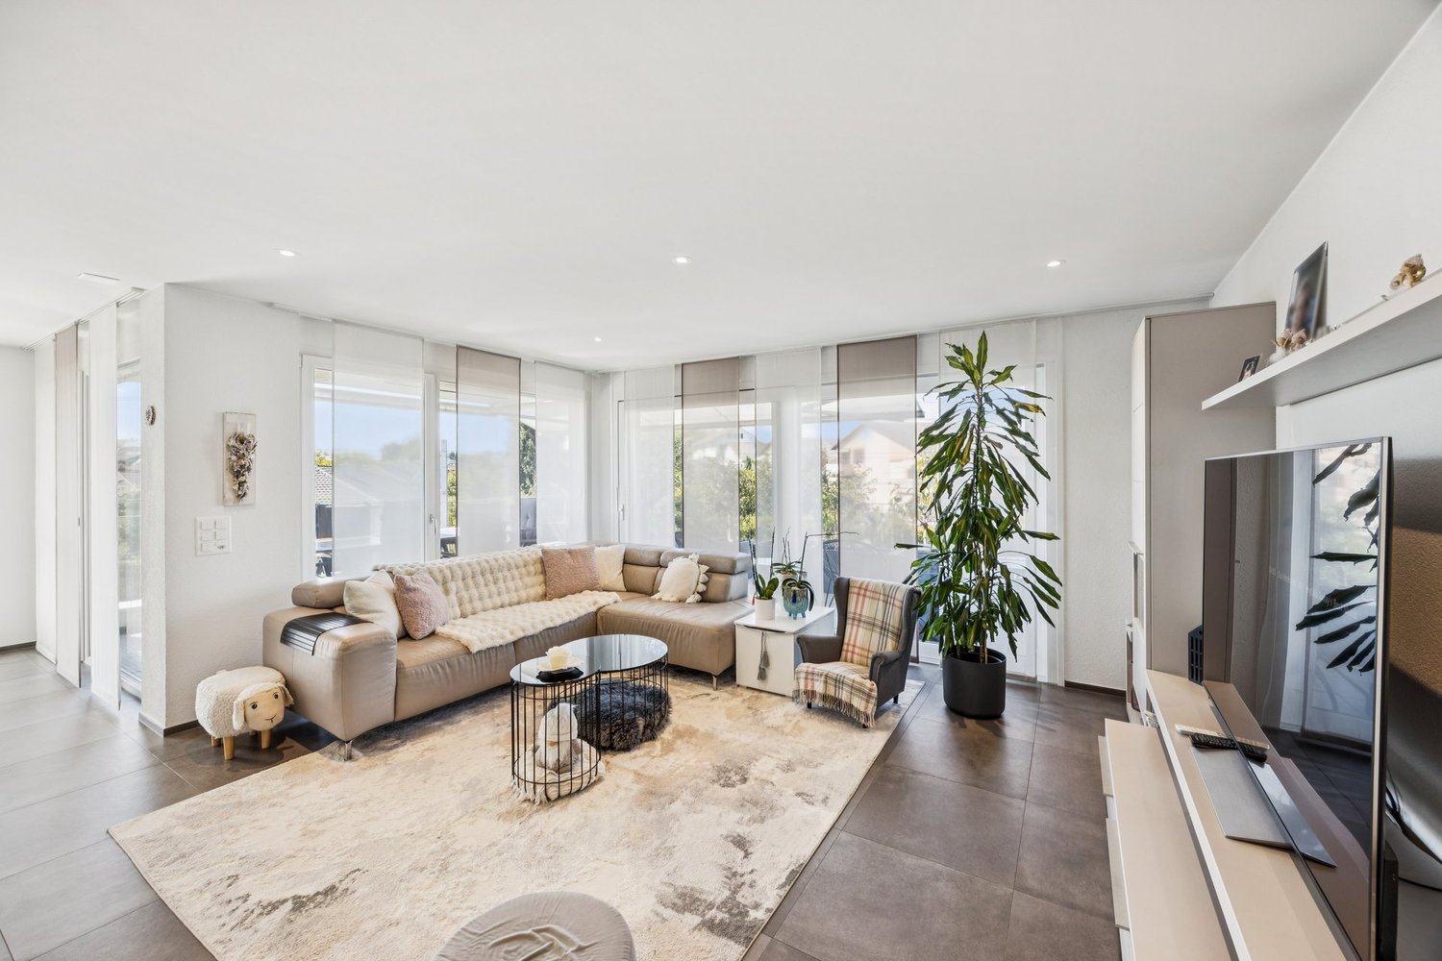
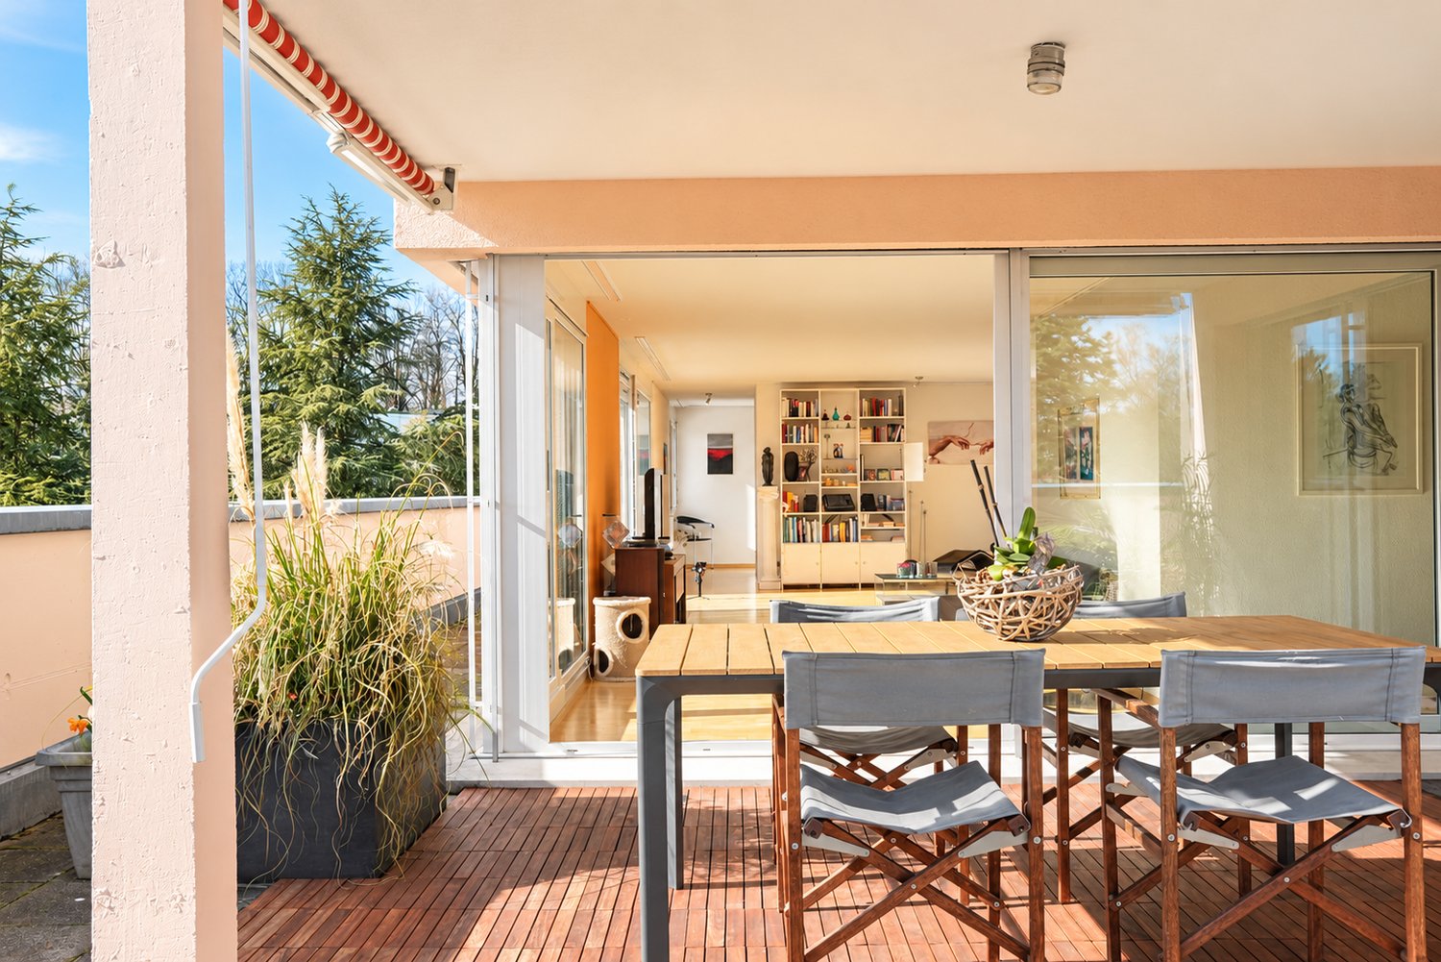
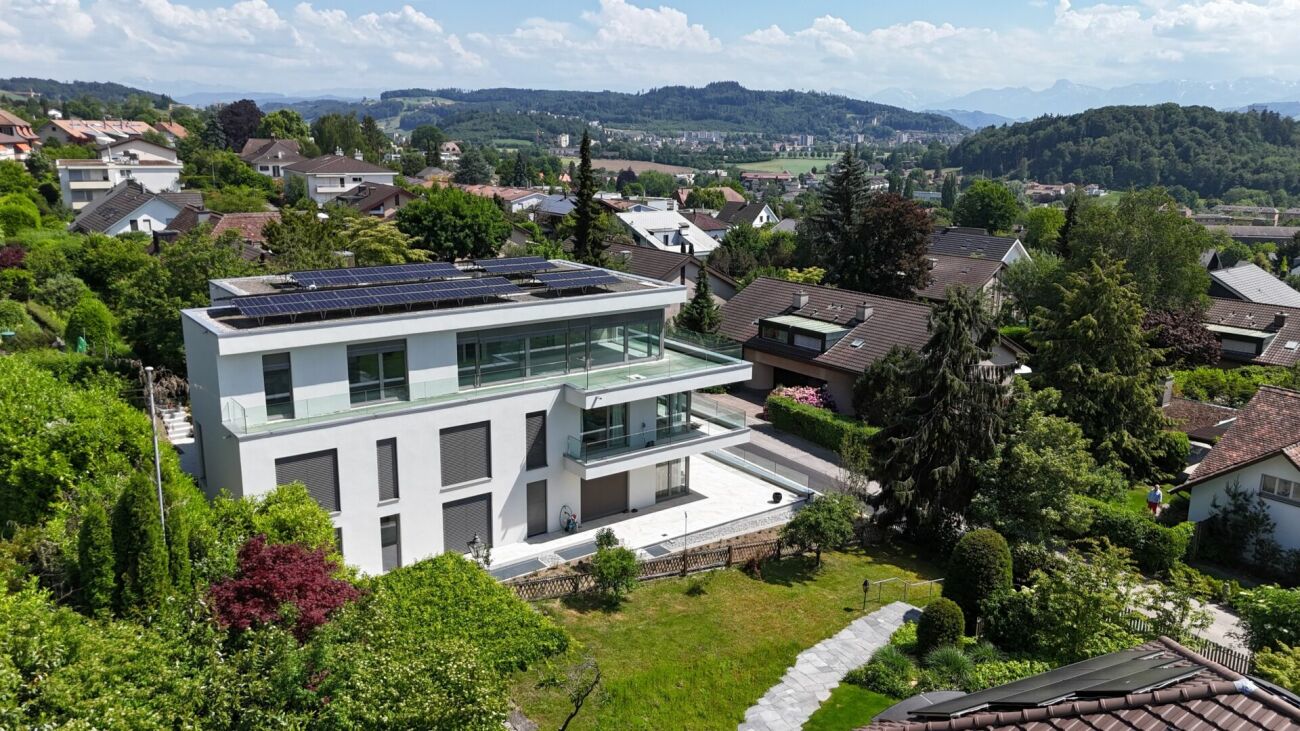
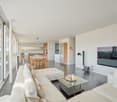
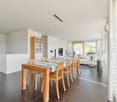
3.5 rooms, 110m², CHF 1,110,000.–
Asylstrasse 61, 3063 Ittigen

Attic duplex with winter garden and panoramic terrace

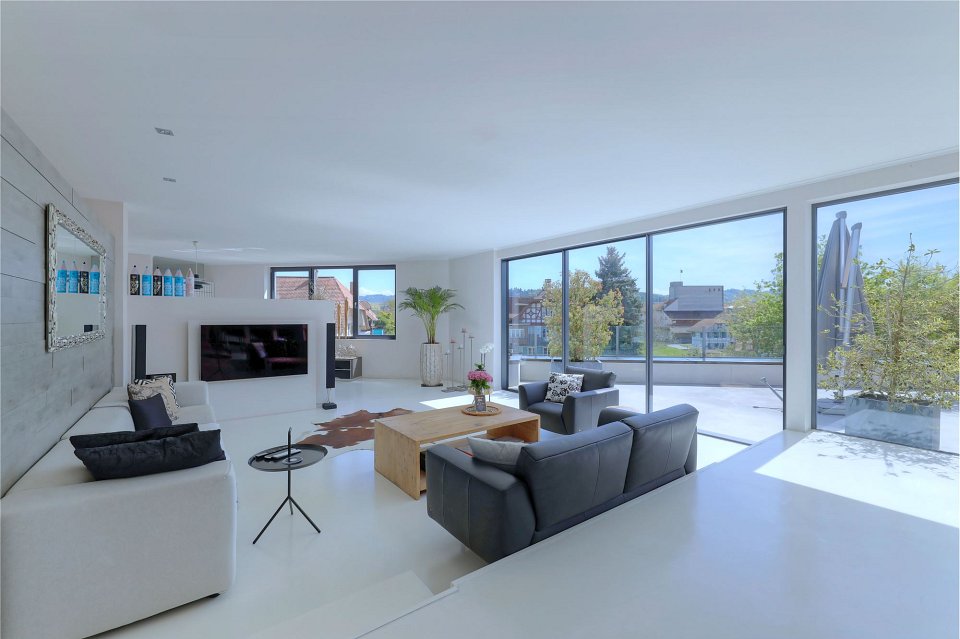
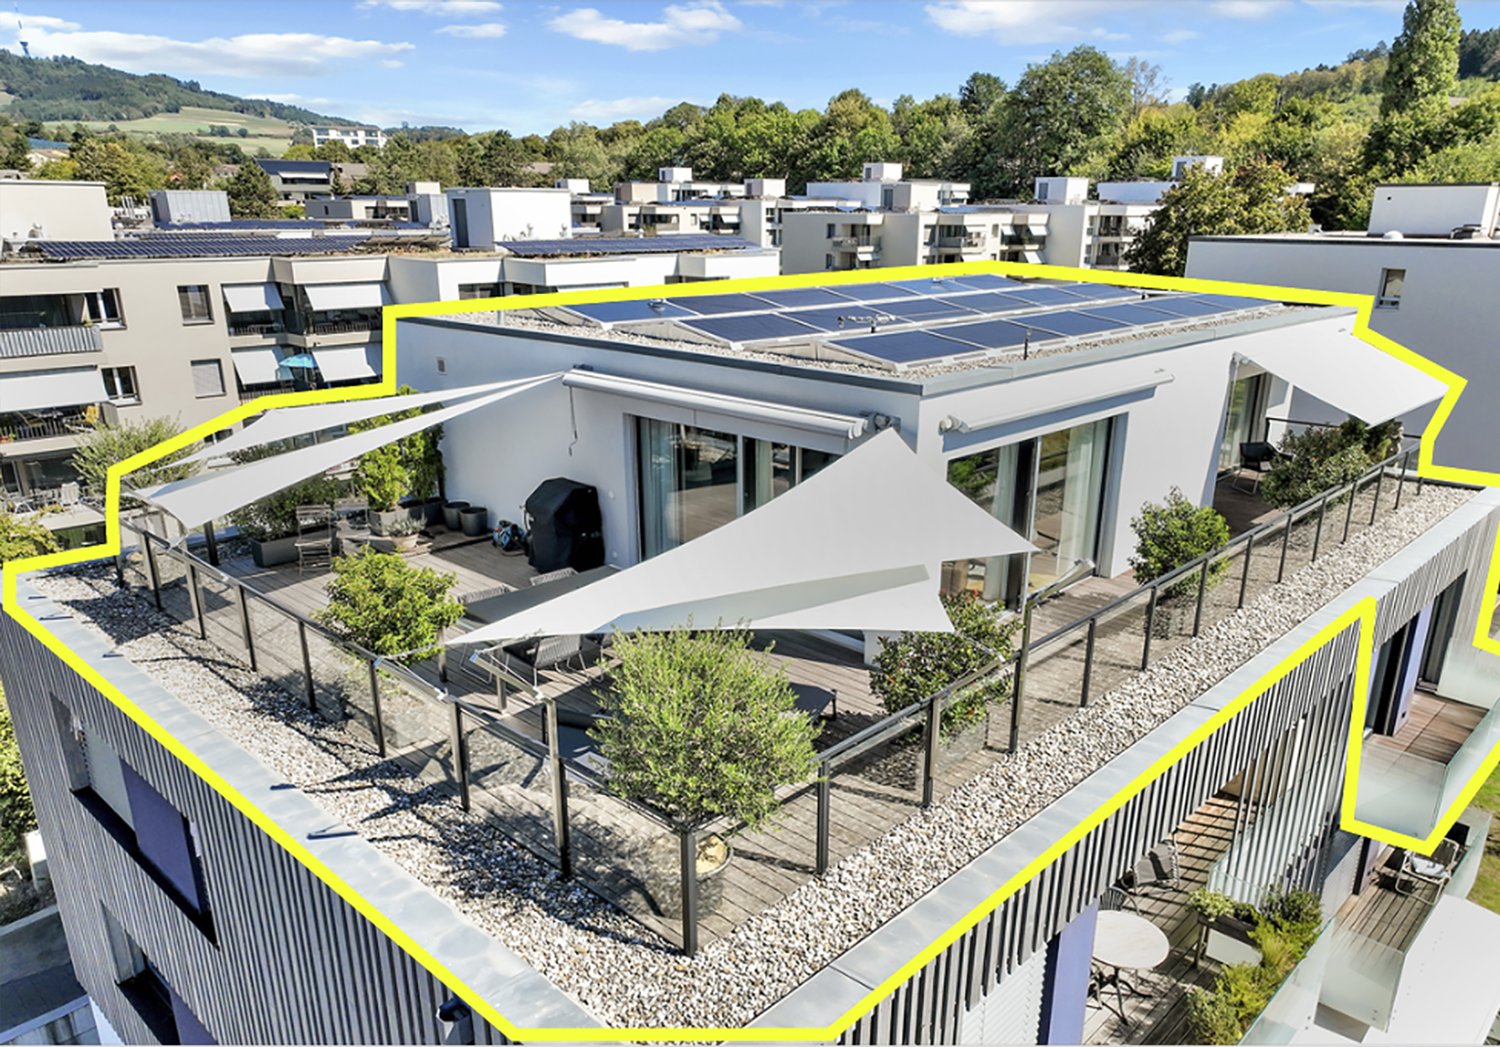
There are apartments that are well-cut. And there are apartments that give you a second world on the top floor. This 3.5-room attic duplex apartment belongs to the second category: downstairs a spacious living floor, upstairs an attic floor with an open winter garden and extensive roof terrace – connected by an elegant spiral staircase.THE ATTIC FLOOR – WINTER GARDEN & TERRACEThe brightly lit winter garden under the beautiful roof slope is heated with its own Swedish stove and can be used all year round thanks to the glass sliding door – a room between indoors and outdoors, as you rarely find.It is followed by the roof terrace: approximately 10 x 5 meters over the entire length, statically reinforced and designed for a whirlpool – the hot and cold water pipes are already laid. The view sweeps over Bern and Ostermundigen to the chain of the Bernese Alps and the Jura.THE LIVING FLOORThe large, bright living room is the center of the apartment – its heart is the elaborately built-in tile/storage stove with a bench. In addition:– Spacious, impeccably maintained kitchen– Quiet bedroom and separate study– Bathroom with shower and double sink– Individually designed guest toilet with an artistic touch– Balcony, protected with milk glass on the side– Elevator up to the apartment doorYOUR HIGHLIGHTS✓ Open winter garden with roof slope – heated with its own Swedish stove✓ Roof terrace over the entire length (approx. 10 x 5 m) – whirlpool possible✓ Panoramic view over Bern to the Bernese Alps and the Jura✓ Tile/storage stove with bench in the large living room✓ Elevator to the living floor✓ Parking space in the garage including basic installation for a charging station (additional purchase CHF 35,000.–)✓ Very quiet location in the second row – popular residential area✓ Tax-friendly municipality, just a few minutes from the city of BernNUMBERS & FACTS– 3.5 rooms on two floors (attic duplex, floor ownership)– 110 m² net living area, usable area approx. 143 m²– Interior volume approx. 350 m³– Built in 1996, well-maintained multi-family house– Available by arrangementPARKING & STORAGEThe apartment includes a basement compartment and a parking space in the garage with basic installation for a charging station – this is acquired for CHF 35,000.– in addition to the purchase price (obligatory purchase). A second, rented parking space can be taken over on request. The building also has a communal room and a bicycle room; the playground is currently being renovated.THE LOCATIONIttigen combines what many are looking for: the RBS station can be reached in about 8 minutes on foot, the S7 takes you to Bern main station in just over 10 minutes at 15-minute intervals. Schools and the Talgut center are located in the village, the Wankdorf (A1/A6) motorway access is just a few minutes' drive away – and the Worblental invites you to recreation right in front of the door. Ittigen has also been one of the most tax-friendly municipalities in the canton of Bern for years.VIEWING & DOCUMENTSVirtual 360° tour, video tour, and detailed sales documentation available – we look forward to your contact.Riesen + Partner Property AGNicolas Riesen079 516 55 33 | info@riesenproperty.ch | riesenproperty.ch

  • Balcony / Terrace
  • Garage
  • View
  • +2
Travel time
-
Marc Leuenberger

Marc Leuenberger

1 / 13
Marc Leuenberger

Marc Leuenberger

  • Parking space
  • Balcony / Terrace
  • Elevator
5.5 rooms, 239m², CHF 1,890,000.–
Krauchthalstrasse 6, 3324 Hindelbank

Exclusive, ultra-modern 5½-room attic apartment with large terrace

This exclusive 5½-room attic apartment with approximately 239 m² of net living space is located in the stylishly renovated Hefeareal area in the center of Hindelbank, just about 15 minutes from Bern by train.The bright, ultra-modern apartment features an open living, dining, and kitchen area, four rooms, two shower/WC en suite, a wellness bathroom en suite, and a guest WC, combining generosity, design, and highest living comfort in an impressive way.It boasts a spacious living, dining, and kitchen area with an open floor plan and high-quality finishes. Huge window fronts create an exceptional room feeling and lead directly to the spacious terrace with a view towards Emmental and Grauholz. The stylish winter garden is directly accessible from the kitchen and harmoniously extends the living space outward.The design kitchen, renewed in 2021, meets the highest standards and fits perfectly into the stylish overall picture.Four rooms, two of which have shower/WC en suite, offer flexible usage possibilities and the highest living comfort.The master bedroom impresses with a walk-in closet and an exclusive wellness bathroom en suite with a whirlpool bathtub, shower, two sinks, and WC.The room offer is complemented by a representative entrance area, guest WC, utility room, storage room, réduit, and numerous built-in closets and additional ancillary areas in the basement, which can be conveniently accessed with the elevator.A large car parking space and a carport space round off this exceptional offer.This sensational dream apartment particularly appeals to design-affine and demanding people who appreciate generous and representative living. It is also ideal for people who want to stylishly combine living and working or are looking for a home that perfectly combines exclusivity, tranquility, and modern lifestyle living.Hindelbank is a municipality in the Emmental administrative district, located about fifteen kilometers northeast of Bern.Shopping facilities, schools, childcare, and public transport are in the immediate vicinity and can be easily reached on foot. Thanks to the excellent public transport and highway connections, Bern, Burgdorf, and Zurich can be quickly and conveniently reached.Target price for the attic apartment: CHF 1,890,000.00 including EHP and carportHave I sparked your interest?Would you like to learn more about this property?Then don't hesitate to contact me...I'd be happy to send you the detailed documentation and the link for a virtual tour and show you the property during a personal viewing.You can find more photos on our REMAX website or with the attached link

  • Parking space
  • Balcony / Terrace
  • Elevator
Travel time
-
1 / 14
5.5 rooms, 151m², CHF 1,295,000.–
3004 Bern

City-near 5.5 room penthouse apartment with a wonderful view

Beautiful, bright 5.5-room attic apartment in Bern, TiefenauThis spacious 5.5-room attic apartment offers everything you could wish for. The generous living and dining area, open to the kitchen and the terrace, is the ideal place for social hours with your loved ones.From the terrace, you can look out at the Bantiger, the Bernese Alps, and the Freiburg Pre-Alps!Thanks to the large window fronts, you can enjoy a lot of natural daylight and a wonderful atmosphere here.The apartment has a total of 4 lockable rooms, three of which have direct access to the terrace.Experience living comfort and relaxation at the highest level.The most important things in brief • Very large attic apartment with a net living area of approximately 151 m² • sunny, covered seating area (approx. 14.5m²) • spacious terrace (approx. 57 m²) • modern and open kitchen • living room with plenty of daylight through large window fronts • bathroom with shower and bathtub as well as an additional toilet with its own washing tower • 1x underground parking space is sold for CHF 30,000.- • 1x outdoor parking space is sold for CHF 15,000.- • huge cellar compartment (wine cellar) of approx. 20m² • the apartment is located in a building rights area (homecoming 2086) The locationThe apartment is located in a central and sunny area. In just a few minutes, you can reach the city of Bern. Shopping opportunities and public transport are only a few meters away from the apartment and can be easily reached on foot.Have we sparked your interest?Then we look forward to your contact!With the following link, you can access the apartment tour:https://youtu.be/fqxIp76obwYThe sales documentation can be found below the pictures.

1 / 13
5.5 rooms, 335m², Price on request
3065 Bolligen

LUXURIOUS ATTIC APARTMENT WITH STUDIO AND WINE CELLAR

This exclusive 4.5-room attic apartment in Bolligen impresses with a well-thought-out room layout, modern living quality, and high-quality equipment - including a separate studio and private wine cellar.The Minergie building with comfort ventilation ensures a sustainable, healthy living climate and offers the ideal retreat for families and couples who value exclusivity. The apartment is located on the top floor of a well-maintained multi-family house and spoils with a unique view of the surrounding landscape. Access is possible either via the staircase or the private lift, guaranteeing maximum comfort and privacy.The open living and dining area impresses with a generous window front, which lets in plenty of daylight and stages the magnificent mountain panorama - creating a bright, inviting atmosphere. An integrated Bang & Olufsen system underlines the high living standard. The stylish kitchen with high-quality appliances and noble materials blends seamlessly into the living area and meets the highest demands on design and functionality. A particular highlight is the spacious terrace, which offers plenty of space to relax, enjoy, and socialize with its huge area. Whether for cozy sun hours, long grill evenings, or simply as a relaxed retreat in the fresh air.The main bedroom convinces with a directly connected en-suite bathroom, which is equipped with a bathtub, large shower, and high-quality fittings.Two further bright rooms offer versatile usage possibilities - be it as children's rooms, offices, or guest rooms.The versatile room offer is complemented by a second bathroom with shower.For additional comfort, an ideal housekeeping room is available within the apartment, equipped with a washing machine and dryer. A special extra is the separate studio in the basement with around 115 square meters, its own bathroom, and sauna. This is accessible via the staircase or lift and is ideal as a guest tract, office, fitness area, or studio apartment. Some usage possibilities have been virtually presented to illustrate the potential of this room.Attached to the studio is the private wine cellar - a great highlight for wine lovers or as a stylish storage room. This real estate offer is rounded off by three extremely generous parking spaces in the garage, one of which is equipped with a charging station for electric vehicles.This unique property combines stylish living with practical extras, a unique view, and a flexible room concept - an ideal home for people with high demands.THE MOST IMPORTANT IN BRIEF:o Unobstructed, unique mountain panoramao Minergie construction standard with comfort ventilationo Practical lift / barrier-freeo Spacious, sunny terrace (99.75m2)o Separate studio with bathroom and sauna (115 m2)o Separate wine cellar in the basement (11.5 m2)o Housekeeping room in the apartmento Charging station for electric vehicleso Above-average large parking spaces in the garageo Modern architectural style including B&O systemFor further information or for a viewing on site, we are at your disposal at any time."Your specialists for living lifestyle"PLEASE NOTE THAT THE PICTURES ARE PARTIALLY VISUALISATIONS.


1 / 10
2.5 rooms, 85m², CHF 995,000.–
Aegelseeweg 27, 3052 Zollikofen

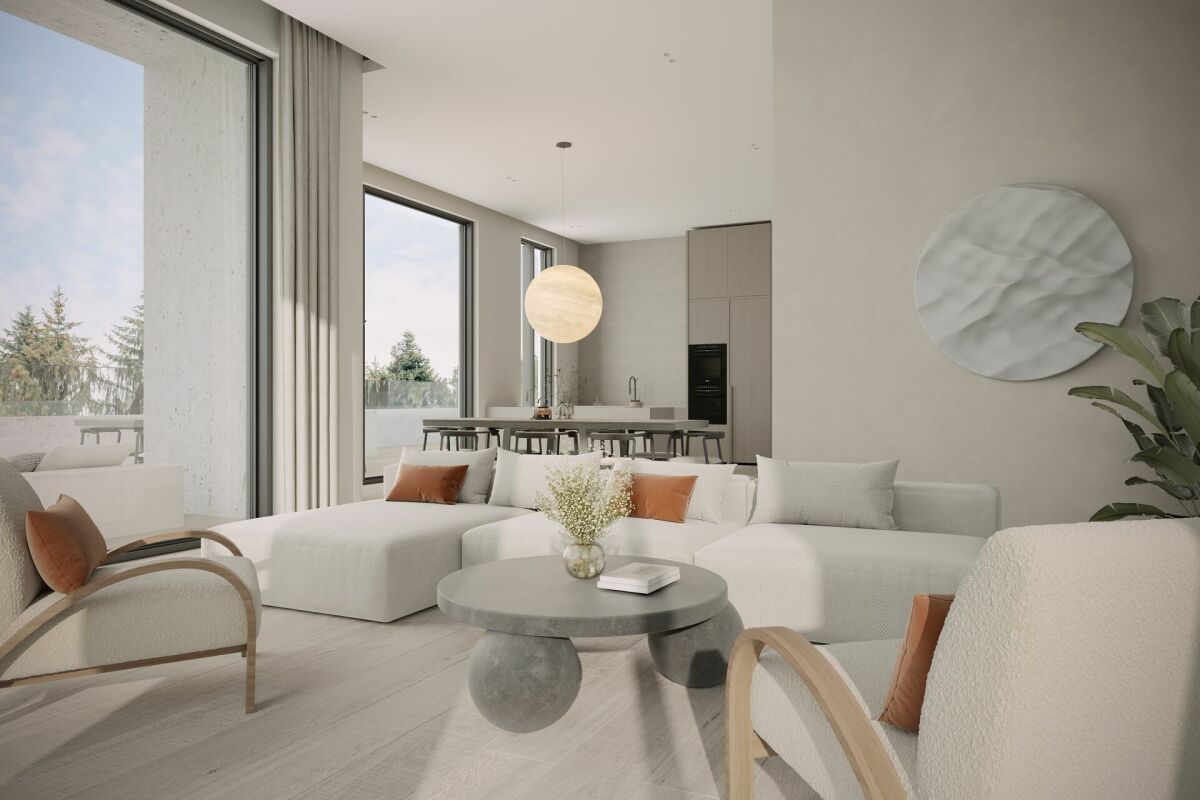
2½ Room Attic Apartment: New Building with a View of the Green

2½ Room Attic Apartment: New Building with a View of the Green CONVINCE YOURSELF OF THIS UNIQUE 2½ ROOM ATTIC APARTMENT WITH OPEN LIVING KITCHEN, TERRACE AND LARGE WINDOWS FOR A BRIGHT AND FRIENDLY LIVING ENVIRONMENT Zollikofen - Welcome home.The municipality of Zollikofen is located on the northern outskirts of Bern and benefits from an excellent location with ideal accessibility. Thanks to its proximity to Bern and its excellent connection to public and private local and long-distance transport, Zollikofen is an attractive place to live and work. Zollikofen has a comprehensive range of educational opportunities - from primary school to higher vocational training - as well as a variety of shopping facilities for daily needs and beyond. The well-developed infrastructure, the lively community life and the natural surroundings make Zollikofen a place with a high quality of life for people of all ages.On Aegelseeweg, a multi-family house with 4 - 6 apartments and a single-family house on 3 floors will be built in 2026/27. The modern design of the apartments promises an open and friendly living climate with bright and spacious rooms. The new building includes apartments from 2½ to 4½ rooms, depending on the needs.The attic apartment impresses with a generous living environment on 84.89 m². The bright and spacious living area offers direct access to the 65.60 m² large terrace, which can also be reached from the bedroom. An elevator connects all five floors from the basement to the attic floor and provides comfortable access.Parking spaces can be purchased on request.Detailed plans as well as extensive documents on this property are available upon request. The construction description shows the planned expansions. Currently, wishes such as the selection of floor coverings, kitchen, sanitary facilities, etc. can be considered according to needs.We are available to answer your questions at any time. Do not hesitate and arrange a personal meeting appointment on site today for your new dream apartment.Find more exciting properties on tophome.ch

Travel time
-
New building
1 / 6
3.5 rooms, 94m², CHF 835,000.–
Länggasse 29, 3326 Krauchthal

W7: 3.5-room attic apartment with spacious terrace

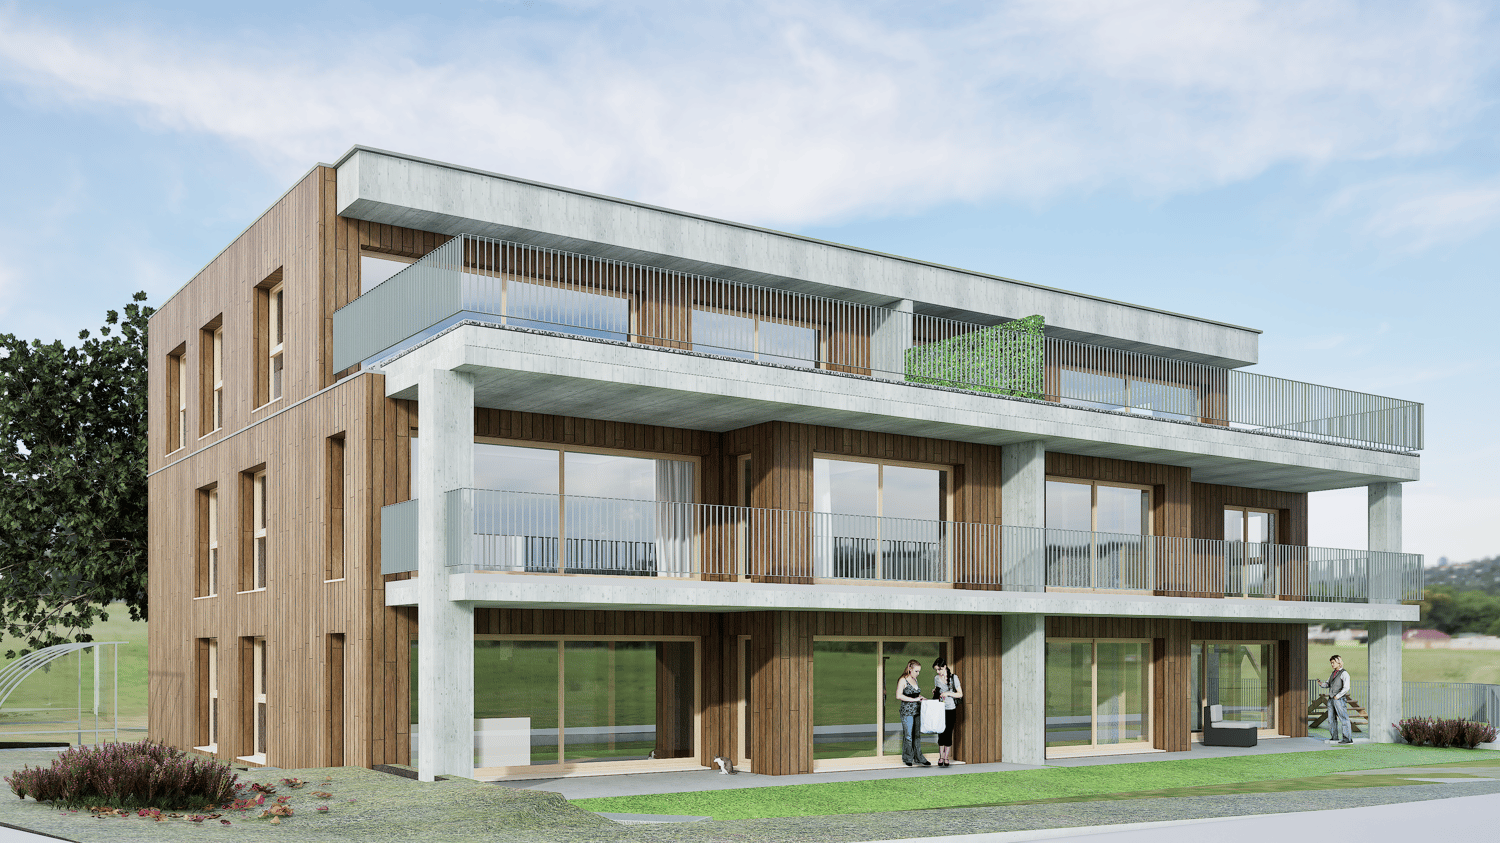
At Länggasse 29 in Krauchthal, a modern multi-family house with a total of seven condominiums and a parking garage with nine parking spaces is being built. The construction start is planned for spring 2027, and the move-in date for the apartments is scheduled for November 2028. The diverse range of apartments includes 2.5-, 3.5-, and 4.5-room apartments. All apartments have an attractive private outdoor area in the form of a garden seat, balcony, or spacious terrace.For more information about the project and the complete range of apartments, please visit our project website:www.tremmo.ch/neubau-krauchthalThe new construction project scores with the following highlights: • modern multi-family house with only seven condominiums • functional and spacious floor plans • attractive private outdoor areas • lift access to all floors • low-temperature underfloor heating with individual room control • photovoltaic system with approximately 22 kWp • battery storage with approximately 20 kWh • wood-metal windows with 3-fold insulation glazing • parking garage with nine parking spaces • preparation for e-mobility • separate basement compartments • covered bicycle parking spaces • communal meeting and play area • new building / first occupancy The new building includes the following range of apartments: • Apartment 1 | 4.5 rooms | Ground floor | approximately 117 m² • Apartment 2 | 4.5 rooms | Ground floor | approximately 119 m² • Apartment 3 | 2.5 rooms | Upper floor | approximately 44 m² • Apartment 4 | 3.5 rooms | Upper floor | approximately 72 m² • Apartment 5 | 4.5 rooms | Upper floor | approximately 119 m² • Apartment 6 | 3.5 rooms | Attic floor | approximately 94 m² • Apartment 7 | 3.5 rooms | Attic floor | approximately 94 m² A parking garage space can be purchased for an additional CHF 40,000.–.Have we piqued your interest? We look forward to your inquiry.

Travel time
-

Other interesting objects