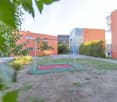
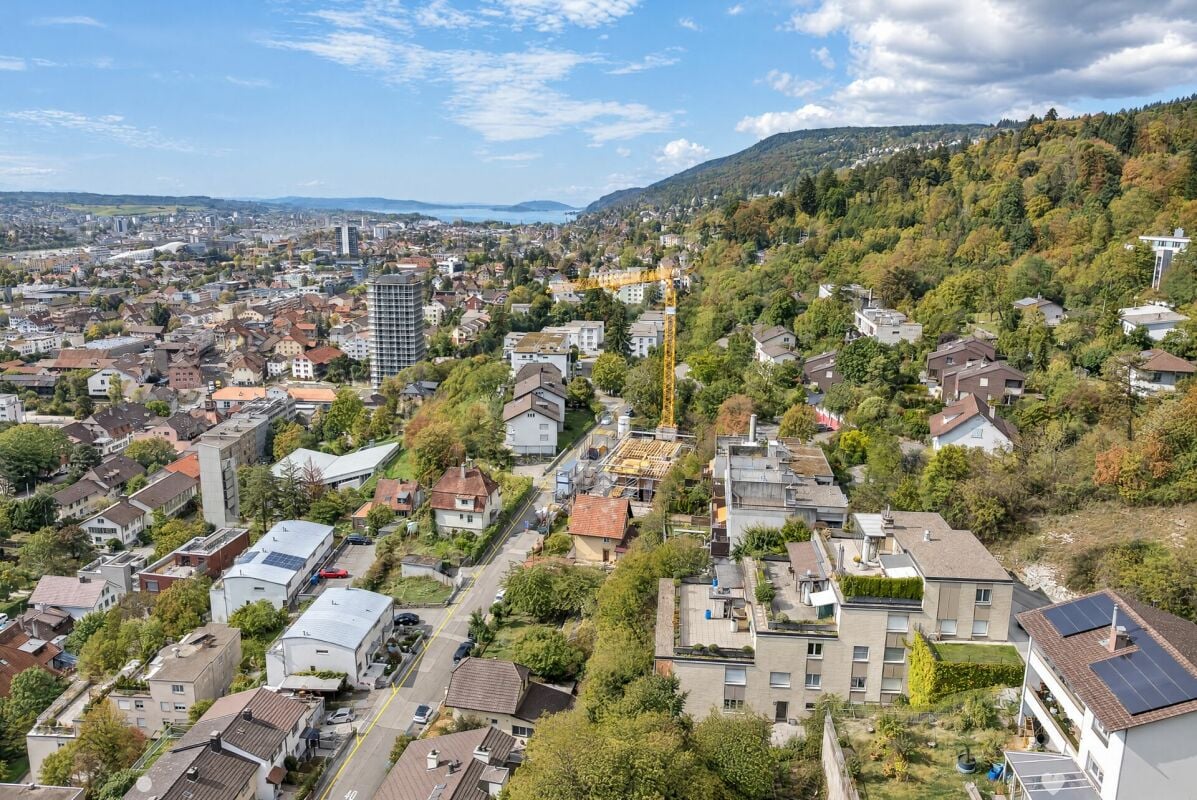
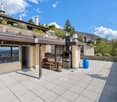
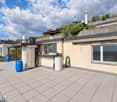
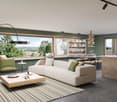
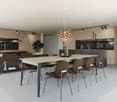
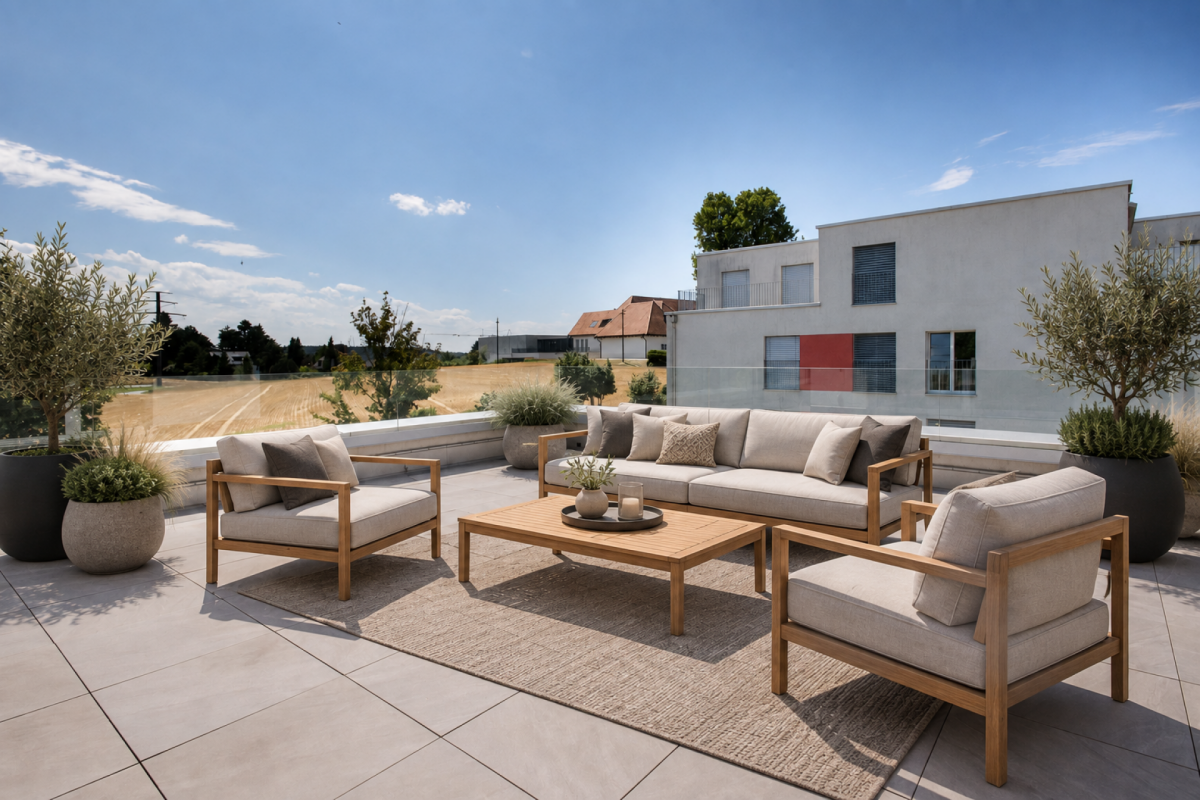
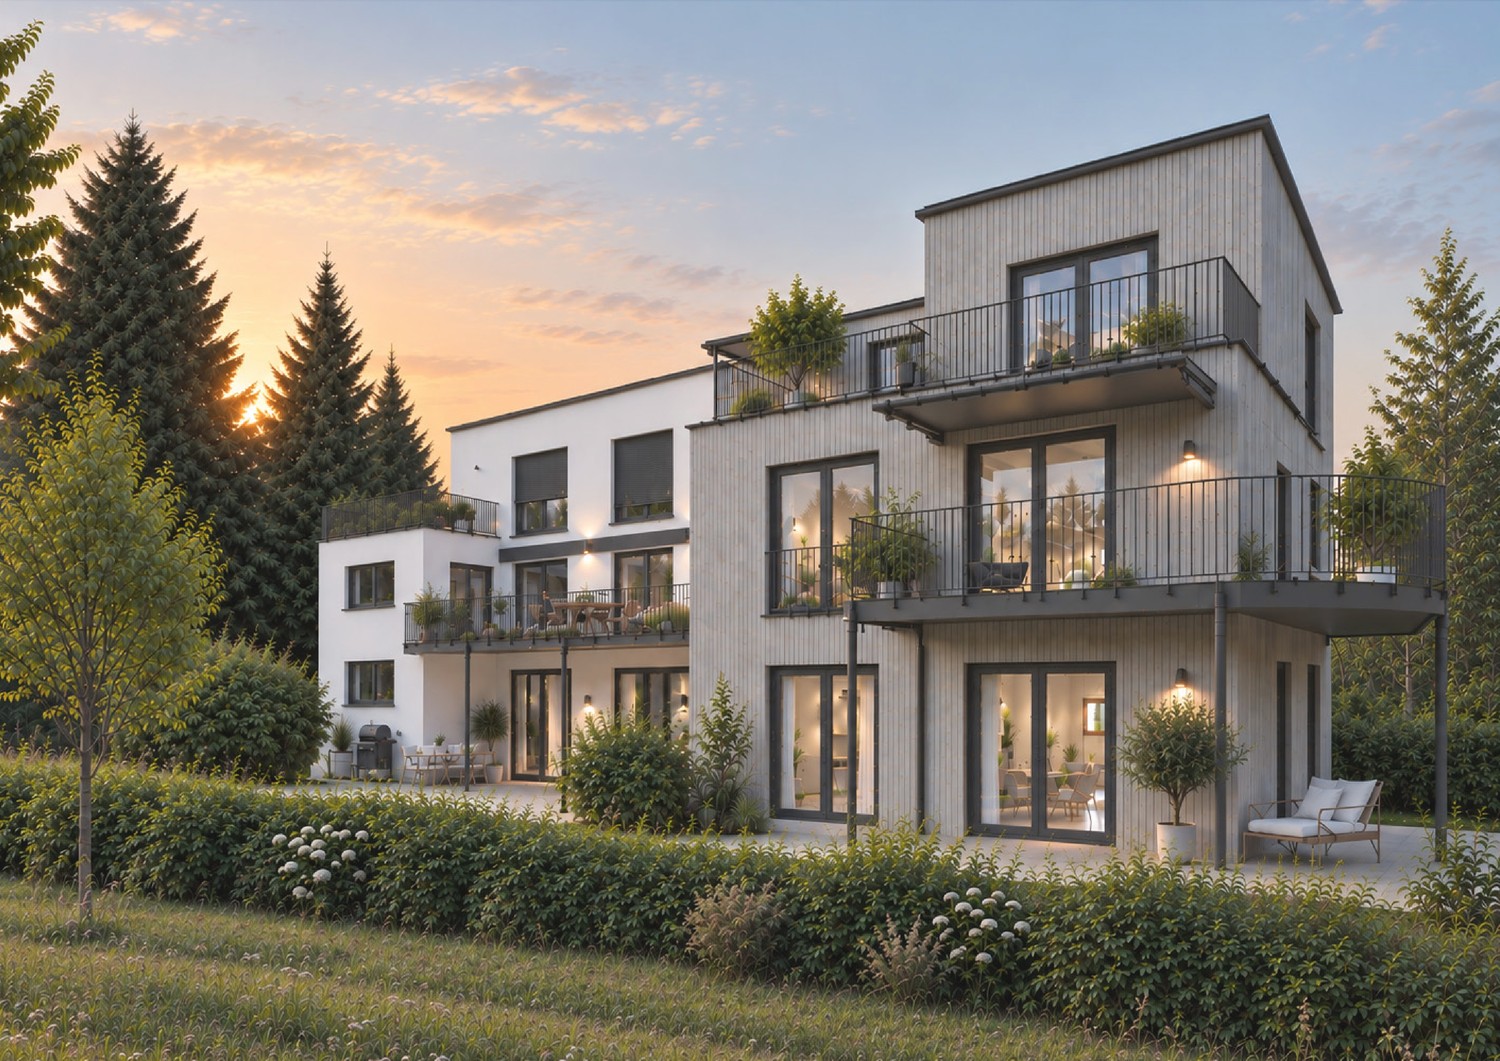
Ammerzwil BE - Attic flat buy

We recommend expanding your search criteria to get similar results. The current filters didn’t return any matches.

If you don’t want to change your current search criteria, we recommend creating a search alert, so you’ll be notified when matching offers become available.

More objects in your automatically expanded search area
18 results - Radius: + 10km
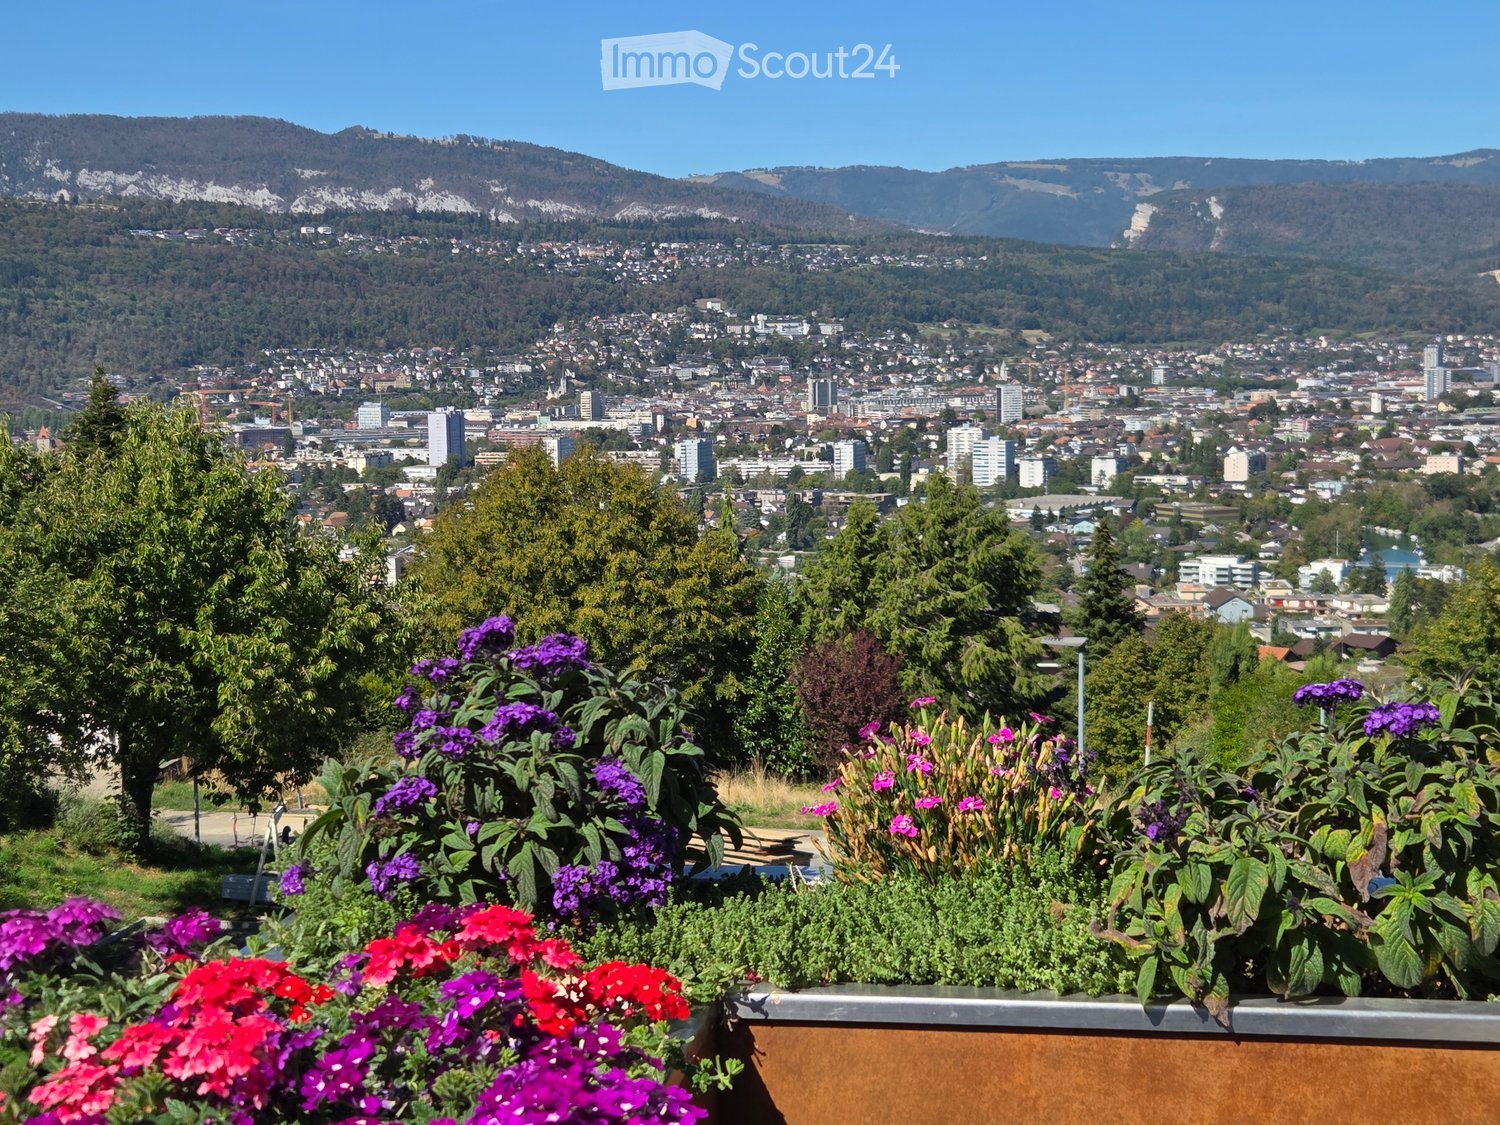
  • Balcony with vibrant purple and red flowers, overlooking a cityscape with buildings and distant mountains.
  • Balcony with a view of the city and mountains, featuring a dining table, chairs, and an umbrella.
  • Modern bathroom with a white sink, a round mirror on a stand, a soap dispenser, toothbrush holders, and a tissue box on the counter.
  • Modern open-plan living and dining area with a dark tiled floor, a black leather sofa, a wooden dining table with chairs, a kitchen island with a wooden cutting board, and a television mounted on the wall. Potted plants and a view of an outdoor patio are
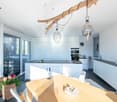
  • Modern kitchen with a wooden island, black countertop, stainless steel appliances, and framed pictures on the wall.
  • Modern kitchen with white cabinets, black countertops, stainless steel sink, and various small appliances and decorative items on the counter.
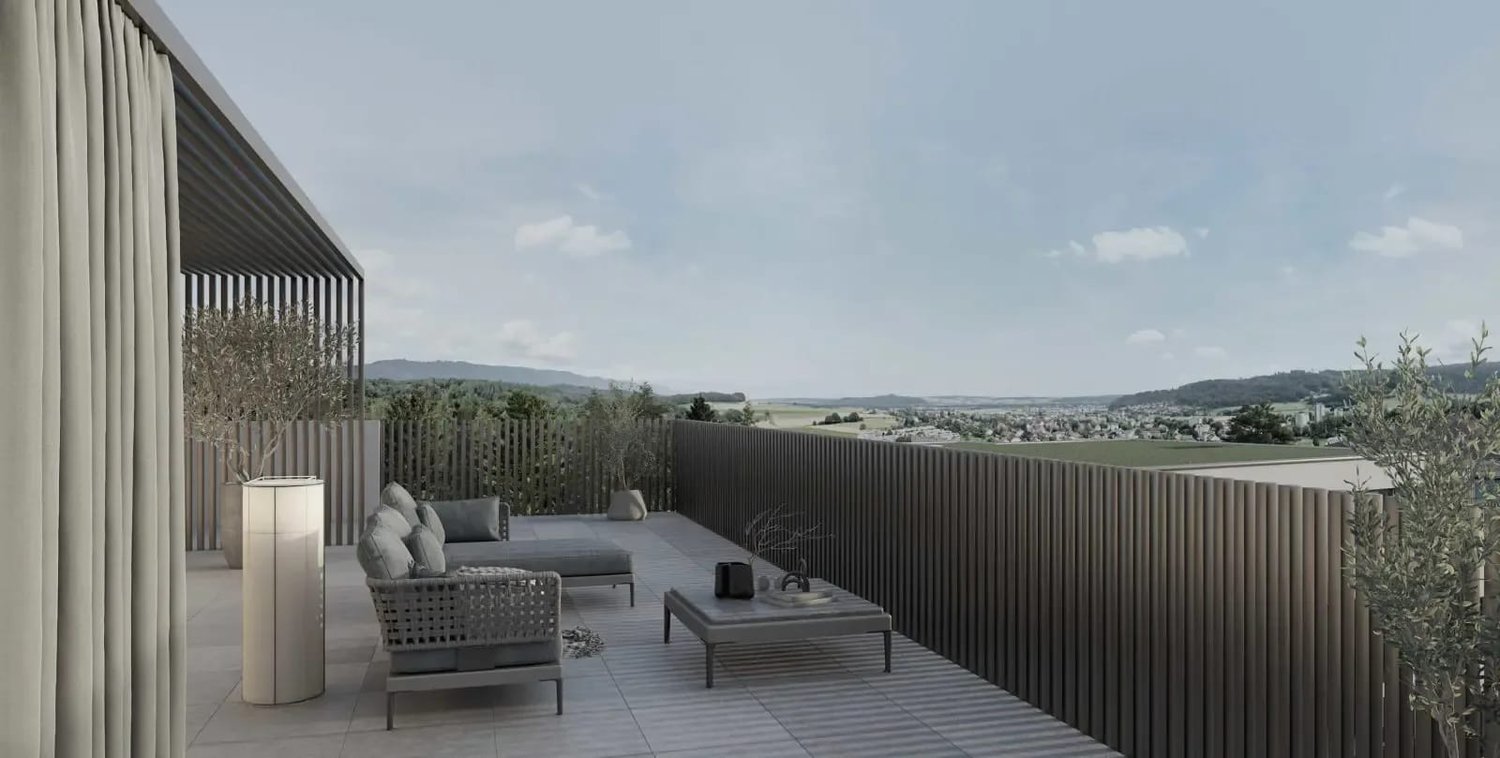
  • Modern rooftop terrace with concrete flooring, low brown walls, small water feature, and surrounding greenery with distant mountain view.
1 / 7
4.5 rooms, 125m², CHF 1,150,000.–
Top
Waldrain 22, 2562 Port

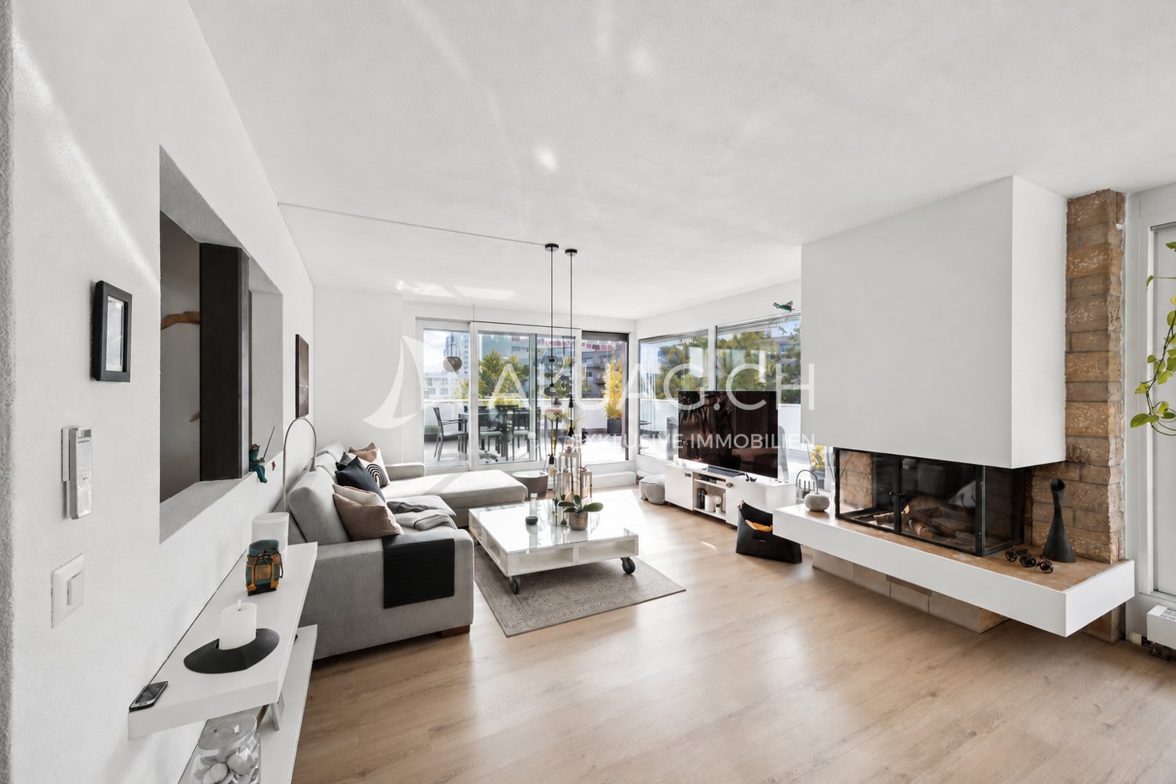
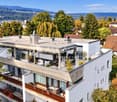
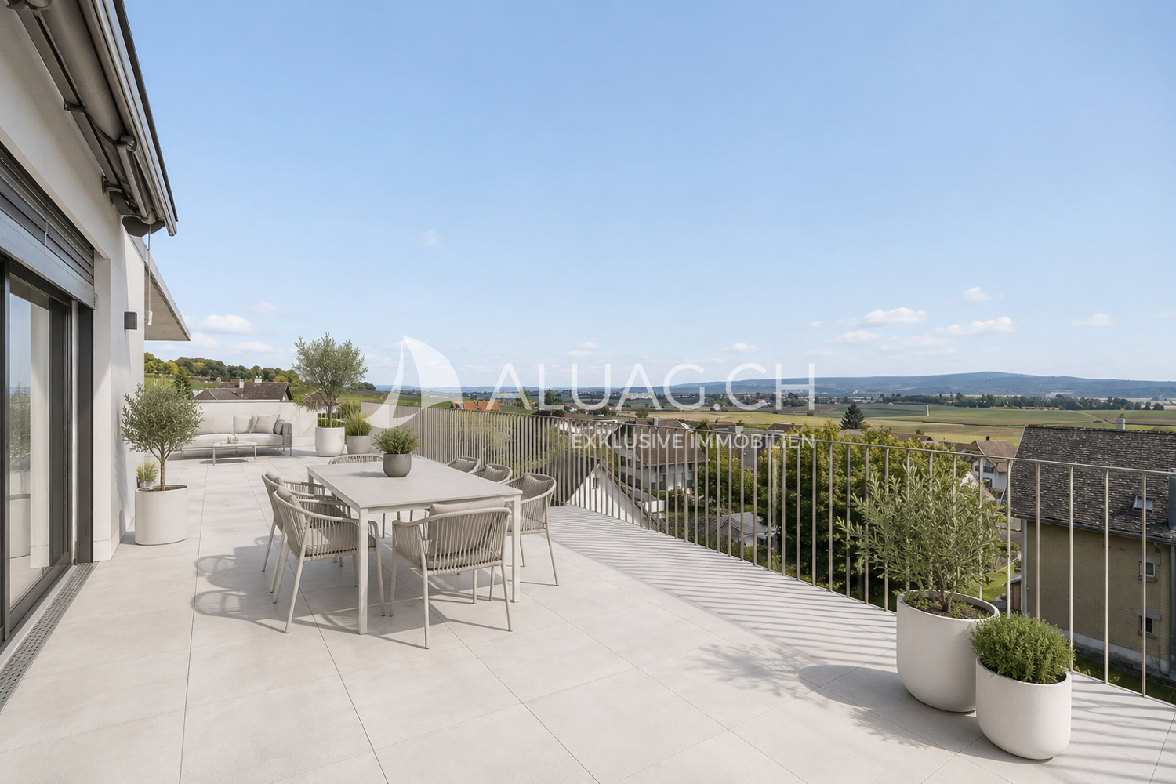
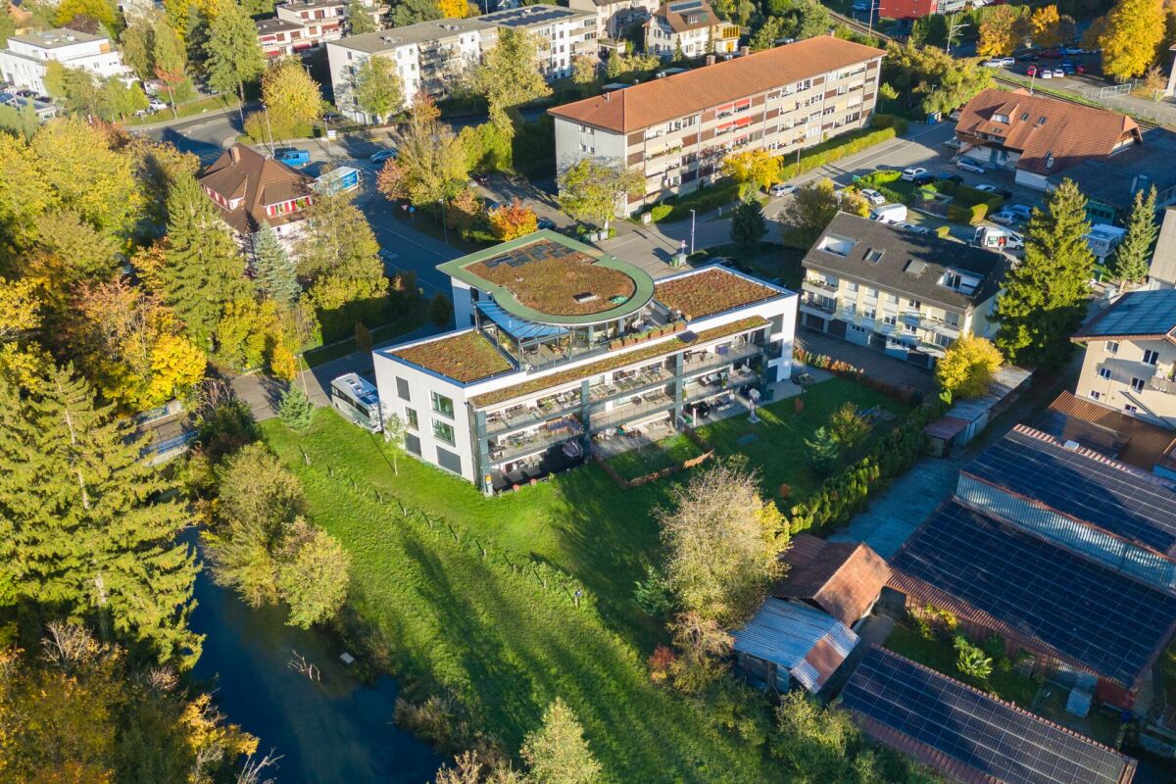
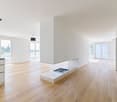
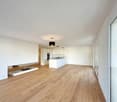
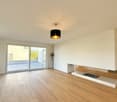
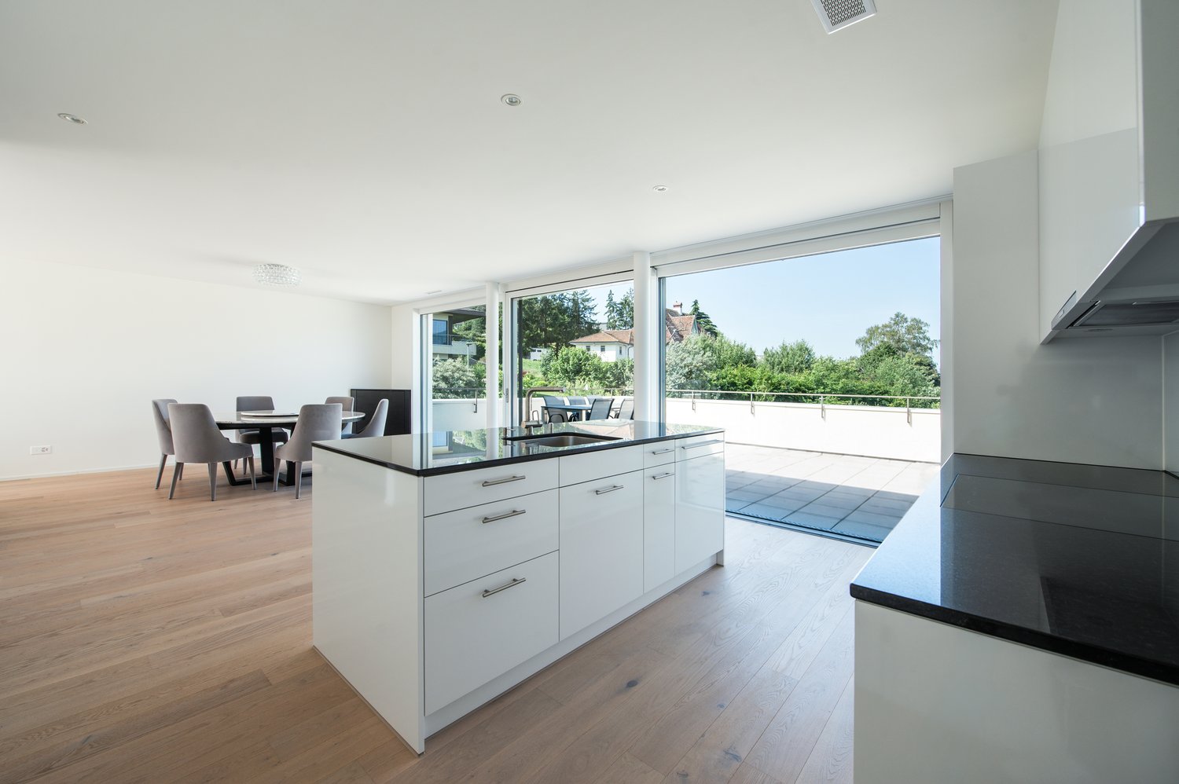
Charming 4.5-room attic apartment in Port – Modern living with panoramic views of Biel

Welcome to this exclusive 4.5-room attic apartment in a well-maintained six-party house from 2010 at Waldrain 22 in Port (2562). With a spacious living area of 125 m², this attic apartment offers modern comfort at the highest level – ideal for families and discerning buyers.The apartment impresses with the following highlights: • Dreamlike balcony: Enjoy the beautiful terrace with integrated planters and a breathtaking view of the cityscape and the Jura – perfect for relaxed hours outdoors. Thanks to the full-surface canopy, the outdoor area can also be used on rainy days or in winter. • Bright living and dining room: Open floor plan - a stylish ambiance to feel good. • Kitchen: High-quality equipment - with integrated Nespresso coffee machine and Teppanyaki • 2 modern bathrooms with shower, washing machine and dryer • Wheelchair accessible & lift: The apartment is barrier-free and has a lift – comfortable for all life situations. • Garage & parking: Two garage parking spaces with direct access to the house • Basement: The large basement with built-in cabinets, water connection and ventilation offers a lot of storage space • Child-friendly: Ideal environment for families with children. Location & surroundings: The apartment is located in a quiet environment – both during the day and at night. In summer, you benefit from plenty of sunlight. The bus stop Bellevue can be reached in just 6 walking minutes, the ferry terminal Port is a 15-minute walk away. For daily shopping, the Coop Supermarkt Bellmund is available within 11 walking minutes. The school is within a 10-minute walk – a great advantage for families.This exceptional attic apartment combines modern design, beautiful views and comfortable equipment in a quiet, family-friendly location. A rare opportunity that you should not miss!

Travel time
-
1 / 10
5.5 rooms, 159m², CHF 1,390,000.–
Bielstrasse 67, 3250 Lyss

Panoramic view over the old Aare - exclusive 5.5-room attic apartment in Lyss

5.5-room attic apartment in Lyss The 2020-built 5.5-room attic apartment combines modern living comfort with an exceptional panorama. Its semi-circular floor plan offers an impressive all-around view from the entire apartment and gives the rooms a special generosity.A highlight is the high-quality kitchen with appliances from Miele and Bauknecht. It blends stylishly into the living concept and offers the best conditions for enjoyable hours with family and guests.Here, you can expect a modern, well-maintained home with a special character and a panorama that enriches everyday life. An attic apartment that delights with its architecture and view.Special featuresGenerosity | The 5.5 rooms offer plenty of space for individual living needs, family, and guests on around 159 m² of net living space. A study, hobby, or guest room can also be easily integrated.Panoramic view | The floor plan offers an impressive panoramic view from the entire apartment. Thus, the view becomes a defining part of the living experience.Cooking dream | The spacious kitchen with a cooking island forms an attractive center of the living area. High-quality appliances from Miele and Bauknecht, as well as plenty of workspace, make cooking particularly enjoyable. Additionally, the kitchen has a built-in reduction in the closet.En-suite bathroom | The master bedroom has its own bathroom directly adjacent to the sleeping area. This private equipment offers comfort and short distances in everyday life.Terrace | The large terrace extends the living space outdoors and offers plenty of space for a lounge, a dining table, or plants. It invites you to enjoy sunny hours and the view outside.Winter garden | The winter garden creates a protected place that can be used at different times of the year. With the pizza oven, it becomes a special meeting point for cozy evenings and social gatherings.Private elevator access | The elevator leads directly to the apartment and enables convenient access directly to the apartment. This provides additional comfort and a pleasant feeling of privacy in everyday life.Parking | On request, one or more parking spaces can be purchased for CHF 35,000 each.We will accompany you home.Do you have questions or would you like to know more about this property? Please contact us via the contact form - we look forward to hearing from you!

Travel time
-
1 / 23
3.5 rooms, 113m², CHF 1,050,000.–
Sonnenweg 21, 3053 Münchenbuchsee

3.5-Room Attic Apartment in Elevated Location

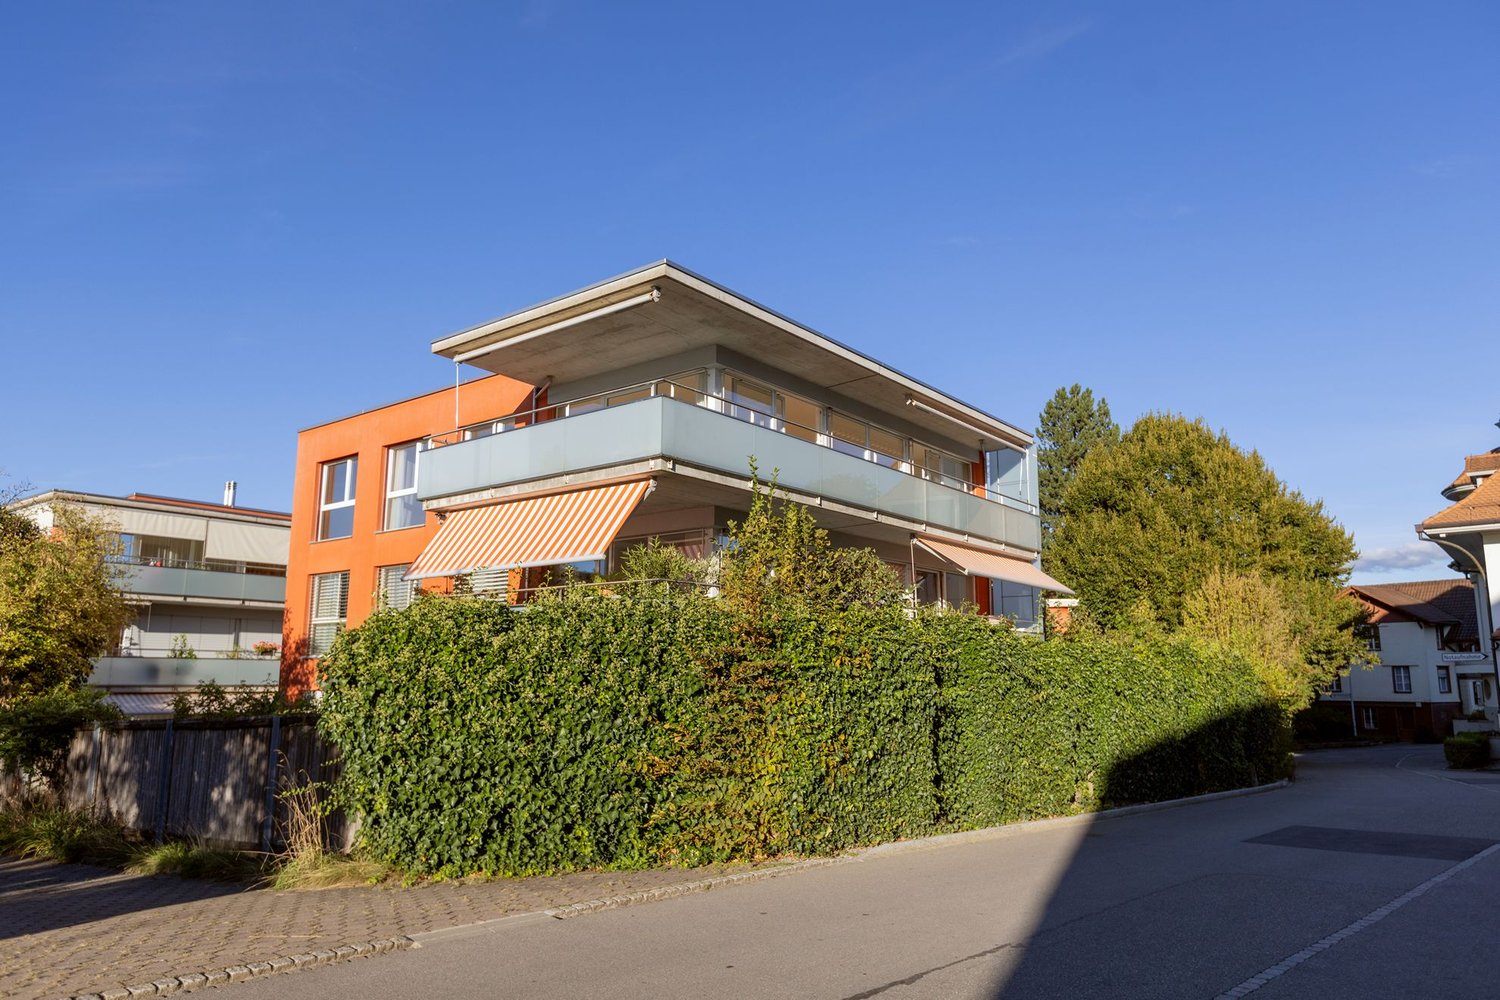
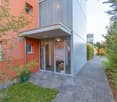
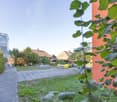
AccessA paved footpath leads between hedges and green spaces to the covered house entrance. The orange-colored facade and the glazed staircase characterize the appearance of the building, which was constructed in 2005. The living environment also includes a playground. The apartment for sale is located on the second floor and has approximately 113 m² of net living space.ApartmentUpon entering the apartment, you are greeted by an entrance with parquet flooring. From here, the way leads to the open living and dining area. Already at first glance, the large window fronts stand out, which extend over two sides and let in plenty of daylight. The sunlight on the warm wood tone of the floor gives the room a friendly, cozy atmosphere. With over 51 m², the living and dining area offers a lot of freedom when it comes to furnishing. A large dining table for shared meals, a cozy sofa landscape, or a reading corner by the window find their place here. The view outside accompanies everyday life and makes the room feel wide and open. The kitchen is open to the living area and yet arranged as a separate area. Bright cabinet fronts, a greenish rear wall, and the stone worktop determine its appearance. The window above the sink brings additional daylight to the workplace. A ceramic cooktop, the extractor hood above it, a built-in oven, and a dishwasher complete the equipment. While you prepare food, you remain connected to the events in the living area.From the corridor, you can reach the two rooms with 13.0 m² and 20.2 m². The parquet floor continues here as well. Whether bedroom, office, or guest room, the rooms can be furnished according to individual living needs. A floor-to-ceiling cabinet front in one of the rooms provides space for clothing and personal items. The brightly tiled bathroom has a bathtub, a washbasin with a cabinet, and a toilet. A window provides daylight and the possibility of ventilation. Directly adjacent is the laundry room, where the washing machine is housed. A separate shower with an additional toilet completes the floor plan.BasementIn the basement, a approximately 20 m² large cellar room belongs to the apartment. It offers space for supplies, sports equipment, and things that are not needed daily. The parking space No. 8 complements the offer.ConclusionPlenty of light, a spacious living and dining area, and a covered terrace with a view characterize this attic apartment. The quiet location and short distances to shopping facilities and public transportation combine pleasant living with a easily accessible environment.If you appreciate spacious rooms and like to spend part of your daily life outdoors, this apartment could be your new home. I would be happy to show you the rooms and the view during a personal viewing.

Travel time
-
1 / 17
3.5 rooms, 85m², CHF 490,000.–
Feldschützenweg 14, 2504 Biel/Bienne

3.5 Zimmer Attika-Terrassenwohnung mit See- und Alpensicht

Diese helle und gut geschnittene 3.5-Zimmer-Wohnung im 1. Obergeschoss bietet auf rund 85 m² Wohnfläche die ideale Grundlage, um Ihre persönlichen Wohnträume zu verwirklichen. Es erwarten Sie ein freundliches und lichtdurchflutetes Wohnambiente.Ein besonderes Highlight ist die grosszügige Attikaterrasse mit Weitsicht. Der ideale Ort zum Entspannen oder für gemütliche Stunden im Freien.Der Innenausbau stammt aus dem Jahr 1972 und präsentiert sich in gepflegtem Zustand. Eine Modernisierung bietet die ideale Gelegenheit, die Räumlichkeiten nach eigenen Vorstellungen zu erneuern und ihnen eine persönliche Note zu verleihen. Cet appartement lumineux et bien agencé de 3,5 pièces, situé au 1er étage, offre, avec une surface habitable d'environ 85 m², le cadre idéal pour concrétiser vos rêves d'habitat. Vous y découvrirez une ambiance chaleureuse et baignée de lumière.La grande terrasse sur le toit, offrant une vue panoramique, constitue un atout particulier. C'est l'endroit idéal pour se détendre ou passer d'agréables moments en plein air.Les aménagements intérieurs datent de 1972 et sont bien entretenus. Une modernisation offre l'occasion idéale de réaménager les lieux selon vos propres envies et de leur apporter une touche personnelle. Ihre Vorteile auf einen Blick • Grosszügige, sonnige Terrasse mit unverbaubarer Fernsicht (81m2) • Individuell gestaltbares Raumkonzept • Attraktiver Grundriss mit Potenzial • Auffrischung nach eigenen Vorstellungen möglich • Ruhige Wohnlage am Waldrand • Bushaltestelle in Gehdistanz • Parkfläche (Garage mit Doppelparkanlage) inklusive Haben wir Ihr Interesse geweckt? Gerne vereinbaren wir einen Besichtigungstermin und freuen uns auf Ihre Kontaktaufnahme.Vos avantages en résumé • Terrasse spacieuse et ensoleillée offrant une vue imprenable (81 m²) • Aménagement intérieur personnalisable • Agencement attrayant offrant de nombreuses possibilités • Possibilité de réaménager selon vos envies • Quartier résidentiel calme à l'orée de la forêt • Arrêt de bus accessible à pied • Place de stationnement (garage avec double place de stationnement) inclus Avons-nous éveillé votre intérêt ? Nous nous ferons un plaisir de convenir d'un rendez-vous pour une visite et nous réjouissons de votre prise de contact.

Travel time
-
1 / 14
4.5 rooms, 107m², CHF 975,000.–
Bielstrasse 31, 3273 Kappelen

Living with a view of the Jura.

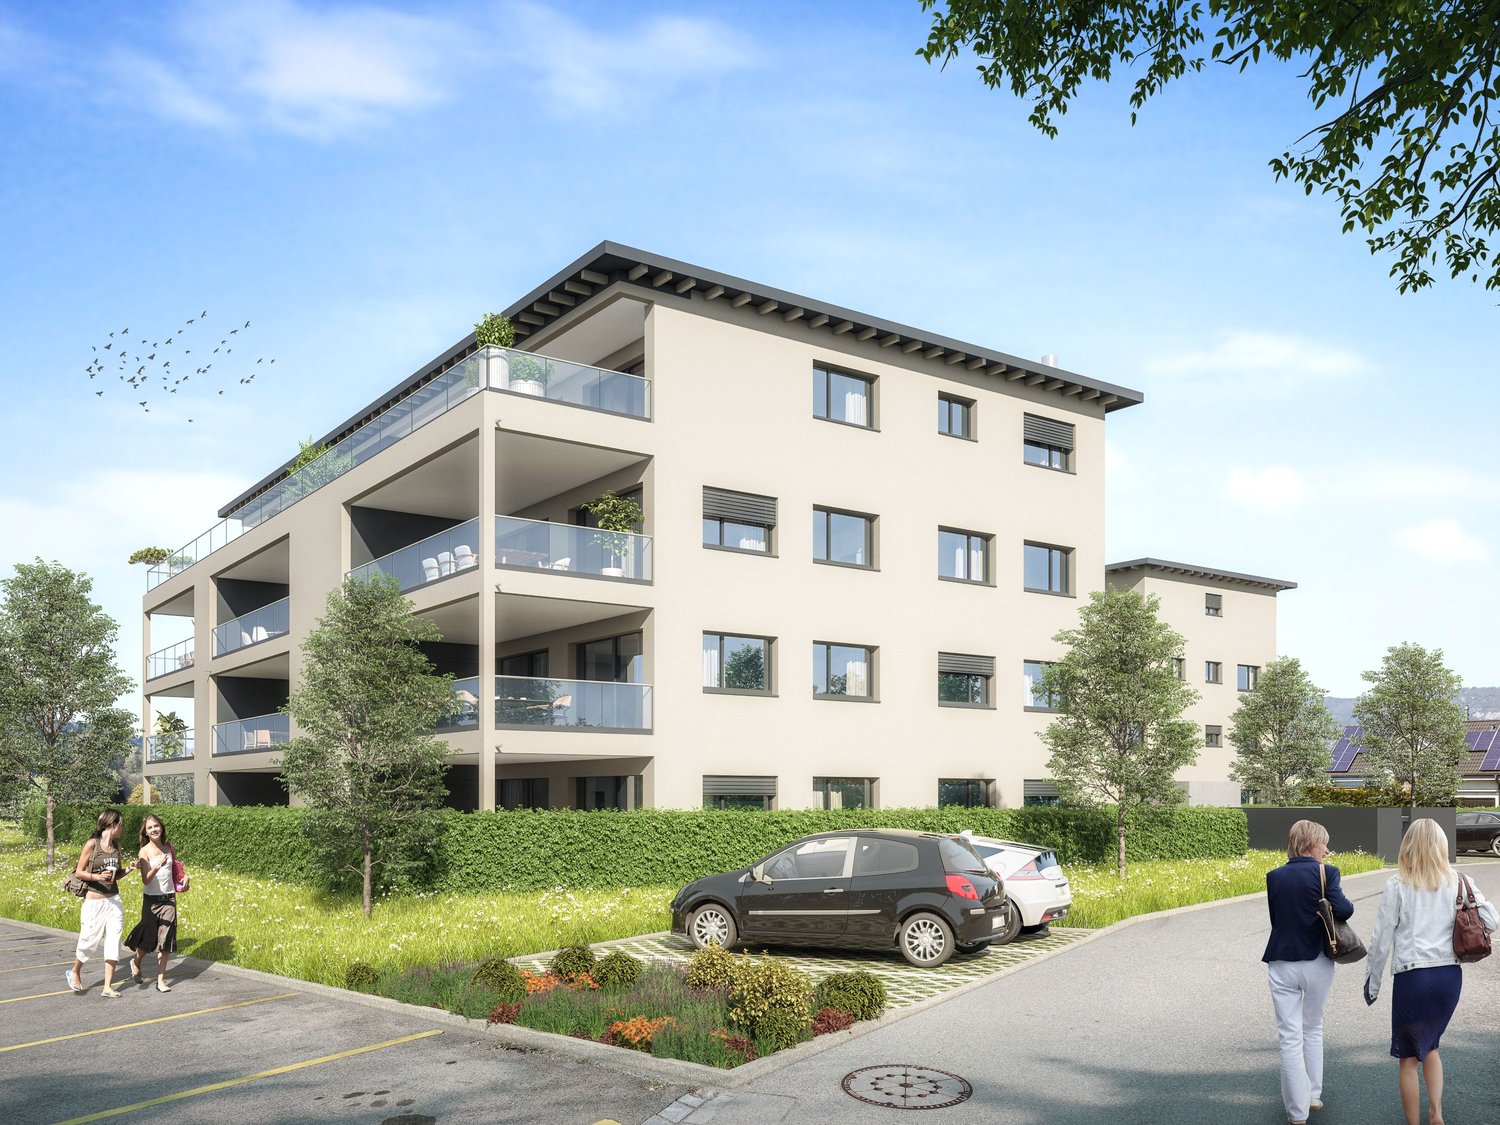
In spring/summer 2028, we will build 3 multi-family houses with a total of 22 condominiums on Bielstrasse in Kappelen. They offer a diverse range of apartments with 2.5-, 3.5-, and 4.5-room apartments. The town center and the bus stop with connections to Biel and Lyss are within walking distance. Recreational areas in the Bernese Seeland with plenty of greenery and forests complement the offer. The development offers the following advantages: • Traffic-free facility with central parking garage and direct access to stairs and elevator. Lockable bike room, separate basement rooms. • Environmental design with plenty of greenery and separate play and recreation area. • The ground-floor apartments have a covered seating area with a private garden, the upper-floor apartments are equipped with fully covered and view-protected balconies. Attic apartments with covered seating area, outdoor reduction, and large sunny roof terrace. • All apartments have their own laundry room with washing machine and dryer. The heat supply for heating and domestic hot water is provided by a heat pump system with groundwater well; PV system on the roof. Sales prices: • 2.5-room apartment, living area from 72m2, with covered seating area/balcony: Reserved. • 3.5-room apartment, living area from 113m2, with covered seating area/balcony: from CHF 680,000.--. • 4.5-room apartment, living area 110m2, with covered seating area/balcony: from CHF 795,000.-- • 4.5-room attic apartment, living area from 107m2, with covered seating area/outdoor reduction and roof terrace: from CHF 975,000.--. • Parking space in the parking garage: CHF 35,000.--. Move-in is by arrangement, and construction wishes can still be considered today.

Travel time
-
1 / 8
3.5 rooms, 77m², CHF 760,000.–
Sonnhalde 10, 2555 Brügg

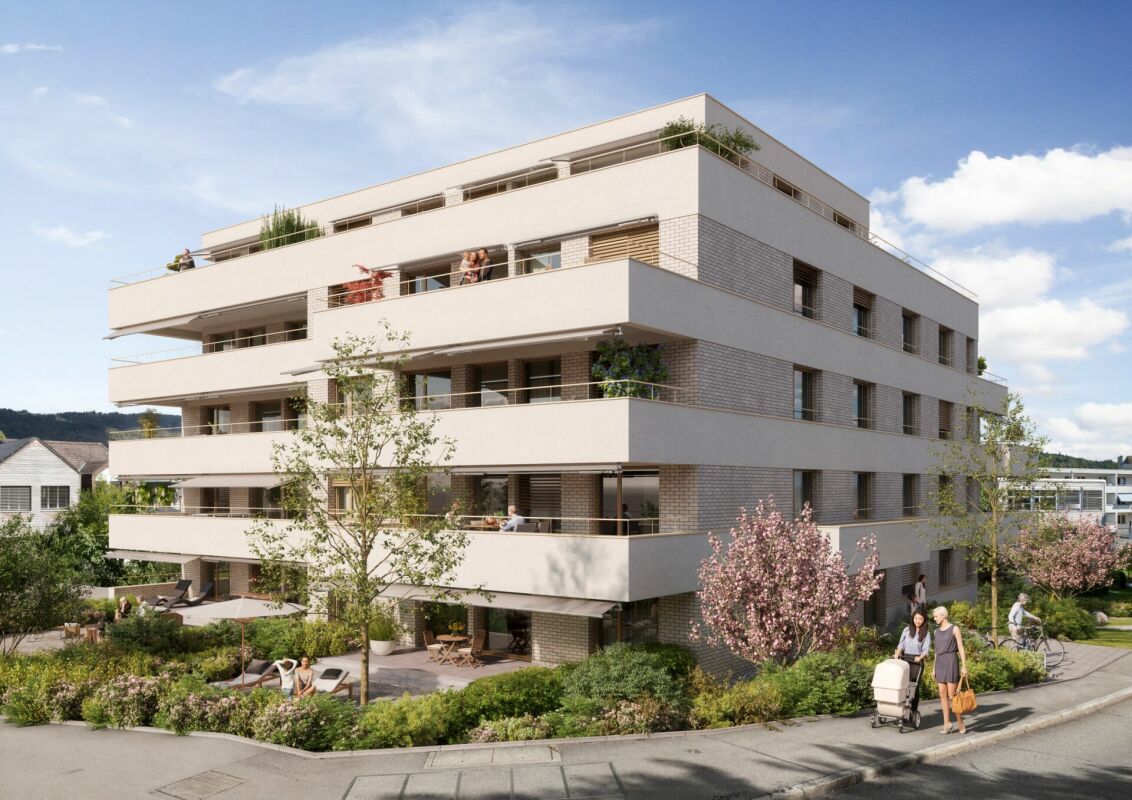
3.5 room attic apartment with 93 m² terrace

Spacious living, natural surroundings The Sonnhalde 10 development comprises two multi-family houses; on the top floor of House A, two attic apartments are being built – this is one of them. The 77 m² net living area is designed in a loft style: living, eating, and cooking blend together in a spacious, open room, supplemented by two rooms, a bathroom with shower, a separate toilet, and a storage room. Due to the open room layout, the apartment appears significantly larger than the square meterage suggests. The actual main room is outside. 93 m² of terrace surround the apartment, offering space for several zones at the same time: dining area, lounge, sunbeds, raised beds – all side by side, without needing to be rearranged. From the top floor, the view stretches into the distance, with no insight from any side. Those who like to live outdoors will find an area here that is otherwise reserved for single-family homes. The bathroom is equipped with a shower and has floor-level access. A separate toilet relieves everyday life and means that guests do not have to pass through the private area. The storage room holds household appliances and supplies, and the 15 m² basement storage room holds seasonal and sports equipment. In the basement, there is a bike room and a communal laundry room. The parking garage is accessible from both houses, and the elevator takes you directly to the attic floor. Those who need additional space can expand: six hobby rooms from 12 to 29 m² can be purchased separately – from CHF 30,000. Workshop, studio, home gym, or storage, for a fraction of what living space costs. District heating supplies the underfloor heating: consistent heat without radiators, free wall space for furnishing. When it comes to the interior design, you can choose between three coordinated color concepts or develop your own line within the framework of the construction description – your apartment, your style. Brügg combines green spaces and short distances: the forest begins at the edge of the development, school, shopping, and public transportation are within a ten-minute walk. Key facts • Net living area: 77 m² • Roof terrace: 93 m² • Basement: 15 m² • Hobby rooms 12–29 m²: CHF 30,000.00 – 72,500.00 • Parking garage space: Additional CHF 40,000.00 • Outdoor parking space: Additional CHF 20,000.00 • First occupancy: Spring 2029 • Purchase price: CHF 760,000.00
Travel time
-
1 / 8
3.5 rooms, 77m², CHF 760,000.–
Sonnhalde 10, 2555 Brügg

3.5 room attic apartment with 114 m² terrace

Spacious living, natural living The development at Sonnhalde 10 includes two multi-family houses; on the top floor of House A, two attic apartments are being built - this is one of them. The 77 m² net living area is designed in a loft character: living, eating, and cooking blend into one spacious, open room, plus two rooms, a bathroom with shower, a separate toilet, and a storage room. Due to the open room layout, the apartment appears significantly larger than the square meterage suggests. The actual main room is outside. 114 m² of terrace surround the apartment, offering space for several zones at the same time: dining area, lounge, sun loungers, high beds - all side by side, without needing to be rearranged. From the top floor, the view extends into the distance, with no insight from any side. Those who like to live outside will get an area here that is otherwise reserved for single-family homes. The bathroom is equipped with a shower and has floor-level access. A separate toilet relieves everyday life and means that guests do not have to go through the private area. The storage room holds household appliances and supplies, and the 15 m² basement storage holds seasonal and sports equipment. In the basement, there is a bike room and a communal laundry room. The parking garage is accessible from both houses, and the elevator takes you directly to the attic floor. Those who need extra space can expand: six hobby rooms from 12 to 29 m² can be purchased separately - from CHF 30,000. Workshop, studio, home gym, or storage, for a fraction of what living space costs. District heating supplies the underfloor heating: even heat without radiators, free wall space for furnishing. When it comes to the interior design, you can choose between three coordinated color concepts or develop your own line within the framework of the construction description - your apartment, your style. Brügg combines green spaces and short distances: the forest begins at the edge of the development, school, shopping, and public transport are within a ten-minute walk. Key facts • Net living area: 77 m² • Roof terrace: 114 m² • Basement: 15 m² • Hobby rooms 12-29 m²: CHF 30,000.00 - 72,500.00 • Parking garage space: Additional CHF 40,000.00 • Outdoor parking space: Additional CHF 20,000.00 • First occupancy: Spring 2029 • Purchase price: CHF 760,000.00

Travel time
-
1 / 8
6.5 rooms, 155m², CHF 1,550,000.–
Sonnhalde 12, 2555 Brügg

6.5 Room Attic Apartment with 170 m² Rooftop Terrace

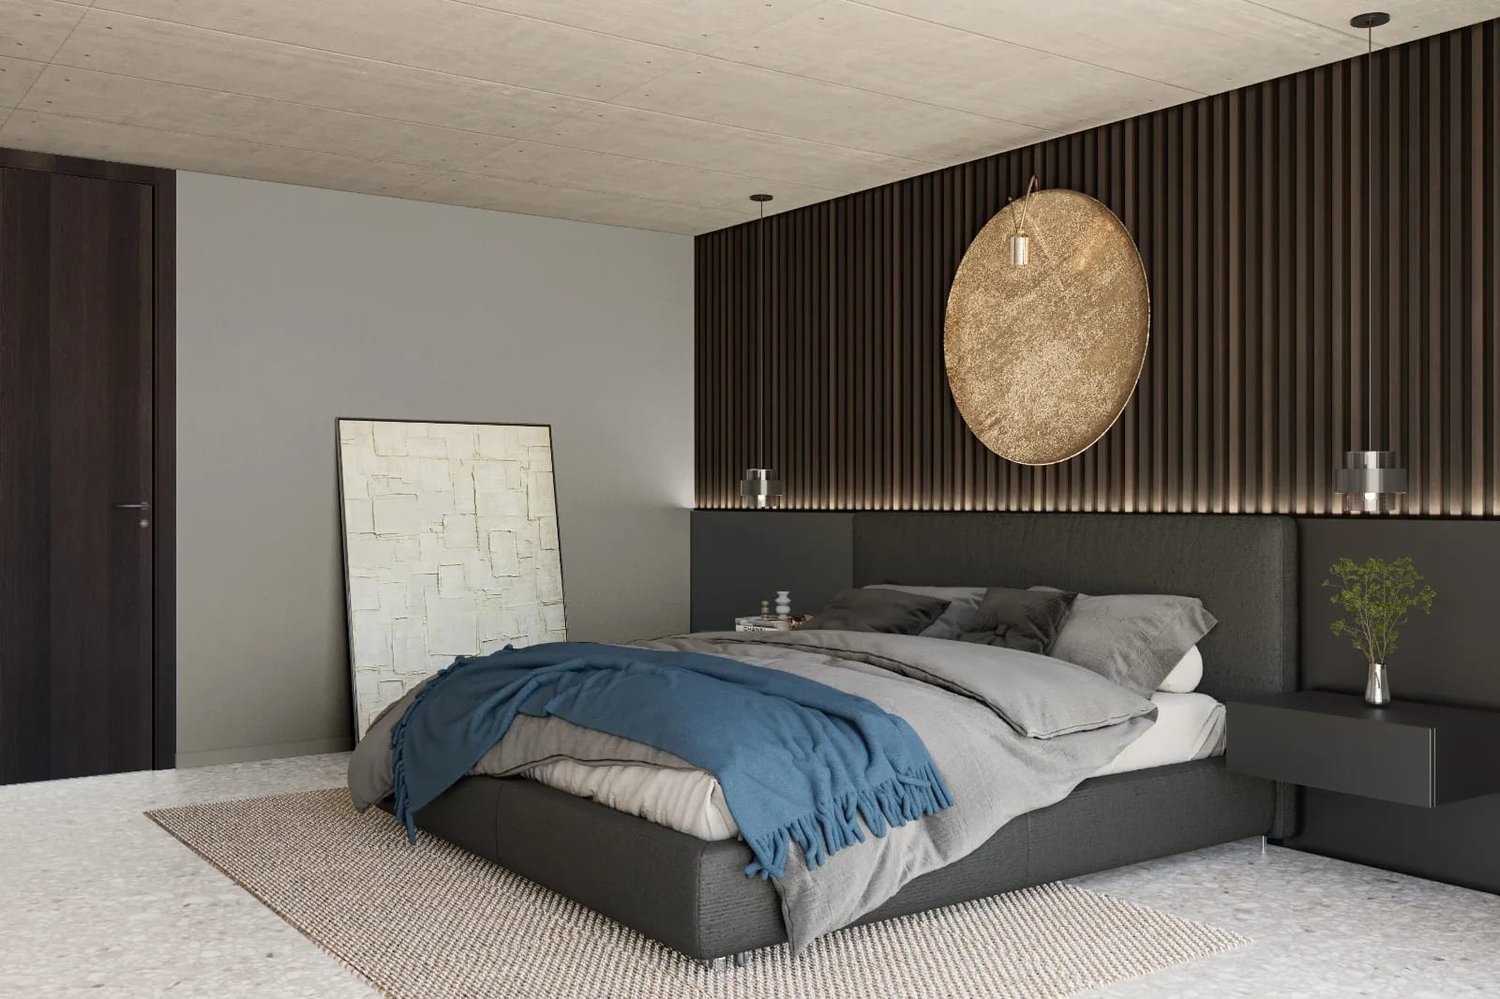
Living above the treetops - with space for your most beautiful moments.The residential building at Sonnhalde 12 in Brügg comprises two multi-family houses. House B has five apartments - this attic apartment forms the top floor and is the only one of its kind in the house. 155 m² of net living space on one level, accessible by lift, which takes you directly to your floor.The heart of the apartment is the main living area, which opens up to the rooftop terrace through large windows. This surrounds the apartment completely: 170 m² of outdoor space, more than the apartment itself, with an orientation in all directions. This means that in everyday life, you can follow the sun - breakfast in the east, afternoon in the south, dinner in the west - and that several areas can be used simultaneously: dining area, lounge, sunbathing area, raised beds.The private area is clearly separated. The main bedroom has its own en-suite bathroom and a dressing room - a separate retreat within the apartment. The other rooms share the second bathroom with a shower. A storage room provides order, and the 15 m² basement storage room can hold seasonal items and sports equipment. In the basement, there is a bike room and a communal laundry room. The parking garage is accessible from both houses. From the parking garage, the lift goes directly to your apartment.Those who need additional space can expand: six hobby rooms from 12 to 29 m² can be purchased separately - from CHF 30,000. Workshop, studio, wine cellar, or home gym.District heating supplies the underfloor heating: uniform heat without radiators, free wall space for furnishings. When it comes to the interior design, you can choose between three coordinated color concepts or develop your own line within the framework of the construction description - with this apartment, the second option is worthwhile.Brügg combines green spaces and short distances: the forest begins at the edge of the residential area, school, shopping, and public transport are within a ten-minute walk.Key facts • Net living space: 155 m² • Rooftop terrace: 170 m², surrounding • Basement: 15 m² • Main bedroom: With en-suite bathroom and dressing room • Second bathroom with shower, storage room • Lift to the apartment • Hobby rooms 12–29 m²: CHF 30,000.00 – 72,500.00 • Parking garage space: Additional CHF 40,000.00 • First occupancy: Spring 2029 • Purchase price: CHF 1,550,000.00
Travel time
-
1 / 12
3.5 rooms, 138m², Price on request
Waldrain 24, 2562 Port

Above the roofs of Port: Attic apartment with plenty of space and a great view

Above the roofs of Port Enjoy your first coffee on the terrace in the morning, experience bright rooms during the day, and light the fireplace in the evening. Here, living becomes a daily retreat.The elevator takes you from the shared garage directly to the apartment. Upstairs, you'll find around 138 m² of living space and a 106 m² large terrace with plenty of room for a lounge, a large dining table, and your personal green oasis.In the approximately 54 m² large living, dining, and kitchen area, life finds its center. This is where you cook together, receive guests, and spend quiet evenings by the fireplace. Large windows connect the living room to the terrace and let in plenty of daylight.The main bedroom offers additional space for a dressing room or a home office. Another room is available for guests, work, or hobbies. Two bathrooms complement the well-thought-out living concept.The apartment also includes around 31 m² of private additional space with a separate basement and a private laundry and drying room. The house consists of a total of three apartments. Two parking spaces are located in the shared garage of the building.Highlights • 138 m² net living space • 106 m² terrace • available immediately • elevator directly from the garage to the apartment • fireplace and generous window fronts • two bathrooms • 31 m² private basement and laundry area • own washing machine and own dryer • floor heating and air-water heat pump • two parking spaces The apartment includes two parking spaces for CHF 35,000 each, excluding the sales price.We would be happy to present this spacious attic apartment to you during a personal viewing.
Travel time
-
1 / 16
4.5 rooms, 118m², CHF 1,480,000.–
Bellevuepark 1, 2562 Port

Modern attic apartment with unobstructable views to Lake Biel

Discover this exclusive 3.5-4.5 room attic on the second floor of a modern building from 2018 at Bellevuepark 1 in Port. With 118 m² of living space and a total area of approximately 200 m², this bright apartment offers the highest living comfort in a quiet location.The apartment impresses with: • Minergie certification: Energy-efficient living with modern building substance • Spacious room layout: 3.5 rooms with 2.5 meter high ceilings for a airy living feeling. Even the 2.2m x 2.2m bed looks small in the spacious bedroom. • Two bathrooms: Comfortably equipped for maximum convenience • Two private outdoor areas: Terraces with beautiful views for relaxed hours with a view of Lake Biel and over the entire city of Biel • Barrier-free access: Wheelchair accessible with elevator • Garage and parking: Two parking spaces can be purchased in the entrance hall for CHF 35,000 each Location and surroundings The apartment is located in a quiet, sunny and particularly child-friendly residential area. The "Bellevue" bus stop can be reached in just a few minutes' walk (approx. 4 minutes). The primary school in Port and the Coop supermarket in Bellmund are also easily accessible on foot in about 7 minutes.Object description This apartment, which was completely renovated in 2020, is available immediately and is ideal for families or couples who place great value on sustainable living, high comfort and an excellent location. The property impresses with its modern architecture, environmentally friendly construction and proximity to all important infrastructure facilities.The bonacasa added value concept:This apartment is ideal for all generations who value self-determination. The integrated concept offers: • Safety: 24/7 emergency call readiness and barrier-free construction. • Service: Optional services such as apartment cleaning, laundry service or meal service can be booked as needed. • Community: Networked living in a pleasant neighborhood. Originally designed as a 4.5-room apartment, the room layout was adapted during the renovation. By merging two rooms, a spacious bedroom with an en-suite bathroom was created, making the apartment currently used as a 3.5-room apartment. Thanks to the well-thought-out floor plan, however, there is always the possibility to convert the apartment back into a 4.5 or even 5.5-room apartment with little effort.This flexibility makes the property particularly attractive for different life situations and individual living needs.This apartment combines modern technology (Minergie/Smart Living) with the highest quality of life. Contact us for a viewing!
Travel time
-
1 / 8
4.5 rooms, 101m², CHF 1,100,000.–
Mattenstrasse 7, 2558 Aegerten

oase-aegerten.ch Natural living in the heart of Aegerten

www.oase-aegerten.chIn spring 2028, we will create the centrally located residential building 'Oase Aegerten' on Mattenstrasse in Aegerten, with a total of 29 condominiums.It offers a diverse range of apartments with 2.5-, 4.5-, and 5.5-room apartments.The town center and the bus stop with connections to Biel and Lyss are within walking distance.Recreational areas in the Bernese Seeland with plenty of greenery and forests complement the offer.The building offers the following advantages: • Traffic-free facility with central parking garage and direct access to stairs and elevator. Lockable bicycle room, separate basement rooms. • Environmental design with plenty of greenery and separate play and recreation area. • The ground-floor apartments have a covered seating area with outdoor storage and private garden, the upper-floor apartments are equipped with fully covered and view-protected balconies. Attic apartments with covered seating area and large sunny roof terrace. • All apartments have their own laundry room with washing machine and dryer. Heating and hot water are provided by a heat pump system with groundwater well; PV system on the roof.Sales prices: • 2.5-room apartment, living area 66m2, with covered seating area/balcony: from CHF 490,000.--. • 4.5-room apartment, living area 112m2, with covered seating area/balcony: from CHF 820,000.--. • 4.5-room attic apartment, living area 101m2, with covered seating area and roof terrace: from CHF 1,100,000.-- • 5.5-room attic apartment, living area 127m2, with covered seating area and roof terrace: from CHF 1,230,000.-- • Parking space in the parking garage: CHF 35,000.--. • Workroom in the basement: CHF 18,000.--. Move-in is possible by arrangement, and construction wishes can still be considered as of today.

Travel time
-

Other interesting objects