121 results - Properties for sale: District Rheinfelden

1 / 12
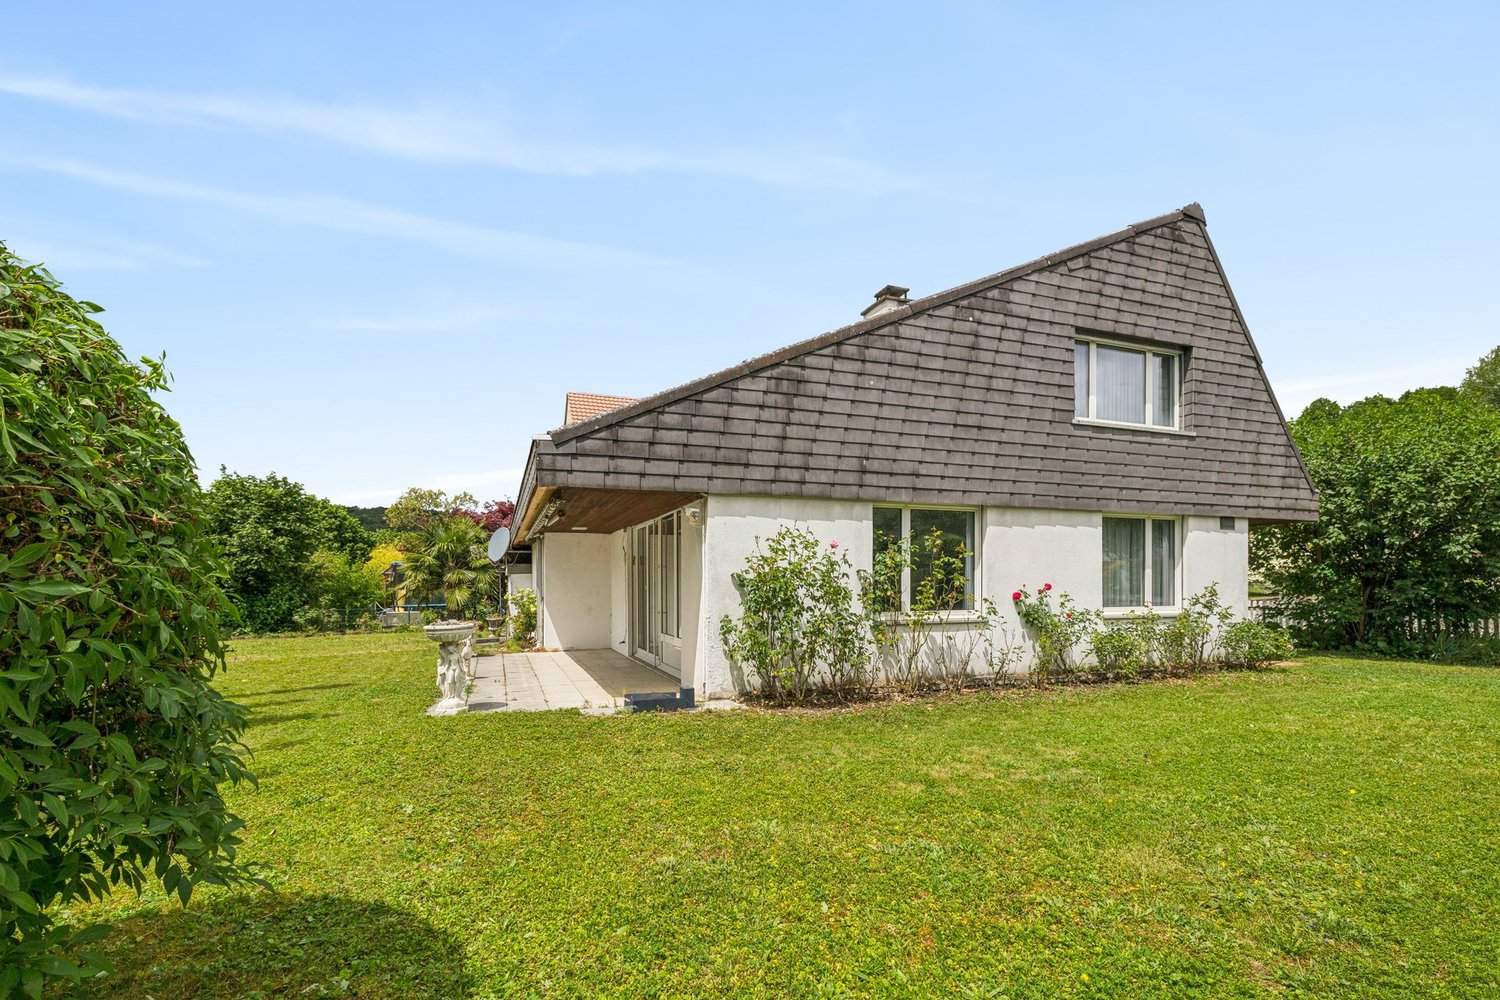
6 rooms220m²Price on request
Engerfeldstrasse 27, 4310 Rheinfelden

A home with a house character on three levels

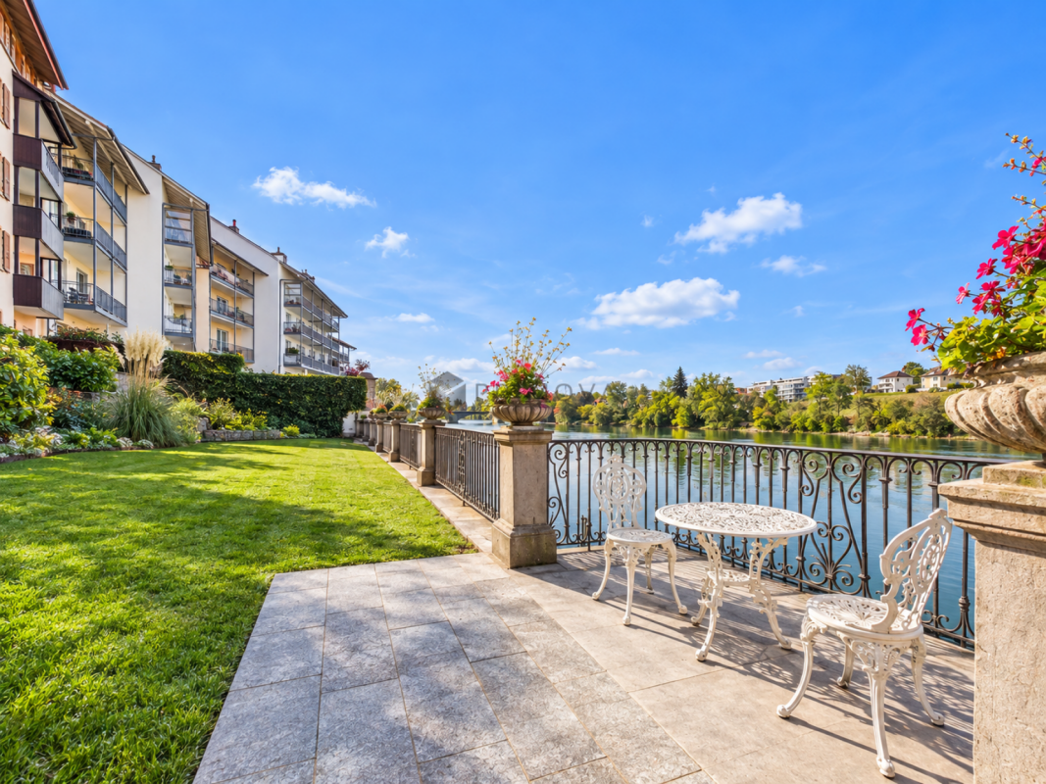
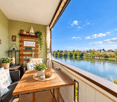
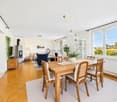
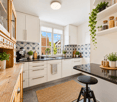
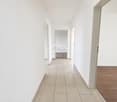
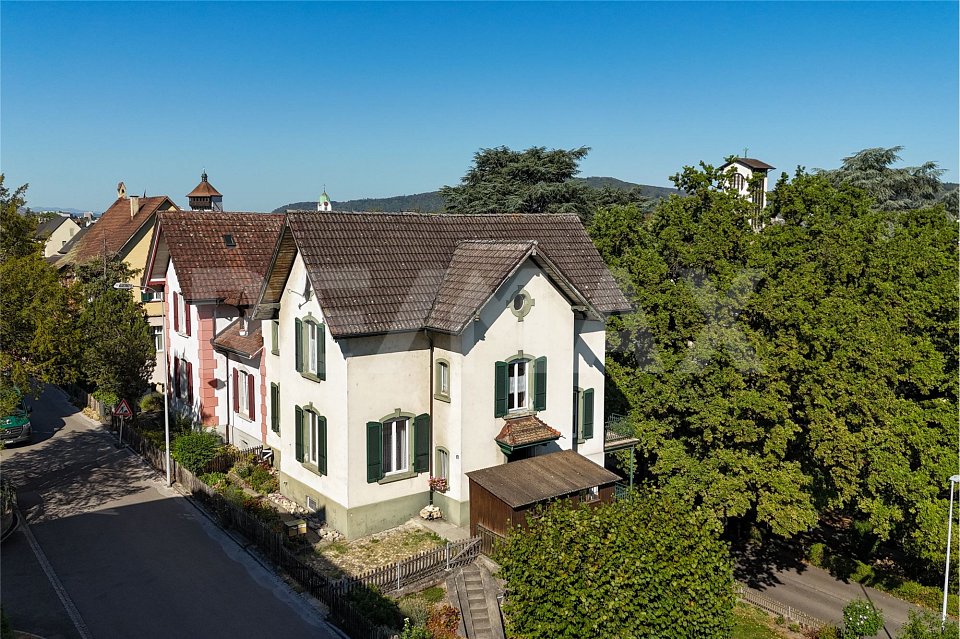
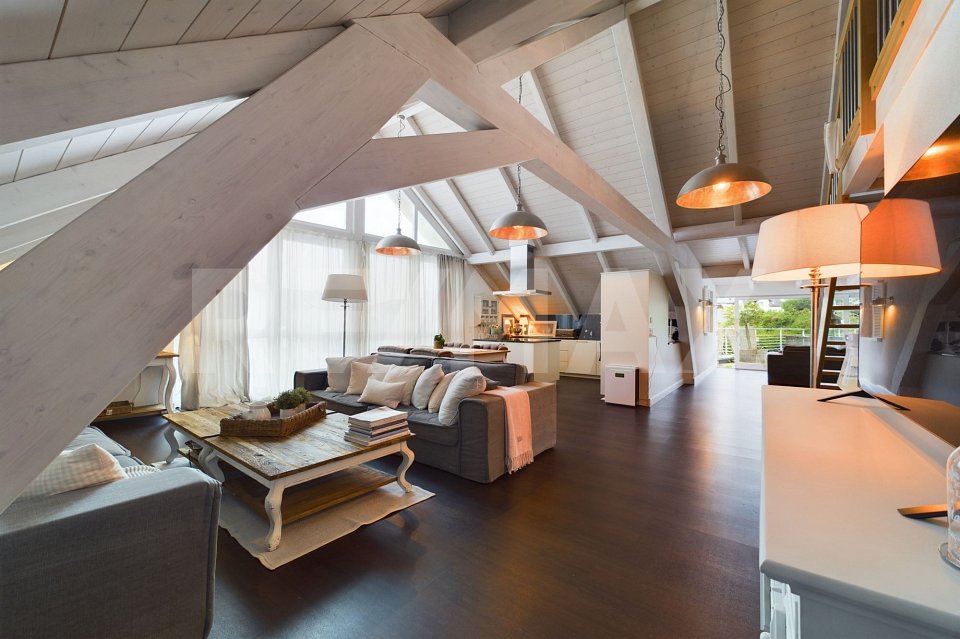
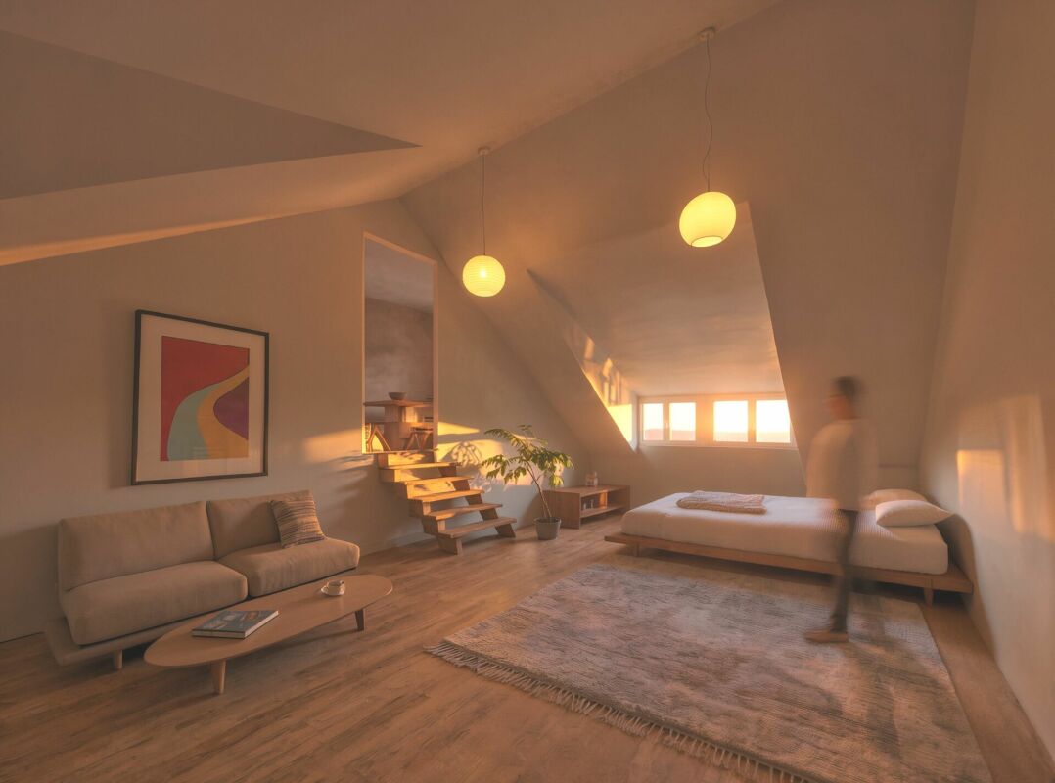
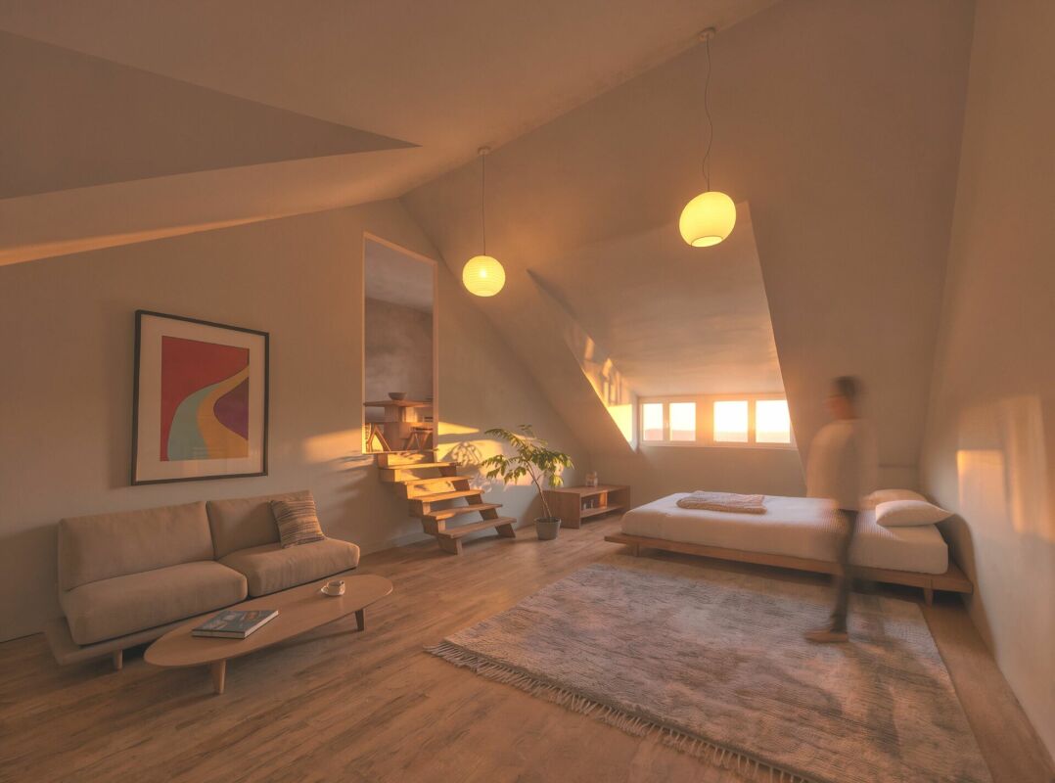
6-room maisonette apartment with gallery and a lot of charmThis spacious 6-room maisonette apartment stretches over three levels and impresses with an exceptional floor plan, plenty of daylight, and numerous charming details. The combination of open living areas, two bay windows, a stylish wooden spiral staircase, and several retreats creates a special living feeling with a house character.The apartment has four bedrooms, an attractive gallery on the top floor, and two balconies with pleasant outdoor areas. The spacious, separate eat-in kitchen offers plenty of space for family life and social hours. Thanks to two apartment entrances, the property is also ideal for larger families or living and working under one roof.The apartment also includes two parking spaces in the underground garage, a basement compartment, and a small hobby garden share. An elevator is available in the building.Highlights • 6 rooms on 3 levels (2nd floor / 3rd floor / attic) • Interesting, spacious floor plan • Bright living rooms with plenty of daylight • Two charming bay windows • Stylish wooden spiral staircase • Four bedrooms • Gallery on the top floor • Two balconies • Separate, spacious eat-in kitchen • Large dining room • Two bathrooms plus separate WC • Two apartment entrances • Elevator available • Two underground parking spaces • Basement compartment • Small hobby garden share • Family-friendly living location Location descriptionThe property is located in a quiet and popular residential area of Rheinfelden. The surroundings offer a pleasant combination of natural living and good infrastructure. Shopping facilities, schools, public transport, and leisure and recreation areas are easily accessible. The upper school is directly on the other side of the street. The historic old town of Rheinfelden with its restaurants, cafes, and shopping facilities is only a few minutes away. Due to the good transport connections, you can also reach Basel and the surrounding regions comfortably.Distances (approx.) • Rheinfelden train station: 1.2 km • Bus stop: 250 m • Shopping facilities: 600 m • Kindergarten / school: 500-900 m • Autobahn access A3: 3 km • Basel: approx. 25 minutes • Recreation area: forest, sports fields, and Rhine in a few minutes Have we sparked your interest? We would be happy to show you this property. We look forward to your contact.

Travel time
-
New building
1 / 4
3.5 rooms93m²CHF 779,000.–
Oberdorfweg 2, 4323 Wallbach

Last Chance – Exclusive 3.5-Room New-Build Apartment in Wallbach

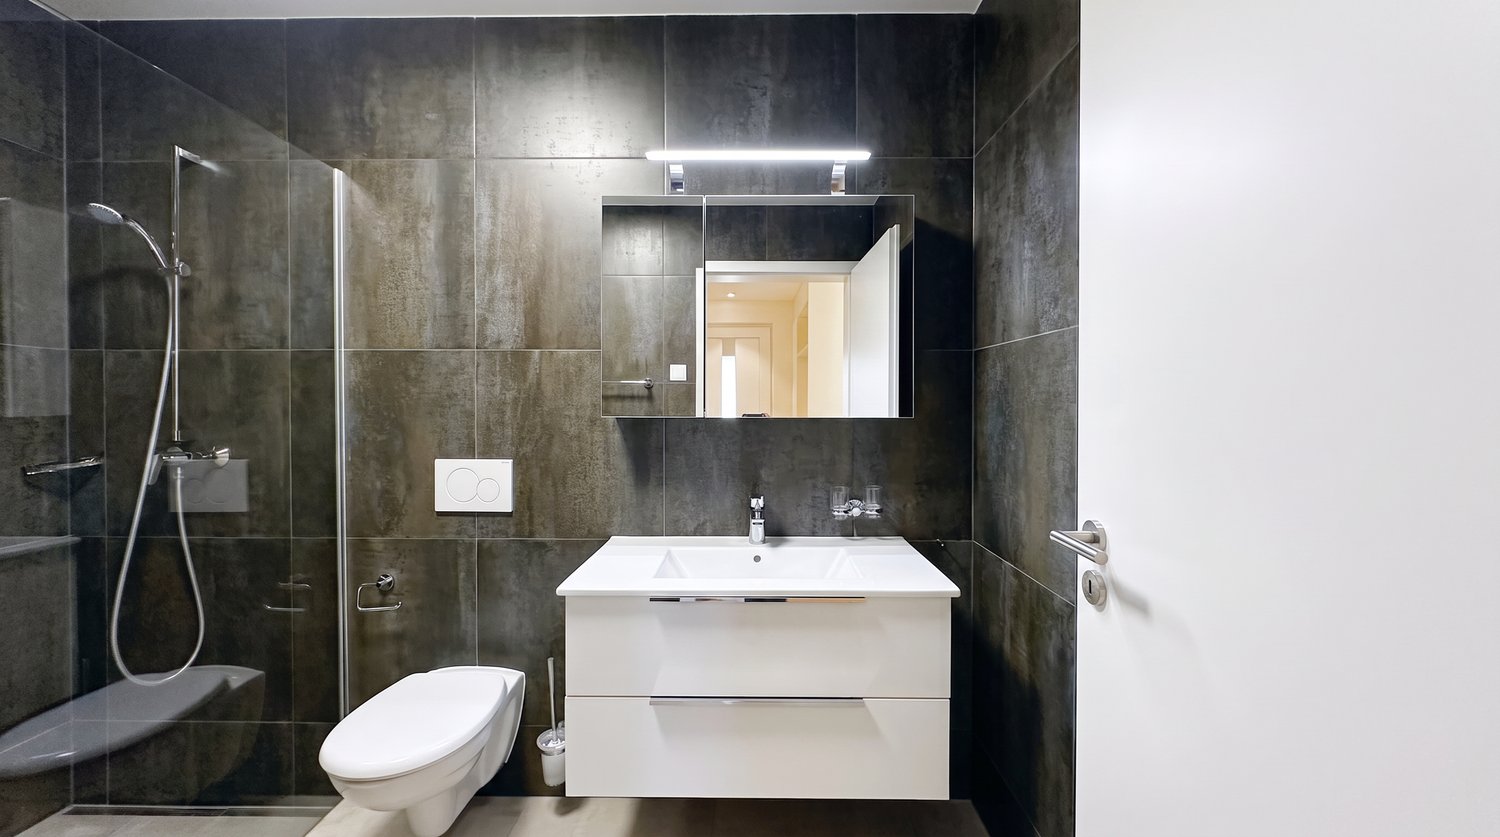
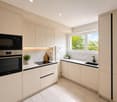
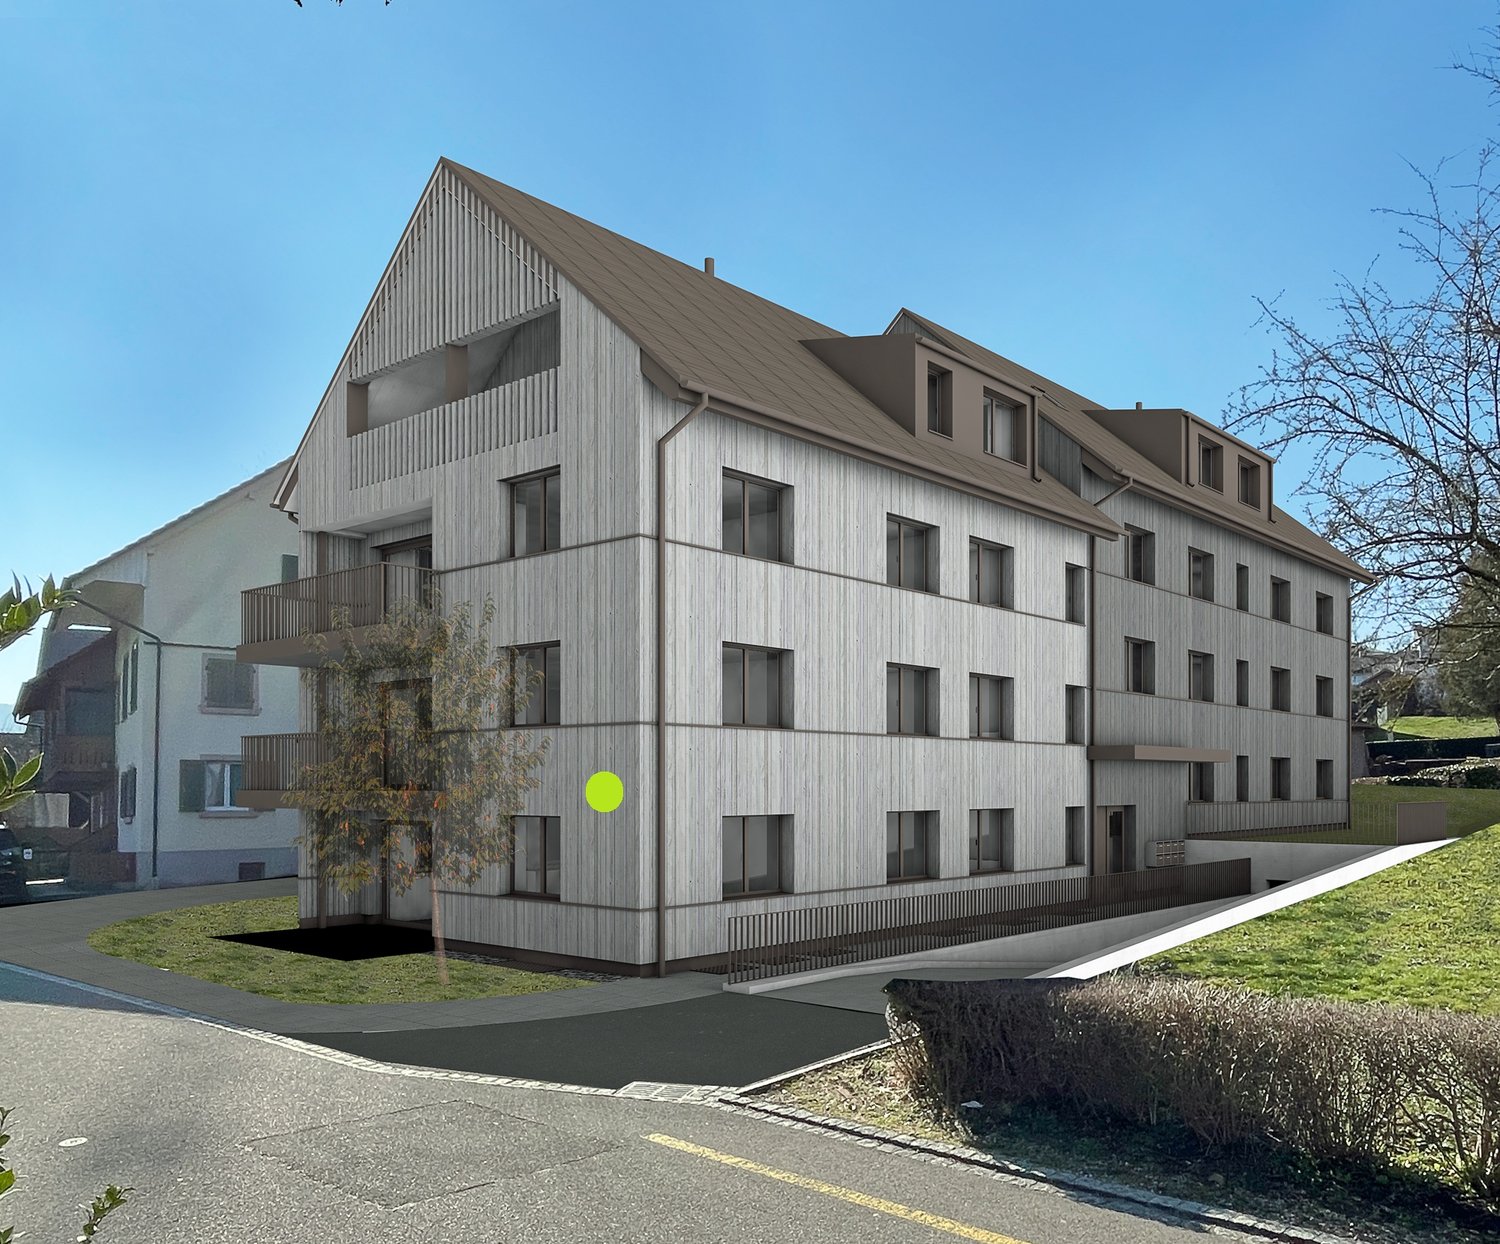
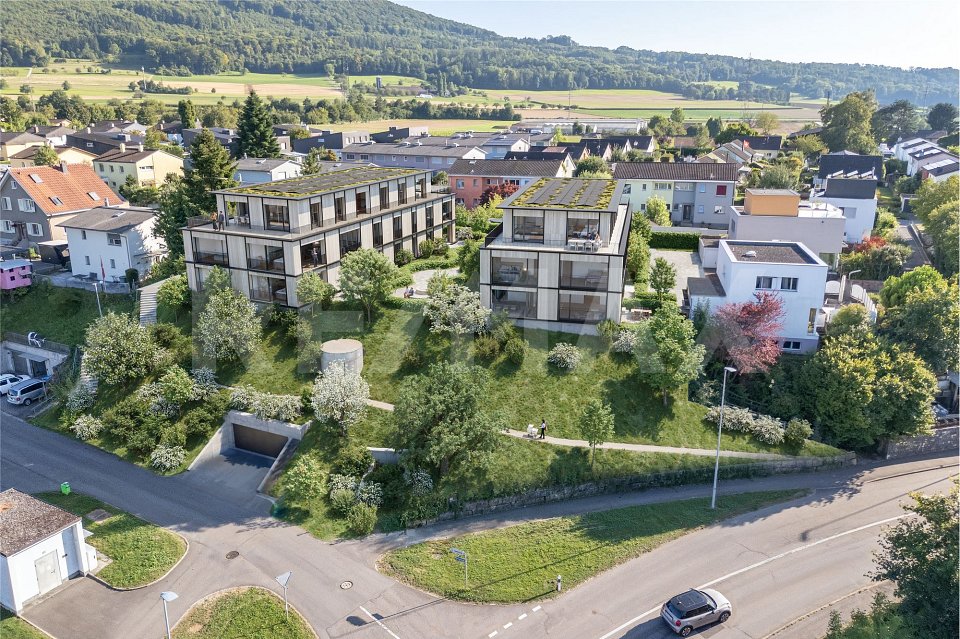
Welcome to this exclusive 3.5-room new-build apartment in the idyllic Wallbach. The modern apartment on the 1st floor will be ready for occupancy in October 2026 and impresses with high-quality architecture, a well-thought-out floor plan, and a sunny and quiet living situation.Grab it now – this is the last available apartment in this attractive new building with only 6 residential units.Apartment purchase price: CHF 779,000.-Plus underground parking space: CHF 38,000.-Design your new home yourselfA special highlight: You can still individually design the interior construction. Choose floor coverings, kitchen fronts, worktops, sanitary appliances, and other equipment details according to your personal taste. This creates a home that perfectly matches your ideas.Apartment highlights • 93.6 m² living space with well-thought-out floor plan • 25.4 m² secondary area • Bright and spacious living and dining area • Modern kitchen with individually selectable materials • Stylish bathroom • Guest toilet • Sunny balcony with beautiful views • Lift and wheelchair-accessible construction • Parking space available • High-quality and modern construction standard • Energy-efficient new building Quiet living situation with excellent infrastructureThe apartment is located in a sunny and family-friendly environment with short distances to shopping, school, and public transport.Reach the following in a few minutes' walk: • Bus stop Wallbach community center (approx. 2 minutes) • Volg Wallbach (approx. 2 minutes) • Wallbach ferry (approx. 3 minutes) • School and village library (approx. 10 minutes) The nearby Rhine also invites you to take walks, bike tours, and numerous leisure activities.Whether as a couple, family, or for all those who appreciate modern living in a natural environment – this apartment offers the highest living quality in one of the most beautiful locations in Wallbach.Secure the last available apartment now and realize your personal living ideas. Arrange your viewing appointment today – we look forward to your contact!

Travel time
-
1 / 7
4.5 rooms125m²CHF 1,025,000.–
Bahnhofstrasse, 4313 Möhlin

Advanced shell construction: New building "Lindensteg"

In the village center of Möhlin, a total of 15 individual apartments (13 already reserved) are being realized in two different buildings. By dividing them into a modern new building and a new building in the farmhouse style, the individual buildings remain manageable and offer a high level of privacy and comfort.Whether 2.5 rooms or 4.5 rooms: The living areas are significantly above average (from 80 to 128 m²) and therefore also meet higher demands.The apartments differ not only in terms of floor plans but also in terms of location. There are very central locations, but also those on the edge of the development with direct access to the stream.What you can expect- Spacious, unconventional floor plans or living areas- Complete interior design according to your ideas- Central location, partly with direct stream access- Skilled and thoughtful arrangement of the apartments- New building (9 apartments): Modern, contemporary architecture with bright rooms- New building in farmhouse style (6 apartments): with the unmistakable charm of a distinctive farmhouse- Outdoor areas with plenty of privacy- Excellent connection to public transport, shopping, infrastructure, etc.- Available from autumn 2027The following apartments are still for sale:New building former farmhouse4.5-room attic apartment with approx. 125 m² net living area, bathroom/WC and shower/WC, loggia approx. 15 m², cellar, attic approx. 71 m², purchase price CHF 1'025'000.-Modern new building4.5-room apartment on the 1st floor with approx. 128 m² net living area, shower/WC and bathroom/WC, loggia approx. 14 m², purchase price CHF 1'130'000.-RemarkThe builder is JKB Immobilien AG from Frick. More information at: https://www.lindensteg.ch Interested? We would be happy to provide you with the sales documents.Do you want to know the value of your property? Our free and non-binding real estate valuation tool will be happy to help you at https://www.remax.ch/de/immobilien/bewerten
Bianca De Marco

Bianca De Marco

1 / 10
Bianca De Marco

Bianca De Marco

  • Parking space
  • Balcony / Terrace
  • Elevator
6.5 rooms157m²Price on request
4312 Magden

Exclusive apartment with spacious room concept

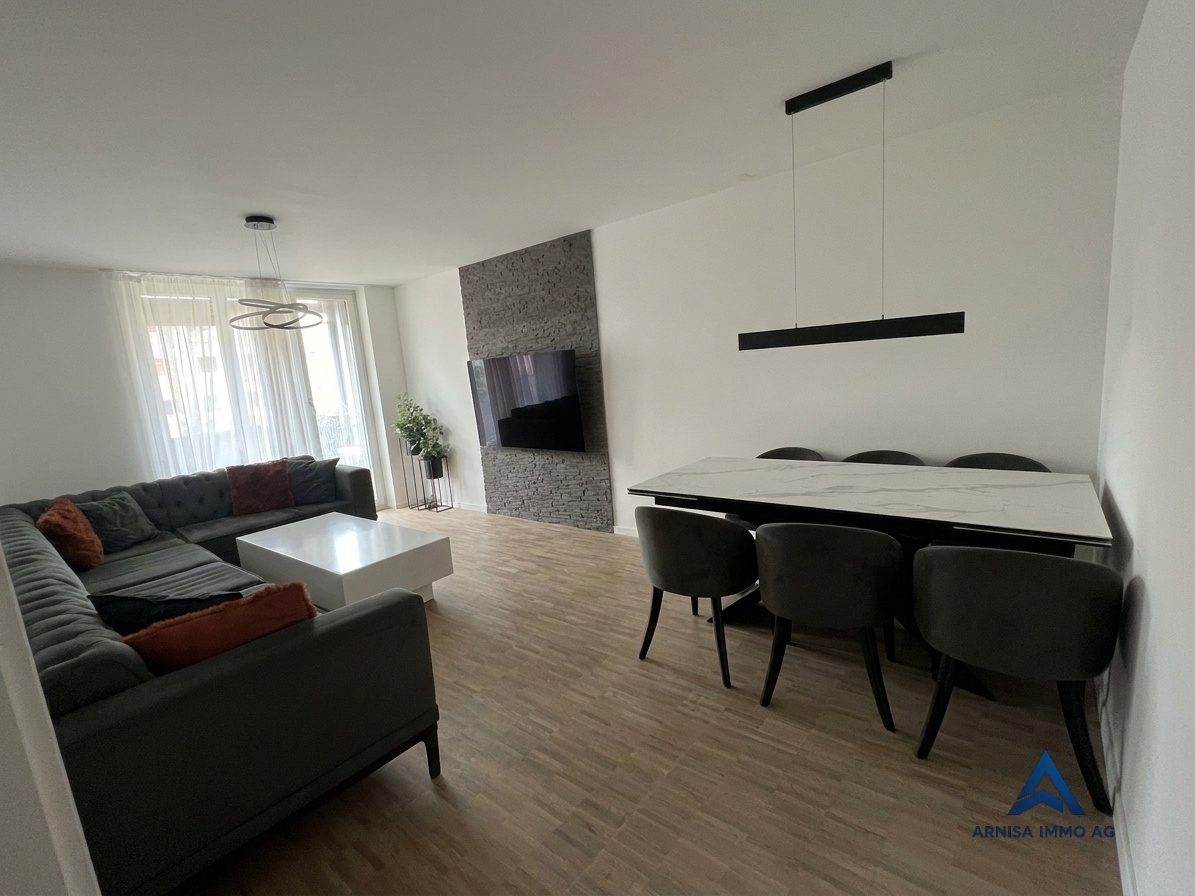
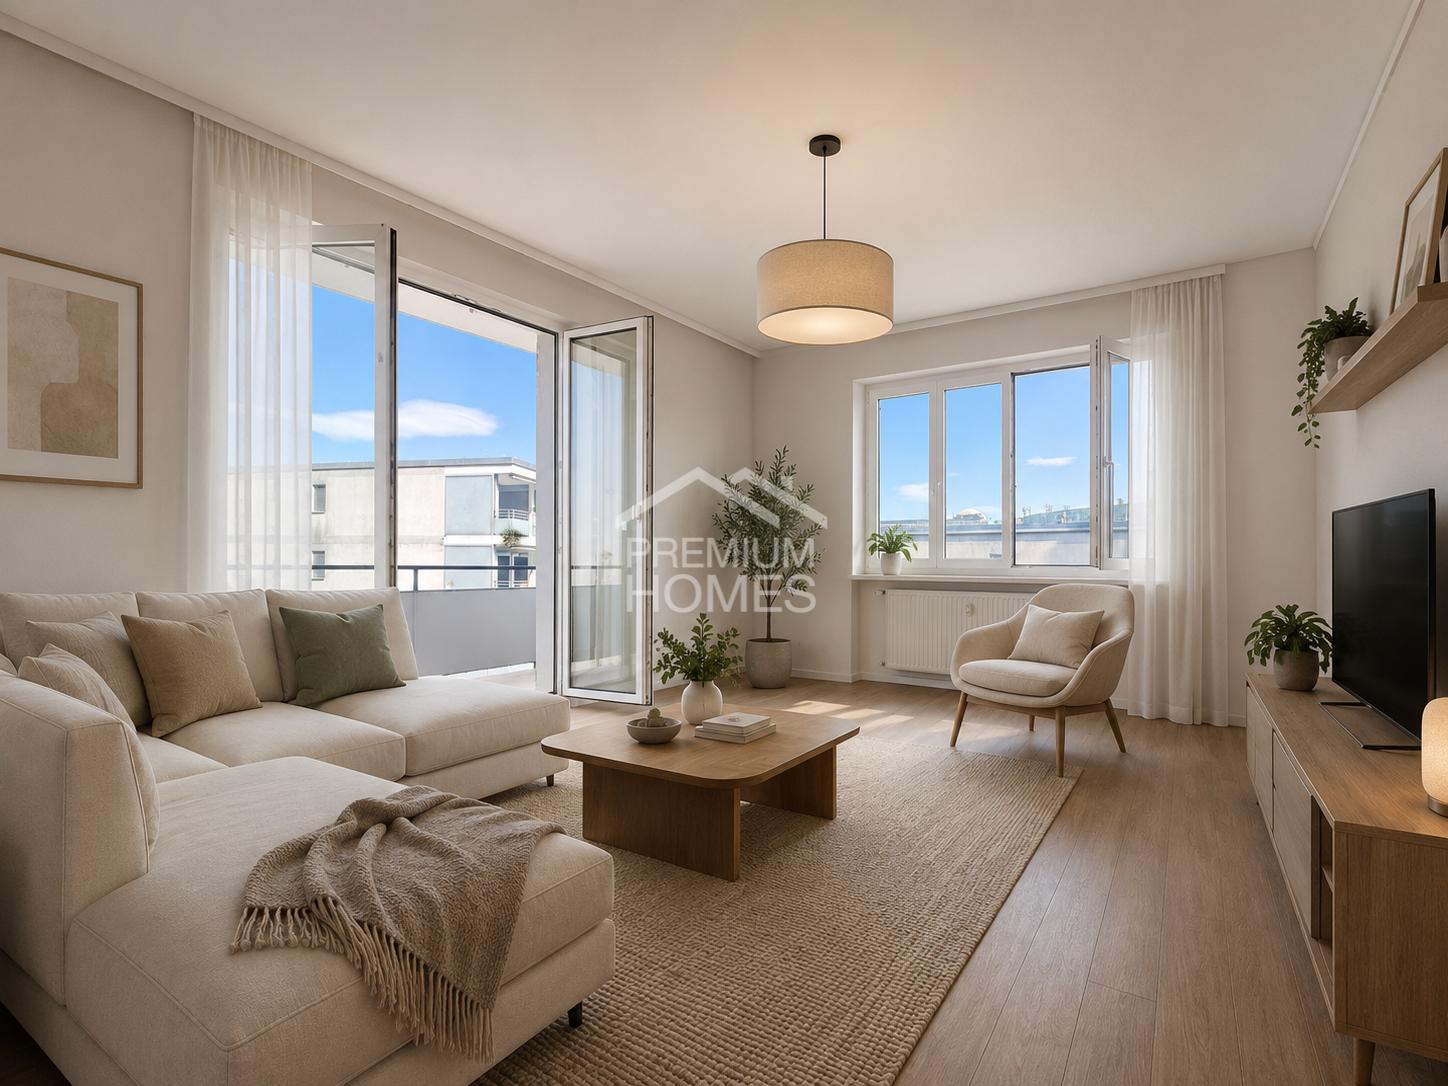
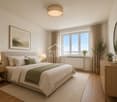
This bright and spacious 6.5-room apartment combines comfortable living with a quiet, central location and offers the perfect setting for families, couples or anyone who appreciates spacious living.The light-filled living and dining area is the heart of the apartment. From here, you can directly access the sunny balcony - the ideal place for social hours with family and friends.The well-thought-out room layout with spacious rooms offers plenty of space for individual living dreams - whether children's rooms, home office or personal retreat.The well-maintained multi-family house with only six parties creates a quiet and family-friendly atmosphere. A home is more than four walls - it's the place where memories are made. Maybe your story starts right here. We look forward to showing you this special apartment in person. Here, no wishes are left unfulfilled. Take advantage and convince yourself! This PREMIUM HOMES offer includes: • Quiet and central living location • Well-maintained multi-family house with only 6 parties • Lift available • Spacious entrance area with wardrobe • Roomy corridor • Bright kitchen • Practical reduction • Sunny balcony with large glass doors • Stairlift available • Floor heating • 1x heated hobby room with own washing machine • 1x underground parking space (excl. CHF 40'000.-) • 4x visitor parking spaces • Communal laundry room and drying room, bike room Interested? We would be happy to take you on a non-binding tour! Do you want to sell your house or apartment worry-free? We will tell you the current market value of your property, discreetly and non-bindingly! Are you interested in a first non-binding exchange of ideas? Don't hesitate and contact us. We look forward to you.

  • Parking space
  • Balcony / Terrace
  • Elevator
1 / 8
3.5 rooms114m²CHF 825,000.–
4310 Rheinfelden

Living with a view - bright terraced apartment with pool & sauna in Zeiningen

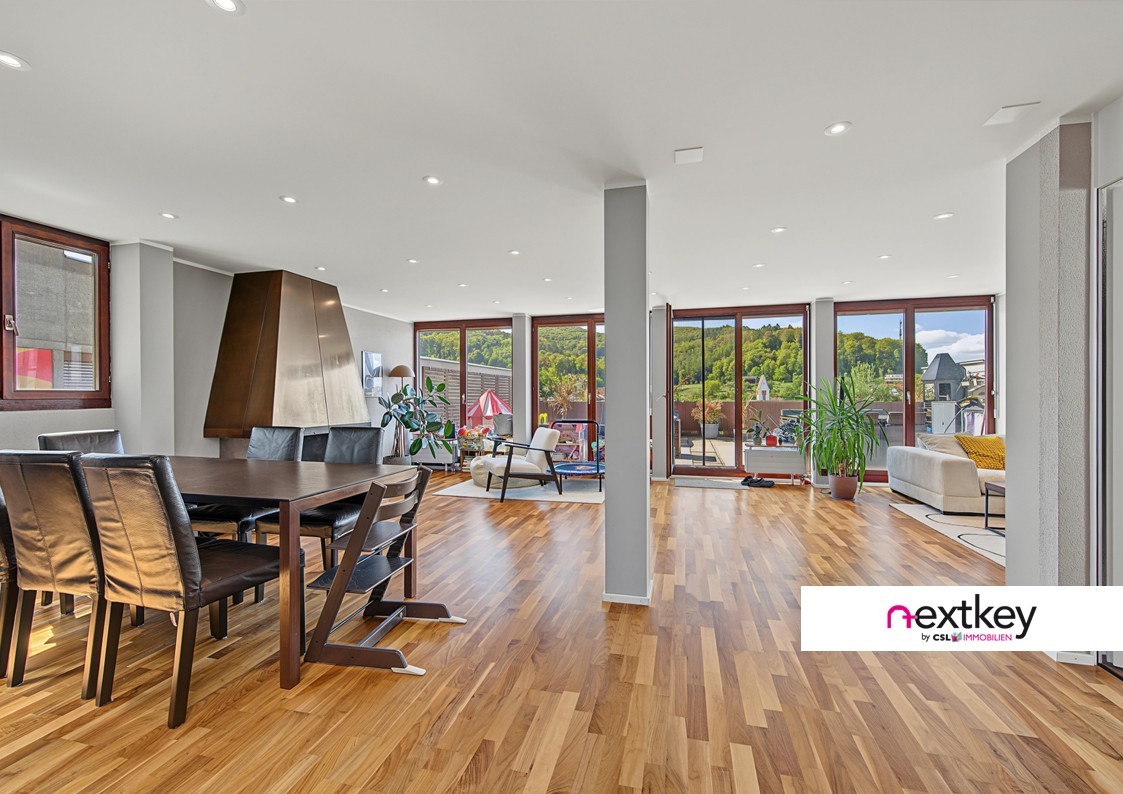
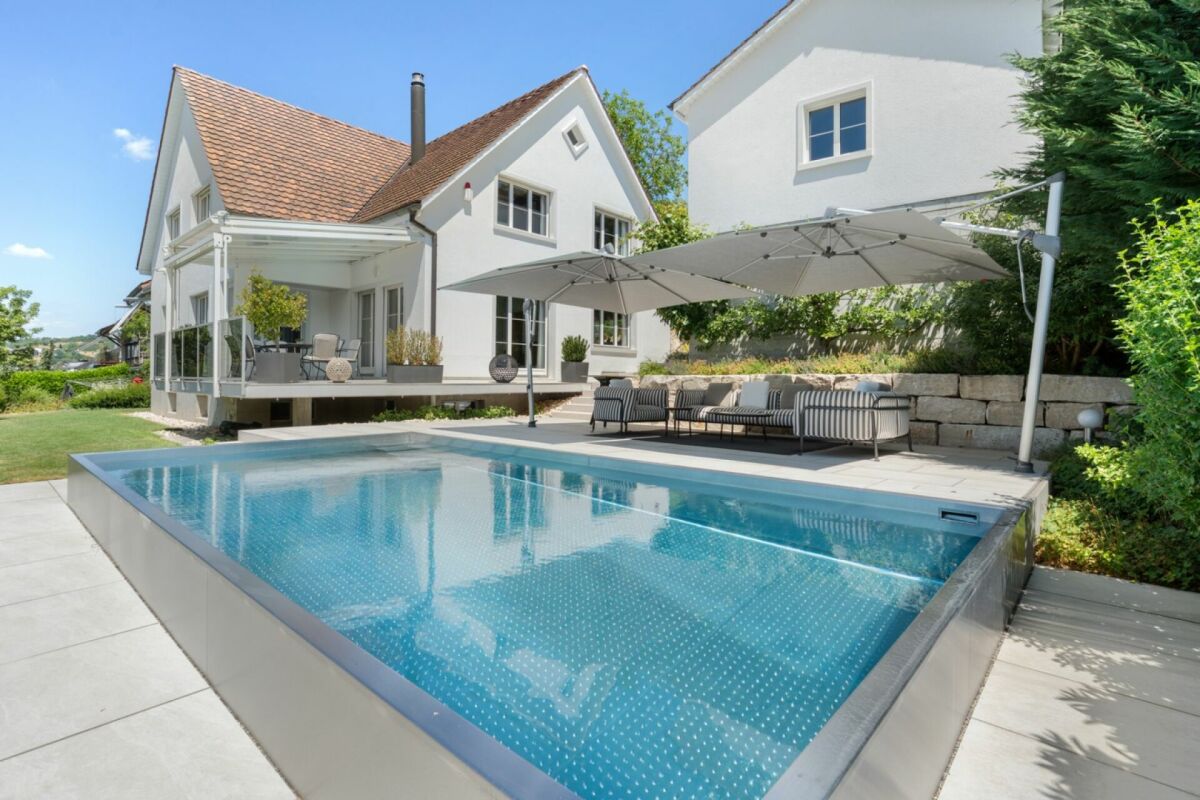
Living with a view - bright terraced apartment with pool & saunaThis spacious 3.5-room terraced apartment impresses, among other things, with its thoughtful construction and a high degree of flexibility. Thanks to the design with support pillars, the floor plan can be individually adapted with little effort - an expansion to a 4.5-room or a 2.5-room apartment is possible without any problems.Deep window fronts flood the open living/dining area with plenty of daylight and create a bright, inviting living atmosphere. The spacious living room forms the heart of the apartment and offers a variety of design possibilities.Both rooms have direct access to one of the terraces. Enjoy the unobstructed view and let the day come to a close on your terrace with breathtaking sunsets.A special highlight is the year-round usable, heated indoor pool and the sauna, which are available for exclusive use by the residents. Thanks to the elevator, there are only a few stairs to your new apartment.This terraced apartment combines living comfort, flexibility, and relaxation - a home with special quality of life. This Nova Casa offer includes: • Two spacious terraces, partially covered • Panoramic view with evening sun • Large window fronts with 3-fold glazing • Some windows are equipped with insect screens • Heated indoor pool & sauna for shared use • A new heating system will be installed in 2026 (already paid for) • Varied equipment such as: Combi-steamer, water softener, own washing machine/tumble dryer, heating coils in the floor • Insulated masonry & roof • A building permit for a winter garden (south-facing terrace) has already been granted • Plenty of storage space thanks to two cellars, a machine shed, and a basement compartment • A parking space in the underground garage can be purchased optionally for CHF 40,000 I would be happy to send you more pictures, the room program, and an investment overview on request.Have we sparked your interest? We would be happy to present this attractive property to you in the context of a personal viewing.

1 / 8
3.5 rooms114m²CHF 825,000.–
4314 Zeiningen

Living with a view - bright terraced apartment with pool & sauna

Living with a view - bright terraced apartment with pool & saunaThis spacious 3.5-room terraced apartment impresses, among other things, with its thoughtful construction and a high degree of flexibility. Thanks to the design with support pillars, the floor plan can be individually adapted with little effort - an expansion to a 4.5-room or a 2.5-room apartment is possible without any problems.Deep window fronts flood the open living/dining area with plenty of daylight and create a bright, inviting living atmosphere. The spacious living room forms the heart of the apartment and offers a wide range of design possibilities.Both rooms have direct access to one of the terraces. Enjoy the unobstructed view and let the day come to a close on your terrace with breathtaking sunsets.A special highlight is the year-round usable, heated indoor pool and the sauna, which are available exclusively for the residents to use. Thanks to the elevator, it's just a few stairs to your new apartment.This terraced apartment combines living comfort, flexibility, and relaxation - a home with special quality of life. This Nova Casa offer includes: • Two spacious terraces, partially covered • Panoramic view with evening sun • Large window fronts with 3-fold glazing • Some windows are equipped with insect screens • Heated indoor pool & sauna for shared use • In 2026, a new heating system will be installed (already paid for) • Versatile equipment such as: Combi-Steamer, water softener, own washing machine/dryer, heating coils in the floor • Insulated masonry & roof • A building permit for a winter garden (south-facing terrace) has already been granted • Plenty of storage space thanks to two cellars, a machine shed, and a basement compartment • A parking space in the underground garage can be purchased optionally for CHF 40,000 I would be happy to send you more pictures, the room program, and an investment overview upon request.Have we sparked your interest? We would be happy to present this attractive property to you in the context of a personal viewing.

1 / 1
5.5 rooms168m²CHF 890,000.–
Hauptstrasse 28, 4322 Mumpf

Spacious 3-story apartment with a view of the Rhine...

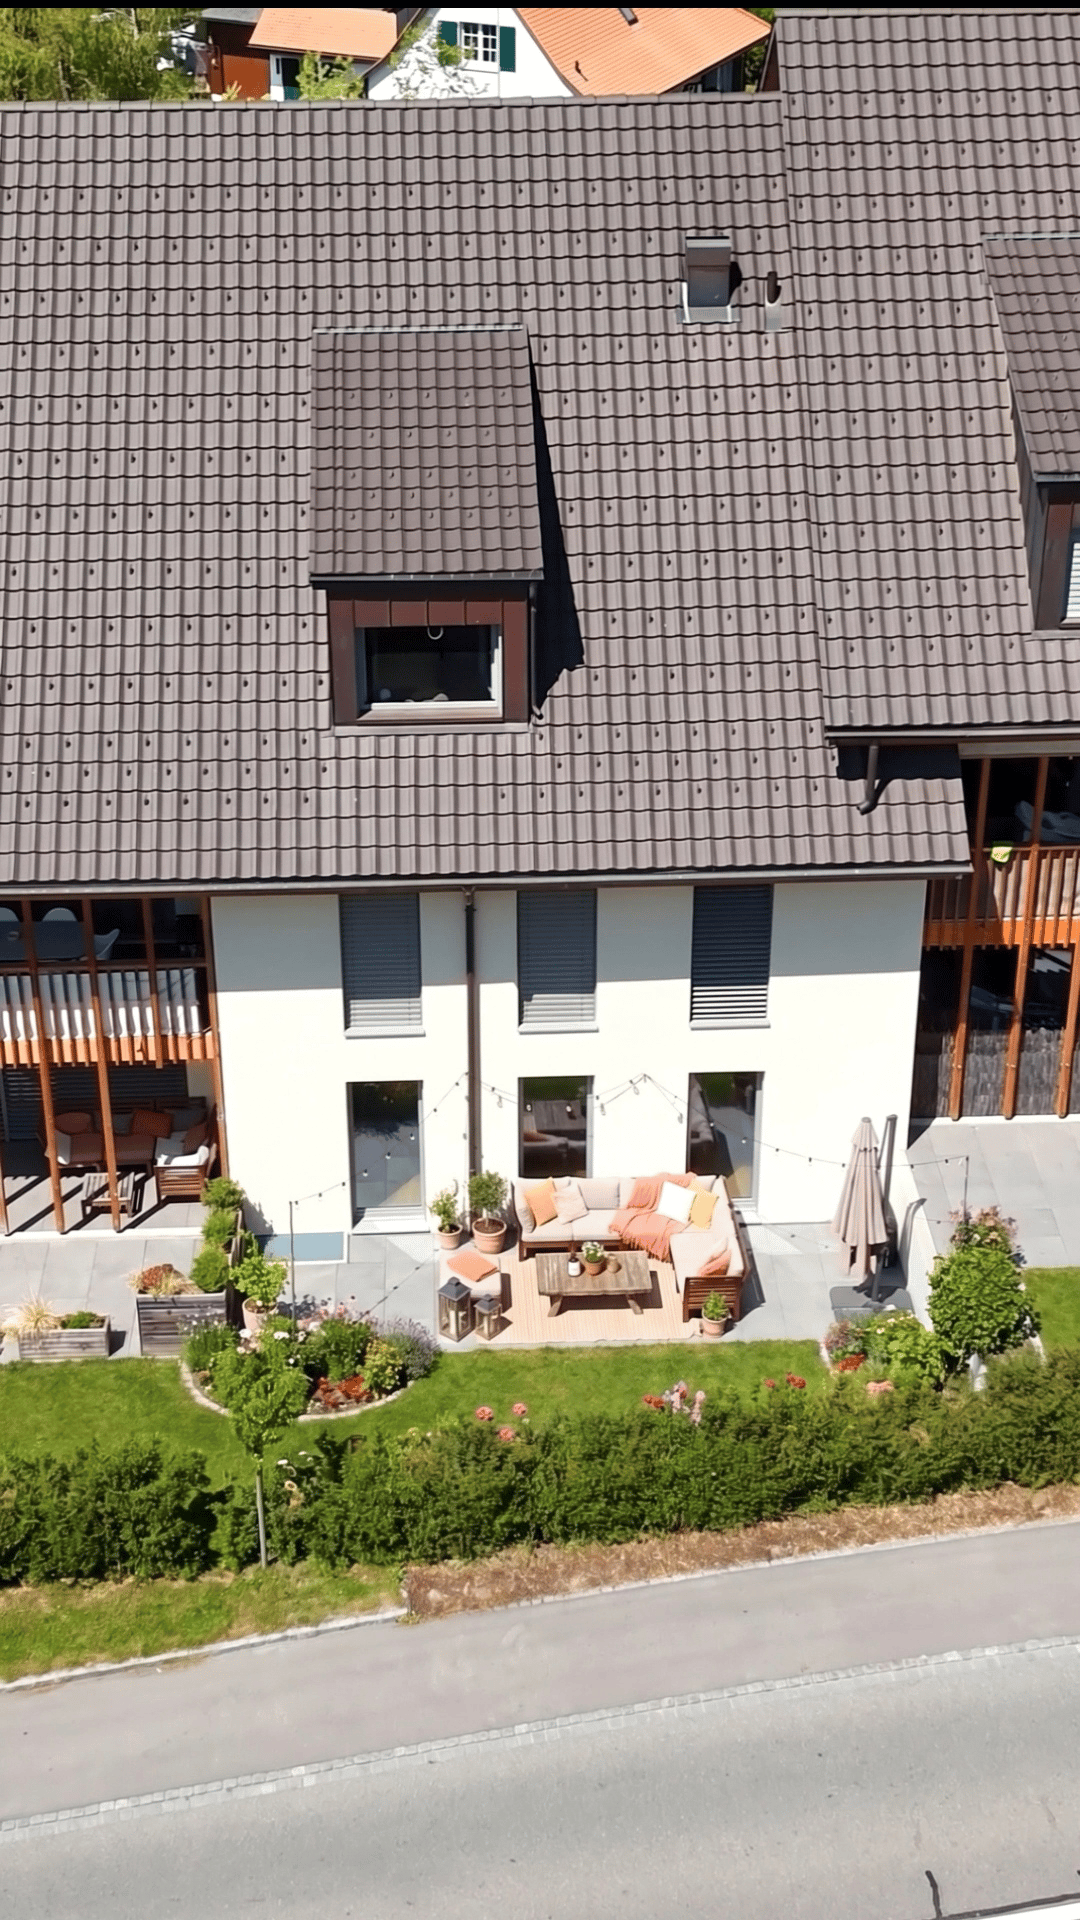
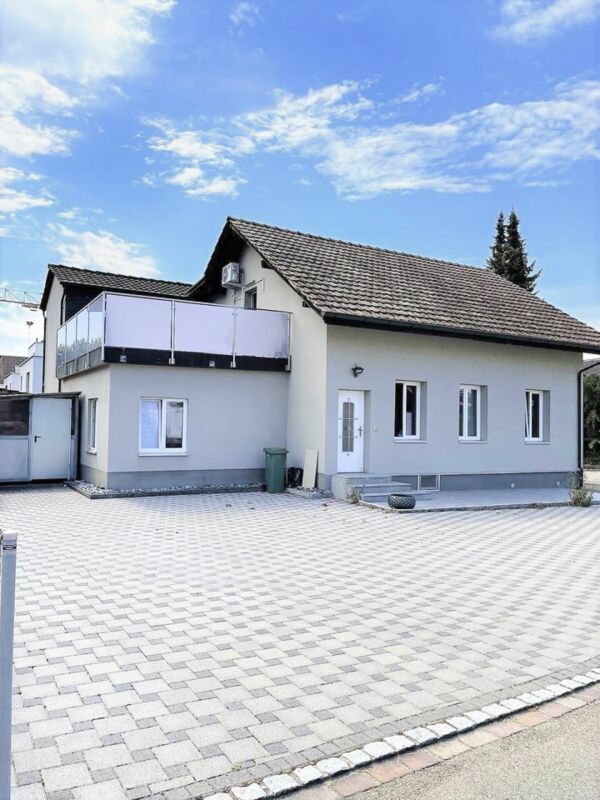
More photos and information can be found on remax.ch AND newhome.ch. If you are interested, please request the sales documentation. Please also note the virtual 3D tour.In Mumpf on the main street 28, we are selling a spacious three-story 5½-room apartment in a 3-party house. The house, built in 2004, has a stairlift, a garage, and an oil heating system with underfloor heating. The approx. 168 m² of net living space is distributed over three floors. The apartment includes a basement compartment with a laundry room and a garage parking space. 1st floorYou can reach the first floor of the house and thus the entrance door of the apartment via the stairlift or the stairs. In the entrance area, a short corridor welcomes you, which offers enough space for a wall wardrobe and leads you straight into the kitchen. To the right, spacious windows extend to the kitchen, flooding the room with light and, together with the white plank floor, making the room pleasantly bright. The spacious kitchen was installed in 2020 and comes in a modern design. It has everything you need, and extras like a microwave oven or a warming drawer complement the already fully equipped kitchen. The granite countertop runs through the entire kitchen, giving you the necessary workspace. The kitchen is semi-open to the living and dining room, allowing you to enjoy the company of your guests while cooking. Opposite the kitchen is the first wet room with toilet, sink, and shower. Along the corridor or through the kitchen, you reach the openly designed living and dining area with an adjacent terrace. In addition to the Swedish stove in the living room, the extensive terrace with a pergola is another highlight. On the terrace, you can also enjoy a great view of the Rhine. 2nd floorYou reach the next floor of the apartment via the wooden spiral staircase. On the right, you reach the bathroom with toilet, double sink, shower, and corner bathtub. The black plank floor sets an elegant accent in the room. There are three rooms, two of which are connected by a balcony. All rooms have low-maintenance laminate flooring. In the largest of the three rooms, there is also a niche with the apartment's own 300-liter electric boiler. 3rd floorOn the top floor, there is the fourth room, which also has its own dressing room. Visible roof slopes with white paneling create a cozy atmosphere. The skylights with insect screens and the ceiling fan provide additional comfort. The apartment includes a garage parking space, which can be reached conveniently via the stairwell. Also located in the basement is a private basement compartment with a laundry room for added convenience in everyday life. And if the fresh air on the terrace is not enough, the nearby Rhine landscape invites you to nature and relaxing walks in just a few steps. This apartment impresses with its space offer and natural location on the Rhine. The modern kitchen and the Swedish stove, as well as the extensive terrace, are additional extras. Let yourself be inspired More photos and information can be found on remax.ch AND newhome.ch. If you are interested, please request the sales documentation. Please also note the virtual 3D tour.

Travel time
-
1 / 5
4.5 rooms128m²CHF 1,130,000.–
Bahnhofstrasse, 4313 Möhlin

LINDENSTEG: Central and spacious living, shell construction well advanced

In the village center of Möhlin, a total of 15 individual apartments (13 already reserved) are being realized in two different buildings. By dividing them into a modern new building and a new building in the farmhouse style, the individual buildings remain manageable and offer a high level of privacy and comfort.Whether 2.5 rooms or 4.5 rooms: The living areas are significantly above average (from 80 to 128 m²) and therefore also meet higher demands.The apartments differ not only in terms of floor plans but also in terms of location. There are very central locations, but also those on the edge of the development with direct access to the stream.What you can expect- Spacious, unconventional floor plans or living areas- Complete interior design according to your ideas- Central location, partially with direct stream access- Skilled and thoughtful arrangement of the apartments- New building (9 apartments): Modern, contemporary architecture with bright rooms- New building in farmhouse style (6 apartments): with the unmistakable charm of a distinctive farmhouse- Outdoor areas with plenty of privacy- Excellent connection to public transport, shopping, infrastructure, etc.- Available from autumn 2027The following apartments are still for sale:Modern new building4.5-room apartment on the 1st floor with approx. 128 m² of living space, shower/WC and bath/WC, loggia approx. 14 m², purchase price CHF 1,130,000.-"Farmhouse" new building4.5-room attic apartment with approx. 125 m² of living space, bath/WC and shower/WC, loggia approx. 15 m², attic approx. 71 m², purchase price CHF 1,025,000.-NoteThe client is JKB Immobilien AG from Frick. More information at: https://www.lindensteg.ch Interested? We would be happy to provide you with the sales documents.Would you like to know the value of your property? Our free and non-binding real estate valuation tool will be happy to help you further at https://www.remax.ch/de/immobilien/bewerten

1 / 9
4.5 rooms147m²Price on request
4312 Magden
Timeless architecture and exclusive living comfort in Magden
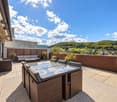
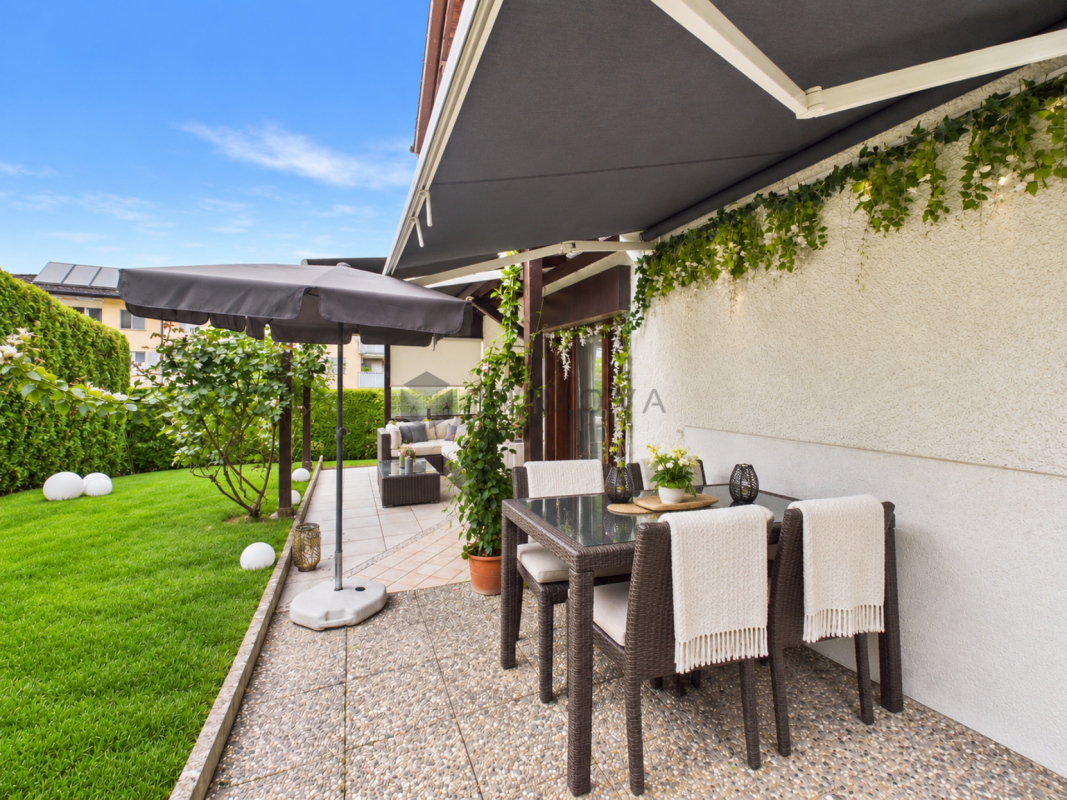
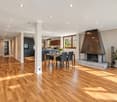
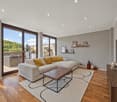
Welcome to your new home! This stylish 4.5-room apartment in Magden impresses with a spacious living area of 147 m² and a well-thought-out, modern room layout. Bright living rooms and high-quality materials create a feel-good atmosphere from the very first moment. The absolute highlight in terms of exclusivity: As the only residential unit on this floor, you can enjoy a maximum of peace and privacy here. A practical elevator in the building also takes you barrier-free directly to your apartment door.The heart of the apartment is the open living and dining area, which is harmoniously connected to an elegant kitchen. A rotatable Swedish stove creates a particularly cozy atmosphere on cooler days. Thanks to large, floor-to-ceiling windows and French balconies, plenty of daylight enters the rooms, while the interior is seamlessly connected to the sunny terrace. Here you can enjoy relaxed hours with a wonderful view of the greenery. The master bedroom scores with a directly accessible en-suite bathroom. A second modern bathroom, a practical storage room, and a private laundry room directly in the apartment make everyday life much easier. Two basement compartments also offer ample storage space. The quiet location in Magden also convinces: shopping facilities, schools, and public transport are quickly accessible, while commuters benefit from the excellent connection to Basel and Zurich.This property offer is characterized by the following advantages: • Spacious 147 m² living area with bright, light-flooded rooms • Only apartment on the floor for a high level of privacy • Sunny terrace with a beautiful view of the greenery • Cozy, rotatable Swedish stove in the open living and dining area • Modern living comfort with two bathrooms (including en-suite bathroom) • Many everyday practicalities thanks to a private storage room and laundry room in the apartment • Stylish, floor-to-ceiling windows and French balconies • Comfortable and barrier-free access via elevator in the building • Quiet, family-friendly location in Magden with perfect connection to Basel • Two basement compartments for additional storage space included • Two parking spaces can be purchased additionally for CHF 35,000 each Interested? Contact us for a non-binding conversation!

Suggested properties for you based on search results

Other interesting objects