Rooms
6.5
Living space
117 m2
Selling price
CHF 680,000.–
Notify on price drop
"LOTS OF GREENERY, FRESH AIR AND PEACE AND QUIET"
Address
Rebmatt 11, 4316 HellikonTravel time
- > 60 minStation: Stein-Säckingen
Surrounding information
Public Transport
2 min.Hellikon Mitteldorf
Times refer to the route on foot.
Price
- Purchase price:
- CHF 680,000.–
- Notify on price drop
Main information
- Availability:
- By agreement
- Type:
- Single house
- No. of rooms:
- 6.5
- Surface living:
- 117 m2
- Land area:
- 567 m2
- Volume:
- 628 m3
- Room height:
- 2.17 m
- Year built:
- 1892
Characteristics
Child-friendly
Parking space
Documents (0)
Description
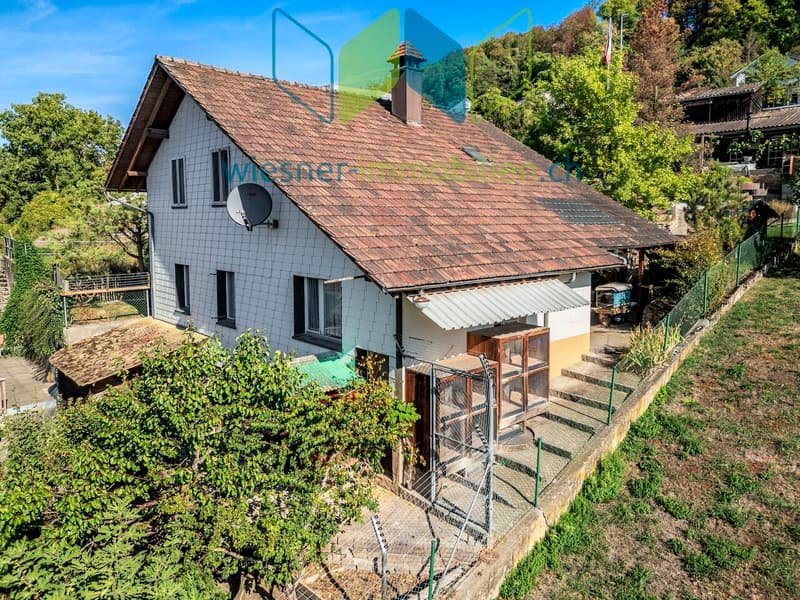
6½-room detached house in a sunny location
Location description:
The house is situated in the central zone, in family-friendly surroundings close to a local recreational area. The residential street is used mainly by residents.
Property description:
Your new home impresses with its well-designed layout.
The living area of 117 m² is spread over two floors and offers plenty of space.
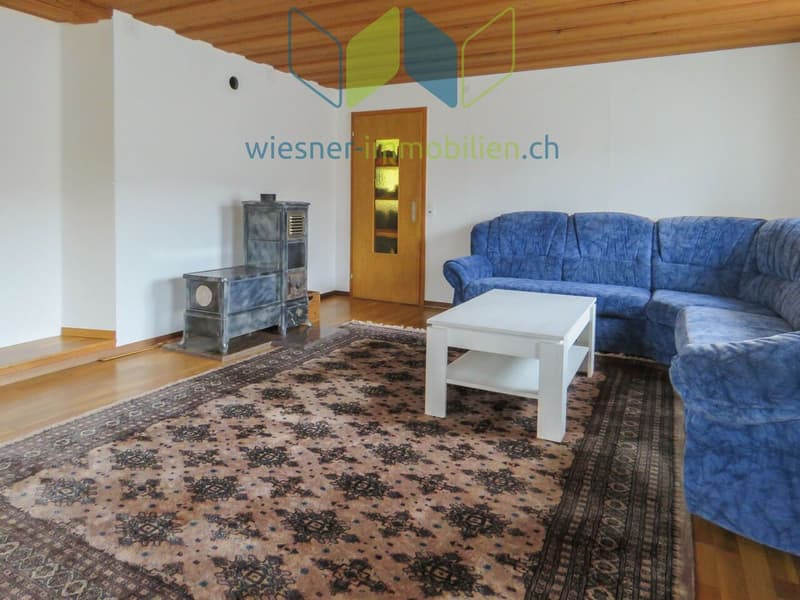
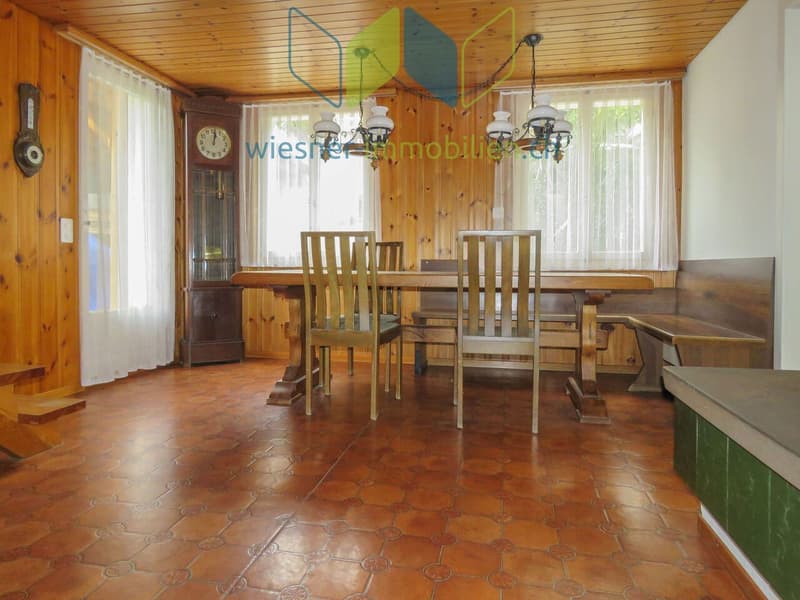
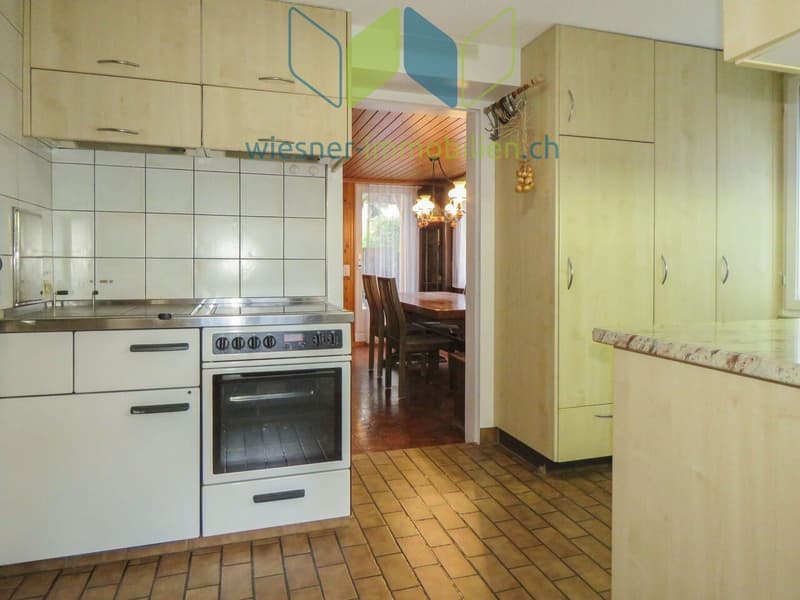
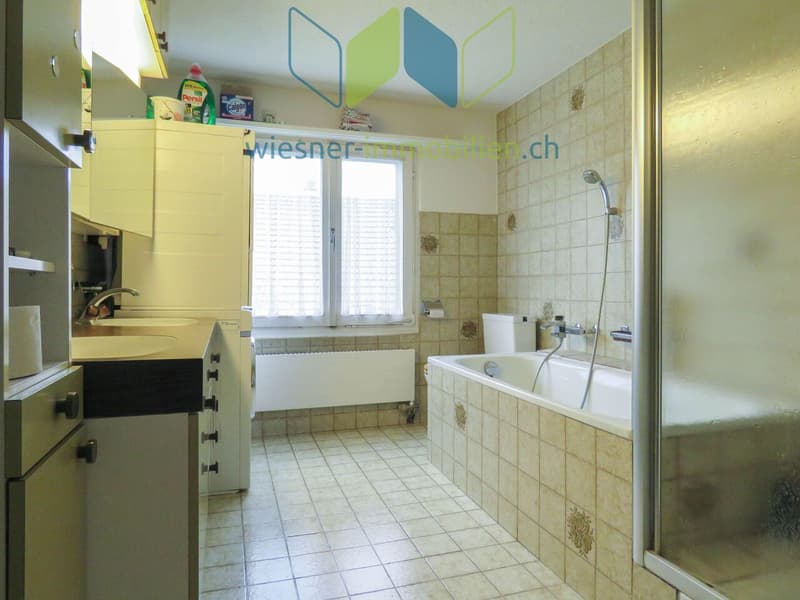
You enter the house on the ground floor. This is where you will find the living area with the kitchen, living-dining room featuring a beautiful work of art, and the bathroom.
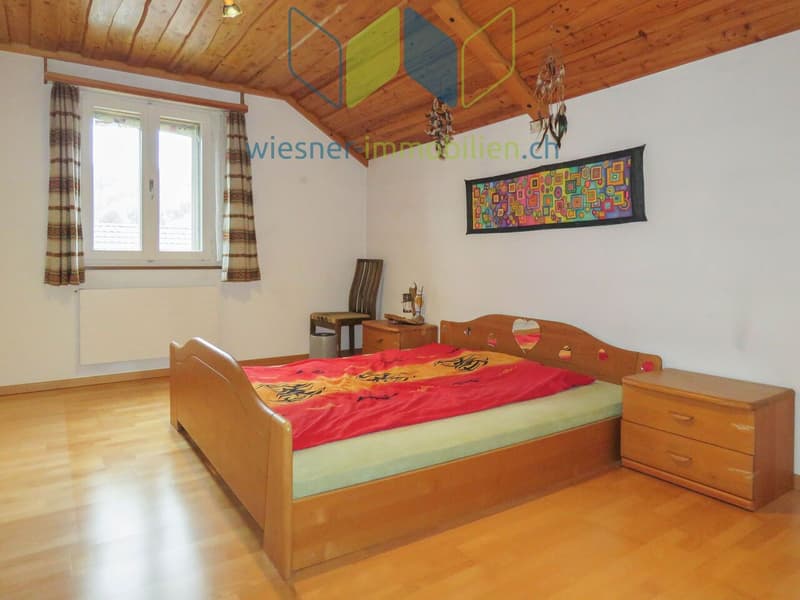
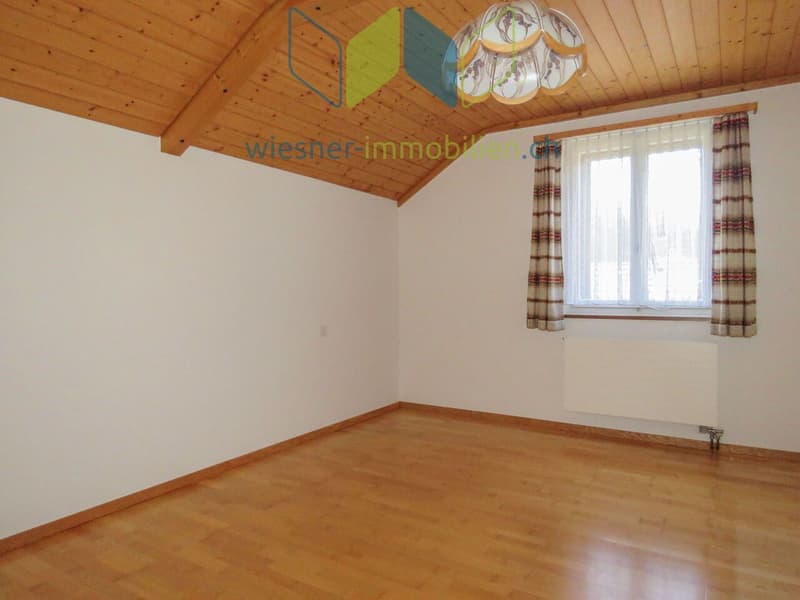
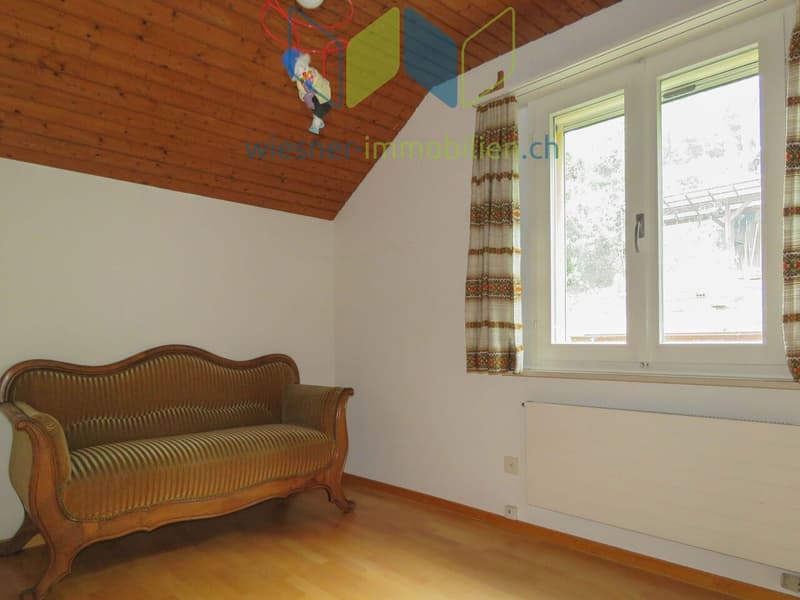
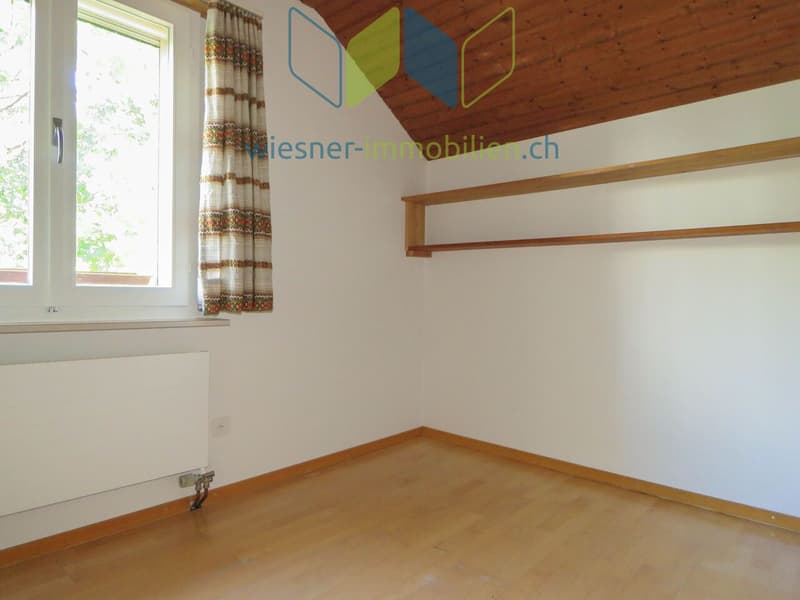
The stairs lead to the upper floor, which has four cosy rooms, ideal for use as bedrooms, children’s rooms or a home office.
There is also a separate toilet on this floor, as well as a practical attic offering valuable additional storage space.
For your hobbies, there is a very large shed that can be used as a workshop (ideal for tradespeople) or a craft room.
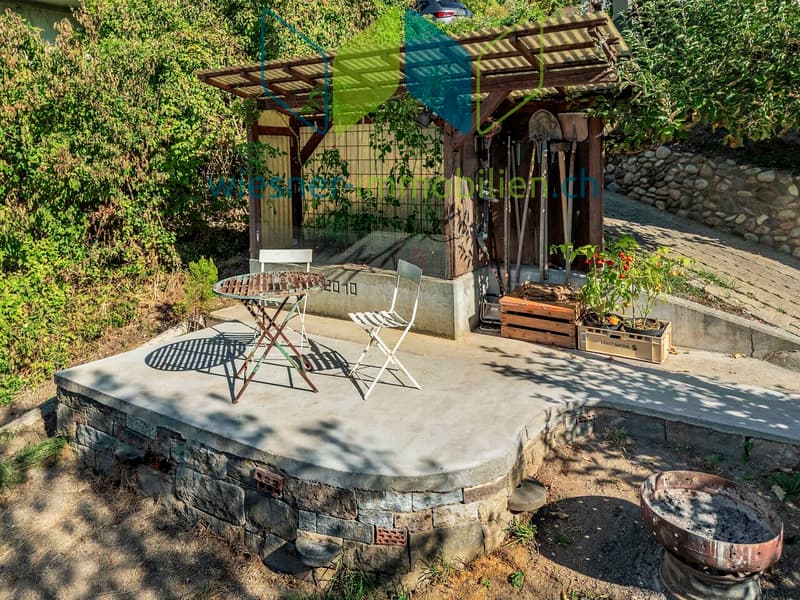
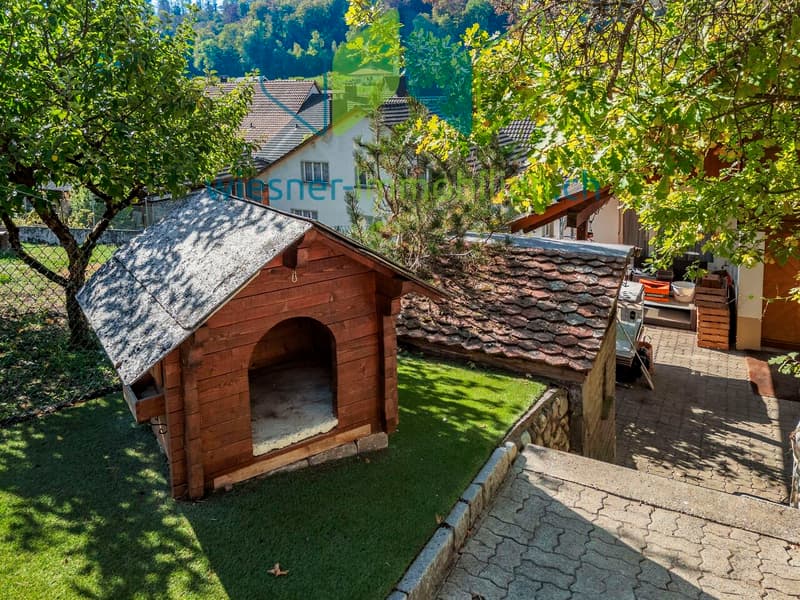
A particular highlight is the beautiful, lovingly landscaped garden. The inviting patio provides the perfect setting for enjoying sunny hours outdoors, entertaining guests or simply unwinding.
The grounds are ideal for keeping small animals.
Have I piqued your interest? Make your dream of owning your own home a reality today!
See for yourself the advantages of this property.
I would be delighted to send you the sales documents and show you around this cosy house.
Location description:
The house is situated in the central zone, in family-friendly surroundings close to a local recreational area. The residential street is used mainly by residents.
Property description:
Your new home impresses with its well-designed layout.
The living area of 117 m² is spread over two floors and offers plenty of space.
You enter the house on the ground floor. This is where you will find the living area with the kitchen, living-dining room featuring a beautiful work of art, and the bathroom.
The stairs lead to the upper floor, which has four cosy rooms, ideal for use as bedrooms, children’s rooms or a home office.
There is also a separate toilet on this floor, as well as a practical attic offering valuable additional storage space.
For your hobbies, there is a very large shed that can be used as a workshop (ideal for tradespeople) or a craft room.
A particular highlight is the beautiful, lovingly landscaped garden. The inviting patio provides the perfect setting for enjoying sunny hours outdoors, entertaining guests or simply unwinding.
The grounds are ideal for keeping small animals.
Have I piqued your interest? Make your dream of owning your own home a reality today!
See for yourself the advantages of this property.
I would be delighted to send you the sales documents and show you around this cosy house.
Mortgage Calculator
From dream house to home ownership: the mortgage calculator can help you estimate the affordability of this property.

Contact
- Listing ID
- 4003644178
- Object ref.
- 106