149 results - Properties for sale: District Olten

1 / 13
6.5 rooms, 140m², CHF 690,000.–
Ettenbergstrasse 54a, 4658 Däniken

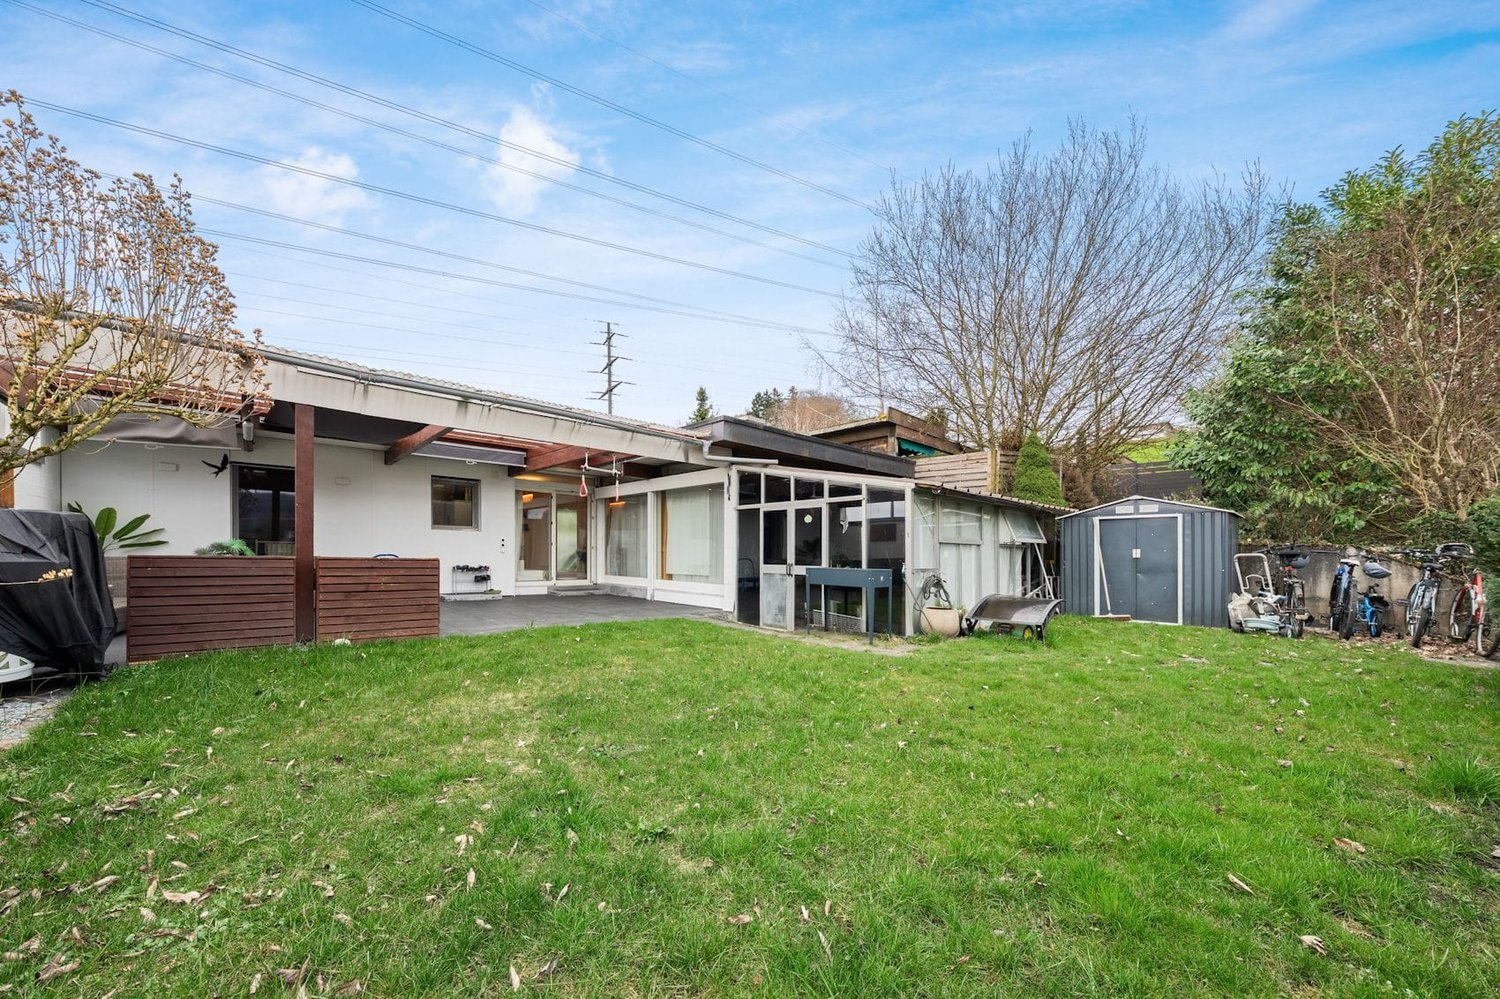
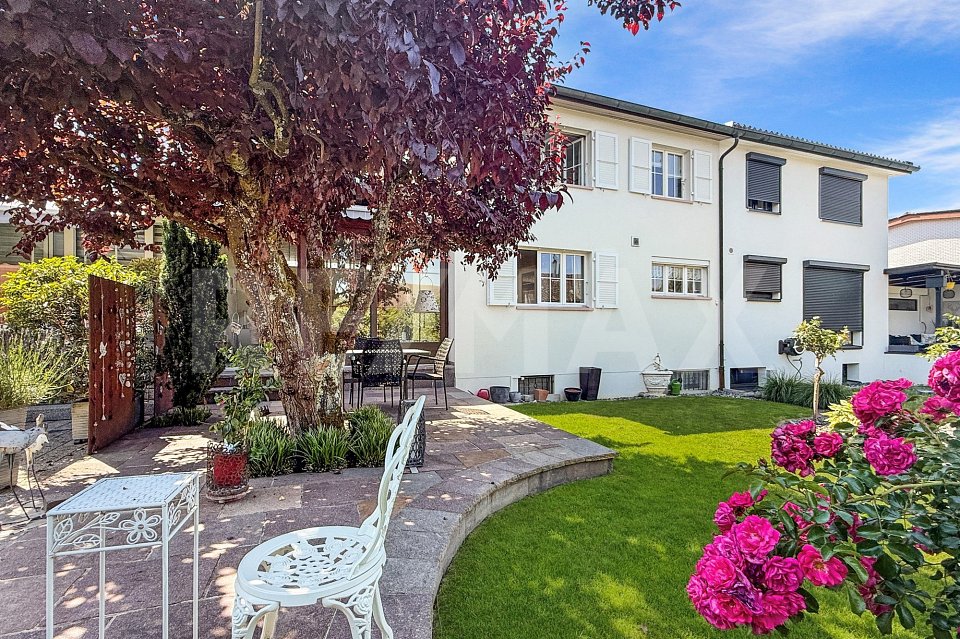
6.5-room bungalow row house with garden in Däniken - tax-friendly

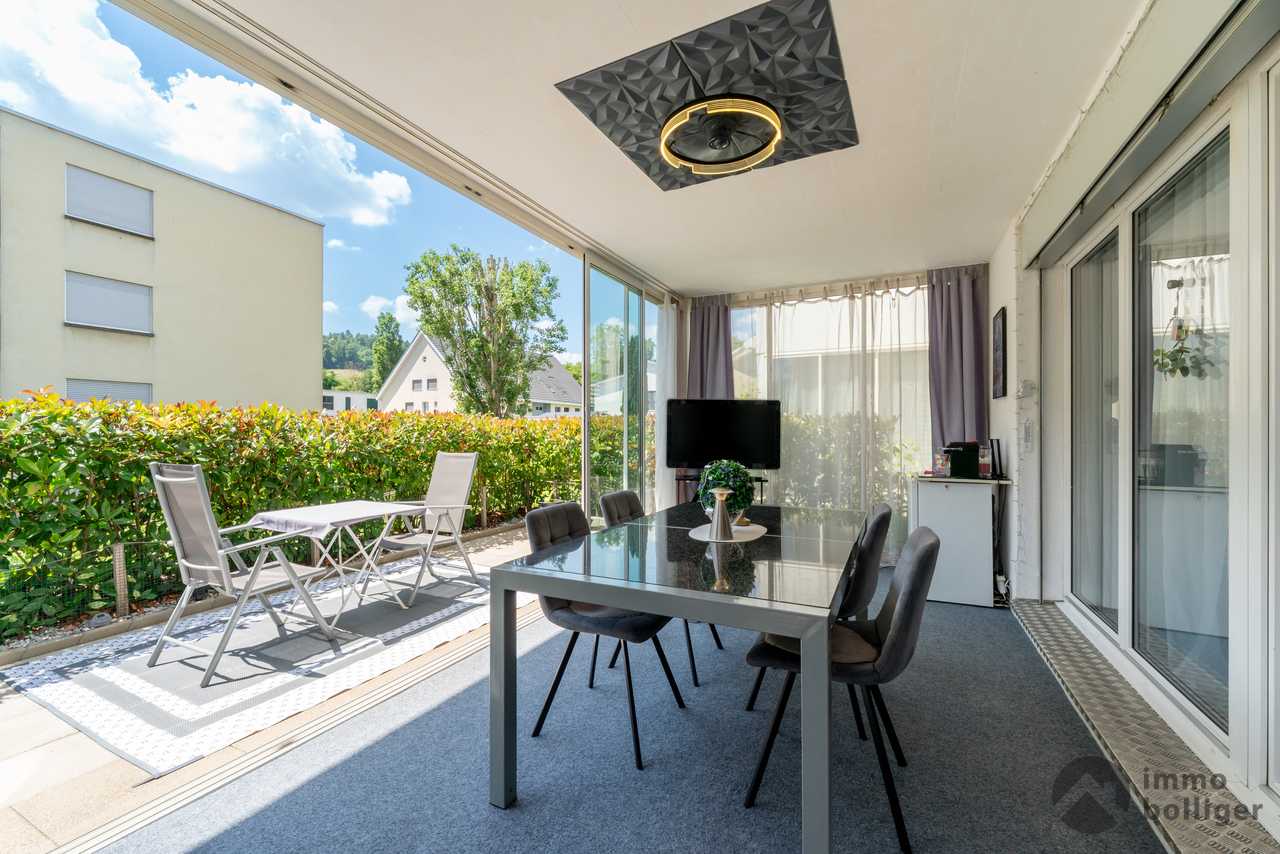
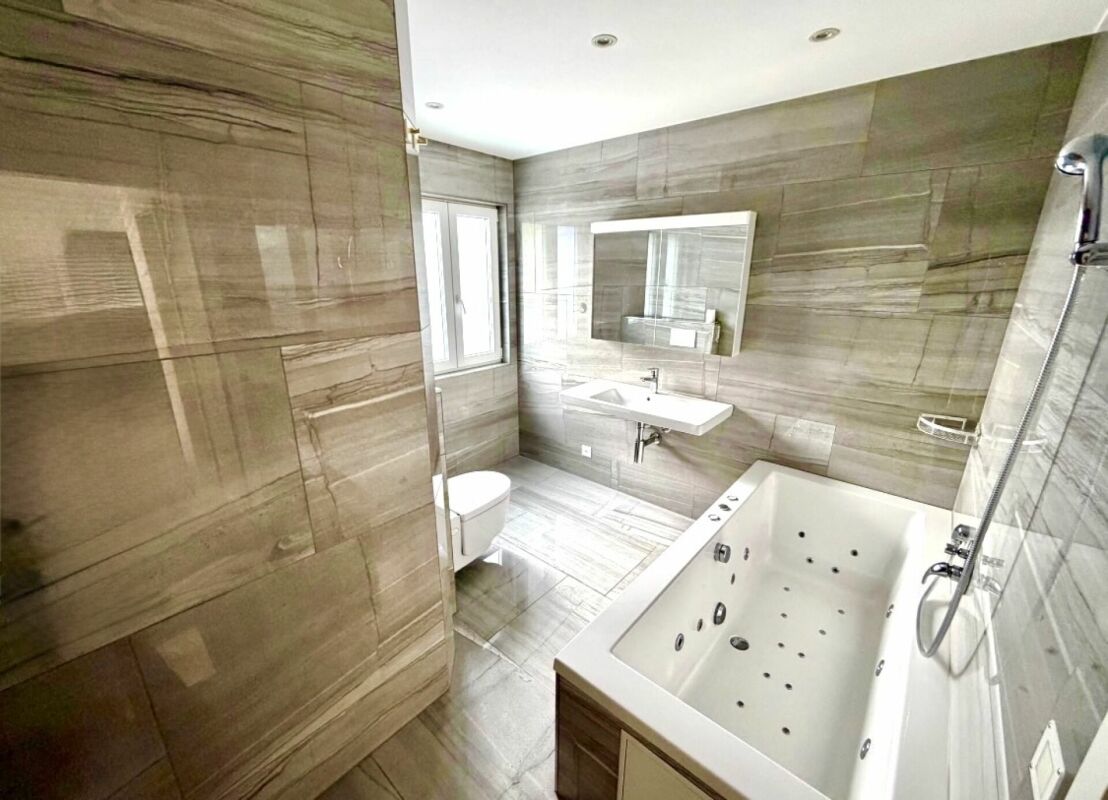
This charming 6.5-room single-family house in bungalow style offers families a home with a lot of comfort, space, and development potential. In a quiet neighborhood in the tax-friendly municipality of Däniken, you can enjoy a particularly everyday-friendly living concept: The entire main living area with living/dining room, kitchen, bathroom, and three rooms is conveniently located on the ground floor. This allows for short distances and comfortable living on one level, ideally combined with the additional possibilities of the basement.The approximately 140 m² of living space are distributed over bright, well-usable rooms. Large window fronts and sliding doors create a friendly atmosphere and lead directly to the spacious, partially covered terrace and into the flat garden. This creates a protected space for shared family moments, relaxed hours outdoors, and social gatherings. A tool shed or additional storage facilities complement the practical outdoor area.The most important things at a glance: • 6.5 rooms and approximately 140 m² of living space • Living on one level on the ground floor, age-friendly and barrier-free • Living/dining room with large window fronts and direct garden access • Open kitchen with counter, two bathrooms, and separate guest toilet • Three rooms on the same living level • Large covered terrace and flat garden on 318 m² of land • Additional rooms in the basement: office, hobby/craft room, laundry room with shower, storage and protection room • Separate garage and two outdoor parking spaces The house, built in 1975, has been continuously maintained and renovated, among other things, in 2018. At the same time, it offers the attractive opportunity to further develop individual areas according to your own ideas and adapt them to your personal living style. The property is heated with an oil heating system and radiators.Däniken combines natural living with short distances: The train station is approximately 839 meters away, and the Kölliken motorway access is about 4 kilometers away. Schools, shopping facilities, Aare river paths, and the Bornwald are located in the surrounding area. The purchase price is CHF 690,000. A versatile home for families, couples, and best agers who appreciate comfort on one level, their own garden, and the advantages of a tax-friendly municipality.


Travel time
-
1 / 20
7.5 rooms, 330m², Price on request
Merzweg 26, 4616 Kappel SO

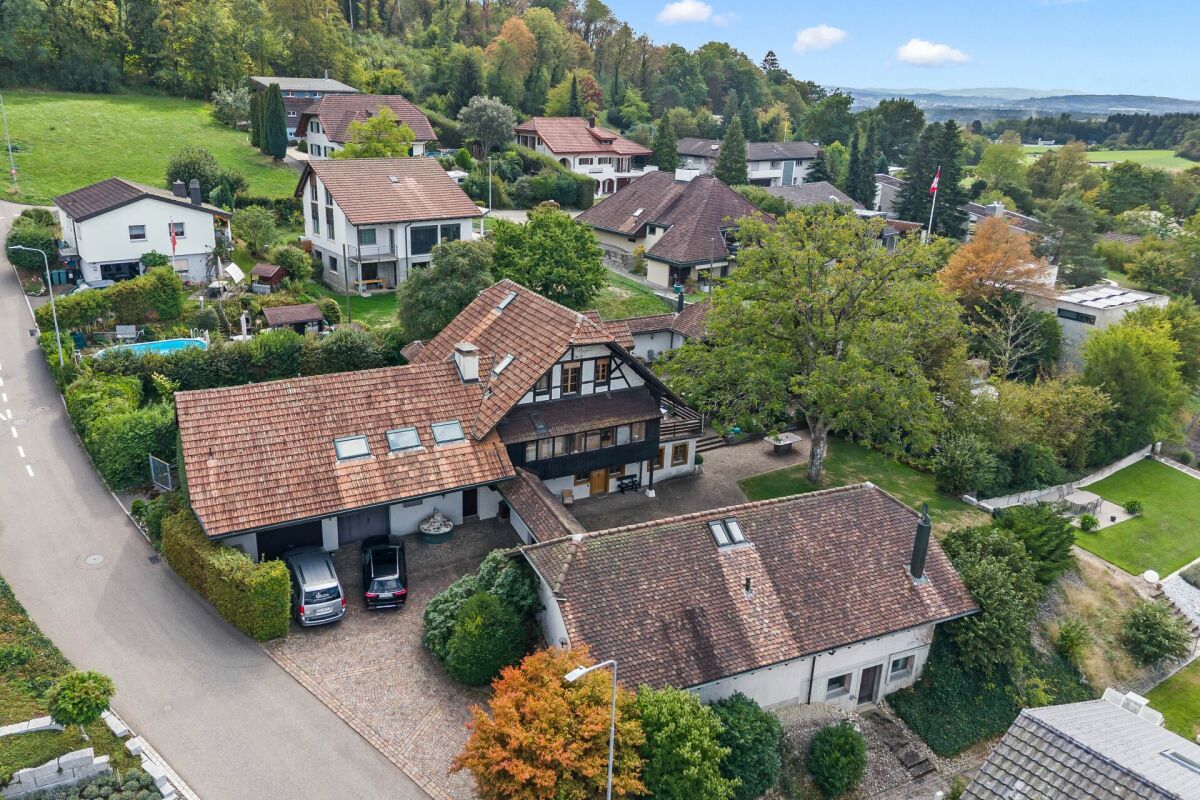
Detached villa with charm and generous space offer as well as a guest house

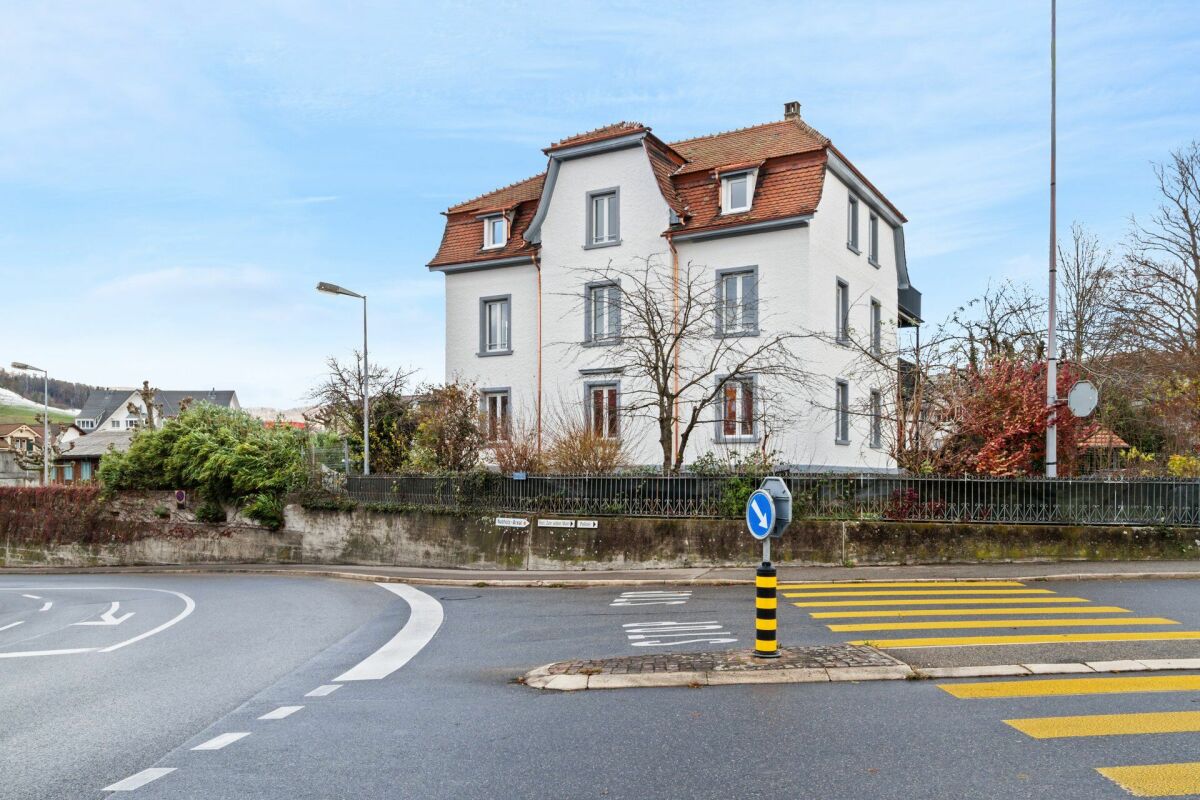
Detached single-family house with charm and generous space offer This detached villa at Merzweg 26 in Kappel combines the special charm of a historic half-timbered house with generous space conditions, various usage possibilities, and a quiet, attractive residential location. The residential building, constructed in 1924, features 7.5 rooms and approximately 330 m² of living space, providing ideal conditions for families or individuals who want to combine generous living with plenty of space for individual needs.The property is situated on a 1,414 m² large plot of land in a two-story single-family house zone. The well-maintained garden offers a pleasant and private outdoor area, underlining the property's special residential character. Thanks to the good sunlight, quiet surroundings, and beautiful distant view, a high quality of living and life emerges.A particular highlight is the separate outbuilding. This features a small, independent apartment with a bathroom and kitchen, offering additional usage possibilities. Whether as a guest apartment, in-law suite, accommodation for family members, or workspace - the outbuilding provides a valuable addition to the generous main house and increases the property's flexibility.The existing air heat pump ensures comfortable living. The expansion standard is in the average to upscale range and provides a good basis for a comfortable and individual home. The characteristic half-timbered construction gives the property a special atmosphere, combining historic elements with modern living comfort.In terms of parking, the property is also well-equipped: two garage spaces and three additional outdoor parking spaces are available. This provides sufficient space for residents, guests, and additional vehicles.The quiet and sunny location offers a pleasant retreat away from the immediate city center. At the same time, the property impresses with its beautiful distant view and generous surroundings, providing plenty of privacy and space for individual design possibilities.With its generous living space, historic half-timbered charm, well-maintained garden, separate outbuilding with its own small apartment, and numerous parking options, this special property offers an attractive combination of character, space, privacy, and various usage possibilities. It is suitable both as a generous family home and for individuals who appreciate additional living or working spaces under one roof. Do you have a property to market? We convince through fair and transparent conditions!Call us and let us professionally evaluate and optimally place your property on the market.

Travel time
-
1 / 13
4.5 rooms, 91m², CHF 725,000.–
Föhrenweg 19, 4657 Dulliken

Well-maintained semi-detached house in a quiet location in Dulliken

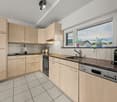
This charming semi-detached house is located at Föhrenweg 19, in the heart of the Dulliken community. The traffic-calmed residential area offers a pleasant and family-friendly environment.The house, built in 1961, has been carefully maintained and continuously serviced over the years. It presents itself today in a good and well-maintained condition. With a net living area of approximately 91 m², the property offers a cozy home with a well-thought-out room layout.On the ground floor, there is the inviting living and dining room, the kitchen, a guest toilet, and the heated winter garden. The latter extends the living space in an attractive way and invites you to relax and linger throughout the year. The directly integrated garage provides additional comfort.The upper floor has three rooms that can be ideally used as bedrooms, children's rooms, guest rooms, or home offices, as well as a bathroom.The well-maintained garden with beautiful planting forms a beautiful retreat and offers space for relaxing hours outdoors. The attractive and low-maintenance front garden rounds off the harmonious overall picture of the property. In addition to the garage, an additional outdoor parking space is available.This well-maintained semi-detached house is particularly suitable for couples or families who are looking for a cozy home with a garden in a quiet and yet central residential area of Dulliken.I look forward to your contact.Martin Taplik, RE/MAX Immobilien Luzern
Travel time
-
1 / 13
4.5 rooms, 111m², CHF 800,000.–
Rütiring 10, 4614 Hägendorf

Breathtaking view over Hägendorf with plenty of privacy

In an elevated, quiet residential area above Hägendorf, you can enjoy a living experience characterized by expansiveness, light, and perspective. The unobstructed view over the neighborhood and into the surrounding landscape gives this home a special quality, far from narrowness and direct opposite. Despite the quiet location, you benefit from a well-developed infrastructure: schools, kindergarten, and shopping facilities are within a useful distance, public transport and motorway access are reachable in a short time.The detached 4.5-room single-family house impresses with a clear, functional architecture and approximately 111 m² of living space. The bright living and dining area forms the center of the house and, together with the sunny orientation, creates a particularly pleasant atmosphere. The direct access to the outdoor area harmoniously connects indoor and outdoor life.The spacious garden (approx. 281 m²) underlines the private character of the property and offers space for relaxation, play, and design. The elevated location not only provides a view but also an above-average amount of privacy.The property has been continuously maintained and presents itself in a well-kept condition. In 2025, the gas heating system including hot water preparation was renewed (supplied via a liquid gas tank in the outdoor area). Practical secondary areas such as the basement, hobby room, workshop, and attic with additional storage space and versatile usage possibilities round off the offer.The elevated location, the beautiful view, and the good accessibility make this house an attractive opportunity for buyers looking for a quiet and yet well-connected home in Hägendorf.Become curious? Call me or contact me via the contact form.

Travel time
-
1 / 15
4.5 rooms, 124m², CHF 590,000.–
Eigasse 9, 4614 Hägendorf

DUPLEX APARTMENT IN BEST LOCATION

Almost like a single-family home: This well-maintained 4.5-room apartment convinces with a well-thought-out floor plan, bright living rooms, and a pleasant living atmosphere. The spacious living and dining area with a fireplace forms the heart of the apartment and invites you to linger.And the spacious balcony is also convincing! Whether a cozy breakfast in the fresh air or a warm summer evening - here you can enjoy your personal wellness oasis in a quiet atmosphere.A lift, the separate garage (+ 2 parking spaces) and the quiet location round off this attractive offer perfectly.What you can also expect: • approx. 124 m² of net living space spread over 4.5 rooms • well-maintained condition, allowing for immediate occupancy • well-thought-out and family-friendly room layout • bright living and dining area with fireplace • three bedrooms • two bathrooms • underfloor heating • lift to the apartment • large cellar compartment • sunny balcony • quiet and family-friendly living location • good connection to public transport and the motorway • shopping facilities, schools and leisure activities nearby • separate garage, included in the purchase price • the buyer also has two free parking cards for the parking garage (Coop) at their disposal • the gas heating will be replaced by a heat pump soon • the apartment is in a cost-effective building rights relationship. The building owner is the municipality of Hägendorf Are you equally impressed by the property as we are?Then we would be happy to send you the detailed documentation with many more information and look forward to a joint viewing appointment!-A property presented by Immobilien Concierge-

Travel time
-
1 / 9
3.5 rooms, 98m², CHF 946,000.–
Badrain 16, 4657 Dulliken

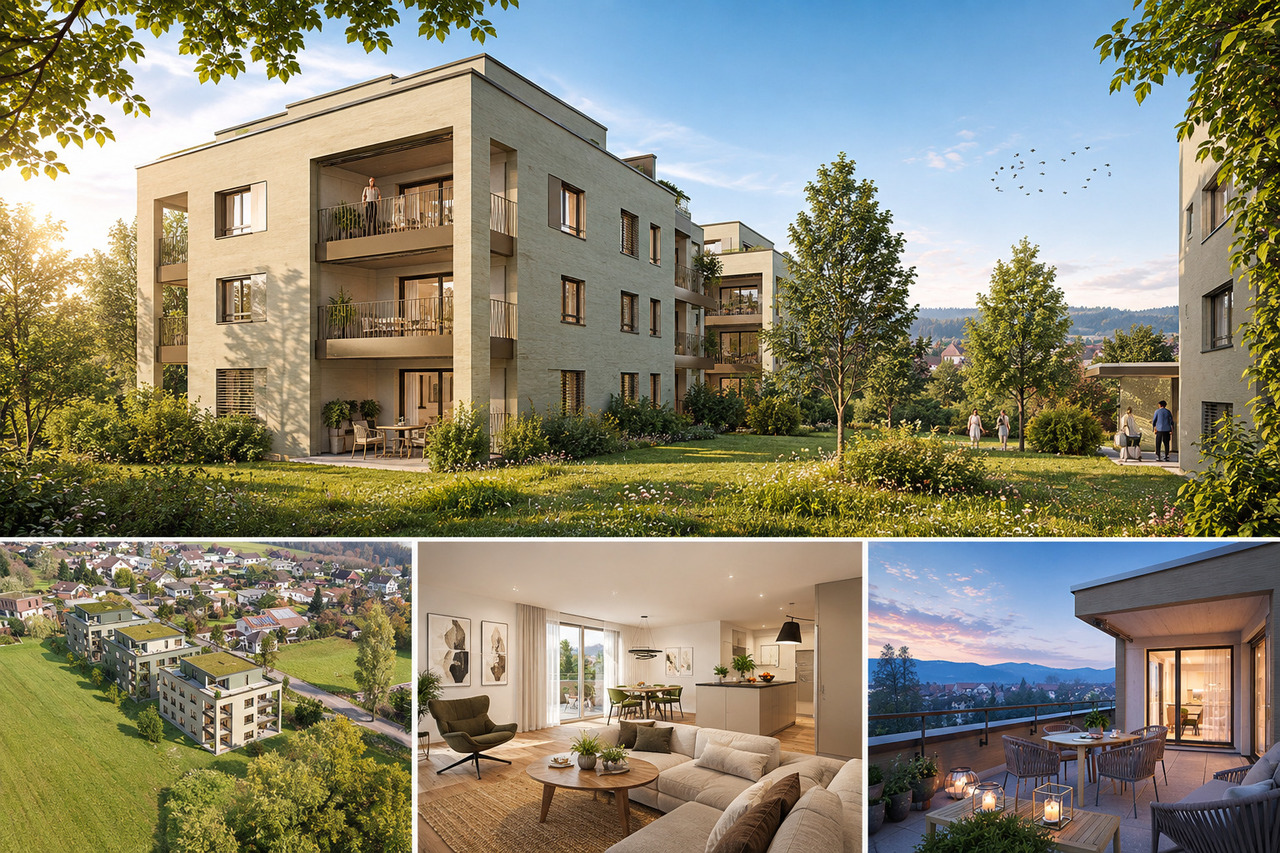
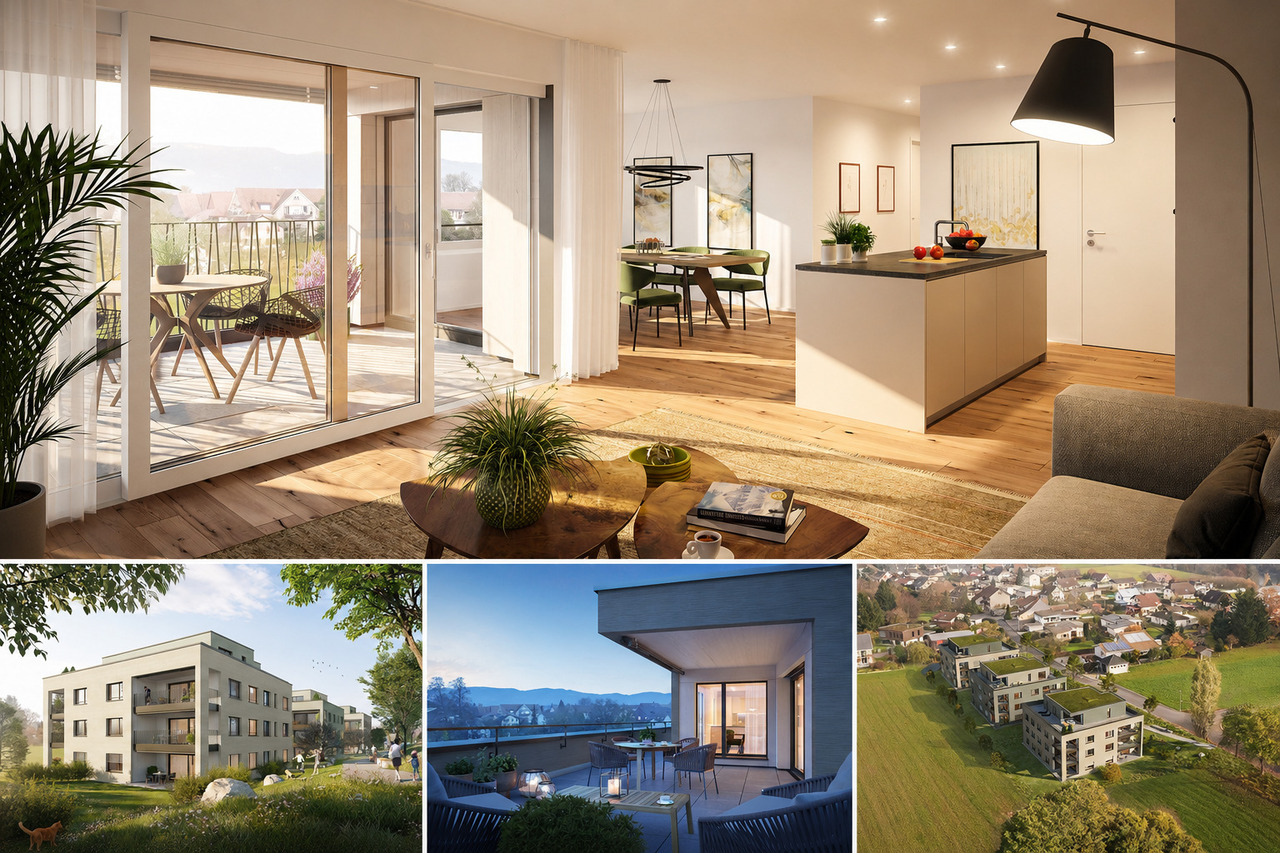
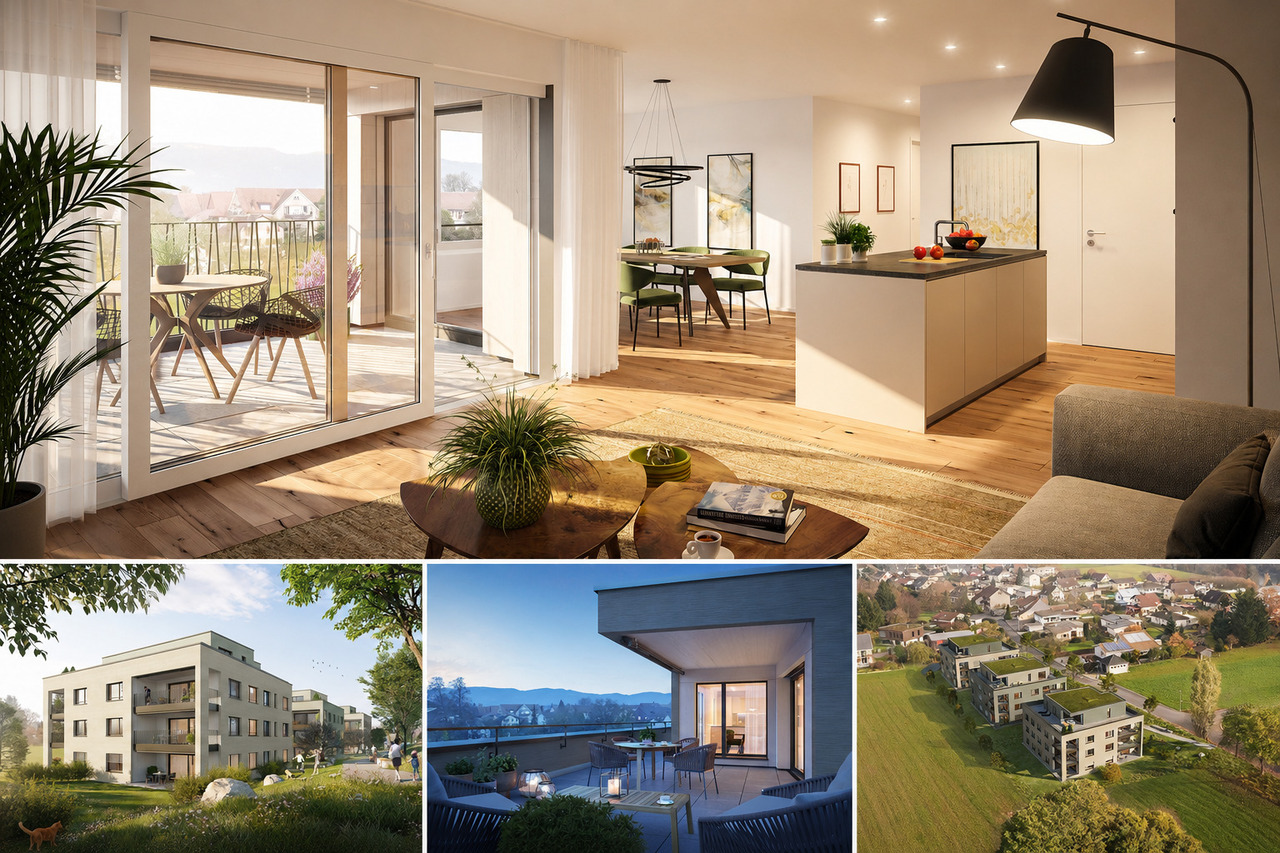
Dullirain Dulliken - Attic apartment under one million

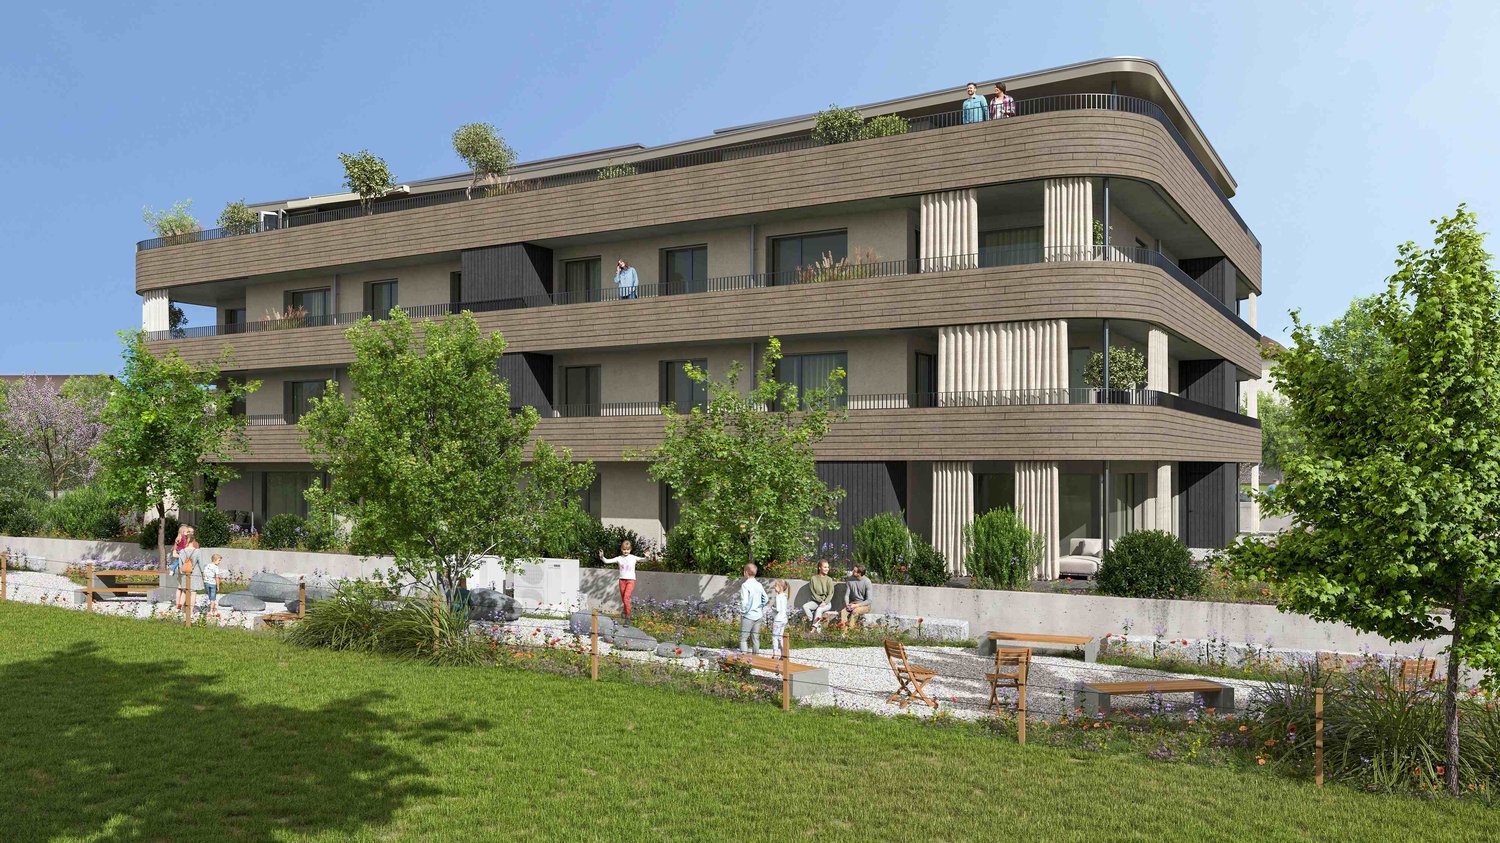
Attractive new apartments in Dulliken - high-quality, modern, and affordable living In Dulliken, a modern new building project with 14 attractive owner-occupied apartments is being created, which combines timeless architecture, high living comfort, and a convincing living concept. The 3.5- to 5.5-room apartments with approximately 87 m² to 144 m² of living space offer versatile, well-thought-out living space for people who value quality, practicality, and a pleasant home.The Dullirain project consciously focuses on affordable living space, without compromising on equipment and living feel. Look forward to a high-quality interior design with stylish parquet floors in the living and bedrooms as well as modern bathrooms with elegant tile coverings. Thanks to the individual design options, you can shape your new home according to your ideas.Your advantages • Modern owner-occupied apartments with well-thought-out floor plans • Apartment sizes from approximately 87 m² to 144 m² • 3.5 to 5.5 rooms • High-quality materials • Individual design of the interior • Attractive, well-connected location • Ideal for couples, families, and singles The location in Dulliken offers the best conditions for relaxed and comfortable living: shopping opportunities, schools, leisure activities, and recreation are located in the immediate vicinity. Here you can enjoy an ideal combination of living quality, everyday comfort, and good accessibility.Viewings: Viewings of the model apartment and building C are possible immediately. Request the detailed sales documents conveniently via the form and subsequently receive access to the link for appointment scheduling.We look forward to your contact!

Travel time
-
Philipp Schlatter

Philipp Schlatter

1 / 23
Philipp Schlatter

Philipp Schlatter

  • Parking space
  • Pets allowed
  • Swimming pool
  • +4
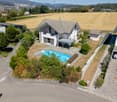
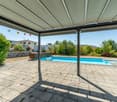
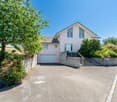
8.5 rooms, 301m², Price on request
Gröderstrasse 64, 4658 Däniken SO

RESERVED

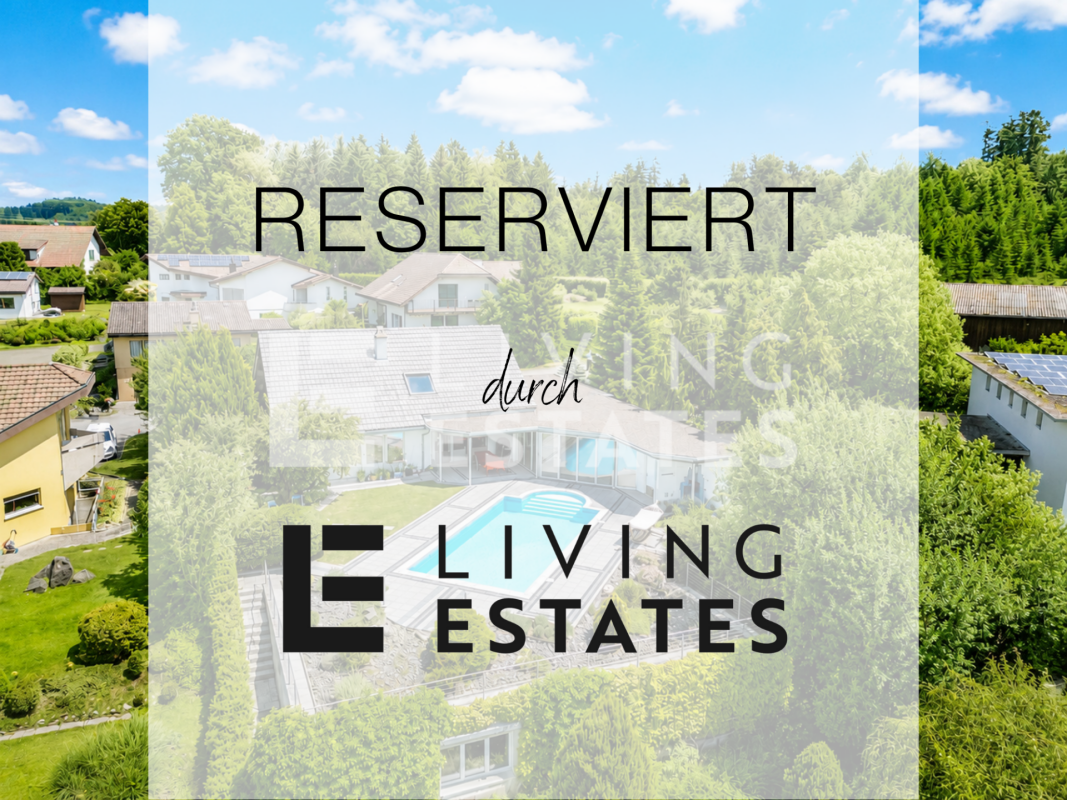
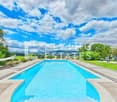
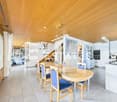
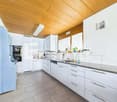
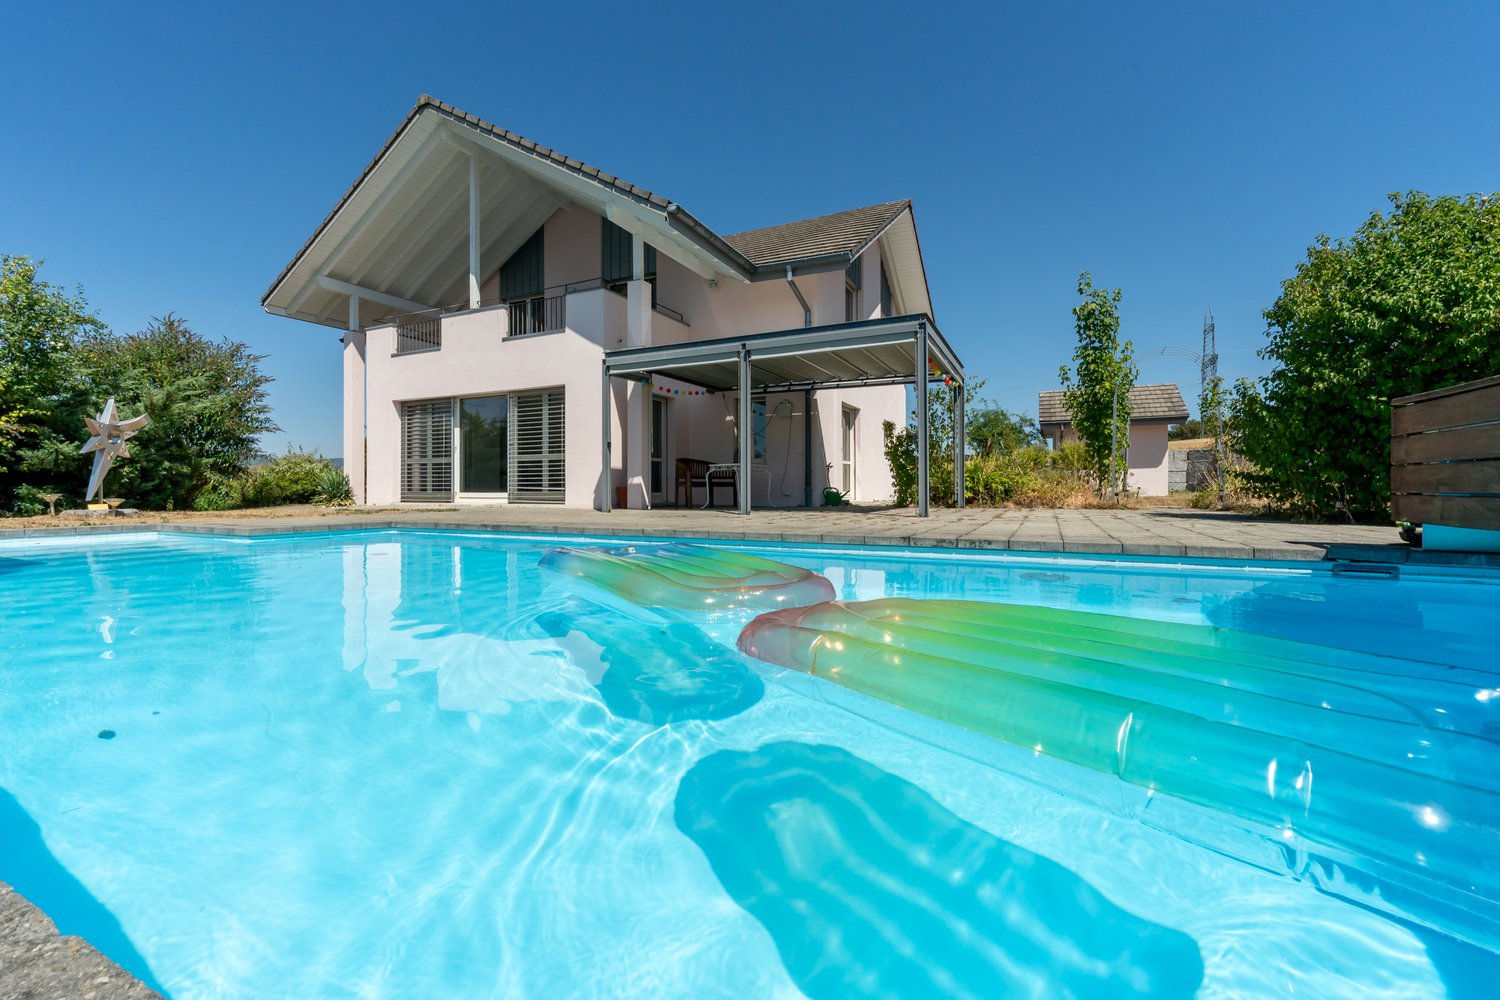
This exceptional residential unit combines generosity, privacy, and character with a wonderful distant view.The entrance area conveys a special sense of living and leads directly into the open living and dining area with a stylish chimney, plenty of light, and a view of the pool. The modern kitchen impresses with generous space and thoughtful equipment, while the extensive winter garden with its window fronts impressively expands the living space and creates a special atmosphere in every season. A bedroom, an office, and a modern bathroom harmoniously round off this level.This LIVING ESTATES offer scores with the following facts: • Excellent residential location with unobstructable views • Bright, spacious room offer with plenty of design scope • Well-maintained garden with outdoor pool, outdoor shower, garden house, tree population, and covered seating area • Exclusive winter garden/pool house with versatile usage possibilities • Potential for expanding a separate apartment • And many more highlights ... The upper floor presents itself with a spacious entrance area with an open office, spacious bedrooms, and a well-maintained wet cell. In the basement, a spacious hobby room with separate access, a spacious, outsourced room with its own access, as well as cellar, technical, and utility areas offer a variety of possibilities for living, working, or a separate solution.This property must be experienced. Feel the special atmosphere, discover the numerous possibilities, and convince yourself personally of the beautiful location and character of this property. Take contact with us and secure your personal viewing appointment. We look forward to you! RENOVATIONS 2011 • complete kitchen renewed • floor/walls EG (new plates and chimney renovation) • OG and 2 rooms UG ceiling renewed, parquet floors and paint 2014/15 • heat pump and radiators renewed • garden shed renewed 2016/17 • two skylights renewed • bathroom EG renewed • extension TV house installation (all-in-One M Fiber) 2018 • pool cover renewed (roller shutter) 2020 • basement windows renewed 2024 • circulation pump + filter system pool renewed 2025 • pool newly sealed and lamps renewed • rooms 1+2 painted 2026 • WP boiler renewed • fireplace in the garden area

  • Parking space
  • Pets allowed
  • Swimming pool
  • +4
Travel time
-
1 / 11
5.5 rooms, 194m², CHF 1,590,000.–
Allmendstrasse 44, 4658 Däniken

Spacious, well-maintained country house in top location - with pool

This real estate offer is presented to you on behalf of the ownership through Raiffeisen Immomakler. Accordingly, your data from this contact form will be forwarded directly to the ownership.This attractive, detached country house with five and a half rooms presents itself on an extensive plot of land in an enviable location: scenic, quiet, sun-kissed, and without through traffic. The bus stop is a one-minute walk away.Upon entering the house, you are greeted by an inviting entrance hall. The interior design impresses with high-quality materials and ensures a pleasant living experience. The ground floor delights with the bright, spacious living and dining room with access to the wonderful outdoor area. In winter, the stylish Swedish stove provides comfort here, while the dancing snowflakes can be admired through the windows. A special highlight is the large semi-open kitchen, which offers you plenty of space for creative dishes and elaborate pastries. Another spacious room/studio and a practical retreat, as well as an elegantly equipped guest toilet, complement this living level.On the upper floor, three more cozy rooms await you - two of them with balcony access. For the morning routine, there is ample space in the upstairs family bathroom. The house also includes a beautiful outdoor pool with a pool house, where swimming on warm sunny days is a lot of fun. Finally, the basement with a hobby room and various secondary rooms rounds off this offer. The double garage offers plenty of space for your vehicles.Here you will find a true paradise, which enables you and your loved ones to live in harmony.

Travel time
-
New building
1 / 13
3.5 rooms, 114m², CHF 940,000.–
Dorfstrasse 22, 4657 Dulliken

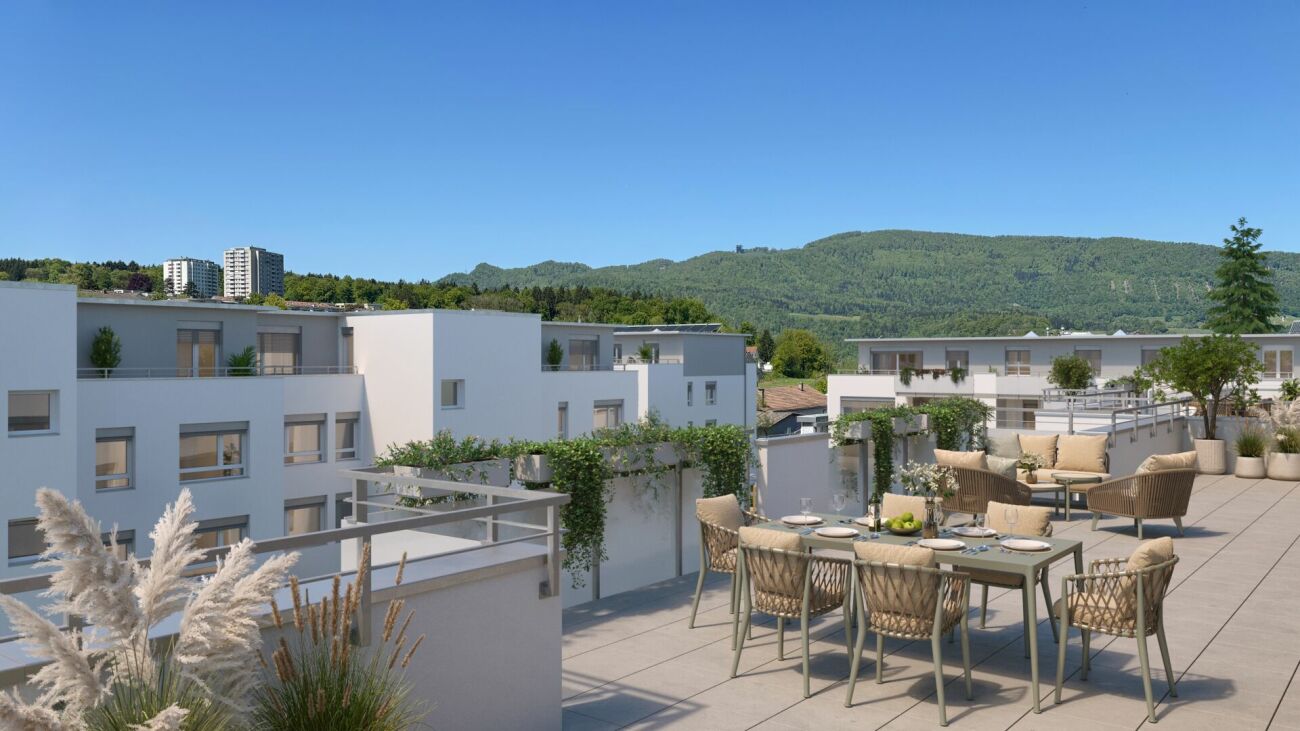
Penthouse apartment with plenty of privacy, green views, and 97 m² terrace

Newly built penthouse apartment with spacious outdoor area in DullikenAbove the roofs of Dulliken, a modern 3.5-room penthouse apartment with a net living area of 113.5 m² awaits you. The new building project from 2026 combines modern living comfort with a quiet location and plenty of privacy. The spacious neighborhood and the newly designed outdoor facilities create a pleasant environment for singles, couples, or people who appreciate additional space for a home office or guests.The special highlight is the approximately 97.2 m² large terrace, which is partially covered and extends the living area in an attractive way. Whether lounge, dining table, or sun loungers - here you have a variety of possibilities for individual design. The elevated location offers a beautiful view of the greenery and, according to the object data, also a mountain view.The interior design presents itself as high-quality and modern. Spacious rooms, a new kitchen, as well as new floors and bathrooms provide a harmonious living atmosphere. Two bathrooms offer additional comfort in everyday life. An elevator accesses the building, and the private basement compartment with an area of 10.6 m² provides practical storage space.The underfloor heating and heat supply via district heating ensure a pleasant room climate. New windows and the new masonry underline the modern standard of the new building. The apartment is located on the top floor of a four-story building.In the underground garage, parking spaces are available, which can be purchased separately.Dulliken is conveniently located between Olten and Aarau. The own SBB train station, the good connection to public transport, and short distances to Olten and Aarau make the municipality suitable for everyday life. Kindergarten, primary school, and upper school are located on site; at the same time, the surroundings offer attractive opportunities for recreation with the Engelberg. • 3.5-room penthouse apartment in the new building 2026 • 113.5 m² net living area • 97.2 m² large, partially covered terrace • 2 bathrooms • High-quality interior design • Elevator • District heating and underfloor heating • Private basement compartment with 10.6 m² • Ready for immediate occupancy

Travel time
-
1 / 7
5.5 rooms, 127m², CHF 865,000.–
Neumattstrasse 12, 4629 Fulenbach

*NATURAL LIVING, NEUMATT FULENBACH / 5 ½-ROOM NEW BUILD APARTMENTS*

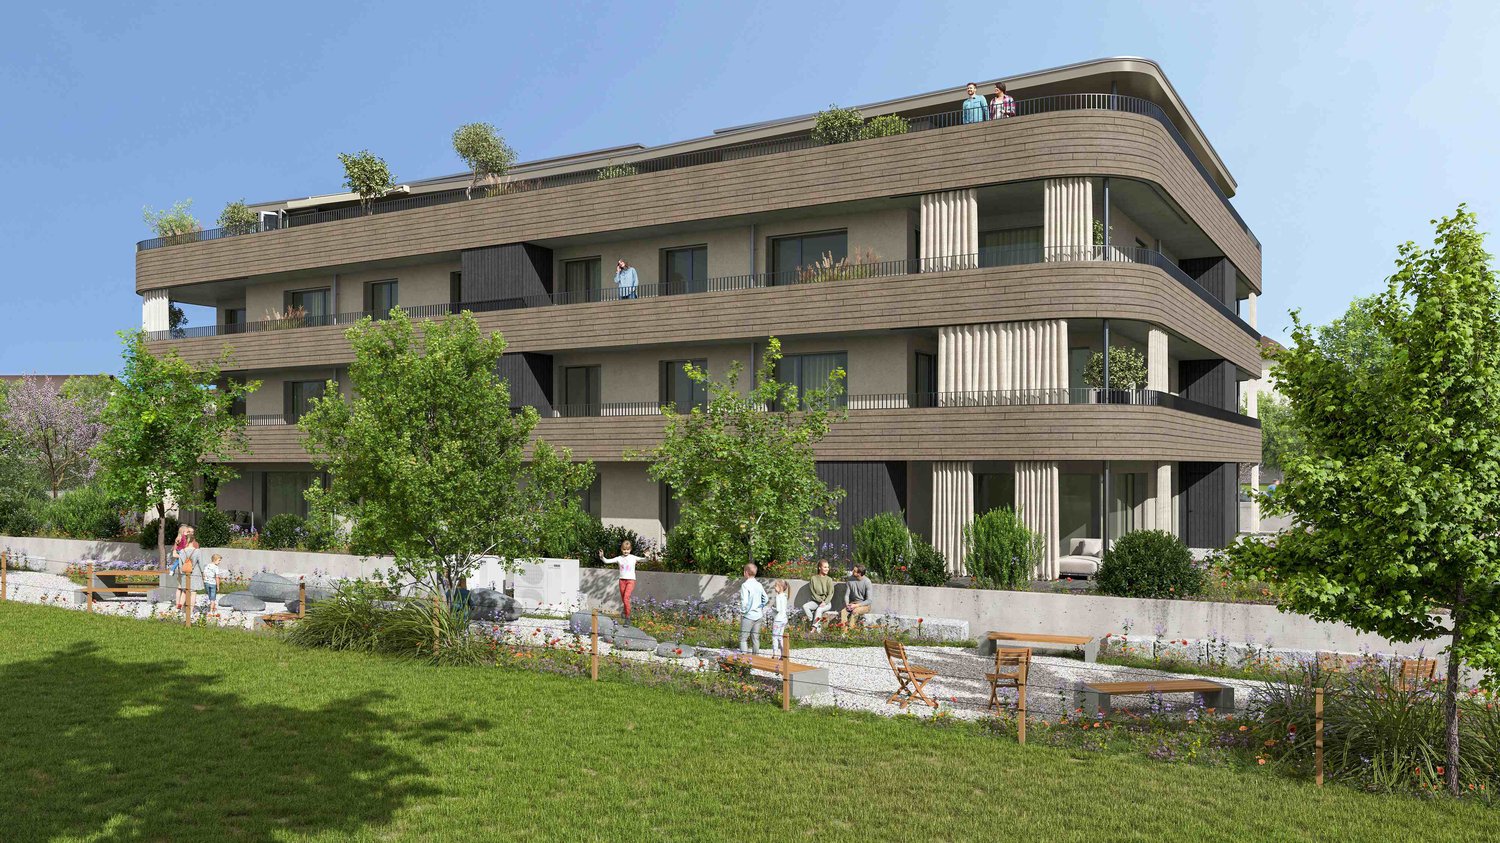
Attractive 5 ½-room new build apartments on the 1st or 2nd floor - in a quiet location - available from the end of May 2027Brief description:In the Neumatt development in Fulenbach, 21 modern owner-occupied apartments are being built in a quiet and yet well-connected location. Find out more and visit the construction site now!Object description:The Neumatt development is visibly growing - all three multi-family houses have already been erected.Here you can live quietly and close to nature, without sacrificing good accessibility to the surrounding cities.The 21 apartments with 3½, 4½, and 5½ rooms convince with well-thought-out floor plans and a pleasant living concept. Each floor has two apartments, while the attic floors offer additional living comfort with exclusive units.All apartments are easily accessible by elevator - the attic apartments even have direct access to the apartment. Each unit also has its own basement compartment on the lower floor.Highlights at a glance: • 3½, 4½, and 5½-room apartments • Quiet, attractive location in Fulenbach • Modern floor plans with optimal room layout • Attic apartments with direct elevator access • Parking garage with separate visitor parking spaces • Elevator in all houses • Own basement compartments • Drying rooms and bike rooms per house • New building / first occupancy • Occupancy planned: May 2027 Further information about the project:On the project website Neumatt - Natural living, you will find more useful information about this great project in Fulenbach.Occupancy:Occupancy is planned for May 2027. The definitive scheduling will be done by Hunkeler Partner Architekten AG.Curious?Request the detailed documents or convince yourself with a visit to the construction site.

Travel time
-
1 / 7
4.5 rooms, 110m², CHF 755,000.–
Neumattstrasse 8, 4629 Fulenbach

*NATURAL LIVING, NEUMATT FULENBACH / 4 ½-ROOM NEW BUILD APARTMENTS*

Attractive 4 ½-room new build apartments on the 1st or 2nd floor - in a quiet location - available for occupancy at the end of May 2027Brief description:In the Neumatt development in Fulenbach, 21 modern owner-occupied apartments are being built in a quiet and yet well-connected location. Find out more and visit the construction site now!Object description:The Neumatt development is visibly growing - all three multi-family houses have already been erected.Here you live quietly and close to nature, without sacrificing good accessibility to the surrounding cities.The 21 apartments with 3½, 4½, and 5½ rooms convince with well-thought-out floor plans and a pleasant living concept. Each floor has two apartments, while the attic floors offer additional living comfort with exclusive units.All apartments are easily accessible by elevator - the attic apartments even have direct access to the apartment. Each unit also has its own basement compartment on the lower floor.Highlights at a glance: • 3½, 4½, and 5½-room apartments • Quiet, attractive location in Fulenbach • Modern floor plans with optimal room layout • Attic apartments with direct elevator access • Parking garage with separate visitor parking spaces • Elevator in all houses • Own basement compartments • Drying rooms and bike rooms per house • New building / first occupancy • Occupancy planned: May 2027 Further information about the project:On the project website Neumatt - Natural living, you will find more useful information about this great project in Fulenbach.Occupancy:The occupancy is planned for May 2027. The definitive schedule will be determined by Hunkeler Partner Architekten AG. Curious?Request the detailed documents or convince yourself with a visit to the construction site.

Travel time
-
1 / 7
3.5 rooms, 100m², CHF 945,000.–
Neumattstrasse 8, 4629 Fulenbach

*NATURAL LIVING, NEUMATT FULENBACH / NEW 3 ½-ROOM ATTIC APARTMENT*

Attractive new 3 ½-room attic apartment in a quiet location - available for occupancy at the end of May 2027Brief description:In the Neumatt development in Fulenbach, 21 modern condominiums are being built in a quiet and yet well-connected location. Find out more and visit the construction site now.Object description:The Neumatt development is visibly growing - all three multi-family houses have already been erected.Here you live quietly and close to nature, without sacrificing good accessibility to the surrounding cities.The 21 apartments with 3½, 4½, and 5½ rooms convince with well-thought-out floor plans and a pleasant living concept. There are two apartments per floor, while the attic floors offer additional living comfort with exclusive units.All apartments are easily accessible by elevator - the attic apartments even have direct access to the apartment. Each unit also has its own basement compartment on the lower floor.Highlights at a glance: • 3½, 4½, and 5½-room apartments • Quiet, attractive location in Fulenbach • Modern floor plans with optimal room distribution • Attic apartments with direct elevator access • Parking garage with separate visitor parking spaces • Elevator in all houses • Own basement compartments • Drying rooms and bike rooms per house • New building / first occupancy • Occupancy planned: May 2027 Further information about the project:On the project website Neumatt - Natural Living, you will find more useful information about this great project in Fulenbach.Occupancy:The occupancy is planned for May 2027. The definitive scheduling will be done by Hunkeler Partner Architekten AG.Curious?Request the detailed documents or convince yourself with a visit to the construction site.

Travel time
-

Suggested properties for you based on search results

Other interesting objects