"Detached villa with historic charm, generous space and a separate building with potential for use as a practice"
Address
Merzweg 26, 4616 Kappel SOTravel time
- 20 min.Station: Hägendorf
Surrounding information
School
13 min.Schule KappelPublic Transport
4 min.Steinplatte
Times refer to the route on foot.
Price
- Purchase price:
- CHF 2,450,000.–
- Notify on price drop
Main information
- Availability:
- By agreement
- Type:
- Villa
- No. of rooms:
- 7.5
- Number of bathrooms:
- 3
- Floor:
- 3
- Number of floors:
- 3
- Surface living:
- 330 m2
- Land area:
- 1414 m2
- Volume:
- 1771 m3
- Last refurbishment:
- 2012
- Year built:
- 1924
Characteristics
Pets allowed
Balcony / Terrace
Washing machine
Tumble dryer
Fireplace
Mountain view
Quiet neighborhood
Child-friendly
Parking space
Garage
Documents (0)
Description
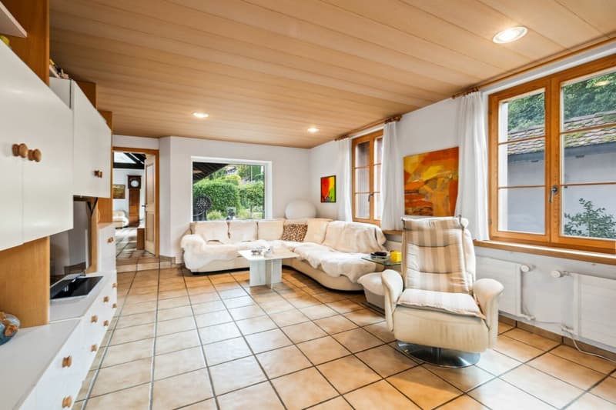
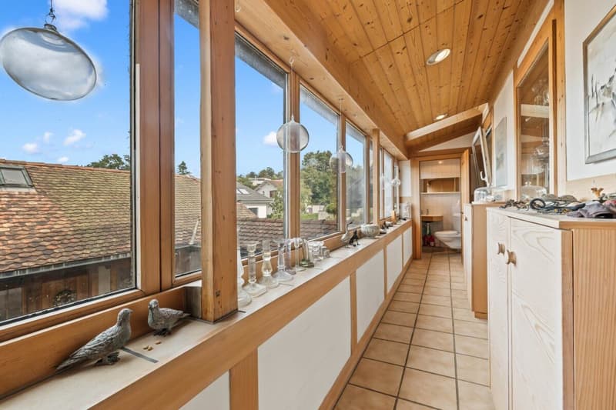
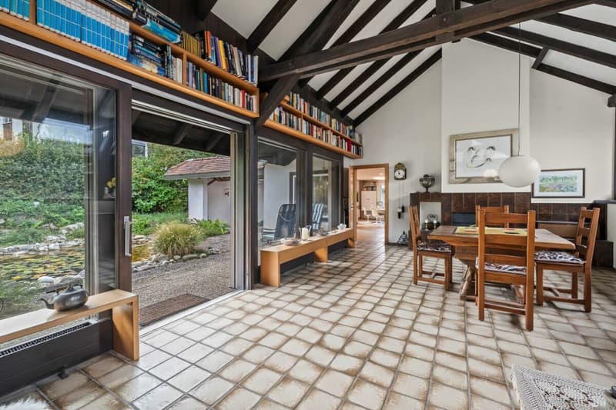
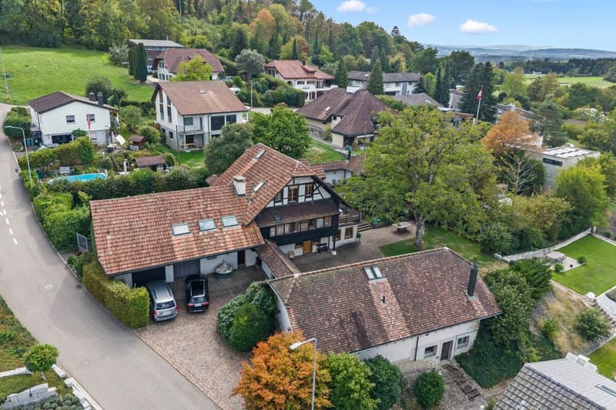
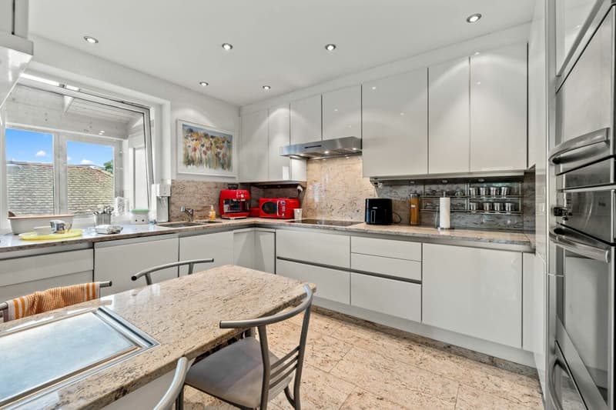
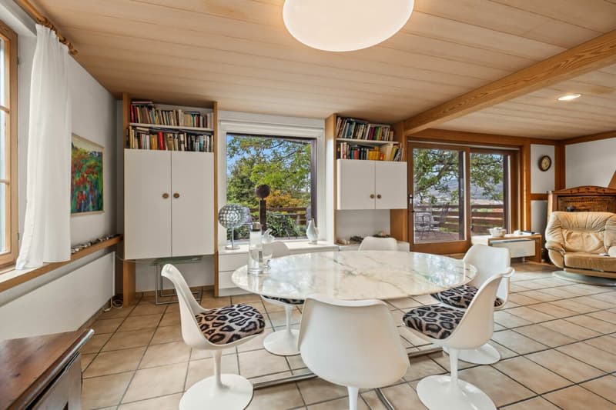
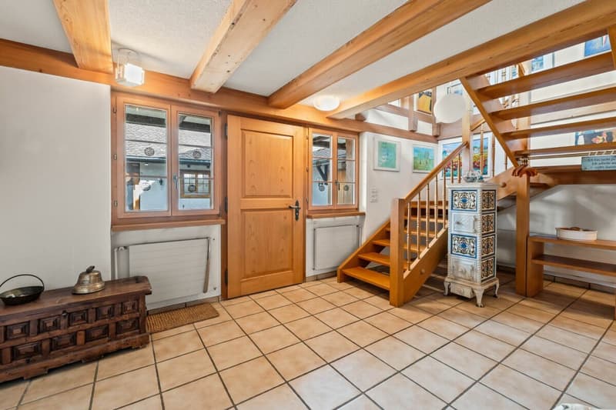
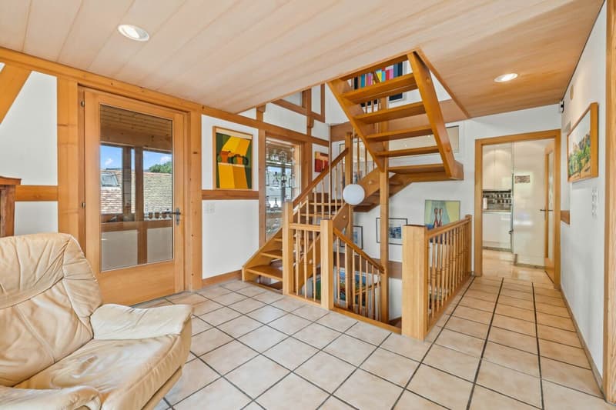
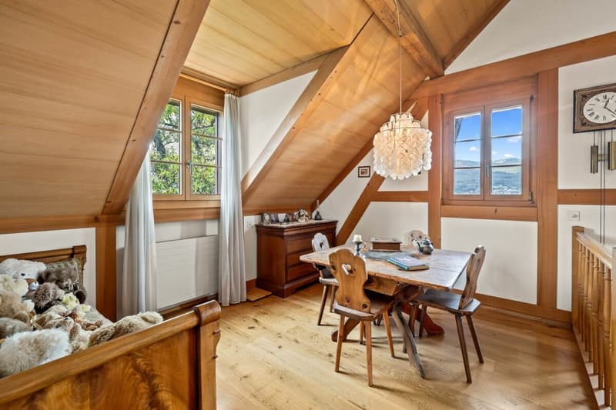
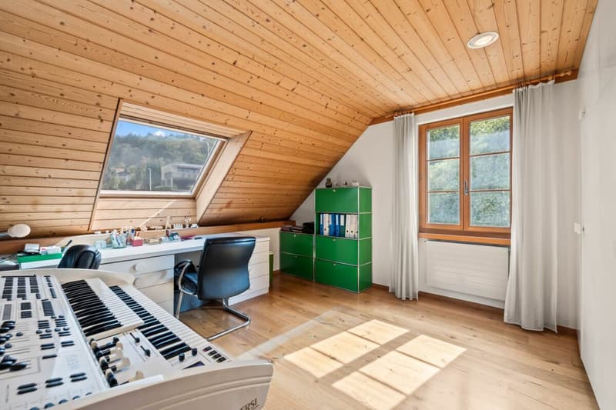
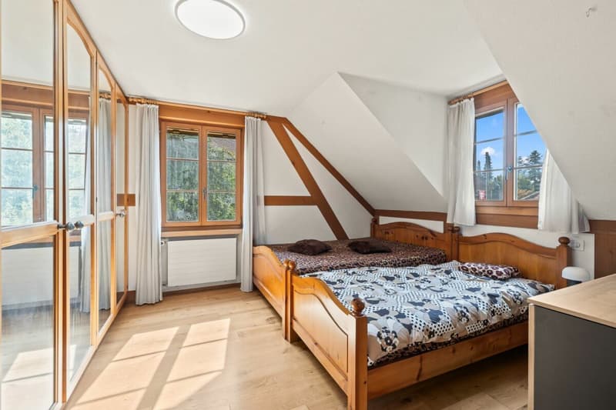
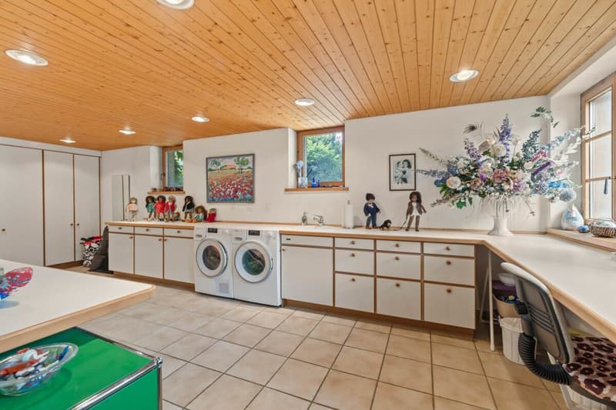
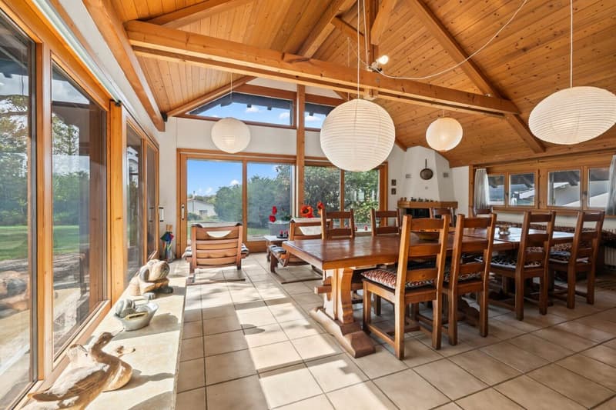
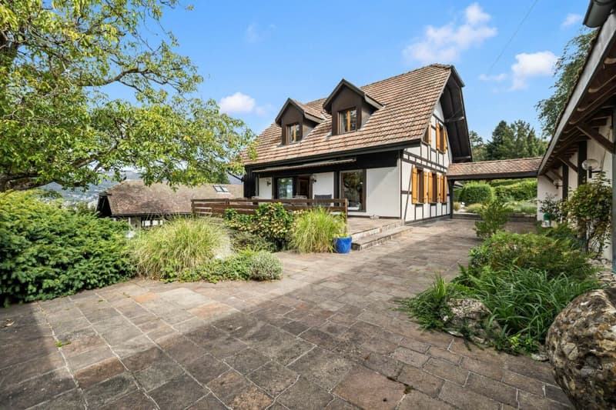
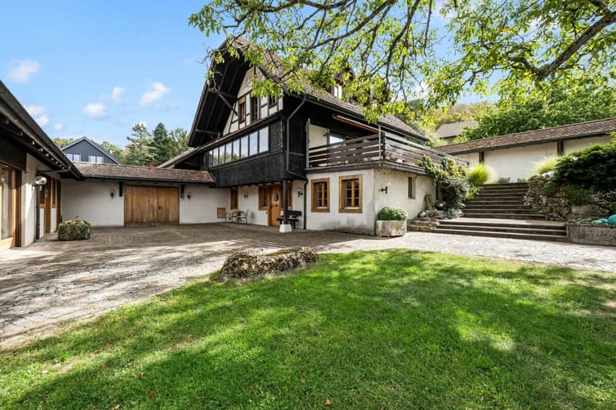
This detached villa at Merzweg 26 in Kappel combines the distinctive charm of a historic half-timbered building with generous proportions, a wide range of possible uses and a quiet, attractive residential location. Built in 1924, the house offers 7,5 rooms and around 330 m² of living area, making it ideal for families or anyone looking to combine spacious living with plenty of room for individual needs.
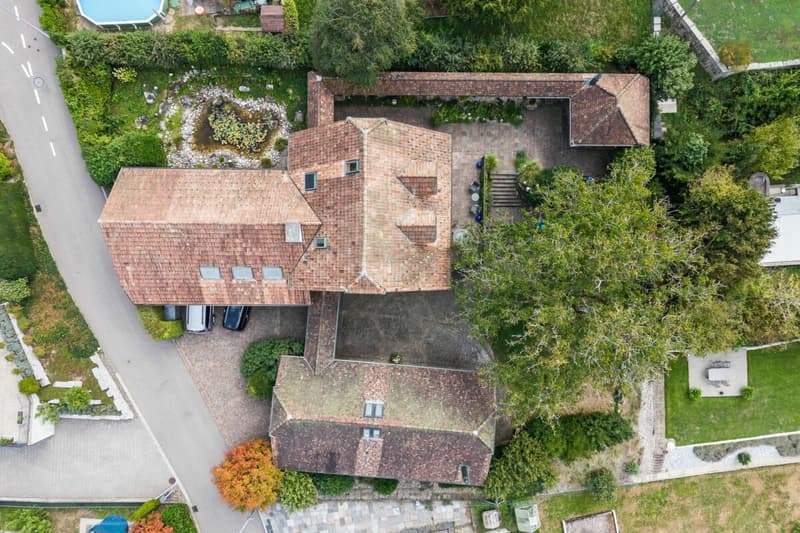
The property is set on a 1'414 m² plot in a two-storey detached-house zone. The well-maintained garden provides a pleasant and private outdoor area and enhances the property's distinctive residential character. Thanks to the plentiful sunshine, peaceful surroundings and lovely long-distance views, the property offers a high quality of life.
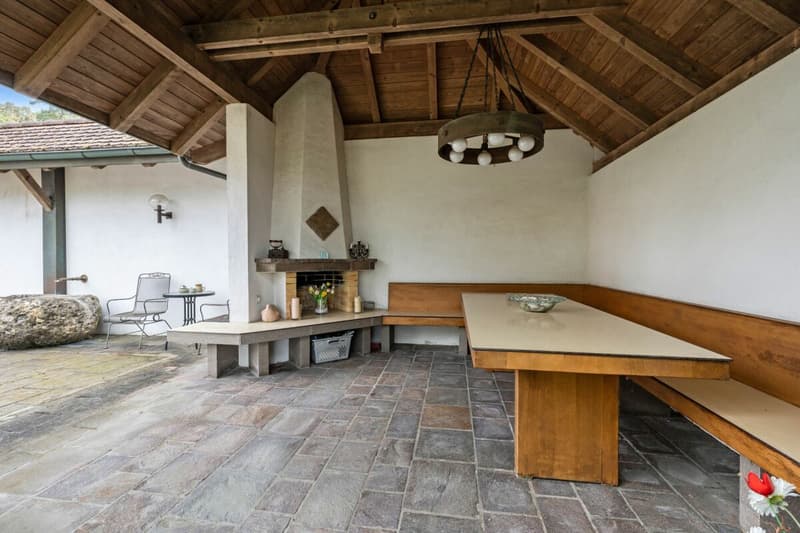
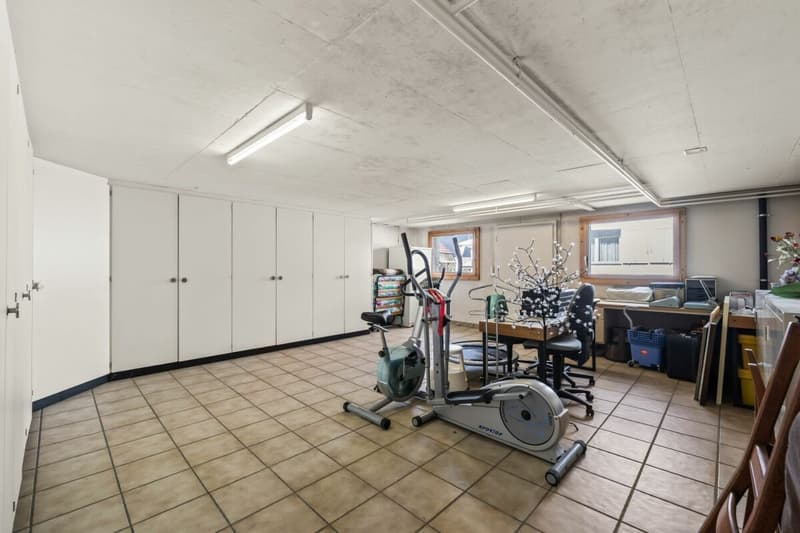
A particular highlight is the separate outbuilding. It offers a range of possible uses and is ideal for a practice, office, studio or other business activity. Its separation from the main house makes it easy to combine living and working. The separate building is therefore an attractive option for self-employed people, service providers or anyone wishing to carry out their professional activity in a separate building away from their private living space.
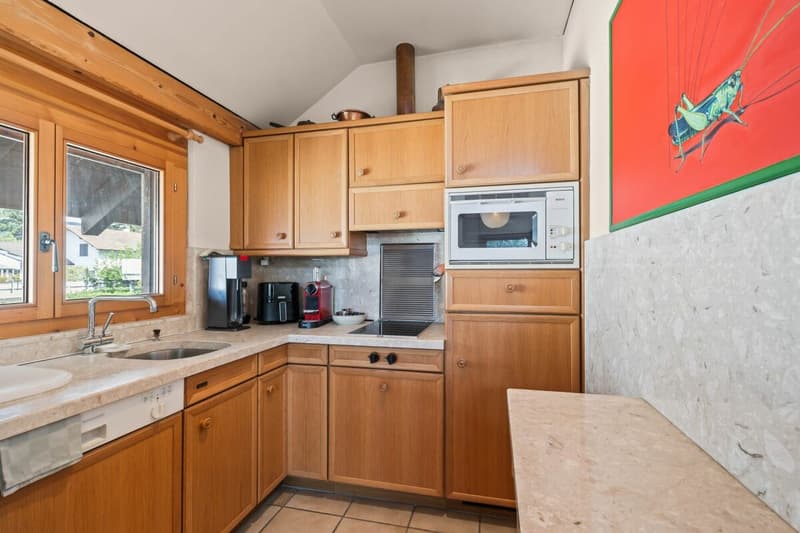
The existing air-source heat pump ensures comfortable living. The finishes range from average to high-end and provide a good basis for a comfortable home tailored to your needs. The characterful half-timbered building gives the property a distinctive atmosphere, combining historic features with contemporary living comfort.
The property is also well equipped for parking: it includes two garage spaces and three additional outdoor parking spaces. There is ample space for residents, clients, visitors and other vehicles.
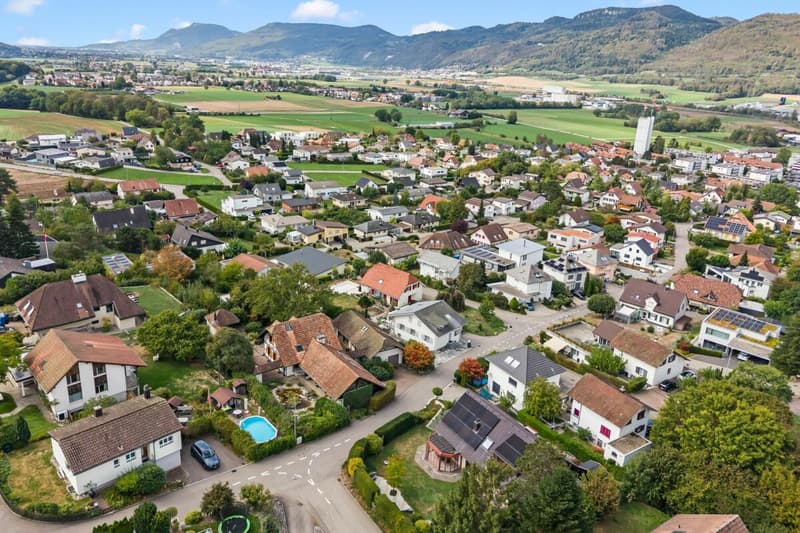
The quiet, sunny location offers a pleasant retreat away from the immediate town centre. At the same time, the property stands out for its lovely long-distance views and generous grounds, offering plenty of privacy and scope for individual landscaping.
With its generous living area, historic half-timbered charm, well-maintained garden, separate outbuilding with attractive potential for a practice or business, and ample parking, this distinctive property offers a rare combination of character, space, privacy and flexibility.
It is suitable both as a spacious family home and for anyone wishing to combine living and working in one place. A special opportunity for those looking for a characterful home with additional potential for professional use.
Do you have a property to market?We offer fair and transparent terms!
Call us and let us professionally value your property and position it optimally on the market.
Mortgage Calculator
From dream house to home ownership: the mortgage calculator can help you estimate the affordability of this property.


- Listing ID
- 4003643233
- Object ref.
- 261024.0926