






















476 results - Properties for sale: District Morges

Lina Gaci

Lina Gaci

1 / 13
Lina Gaci

Lina Gaci

  • Parking space
4.5 rooms, 96m², CHF 630,000.–
Barilliettaz 1, 1122 Romanel-sur-Morges

Beautiful apartment in a village house

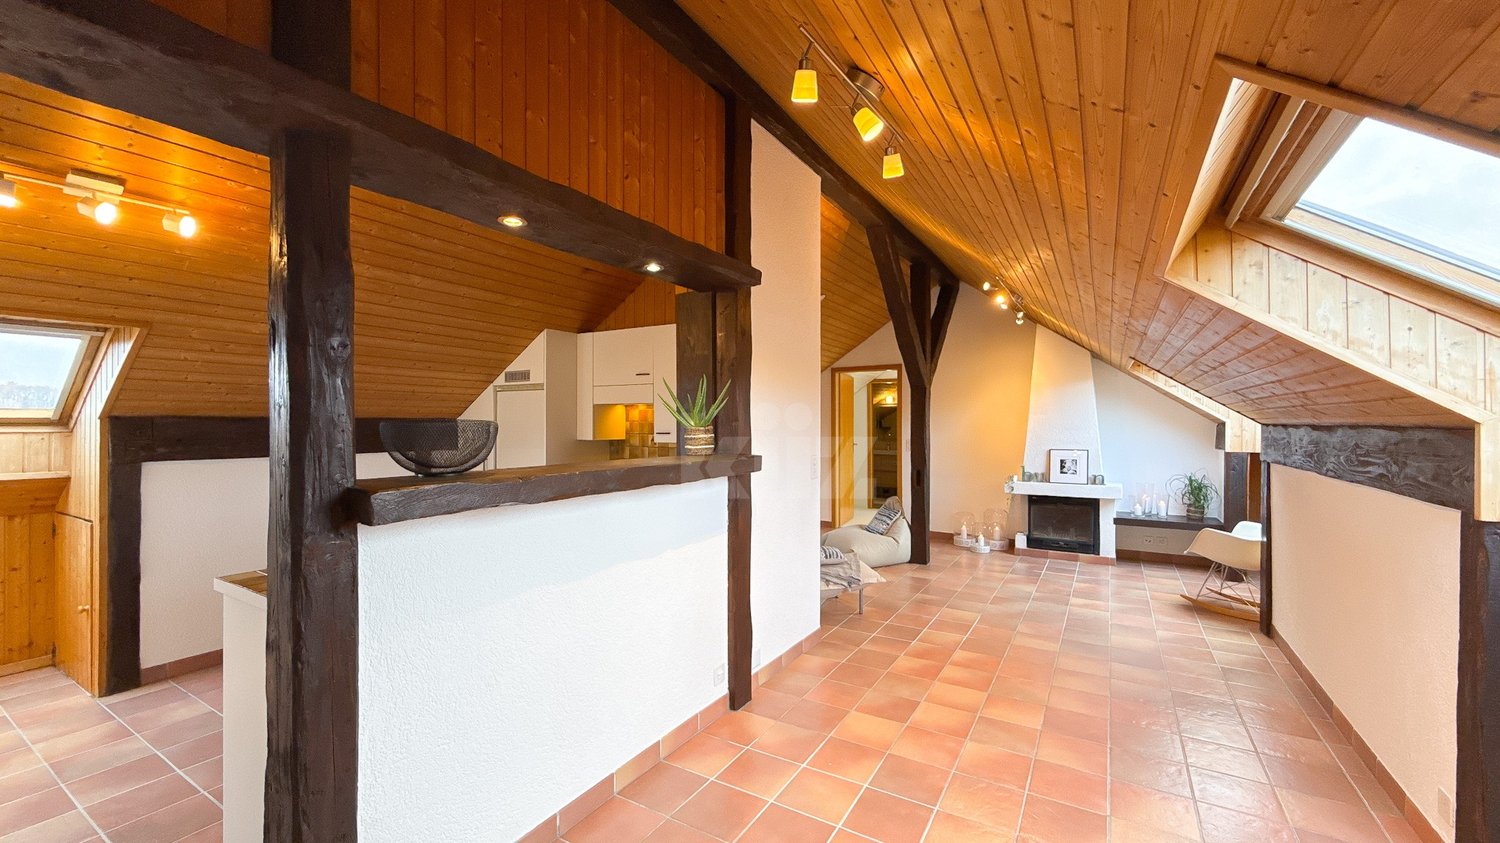
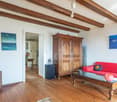
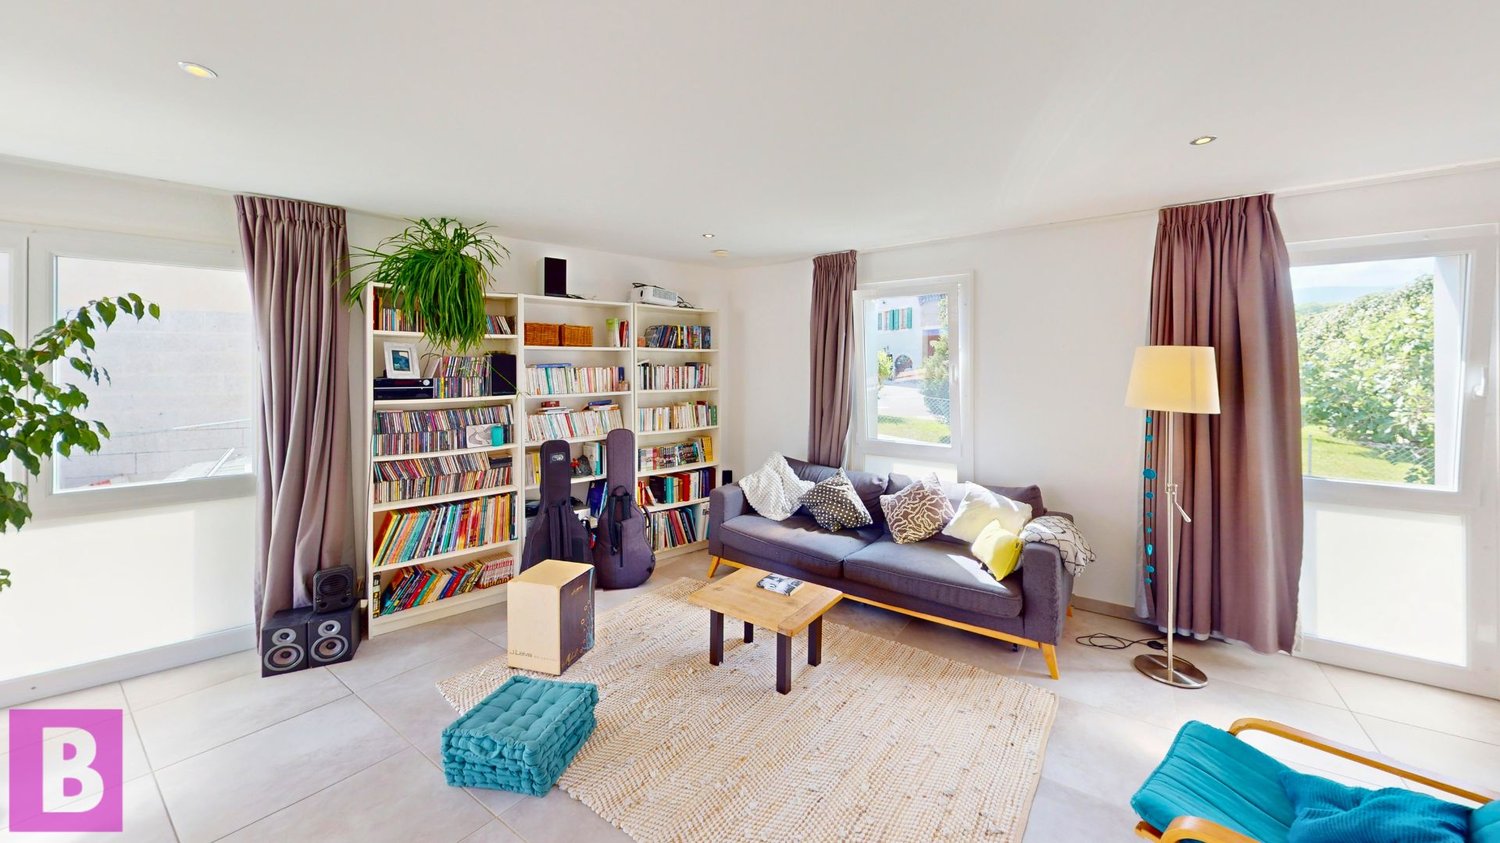
Located in the heart of the village, this charming apartment seduces with the charm of its exposed beams, its warm atmosphere, and its beautiful brightness. Well laid out and equipped with large storage spaces, it offers a pleasant living space while remaining close to Morges, its amenities, and public transportation.The spaces are divided as follows:- Entrance hall with storage - Living/dining room with fireplace- Fully equipped open kitchen- Three bedrooms, including a parental suite with shower and WC - Bathroom with WCThe apartment has a cellar and two outdoor parking spaces available at an additional cost of CHF 30,000.-.Its peaceful environment, appreciated by families, allows children to walk to the school building and playground, located 150 meters away, without crossing a road. The village school welcomes students from 1st to 6th grade and has a school canteen, secondary school and gymnasium continue in Morges, 5 km away. The playground has structures for young and old, benches and picnic tables, a petanque court and sports fields, and is the main meeting place for residents. Several local societies animate the village throughout the year.Buses MBC 735 and 736 regularly serve the village and reach the Morges train station, as well as the secondary school and gymnasium, in 15 minutes. At the beginning and end of the day, additional routes also connect to the Bussigny train station in 20 minutes, making it easier for students and commuters working in Lausanne to travel. The University of Lausanne is 9 km away and can be reached by public transportation, as are the universities and training centers of the Lausanne region.The neighboring village, 1.5 km away, has a grocery/bakery store with postal service, a communal inn, and a library that regularly offers events. Morges offers a complete range of shops and services, several shopping centers are less than 10 km away, and the regional hospital is 4 km away.Good to know:- The property is part of a small PPE with 5 units.- The tax rate is advantageous (56%).

  • Parking space
Travel time
-
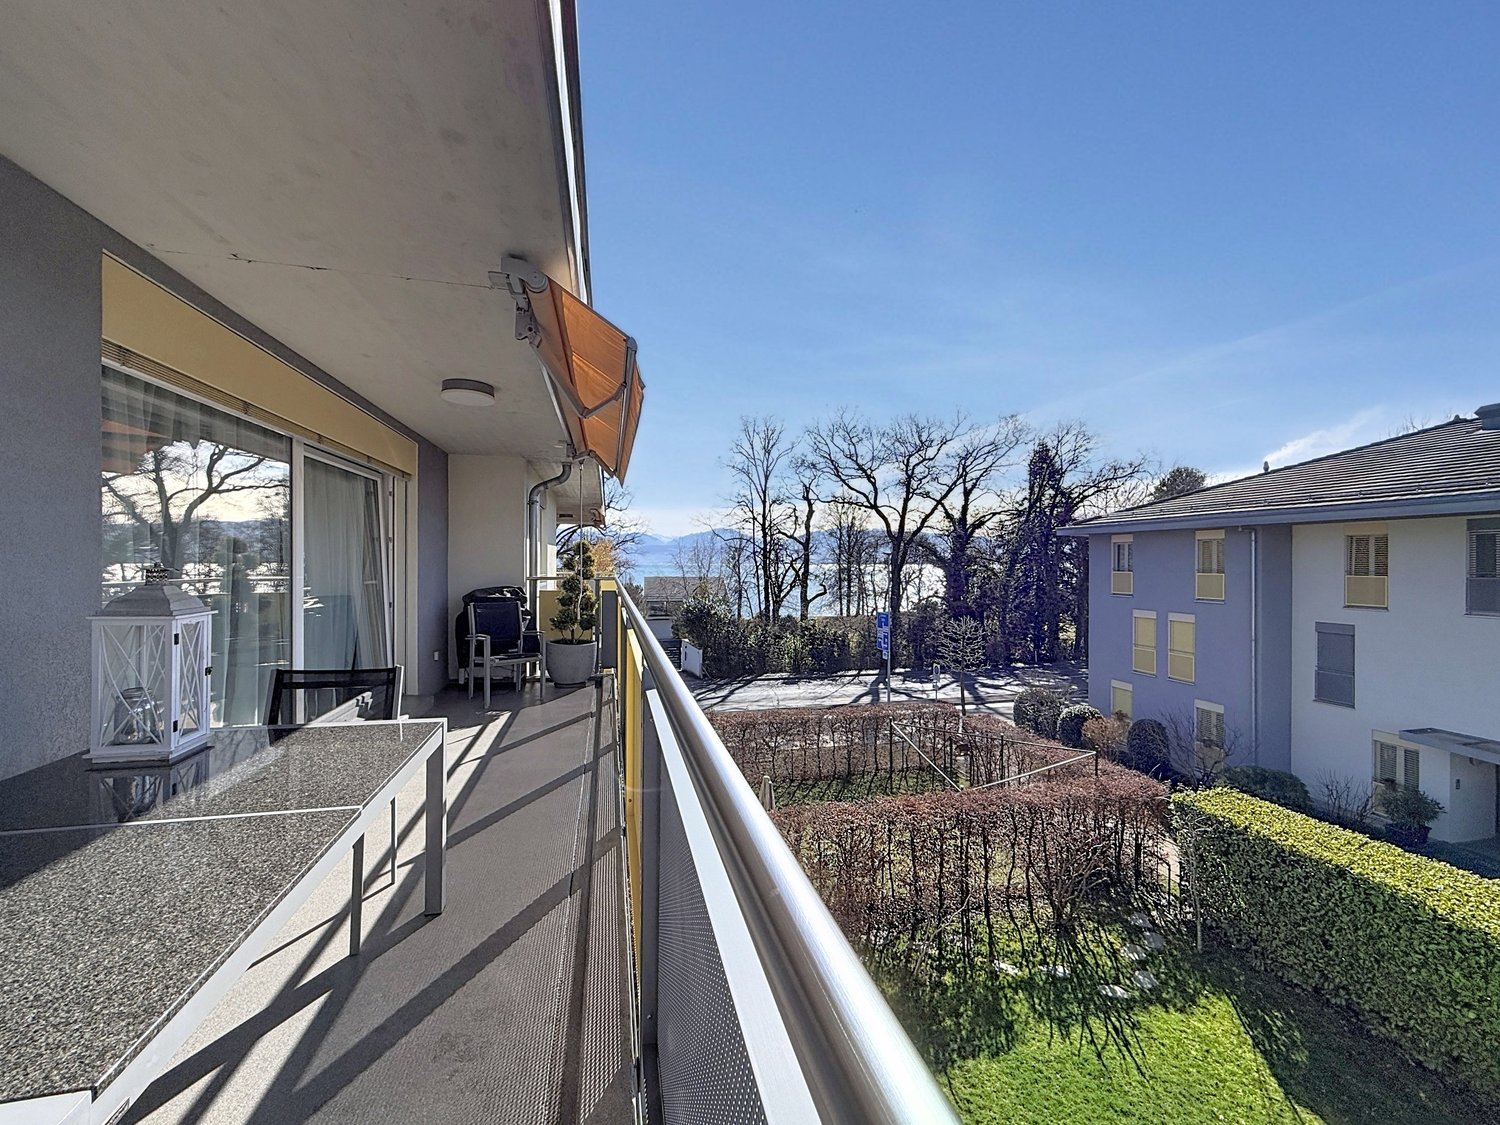
  • Balcony with glass railings, table, chairs, potted plant, awning, view of mountains and trees
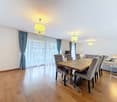
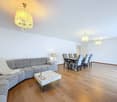
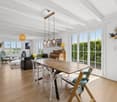
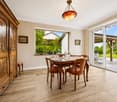
  • Dining room with wooden floor, large windows, chandeliers, dining table, chairs, couch, side table, lamp
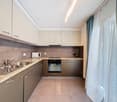
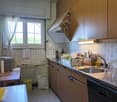
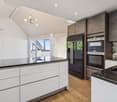
  • modern kitchen with white cabinets, granite countertops, stainless steel sink, built-in microwave, oven, dishwasher, and a faucet
  • modern living room with wooden floor, gray sofa, white coffee table, dining table with chairs, chandeliers, lamps
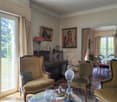
  • Dining room with wooden table, gray chairs, chandeliers, white walls, large windows, white curtains, TV, cabinet, couch, lamp
  • Empty hallway with wooden floor, white walls, large wardrobe, and two chandeliers
  • Bedroom with a bed, pillows, a chandelier, a desk, a mirror, a stool, a lamp, and a window with curtains.
  • A bedroom with a bed, two nightstands, lamps, and a chair. The room has a window with curtains.
  • Bathroom with bathtub, sink, mirror, and towel rack with towels
  • Bathroom with white and black tiles, shower with glass door, sink, mirror, and towel rack
  • Balcony with yellow railings, metal mesh, and a view of the city and mountains
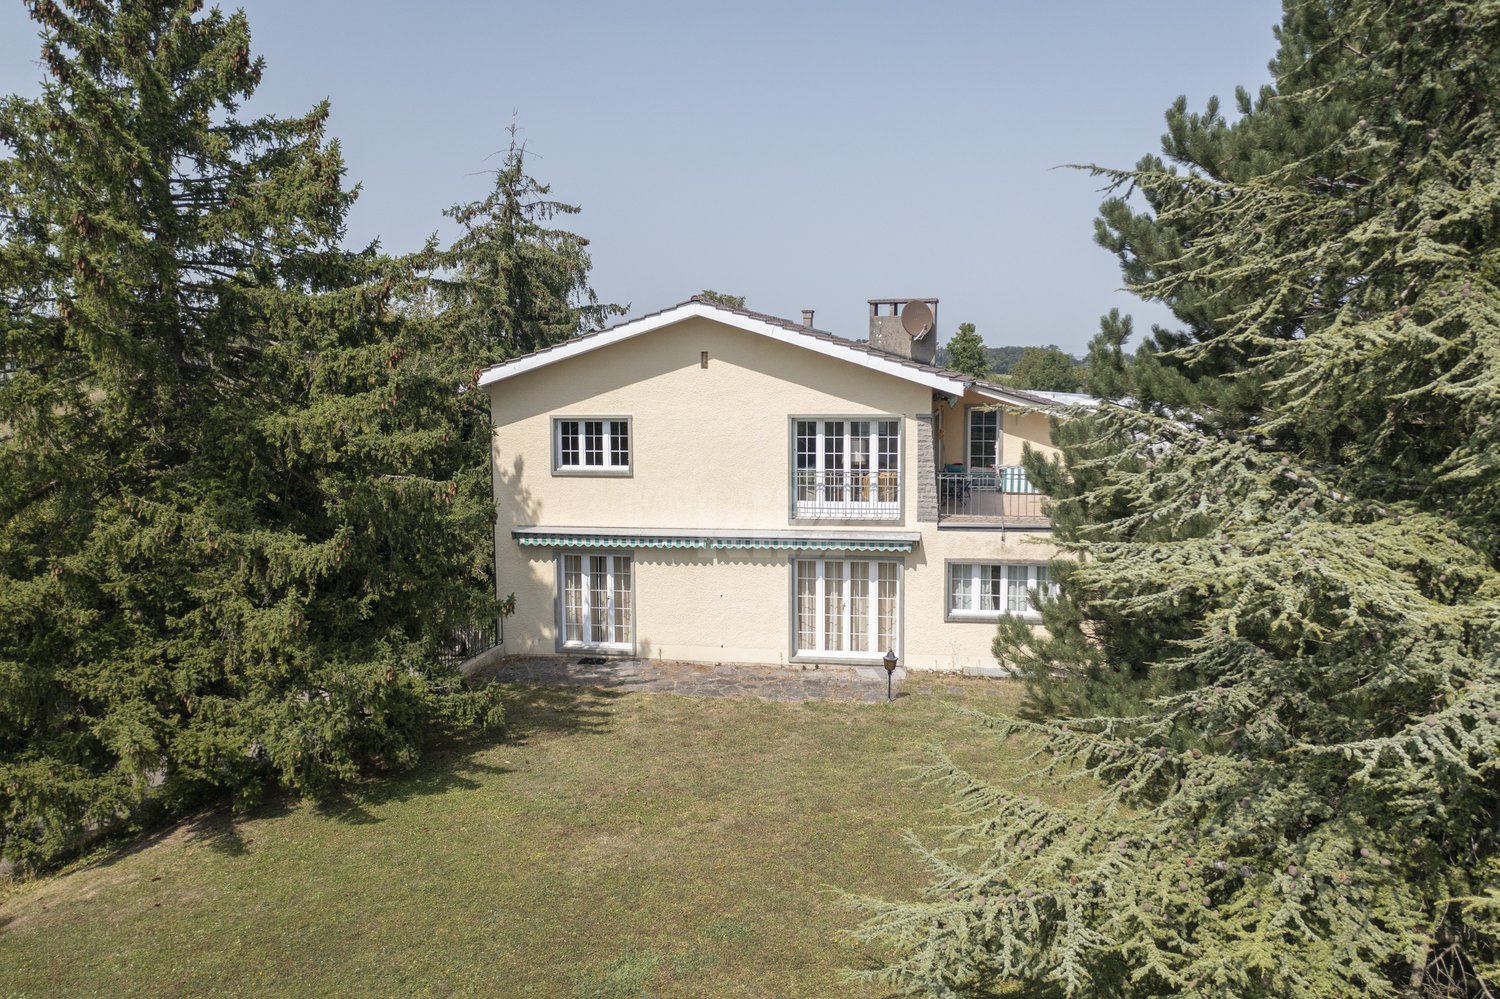
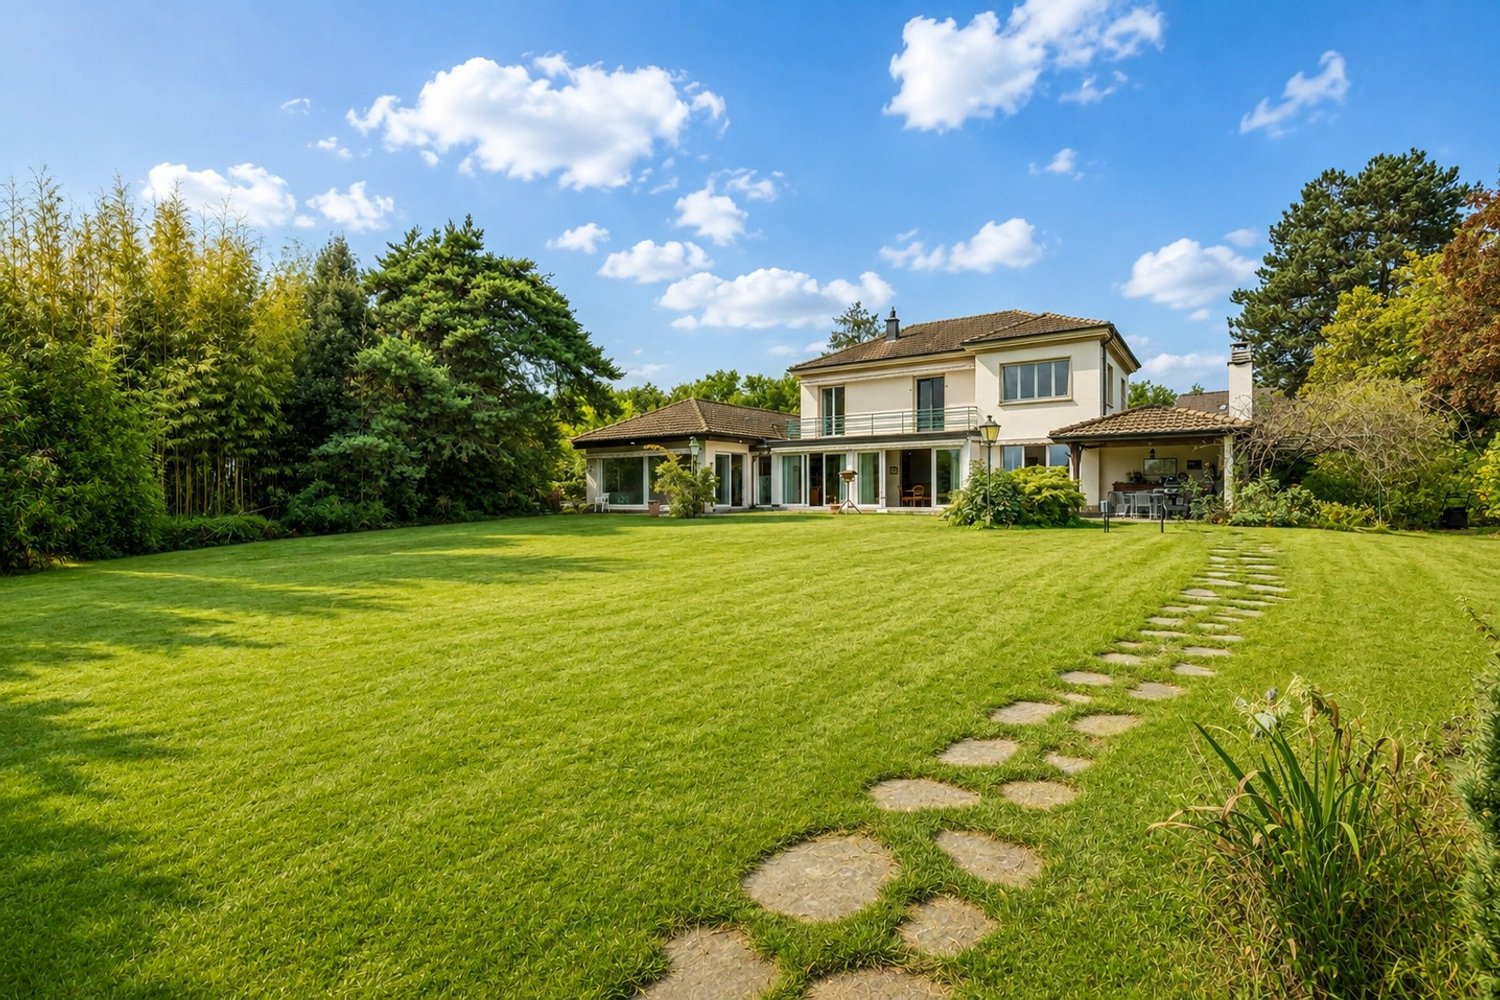
  • A two-story house with yellow shutters, a gray roof, and a garden in front. The house is surrounded by trees and bushes, and there is a car parked on the side of the road. In the distance, there is a mountain range and a body of water.
  • Logo for real estate agency 'T Gaia Immobilier' with a tagline 'L'immobilier plaisir'.
1 / 13
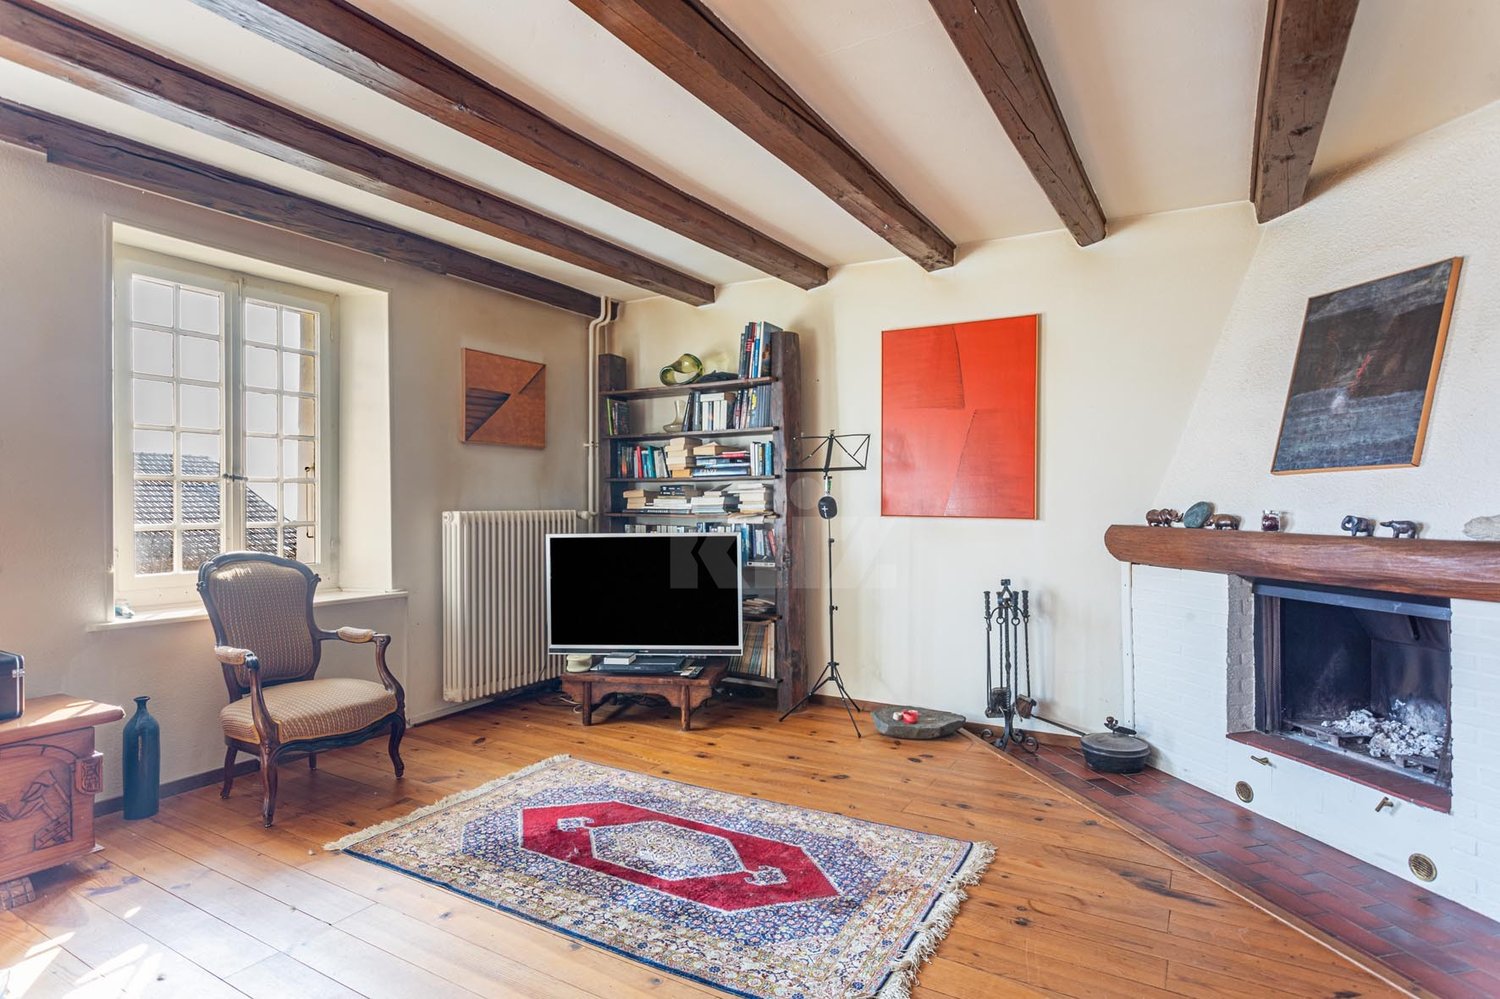
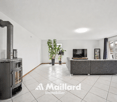
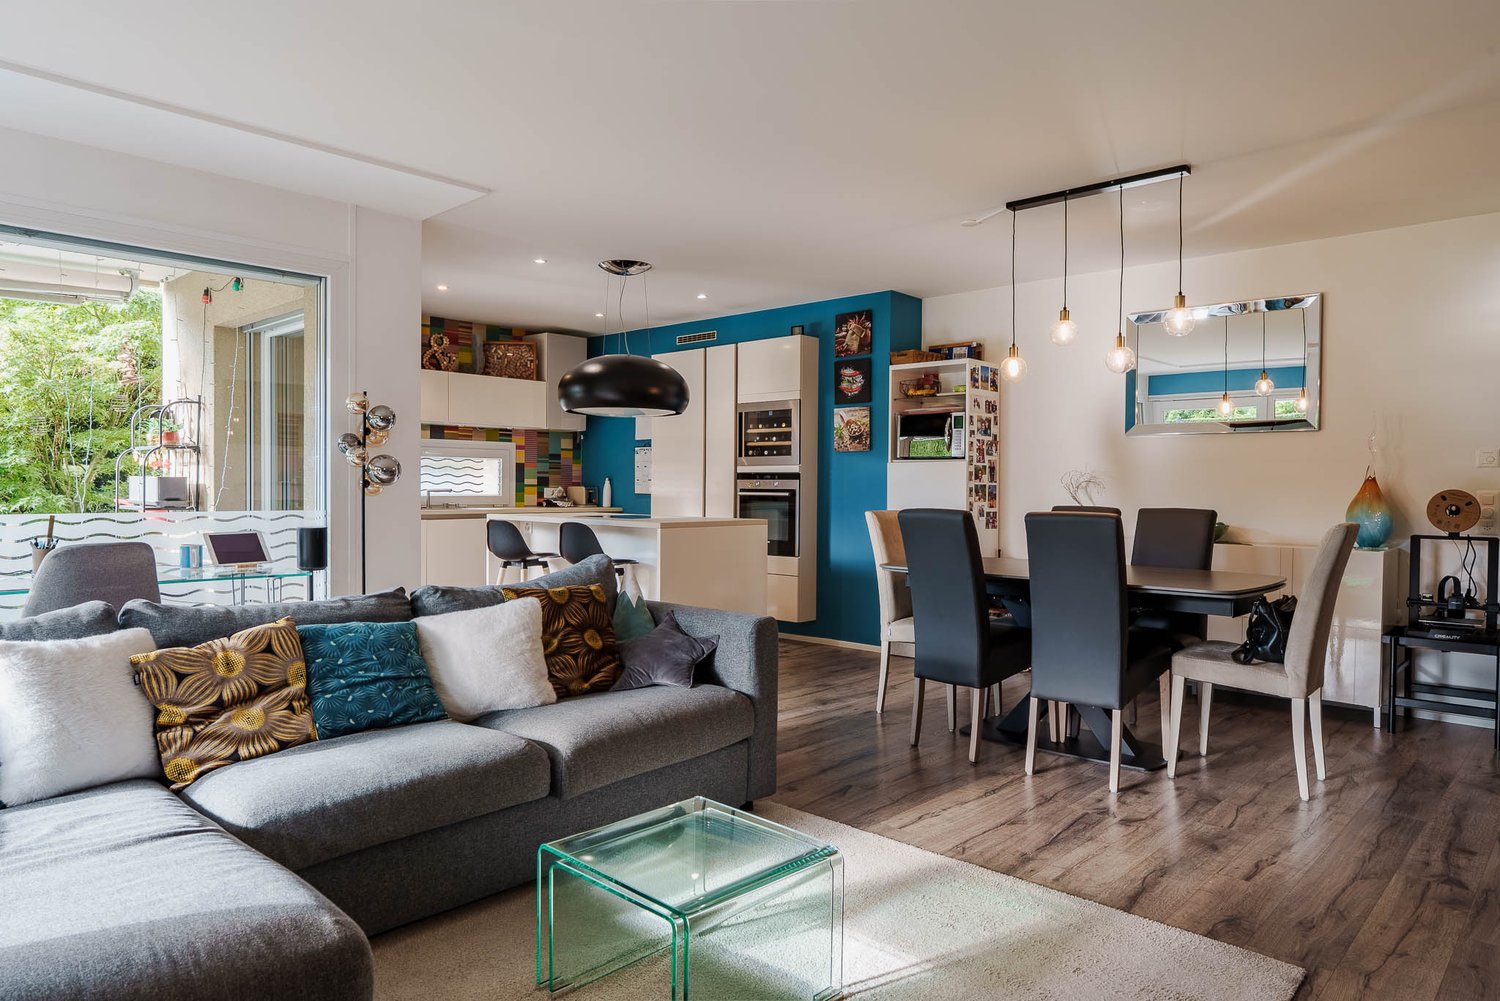
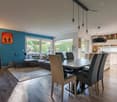
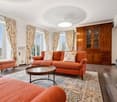
Dining room with wooden floor, large windows, chandeliers, dining table, chairs, couch, side table, lamp
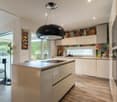
modern kitchen with white cabinets, granite countertops, stainless steel sink, built-in microwave, oven, dishwasher, and a faucet
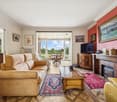
modern living room with wooden floor, gray sofa, white coffee table, dining table with chairs, chandeliers, lamps
  • Balcony / Terrace
  • Garage
  • View
  • +2
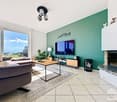
4.5 rooms, 113m², CHF 1,280,000.–
1162 Saint-Prex

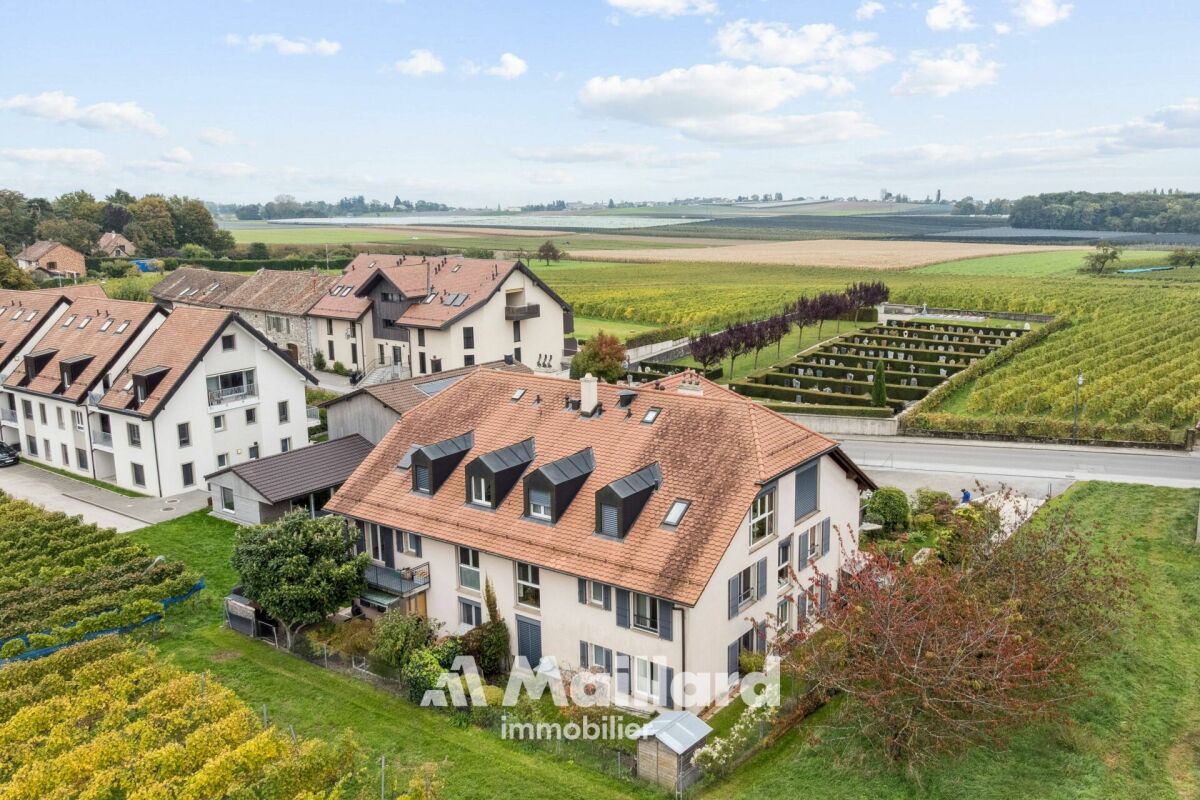
Bright attic with lake view in Saint-Prex, just a few steps from the lake and train station

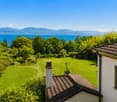
Located in Saint-Prex, just a few steps from the lake, this elegant attic apartment benefits from a particularly sought-after location, with immediate proximity to the train station, schools, shops, and all daily amenities.Occupying the top floor of a recently built building from 2012, served by an elevator, this property immediately seduces with its beautiful brightness, lake view, pleasant atmosphere, and sense of space.With a living area of approximately 113 m², the apartment currently consists of 4.5 rooms, with a functional layout and generous volumes. Its pleasant balcony of approximately 16 m² ideally extends the living room and constitutes a real asset in daily life, allowing you to fully enjoy the clearance and the lake view.Perfectly maintained, the property is ready to move in, with no work to be done. A transformation into 5.5 rooms can also be considered according to the buyer's needs.A particularly rare and interesting advantage in the current context: the possibility of taking over the existing mortgage at a rate of 1.09% until 2032, offering very advantageous financing conditions.A large cellar completes this property.Selling price: Apartment: CHF 1'280'000.-Two indoor parking spaces: CHF 35'000.- each (in addition).A rare opportunity in Saint-Prex, ideal for buyers looking for a bright attic, well-located, just a few steps from the lake, and benefiting from a beautiful view.

  • Balcony / Terrace
  • Garage
  • View
  • +2
Jonathan Pfister

Jonathan Pfister

1 / 15
Jonathan Pfister

Jonathan Pfister

  • Parking space
  • Balcony / Terrace
  • Child-friendly
  • +1
5.5 rooms, 153m², CHF 1,410,000.–
1169 Yens

A house-like feel in this superb 4-bedroom family triplex apartment in Yens

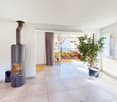
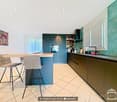
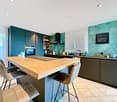
Located 10 minutes from Morges, in the charming and highly sought-after municipality of Yens, this magnificent 175-square-metre triplex apartment is part of a small, intimate condominium with just four apartments. It offers the perfect balance between the comfort of a house and the practicality of an apartment.Built entirely in 2010 using high-quality materials, this property is in absolutely impeccable condition. Its generous proportions, natural light and unique layout make it a rare find on the market and ideal for a family. In addition, the building is equipped with solar panels for hot water production, a significant environmental and economic benefit.On entering the ground floor, you will find a welcoming entrance hall with plenty of scope for fitted wardrobes and coat racks. This level also provides direct access to the communal areas, the building services room and a large private cellar of approximately 16 square metres.Taking the stairs to the first floor, you arrive at a spectacular living area comprising a living room of over 50 square metres, complete with a cosy stove. This room opens onto a large dining room and a magnificent kitchen with a granite worktop. Its superb central island includes a built-in wine cellar. This level also has a first bathroom, large built-in wardrobes and a balcony of approximately 9 square metres, designed as an open terrace that beautifully extends the living room.The second floor is entirely dedicated to the sleeping area, ensuring complete privacy. It comprises a large principal bedroom with its own shower room and private toilet, as well as three other bright bedrooms. A third bathroom completes this floor, along with a laundry area equipped with a washing machine and a tumble dryer.Outside, the property has two private parking spaces, as well as two spaces reserved for visitors to the condominium. The school up to 8th grade is a 5-minute walk away, and there is also a nursery and an after-school care centre in the village. This is a truly special property, available for sale now and waiting for you to move in.CHF 30'000.- for 2 parking spacesAvailable no earlier than the end of July 2027

  • Parking space
  • Balcony / Terrace
  • Child-friendly
  • +1
Tellenbach Yann

Tellenbach Yann

1 / 13
Tellenbach Yann

Tellenbach Yann

  • Parking space
  • Garage
  • View
6.5 rooms, 220m², CHF 1,795,000.–
1143 Apples

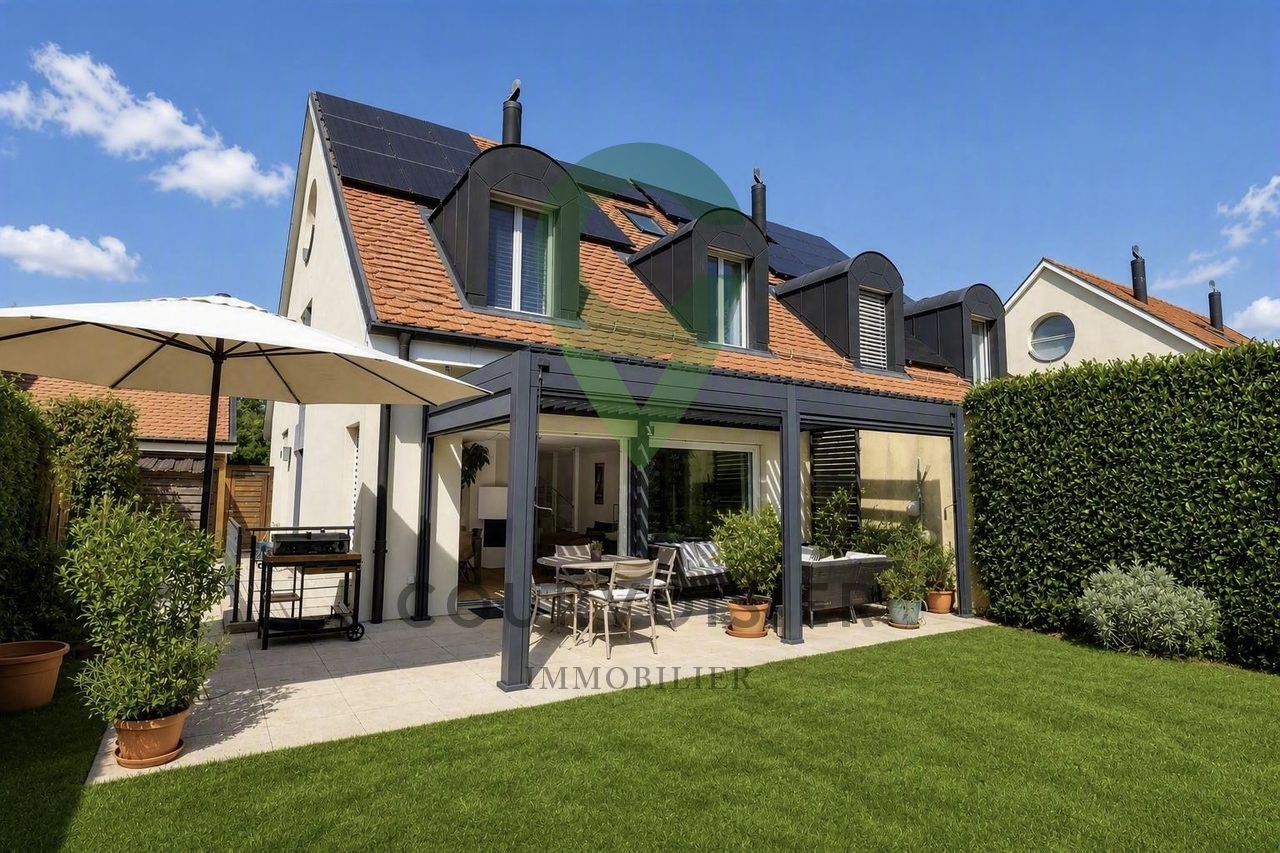
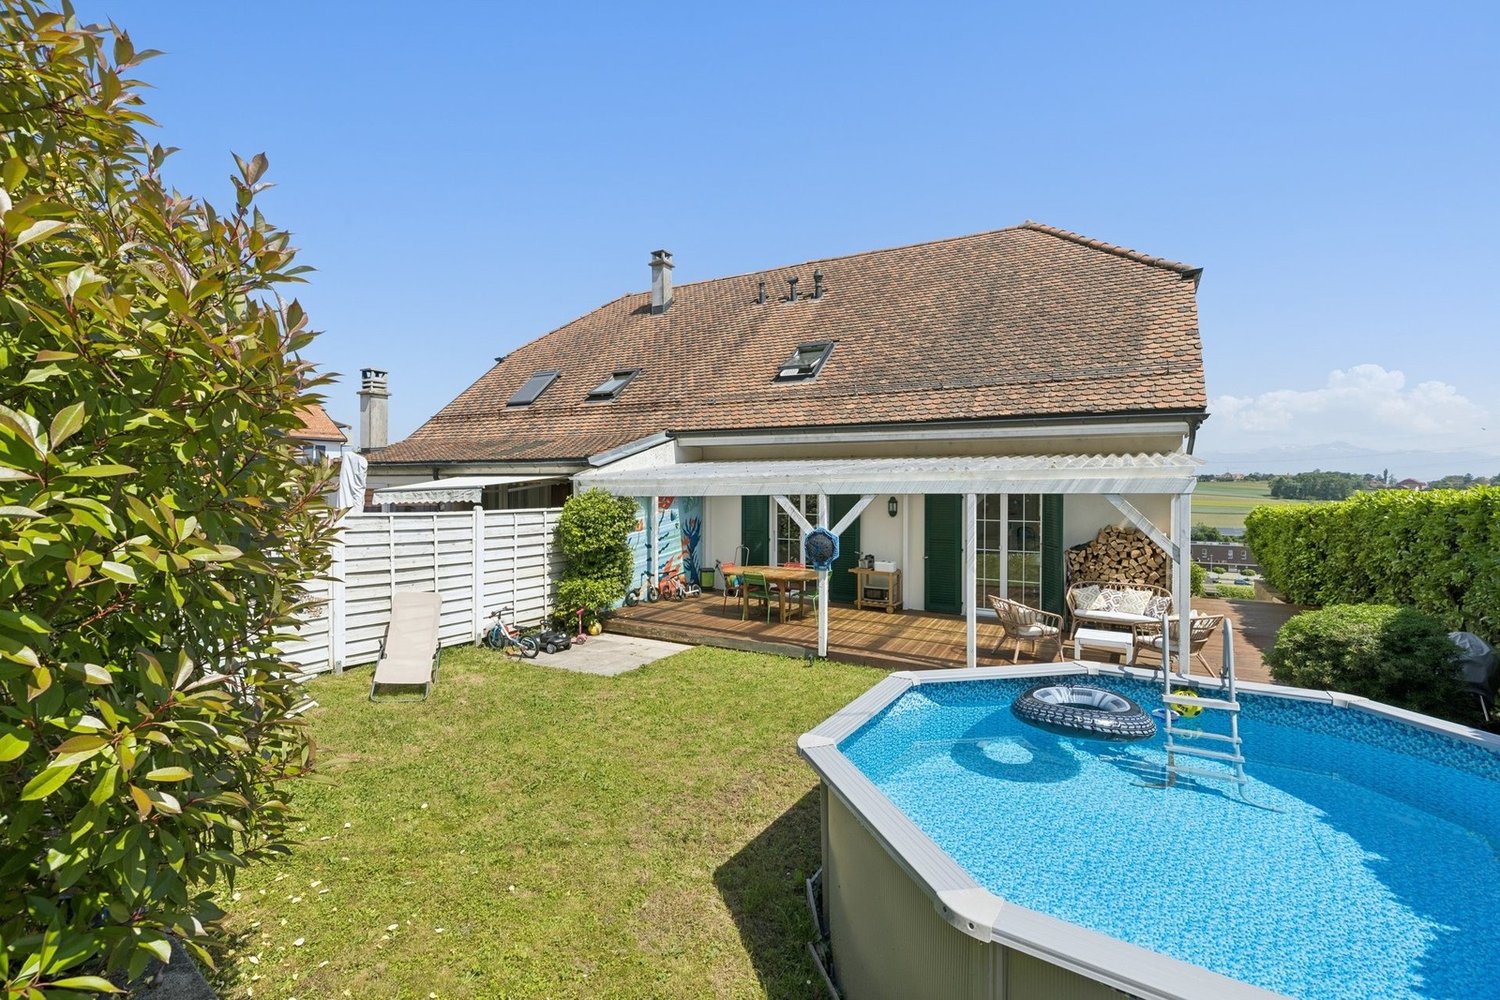
Renovated semi-detached family villa with panoramic views of the Alps and Lake Geneva

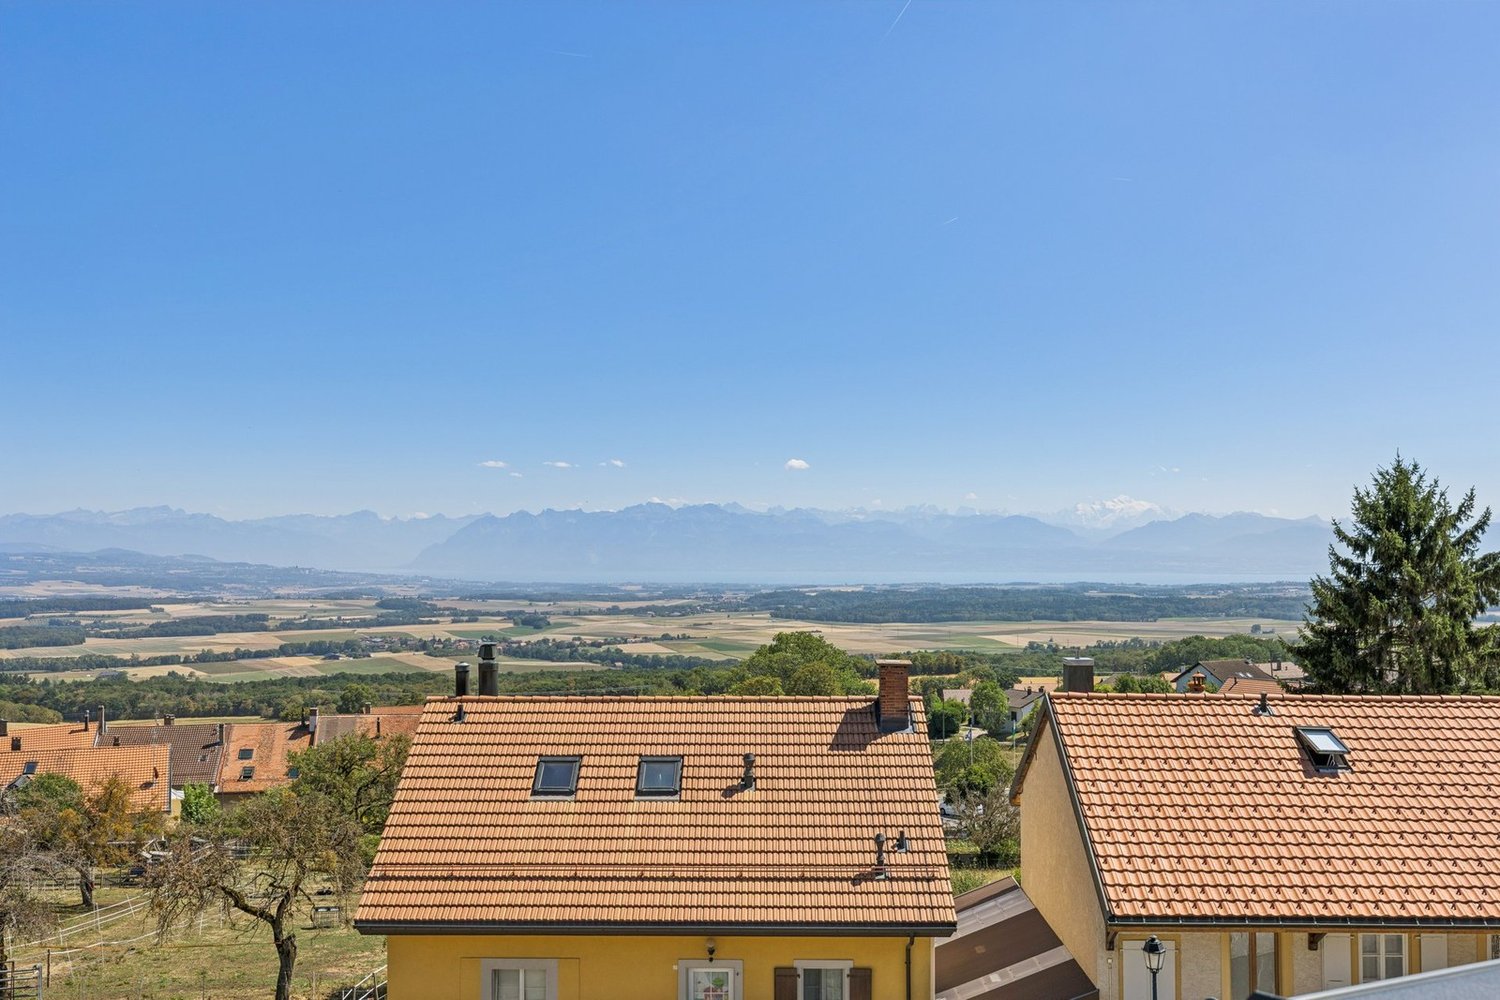
Located in a quiet, leafy residential neighbourhood in Apples, this elegant semi-detached villa enjoys a particularly privileged setting. Overlooking the surrounding countryside, it offers magnificent panoramic views of the Alpine range, with a glimpse of the Mont Blanc massif and part of Lake Geneva.Built in 2002, the property offers approx. 163 m² of net living area and 220 m² of usable area across four levels. Carefully maintained and renovated over the years, it is now presented in remarkable condition. Recent improvements, including the replacement of the kitchen, renovation of both bathrooms and modernisation of the heating system, mean you can immediately enjoy a comfortable, functional home that is ready to move into.Generously lit through wide openings, the living room features a fireplace that creates a warm and welcoming atmosphere. It opens onto a lovely terrace where you can fully enjoy the views and leafy surroundings. The kitchen, open to the living area, is fitted out in a contemporary and functional style. A spacious hallway with built-in storage leads to three comfortably sized bedrooms and two bathrooms.The converted attic rooms provide an additional room, as well as further space beneath the sloping ceilings.The basement comprises a large heated office, a pantry and a laundry room housing the building services.Ideal for a family, the various improvements carried out in recent years mean you can move in straight away, with no renovation work required.Contact us today to arrange a viewing!

  • Parking space
  • Garage
  • View
Alain Durrer

Alain Durrer

1 / 13
Alain Durrer

Alain Durrer

  • Parking space
  • Balcony / Terrace
  • Garage
  • +2
6.5 rooms, 230m², CHF 2,340,000.–
1163 Etoy

Beautiful house ideally located near the lake and amenities

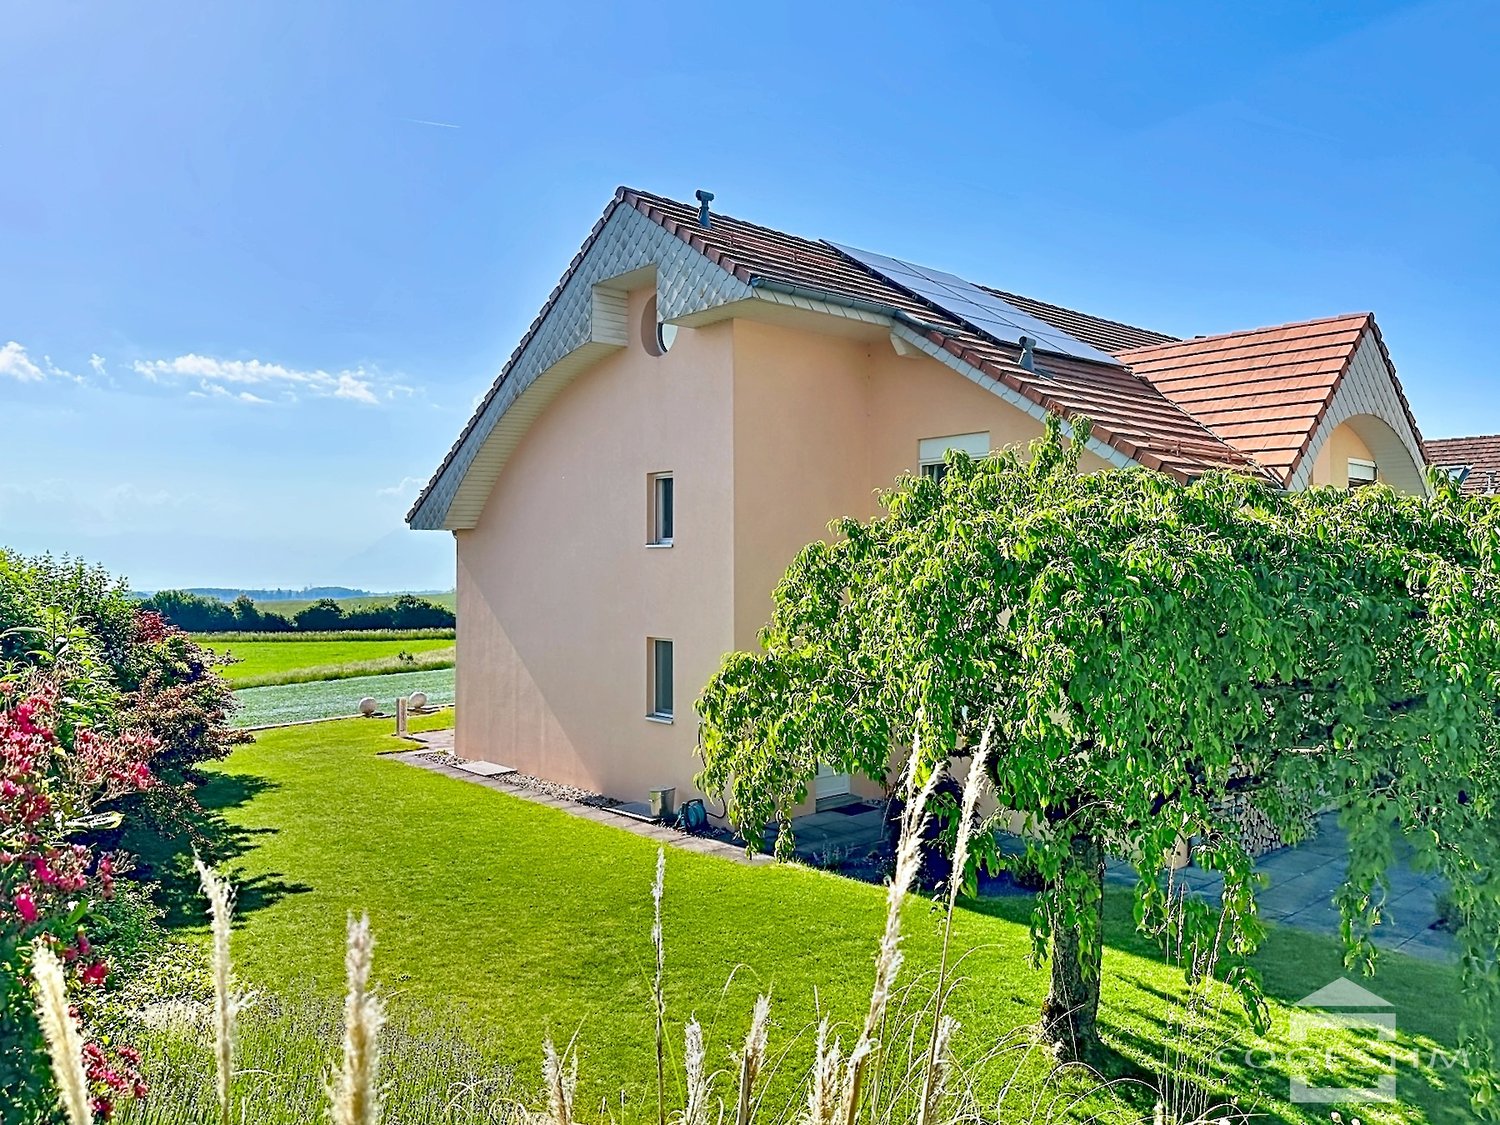
Located in the heart of a quiet residential area of the highly sought-after commune of Etoy, this charming semi-detached house facing south offers an idyllic living space for a family. Its privileged location is only 150 meters from schools, 500 meters from the CFF train station, and in close proximity to shops, roads, and the shores of Lake Geneva.Built in 2001 and renovated in 2021, this property offers more than 230 m² of usable space, carefully distributed over 4 levels.The house consists of the following: On the ground floor • An entrance hall with closets • A large living room with a fireplace • An open, fully equipped, and renovated kitchen in 2021 • A dining area • A bedroom • A shower room with WC On the upper floor • A landing and a distribution corridor with storage • A parental suite with its bathroom • Two nice bedrooms • A shower room In the attic • A large room, ideal for a bedroom, an office, a gym, or other uses In the basement • A large, developable space with independent external access • A technical room and laundry room • A cellar • A shelter The outdoors • A terrace equipped with a bioclimatic pergola • A spacious garden and its own greenhouse • A sauna installed on slabs A closed box, three outdoor parking spaces, one of which has an electric vehicle charging station, ideally complete this property.Video link: Instagram

  • Parking space
  • Balcony / Terrace
  • Garage
  • +2
1 / 13
  • Parking space
  • Elevator
2.5 rooms, 53m², CHF 730,000.–
A Denges, 1026 Denges

New promotion: 2.5-room apartment with terrace and garden

Bernard Nicod SA has the pleasure of presenting to you its project "Les Résidences du Village", ideally located in the charming village of Denges.Following the success of the first stage, we have the pleasure of launching the construction of the second phase. This will include four buildings, two of which will be offered for sale in PPE.Realized by our General Company, this project offers 40 apartments with 2.5 and 3.5 rooms, with weighted areas between 46 m² and 101 m², designed to provide comfort, functionality, and quality of life.You will have the opportunity to choose your kitchen and personalize the interior finishes of your apartment according to your tastes. Your future home will be spacious, comfortable, and perfectly adapted to your lifestyle. This 2.5-room apartment is located on the ground floor of building E and consists of:An entrance hall leading to the open kitchen, which opens onto the living room with access to the terrace and garden. A bedroom. A bathroom with sink and toilet.A cellar and an indoor parking space (CHF 35,000.- extra) complete this property. The apartments will be delivered in April 2028. THE ADVANTAGES:- Project labeled MINERGIE- District heating with Swiss pellets- Photovoltaic panels for a reduction in energy costs- Finishes chosen by the buyer - at Magenta- Construction by the general company BERNARD NICOD SA Discover your future living space by contacting our team for a complete presentation of our project and thus benefiting from personalized advice from our broker: Alexandra JEREZ and Tania LEITE 024 424 24 26.

  • Parking space
  • Elevator
Julie Ogiz

Julie Ogiz

1 / 13
Julie Ogiz

Julie Ogiz

  • Parking space
  • Garage
6.5 rooms, 177m², CHF 1,590,000.–
Vaud, 1114 Colombier

Beautiful village-style detached house

This charming village-style detached house, built in 1999 using traditional construction methods, combines character, functionality and living comfort. The load-bearing elements are made of masonry, while the horizontal structure is timber, providing a robust and welcoming construction.The electric heating is distributed through underfloor heating on the ground and first floors, complemented by electric radiators in the attic.The layout is as follows:Lower ground floor • Entrance hall. • A bedroom with a built-in wardrobe and private bathroom. • Direct access to the garage, which can accommodate two vehicles parked one behind the other. • A laundry room and a civil defence shelter.Upper ground floor • A spacious, fully equipped kitchen opening onto a generous living room with a fireplace. • Direct access to the terrace and garden, ideal for enjoying the warmer days. • An office/library area. • A bathroom.Attic • A beautiful principal suite with a dressing room and a large bathroom featuring a bathtub and shower. • Two additional bedrooms offering a wide range of layout possibilities.With its harmonious and functional layout, this property offers generous volumes and bright living spaces, perfectly suited to a family's needs. Its carefully considered design and welcoming atmosphere make it a particularly pleasant place to live.Possibility of taking over the mortgage at 0.85 for another 5 years!

  • Parking space
  • Garage
Denis Veyrenche

Denis Veyrenche

1 / 13
Denis Veyrenche

Denis Veyrenche

  • Parking space
  • Garage
  • View
  • +1
12 rooms, 500m², CHF 10,990,000.–
CH, 1172 Bougy-Villars

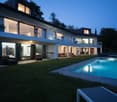
PANORAMIC VILLA OF EXCEPTION WITH POOL OVERLOOKING THE LAKE

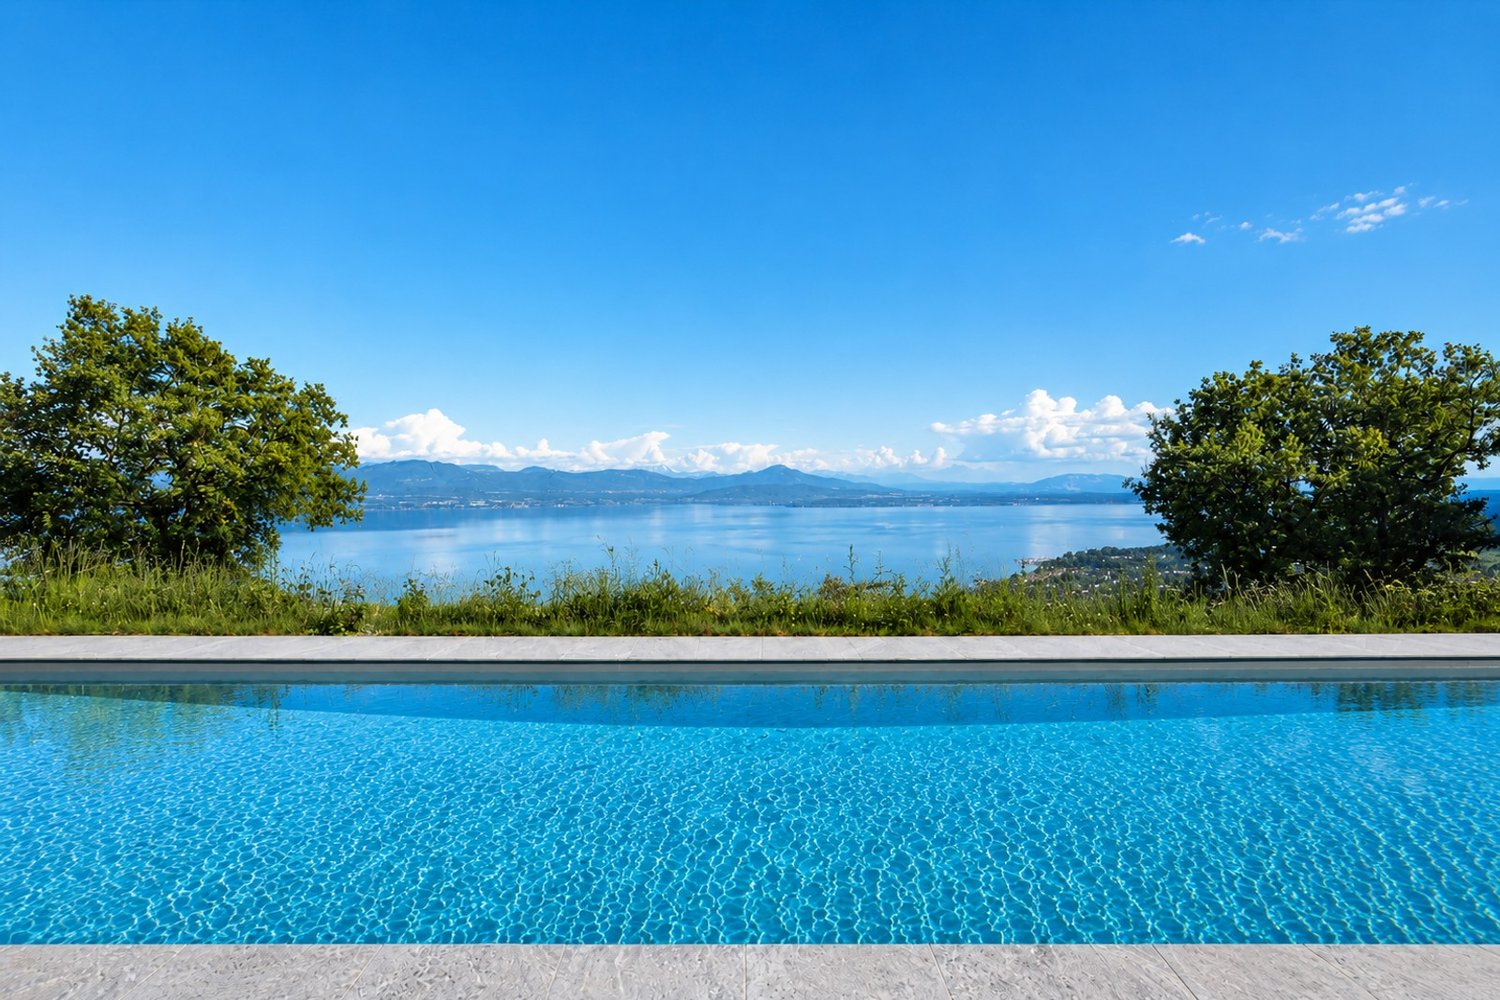
Nestled in one of the most sought-after environments in the Lémanic region, in the heart of the prestigious commune of Bougy-Villars, this sumptuous contemporary property embodies elegance, discretion, and the art of living facing the lake. Close to the highly renowned Institut Le Rosey, a symbol of excellence and international exclusivity, this villa benefits from a privileged location combining absolute serenity and unparalleled standing.Built on a vast plot of land dominating Lake Geneva, the property offers a spectacular panoramic view of the lake and the Alps, enhanced by large openings that bathe each space in natural light. From the entrance, the volumes are impressive: a majestic reception room, an elegant double dining room, and a high-end open kitchen harmoniously extend towards the outside, creating a perfect continuity between interior and landscape.A huge terrace running along the entire length of the house invites you to contemplate an exceptional panorama, while the pool perfects this atmosphere of a private resort in the heart of a green setting.The villa has five bedrooms, including two magnificent suites, designed as true comfort and intimacy spaces. An independent apartment completes the set and can easily be transformed into an additional suite to accommodate family, guests, or staff.Rare in its situation, volumes, and environment quality, this property represents an exclusive address intended for a clientele seeking an exceptional property combining prestige, discretion, and sweetness of living.

  • Parking space
  • Garage
  • View
  • +1
Sabrina Tarchini

Sabrina Tarchini

1 / 13
Sabrina Tarchini

Sabrina Tarchini

  • Balcony / Terrace
  • Garage
  • Child-friendly
9.5 rooms, 261m², CHF 1,430,000.–
1142 Pampigny

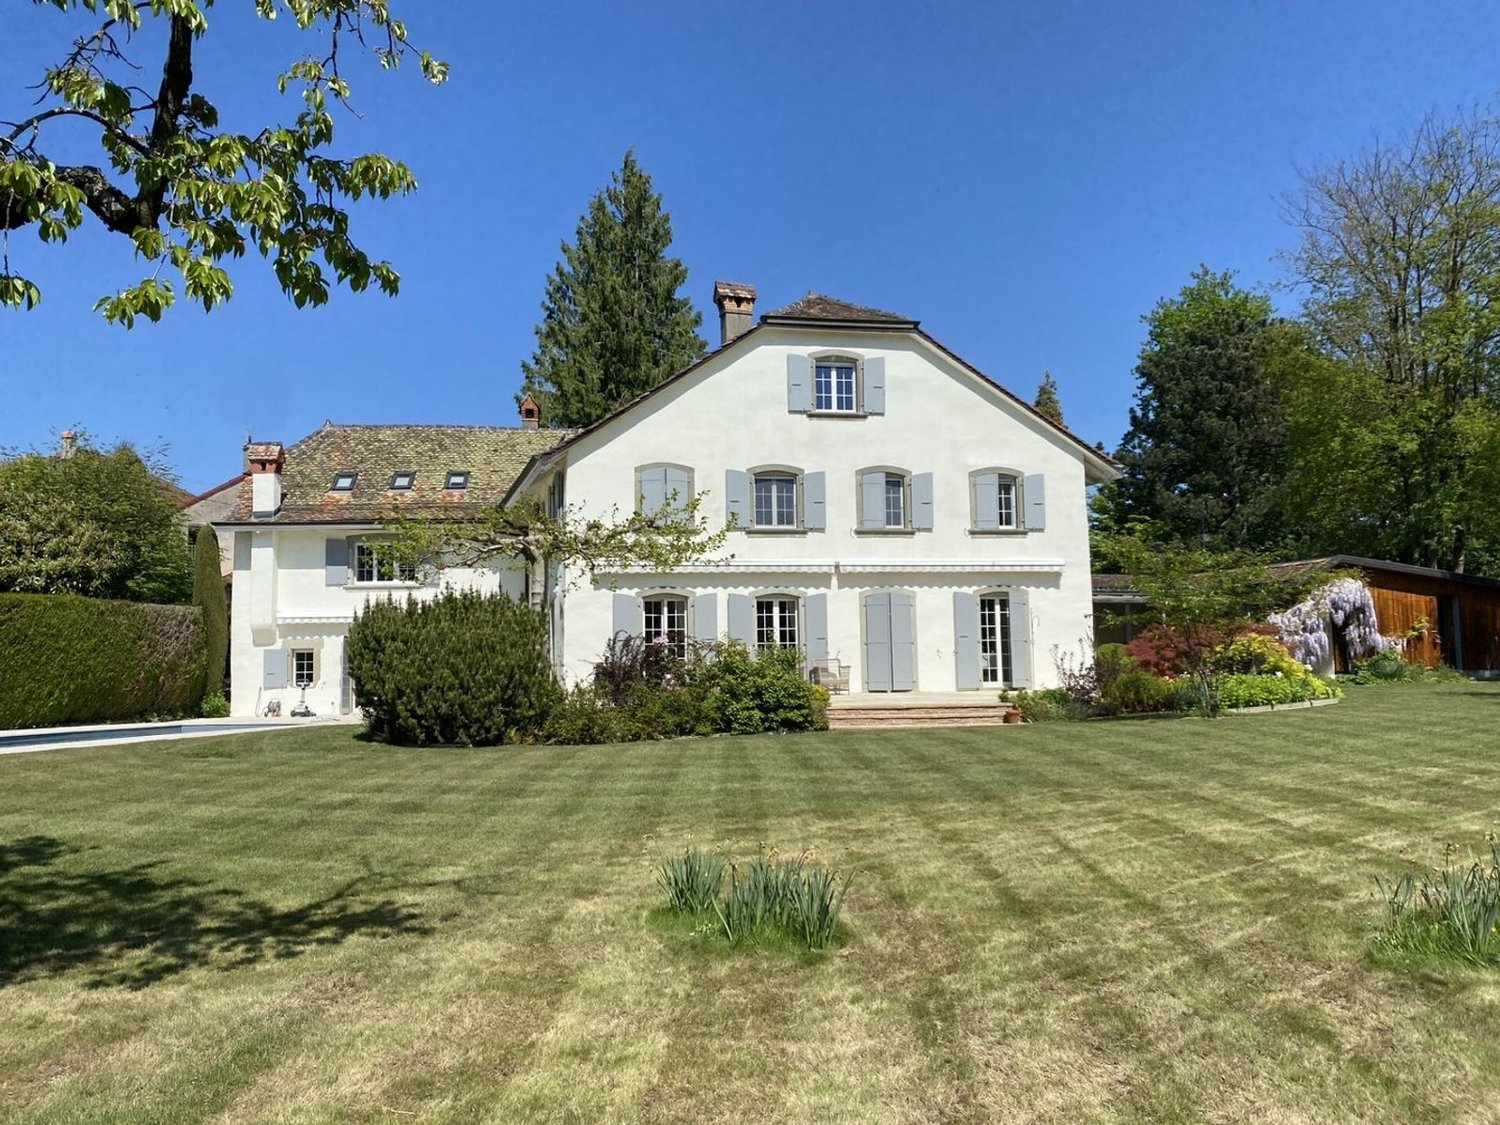
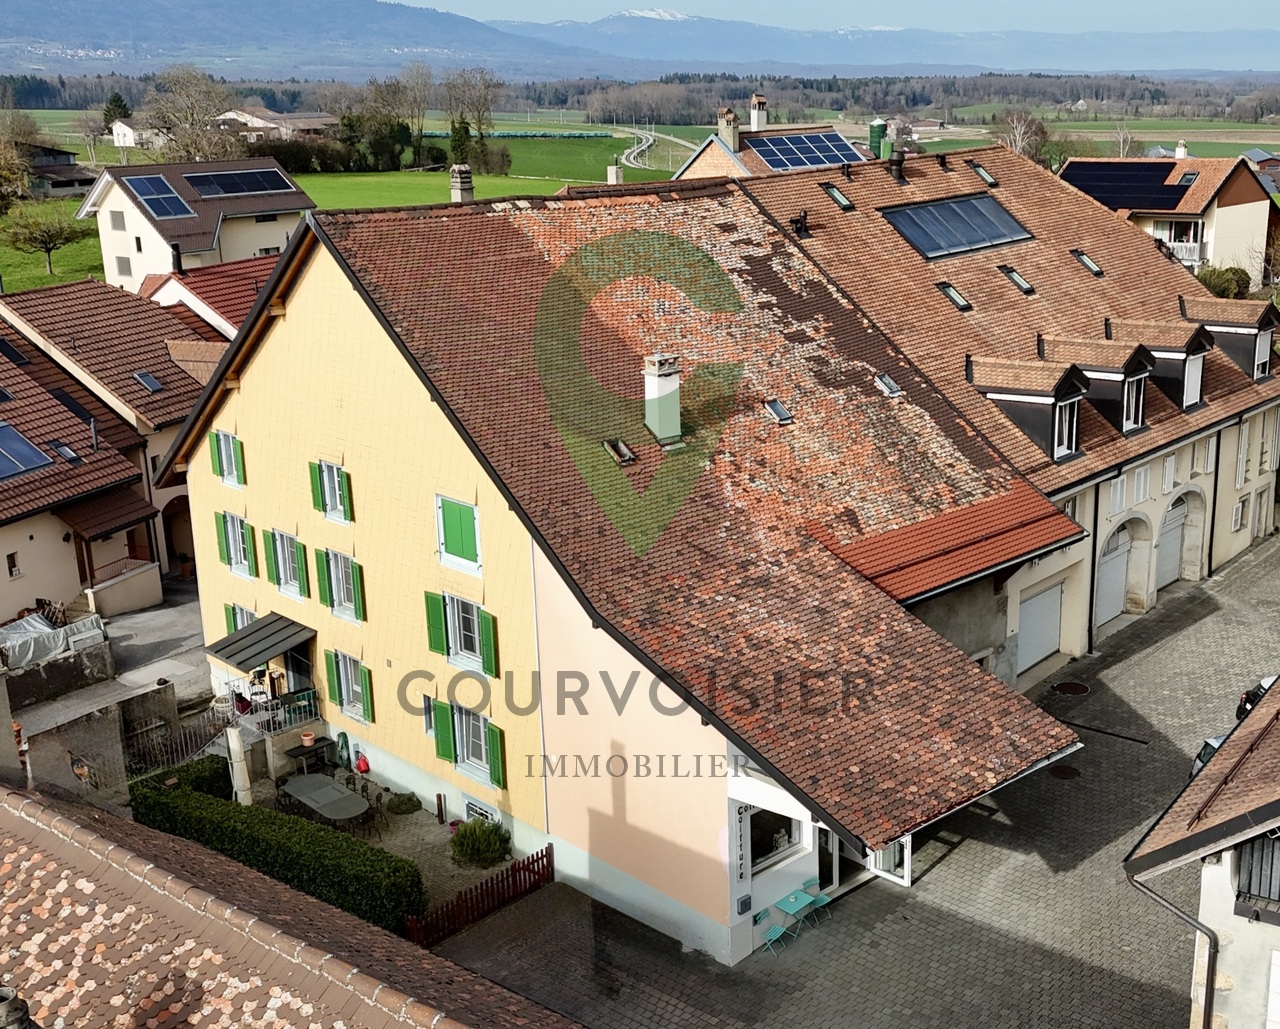
Maison de caractère avec dépendances et fort potentiel

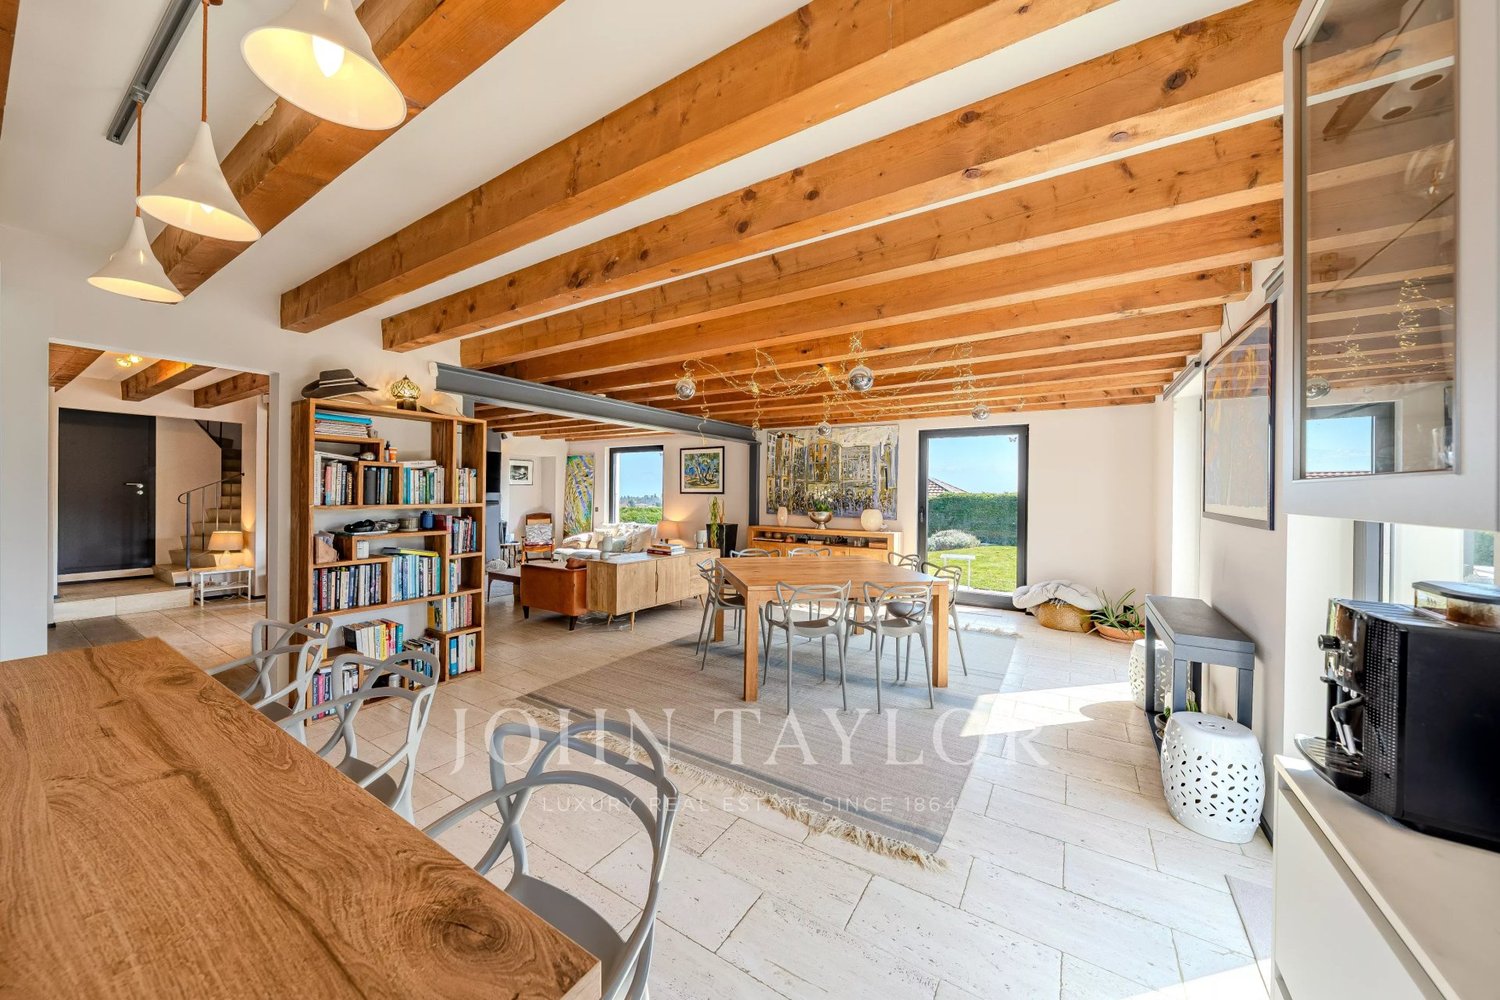
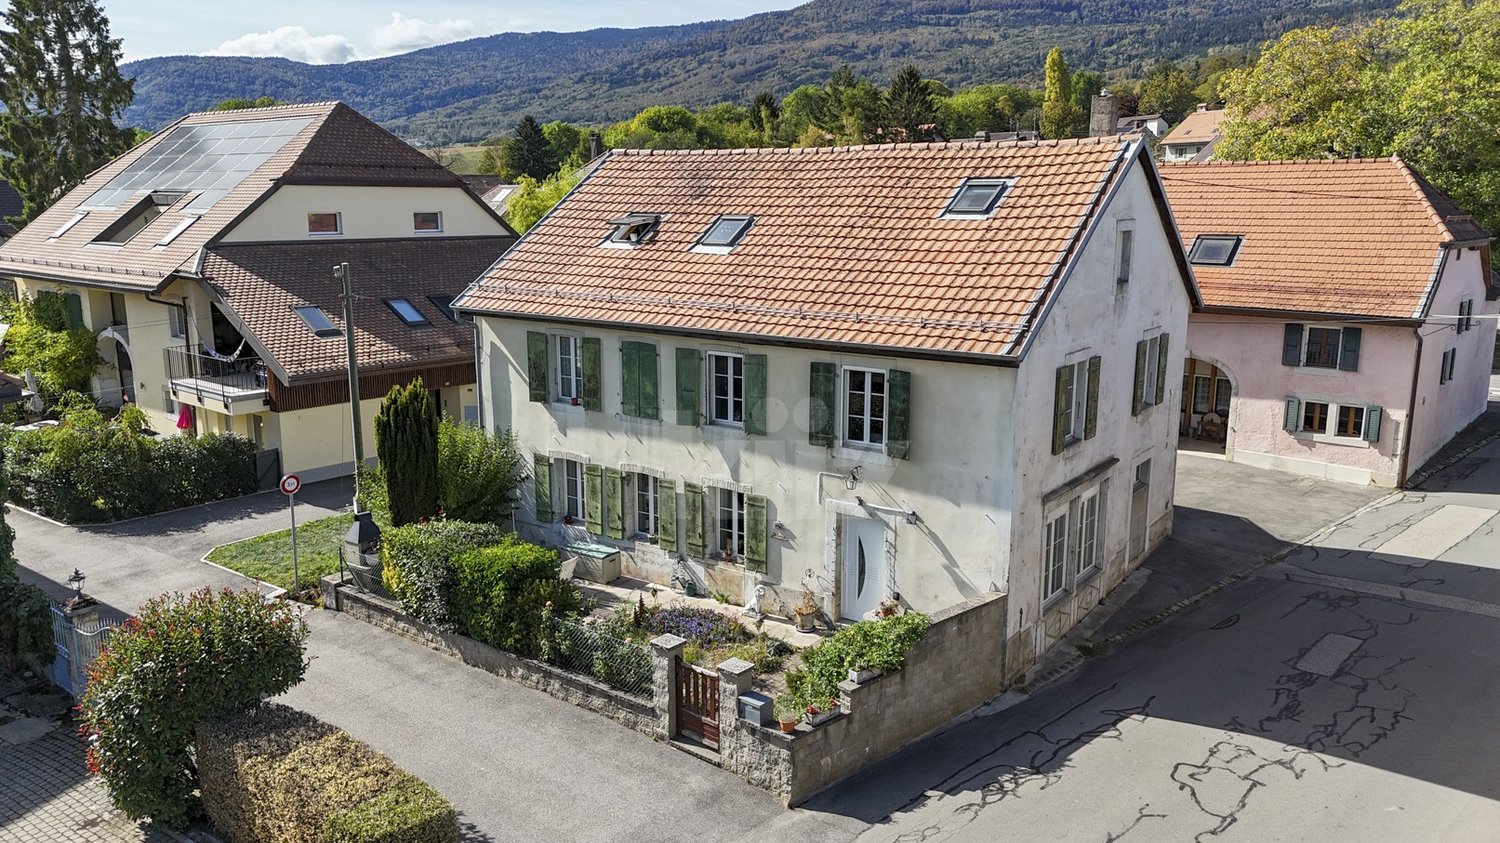
Située au coeur du village de Pampigny, cette belle maison de caractère d'environ 261 m² habitables, actuellement répartis sur deux niveaux, séduira par ses volumes généreux, sa luminosité et ses nombreuses possibilités d'aménagement.Elle bénéficie également de deux dépendances, offrant un potentiel idéal pour un projet familial, professionnel ou d'investissement.La maison principale se compose de la manière suivante :Rez-de-chaussée • Un hall d'entrée • Une belle cuisine moderne et conviviale avec espace dinatoire / bar • Une grande salle à manger • Un spacieux salon lumineux agrémenté d'une cheminée apportant chaleur et convivialité à la pièce de vie • Une chambre opposée à l'espace de vie offrant davantage de calme et d'intimité • Une grande pièce de plus de 11.5 m2 actuellement aménagée en dressing, pouvant facilement être transformée en bureau ou en seconde chambre • Deux salles de douche avec WC, dont une équipée d'un lavabo double vasque À l'étage • Trois grandes chambres lumineuses, dont une chambre en enfilade Combles • Un grenier galetas offrant un potentiel intéressant d'agrandissement de la surface habitable Sous-sol • Un carnotzet • Une buanderie • Un local technique La propriété dispose de deux dépendances distinctesLa première est actuellement exploitée en salon de coiffure, idéale pour une activité indépendante à domicile ou facilement réaménageable selon vos besoins.La seconde dépendance est dans son état d'origine, offrant de nombreuses possibilités d'aménagement : • extension de la maison principale • création d'un logement indépendant • atelier, bureau ou espace de loisirs La maison principale est reliée à l'une des dépendances par le garage, permettant un accès pratique et abrité.Concernant les extérieurs : un agréable espace avec terrasse permet de profiter pleinement des beaux jours, idéal pour organiser des repas en plein air ou partager des moments conviviaux autour d'un barbecue en été.Grâce à ses 261 m² habitables, ses dépendances et son potentiel d'évolution, cette propriété représente une opportunité rare, idéale pour : • une famille recherchant de l'espace • un indépendant souhaitant exercer à domicile • un projet de logement complémentaire ou d'investissement Une maison pleine de charme offrant volume, caractère et nombreuses possibilités d'aménagement.Im Herzen des Dorfes Pampigny gelegen, wird dieses schöne Haus mit Charakter und einer Wohnfläche von ca. 261 m², die derzeit auf zwei Ebenen verteilt sind, durch seine großzügigen Volumen, seine Helligkeit und seine zahlreichen Gestaltungsmöglichkeiten begeistern.Es profitiert außerdem von zwei Nebengebäuden, die ein ideales Potenzial für ein Familien-, Berufs- oder Investitionsprojekt bieten.Das Haupthaus setzt sich wie folgt zusammen:ErdgeschossErdgeschoss • Eine Eingangshalle • Eine schöne, moderne und freundliche Küche mit Essbereich / Bar • Ein großes Esszimmer • Ein geräumiges, helles Wohnzimmer. mit einem Kamin, der dem Wohnraum Wärme und Gemütlichkeit verleiht • Ein dem Wohnbereich gegenüberliegendes Schlafzimmer, das mehr Ruhe und Privatsphäre bietet • Ein großer Raum von über 11.5 m2, das derzeit als Ankleidezimmer genutzt wird und leicht in ein Büro oder ein zweites Schlafzimmer umgewandelt werden kann • Zwei Duschbäder mit WC, von denen eines mit einem Doppelwaschbecken ausgestattet ist Im Obergeschoss • Drei große, helle Zimmer, davon ein Schlafzimmer in einer Reihe Dachgeschoss • Ein Galettendachboden mit interessantem Potenzial zur Erweiterung der Wohnfläche ...

  • Balcony / Terrace
  • Garage
  • Child-friendly

Suggested properties for you based on search results

Other interesting objects