Rooms
6.5
Living space
220 m2
Selling price
CHF 1,795,000.–
Notify on price drop
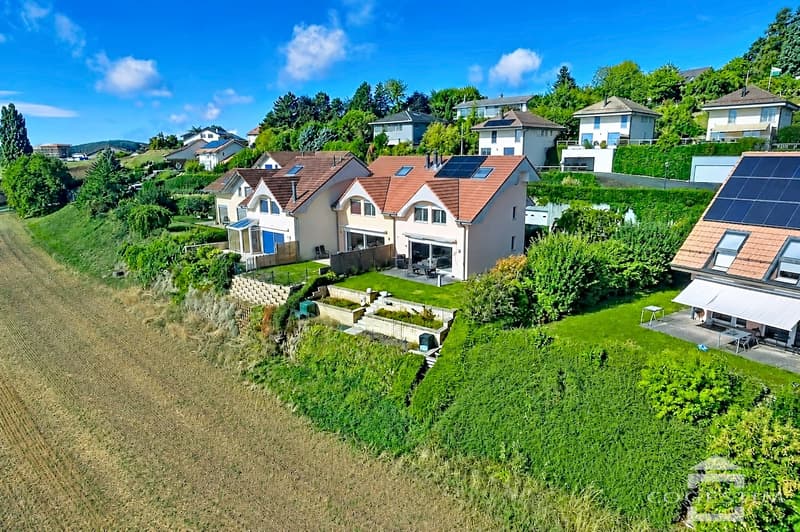
"Renovated semi-detached family home with panoramic views of the Alps and Lake Geneva"
Address
1143 ApplesPrice
- Purchase price:
- CHF 1,795,000.–
- Notify on price drop
Main information
- Availability:
- Immediately
- Type:
- Bifamiliar house
- No. of rooms:
- 6.5
- Number of floors:
- 3
- Surface living:
- 220 m2
- Land area:
- 676 m2
- Last refurbishment:
- 2026
- Year built:
- 2002
Characteristics
Fireplace
View
Parking space
Garage
Documents (0)
Description
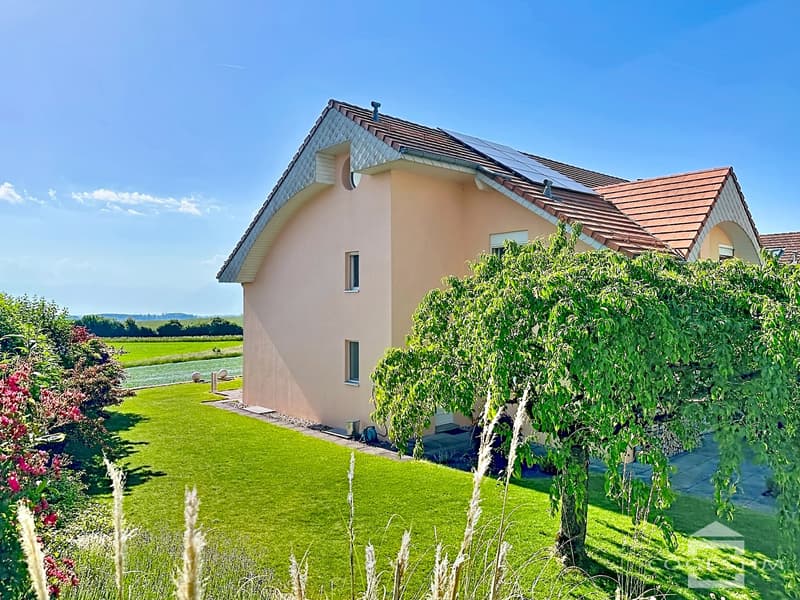
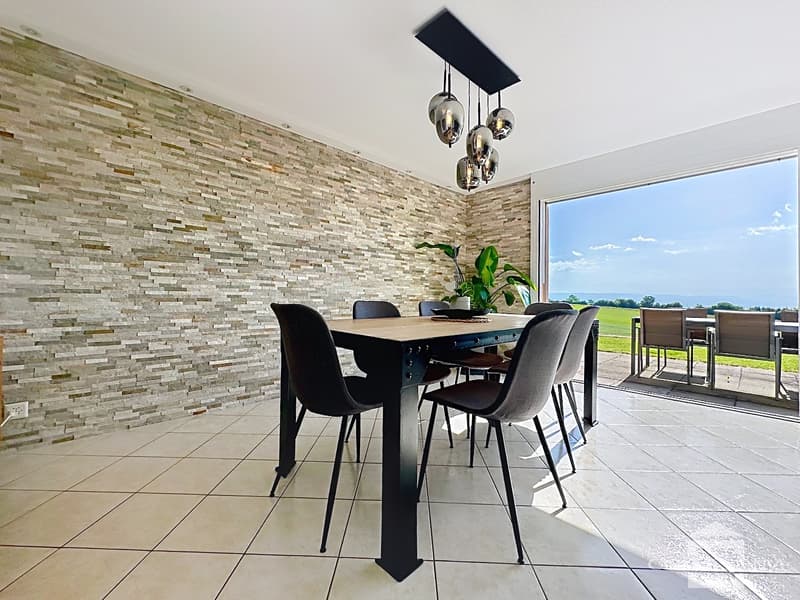
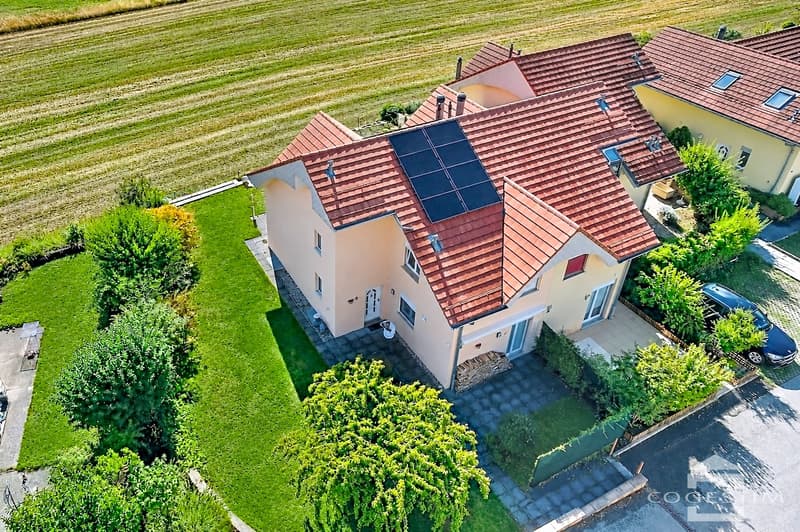
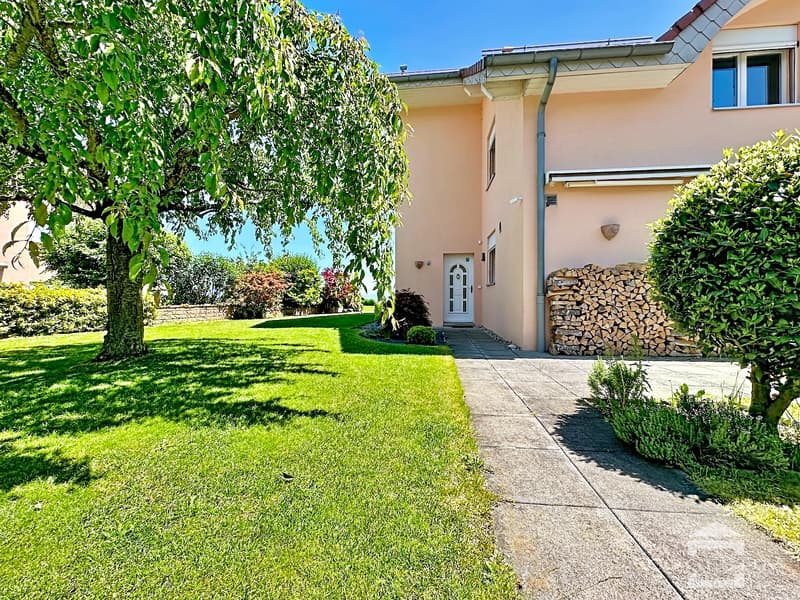
Located in a quiet, leafy residential neighbourhood in Apples, this elegant semi-detached house enjoys a particularly privileged setting. Overlooking the surrounding countryside, it offers magnificent panoramic views of the Alpine range, including a glimpse of the Mont Blanc massif and part of Lake Geneva.
Built in 2002, the property offers approx. 163 m² of net living area and 220 m² of usable area, spread over four levels.
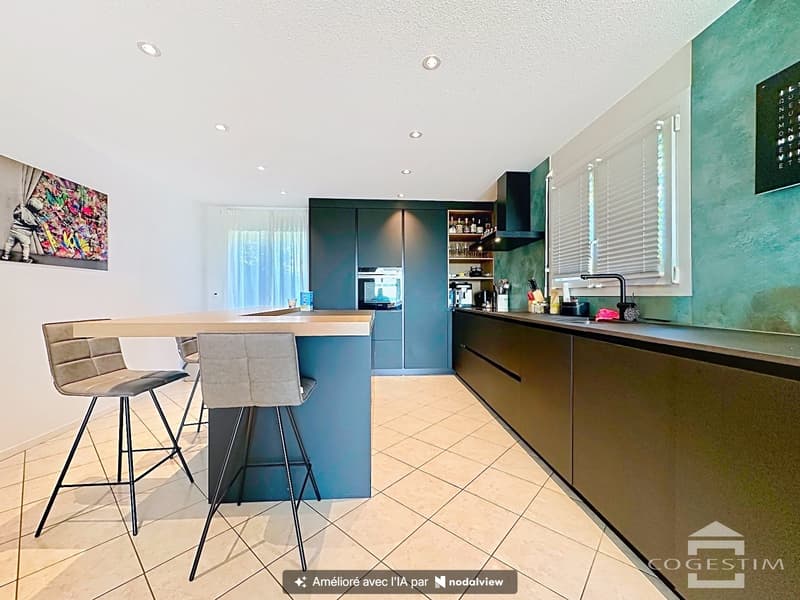
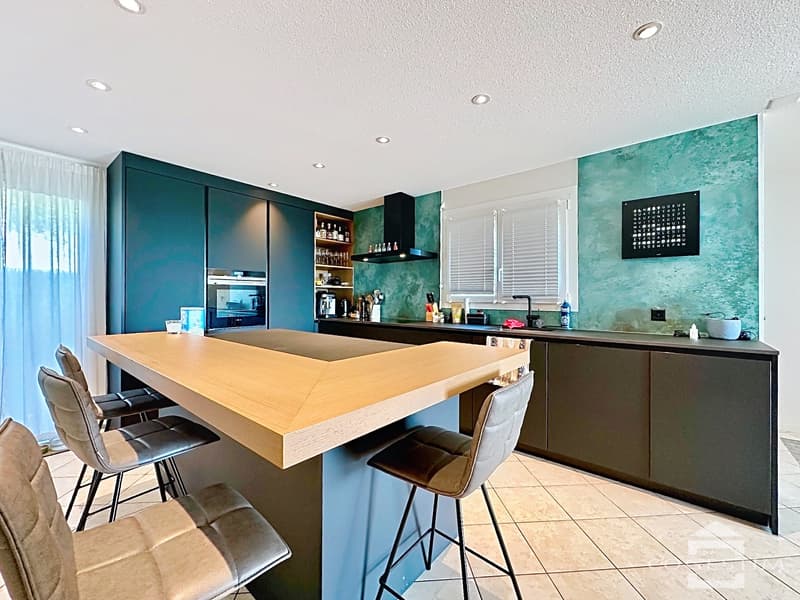
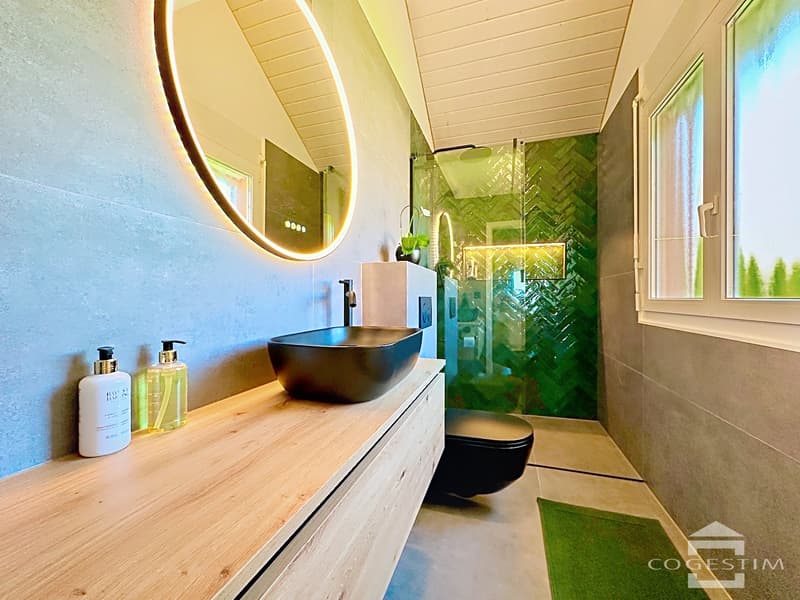
Carefully maintained and renovated over the years, it is now in remarkable condition. Recent work, including replacement of the kitchen, renovation of both bathrooms and modernisation of the heating system, means you can move straight into a comfortable, functional home that is ready to live in.
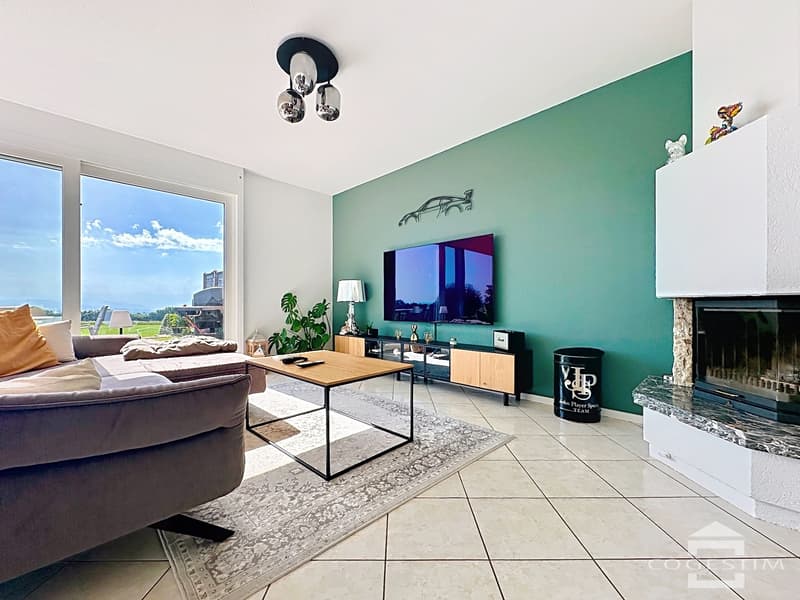
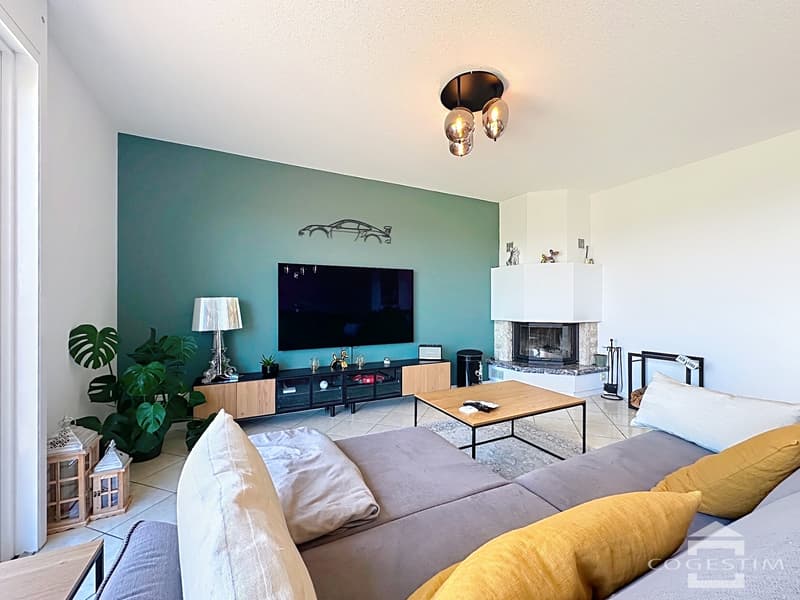
Flooded with natural light from its large windows, the living room features a fireplace that creates a warm and welcoming atmosphere. It opens onto a lovely terrace where you can make the most of the views and the leafy surroundings. The kitchen is open to the living area and offers a contemporary, functional layout.
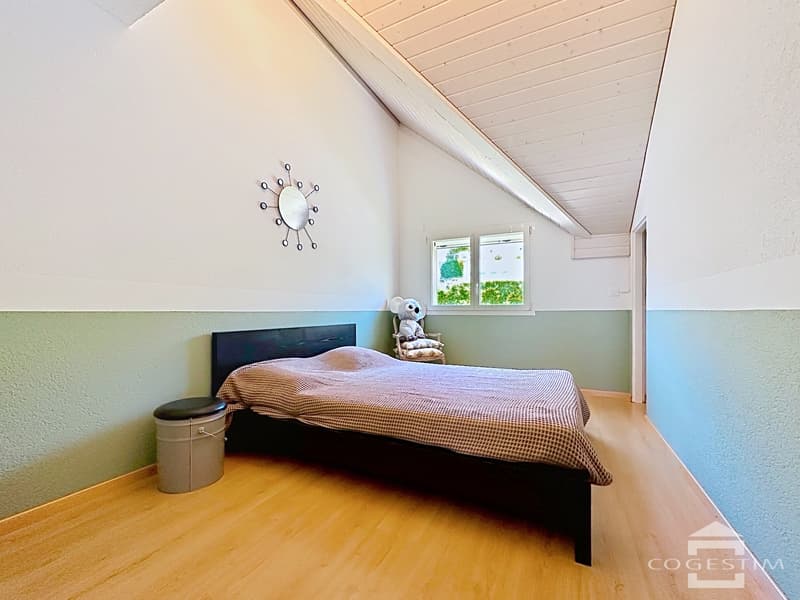
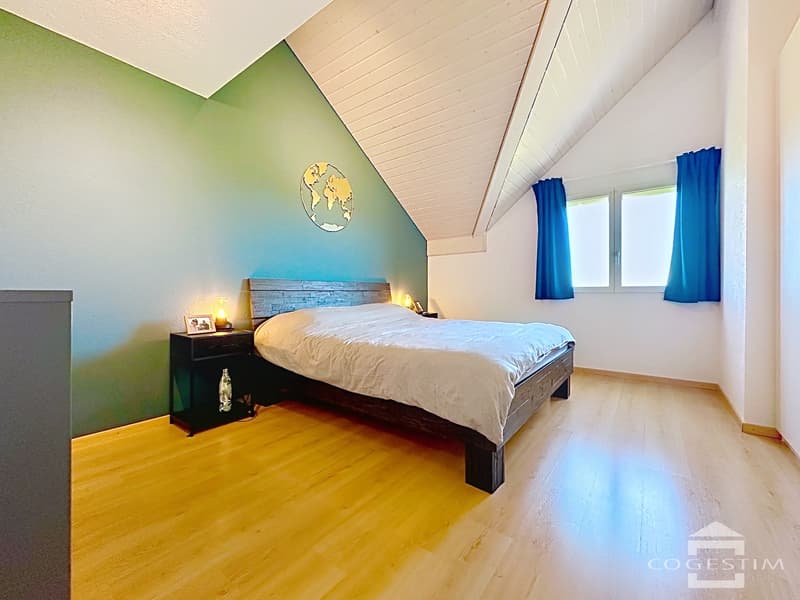
A spacious hallway with built-in storage leads to three bedrooms of pleasing proportions and two bathrooms.
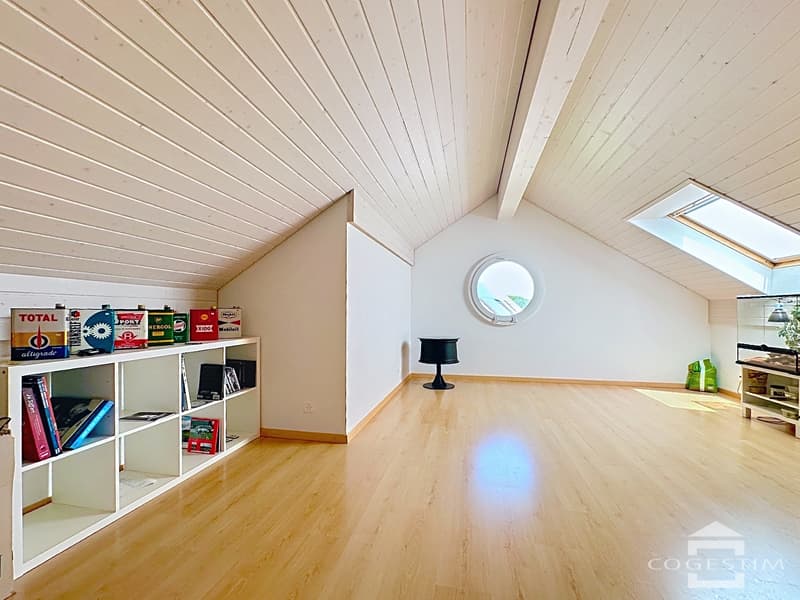
The converted attic space includes an additional room, as well as further areas beneath the sloping roof.
The basement comprises a large heated office, a pantry and a laundry room housing the building services.
Ideal for a family, this home is ready for immediate occupancy thanks to the work carried out in recent years, with no renovation work required.
Contact us today to arrange a viewing!
Built in 2002, the property offers approx. 163 m² of net living area and 220 m² of usable area, spread over four levels.
Carefully maintained and renovated over the years, it is now in remarkable condition. Recent work, including replacement of the kitchen, renovation of both bathrooms and modernisation of the heating system, means you can move straight into a comfortable, functional home that is ready to live in.
Flooded with natural light from its large windows, the living room features a fireplace that creates a warm and welcoming atmosphere. It opens onto a lovely terrace where you can make the most of the views and the leafy surroundings. The kitchen is open to the living area and offers a contemporary, functional layout.
A spacious hallway with built-in storage leads to three bedrooms of pleasing proportions and two bathrooms.
The converted attic space includes an additional room, as well as further areas beneath the sloping roof.
The basement comprises a large heated office, a pantry and a laundry room housing the building services.
Ideal for a family, this home is ready for immediate occupancy thanks to the work carried out in recent years, with no renovation work required.
Contact us today to arrange a viewing!
Mortgage Calculator
From dream house to home ownership: the mortgage calculator can help you estimate the affordability of this property.
Viewing
Visites sur rendez-vous avec le courtier


Tellenbach YannCourtier immobilier
- Listing ID
- 4003643014
- Object ref.
- VIMO106565.106565