467 results - Properties for sale: District Morges

1 / 13
Price on request
1162 St-Prex

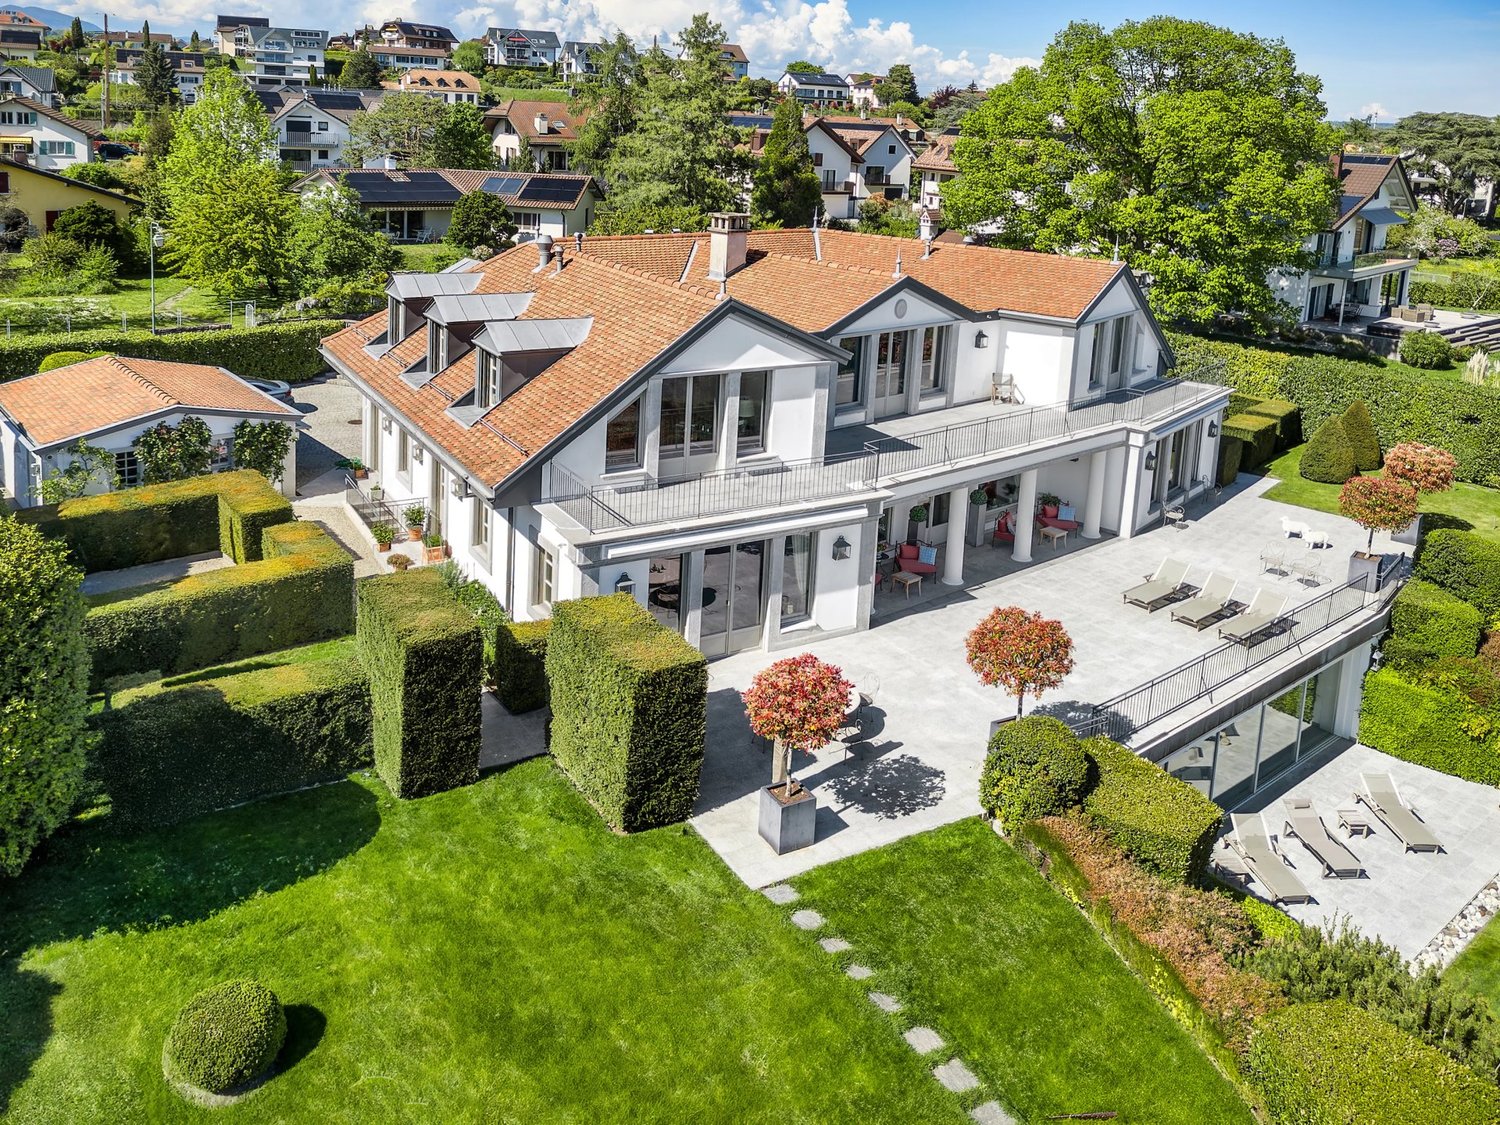
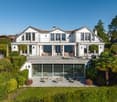
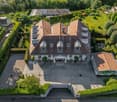
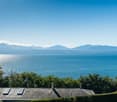
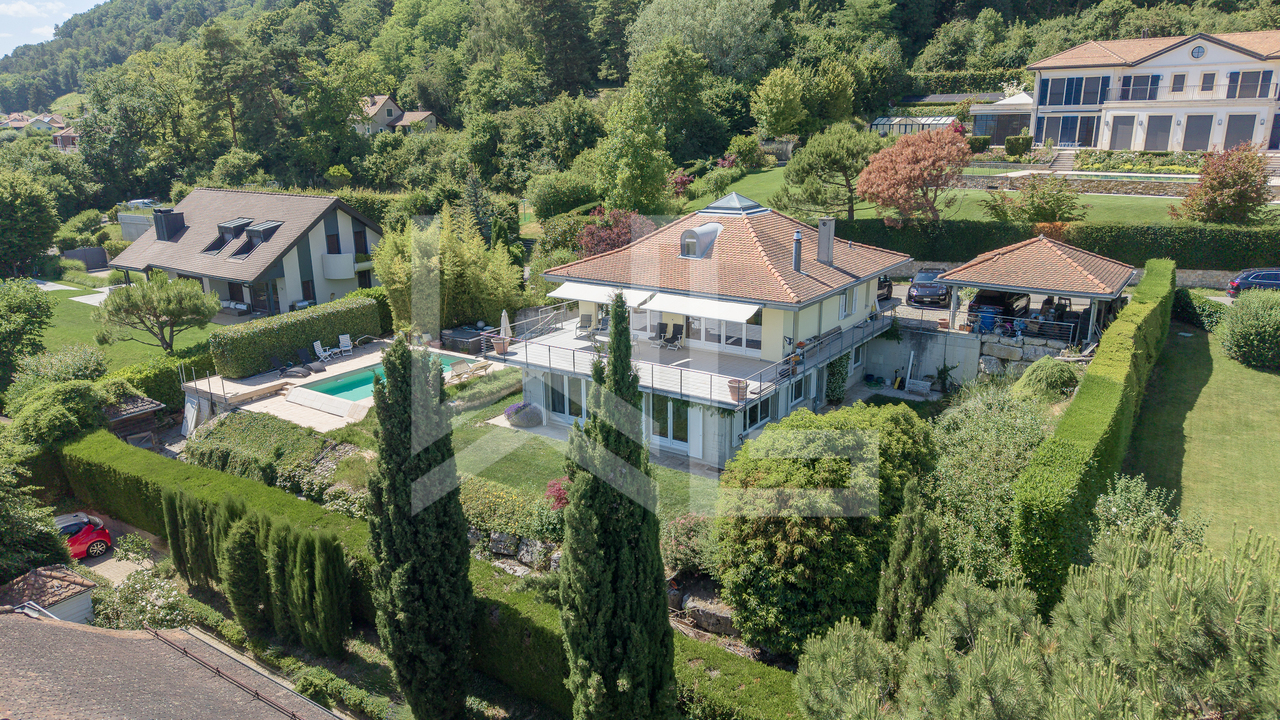
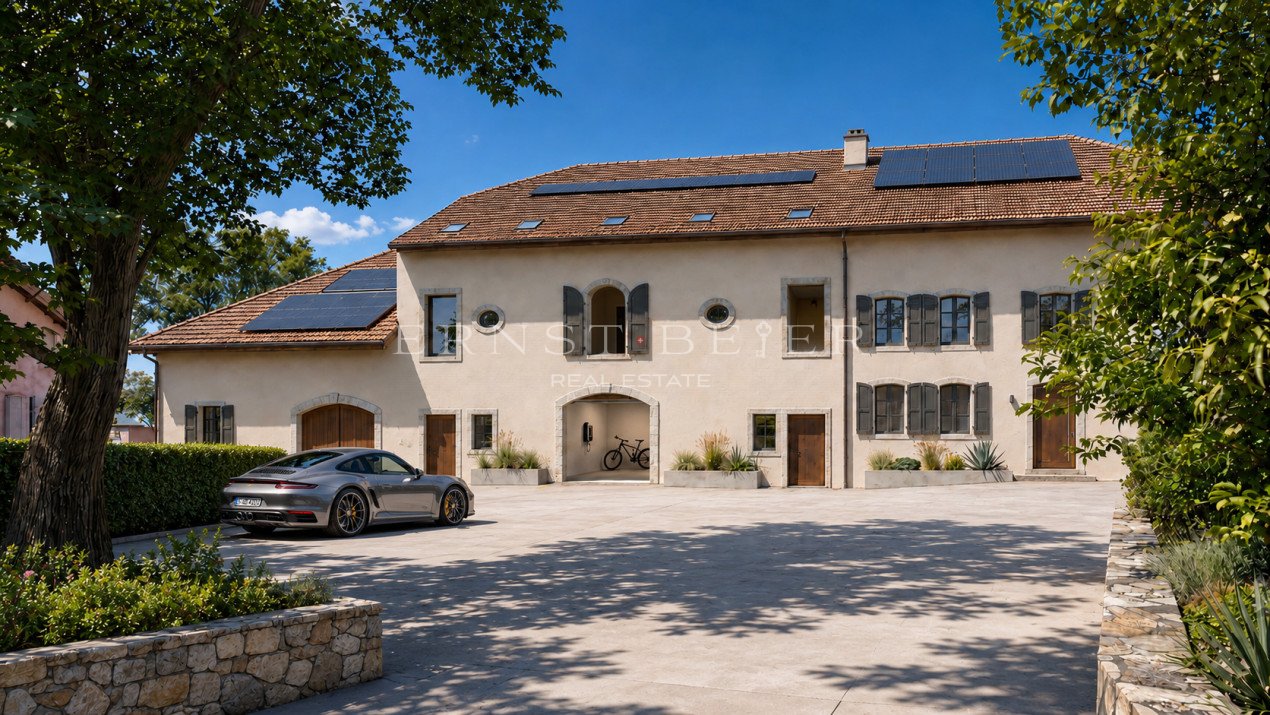
SAINT-PREX - TWO VILLAS ON THE SHORE OF LAKE GENEVA, WITH PRIVATE ACCESS TO THE LAKE

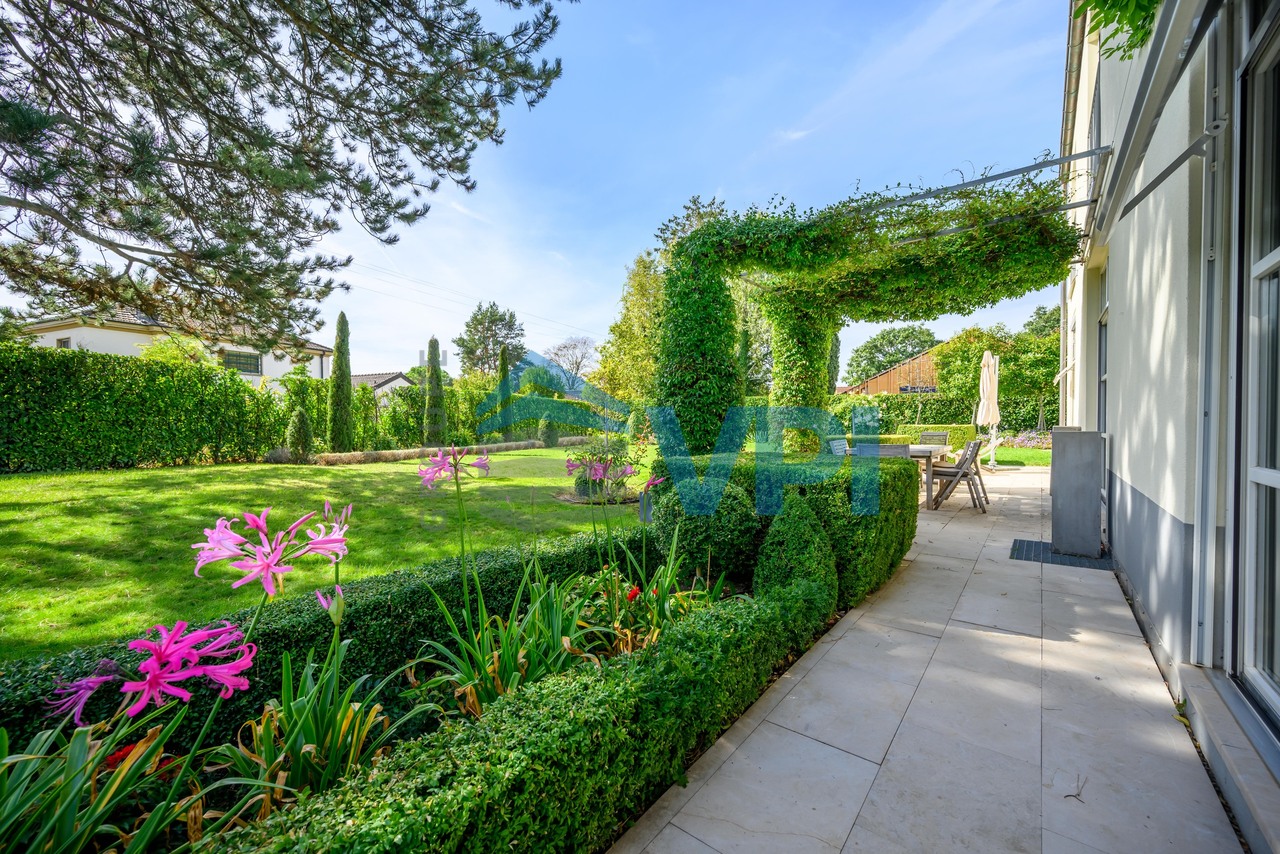
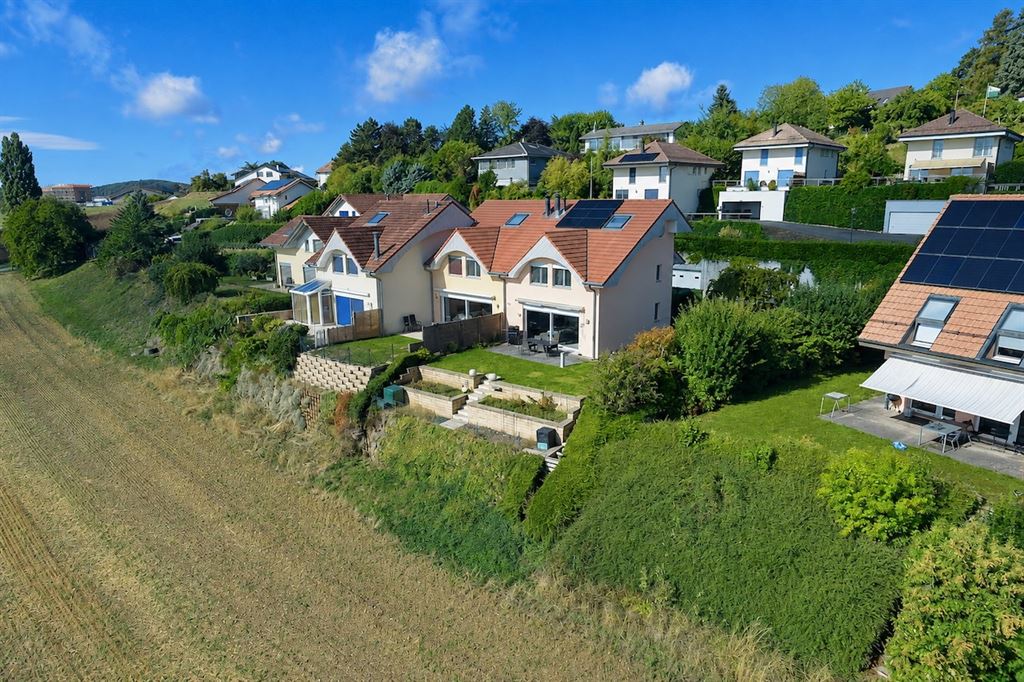
In the heart of the Vaudois coast, just a few minutes from Morges and with its own train station on the Lausanne-Geneva line. Founded in 1234 and recognizable by its clock tower, the town has retained the charm of a medieval wine village by the water. The commune combines the tranquility of a preserved setting with the immediate proximity of cities.In this privileged environment, a rare property brings together two independent villas on the lake shore, with direct access to Lake Geneva. Located on beautiful tree-lined plots of over 2'600 m², the two homes enjoy a view of the lake and, on clear days, the Alps.Each villa has its own character. They can be acquired together or separately, by creating a PPE.- THE WATER'S EDGE VILLA - Built in 1989, the water's edge villa stretches to the shore, on a plot of 1'630 m² in a very quiet residential area. It has five and a half rooms, complemented by an independent studio. The living room with dining area and fireplace opens onto the lake and a large south-facing terrace. On the upper floor, a parental suite includes a dressing room, bathroom, and terrace facing the water, as well as two bedrooms and bathrooms. A dock and boat house with mooring buoy provide direct access to Lake Geneva, a privilege that has become rare for a water's edge property.Details:Land: approx. 1'630 m²Surface: 365 m²Construction: 1989 - 6 rooms - 3 bedrooms- 4 bathrooms - 5 WC- 1 independent studio with independent access- 1 large terrace - 1 wine cellar- 1 large room with independent exit- 1 laundry roomTechnical specifications:- Underfloor heating- Technical room- Computer shelterTHE SECOND VILLA.The second villa seduces with its traditional architecture, tile roof, and dormer windows. It develops five rooms on a closed garden of approximately 1'000 m². The ground floor is organized around a large living room with fireplace and dining area, extended by a separate, fully equipped kitchen and an adjacent room that can serve as an office. The upper floor accommodates three bedrooms and a parental suite. Outside, a 98 m² terrace opens onto the fully enclosed garden.Technical specifications:Land: approx. 1'000 m² enclosed Living area: 164 m² - 5 rooms- 1 terrace 98 m²- 1 garage - 3 parking spaces Basement:- 1 cellar- 1 technical room- 1 laundry roomTechnical specifications:Electric heatingThe value of this property lies in the combination of its advantages: two independent villas, private access to the lake, nautical facilities, and one of the most sought-after locations in the region. In Saint-Prex, water's edge properties are extremely rare and usually change hands confidentially.This property interests you! Contact Cyril Anken - +41 79 891 47 62

1 / 10
2.5 rooms86m²CHF 749,000.–
1165 Allaman

A haven of peace in the heart of the village! With private courtyard

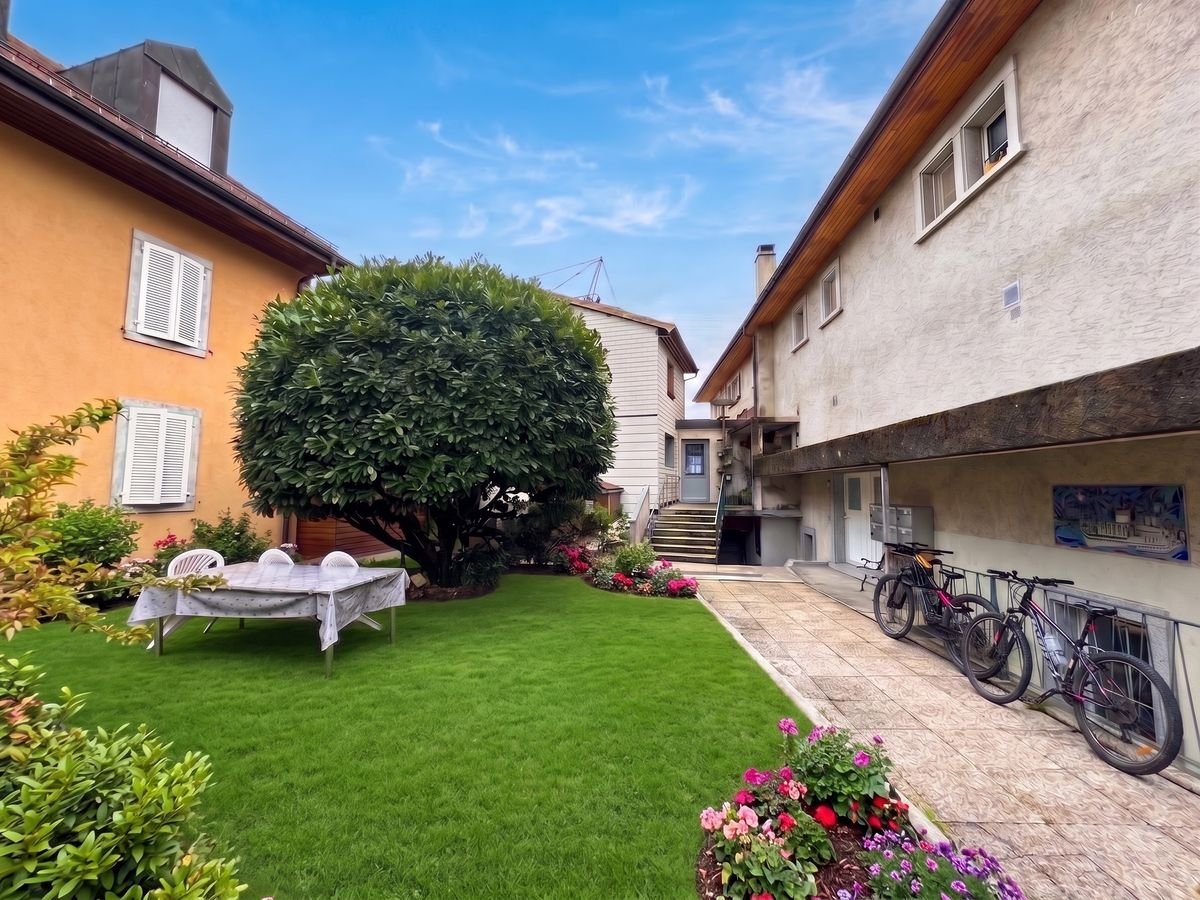
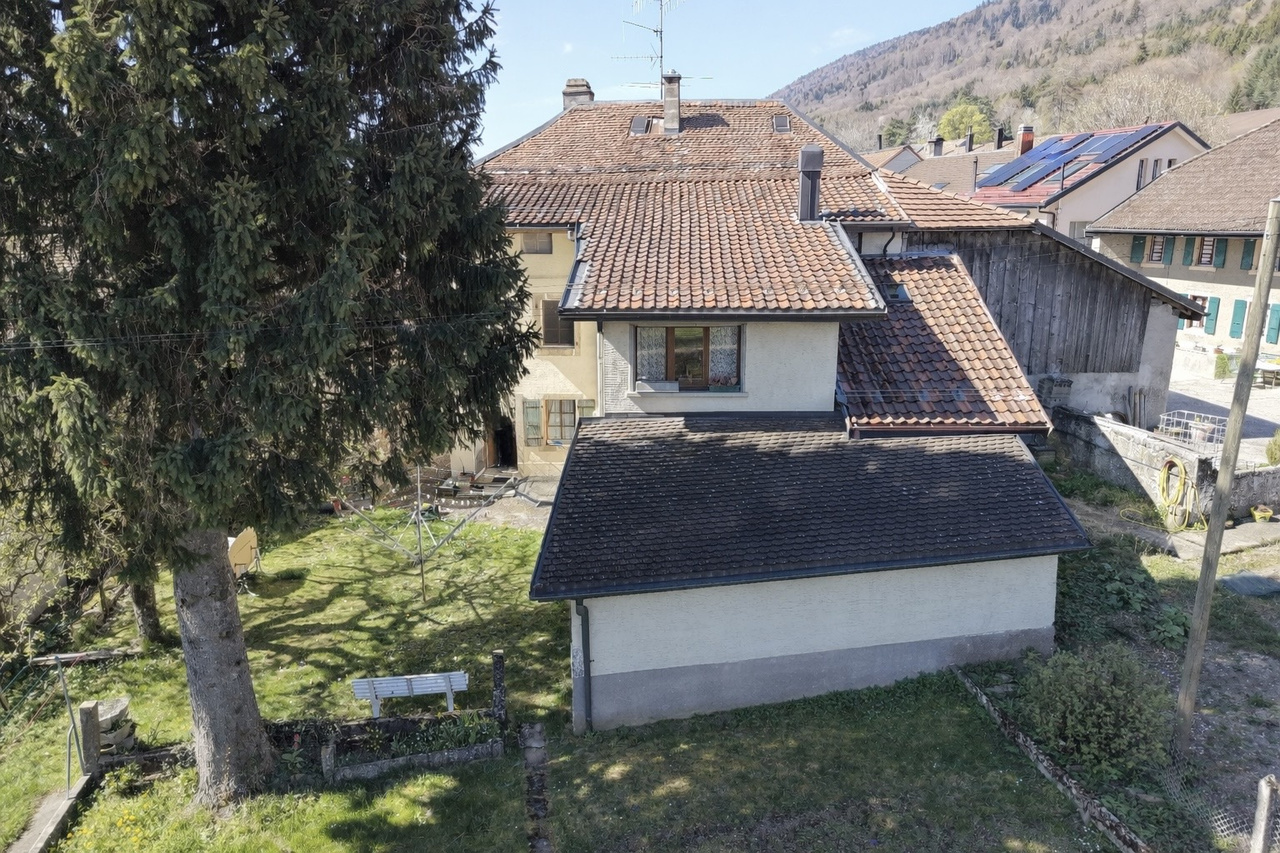
In the heart of the historic center, this charming ground-floor apartment is a rare place where the charm of the old and the sweetness of life meet naturally. As soon as you enter, you feel a soothing atmosphere, almost timeless, like a discreet refuge from the external rhythm.The living room, bright and welcoming, opens onto a convivial dining area, designed for the simple moments of everyday life as well as for receiving in a warm atmosphere. The kitchen, completely renovated and new, combines modernity and functionality. It integrates perfectly into the spirit of the place while offering a very current comfort.From the dining room, you can access a charming private courtyard directly. This outdoor space, which feels like an extension of the apartment, invites you to enjoy the beautiful days, read, share a meal, or simply savor the surrounding calm.The bedroom offers a resting and comfortable space. A bathroom with a bathtub completes this property in a sober and pleasant atmosphere.Composition of the property • Livable area: 85.5 m2 • North private, quiet and pleasant courtyard: 38 m2 • Weighted area of the plot: 91.2 m2 • 1 bright living room • 1 convivial dining room • 1 bedroom • 1 fully equipped and renovated kitchen • 1 bathroom with WC and bathtub • 1 entrance hall with integrated cupboards • 1 second entrance leading directly to the inner courtyard The essentials in brief • A rare place to live in the heart of the historic center • Ground floor full of charm and character • Private courtyard which also serves as a second entrance to the apartment • New and fully renovated kitchen • Bright living room and convivial living space • Quiet and intimate atmosphere • Allaman train station 800 m (Geneva / Lausanne) • Shops and schools in immediate proximity • An authentic and peaceful living space

Noah Marbach

Noah Marbach

1 / 1
Noah Marbach

Noah Marbach

  • Parking space
7.5 rooms255m²Price on request
Vaud, 1110 Morges
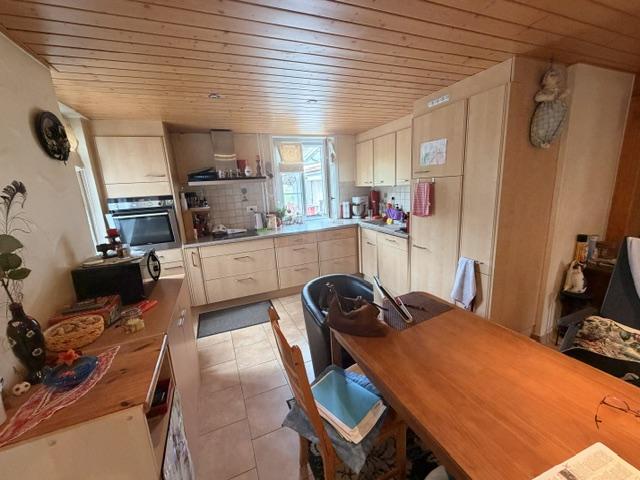
Magnificent 7.5-room family villa in the heart of Morges

Discover this magnificent individual property of approximately 255 m², designed exclusively for the comfort and well-being of family life. Located in a highly sought-after residential area of Morges, this exceptional home stands out for its generous volumes, fluid circulation, and remarkable brightness. It's more than a house, it's a way of life that's being offered to you.An optimized and generous interior distribution: • Living areas: A spacious, bright living room with a fireplace, combined with a convivial dining room, ideal for your receptions. • Kitchen: A large, modern dining kitchen of 22 m², fully equipped, perfect for everyday meals. • Sleeping area: 5 spacious bedrooms (between 15 and 20 m²), offering each family member a genuine space of intimacy. • Secondary lounges and leisure: A second living room of 23 m² on the upper floor (ideal for a TV room or office), a large game room of 33 m² for children, as well as a multipurpose room in the basement (fitness room or workshop). • Comfort: 5 bathrooms for a stress-free morning routine, a cellar, and a functional laundry room. • Basement: Fully excavated, this level offers magnificent volumes and consists of a large game room, a fitness room, a laundry room, a pantry, and several functional rooms.Carefully designed outdoor areas, a true haven of peace: The tree-lined and fully enclosed garden is a green screen from prying eyes. You will enjoy a large, sunny terrace with a barbecue area for your summer evenings. Two closed garages as well as several outdoor parking spaces ideally complete this property.A privileged geographical location: Nestled in a quiet environment, the villa remains connected to all amenities on foot: • Transportation: Bus stop at 150 m, Morges CFF station (Lausanne-Geneva axis) just a 10-minute walk, and immediate highway access (Morges East/West). • Schools and shops: Accessible in a few minutes.Living in Morges means choosing cultural dynamism, the beauty of the Geneva lake shores, and the immediate proximity to Lausanne (10 km), while enjoying the charm of a human-sized town.A rare opportunity on the Morges market, not to be missed.

  • Parking space
1 / 6
4 rooms120m²Price on request
1170 Aubonne

CHARM, COMFORT AND AUTHENTICITY

In the heart of Aubonne, discover this charming townhouse with 4 rooms (120 m²), entirely renovated in 2022. Spread over 4 levels, it offers a convivial living room with dining area and open kitchen, 2 comfortable bedrooms, a vast attic converted into an office and living room, as well as a multipurpose room on the lower level. Cellar and technical room complete this property. This house combines charm, comfort, and functionality, just a stone's throw from the amenities of the historic center.This BETTERHOMES offer is characterized by the following advantages: - spread over 4 levels, renovated in 2022- living room with dining area- open kitchen on the living room- 2 bedrooms- large converted attic serving as an office and living room- 1 room on the lower level- cellar + technical room- renovated in 2022- etc., etc., etc. ...Interested? Contact us for a free visit!Nothing that matches? You will find over 2,000 other objects on: www.betterhomes.ch - The Swiss specialist in real estate transactions.Do you have a property to market?Take advantage of our expertise: https://www.betterhomes.ch/en/benefitDo you want to know the value of your property?Discover its value now with our free, immediate, and non-binding estimate!https://www.betterhomes.ch/en/knowledge/estimateMore detailsLocation: In the heart of AubonneBuilding condition: Renovated in 2022 Bathrooms: 2 (1x WC / sink / shower, 1x WC / sink / bathtub)Public transport: Bus stop, 450 m School: primary school, 220 m / international school, 1.4 kmShops: Migros, 300 m

1 / 1
  • Parking space
  • Balcony / Terrace
9 rooms275m²CHF 2,100,000.–
1163 Etoy

In the heart of the village! Close to all amenities!

PresentationIn the heart of the charming village of Etoy, between tradition and sweetness of life, this magnificent renovated house with particular care in 2025 invites you to put your suitcases in a frame that is both peaceful, refined and functionally resolute.Nested two steps away from schools, transportation, shops and restaurants, it combines with fairness the tranquility of village life and the practicality of everyday life.Behind its elegant facade, this house develops a living area of approximately 250 m², distributed in harmony over nine rooms bathed in light.It offers up to eight bedrooms, some of which can easily be converted into an office, library or playroom, according to your desires and lifestyle. Four modern bathrooms complete this layout, guaranteeing comfort and intimacy for the whole family.Outside, a beautifully landscaped garden and an intimate terrace evoke the scents and atmospheres of the South. The murmur of the wind in the foliage and the soft light of the late days create a real time-out here, ideal for relaxing or receiving.It is arranged as follows: Ground floor: • Entrance with storage • Spacious living room • An open, fully equipped kitchen • A bedroom/office 1st floor: • A parental bedroom with dressing room and balcony • Two bedrooms • Two bathrooms 2nd floor - Attic: • Four bedrooms • Two bathrooms

  • Parking space
  • Balcony / Terrace
Courtier Groupe JR

Courtier Groupe JR

1 / 1
Courtier Groupe JR

Courtier Groupe JR

  • Parking space
  • Balcony / Terrace
  • View
  • +2
4.5 roomsPrice on request
Sur les hauteurs de Morges, 1110 Morges

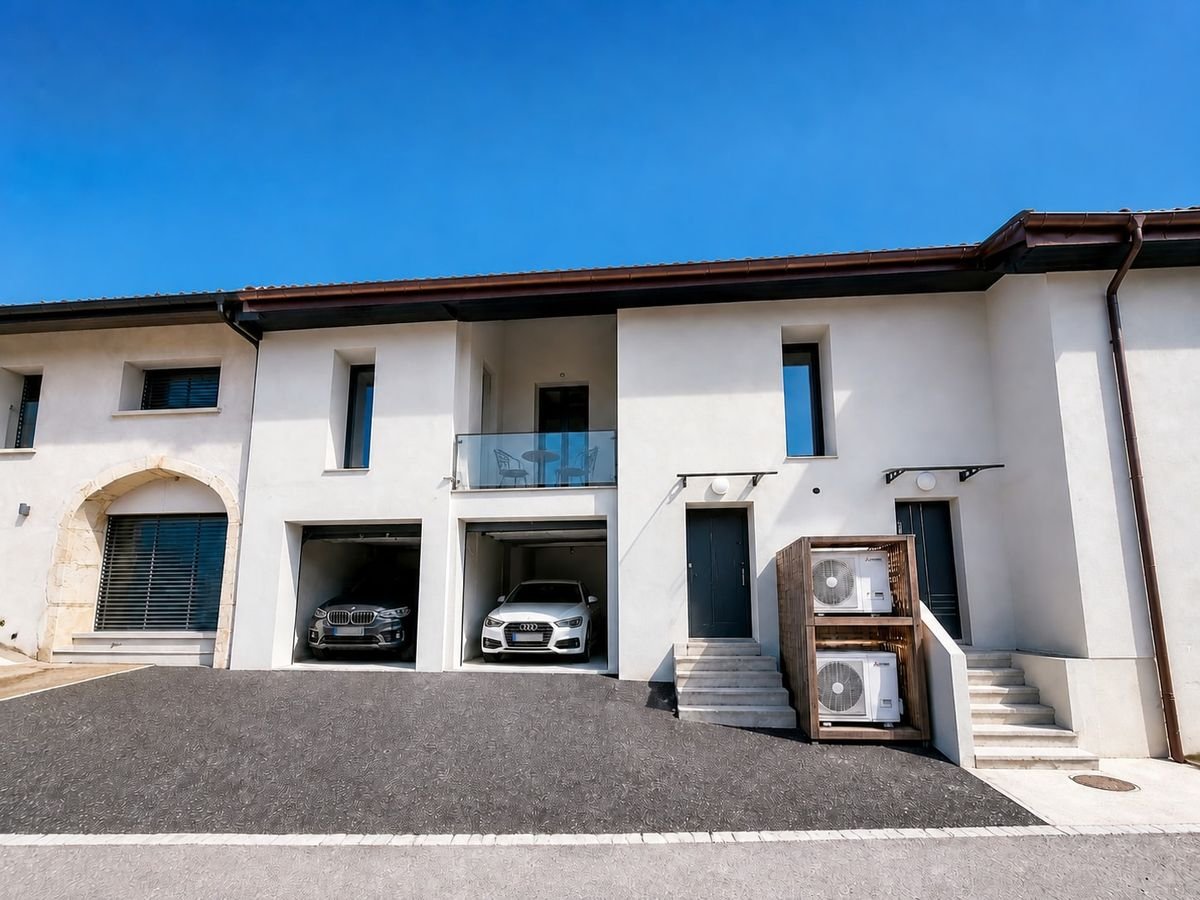
Private villa of exceptional quality, comprising four apartments with panoramic views of Lake Geneva

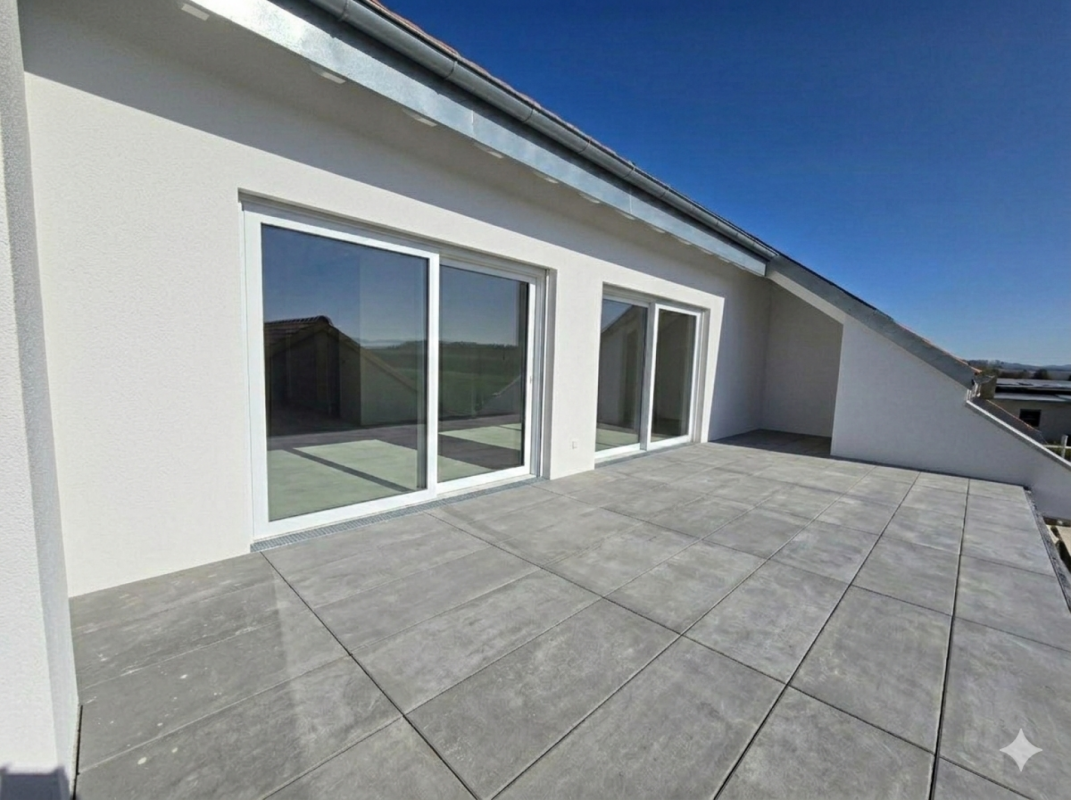
Only four high-end apartments, spacious private areas, and an exceptional panorama over Lake Geneva and the Chablais massifs.In the heights of Yens, discover a residential project that takes place in a villa of character entirely renovated and transformed into four exclusive apartments. Located in the heart of a vast domain of approximately 17 hectares, the property will offer a rare, spacious, and preserved living environment, between nature, tranquility, and spectacular views.The project will include two apartments located on the ground floor as well as two apartments in duplex. Each accommodation will benefit from its own private outdoor space and a terrace. The two duplexes will also have a balcony, offering an additional space to enjoy the landscape.The whole will be carefully organized to guarantee a true separation between the apartments. The accesses, terraces, balconies, and outdoor spaces will be designed to preserve the intimacy of each resident and allow everyone to fully enjoy their accommodation in a calm and exclusive environment.The apartments will offer surfaces ranging from approximately 85 m² to 210 m². All will have a parental suite, generous volumes, and high-end amenities. The largest apartment, spread over two levels, will be distinguished by its private wellness area including a hammam.Each apartment will be designed to fully enjoy this remarkable panorama. All residents will benefit from the same exceptional view of Lake Geneva and the Chablais massifs, both from their living room and from their bedrooms. Large windows will generously open the interior spaces to the landscape, while terraces and balconies will naturally extend this privileged relationship with the outside.The interiors will combine contemporary architecture, carefully selected materials, and refined finishes. The kitchens, bathrooms, and reception areas will be designed in an elegant, warm, and resolutely high-end spirit. Particular attention will be paid to light, volumes, and the quality of the amenities.Each apartment will integrate a complete domotics system allowing to control the shutters, heating, and lighting directly from a phone, including from a distance. The accesses will be ensured by connected and secure locks, usable by means of a badge or a mobile application. These amenities will bring comfort, simplicity of use, and security to daily life.Private parking spaces under a carport will be assigned to each accommodation. The general organization of the domain will guarantee a clear separation between the common and private areas, while maintaining a fluid and harmonious circulation within the property.The vast terrain surrounding the villa is one of the major assets of this project. With approximately 17 hectares, it offers an exceptional sense of space and a particularly peaceful environment. The property also includes a tennis court as well as a large barn intended to be rearranged. Its final use remains to be determined and can accommodate, depending on the concept retained, a leisure, reception, or wellness area, possibly complemented by a pool or other exclusive amenities.A rare opportunity in Yens: only four luxurious apartments, preserved intimacy, private outdoor spaces, exceptional amenities, and Lake Geneva as a daily horizon.

  • Parking space
  • Balcony / Terrace
  • View
  • +2
Travel time
-
1 / 6
  • Parking space
  • Balcony / Terrace
  • Garage
9.5 rooms380m²Price on request
1173 Féchy

SPLENDID WITH PANORAMIC VIEW OF THE LAKE

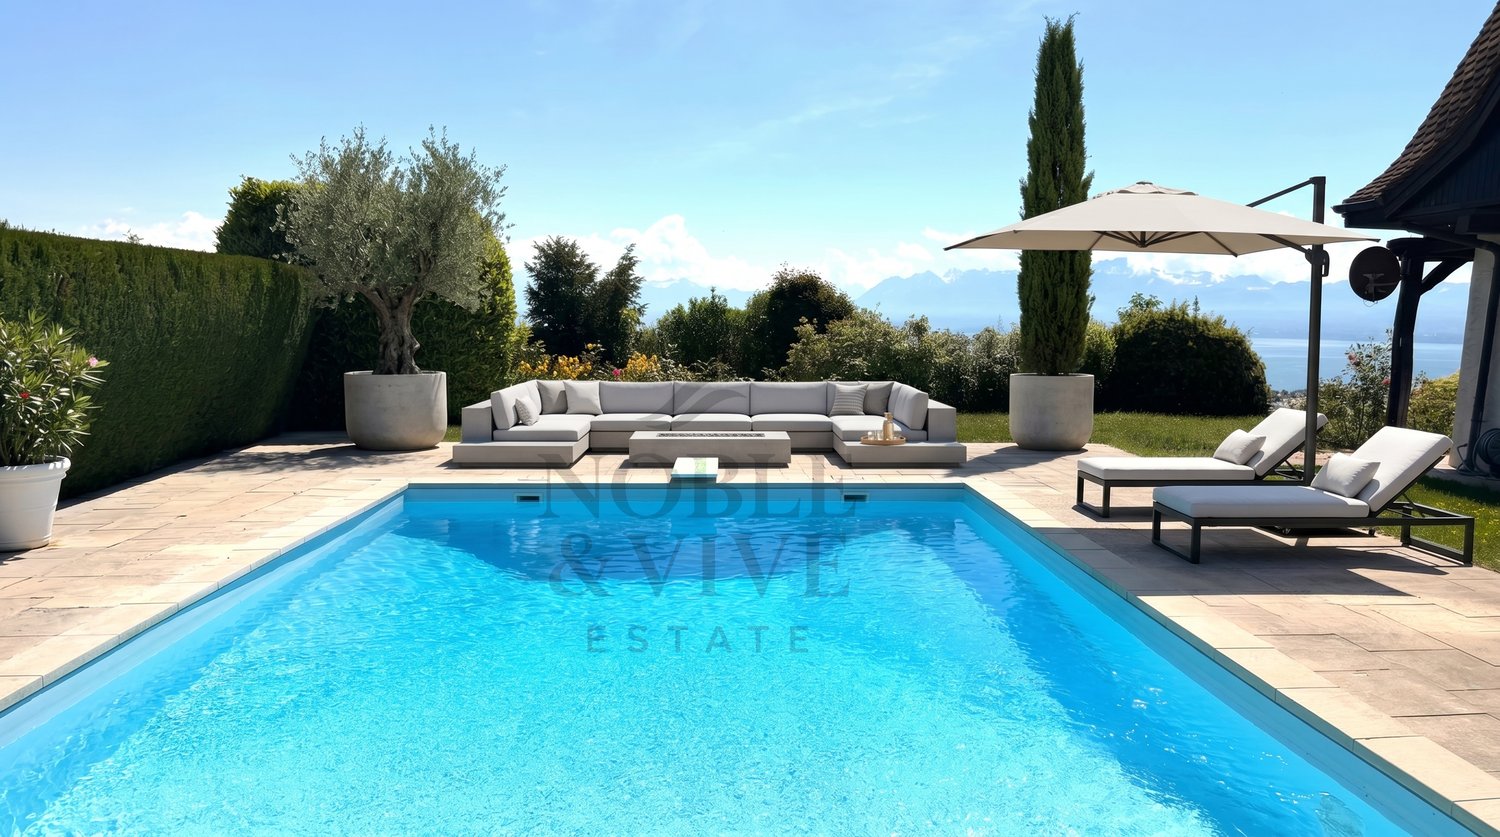
Let yourself be seduced by this magnificent high-end property, completely renovated with noble materials and refined finishes. Its generous living spaces bathed in light open harmoniously onto the garden and the balcony. The dining room, sublimated by an unobstructed view of the lake, communicates with an elegant open kitchen fully equipped. Spread over three levels, the six bedrooms offer comfort and intimacy. Nestled in the heart of a 3'023 m² wooded park, the property also has a pool, a jacuzzi, a wine cellar, a double garage, and three outdoor parking spaces. A true haven of peace combining prestige, serenity, and art of living.This BETTERHOMES offer is characterized by the following advantages: - high-end renovated property with quality materials- large living space with direct access to the garden and onto the balcony- spacious dining room with lake view- fully equipped open kitchen opening onto the dining room- 6 bedrooms spread over 3 levels- wooded garden on a 3023m² plot- pool and jacuzzi- double garage- 3 outdoor parking spaces- wine cellar- etc., etc., etc. ...Interested? Contact us for a free visit!Not found what you're looking for? You'll find over 2,000 other properties on: www.betterhomes.ch - The Swiss specialist in real estate transactions.Do you have a property to market?Take advantage of our expertise: https://www.betterhomes.ch/en/benefitWould you like to know the value of your property?Discover its value now with our free, immediate, and non-binding estimate!https://www.betterhomes.ch/en/knowledge/estimationMore detailsLocation: quietBuilding condition: requires no renovationBathrooms: 6 (1 x WC / sink, 5 x WC / sink / shower, 1 x WC / sink / bathtub)Heating system: heat pump Public transport: bus stop, 300 m School: international school, 3.6 km / UAPE, 1.6 km / primary school, 2.5 kmShopping: Migros, 3.1 km / Coop, 3.9 km

  • Parking space
  • Balcony / Terrace
  • Garage
Ludovic Siegwart

Ludovic Siegwart

1 / 2
Ludovic Siegwart

Ludovic Siegwart

  • Parking space
7.5 rooms304m²Price on request
Vaud, 1110 Morges

Exceptional - High-end Triplex

Developing nearly 304 m² of living space, this remarkable property immediately seduces with the generosity of its spaces and the fluidity of its distribution.The heart of the residence revolves around a spectacular living area of nearly 76 m², combining a living room, dining room, and open kitchen in a decidedly contemporary atmosphere. Large windows naturally extend the spaces to the private garden and offer a permanent connection with the outdoors as well as a magnificent perspective on Lake Geneva.The triplex includes seven and a half rooms, including five bedrooms, designed as true rest spaces. The four bathrooms with refined finishes provide daily comfort worthy of the most beautiful contemporary residences.On the upper floor, a superb panoramic terrace of 21 m² becomes a true extension of the living spaces. Dominating the lake, it invites you to fully enjoy the sunrises, long summer evenings, and the unique sweetness offered by the shores of Lake Geneva.Outside, a pleasant private garden of about 134 m² allows you to extend the moments of relaxation in a green and perfectly integrated environment.Designed for the well-being of its occupants, the lower level welcomes an elegant spa and fitness area, a true cocoon dedicated to relaxation and physical fitness, directly accessible from the living areas.An outdoor parking space completes this property.Finally, a particularly rare privilege comes to sublimate this ensemble: the possibility of acquiring a private dock located directly in front of the property, offering exclusive access to Lake Geneva and an exceptional lifestyle between navigation, swimming, and relaxation by the water.

  • Parking space
Sergio Bossi

Sergio Bossi

1 / 7
Sergio Bossi

Sergio Bossi

  • Parking space
  • Balcony / Terrace
  • Garage
6.5 rooms260m²Price on request
1172 Bougy-Villars

Un belvédère contemporain face au Léman

À Bougy-Villars, dans un environnement privilégié à seulement quelques minutes de Rolle, cette maison neuve en cours de construction bénéficie d'un emplacement rare, en bordure des vignes, avec une vue spectaculaire sur le lac, les Alpes, le Mont-Blanc et jusqu'au Jet d'Eau.Dès les premiers instants, la propriété impose une évidence : ici, tout a été pensé autour du panorama. Le lac, les vignes et les montagnes ne sont pas simplement visibles ; ils deviennent une présence permanente, un décor vivant qui accompagne chaque espace de la maison.Construite sur quatre niveaux, cette réalisation contemporaine se distingue par ses volumes généreux, sa belle hauteur sous plafond et une qualité de construction en parfaite cohérence avec le standing du lieu. Son sous-sol entièrement excavé renforce la fonctionnalité de l'ensemble et témoigne d'une conception pensée avec sérieux, cohérence et exigence.L'architecture, largement ouverte sur l'extérieur, met en scène la vue à chaque niveau. Les grandes baies vitrées, aux dimensions hors standard, captent la lumière tout au long de la journée et créent un dialogue naturel entre les espaces intérieurs et le paysage. La maison offre ainsi une sensation rare de clarté, de profondeur et de respiration.Les pièces de vie séduisent par leur amplitude, leur fluidité et leur capacité à accueillir aussi bien le quotidien familial que de beaux moments de réception. Rien ne semble contraint : les volumes sont francs, les perspectives dégagées, les espaces équilibrés. L'ensemble dégage une impression immédiate de qualité, de confort et de maîtrise architecturale.Les chambres confirment cette même exigence, avec des surfaces particulièrement confortables, notamment deux belles chambres d'environ 23 m² et 28 m². Chacun bénéficie ainsi d'un véritable espace personnel, généreux et agréable à vivre.Le dernier étage est entièrement consacré à une suite parentale remarquable. Véritable refuge privé dominant le lac, elle réunit une chambre de 37,23 m², une salle de bains de 7,05 m² bénéficiant elle aussi d'une vue sur le panorama, ainsi qu'un dressing de 19,66 m². Cet ensemble de près de 64 m² compose un espace intime, spectaculaire et apaisant, où le lac reste omniprésent, jusque dans les moments les plus privés du quotidien.Cette propriété réunit ce que le marché offre rarement : une adresse privilégiée en bordure des vignes, une vue saisissante sur le Léman, les Alpes et le Mont-Blanc, ainsi qu'une construction neuve pensée avec exigence, lumière et générosité. Chaque volume, chaque ouverture et chaque perspective participent à une même intention : créer une maison contemporaine où le paysage devient le fil conducteur du lieu.Une maison lumineuse, spacieuse et profondément tournée vers le lac. Un lieu rare, privilégié, destiné à celles et ceux qui recherchent davantage qu'une propriété neuve : une adresse singulière, une qualité de vie remarquable et une émotion durable.In Bougy-Villars, in a prime location just a few minutes from Rolle, this new home currently under construction boasts a rare setting on the edge of the vineyards, with spectacular views of the lake, the Alps, Mont Blanc, and all the way to the Jet d'Eau.From the very first moment, the property makes one thing clear: here, everything has been designed with the panoramic view in mind. The lake, the vineyards, and the mountains aren't merely visible; they become a constant presence, a living backdrop that accompanies every space in the house.Built on four levels, this contemporary home stands out for its generous spaces, high ceilings, and a quality of construction that perfectly matches the property's prestige. Its fully excavated basement enhances the functionality of the entire property and reflects a design conceived with care, coherence, and high standards.The architecture, which opens widely to the outdoors, showcases the view from every level. The large,...

  • Parking space
  • Balcony / Terrace
  • Garage
1 / 1
  • View
9 rooms262m²CHF 2,490,000.–
1131 Tolochenaz

Modern villa with a personal touch!

Beautiful house with garden and independent studio, 3 minutes from Morges.Located in a quiet and sought-after residential area, in the immediate vicinity of Morges, this house seduces with its multi-level configuration, its generous volumes, and its strong potential.It offers a comfortable and versatile living space, suitable for both a family and a project combining housing and professional activity.On the ground floor:- a bright living space including a living room, an open dining room, and a fully equipped kitchen, extended by a veranda usable all year round.- An independent office as well as a separate space with a separate entrance, ideal for professional activities, a office or independent use, complete this level.Upstairs:- a parental bedroom with private bathroom and access to a balcony,- two additional bedrooms as well as a second bathroom, all overlooking a beautiful lake view.In the attic:- additional surfaces with partial height, offering potential for layout in leisure space, office or storage.In the basement:- a cellar,- a laundry room,- a technical room with heating as well as storage spaces.Outside, the house benefits from a garden and a terrace as well as a large non-constructible land parcel, allowing to enjoy a pleasant setting in all seasons.A closed garage as well as 2 covered outdoor parking spaces complete this property.4 visitor parking spacesBeing part of a small PPE of only three lots, this property offers an intimate setting while preserving the advantages of a house. It constitutes a rare opportunity for a buyer looking for a property with space, flexibility, and potential.?A WAY OF LIFE BETWEEN CALM AND ACCESSIBILITYSought-after municipality of TolochenazIn the immediate vicinity of MorgesQuiet and qualitative residential areaSwimming pool and outdoor areasIndependent spaceFamily villa with generous volumes

  • View
1 / 5
2.5 roomsCHF 690,000.–
1112 Echichens

ECHICHENS - Charming 2.5 rooms with 2 balconies in the heart of the village

In the heart of the highly sought-after village of Echichens, in a calm and green environment, discover this charming apartment of 2.5 rooms offering a weighted area of 67.8 m².Located on the 1st floor of a building constructed in 1985, it benefits from a pleasant living environment, just a few minutes from the hospital, shops, transportation, and all amenities.The apartment consists of: • A semi-open, functional, and convivial kitchen • A spacious living room bathed in light with access to its private balcony, ideal for enjoying the beautiful days • A beautiful bedroom with a second balcony • A bathroom • Storage spaces. Thanks to its two balconies and tree-lined environment, this property offers a peaceful living environment while remaining close to all essential infrastructure.Note that the co-ownership has already voted for significant energy improvement work, including the renovation of the roof and the installation of solar panels, which constitutes a real asset for the future valorization of the building.An outdoor parking space is available at a price of CHF 20'000.- and an indoor parking space at a price of CHF 35'000.-.This apartment represents a great opportunity, both for a first purchase and for an investment, thanks to its sought-after location and high potential.Do not hesitate to contact us to organize a visit and discover this property without delay.

Suggested properties for you based on search results

Other interesting objects