1128 results - Properties for sale: District Mendrisio

1 / 18
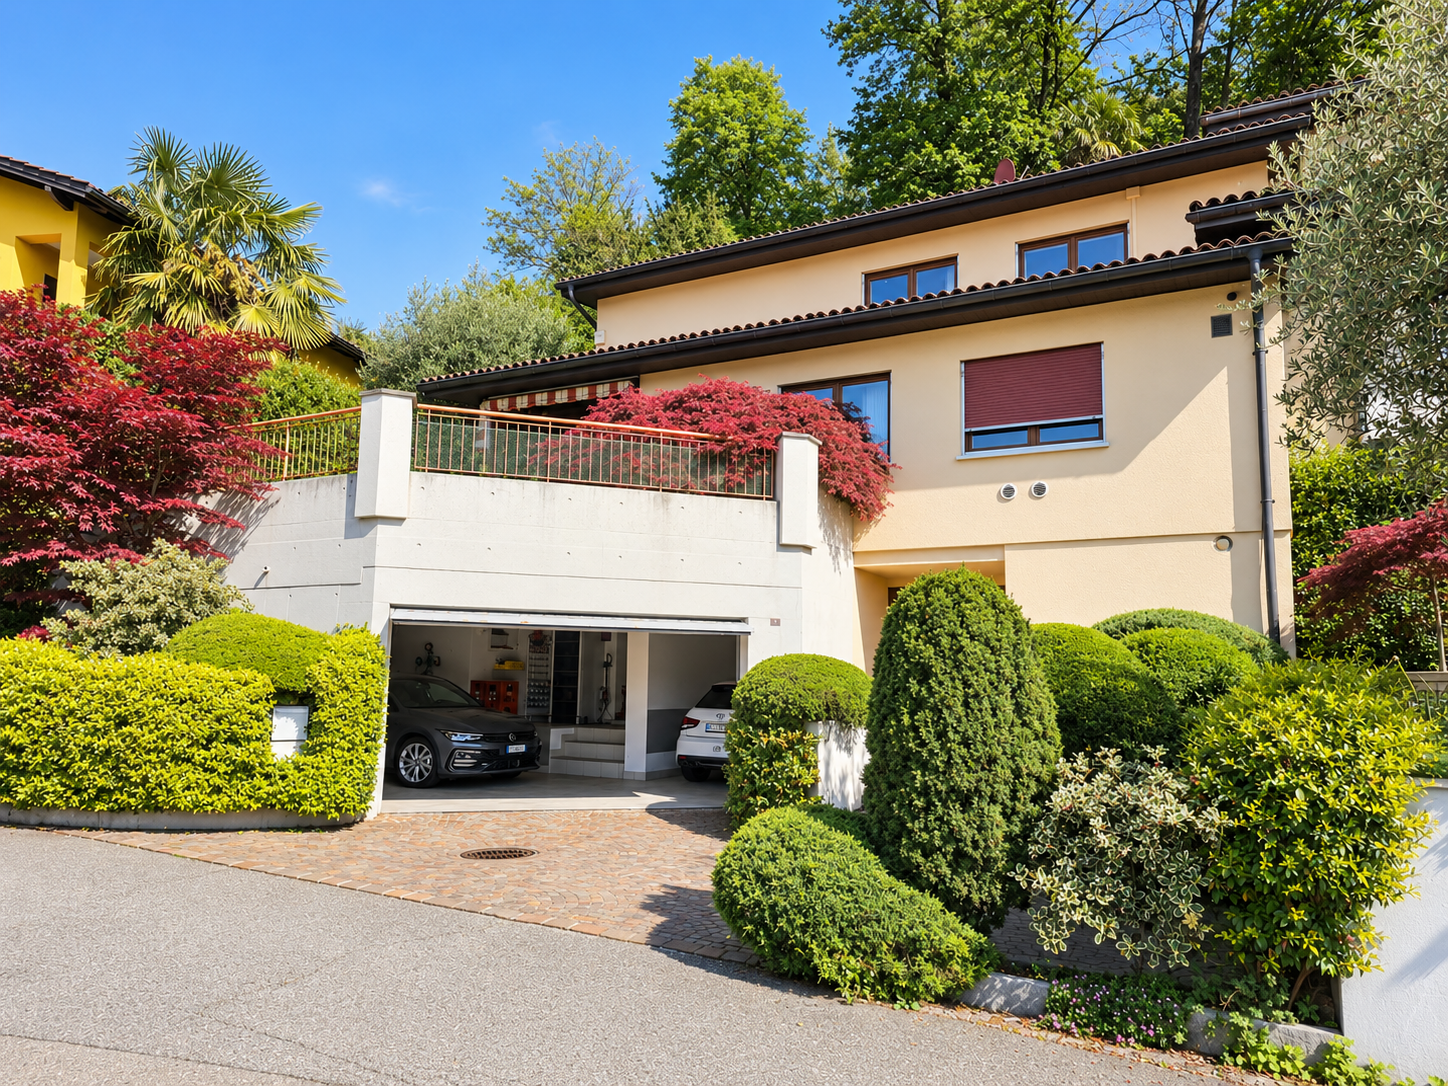
4.5 rooms, 160m², CHF 920,000.–
Via Cereda 22, 6883 Novazzano

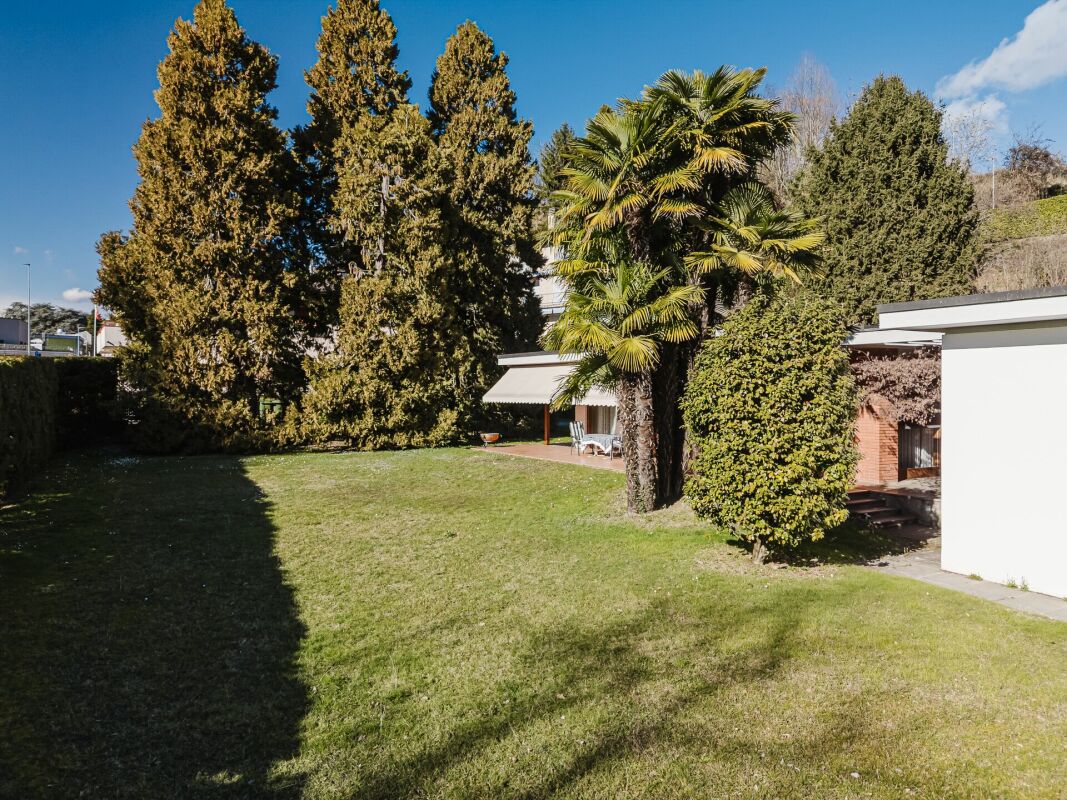
Novazzano: Comfortable and bright single-family house surrounded by greenery

In a quiet residential neighborhood of the municipality of Novazzano, optimally sunny and surrounded by nature, we offer for sale a charming and comfortable single-family house with a private garden on the ground floor. The property is located on a particularly sunny plot of land in the quiet and hilly residential area of Via Cereda, at number 22. From the apartment, you can actually enjoy a relaxing view of the green surroundings and at the same time have a high level of sunlight throughout the day. The location allows you to easily reach the main services and infrastructure, offering an ideal environment for those who want to live in a quiet area without giving up the convenience of connections. The Via Cereda area also has local services, while the public transport links of the municipality allow you to reach Chiasso and Mendrisio briefly. The building, originally built in 1987, presents itself in a very good state of conservation thanks to the regular maintenance carried out over the years. It is characterized by large, elegant and well-distributed spaces and stands out for its high-quality finishes, including natural stone flooring and solid wood parquet. The spaces, distributed over two levels of 160 square meters of gross floor area, are divided as follows: Level -1 – Basement: Outdoor area with a parking space and direct access to the house. This floor has a large, heated garage with two comfortable parking spaces, an entrance hall, a hobby room, a laundry room with a clothesline, a bathroom with a shower, a shelter and a technical room. Level 0 – Ground floor: Spacious entrance hall with built-in wardrobes, guest bathroom with shower, large, habitable kitchen, corridor with staircase, two single bedrooms, master bedroom, bathroom with bathtub, study and spacious living room with fireplace. This floor is completed by a pleasant veranda, accessible from the corridor. Outside the building, the property has a lovely private garden, ideal for spending pleasant moments outdoors. Thanks to the current land indices (I.S. 0.4), there is the possibility of further expanding the existing building, thus allowing for further customization possibilities. Construction data of the land: Extensive residential area • Land area 2159 (570 sqm) + co-ownership share of land 2238 (63 sqm) 633 sqm • I.S. 0.4 • Maximum gross floor area 253 sqm • I.O. 30% • Maximum height 9 m (ridge), 7.5 m (eaves) Very comfortable property, perfect for families looking for a quiet home but not willing to give up the proximity to urban services. Location: Novazzano is strategically located between Chiasso and Mendrisio, offering an ideal location as it is close to the highway and train connections. The municipality also boasts an attractive tax multiplier (65%). Despite being close to the city, the residential areas in Novazzano are set in a landscape context with green vineyards and a dominant view of the hills. It is the perfect solution for those who want to enjoy the benefits of services and infrastructure without giving up on peace and contact with nature.

Travel time
-
1 / 16
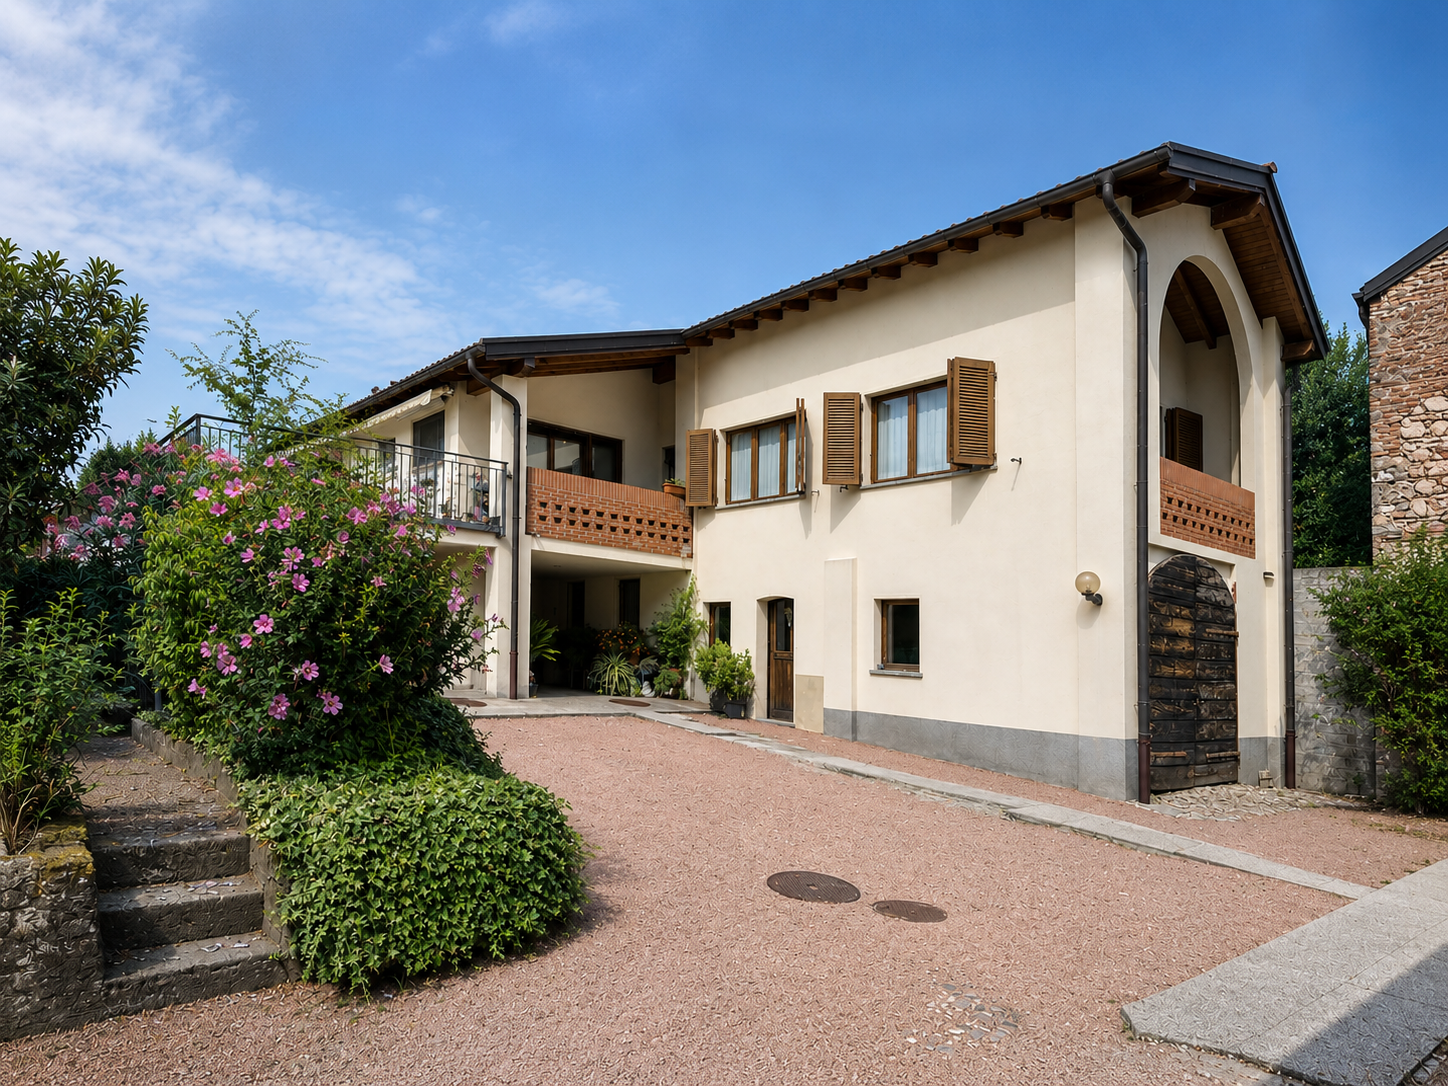
5.5 rooms, 210m², CHF 935,000.–
Via Agostino Nizzola 1, 6850 Mendrisio

Mendrisio: Delicious single-family house with splendid garden and panoramic view

In Mendrisio, in the renowned and prestigious residential area of "Villa Foresta", we offer for sale an elegant single-family house with a splendid panoramic view of the surrounding hills, enhanced by a finely manicured garden.The property is located in the very quiet Via Agostino Nizzola 1, in a sunny and panoramic position, from which you can enjoy a suggestive 360-degree view of the Mendrisiotto mountains. This location is also particularly strategic as it allows you to easily reach the main services of the town: supermarkets (Coop and Migros), bars and restaurants, kindergartens, primary and secondary schools (new high school a few steps away), the Mendrisio train station (reachable on foot in about 10 minutes) and the highway exit with connections to the north (Lugano, Varese) and south (Milan). The property is also close to the Beata Vergine hospital, the renowned Academy of Architecture, and the recent SUPSI campus.Built in 1976 according to high standards of quality and comfort, the property has always been the subject of careful and constant maintenance, which has preserved its excellent state of conservation over time (between the 90s and 2000s, bathrooms, kitchen, windows, flooring in the living area were renovated, while the heating system was replaced in 2023). Among its strengths are the spacious and welcoming rooms, a functional and well-studied distribution of spaces, the presence of numerous auxiliary rooms on the ground floor, and a large availability of parking spaces. The house is also equipped with an air conditioning system and an alarm system.The spaces, divided into 3 levels for approximately 210 square meters, are composed as follows: • Ground floor (street level): A forecourt with 1 external parking space and direct access to the house. This level hosts a large, heated garage with 2 comfortable parking spaces, a laundry room (inside which is the technical room) and several storage rooms. • First floor (living area): A bright atrium leads directly to the elegant living room, enhanced by a refined fireplace and large windows that offer a splendid view of the wonderful, terraced garden. Inside the living room, there is also a comfortable, separate dining area. The kitchen, also separate and refined with quality materials, is bright and functionally designed. A large bathroom with a shower and whirlpool tub completes this level. • Second floor (sleeping area): The sleeping area is well-distributed and includes a large master bedroom, two spacious bedrooms, and a windowed bathroom with a bathtub. From this level, you can directly access a cozy, separate tavern with a kitchen and a practical outdoor storage room. Upon request, the property can be sold complete with the current furniture.Outside the house, there is a lovely, private garden that extends over two levels, carefully designed with hedges and flower beds, offering a splendid view of Mendrisio and its hills.A very comfortable property, perfect for families looking for a quiet home but close to urban amenities.Location: Mendrisio, known as "Magnifico Borgo" thanks to its renowned and picturesque historic center, is an important town in the south of the Canton of Ticino, 10 km from the Italian border (Como and Varese nearby) and 20 km from Lugano, offering multiple infrastructures and services (such as the famous Fox Town shopping center and its Admiral casino). Thanks to the renowned Academy of Architecture and the SUPSI (which has been established here in recent years), Mendrisio has also become a significant international study center.

Travel time
-
1 / 14
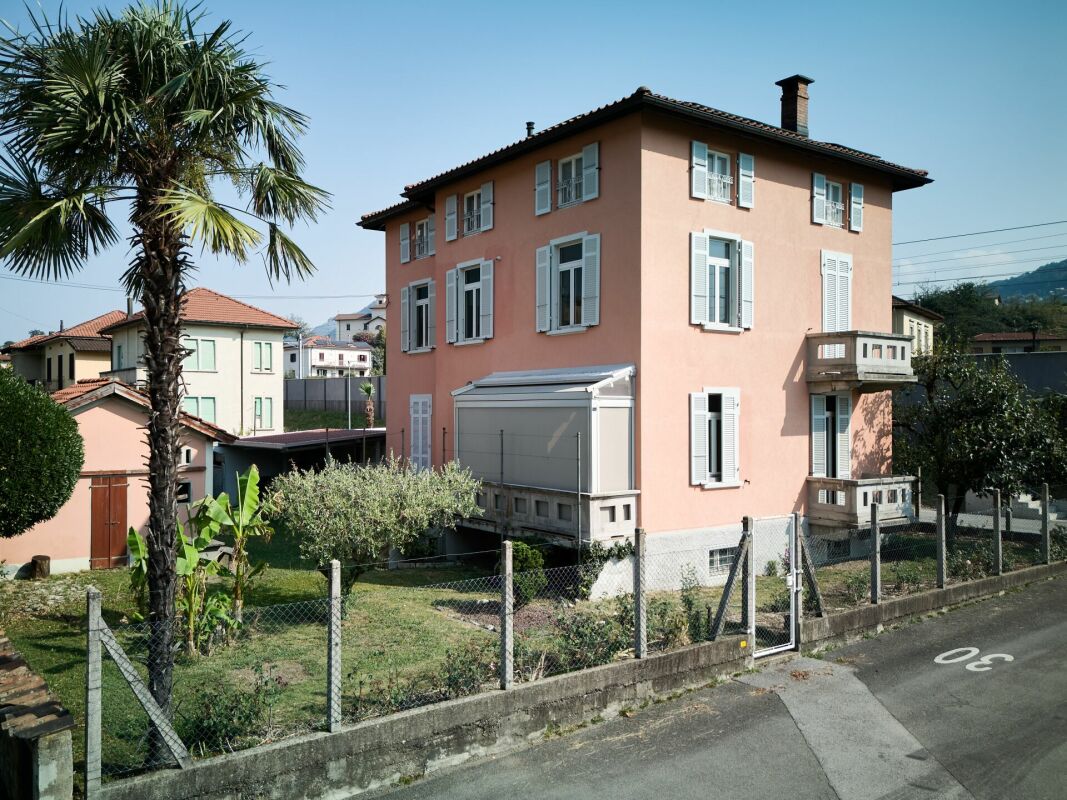
3.5 rooms, 130m², CHF 690,000.–
Via Dogana 3A, 6854 S. Pietro

Stabio San Pietro: Charming single-family house 3.5 rooms with private garden and open view

In San Pietro di Stabio, in the heart of its picturesque historic center, we offer for sale a comfortable single-family house, completely renovated in 1996, with a large outdoor area and a beautiful private garden with an open view of the surrounding greenery.This charming property is situated on a rare and valuable plot of land of 451 m², located in the characteristic core of the San Pietro fraction. The land, which is generously sized and particularly sunny, is integrated into the quiet residential context of Via Dogana 3, in a comfortable and well-served location, just a few steps from the main services of the town, including bars and restaurants, elementary and middle schools, and the Stabio railway station.The building, originally constructed at the beginning of the 20th century, presents itself today in an excellent state of conservation thanks to a complete renovation carried out in the mid-1990s and regular maintenance performed over the years. Among its most appreciable characteristics are the welcoming atmosphere of the rooms, finished in elegant rustic style, and the high level of comfort guaranteed by an optimal distribution of spaces and superior volumes, enhanced by the high mansard roofs. The numerous auxiliary rooms on the ground floor, the good solar exposure of the house and land, the generous availability of parking spaces, a total of 4 (of which 2 are internal), and the splendid and spacious outdoor green area complete the offer.Divided into 2 floors, for a total living area of approximately 130 m², the property is internally composed as follows: • Ground floor (PT): A large forecourt with 2 external parking spaces, a heated garage with a technical room, and a second garage. Through the entrance, one enters a spacious entrance hall, from which one can access a laundry room and a bathroom with a shower. • First floor (P1): The first floor accommodates the main living area of the house, characterized by bright and welcoming rooms. The heart of the house is the large living room with high mansard roofs, enriched by a fireplace and direct access to both the balcony and the generous terrace of about 33 m². The kitchen, separate and bright, offers practical and functional spaces. The sleeping area, well distributed, includes a spacious master bedroom, a single bedroom, and a windowed bathroom with a bathtub. Outside, there is a lovely green area enriched with decorative shrubs and plants, ideal as a relaxation and fresh air zone during the entire beautiful season.Regarding parking, the property has a large garage for one car, a second single garage, and additional uncovered parking spaces located on the external forecourt.The object is particularly suitable for families seeking a comfortable, spacious, and strategic solution in the tranquility of the Mendrisiotto.Location: Thanks to its strategic location in the south of Ticino (bordering Italy, just 15 km from Varese) and its attractive tax regime (with a multiplier of 65%), Stabio is a particularly sought-after municipality, characterized by both residential and commercial settlements. In fact, in addition to residential buildings, the territory is also home to numerous commercial and industrial activities of international renown, which attract many workers to the area every year.The Stabio railway station (which connects Ticino directly with Varese and Milan Malpensa Airport) and the Mendrisio motorway exit (just a few kilometers away) guarantee residents optimal mobility, allowing them to reach the main towns of Ticino in short times.Stabio profiles itself as an ideal location not only for the complete offer of infrastructure and services present on the territory but also for its beautiful sunny and hilly landscape, characterized by wide green spaces and vineyards.

Travel time
-
1 / 17
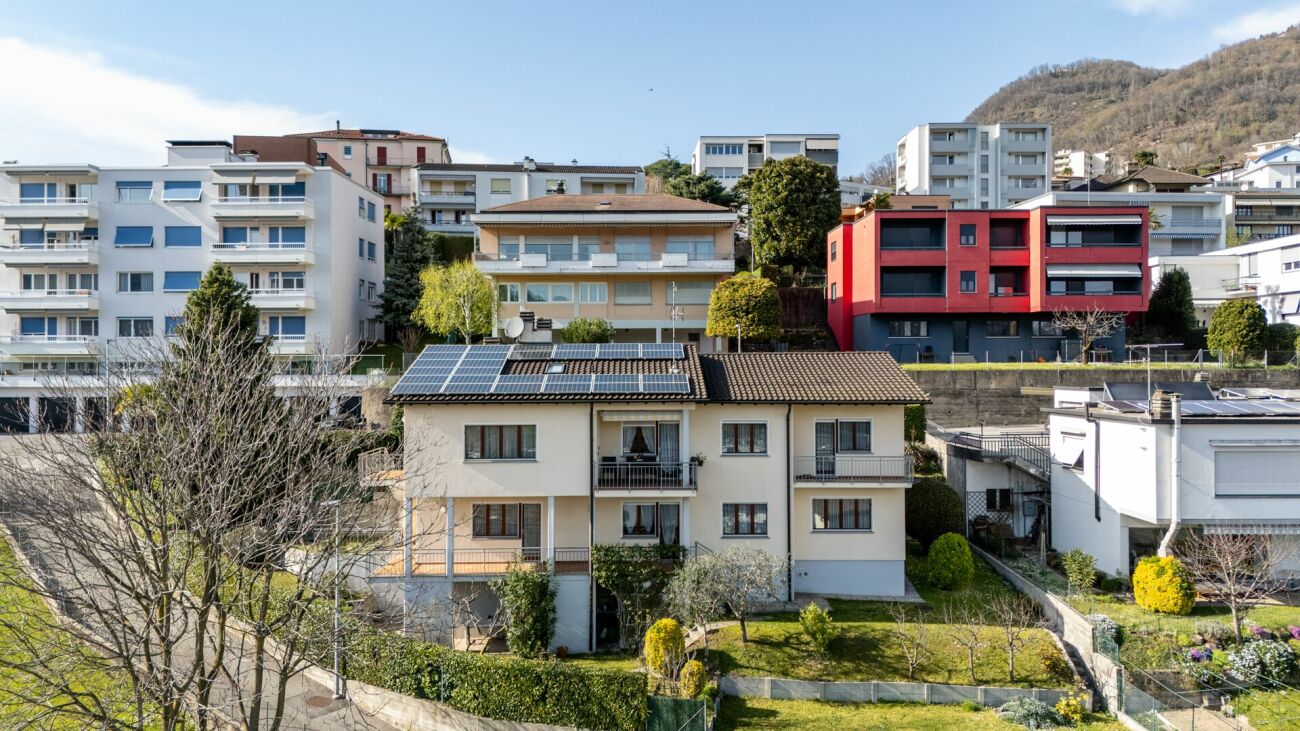
10 rooms, 240m², CHF 1,000,000.–
Via Vincenzo Vela 22, 6828 Balerna

Liberty-style villa with garden and three residential units - ideal also as an investment

Liberty-style villa with garden and three residential units - ideal also as an investmentIn Balerna, in Via Vincenzo Vela 22, we offer for sale an elegant Liberty-style villa built in 1932, skillfully renovated over the years and maintained in impeccable condition.This fascinating property combines the charm of period architecture with modern comfort, offering an ideal solution both as a prestigious private residence and as a real estate investment. Thanks to its configuration, it is possible to create up to three independent residential units, perfect for traditional rentals or short-term rentals.The outdoor spacesThe villa is surrounded by a manicured, flat garden, completely fenced and rich in vegetation, which guarantees privacy and tranquility throughout the year.Within the property, there is also a charming independent cottage, ideal as a professional studio, atelier, guest house or as an additional unit to be rented out.The outdoor spaces are completed by: • 2 garages; • 2 outdoor parking spaces; • a large canopy usable as a multifunctional area. SemibasementThe semibasement offers numerous service rooms, including: • laundry room; • three large cellars or storage rooms, which can be used as an archive, hobby room or depot. Ground floorThe main entrance leads to an elegant atrium dominated by the characteristic original staircase that connects all levels of the villa.The ground floor includes: • a large, habitable kitchen with direct access to the veranda (winter garden) and the garden; • a bright, air-conditioned living room with balcony; • a spacious bedroom; • a bathroom with bathtub. First floorThe first floor has: • three large bedrooms, one with balcony; • a bathroom with shower; • a kitchenette. The current distribution of spaces allows, with a limited intervention, to create a completely independent apartment.AtticThe attic is already organized as an independent apartment and includes: • a kitchen; • a living room; • a large bedroom; • a bathroom with bathtub. An ideal solution for guests, family members or for residential or tourist rentals, with interesting prospects for profitability.A property with great potentialThe elegant high ceilings, the original architectural details, the bright rooms and the large spaces make this villa a unique offer on the market.It is the perfect solution for a large family, for those who want a representative residence, or for investors looking for a property that is capable of generating income through multiple independent residential units.Strengths: • Liberty-style villa from 1932, completely enhanced over time; • About 240 m² of living space; • Over 70 m² of accessory rooms; • Possibility of creating up to three independent residential units; • Independent cottage in the garden; • Flat, sunny and completely fenced garden; • 2 garages and 2 outdoor parking spaces; • New gas boiler; • Photovoltaic system; • Fiber optic connection; • Good sun exposure; • Acoustic barrier along the railway line; • Strategic location, close to schools, services and main connections; • Ideal both as a prestigious residence and as a profitable investment. A rare property, where the charm of the Liberty style meets the versatility of the spaces and a concrete potential for enhancement, offering quality of life and interesting investment opportunities.

Travel time
-
1 / 14
8 rooms, 193m², CHF 1,275,000.–
Via Valsasso 9, 6833 Vacallo

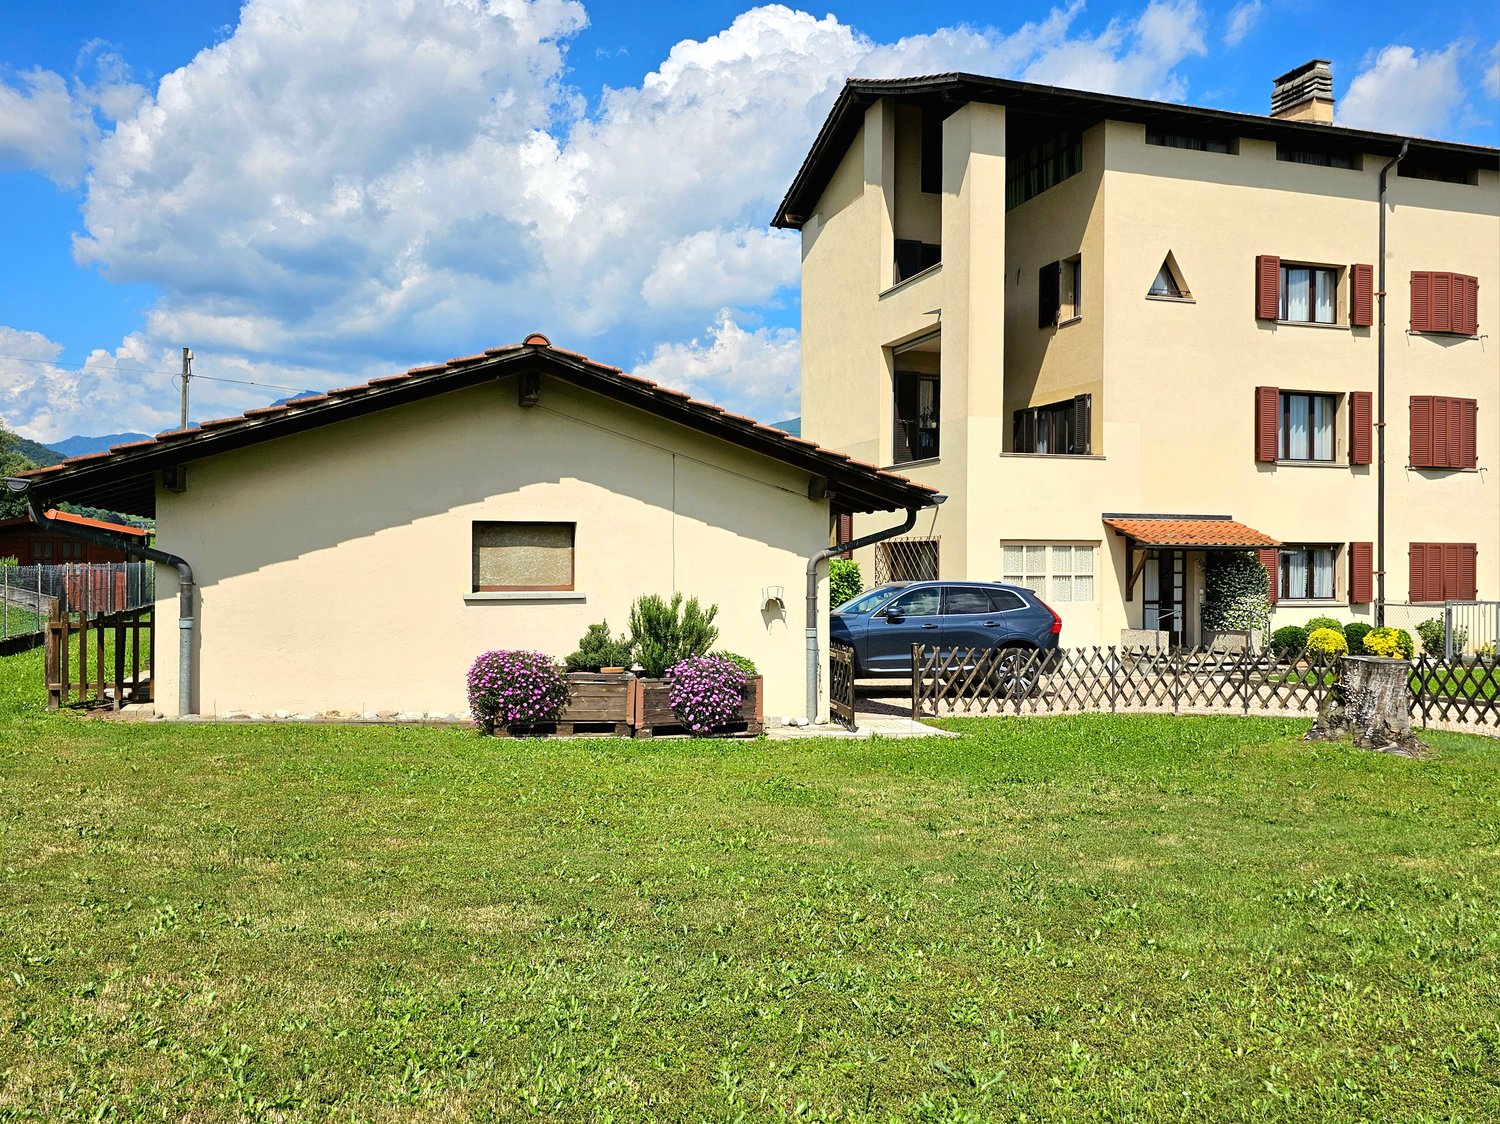
Two-family house Valsasso

Two-family house Valsasso Located in a quiet and well-serviced residential neighborhood, this semi-detached home enjoys a sunny position and breathtaking 180° open views to the south.An ideal solution for a large family seeking generous indoor spaces to welcome relatives, friends, and guests, as well as inviting outdoor areas to enjoy the sunshine and open-air living. The property also offers various possibilities for development and modernization.Built in 1984, the house features a solid structure, quality finishes, and double-glazed windows. It is currently in excellent condition and is spread across three levels: • Ground Floor: main entrance + 4.5-room apartment - entrance with built-in wardrobes, living-dining room with fireplace and air conditioning, access to a terrace and the garden. Separate eat-in kitchen with access to a covered balcony. Night area with air conditioning, master bedroom with balcony access, single bedroom with study/office corner, additional bedroom with two beds and double workspace, one bathroom with bathtub, and one bathroom with shower. • Lower Ground Floor (-1): internal staircase + 3.5-room apartment - entrance with hallway, living-dining room with fireplace and access to a covered balcony and garden. Separate eat-in kitchen with access to the covered balcony, hallway leading to the night area with a double bedroom, single bedroom, and one bathroom with bathtub. Also on this floor: technical room with air-to-water heat pump, underfloor heating, laundry and drying room, cellar, shelter, and garden storage with direct access outside. • Basement (-2): crawl space, former tank room, and storage area with access to a covered porch and the garden. Spacious, flat garden with multiple potential uses such as a play area, vegetable garden, solarium, or relaxation space.Parking and Additional Features: garage for 2 cars with direct access to the house, storage area, attic, 3 outdoor parking spaces, and 2 guest parking spots. Key Maintenance and Upgrades: • Fiber-optic internet connection • 2022: Installation of Hoval air-to-water heat pump • 2014: Raised garden wall, facade painting, replacement of Griesser shutters, EgoKiefer window maintenance, roof inspection, and installation of 7.3 KW ABB photovoltaic panels • 2011: Terrace flooring leading to the garden • 2004: Creation of 3 outdoor parking spaces

Travel time
-
1 / 17
8.5 rooms, 280m², CHF 1,750,000.–
Viale Serfontana 25, 6834 Morbio Inferiore

Beautiful villa immersed in its own park

This high-end villa, surrounded by greenery, is accessible via an elegant, lantern-lit driveway and is surrounded by its own park with a large garden. The hedge surrounds the entire property, ensuring privacy and exclusivity, while the park is enriched by majestic trees. The property is embellished with a finely worked wrought-iron fence. The entrance is regulated by a gate with automated remote control. The villa develops entirely on a single living level, in addition to a convenient semi-basement. This configuration guarantees functional and easily accessible environments. Ground floor: • Entrance with large atrium; • 4 bedrooms, one of which is a master bedroom; • 3 bathrooms (bathtub, shower, guest toilet); • Living kitchen; • Dining room and large living room with fireplace; • Office; • Pantry, laundry/drying room, storage room; • Floors in the atrium, living room in Arzo marble. Semi-basement: • Technical room, boiler/tank and shelter; • 2 very large storage rooms/cellars/depositories; • Independent apartment: bedroom, bathroom, living room with space to also create a kitchen. Exterior: • Direct access to the large covered terraces and garden; • Japanese garden; • 2 covered parking spaces. Ideal for families seeking comfort, style, and generous spaces. We prefer not to list all the specific features, but rather invite you to personally appreciate the value of this property through a visit. The large, sloping land behind offers the possibility of building a separate building. The large garden in front of the villa also allows for the creation of a private pool. We add some relevant data in case the land is to be used and built upon as the parcel allows: Building regulation zone R3; Utilization rate 0.6; Occupancy rate 30%; Maximum height 10.50 meters; Total usable floor area 1,390 m2. Infrastructure on foot 1.1 km (13 minutes) and by bike or car 1.3 km (5 minutes): • Nursery school, Via Stefano Franscini 34; • Elementary school, Via Stefano Franscini 27; • Middle school, Via Stefano Franscini 30. Shops on foot 295 meters (4 minutes): • Serfontana shopping center with Migros, Coop, Denner, pharmacy, gym, hairdresser, fashion stores, bars, and restaurant. Public transport on foot in Via al Ponte (4 minutes): • Bus stop for Chiasso and Mendrisio, AutoPostale for the Muggio Valley.

Travel time
-
1 / 17
8 rooms, 201m², CHF 1,090,000.–
Via Luvee 10, 6855 Stabio

Comfortable single-family house with large garden and important building indices in Stabio

In Stabio, in a beautiful green oasis, we offer a comfortable single-family house with an attached 2.5-room apartment, a large and magnificent private garden, and important building indices for sale.The property is located on a rare and valuable plot of land with an area of 1141 m², situated in a quiet and residential area in Via Luvee 10, just a few steps from the main services of the place, such as bars and restaurants, middle and primary schools, and the Stabio train station.The building, originally constructed in 1977, is in a very good condition thanks to regular and constant maintenance (it has new metal shutters and the replacement of the old heating system with a new gas heating system). It is characterized by elegant, large, and bright rooms and has two residential units: a 2.5-room dependence on the lower floor and the second and main residential unit with 5.5 rooms on the upper floors, distributed over several levels.The house is spread over 5 levels and has a living area of approximately 200 m². It is divided as follows: • First floor (P-1): In the basement, there are two comfortable cellars and a technical room; • Second floor (PT): On the ground floor, there is a room used as a laundry room (former garage) with an attached shower and a 2.5-room apartment. From the entrance of the first apartment, we access a bright living room with a view of the garden, a separate kitchen, a bedroom, and a bathroom with a bathtub. • Third floor (P1): The upper floors of the house are reserved for the second residential unit, which has a living area with a bright salon, a beautiful marble fireplace, and access to the large terrace, a dining room, a separate kitchen, and a guest bathroom. • Fourth floor (P2): The second floor, dedicated to the sleeping area, consists of two spacious double bedrooms, a bright single bedroom with access to the terrace, and a bathroom with a bathtub. • Fifth floor (P3): The top floor, characterized by a cozy ceiling with visible beams, consists of a large and spacious open room (which can possibly be converted into living space) and another room that serves as the attic of the house. Outside, there is a spectacular green area with decorative shrubs and plants, as well as a comfortable barbecue area with a portico and stone table, ideal as a rest and refreshment area during the entire beautiful season. In terms of parking, the property offers a spacious double garage and two additional outdoor parking spaces in the courtyard. Under the garage, there is a comfortable cellar and another wine cellar.The important building indices of the property (I.S. 1.0) in an intensive zone offer the possibility of significantly expanding the existing building or constructing a second building within the large green area (SUL potentially usable 940 m²), providing a variety of possibilities for personalization.Building indices of the property:- Intensive zone- S.E. 1141 m²- I.S. 1.0- SUL max 1141 m²- I.O. 50%- H max 13m- Minimum green area 25%The object is particularly suitable for families, also large ones, who are looking for a comfortable, spacious, and strategic solution in the nature of Mendrisiotto. Further information upon request.Location: Due to its strategic location in the south of Ticino (on the border with Italy, just 15 km from Varese) and its attractive taxes (with a multiplier of 65%), Stabio is a highly sought-after municipality that has both residential and commercial buildings. In fact, in addition to residential houses, there are numerous commercial and industrial activities of international importance on the territory, which attract many workers every year.The Stabio train station (which directly connects Ticino with Varese and Milan-Malpensa airport) and the Mendrisio highway exit (just a few kilometers away) ensure good mobility for residents and allow them to reach the main cities of Ticino in a short time.Stabio offers itself as an ideal location not only due to the comprehensive offer of infrastructure and services on the territory but also due to its beautiful sunny and hilly landscape, characterized by wide green areas and vineyards.

Travel time
-
1 / 20
4.5 rooms, 166m², CHF 1,360,000.–
Via Boschetto 15, 6883 Novazzano

New 4.5-room apartment with large private garden

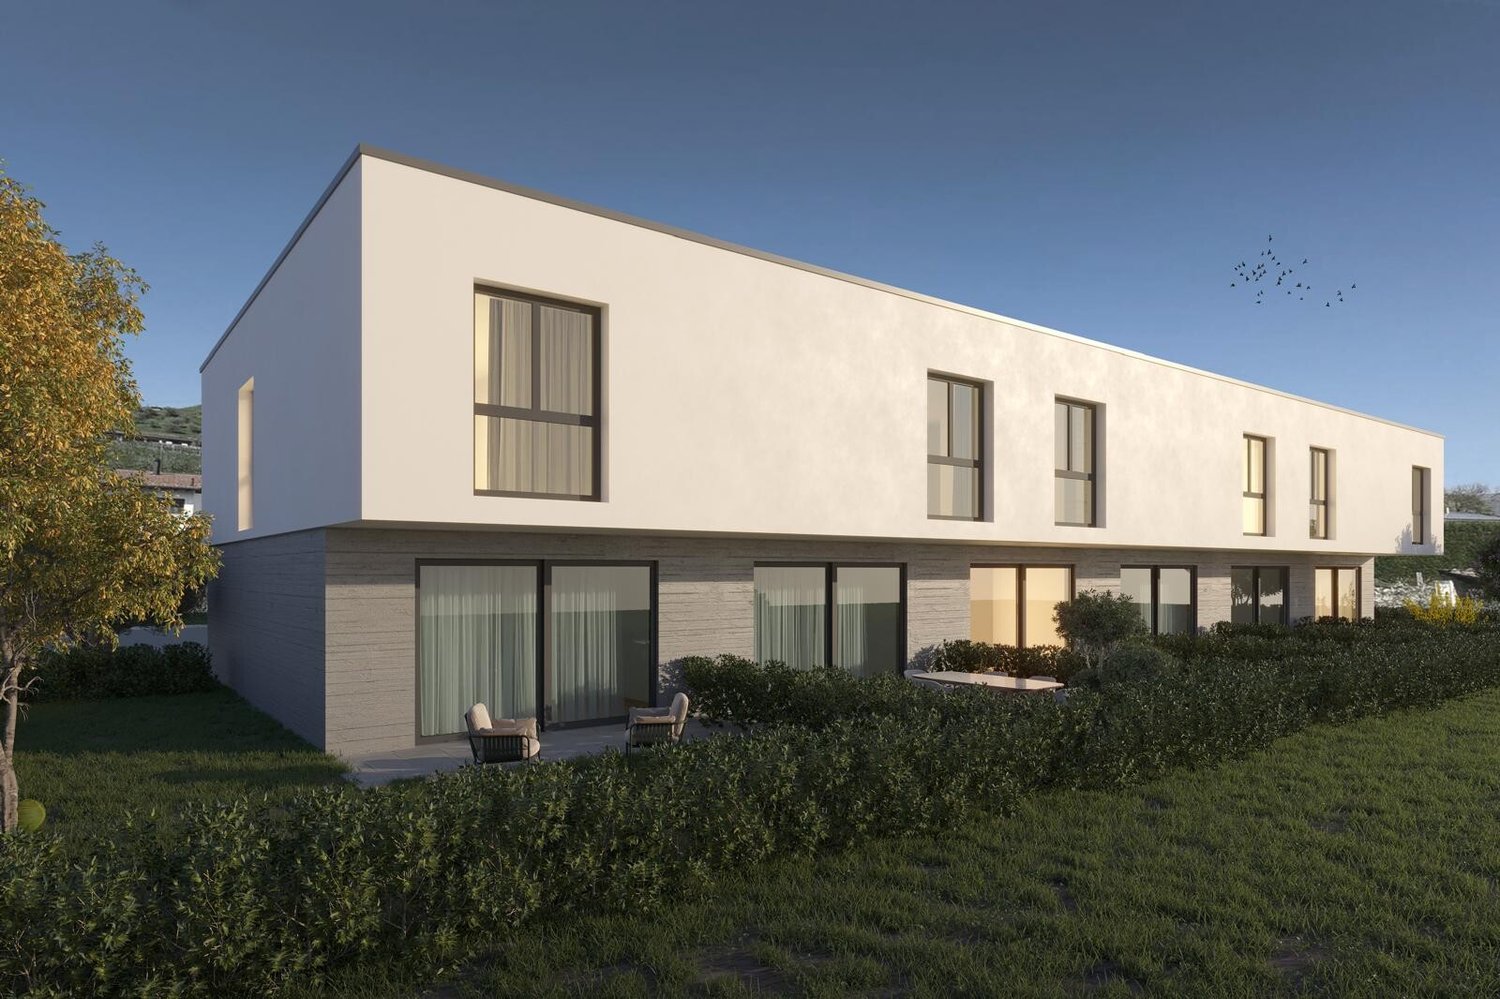
Apartment number 10 with 4.5 rooms is composed of: living/dining room of 45m2, separate kitchen, covered terrace of 19 m2 and a second uncovered terrace of 36m2 (ev. covered), large master bedroom with "walk-in" closet and en-suite bathroom, two additional large bedrooms, second large bathroom, laundry room and storage room of 7.3 m2, private garden of 340 m2 and a storage room/basement on the ground floor.166 mq SUL, 235 mq commercial.Another apartment with 4.5 rooms on the ground floor (apartment number 5) with 166 mq SUL, 209 mq commercial, is available.19 covered parking spaces in the underground garage are available at a price of CHF 50'000.Currently, we have completed the rough construction, and the delivery is planned for the end of 2026.Residenza al ParcoIn one of the most exclusive areas in the green heart of Novazzano, in the new complex Residenza al Parco with only 10 residential units, we offer very spacious apartments with 2.5 and 4.5 rooms, which are currently under construction, with the following advantages:- a very well-kept residential area, exceptionally quiet, little traffic (30 km/h zone), ideal also for families with children- elevated position, open view of the hills and vineyards with good sunlight all year round- surrounded by a picturesque forest with a variety of well-maintained paths, a fitness trail, a playground between the trees in the immediate vicinity of the Residenza- high-quality finishes and possibility of personalization- good construction quality: planning and construction management by the same architect/owner of the property- "green building" concept with solar panels of approximately 60kW, low thermal transmittance, and therefore very low monthly operating costs, CECE certification- good sound insulation- heating with reversible heat pump for cooling;- electrical systems with KNX domotics- laundry rooms/storage rooms in each apartment- 3 outdoor parking spaces and 19 parking spaces in the underground garage with level access and ample space for maneuvering- 10 cellars of 7 mq each- preparation for electric vehicle charging- bus stop in the immediate vicinity- wide range of shops and services within 5 minutes by car- proximity to the Italian border- municipal multiplier of 65%- "rent-to-buy" possibilityNO AGENCIES, THANK YOU!

Travel time
-
1 / 17
2.5 rooms, 76m², CHF 540,000.–
Via Boschetto 15, 6883 Novazzano

Large 2.5-room apartment with 19m2 terrace and panoramic view

Apartment number 8 with 2.5 rooms consists of: large living/dining/kitchen area, covered terrace of 19 m2, large bedroom, very large bathroom, laundry room and storage room of 5 m2. The property is completed by the storage room/basement in the garage floor.76 mq SUL, 93 mq commercial.Covered parking spaces in the garage are available upon request at a price of CHF 50'000Delivery is planned for the end of 2026Residenza al ParcoIn one of the most exclusive areas in the green heart of Novazzano, in the new residential complex Residenza al Parco with only 10 residential units, we offer very spacious 2.5 and 4.5 room apartments, currently under construction, with the following advantages:- very well-kept residential area, exceptionally quiet, little traffic (30 km/h zone), ideal also for families with children- elevated position, open view of the hills and vineyards with very good sunlight all year round- surrounded by a picturesque forest with a variety of well-maintained paths, an equipped vital path, a playground among the trees in the immediate vicinity of the Residenza- high-quality finishes and possibility of personalization- very good construction quality: planning and construction management by the same architect/owner of the property- "green building" concept with solar panels of approximately 60kW, low thermal transmittance and consequently very low monthly condominium fees, CECE certification- very good sound insulation- heating with reversible heat pump for cooling;- electrical systems with KNX domotics- laundry rooms/storage rooms integrated into each apartment- 3 external parking spaces and 19 parking spaces in the garage with level access and large maneuvering space- 10 cellars of 7 mq each- preparation for electric vehicle charging station- bus stop in the immediate vicinity- large selection of shops and services within 5 minutes by car- proximity to the Italian border- municipal multiplier of 65%- rent-to-buy possibleNO AGENCIES, THANK YOU!

Travel time
-
1 / 17
2.5 rooms, 80m², CHF 570,000.–
Via Boschetto 15, 6883 Novazzano

Modern and large 2.5-room apartment with panoramic view in Novazzano

Apartment number 9 with 2.5 rooms consists of: large living/dining/kitchen with open space, covered terrace of 20 m2, large bedroom, very large bathroom, laundry room and storage room of 5 m2. The property is completed by the storage room/basement on the garage floor.80 m2 SUL, 97 m2 commercial area.Covered parking spaces in the garage are available upon request at a price of CHF 50'000Delivery is planned for the end of 2026Residenza al ParcoIn one of the most exclusive areas in the green heart of Novazzano, in the new Residenza al Parco residential complex with only 10 residential units, we offer very spacious 2.5 and 4.5 room apartments, currently under construction, with the following advantages:- very well-kept residential area, exceptionally quiet, little traffic (30 km/h zone), ideal also for families with children- elevated position, open view of the hills and vineyards with good sunlight all year round- surrounded by a picturesque forest with a variety of well-maintained hiking trails, an equipped fitness trail, a playground nestled among the trees in the immediate vicinity of the Residenza- high-quality finishes and possibility of personalization- good construction quality: planning and construction management by the same architect/owner of the property- "green building" concept with solar panels of approximately 60 kW, low thermal transmittance and consequently low monthly condominium fees, CECE certification- good sound insulation- heating with reversible heat pump for cooling;- electrical systems with KNX domotics- laundry rooms/storage rooms incorporated into each apartment- 3 external parking spaces and 19 parking spaces in the garage with level access and large maneuvering space- 10 cellars of 7 m2 each- provision for electric vehicle charging stations- bus stop in the immediate vicinity- wide range of shops and services, 5 minutes by car- proximity to the Italian border- municipal multiplier of 65%NO AGENCIES, THANK YOU!

Travel time
-
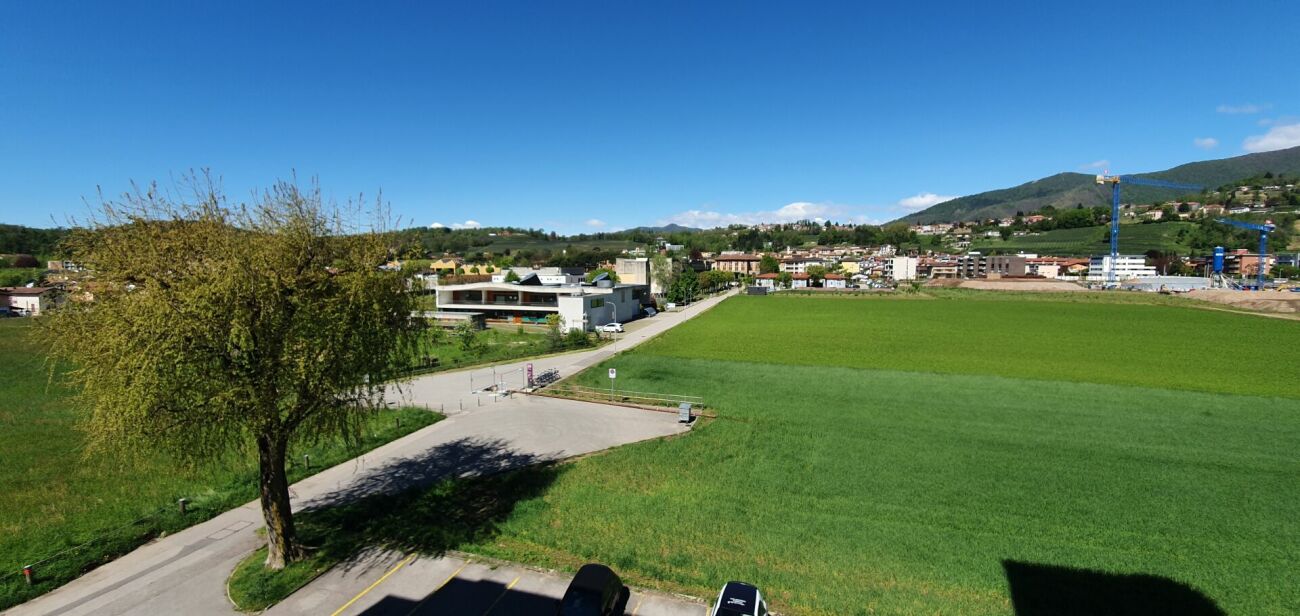
  • Cityscape with diverse buildings, various greenery, several cars parked, and an urban environment with roads and hills in the background.
  • Aerial view of a city with various buildings, mountains in the background, roads, cars parked, solar panels on roofs, streetlights, and a bus.
  • empty room, white walls, tiled floor, two doors, electric outlets, wooden floor in hallway
  • modern white kitchen, granite countertop, integrated appliances, large window, white tiled floor
  • modern white kitchen with marble counter, wooden door, tile floor, built-in oven, stovetop
  • Empty room with wooden parquet flooring, white walls, a door leading to another room, a radiator, large glass doors opening to a balcony with a railing, and a chandelier hanging from the ceiling.
  • empty room, white walls, wooden floor, sliding glass doors leading to a balcony with a railing, two chandeliers on the ceiling, a view of the outdoors
  • Balcony with metal railing, tiled floor, view of mountains and buildings
  • empty room, wooden parquet floor, white walls, wooden door, ceiling chandelier, window with view
  • Empty room with wooden floors, white walls, window, and radiator. Chandelier above.
  • empty room, wooden floor, white walls, glass window, radiator
  • white tiled walls, bathtub, toilet, bidet, sink, mirror, washing machine
  • Entrance, bathroom, bedroom, kitchen, living room, storage, balcony
1 / 13
3 rooms, 79m², CHF 210,000.–
Viale Carlo Pereda 26, 6828 Balerna

Interesting and central 3-room apartment

The municipality of Balerna, which is part of the Mendrisio district, offers a good quality of life. In Balerna, we find the kindergarten, elementary schools, and middle schools. There is also a sports center, playgrounds for children, a library, and various spaces for organizing events. For the elderly, there is a center for seniors and day centers for creative activities dedicated to people in their third and fourth ages. The municipality pursues the goal of guaranteeing current and future generations a good quality of life.This beautiful apartment is located on the 4th floor of the Residenza Torre Sirna, a 10-story building that stands out in Balerna. Each floor hosts 4 apartments. The area is central, comfortable, and sunny. The building is in good condition. Two elevators, starting from the ground floor, lead to the various residential levels. On the ground floor, there is the main entrance with an atrium/foyer and mailboxes. In the basement, there are two laundry rooms and a cellar belonging to the apartment.With a convenient elevator, you reach the delightful apartment, which is located on the 4th floor of the condominium.This apartment is suitable for families and also for older people who are looking for a situation with maximum comfort, near all the necessary infrastructure. The beautiful 3-room apartment has a living area of approximately 70 m2, very well structured and distributed on a single living level, and is divided as follows: entrance, atrium, day, kitchen, closed, furnished. Spacious living/dining room, very bright and with a beautiful balcony. There is a second atrium that serves the sleeping area, with comfortable built-in wardrobes. The sleeping area consists of two rooms (one double room) and a bathroom with a bathtub, toilet, sink, and washing machine.From the balcony, you can enjoy a beautiful open view and especially the sun. The kitchen is equipped with all the necessary appliances (ceramic glass cooktop, dishwasher, refrigerator, extractor hood). Since it has never been renovated, it shows signs of wear. The floors are made of wood in the living area and in the rooms, and colored tiles in the atrium, kitchen, and bathroom.The apartment is in a decent condition.With some adjustments, it could be comfortably inhabited. More demanding people could plan a more significant renovation to make it even more welcoming. A pleasant, central, and spacious apartment, available immediately. Also suitable as a rental apartment, sold at a sensational price.Selling price: CHF 210,000.00Have we sparked your interest? Then contact us for a visit.

Travel time
-
1 / 11
2.5 rooms, 55m², CHF 285,000.–
6850 Mendrisio

OCCASION - SPACIOUS 2.5 ROOM APARTMENT IN STRATEGIC LOCATION IN MENDRISIO

Comfortable 2.5-room apartment of approximately 55 m², located on the 2nd floor of a small building with only 8 units on 3 floors, in a slightly elevated and residential position, surrounded by greenery and tranquility, but just a few minutes from the center of the municipality of Mendrisio, just a few steps from all urban facilities and public transport. This beautiful unit is also ideal as a rental investment and consists of:Entrance with 3-door built-in wardrobe, separate and habitable kitchen with fridge, freezer with two drawers, cooking plate, oven and dishwasher like new, living area with dining area and corner for sofas and TV, 1 spacious bathroom with WC, bidet, bathtub and space for additional furniture and finally 1 double bedroom.The apartment, as well as the entire building, presents itself in a very good state of maintenance, the roof has been completely redone and the boiler replaced. The building has a large laundry room, a drying room and a storage room for strollers, as well as several external parking spaces for guests.Wood/aluminum windows with double glazing, manual shutters, floors made of tiles, except in the bedroom where a laminated parquet was laid, heating system powered by oil and distributed through radiators.Condominium fees of approximately CHF 220 per month.The kindergartens as well as the primary and secondary schools, food shops, the public transport stop, the station, the bank and the post office are located within a radius of 500 m; the apartment is therefore ideal for a couple who wants to have all the amenities within reach while living in absolute tranquility and surrounded by greenery.The property also includes 1 spacious basement and 1 large parking space in the underground garage for CHF 40,000, which is not included in the sale price, where bicycles or motorcycles can also be parked.DO NOT MISS THIS OPPORTUNITY AND CONTACT US TODAY FOR MORE INFORMATION!CL/5721

1 / 12
3.5 rooms, 82m², CHF 270,000.–
6830 Chiasso

SPACIOUS 3.5 ROOMS UPPER FLOOR WITH OPEN VIEW IN CHIASSO

Large 3.5-room apartment of about 90 sqm, with balcony, located on the third floor of a building with elevator built in the 80s and very well maintained over time, in a strategic area of the municipality of Chiasso close to all main services.In the residence, another 2 apartments of the same size and with the same characteristics are available:Each apartment has a bright living room, a semi-open kitchen, a double bedroom and a single bedroom, served by a bathroom with bathtub, perfect for families and young professionals looking for a comfortable space to work from home.Thanks to the presence of a common deposit for bicycles and motorcycles, residents will be able to enjoy greater agility in moving; moreover, the elevator present in the building facilitates access to the apartments in any case.The three apartments are equipped with PVC windows with double glazing and a heating system powered by a gas boiler and distributed through floor serpentine, ensuring a warm and comfortable environment throughout the year. There is no air conditioning system, but thanks to the position of the property you will enjoy a pleasant natural ventilation.Being very close to the center of Chiasso, the position is very strategic and comfortable because the main services of the municipality are nearby.The facilities are completed, for each individual apartment, by an assigned cellar and a single garage at 30,000 CHF (for a total of 90,000 CHF), excluded from the exposed price.There is also the possibility of purchasing the 3 apartments at a comprehensive price of 885,000 CHF, including facilities, offering a flexible solution for every type of buyer.DO NOT MISS THIS OPPORTUNITY AND CONTACT US TODAY FOR MORE INFORMATION!MB/5987

1 / 11
1 room, 50m², CHF 230,000.–
6825 Capolago

Spacious and wonderful studio apartment on the ground floor in Capolago

Wonderful studio apartment of about 50 sqm in Capolago, located in a building that fascinates with its complete renovation, preserving the typical characteristics of the town's historic houses.There is the possibility of requesting the use of the property as a secondary residence or office from the municipality of Capolago.At the entrance, an ancient wooden door welcomes guests, leading them through stone staircases and wrought iron railings. The apartment itself is located on the ground floor, ensuring easy access, and boasts a bright living area with a kitchen corner equipped with all necessary appliances.The bathroom is complete with a modern shower, while the entrance hall offers ample space; additionally, there is a convenient room where a washing machine can be installed.The building has been carefully renovated and insulated to ensure maximum living comfort, high-quality PVC windows with double glazing that ensure excellent sound insulation, an armored entrance door, porcelain stoneware and laminate floors give the environment a touch of elegance, a new kitchen has been installed and the heating system is powered by gas and distributed through radiators.The studio apartment is also highly valued for its proximity to all services and public transport, as well as its proximity to the lake shore, with schools, kindergarten, post office and supermarkets just a few steps away, train station and bus nearby, highway entrance just 2 km away.Although there is no private parking, the public parking lots located right in front of the building can be used thanks to a municipal subscription.A basement completes the property.DON'T LET THIS OPPORTUNITY SLIP AWAY AND CONTACT US TODAY FOR MORE INFORMATION!SM/6012

1 / 11
2.5 rooms, 50m², CHF 330,000.–
6833 Vacallo

MODERN 2.5-ROOM APARTMENT WITH OPEN VIEWS, LIKE NEW, IN VACALLO

Modern apartment of approx. 50 m² with a small terrace and open views, located on the second floor of a state-of-the-art residential development built in 2020, with an elevator and excellent sun exposure. The setting is residential and strategically located, with access via a quiet side street in Vacallo.The apartment comprises an entrance area with a hallway and built-in wardrobe, access to the living area with an open kitchen and dining table, a TV corner and an exit to the pleasant, sunny and bright terrace, which is fitted with electric roller shutters.The sleeping area features a spacious, bright double bedroom with generous built-in wardrobes.Completing the two-room apartment is a lovely bathroom with a window, a modern shower enclosure, a WC and a bidet.The apartment also features PVC window frames with double glazing, air conditioning and a dehumidifier in the kitchen and bedroom. Monthly condominium charges are approx. 200 CHF.Small pets are also welcome in the residential development.The property is ideal for anyone looking to make an excellent investment for rental income or to buy an apartment for personal use, just steps from everything and close to all the neighbourhood’s amenities, including shops, schools, public transport, the post office, a bank, the university and the motorway.The property also includes an assigned basement storage unit and a convenient underground parking space, available for separate purchase at 35’000 CHF and excluded from the sale price.DON’T MISS OUT ON THIS PROPERTY—CONTACT US TODAY FOR MORE INFORMATION!AP/6887

1 / 11
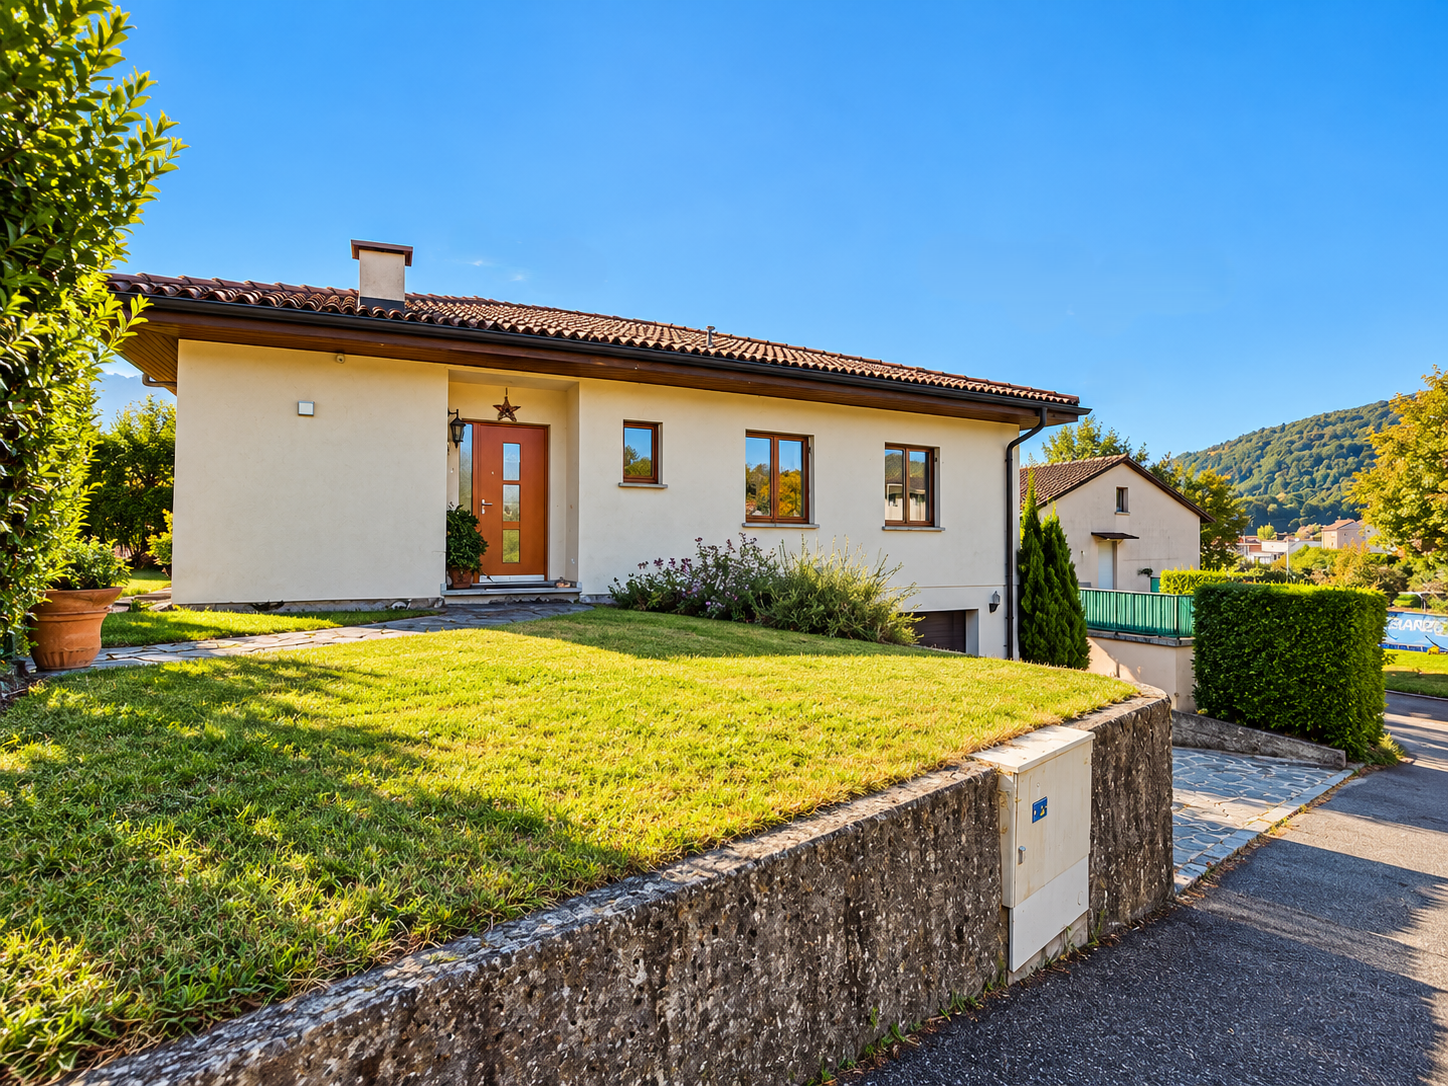
4.5 rooms, 97m², CHF 843,000.–
6877 Coldrerio

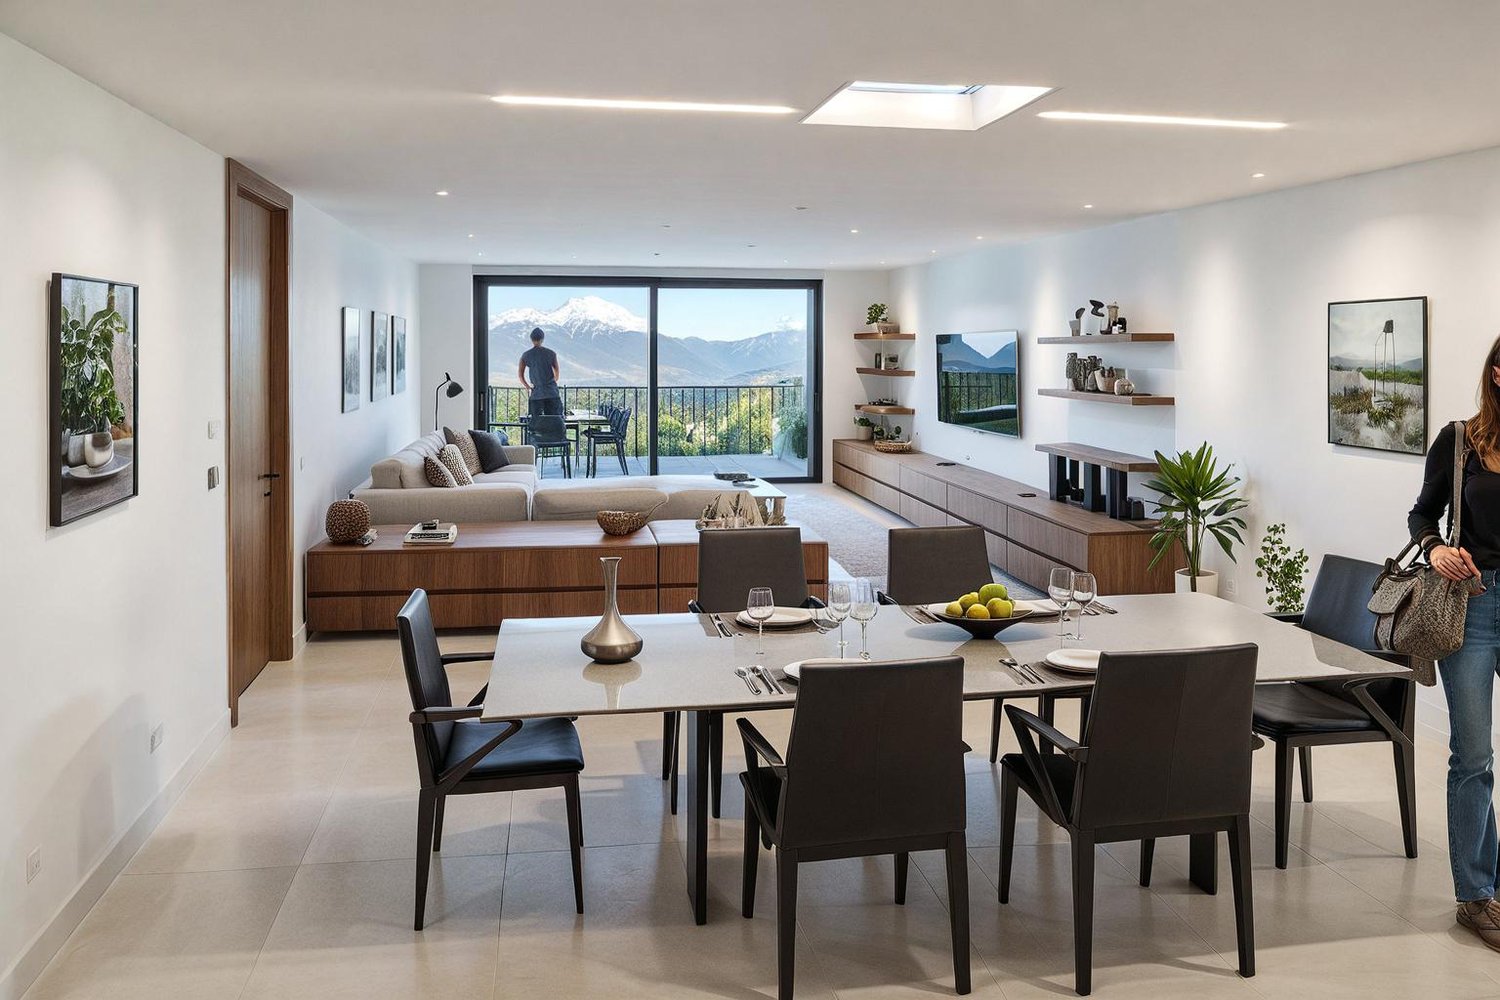
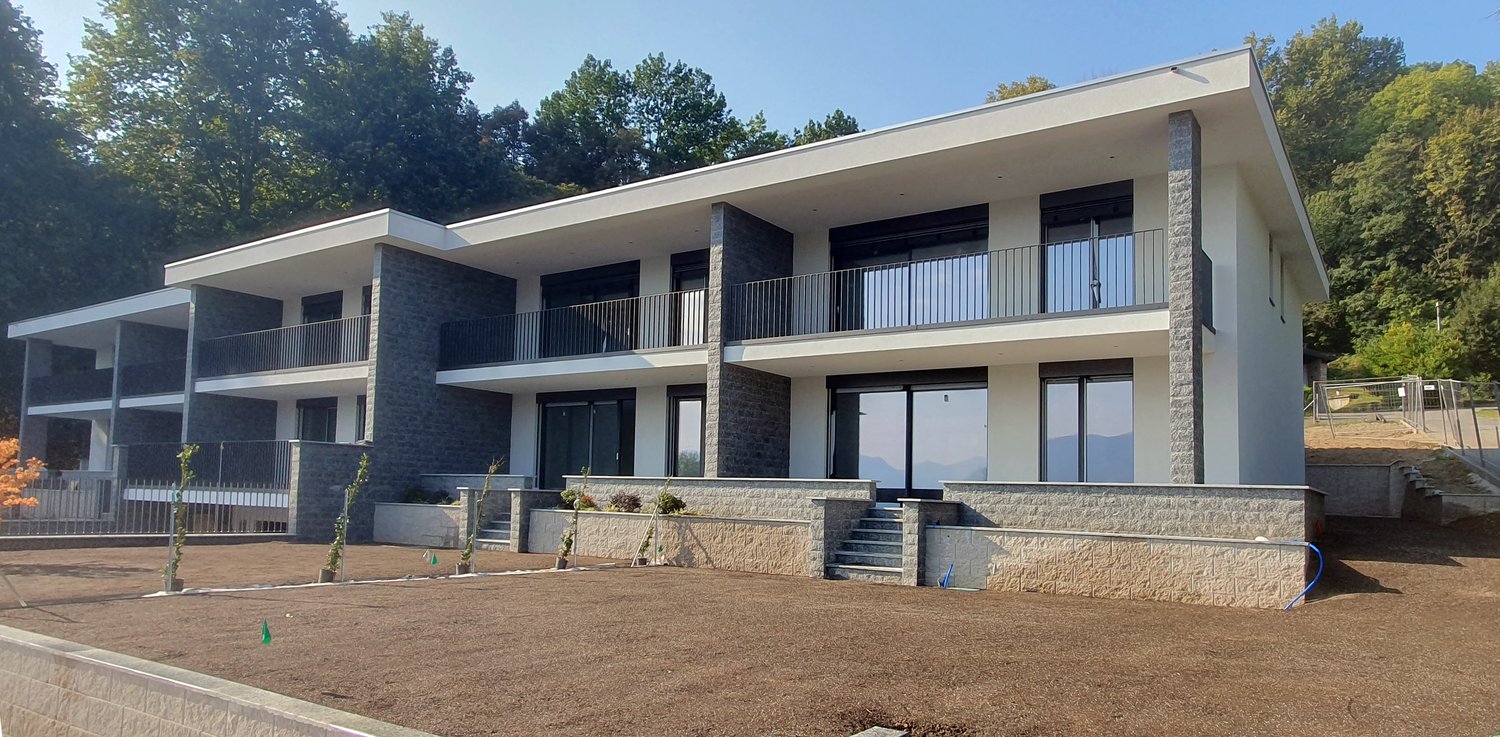
New 4.5-room villa with beautiful garden in Coldrerio

Hidden among the gentle hills of Mendrisiotto, where time seems to stand still, the new semi-detached houses in Coldrerio are being built, an oasis of modernity immersed in the quiet of a landscape that smells of nature and tradition. Here, just a few minutes from the Italian border and a stone's throw from Lugano, a residential project is being born, designed for those seeking elegance, comfort, and sustainability, without sacrificing the practicality of daily life.These two-level semi-detached houses of approximately 98 m² of living space have been designed with bright and well-distributed spaces.On the ground floor, an open-space of over 44 m² combines the living room with the modern kitchen, equipped with all appliances, a guest bathroom, access to a large porch, and the private garden with an automatic irrigation system, where you can grow flowers, vegetables, or enjoy a green area all to yourself.Upstairs, we find the sleeping area, designed for maximum relaxation: a cozy and spacious master bedroom with an en-suite bathroom with shower, double sink, and bidet, two single rooms ideal for children, teenagers, or a private study, and a complete bathroom with shower and bidet, where every detail is taken care of for your comfort. In the basement, we find space for a large cellar.Among the features, we have: electric shutters and a security door ensure safety and comfort. Currently, you can still choose between parquet and porcelain stoneware flooring. Appliances and sanitary ware from the best brands. Aluminum windows with triple glazing.The house is designed for energy efficiency and environmental respect: the floor heating, powered by an air-water heat pump, ensures a perfect climate in every season, with low consumption and maximum efficiency at manageable operating costs.Every detail has been studied to offer you a modern, functional, and sustainable home, ready to welcome you in 2026.Two external parking spaces, at 25,000 CHF each, are excluded from the sale price.Coldrerio is a jewel in southern Ticino, where the tranquility of the countryside is combined with the proximity to services: schools, shops, and public transport are within reach, while the panoramic roads take you to Chiasso, Mendrisio, or beyond the border, to Como and Milan, in just a few minutes.It's not just a house, it's a lifestyle. A place where every day becomes an opportunity to live life to the fullest, surrounded by the beauty of the landscape and the comfort of a home tailored to your needs.The houses can still be personalized according to your tastes and needs for a limited time.Prices:Central semi-detached houses No. 2, 3, 5, 127 m², with a garden of 30 m² and 2 external parking spaces - CHF 893,000;Semi-detached house No. 6, 130 m², with a garden of 77 m² and 2 external parking spaces - CHF 941,640.DON'T MISS THIS OPPORTUNITY AND CONTACT US TODAY FOR MORE INFORMATION!
1 / 11
4.5 rooms, 109m², CHF 845,000.–
6853 Ligornetto

RENT TO BUY - ELEGANT 4.5 ROOM APARTMENT WITH GARDEN IN LIGORNETTO

Modern 4.5-room apartment of 109 sqm, with exclusive garden of 278 sqm, inserted in a new residential context of latest generation, composed of only 5 residential units in the municipality of Ligornetto. A splendid location in the Mendrisiotto, immersed in greenery, sunny and served by all main infrastructures and public transport, just 2 km from the motorway access to Lugano and/or Milan.The new building, composed of only 5 units, is technologically advanced and designed to last over time, thanks to the use of high-quality materials that guarantee high standards and significant energy savings.Furthermore, it is possible to purchase the property through the RENT TO BUY formula - more information upon request or visit to the property.The unit is accessed by elevator or staircase from the garage floor, while the main entrance of the building is located on the ground floor, equipped with a special access for the disabled.The apartment (PPP2) consists of entrance, open kitchen on the dining area, bright living room from which you can access a terrace and garden.Through a hallway, you reach the sleeping area, where there is a double bedroom with en-suite bathroom, two bedrooms served by a shower bathroom.From the overall calculation, including basement and terrace and garden of 278 sqm, the commercial computable surface amounts to 147.90 sqm.A real investment opportunity, with a property designed to last over time and capable of offering comfort and living quality comparable to a villa.The property also includes 2 convenient indoor parking spaces at CHF 35,000 each, not included in the sale price, and a cellar.Other sizes of 2.5, 3.5, and 4.5 rooms and an attic are available in this residence. DO NOT MISS THIS OPPORTUNITY AND CONTACT US TODAY FOR MORE INFORMATION!

1 / 12
8 rooms, 234m², CHF 600,000.–
6838 Muggio

House with 2 apartments and panoramic view in Val di Muggio

This beautiful property is located in the heart of Val di Muggio, in the Ronchetto area, and offers a breathtaking panoramic view of the mountains. It is a three-story house with two independent 3.5-room apartments, each with a generous size of 90 m². The house is perfect both as a real estate investment and as a main or secondary residence.Available immediately after the notary contract.The structure offers a total of 8 rooms, distributed over 234 m² of living space, with 2 bedrooms, 4 single rooms, and 3 fully equipped bathrooms.Each unit benefits from large, bright rooms thanks to the east-facing exposure and the numerous windows that allow generous entry of natural light.The surrounding land of 580 m² includes a beautiful, fenced garden of 150 m², perfect for relaxation and outdoor activities. Two exclusive terraces complete the outdoor spaces, ideal for enjoying the open view and the mountain landscapes. There are also two outdoor parking spaces and a convenient indoor parking space.In the semi-basement area of about 70 m², there is a parking space, a cellar, technical rooms for tools, bicycles, and motorcycles. The house is equipped with autonomous heating with a newly installed oil-fired boiler and radiators, and offers numerous amenities such as a whirlpool, laundry room, dishwasher, fireplace, and a dedicated storage room. The Wi-Fi connection ensures modern connectivity.The house, built in 1975, has a recently revised pitched roof and is in good condition. The property has undergone several improvement works, including the update of the RASI, the heating system, double glazing, 2 new bathrooms, and 2 metal entrance doors for the respective apartments.The town of Muggio is located in a residential area in the green surroundings on hilly terrain, far from urban chaos but still with access to essential services: the post office is only 400 meters away, the primary and secondary school 4 kilometers, and the bank 7 kilometers.The area is highly suitable for hiking and outdoor activities, as many paths run through the surrounding woods, including the path to the summit of Monte Generoso, which can be reached in about 2 hours.The property can also be sold in two separate apartments, at a particularly attractive price and under special conditions.DO NOT MISS THIS OBJECT AND CONTACT US TODAY FOR MORE INFORMATION!
Suggested properties for you based on search results

Other interesting objects