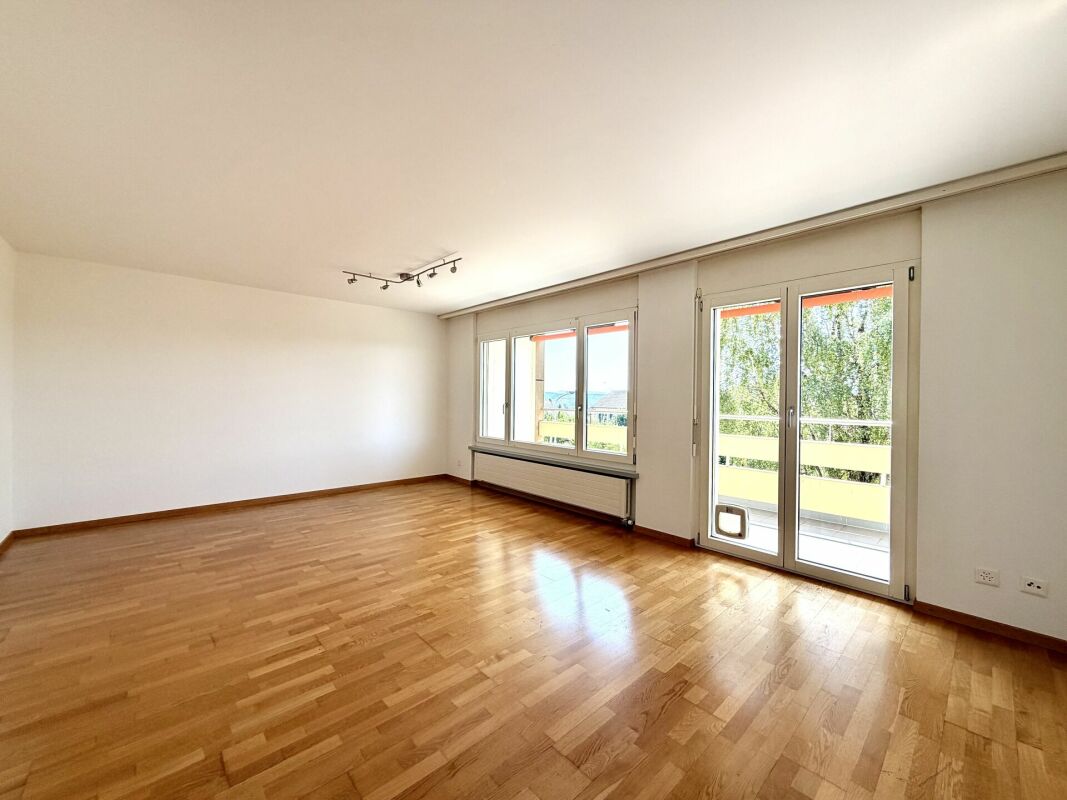

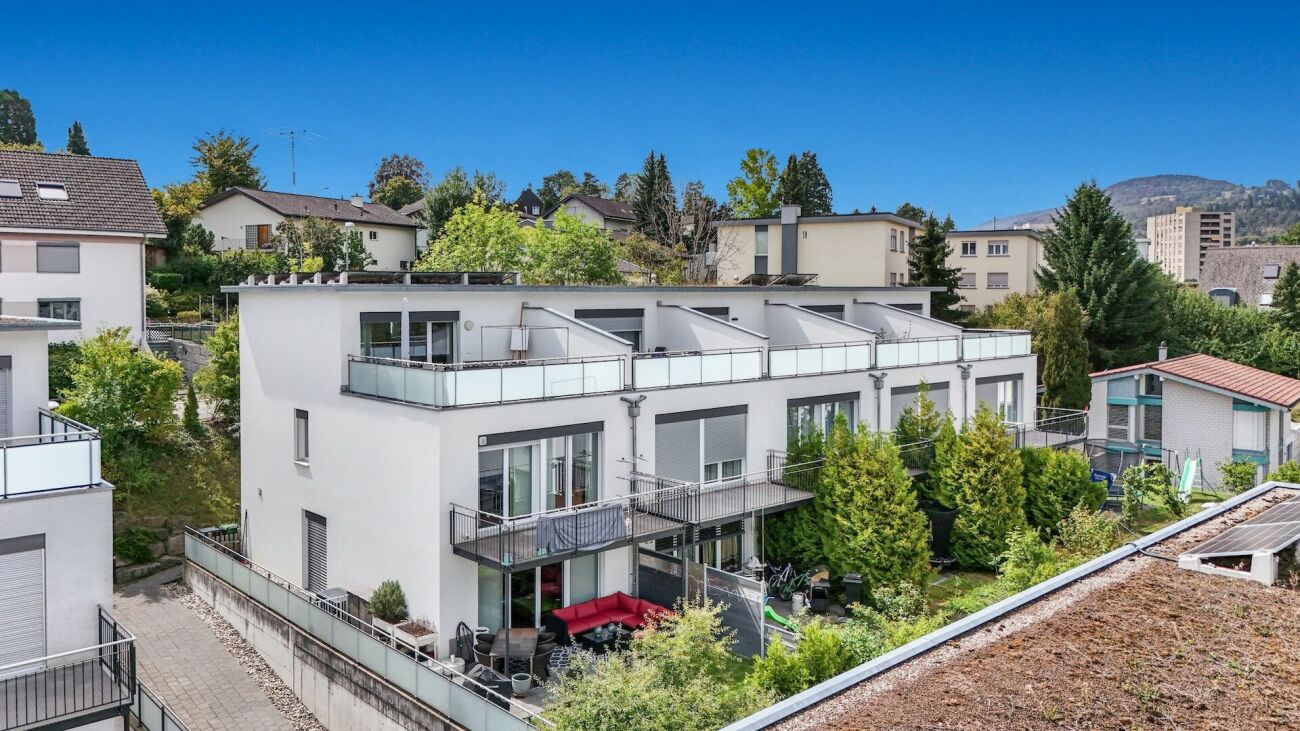
133 results - Properties for sale with Balcony / Terrace: District Lebern

1 / 13
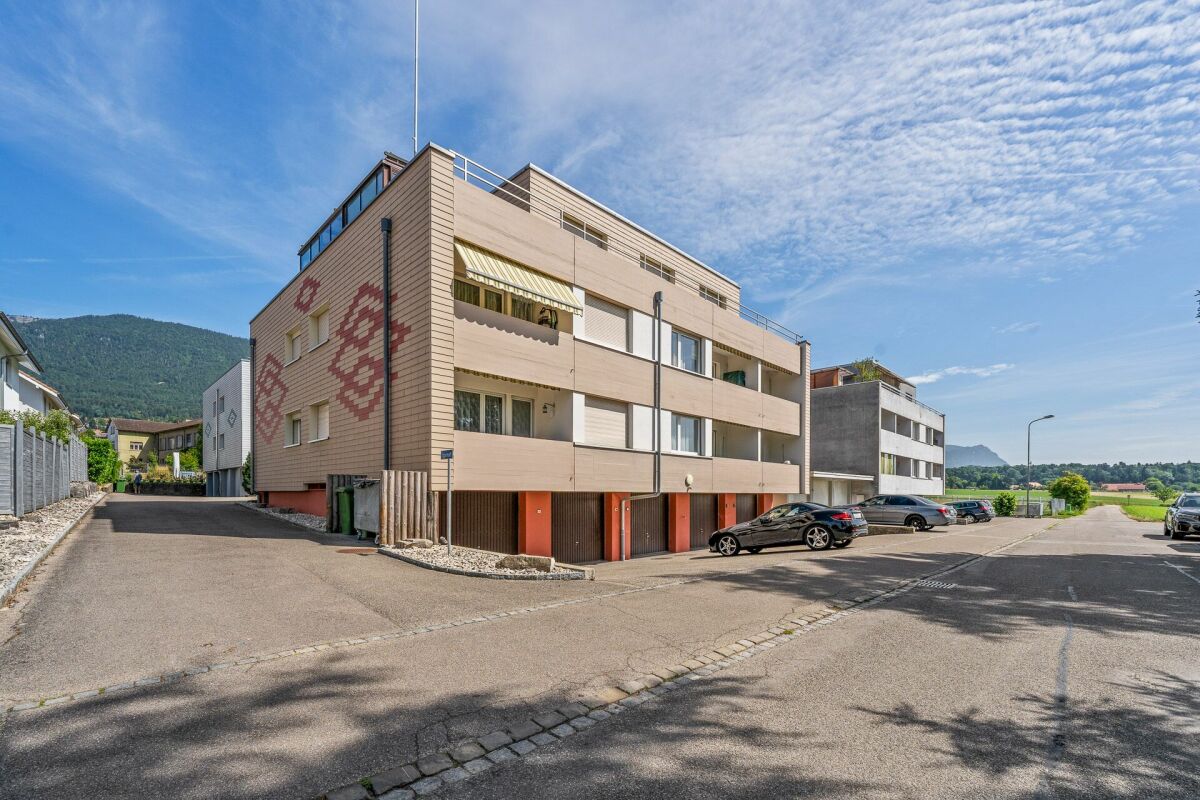
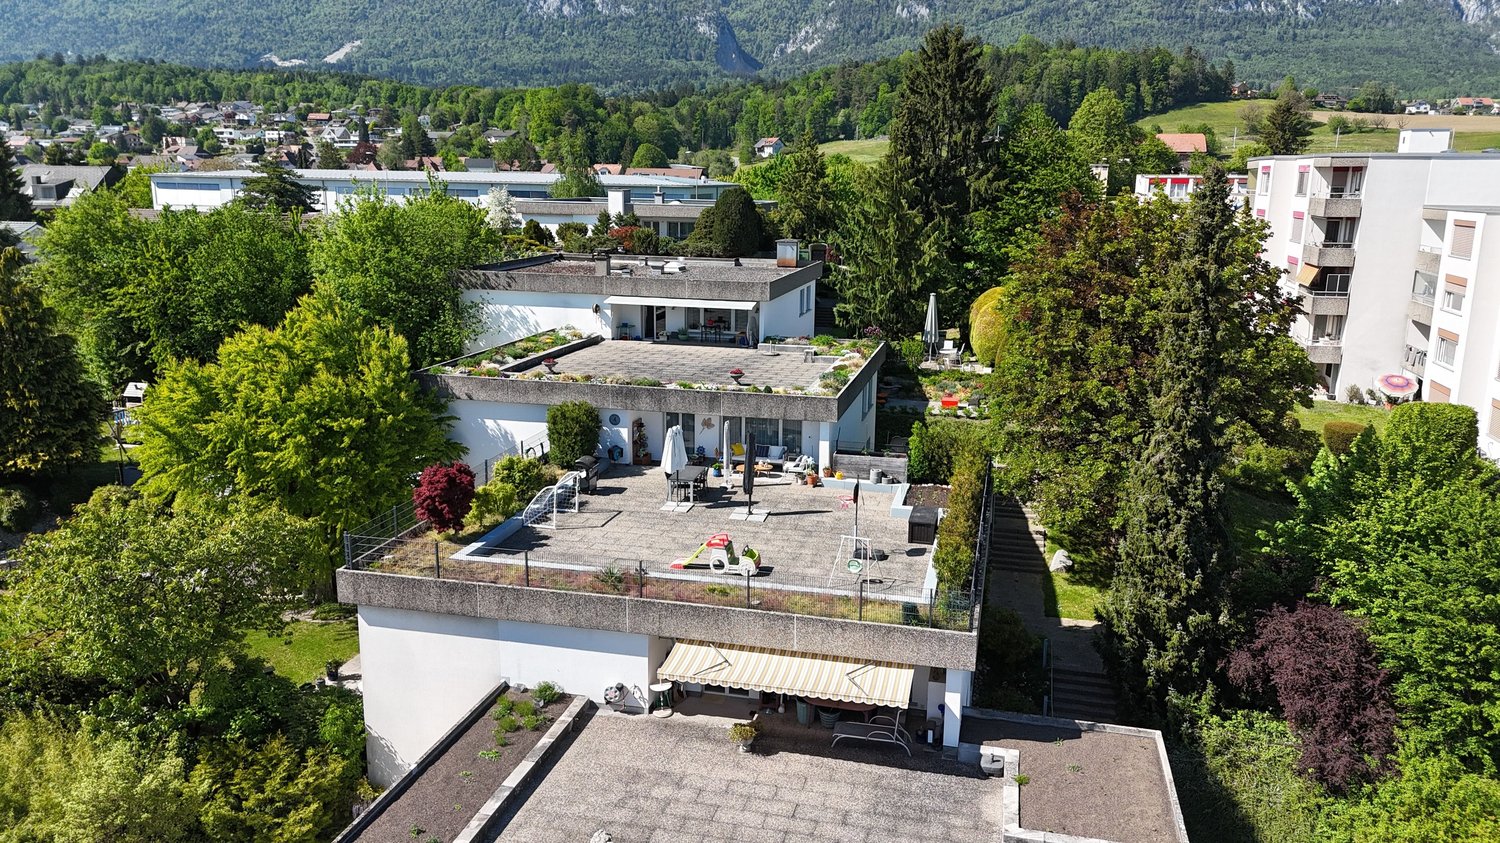
5.5 rooms, 132m², Price on request
Lindenstrasse 16, 4533 Riedholz

Spacious living on two floors with garden and panoramic view

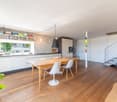
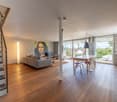
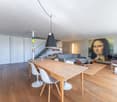
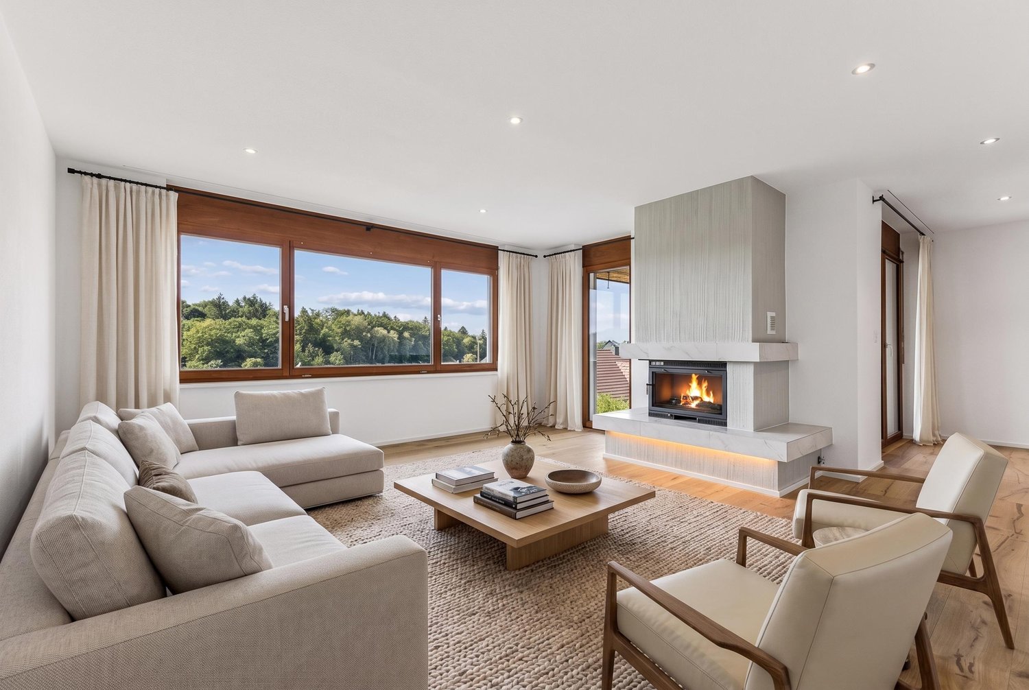
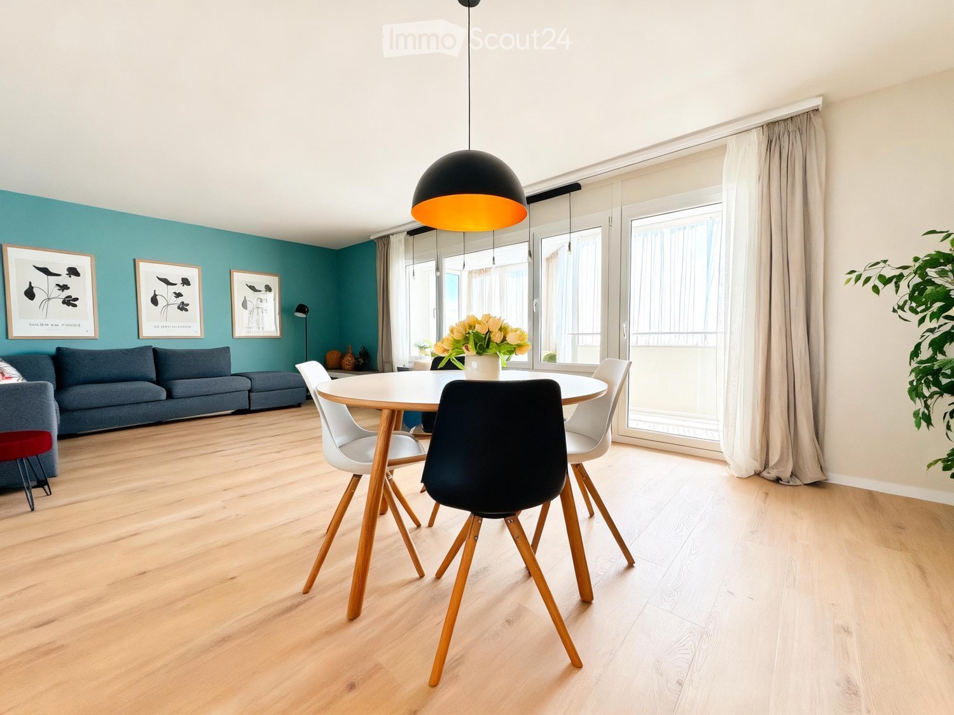
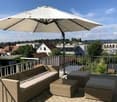
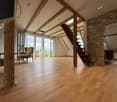
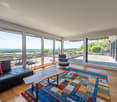
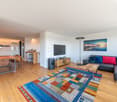
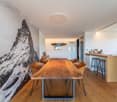
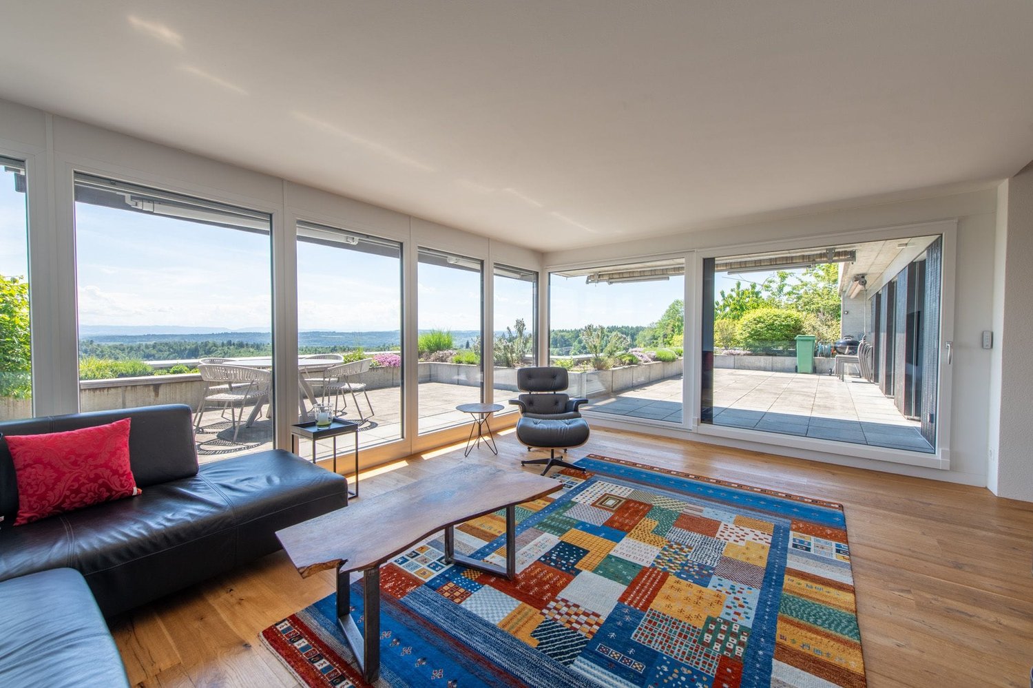
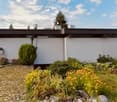
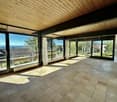
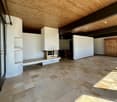
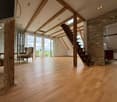
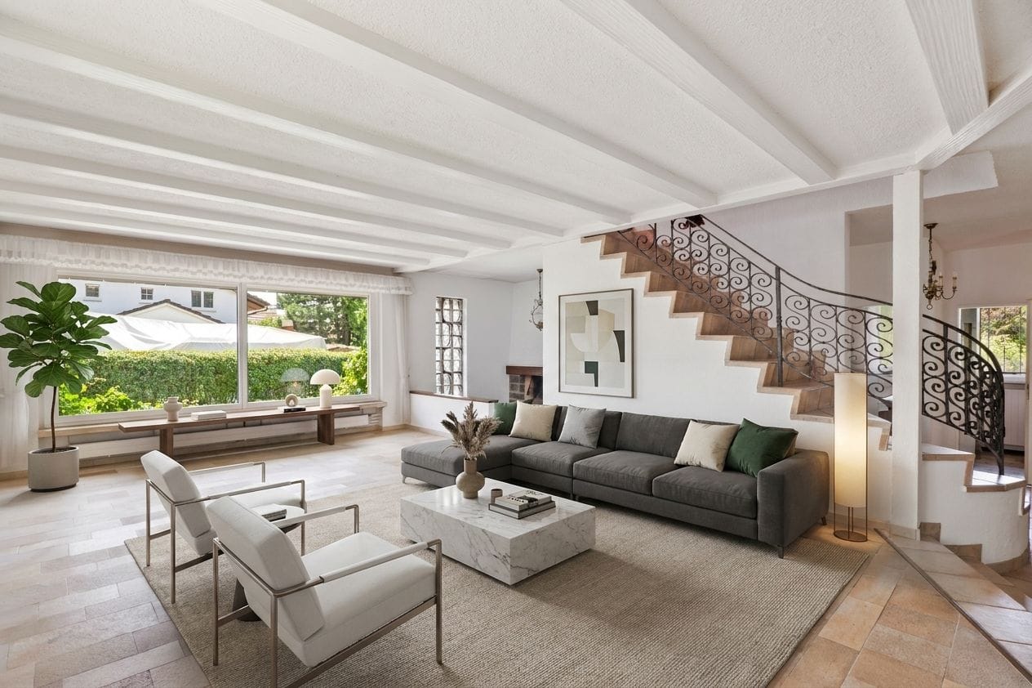
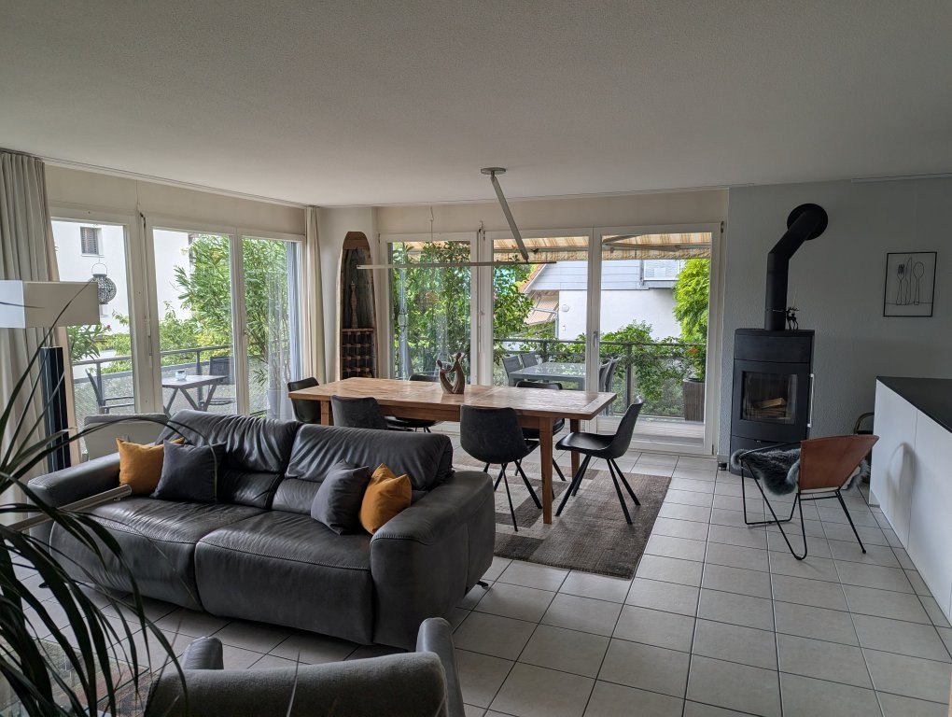
This home in Riedholz combines clear, modern architecture with spacious rooms and an exciting living concept over two floors. Exposed concrete, dark wooden floor, and large window areas characterize the individual character and open up a beautiful panoramic view of the green surroundings. The heart of the home is the approximately 54 m² large living, dining, and kitchen area, which opens directly to the covered seating area and into the garden via the wide window front.Let yourself be convinced by the following highlights: • 132 m² of net living space distributed over 5.5 rooms and two floors • Bright living, dining, and kitchen area with approximately 54 m² • Open kitchen with long work surface, plenty of storage space, and high-quality kitchen appliances from Miele and Siemens • Large window front with direct access to the outdoor area • One bathroom with shower on the ground floor and one with a shower-bathtub on the upper floor • Four separate rooms on the upper floor – ideal as bedrooms, guest or study rooms • Inviting entrance area with an open wardrobe • Open staircase connects the two living levels and underlines the modern character • Approximately 32 m² large seating area with pergola as an attractive extension of the living space • Private garden area with plenty of greenery, fruit trees such as fig, cherry, and apple, as well as space to relax • Spacious basement and utility room with approximately 20 m² directly on the living level • Externally accessible, separate basement room for even more storage space • Beautiful panoramic view from the living and bedrooms over the green surroundings and Alps • Practical bike shed for shared use • A carport and an outdoor space round off the offer Would you like more information? Order the detailed sales documents now using the contact form – we look forward to your contact!

Travel time
-
1 / 16
7.5 rooms, 178m², CHF 1,195,000.–
Ahornstrasse 11a, 4533 Riedholz

renovated - large - unique!

Welcome to Riedholz!The detailed sales documentation can be downloaded under Documents on this page!This newly renovated, elevated and detached single-family house is waiting for you! With 7.5 rooms, a living area of 178 m² and a plot of 493 m², this house offers everything for people who love space.The house is located in a quiet area and convinces both day and night with its pleasant tranquility. The recreational area is only a few minutes' walk from the property.The house offers the following highlights: • 150 m2 of new parquet flooring in all rooms. • New kitchen with Siemens appliances. • New heat pump with underfloor heating (2022). • Interior walls were newly plastered, sanded and painted. • Electrical wiring was newly laid including new sockets and tested SINA certificate available. • Bathroom and WC/shower newly tiled. • Facade newly painted • New glass railings • New doors • Wooden windows (2013) • New boiler (300 liters) • Entrance, dining area and living room spotlights Location & Environment: Riedholz offers an excellent infrastructure for everyday life. The Riedholz village shop can be reached in just 7 minutes on foot, the Riedholz primary school in 11 minutes on foot – ideal for families. The Riedholz bus stop can be reached in 9 minutes on foot, and the Riedholz stop as well as the Bei den Weihern station can be reached in about 10 minutes on foot, ensuring a good connection to public transport.This single-family house combines living comfort, modern equipment and a family-friendly environment as well as great privacy in a quiet residential area. A rare opportunity – secure your new home in Riedholz!

Travel time
-
1 / 20
3 rooms, 65m², CHF 390,000.–
Reiserhubelweg 15, 2540 Grenchen

Renovated 3-room apartment with balcony and beautiful view in Grenchen

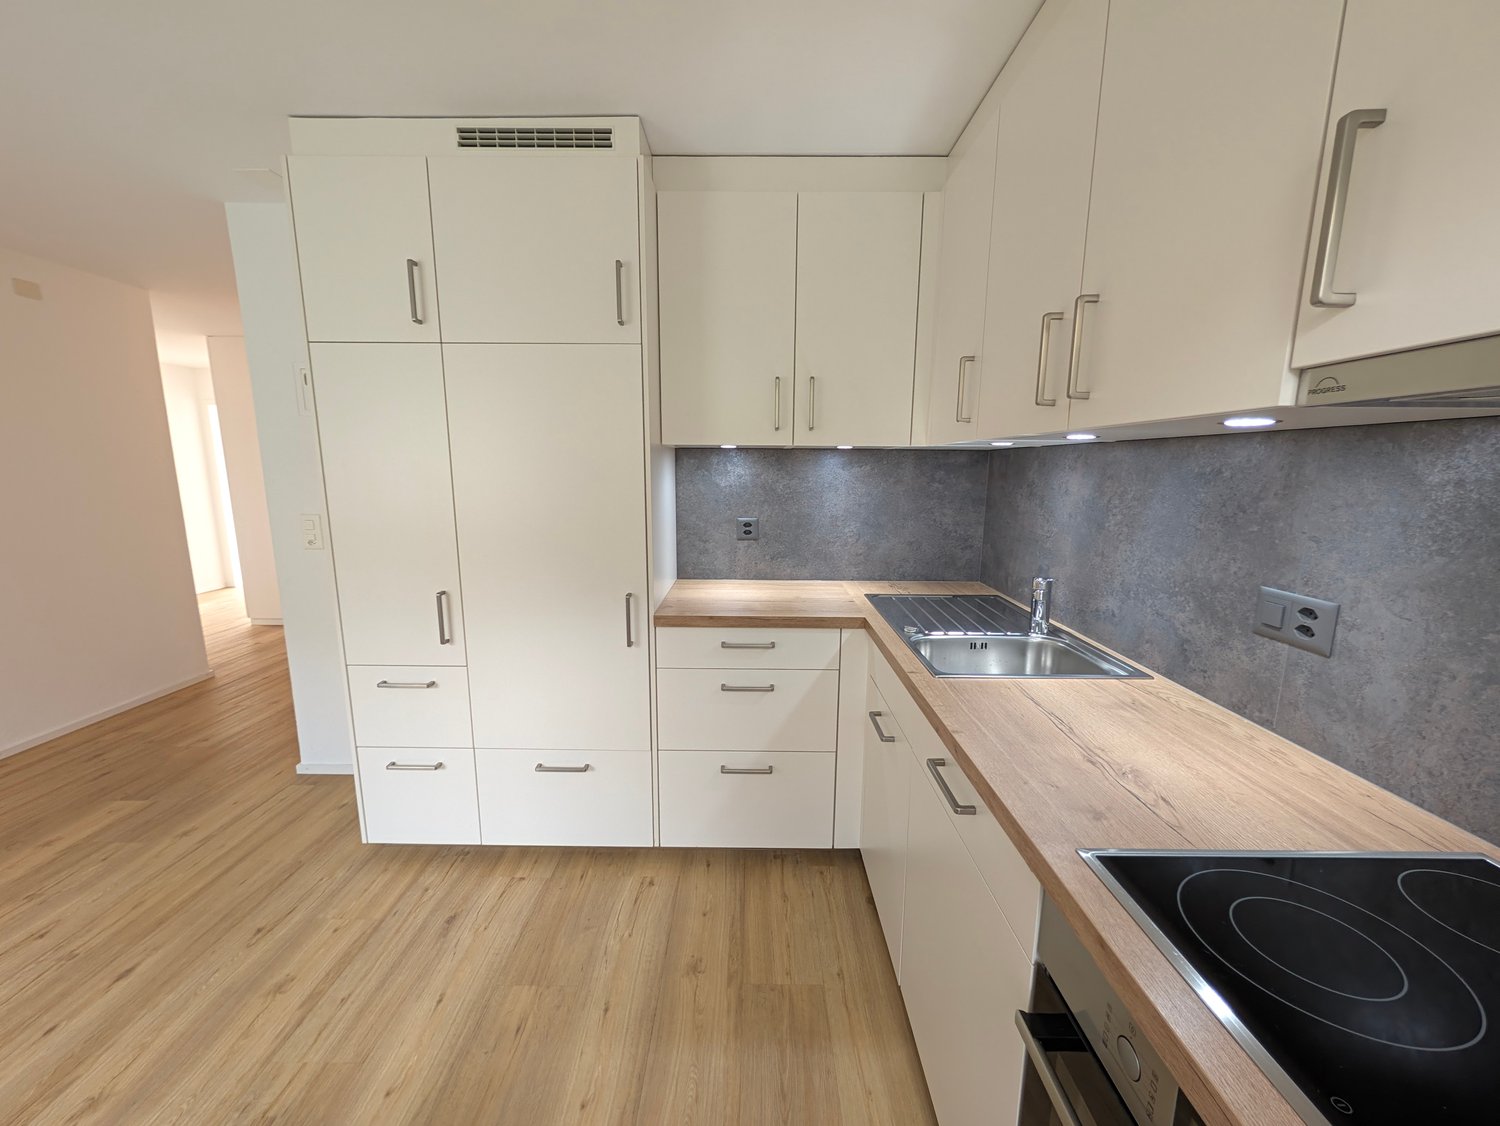
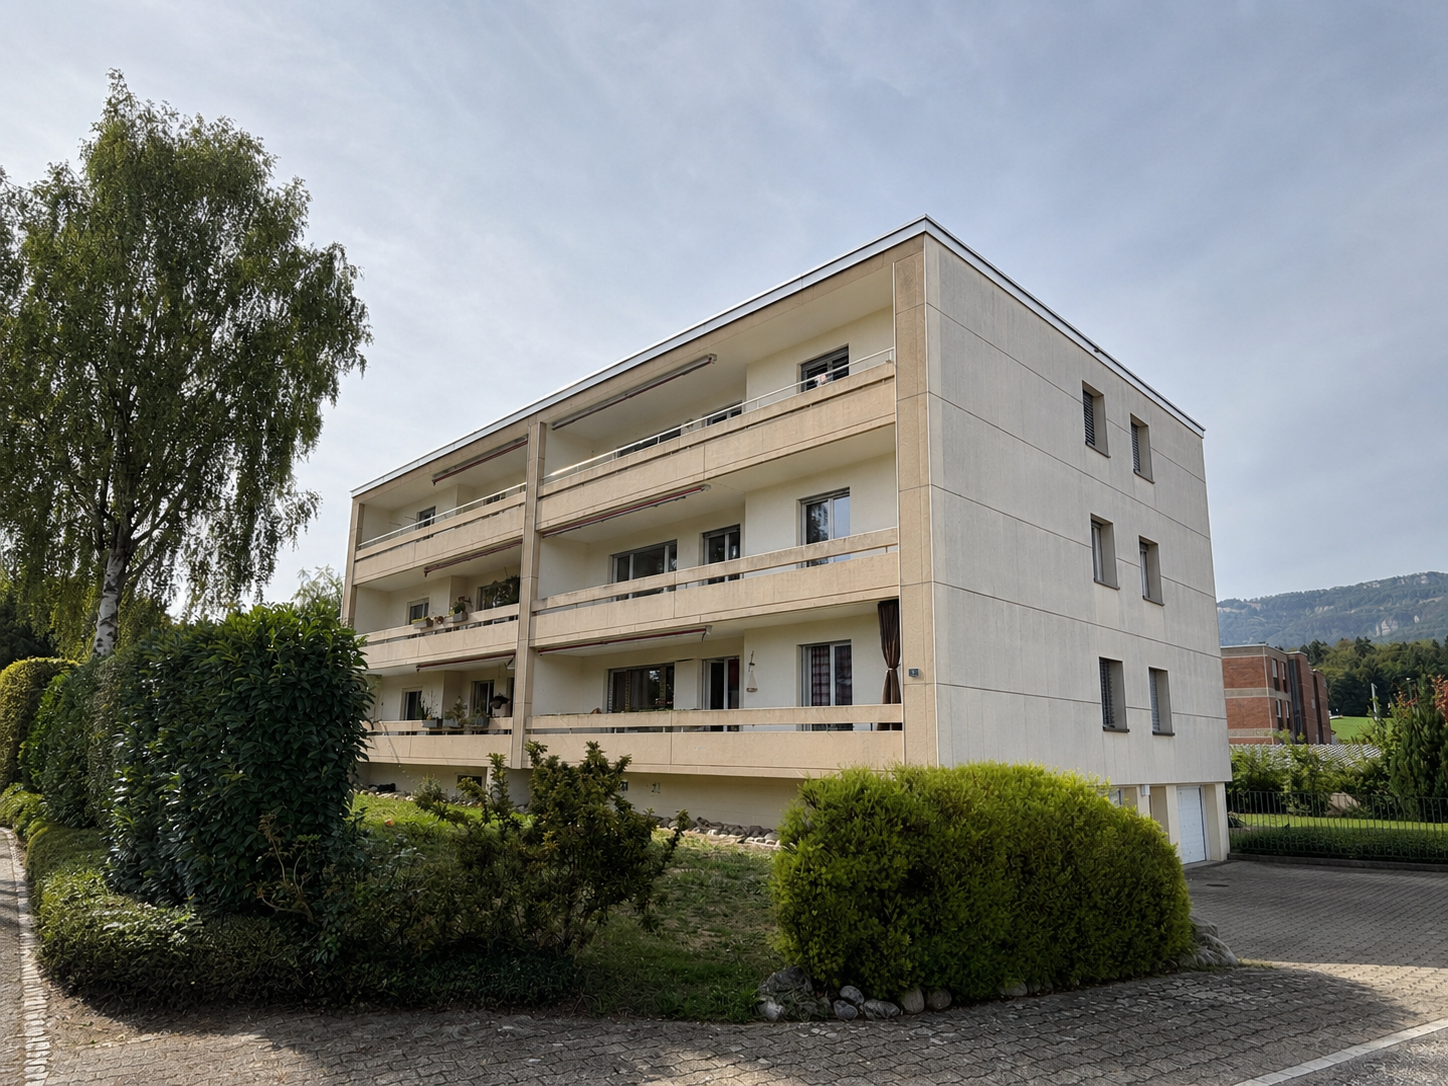
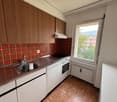
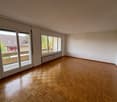
Welcome to this well-maintained 3-room apartment on the 1st floor at Reiserhubelweg 15 in Grenchen. The apartment is immediately available and has been completely renovated – a true home to move into and feel good.The bright rooms with a vinyl design floor and white walls create a friendly, homely atmosphere. The modern bathroom with a glazed shower, toilet, and a window for natural light stylishly complements the room concept.The apartment offers, among other things: • Balcony with beautiful views: Enjoy the views and the summer sun on your own balcony. • Sunny outdoor area: An inviting outdoor area with a large stone table, chairs, and potted plants – surrounded by trees and with a view of the city. • Well-maintained garden area: With a fountain, potted plants, and a paved path, the outdoor area invites you to linger. • Vinyl design floor in the living areas for a warm, cozy ambiance. • Modern bathroom with shower and natural light. • Parking space available. • Child-friendly and quiet location. Location and surroundings: The apartment is located in a quiet area and is still very well connected. The Fichtenweg bus stop is just a 1-minute walk away, so you can get around quickly and easily. The nearest SPAR maxi supermarket is about a 9-minute walk away, and Halden school is about a 12-minute walk – ideal for families. The surroundings are pleasantly quiet both during the day and at night.This apartment combines modern living comfort with a quiet, family-friendly location in Grenchen. Take the opportunity and secure this attractive home – available immediately!

Travel time
-
1 / 9
12 rooms, 319m², CHF 1,790,000.–
Bielstrasse 69, 2540 Grenchen

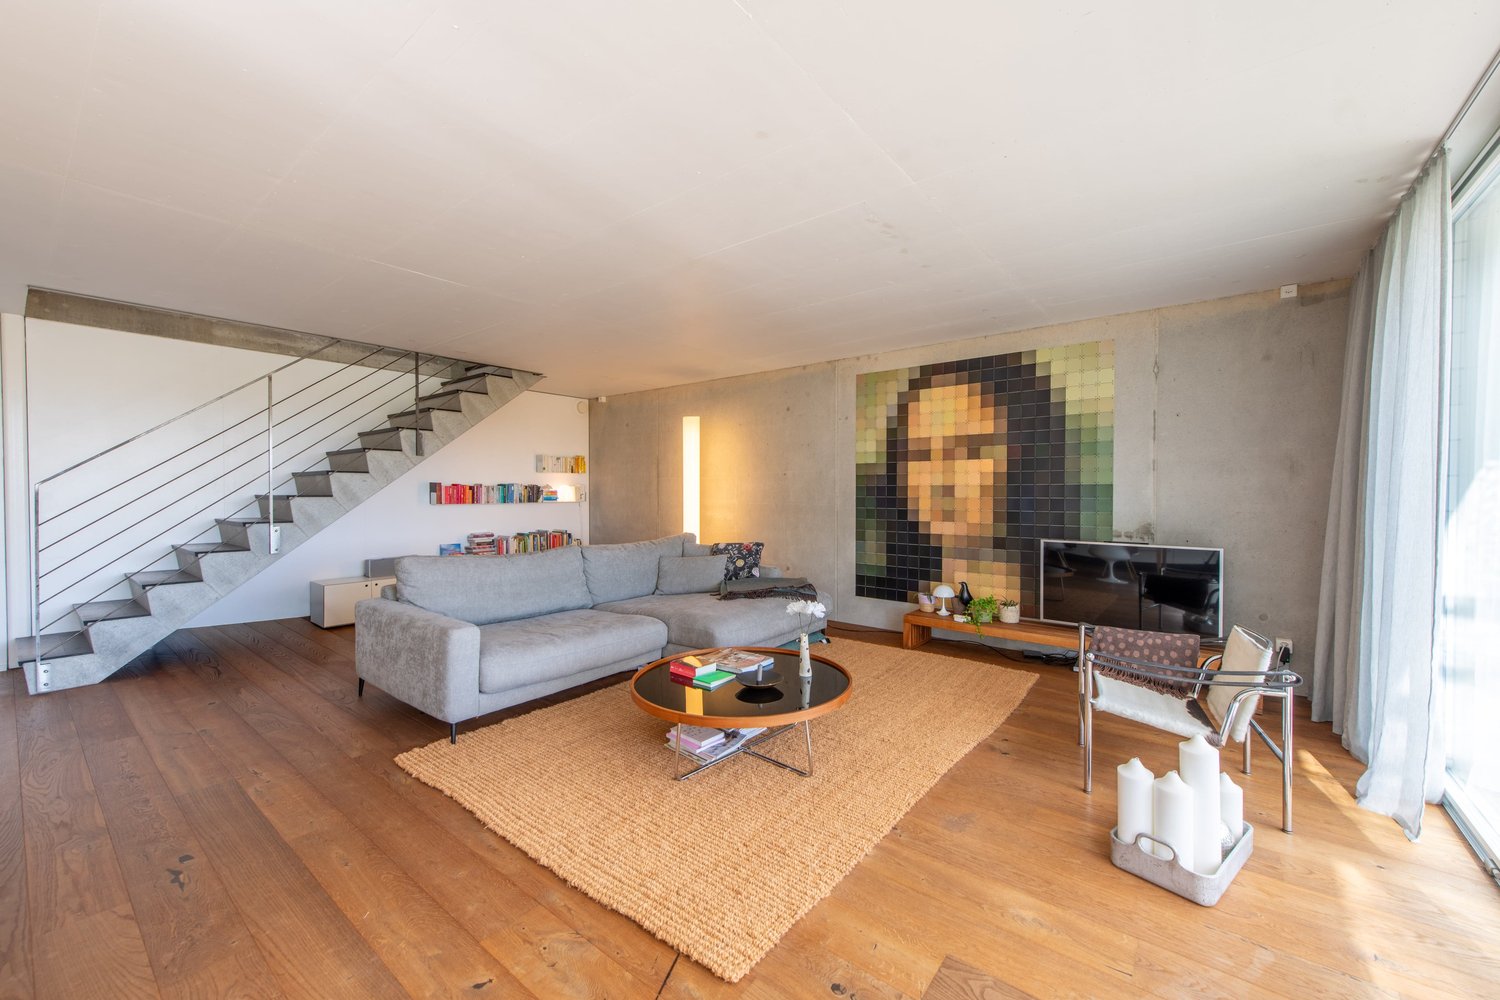
Multi-family house (3-family) with garden & guest house (multi-generation house)

1'790'000.- Note: Google Streetview is no longer up-to-date. Please see the attached video.Modernized and well-insulated 3-family property with character, living quality & bright spacious rooms, consisting of: • 4.5-room garden apartment – 110 m². Very large living room (45 m²), direct access to the garden (freely divisible), family-friendly living atmosphere • Attic penthouse apartment – 99.1 m² (equivalent to 3.5 rooms). Open space, spectacular view, glass balcony, modern kitchen, Jacuzzi, new window fronts & expanded attic with internal lift • 2.5-room apartment – 88.5 m². Very large and quiet south-facing terrace (49 m²) with a view (bright rooms, spacious kitchen & bathroom • Wellness area with sauna: available for all 3 apartments. • Spacious garden with barbecue area, playhouse, swing, etc.: available for all 3 apartments, but freely divisible. • Separate tiny house / guest house (home office, business studio, guests, partying): optional, separately purchasable. Floor plans, detailed descriptions, photos, videos, and documentation of all apartments, the tiny house, and the garden are at your disposal. You can also find a good overview on our website furchner.ch.FURTHER HIGHLIGHTS OF THE PROPERTY• Access to the house from the south (via Gibelstrasse 72): short quiet footpath, see photo, connected with 4 parking spaces + visitor parking.• Access from the north: Bielstrasse, main entrance, "blue zone" parking strip, bus stop 50 m in front of the house: 3 minutes to Grenchen-Nord and Grenchen-Süd train stations, with Regio and IC: Bern, Basel, Zurich, in 40-60 minutes.• Entry in the land register for the construction of an additional double garage on Bielstrasse.• Quiet living location (south-facing), with a lot of privacy• Bicycle storage & e-bike charging station• Schools & apprenticeships, shopping centers within walking distance, or 3 minutes by bus• City park directly opposite, diverse leisure and recreation areas, e.g. Bielersee & Seeland, Aare area, Barockstadt Solothurn...• Ideal property also as a rental object (over 4%), multi-generation house, combination of living & home office, further uses
Travel time
-
1 / 13
4.5 rooms, 133m², Price on request
Sonnhaldenweg 21, 4522 Rüttenen

High-quality terrace apartment in a privileged, quiet cul-de-sac location

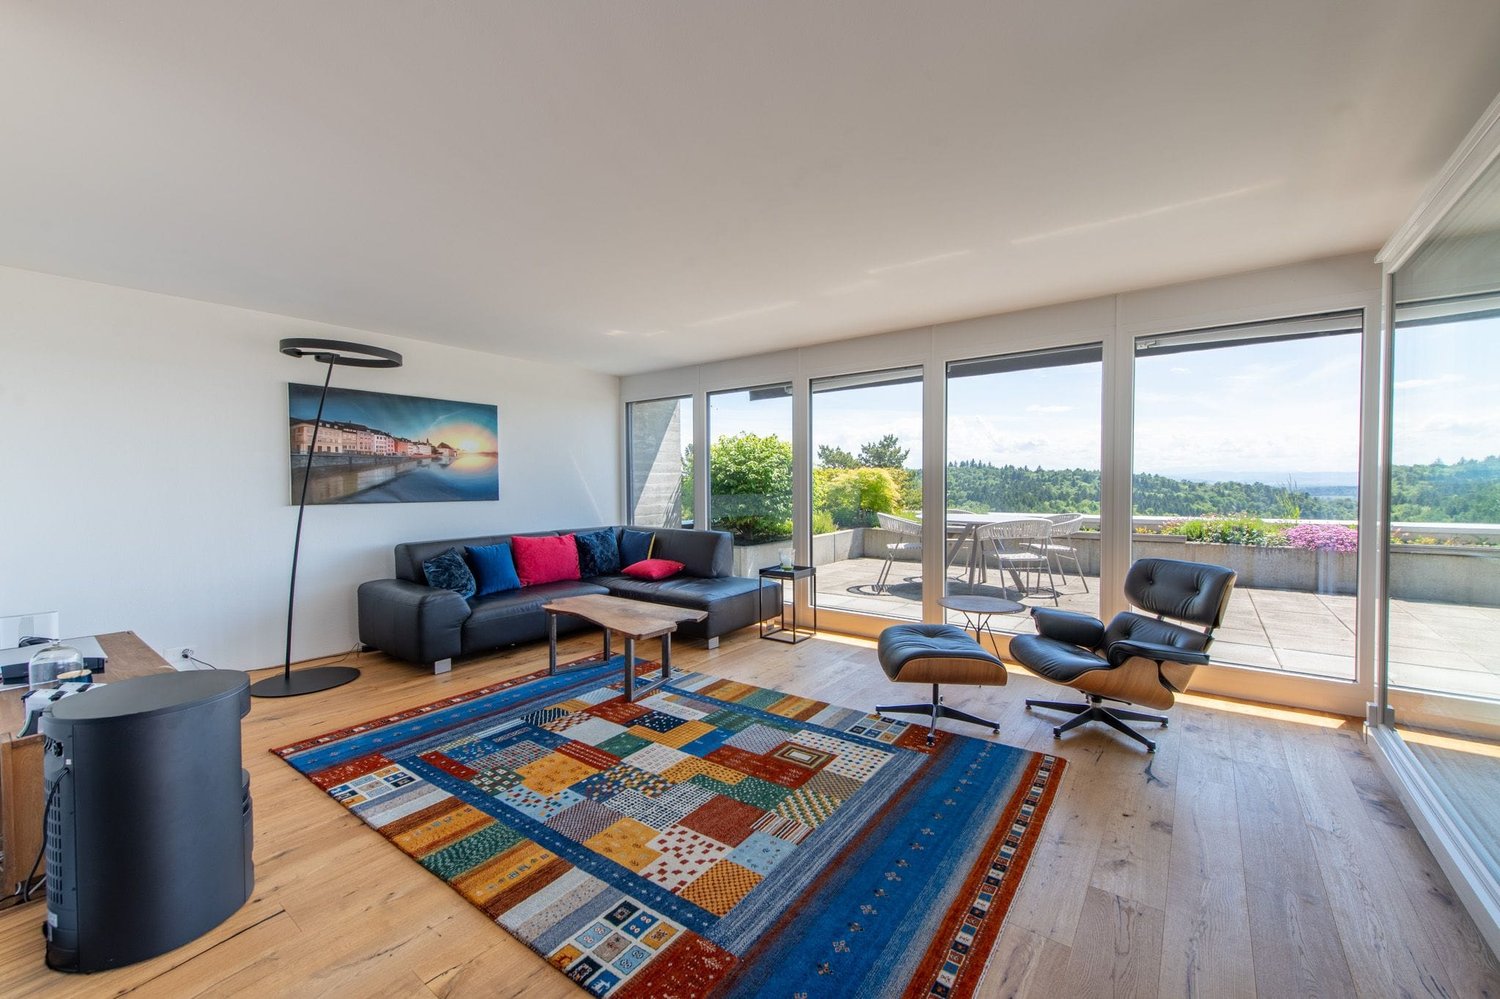
In a privileged location in a quiet cul-de-sac in Rüttenen, this high-quality terrace apartment awaits you with a dreamy view of the greenery and the Alps. Spacious rooms, light-flooded living areas, and a modern construction standard create an exclusive living experience with plenty of privacy and tranquility. The sunny terrace perfectly extends the living space outdoors and makes this home a special retreat.Your advantages at a glance:- 133 m² of net living space distributed over 4.5 rooms and ancillary rooms- Flexible floor plan with potential for easy expansion to 5.5 rooms- Open and light-flooded living and dining area with a view of the surroundings- Living and dining area equipped with mosquito net- Modern kitchen with stylish bar counter, high-quality Quooker, and induction cooktop with integrated steam extractor- Spacious entrance area with space for a comprehensive wardrobe- Three spacious rooms with versatile usage possibilities- A guest bathroom with shower and another bathroom with double sink, shower, and bathtub- Comfortable everyday life thanks to the basement room and laundry room on the same level- The exclusive lighting concept remains in the apartment- Electric shutters throughout the apartment ensure the highest living comfort- 43 m² large panoramic terrace with well-maintained landscaping and dreamy views- A garage box and an additional outdoor parking space are included in the purchase price- Attractive financing options thanks to assumable mortgage with excellent conditions- The renovation fund for the entire building complex amounts to CHF 96,653.25 as of 31.12.2025Don't miss the opportunity to experience this dream home! Would you like more information? Order the detailed sales documentation now using the contact form – we look forward to your contact!

Travel time
-
1 / 13
5.5 rooms, 133m², Price on request
Sonnhaldenweg 21, 4522 Rüttenen

High-quality terrace apartment in a privileged, quiet cul-de-sac location

In a privileged location in a quiet cul-de-sac in Rüttenen, this high-quality terrace apartment awaits you with a dreamy view of the greenery and the Alps. Spacious rooms, light-flooded living areas, and a modern construction standard create an exclusive living experience with plenty of privacy and tranquility. The sunny terrace perfectly extends the living space outdoors and makes this home a special retreat.Your advantages at a glance:- 133 m² of net living space distributed over 4.5 rooms and ancillary rooms- Flexible floor plan with potential for easy expansion to 5.5 rooms- Open and light-flooded living and dining area with a view of the distance- Living and dining area equipped with a mosquito net- Modern kitchen with a stylish bar counter, high-quality Quooker, and induction cooktop with integrated steam extractor- Spacious entrance area with space for a comprehensive wardrobe- Three spacious rooms with versatile usage possibilities- A guest bathroom with a shower and another bathroom with a double sink, shower, and bathtub- Comfortable everyday life thanks to the basement room and laundry room on the same level- The exclusive lighting concept remains in the apartment- Electric shutters throughout the apartment provide the highest living comfort- 43 m² large panoramic terrace with well-maintained vegetation and a dreamy view- A garage box and an additional outdoor parking space are included in the purchase price- Attractive financing options thanks to an assumable mortgage with excellent conditions- The renovation fund for the entire building complex amounts to CHF 96,653.25 as of 31.12.2025Don't miss the opportunity to experience this dream home! Would you like more information? Order the detailed sales documentation now using the contact form – we look forward to your contact!

Travel time
-
1 / 15
7 rooms, 160m², CHF 1,340,000.–
Balmfluhstrasse 18, 4515 Oberdorf SO

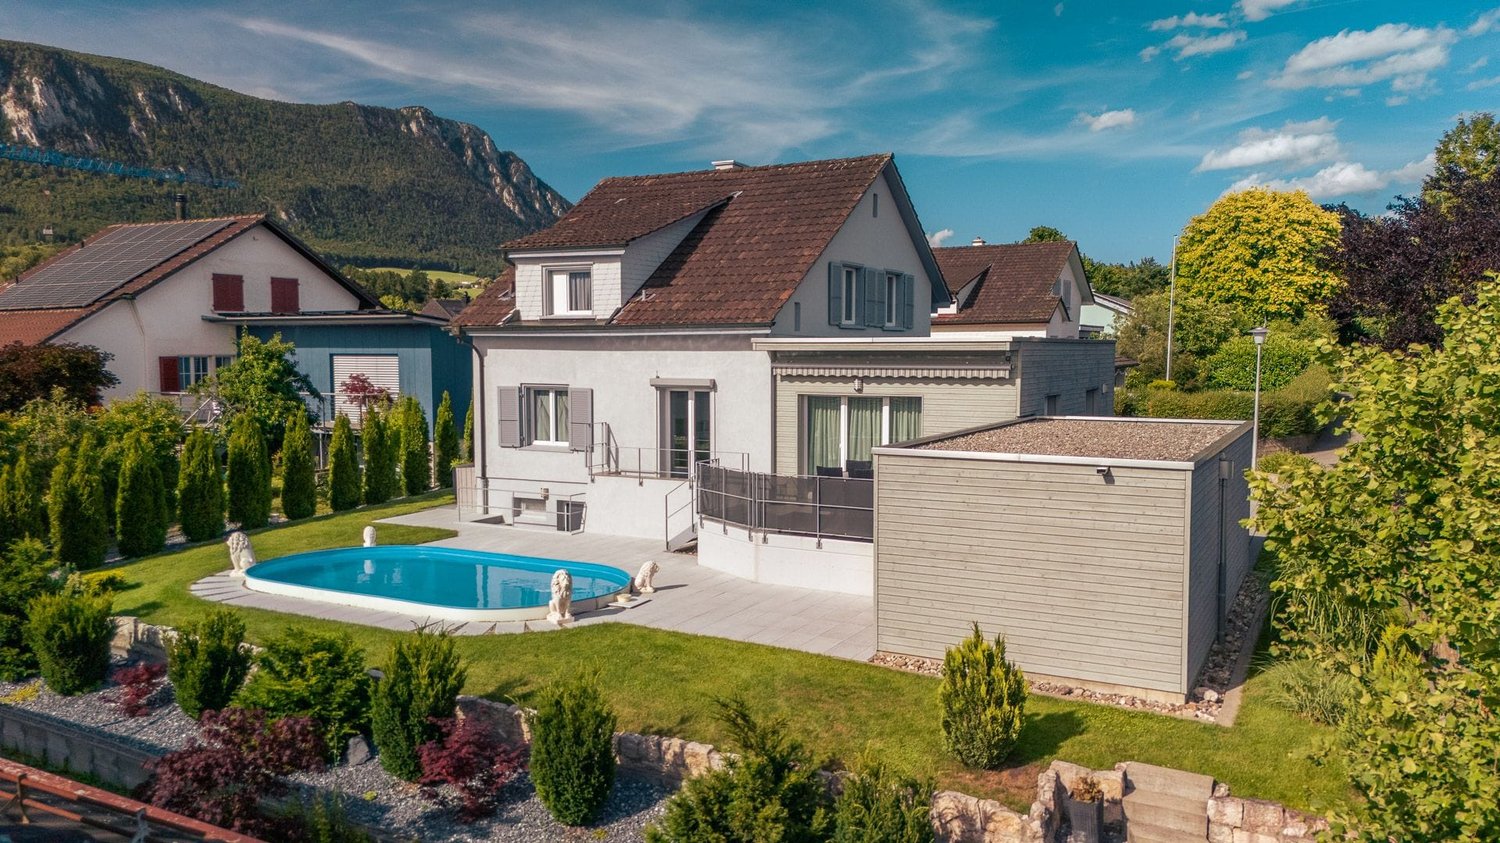
Detached 7-room single-family house with pool and panoramic view

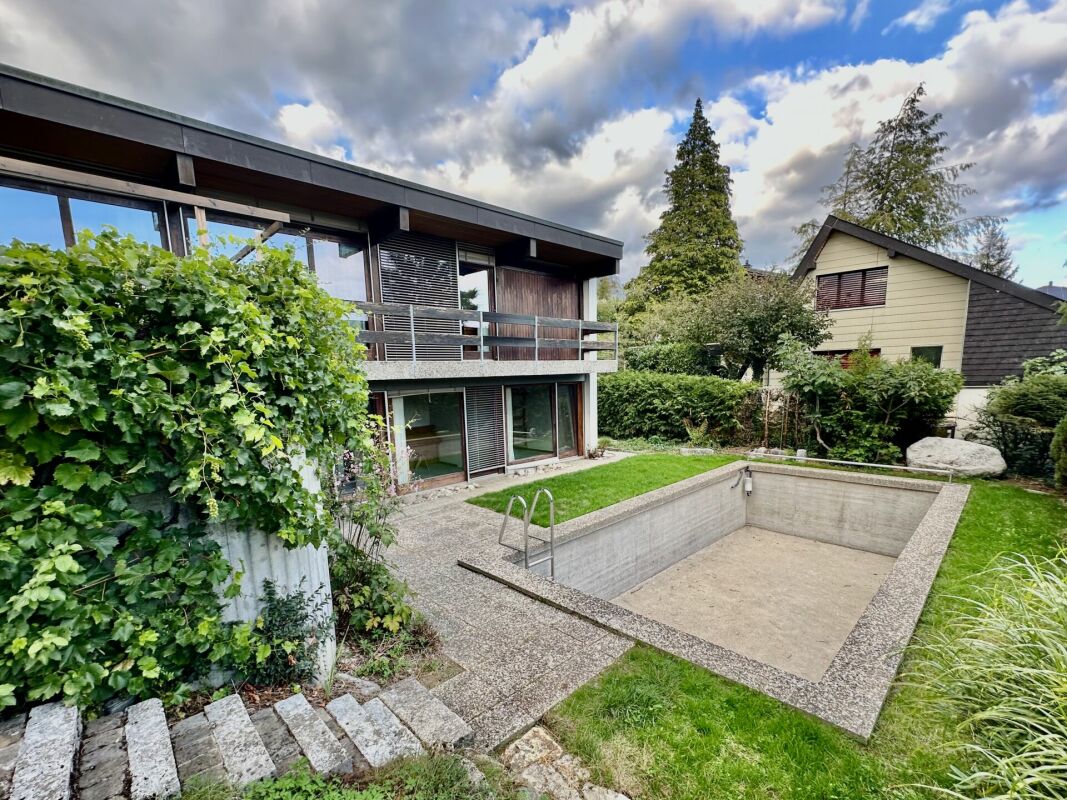
Attractive, bright property with timeless character and lovingly designed garden on two levels. The detached, two-story single-family house has a functional, concrete swimming pool and a balcony on the south side. On the upper floor, there is a spacious, bright living room with 36 m² and high-quality, robust Solnhofen natural stone plates, the dining area, the kitchen renovated in 2014, and a guest toilet. From the living area, you can directly access the covered garden seat with pergola. The garage is also accessible from the upper floor. The lower floor comprises four bedrooms and a bathroom with two sinks and a separate shower. Additionally, there is a laundry room with oil heating and tank, as well as a room that can be used as a hobby room with access to the air raid shelter. All rooms have level exits to the pool area with outdoor shower. The garden was designed with great attention to detail. Two more outdoor seating areas and natural stone stairs make the property attractive and accessible all around. Cobblestone paving and an antique, oval fountain with its own water supply further enhance the garden. The very quiet residential area is particularly suitable for families who appreciate the nearby nature and walking trails and yet want to reach the city of Solothurn in about ten minutes by car or public transportation.

Travel time
-
1 / 8
3.5 rooms, 99m², CHF 650,000.–
Bielstrasse 69, 2540 Grenchen

Charming 3.5-room attic apartment with sunny terrace and special extras

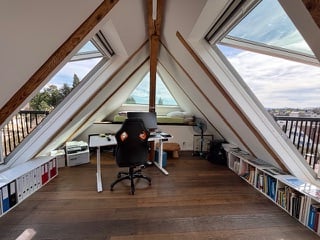
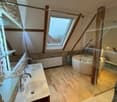
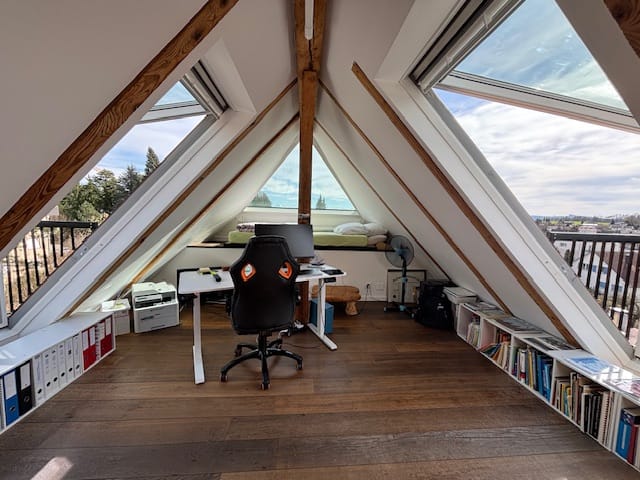
99 m² net living area, sunny terrace, spacious wellness bathroom and a special living ambiance on two levels.Located at Bielstrasse 69 in Grenchen, this characterful 3.5-room attic apartment with approximately 99 m² net living area awaits you. The 2026 renovated apartment is situated on the top floor of a three-family house from 1913/14 and combines a lot of light, special character and modern living comfort.The spacious, light-flooded living area with visible wooden beams and large window areas characterizes the special ambiance of the apartment. The sunny terrace extends the living space outdoors and offers a beautiful spot for relaxed hours, a morning coffee or an evening with friends.The spacious wellness bathroom offers additional comfort with a floor-level shower, double sink and whirlpool bathtub. On the upper level, an additional wet cell with WC and sink is available. A new 150-liter hot water boiler provides a correspondingly generous hot water supply. The upper living area is also heated with a radiator connected to the house heating system. More than just an attic apartment A special added value is the garden, sauna, fitness area and tiny house, which offer the three residential units additional possibilities for relaxation, retreat and leisure. The use and allocation of these areas can be individually regulated within the ownership after mutual agreement; exclusive usage assignments can also be agreed upon.The manageable size of the three-family house ensures a personal living environment and pleasant privacy. In the outbuilding, four parking spaces are reserved for the property, which can be rented if needed.Purchase price: CHF 650,000.– | Available for move-in: immediatelyWe would be happy to show you this special attic apartment during a personal viewing.

Travel time
-
1 / 8
2.5 rooms, 88m², CHF 515,000.–
Bielstrasse 69, 2540 Grenchen

Spacious living with sun terrace - 2.5 rooms on 88 m²

Plenty of space, plenty of light, and a terrace that delights.Located at Bielstrasse 69 in Grenchen, this exceptionally spacious 2.5-room apartment with approximately 88 m² of living space awaits you. The apartment, renovated in 2026, is situated on the 1st floor of a characterful three-family house from the years 1913/14 and combines modern living comfort with a personal living environment with only three parties.Numerous windows provide plenty of daylight. The spacious living area offers plenty of space to feel good, while the pellet stove provides additional warmth and coziness on cooler days.The special highlight is the spacious private terrace with a beautiful view. It offers plenty of space for a lounge, dining table, and plants, and extends the living space outdoors.Furthermore, the terrace offers interesting expansion potential. According to the information provided by the ownership, there is the possibility of creating an additional room and thus a 3rd room. A corresponding implementation is to be clarified by the buyer in terms of building law. More than just an apartment A special added value is the garden, sauna, fitness area, and tiny house, which offer the three residential units additional opportunities for relaxation, retreat, and leisure. The use and allocation of these areas can be individually regulated within the ownership after mutual agreement; exclusive usage assignments can also be agreed upon.The manageable size of the three-family house ensures a personal living environment and pleasant privacy. In the outbuilding, four parking spaces are reserved for the property, which can be rented if needed.Purchase price: CHF 515,000.– | Availability: by agreementWe would be happy to show you this special apartment during a personal viewing.

Travel time
-
1 / 15
4.5 rooms, 136m², CHF 1,250,000.–
Günsbergstrasse 1, 4533 Riedholz

New, exclusive 4.5-room duplex attic apartment - living like in a single-family home

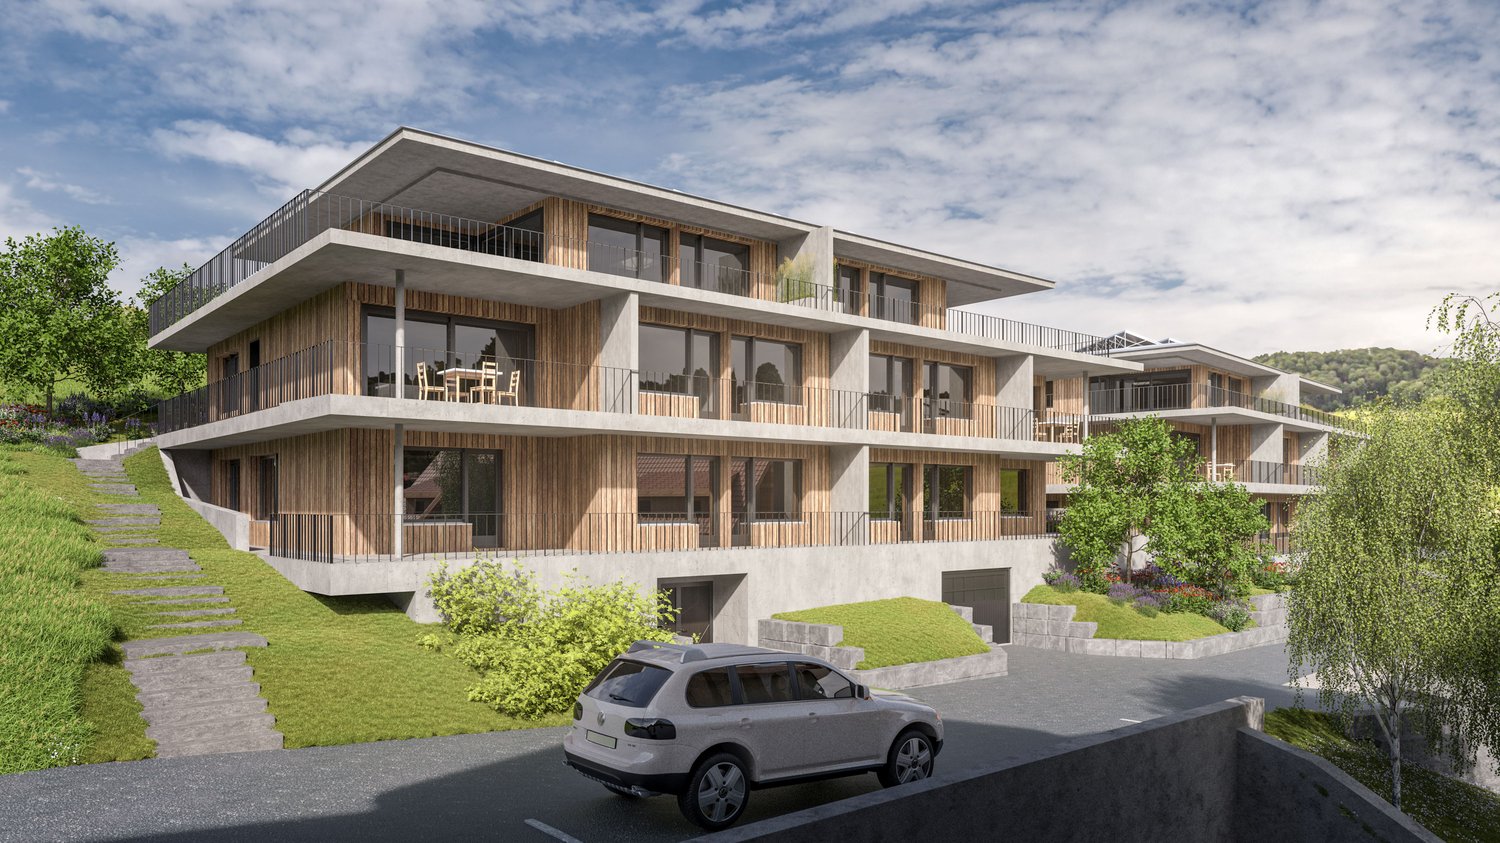
Living over two floors with a view of the Alps – now secure one of the last 2 duplex attic apartments! In the Greenwil residential project in Riedholz (Niederwil district), exclusive 4.5-room duplex attic apartments are being built in a quiet and sunny location at the foot of the Jura Mountains for people who appreciate spacious rooms, modern architecture, and a high standard of living. The apartments span two floors and offer around 134 m² of living space and a usable area of around 214 m², providing plenty of room for individual living. A particular comfort feature is the lift, which takes you directly from the underground car park to both living floors. Private retreat area on the 1st floor On the 1st floor, there is an entrance area with corridor, a modern bathroom, and three spacious rooms. These can be flexibly designed as bedrooms, children's rooms, guest rooms, or home offices and offer ideal conditions for couples and families with increased space requirements. Spacious living area on the 2nd floor The 2nd floor forms the heart of the apartment. The extensive, open kitchen, living, and dining area creates a representative and at the same time cozy atmosphere. The modern kitchen blends harmoniously into the room and becomes the center for shared meals, social evenings, and relaxed hours. A practical recess provides additional storage space. Another bathroom with shower complements the room offer on this floor. Exclusive Alpine terrace The spacious Alpine terrace with seating extends the living area outdoors and offers a special setting for relaxing hours, shared meals, and warm summer evenings. Thanks to the privileged orientation, you can enjoy a sunny living situation and an attractive view of the Alpine panorama. The exact size of the terrace depends on the location of the apartment. High-quality interior design with personal input The modern interior design includes parquet floors in the living rooms, bedrooms, and kitchen area, as well as contemporary sanitary appliances and fittings in a high-quality ownership standard. The washing machine and dryer are located in the apartment. Depending on the construction progress, personal wishes can be taken into account when designing and selecting materials. A private cellar room also belongs to the apartment. A parking space in the underground car park can be purchased for an additional CHF 38,000. The apartments will be ready for occupancy at the end of 2026. An overview of the still available apartments can be found at www.greenwil.ch. Sustainable and energy-efficient The building is being realized in the MINERGIE standard and combines high-quality construction with minimal energy consumption. This allows you to benefit from a pleasant living climate, contemporary energy efficiency, and sustainable construction in the long term. Greenwil – a home for several generations The Greenwil residential project stands for a lively and at the same time private coexistence of different generations. In the first phase of construction, the two terraced houses Balmflue and Balmberg with different apartment types are being built. The quiet location, optimal south and southwest orientation, and proximity to Solothurn make Greenwil an attractive place to live. The images are visualizations and not binding. Exact and comprehensive information about the residential project, the apartments, and the floor plans can be found on the website www.greenwil.ch. We would also be happy to send you the sales documentation.
Travel time
-
1 / 21
4.5 rooms, 105m², CHF 695,000.–
2544 Bettlach

Move in and feel at home - 4.5 room attic apartment with a great view!

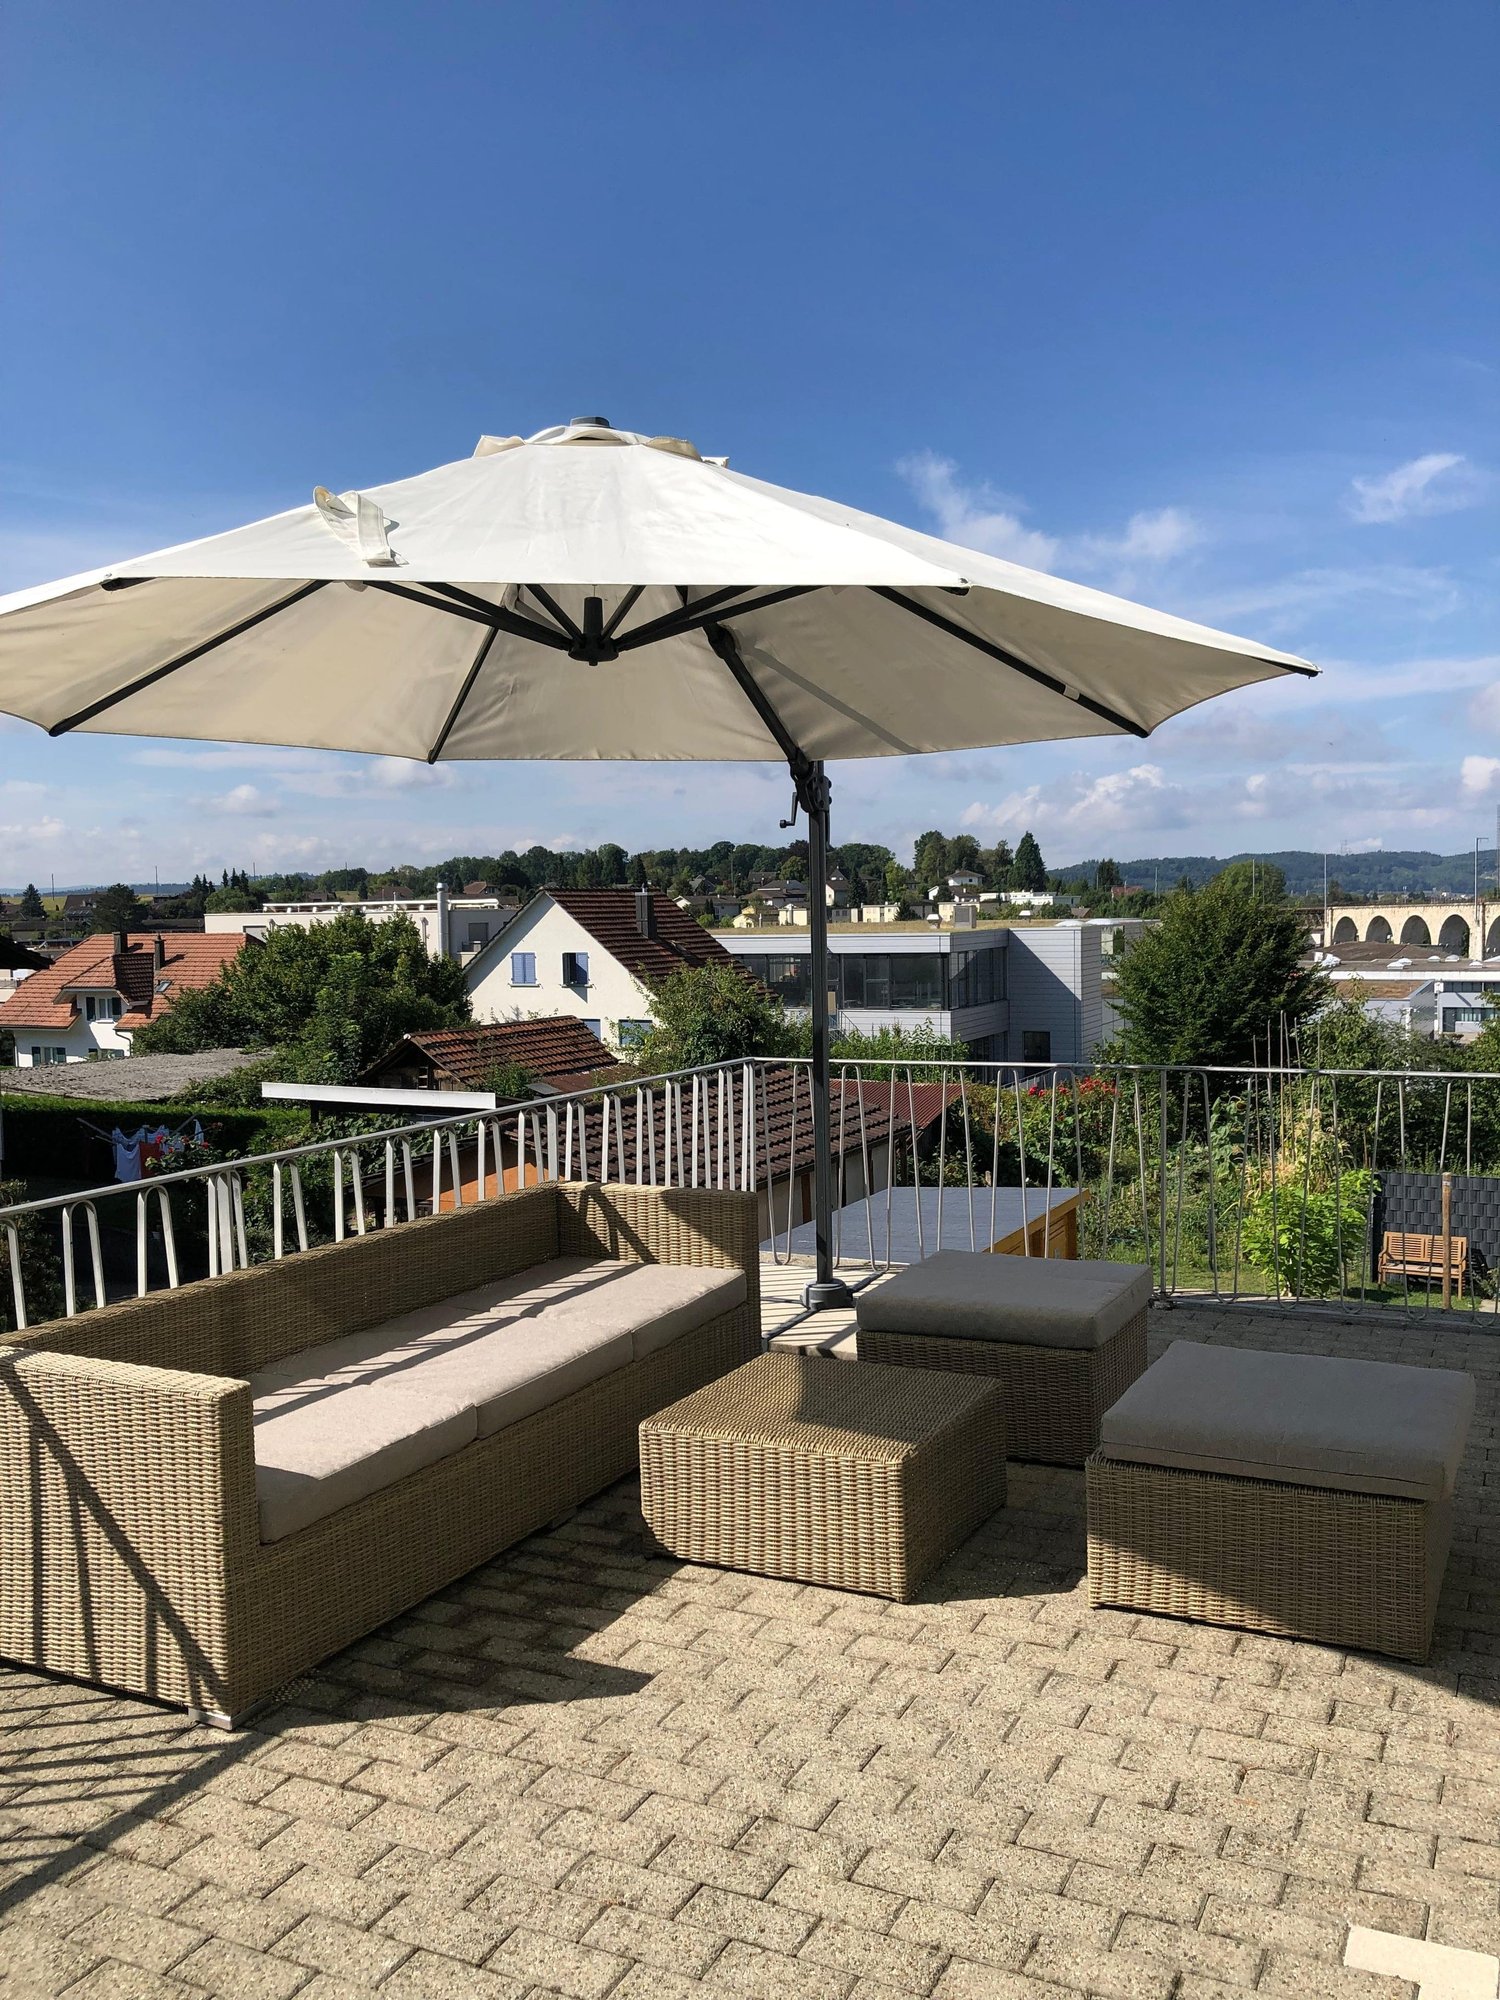
Sunny and spacious - 4.5-room attic apartment in a quiet location in Bettlach! This charming and completely renovated 4.5-room attic apartment in Bettlach offers you the perfect combination of peace, far-reaching views, and modern living comfort. The apartment is located in a well-maintained property with only 5 parties - ideal for all those who value privacy and a harmonious living environment.A special highlight is the large, surrounding terrace, which can be accessed from almost every room - perfect for sunny hours, cozy evenings, or your own green oasis. A spacious winter garden and a cozy fireplace also provide living comfort in every season.The apartment was completely renovated in 2026 and presents itself today in a like-new condition. The new kitchen impresses with modern design and practical functionality. The bathroom was completely renovated and now has a spacious shower. New flooring, freshly painted walls, and a completely renewed electrical installation, including a new electrical panel, ensure a pleasant and worry-free living experience. Additionally, you have your own laundry room directly in the apartment - a comfort that many appreciate.The well-thought-out floor plan offers three bedrooms, a bright living room with dining area, a modern kitchen, and a stylish bathroom. A cellar compartment also belongs to it.The location convinces with peace and good connections - ideal for families, couples, or those seeking peace, who appreciate plenty of space, plenty of daylight, and an immediately available home.Apartment advantages at a glance:- Completely renovated in 2026- Immediately available- New kitchen- New bathroom with spacious shower- Own laundry room in the apartment- Renewed electrical installations including new electrical panel- New flooring throughout the apartment- Freshly painted walls- Bright, open living and dining area- Plenty of storage space and practical room layout- Large terrace- Winter garden- Fireplace- Far-reaching views- Cellar- Two large single garages with electric gate (for CHF 35,000.-, purchase obligatory)- Practical: In front of both garages, an additional car can be parked - ideal for guests or second cars- and much more...The property:- Well-maintained, quiet, and continuously maintained- Investments already made in the roof, heating, facade, pipes, and surroundings- Quiet living location with pleasant neighborhood and good accessibility- Well-maintained surroundings with plenty of greenery - ideal for walks, families, and those seeking peaceYour advantage:This apartment combines the charm of an attic apartment with the advantages of a comprehensive renovation. All significant investments within the apartment have already been made, so you can take over a modern home without renovation efforts. In front of each garage, there is also an own storage space, with a total of four parking possibilities available - ideal for multi-vehicle households or guests.The property is located in Bettlach, a popular residential community with attractive tax burden and high quality of life.Take advantage of this offer and convince yourself!Interested? Contact us for a non-binding viewing!Do you want to sell your house or apartment worry-free, but don't know what price you can sell it for?We will tell you the current market value of your property, discreetly and non-binding! Are you interested in a first free and non-binding information conversation? Don't hesitate and contact us!

1 / 13
10 rooms, 323m², CHF 1,375,000.–
Heissackerweg 16, 4513 Langendorf

Move in yourself and enjoy rental income - single-family home with separate apartment

Spacious living and simultaneous benefit from existing rental income: At Heissackerweg 16 in Langendorf, a versatile property with a total of 10 rooms and approximately 323 m² of living space awaits you, distributed over a vacant 6-room single-family home and a separately rented 4-room apartment.The apartment currently generates annual rental income of around CHF 18,000.–. This property thus combines spacious living with an additional source of income. Spacious single-family home with 243 m² of living space The main house, built in 1975 and comprehensively renovated between 2006 and 2010, is characterized by its striking architecture, spacious window fronts, and bright living areas.On approximately 243 m² of living space, six rooms with various possibilities for use are distributed. In addition, there are around 110 m² of additional usable space.The spacious living and dining area, the open kitchen, and the connection to the outdoor areas create a pleasant living atmosphere. A cozy fireplace corner and the heated winter garden offer additional possibilities for staying.The main house is vacant and can be occupied at short notice. Separate apartment with existing rental income The 4-room apartment, built in 2015, has approximately 80 m² of living space, its own entrance, an open kitchen, and a separate outdoor parking space.The apartment is currently rented and generates annual rental income of around CHF 18,000.–.Thus, the new owners benefit from the possibility of occupying the main house themselves and simultaneously generating regular rental income. Garden, privacy, and parking options The property will likely comprise around 609 m² of land after the partial sale planned in connection with the sale.The well-kept garden with its various areas for staying offers space for relaxation, play, and enjoyment.A garage and additional parking options complement the offer. Quiet residential area in Langendorf Heissackerweg is located in a quiet, family-friendly residential area of Langendorf.Shopping facilities, schools, and public transport, as well as the city of Solothurn, are easily accessible. The nearby recreational areas at the Jura foot offer numerous opportunities for walks, sports, and leisure activities. The most important facts at a glance • A total of 10 rooms in two residential units • Around 323 m² of total living space • 6-room main house with 243 m² of living space • An additional 110 m² of usable space in the main house • Separate 4-room apartment with approximately 80 m² of living space • Annual rental income of around CHF 18,000.– • Main house vacant and available for occupancy at short notice • Year of construction of the main house: 1975 • Comprehensive renovations between 2006 and 2010 • Apartment built in 2015 • Approximately 606 m² of land after the planned partial sale • Garden, garage, and additional parking options • Gas heating with radiators Target purchase price: CHF 1,375,000.– Arrange your personal viewing This property offers an interesting combination of spacious owner-occupied housing, separate apartment, and existing rental income.We would be happy to present the house to you in person and show you the diverse possibilities of this special property.

Travel time
-
1 / 13
5.5 rooms, 146m², CHF 915,000.–
Römerstrasse 5c, 4512 Bellach

Bellach: 5.5-room terrace house, 200 m² terrace, renovated

Over the rooftops of Bellach awaits a child-friendly 5.5-room terrace house with approximately 146 m² of living space and an exceptional 200 m² roof terrace - plenty of privacy, sun, and space for the whole family.Highlights at a glance • Child-friendly location in a quiet neighborhood, short distances to schools and leisure activities • Attractive floor plan - ideal for families and home office • Many renovations: walls 2024 newly sanded and painted • 200 m² terrace with sun, green views, and high privacy • New heat pump 2024, heat distribution via radiators • 3 bathrooms: renovated in 2023 and 2021 • UBS mortgage assumable (on request) Living & Floor Plan • 5.5 rooms, approximately 146 m² living space; built in 1975, continuously maintained • Bright living/dining area with direct access to the XXL terrace • Four well-cut rooms - perfect for children's rooms and office • Kitchen high-quality/modern, surfaces well-maintained Outdoor Area • Approximately 200 m² roof terrace with planted areas • Plenty of space to play, grill, and relax; sunny location Location & Accessibility • Bellach SO: train station approximately 500 m, quick connection to A5/A1 • Recreation near Aare, Verenaschlucht, and Weissenstein Energy, Numbers & Finance • Air-water heat pump new 2024; heating via radiators • Plot approximately 236 m²; building volume approximately 488 m³ • Sales price CHF 915,000; available by arrangement • Obligatory: 1 single garage in the underground garage for an additional CHF 35,000 • UBS mortgage can be assumed on request

Travel time
-
1 / 13
5 rooms, 151m², CHF 1,330,000.–
berletzmattweg 12, 4513 langendorf

Modernized 5-room single-family home with pool in Langendorf for sale

A home with a holiday feel in Langendorf: This detached 5-room single-family home combines the special character of a house from 1947 with a comprehensive renovation and an additional extension in 2019. On approximately 151 m² of living space and three floors, you can expect a stylish, family-friendly home with plenty of space for shared moments, retreat, and personal development.The bright living and dining area is the heart of the house. Large windows create a friendly atmosphere and connect the interior with the attractive garden. The modern kitchen, the modern interior design, and a total of three bathrooms provide high comfort in everyday life. Especially on the upper floor, a stylish bathroom with a freestanding bathtub invites you to relax. The five rooms offer couples and families versatile possibilities: children's rooms, guest rooms, home offices, or personal retreats can be flexibly designed.The property also presents itself in a contemporary way from a technical point of view. An air-water heat pump and underfloor heating create a pleasant room climate and support comfortable, efficient operation. The complete renovation and the extension have given the house a modern appearance without losing its original character.The outdoor area makes this property particularly attractive: on the 595 m² large plot of land, you can enjoy a well-kept garden with a pool and a spacious terrace. Here, carefree summer days with the family, relaxed hours in the lounge, barbecue evenings with friends, and beneficial moments under the open sky come into being. The visible mountain panorama in the direction of the Jura gives the garden an additional special atmosphere. Three parking spaces are available for your vehicles.Langendorf convinces with an attractive, city-near location at the foot of the Jura. Solothurn is easily accessible by public transport, shopping facilities, as well as kindergarten and schools are located in the municipality. At the same time, the proximity to the Weissenstein offers a variety of opportunities for relaxation, walks, and excursions. The property can be occupied from November 18, 2027. The purchase price is CHF 1,330,000.The most important key figures: • 5 rooms on 3 floors • Approx. 151 m² of living space • 595 m² of land • Year of construction 1947, completely renovated and extended in 2019 • 3 bathrooms • Garden with pool and large terrace • Air-water heat pump and underfloor heating • 3 parking spaces

Travel time
-
1 / 11
4.5 rooms, 155m², CHF 730,000.–
Dorfstrasse 18A, 2545 Selzach

4.5 rooms with outdoor spaces in three cardinal directions

The well-maintained 4.5-room apartment is located on the first floor of a building constructed in 2000. The approximately 115 m² living area with a 40 m² balcony offers a well-thought-out floor plan with clearly separated living and retreat areas.The apartment offers: • Bright living and dining area: Spacious living room with large windows and sliding door to the balcony, equipped with a cozy corner sofa, dining table, and a stylish fireplace. • Modern kitchen: Contemporary kitchen with white cabinets, black kitchen island, built-in stove, and coffee machine – a true heart of the apartment. • Three bedrooms: Both rooms are modernly furnished and feature large windows – one with a view of the greenery, the other with balcony access. • Two bathrooms: Two fully equipped, modern bathrooms with bright tiles, shower, and high-quality fixtures. • Balcony: Inviting balcony with wooden flooring, glass railing, potted plants, as well as table and chairs – ideal for relaxation with a view of the residential area. • Elevator: The building features an elevator for barrier-free access. The property is located in the northern part of the village center of Selzach. Shopping facilities, schools, bus, and train are easily accessible. The nearby recreational area at the Jura south foot is in close proximity. Solothurn and Grenchen complement the offer for shopping, education, and leisure.This attractive condominium combines modern living comfort with an excellent location and is an ideal choice for both families and discerning couples.

Travel time
-
1 / 21
5.5 rooms, 148m², CHF 995,000.–
Eschenrain 63, 2540 Grenchen

Modern 5.5-room corner row house with heat pump & solar system

Living with a future: Modern 5.5-room corner row house with heat pump & solar system Arrive and breatheAt the quiet end of a development completed in 2020, a row house awaits, offering more than most: the corner position, three spacious floors, a private garden - and a house technology that keeps your energy costs permanently low.Sustainable heating, affordable livingThe first highlight of the house is in the basement: a geothermal heat pump supplies the house with warmth via a comfortable underfloor heating system - quiet, independent of oil and gas, with constantly low operating costs. It is supplemented by the photovoltaic system on the roof, which produces part of the electricity itself. Together with the triple glazing and the good building envelope, this results in a home that convinces ecologically and economically - today and in twenty years.Ground floor: the place where everyone meetsAn open living and dining area of almost 38 m² with beech parquet, plus a kitchen that leaves no wishes unfulfilled: granite countertop, V-ZUG steamer, Combair oven and dishwasher, Bora induction cooktop with integrated extractor, Miele refrigerator. The kitchen island counter quickly becomes the favorite spot. Through the sliding door, you access the covered terrace with 19.7 m² and the private lawn - barbecue evenings without an umbrella included. A guest toilet completes this beautiful floor.Upper floor: retreat for the whole familyThree rooms, all with parquet and triple glazing: the parents' room with 17 m², two further rooms with 13.7 and 12.3 m², ideal as children's, guest or home offices. The bathroom offers a double sink, bathtub, and separate shower. The balcony, which spans the entire house width (21.5 m²), connects the rooms to the outside. If desired, a permit for an additional private balcony would already be available.Attic: space for sleep, hobby, and ideasRight at the top, an open room of 25 m² with its own shower/toilet awaits - a second parents' bedroom, fitness or hobby room, teenager's realm, just as you like. In front of it lies the 27 m² large roof terrace with an unobstructed view over Grenchen to the Jura range. The most beautiful spot for the evening.Basement and parkingA cellar with almost 35 m² provides storage space for bicycles, skis, and supplies, plus a separate laundry and technical room of 17.9 m². For vehicles, a huge double garage (vehicles one behind the other) and a covered carport in front are available in short walking distance. This entire area can be acquired for CHF 75,000.00. Did this wonderful and almost new house also convince you as much as it did us? Then don't hesitate and arrange your viewing appointment. We look forward to seeing you.Your team from DreihochDrei Immobilien AG

Travel time
-

Suggested properties for you based on search results

Other interesting objects