
























243 results - Properties for sale with Balcony / Terrace: District Lavaux-Oron

1 / 10
  • Parking space
  • Balcony / Terrace
  • Mountain view
  • +3
6 rooms, 147m², CHF 1,395,000.–
Chemin de la Tour de Gourze 12, 1072 Forel (Lavaux)

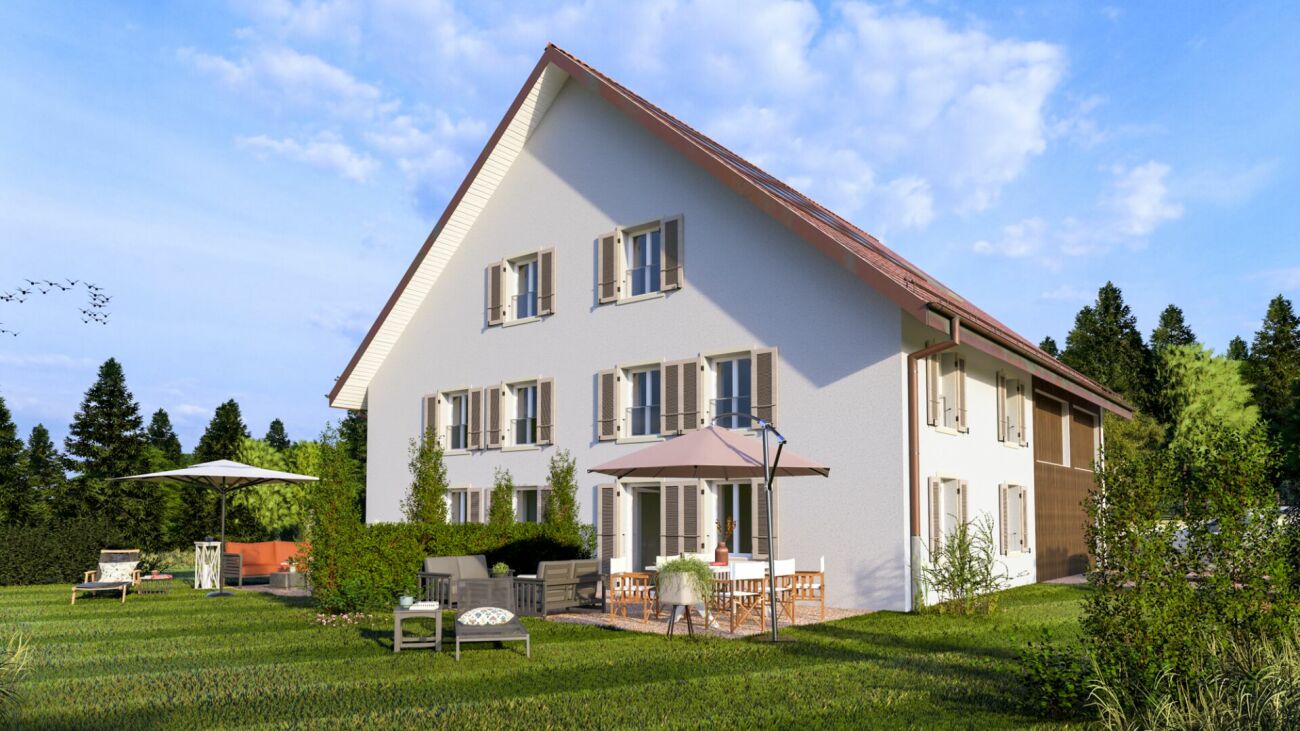
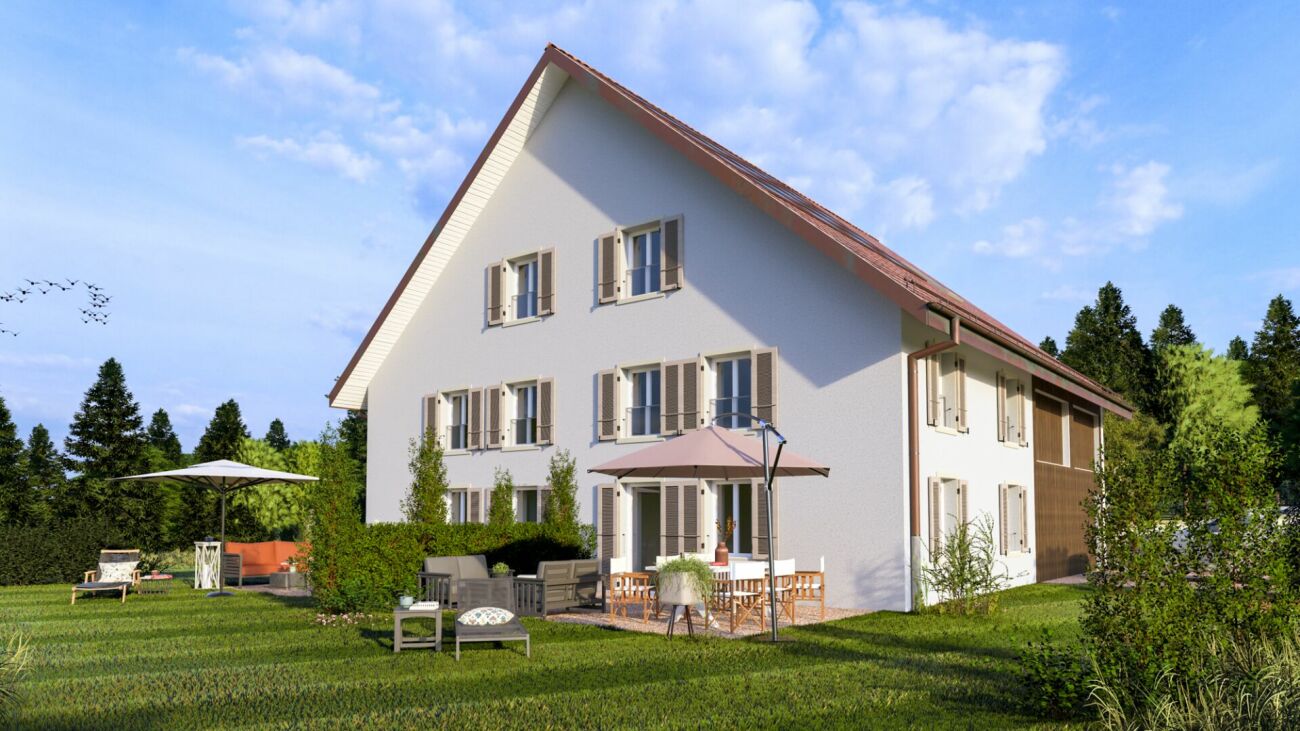
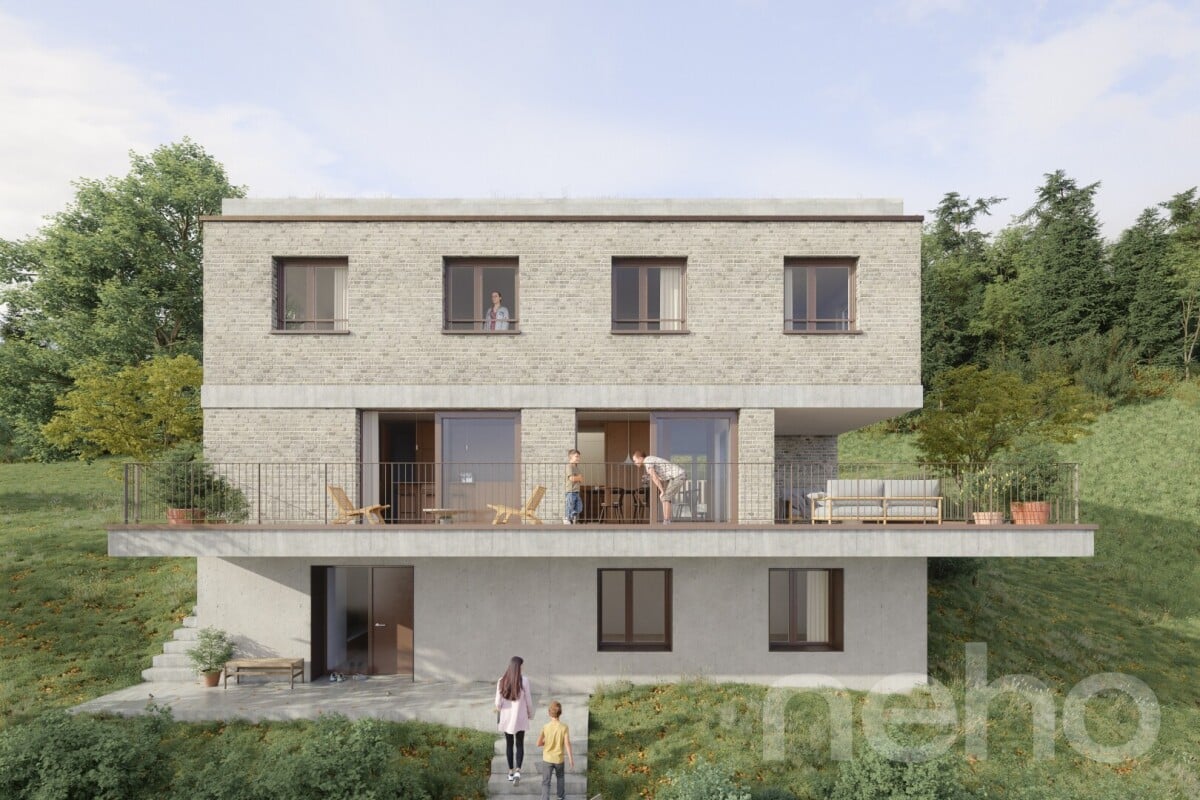
The Houses of Forel - Villa B

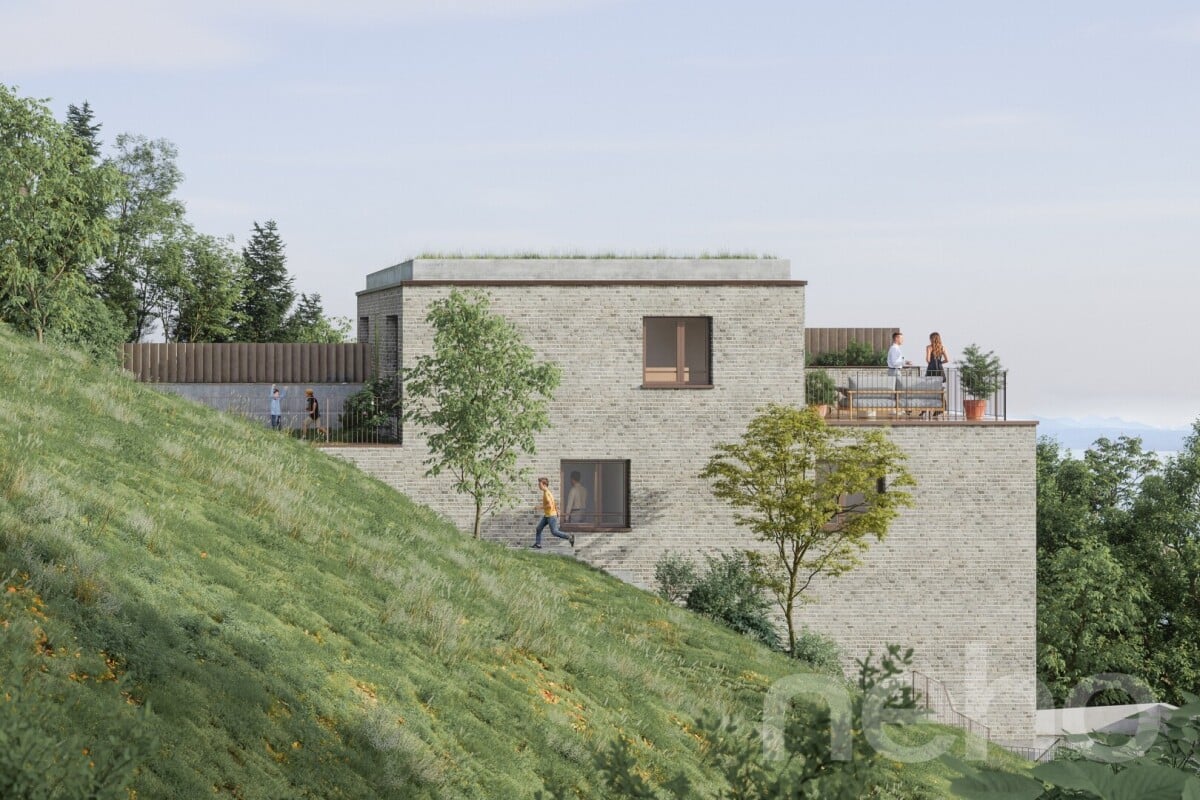
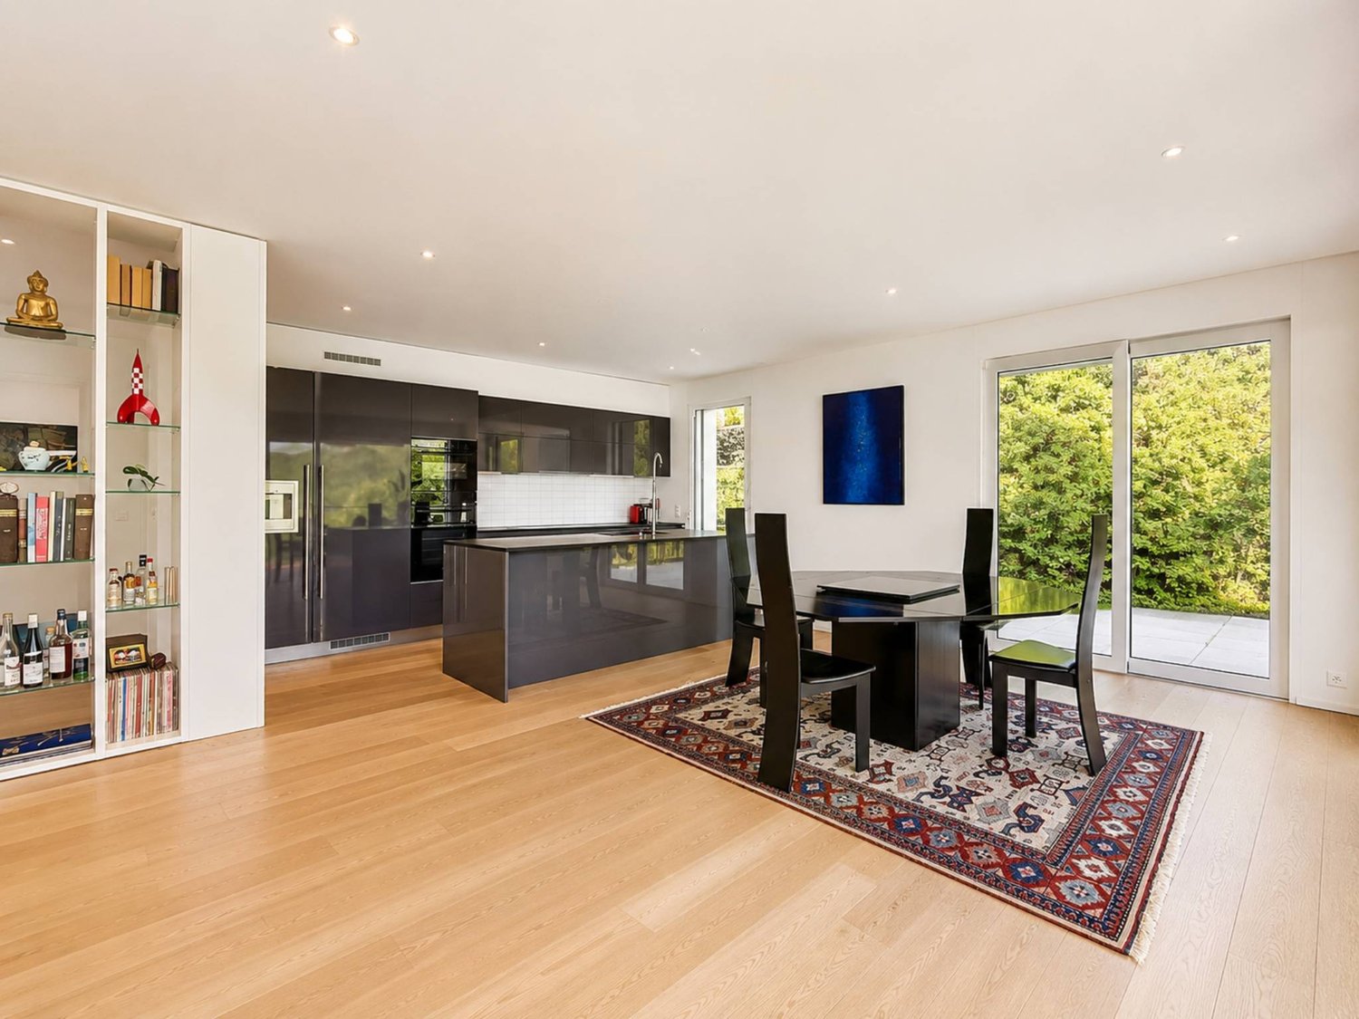
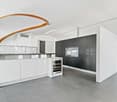
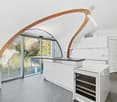
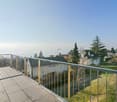
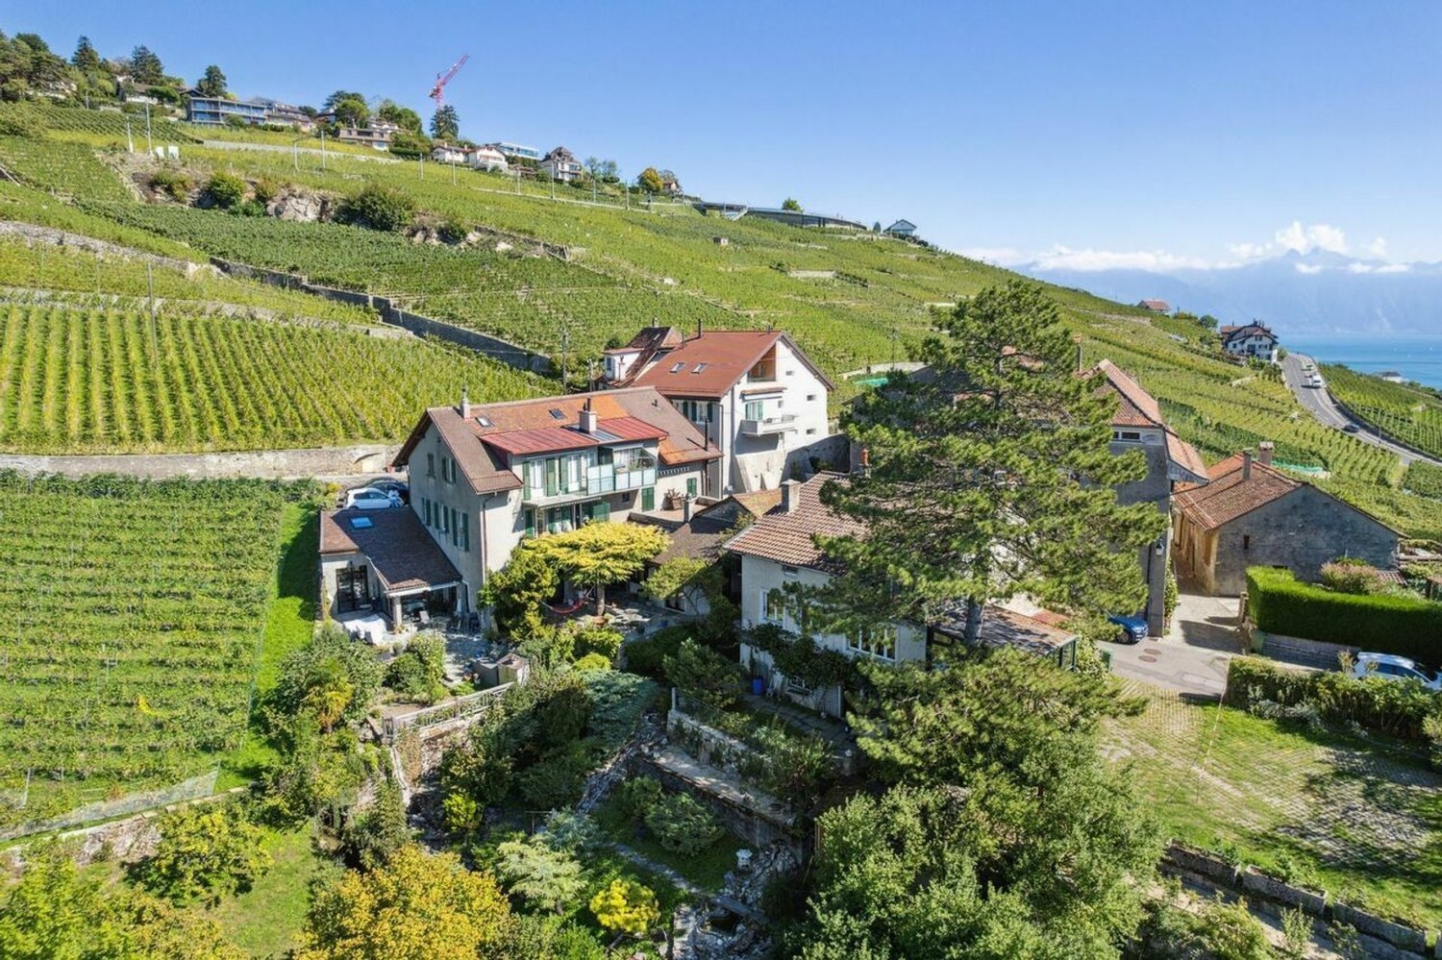
The Houses of Forel - Villa B The character of an old farm, the comfort of two contemporary villasIn the heart of the Forel (Lavaux) countryside, on the edge of an agricultural area and close to the forest, we present a project that combines rural charm, spacious areas, and modern comfort: the transformation of an old farm into two semi-detached villas with terraces and private gardens.The unobstructed views of the fields and the presence of nature create a peaceful living environment, just a few minutes from the main communication axes. An address to enjoy the sweetness of the countryside while maintaining a pleasant proximity to Lausanne, Vevey, and the lake.Each villa will have 147 m² of living space and 195 m² of useful space, spread over three levels. The complete renovation will give new life to this building while preserving its village expression. The future owners will be able to personalize the kitchens, sanitary facilities, and coatings within the framework of the planned budgets, to shape an interior in their image.Spaces designed for everyday lifeOn the ground floor, the open kitchen opening onto the dining room will offer a convivial space of 28.5 m², extended by a 20 m² terrace and the private garden. This direct connection with the outside will allow you to fully enjoy the beautiful days, between family meals and moments of relaxation facing the countryside.A guest toilet, a 12.9 m² cellar, a 9.3 m² bicycle room, and a technical room will complete this level.On the first floor, the 28.6 m² living room will constitute a comfortable space to meet. Two 13 m² bedrooms, a shower room, and a separate toilet will complete the distribution.The attics will include two large available spaces of 20 and 25 m², offering additional appreciable volumes.A heat pump with underfloor heating will ensure the thermal comfort of the two villas.Gardens open to the countrysideEach villa will benefit from a generous private garden: 438 m² for Villa A and 489 m² for Villa B. Associated with the terraces, these spaces will invite you to garden, receive, or simply savor the calm of the place. Parking spaces will complete the outdoor facilities.The two villasVilla A: 6 rooms / 147 m² living space / 195 m² useful space / Land 630 m² / Terrace 20 m² / Cellar 12.9 m² / CHF 1'375'000.-Villa B: 6 rooms / 147 m² living space / 195 m² useful space / Land 693 m² / Terrace 20 m² / Cellar 12.9 m² / CHF 1'395'000.-A privileged geographical locationThis rural setting benefits from appreciable accessibility. By car, it takes approximately:7 minutes to reach the highway10 minutes to reach the lake15 minutes to reach Vevey20 minutes to reach LausanneForel - A village life between Jorat and LavauxBetween meadows, forests, and agricultural landscapes, Forel (Lavaux) offers a green environment at the gates of the Lausanne agglomeration and the Riviera. The commune preserves a strong rural identity, with a village center at the Cornes de Cerf that gathers, among other things, the school, the administration, and several meeting places.For families, the attachment to the Jorat primary and secondary school, school transport, and the structures for childcare and after-school care of the APERO network represent concrete advantages. The Savigny-Forel library and the Passeport Vacances Oron-Jorat enrich the possibilities for children's activities.The shops, craftsmen, and numerous local associations contribute to a convivial community life. Sports, music, and events punctuate the seasons and offer many opportunities to forge links. Forel thus combines the advantages of a community of human size and the proximity of the services of the neighboring cities.A region with a remarkable settingNearby, the terraced vineyards of Lavaux, listed as a UNESCO World Heritage Site, reveal their landscapes facing Lake Geneva and the Alps. Walks through the vineyards, characteristic villages, and discoveries of local specialties prolong the pleasures of the countryside. An environment where nature and heritage occupy a privileged place in everyday life.We are at your disposal to present this project to you, transmit the detailed plans, and accompany you in the choice of your future villa.

  • Parking space
  • Balcony / Terrace
  • Mountain view
  • +3
Travel time
-
1 / 10
  • Parking space
  • Balcony / Terrace
  • Mountain view
  • +3
6 rooms, 147m², CHF 1,375,000.–
Chemin de la Tour de Gourze 12, 1072 Forel (Lavaux)

The Houses of Forel - Villa A

The Houses of Forel - Villa A The character of an old farm, the comfort of two contemporary villasIn the heart of the Forel (Lavaux) countryside, on the edge of an agricultural area and near the forest, we present a project that combines rural charm, spacious rooms, and modern comfort: the transformation of an old farm into two semi-detached villas with terraces and private gardens.The unobstructed views of the fields and the presence of nature create a peaceful living environment, just a few minutes from the main communication axes. An address to enjoy the sweetness of the countryside while maintaining a pleasant proximity to Lausanne, Vevey, and the lake.Each villa will have 147 m² of living space and 195 m² of usable space, spread over three levels. The complete renovation will give new life to this building while preserving its village expression. The future owners will be able to personalize the kitchens, sanitary facilities, and coatings within the framework of the planned budgets, to shape an interior in their image.Spaces designed for everyday lifeOn the ground floor, the open kitchen overlooking the dining room will offer a convivial space of 28.5 m², extended by a 20 m² terrace and the private garden. This direct connection to the outside will allow you to fully enjoy the beautiful days, between family meals and moments of relaxation facing the countryside.A guest toilet, a 12.9 m² cellar, a 9.3 m² bicycle room, and a technical room will complete this level.On the first floor, the 28.6 m² living room will constitute a comfortable space to gather. Two 13 m² bedrooms, a shower room, and a separate toilet will complete the distribution.The attic will include two large available spaces of 20 and 25 m², offering additional appreciable volumes.A heat pump with underfloor heating will ensure the thermal comfort of the two villas.Gardens open to the countrysideEach villa will benefit from a generous private garden: 438 m² for Villa A and 489 m² for Villa B. Associated with the terraces, these spaces will invite you to garden, receive guests, or simply savor the calm of the place. Parking spaces will complete the outdoor facilities.The two villasVilla A: 6 rooms / 147 m² living space / 195 m² usable space / Land 630 m² / Terrace 20 m² / Cellar 12.9 m² / CHF 1'375'000.-Villa B: 6 rooms / 147 m² living space / 195 m² usable space / Land 693 m² / Terrace 20 m² / Cellar 12.9 m² / CHF 1'395'000.-A privileged geographical locationThis rural setting benefits from appreciable accessibility. By car, it takes approximately:7 minutes to reach the highway10 minutes to reach the lake15 minutes to reach Vevey20 minutes to reach LausanneForel - A village life between Jorat and LavauxBetween meadows, forests, and agricultural landscapes, Forel (Lavaux) offers a green environment at the gates of the Lausanne agglomeration and the Riviera. The commune preserves a strong rural identity, with a village center at the Cornes de Cerf that gathers, among other things, the school, the administration, and several meeting places.For families, the attachment to the Jorat primary and secondary school, school transportation, and the childcare and after-school structures of the APERO network represent concrete advantages. The Savigny-Forel library and the Passeport Vacances Oron-Jorat enrich the possibilities for children's activities.The shops, artisans, and numerous local societies contribute to a convivial community life. Sports, music, and events punctuate the seasons and offer as many opportunities to forge links. Forel thus combines the advantages of a community of human size and the proximity of the services of the neighboring cities.A region with a remarkable settingNearby, the Lavaux vineyards, listed as a UNESCO World Heritage Site, reveal their landscapes facing Lake Geneva and the Alps. Walks through the vineyards, characteristic villages, and discoveries of local specialties prolong the pleasures of the countryside. An environment where nature and heritage occupy a privileged place in everyday life.We are at your disposal to present this project to you, transmit the detailed plans, and accompany you in the choice of your future villa.

  • Parking space
  • Balcony / Terrace
  • Mountain view
  • +3
Travel time
-
Jean-Baptiste Duroc-Danner

Jean-Baptiste Duroc-Danner

1 / 5
Jean-Baptiste Duroc-Danner

Jean-Baptiste Duroc-Danner

  • Balcony / Terrace
  • Garage
8 rooms, 324m², CHF 3,375,000.–
Paudex, 1094 Paudex

Exceptional individual villa: 8 rooms with large outdoor space!

Nestled between a lake, river, and pastures, this 8-room individual villa occupies one of the most remarkable locations in the development: 236 m² of living space, extended by 62.5 m² of terrace and a 305 m² garden. Spread over three levels that follow the natural slope of the land, this exceptional villa is aimed at those seeking space, intimacy, and a strong anchor in the landscape. Upper floor: Daily life unfolds around an open kitchen dialoguing with the dining room, separated by a wooden element in natural wood finish from a more intimate area dedicated to the reception room. The wooden terrace extends this ensemble outdoors and becomes the true summer living room of the house, with a view of the fields. First floor: Entirely dedicated to nocturnal life, it groups a parental suite with dressing room and private bathroom, two generous children's rooms, a playroom, as well as a bathroom and laundry room. The motorized skylights bring zenithal light to the attic rooms. Lower floor (entry level): This level welcomes the more intimate and functional spaces: a wine cellar, a cloakroom, as well as a spacious living room that can serve as a home cinema, fitness room, or independent room – a modular space according to the family's needs. Outdoor area: The east-facing garden offers calm and intimacy – ideal for the optional installation of a heated pool, away from prying eyes. Two covered parking spaces complete the property. FINISHESEach detail is chosen to measure and adapted to your tastes, within the allocated budgets: 3-ply oak parquet, natural and oiled, for the bedrooms, matte varnished concrete for the living areas and sanitary rooms, outdoor terrace in wood slats, and PU resin for the technical rooms. • Oak parquet natural (bedrooms): CHF 125.-/m² HT • Matte varnished concrete (floor/wall): CHF 155.-/m² HT • Outdoor wood terrace: CHF 150.-/m² HT • PU resin (technical rooms): CHF 40.-/m² HT Exact address available on neho.ch.YOU WISH TO VISIT? PLEASE REGISTER FIRST: https://neho.ch/b/1066-26-18

  • Balcony / Terrace
  • Garage
Jean-Baptiste Duroc-Danner

Jean-Baptiste Duroc-Danner

1 / 4
Jean-Baptiste Duroc-Danner

Jean-Baptiste Duroc-Danner

  • Parking space
  • Balcony / Terrace
  • Garage
5.5 rooms, 192m², CHF 2,250,000.–
Paudex, 1094 Paudex

Semi-detached villa with 5.5 rooms and generous outdoor spaces

This semi-detached villa stands out for its unique architecture: the entrance is located on the top floor, at the attic level, for a higher arrival, overlooking the landscape. It develops 145.5 m² of living space, extended by 57 m² of terrace and garden, just a few minutes from Lausanne. Entry level (attic) : At this level, the kitchen and dining room are through and open on one side to a generous west-facing terrace, on the other to an east-facing garden – an ideal space to enjoy the sun from morning to evening and the open view. Intermediate level : The living room, more intimate, unfolds here in direct connection with the parental suite, in a logic of soft vertical transitions between active and relaxing areas. The suite includes a dressing room and a private bathroom. Lower level : The children's bedrooms are located on this lower level, with a shared bathroom, as well as the laundry room and the villa's technical rooms.Two parking spaces complete this property. FINISHESEach detail is chosen to measure and adapted to your tastes, within the allocated budgets: 3-fold oak parquet, natural, brushed and oiled, for the bedrooms, sealed concrete for the living areas and sanitary rooms, outdoor wood terrace, and PU resin for the technical rooms. • Oak parquet (bedrooms) : CHF 125.-/m² HT • Sealed concrete (floor / partial wall, humid area) : CHF 155.-/m² HT • Outdoor wood terrace : CHF 150.-/m² HT • PU resin (technical rooms) : CHF 40.-/m² HT Exact address available on neho.ch.YOU WANT TO VISIT ? PLEASE REGISTER FIRST : https://neho.ch/b/1066-26-16

  • Parking space
  • Balcony / Terrace
  • Garage
Wisler Thomas

Wisler Thomas

1 / 11
Wisler Thomas

Wisler Thomas

  • Parking space
  • Balcony / Terrace
  • View
  • +1
4.5 rooms, 175m², CHF 2,790,000.–
A Grandvaux, 1091 Grandvaux

Contemporary apartment in the heart of Lavaux, with a panorama of Lake Geneva

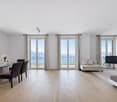
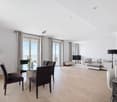
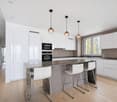
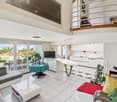
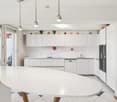
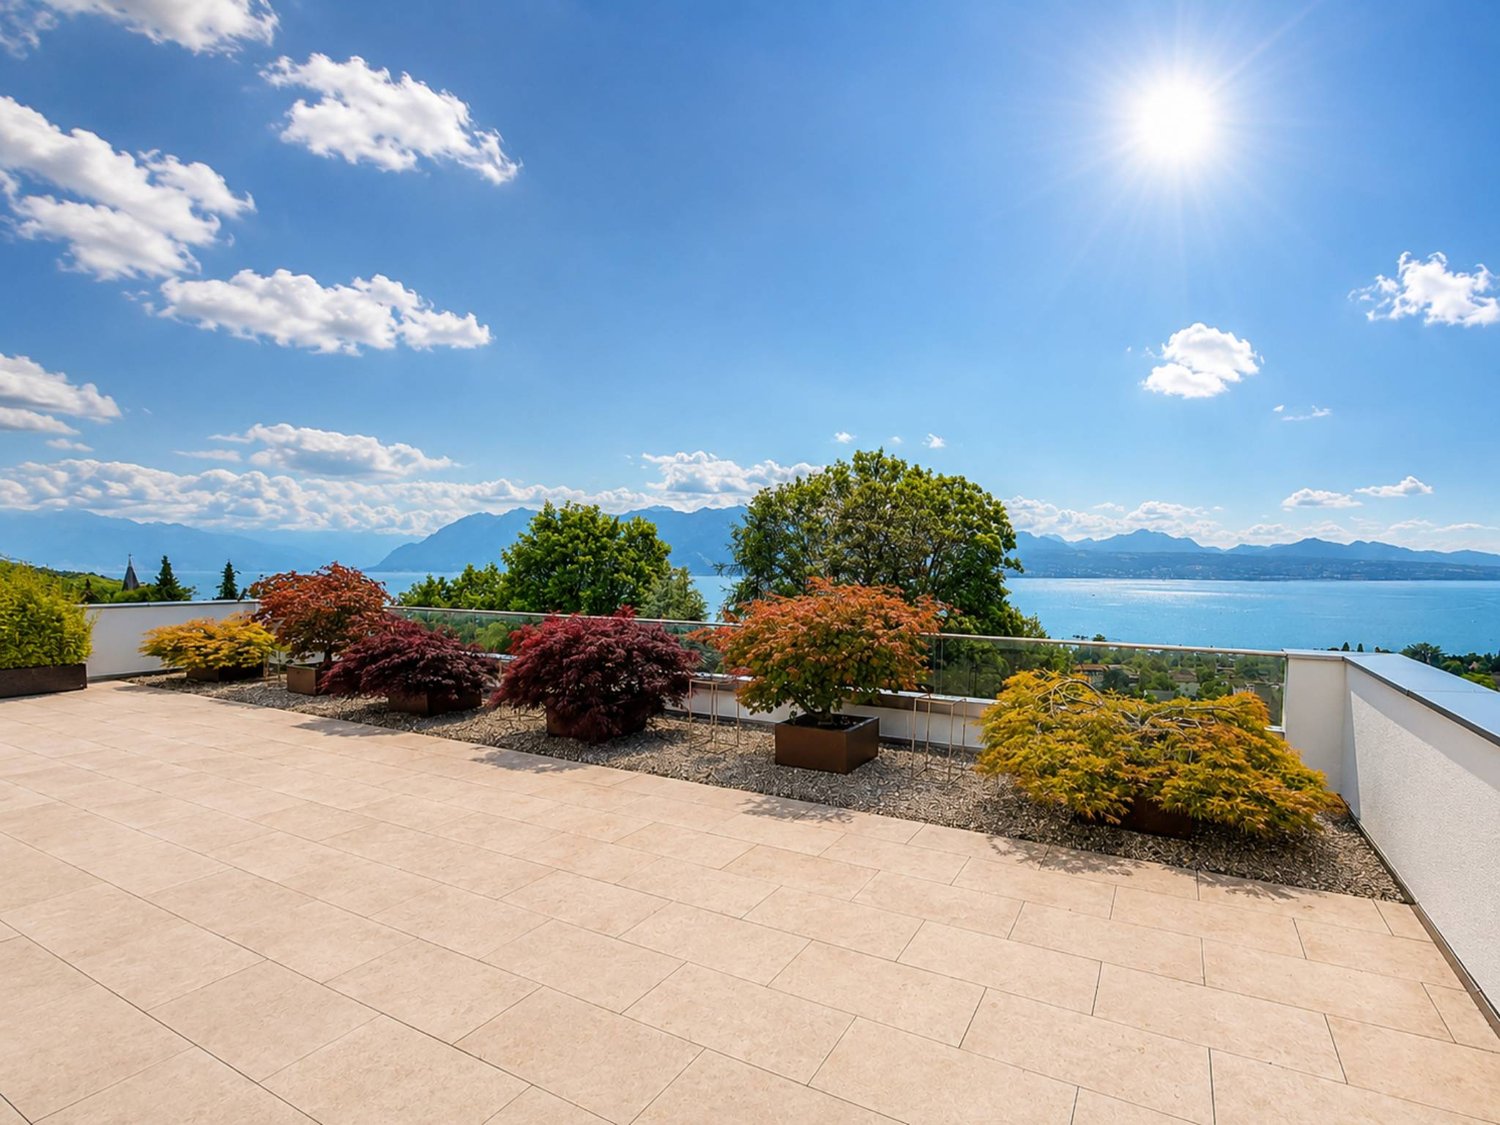
EXCLUSIVITY :Ideally located on the heights of Lutry, in a residential and very quiet area of Grandvaux, this exceptional apartment occupies the entire ground floor of a contemporary development comprising only two apartments.Developing 175 m² of weighted area (142 m² of living space complemented by a 46 m² balcony and a 28 m² terrace), it benefits from an environment of rare quietness, between forest, lake, and mountains, offering a living space that is both exclusive and peaceful.Responding to the latest energy standards, this property immediately seduces with its remarkable brightness and spectacular panoramic view of Lake Geneva and the Alps, omnipresent from the living areas.The daytime area, bright and open, includes a high-end fully equipped kitchen, directly connected to the living room and the large south-facing balcony, offering a superb view of the lake and the Alps.The nighttime area proposes three bedrooms with integrated closets or private dressing rooms. Three bathrooms, as well as a southeast-facing terrace, complete this property with functional and pleasant distribution.Just a few minutes from Lausanne, in immediate proximity to amenities, schools, and main communication axes, this property harmoniously combines residential serenity, contemporary comfort, and excellent accessibility.Two indoor parking spaces, as well as a large cellar, in addition to the sale price, complete this rare property on the market.

  • Parking space
  • Balcony / Terrace
  • View
  • +1
Fraenkel-Burrus Tiffany

Fraenkel-Burrus Tiffany

1 / 12
Fraenkel-Burrus Tiffany

Fraenkel-Burrus Tiffany

  • Parking space
  • Balcony / Terrace
  • View
9.5 rooms, 250m², CHF 3,300,000.–
A Pully, 1009 Pully

Charming house with beautiful garden in a quiet neighborhood

Built in 1937, this individual character house benefits from a calm and green environment. It seduces with its generous volumes, warm atmosphere, and particularly family-friendly layout.The property has undergone significant renovation in 2006, notably with the creation of an extension at the level of the dining room. This transformation allowed for the enlargement of the reception areas and offered beautiful volumes to the living rooms, while creating a pleasant relationship with the outdoors.The main level is articulated around a kitchen, a vast living room, and a dining room, forming a convivial and welcoming ensemble. The house has six bedrooms distributed between the upper floor and the lower floor, offering a beautiful flexibility of layout according to the needs of its future occupants. Two bathrooms complete the set.The outdoors are a real asset of the property. The beautifully treed garden offers a green, intimate, and peaceful setting, ideal for enjoying beautiful days with the family. A large covered parking area as well as numerous outdoor parking spaces also make it easy to accommodate several vehicles.Maintained over the years and having already benefited from significant renovations, the house now presents a beautiful potential for personalization. Some amenities and finishes could be modernized to give the house a new identity and fully reveal the charm of the place.

  • Parking space
  • Balcony / Terrace
  • View
Le Compte Thomas

Le Compte Thomas

1 / 12
Le Compte Thomas

Le Compte Thomas

  • Balcony / Terrace
  • Garage
  • View
5.5 rooms, 200m², CHF 2,595,000.–
A Pully, 1009 Pully

Contemporary semi-detached villa with gardens and open view in Pully

Located in a sought-after residential area of Pully, this semi-detached villa benefits from a calm and green environment, while remaining in immediate proximity to public transport, schools, and amenities. Its southwest orientation ensures beautiful brightness and a pleasant living space in everyday life.Built in 2009, the property develops approximately 200 m² of living space spread over four levels. It offers a functional distribution, generous volumes, and numerous openings onto the outdoor spaces.The ground floor accommodates an open kitchen, a dining area, and a living room enhanced with a stove. Bright and convivial, this living space benefits from direct access to a terrace, a small garden, and a balcony.The villa has four bedrooms. On the lower ground floor, a bedroom with a shower room and independent access constitutes a particularly versatile space, which can also be used as an office or for professional activities. The floor comprises two bedrooms and a bathroom, while the converted attic accommodates a fourth bedroom, which can also be used as a playroom or relaxation area.The exteriors consist of several gardens, a terrace, and three balconies, allowing you to fully enjoy the different orientations. A double garage with storage space completes the property. The heating is ensured by a heat pump with geothermal probes.

  • Balcony / Terrace
  • Garage
  • View
Mazreku Enver

Mazreku Enver

1 / 12
Mazreku Enver

Mazreku Enver

  • Parking space
  • Balcony / Terrace
  • View
  • +2
4.5 rooms, 175m², CHF 3,070,000.–
A Puidoux, 1070 Puidoux

In the heart of the Lavaux vineyards - 175 m2 high-standard apartment

The "Les Terrasses de Lavaux" residence is ideally located in a highly sought-after environment in the heart of the Lavaux vineyards, on a site of exceptional beauty classified as a UNESCO World Heritage Site. This location offers the future owner a unique and breathtaking panoramic view of the Léman region and the Alps.The complex is carefully integrated into the authentic natural surroundings, providing a haven of peace, away from the hustle and bustle of the city. Halfway between the shores of Lake Geneva and urban amenities, this 2021 construction with purified architecture offers an intimate and modern atmosphere, conforming to MINERGIE standards for optimal energy efficiency.Located on the 2nd floor, this approximately 175 m² apartment (weighted area, 150 m² interior) is harmoniously and brightly designed, with a beautiful covered terrace of approximately 33 m² facing south and an 8.7 m² balcony facing east.Two indoor parking spaces, in addition to the price, as well as a cellar complete the amenities of this rare property on the market.Note that the building is part of an ambitious project consisting of three distinct buildings on a vast plot of over 22 hectares, formerly occupied by the prestigious Grand Hôtel du Signal. Two buildings are intended for property by floor (PPE), while the third will house a luxury hotel with a gourmet restaurant.The complex also features a semi-olympic swimming pool, tennis courts, a large gym, and fitness equipment.

  • Parking space
  • Balcony / Terrace
  • View
  • +2
Maklouf Ryan

Maklouf Ryan

1 / 12
Maklouf Ryan

Maklouf Ryan

  • Parking space
  • Balcony / Terrace
  • View
9.5 rooms, 430m², CHF 6,900,000.–
A Pully, 1009 Pully

Exceptional attic with a magnificent view of the lake

Magical sunset on Lake Geneva and the Alps Your villa in a building!Nestled in a green and peaceful environment, just a few minutes from the lake shores, this superb duplex apartment offers 430 m² of living space, including about 350 m² of interior space, and benefits from a privileged location.Located on the 4th and 5th floors of a building with 8 apartments, this magnificent duplex, served directly by the elevator, was initially composed of two apartments totaling 7 bedrooms. Since its construction, the entire building has been completely redesigned and realized to create a single and vast dwelling.A harmonious distribution of rooms, beautiful parquet floors, as well as modern and refined equipment make this attic a particularly comfortable living space.On the 4th floor, you will discover a very beautiful entrance hall with built-in closets, a spacious living room with dining area, as well as direct access to a large balcony from which you can admire magnificent sunsets over the lake.The closed kitchen, fully and luxuriously equipped, opens onto a pleasant dining area and also has direct access to the balcony.This level currently includes three spacious bedrooms, two of which are arranged in suites, as well as a dressing room and three beautiful bathrooms. The generous configuration of the volumes, however, allows for the creation of up to six bedrooms in total, subject to simple partitioning work and the creation of doors, offering great flexibility in layout according to the needs of future owners. A laundry room and storage space also complete this level.A beautiful staircase with an electric seat lift will take you to the upper floor, where you will discover a magnificent terrace of approximately 230 m² offering a spectacular view of Lake Geneva and the Alps.This floor also has a living room, a nicely equipped kitchen, and a bathroom.In the basement, a cellar, a wine cellar, as well as four indoor parking spaces equipped with electric charging stations complete this exceptional property.This dream apartment is waiting for you!

  • Parking space
  • Balcony / Terrace
  • View
New building
1 / 9
  • Parking space
  • Balcony / Terrace
  • Garage
  • +7
5.5 rooms, 280m², CHF 5,700,000.–
Chemin de Jolimont 13, 1091 Grandvaux

Magnifique villa de 5.5 pièces avec vue panoramique sur le Léman

Magnifique villa de 5.5 pièces avec vue panoramique sur le Léman Découvrez cette magnifique villa individuelle perchée sur les hauteurs paisibles de Grandvaux, offrant une vue panoramique et un cadre de vie exclusif. Avec une surface habitable d'environ 280 m² répartie sur deux niveaux, cette résidence propose un espace généreux avec des finitions de haut standing et modulable selon vos goûts. Construite sur un terrain d'environ 1'117 m², cette propriété vous offre une oasis de tranquillité dans un environnement préservé, tout en restant à proximité des commodités essentielles.Parking inclus : 3 places en garage et 2 places extérieurePiscine en sus : 250'000 CHFDiscover this magnificent detached villa perched on the peaceful heights of Grandvaux, offering panoramic views and an exclusive living environment. With approximately 280 m² of living space spread over two levels, this residence features a spacious layout with high-end finishes, customizable to suit your preferences. Set on a plot of around 1'117 m², this property provides an oasis of tranquility in a preserved setting while remaining close to essential amenities.Included parking: 3 garage spaces and 2 outdoor spaceSwimming pool available for an additional cost of 250,000 CHF

  • Parking space
  • Balcony / Terrace
  • Garage
  • +7
Travel time
-
Yasmina Daki

Yasmina Daki

1 / 11
Yasmina Daki

Yasmina Daki

  • Parking space
  • Balcony / Terrace
  • View
3.5 rooms, 59m², CHF 690,000.–
Bourg-en-Lavaux, 1091 Grandvaux

Unique location in the heart of UNESCO heritage!

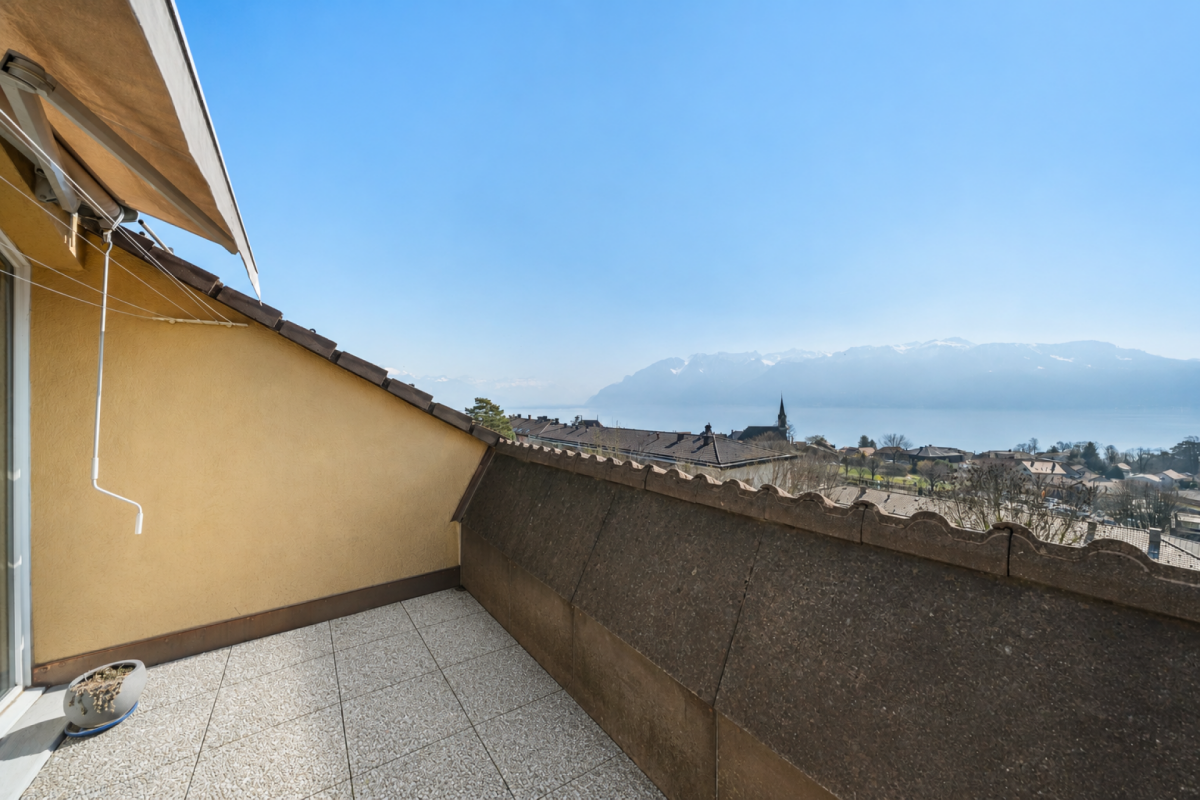
In the heart of Grandvaux, in the iconic landscape of Lavaux, a UNESCO World Heritage site, this 3.5-room apartment benefits from a privileged location and a beautiful, unobstructed view of Lake Geneva and the mountains.It is located in an 18th-century building, now consisting of an intimate condominium with only six apartments. The building's architecture, its ancient elements, and the surrounding vineyard landscape give the place an authentic identity and a unique atmosphere.With a surface area of approximately 59 m², the apartment offers a functional layout and pleasant volumes. It requires some refreshment and modernization work, thus offering the possibility of personalizing the spaces according to the tastes and needs of its future occupants.The balcony naturally extends the apartment and allows you to enjoy the surrounding calm and the view of the lake and mountains.This property is suitable for both a buyer wishing to carry out a project for a main residence or a pied-à-terre in the heart of Lavaux, and for an investor looking for a property to enhance in a particularly sought-after region.A cellar, an attic, and an outdoor parking space complete this propertyPrice of the apartment: CHF 690'000.-Price of the outdoor parking space: CHF 15'000.-Total sale price: CHF 705'000.-

  • Parking space
  • Balcony / Terrace
  • View
1 / 12
3.5 rooms, 75m², CHF 1,540,000.–
Chemin du Signal 143, 1070 Puidoux

Magnifique 3 1/2 pièces à Puidoux-Chexbres avec vue sur Lac Léman

Les Terrasses du Lavaux – Bâtiment C1--English description below--Vente autorisée aux étrangers.Nous avons tous un jour entendu parler des fameux vignobles en terrasses de la région du Lavaux surplombant le Lac Léman et inscrit au patrimoine mondial de l’UNESCO.Dans ce cadre idyllique entouré de verdure et dans une ambiance tranquille où la vue y est privilégiée, nous vous proposons cette résidence de prestige comprenant 65 appartements en PPE.Un service hôtelier pourra vous être proposé ainsi qu’un accès au futur centre sportif / wellness.Proche de toutes les commodités nécessaires à votre rythme de vie.Ces appartements de haut standing dont les surfaces agréables sont un réel atout pour nos lieux de vie. Lumineux, spacieux et fonctionnels, ils seront construits à l'aide de matériaux de qualité. De plus, ils vous offriront une vue imprenable sur le lac Léman avec leurs balcons et jardins privatifs.Les appartements sont vendus non-meublés (images d'illustration).Places de parc sont disponibles dans le parking souterrain (en sus).En cas d'intérêt, vous trouverez la brochure complète avec tous les détails sur les appartements encore disponibles sur christian-constantin.ch___Sale authorized to foreigners.We have all once heard about the famous terraced vineyards of the Lavaux region overlooking Lake Geneva and listed as a UNESCO World Heritage Site.In this idyllic setting surrounded by greenery and in a quiet atmosphere where the view is privileged, we offer you this prestigious residence with 65 apartments in PPE.A hotel service will be offered as well as access to the future sports / wellness centre.Close to all the amenities necessary for your pace of life.These apartments of high standing whose pleasant surfaces are a real asset for our living spaces. Bright, spacious and functional, they will be built using quality materials. In addition, they will offer you a breathtaking view of Lake Geneva with their balconies and private gardens.Do not hesitate to contact us.Complete file on request.Appartement C1-02.08

Travel time
-
1 / 13
3.5 rooms, 75m², CHF 1,540,000.–
Vaud, 1071 Chexbres

New 3.5-room apartment on the 4th floor with balcony for sale in Chexbres

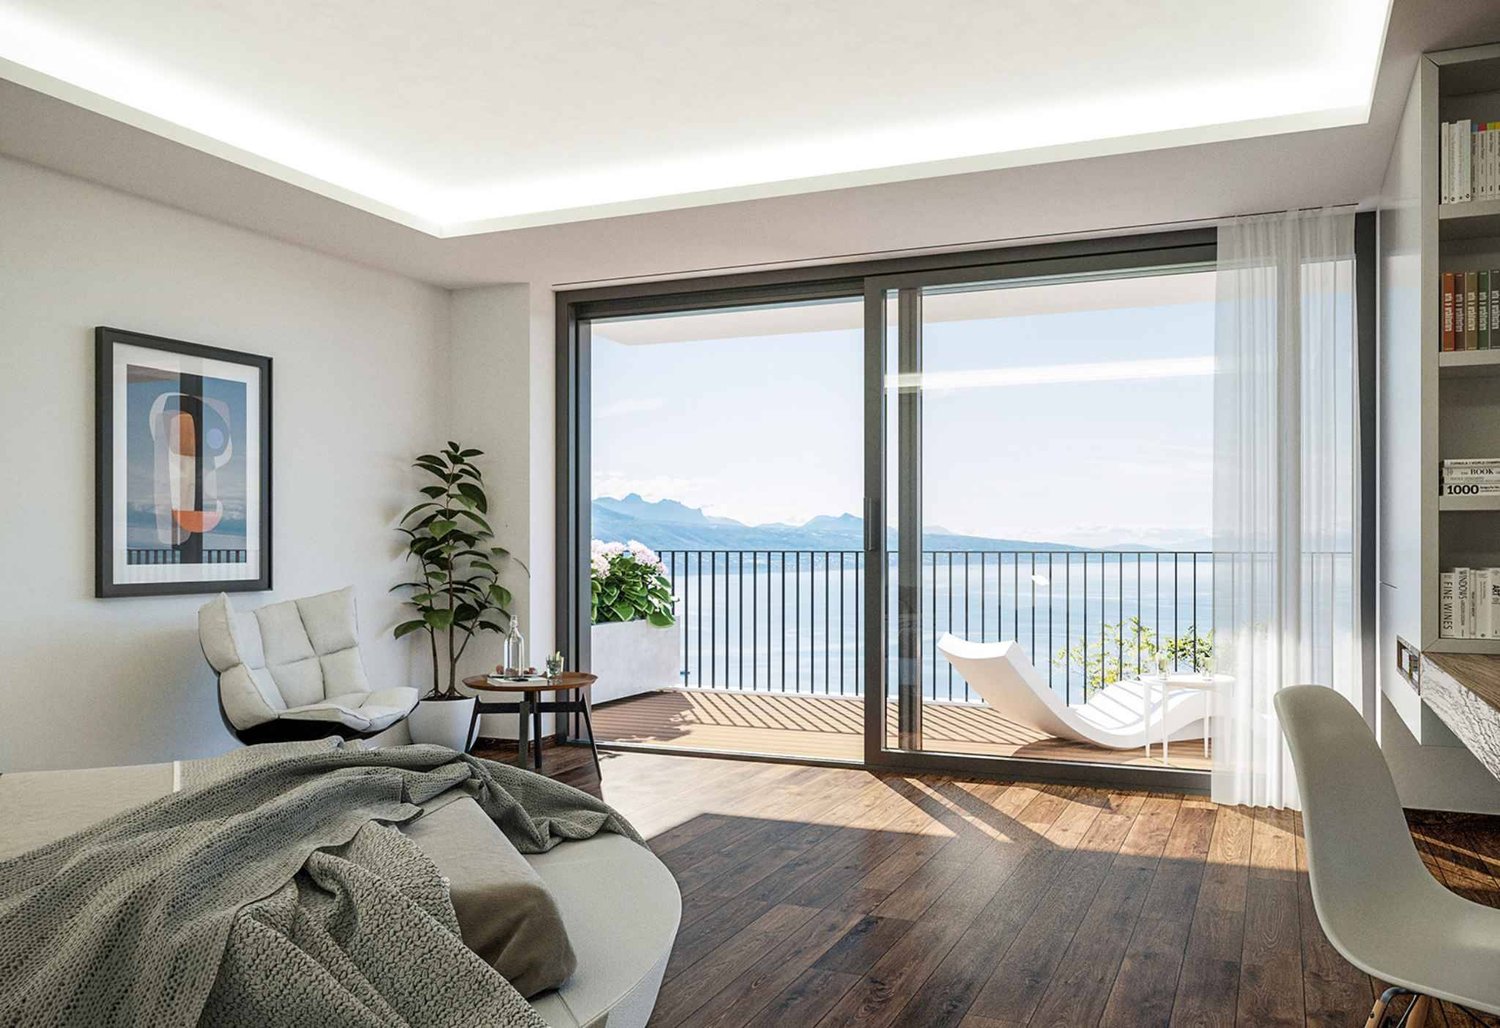
Surrounded by preserved nature and overlooking the Lavaux vineyards, a new real estate project has emerged. The 2nd stage of the Terrasses de Lavaux will include 65 apartments from 2.5 to 4.5 rooms.The emphasis is on sports and wellness with a semi-olympic pool, tennis courts, a large gym and state-of-the-art fitness equipment. The location itself is already a dream! On a plot of over 22 hectares in Chexbres, where the Grand Hôtel du Signal once stood, the Terrasses de Lavaux will be integrated, dominating the Lavaux vineyards, in the heart of authentic nature, far from the hustle and bustle of the city. The gaze glides over the horizon, gently embracing a breathtaking panorama of the Léman region. This unique view can be admired by the future owners of the Terrasses de Lavaux from their balcony or terrace.This new building (C4) will consist of apartments ranging from 2.5 rooms with 47 m² of living space, 3.5 rooms with 75 m² and 4.5 rooms with 100 m².The sobriety of the architecture puts nature in the spotlight thanks to large windows allowing you to admire the landscape and let in light. The apartments have generous ceiling heights and an extremely careful finish.A hotel and a semi-gastronomic restaurant will soon complete this exceptional complex. A floor service will be provided to residents.* * * * *This beautiful 3.5-room apartment with 75 m² of living space consists of a large living/dining room with direct access to a 10.4 m² balcony, an open and fitted kitchen, a bedroom with its own bathroom, another bedroom and a shower.SALE AUTHORIZED TO NON-RESIDENT FOREIGNERSDo not hesitate to visit our website: www.les-terrasses-de-lavaux.com

Loic Dentan

Loic Dentan

1 / 13
Loic Dentan

Loic Dentan

  • Balcony / Terrace
  • Child-friendly
6 rooms, 210m², CHF 2,970,000.–
1009 Pully

Sublime appartement de maître avec jardin au coeur de Pully

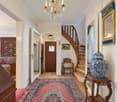
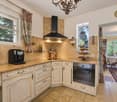
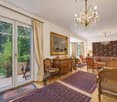
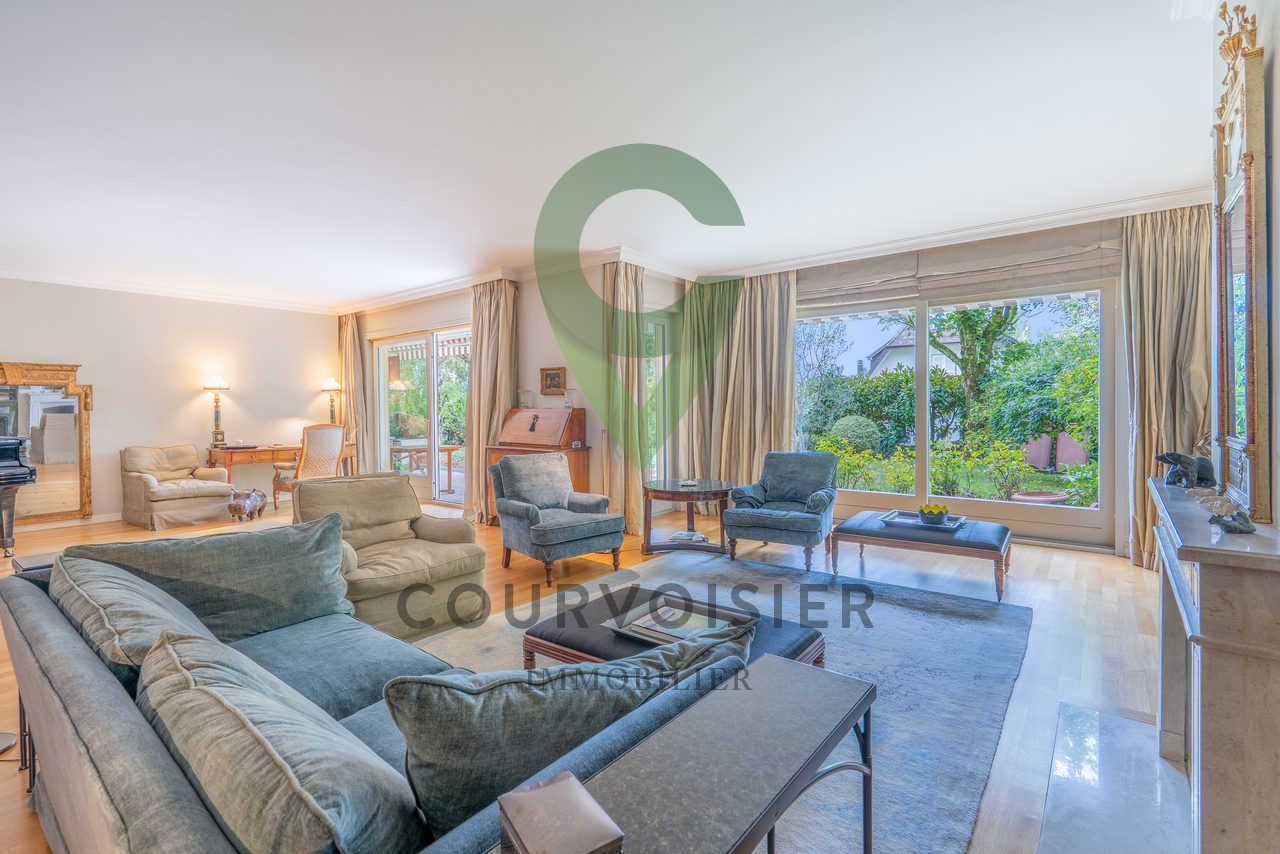
Situé dans l'un des quartiers les plus prisés de Pully, cet appartement de 6 pièces incarne à la perfection le raffinement, le confort et le charme d'un logement d'exception.Niché au rez-de-chaussée d'une petite PPE de standing comptant seulement six lots, il offre un cadre de vie exclusif, paisible et privilégié, à proximité immédiate des commodités, des transports et du lac. Le bâtiment a bénéficié d'une rénovation totale de sa toiture en 2026.Exposé sud-est, il bénéficie d'une luminosité naturelle généreuse et s'ouvre sur un splendide jardin privatif d'environ 750 m², invitant à la détente et à la convivialité.Grâce à ses volumes spacieux et à son accès direct à un grand extérieur, ce bien offre la sensation de vivre dans une maison, tout en profitant des avantages d'un appartement : charges maîtrisées, absence d'entretien individuel de toiture ou de façade, et prestations communes parfaitement entretenues.Conçu avec des matériaux haut de gamme et des finitions de qualité, il séduit par ses détails soignés - corniches, parquets massifs, bibliothèques intégrées, armoires sur mesure et belle cheminée en pierre - qui confèrent à l'ensemble une élégance intemporelle et une atmosphère chaleureuse.Composition harmonieuse - il se distribue sur près de 210m2 comme suit : • Une entrée élégante avec vestibule et WC visiteurs • Un vaste espace de vie comprenant un séjour-bibliothèque avec cheminée et un espace dînatoire s'ouvrant directement sur le jardin • Une grande cuisine contemporaine entièrement équipée • Une suite parentale avec salle de bain privative, alliant confort et intimité • Deux chambres orientées à l'est, idéales pour des enfants ou des invités • Une quatrième pièce, parfaite pour un bureau ou une chambre d'appoint Une place de parc intérieure (en sus), un box fermé (en sus) ainsi que deux caves spacieuses complètent ce bien rare sur le marché.Cet appartement séduira les amateurs de belles demeures au cachet unique, en quête d'un cadre de vie élégant, harmonieux et intime, dans un environnement préservé au coeur de Pully.Diese 6-Zimmer-Wohnung befindet sich in einem der begehrtesten Viertel von Pully und verkörpert perfekt die Raffinesse, den Komfort und den Charme einer außergewöhnlichen Immobilie.Eingebettet im Erdgeschoss einer kleinen, exklusiven Eigentumswohnanlage mit nur sechs Einheiten bietet sie ein exklusives, ruhiges und privilegiertes Wohnumfeld in unmittelbarer Nähe zu Einkaufsmöglichkeiten, öffentlichen Verkehrsmitteln und dem See. Das Gebäude wurde im Jahr 2026 einer vollständigen Dachsanierung unterzogen.Mit seiner Südostausrichtung profitiert es von reichlich natürlichem Licht und öffnet sich zu einem herrlichen, ca. 750 m² großen Privatgarten, der zum Entspannen und geselligen Beisammensein einlädt.Dank seiner großzügigen Raumaufteilung und des direkten Zugangs zu einem weitläufigen Außenbereich vermittelt diese Immobilie das Gefühl, in einem Haus zu wohnen, und bietet gleichzeitig die Vorteile einer Eigentumswohnung: überschaubare Nebenkosten, keine eigene Wartung von Dach oder Fassade sowie perfekt gepflegte Gemeinschaftseinrichtungen.Ausgezeichnet mit hochwertigen Materialien und einer erstklassigen Verarbeitung besticht sie durch ihre liebevollen Details - Gesimse, Massivparkett, eingebaute Bücherregale, maßgefertigte Schränke und einen schönen Steinkamin -, die dem Ganzen eine zeitlose Eleganz und eine gemütliche Atmosphäre verleihen.Harmonische Aufteilung - es erstreckt sich über fast 210 m² und ist wie folgt angelegt: • Ein eleganter Eingangsbereich mit Vorraum und Gäste-WC • Ein großzügiger Wohnbereich mit einem Wohnzimmer mit Bibliothek und Kamin sowie einem Essbereich, der direkt zum Garten hin offen ist • Eine große, moderne und voll ausgestattete Küche • Eine Elternsuite mit...

  • Balcony / Terrace
  • Child-friendly

Suggested properties for you based on search results

Other interesting objects