377 results - Properties for sale: District la Broye-Vully

1 / 13
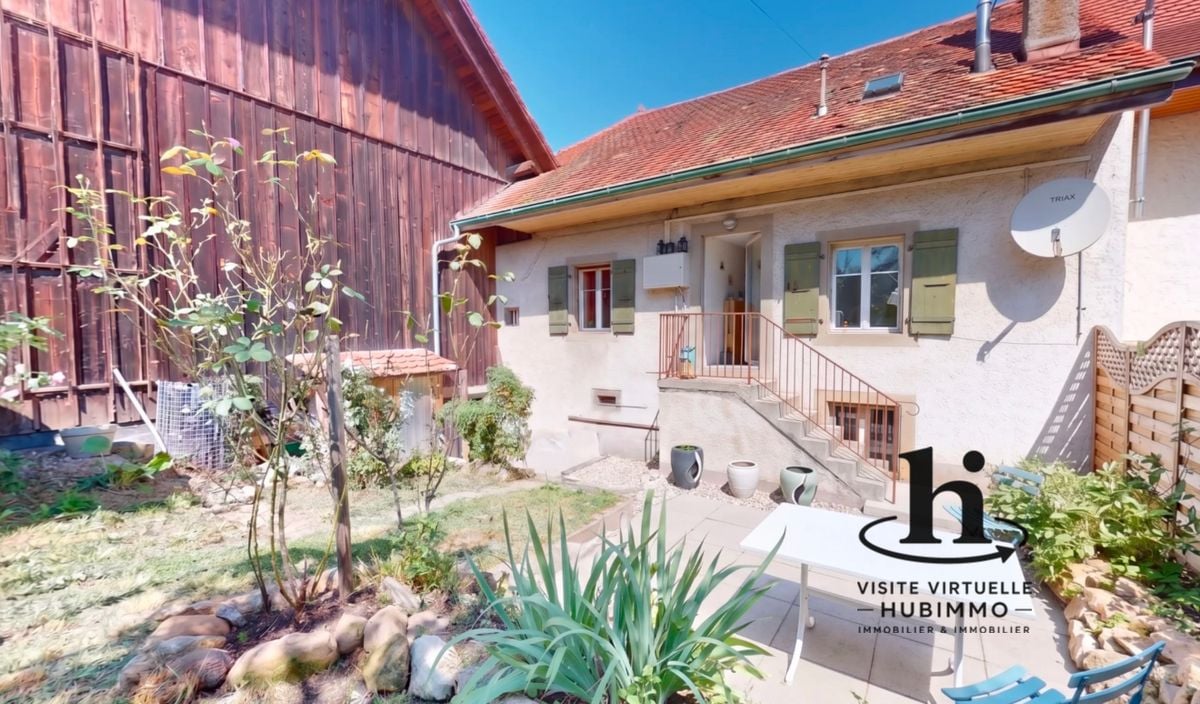
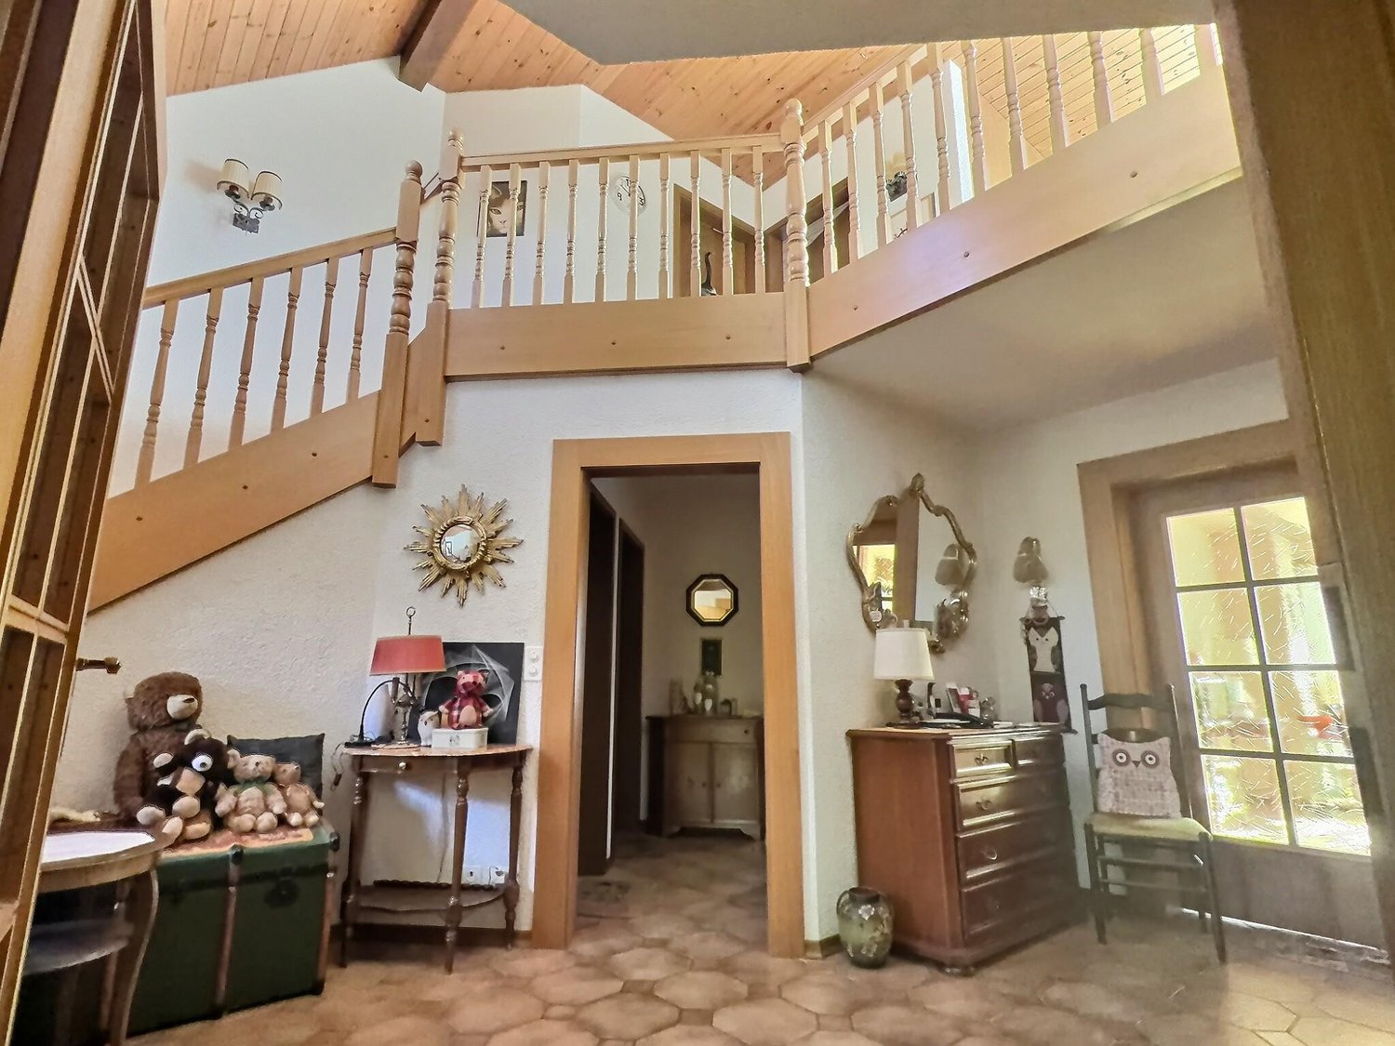
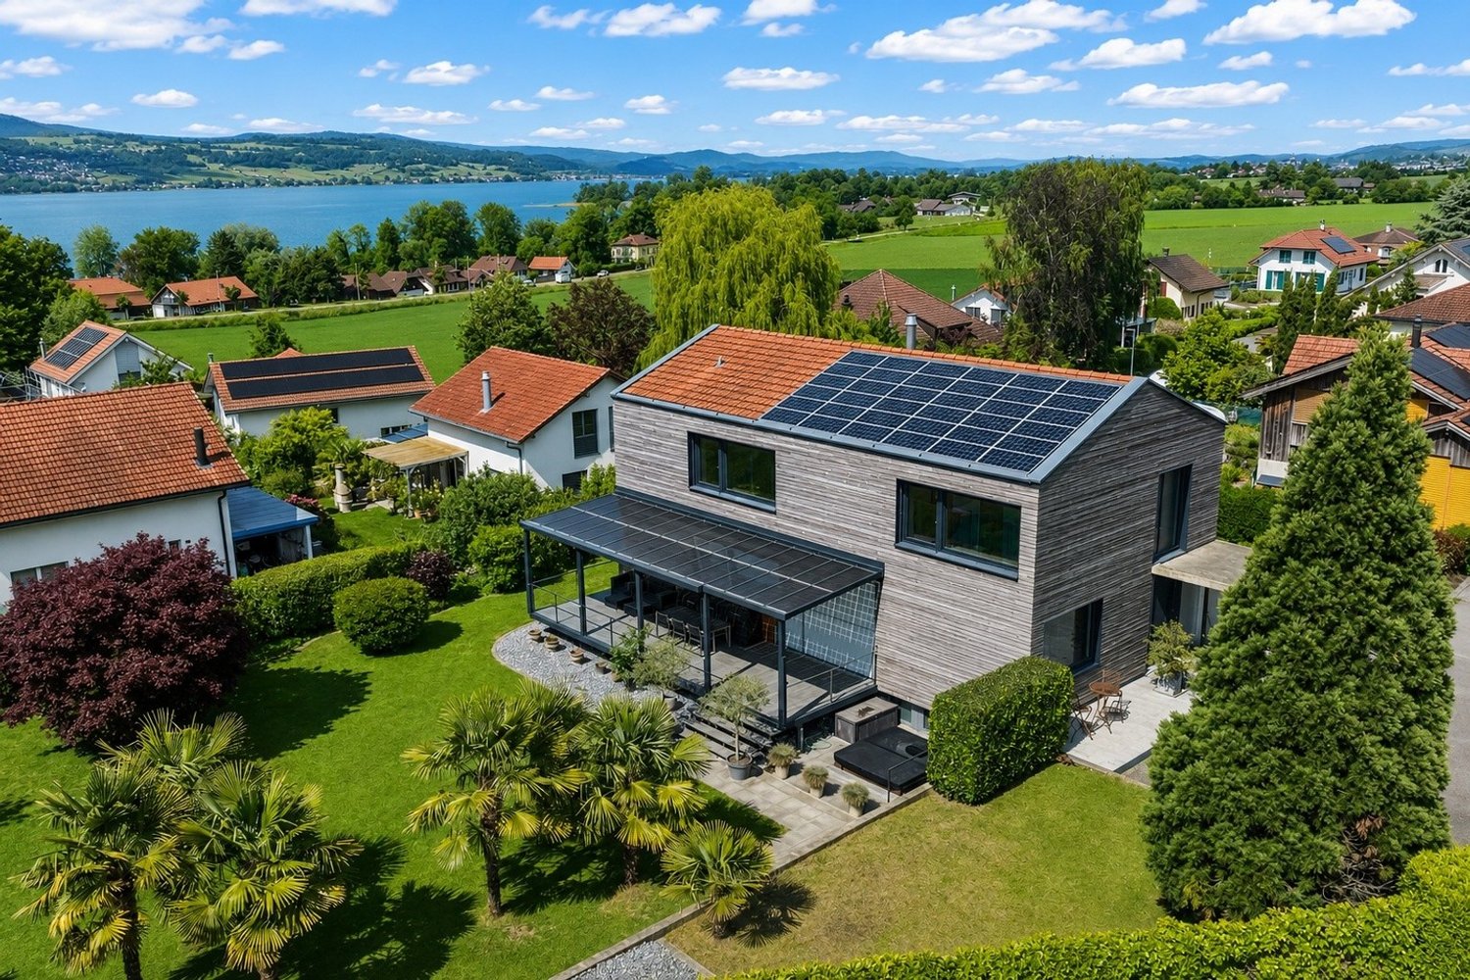
4.5 rooms, 178m², CHF 1,300,000.–
Faveyre 5, 1509 Vucherens

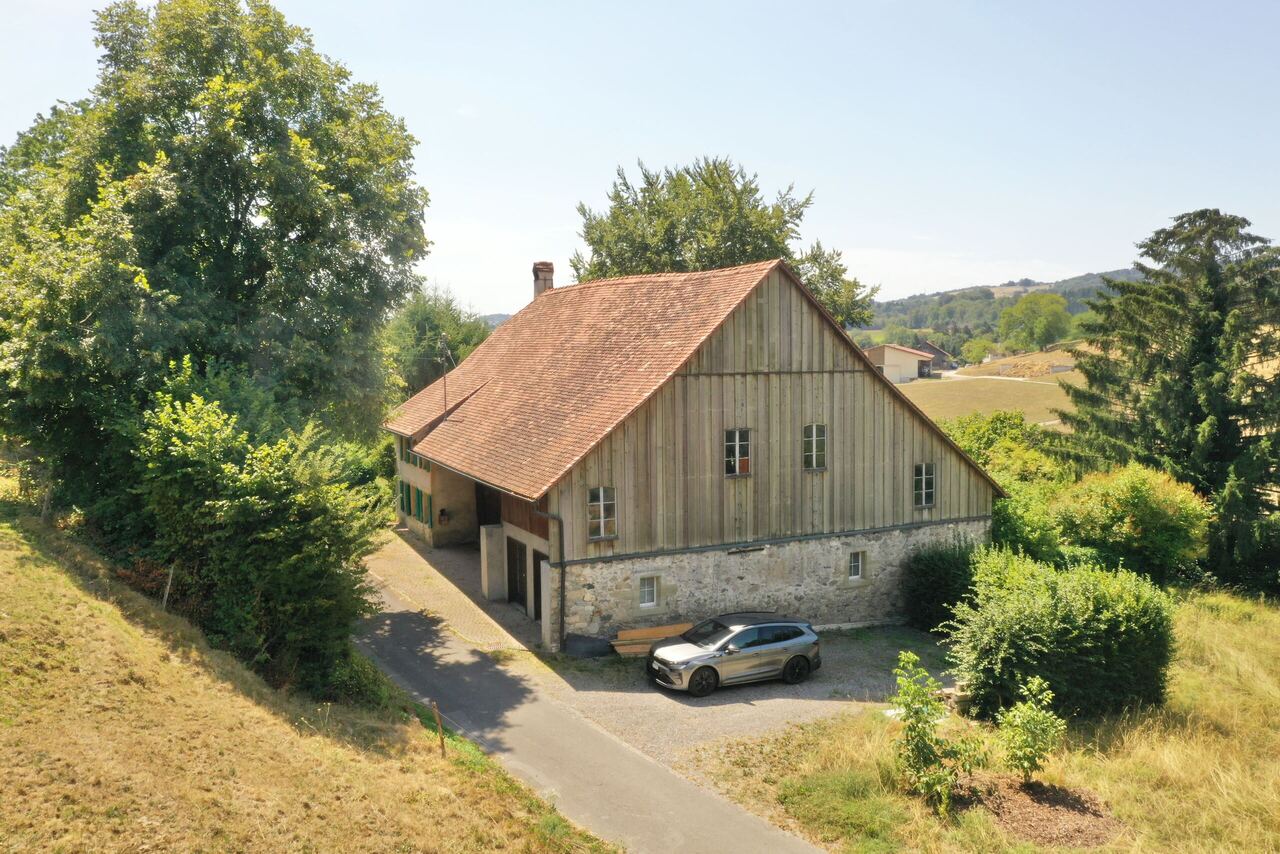
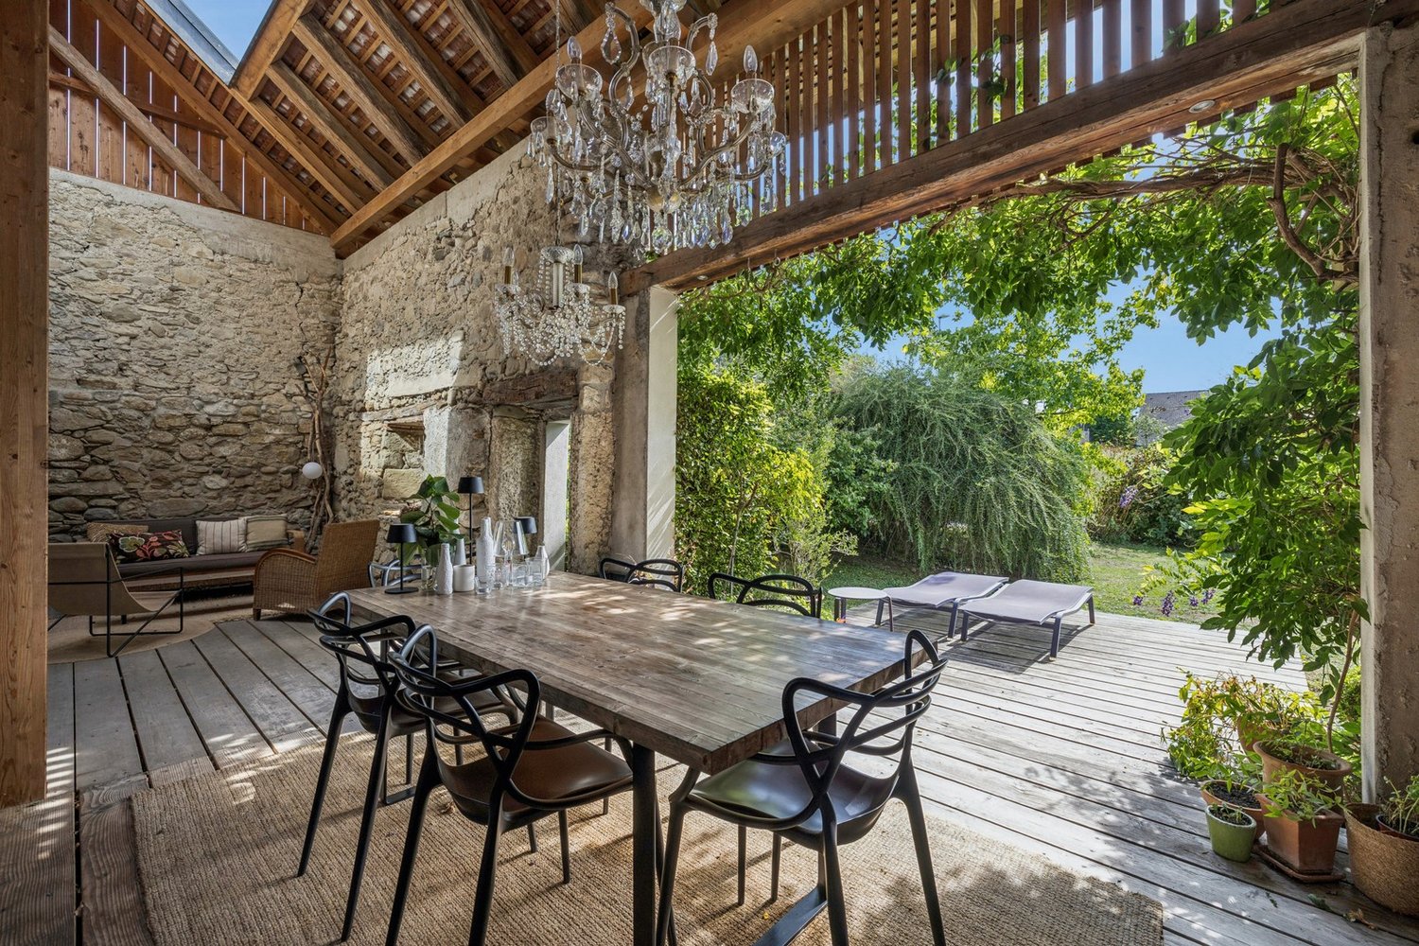
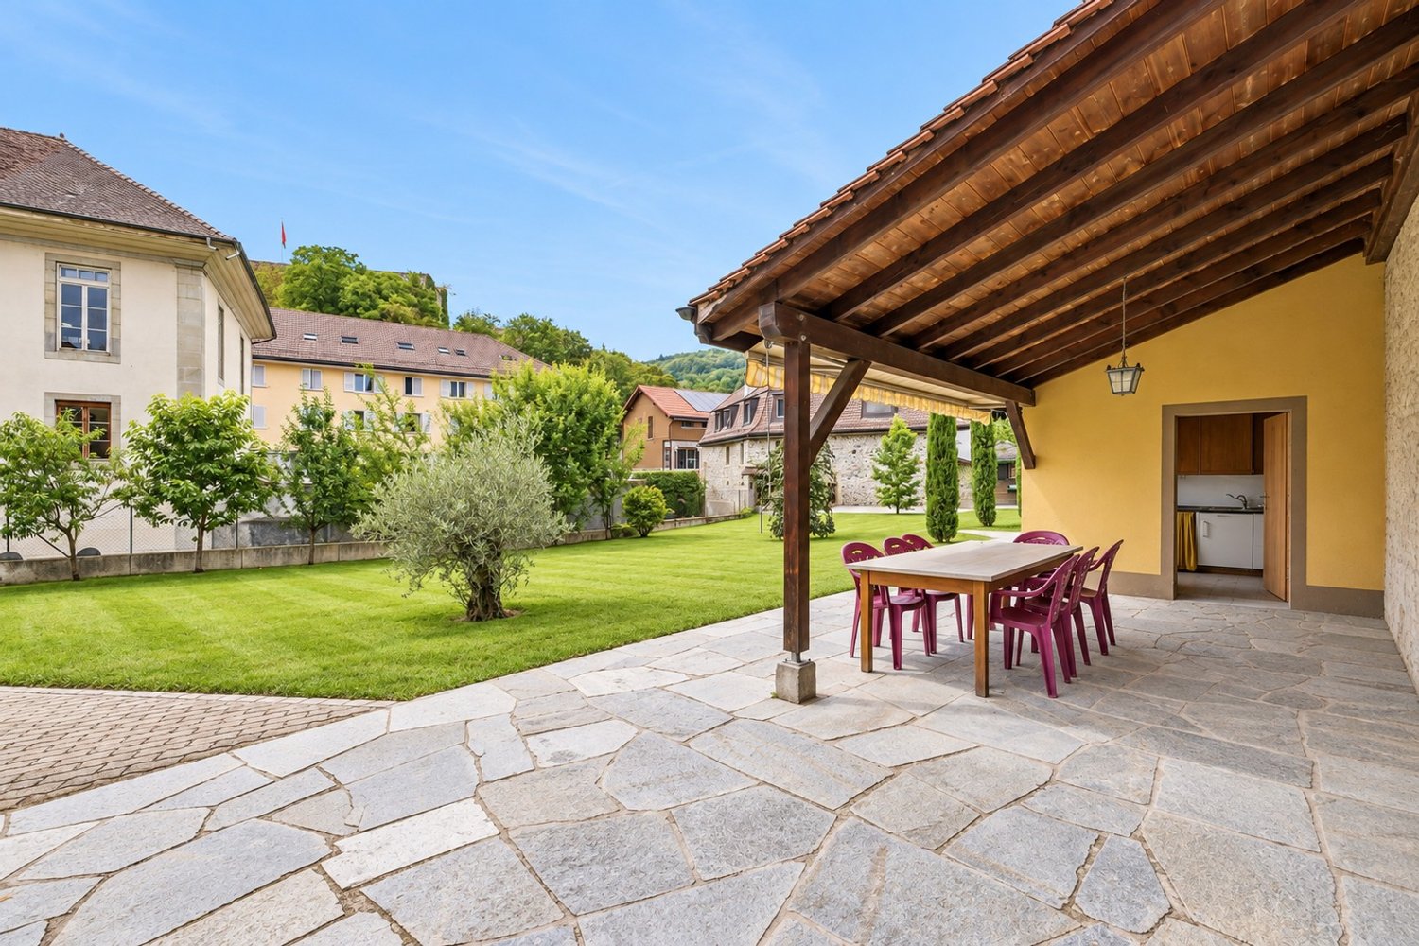
Renovated farm combining authenticity and comfort 4.5 rooms

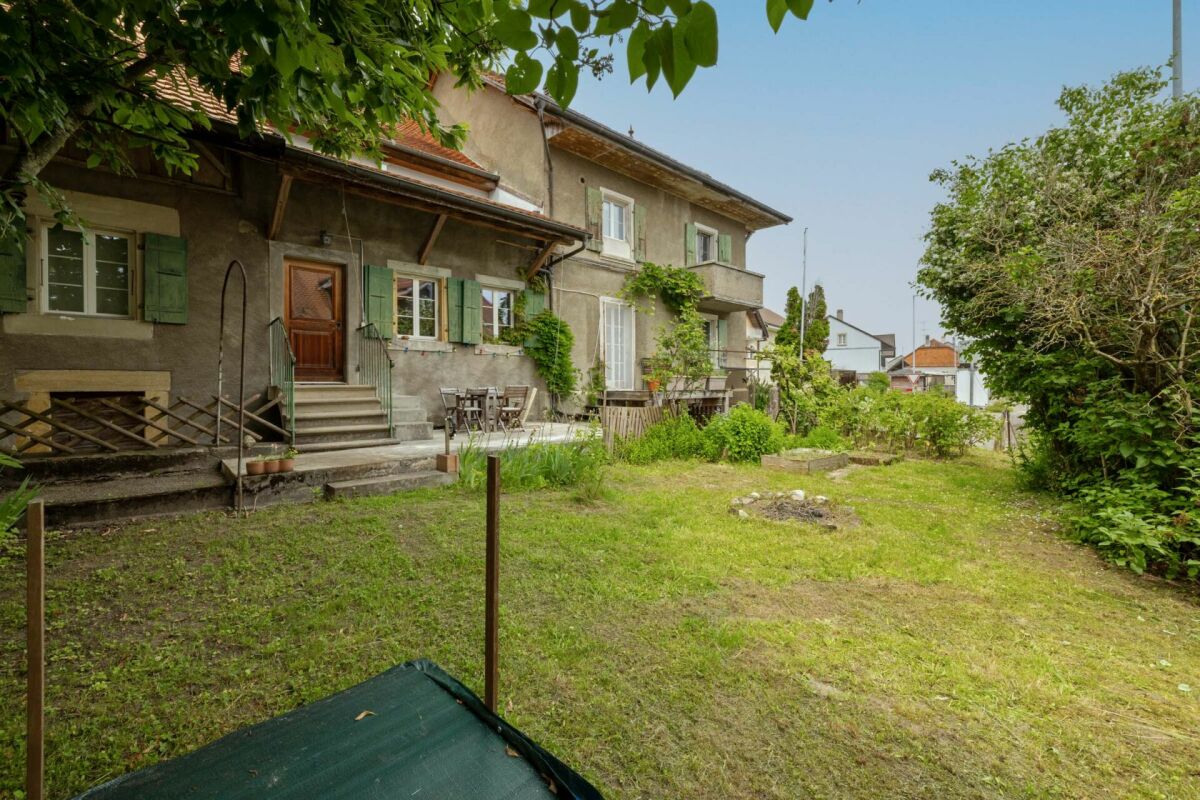
This beautiful farm dating from 1820, entirely transformed in 2009, offers a rare living environment, combining the charm of the old with contemporary comfort.Located on a plot in the agricultural zone of 2'911 m² outside the LDFR, the property benefits from a particularly peaceful and green environment. It is situated at the end of a border path serving only three houses, guaranteeing a residential atmosphere and a pleasant tranquility, while also enjoying immediate access to the Route de Bern, passing behind the property (bus stop nearby).The living area of approximately 178 m² currently offers a configuration of 4.5 rooms. The generous volumes and the configuration of the spaces also offer the possibility of considering a slight extension or adaptation of the spaces according to the needs of the future owners.The property also preserves an important rural part, a true testament to its history. The ground floor has a large available space, while a large barn occupies the upper floor, offering many possibilities of use or conversion according to the projects: workshop, storage, leisure space, etc.Outside, the garden, particularly tree-lined, constitutes a true green oasis. The many trees and vegetation offer intimacy, shade, and character to the property, creating a bucolic and preserved atmosphere.This property will seduce lovers of character houses looking for a property that offers both authenticity, volume, tranquility, and potential for evolution, while also benefiting from excellent accessibility.A rare property just a few steps from Lausanne, where the charm of an old farm meets the possibilities of a contemporary life project.Distribution- Entrance hall (wall wardrobe)- Guest toilet- Living room (fireplace with insert)- Open kitchen- 1 bedroom- 1 heated veranda- 1 laundry room- 1 shower room1st floor- 1 bedroom- 1 bedroom- 1 dressing room or office- 1 bathroom: 1 sink, 1 bathtub, 1 WC, 1 washbasinBasement- 1 vaulted cellar Rural part:- 1 large available space- 1 barn Outdoor areas- Covered terrace- Outdoor terrace- Vegetable garden- Petanque court- Chicken coop- 6 parking spaces- Garden- Orchard

Travel time
-
Christophe Andrié

Christophe Andrié

1 / 13
Christophe Andrié

Christophe Andrié

  • Parking space
  • View
8.5 rooms, 330m², CHF 1,130,000.–
1530 Payerne

Very large family house in viager occupied without rent

Very large family house in viager occupied without rentValue of the property: 1'800'000.-You only pay the bouquet: 1'130'000.-Rent: withoutMan 88 years old and Woman 86 years old.Located in Salavaux, in the heart of the Vully-les-Lacs commune, this family villa with veranda seduces with its generous volumes, peaceful environment, and proximity to all amenities.The property's assets are:- A large, wooded and enclosed plot of 1'226 m² in a quiet residential area.- A bright and functional villa, ideal for a family.- A heating system with geothermal heat pump, diffusion through the floor.The spaces are distributed as follows:In the basement, you will find a laundry room, a technical room, a room, a cellar, a bathroom with shower, a fallout shelter, and a storage room. The basement has its own entrance from the outside.On the ground floor, the living area consists of a large, closed and equipped kitchen, a large living room with dining room and fireplace, a spacious and bright veranda, two large bedrooms, a bathroom with bathtub, a WC, and a sink.On the upper floor, you will find a large hall that can be used as an office, with a large terrace with an unobstructed view, serving four bedrooms, a bathroom with bathtub and shower, as well as a WC.In the attic: a practical and accessible attic.In addition, a double garage for cars, many parking spaces, a covered terrace with a pretty little pond in the back of the property, in total privacy, as well as a large storage room!The house is located in a villa neighborhood, green and quiet, close to shops, schools, transportation, and leisure activities.A rare opportunity to invest in a spacious and well-maintained villa in a privileged area of Broye-Vully!Vuilly-les-Lacs, an exceptional village in the heart of VullyLocated between Lake Morat and Lake Neuchâtel, Vuilly-les-Lacs benefits from a unique natural setting, surrounded by renowned vineyards, green hills, and panoramas of rare beauty. The region is known for its pleasant living conditions, mild climate, and wine-growing heritage, which attracts many visitors each year.A privileged environmentJust a few minutes from the lake shores, residents enjoy boat trips, developed beaches, bike paths, and hiking trails in the heart of preserved landscapes. The calm and refreshing environment makes it a highly sought-after place to live.A wine-growing region and gastronomic destinationThe Vully is famous for its refined wines, welcoming cellars, and cultural and gastronomic events. This wine-growing tradition attracts both connoisseurs of good wines and tourists seeking authenticity.Excellent accessibilityIdeally located, Vuilly-les-Lacs is close to Murten, Avenches, and less than 30 minutes from Fribourg or Neuchâtel. The quick access to the highways also allows easy reach to Bern or Lausanne, giving the commune a strategic appeal for investors.Some photos have been slightly optimized to better visualize the volumes and are non-contractual.

  • Parking space
  • View
1 / 13
  • Parking space
  • Balcony / Terrace
  • Garage
  • +3
11 rooms, 610m², CHF 4,950,000.–
Bas de Chaux 11, 1585 Bellerive

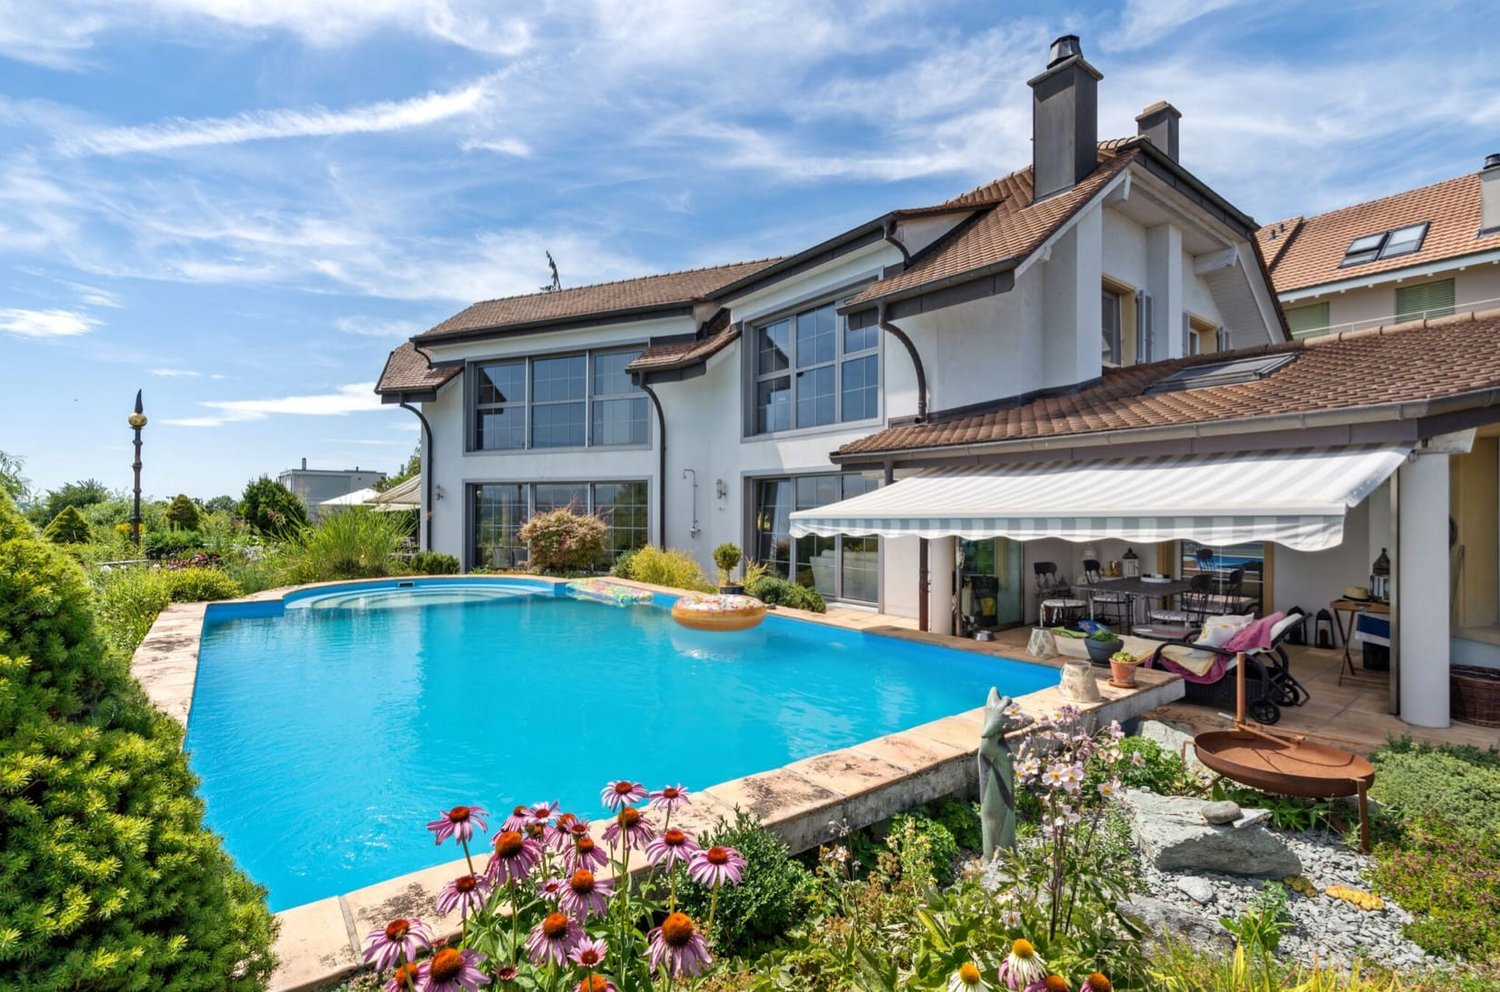
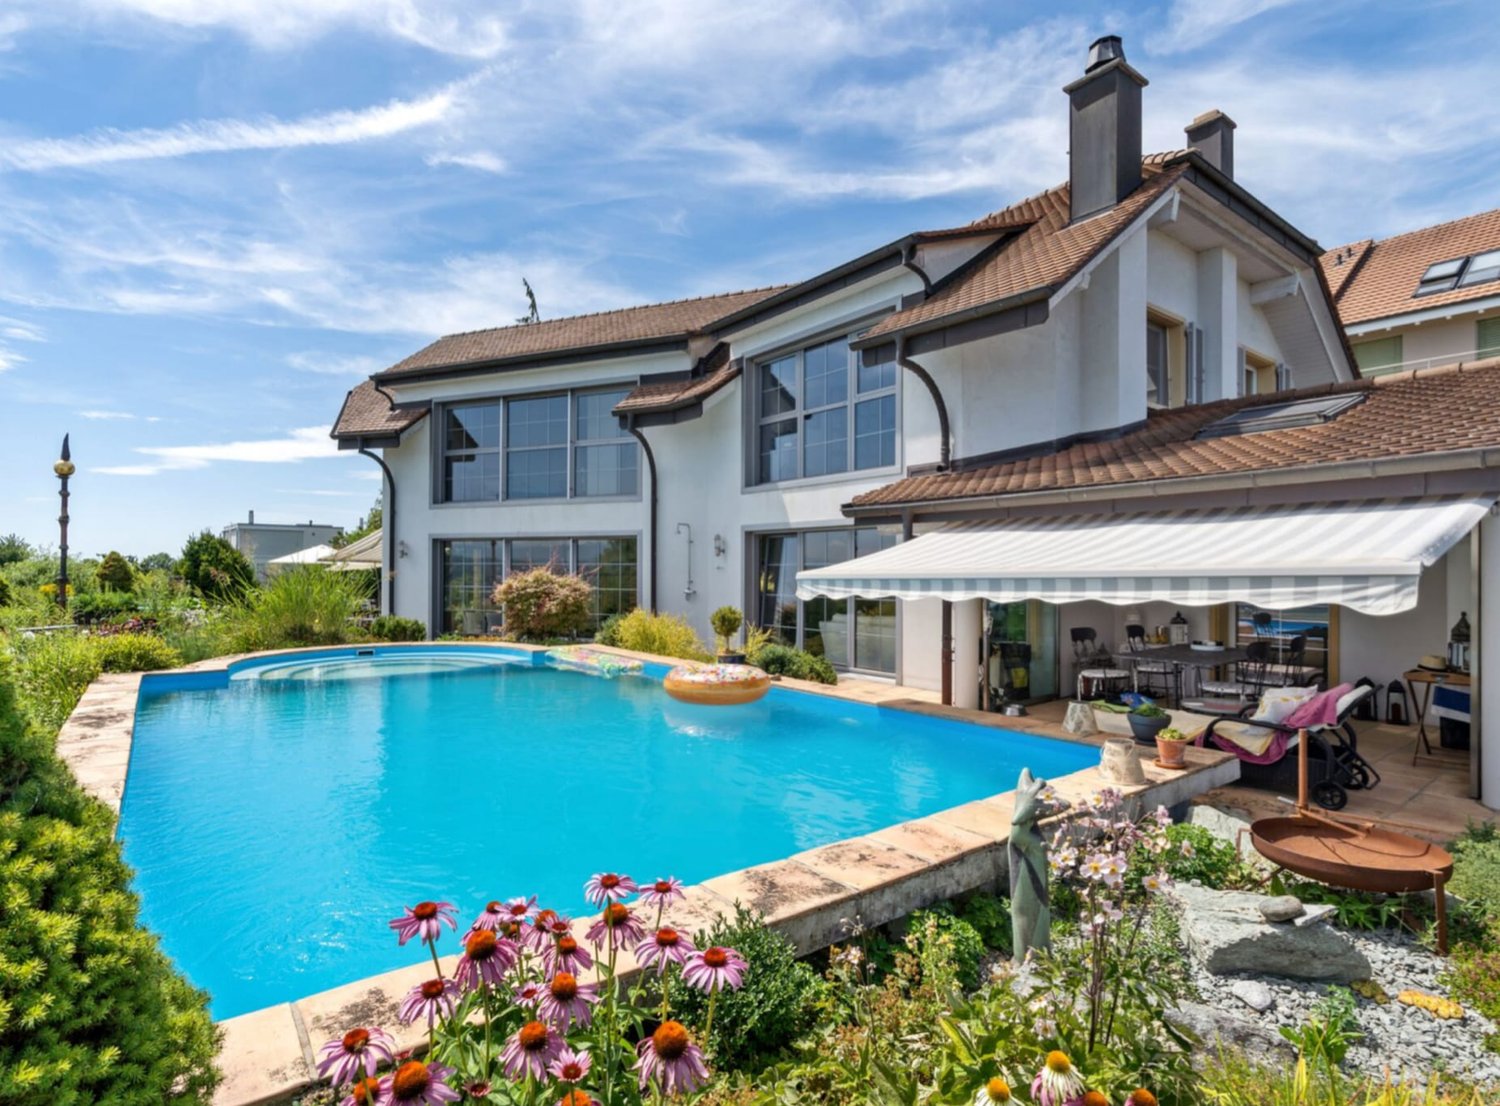
11-room villa with pool and panoramic lake view in Bellerive for sale

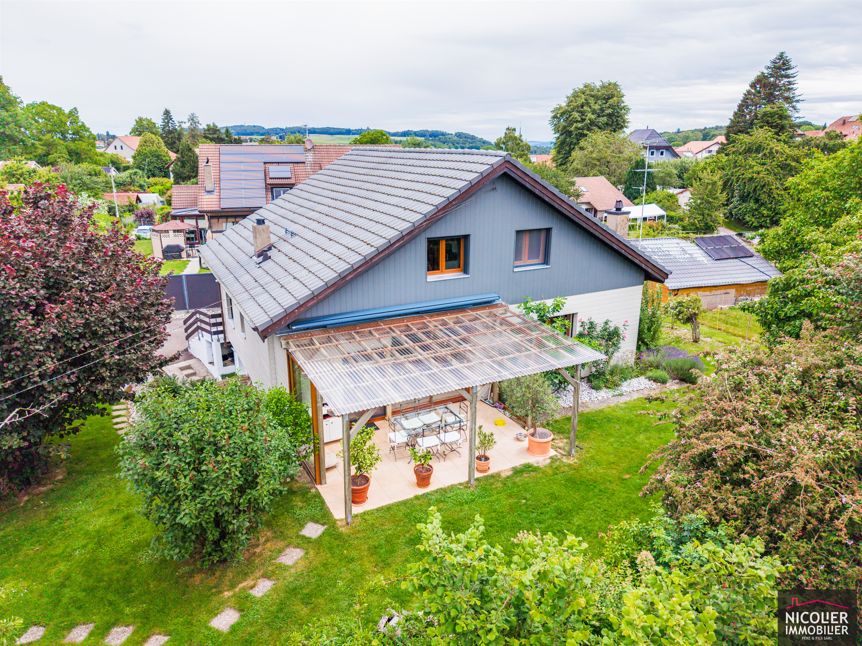
Over the sun-kissed southern slopes of Bellerive (Vully-les-Lacs, VD) welcomes you to this representative villa (built in 2000) with approximately 610 m² of living space, modern home technology, and spacious, light-filled rooms - all with an impressive panoramic view of Lake Murten. • Rooms: 11 rooms, 5 bathrooms/wet cells; parent's suite with dressing room and bathroom (bathtub/shower) • Areas & Levels: approx. 610 m² living space, approx. 640 m² usable space; 3 floors, high ceilings on the upper floor • Living & Ambiance: large window areas, cozy fireplace, high-quality kitchen • Outdoor: terraced south garden on approx. 1'393 m² with private pool, several terraces/seating areas, and balcony • View & Location: lake and mountain panorama; quiet, sunny, and child-friendly • Technology & Energy: air-water heat pump, underfloor heating; building envelope and windows renovated to a high standard • Parking: garage for 7 vehicles plus 1 outdoor space (total 8) • Usage Options: structure with 3 residential units - ideal for multi-generational families, guests, or live/work • Accessibility: Faoug train station approx. 4.3 km, A1 junction Avenches approx. 4.5 km; lake shore, Plage de Salavaux, and Mont Vully within short distance • Availability: by arrangement • Purchase Price: CHF 4'950'000 This stylish villa combines generosity, privacy, and state-of-the-art technology - an exclusive address for families and discerning individuals seeking to live in Bellerive with a pool and unobstructed lake views.

  • Parking space
  • Balcony / Terrace
  • Garage
  • +3
Travel time
-
1 / 13
  • Balcony / Terrace
  • Garage
  • View
  • +2
7.5 rooms, 398m², CHF 2,800,000.–
Bas de Chaux 11, 1585 Bellerive

7.5-room terraced house with pool and lake view in Bellerive for sale

In a privileged, sunny hillside location above Lake Murten, this 7.5-room terraced house in Bellerive (Vully-les-Lacs) combines generosity, privacy, and a holiday feel. The wide lake view to the Alps, spacious terraces, and an impressive outdoor pool characterize the living experience; sauna, lift, and underfloor heating provide tangible comfort in everyday life. • Living: approx. 398 m² on 2 floors, bright rooms, flowing indoor-outdoor transitions • Plot: approx. 1,393 m², terraced, well-kept garden, several seating areas • View: Panorama over Lake Murten and into the Alps • Outdoor area: large pool, natural stone terraces, covered terrace with awning • Wellness & Comfort: sauna, lift, underfloor heating • Energy: air-water heat pump • Wet zones: 2 modern bathrooms • Parking: 4 underground parking spaces with direct access to the house • Year of construction/condition: 2000, high-quality equipment and very well-maintained • Location & accessibility: quiet, sunny; Faoug train station approx. 4.3 km, A1 junction Avenches approx. 4.5 km; Murten and Payerne nearby • Availability: by arrangement • Purchase price: CHF 2,800,000 A rare opportunity in Bellerive - ideal for all those looking for spacious living with a private pool and spectacular lake views.

  • Balcony / Terrace
  • Garage
  • View
  • +2
Travel time
-
1 / 13
  • Parking space
  • Tumble dryer
  • Washing machine
  • +3
5.5 rooms, 142m², CHF 1,050,000.–
1562 Corcelles-près-Payerne

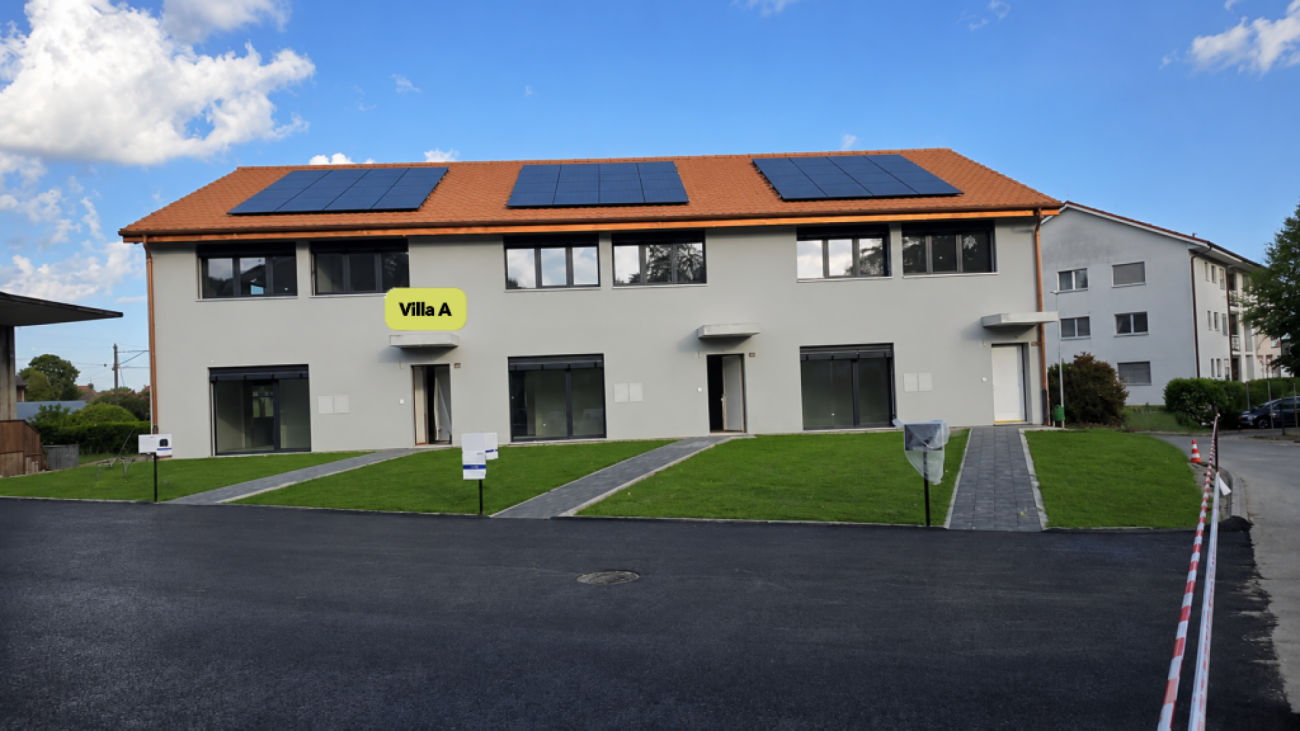
Villa A - Semi-Detached Corner Minergie Villa with Private Garden

Villa A - Semi-Detached Corner Minergie Villa with Private Garden This corner villa, built according to the Minergie standard, seduces with its contemporary architecture, generous volumes, and high-performance energy installations. Its location at the end of the row provides more intimacy and a privileged link with the private outdoor spaces.The ground floor welcomes a bright living area with living room and dining room, giving direct access to the terrace and garden. The open, modern, and functional kitchen integrates harmoniously into the living space.A polyvalent heated room of about 15 m² completes this level. It can be arranged as an office, guest room, laundry room, or additional bedroom, subject to the final allocation.On the upper floor, the villa has three spacious bedrooms. The master bedroom benefits from its own bathroom, while a second bathroom is available for the other two bedrooms. Main features • Type of property: semi-detached corner Minergie villa • Net living area: approx. 142,47 m² • Ground floor: approx. 68,92 m² • Upper floor: approx. 73,55 m² • Basement: approx. 42,73 m² • Attic, outside living area: approx. 17,00 m² • Terrace according to plans: approx. 18,52 m² • 3 bedrooms on the upper floor • 1 polyvalent heated room on the ground floor • 2 bathrooms • 1 guest toilet • Private terrace and garden • 2 parking spaces available as an option • Price per parking space: CHF 20'000.- • Expected availability: end of August 2026 Interior distribution Ground floor - approx. 68,92 m² • Entrance and hall: approx. 10,99 m² • Guest toilet: approx. 1,86 m² • Polyvalent room/laundry room: approx. 15,04 m² • Open kitchen: approx. 9,18 m² • Living room and dining room: approx. 31,85 m² • Direct access to the terrace and garden Upper floor - approx. 73,55 m² • Master bedroom: approx. 16,97 m² • Bedroom 2: approx. 15,14 m² • Bedroom 3: approx. 14,23 m² • Master bathroom: approx. 6,42 m² • Second bathroom/shower: approx. 5,50 m² • Hall and sleeping area: approx. 15,29 m² Basement - approx. 42,73 m² • Basement: approx. 13,55 m² • Technical room: approx. 15,32 m² • Hall and passage: approx. 13,86 m² Equipment and highlights • Construction according to Minergie standard • Air-water heat pump • Low-temperature underfloor heating • Controlled double-flow ventilation with heat recovery • Photovoltaic system • Modern equipped kitchen • Parquet in living areas and bedrooms • PVC-ALU windows, white inside and anthracite outside • Lamella shutters, all motorized • Lamella shutters, partially motorized, depending on the execution • Master bedroom with private bathroom • Private garden and terrace • Advantageous location at the end of the row Sales price CHF 1'050'000.-, excluding parking spacesTwo parking spaces are available as an option for CHF 20'000.- each.

  • Parking space
  • Tumble dryer
  • Washing machine
  • +3
Frederik Ellegaard

Frederik Ellegaard

1 / 13
Frederik Ellegaard

Frederik Ellegaard

  • Parking space
  • View
6.5 rooms, 178m², CHF 1,950,000.–
Les Rochettes 1, 1595 Faoug

Villa HELION - Modern design & industrial spirit

Built on a magnificent plot of 1'201 m², this individual high-standard villa, constructed in 2007, elegantly combines contemporary architecture, generous volumes, and exceptional amenities. Spread over three levels, the property offers a refined living space where each area has been carefully designed to combine comfort, functionality, and quality of life. From the entrance, the noble materials and meticulous finishes reveal the exclusive character of this unique home.The ground floor charms with its fluid and convivial layout. A spacious entrance hall leads harmoniously to the light-filled reception areas, including an elegant dining room opening onto a warm living room. A study with direct access to the terrace also allows for an inspiring workspace in a calm atmosphere. On the upper floor, the sleeping area accommodates three bedrooms, including a superb master suite with a large dressing room and private bathroom, a true haven for well-being.Designed to offer a privileged lifestyle, the property also benefits from a fully fitted basement with a spacious garage, fitness room, and sauna, wine cellar, and laundry room, as well as numerous storage spaces. Outside, the carefully maintained garden, the jacuzzi, and the vast terrace create an atmosphere conducive to relaxation and convivial moments. A rare address in Faoug, ideal for lovers of contemporary villas with high-end amenities.

  • Parking space
  • View
Travel time
-
New building
1 / 12
5.5 rooms, 142m², CHF 970,000.–
Auf Anfrage 1, 1562 Corcelles près Payerne

Villa C - New Minergie Villa

Discover this new Minergie villa in Corcelles-près-Payerne, designed to offer a modern, comfortable, and energy-efficient living space for the whole family. With approximately 142 m² of living space, generous interior spaces, private outdoor areas, and state-of-the-art equipment, it combines the advantages of a new build in a quiet and green residential area.This exclusive ImmoSky offer stands out for its main advantages:+ New construction meeting the Minergie standard, with excellent thermal insulation+ Central ventilation with double-flow ventilation throughout the house, for constant air renewal and optimal comfort+ Air/water heat pump and low-temperature underfloor heating with room thermostats+ Photovoltaic panels on the roof for a modern energy concept+ Approximately 142 m² of living space, complemented by a basement of approximately 40 m², including a wine cellar of around 15 m² and a technical room+ Beautiful, bright living area with open kitchen and direct access to the terrace+ 4 bedrooms, including a parental suite with private bathroom+ Two bathrooms and a separate guest toilet+ Particularly pleasant volumes on the upper floor thanks to the roof design+ Private outdoor spaces, west-facing, allowing you to fully enjoy the beautiful days+ Location in a quiet and green residential area, close to schools, shops, public transport, and Payerne+ Two outdoor parking spaces, not included in the purchase price, at CHF 15,000.- eachThis villa represents a great opportunity for those who want to enjoy the comfort of a new build, modern energy performance, and spacious rooms, while being just a few minutes from Payerne.A visit or a detailed presentation of the project will allow you to fully appreciate its qualities. Contact us today to obtain the complete dossier and discover your future home at +41 79 178 61 23 or by email at vesa.jusufi@immosky.com.

New building
1 / 12
5.5 rooms, 142m², CHF 940,000.–
Auf Anfrage 1, 1562 Corcelles près Payerne

Villa B 5.5 rooms new and Minergie

Discover this new Minergie villa in Corcelles-près-Payerne, designed to offer the whole family a modern, comfortable, and energy-efficient living environment. With approximately 142 m² of living space, spacious interior areas, private exterior spaces, and current technical equipment, it combines the advantages of a new building in a quiet and green residential area.This exclusive ImmoSky offer is distinguished by the following main advantages:+ New construction meeting the Minergie standard, with excellent thermal insulation+ Central ventilation with double-flow ventilation in the entire house, for constant air renewal and optimal comfort+ Air/water heat pump and low-temperature underfloor heating with room thermostats+ Photovoltaic panels planned on the roof for a modern energy design+ Approximately 142 m² of living space, complemented by a basement of approximately 40 m², including a storage room of approximately 15 m² and a technical room+ Beautiful, bright living area with open kitchen and direct access to the terrace+ 4 bedrooms, including a parental suite with private bathroom+ Two bathrooms and a separate guest toilet+ Particularly pleasant volumes on the upper floor thanks to the roof design+ Private outdoor spaces, west-facing, allowing you to fully enjoy the beautiful days+ Situation in a quiet and green residential area, close to schools, shops, public transport, and Payerne+ Two outdoor parking spaces, not included in the sale price, at CHF 15,000.- eachThis villa represents a great opportunity for those who want to enjoy the comfort of a new building, modern energy performance, and spacious rooms, while remaining just a few minutes from Payerne.A visit or a detailed presentation of the project will allow you to fully appreciate its qualities. Contact us now to obtain the complete dossier and discover your future place of residence at +41 79 178 61 23 or by email to vesa.jusufi@immosky.com.

1 / 11
4.5 rooms, 108m², CHF 690,000.–
Auf Anfrage 1, 1552 Trey

4.5 rooms with approx. 200 m² of garden!

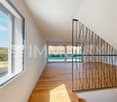
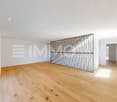
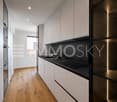
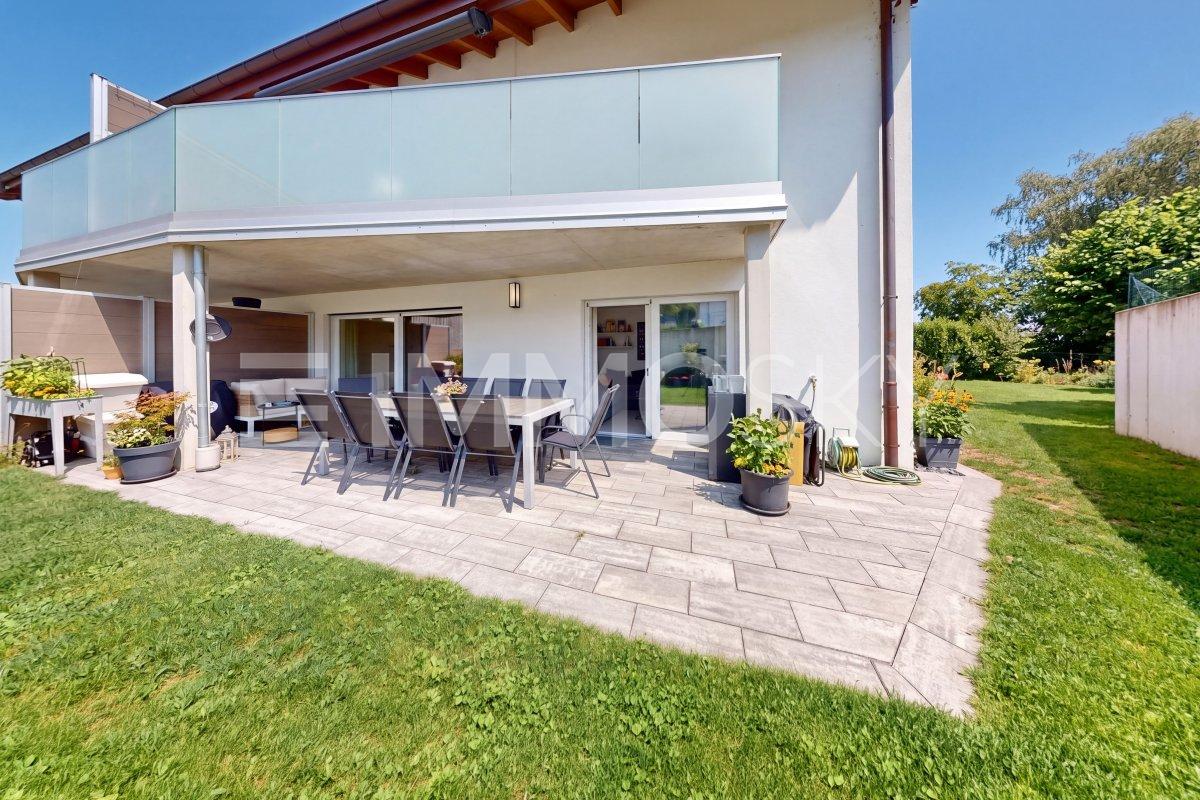
Located within a small co-ownership of only 5 apartments built in 2021, this beautiful 4.5-room apartment seduces with its volumes, modern equipment, and especially its magnificent private outdoor space. The living area, widely open to the terrace and garden thanks to large windows, offers a particularly pleasant setting for everyday life.This exclusive ImmoSky offer stands out for its main advantages:+ 4.5-room apartment in a small PPE with only 5 apartments+ Recent construction from 2021+ Two bedrooms of approximately 10 m² each+ Parental suite of approximately 14 m² with private bathroom, Italian shower, and washing column+ Second bathroom with bathtub+ Spacious open kitchen with marble countertop and central island also serving as a bar+ Beautiful dining and living area benefiting from large windows+ Exceptional private outdoor area of approximately 230 m², south-facing, including terrace and garden+ Mosquito nets installed on all windows+ Centralized domotic system allowing control of the various equipment in the accommodation from a tablet or remotely+ Ecological heating system by heat pump complemented by solar panels+ Large communal garden at the disposal of the co-owners+ Private cellar+ One outdoor parking space and one underground parking space equipped with an electric charging station, both included in the sale price.Combining recent construction, modern technologies, and generous outdoor spaces, this apartment constitutes an ideal opportunity for those seeking the comfort of a contemporary home while enjoying the benefits of a large garden.A visit will allow you to fully appreciate the many advantages. Contact us without delay to discover this property at +41 79 178 61 23 or vesa.jusufi@immosky.com.

1 / 13
5.5 rooms, 138m², CHF 1,080,000.–
Les Rives de la Broye, 1530 Payerne

Spacious 5.5-room apartment on the top floor with large balcony

Spacious 5.5-room apartment on the top floor with large balconyAre you looking for space, light, and a large outdoor area while staying close to Payerne's amenities?Located on the 2nd and top floor of a small building with only 7 apartments, this generous 5.5-room apartment of approximately 138 m² offers particularly comfortable volumes, four bedrooms, three bathrooms, and a large balcony of approximately 57 m² facing south/southeast.The spacious living area of approximately 49 m², bathed in light thanks to its numerous openings, combines an open kitchen with a central island, the living room, and the dining area. It opens directly onto the balcony, a true extension of the living space during the beautiful days.A private cellar of approximately 16 m² and an indoor parking space, included in the sale price, complete the unit. Distribution : • Spacious living area of approximately 49 m² with open kitchen and central island • Parental bedroom of approximately 24 m², with access to the balcony and private bathroom • Second bedroom of approximately 15 m² with private bathroom • Two bedrooms of approximately 12 m² each • 3 bathrooms in total • Laundry room / storage room with sink and washing machine • Large balcony of approximately 57 m², facing south/southeast and equipped with a motorized awning • Electric shutters and mosquito nets in all rooms Construction & annexes : • Residential building with 7 apartments • Elevator serving the different levels • Triple glazing • Underfloor heating • Heating and hot water by district heating • CECB: energy efficiency B / building envelope B / direct CO2 emissions A • Private cellar of approximately 16 m² • Common bicycle and stroller room • Underground parking • 1 indoor parking space, included in the sale price • Common green spaces and playground A practical location on the banks of the BroyeThe apartment is located at the southern end of Payerne, in close proximity to the Broye, and offers a pleasant clearance. The neighborhood is currently under development on the south side of the building.Despite its peripheral location, amenities remain easily accessible: the bus stop is approximately 3 minutes' walk away, shops approximately 800 m, the train station 1.5 km, and the highway access approximately 3.2 km.Would you like to explore the spaces on site?Contact us to receive the complete sales dossier and arrange a visit. We will be pleased to present this apartment to you.

1 / 11
6.5 rooms, 210m², CHF 985,000.–
Chemin du Raffort 23, 1536 Valbroye

Reserved - Family house with 4.5 rooms + a 2.5 room apartment

Reserved.Discover this beautiful property in Combremont-le-petit.Located at Chemin du Raffort 23 in Valbroye, this charming single-family house with 4.5 rooms, complemented by an independent 2.5 room apartment, will seduce families looking for space, tranquility, and comfort.Built in 1978 and carefully maintained, it has benefited from regular renovations since 2009. Today, it offers 210 m² of living space on a generous plot of 1'028 m², combining charm, modernity, and quality of life.From the first sunbeams, you will enjoy excellent sunlight, while its green and particularly quiet environment guarantees a valuable serenity, day and night.The advantages of this property • Independent 2.5 room apartment whose rental income can cover the entire mortgage. • Modern, fully equipped kitchen, ideal for sharing convivial moments. • Two bathrooms, offering optimal comfort in daily life. • Balcony with a pleasant unobstructed view. • Fireplace, perfect for creating a warm atmosphere during winter. • 15 solar panels for better energy efficiency. • Three levels, ensuring a harmonious distribution of living spaces. • Private parking spaces. • House accessible to people with reduced mobility and perfectly adapted to a family with children. A privileged locationNestled in a peaceful and green environment, the property benefits from an ideal situation for nature lovers. The Combremont-le-Petit bus stop is just a 6-minute walk away, allowing easy access to surrounding amenities and localities.A rare opportunity:Whether you are looking for a spacious family residence or a property offering excellent rental potential thanks to its independent apartment, this property meets all expectations.A house where it is good to live, combining calm, comfort, and profitability. A visit will convince you!

Travel time
-
1 / 13
5 rooms, 120m², CHF 920,000.–
Impasse de la Fontaine, 1537 Champtauroz

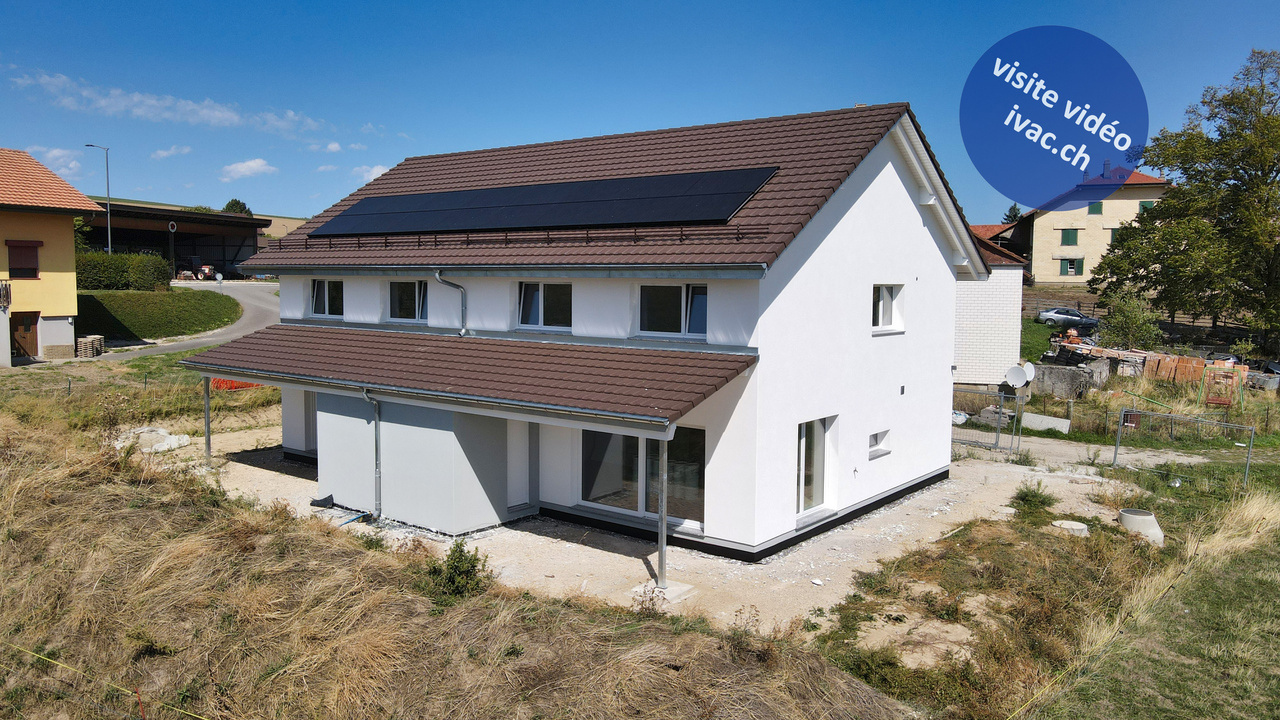
Villa familiale neuve de 5 pces à Champtauroz / VD

Envie de vivre dans le calme absolu ? Découvrez cette villa familiale neuve de 5 pces disponible rapidement. Elle est composée :-au rez : d'un hall d'entrée de 5.5 m2 avec armoires murales, 1 espace séjour / salle à manger de 50 m2 avec sortie sur terrasse / jardin, 1 cuisine ouverte entièrement équipée, 1 réduit / économat de 3.15 m2, 1 WC / lavabo séparé, 1 local technique / buanderie avec installation de la PAC (géothermie).-au 1er étage : 1 hall / bureau de 11.5 m2, 3 chambres à coucher de 11.3 m2, 15 m2 et 16.6 m2, 1 salle de bain de 10.2 m2 avec baignoire / douche / WC / double lavabo.-dans les combles : 1 galetas de 40 m2 accessible par une trappe.Divers : terrain de 386 m2 aménagé, réduit de 5.1 m2, grande terrasse dallée de 40 m2 partiellement couverte, engazonnement, couvert pour 2 voitures.Magnifique situation dominante en bordure de zone, sans-vis-à-vis, avec vue dégagée impressionnante sur la campagne environnante et les Alpes. Yverdon se trouve à 20 min. et Lausanne à 30 minutes.Dernière opportunité disponible.Visite vidéo disponible sur www.ivac.ch. Möchten Sie in absoluter Ruhe leben? Entdecken Sie diese neue Familienvilla mit 5 Zimmern, die kurzfristig bezugsfertig ist. Sie besteht aus:- im Erdgeschoss: einer 5,5 m² großen Eingangshalle mit Wandschränken, einem 50 m² großen Wohn-/Essbereich mit Zugang zur Terrasse/zum Garten, 1 vollständig ausgestattete offene Küche, 1 Abstellraum von 3,15 m², 1 separates WC mit Waschbecken, 1 Technik- und Waschraum mit Installation der Wärmepumpe (Geothermie).- im 1. Stock: 1 Flur/Büro von 11,5 m², 3 Schlafzimmer von 11,3 m², 15 m² und 16,6 m², 1 Badezimmer von 10,2 m² mit Badewanne/Dusche/WC/Doppelwaschbecken.- im Dachgeschoss: 1 Dachboden von 40 m², zugänglich über eine Luke.Sonstiges: 386 m² großes, angelegtes Grundstück, Abstellraum von 5,1 m², große, teilweise überdachte, gepflasterte Terrasse von 40 m², Rasenfläche, Carport für 2 Autos.Wunderschöne, erhöhte Lage am Rande eines Wohngebiets, ohne Gegenüber, mit beeindruckendem, freiem Blick auf die umliegende Landschaft und die Alpen. Yverdon ist in 20 Min. und Lausanne 30 Minuten entfernt.Letzte verfügbare Gelegenheit.Videobegleitung verfügbar unter www.ivac.ch. Want to live in absolute peace and quiet? Discover this brand-new 5-room family villa, available immediately. It features:- On the ground floor: a 5.5 m² entryway with built-in closets, a 50 m² living/dining area opening onto a terrace and garden, 1 fully equipped open kitchen, 1 3.15 m² storage room, 1 separate toilet with sink, 1 utility/laundry room with geothermal heat pump installation.-First floor: 1 hall/office measuring 11.5 m², 3 bedrooms measuring 11.3 m², 15 m², and 16.6 m², 1 bathroom measuring 10.2 m² with a bathtub, shower, toilet, and double sink.-In the attic: 1 attic space of 40 m² accessible via a trapdoor.Miscellaneous: 386 m² landscaped lot, 5.1 m² storage room, large 40 m² paved terrace partially covered, lawn, carport for 2 cars.Magnificent, elevated location on the edge of a residential area, not overlooked, with an impressive, unobstructed view of the surrounding countryside and the Alps. Yverdon is 20 minutes away and Lausanne is 30 minutes away.Last opportunity available.Video tour available at www.ivac.ch. Volete vivere in assoluta tranquillità? Scoprite questa villa familiare nuova con 5 locali, disponibile da subito. È composta da:- al piano terra:...

1 / 62
10.5 rooms, 354m², CHF 1,845,000.–
1580 Avenches

820 m² farm building comprising 3 apartments and 2 partially renovated barns, 8 km from Avenches and 25 km from Neuchâtel and Fribourg.
Charming farm building with plenty of potential and character in Montmagny (VD) Are you looking for a perfect harmony between a peaceful living space, a workspace for your professional activities, and a rental income? Look no further: I am the property that brings all these advantages together! Let me introduce myself: I am a charming farm building full of potential, with a volume of 2'746 m³, situated on a green and tree-lined plot of 1'182 m² in the charming village of Montmagny, just 10 km from Avenches, 25 km from Fribourg, 24 km from Neuchâtel, and 47 km from Bern, so in the middle of nature and yet close to everything. My composition: 1 apartment with 2 rooms and ½ floor, 59 m² 1 apartment with 3 rooms and ½ floor, 85 m² 1 duplex apartment with 4 rooms and ½ floor, 212 m² 1st barn, 195 m² / 521 m³ on 3 levels, with garage for truck/workshop-storage 2nd barn, 269 m² / 917 m³ on 3 levels, with garage for truck and workshop/storage 3 garages 6 outdoor parking spaces Discover me in all details! For each of my spaces, you have the opportunity to take a virtual tour, as if you were there yourself! And here is my presentation video: https://youtu.be/AFpAyxW9hpU Apartment with 3 rooms and ½ floor Virtual tour: http://bit.ly/4o02FJ8 (With this link, you can visit the entire outdoor area of the property) Beautiful private garden Large living room Open kitchen with direct access to the terrace Bathroom with shower Two bedrooms Storage space Second entrance door Storage space Workshop with access to the inner courtyard Duplex apartment with 4 rooms and ½ floor Virtual tour: http://bit.ly/4ohdBm2 Ground floor: Garage or large storage room before accessing the duplex 1st floor: Bedroom Attic bedroom Large parental bedroom with private balcony Storage space Open kitchen on living room Large living/dining room with beautiful stone fireplace Large intimate balcony Bathroom with bathtub and washing machine 2nd floor: Very large developable attic space Technical room Apartment with 2 rooms and ½ floor Virtual tour: http://bit.ly/3VCFqrI Open kitchen on living/dining room Large bedroom Bathroom with bathtub Laundry/technical room with storage space 1st barn on 3 levels Virtual tour: http://bit.ly/46oyULW Ideal for a professional activity or a housing project (possibility of creating up to 4 apartments). 1st level: Large garage for truck/storage (height 3.15 m, width 6 m, length 12 m) 2nd level: Workshop of 12 m x 12 m (height 2.60 m) Direct access from the inner courtyard Modular space 3rd level: Developable attic 2nd barn on 3 levels Virtual tour: http://bit.ly/44J9rvr 1st level: Workshop/storage 2nd level: Workshop 3rd level: Workshop or exhibition room Montmagny, a peaceful setting The village of Montmagny, with 1587 inhabitants, is located in the district of Broye-Vully (VD) and offers a peaceful atmosphere. You are only 8 minutes from the Avenches motorway, 25 km from Fribourg, and 24 km from Neuchâtel. Interested? To receive the complete dossier, please send me: Your name and first name Your full address Your email address Your phone number I look forward to meeting you. Are you ready to make me your future home? I look forward to meeting you

1 / 12
5.5 rooms, 168m², CHF 983,000.–
Route de la Croix 24, 1589 Chabrey

APPARTEMENT DUPLEX DE 5.5 PIECES - 5.5 ZI-DUPLEX WOHNUNG

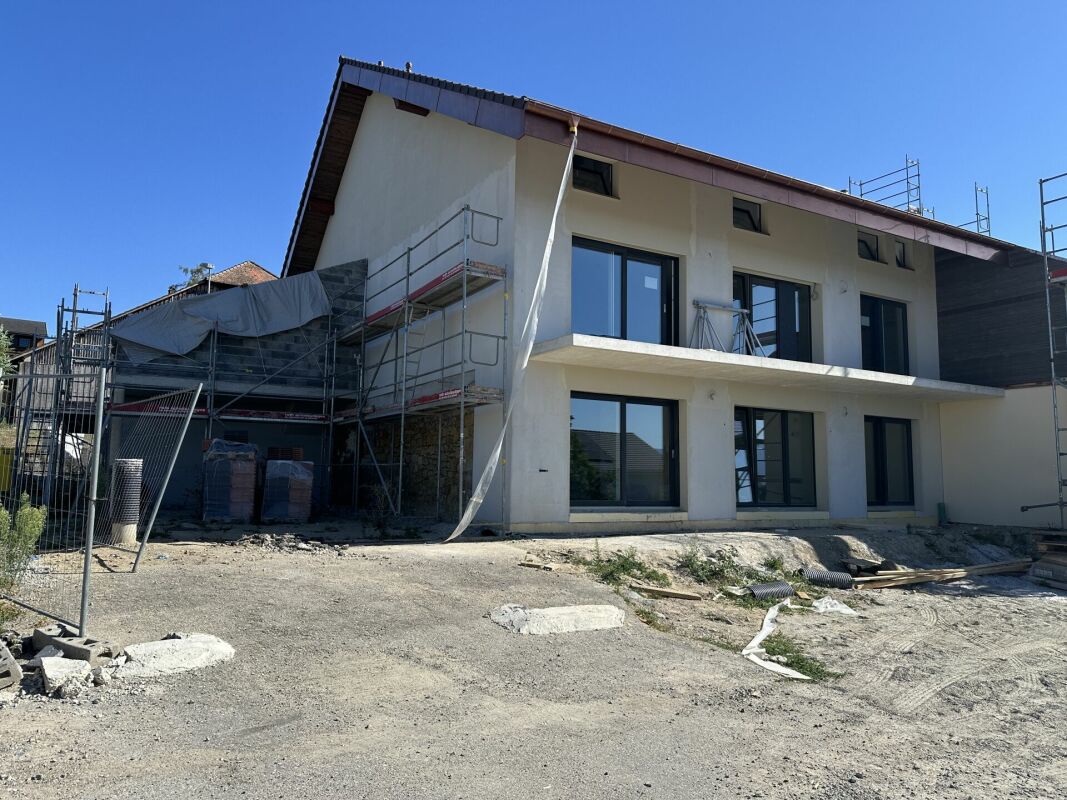
Appartement de 5.5 pièces neuf - 5.5 ZI-Duplex Wohnung A vendre à Chabrey_Vully-les-Lacs, appartement en duplex de 5.5 piècesDisponible été-automne 2026Découvrez ce magnifique appartement de 5.5 pièces, situé au 1er étage et au comble, d'une résidence de 3 logements. Avec une surface habitable nette de 168 m², ce bien offre des espaces généreux et lumineux, conçus pour un confort optimal.La surface habitable de 168 m² vous propose l'aménagement suivant :1er étage • Hall d'entrée • Cuisine, séjour et espace mangé avec accès sur le balcon • Lavabo-WC séparé • Chambre à coucher • Réduit Combles • 3 chambres à coucher • Salle de bains (baignoire, douche, lavabo, WC) • Buanderie Ce bien immobilier est complété par une cave ainsi que de deux places de parc couvertes avec espace de rangement.AtoutsDes finitions de haute qualité et des matériaux modernes.Un agencement intérieur optimisé, offrant des espaces de vie conviviaux et fonctionnels.Le balcon, véritable havre de paix, idéal pour profiter des beaux jours.Une situation géographique exceptionnelle, entre les lacs de Morat et de Neuchâtel, offrant un cadre de vie idyllique.Proximité des commodités, des transports et des activités de loisirs.Vully-les-Lacs est une commune prisée pour sa qualité de vie, ses paysages magnifiques et son ambiance paisible. Entre vignobles, lacs et collines, cette région offre un cadre de vie privilégié, à proximité de toutes les commodités.Zu verkaufen in Chabrey_Vully-les-Lacs, 5.5 ZI-Duplex WohnungVerfügbar Sommer-Herbst 2026Entdecken Sie diese schöne 4.5-Zimmer-Wohnung. Sie befindet sich im Ober- und Dachgeschoss einer Residenz mit 3 Wohnungen. Mit einer Nettowohnfläche von 157 m² bietet diese Immobilie großzügige und helle Räume, die für einen optimalen Komfort konzipiert wurden.Die Wohnfläche von 157 m² bietet Ihnen folgende Aufteilung :Obergeschoss • Garderobebereich • Küche, Wohn- und Essbereich mit Zugang zum Balkon • Separates Lavabo-WC • Abstellraum Dachgeschoss • 3 Schlafzimmer • Badezimmer (Dusche, Lavabo, WC) • Waschküche Diese Immobilie wird durch einen Keller sowie zwei überdachten Parkplätze mit Stauraum ergänzt. Hochwertige Verarbeitung und moderne Materialien.Eine optimierte Innenaufteilung, die gesellige und funktionelle Lebensräume bietet.Ein Balkon, wahre Oase der Ruhe, ideal, um die schönen Tage zu genießen.Eine außergewöhnliche geografische Lage zwischen dem Murten- und dem Neuenburgersee, die einen idyllischen Lebensraum bietet.Nähe zu allen Annehmlichkeiten, Verkehrsmitteln und Freizeitaktivitäten.Vully-les-Lacs ist eine Gemeinde, die aufgrund ihrer Lebensqualität, ihrer wunderschönen Landschaften und ihrer friedlichen Atmosphäre geschätzt wird. Zwischen Weinbergen, Seen und Hügeln bietet diese Region ein privilegiertes Lebensumfeld in der Nähe aller Annehmlichkeiten.

Travel time
-
Eddy Mallet

Eddy Mallet

1 / 13
Eddy Mallet

Eddy Mallet

  • Parking space
  • Balcony / Terrace
6.5 rooms, 200m², CHF 1,900,000.–
Vaud, 1552 Trey

Magnificent renovated farm with character and pool

In Trey, this property reveals an architectural identity that is rarely encountered. It is the result of the complete transformation of an old farm from the late 18th century, combining with a lot of personality the strength of the historic building and the comfort of a contemporary home. The concept of "house within a house" allowed the preservation of the envelope and certain stone walls while creating, inside, a new structure in wood frame.The house offers a warm atmosphere and particularly interesting volumes. The living area is organized around a living room with a fireplace, a dining area, and a generous kitchen. The large glass surfaces and the openings made in the old envelope bring a beautiful brightness and create a permanent relationship between the interior and exterior spaces. A covered terrace, a true extension of the house, offers an additional living space that is particularly pleasant.The night area includes five bedrooms as well as an office, allowing a family to be comfortably accommodated while still retaining spaces dedicated to work or leisure. An extension made in 2012 completes the initial transformation harmoniously.Outside, the 1'013 m² plot accommodates a garden, a concrete pool, and two old outbuildings that further reinforce the character of the property. The whole also benefits from current technical equipment with geothermal energy, underfloor heating, photovoltaic panels, storage batteries, centralized vacuum cleaner, and charging point for electric vehicles.Highlights: • Old farm deeply reinterpreted • "House within a house" architecture • Five bedrooms and an office • Spacious and bright living areas • Living room with fireplace • Integrated covered terrace • Concrete pool • Two outbuildings • Geothermal energy and photovoltaic installation with batteriesAt your disposal to present this unique property and organize a private visit.Eddy Mallet+41 79 927 57 54.

  • Parking space
  • Balcony / Terrace
Eddy Mallet

Eddy Mallet

1 / 13
Eddy Mallet

Eddy Mallet

  • Parking space
  • Balcony / Terrace
6 rooms, 354m², CHF 1,600,000.–
Vaud, 1510 Moudon

Character property with multiple possibilities in the heart of Moudon

Just a few minutes from the center of Moudon, this atypical property stands out for its generous volumes, numerous annexes, and significant storage possibilities, all in a particularly calm and green environment.Located on a plot of 1'333 m², it includes a main residence of 7 rooms of approximately 336 m² offering beautiful volumes, completed by an adjacent pavilion of approximately 83 m², a converted chalet as well as several outbuildings and storage spaces.The configuration of the premises presents a particular interest for an entrepreneur, a craftsman, or an independent person looking for a property that allows them to have large surfaces for storing equipment, tools, or equipment in direct proximity to their place of life.Despite its proximity to the center of Moudon, the property benefits from a surprisingly peaceful atmosphere. The surrounding vegetation and the Mérine that runs along the premises create a soothing setting, rhythmized by the pleasant sound of the flowing water.Habitable in its current state, the property also offers beautiful prospects for renovation and development for a buyer wishing to adapt the different spaces to their needs.An uncommon property, particularly suited to those who are looking for space, numerous annexed surfaces, and a privileged environment.

  • Parking space
  • Balcony / Terrace
1 / 13
  • Balcony / Terrace
  • Garage
  • View
3.5 rooms, 76m², CHF 550,000.–
., 1510 Moudon

APARTMENT 3.5 ROOMS WITH BALCONY - ALREADY RENTED, IMMEDIATE RETURN FOR INVESTOR

The property is sold with a current lease, offering an immediate rental income. This 3.5-room apartment with 76 m², on the ground floor of a perfectly maintained PPE, constitutes an excellent opportunity for investors seeking a secure return on investment with immediate rental income. The sale is made with a current lease, and the apartment has been occupied by the same tenant since November 2017, guaranteeing a stable occupation and simplified management. The current rent is CHF 1'520.- per month, including charges. The apartment seduces with its functional layout and quality features: spacious living room with fireplace, fully equipped kitchen, two bedrooms, bathroom, private laundry room, cellar, private garage, balcony, a real asset for the valorization of the property. The apartment benefits from a gas boiler in its technical room (underfloor heating) as well as an electric boiler (temperature regulation in each room according to needs). The building, constructed in 1988, benefits from excellent maintenance. Important work has been recently carried out, both in the apartment and in the common areas, with over CHF 31'000.- invested in the apartment and several renovations of the PPE financed by the renovation fund (around 45'000 CHF in January 2025), guaranteeing an excellent sustainability of the investment. In the immediate vicinity of schools, shops, train station, public transport, and main road axes, this apartment meets all the criteria for a high-quality real estate investment, offering strong attractiveness for tenants. Interior surface: approx. 76 m2 Balcony surface: approx. 7.50 m2 Surface of private laundry room: approx. 5 m2 Our opinion - Apartment with immediate rental income - Immediate rental income - Tenant in place since 2017 - Excellent potential for wealth creation - PPE is healthy and perfectly maintained - Many works already carried out - Private garage and corner garden - Sought-after location near all amenities - Ideal investment for an investor wishing to secure their capital We will organize with great pleasure a visit to the property at your convenience and receive you by appointment! -------- Files, information, and visit on request by sending us your complete contact details by email or through the contact form. Julien Sanchez julien@proximmo.ch 076 690 16 78 PROXIMMO Real Estate Agency Sàrl Route de Lausanne 35 CH - 1040 Echallens 021 351 08 08 0840 111 222 info@proximmo.ch www.proximmo.ch -------- All our offers and promotions are visible here: https://proximmo.ch/en/buy -------- Are you planning to sell your property? Contact us without obligation for a free valuation of your property. www.proximmo.ch

  • Balcony / Terrace
  • Garage
  • View

Suggested properties for you based on search results

Other interesting objects