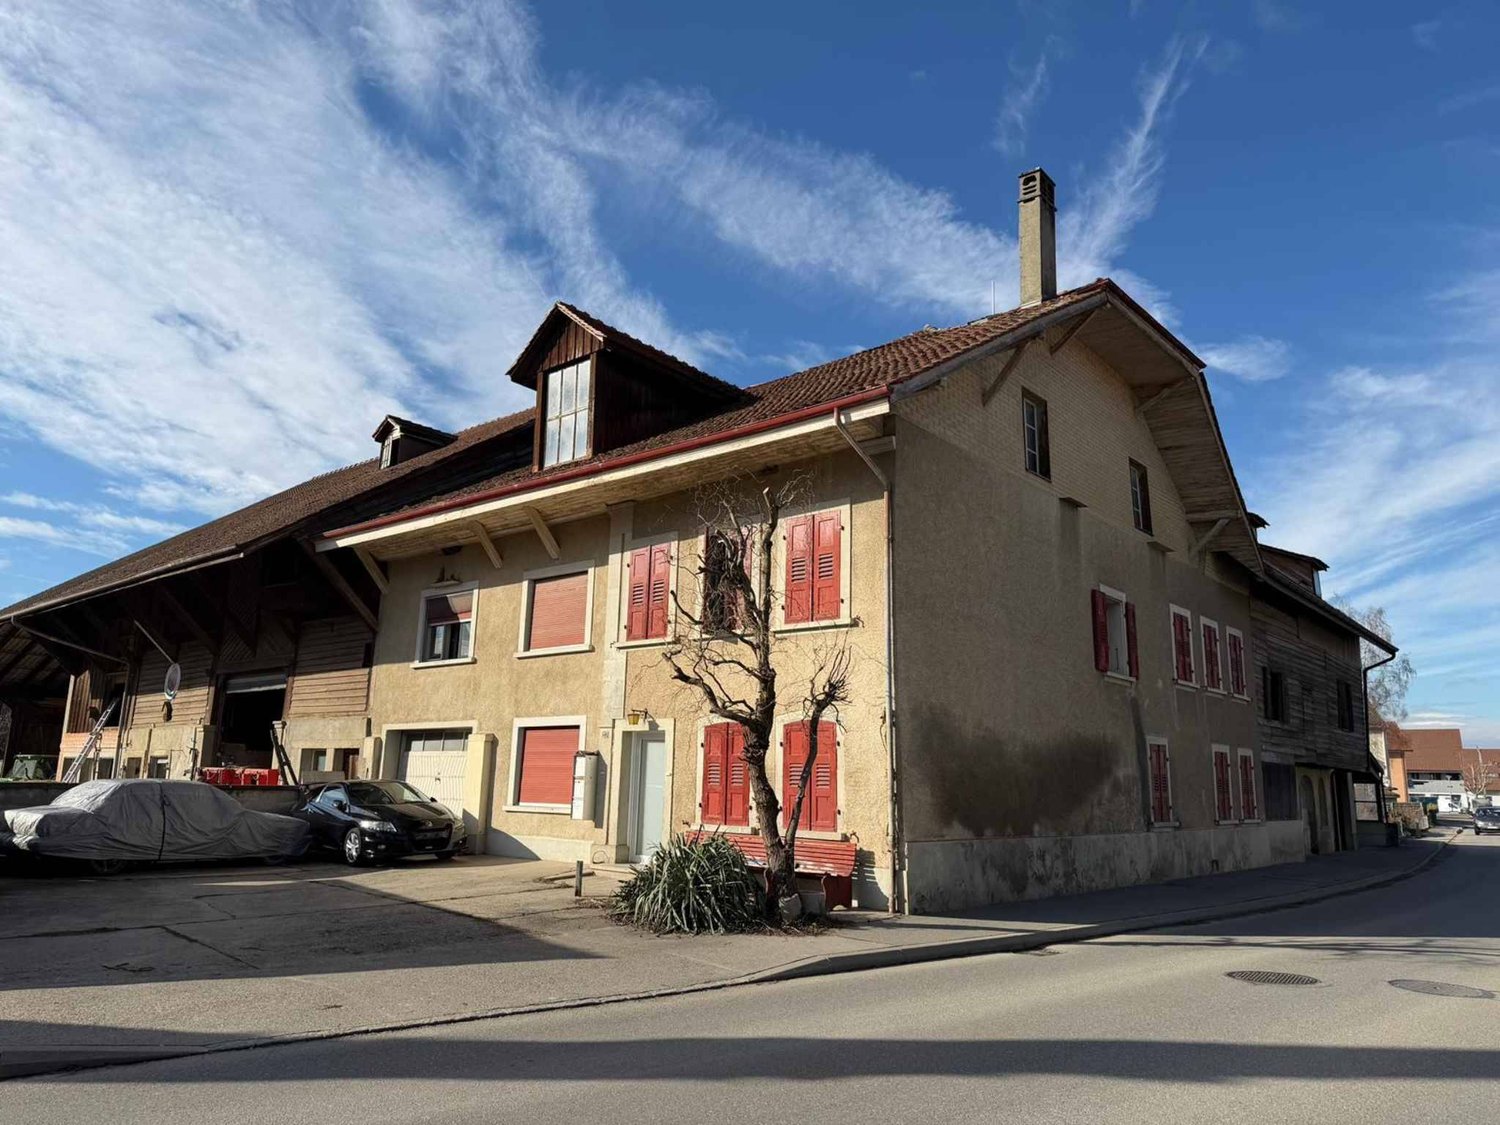
377 results - Properties for sale: District la Broye-Vully

1 / 11
  • Child-friendly
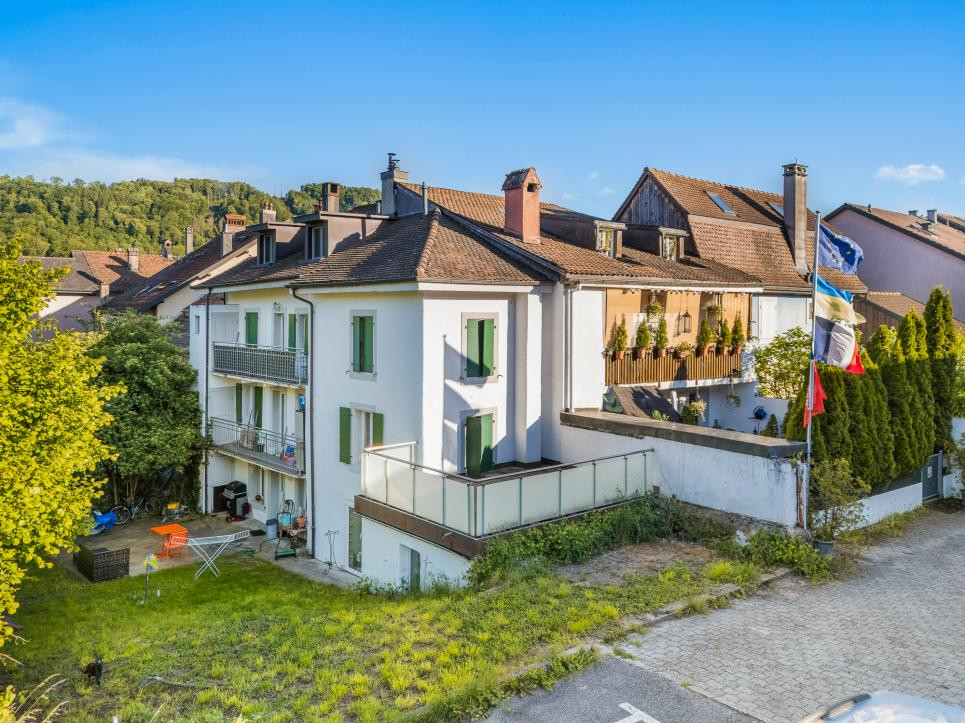
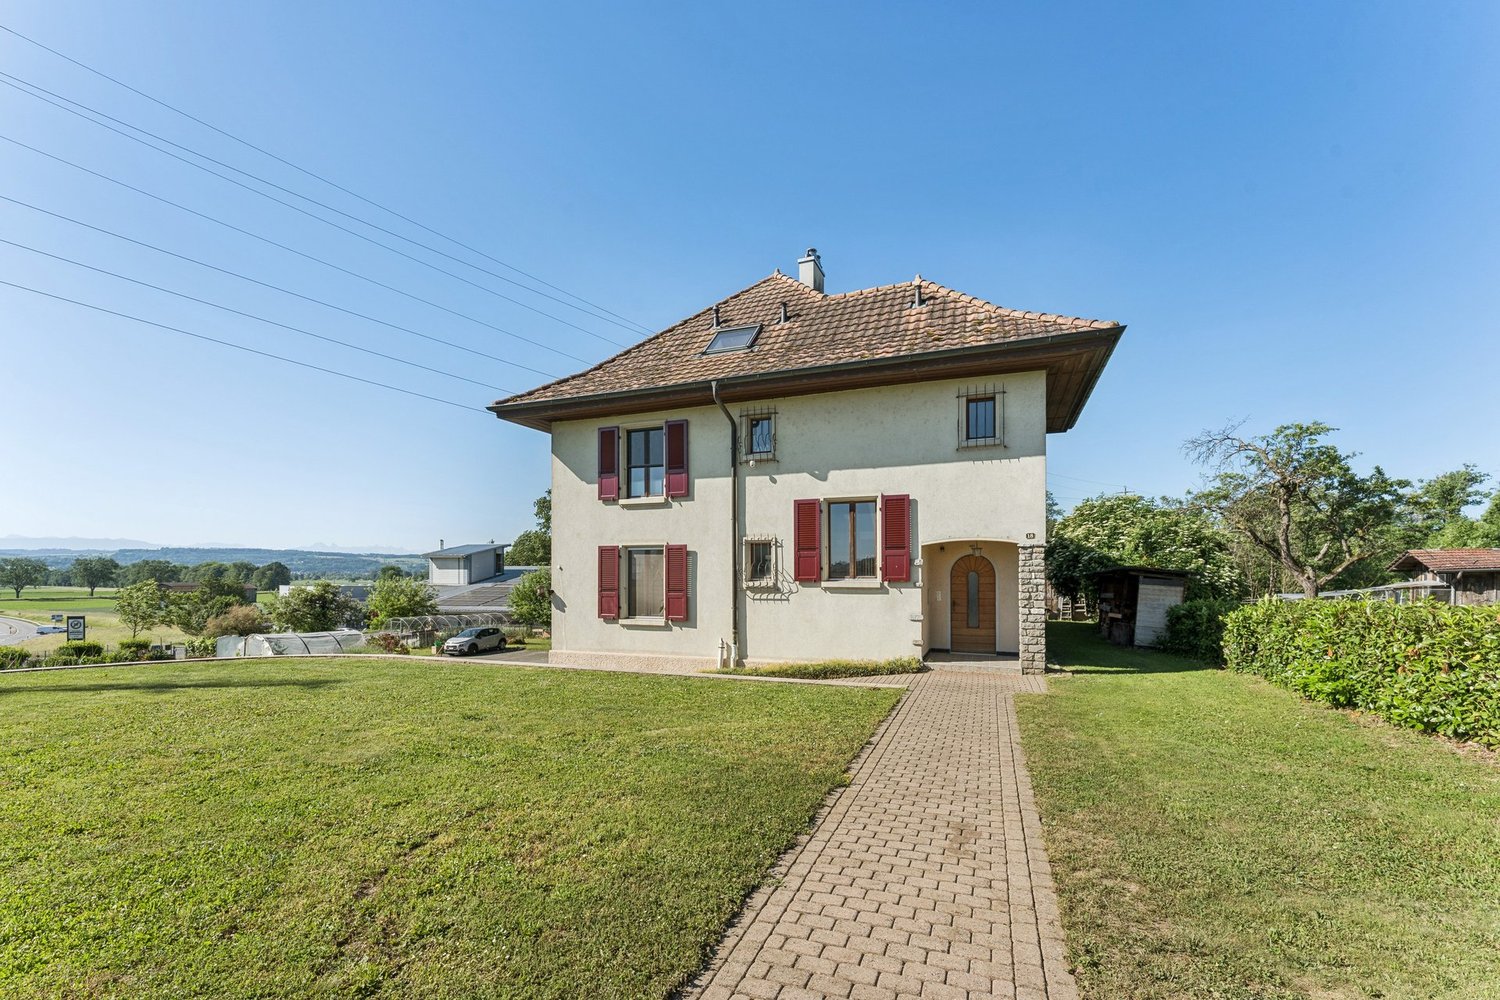
6.5 rooms, 179m², CHF 1,375,000.–
Chemin Huitante 4, 1588 Cudrefin

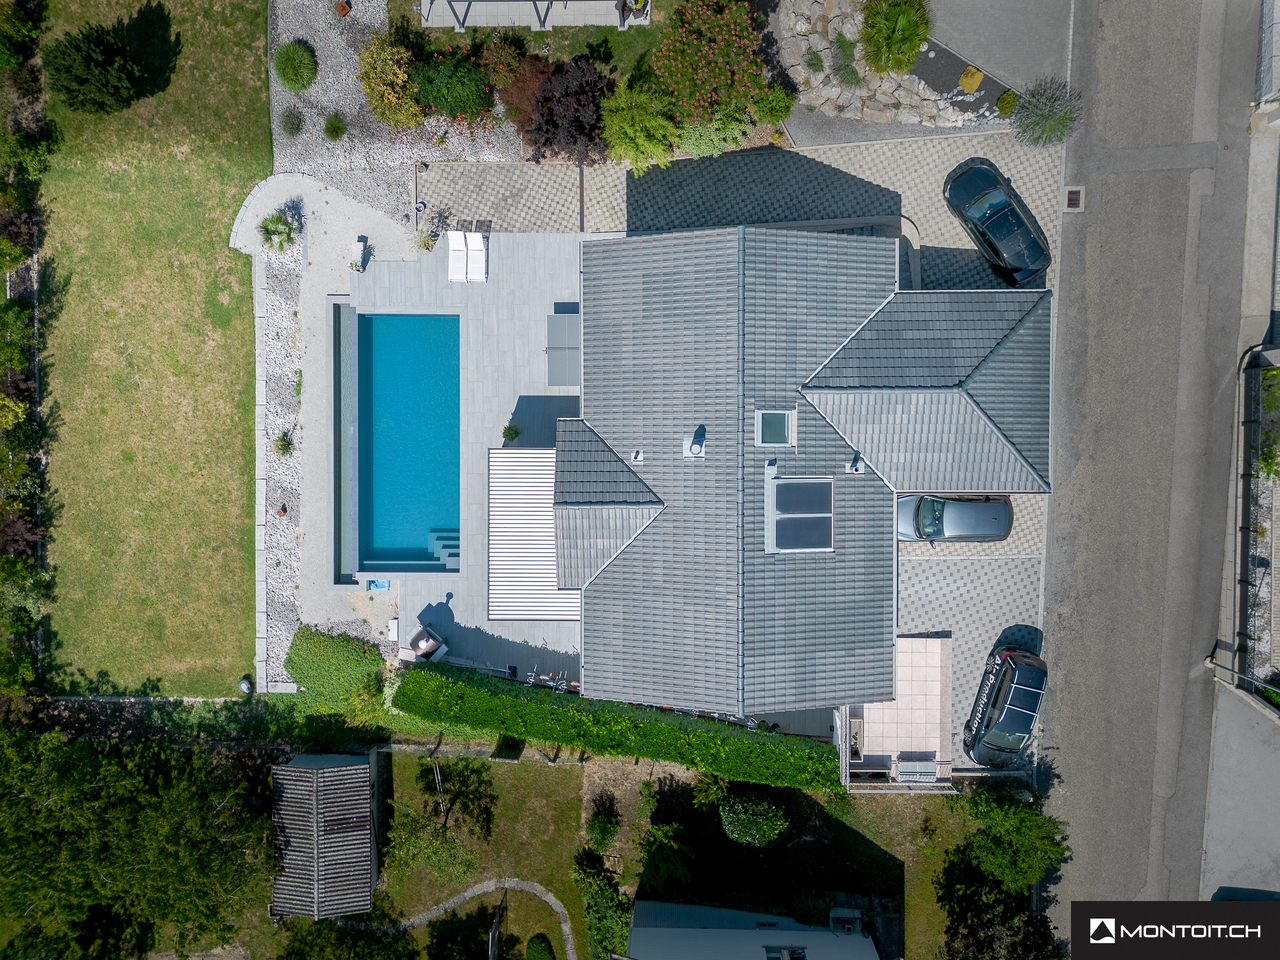
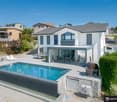
Beautiful 6.5-room house in Cuderfin

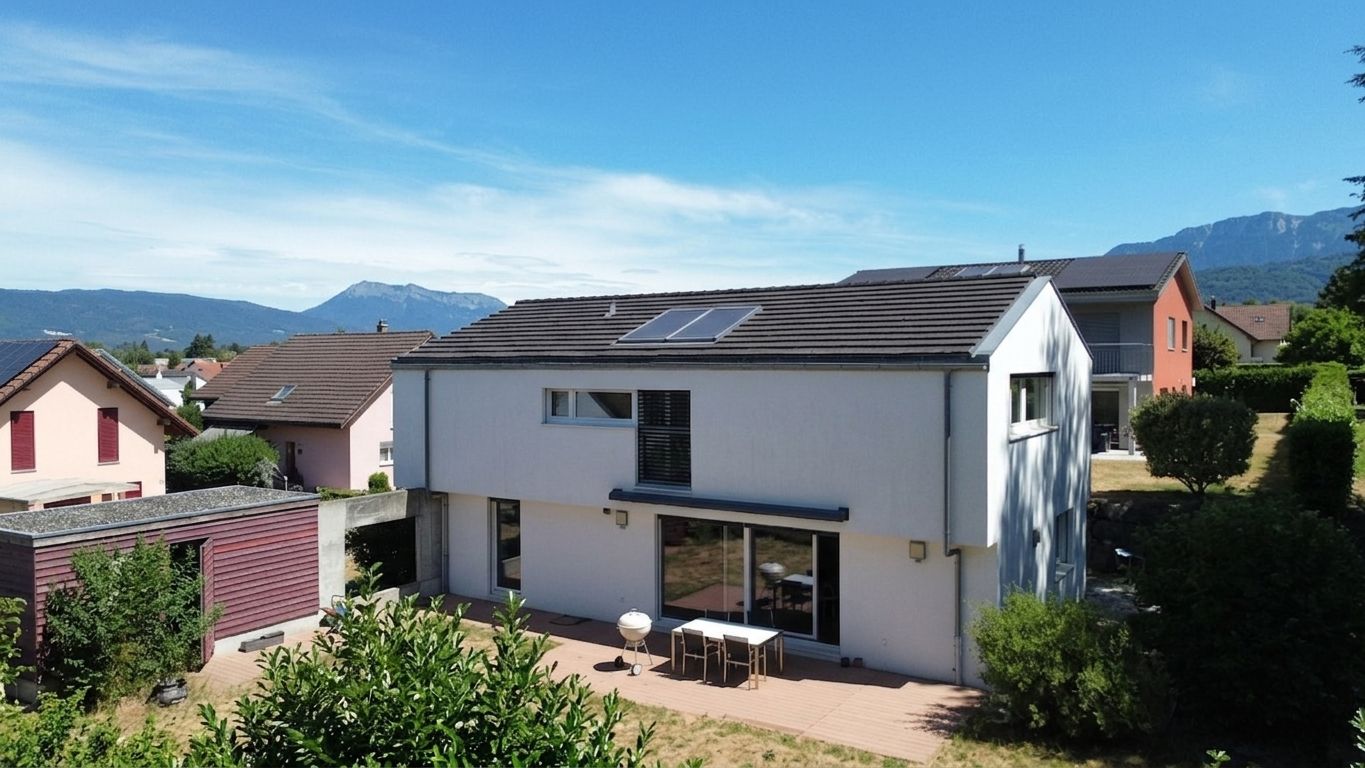
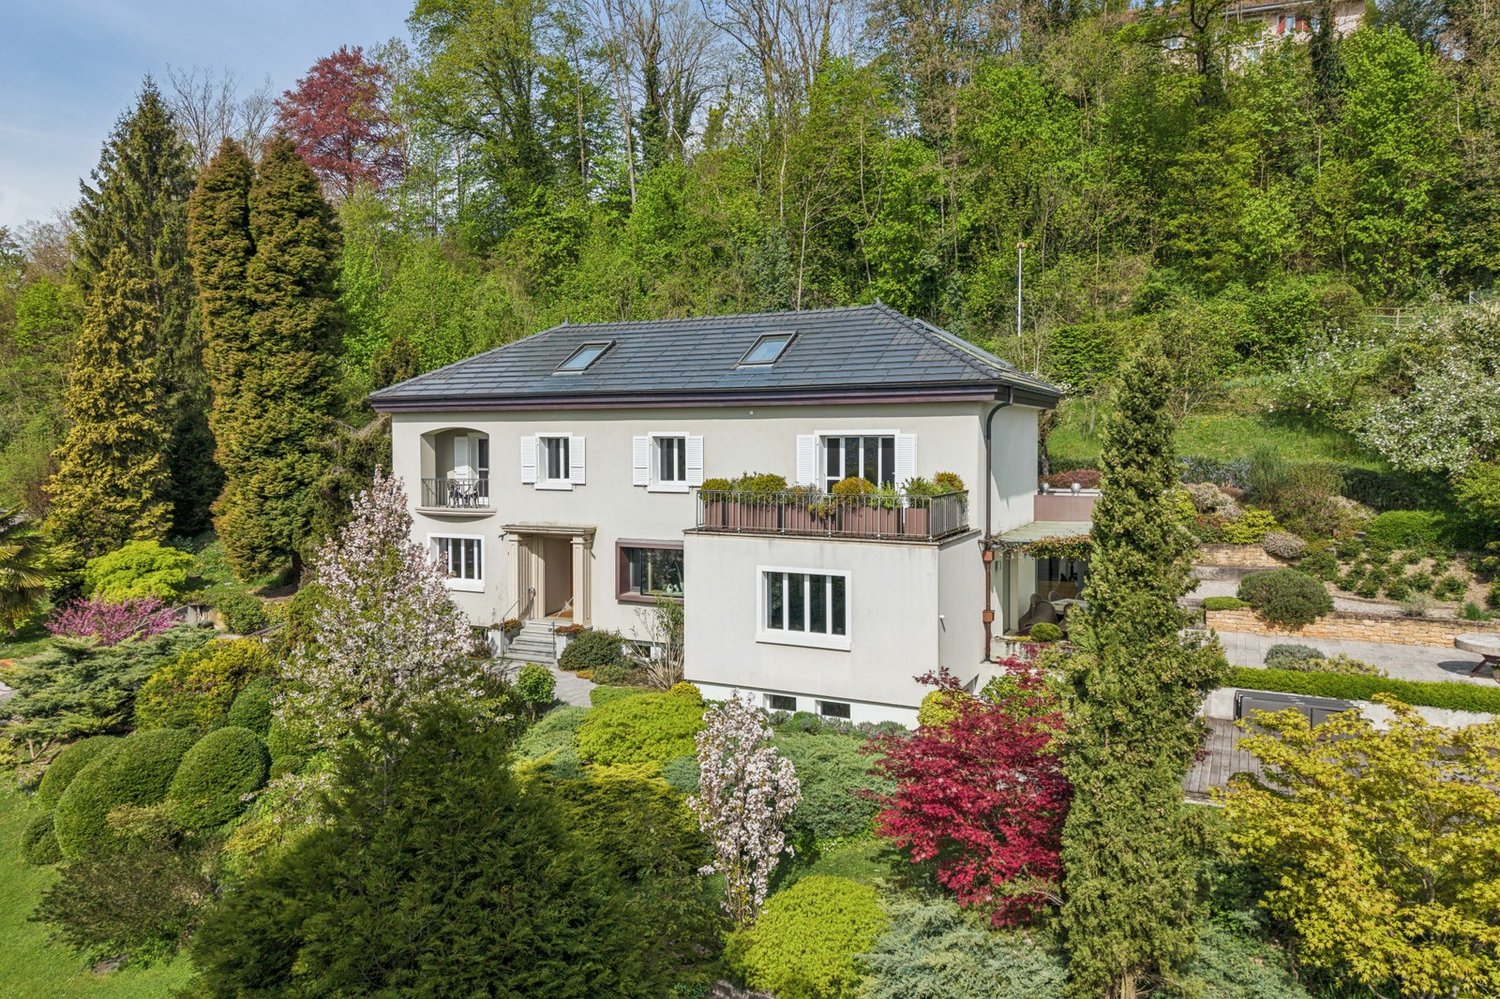
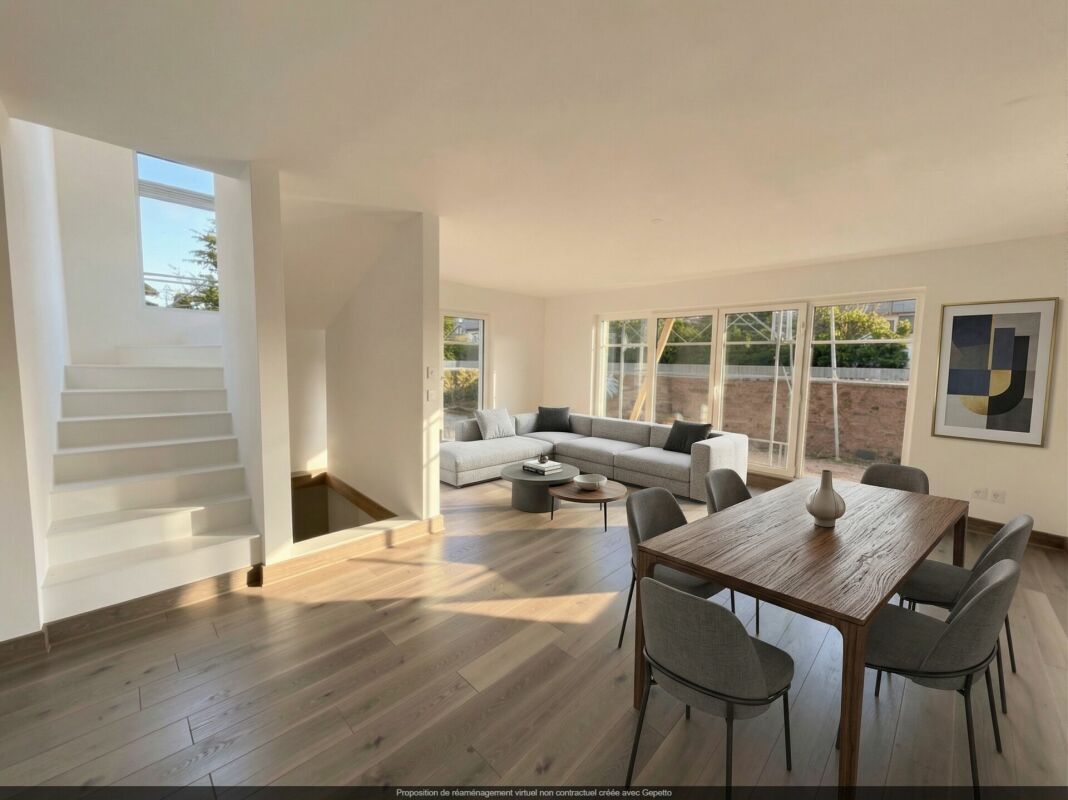
This individual villa with 6.5 rooms at Chemin Huitante 4 in Cudrefin seduces with its beautiful volumes, its large garden of 655 m² and its situation in a quiet residential area. Built in 2008, it spreads over two levels plus a basement for a living area of 179 m².The ground floor accommodates the main living areas, with an open kitchen opening onto the living room enhanced with a fireplace that invites conviviality. Direct access to the garden from the living room naturally prolongs the living areas towards the outside. It also includes a bathroom with shower and an office that can easily serve as a fifth bedroom according to the family's needs. The tile floors bring a careful and easy-to-maintain touch to the living areas.Upstairs, four bedrooms offer a generous rest space for the whole family. The parental suite has its own dressing room and private bathroom with shower, ensuring intimacy and comfort in daily life. The brushed parquet floor, present in all bedrooms, brings warmth and character to the floor. The laundry column is also located on the floor, practical for daily life.The basement houses a large multipurpose room, lit by a skylight - ideal as a game room, home cinema or sports area. A water supply is also planned, offering the possibility of setting up an independent laundry room, a real asset for a large family. In the garden, a separate house allows you to store all gardening equipment or other equipment, thus freeing up interior spaces.The floor heating, powered by an air-water heat pump (WPL 18 E), guarantees optimal thermal comfort all year round with controlled energy costs. A garage completes the set ideally.A beautiful family property designed for the comfort of daily life, in a calm and natural environment, just two steps from Lake Neuchâtel.

  • Child-friendly
Travel time
-
Riccio Andrea

Riccio Andrea

1 / 13
Riccio Andrea

Riccio Andrea

  • Parking space
  • Garage
5.5 rooms, 127m², CHF 935,000.–
A Corcelles-près-Payerne, 1562 Corcelles-près-Payerne

Bright individual house in a green setting

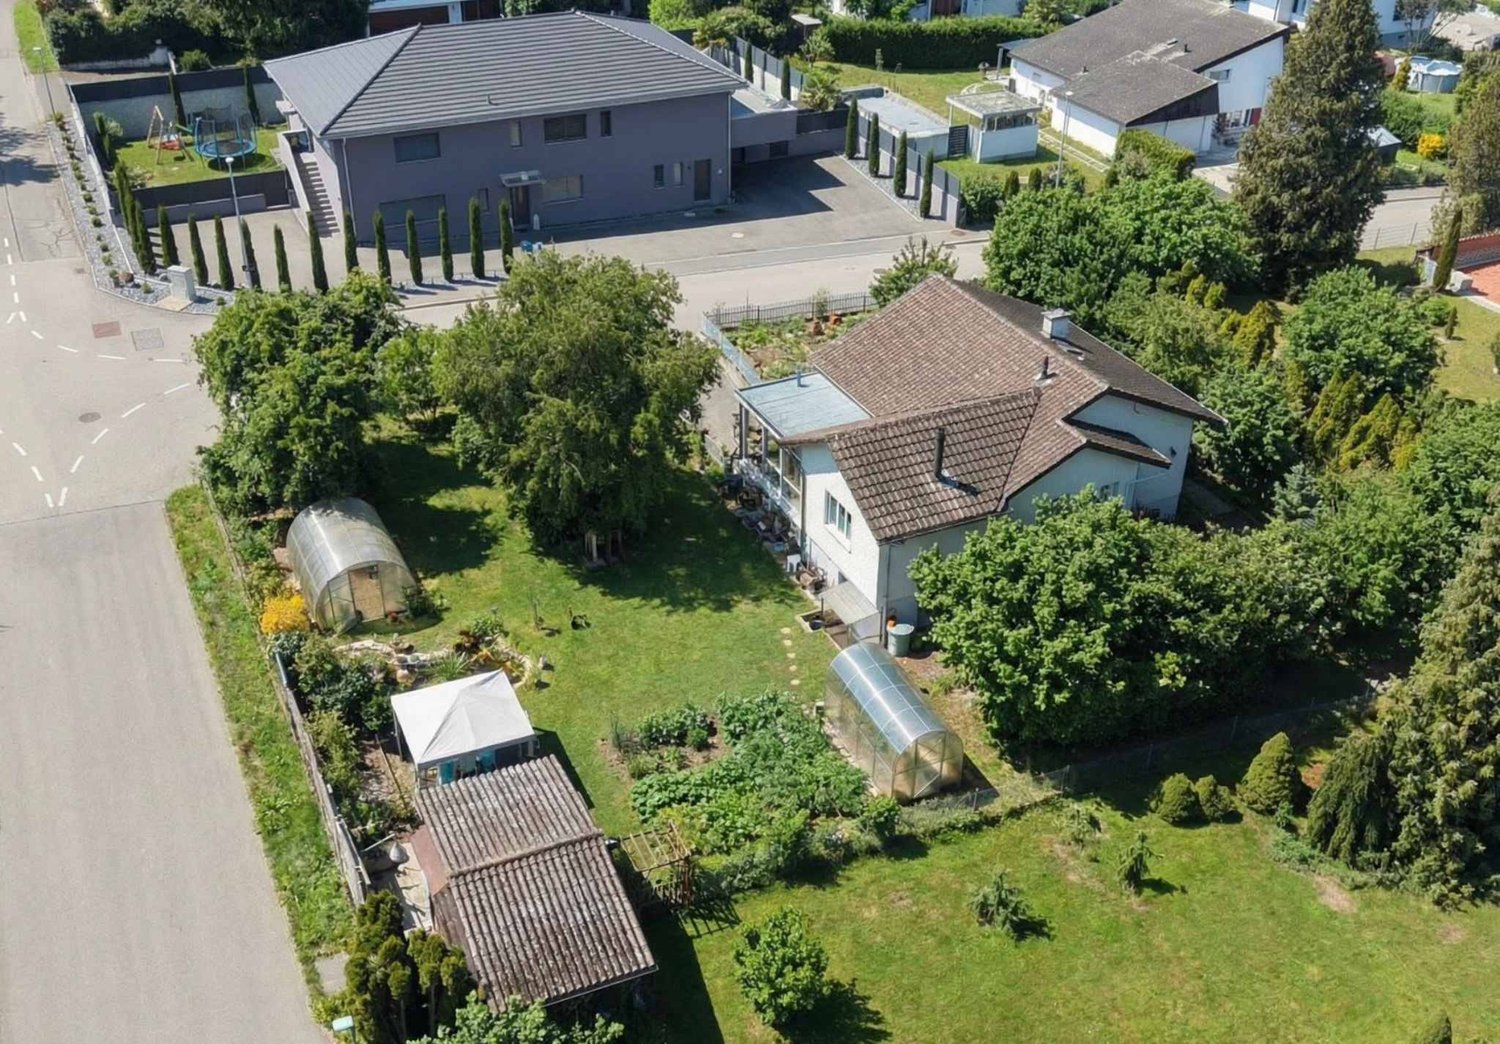
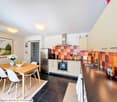
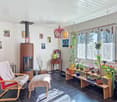
Located in the charming commune of Corcelles-près-Payerne, this pleasant individual house benefits from a particularly sought-after residential environment, where calm, nature, and quality of life come together in harmony. Nestled in a peaceful neighborhood surrounded by greenery, it offers an ideal setting for families wishing to enjoy a serene daily life while remaining close to essential amenities.The house is spread over two levels, with a fluid and perfectly thought-out distribution. The main level accommodates a convivial living space including an open kitchen onto the living room, two spacious bedrooms, a dressing room, and a bathroom. This level is extended by a beautiful winter garden bathed in light, a true additional room enjoyable in all seasons, equipped with a stove providing a warm atmosphere.The lower level completes the ensemble with two additional bedrooms, ideal for children, guests, or a workspace. You will also find a separate toilet, a technical room, and a large garage-workshop offering numerous storage or DIY possibilities.Built on a generous plot without direct neighbors, the property benefits from a carefully landscaped garden with fruit trees. A true green haven, it also includes a vegetable garden, various plant species, a garden shed, and two small greenhouses. Its optimal orientation guarantees maximum sunlight throughout the day, creating a private and peaceful relaxation area.Combining comfort, functionality, and a privileged location, this house represents a rare opportunity in the heart of Broye for a family seeking tranquility without compromising on accessibility.

  • Parking space
  • Garage
1 / 11
  • Parking space
  • Tumble dryer
  • Washing machine
  • +3
5.5 rooms, 147m², CHF 990,000.–
1562 Corcelles-près-Payerne

Villa B - Semi-Detached Central House

Villa B - Semi-Detached Central House With a living area of approximately 147 m², Villa B is the most spacious of the three houses in the project. This semi-detached central house combines a functional interior distribution, contemporary finishes, and high-performance technical installations that meet the Minergie standard.The large living room with dining area is the heart of the house. Large openings provide beautiful brightness and allow direct access to the terrace and garden.The open kitchen integrates perfectly into the living area. A versatile room on the ground floor offers various possibilities for use: office, guest room, laundry room, or additional bedroom.The upper floor comprises three comfortable bedrooms, two bathrooms, and a particularly generous hallway. Main features • Property type: semi-detached central house Minergie • Living area: approx. 147.04 m² • Ground floor: approx. 71.25 m² • Upper floor: approx. 75.79 m² • Basement: approx. 44.27 m² • Attic, outside living area: approx. 17.00 m² • Terrace according to plans: approx. 18.52 m² • 3 bedrooms on the upper floor • 1 versatile, heated room on the ground floor • 2 bathrooms • 1 guest toilet • Private terrace and garden • 2 parking spaces available as an option • Parking space price: CHF 20'000.- • Expected availability: end of August 2026 Interior distribution Ground floor - approx. 71.25 m² • Entrance and hallway: approx. 12.39 m² • Guest toilet: approx. 1.86 m² • Versatile room/laundry room: approx. 15.05 m² • Open kitchen: approx. 9.17 m² • Living room and dining area: approx. 32.78 m² • Direct access to the terrace and garden Upper floor - approx. 75.79 m² • Parental bedroom: approx. 16.97 m² • Bedroom 2: approx. 15.14 m² • Bedroom 3: approx. 15.14 m² • Parental bathroom: approx. 6.86 m² • Second bathroom/shower: approx. 5.93 m² • Hallway and sleeping area: approx. 15.75 m² Basement - approx. 44.27 m² • Basement: approx. 13.55 m² • Technical room: approx. 16.37 m² • Hallway and passage: approx. 14.35 m² Equipment and highlights • Minergie standard • Particularly spacious living area • Living room and dining area of approximately 32.78 m² • Air-water heat pump • Floor heating • Controlled ventilation • Photovoltaic system • Open, fully equipped kitchen • Parquet in the living areas • PVC-ALU windows, white inside and anthracite outside • Motorized blinds • Parental bedroom with private bathroom • Second bathroom and guest toilet • Versatile, heated room on the ground floor • Private terrace and garden Sales price CHF 990'000.-, excluding parking spacesTwo parking spaces are available as an option for CHF 20'000.- each.

  • Parking space
  • Tumble dryer
  • Washing machine
  • +3
1 / 17
4.5 rooms, 111m², CHF 749,000.–
Avenue de Lucens 15, 1510 Moudon

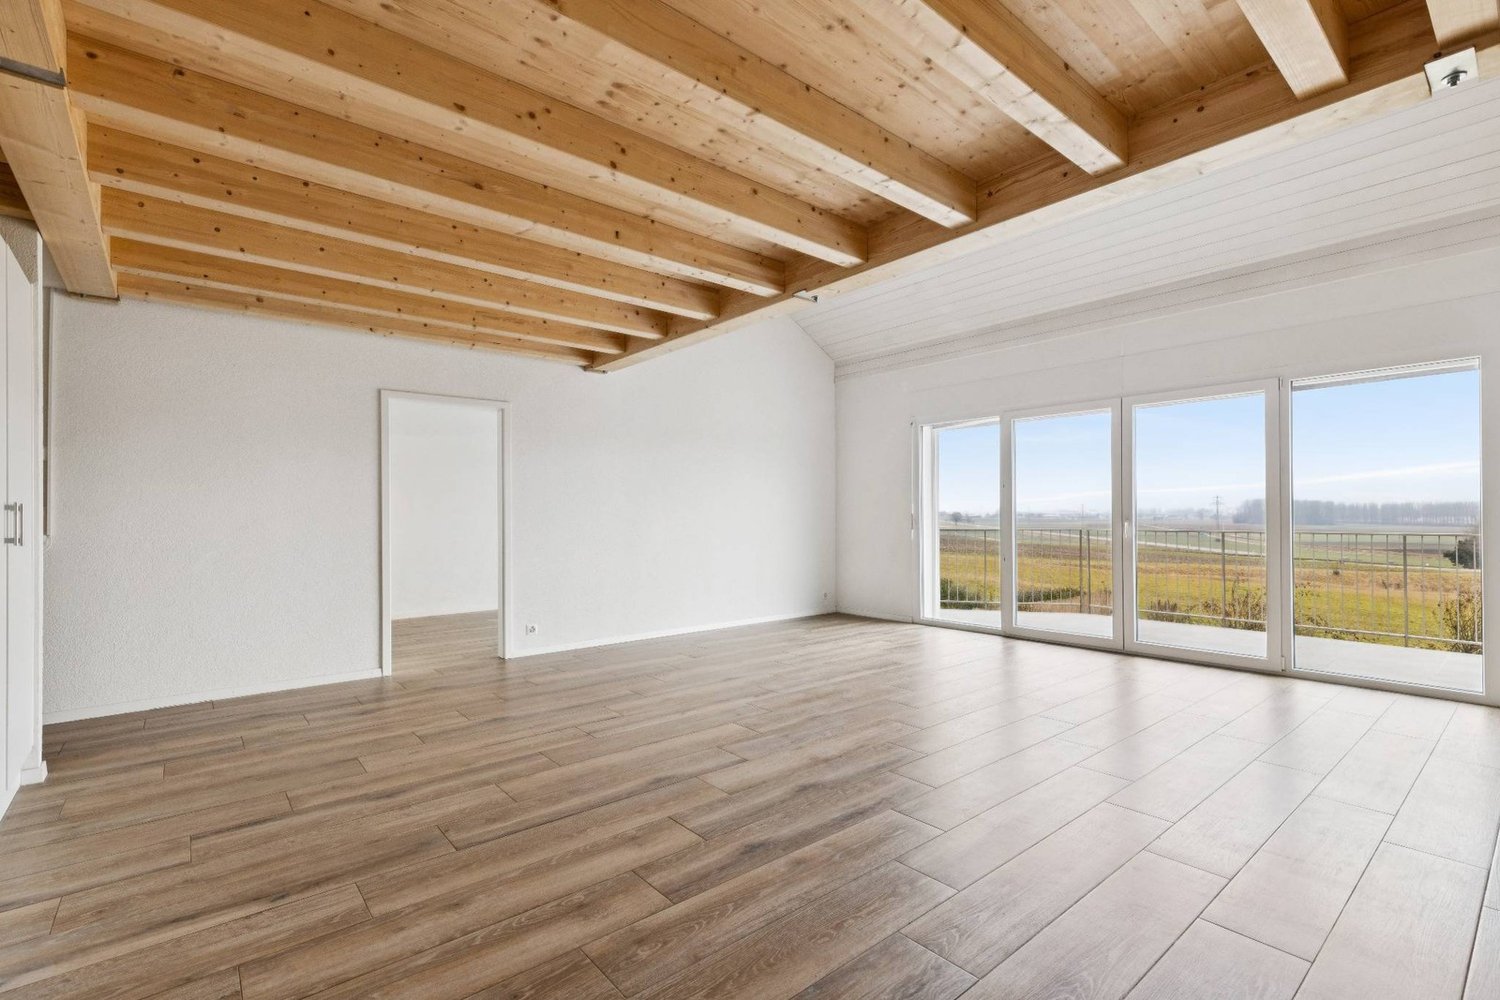
Unique opportunity in Moudon – superb 4.5-room attic apartment

Discover this magnificent 4.5-room attic apartment, located in the recent Quartier Saint-Michel in Moudon. Situated on the top floor of the building, this property offers generous volumes, a particularly comfortable layout, and a contemporary living environment in immediate proximity to amenities.With a living area of approximately 111 m², the apartment consists of a spacious living area including a bright living room and a fully equipped kitchen, with direct access to a pleasant balcony of 16.45 m².The sleeping area includes three bedrooms, two of which are over 14 m², as well as a rare level of equipment for this type of property: two bathrooms, one shower room, and three toilets. A private laundry room integrated into the apartment completes the ensemble.Highlights: • 4.5-room attic apartment • About 111 m² of living space • Balcony of 16.45 m² • Large living area with open kitchen • Three bedrooms • Three bathrooms • Private laundry room • Floor heating via district heating network • Triple glazing and electric shutters • eSMART home automation system • Elevator • Recent construction • Landscape-designed and largely pedestrian area • Energy efficiency CECB B/B/A The sale price of CHF 749’000.– includes: • 1 indoor parking space • 4 indoor parking spaces for bicycles Quartier Saint-Michel benefits from a practical location in Moudon, close to shops, schools, public transport, and main road axes.A rare opportunity for those seeking a top-floor apartment, recent, spacious, and perfectly equipped.

Travel time
-
1 / 13
4 rooms, 102m², CHF 640,000.–
1580 Avenches

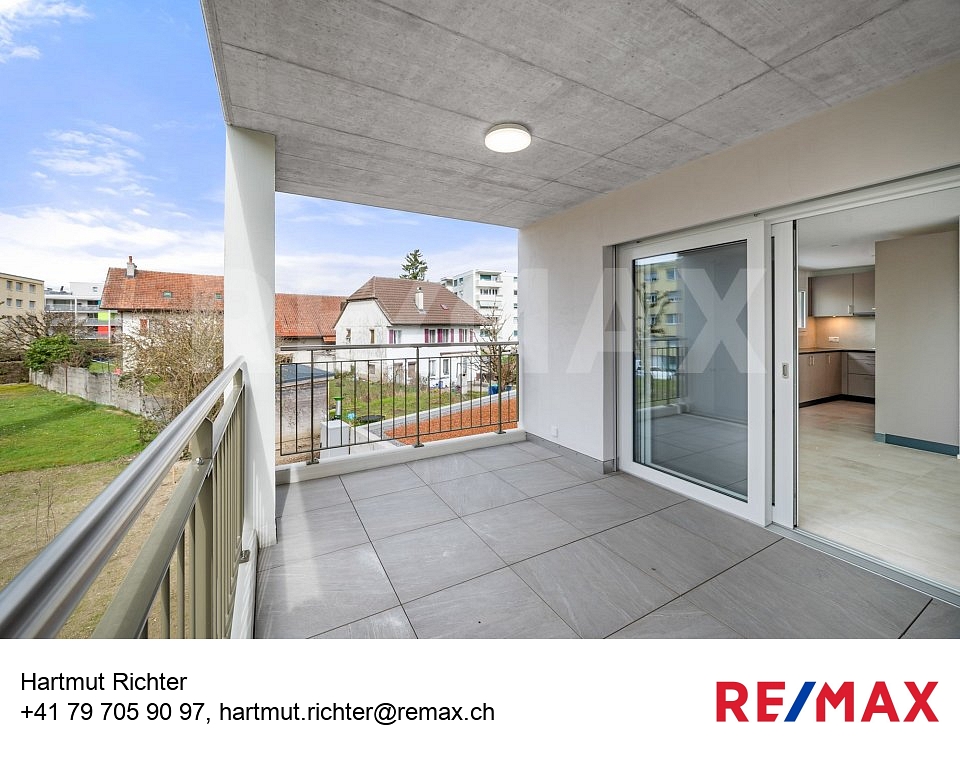
Charmant 4,5 pièces premier propriétaire, terrasse et luminosité optimale

Saisissez cette opportunité unique et devenez le premier propriétaire !Il ne reste plus que trois appartements exceptionnels : B2-5, B2-8 et B1-8, situés au 2e étage dun bâtiment récemment construit. Ce neuf entièrement terminé est prêt à lachat. La promotion Au Milavy bénéficie dun emplacement idéal, à deux pas des commerces, proche de lentrée de lautoroute, des transports en commun et de toutes les commodités.Ces appartements lumineux offrent une surface nette habitable de 102 m², comprenant deux chambres de 12,5 m² et une chambre de 15,5 m² avec parquet. La pièce à vivre spacieuse et lumineuse de 41,5 m² regroupe cuisine, salle à manger et salon, avec une porte-fenêtre coulissante donnant sur une terrasse de 16,5 m², idéale pour profiter de moments de détente en extérieur.La cuisine est entièrement équipée avec four, lave-vaisselle, réfrigérateur et fenêtre pour une bonne aération. Le couloir dispose dune garde-robe intégrée, offrant praticité et espace de rangement. Lappartement comprend également une salle de bain avec baignoire, une salle de douche, chauffage à distance, cave privée de 17 m² et buanderie équipée dune tour de lavage et dune tour de séchage privative. La toiture est végétale, toutes les pièces disposent de stores électriques, et un parking souterrain est disponible en sus pour 35000 CHF.Lorientation sud-ouest assure une luminosité optimale tout au long de la journée.Ces appartements représentent une opportunité idéale pour un couple ou une famille, alliant confort moderne, luminosité et emplacement privilégié à proximité du parc, des écoles et de la place dAvenches. Ils constituent également un investissement attractif, grâce à leur situation proche du centre commercial Milavy et de ses magasins.Pour plus dinformations ou pour organiser une visite, contactez M. Richter au +41 26 322 11 77 ou +41 79 705 90 97.-Nutzen Sie diese einmalige Gelegenheit werden Sie der erste Eigentümer!Es stehen nur noch drei aussergewöhnliche Wohnungen zur Verfügung: B2-5, B2-8 und B1-8, gelegen im 2. Stock eines kürzlich neu erstellten Gebäudes. Dieser Neubau ist vollständig fertiggestellt und bezugsbereit. Die Überbauung Au Milavy überzeugt durch ihre ideale Lage, nur wenige Schritte von Geschäften entfernt sowie in unmittelbarer Nähe zur Autobahneinfahrt, den öffentlichen Verkehrsmitteln und allen Annehmlichkeiten.Die hellen Wohnungen bieten eine Netto-Wohnfläche von 102 m², bestehend aus zwei Schlafzimmern von je 12,5 m² und einem Schlafzimmer von 15,5 m², alle mit Parkettboden. Der grosszügige und lichtdurchflutete Wohnbereich von 41,5 m² vereint offene Küche, Essbereich und Wohnzimmer, mit einer Schiebetür, die auf eine Terrasse von 16,5 m² führt, ideal für entspannte Momente im Freien.Die Küche ist komplett ausgestattet mit Backofen, Geschirrspüler, Kühlschrank und Fenster für optimale Belüftung. Der Flur verfügt über einen integrierten Einbauschrank, der zusätzlichen Stauraum und Komfort bietet. Die Wohnung umfasst zudem ein Badezimmer mit Badewanne, ein Badezimmer mit Dusche, Fernwärme, privaten Kellerraum von 17 m² sowie eine Waschküche mit privater Wasch- und Trockenturm. Das Dach ist begrünt, alle Räume sind mit elektrischen Storen ausgestattet, und ein Tiefgaragenplatz ist zusätzlich für CHF 35000 erhältlich.Die Südwest-Ausrichtung garantiert optimale Helligkeit während des ganzen Tages.Diese Wohnungen stellen eine ideale Gelegenheit für ein Paar oder eine Familie dar, die modernen Komfort, Lichtdurchflutung und eine privilegierte Lage nahe Parkanlagen, Schulen und dem Zentrum von Avenches verbinden. Gleichzeitig bieten sie eine attraktive Investitionsmöglichkeit, dank der Nähe zum Einkaufszentrum Milavy und seinen Geschäften.Für weitere Informationen oder zur Vereinbarung eines Besichtigungstermins kontaktieren Sie bitte Herrn Richter unter +41 26 322 11 77 oder +41 79 705 90 97.-Cogliete questa opportunità unica diventate il primo proprietario!Sono

Suggested properties for you based on search results

Other interesting objects