130 results - Buy a new build apartment: District la Broye-Vully

1 / 13
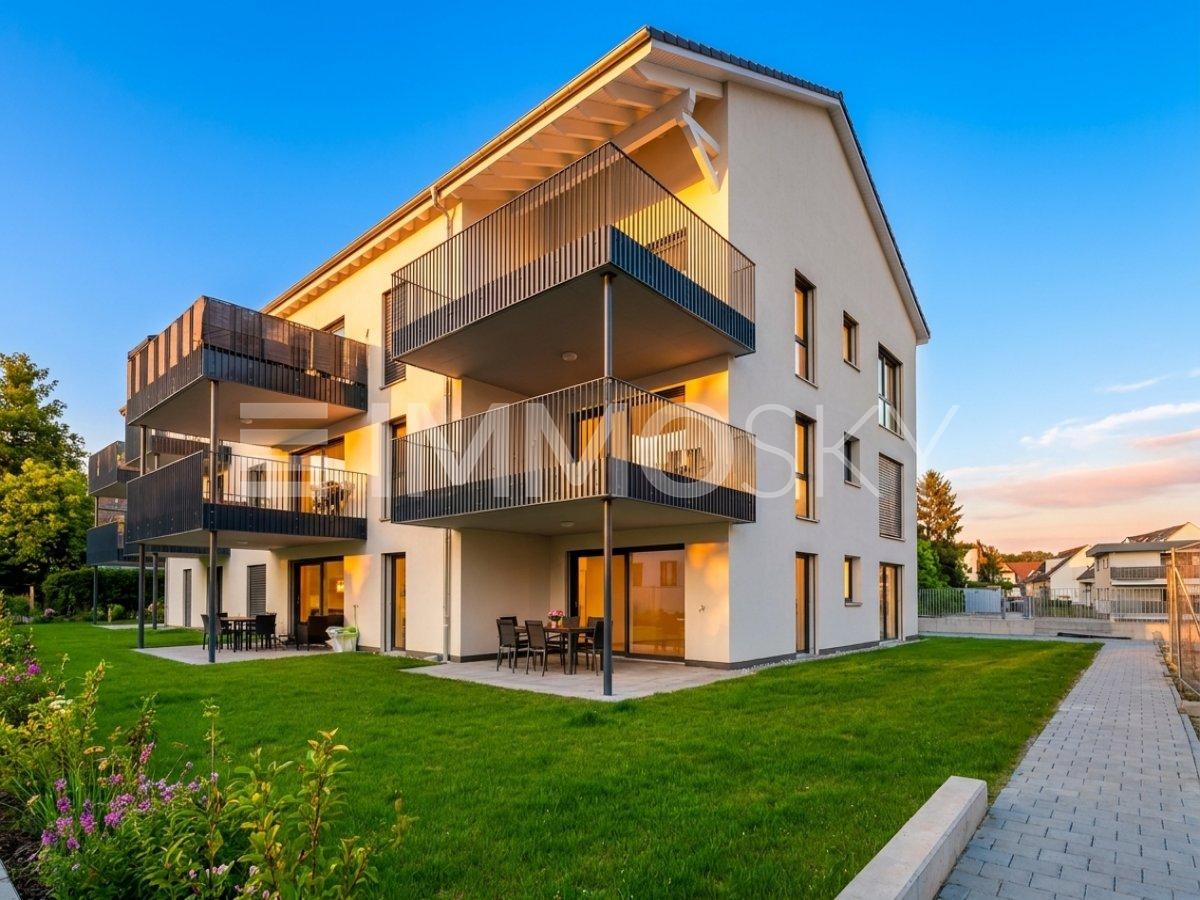
4.5 rooms, 102m², CHF 650,000.–
1580 Avenches

Charmant 4,5 pièces premier propriétaire, terrasse et luminosité optimale

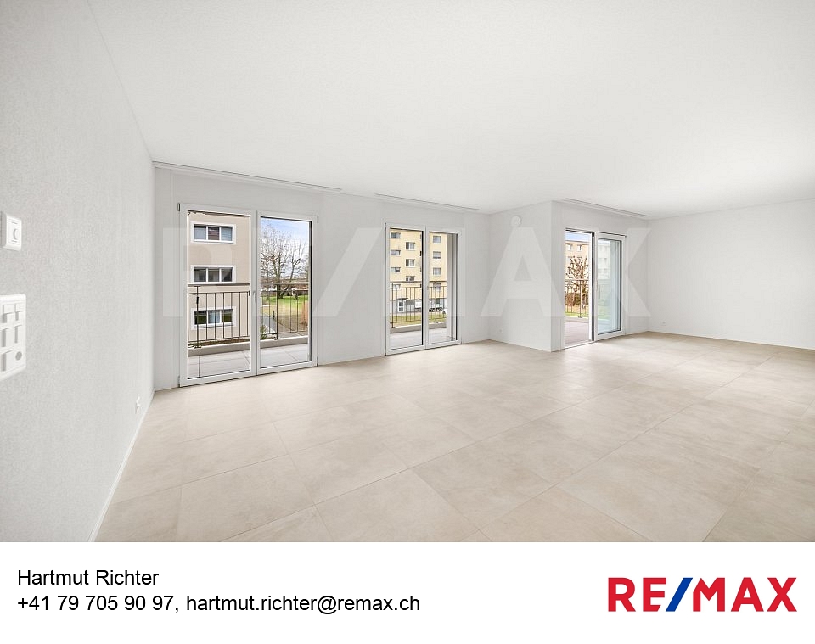
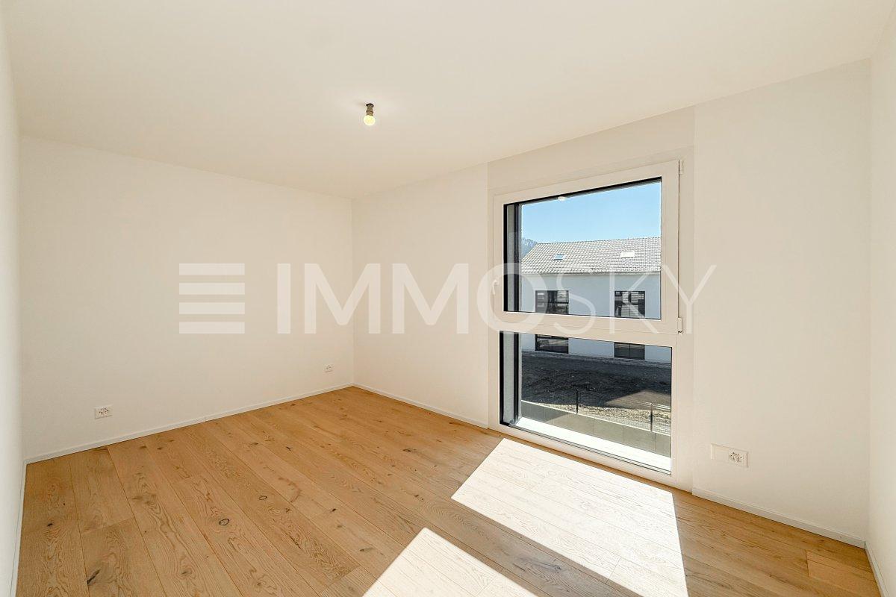
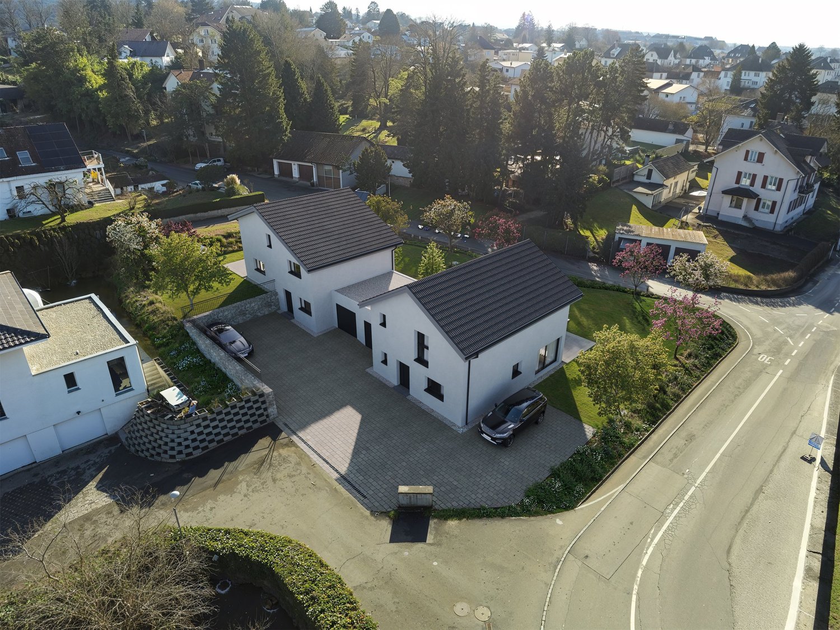
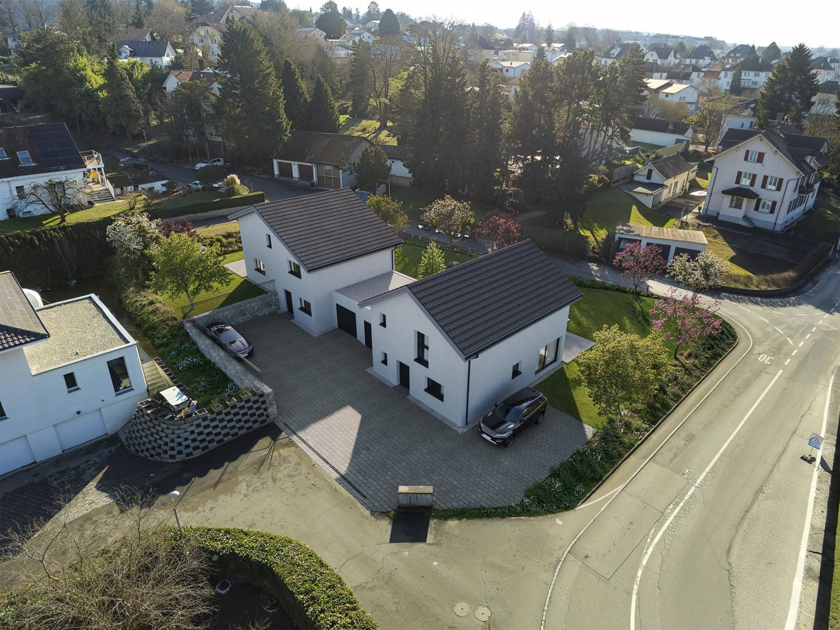
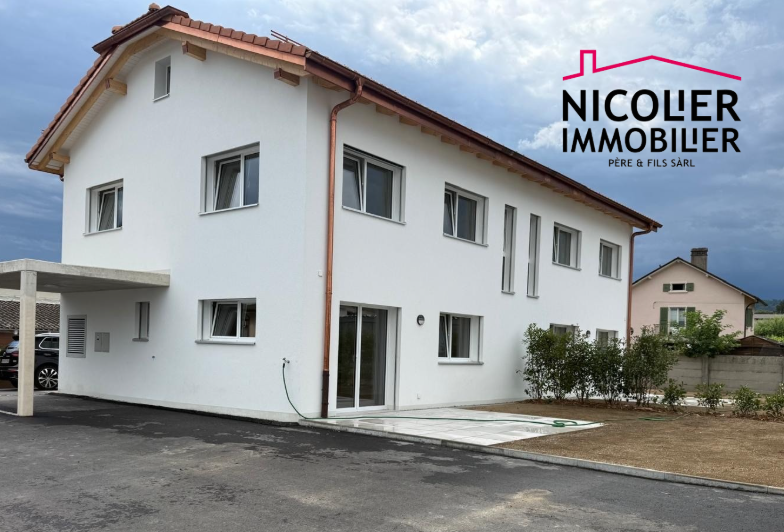
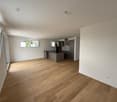
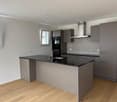
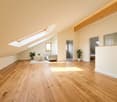
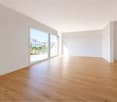
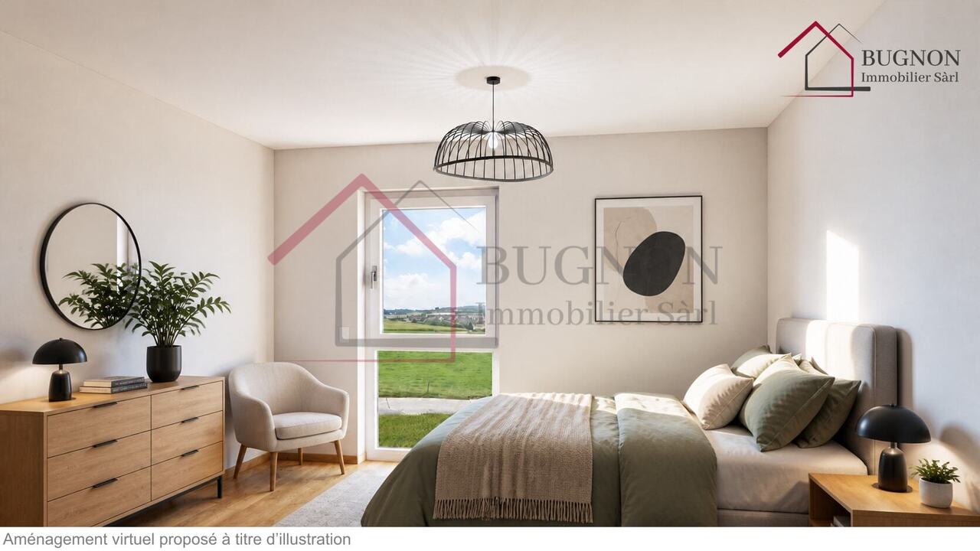
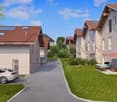
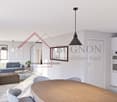
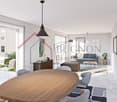
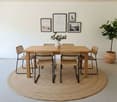
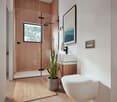
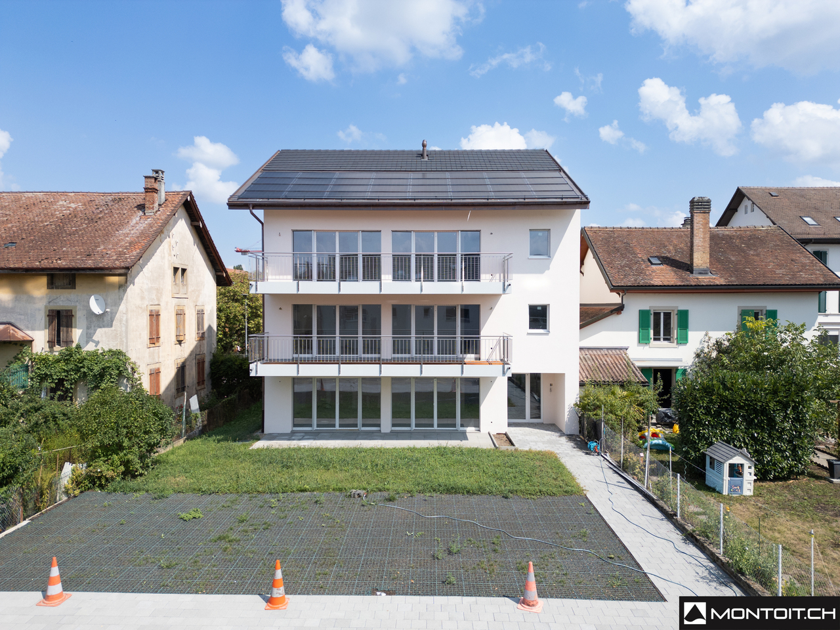
Saisissez cette chance unique devenez le premier propriétaire !Il ne nous reste plus que un appartements aux caractéristiques exceptionnelles : B1-12, situés au 3 étage d'un bâtiment récemment construit. Cette nouvelle construction est entièrement terminée et prête à l'achat. La promotion Au Milavy bénéficie d'un emplacement idéal, à deux pas des commerces, proche de l'entrée de l'autoroute, des transports en commun et de toutes les commodités.Cesmagnifique appartement offre une surface nette habitable de 102 m², comprenant 2 chambres de 12,5 m² et une chambre de 15,5 m² avec parquet, ainsi qu'une pièce à vivre spacieuse et lumineuse de 41,5 m², combinant cuisine, salle à manger et salon avec porte-fenêtre coulissante donnant sur une terrasse de 16,5 m² pour profiter de vos moments de détente. La cuisine est entièrement équipée avec four, lave-vaisselle, réfrigérateur et fenêtre pour une bonne aération. Le couloir dispose dune garde-robe intégrée pour plus de praticité et d'espace de rangement. L'appartement comprend également une salle de bain avec baignoire, une salle de douche, chauffage à distance, cave privée de 13 m² et buanderie équipée dune tour de lavage et dune tour de séchage privative, toiture végétale, stores électriques dans toutes les pièces et un parking souterrain disponible en sus (35'000 CHF).L'orientation sud-ouest assure une luminosité optimale tout au long de la journée.Cet appartement représente une opportunité idéale pour une vie de famille paisible, avec proximité immédiate du parc, des écoles et de la place d'Avenches, ou encore un investissement rentable grâce à sa situation privilégiée près du centre commercial Milavy et de ses magasins.Si cette propriété exclusive vous intéresse, n'hésitez pas à contacter M. Richter au : +41 26 322 11 77 ou +41 79 705 90 97.-Nutzen Sie diese einmalige Gelegenheit werden Sie der erste Eigentümer!Es steht nur noch eine Wohnung mit aussergewöhnlichen Eigenschaften zur Verfügung: B1-12, gelegen im 3. Stock eines kürzlich neu erstellten Gebäudes. Dieser Neubau ist vollständig fertiggestellt und sofort bezugsbereit. Die Überbauung Au Milavy überzeugt durch ihre ideale Lage, nur wenige Schritte von den Geschäften entfernt sowie in unmittelbarer Nähe zur Autobahneinfahrt, zu den öffentlichen Verkehrsmitteln und sämtlichen Annehmlichkeiten.Diese wunderschöne Wohnung bieteteine Netto-Wohnfläche von 102 m² mit zwei Schlafzimmern von 12,5 m² und einem Schlafzimmer von 15,5 m², alle mit Parkettboden. Der grosszügige und lichtdurchflutete Wohnbereich von 41,5 m² vereint offene Küche, Essbereich und Wohnzimmer. Eine Schiebetür mit grosser Fensterfront führt auf eine Terrasse von 16,5 m², ideal, um entspannte Momente im Freien zu geniessen.Die Küche ist vollständig ausgestattet mit Backofen, Geschirrspüler, Kühlschrank sowie einem Fenster für optimale Belüftung. Der Flur verfügt über eine integrierte Garderobe, die zusätzlichen Stauraum und Komfort bietet.Die Wohnung umfasst zudem ein Badezimmer mit Badewanne, ein Badezimmer mit Dusche, Fernwärme, einen privaten Kellerraum von 13 m² sowie eine Waschküche mit privatem Wasch- und Trockenturm. Ergänzt wird das Angebot durch ein begrüntes Dach, elektrische Storen in allen Räumen sowie einen Tiefgaragenplatz, der zusätzlich für CHF 35'000 erhältlich ist.Die Südwest-Ausrichtung sorgt für optimale Lichtverhältnisse während des ganzen Tages.Diese Wohnung stellt eine ideale Gelegenheit für ein ruhiges Familienleben dar, mit unmittelbarer Nähe zu Parkanlagen, Schulen und dem historischen Zentrum von Avenches. Gleichzeitig eignet sie sich auch hervorragend als attraktive Investition, dank ihrer privilegierten Lage nahe dem Einkaufszentrum Milavy und seinen Geschäften.Falls diese exklusive Immobilie Ihr Interesse geweckt hat, zögern Sie nicht, Herrn Richter unter +41 26 322 11 77 oder +41 79 705 90 97 zu kontaktieren.-Cogliete questa opportunità unica diventate i primi

1 / 11
4.5 rooms, 106m², Price on request
Avenue Pré-du-Château 6, 1530 Payerne

ONLY 2 VILLAS AVAILABLE

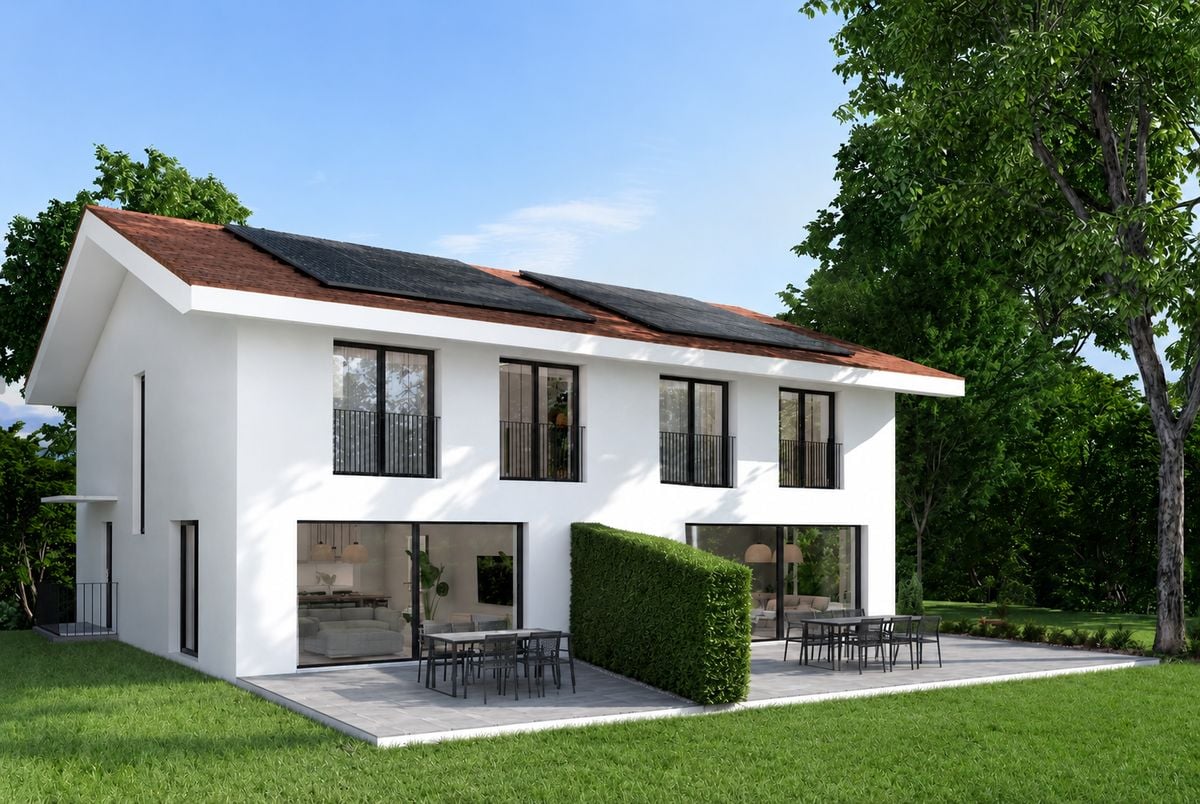
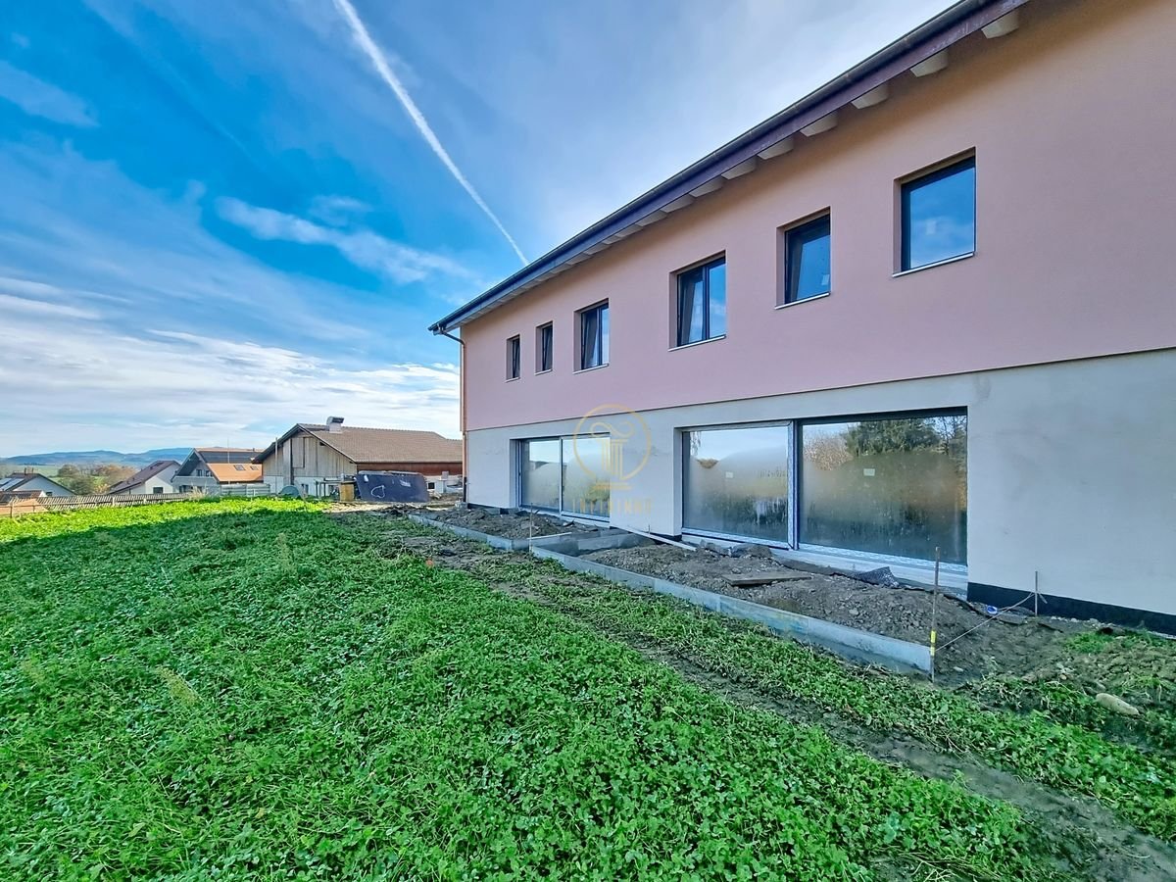
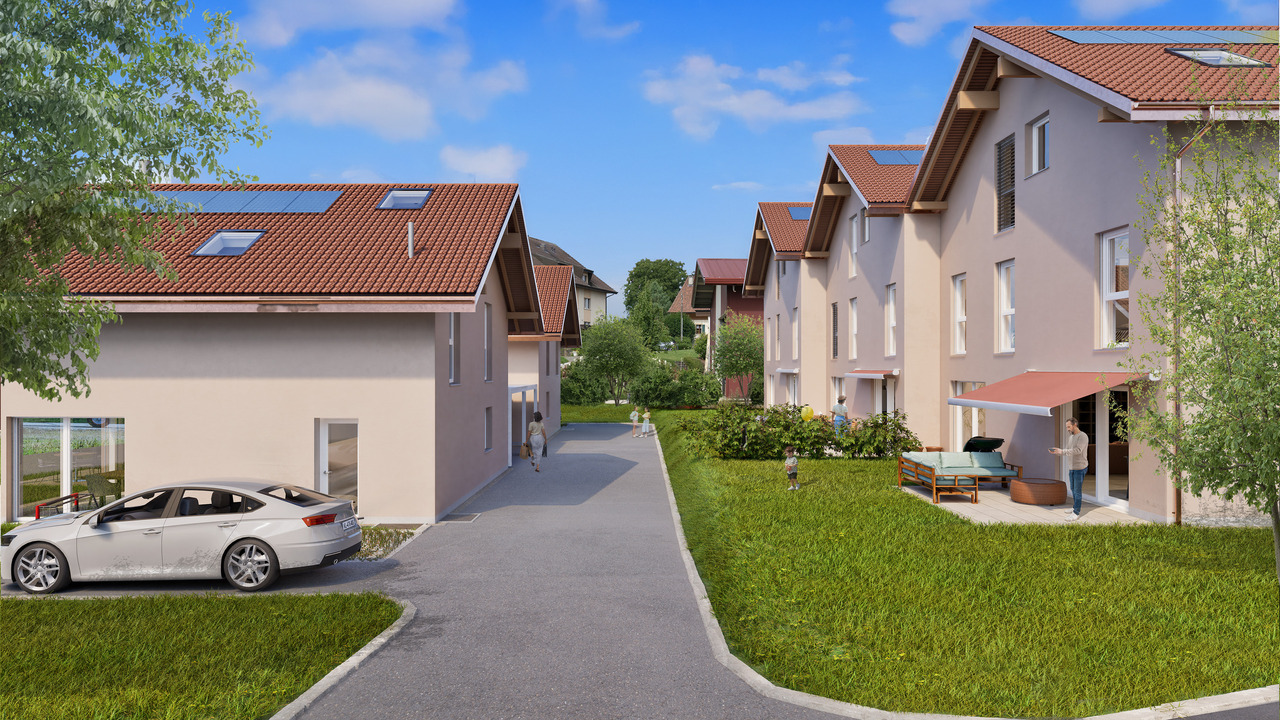
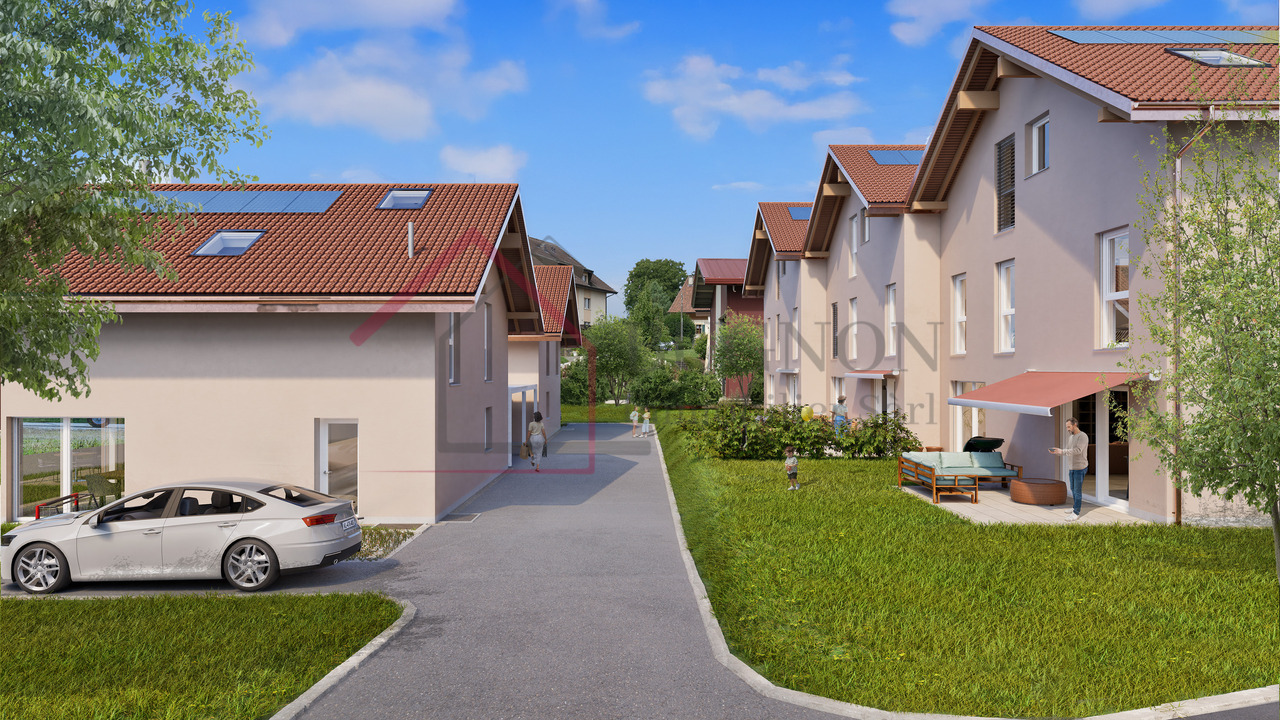
ONLY 2 VILLAS AVAILABLE!Discover this promotion of 6 semi-detached villas (3 buildings of 2 villas) with 4.5 rooms, located in the quiet Pré-du-Château neighborhood in Payerne.Currently under construction, these properties combine modern comfort and practical location.PPE - Villas A1 and A2Main features: • Spacious living area: 106 m² spread over 2 floors + large attic of 53 m² • Pleasant outdoor areas: Plot of 400 m² (125 m² private) and a 16 m² terrace to enjoy the outdoors • Lighting: Sunny exposure • Comfort: 2 bathrooms, dishwasher, and cable TV • Parking: 2 parking spaces, including one covered Environment: • Quiet neighborhood, suitable for families • Pleasant view of the surroundings • Proximity to public transportation and amenities Ideal situation: • Collèges de La Promenade within 8 minutes' walk • Pharmacie Amavita within 11 minutes' walk • Supermarché Coop within 12 minutes' walk • Gare de Payerne within 14 minutes' walk • Payerne Gare bus stop within 12 minutes' walk These villas offer an ideal living space for families or individuals seeking a balance between tranquility and proximity to urban services. With its modern architecture, well-designed spaces, and practical location, it represents a rare opportunity on the Payerne real estate market.Don't miss the chance to make this property your new home. Available immediately to allow you to start a new life in this charming Payerne neighborhood.

Travel time
-
1 / 11
4.5 rooms, 150m², CHF 925,000.–
Route d' Estavayer-le-Lac 17, 1538 Treytorrens (Payerne)

New individual 4.5-room villas in Treytorrens

Discover these two magnificent new individual 4.5-room villas, spread over two floors and offering a living area of 150 m² each.The Villa A is located on a plot of 637 m², while the Villa B benefits from a plot of 491 m² in Treytorrens (Payerne).A modern and pleasant living environmentDeliverable in spring 2027, these modern constructions, with their clear and elegant exterior architecture, large windows, and spacious areas, seduce with their exceptional living environment in a calm and green setting.The villas are distinguished by their bright and carefully designed living spaces: • Living and dining room in open space: an open and bright living area, enhanced by large sliding doors providing direct access to a spacious terrace. • Modern and fully equipped kitchen: equipped with elegant cabinets, an oven, and a dishwasher, it integrates harmoniously into the living space. • 2 bathrooms: designed to offer comfort and practicality in everyday life. • Terrace and garden: an ideal outdoor space to enjoy the beautiful days, with a dining area and access for vehicles. • Private parking spaces: a real asset for your daily comfort. SituationIdeally located in Treytorrens (Payerne), these villas benefit from a peaceful and green residential environment. The Treytorrens (Payerne) bus stop is just 2 minutes on foot, making your daily trips easier.The region offers a pleasant and preserved natural setting, ideal for enjoying a serene family life in the heart of the Vaud countryside, while remaining close to the amenities of Payerne.An opportunity not to be missedThese new villas represent a rare opportunity to acquire an exceptional property combining modernity, comfort, functionality, and quality of life.Do not miss this opportunity and let yourself be seduced by your future villa!

Travel time
-
1 / 13
5.5 rooms, 130m², CHF 1,330,000.–
Impasse de Montriant, 1530 Payerne

New 5.5-room villa facing Montriant park, 587 m² plot

Facing Montriant park, at the end of a quiet cul-de-sac in Payerne, two new twin villas with 5.5 rooms, designed by 3B Architecture. The park stretches out just in front of your home, a green space for children's games, walks, and quiet moments, just a few minutes' walk from the city center. Each villa has its own entrance, private garage, outdoor spaces, and garden.Sold on plan, these villas can still be designed with you. Materials, colors, kitchen, bathrooms: you choose each finish with the architect, based on plans and samples. You enter a new home that resembles you from the first day, designed for your family and your way of life.This ad concerns the Villa A, the largest plot: 587 m² land, approximately 130 m² living space and 193 m² usable space.Ground floor: living room, dining room, and open kitchen with a 28 m² terrace, bright office that becomes a guest room if needed, shower room with WC.First floor: three bedrooms, including a parental suite with dressing room and private bathroom, and a second bathroom for the other two bedrooms.Semi-basement: laundry room, cellar, and a space available to be arranged according to your desires (fitness room, playroom, home cinema). Additional surfaces optional.Energy: air-water heat pump, solar panels, underfloor heating.Train station, schools, shops, and highway access just a few minutes away.The neighboring Villa B (517 m² plot) is also for sale at CHF 1,290,000.Come and discover the plans and imagine your future home: Sergio D'Amato, 079 837 83 74, or via WhatsApp. Project page: groupe-immobilier.swiss/payerne

Travel time
-
1 / 13
5.5 rooms, 130m², CHF 1,290,000.–
Impasse de Montriant, 1530 Payerne

New 5.5-room villa facing Montriant park, garage and garden

Facing Montriant park, at the end of a quiet cul-de-sac in Payerne, two new twin villas with 5.5 rooms, designed by 3B Architecture. The park stretches out just in front of you, a green space for children's games, walks, and quiet moments, just a few minutes' walk from the city center. Each villa has its own entrance, private garage, outdoor spaces, and garden.Sold on plan, these villas are still being designed with you. Materials, colors, kitchen, bathrooms: you choose each finish with the architect, on plans and samples. You enter a new house that resembles you from the first day, designed for your family and your way of life.This ad concerns the Villa B: plot of 517 m², approximately 130 m² of living space and 189 m² of usable space.Ground floor: living room, dining room, and kitchen opening onto a 28 m² terrace, bright office that becomes a guest room if needed, shower room with WC.First floor: three bedrooms, including a parental suite with dressing room and private bathroom, and a second bathroom for the other two bedrooms.Semi-basement: laundry room, cellar, and a space available to be arranged according to your desires (fitness room, playroom, home cinema). Additional surfaces optional.Energy: air-water heat pump, solar panels, underfloor heating.Train station, schools, shops, and highway access just a few minutes away.The neighboring Villa A (plot of 587 m²) is also for sale for CHF 1,330,000.Come and discover the plans and imagine your future home: Sergio D'Amato, 079 837 83 74, or via WhatsApp. Project page: groupe-immobilier.swiss/payerne

Travel time
-
1 / 11
5.5 rooms, 163m², CHF 1,090,000.–
1530 Payerne

NEW SEMI-DETACHED VILLA 5.5 ROOMS - ABSOLUTE CALM, finishing according to your wishes

Offer yourself a rare quality of life in a peaceful environment, ideal for a family.Located in Payerne, this semi-detached villa consists of 5.5 rooms - 163 m² of living space spread over 3 levels - and seduces with its natural brightness, its generous and harmoniously designed volumes, as well as its green surroundings offering a beautiful unobstructed view of the mountains.Nested in a quiet and sought-after residential area, this contemporary villa has been designed to offer a harmonious balance between modern comfort, serenity, and immediate proximity to amenities.- Private terrace and garden- Quiet and family-friendly neighborhood- 2 bathrooms- Private garage and outdoor parking spaces- Finishes to choose from to personalize your future home- Permit in force - Delivery expected early 2027Beautiful, light-filled spacesThe ground floor accommodates a spacious living area including a living room, dining room, and open kitchen, creating a convivial and fluid space ideal for family moments and receptions.The large openings to the outside naturally extend the living spaces to a pleasant terrace and a private garden, allowing you to fully enjoy the surrounding calm and beautiful days.The ground floor includes:- A beautiful entrance with harmonious circulation space- A spacious living area with living room, dining room, and open kitchen- A contemporary open kitchen opening onto the living spaces- A practical storage room- A guest toilet- Direct access to the terrace and private gardenA floor designed for family lifeThe first floor has been imagined to offer comfort, intimacy, and functionality to the whole family.It includes:- A beautiful parental bedroom of approximately 17.5 m²- Two additional bright bedrooms- A bathroom- A shower roomThe numerous openings offer a very beautiful natural brightness and a warm, soothing atmosphere.Appreciable complementary spacesEach villa also benefits from:- A complete basement- A private garage- A private cellar- An office or multipurpose room ideal for teleworking, a playroom, or a fitness room- Outdoor parking spaces- A private plot of approximately 400 m²A project that can be personalized according to your wishesThe future owners will have the possibility to choose the materials, equipment, and finishes to create an interior perfectly in their image and fully corresponding to their tastes and lifestyle.Modern comfort and energy performanceThe project integrates modern and efficient equipment to ensure optimal comfort throughout the year:- Heating by heat pump- Underfloor heating- Photovoltaic panels on the roof- Contemporary construction meeting current energy standardsA new building also represents comfort, energy savings, construction guarantees, and peace of mind.An ideal situation for everyday lifePublic transportation, schools, and main shops are located in the immediate vicinity, offering a particularly practical everyday life for families while preserving a quiet and green residential area.A privileged living environment in PayerneLocated in the heart of the Waadtländer Broye, Payerne offers a particularly appreciated quality of life, between nature, tranquility, and quick access to Lausanne, Fribourg, and Yverdon.The advantages of these villas- Contemporary, bright architecture- Private terrace and garden- Personalizable finishes- Garage and parking spaces- Quiet and family-friendly neighborhood- New construction with modern comfortMain information- Project of two new semi-detached villas- Living area of approximately 163 m²- Plot area of approximately 400 m² per villa- 5.5 rooms- 3 bedrooms- Office / multipurpose room- 2 bathrooms- Private terrace and garden- Private garage- Outdoor parking spaces- Heating by heat pump- Photovoltaic panels- Permit in force- Delivery expected early 2027A beautiful opportunityThese villas represent a rare opportunity to settle in a privileged environment, combining construction quality, modern comfort, and sweetness of life in a sought-after residential area of Payerne.Contact Line Hug at 077 423 69 01 to receive the complete dossier and organize a visit.

1 / 11
4.5 rooms, 110m², CHF 910,000.–
Avenue Pré-du-Château 6, 1530 Payerne

ONLY 2 VILLAS AVAILABLE

ONLY 2 VILLAS AVAILABLE!Discover this promotion of 6 semi-detached villas (3 buildings of 2 villas) with 4.5 rooms, located in the quiet Pré-du-Château neighborhood in Payerne.Currently under construction, these properties combine modern comfort and practical location.Villas A1 and 2Main features: • Spacious living area: 110 m² spread over 2 floors + large attic of 52 m² • Pleasant outdoor areas: Plot of 340 m² and a 16 m² terrace to enjoy the outdoors • Lighting: Sunny exposure • Comfort: 2 bathrooms, dishwasher, and cable TV • Parking: 2 covered parking spaces Environment: • Quiet neighborhood, suitable for families • Pleasant view of the surroundings • Proximity to public transportation and amenities Ideal location: • La Promenade schools, 8 minutes on foot • Amavita pharmacy, 11 minutes on foot • Coop supermarket, 12 minutes on foot • Payerne train station, 14 minutes on foot • Payerne bus stop, 12 minutes on foot These villas offer an ideal living space for families or individuals seeking a balance between tranquility and proximity to urban services. With its modern architecture, well-designed spaces, and practical location, it represents a rare opportunity on the Payerne real estate market.Don't miss the chance to make this property your new home. Available immediately to allow you to start a new life in this charming Payerne neighborhood.

Travel time
-
1 / 11
4.5 rooms, 106m², CHF 870,000.–
Avenue Pré-du-Château 6, 1530 Payerne

ONLY 2 VILLAS LEFT

ONLY 2 VILLAS LEFT!Discover this promotion of 6 semi-detached villas (3 buildings of 2 villas) with 4.5 rooms, located in the quiet Pré-du-Château neighborhood in Payerne.Currently under construction, these properties combine modern comfort and practical location.PPE - Villas A1 and A2Main features: • Spacious living area: 106 m² spread over 2 floors + large attic of 53 m² • Pleasant outdoor areas: Plot of 400 m² (125 m² privatized) and a 16 m² terrace to enjoy the outdoors • Lighting: Sunny exposure • Comfort: 2 bathrooms, dishwasher, and cable TV • Parking: 2 parking spaces, including one covered Environment: • Quiet and family-friendly neighborhood • Pleasant view of the surroundings • Proximity to public transportation and amenities Ideal location: • Collèges de La Promenade within 8 minutes' walk • Pharmacie Amavita within 11 minutes' walk • Supermarché Coop within 12 minutes' walk • Gare de Payerne within 14 minutes' walk • Payerne Gare bus stop within 12 minutes' walk These villas offer an ideal living space for families or individuals seeking a balance between tranquility and proximity to urban services. With its modern architecture, well-designed spaces, and practical location, it represents a rare opportunity on the Payerne real estate market.Don't miss the chance to make this property your new home. Available immediately to allow you to start a new life in this charming Payerne neighborhood.

Travel time
-
1 / 13
5 rooms, 120m², CHF 920,000.–
Impasse de la Fontaine, 1537 Champtauroz

Villa familiale neuve de 5 pces à Champtauroz / VD

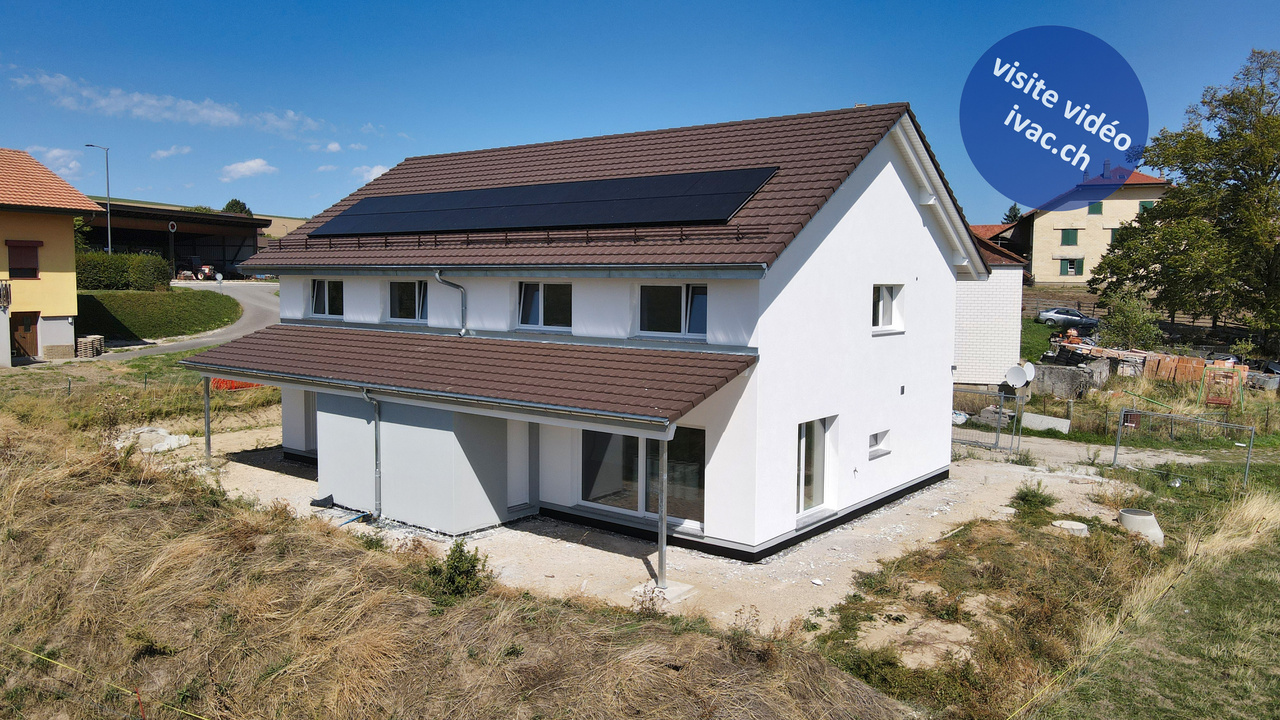
Envie de vivre dans le calme absolu ? Découvrez cette villa familiale neuve de 5 pces disponible rapidement. Elle est composée :-au rez : d'un hall d'entrée de 5.5 m2 avec armoires murales, 1 espace séjour / salle à manger de 50 m2 avec sortie sur terrasse / jardin, 1 cuisine ouverte entièrement équipée, 1 réduit / économat de 3.15 m2, 1 WC / lavabo séparé, 1 local technique / buanderie avec installation de la PAC (géothermie).-au 1er étage : 1 hall / bureau de 11.5 m2, 3 chambres à coucher de 11.3 m2, 15 m2 et 16.6 m2, 1 salle de bain de 10.2 m2 avec baignoire / douche / WC / double lavabo.-dans les combles : 1 galetas de 40 m2 accessible par une trappe.Divers : terrain de 386 m2 aménagé, réduit de 5.1 m2, grande terrasse dallée de 40 m2 partiellement couverte, engazonnement, couvert pour 2 voitures.Magnifique situation dominante en bordure de zone, sans-vis-à-vis, avec vue dégagée impressionnante sur la campagne environnante et les Alpes. Yverdon se trouve à 20 min. et Lausanne à 30 minutes.Dernière opportunité disponible.Visite vidéo disponible sur www.ivac.ch. Möchten Sie in absoluter Ruhe leben? Entdecken Sie diese neue Familienvilla mit 5 Zimmern, die kurzfristig bezugsfertig ist. Sie besteht aus:- im Erdgeschoss: einer 5,5 m² großen Eingangshalle mit Wandschränken, einem 50 m² großen Wohn-/Essbereich mit Zugang zur Terrasse/zum Garten, 1 vollständig ausgestattete offene Küche, 1 Abstellraum von 3,15 m², 1 separates WC mit Waschbecken, 1 Technik- und Waschraum mit Installation der Wärmepumpe (Geothermie).- im 1. Stock: 1 Flur/Büro von 11,5 m², 3 Schlafzimmer von 11,3 m², 15 m² und 16,6 m², 1 Badezimmer von 10,2 m² mit Badewanne/Dusche/WC/Doppelwaschbecken.- im Dachgeschoss: 1 Dachboden von 40 m², zugänglich über eine Luke.Sonstiges: 386 m² großes, angelegtes Grundstück, Abstellraum von 5,1 m², große, teilweise überdachte, gepflasterte Terrasse von 40 m², Rasenfläche, Carport für 2 Autos.Wunderschöne, erhöhte Lage am Rande eines Wohngebiets, ohne Gegenüber, mit beeindruckendem, freiem Blick auf die umliegende Landschaft und die Alpen. Yverdon ist in 20 Min. und Lausanne 30 Minuten entfernt.Letzte verfügbare Gelegenheit.Videobegleitung verfügbar unter www.ivac.ch. Want to live in absolute peace and quiet? Discover this brand-new 5-room family villa, available immediately. It features:- On the ground floor: a 5.5 m² entryway with built-in closets, a 50 m² living/dining area opening onto a terrace and garden, 1 fully equipped open kitchen, 1 3.15 m² storage room, 1 separate toilet with sink, 1 utility/laundry room with geothermal heat pump installation.-First floor: 1 hall/office measuring 11.5 m², 3 bedrooms measuring 11.3 m², 15 m², and 16.6 m², 1 bathroom measuring 10.2 m² with a bathtub, shower, toilet, and double sink.-In the attic: 1 attic space of 40 m² accessible via a trapdoor.Miscellaneous: 386 m² landscaped lot, 5.1 m² storage room, large 40 m² paved terrace partially covered, lawn, carport for 2 cars.Magnificent, elevated location on the edge of a residential area, not overlooked, with an impressive, unobstructed view of the surrounding countryside and the Alps. Yverdon is 20 minutes away and Lausanne is 30 minutes away.Last opportunity available.Video tour available at www.ivac.ch. Volete vivere in assoluta tranquillità? Scoprite questa villa familiare nuova con 5 locali, disponibile da subito. È composta da:- al piano terra:...

1 / 10
7.5 rooms, CHF 1,450,000.–
Route de la Laiterie 10, 1082 Corcelles-le-Jorat

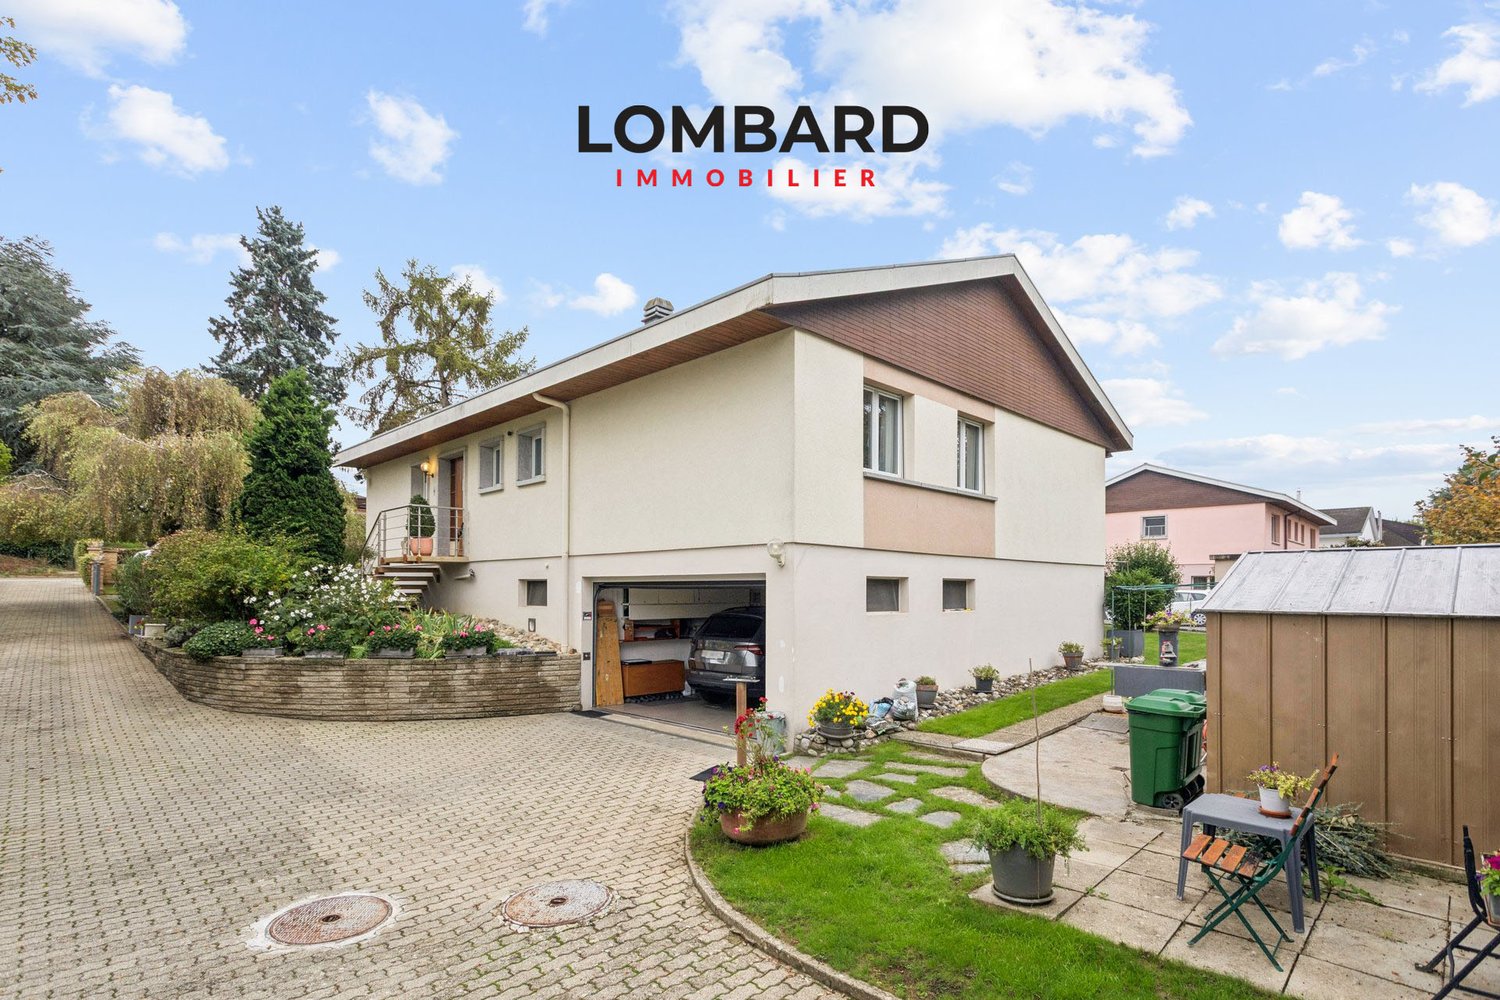
CORCELLES-LE-JORAT, new semi-detached villa with 7.5 rooms

CORCELLES-LE-JORAT: Very spacious semi-detached villas with nice clearance.In Corcelles-le-Jorat, this new project will seduce you with space and light in each room and the idyllic location on the edge of an agricultural area without vis-à-vis.This villa offers a particularly pleasant living environment, both due to the ideal size of the garden, which does not require too much maintenance, and its living space, which is intended for nature lovers. The total area of the plot is 340m2.The distribution of its 230m2 of net living space allows for a large living/dining room, 6 bedrooms, and several bathrooms.Finishes to the tenant's likingLarge fully excavated basementHeating by floor heat pumpBalcony and large terrace1 outdoor parking space and 1 covered parking spaceCorcelles-le-Jorat1082 Corcelles-le-Jorat is located in the district of Broye-Vully, in the canton of Vaud. The population in the political commune of Corcelles-le-Jorat has varied over the last five years with an average annual change of +1.8%, totaling 499 inhabitants (as of December 31, 2024). The tax rate is 14.1% (canton: 13.8%). Over the last five years, the construction of housing in the commune has averaged 1.7% per year, while the current vacancy rate is 3.5% (as of June 1, 2025). Real estate prices have changed by +17.9% over the last five years (canton: +22.0%).

Travel time
-
1 / 12
4.5 rooms, 107m², CHF 835,000.–
dans un cadre champêtre, 1535 Combremont-le-Grand

The Villas of Grand Pré Villa semi-detached house with 4.5 rooms – Lot C1

The Villas of Grand Pré – Your new home in Combremont-le-GrandDo you dream of a new villa in a peaceful environment, while still being close to amenities?Discover The Villas of Grand Pré, a new development of only 5 villas (2 individual and 3 semi-detached), located in the heart of Combremont-le-Grand, in a green and convivial setting.Designed to meet today's needs, these villas offer bright living spaces, an open kitchen to the living room, three bedrooms, a terrace, a private garden, and an attic with potential for development.The advantages of the project• Quiet and pleasant environment• New, customizable villas according to your wishes• Heat pump and photovoltaic panels• High-quality equipment, with an upgrade of doors and windows on all villas• Private garden and terrace• School, bus stop, and amenities within walking distance• Just a few minutes from Granges-Marnand, Payerne, and the main axesLaunch offerFor the first two reserved villas, the seller will take care of CHF 10'000.– of notary fees, a valuable help that reduces the necessary equity for your acquisition.Whether you are a family, a young couple, or looking for a new villa in the Broye, this project offers an excellent compromise between comfort, tranquility, and quality of life.A complete accompaniment, including financialTo simplify your access to property, you also benefit from the support of RESOLVE, a specialist in real estate financing. RESOLVE helps you analyze your situation, optimize your file, and find the most suitable banking institution for your project, in order to secure your acquisition in the best conditions.Request the complete sales dossier to discover the plans, availability, finishing budgets, and all the services.

Travel time
-
1 / 10
4.5 rooms, 107m², CHF 880,000.–
Closalet 10, 1535 Combremont-le-Grand

Combremont-le-Grand, villa for sale, 4.5 rooms, plot of 274 m2

Combremont-le-Grand, semi-detached villa for sale, 4.5 rooms, plot of 274 m2LAUNCH OFFERExclusively for the first two villas reservedCHF 10,000.- purchase fees offered by the sellerNEW REAL ESTATE PROJECT IN COMBREMONT-LE-GRANDThe Villas du Grand Pré offer a residential concept on a human scale, consisting of three semi-detached villas (C1, C2, and C3) and two individual villas, ideally located in a green and peaceful environment.The 3 villas in PPE offer approximately 107 m² of living space on two levels, with contemporary architecture, bright spaces, and private outdoor areas.The project is particularly distinguished by:o modern and timeless architecture;o generous and perfectly optimized spaces;o a favorable orientation offering excellent sunlight;o a private garden that is easy to maintain;o attics offering potential for expansion (subject to the approval of the new PACom and the obtaining of a building permit);o high-performance energy equipment meeting current standards.PRIVILEGED LIVING ENVIRONMENTThe Villas du Grand Pré are located in the heart of Combremont-le-Grand and offer a calm, green, and family-friendly environment. The project offers an ideal balance between the tranquility of the countryside and the proximity to essential amenities. The primary school, bus stop, medical office, and a restaurant are accessible within a few minutes on foot, making daily life easier while preserving an authentic living environment.ConstructionA CONSTRUCTION REALIZED BY A TRUSTED PARTNERThe villas are built by A.Clément SA, a general contractor recognized for the quality of its achievements and its expertise in residential construction.The choice of a general contractor offers buyers a single point of contact, guaranteeing efficient coordination of the site, respect for deadlines, and rigorous monitoring until the keys are handed over.Ground flooro Entrance with integrated wall cabinetso Large living area of approximately 40 m² including ? open kitchen with island ? dining room ? living roomo Storage roomo Bathroom (WC, sink)1st flooro Hallway that can be convertedo Bedroom 1 of approximately 12 m²o Bedroom 2 of approximately 11 m²o Bedroom 3 of approximately 11 m²o Bathroom (bathtub, WC, sink)Attico Attic of approximately 28 m², raw and insulated (expansion possible, subject to the approval of the new PACom and the obtaining of a building permit)o Technical room / laundry room (connection for washing machine, sink)Roofo Roof with two slopes and tile coveringo A skylight providing additional natural lighto Photovoltaic panels contributing to the reduction of energy costs and more sustainable consumption.Outdoor areaso 2 private parking spaces, obligatory and in addition to the sale price (CHF 15,000.- / parking space)o Paved terrace of approximately 20 m²o Private, grassed, and planted garden of approximately 55 m²o Hedge for more privacyo Access via asphalted roado 2 visitor parking spaces for the PPELAUNCH OFFERExclusively for the first two villas sold, CHF 10,000.- purchase fees offered by the sellerThe developer participates in the amount of CHF 10,000.- in the costs related to the purchase contract and the constitution of the mortgage deed.This participation is directly deducted when the notary establishes the settlement. A concrete advantage that reduces the required equity for the acquisition.o Finishes according to the buyers' wishesThe future owners have comfortable budgets to personalize:o kitchen,o bathrooms,o floor coverings,o interior finishes.A rare opportunity to create a fully customized interior, in line with personal tastes and lifestyle.o Each villa is autonomous in terms of water, heating, and electricity. Only...
Travel time
-
1 / 10
4.5 rooms, 107m², CHF 795,000.–
Closalet 10, 1535 Combremont-le-Grand

Combremont-le-Grand, villa for sale, 4.5 rooms, from Fr. 795'000.-

Combremont-le-Grand, semi-detached villa for sale, 4.5 rooms, from Fr. 795'000.-LAUNCH OFFERExclusively for the first two villas reservedCHF 10'000.- purchase fees offered by the sellerNEW REAL ESTATE PROJECT IN COMBREMONT-LE-GRANDThe Villas du Grand Pré offer a residential concept on a human scale, consisting of three semi-detached villas (C1, C2 and C3) and two individual villas, ideally located in a green and peaceful environment.The 3 villas in PPE offer approximately 107 m² of living space on two levels, with a contemporary architecture, bright spaces and private outdoor areas.The project is particularly distinguished by:o a modern and timeless architecture;o generous and perfectly optimized spaces;o a favorable orientation offering excellent sunlight;o a private garden easy to maintain;o attics offering potential for extension (subject to the approvals in force);o high-performance energy equipment meeting current standards.PRIVILEGED LIVING ENVIRONMENTThe Villas du Grand Pré are located in the heart of Combremont-le-Grand and offer a calm, green and family-friendly environment. The project offers an ideal balance between the tranquility of the countryside and the proximity to essential amenities. The primary school, bus stop, medical office and a restaurant are accessible within a few minutes' walk, facilitating daily life while preserving an authentic living environment.ConstructionA CONSTRUCTION REALIZED BY A TRUSTED PARTNERThe villas are built by A.Clément SA, a general contractor recognized for the quality of its achievements and its know-how in residential construction.The choice of a general contractor offers buyers a single point of contact guaranteeing efficient coordination of the site, respect for deadlines and rigorous monitoring until the keys are handed over.Ground flooro Entrance with integrated wall cabinetso Large living area of approximately 40 m² including ? open kitchen with island ? dining room ? living roomo Storage roomo Bathroom (WC, sink)1st flooro Hallway with possibility of layouto Bedroom 1 of approximately 12 m²o Bedroom 2 of approximately 11 m²o Bedroom 3 of approximately 11 m²o Bathroom (bathtub, WC, sink)Attico Attic of approximately 28 m², raw and insulated (extension possible, subject to the approval of the new PACom and the issuance of a building permit)o Technical room / laundry room (connection for washing machine, sink)Roofo Roof with two slopes and tile coveringo A skylight providing additional natural lighto Photovoltaic panels contributing to the reduction of energy costs and a more sustainable consumption.Outdoor areaso 2 private parking spaces, obligatory and in addition to the sale price (CHF 15'000.- per parking space)o Paved terrace of approximately 20 m²o Private, grassed and tree-planted garden of approximately 55 m²o Hedge for more privacyo Access via asphalted roado 2 visitor parking spaces for the PPELAUNCH OFFERExclusively for the first two villas sold: CHF 10'000.- purchase fees offered by the sellerThe developer participates in the amount of CHF 10'000.- in the costs related to the purchase deed and the constitution of the mortgage.This participation is directly deducted when the notary establishes the settlement. A concrete advantage that reduces the necessary own funds for the acquisition.o Finishes at the discretion of the buyersThe future owners have comfortable budgets to personalize:o kitchen,o bathrooms,o floor coverings,o interior finishes.A rare opportunity to create a fully customized interior, in line with their tastes and lifestyle.o Each villa is autonomous in terms of water, heating and electricity. Only...
Travel time
-
1 / 10
4.5 rooms, 107m², CHF 835,000.–
Closalet 10, 1535 Combremont-le-Grand

Combremont-le-Grand, villa for sale, 4.5 rooms, plot of 245 m2

Combremont-le-Grand, semi-detached house for sale, 4.5 rooms, plot of 245 m2LAUNCH OFFERExclusively for the first two villas soldCHF 10,000.- purchase fees offered by the sellerNEW REAL ESTATE PROJECT IN COMBREMONT-LE-GRANDThe Villas du Grand Pré offer a residential concept on a human scale, consisting of three semi-detached houses (C1, C2, and C3) and two individual villas, ideally located in a green and peaceful environment.The 3 villas in PPE offer approximately 107 m² of living space on two levels, with contemporary architecture, bright spaces, and private outdoor areas.The project is particularly distinguished by:o modern and timeless architecture;o generous and perfectly optimized spaces;o a favorable orientation offering excellent sunlight;o a private garden that is easy to maintain;o attics offering potential for expansion (subject to authorization);o high-performance energy equipment meeting current standards.PRIVILEGED LIVING ENVIRONMENTThe Villas du Grand Pré are located in the heart of Combremont-le-Grand and benefit from a calm, green, and family-friendly environment. The project offers an ideal balance between the tranquility of the countryside and the proximity to essential amenities. The primary school, bus stop, medical office, and a restaurant are accessible within a few minutes' walk, making daily life easier while preserving an authentic living environment.ConstructionA CONSTRUCTION REALIZED BY A TRUSTED PARTNERThe villas are built by A.Clément SA, a general construction company recognized for the quality of its achievements and its expertise in residential construction.The choice of a general contractor offers buyers a single point of contact, guaranteeing efficient coordination of the site, respect for deadlines, and rigorous monitoring until the keys are handed over.Ground flooro Entrance with integrated wall cabinetso Large living area of approximately 40 m² including ? open kitchen with island ? dining room ? living roomo Storage roomo Bathroom (WC, sink)1st flooro Hallway that can be convertedo Bedroom 1 of approximately 12 m²o Bedroom 2 of approximately 11 m²o Bedroom 3 of approximately 11 m²o Bathroom (bathtub, WC, sink)Attico Attic of approximately 28 m², raw and insulated (expansion possible, subject to approval)o Technical room / laundry room (connection for washing machine, sink)Roofo Roof with two slopes and tile coveringo A skylight providing additional natural lighto Photovoltaic panels contributing to the reduction of energy costs and more sustainable consumption.Outdoor facilitieso 2 private parking spaces, obligatory, in addition to the sale price (CHF 15,000.- / parking space)o Paved terrace of approximately 20 m²o Private, grassed, and planted garden of approximately 55 m²o Hedge for more privacyo Access via asphalted roado 2 visitor parking spaces for the PPELAUNCH OFFERExclusively for the first two villas sold, CHF 10,000.- purchase fees offered by the sellerThe developer participates in the amount of CHF 10,000.- in the costs related to the purchase contract and the constitution of the mortgage deed.This participation is directly deducted when the notary establishes the settlement. A concrete advantage that reduces the required equity for the acquisition.o Finishes according to the buyers' wishesThe future owners have comfortable budgets to personalize:o kitchen,o bathrooms,o floor coverings,o interior finishes.A rare opportunity to create a fully customized interior, in line with personal tastes and lifestyle.o Each villa is autonomous in terms of water, heating, and electricity. Only...

Travel time
-
1 / 10
5.5 rooms, 140m², CHF 1,090,000.–
Closalet 10, 1535 Combremont-le-Grand

Combremont-le-Grand, villa for sale, 5.5 rooms, plot of 533 m2

Combremont-le-Grand, individual villa for sale, 5.5 rooms, plot of 533 m2LAUNCH OFFERExclusively for the first two villas reservedCHF 10,000.- purchase fees offered by the sellerNEW REAL ESTATE PROJECT IN COMBREMONT-LE-GRANDThe Villas du Grand Pré offer a residential concept on a human scale, consisting of three contiguous villas (C1, C2, and C3) and two individual villas, ideally located in a green and peaceful environment.The 3 villas in PPE offer approximately 107 m² of living space on two levels, with contemporary architecture, bright spaces, and private outdoor areas.The project is particularly distinguished by:o modern and timeless architecture;o generous and perfectly optimized spaces;o favorable orientation offering excellent sunlight;o a private garden that is easy to maintain;o attics offering potential for expansion (subject to the approvals in force);o high-performance energy equipment meeting current standards.PRIVILEGED LIVING ENVIRONMENTThe Villas du Grand Pré are located in the heart of Combremont-le-Grand and offer a calm, green, and family-friendly environment. The project offers an ideal balance between the tranquility of the countryside and the proximity to essential amenities. The primary school, bus stop, medical office, and a restaurant are accessible within a few minutes' walk, facilitating daily life while preserving an authentic living environment.ConstructionA CONSTRUCTION REALIZED BY A TRUSTED PARTNERThe villas are built by A.Clément SA, a general contractor recognized for the quality of its achievements and its expertise in residential construction.The choice of a general contractor offers buyers a single point of contact guaranteeing efficient coordination of the site, respect for deadlines, and rigorous monitoring until the keys are handed over.Ground flooro Entrance with integrated wall cabinetso Large living area of approximately 40 m² including ? open kitchen with island ? dining room ? living roomo Storage roomo Bathroom (WC, sink)1st flooro Hallway that can be fitted outo Bedroom 1 of approximately 12 m²o Bedroom 2 of approximately 11 m²o Bedroom 3 of approximately 11 m²o Bathroom (bathtub, WC, sink)Attico Attic of approximately 28 m², raw and insulated (expansion possible, subject to the approval of the new PACom and the obtaining of a building permit)o Technical room / laundry room (connection for washing machine, sink)Roofo Roof with two slopes and tile coveringo A skylight providing additional natural lighto Photovoltaic panels contributing to the reduction of energy costs and more sustainable consumption.Outdoor facilitieso 2 private parking spaces, obligatory and in addition to the sale price (CHF 15,000.- / parking space)o Paved terrace of approximately 20 m²o Private, grassed, and treed garden of approximately 55 m²o Hedge for more privacyo Access via asphalted roado 2 visitor parking spaces for the PPELAUNCH OFFERExclusively for the first two villas sold, CHF 10,000.- purchase fees offered by the sellerThe promoter participates in the amount of CHF 10,000.- in the costs related to the deed of sale and the constitution of the mortgage deed.This participation is directly deducted when the notary establishes the settlement. A concrete advantage that reduces the equity required for the acquisition.o Finishes to the buyers' likingThe future owners have comfortable budgets to personalize:o kitchen,o bathrooms,o floor coverings,o interior finishes.A rare opportunity to create a fully customized interior, in line with their tastes and lifestyle.o Each villa is autonomous in terms of water, heating, and electricity.

Travel time
-
1 / 10
5.5 rooms, 163m², CHF 1,090,000.–
1530 Payerne

Beautiful Semi-Detached Villa with 5.5 Rooms - Absolute Calm - Payerne

Enjoy a rare quality of life in a peaceful environment, ideal for a family.This new semi-detached villa in Payerne with 5.5 rooms - 163 m² of living space on 3 levels - seduces with its natural light, its generous and harmoniously designed spaces, as well as its green surroundings offering a beautiful unobstructed view of the mountains.Located in a quiet and sought-after residential area, this modern villa has been designed to offer a harmonious balance between modern comfort, serenity, and immediate proximity to amenities.- Terrace and private garden- Quiet and family-friendly neighborhood- 2 bathrooms- Private garage and outdoor parking spaces- Finishes to be chosen to personalize your future home- Permit in force - Delivery expected early 2027Beautiful, light-filled spacesThe ground floor welcomes a spacious living area including a living room, dining room, and open kitchen, creating a convivial and fluid space ideal for family moments and receptions.The large openings to the outside naturally extend the living spaces to a pleasant terrace and a private garden, allowing you to fully enjoy the surrounding calm and beautiful days.The ground floor includes:- A beautiful entrance with harmonious circulation space- A spacious living area with living room, dining room, and open kitchen- A contemporary open kitchen opening onto the living spaces- A practical storage room- A guest toilet- Direct access to the terrace and private gardenA floor designed for family lifeThe first floor has been imagined to offer comfort, intimacy, and functionality to the whole family.It includes:- A beautiful parental bedroom of about 17.5 m²- Two additional bright bedrooms- A bathroom- A shower roomThe numerous openings offer a very beautiful natural light and a warm, soothing atmosphere.Appreciable additional spacesEach villa also benefits from:- A complete basement- A private garage- A private cellar- An office or multipurpose room ideal for teleworking, a playroom, or a fitness room- Outdoor parking spaces- A private plot of about 400 m²A project that can be personalized according to your desiresThe future owners will have the possibility to choose the materials, equipment, and finishes to create an interior that is perfectly in their image and fully corresponds to their tastes and lifestyle.Modern comfort and energy performanceThe project integrates modern and high-performance equipment to ensure optimal comfort throughout the year:- Heating by heat pump- Underfloor heating- Photovoltaic panels on the roof- Contemporary construction that meets current energy standardsA new building also represents comfort, energy savings, construction guarantees, and peace of mind.An ideal situation for everyday lifePublic transportation, schools, and main shops are located in the immediate vicinity, making everyday life particularly practical for families while preserving a quiet and green residential environment.A privileged living environment in PayerneLocated in the heart of the Waadtländer Broye, Payerne offers a particularly appreciated quality of life, between nature, tranquility, and quick access to Lausanne, Fribourg, and Yverdon.The advantages of these villas- Modern and bright architecture- Terrace and private garden- Personalizable finishes- Garage and parking spaces- Quiet and family-friendly neighborhood- New construction with modern comfortMain information- Project of two new semi-detached villas- Living area of about 163 m²- Plot of about 400 m² per villa- 5.5 rooms- 3 bedrooms- Office/multipurpose room- 2 bathrooms- Terrace and private garden- Private garage- Outdoor parking spaces- Heating by heat pump- Photovoltaic panels- Permit in force- Delivery expected early 2027A beautiful opportunity to seizeThese villas represent a rare opportunity to settle in a privileged environment, combining construction quality, modern comfort, and sweet living in a sought-after residential area of Payerne.Contact Line Hug at 077 423 69 01 to receive the complete dossier and organize a visit.

1 / 9
4.5 rooms, 107m², CHF 880,000.–
dans un cadre champêtre, 1535 Combremont-le-Grand

The Villas of Grand Pré - Semi-detached house with 4.5 rooms - Plot C3

The Villas of Grand Pré – Your new home in Combremont-le-GrandDo you dream of a new villa in a peaceful environment, while still being close to amenities?Launch offerFor the first two reserved villas, the seller will take care of CHF 10'000.– of notary fees, a valuable help that reduces the equity required for your purchase.Discover The Villas of Grand Pré, a new promotion of only 5 villas (2 individual and 3 semi-detached), located in the heart of Combremont-le-Grand, in a green and convivial setting.These villas are designed to meet today's needs, offering bright living spaces, an open kitchen to the living room, three bedrooms, a terrace, a private garden, and an attic with potential for conversion.The advantages of the project• Quiet and pleasant environment• New, customizable villas according to your wishes• Heat pump and photovoltaic panels• Quality equipment, with an upgrade of doors and windows for all villas• Private garden and terrace• School, bus stop, and amenities within walking distance• Just a few minutes from Granges-Marnand, Payerne, and main axesWhether you are a family, a young couple, or looking for a new villa in the Broye, this project offers an excellent compromise between comfort, tranquility, and quality of life.A comprehensive support service, including financingTo simplify your access to property, you also benefit from the support of RESOLVE, a specialist in real estate financing. RESOLVE helps you analyze your situation, optimize your file, and find the most suitable banking institution for your project, in order to secure your purchase under the best conditions.Request the complete sales dossier to discover the plans, availability, finishing budgets, and all services.

Travel time
-

Suggested properties for you based on search results

Other interesting objects