Rooms
5.5
Living space
140 m2
Selling price
CHF 1,090,000.–
Notify on price drop
"Combremont-le-Grand, villa for sale, 5.5 rooms, plot of 533 m2"
Address
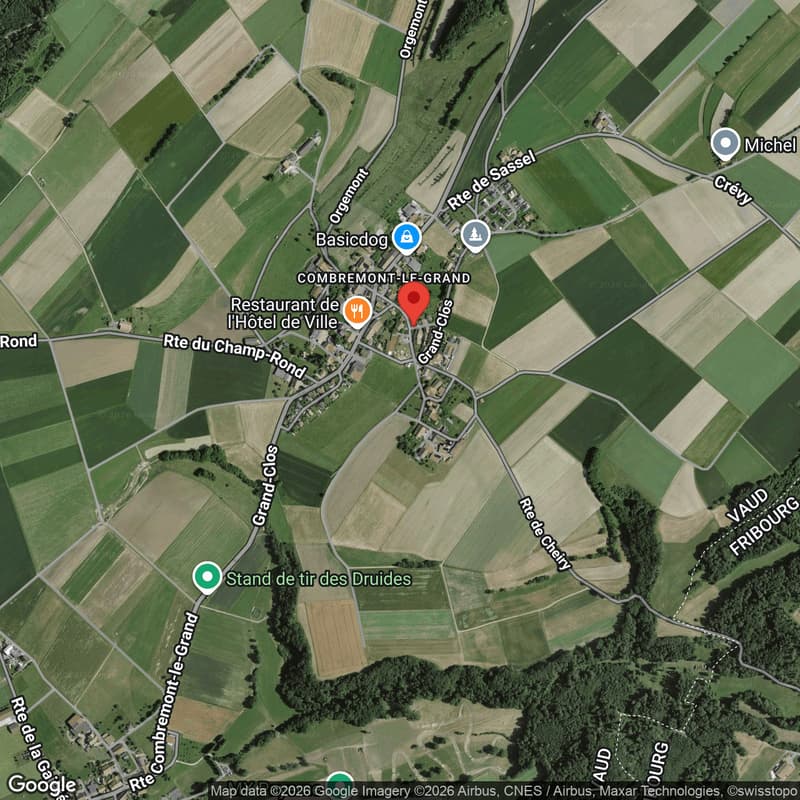
Closalet 10, 1535 Combremont-le-GrandTravel time
- > 60 minStation: Henniez
Surrounding information
Public Transport
2 min.Combremont-le-Grand
Times refer to the route on foot.
Price
- Purchase price:
- CHF 1,090,000.–
- Notify on price drop
Main information
- Availability:
- By agreement
- Type:
- Single house
- No. of rooms:
- 5.5
- Surface living:
- 140 m2
- Land area:
- 533 m2
- Year built:
- 2026
Characteristics
Balcony / Terrace
Child-friendly
Parking space
Documents (0)
Description
Combremont-le-Grand, individual villa for sale, 5.5 rooms, plot of 533 m2
LAUNCH OFFER
Exclusively for the first two villas reserved
CHF 10,000.- purchase fees offered by the seller
NEW REAL ESTATE PROJECT IN COMBREMONT-LE-GRAND
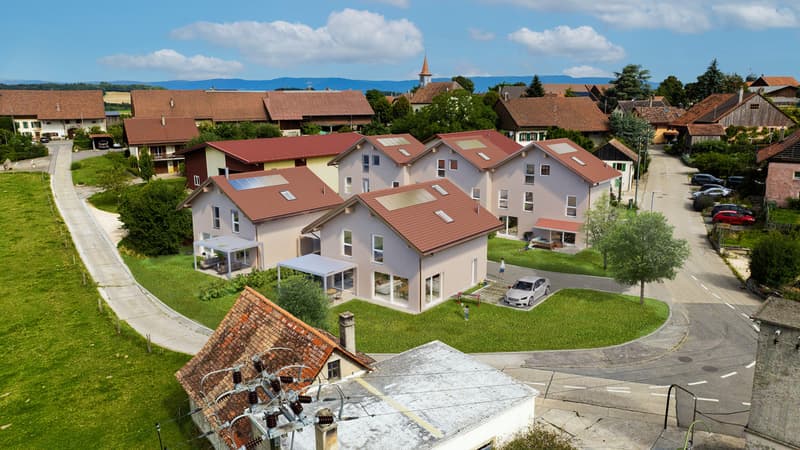
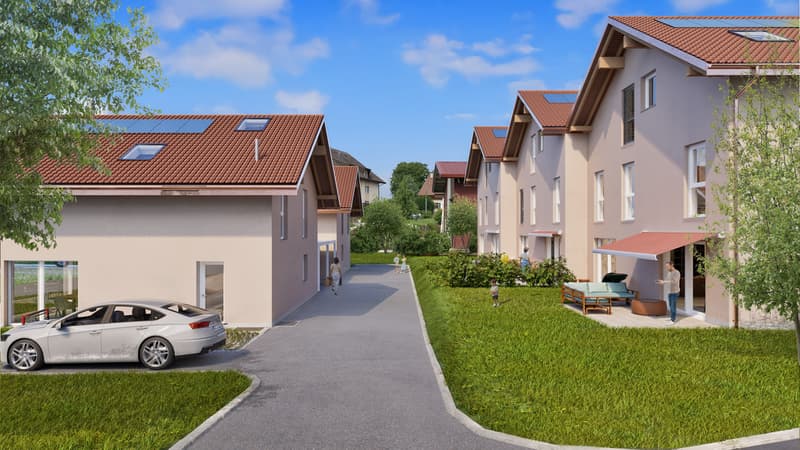
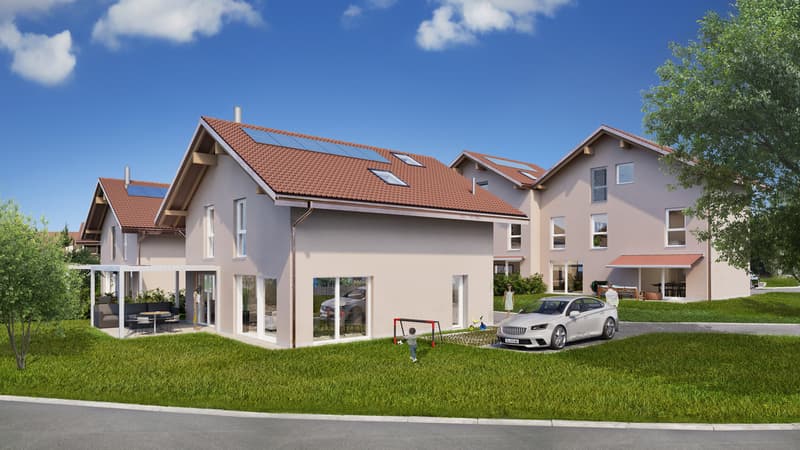
The Villas du Grand Pré offer a residential concept on a human scale, consisting of three contiguous villas (C1, C2, and C3) and two individual villas, ideally located in a green and peaceful environment.
The 3 villas in PPE offer approximately 107 m² of living space on two levels, with contemporary architecture, bright spaces, and private outdoor areas.
The project is particularly distinguished by:
o modern and timeless architecture;
o generous and perfectly optimized spaces;
o favorable orientation offering excellent sunlight;
o a private garden that is easy to maintain;
o attics offering potential for expansion (subject to the approvals in force);
o high-performance energy equipment meeting current standards.
PRIVILEGED LIVING ENVIRONMENT
The Villas du Grand Pré are located in the heart of Combremont-le-Grand and offer a calm, green, and family-friendly environment. The project offers an ideal balance between the tranquility of the countryside and the proximity to essential amenities. The primary school, bus stop, medical office, and a restaurant are accessible within a few minutes' walk, facilitating daily life while preserving an authentic living environment.
Construction
A CONSTRUCTION REALIZED BY A TRUSTED PARTNER
The villas are built by A.Clément SA, a general contractor recognized for the quality of its achievements and its expertise in residential construction.
The choice of a general contractor offers buyers a single point of contact guaranteeing efficient coordination of the site, respect for deadlines, and rigorous monitoring until the keys are handed over.
Ground floor
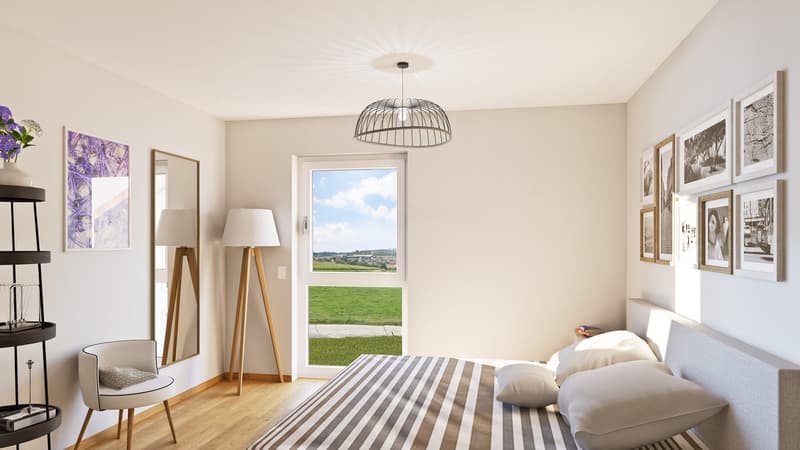
o Entrance with integrated wall cabinets
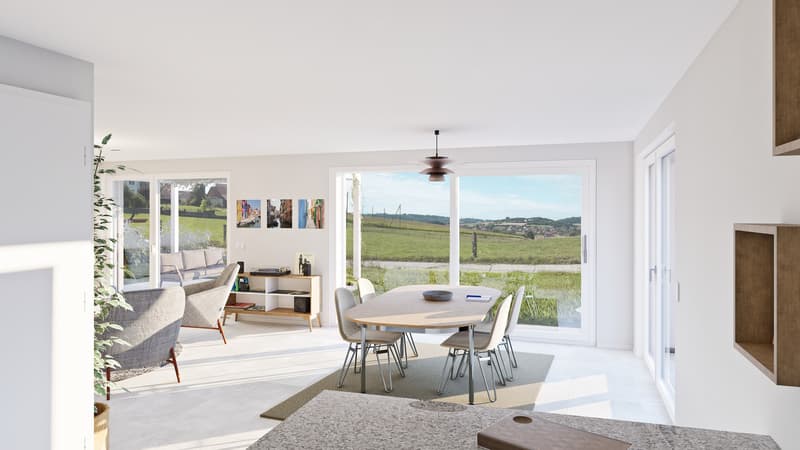
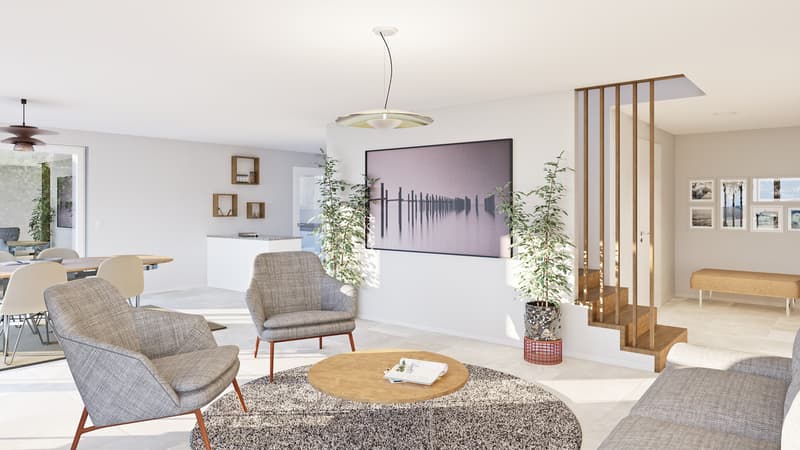
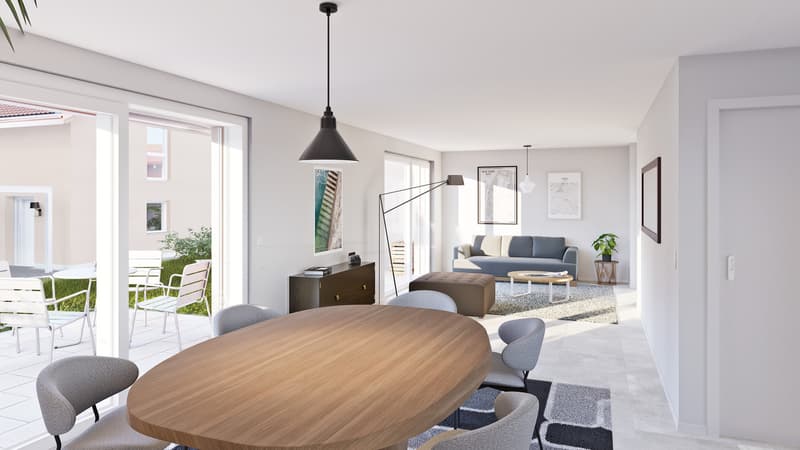
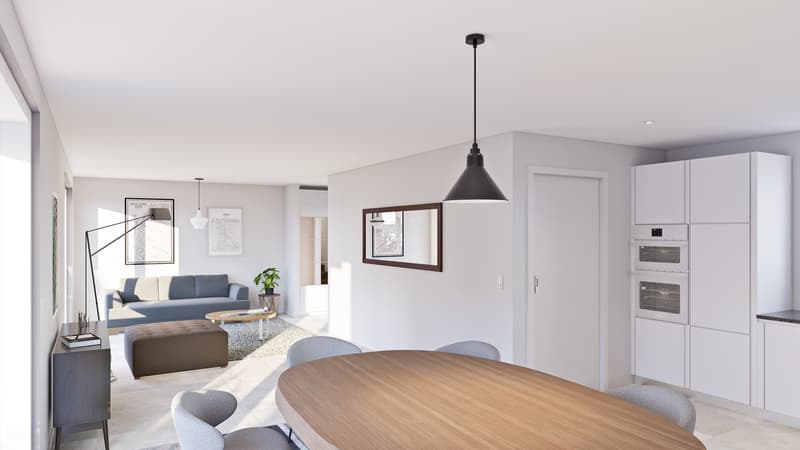
o Large living area of approximately 40 m² including
? open kitchen with island
? dining room
? living room
o Storage room
o Bathroom (WC, sink)
1st floor
o Hallway that can be fitted out
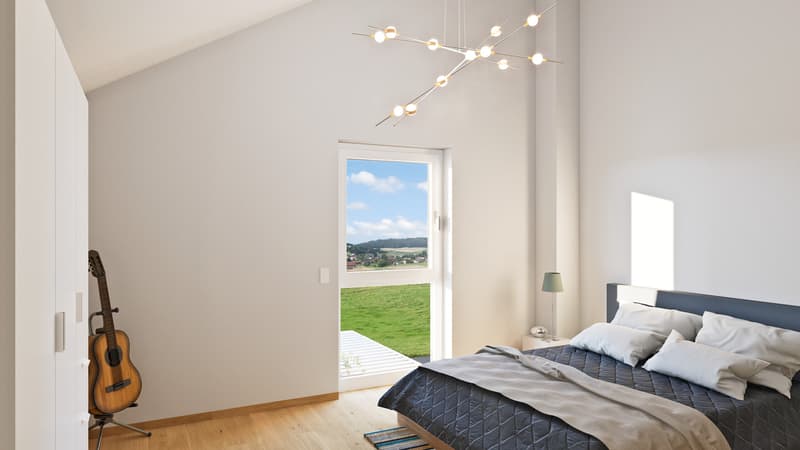
o Bedroom 1 of approximately 12 m²
o Bedroom 2 of approximately 11 m²
o Bedroom 3 of approximately 11 m²
o Bathroom (bathtub, WC, sink)
Attic
o Attic of approximately 28 m², raw and insulated (expansion possible, subject to the approval of the new PACom and the obtaining of a building permit)
o Technical room / laundry room (connection for washing machine, sink)
Roof
o Roof with two slopes and tile covering
o A skylight providing additional natural light
o Photovoltaic panels contributing to the reduction of energy costs and more sustainable consumption.
Outdoor facilities
o 2 private parking spaces, obligatory and in addition to the sale price (CHF 15,000.- / parking space)
o Paved terrace of approximately 20 m²
o Private, grassed, and treed garden of approximately 55 m²
o Hedge for more privacy
o Access via asphalted road
o 2 visitor parking spaces for the PPE
LAUNCH OFFER
Exclusively for the first two villas sold, CHF 10,000.- purchase fees offered by the seller
The promoter participates in the amount of CHF 10,000.- in the costs related to the deed of sale and the constitution of the mortgage deed.
This participation is directly deducted when the notary establishes the settlement. A concrete advantage that reduces the equity required for the acquisition.
o Finishes to the buyers' liking
The future owners have comfortable budgets to personalize:
o kitchen,
o bathrooms,
o floor coverings,
o interior finishes.
A rare opportunity to create a fully customized interior, in line with their tastes and lifestyle.
o Each villa is autonomous in terms of water, heating, and electricity.
LAUNCH OFFER
Exclusively for the first two villas reserved
CHF 10,000.- purchase fees offered by the seller
NEW REAL ESTATE PROJECT IN COMBREMONT-LE-GRAND
The Villas du Grand Pré offer a residential concept on a human scale, consisting of three contiguous villas (C1, C2, and C3) and two individual villas, ideally located in a green and peaceful environment.
The 3 villas in PPE offer approximately 107 m² of living space on two levels, with contemporary architecture, bright spaces, and private outdoor areas.
The project is particularly distinguished by:
o modern and timeless architecture;
o generous and perfectly optimized spaces;
o favorable orientation offering excellent sunlight;
o a private garden that is easy to maintain;
o attics offering potential for expansion (subject to the approvals in force);
o high-performance energy equipment meeting current standards.
PRIVILEGED LIVING ENVIRONMENT
The Villas du Grand Pré are located in the heart of Combremont-le-Grand and offer a calm, green, and family-friendly environment. The project offers an ideal balance between the tranquility of the countryside and the proximity to essential amenities. The primary school, bus stop, medical office, and a restaurant are accessible within a few minutes' walk, facilitating daily life while preserving an authentic living environment.
Construction
A CONSTRUCTION REALIZED BY A TRUSTED PARTNER
The villas are built by A.Clément SA, a general contractor recognized for the quality of its achievements and its expertise in residential construction.
The choice of a general contractor offers buyers a single point of contact guaranteeing efficient coordination of the site, respect for deadlines, and rigorous monitoring until the keys are handed over.
Ground floor
o Entrance with integrated wall cabinets
o Large living area of approximately 40 m² including
? open kitchen with island
? dining room
? living room
o Storage room
o Bathroom (WC, sink)
1st floor
o Hallway that can be fitted out
o Bedroom 1 of approximately 12 m²
o Bedroom 2 of approximately 11 m²
o Bedroom 3 of approximately 11 m²
o Bathroom (bathtub, WC, sink)
Attic
o Attic of approximately 28 m², raw and insulated (expansion possible, subject to the approval of the new PACom and the obtaining of a building permit)
o Technical room / laundry room (connection for washing machine, sink)
Roof
o Roof with two slopes and tile covering
o A skylight providing additional natural light
o Photovoltaic panels contributing to the reduction of energy costs and more sustainable consumption.
Outdoor facilities
o 2 private parking spaces, obligatory and in addition to the sale price (CHF 15,000.- / parking space)
o Paved terrace of approximately 20 m²
o Private, grassed, and treed garden of approximately 55 m²
o Hedge for more privacy
o Access via asphalted road
o 2 visitor parking spaces for the PPE
LAUNCH OFFER
Exclusively for the first two villas sold, CHF 10,000.- purchase fees offered by the seller
The promoter participates in the amount of CHF 10,000.- in the costs related to the deed of sale and the constitution of the mortgage deed.
This participation is directly deducted when the notary establishes the settlement. A concrete advantage that reduces the equity required for the acquisition.
o Finishes to the buyers' liking
The future owners have comfortable budgets to personalize:
o kitchen,
o bathrooms,
o floor coverings,
o interior finishes.
A rare opportunity to create a fully customized interior, in line with their tastes and lifestyle.
o Each villa is autonomous in terms of water, heating, and electricity.
Mortgage Calculator
From dream house to home ownership: the mortgage calculator can help you estimate the affordability of this property.

Free
Create an account for more options
Create your account to manage your favorites across all devices, keep track of your search alerts, and never miss an update. Everything you need for your home search, all in one place!
Advertiser


montoit.ch Sàrl
Zone industrielle, La Guérite 1
1541Sévaz
Contact
- Listing ID
- 4003438505
- Object ref.
- Lot B