6 results - Properties for sale with Elevator: District Jura bernois

1 / 13
3.5 rooms, 94m², CHF 250,000.–
Top
Auf Anfrage 1, 2720 Tramelan

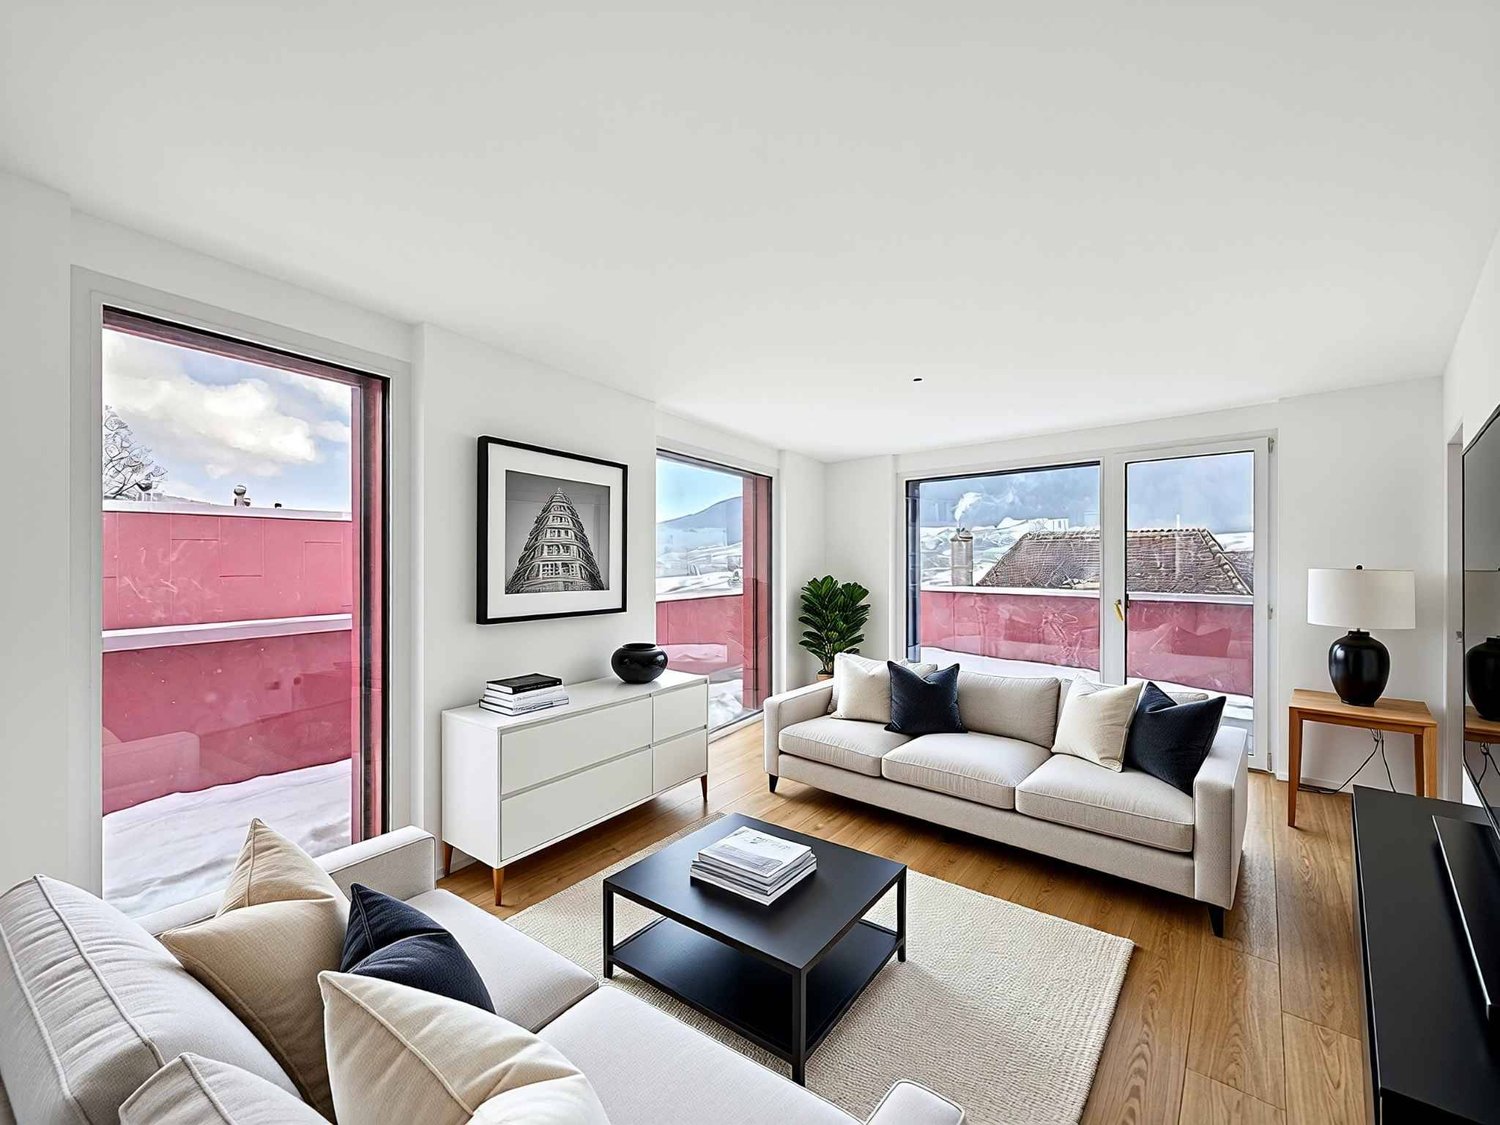
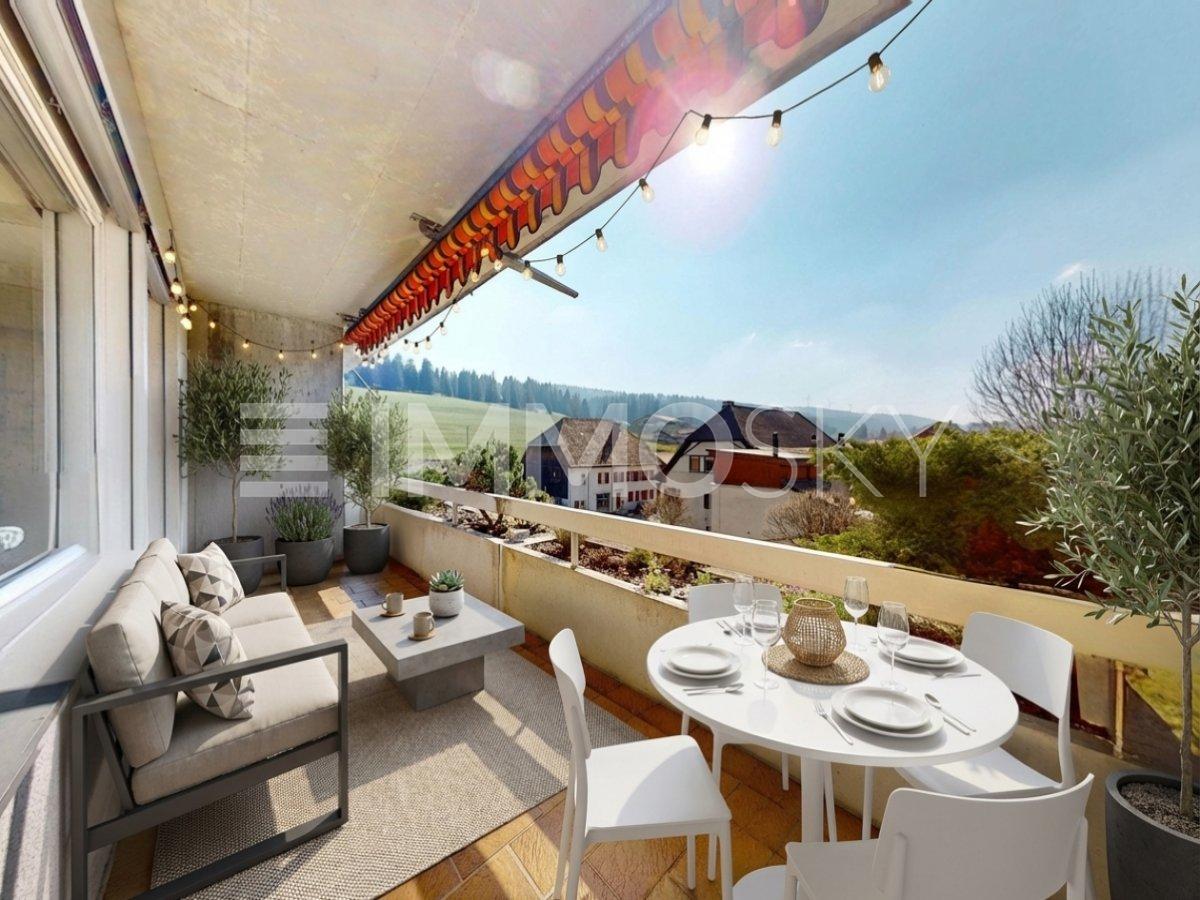
A superb apartment to be shaped in your image

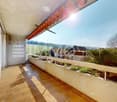
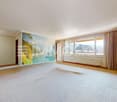
Located at the entrance of Tramelan, this superb apartment to be renovated offers a rare balance between urban practicality, luminosity, and a considerable living space. Embedded in an intimate PPE of small size, this property immediately seduces with its welcoming atmosphere, which provides a true feeling of being at home.One benefits from the immediate proximity of services while enjoying the advantages of a human-sized co-ownership of only 9 apartments. The current distribution of rooms allows for a complete, tailor-made renovation, offering comfort and functionality in daily life according to your desires.The volumes are generous, bathed in natural light thanks to excellent exposure, and pleasantly arranged to optimize space. The living room offers a spacious living area, perfect for accommodating your future decoration projects, and a balcony extends this living space for your outdoor evenings.An ideal project to concretize your decoration ideas and create a modern interior that resembles you in all serenity. The proposed images are possible projections of this superb property. The apartment offers a very interesting potential for additional valorization, both for a first purchase and for a rental investment.This property offers the following advantages:- Large living room- Kitchen open to the living room- 2 generous bedrooms- 1 bathroom with WC and 1 visitor WC- 1 parking space in the underground garage and 1 outdoor parking space, in addition to the sale price, respectively at a price of CHF 20'000 and CHF 10'000..- A spacious cellar and a spacious atticThis property represents an ideal opportunity for an investor, a young couple, or anyone looking for a stimulating renovation project.Contact us today to organize a visit and discover the full potential of this apartment in the heart of Tramelan. +41 638 77 86 Rafael Marialves

Lisa Kälin

Lisa Kälin

1 / 13
Lisa Kälin

Lisa Kälin

  • Balcony / Terrace
  • Elevator
  • Mountain view
  • +2
3.5 rooms, 80m², CHF 295,000.–
Rue du Perset 15, 2603 Péry

Duplexwohnung mit Sicht ins Grüne

DEDiese 3.5-Zimmer-Duplexwohnung überzeugt durch ihre Aufteilung über zwei Etagen sowie eine angenehme, naturnahe Umgebung. Die Wohnung bietet rund 80 m² Nettowohnfläche. Im unteren Geschoss empfängt Sie ein Eingangsbereich mit Platz für eine Garderobe. Auf dieser Ebene befinden sich zwei gut geschnittene Zimmer, wovon eines über praktische Einbauschränke verfügt. Beide Räume bieten direkten Zugang zum Balkon. Ergänzt wird diese Etage durch ein Badezimmer mit Badewanne. Das obere Geschoss bildet der helle Wohn- und Essbereich mit Zugang zum zweiten Balkon. Die offene Raumgestaltung sowie die im Jahr 2016 ersetzten Fenster sorgen für eine angenehme Wohnatmosphäre und gute Lichtverhältnisse. Die Küche präsentiert sich funktional ausgestattet und verfügt über eine integrierte Waschmaschine. Ein Kellerabteil sowie ein gemeinschaftlicher Waschraum im Untergeschoss runden dieses Angebot ab. Die Wohnung bietet zudem Potenzial für eine individuelle Modernisierung.Weitere Highlights der Wohnung • Duplexwohnung auf zwei Etagen • Zwei Balkone • Heller Wohn- und Essbereich • Einbauschränke • Fensterersatz im Jahr 2016 • Funktionale Küche mit Waschmaschine • Kellerabteil • Gemeinsamer Waschraum • Potenzial zur individuellen Gestaltung Verlangen Sie unsere ausführliche Verkaufsdokumentation für weitere interessante Informationen.Noch nicht das Richtige gefunden? Das Team von IMMOSEEKER steht Ihnen gerne zur Seite. FRCe duplex de 3,5 pièces séduit par sa répartition sur deux niveaux ainsi que par son environnement agréable et proche de la nature. L'appartement offre une surface habitable nette d'environ 80 m². Au niveau inférieur, vous êtes accueilli par une entrée avec espace pour une garde-robe. À cet étage se trouvent deux chambres bien proportionnées, dont l'une dispose d'armoires encastrées pratiques. Les deux pièces bénéficient d'un accès direct au balcon. Cette partie est complétée par une salle de bains avec baignoire. À l'étage supérieur, vous découvrirez un séjour et une salle à manger lumineux avec accès au deuxième balcon. L'agencement ouvert ainsi que les fenêtres remplacées en 2016 assurent une atmosphère de vie agréable et une bonne luminosité. La cuisine se présente de manière fonctionnelle et est équipée d'un lave-linge intégré. Une cave ainsi qu'une buanderie commune au sous-sol complètent ce bien. L'appartement offre également un potentiel intéressant pour une rénovation selon vos envies.Points forts du bien • Duplex sur deux niveaux • Deux balcons • Séjour et salle à manger lumineux • Armoires encastrées • Fenêtres remplacées en 2016 • Cuisine fonctionnelle avec lave-linge • Cave • Buanderie commune • Potentiel d'aménagement personnalisé Demandez notre documentation de vente détaillée pour plus d'informations intéressantes.Vous n'avez pas encore trouvé votre bonheur ? L'équipe d'IMMOSEEKER se fera un plaisir de vous aider.

  • Balcony / Terrace
  • Elevator
  • Mountain view
  • +2
Travel time
-
1 / 12
3.5 rooms, 81m², CHF 580,000.–
Rue de la Serre 2, 2610 Saint-Imier

Luxurious 3.5-room attic apartment in a new construction in Saint-Imier

The construction work started in December 2025 and the apartments will be delivered by the end of the 1st quarter of 2027.5.10.2026: This apartment is currently the subject of a signed reservation with payment of the reservation deposit of CHF 20'000.00.4.9.2026: The building is constructed and this apartment can be visited to get an idea of the interior and exterior spaces, the layout of the rooms and the view from each room or from the terrace to the south, west and north.A unique real estate project in the heart of Saint-ImierDiscover 6 new apartments nestled in a carefully renovated old industrial building. A perfect blend of heritage and modernity, combining modern comfort, practicality and quality of life in a peaceful setting. Ideal for a couple looking for a spacious and well-located accommodation.High points of the project✅ Transformation of an authentic industrial site with modern finishes✅ Durable structure: new wooden floors, photovoltaic panels, heat pump✅ Spacious and bright rooms✅ Elevator serving all floors✅ Quiet and secluded location, close to all amenities✅ Garages, storage rooms and individual bike storage includedDetails of the available apartmentApartment "E", an attic on the third floor, is a new construction in wood structure, offering an interior area of 88 m2.It consists of: • 2 bedrooms with 14.1 m2 and 11.4 m2 respectively • 1 living room including the kitchen, dining room and salon with an area of 38.1 m2 • 1 open office with 4 m2 • 1 bathroom with 6.2 m2 • 1 outdoor storage room with 2.7 m2 • 1 south and west-facing terrace with 44.2 m2 and a sunshade This attic also includes an individual garage and storage room with 26.8 m2 at a price of CHF 30'000.00.High points of this atticThis attic is aimed at those who want space, light and a real quality of life, without falling into excess.The interior space has been designed for modern comfort and functionality: a spacious living room that extends naturally outdoors, an open kitchen that invites conviviality, and well-dimensioned rooms that allow you to live with two people or a small family without stepping on each other's toes. Everything is new, well-insulated and designed for a smooth, stress-free daily life, without compromising on the essentials.The large terrace becomes your summer living room: outdoor meals, aperitifs with friends, lounge area or garden in pots, you have enough space to organize the space according to your desires. The southwest orientation guarantees you beautiful light until the evening and breathtaking sunsets.Like the other apartments in the residence, you benefit from the elevator that serves the floors directly, and a private garage and storage room with 27 m² on the ground floor, ideal for secure parking and all your storage needs. A rare attic in St-Imier.Privileged location: Ideal location with Saint-Imier train station just 5 minutes' walk away, a Coop supermarket 3 minutes away, and a school also 3 minutes away. The Erguël bus stop is 1 minute's walk away, offering excellent connectivity. The environment is particularly quiet and the apartment enjoys a very beautiful view.
Travel time
-
Petermann Luc

Petermann Luc

1 / 10
Petermann Luc

Petermann Luc

  • Parking space
  • View
  • Elevator
3.5 rooms, 79m², CHF 597,000.–
A Villeret, 2613 Villeret

Elegant contemporary attic with large terrace

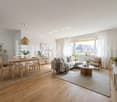
Located on the top floor of a contemporary residential building in Villeret, this superb 3.5-room attic apartment offers a rare quality of life, combining elegance, comfort, and serenity.From the entrance, the apartment seduces with its harmonious volumes, fluid circulation, and omnipresent brightness, made possible by a carefully designed architecture and large openings to the outside.The living space constitutes the heart of the home, a spacious living room, accommodating a refined lounge and a convivial dining room, articulates around a modern open kitchen with pure lines and equipment designed for daily use that is both practical and aesthetic.The sleeping area consists of two comfortable bedrooms, offering calm and intimacy, ideal for a couple or a small family. The shower room with WC, with contemporary finishes, reflects a choice of materials that are both elegant and timeless.A true privilege of this property, a large terrace of approximately 47 m², a natural extension of the interior space. This generous outdoor area offers an ideal setting to enjoy the beautiful days, receive guests, or simply savor moments of relaxation in a peaceful and cleared environment.The attic location gives the apartment an exclusive atmosphere, an appreciable tranquility, and a feeling of space and freedom that is rare.To perfect this property, a private cellar and a parking space in the underground garage complete the whole, providing optimal living comfort and fully meeting current requirements.This turnkey apartment, with meticulous amenities, is aimed at a clientele seeking a permanent, elegant, and functional property in a sought-after residential area, close to amenities while benefiting from a calm and pleasant environment.Some images in this file were created using virtual home staging and are non-contractual. They allow you to project yourself into the potential of the apartment once the work is done.

  • Parking space
  • View
  • Elevator
New building
1 / 11
3.5 rooms, 87m², CHF 695,000.–
Rue de Pierre-Pertuis 24, 2605 Sonceboz-Sombeval

Magnificent 3.5-room attic apartment with a view of the village of Sonceboz-Sombeval

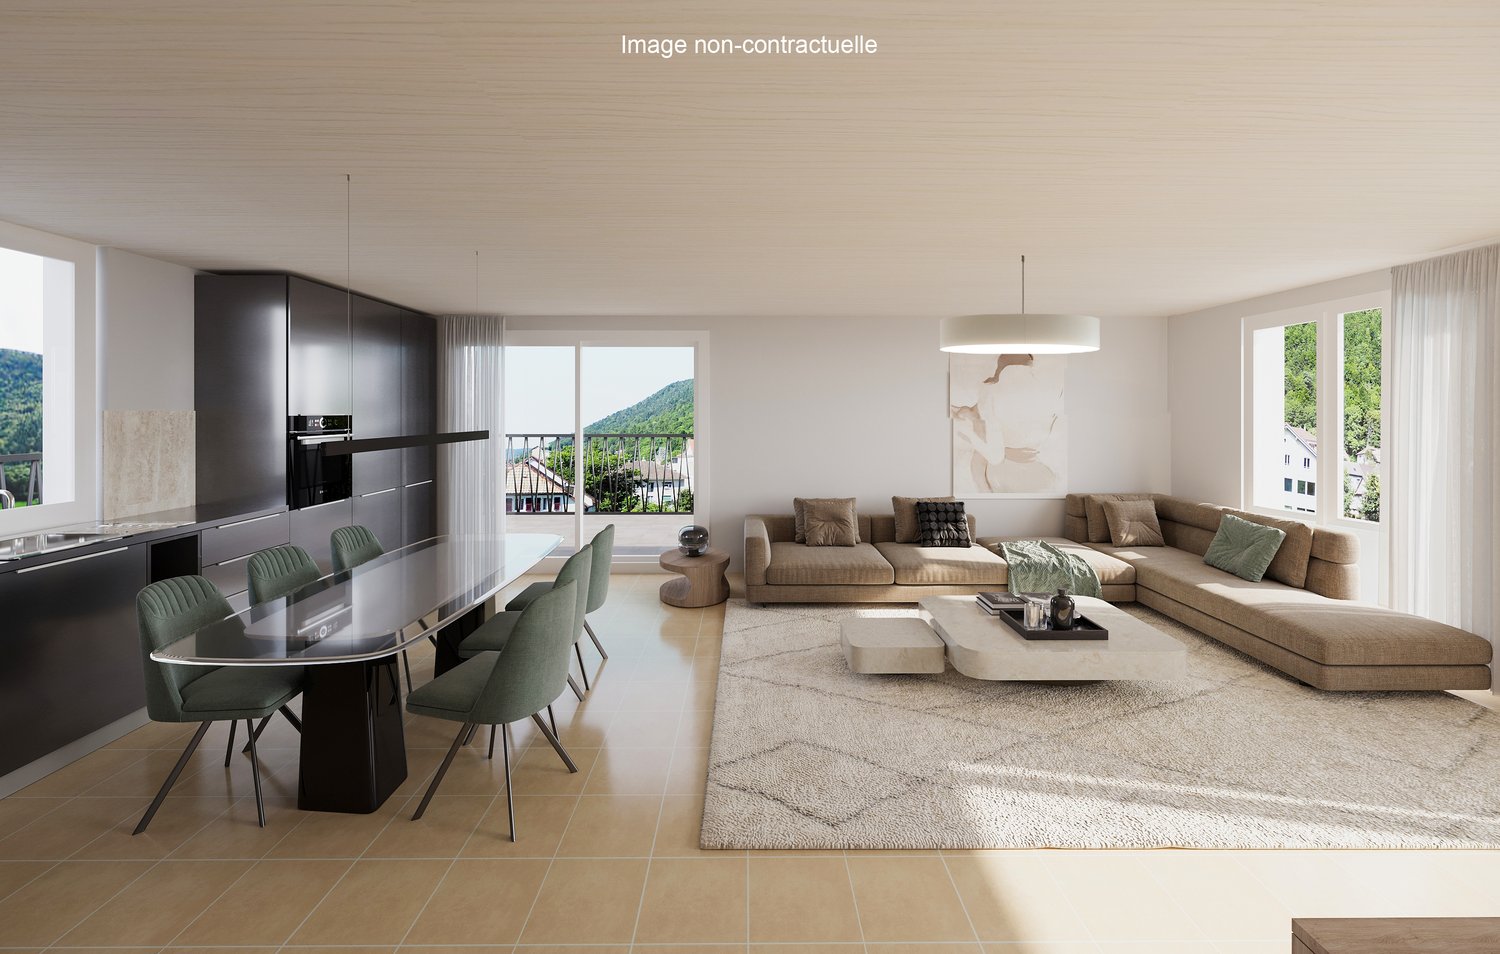
Discover this superb attic apartment, located on the 2nd floor of a new building in Sonceboz-Sombeval. With its 87.4 m² of living space and its vast, through terrace of 56 m², this modern property combines comfort, brightness, and a privileged living environment.The apartment consists of: • Entrance hall of 6 m² • South-facing room of 12.5 m² • Large parental bedroom of 16 m² with an adjacent bathroom • Separate toilet with shower • Fully equipped kitchen opening onto a bright living room of approximately 40 m² • Through terrace of 56 m² A cellar and an elevator serving the floors complete this property.Outdoor parking spaces are available at an additional cost of CHF 10,000.-, as well as individual garages at a price of CHF 25,000.-.Location and projectAlthough the building is located on the edge of the road, it benefits from a particularly pleasant environment, on the edge of the forest and with an unobstructed view of the surroundings. Its south-facing orientation and large openings offer beautiful brightness throughout the day.This rare property is suitable for both families and individuals looking for a comfortable and easily accessible home. It represents a great opportunity to acquire a new apartment in a calm and green environment.Since the rough construction work is now completed, the work is progressing according to the planned schedule for a delivery in the spring/summer of 2027. The choice of materials is still possible for a large part of the finishes, allowing future buyers to personalize their apartment according to their tastes and desires.We are at your disposal for any additional information or to organize a visit on site.*Non-contractual 3D images. The finishes and fittings may vary depending on the apartment.

Travel time
-

Suggested properties for you based on search results

Other interesting objects