333 results - Properties for sale: District la Gruyère

1 / 13
5.5 rooms178m²CHF 1,165,000.–
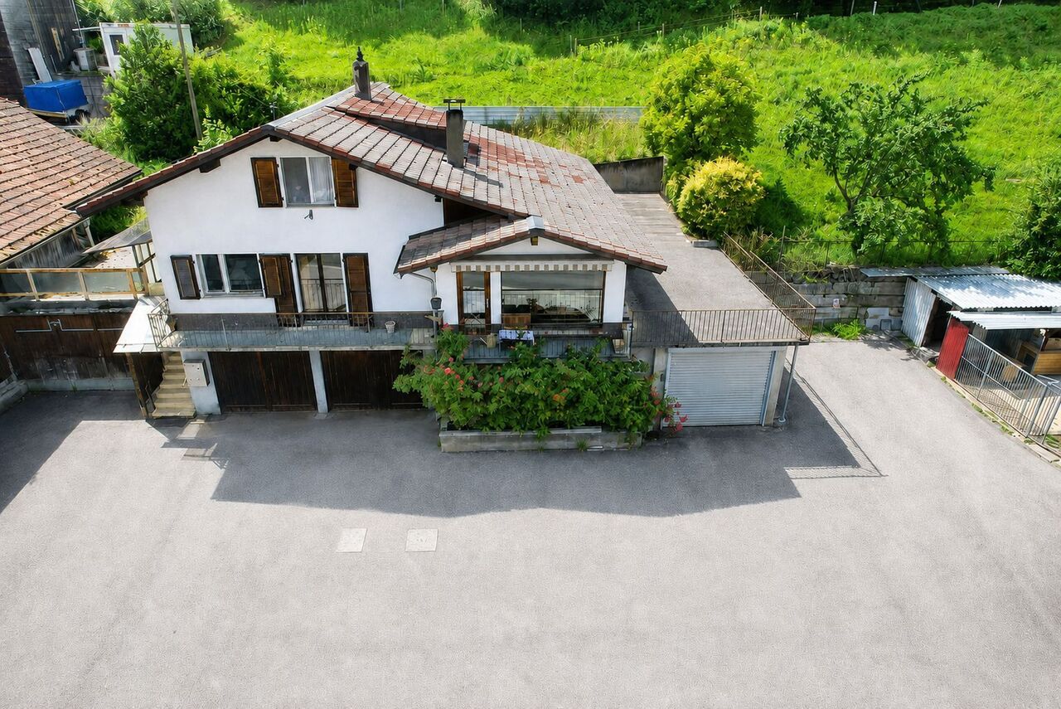
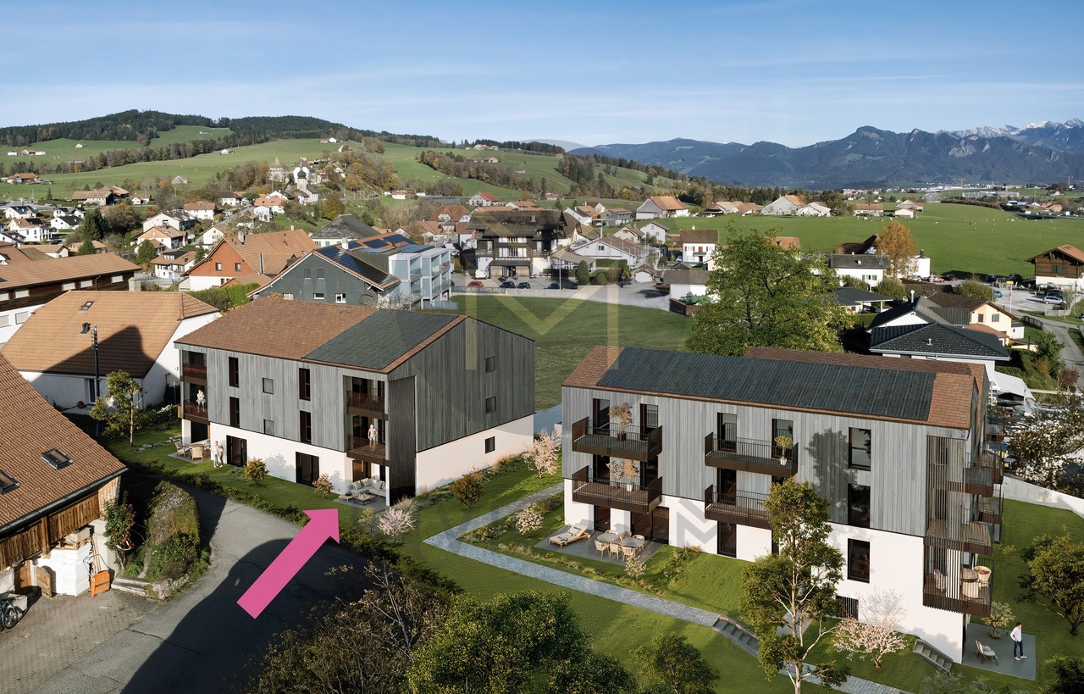
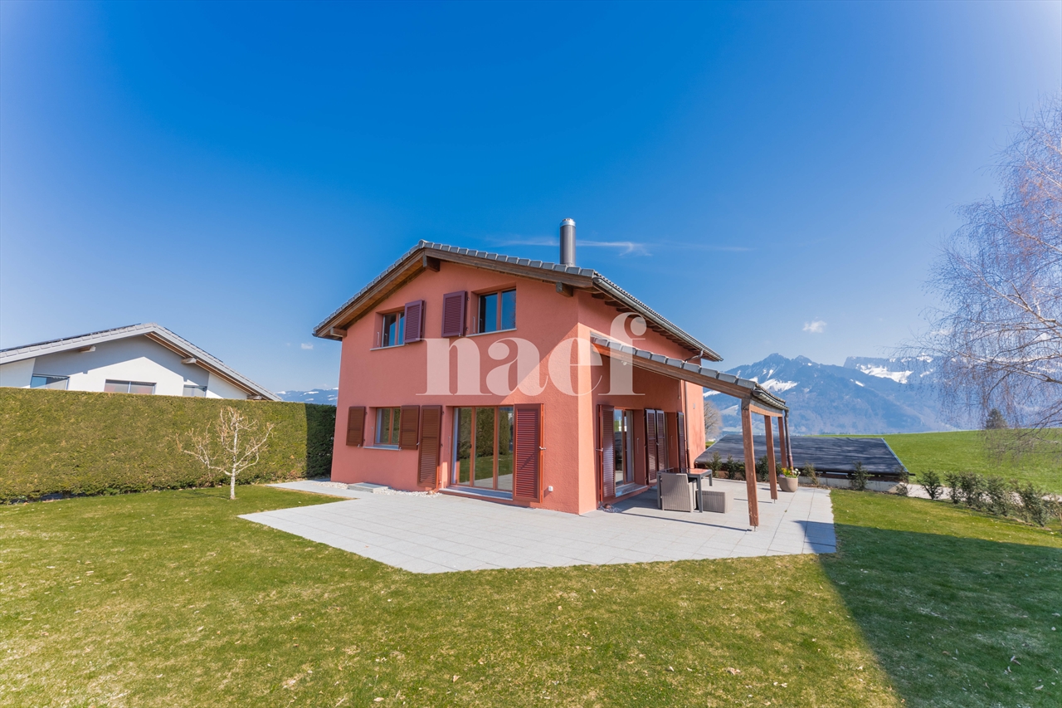
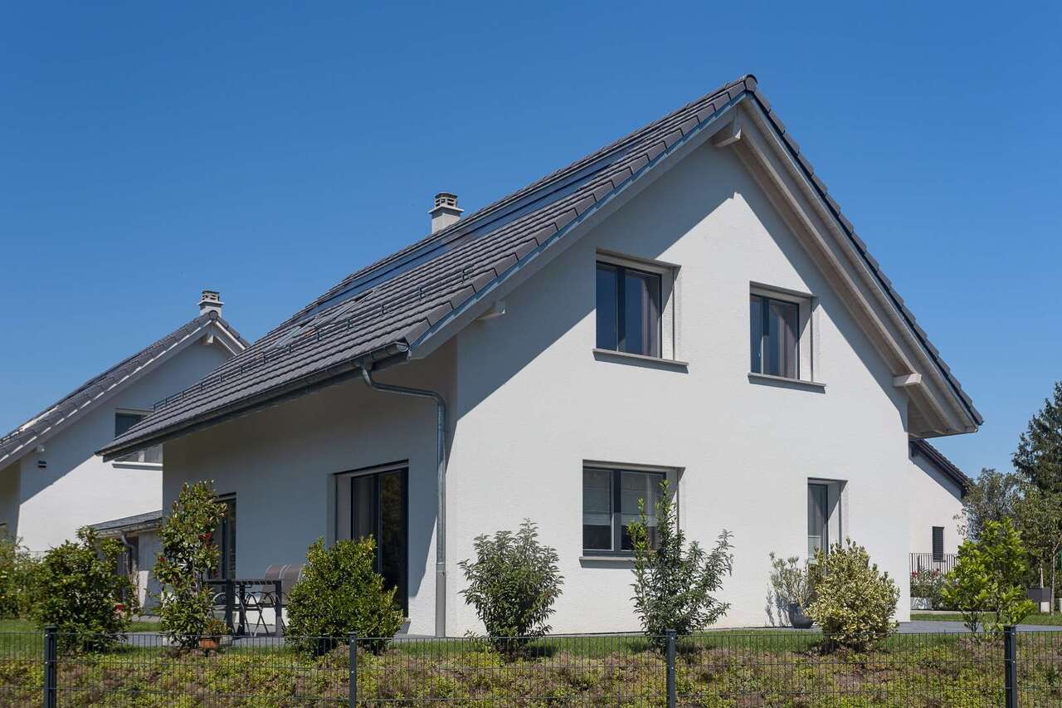
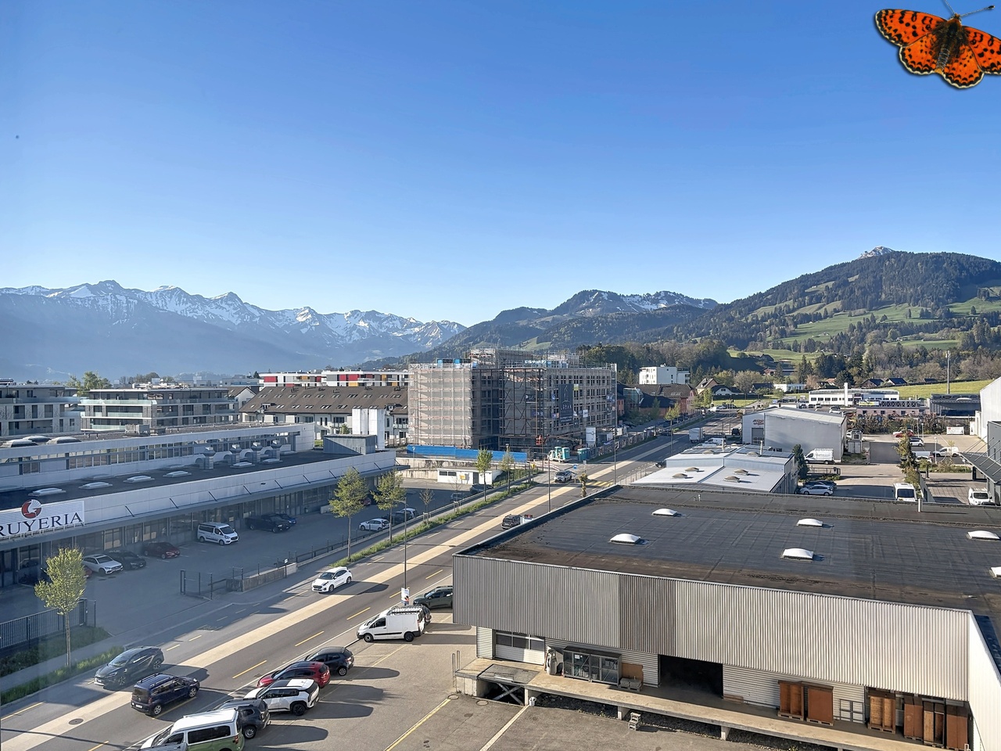
Au Village, 1642 Sorens

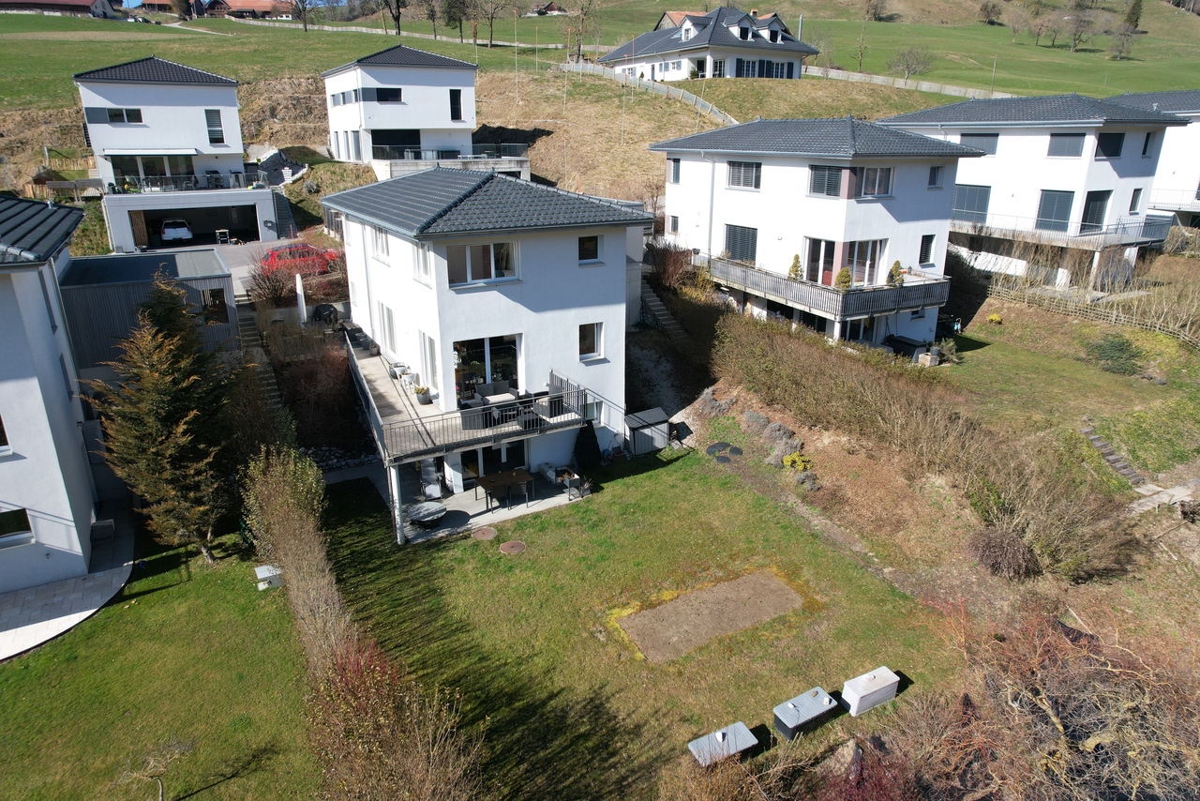
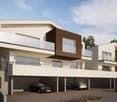
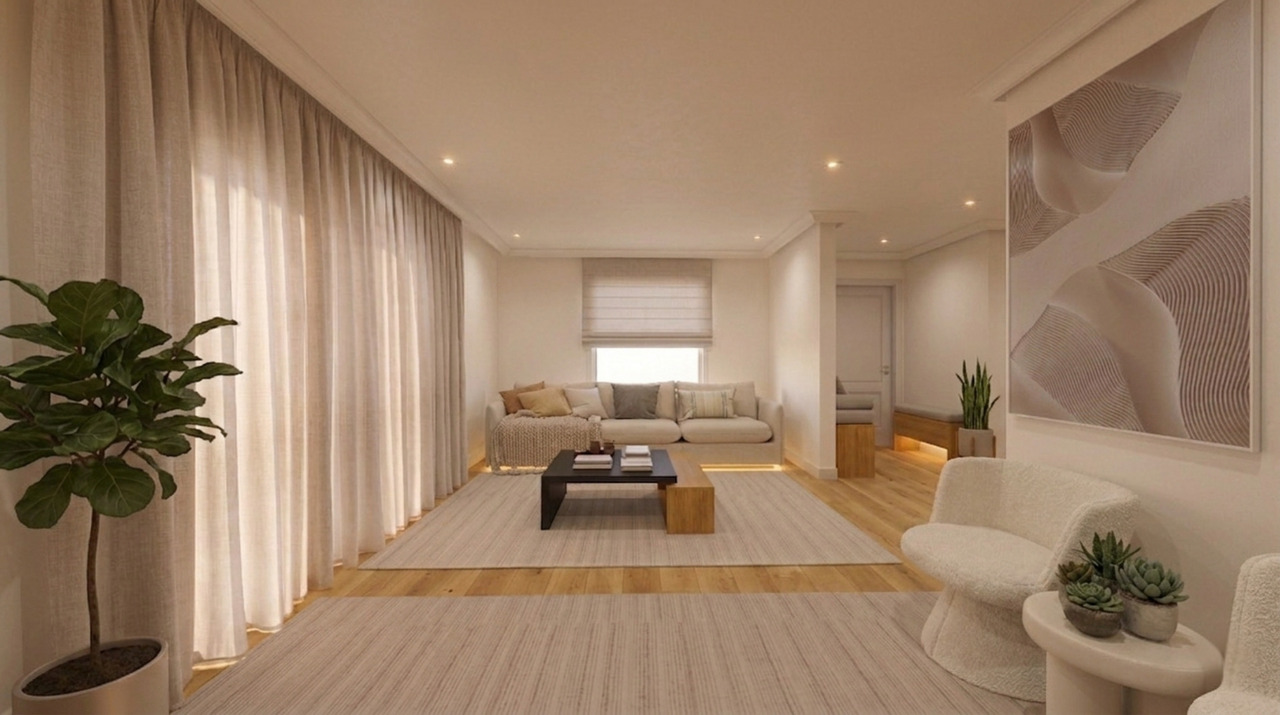
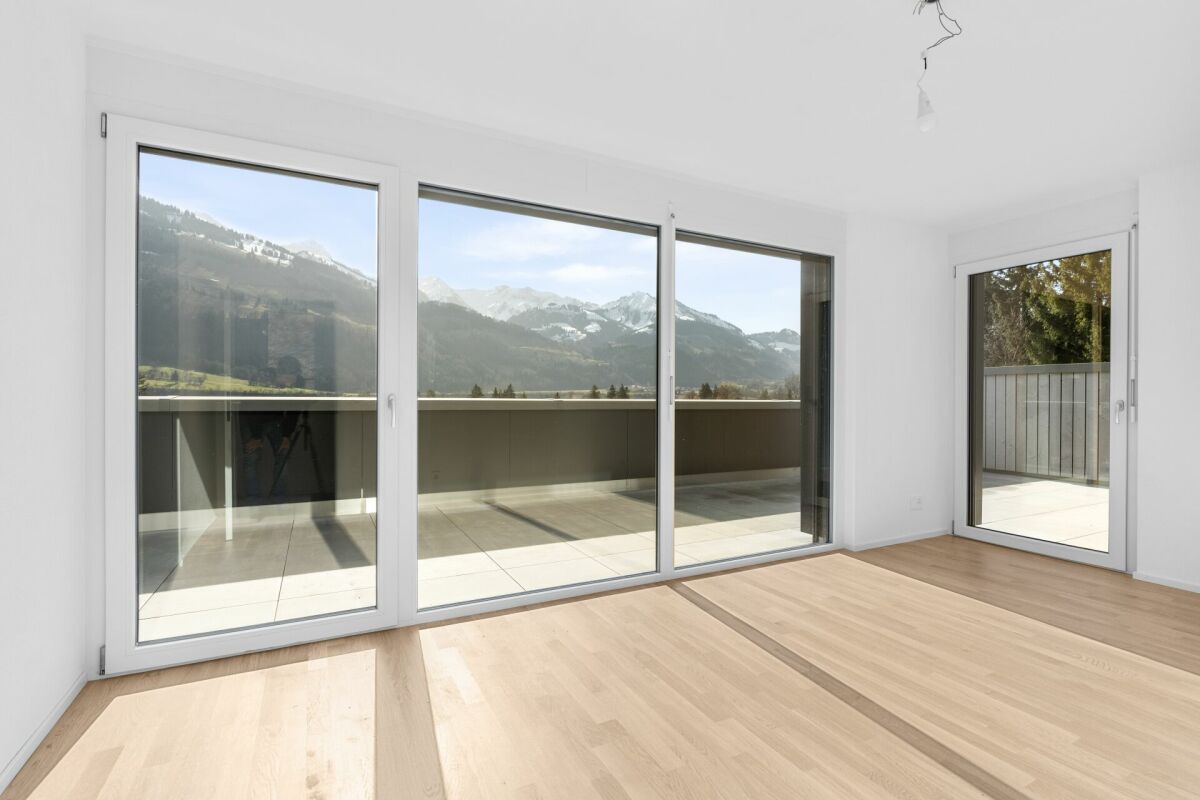
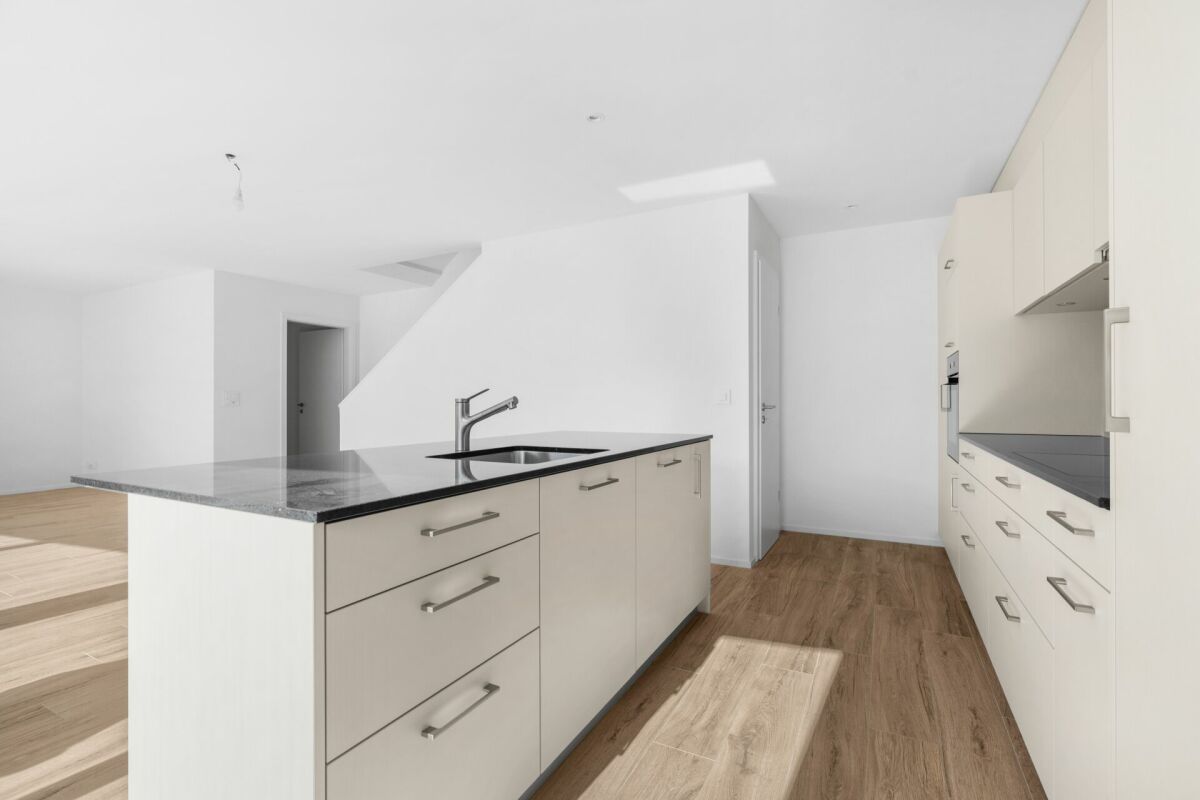
Spacious 5.5-room apartment on the ground floor in Sorens

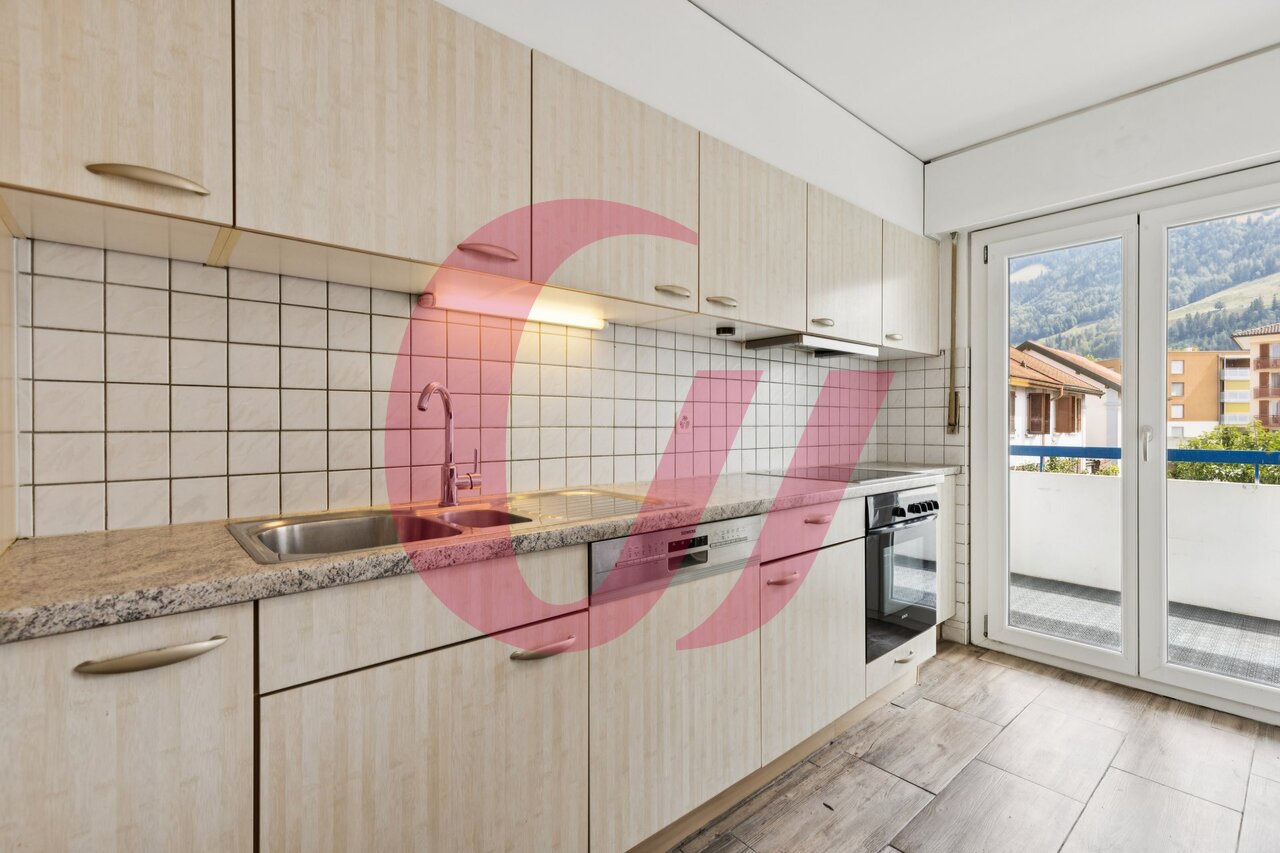
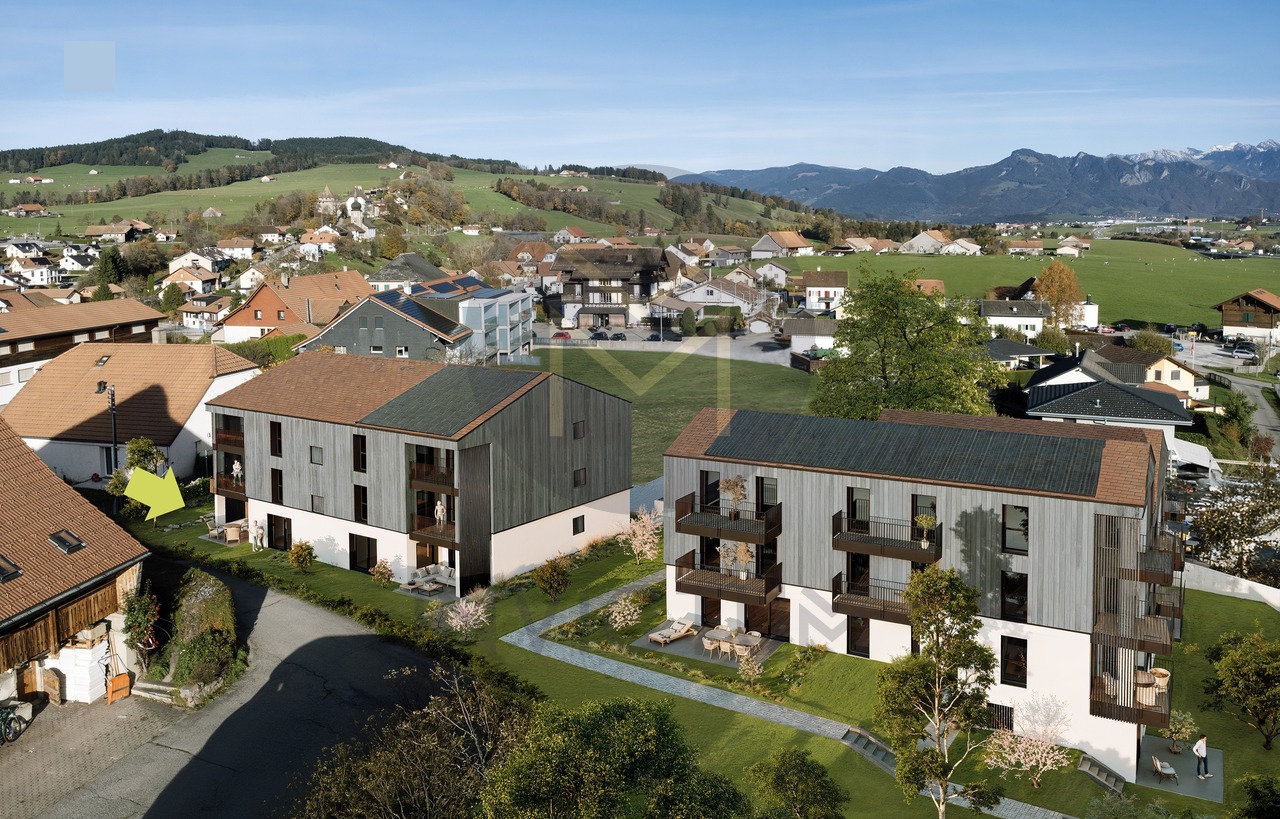
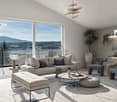
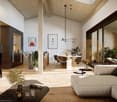
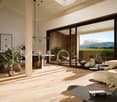
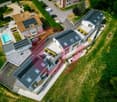
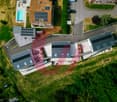
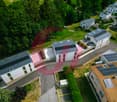
Address: Au village, 1642 SorensA few minutes from Bulle, the commune of Sorens benefits from the calm of the countryside while being close to the amenities of the gruérien capital. In the center of the village, the Verdana Residence is located 150 m from the Sorens, village bus stop, a grocery store, and the post office. The primary school is 400 m away.This new PPE consists of six exceptional lots, offering generous surfaces, from the 3.5-room apartment on the ground floor to the 5.5-room triplex with beautiful terraces and private gardens. Surrounded by a green setting where the gentle sound of the Malessert stream resonates, its peaceful framework on the edge of the woods will offer you an unparalleled quality of life.Details of lot A03: • Livable area of 179 m2 • Living room of over 50 m2 • Terrace of 71 m2 • Private garden of almost 20 m2 • High-end finishes • Typology elaborated with care • Large windows • Open kitchen with central island • Guest toilet • Parental suite with spacious dressing room and private bathroom • 2nd bathroom with bathtub • Cellar • Large basement Technical details: • Heating by geothermal heat pump • Individual meters (heating and water) • Wood-metal windows, insulating triple glazing • Photovoltaic panels (reduction of charges) • Finishes at the discretion of the tenant Two outdoor parking spacesAvailability: March 2026 (sale on call)If desired, free provision of accompaniment by an interior architect to guide you in your various choicesInformation: Cédric Chappuis 079 770 91 25

Laurence Mauron

Laurence Mauron

1 / 12
Laurence Mauron

Laurence Mauron

  • Pets allowed
  • View
8.5 rooms339m²CHF 1,395,000.–
1633 Marsens

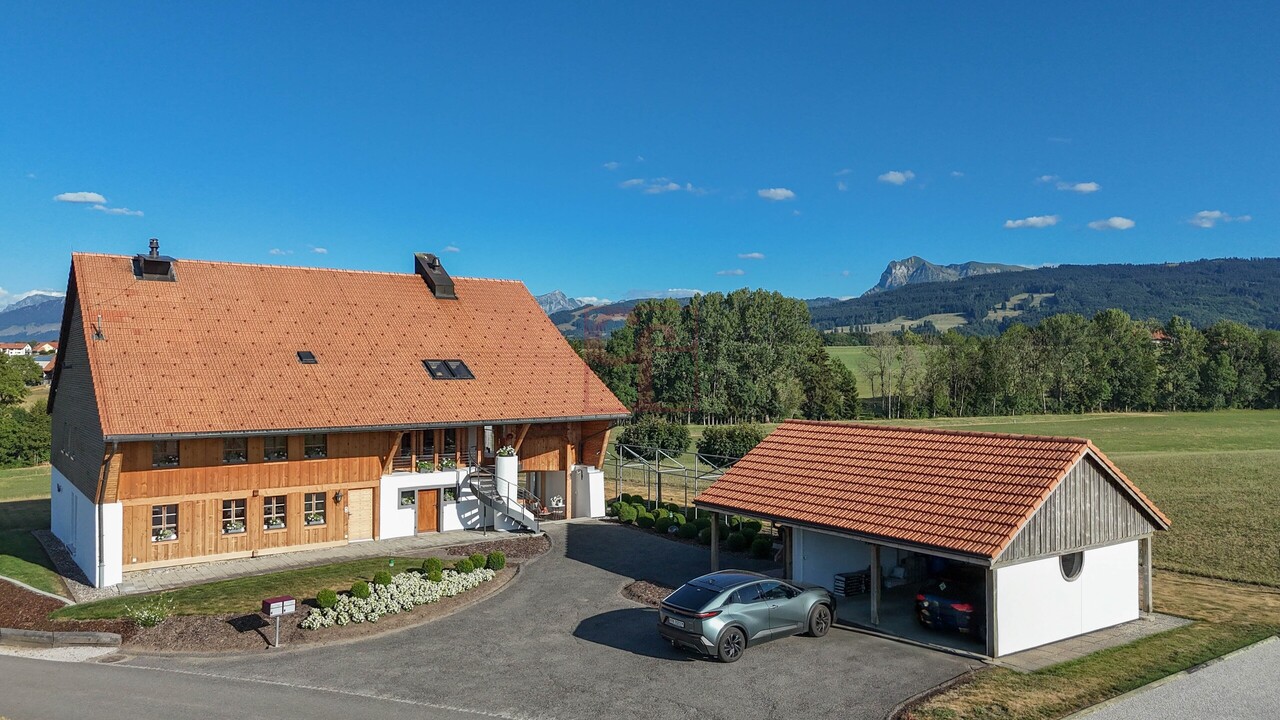
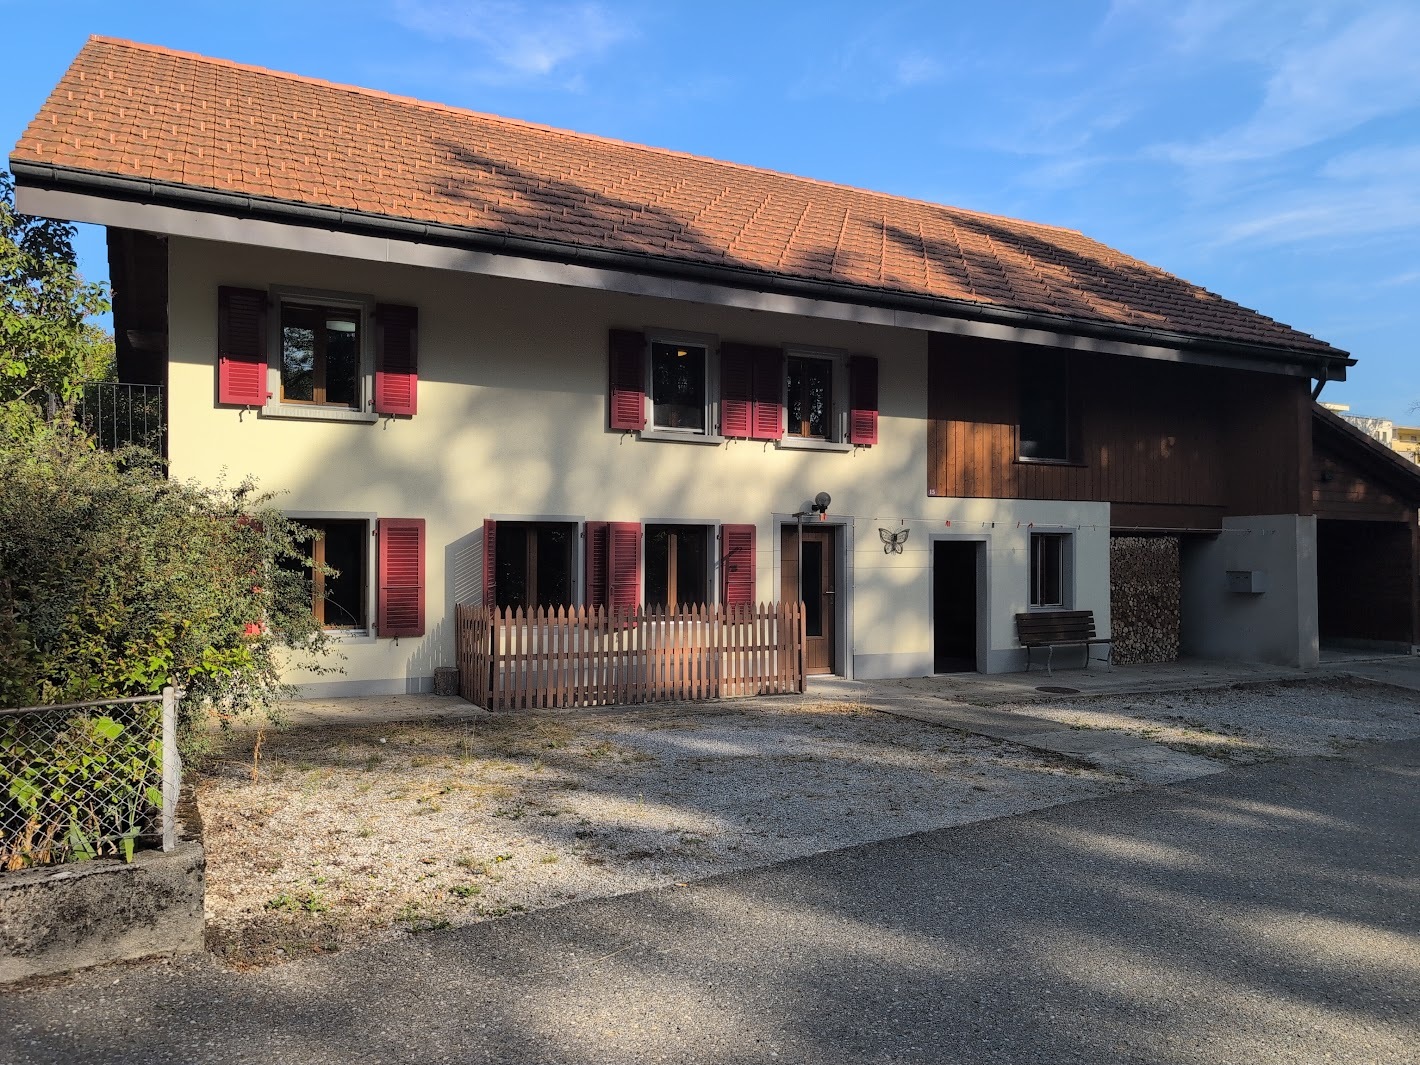
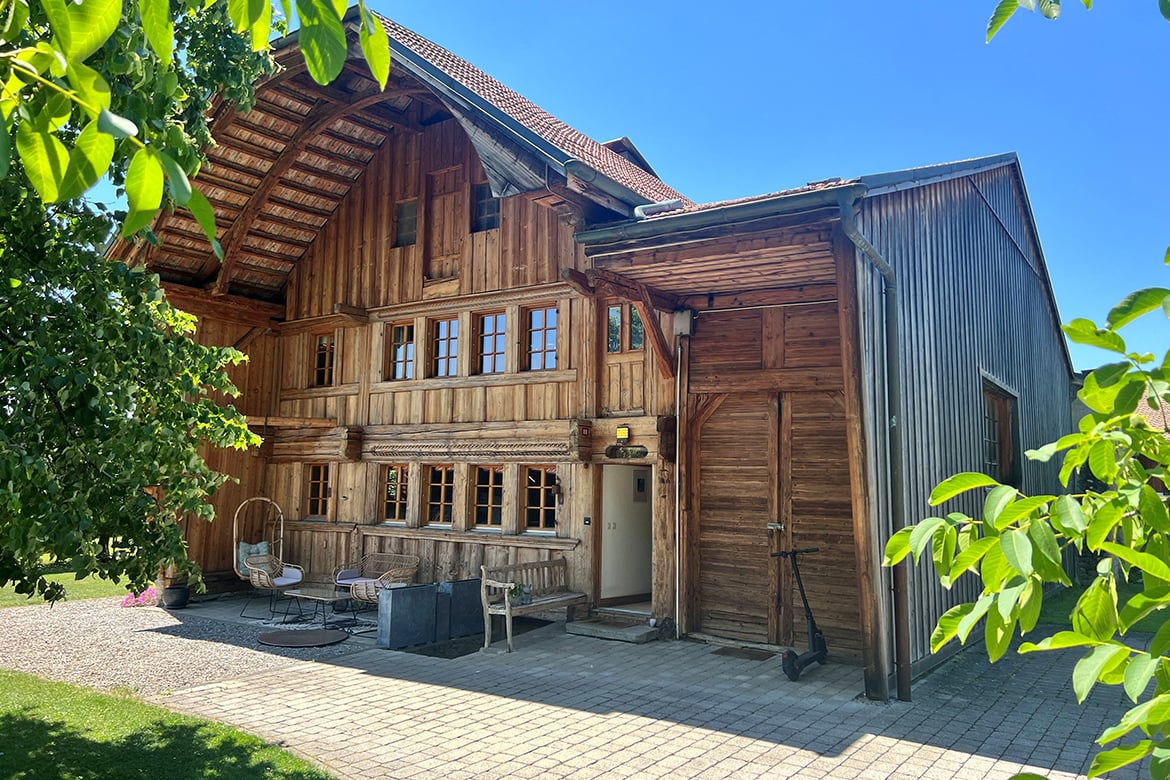
The charm of an old farm, the comfort of contemporary life

A rare way of life, between heritage, intimacy, and contemporary comfortOn the green heights of Marsens, where the gaze gets lost between meadows and wooded horizons, an exceptional property reveals itself, imbued with history and serenity.In an intimate residential area, this large, fully renovated farm consists of four exceptional apartments in PPE. Among them, this remarkable triplex reveals the authentic soul of the place while offering a rare comfort and functionality in daily life. A remarkable fact for a property of this character is that the space has been entirely designed for optimal usability.This property offers a true sense of independence – individual access, very limited visibility – while allowing for optimal management of the outdoors. You thus enjoy a valuable mental freedom: a caretaker takes care of the majestic trees and the surroundings of the property, and is also at your disposal to accompany you in your own gardening projects, if you wish.Occupying the entirety of the old living part of an authentic Fribourg farm dating back to 1789, this sumptuous triplex develops 8.5 rooms for a living area of over 338 m², spread over three levels.The building benefited from a first careful renovation in 1980 and a complete restoration between 2014 and 2015, carried out with the utmost respect for its original character.From the entrance, the tone is set: generous volumes, a warm atmosphere, and noble materials dialogue with elegance. Period woodwork, exposed beams, traditional stove – each detail tells a story and confers a unique soul on the place, sublimated by high-quality contemporary amenities.Distribution of spaces:On the ground floor:- A large, fully equipped open kitchen with adjacent pantry (integrated cabinets, steam cooker)- Dining room of about 26 m²- Bright living room of 43 m²- Guest toilet- Laundry room- Entrance hall with cloakroom and wall cabinets- A beautiful, equipped terrace, extended by a private gardenOn the first floor (parental floor):- Parental suite of over 43 m², with adjacent bathroom (bathtub, shower, beautiful luminosity)- Living/TV area – former smoking room of the farm- Two rooms with integrated wall cabinets, one with access to a boudoir (bedroom, office)- OfficeOn the second floor:- Three large bedrooms- Shower room- Separate toilet- Large hallway with cabinetsIn the basement:A magnificent vaulted cellar will delight epicureans and collectors of great wines, offering ideal conditions for conservation. Direct access from the living area and from the outside.The outdoors:The private garden of 493 m², carefully planted and fully fenced, gently extends the living space. A true green jewel, it invites relaxation, in the shade of a tree or on the terrace, facing the surrounding countryside.A caretaker takes care of the trees, hedges, and surroundings of the property.Parking and annexes:- Two covered parking spaces (CHF 20,000.– per space, in addition – obligatory purchase)- Visitor parking spaces on the edge of the plot- Private electric charging station- Storage room or workshop of 11 m²- Common bicycle room- Old traditional bread oven used as a carnotzetComfort and performance:- Heating by geothermal heat pump- Double glazing with mosquito nets- High-performance thermal insulation- The roof was completely redone (2014–2015)- Floors in the kitchen and dining room in waxed concrete, a successful combination of modernity and authenticityMarsens: between sweet living and regional dynamismThe municipality of Marsens is appreciated for its quality of life and offers a primary school, shops, restaurants, a pharmacy, and many walking trails starting from the village. The Lake of Gruyère, accessible on foot, is a major asset for outdoor leisure activities.Just 10 minutes from Bulle, you benefit from all urban amenities: train station, access to the A12 motorway, shops, school and cultural facilities.An exceptional triplex for a privileged life. Rare on the market, this property is aimed at lovers of places steeped in history, seeking a unique habitat that combines authenticity, generous spaces, and contemporary amenities in a preserved natural environment.A place where it is good to live daily, both out of time and perfectly connected to the centers of activity.We are at your disposal to provide you with additional information and organize a visit to this exceptional property.Laurence Mauronlaurence@murith-immobilier.ch078 811 42 00

  • Pets allowed
  • View
Laurence Mauron

Laurence Mauron

1 / 12
Laurence Mauron

Laurence Mauron

  • View
9 rooms180m²CHF 795,000.–
1637 Charmey

Gruyère house with mountain view

In the heart of the village of Cerniat, on its central square, this Gruyère house dating from 1876 seduces with its authenticity and the preserved charm of the region's traditional homes.Located in a peaceful and green environment, it benefits from an unobstructed view of the mountains and a privileged living environment, just a few minutes from Charmey, its amenities, thermal baths, restaurants, and outdoor activities.The house consists of two independent apartments of 4.5 rooms, offering different possibilities of use: family residence, intergenerational housing, or living space with an independent part.The building has retained its original identity: wooden facade, traditional shutters, welcoming volumes, and a warm atmosphere. The interior spaces, bright and pleasant to live in, also offer a beautiful potential for personalization.Distribution of apartments:Upper floor - Apartment 4.5 rooms (~100 m²)? Closed kitchen? Living room? Three bedrooms? Bathroom with WC? Separate WCFloor - Apartment 4.5 rooms (~80 m²)? Separate kitchen? Living room? Three bedrooms? Bathroom? Separate WCAnnexes and exteriors:? Garden and terrace? Individual garage? Woodshed? Cellar? Laundry room? Outdoor parking spacesPartially renovated in 1991 and carefully maintained over the years, this character house represents a beautiful opportunity for lovers of authentic places looking for a calm and natural environment in the heart of Gruyère.We are at your disposal to introduce you to this property and provide you with any additional information.Contact:laurence@murith-immobilier.chLaurence Mauron078 811 42 00

  • View
Jonas Murith

Jonas Murith

1 / 12
Jonas Murith

Jonas Murith

5.5 rooms158m²CHF 1,195,000.–
1652 Botterens

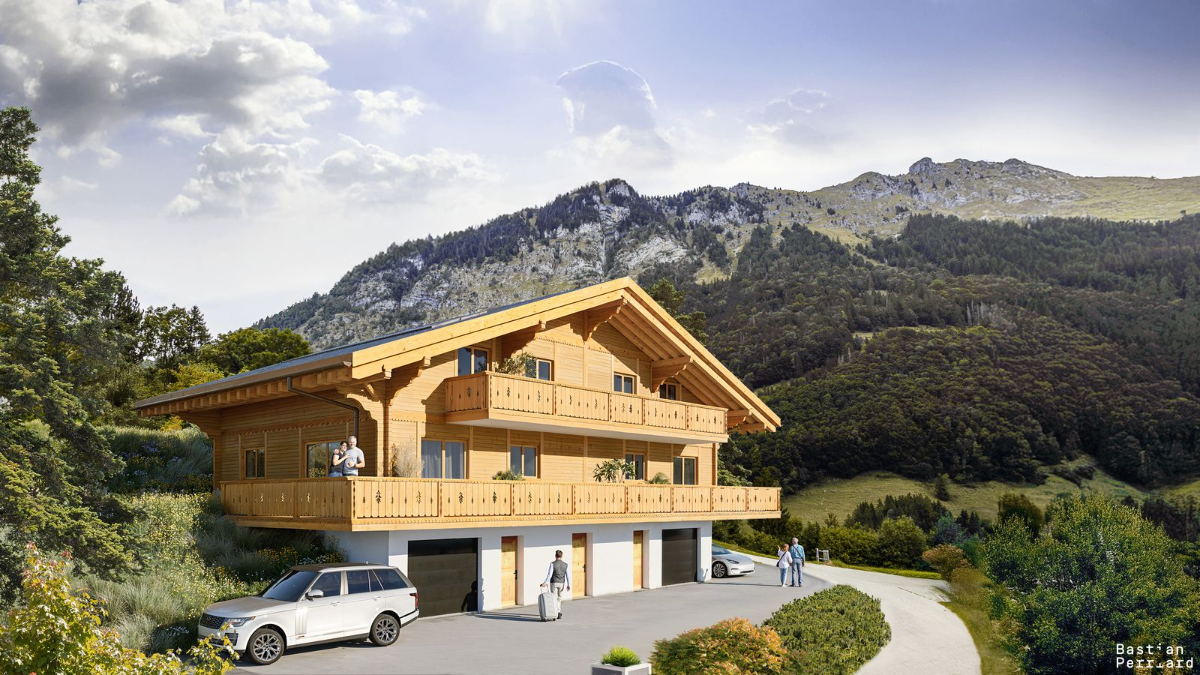
Promotion of 3 contiguous villas ? Between lake and mountains, an exceptional living environment

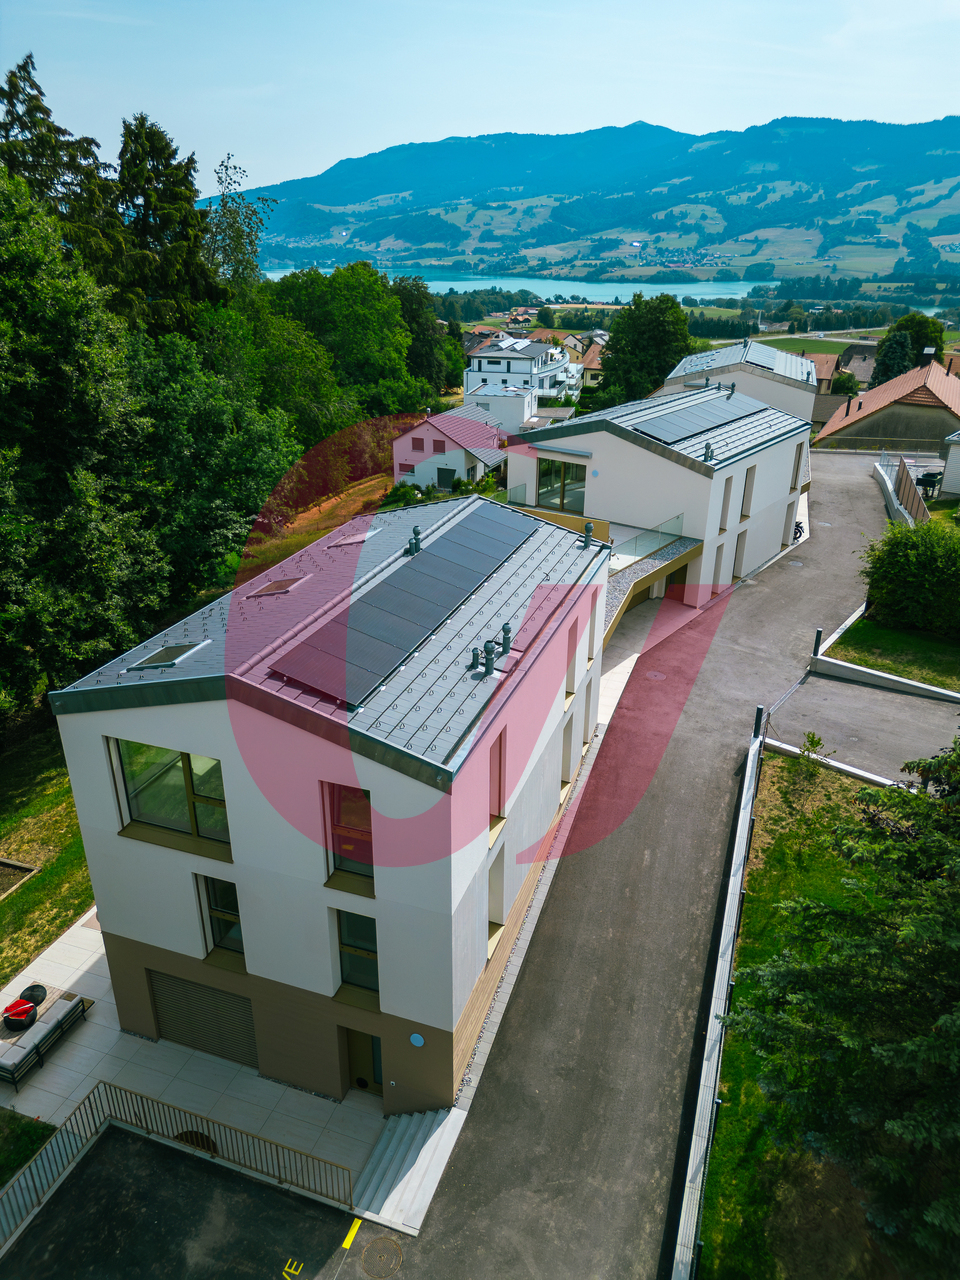
Located in a quiet and privileged residential area of the commune of Botterens, this new promotion of three contiguous villas benefits from an exceptional environment.Situated in a dominant position, they offer a panoramic view of Lake Gruyère and the surrounding mountains.Designed to meet current expectations, this project combines contemporary architecture, modern comfort, and quality of life.The building permit is expected to arrive in the coming weeks, and the start of construction is planned for October 2026, with an estimated delivery in the summer of 2027.Each villa has generous private outdoor spaces, carefully designed to fully enjoy the surrounding natural setting.A modern and customizable conceptThe villas, of 5.5 rooms, have been carefully designed to offer bright, functional, and perfectly balanced living spaces.Each dwelling is distinguished by its own interior configuration, guaranteeing a unique identity to each villa. The detailed plans are available in the technical dossier.The constructions integrate modern and high-performance technologies, ensuring comfort, energy efficiency, and durability. The interior finishes are fully customizable according to the wishes of the buyers, within the defined budgets, to create a tailored interior design.Presentation of the villasVilla A- 5.5 rooms- Living area: 148.80 m²- Plot area: 446 m²- Storage room: 9.90 m²- 2 covered parking spaces- Price: CHF 1'295'000.?Villa B- 5.5 rooms- Living area: 158.45 m²- Plot area: 281 m²- Storage room: 10.15 m²- 2 covered parking spaces- Price: CHF 1'195'000.?Villa C- 5.5 rooms- Living area: 155.70 m²- Plot area: 328 m²- Storage room: 7 m²- 2 covered parking spaces- Price: CHF 1'265'000.?Standards and construction qualityThe construction is carried out according to the SIA standards in force, in particular the SIA 181 standard for noise protection.The materials, colors, and exterior finishes are defined by the contractor in coordination with the communal authorities. The interior finishes can be personalized by the buyers within the planned budgets.Rough construction- Complete excavation and earthworks- Foundations in general slab or according to engineer's study- Walls in reinforced concrete, brick, or terracotta- Party walls with sound insulation according to acoustic engineer's indications- Slabs in reinforced concrete between levels- Stairs in reinforced concrete ready to receive tiling- Complete perimeter drainage with waterproofing of buried wallsRoofing and roofing- Traditional wooden roof structure- High-performance insulation with mineral wool and rigid panels- Waterproof and ventilated under-roofing- Roof with two or four slopes, covered with terracotta tilesBuilding envelope- PVC/aluminum windows with triple glazing- Electric blinds according to plan- High-performance perimeter insulation- Facades with 2-mm finish coat- Flashing in finish according to promoter's choice FH- Thresholds in natural stoneTechnical installationsHeating- Air/water heat pump- Floor heating in living rooms- Individual regulation per room (bedrooms and living room)Electricity- Complete installation according to list- Electric blinds generalized- Recessed spotlights according to budget- Pre-equipment for electric vehicle charging station- Photovoltaic installation (approx. 5 panels)Sanitary- Distribution type SANIPEX or equivalent- 3 bathrooms (guest toilet, shower, bathtub)- Mechanical ventilation in rooms without opening- Two outdoor faucets, frost-proofKitchen- Kitchen equipped according to defined budget- Furniture, appliances, and hood includedInterior finishes- Walls and ceilings ready to paint (standard white finish)- Interior plaster 1 mm on living walls- Tiling in bathrooms, entrance, living room, and kitchen- Parquet in bedrooms and office- Window sills in MDF, painted- Attic ceiling in white slats or according to customer's choiceExterior finishes- Lawn and plantings according to landscape project- Terrace in ceramic- Accesses and pathways in slabs or adapted coatings- Covered parking spaces with asphalt coating- Perimeter finishes with draining materialsFinishing budgets- Sanitary: CHF 17'500.? TTC (supply)- Kitchen: CHF 30'000.? TTC (supply and installation)- Tiling: CHF 60.? / m² TTC (supply)- Parquet: CHF 80.? / m² TTC (supply)- Skirting boards: CHF 16.? / ml TTC (supply and installation)- Entrance cupboard: CHF 4'000.? TTC (supply and installation)Any modification requested by the buyers after validation of the plans will be the subject of a complementary quote, including architecture and construction management fees.The adaptations or supplies made by the buyers may incur additional administrative and technical costs.The contractor reserves the right to make technical adjustments during the construction site, without altering the overall quality of the project.The elements subject to the natural movements of the building (hairline cracks, joints, exterior finishes, etc.) are part of the regular maintenance.Provisional schedule- Building permit September 2026- Start of construction October 2026- Delivery summer 2028, to be confirmedPromoterCreated in 1992, FORMUL'HABITAT quickly knows success.With its experience, it excels in the realization of villas, buildings, renovations, and transformations. A partner of choice who has managed to surround itself with quality and regional contractors.Location and quality of lifeBotterens offers a sought-after living environment, between nature and immediate proximity to amenities. Just 5 minutes from Broc, residents benefit from quick access to shops, schools, and the train station.The commune has varied infrastructures: community swimming pool, sports fields, pump track, dynamic local associations, and leisure spaces.The quick access to the H189 and the A12 highway (about 10 minutes) guarantees excellent mobility towards the urban centers of the region.Rare opportunityThis promotion constitutes a unique opportunity to acquire a contemporary villa in an exceptional natural setting. It combines construction quality, personalization, and privileged location, offering a sustainable and harmonious real estate project.Interested?We invite you to contact us to obtain the complete dossier and discover these exceptional villas in detail.

1 / 12
  • Parking space
2.5 rooms55m²CHF 295,000.–
1656 Jaun

Holiday apartment with a view, charm and comfort!

Far from the hustle and bustle, traffic, and noise, in Im Fang near Jaun, you will find a place full of peace, nature, and alpine charm. The sunny hillside location with impressive views creates a special atmosphere and makes this gem the ideal retreat for relaxing days in the mountains.In the summer, the private terrace with garden share, hiking trails, and cozy barbecue evenings invite you to linger. In the winter, you can reach the Jaun Gastlosen mountain railways in just a few minutes and enjoy relaxed evenings by the fireplace in a warm and cozy atmosphere.The bright living area with integrated sliding doors offers flexible usage options and additional space for guests. Thanks to the secondary residence status, possible short-term rental, and attractive expansion, this home is not only suitable as a personal holiday residence but also as an exciting investment with versatile potential. Here, no wishes are left unfulfilled. Take advantage and convince yourself! This PREMIUM HOMES offer includes: • Secondary residence / holiday apartment possible • Short-term rental possible • Breathtaking views • Quiet hillside location on a dead-end street • High privacy • Only 9 minutes to the Jaun-Gastlosen mountain railways • Ready to move in • Magnificent open fireplace • Traditional and rustic expansion • Open kitchen with bar • Spacious living area (separable with sliding door) • Conversion into a 3.5-room apartment easily possible • Private terrace with garden share • Up to two parking spaces Interested? We would be happy to take you on a non-binding tour! Do you want to sell your house or apartment worry-free? We will tell you the current market value of your property, discreetly and non-bindingly! Are you interested in a first non-binding exchange of ideas? Don't hesitate and contact us. We look forward to you.

  • Parking space
1 / 13
10 rooms400m²CHF 1,250,000.–
1669 Albeuve

Village house with 3 apartments, garden and land potential

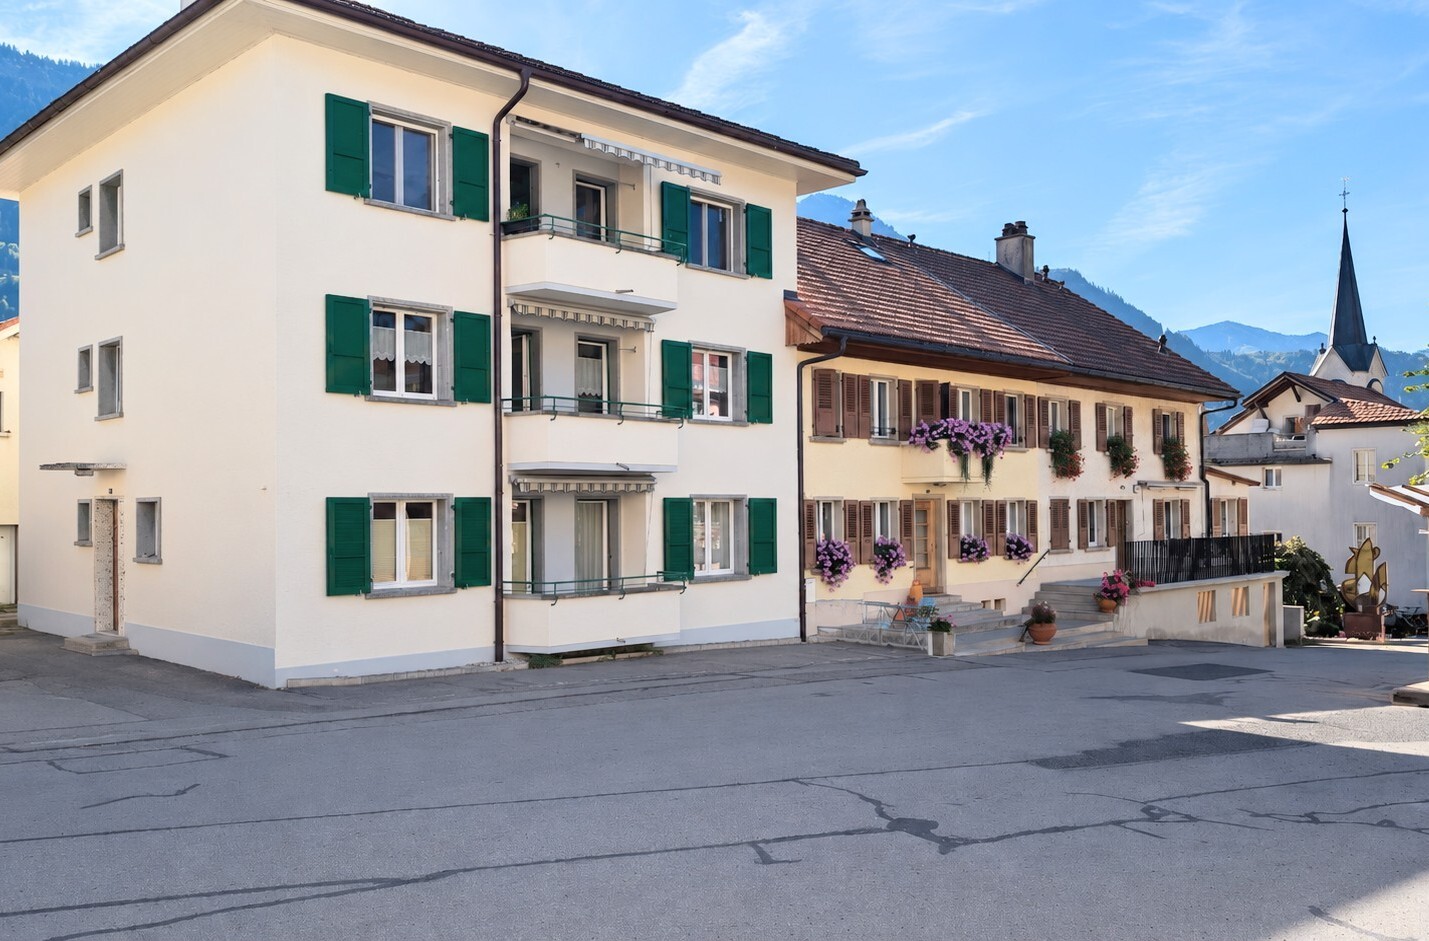
In the heart of the charming village of Albeuve, this authentic village house combines the charm of the old, a central location, and a true development potential.Built on a 935 m² plot (main plot 821 m² + south plot 114 m²), the property benefits from a particularly appreciable environment, just two steps from the village shop, train station, restaurant, and school. A sought-after location that offers its occupants a practical daily life in an authentic living environment.Today, the building is fully rented and generates an immediate rental income thanks to its six apartments, distributed as follows:- A spacious 5.5-room apartment developed over three levels- A 3.5-room apartment on the first floor with attic to be developed- A 2.5-room apartment on the ground floor.The ensemble is well maintained and is in a good general condition, allowing a takeover of the rental operation in its current state.This property is also ideal for future owners who would like to occupy one of the apartments and benefit from a substantial rental income while keeping the other two apartments for rent.A PARTICULARLY ATTRACTIVE POTENTIAL FOR VALUE APPRECIATIONBeyond its current return, this property offers a true potential for value creation.The generous volume available in the attic and in the basement makes it possible to envision, subject to the necessary authorizations, the creation of one or even two additional apartments.This configuration represents an ideal opportunity for an investor who wishes to develop their building progressively while immediately benefiting from rental income thanks to the three currently rented apartments.OUTDOOR SPACES DESIGNED FOR CONVIVIALITYOutside, two independent areas invite you to fully enjoy the beautiful days.The occupants benefit from a pleasant, furnished terrace as well as a warm garden room, ideal for sharing convivial moments with family or friends.In front of the building, a second terrace with a fire pit harmoniously completes the outdoor arrangements to extend the summer evenings.THE PROPERTY'S ASSETS:? Building composed of 3 fully rented apartments? Immediate rental income? Good general condition of maintenance? 935 m² plot? Partial basement? Exploitable basement with private cellars and workshop? Attic offering development potential? Possibility of creating at least 1 additional apartment (subject to the authorizations in force)? Garden with several relaxation areas? Garden room? Terrace with fire pit? Central location, in immediate proximity to shops, train station, restaurant, and school? Authentic environmentLink to virtual visit available on requestImportant information: The surfaces indicated in this sales brochure are approximate and have been calculated using a digital tool, so they may vary slightly in reality

1 / 8
4.5 rooms151m²CHF 1,660,000.–
Grenier d'Avau 5, 1649 Pont-la-Ville

Appartement 4,5 de standing

Nouvelle promotion "Les terrasses du Lac" au bord du lac de la Gruyère - Pont-la-VilleIdéalement située sur les rives du lac de la Gruyère, dans le charmant village de Pont-la-Ville, cette nouvelle promotion exclusive se compose de deux spacieux appartements alliant élégance, confort et modernité.Chaque appartement offre une vue panoramique exceptionnelle sur le lac et bénéficie d'équipements de haute qualité : pompe à chaleur air/eau, panneaux solaires, stores à lamelles et stores toile motorisés, chauffage au sol et interphone.L'appartement au 2ème étage est distribué comme suit : • Entrée directement par l'ascenseur dans l'appartement ou par des escaliers • Vaste séjour et salle à manger avec accès direct au balcon loggia • Cuisine moderne avec îlot central • Économat attenant à la cuisine, avec emplacement pour la colonne de lavage • WC visiteurs • Chambre avec salle de bains privative • Suite parentale comprenant salle de douche privative et un coin dressing • Accès sur le jardin et la seconde terrasse À l'extérieur, deux places de parc couvertes ainsi qu'un grand espace de rangement sous couvert complètent ce bien d'exception.Accès depuis l'ascenseur directement dans l'appartement.Un cadre idyllique, une architecture soignée et des prestations de qualité font de cette promotion une opportunité rare au bord du lac.Portes ouvertes, sur rendez-vous uniquement, le samedi 9 mai de 10h à 13h. Inscription au 021 948 33 33Nous sommes à votre disposition pour tout complément d'information.Remise des clefs prévue été 2026Vente en résidence secondaire possibleVente aux étrangers possibleNeue Promotion "Les Terrasses du Lac" am Ufer des Greyerzersees - Pont-la-VilleIdeal gelegen am Ufer des Greyerzersees, im charmanten Dorf Pont-la-Ville, besteht diese exklusive neue Promotion aus zwei großzügigen Wohnungen, die Eleganz, Komfort und Modernität vereinen.Jede Wohnung bietet eine außergewöhnliche Panoramasicht auf den See und verfügt über hochwertige Ausstattungen:Luft/Wasser-Wärmepumpe, Solarpanels, Lamellenstoren und motorisierte Stoffstoren, Fußbodenheizung sowie Gegensprechanlage.Die Wohnung im 2. Obergeschoss ist wie folgt aufgeteilt:Direkter Zugang in die Wohnung mit dem Lift oder über das TreppenhausGroßzügiger Wohn- und Essbereich mit direktem Zugang zur Balkon-LoggiaModerne Küche mit KochinselAn die Küche angrenzende Speisekammer mit Platz für eine WaschsäuleGäste-WCSchlafzimmer mit privatem BadezimmerElternsuite mit privater Dusche und AnkleidebereichZugang zum Garten und zur zweiten TerrasseIm Außenbereich ergänzen zwei gedeckte Parkplätze sowie ein großer gedeckter Abstellraum diese außergewöhnliche Immobilie.Direkter Zugang vom Lift in die Wohnung.Ein idyllisches Umfeld, eine durchdachte Architektur und hochwertige Ausstattungen machen diese Promotion zu einer seltenen Gelegenheit direkt am See.Gerne stehen wir Ihnen für weitere Informationen zur Verfügung.Schlüsselübergabe vorgesehen im Sommer 2026Verkauf als Zweitwohnsitz möglichVerkauf an Ausländer möglich

Travel time
-
1 / 7
4.5 rooms108m²CHF 855,000.–
Chemin du Margy 11, 1628 Vuadens

3 Apartments with 4.5 Rooms in a Small Promotion of 6 Lots

REAL ESTATE PROMOTION - CENTER OF VUADENSLive in the Heart of the VillageDiscover a rare opportunity in the center of Vuadens: an exclusive promotion of 6 contemporary apartments combining comfort, quality, and a privileged location.The Offer:3 apartments with 4.5 rooms - 108 m² on the ground floor, 1st floor, and 2nd floor. • Livable area of 108 m² • Large terrace of 16.76 m² • Living spaces designed for families The Advantages of this PromotionA Location of Choice Located in the heart of the village of Vuadens, this promotion offers an exceptional living environment where everything is within reach. Shops, bus stops, and services: enjoy a simplified daily life without compromising on the tranquility of an authentic Fribourg village.Spaces that Make the Difference With 108 m² for the 4.5 rooms, these apartments stand out for their generosity. Each square meter has been designed for your well-being, offering bright, functional spaces where it is good to live.A Quality Construction This realization embodies the excellence of modern construction, combining quality materials, careful finishes, and energy-efficient performance. A safe investment for today and tomorrow.Vuadens, an Art of Living Between dynamism and serenity, Vuadens offers the best of both worlds. Enjoy the proximity of amenities while rejuvenating in a preserved natural setting, in the heart of Gruyère.High-Performance and Ecological Equipment This promotion is resolutely focused on the future with cutting-edge facilities: • Photovoltaic panels for renewable energy production • Heat pump with geothermal probes for efficient and sustainable heating • Heat pump-photovoltaic coupling: an intelligent synergy that optimizes your energy consumption • Triple glazing for maximum thermal and acoustic insulation • Electric shutters for your daily comfort • Fiber optics for ultra-fast connectivity • Preparation for electric charging stations: anticipate tomorrow's mobility • Underground rainwater tank for garden irrigation A set of innovative solutions that reduce your ecological footprint while decreasing your expenses.Your new home is waiting for you!These apartments represent a unique opportunity to settle in a modern and perfectly located living space. Don't miss this rare opportunity in the center of Vuadens.For more information and visits, contact us today.

Travel time
-
1 / 7
5.5 rooms165m²CHF 1,321,000.–
Rue des Charmilles 35, 1632 Riaz

Votre villa individuelle 5.5 pièces à Riaz - Dernière opportunitées à saisir

Dernières opportunités à saisir : votre villa sur mesure en GruyèreDécouvrez nos lots encore disponibles dans l'un des derniers quartiers de villas individuelles de la région de Bulle !Le permis de construire est en force, vous permettant de réaliser votre projet de maison cette année encore !Chaque villa est implantée sur sa propre parcelle, vous garantissant indépendance, intimité et confort de vie.La commune de Riaz, à proximité immédiate de Bulle, séduit par son environnement naturel et son atmosphère paisible, offrant une belle qualité de vie au coeur de la Gruyère. Entourée de paysages alpins et bénéficiant d'une vue dégagée sur les Préalpes et le Moléson, la commune permet de profiter pleinement de la nature tout en étant proche des axes routiers. La région se trouve à mi-chemin entre Lausanne et Berne ainsi qu'à mi-chemin entre la ville de Fribourg et la Riviera vaudoise, offrant une situation inégalée en Romandie.À seulement quelques minutes de Bulle, Riaz conjugue tranquillité et proximité urbaine. Les commerces, écoles, collège, école professionnelle ainsi que les infrastructures sportives et culturelles sont facilement accessibles. Les bains thermaux, les pistes de ski et les sentiers de randonnée se trouvent à courte distance. Une situation idéale pour les familles comme pour les actifs recherchant confort, sérénité et mobilité.Des villas modernes, confortables, entièrement excavées et entièrement personnalisables, conçues en collaboration avec notre cabinet d'architecture à l'écoute de vos besoins.Votre villa individuelle avec vue sur le Moléson dès CHF 1'586.- / mois*Caractéristiques principales :Villa de 5,5 pièces ou plus, spacieuse, lumineuse et fonctionnelle.Sous-sol complet offrant un vaste potentiel d'aménagement.Carport et places de parc extérieures.Chauffage au sol alimenté par le chauffage à distance (CAD), avec prise en charge de l'entretien par notre partenaire GESA.Panneaux photovoltaïques pour une efficacité énergétique optimale.Votre villa bénéficie du Label ECO-lomique, conforme aux normes environnementales en vigueur, garantissant des coûts de production et de consommation réduits, ainsi qu'une isolation hors pair.Prologis, votre partenaire depuis 1997, a réalisé près de 3'000 logements en Suisse. Spécialistes de la villa clé en main, nous vous accompagnons à chaque étape de votre projet:de la recherche du financement à la conception de vos plans, jusqu'à la remise des clés environ six mois après le début des travaux.Pour mieux vous projeter, venez visiter nos villas d'exposition à l'échelle 1:1 à Oron-la-Ville (VD) ou à Aproz (VS).Nos conseillers vous accueillent :Du lundi au vendredi : 08h00 - 12h00 / 13h30 - 18h30Le samedi : 09h00 - 16h00 (non-stop)* Calcul basé sur un taux SARON négocié le 16.07.2026 pour Prologis à 0,80 % et 1 % d'amortissement, constituant une épargne forcée.Contactez nous dès aujourd'hui afin de profiter de cette dernière opportunité et devenez propriétaire de votre villa en Gruyère.(Textes, images et calculs non contractuels.)Last-minute opportunities: your custom-built villa in GruyèreDiscover our lots still available in one of the last neighborhoods of single-family villas in the Bulle region!The building permit is in effect, allowing you to build your dream home this year!Each villa is situated on its own lot, guaranteeing you independence, privacy, and a comfortable lifestyle.The town of Riaz, right next to Bulle, charms with its natural surroundings and peaceful atmosphere, offering a wonderful quality of life in the heart of Gruyère. Surrounded by alpine landscapes and boasting unobstructed views of the Pre-Alps and Moléson, the town allows you to fully enjoy nature while remaining close to major roadways. The region is located halfway between Lausanne and Bern, as well as halfway between the city of...
Travel time
-

Suggested properties for you based on search results

Other interesting objects