

























169 results - Properties for sale: District la Glâne

1 / 13
13 rooms400m²CHF 2,500,000.–
1678 Siviriez

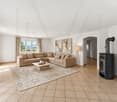
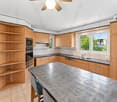
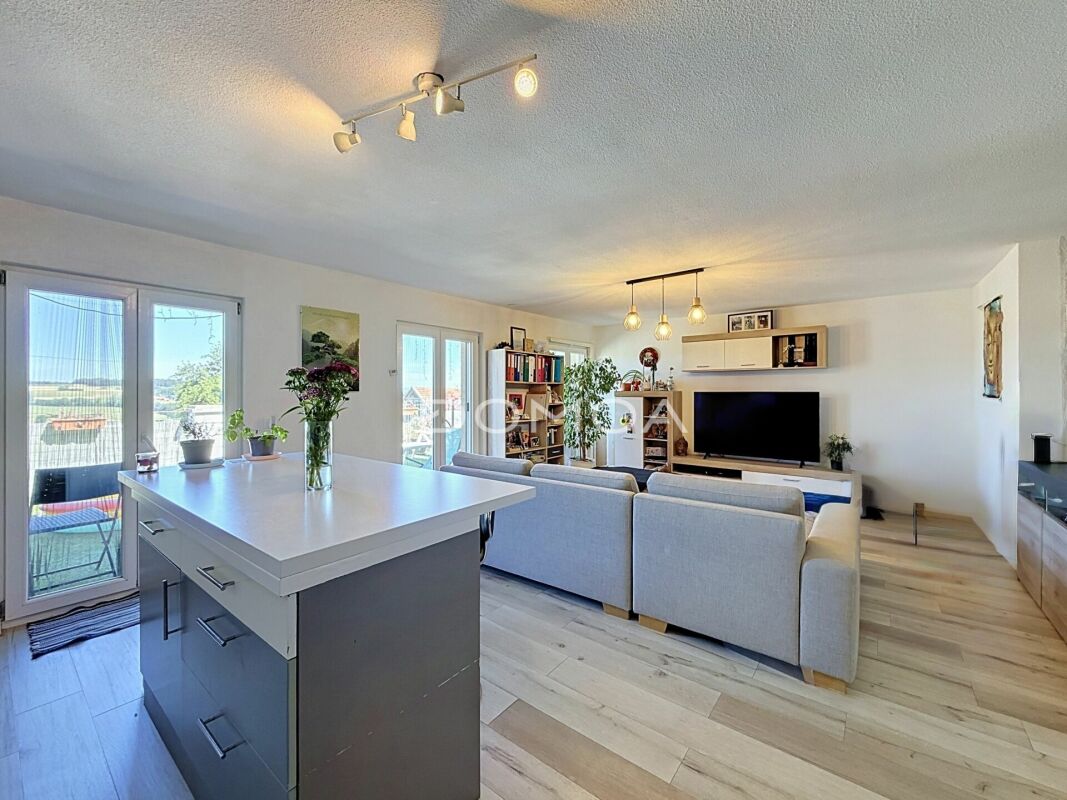
400 m² of possibilities to imagine your living space

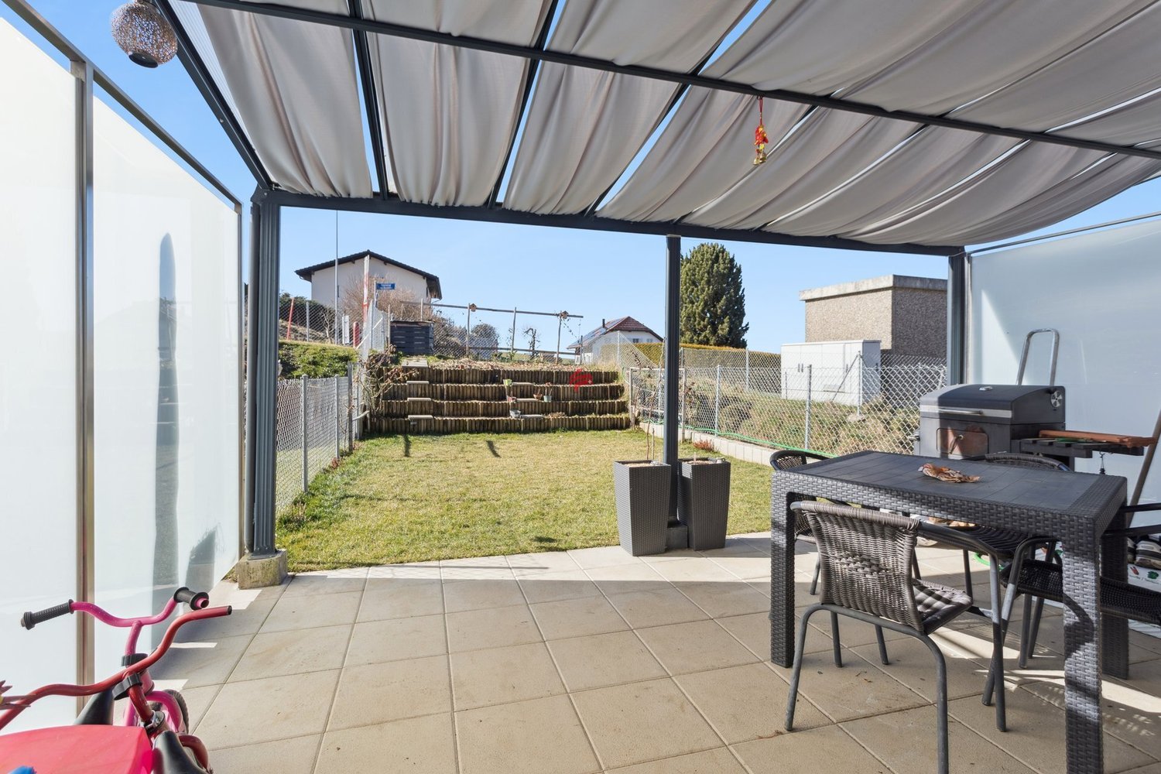
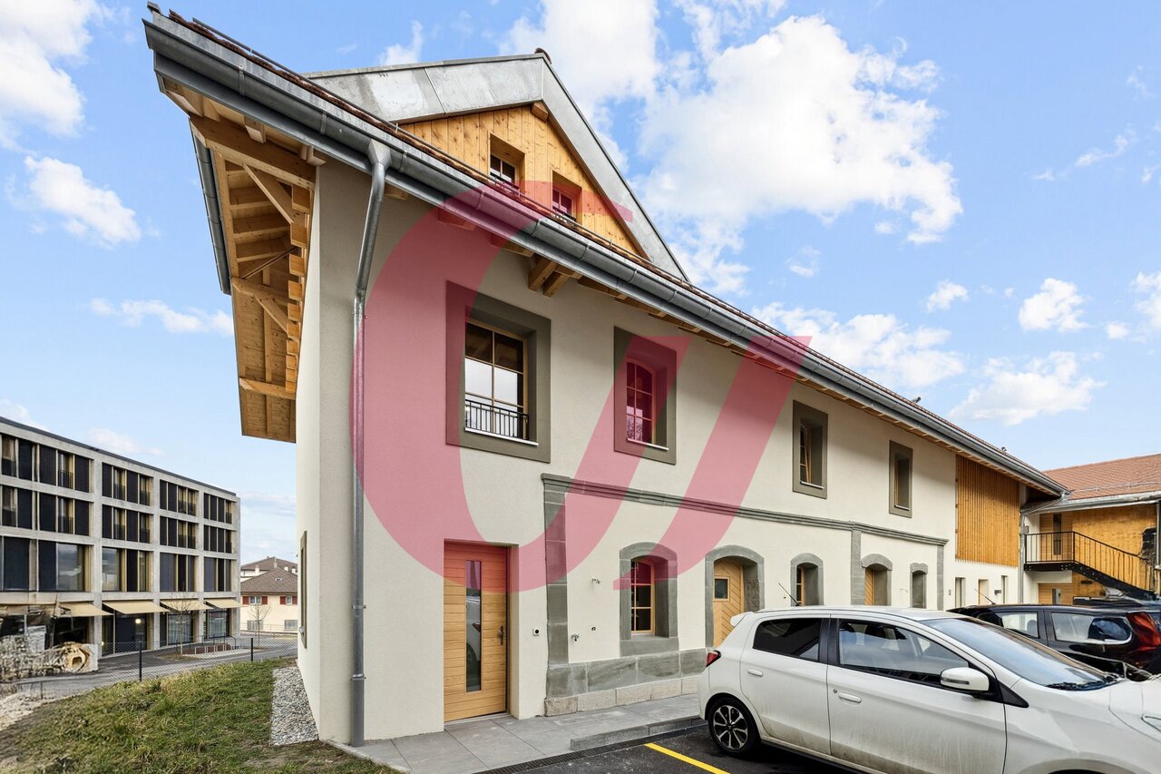
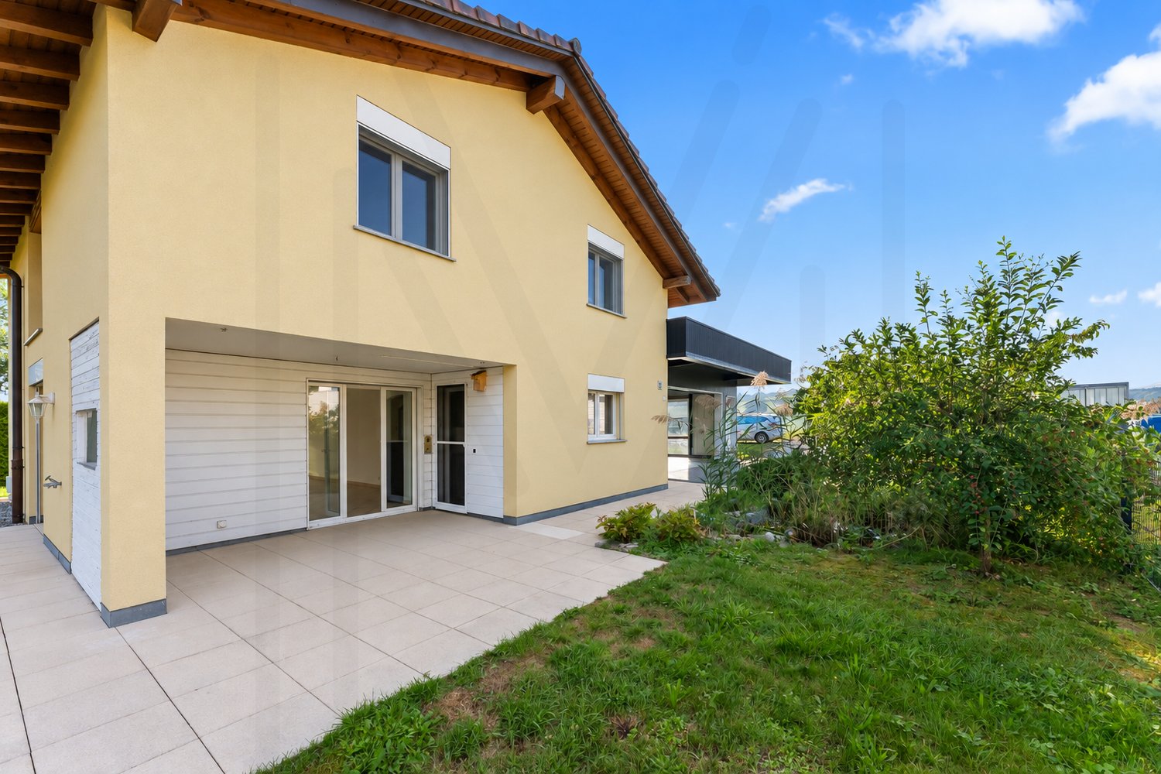
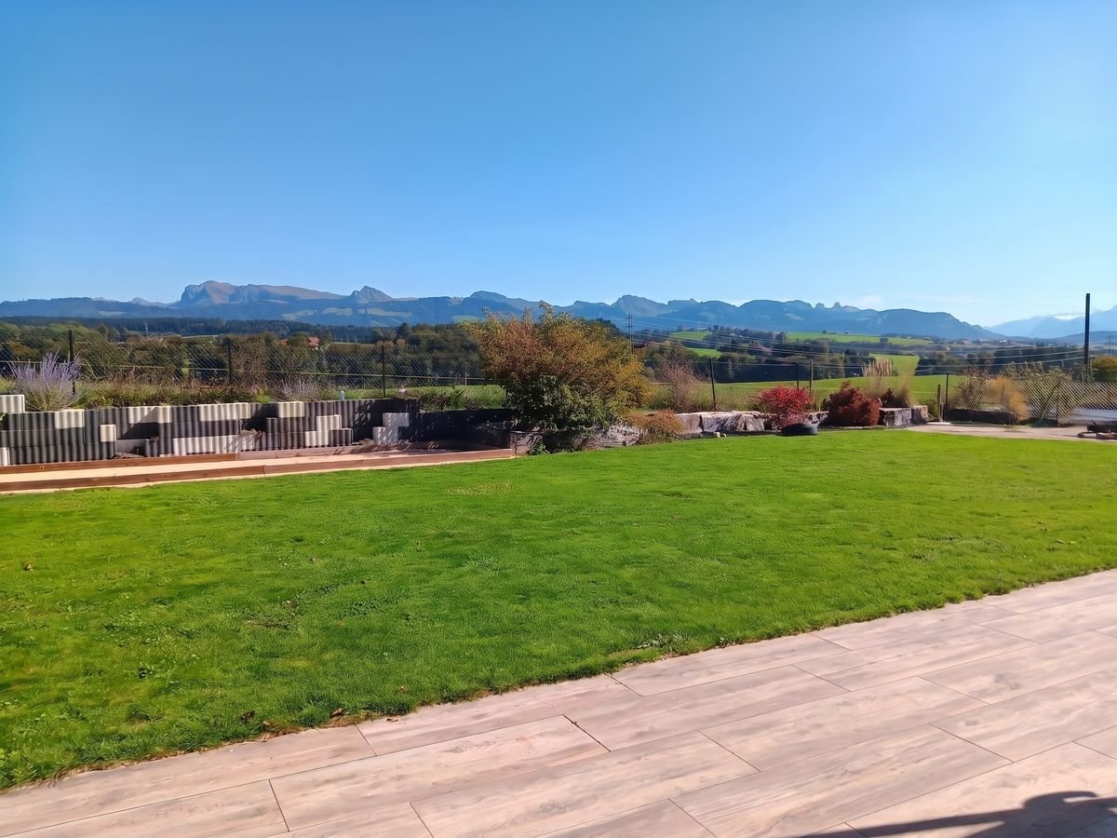
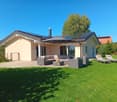
Located halfway between Lausanne and Fribourg, the commune of Siviriez offers an ideal living environment for a family. Regularly served by Fribourg's public transport, it benefits from all the advantages of country life near the amenities of neighboring towns (Moudon, Bulle, ...).The plot of land with a total area of 2'637m² enjoys a privileged location without any vis-à-vis. Absolute tranquility and an unobstructed view of the Alps and the Fribourg countryside!The building, originally constructed in 1900, was completely enlarged and renovated between 2000 and 2002. The result is superb! The metamorphosis is striking. Thanks to a new distribution of outdoor and indoor spaces, it has been transformed into a magnificent property with high-end amenities. Two dwellings have been created: - main villa on 3 levels with 9 rooms (4 bedrooms + office + library) with a net living area of 260 m² and a veranda of 41 m²- duplex apartment with 4 rooms (2 bedrooms + office) with a net living area of 95 m²The outdoor amenities add to the exceptional character of this property. A beautiful, heated outdoor pool (length 10m, width 4.25m) with automated water treatment is the centerpiece of the garden. As for vehicles, they have not been forgotten. At least 7 to 8 cars can easily find a place.Our assessment: an exceptional property that will, without a doubt, bring happiness to a family looking to have two homes or to rent out an apartment to make their purchase profitable.More photos on https://www.remax.ch/en/119791001-338-Located halfway between Lausanne and Fribourg, the commune of Siviriez offers an ideal living environment for a family. Regularly served by Fribourg's public transport, it benefits from all the advantages of country life near the amenities of neighboring towns (Moudon, Bulle, ...).The plot of land with a total area of 2'637m² enjoys a privileged location without any vis-à-vis. Absolute tranquility and an unobstructed view of the Alps and the Fribourg countryside!The building, originally constructed in 1900, was completely enlarged and renovated between 2000 and 2002. The result is superb! The metamorphosis is striking. Thanks to a new distribution of outdoor and indoor spaces, it has been transformed into a magnificent property with high-end amenities. Two dwellings have been created: - main villa on 3 levels with 9 rooms (4 bedrooms + office + library) with a net living area of 260 m² and a veranda of 41m²- duplex apartment with 4 rooms (2 bedrooms + office) with a net living area of 95 m²The outdoor amenities add to the exceptional character of this property. A beautiful, heated outdoor pool (length 10m, width 4.25m) with automated water treatment is the centerpiece of the garden. As for vehicles, they have not been forgotten. At least 7 to 8 cars can easily find a place.Our assessment: an exceptional property that will, without a doubt, bring happiness to a family looking to have two homes or to rent out an apartment to make their purchase profitable.

1 / 9
4.5 rooms99m²CHF 625,000.–
En la Croix 2, 1676 Chavannes-les-Forts

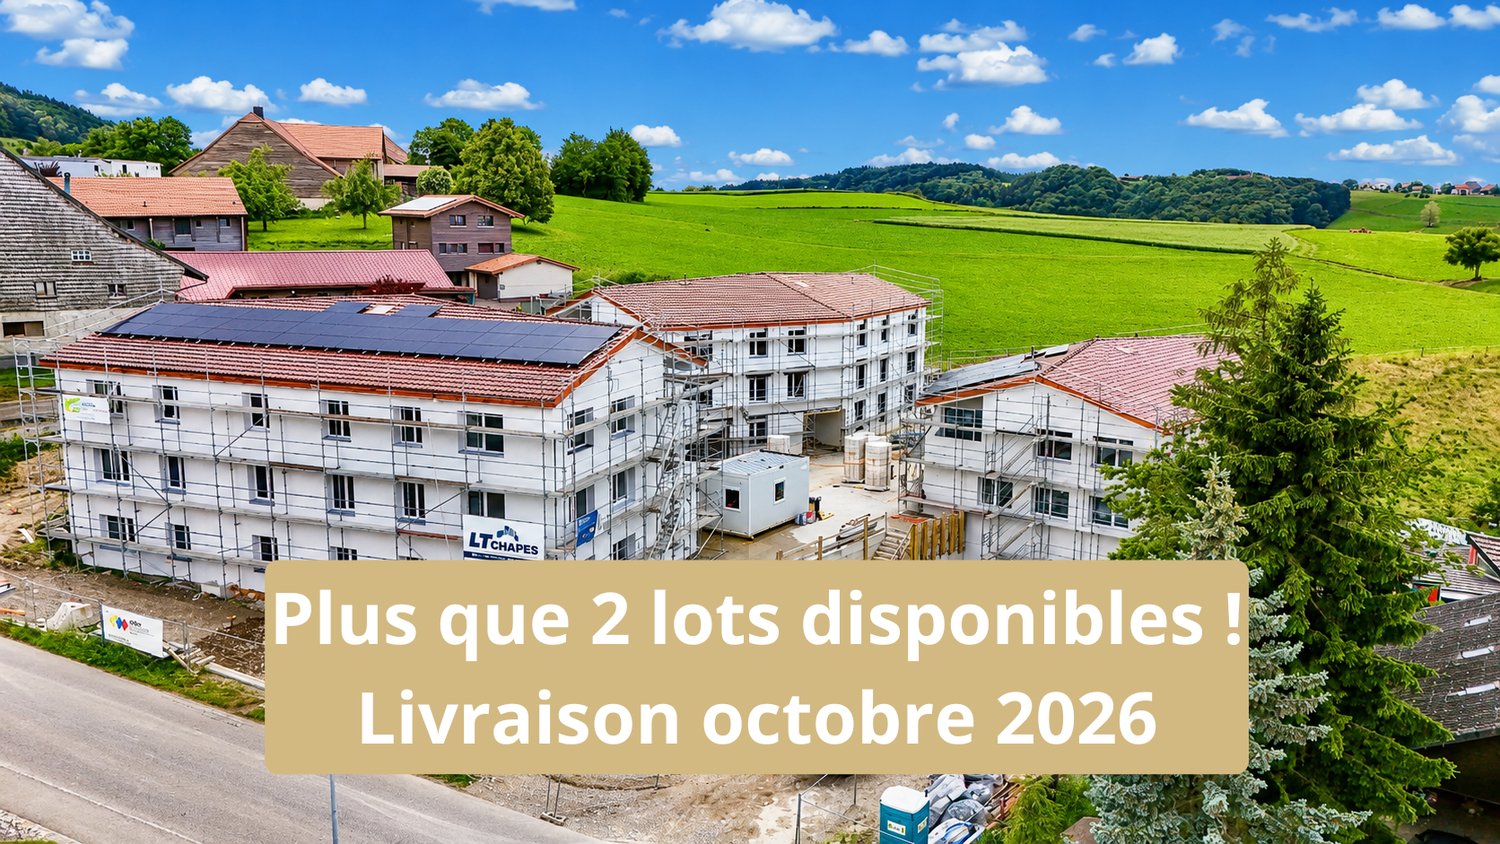
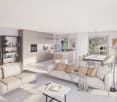
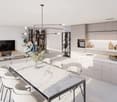
Facing west 4.5 rooms exceptional at 5 km from Romont!

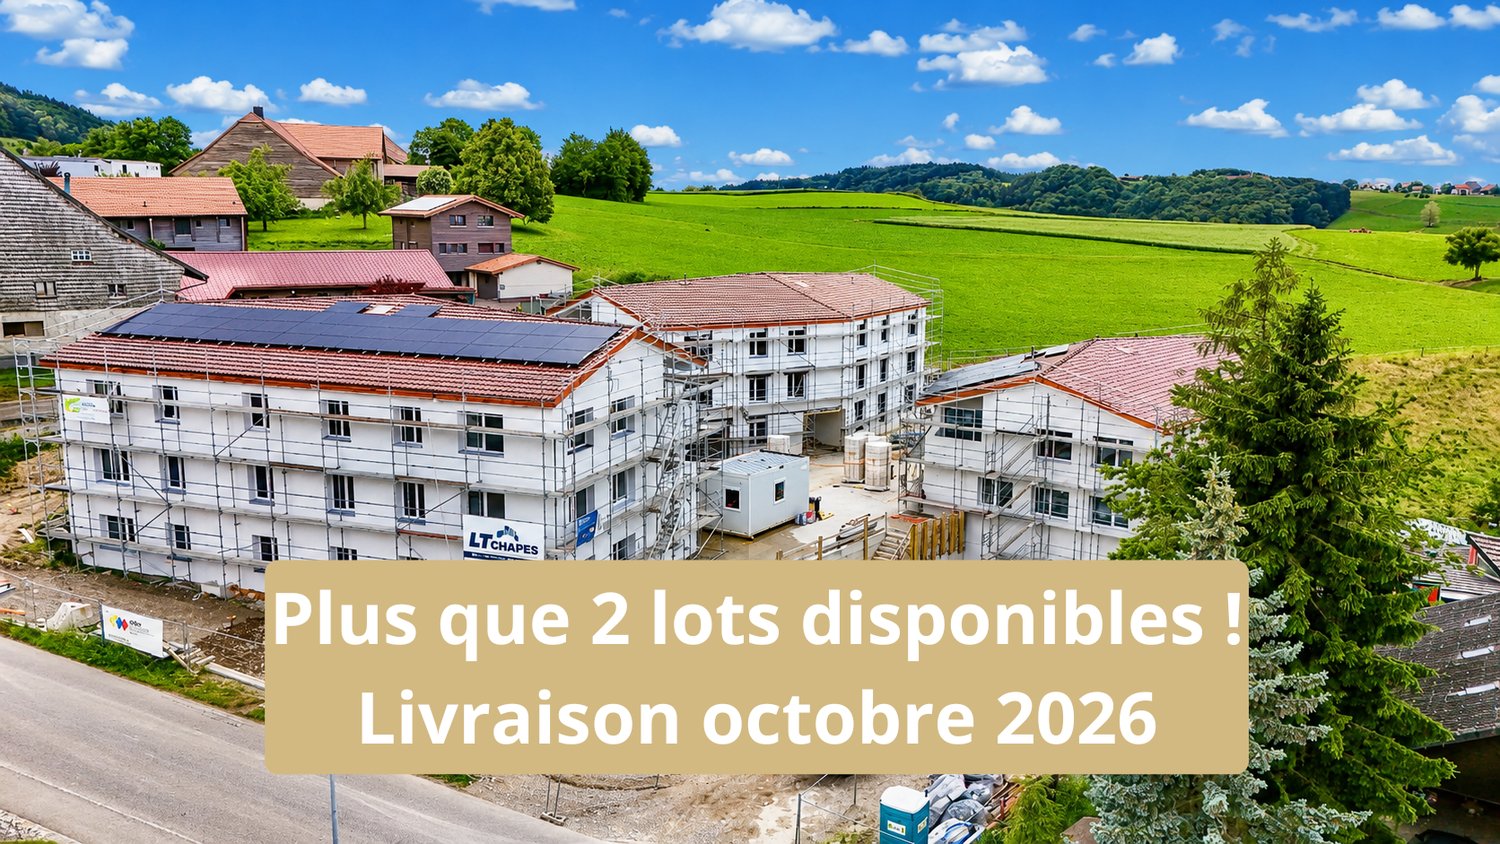
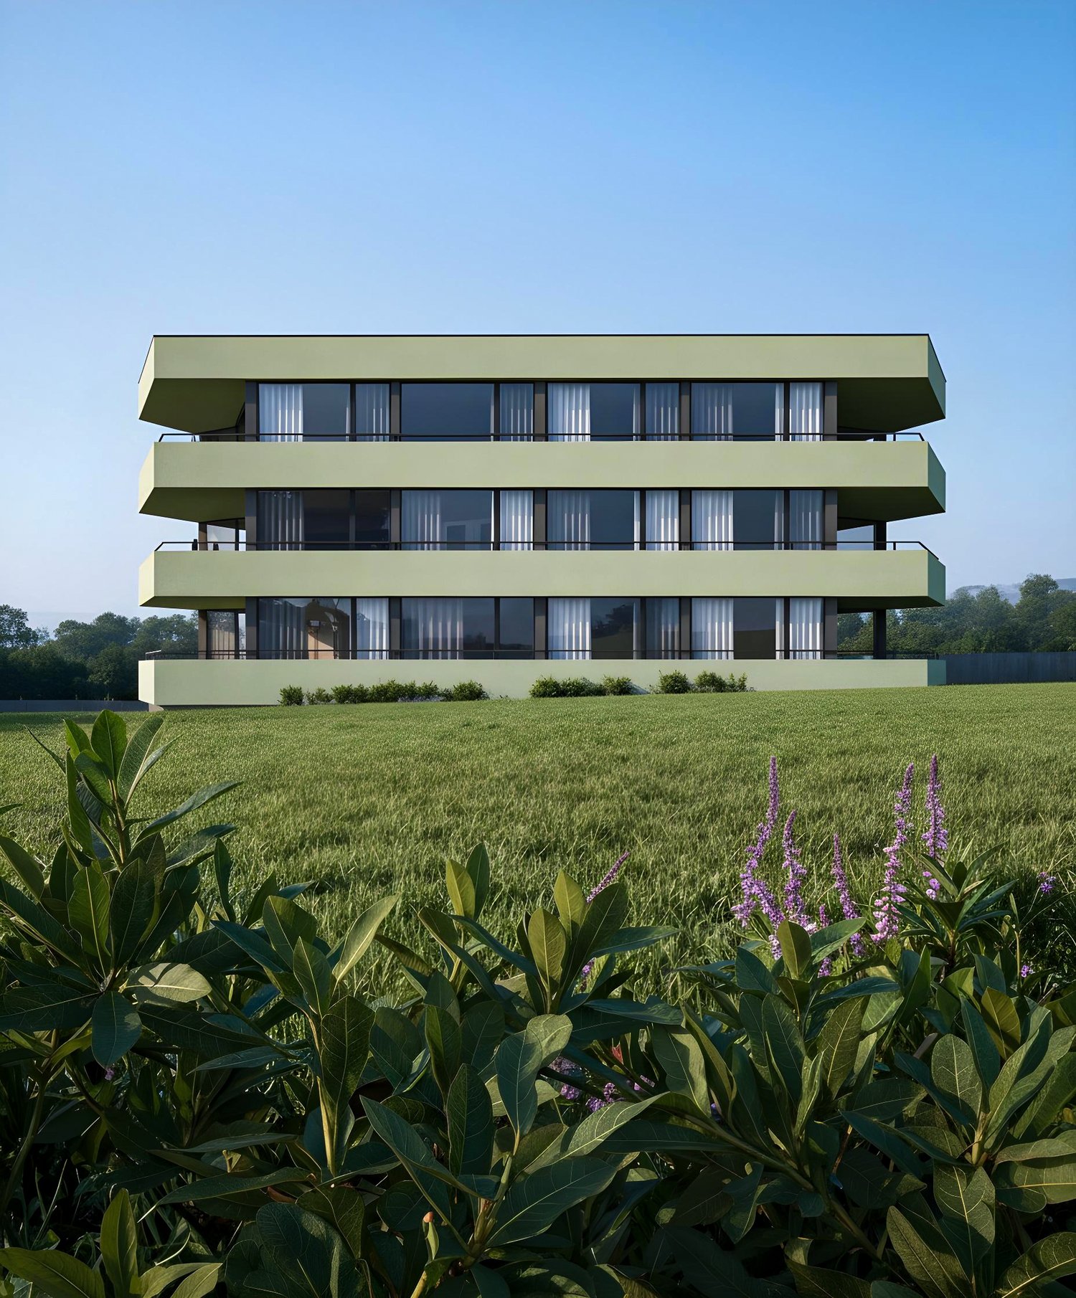
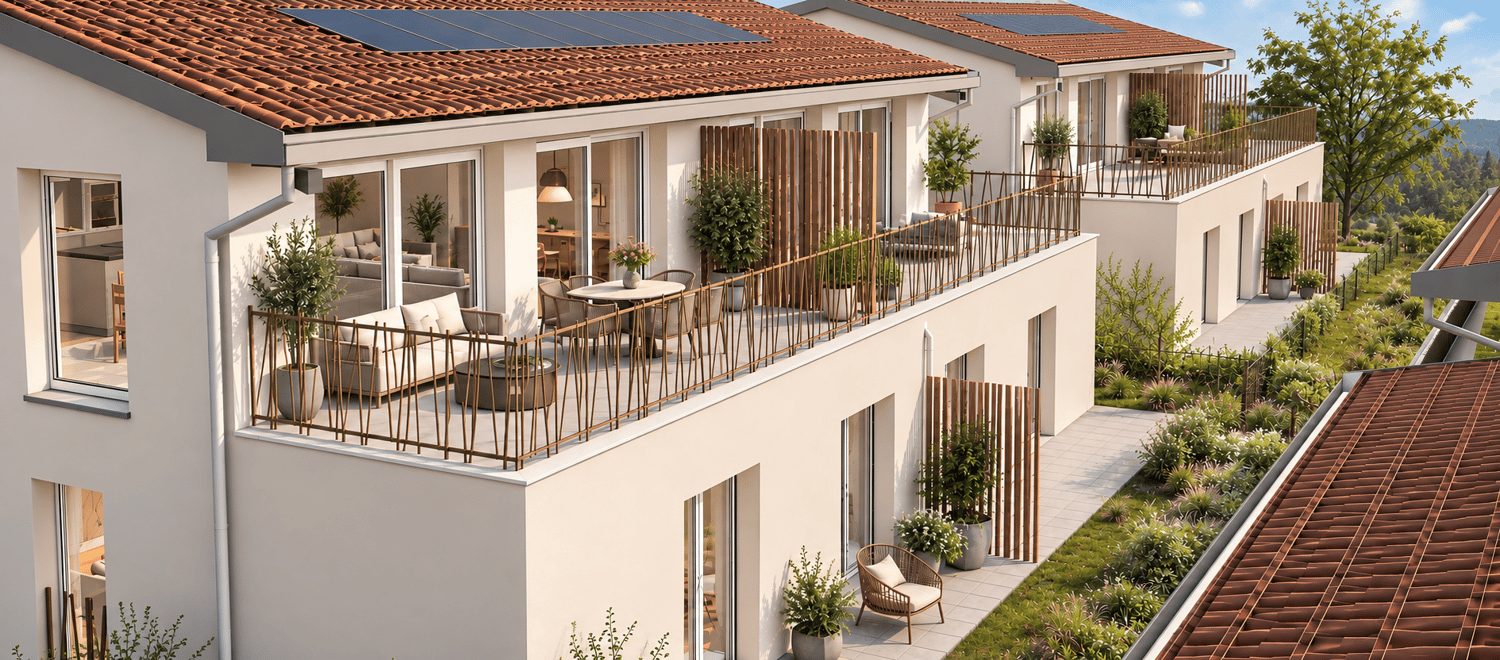
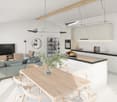
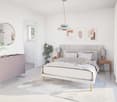
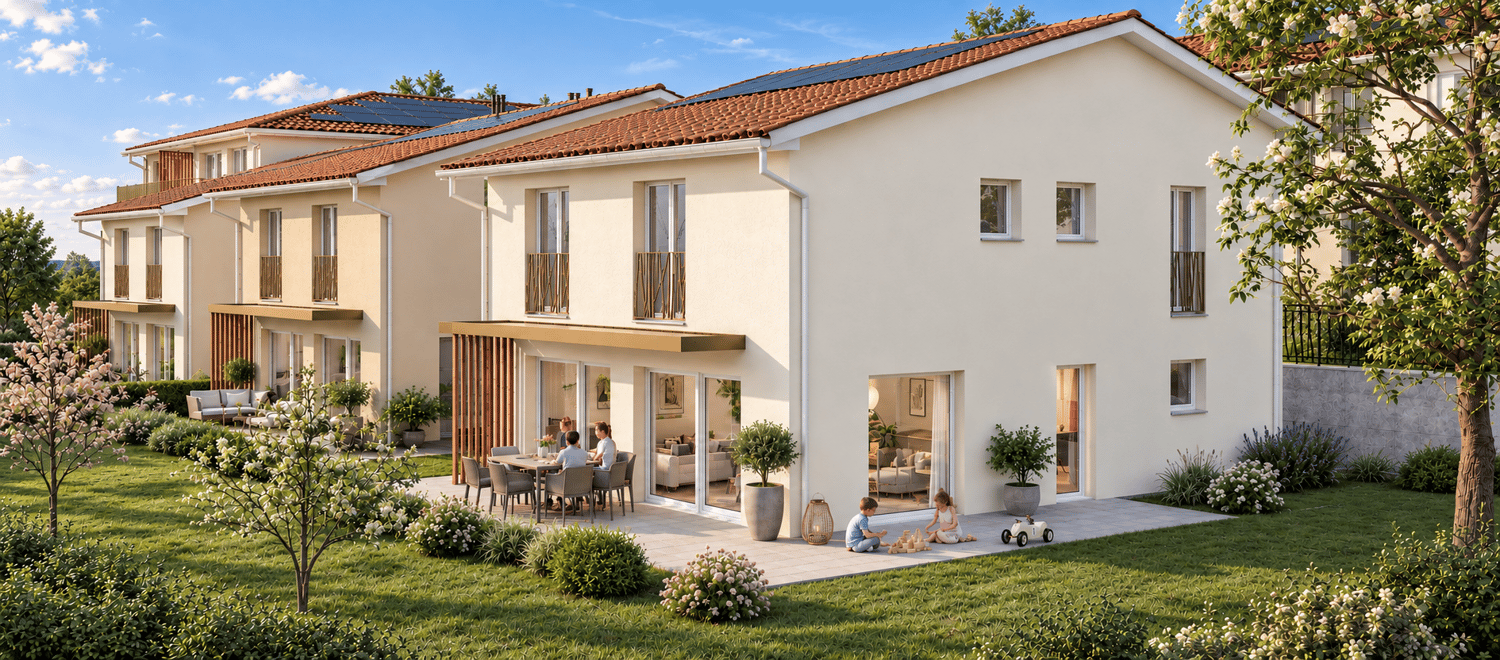
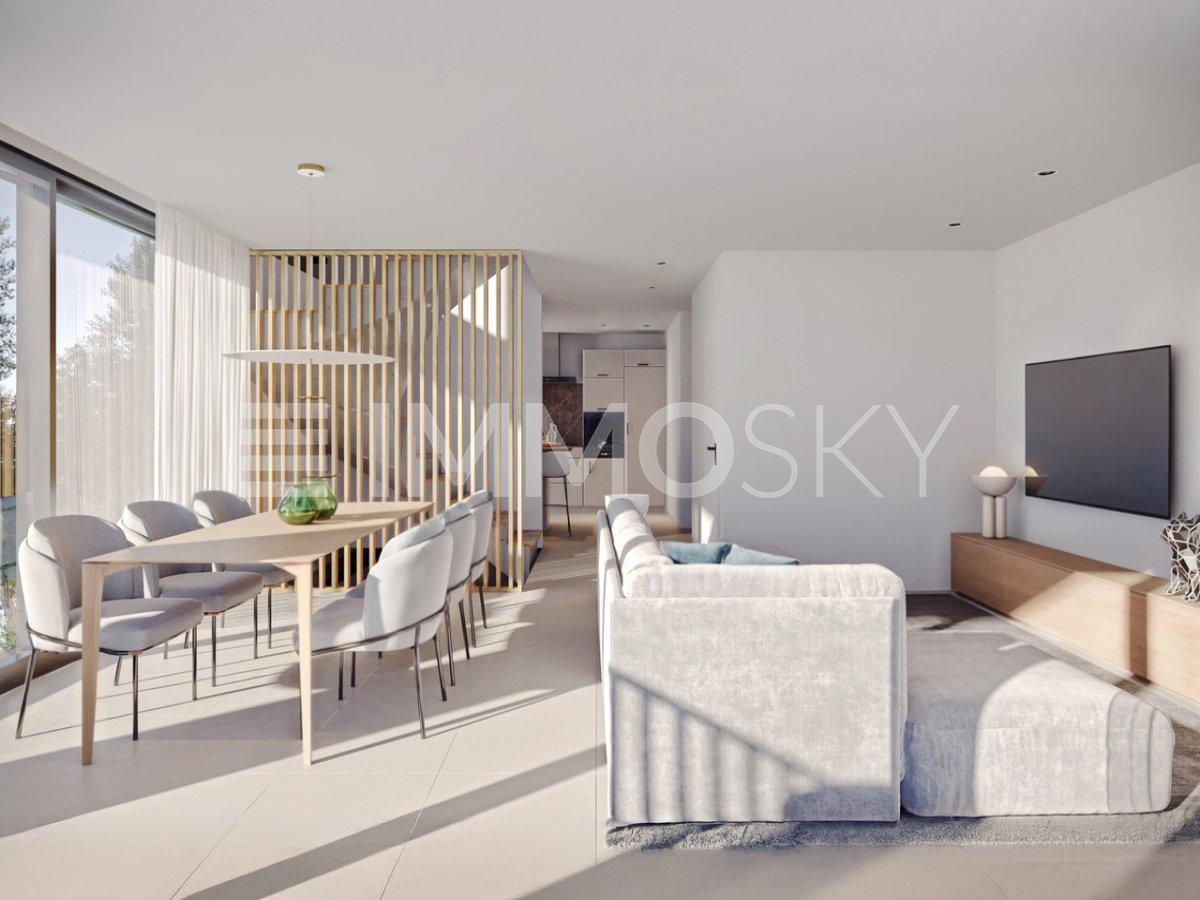
Welcome to Chavannes-les-Forts, a true haven of peace nestled in the canton of Fribourg, along the cantonal road connecting Romont to Lausanne. Easily accessible by bus or train, located just 5 kilometers away in Romont.Chavannes-les-Forts is famous for its breathtaking view of the gentle hills and green fields surrounding the village. The picturesque landscapes and the serenity of nature make Chavannes an ideal place to recharge and reconnect with the beauty of country life.The apartments will be surrounded by a non-constructible plot of 10,000 m2, offering you the intimacy and tranquility you deserve, without any neighbors in front of you.The work has begun and the buildings will be delivered in August 2027.This 4.5-room apartment will be located on the 1st floor of the new building, from which you will have a splendid and unobstructed view to admire from the west-facing balcony.Enjoy a calm and peaceful environment, far from the hustle and bustle of the city, while being close to essential amenities and local attractions.As soon as you enter, you will be greeted by a spacious hall that leads directly to the main living room.The open kitchen will be equipped with all modern appliances and will be ideal for preparing delicious meals while staying connected with your loved ones in the adjacent living and dining room, these rooms will have a beautiful space of 36 m2.The large windows will flood the space with natural light and offer a soothing view. This apartment will have three generously proportioned bedrooms, offering each occupant a private space to relax and rest.The parental suite of 22 m2 will be particularly remarkable, with its own adjacent bathroom, creating a private space for parents. The two other bedrooms share an additional bathroom, offering convenience and intimacy for all. One of the highlights of this apartment is undoubtedly the panoramic view of the countryside and its brightness.Do not hesitate to ask us for more information, such as the budgets allocated for your interior choices, with which you can create a magnificent apartment!Apartment: 590'000.- CHFIndoor parking: 35'000.- CHFTotal price: 625'000.- CHFEasily accessible by bus or train, located just 5 kilometers away in Romont, the bus will take you to Chavannes-les-Forts in 6 minutes!Close to several villages and towns, you will benefit from great accessibility.2 km Siviriez5 km from Romont5.8 km Vauderens11 km from Oron17 km from Bulle20 km from Lausanne23 km from Matran24 km from FribourgThe bus is 2 minutes walk from the future buildings, lines 472 and 476 will take you to the Palezieux and Romont train stations.AMENITIES:A few steps from the future buildings, you will find a dairy and a cheese factory4 minutes by car to Siviriez, you will find a bakery, a food store, and an excellent butcherShopping centers in Romont, 5 minutes by carAfter-school care and homework supervision in SiviriezSchool in Siviriez for students from 1st to 4th gradeThe school of Chavannes-les-Forts organizes creative activities for classes 5th to 8th, 2 minutes walk from the future buildingsSchool in Villaraboud for classes 5th and 6thSchool in Préz-vers-Siviriez for classes 7th and 8th, the school bus is just a few minutes walk away.Contact us today at 078 638 52 24 to organize a visit and discover the entire promotion onthis website: www.horizon-de-chavannes-les-forts.chWould you like to know the true value of your house, apartment, or building?For 23 years, we have been accompanying you, do not hesitate!

Travel time
-
1 / 9
4.5 rooms120m²CHF 620,000.–
Route de la Belle-Croix 2, 1680 Romont FR

Apartment with 4.5 rooms, veranda and terrace in the center of Romont

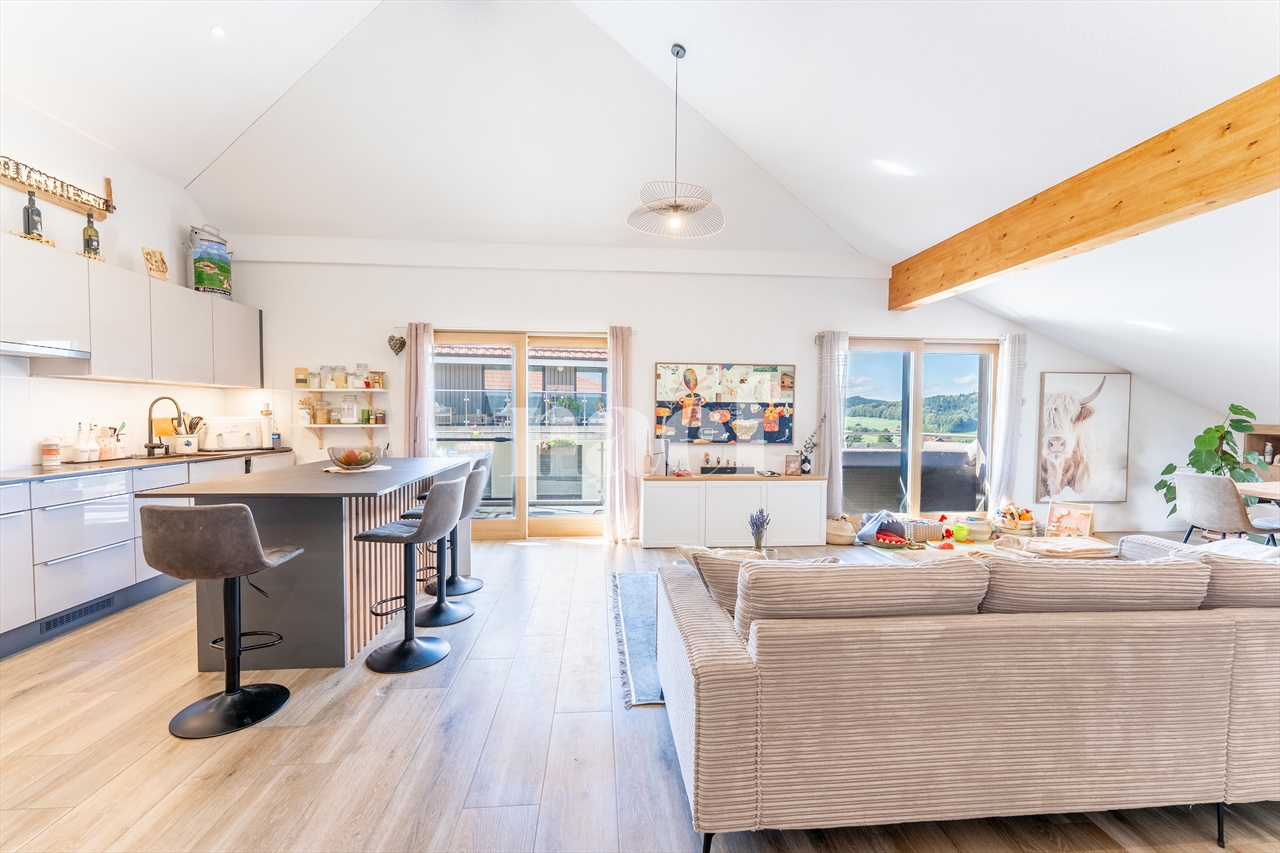
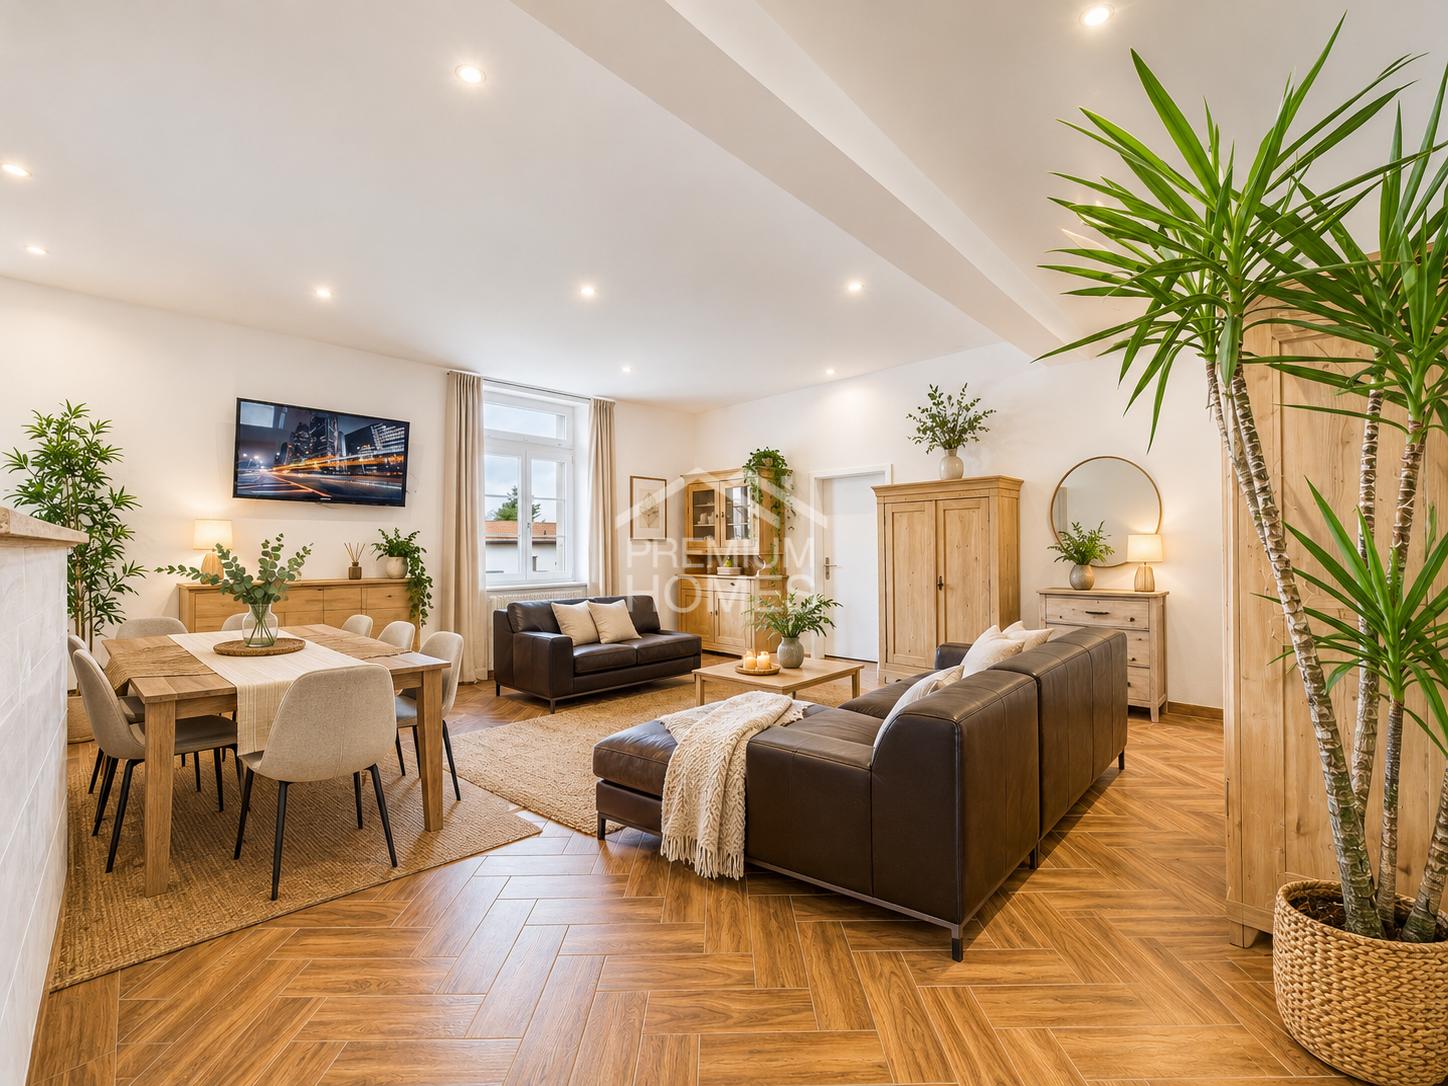
Discover this spacious apartment with 4.5 rooms, ideally located in the heart of Romont, just a few minutes' walk from the train station, the Grand-Rue, shops, schools, and all amenities.With approximately 120 m² of living space, this single-level apartment offers generous spaces and an excellent quality of life. Its main asset is undoubtedly its magnificent winter garden of over 38 m², fully furnished as a living room. This additional living space benefits from exceptional brightness throughout the year and creates a warm atmosphere particularly appreciated.This space opens directly onto a pleasant terrace, perfect for enjoying the beautiful days in complete tranquility.The apartment consists of:o Three comfortable bedroomso A habitable and functional kitcheno A bathroom with shower, bathtub, and washing columno A private cellarConcerned about energy efficiency, the condominium has recently replaced the heating system with a modern heat pump, offering more savings and better comfort.A property with multiple possibilitiesAvailable immediately for own use, this apartment also represents an excellent opportunity for an investor. The property was previously rented under the following conditions:o Apartment: CHF 1'800.- / montho Charges: CHF 250.- / montho Covered parking space: CHF 80.- / montho Outdoor parking space includedPPE charges: CHF 500.- / month, including participation in the renovation fund.An outdoor parking space and a covered parking space are available in addition to the sale price.A rare opportunity to acquire a spacious, bright, and ideally located apartment in the center of Romont.Contact us today to organize a visit.

Travel time
-
1 / 9
4.5 rooms101m²CHF 675,000.–
Avenue Gérard-Clerc 26, 1680 Romont FR

Attic apartment with 4½ rooms for sale in Romont!

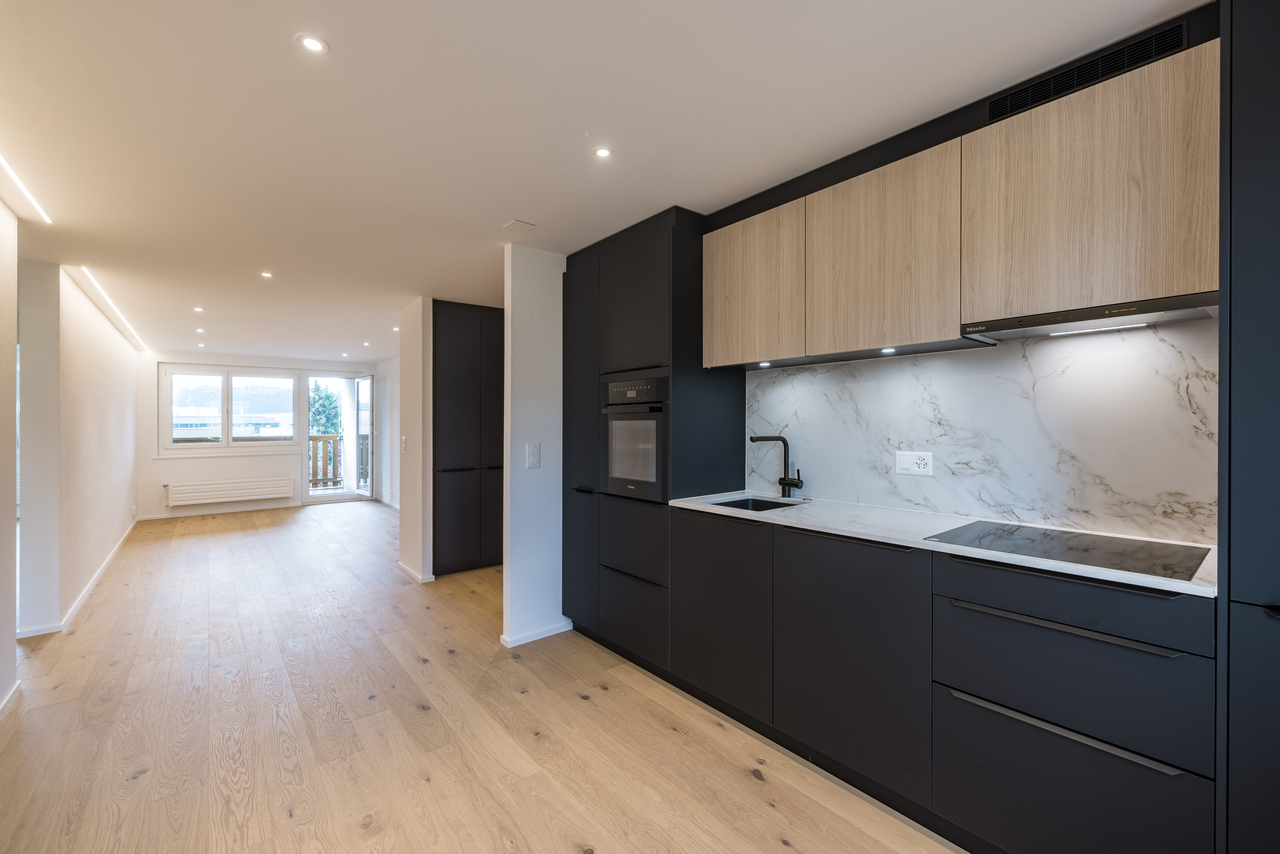
This exceptional apartment offers a unique opportunity, both for those seeking a comfortable main residence and for investors.It is currently rented, including the storage room, for CHF 2'015.- and CHF 225.- as an advance payment for charges.This contemporary apartment, highlighting remarkable features, is to be discovered quickly.The spacious balcony of nearly 19 m², southeast-facing, offers a sumptuous outdoor space, perfect for moments of relaxation and conviviality as well as daily sunlight. The elegant interior stands out with a recently renovated parquet floor, a kitchen equipped with a central island, a washing and drying column, cleverly designed wall cabinets, and two bathrooms, one of which is exclusively reserved for the master bedroom.This property, nestled in a building of 12 apartments in PPE, just 1 minute's walk from Romont train station, combines unparalleled accessibility and tranquility, away from disturbing noises.Thanks to this apartment, you will benefit from the luxury of proximity to shops and services just a stone's throw from your home: Migros, Denner, Coop, pharmacy, bakery, restaurant, bank, and post office, all within a few steps. A simplified daily life and this without a vehicle! Contact us today to organize a visit and make this apartment your next address!Apartment layout:- Entrance 2.10 m²- Living room, kitchen and dining area 41.21 m²- Corridor 7.57 m²- Shared bathroom 7.06 m²- Storage room 3.20 m²- Bedroom 1 10.44 m²- Bedroom 2 10.64 m²- Master bedroom 15.42 m²- Private shower room for the master bedroom 3.65 m²- Private access with gate and independent of the other apartments - Balcony 18.96 m²The advantages:o Modern apartment in a typical settingo Bright living areaso Fully equipped open kitchen o Washing and drying column installed in each apartmento Modern bathroomo Ideal location, just 17 minutes by public transport from Fribourg and 30 minutes from Lausanne! o Shops within walking distanceA storage room with electric and remote-controlled door is available for CHF 35,000.- in addition to the price.For more information, do not hesitate to contact us at 026/651.95.52 or 079/645.89.21

Travel time
-
1 / 11
5.5 rooms165m²CHF 1,439,000.–
1670 Ursy

Charming individual villa with 5.5 rooms to be realized according to your wishes

Magnificent individual villa with 5.5 rooms to be builtThis modern villa will seduce you with its generous volumes and design thought out for the comfort of the whole family.It consists of 4 spacious bedrooms, two bathrooms, and a large, bright living area with an open kitchen to the dining area and living room. This convivial space is entirely modular according to your lifestyle, offering great flexibility in layout.The property also has a fully excavated basement, offering many possibilities (storage, playroom, office, etc.). A washing machine connection is also included, for optimal daily comfort.Technically, the villa benefits from underfloor heating powered by a heat pump, complemented by photovoltaic panels, ensuring optimal comfort and controlled energy consumption.Its modern and economical construction meets current standards in terms of energy efficiency and quality of life.Possible garage or carport, practical and secure with outdoor parking spaces.Each construction is different: our buyers have the freedom to personalize their construction project within the technical constraints and building regulations. All our customers meet our architect to draw up the plans for their house according to their desires.Because a visit is more telling than plans or images, we have built life-size villas. These can be found at our headquarters in Oron-la-Ville in the canton of Vaud. We can also receive you in Aproz in Valais. We are open from Monday to Saturday and look forward to receiving you to present our construction possibilities.Specialized in the construction of turnkey villas since 1997, we rely on superior quality materials and techniques. At Prologis, the entire construction chain of our villas is closely controlled to respect regulations and guarantee high-quality, environmentally friendly, and durable housing.Our team accompanies you at every stage of your project: feasibility study and financing negotiations, personalization of plans with our architect, choice of finishes, administrative follow-up (bank, notary, provident fund), construction, and after-sales service.A budget for the payment of ancillary costs related to your construction is part of our offer. We have included the following items: connection fees, PC tax, survey and architecture fees, geometer, outdoor and indoor work, and interim interest. Notary fees are to be expected in addition. They vary depending on each individual situation, and we are at your disposal to estimate them together and include them in your project.Trust us with your construction! Draw your future villa with our architects, choose the finishes, and we will take care of the rest. We will hand over the keys to your future villa 6 months after the start of construction.(Non-contractual texts, images, and calculations)

1 / 5
5.5 rooms166m²CHF 1,215,000.–
Auf Anfrage 1, 1694 Chavannes sous Orsonnens

PERMIS EN FORCE ! One more villa available !

Discover this beautiful contemporary house, built with high-quality wooden framework, combining modernity and a warm living space. Located in a new development currently under construction, it offers an ideal living environment where comfort and tranquility meet.With its approximately 166 m², this bright house stands out for its large, cozy living room of 50 m², equipped with a stove for convivial evenings. The open American kitchen, with its central island, is a perfect space for cooking while keeping in touch with your guests. The large wall cabinets provide optimal storage and emphasize the functional aspect of this home.Upstairs, the three bedrooms offer the sought-after comfort, particularly the master bedroom of over 22 m², equipped with wall cabinets and a private shower room. A study completes this space, ideal for teleworking. The basement includes, among other things, a room of approximately 38 m², allowing you to imagine multiple layouts: game room, gym, or storage space.Outside, enjoy the southwest-facing terrace to admire the sunset while savoring the tranquility of a private garden without vis-à-vis. An indoor garage and outdoor parking spaces complete this property, facilitating your daily life.Located in a peaceful environment and without vis-à-vis, this house is designed to offer a serene living environment, while meeting the expectations of a modern family. Seize this unique opportunity to become the owner of a house where comfort and quality of life come together! Léo Schneuwly 079 587 65 30

1 / 5
5.5 rooms166m²CHF 1,090,000.–
Auf Anfrage 1, 1694 Chavannes sous Orsonnens

Reserved - Last villa available!

Discover this beautiful contemporary house, built with high-quality wood framing, combining modernity and a warm living space. Located in a new development under construction, it offers an ideal living environment where comfort and tranquility meet.With approximately 166 m², this bright house is distinguished by its large, warm living room of 50 m², equipped with a fireplace for convivial evenings. The open American kitchen, with its central island, is a perfect space for cooking while keeping in touch with your guests. The large wall cabinets provide optimal storage and emphasize the functional aspect of this home.Upstairs, the three bedrooms offer the sought-after comfort, particularly the master bedroom of over 22 m² with its wall cabinets and private shower room. A study completes this space, ideal for teleworking. The basement includes, among other things, a room of approximately 38 m², allowing you to imagine multiple layouts: game room, gym, or storage space.Outside, enjoy the southwest-facing terrace to admire the sunset while savoring the tranquility of a private garden without vis-à-vis. An indoor garage and outdoor parking spaces complete this property, making your daily life easier.Located in a peaceful environment and without vis-à-vis, this house is designed to offer a serene living space, while meeting the expectations of a modern family. Seize this unique opportunity to become the owner of a house where comfort and quality of life come together! Léo Schneuwly 079 587 65 30

1 / 5
5.5 rooms131m²CHF 1,075,000.–
Chemin du Verger 27, 1673 Auboranges

An exceptional location at the gates of Lausanne

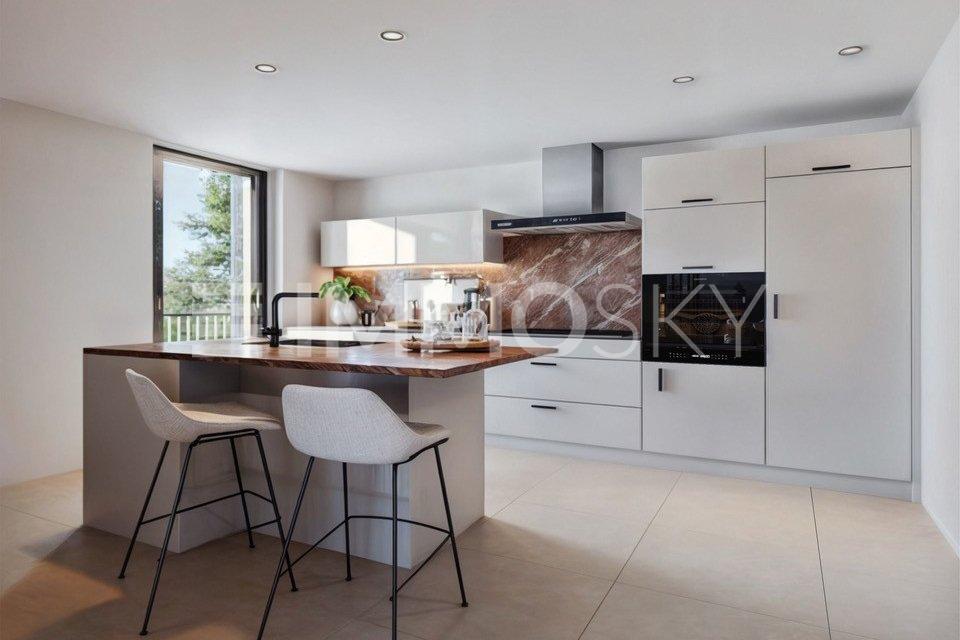
A privileged living environment awaits you at the foot of the village of Auboranges, in this magnificent contemporary residential building of twelve apartments. Combining elegant architectural lines, sustainable materials, and a privileged location, this project perfectly embodies the balance between modern comfort and the surrounding nature.The twelve apartments, from 3.5 rooms to 5.5 rooms, are spread over three levels. They offer varied spaces and generous living areas, capable of meeting the needs of large families and couples. Each apartment benefits from a very large balcony (nearly 3.5m deep) or a very large terrace, arranged to find maximum sunlight while maintaining private space.The ventilated wood facades (pre-grayed Northern spruce) covering a structure of reinforced concrete and traditional masonry will offer the ensemble aesthetics and durability.The lift-and-slide windows as well as all windows are in PVC with triple glazing, equipped with motorized slats in all living rooms. The heating system by geothermal heat pump of the latest generation integrating a free cooling system with regulation in each room will offer you unparalleled comfort in winter and summer, even during heatwaves. All inhabitants of the building will benefit from the electricity production of the photovoltaic installation.The blind rooms are equipped with mechanical ventilation, natural elsewhere. Electric slats in all living rooms.Electric fabric slats on balconies and terraces.Mosquito nets.Purchasers will benefit from a wide choice of quality finishes included in the prices, with comfortable budgets to personalize their future accommodation with approved suppliers in terms of parquet, sanitary ware, tiles and cladding, fitted wardrobes, and finish plaster.The fitted kitchens, with packages of over CHF 20,000, depending on the type of apartment, can be chosen from Gheza Cuisines SA in Oron and Carrouge.Located on the ground floor of the "Le Verger" promotion, this large 5.5-room apartment at the gates of Lausanne will seduce you with its ideal location, at the end of a private road, its bucolic setting, and its breathtaking view of the Swiss and French Alps.Entrance with wardrobe and cellarLiving space of over 48m2 with access to terrace and gardenHigh-quality fitted kitchenFour bedrooms of 14.5m2, 12.5m2, and two of 11.5m2Two bathrooms with bathtub and shower and pre-equipment for washing machine and dryerCellarBicycle and stroller parkingCovered and uncovered outdoor parking spacesLarge-format tilesVitrified solid wood parquet in the bedroomsGeothermal heating with free coolingPhotovoltaic panelsPre-equipment for electric vehicle charging station Grassy and wooded outdoor spaceLink to the promotion's dedicated website: https://auboranges.maillardimmo.ch/en

Travel time
-
1 / 5
4.5 rooms127m²CHF 990,000.–
Chemin du Verger 27, 1673 Auboranges

An exceptional location at the gates of Lausanne

A privileged living environment awaits you at the foot of the village of Auboranges, in this magnificent contemporary residential building of twelve apartments. Combining elegant architectural lines, sustainable materials, and a privileged location, this project perfectly embodies the balance between modern comfort and the surrounding nature.The twelve apartments, from 3.5 rooms to 5.5 rooms, are spread over three levels. They offer varied spaces and generous living areas, capable of meeting the needs of large families as well as couples. Each apartment benefits from a very large balcony (almost 3.5m deep) or a very large terrace, arranged to find maximum sunlight while maintaining private space.Ventilated wooden facades (pre-greyed Northern spruce) covering a structure of reinforced concrete and traditional masonry will offer aesthetics and durability to the whole.The lift-and-slide doors as well as all windows are in PVC with triple glazing, equipped with motorized slat blinds in all living rooms. The heating system by geothermal heat pump of the latest generation integrating a free cooling system with regulation in each room will offer you unparalleled comfort in winter and summer, even during heatwaves. All inhabitants of the building will benefit from the electricity production of the photovoltaic installation.The blind rooms are equipped with mechanical ventilation, natural elsewhere. Electric slat blinds in all living rooms.Electric canvas blinds on balconies and terraces.Mosquito nets.Buyers will benefit from a wide choice of high-quality finishes included in the prices, with comfortable budgets to personalize their future home with approved suppliers in terms of parquet, sanitary ware, tiles and claddings, intermediate furniture, and finish plasters.The fitted kitchens, with packages of over CHF 20,000, depending on the type of apartment, can be chosen from Gheza Cuisines SA in Oron and Carrouge.Located on the 1st floor of the "Le Verger" promotion, this beautiful 4.5-room apartment at the gates of Lausanne will seduce you with its ideal location, at the end of a private road, its bucolic setting, and its breathtaking view of the Swiss and French Alps.Entrance with wardrobe and cellarLiving area of over 45m2 with 22m2 balconyHigh-quality fitted kitchenThree rooms of 15m2 and two of 11.5m2Bathrooms with bathtub, shower, and pre-equipment for washing machine and dryerCellarBicycle and stroller parkingCovered and uncovered outdoor parking spacesLarge-format tilesVitrified solid wood parquet in the roomsGeothermal heat pump with free coolingPhotovoltaic panelsPre-equipment for electric vehicle charging station Grassy area and trees in the outdoor spaceLink to the promotion's dedicated website: https://auboranges.maillardimmo.ch/en

Travel time
-
1 / 5
5.5 rooms131m²CHF 1,060,000.–
Chemin du Verger 27, 1673 Auboranges

An exceptional location at the gates of Lausanne

A privileged living environment awaits you at the foot of the village of Auboranges, in this magnificent contemporary residential building of twelve apartments. Combining elegant architectural lines, sustainable materials, and a privileged location, this project perfectly embodies the balance between modern comfort and surrounding nature.The twelve apartments, from 3.5 rooms to 5.5 rooms, are spread over three levels. They offer varied spaces and generous living areas, capable of meeting the needs of large families as well as couples. Each apartment benefits from a very large balcony (nearly 3.5m deep) or a very large terrace, arranged to find maximum sunlight while maintaining private space.Ventilated wood facades (pre-grayed Northern spruce) covering a structure of reinforced concrete and traditional masonry will offer aesthetic and durability to the whole.The lift-and-slide doors as well as all windows are in PVC with triple glazing, equipped with motorized slat blinds in all living rooms. The heating system by geothermal heat pump of the latest generation integrating a free cooling system with regulation in each room will offer you unparalleled comfort in winter and summer, during heatwaves. All inhabitants of the building will benefit from the electricity production of the photovoltaic installation.The blind rooms are equipped with mechanical ventilation, natural elsewhere. Electric slat blinds in all living rooms.Electric canvas awnings on balconies and terraces.Mosquito nets.The buyers will benefit from a wide choice of quality finishes included in the prices, with comfortable budgets to personalize their future accommodation with approved suppliers in terms of parquet, sanitary ware, tiles and ceramics, intermediate furniture, and finishing plasters.The fitted kitchens, with packages worth over CHF 20,000, depending on the type of apartment, can be chosen from Gheza Cuisines SA in Oron and Carrouge.Located on the 1st floor of the "Le Verger" promotion, this large 5.5-room apartment at the gates of Lausanne will seduce you with its ideal location at the end of a private road, its bucolic setting, and its breathtaking view of the Swiss and French Alps.Entrance with wall cupboard and cellarLiving area of over 48m2 with 22.5m2 balconyHigh-quality fitted kitchenFour bedrooms of 14.5m2, two of 12m2, and one of 12.5m2Bathrooms with bathtub, shower, and pre-equipment for washing machine and dryerCellarBicycle and stroller parkingCovered and uncovered outdoor parking spacesLarge-format tilesVitrified solid wood parquet in the bedroomsGeothermal heat pump with free coolingPhotovoltaic panelsPre-equipment for electric vehicle charging Grassy and tree-planted outdoor areaLink to the promotion's dedicated website: https://auboranges.maillardimmo.ch/en

Travel time
-
1 / 5
4.5 rooms113m²CHF 960,000.–
Chemin du Verger 27, 1673 Auboranges

An exceptional location at the gates of Lausanne

A privileged living environment awaits you at the foot of the village of Auboranges, in this magnificent contemporary residential building of twelve apartments. Combining elegant architectural lines, sustainable materials, and a privileged location, this project perfectly embodies the balance between modern comfort and surrounding nature.The twelve apartments, from 3.5 rooms to 5.5 rooms, are spread over three levels. They offer varied spaces and generous living areas, capable of meeting the needs of large families as well as couples. Each apartment benefits from a very large balcony (nearly 3.5m deep) or a very large terrace, arranged to find maximum sunlight while maintaining private space.Ventilated wooden facades (pre-grayed Northern spruce) covering a structure of reinforced concrete and traditional masonry will offer the ensemble aesthetics and durability.The lift-and-slide doors as well as all windows are in PVC with triple glazing, equipped with motorized slat blinds in all living rooms.The heating system with a geothermal heat pump of the latest generation integrating a free cooling system with regulation in each room will offer you unparalleled comfort in winter and summer, even during heatwaves. All inhabitants of the building will benefit from the electricity production of the photovoltaic installation.The blind rooms are equipped with mechanical ventilation, while natural ventilation is available elsewhere.Electric slat blinds in all living rooms.Electric fabric blinds on balconies and terraces.Mosquito nets.Buyers will benefit from a wide choice of high-quality finishes included in the prices, with comfortable budgets to personalize their future home with approved suppliers in terms of parquet, sanitary ware, tiles and cladding, intermediate furniture, and finish plasters.The fitted kitchens, with packages worth over CHF 20,000, depending on the type of apartment, can be chosen from Gheza Cuisines SA in Oron and Carrouge.Located on the 1st floor of the "Le Verger" promotion, this beautiful 4.5-room apartment at the gates of Lausanne will seduce you with its ideal location at the end of a private road, its bucolic setting, and its breathtaking view of the Swiss and French Alps.Entrance with wardrobeCellar of 3.5m²Living area of over 39m² with balcony of 22.5m²High-quality fitted kitchenThree rooms of 15m² and two of 11.5m²Bathrooms with bathtub, shower, and pre-equipment for washing machine and dryerCellarBicycle and stroller parkingCovered and uncovered outdoor parking spacesLarge-format tilesVitrified solid wood parquet in the roomsGeothermal heat pump with free coolingPhotovoltaic panelsPre-equipment for electric vehicle charging station Grassy and tree-lined outdoor areaLink to the promotion's website: https://auboranges.maillardimmo.ch/en

Travel time
-

Suggested properties for you based on search results

Other interesting objects