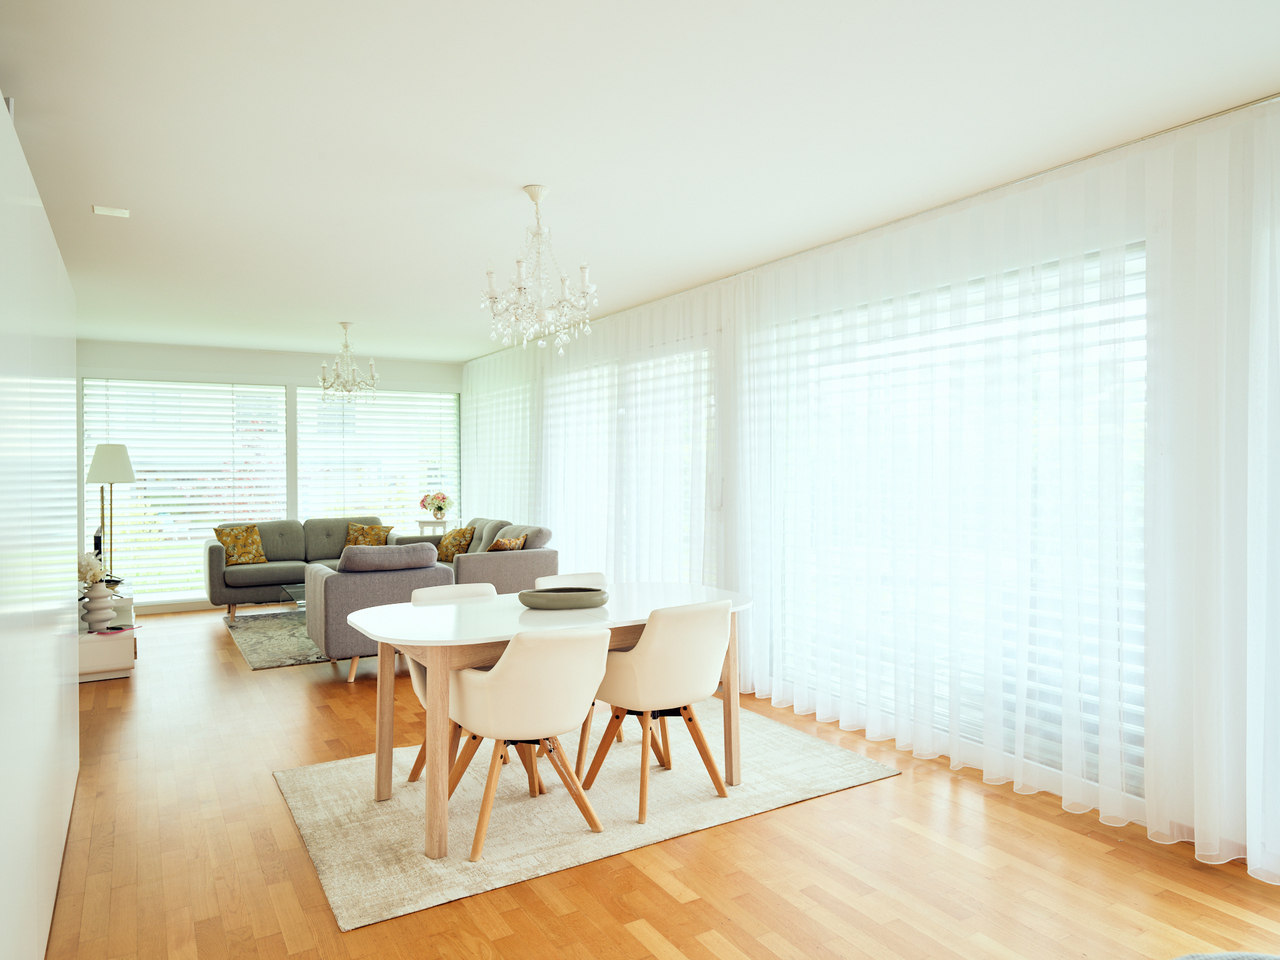
186 results - Properties for sale: District la Glâne

1 / 13
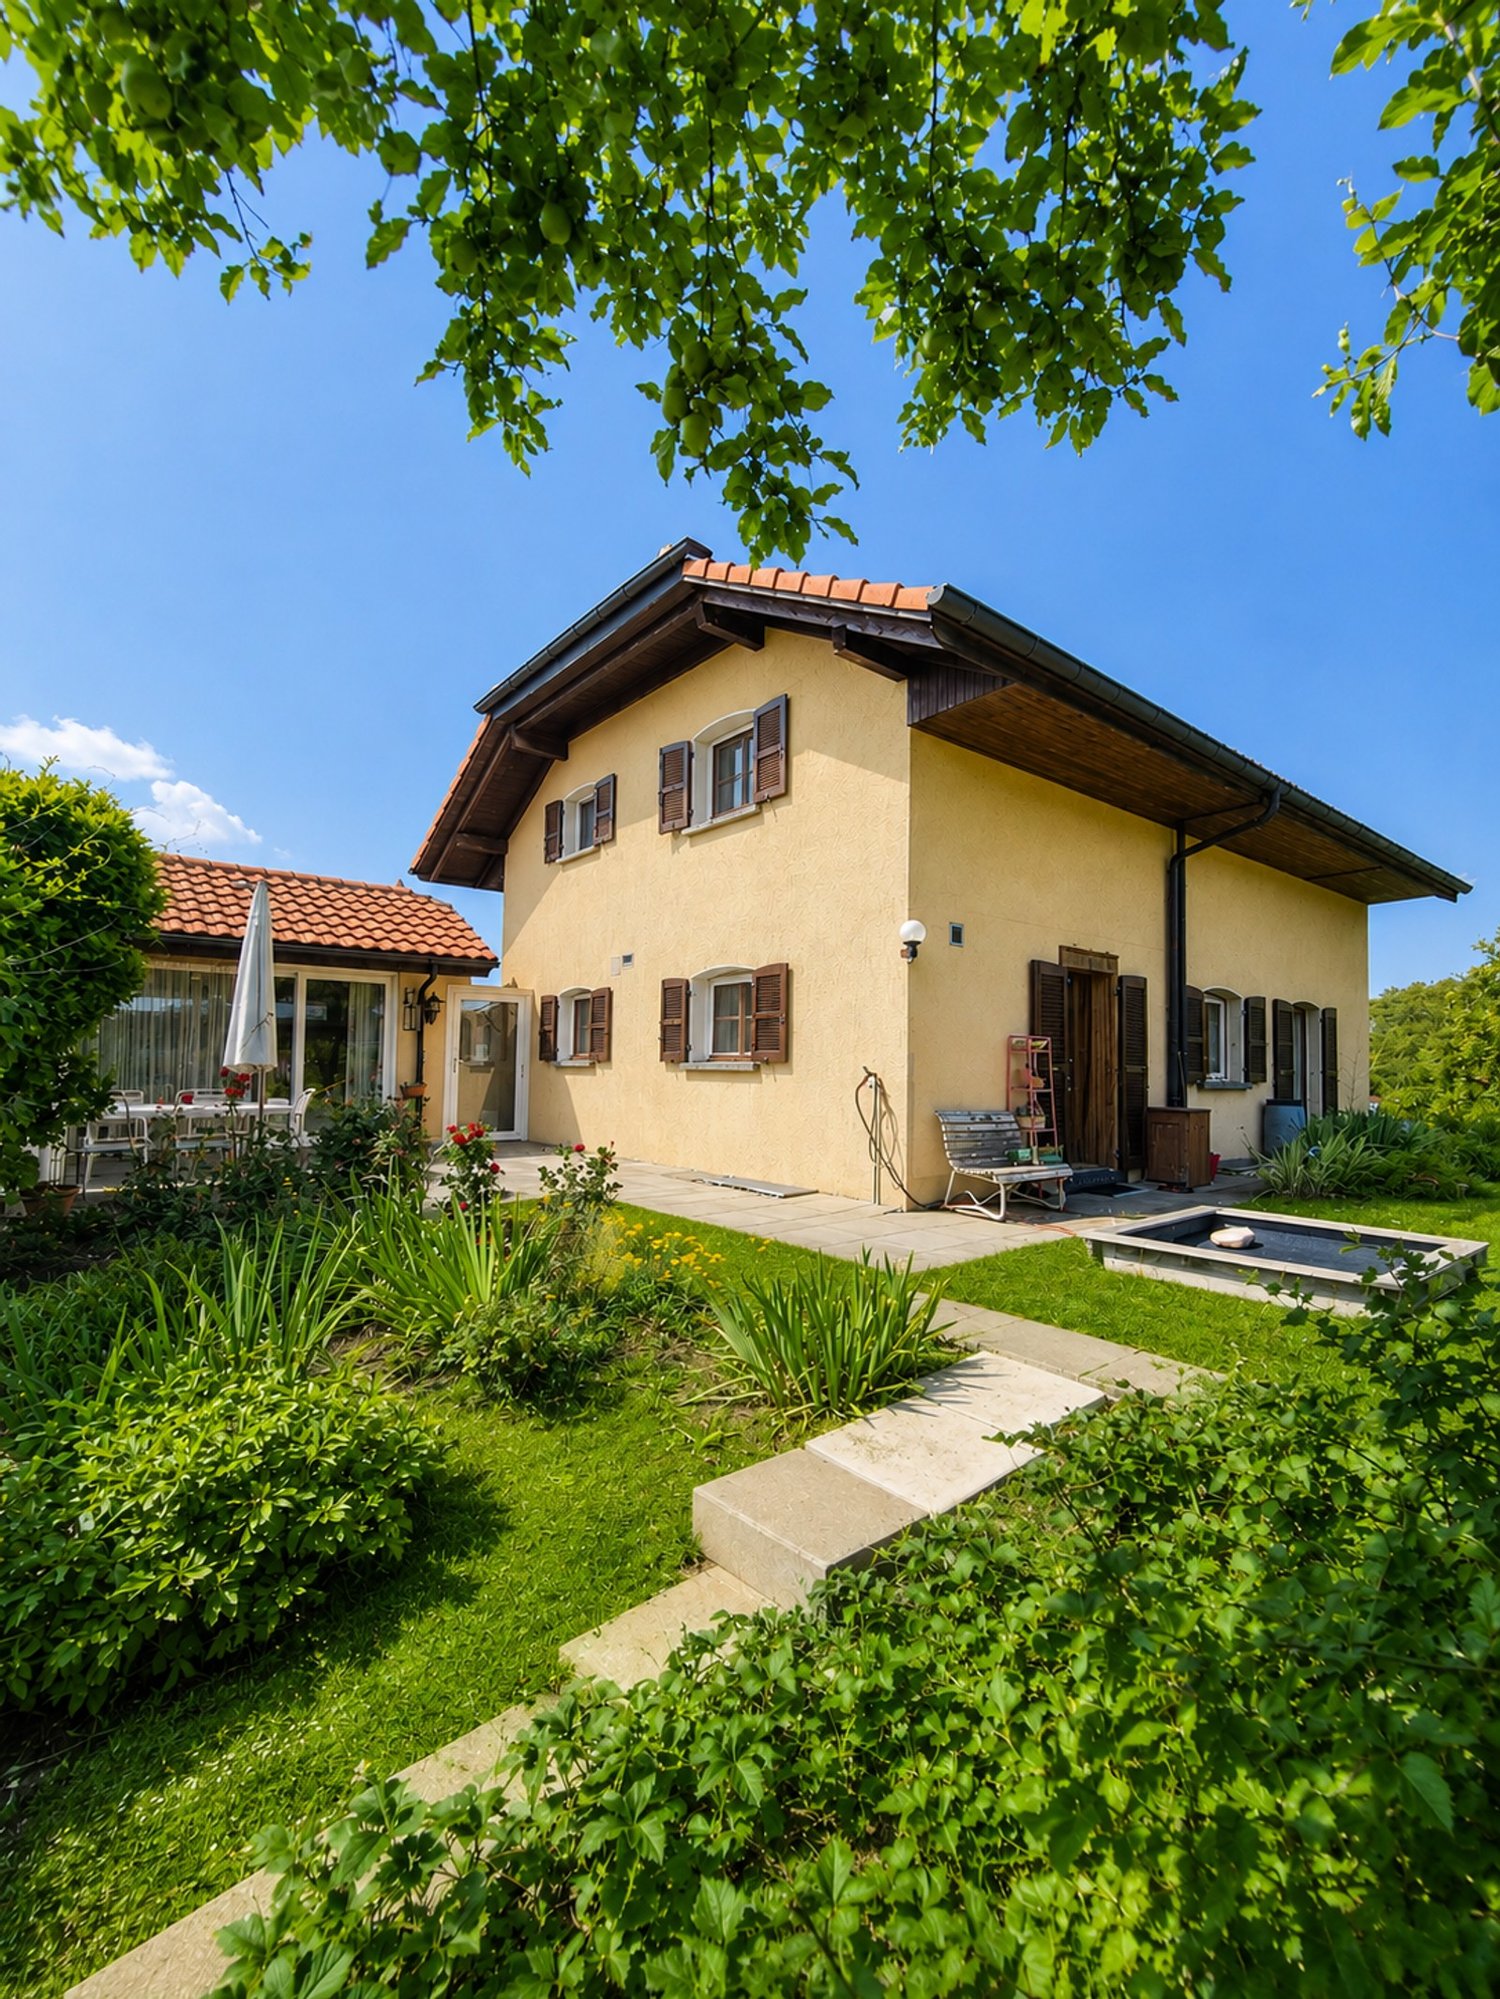
6 rooms, CHF 1,290,000.–
Chemin des Sècherons 37, 1675 Vauderens

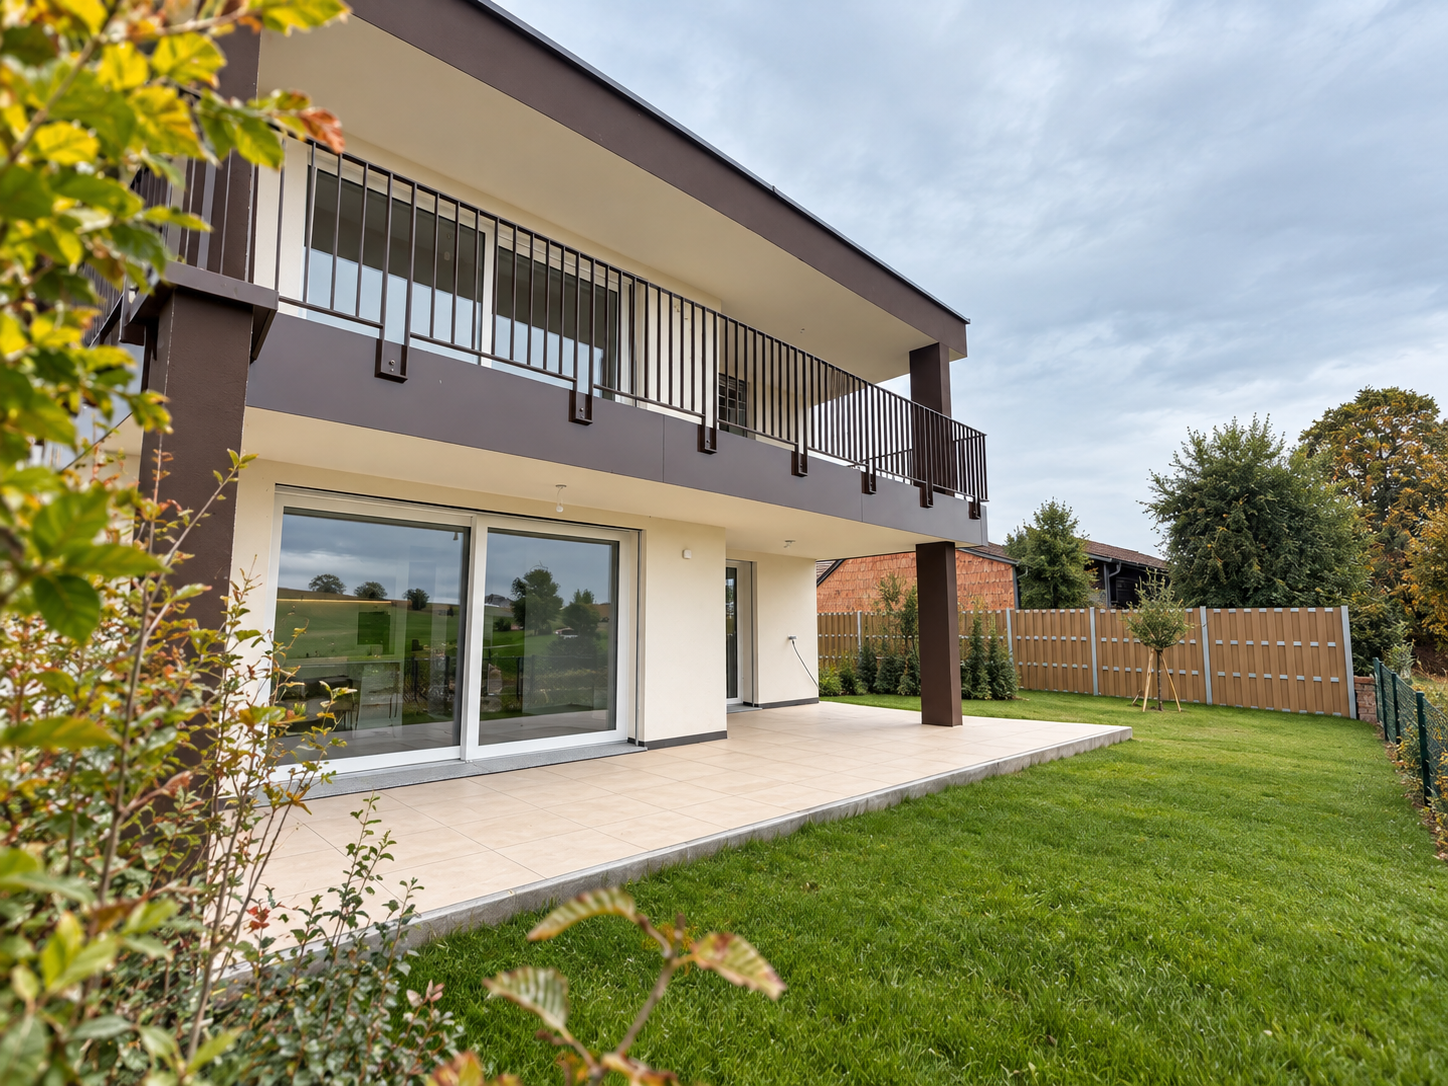
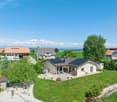
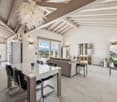
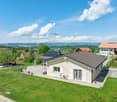
Beautiful individual villa in a calm and green environment without vis-à-vis

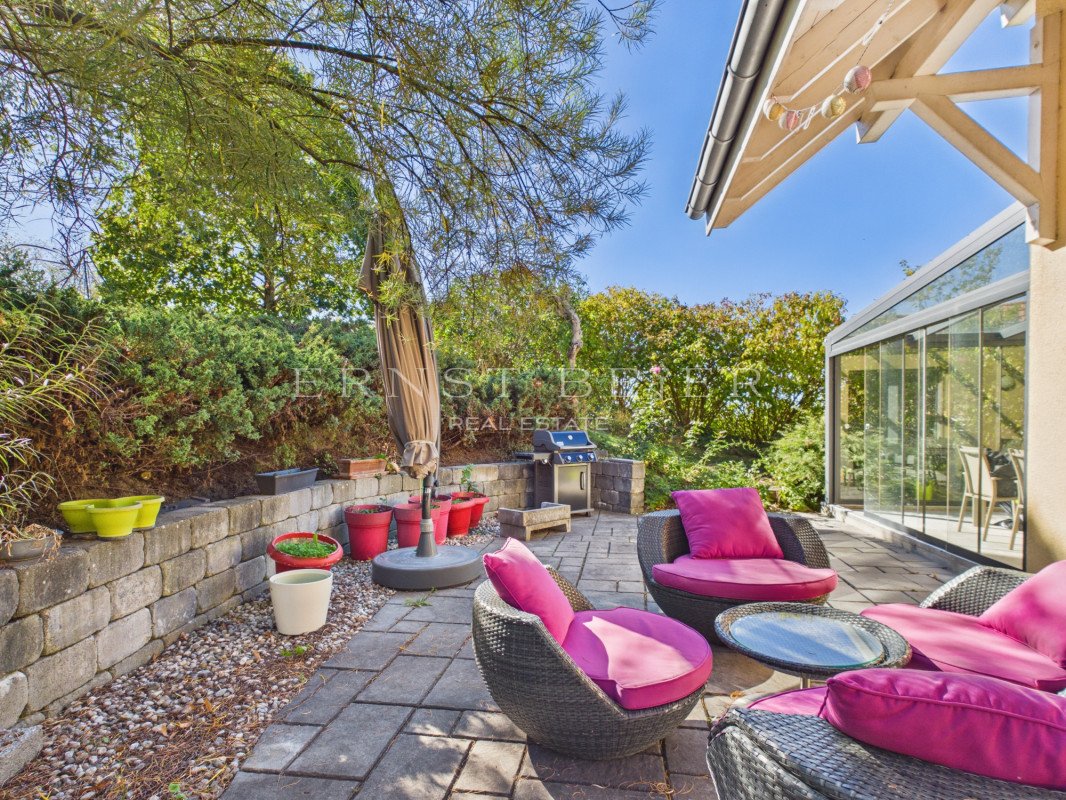
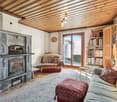
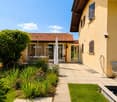
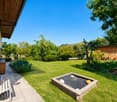
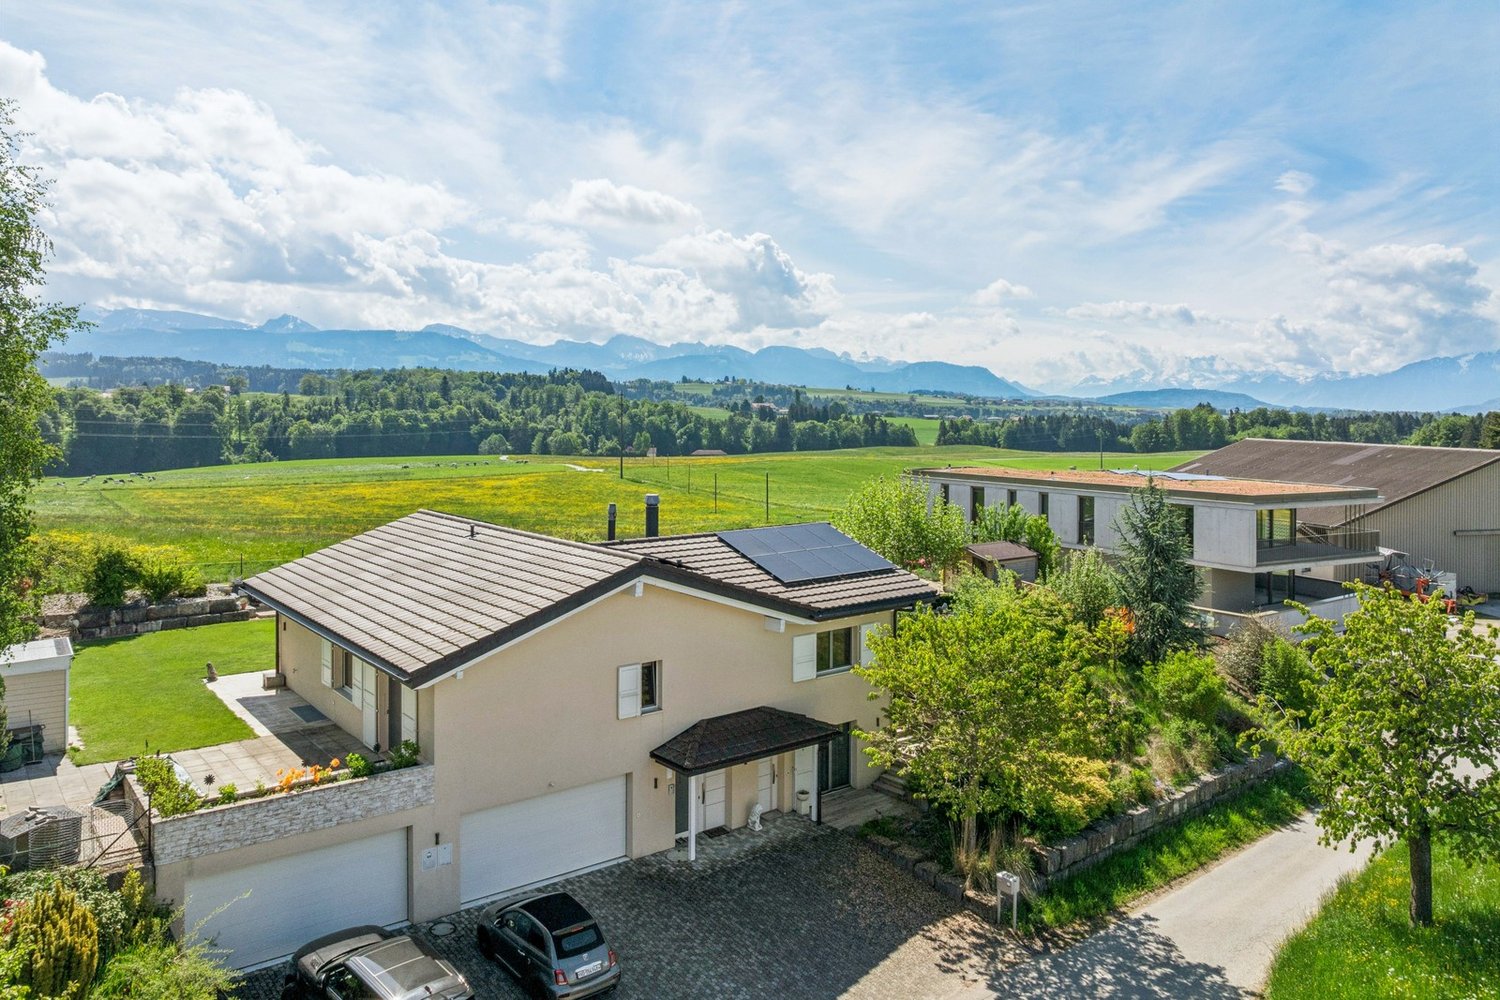
Erected on a plot of 1,000 m2, in a privileged neighborhood away from all nuisances and on the edge of an agricultural area, without vis-à-vis, this house will seduce you with its generous volumes and luminosity. Its orientation allows it to benefit from beautiful sunshine throughout the day.With approximately 135 m² of living space, completed by a large lower floor and a pergola of approximately 30 m2 (i.e., approximately 237 m2 of useful space), the house seduces with the judicious distribution of spaces. Distribution of the propertyLower floor:Entrance hall/vestibule Large cellar with window (32 m2)Pantry, storage room Laundry room with window/technical roomUpper floor:Large living room: living room (with stove), dining area, and kitchenShower room with showerSmall room (can be used as an office)Pergola (30 m2)Upper floor:Central landing4 beautiful bedrooms Shower room with bath/shower/double sinkParticularities:Geothermal heat pump, underfloor heatingPhotovoltaic panelsCentral vacuum cleanerWater softenerMosquito screensJacuzziThe garden is beautifully treed and offers many areas with various activity possibilities (pétanque, reading corner, vegetable garden, playground...) and allows you to enjoy the outdoors during the beautiful season, with family or friends. The fully glazed pergola will be appreciated in the off-season or on cooler evenings.The finishes are of high quality, and the house is in perfect condition. Two to three outdoor parking spaces.Ideal for a family or a couple, this property offers a unique opportunity to offer yourself an exceptional environment and quality of life.

Travel time
-
1 / 13
4.5 rooms, 123m², CHF 690,000.–
1680 Romont FR

Spacious 4.5-room apartment with private elevator - center of Romont

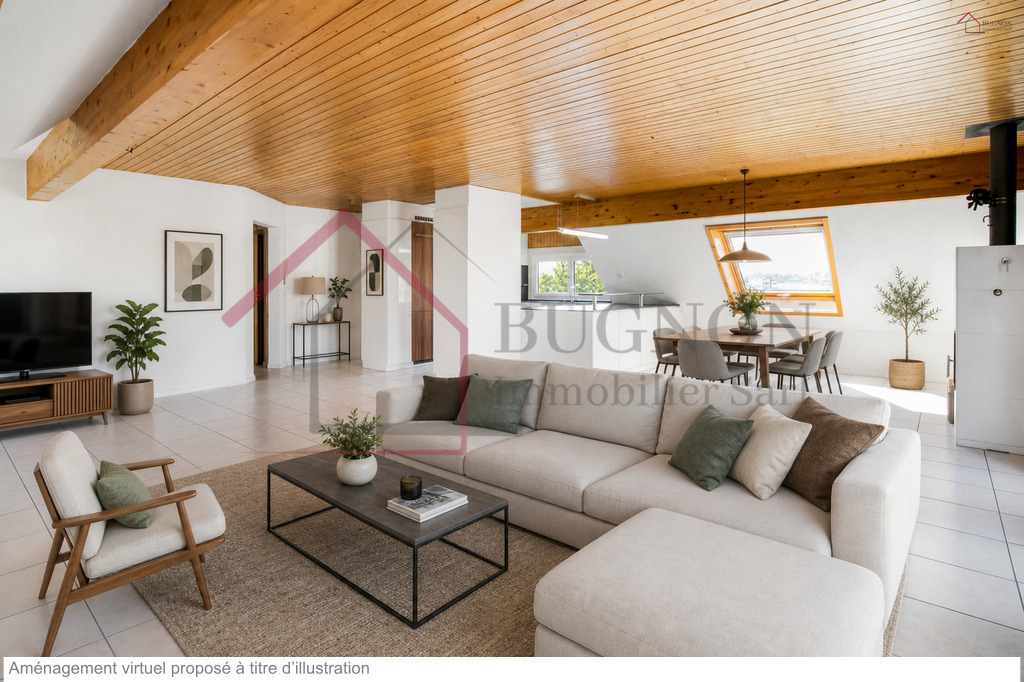
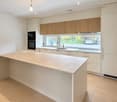
Spacious 4.5-room apartment renovated with private elevator - center of RomontLocated on the top floor of a well-maintained PPE, this spacious 4.5-room apartment of 123 m² offers a rare living environment in the heart of Romont. Bright, renovated, and ideally located, it will appeal to people seeking a comfortable home with all amenities accessible on foot.One of the great advantages of the property: an elevator with direct private access to the apartment, a particularly rare configuration on the market.The generous living area of approximately 58 m², equipped with a wood stove, benefits from beautiful brightness as well as an unobstructed view. The open modern kitchen with central island creates a convivial and functional space, ideal for daily life as well as for receiving guests.Distribution • Entrance hall with direct access by elevator • Large living room with living room, dining room, and wood stove • Open fully equipped kitchen with central island • 3 comfortable bedrooms • Bathroom with shower/WC and washing column • Separate guest WC • Private galetas • Cellar of approximately 12 m² Additional advantages • Regularly renovated apartment • Top floor • Unobstructed view • Very good brightness • Triple glazing • Insulation under the roof carried out in 2022 • Bicycle storage • Common garden with petanque court • Installation of photovoltaic solar panels voted by the PPE (planned for 2027) Parking • 2 indoor parking spaces are available as an option at an additional cost Ideal location in RomontThe apartment benefits from a central location that is particularly sought after, allowing for a practical and pleasant lifestyle.In the immediate vicinity: • CFF train station about 3 minutes on foot • Shops and restaurants • Schools and nursery • Public transport A rare property on the market, combining space, comfort, and accessibility.Available immediately.Contact us today to receive the complete dossier or organize a visit.

1 / 9
6.5 rooms, CHF 1,190,000.–
Impasse de Prany, 1687 Vuisternens-devant-Romont

NEW VILLA 6.5 ROOMS – 5 BEDROOMS – AVAILABLE IMMEDIATELY

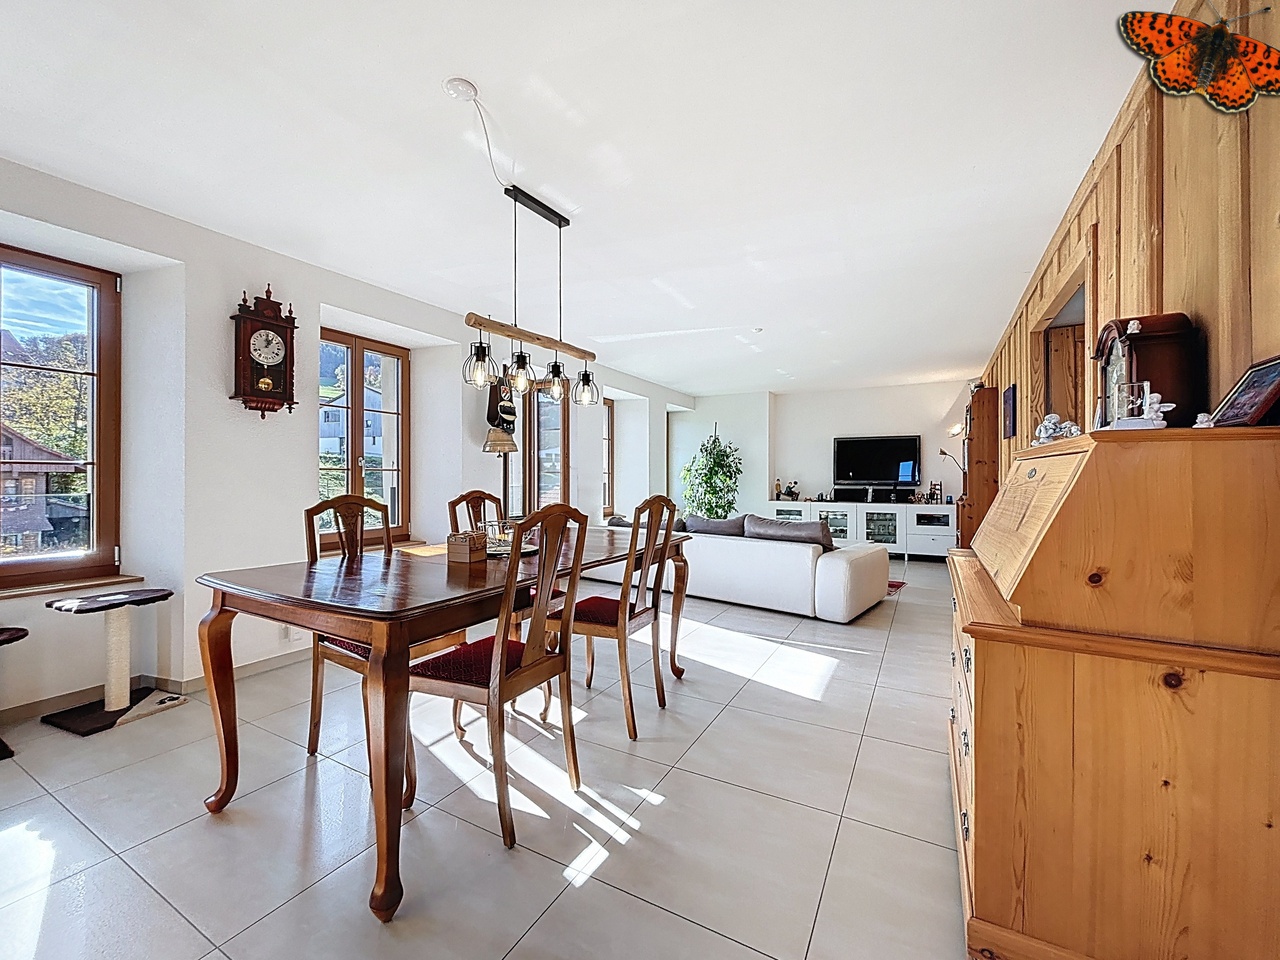
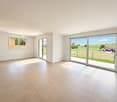
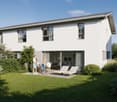
MAV Immobilier offers in Villariaz, in the municipality of Vuisternens-devant-Romont, this new 6.5-room villa, fully finished and available immediately.With its 5 bedrooms, 3 bathrooms, outdoor spaces, and modern energy-efficient equipment, it offers all the comfort sought for a pleasant daily life.A SPACIOUS AND BRIGHT INTERIORThe ground floor welcomes a semi-open kitchen with a central island, a dining room, and a bright living room that gives direct access to the approximately 25 m² terrace and garden.A bedroom and a bathroom with a shower complete this level.On the upper floor are 4 bedrooms, including a parental bedroom with a private bathroom and access to the balcony, as well as an additional bathroom.The villa also benefits from two balconies.A FUNCTIONAL BASEMENTThe basement includes a large available space as well as a technical/laundry room, offering additional appreciable space for storage.COMFORT & ENERGY PERFORMANCEThe villa benefits from modern equipment: • Air/water heat pump • Photovoltaic panels • Floor heating • Triple glazing • Electric shutters • Pre-equipment provided for an electric charging station • CECB AAA OUTDOOR SPACES & PARKINGThe villa is located on a 373 m² plot.It has a covered area in front of the entrance as well as 2 parking spaces.A PLEASANT SITUATIONVillariaz benefits from a calm and green environment, while remaining close to Romont and Bulle.The Vaulruz highway entrance is about 10 minutes away, and Bulle about 15 minutes. Public transportation also allows you to reach Romont station.The villa is finished, available immediately, and can be visited now.

Travel time
-
1 / 9
5.5 rooms, 130m², CHF 975,000.–
Clos du Vernay, 1677 Prez-vers-Siviriez

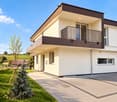
New 5.5-room villas in Prez-vers-Siviriez



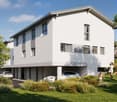
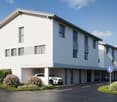
MAV Immobilier presents a new promotion of 6 contemporary villas in Prez-vers-Siviriez, in a region with full development, appreciated for its green environment, calm and quality of life.Construction launch – Reservations are open!By reserving now, you still have the possibility to choose the materials and interior finishes according to your tastes, within the planned budgets.Villa B-C-D-E develops approximately 130 m² of living space and 160 m² of useful surface, to which is added a carport of approximately 20 m².Spread over three levels, it offers spacious, bright and functional spaces, perfectly designed to meet the needs of modern family life.The villa benefits from a plot of approximately 230 m², with a private terrace and garden. Its location on the edge of an agricultural area gives it a pleasant and green environment.Basement • Entrance hall • Large cellar • Technical room / laundry room • Storage room • Direct access to the carport Ground floor • Entrance hall • Guest toilet • Large living room of approximately 50 m² • Open kitchen • Dining room • Bright living room with direct access to the terrace and garden • Multipurpose room that can be arranged as an office, playroom or guest room First floor • Hall • Parental suite with dressing room and bathroom • Two bedrooms • Bathroom with bathtub Comfort and amenitiesParticular attention has been paid to the comfort and equipment of the villa: • Air-water heat pump • Photovoltaic panels • Underfloor heating • Triple glazing • Electric shutters • 1 carport • 1 outdoor parking space • Private terrace and garden • Still possible: choice of materials and interior finishesVilla F is already reserved. Take advantage of the launch of this new promotion to reserve your villa and personalize your future interior.Complete file, plans and information on request.

Travel time
-
1 / 9
5.5 rooms, 130m², CHF 995,000.–
Clos du Vernay, 1677 Prez-vers-Siviriez

New 5.5-room villa in Prez-vers-Siviriez "A"

MAV Immobilier presents Villa A, part of a new promotion of 6 contemporary villas in Prez-vers-Siviriez, in a region with full development, offering a pleasant living environment between nature, tranquility, and proximity to amenities.Construction start – reservations are open!The project has entered its realization phase. It's the ideal time to reserve your future villa and take advantage of the possibility to choose the materials and interior finishes according to your taste, within the planned budgets.Villa A develops approximately 130 m² of living space and 160 m² of usable surface, to which is added a carport of approximately 20 m².Spread over three levels, it offers spacious, bright, and functional spaces, perfectly designed to meet the needs of modern family life.The villa benefits from a plot of approximately 300 m² with a private terrace and garden, in a pleasant environment on the edge of an agricultural area.Basement • Entrance hall • Large cellar • Technical room / laundry room • Storage room • Direct access to the carport Ground floor • Entrance hall • Guest toilet • Magnificent living room of approximately 50 m² • Open kitchen • Dining room • Bright living room with direct access to the terrace and garden • Multipurpose room that can be used as an office, playroom, or guest room First floor • Hall • Parental suite with dressing room and bathroom • Two bedrooms • Bathroom with bathtub Modern amenitiesThe villa benefits from an air-water heat pump, photovoltaic panels, underfloor heating, triple glazing, and electric shutters.A covered parking space as well as an outdoor parking space complete the property.

Travel time
-
Fanny Murith

Fanny Murith

1 / 13
Fanny Murith

Fanny Murith

  • Parking space
  • Pets allowed
  • View
9 rooms, 285m², CHF 1,495,000.–
1690 Villaz-Saint-Pierre

An authentic heritage to reinvent in the heart of the village! A rare real estate opportunity!

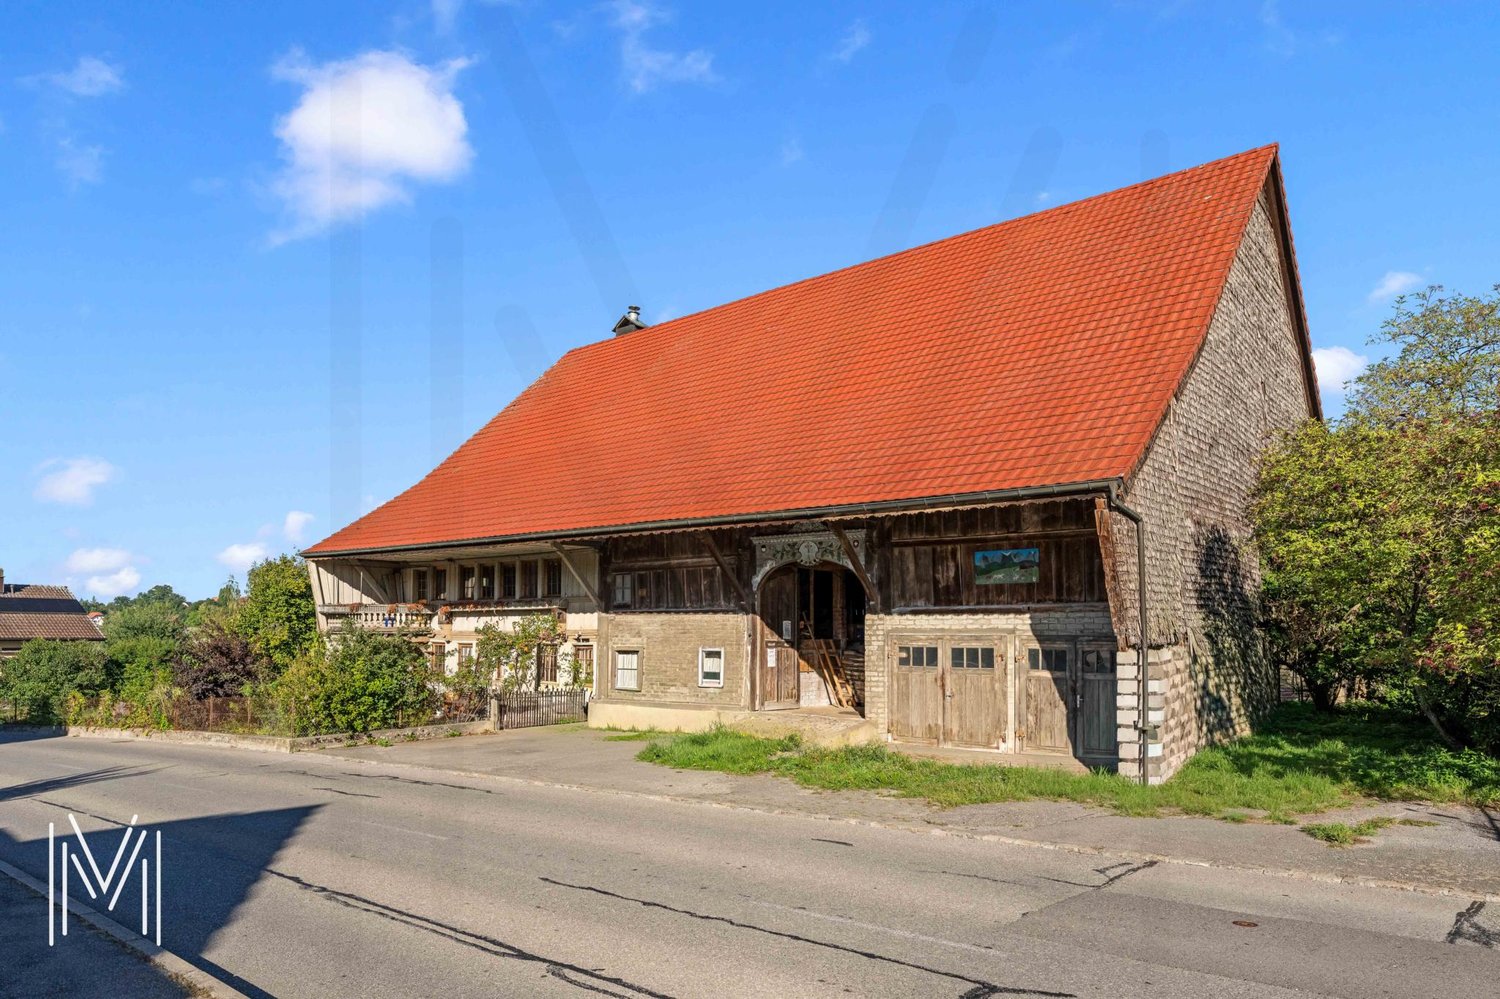
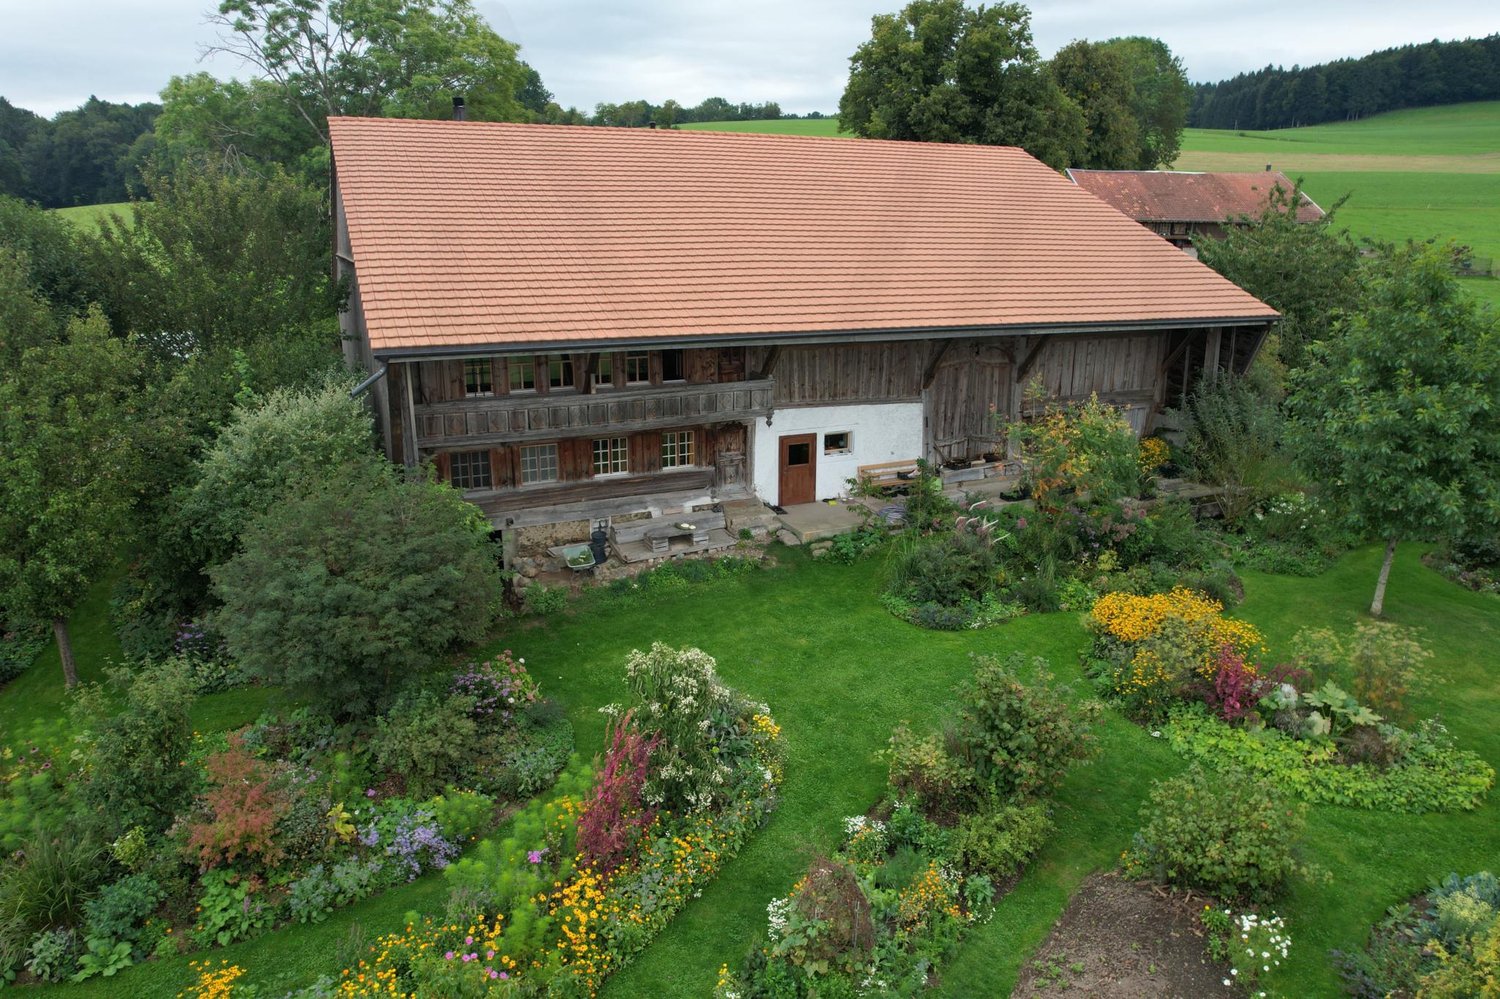
Located in the center of Villaz-Saint-Pierre, this impressive character farm represents a unique opportunity to bring to life an ambitious real estate project.The property seduces as much by its authenticity as by the perspectives it offers. Its rural architecture, impressive volume, and generous plot of 3'198 m² constitute a remarkable basis for a complete renovation.The farm currently comprises two apartments totaling more than nine rooms. It develops approximately 285 m² of living space, 428 m² of useful surface area, and more than 5,000 m³ of built volume.A previous study had considered the possibility of creating up to six apartments in the building, demonstrating the potential for transformation of this ensemble. This property is aimed at buyers who wish to imagine a unique place of life, develop a residential project, or enhance an old building with a true identity.MAIN CHARACTERISTICSType of propertyCharacter farm to renovateLocationIn the center of Villaz-Saint-Pierre, near the train stationPlotApproximately 3'198 m²Current configurationTwo apartments totaling more than nine roomsA barnLiving areaApproximately 285 m²Usable surface areaApproximately 428 m²Built volumeMore than 5,000 m³Studied potentialPossible creation of six apartments according to a previous studyGeneral conditionA global renovation is to be plannedA RURAL ARCHITECTURE TO BE PRESERVEDFrom the first glance, the farm asserts its character.Its vast roof, its facades combining wood and masonry, its traditional openings, as well as its old agricultural volumes, testify to the history of the building. These elements offer precious material to imagine a renovation respectful of the existing, enriched by a contemporary architectural intervention.The habitable part currently accommodates two apartments. The other surfaces, still largely raw, allow for envisioning a new internal organization adapted to the chosen program.Inside, the traditional framework gives the building its full dimension. The height under the roof, the depth of the spaces, and the apparent structures could become the emblematic elements of the future project. A carefully designed renovation would make it possible to create bright and atypical dwellings, with beautiful volumes, mezzanines, crossing spaces, or large openings oriented towards the countryside.The interest of this farm lies precisely in the possibility of preserving its soul while giving it a new vocation.A RESIDENTIAL PROJECT TO IMAGINEA previous study examined the possibility of arranging up to six apartments in the built ensemble.This hypothesis opens up several perspectives. The property could accommodate a small residential complex, an intergenerational habitat, a main residence complemented by rental apartments, or a promotion composed of character apartments.The available surfaces could also allow for the integration of cellars, technical rooms, common areas, or other necessary annexes for the operation of the future project.The final number of dwellings, their typology, and distribution will naturally need to be specified in the context of a new feasibility study. This will take into account the state of the building, its structure, accesses, parking, energy requirements, as well as communal and cantonal regulations applicable.This property therefore does not propose a fixed project but a sufficiently generous basis to develop a coherent and personalized vision.A MAGNIFICENT TREE-COVERED LANDThe farm is located on a plot of approximately 3'198 m², a particularly rare asset for a property in the village center.The land accommodates abundant vegetation as well as several fruit trees that fully participate in the charm of the place. At the back of the property, the view extends over the surrounding countryside and benefits from an exceptional clearing.Depending on the authorizations obtained and the organization of the future project, the exteriors could accommodate private gardens, landscaped common areas, terraces, a vegetable garden, or a valued orchard.Each dwelling could thus maintain a privileged relationship with nature while benefiting from the amenities and transportation accessible nearby.This setting offers a particularly attractive quality of life, between a village atmosphere, green spaces, and opening onto the landscape.A STRATEGIC LOCATION IN VILLAZ-SAINT-PIERREVillaz-Saint-Pierre benefits from a privileged location in the Glâne district.The property is located in the center of the village and near the train station. This excellent rail connection allows for reaching Romont in about five minutes and Fribourg in about ten minutes.The future inhabitants will thus be able to enjoy a peaceful environment while maintaining rapid access to the main employment areas, schools, shops, and services of the region.This location perfectly meets the current expectations of a clientele seeking more space and tranquility without renouncing efficient mobility.The proximity to the train station is also a significant argument in the context of a project comprising several apartments, as it durably reinforces its residential attractiveness.KEY POINTS- An authentic character farm to renovate- A central location in Villaz-Saint-Pierre- An easily accessible train station- Romont reachable in about five minutes by train- Fribourg reachable in about ten minutes by train- A plot of 3'198 m²- A tree-covered plot with several fruit trees- A magnificent clearing onto the countryside- Two existing apartments totaling more than nine rooms- Approximately 285 m² of living space and 428 m² of usable surface area- More than 5,000 m³ of built volume- A traditional framework and spectacular interior spaces- A potential for creating six apartments previously studied- Many possibilities for transformation and enhancementA BEAUTIFUL CHALLENGE FOR AN EXCEPTIONAL PROJECTThis farm is aimed at people who wish to undertake a different real estate project.It could attract an investor, a developer, an architect, an entrepreneur, or several families wishing to create a common habitat. It will also suit a buyer passionate about old buildings and wishing to associate a main residence with rental apartments.The renovation will require a clear vision, an in-depth study, and the accompaniment of qualified professionals. But it is precisely this approach that will make it possible to transform the property into a unique residential ensemble, deeply linked to the history of the place.It is not just a matter of renovating a building. It is a matter of revealing its character, rethinking its uses, and building a new history from an existing heritage.IMPORTANT INFORMATIONThe present dossier is established for informational and commercial purposes. It does not constitute a feasibility study or a guarantee of obtaining a building permit.The indicated surfaces and volumes are communicated subject to verification.The hypothesis of creating six apartments results from a previous study. It will need to be re-examined according to the planned project, the state of the building, and the legal and regulatory provisions in force.Any renovation, transformation, change of use, or additional housing project must be studied by qualified professionals and submitted to the approval of the competent authorities.Do not wait to contact us and obtain the complete dossier:fanny@murith-immobilier.chwww.murith-immobilier.chA gem, that's Murith!

  • Parking space
  • Pets allowed
  • View
1 / 8
  • Parking space
3.5 rooms, 86m², CHF 595,000.–
Chemin de la Buchille 1, 1694 Villarsiviriaux

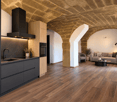
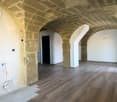
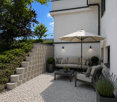
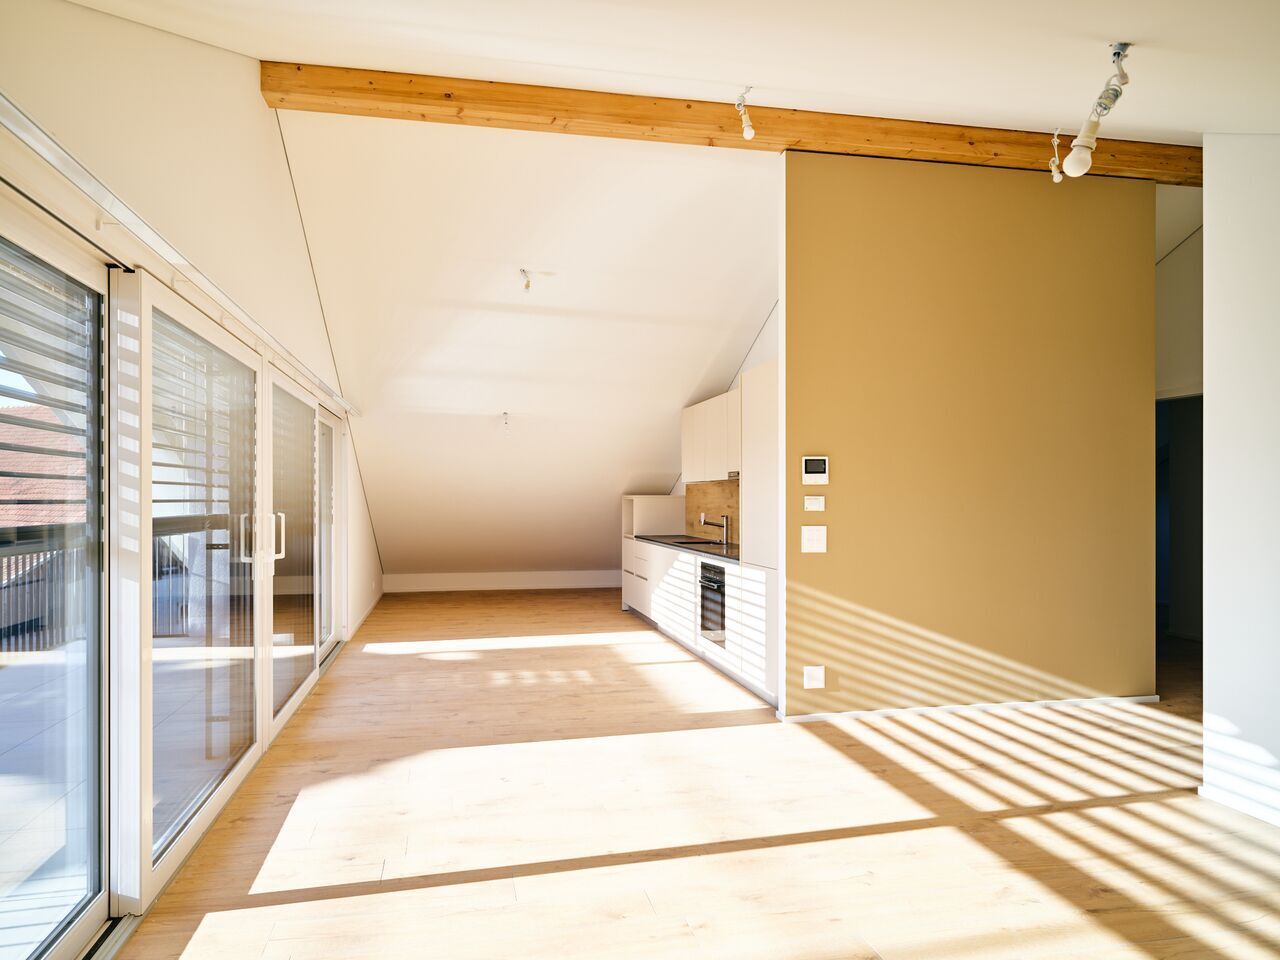
New apartment - 3.5 rooms with vaults and 48 m² terrace

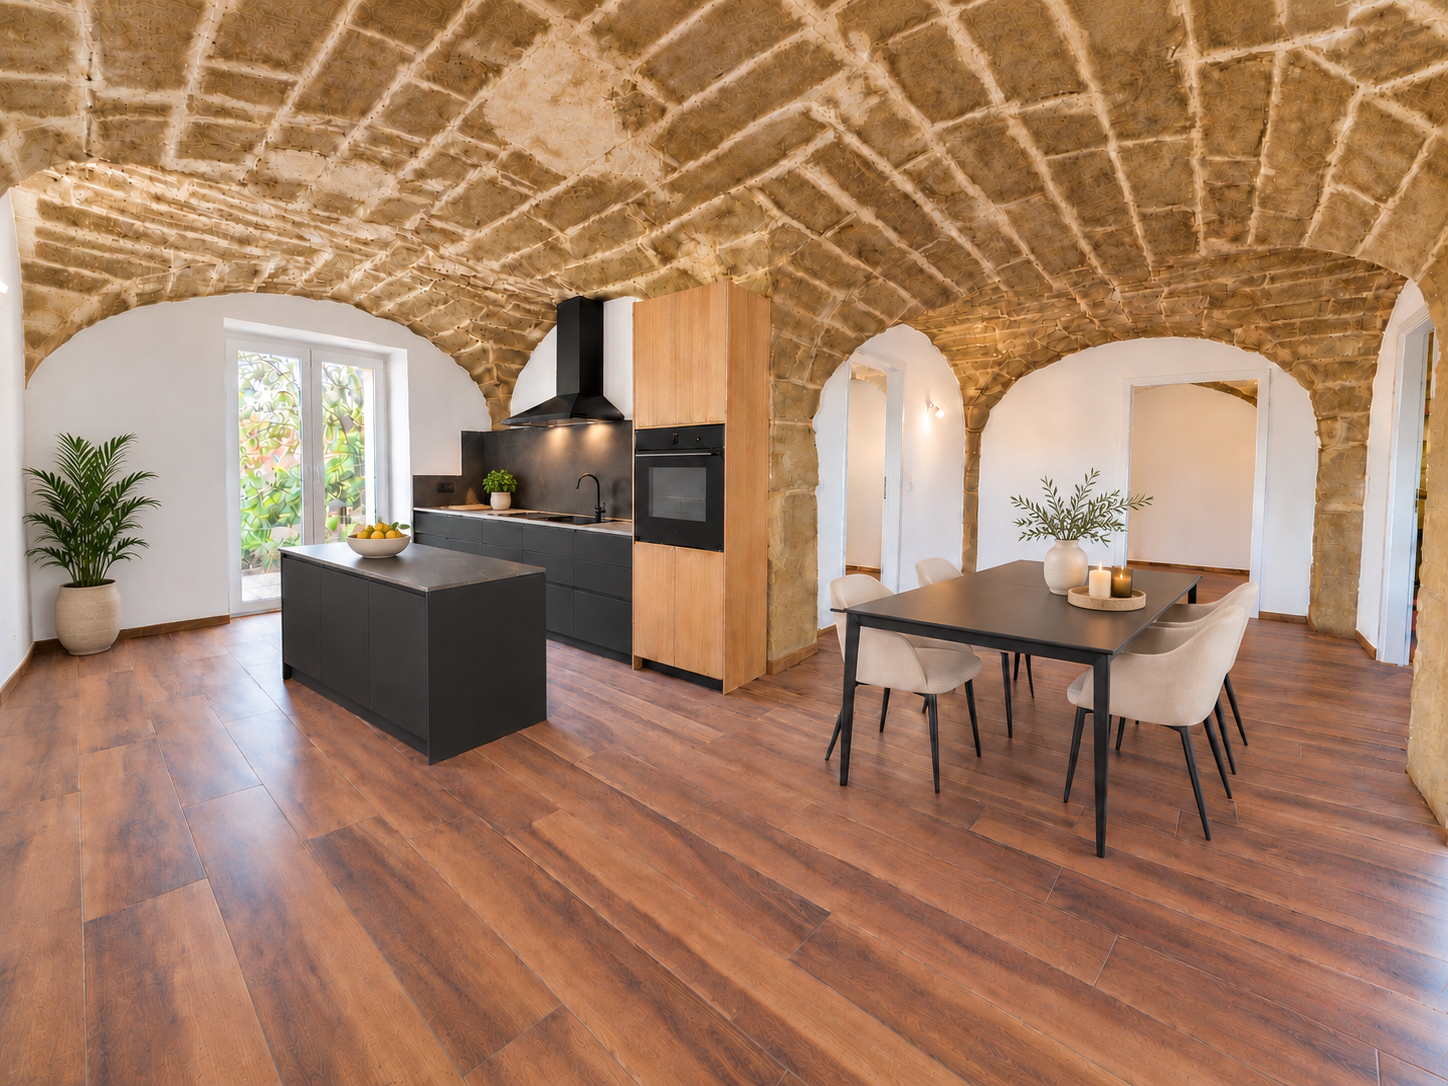
New and unique apartment with stone vaults and large terrace Located in the heart of the village of Villarsiviriaux, in the municipality of Villorsonnens, this beautiful 3.5-room apartment offers a living area of approximately 86 m² and a private terrace of 48 m². Its weighted sales area is approximately 102 m². Housed in a completely renovated building from 2025-2026, this apartment perfectly combines the charm of the old and the comfort of a new home. The building has undergone a complete renovation, including: - A new heating system with heat pump - Completely renewed electrical installations - New insulation - New windows - Complete facade renovation - An excellent energy certificate CECB: B/B/A The beautiful stone vaults give the apartment a warm atmosphere and a truly unique character. The living area, bright and convivial, includes a modern open kitchen with access to the living room and directly to the terrace. The apartment also has two comfortable bedrooms and a large bathroom with WC and washing machine/dryer. The private terrace of 48 m² is an additional living space. It allows you to fully enjoy the beautiful days, create a pleasant relaxation area or share meals with family and friends. The highlights - Completely new apartment - Building completely renovated in 2025-2026 - Heating with heat pump - Excellent energy efficiency CECB B/B/A - Low charges thanks to energy efficiency - Beautiful stone vaults - Modern open kitchen - Two bedrooms - Large bathroom with WC - Washing machine/dryer - Private terrace of 48 m² - Quiet and green environment - Sale possible as main or secondary residence - Approximately 10 minutes from Romont and Farvagny - Approximately 20 minutes from Bulle and Fribourg Sales price of the apartment: CHF 595,000.- Outdoor parking space obligatory, additional: CHF 12,000.- Total price: CHF 607,000.- This rare apartment on the market will attract people looking for a new, efficient and comfortable home that preserves the authentic charm of stone. A visit is a must! Information and visits: OML Immo Sàrl 079 355 45 91 info@omlimmo.ch The layout pictures are not binding.

  • Parking space
Travel time
-
1 / 6
  • Balcony / Terrace
  • Garage
  • Quiet neighborhood
3.5 rooms, 88m², CHF 550,000.–
Rue Pierre de Savoie 36, 1680 Romont FR

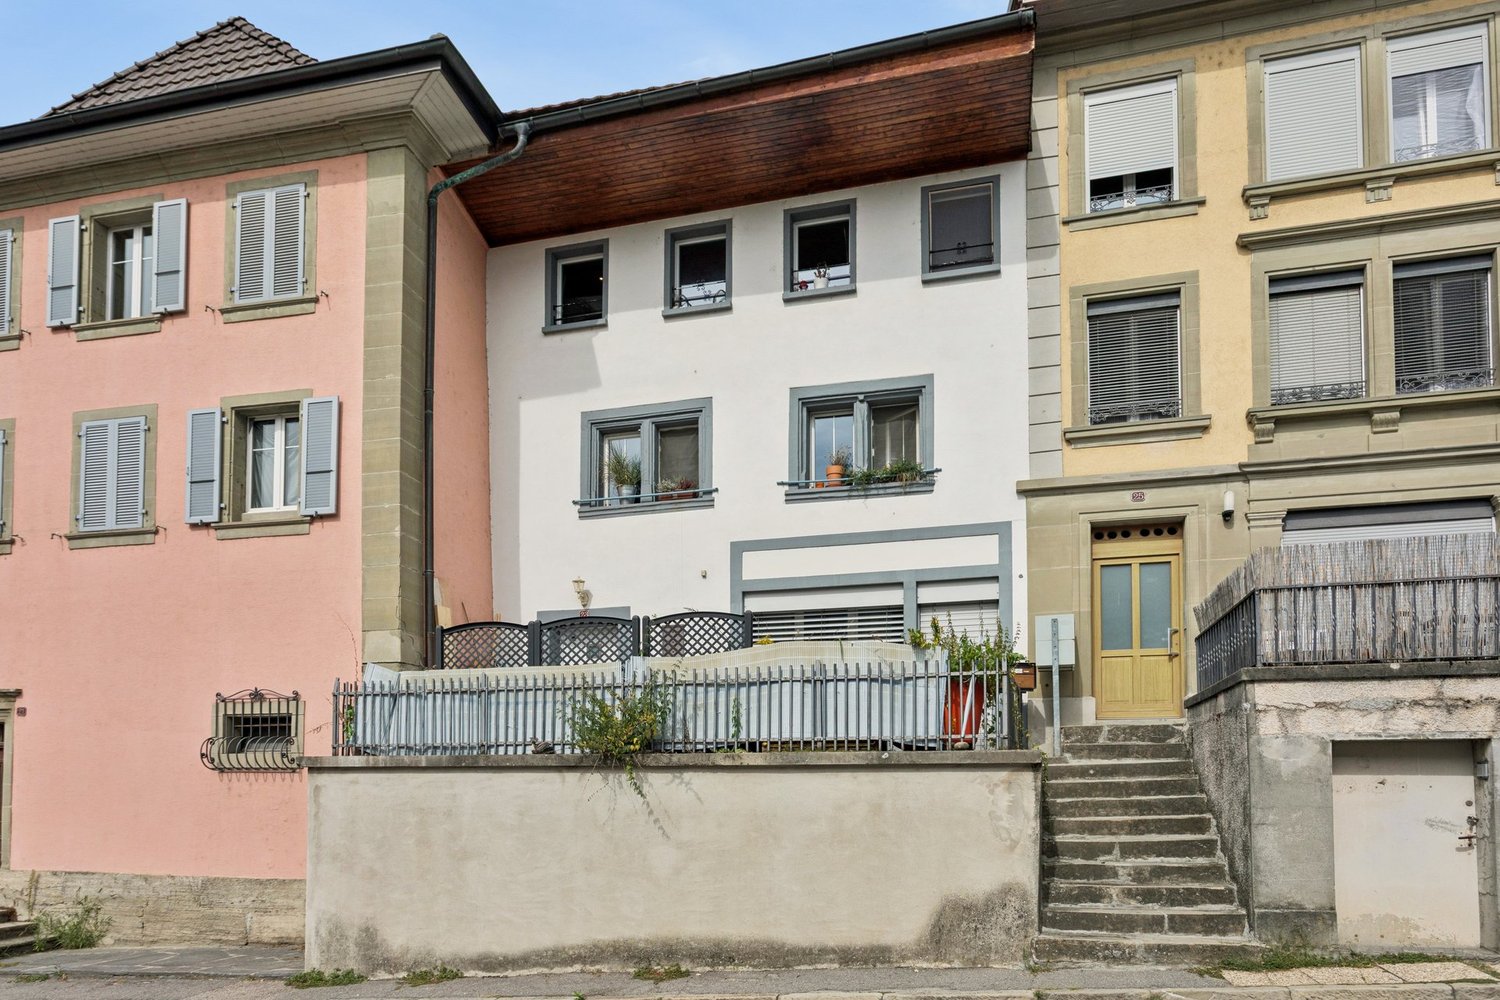
Romont - 3.5-room apartment in PPE

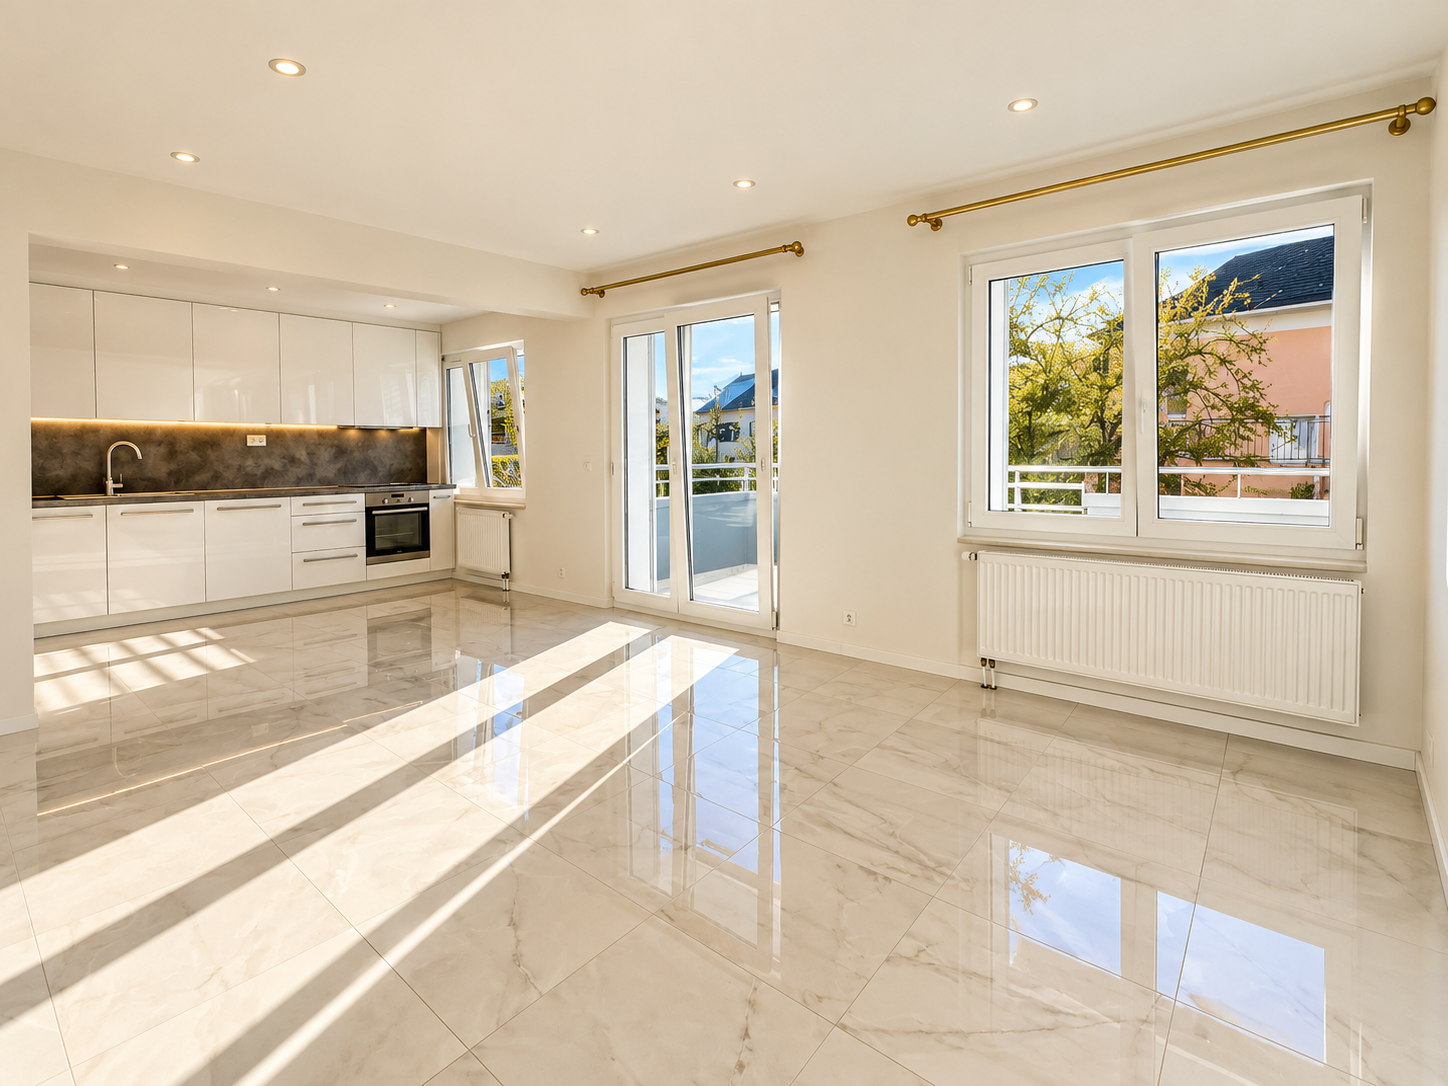
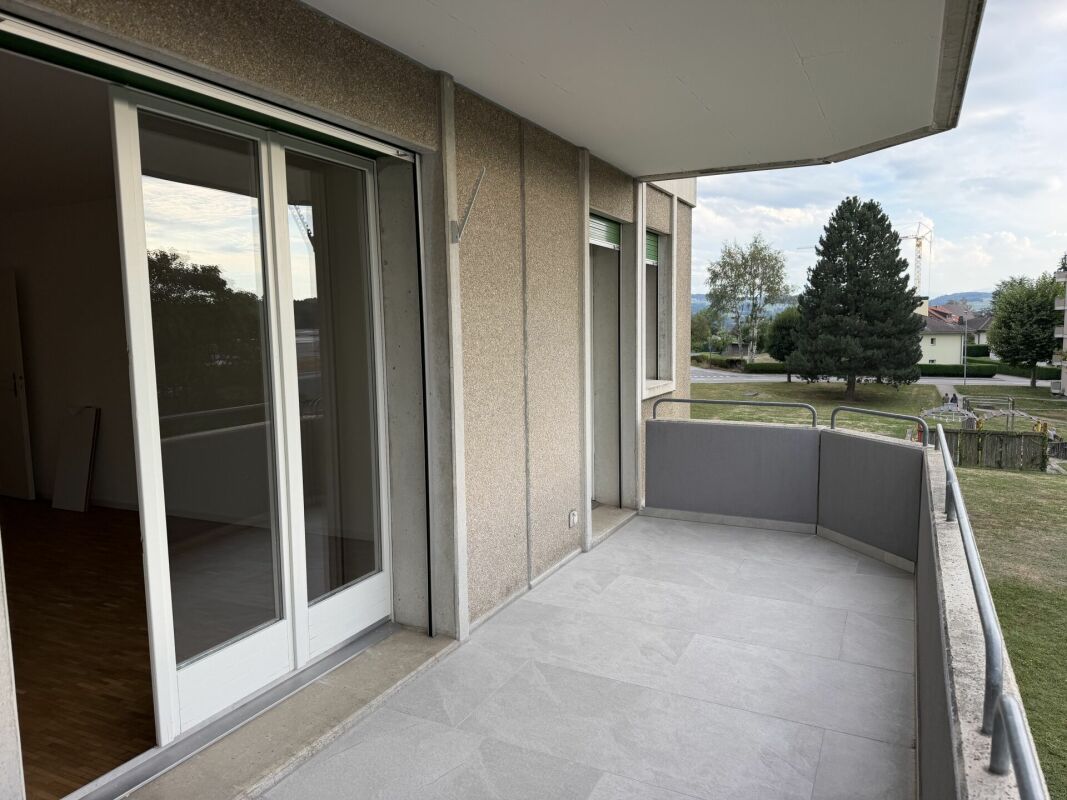
Beautiful 3.5-room apartment, fully renovated, with balcony in Romont Discover this beautiful, renovated apartment, spacious and pleasant to live in. Located on the second floor of a building constructed in 1988, this apartment offers a living area of approximately 88 m² and benefits from a renovation carried out in 2026. The layout offers comfortable and functional spaces, adapted to daily use. The apartment includes a bathroom and a separate guest toilet, providing additional comfort. The apartment also benefits from a balcony of approximately 10 m², offering a pleasant outdoor space and allowing you to fully enjoy the beautiful days. An indoor parking space completes the property and offers a practical and protected parking solution. The apartment's heating is electric. Located at Rue Pierre-de-Savoie 36 in Romont, the apartment benefits from a practical location, complemented by comfortable spaces and a pleasant balcony. Essential information: • About 88 m² of living space • Located on the 2nd floor • Balcony of approximately 10 m² • 1 bathroom • 1 guest toilet • 1 cellar of approximately 4m² • 1 indoor parking space • Electric heating • Building constructed in 1988 • Apartment fully renovated in 2026 A fully renovated and well-laid-out apartment, offering beautiful spaces and a solution suitable for both a main residence and an investment project.

  • Balcony / Terrace
  • Garage
  • Quiet neighborhood
Travel time
-
Jonas Murith

Jonas Murith

1 / 13
Jonas Murith

Jonas Murith

  • Pets allowed
  • View
5.5 rooms, 200m², CHF 1,495,000.–
1687 Vuisternens-devant-Romont

The Art of Country Living! An exceptional farm where authenticity, elegance, and serenity meet!

Tucked away in the heart of the charming village of Estévenens, this character property invites you to discover a true haven of peace!Partially renovated with remarkable care, this old village farm elegantly combines the timeless charm of the old buildings with the comfort of a high-quality renovation.Built on a beautiful, 2,580 m² tree-lined plot, it benefits from an unobstructed view of the Fribourger countryside as well as an environment of absolute calm.Each season reveals the beauty of the surrounding nature, offering a privileged living space where serenity and authenticity meet.Its generous volumes, preserved character, vast rural area offering remarkable development potential, and ideal location, just a few minutes from Romont and the A12 motorway, make this property a rare gem, destined for lovers of exceptional places.More than just a simple home, this property tells a story and offers a true art of living, where space, nature, sweetness of life, and authenticity take on their full meaning.LocationThe commune benefits from a particularly advantageous geographical location, combining the tranquility of the countryside with the immediate proximity of the main communication axes.Just a few minutes away, Romont offers all the necessary amenities for daily life: shops, schools, restaurants, banks, administrative services, sports and cultural facilities.The A12 motorway, accessible via the Vaulruz interchange, allows for quick connections to the cities of Bulle, Fribourg, Lausanne, Vevey, and Bern, facilitating both professional and private travel.The train stations in Romont and Palézieux offer excellent rail links to the main economic centers of French-speaking Switzerland.Families will also appreciate the quality of the schools in the region, the numerous sports facilities, and the multiple leisure opportunities that this privileged living space offers.Between preserved nature and urban proximity, Estévenens will seduce those who seek a peaceful environment without renouncing quick access to the main road axes.A property with character and timeless charmIn a green and perfectly preserved environment, this beautiful village farm represents a rare opportunity on the Fribourger real estate market.Completely renovated with taste, it has preserved the authenticity of its original architecture while offering a modern comfort that meets today's requirements. Noble materials, visible beams, generous volumes, and a warm atmosphere give this property a truly exceptional character.With approximately 200 m² of living space, the house offers beautiful, bright living areas, where each room reflects the unique character of this property. The house is harmoniously distributed over several levels, including a basement, a ground floor, a first floor, and an attic.The large, adjacent rural area is one of the main assets of this property. As a true reserve of potential, it offers numerous possibilities for adaptation according to the needs of the future owner: extension of the main dwelling, creation of an additional dwelling (subject to the necessary authorizations), workshop, leisure space, garage with large capacity, or any other project compatible with the regulations in force.Outside, the property extends over a beautiful, fully tree-lined and carefully maintained plot. Trees, green spaces, and the unobstructed view of the surrounding countryside create a peaceful, intimate, and particularly pleasant atmosphere.This property will seduce buyers looking for a character property that offers a perfect balance between authenticity, modern comfort, generous volumes, and remarkable development potential.General informationThis authentic, completely renovated village farm has a living area of approximately 200 m², spread over several levels, including a basement, a ground floor, a first floor, and an attic.Located on a beautiful, 2,580 m² tree-lined plot, it benefits from a green, peaceful, and perfectly maintained environment, offering a privileged living space in the heart of the Fribourger countryside.The house consists of 5 rooms, a bathroom, and a separate toilet.Heating is ensured by a pellet heating system, guaranteeing comfort, energy efficiency, and environmental respect.The property has four outdoor parking spaces. The large, adjacent rural area also allows for the creation of several indoor parking spaces according to the needs of the future owner.A true asset of this property, the rural area offers significant potential for extension or transformation, offering numerous possibilities for adaptation, subject to the necessary authorizations from the competent authorities.This property will seduce lovers of character properties looking for a unique living space that combines authenticity, generous volumes, and significant development potential.Your future project starts hereThis exceptional property deserves to be discovered on site to fully appreciate its charm, volumes, and privileged living space.If this property has caught your attention or if you wish to obtain more information, our team is at your disposal to answer your questions and organize a personalized visit.We will have the pleasure of accompanying you throughout your real estate project with professionalism, discretion, and commitment.www.murith-immobilier.chfanny@murith-immobilier.ch

  • Pets allowed
  • View
Jonas Murith

Jonas Murith

1 / 13
Jonas Murith

Jonas Murith

  • View
8.5 rooms, 280m², CHF 2,350,000.–
1686 Grangettes

Exceptional, fully renovated character farmhouse in the heart of the Fribourg countryside

A character property, rare and exceptionalNestled in a calm and preserved environment, this magnificent 18th-century country house stands on a 3,614 m² plot, on the edge of an agricultural area, with no vis-à-vis.Combining historic charm, generous volumes, and modern amenities, this property is a true gem on the region's real estate market, offering a unique living environment for families, nature lovers, and authenticity enthusiasts.Renovations and technical comfortThe house was entirely renovated in 2022 with care, preserving its authenticity and period elements while integrating modern comfort and high-performance technical facilities.Each space has been rethought to offer luminosity, functionality, and aesthetics. The work carried out guarantees a ready-to-live-in, safe, and comfortable dwelling:- Roof renovated and insulated in 2011- Complete renovation of floors- Sanitary and painting work entirely renovated in 2022- Electrical upgrading to standards and modern installation- Pellet heating distributed by new radiators- Complete renovation of water pipes with spring water rights and connection to the municipal water supply- 8 asphalted parking spacesThese amenities ensure optimal energy efficiency, lasting comfort, and a pleasant living environment from the outset.Detailed room layoutGround floor:- Kitchen and living room (58.08 m²): spacious, bright open space with period fireplace, ideal for family meals or receptions- Bedroom (17.62 m²) with en-suite bathroom- Workshop (17.46 m²), perfect for a hobby, office, or professional activity- Technical room (12.37 m²)- Laundry room (10.58 m²), functional- Cellar (46.47 m²), convivial space for evenings and tastings- 9-ton pellet silo for heating fuel1st floor:- Three bright and spacious bedrooms (17.92 m², 18.90 m², and 19.27 m²)- Hall of 26.52 m², which can serve as an office or relaxation space- Two modern and functional bathrooms- Attic of approximately 70 m², offering additional potential for storage, office, or leisureBasement:- Wine cellar of 26.87 m², ideal for storage or wine cellarExteriorThe house opens onto a carefully maintained and intimate garden, a true haven of peace conducive to relaxation. The generous plot allows for the creation of spaces for animals or simply enjoying the countryside. The presence of a natural spring with water rights constitutes a rare advantage, guaranteeing precious autonomy and enhancing the unique appeal of this property.Main advantages and major assets- 18th-century house, fully renovated- Living area of approximately 280 m² on two levels + convertible attic space- High-end amenities and meticulous finishes- Garden and plot secluded from the road, agricultural border, natural spring- Multifunctional spaces: workshop, cellar, laundry room, attic- Strategic location: 15 minutes from Bulle, 5 minutes from Romont, 30 minutes from Vevey, close to the Vaulruz motorway exitAn exceptional living environment This character property combines authenticity, tranquility, and modernity, offering an ideal setting for family life, leisure, and contact with nature. Located in a privileged sector of the Glâne, near Gruyère and its rolling landscapes, it allows you to enjoy a rural atmosphere while remaining easily connected to the main axes and local amenities.This rare property constitutes a unique opportunity to acquire a character house, ready to live in, with generous spaces and a privileged natural environment.Do not hesitate to contact us and organize a visit to this exceptional place!

  • View
New building
1 / 9
4.5 rooms, 110m², CHF 760,000.–
Auf Anfrage 1, 1680 Romont FR

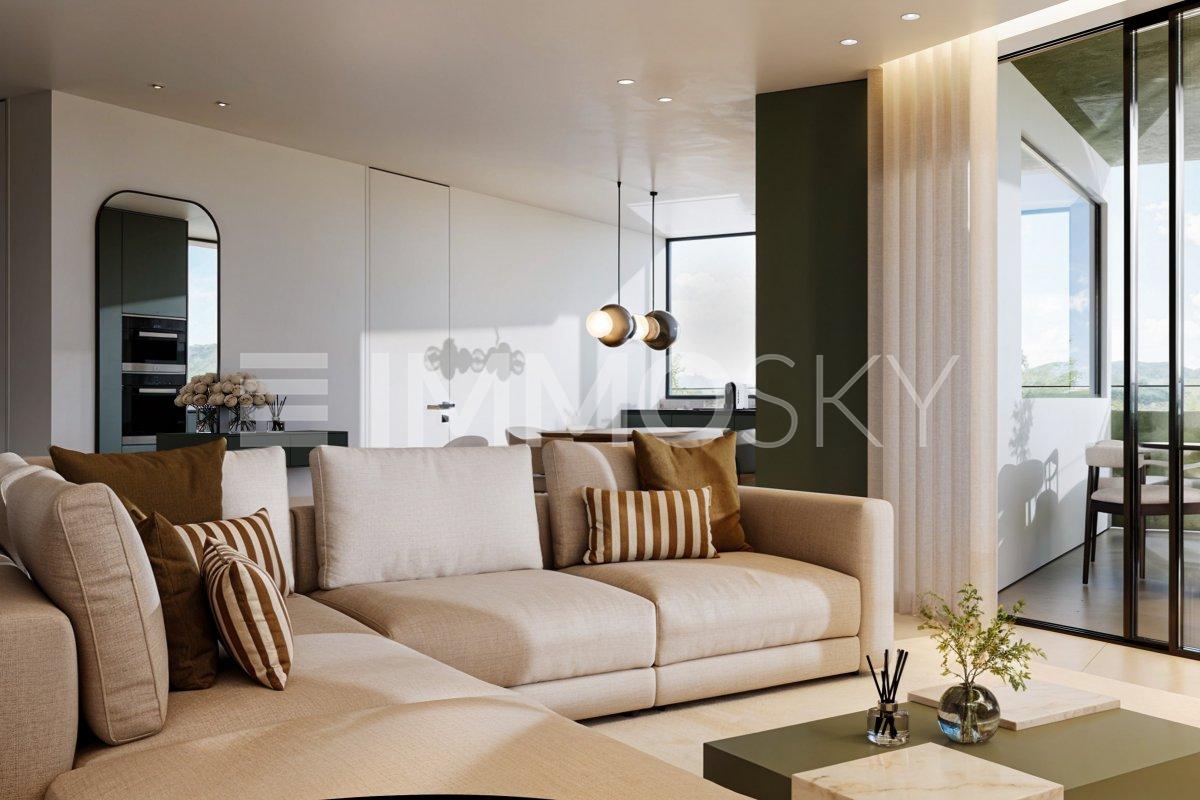
Lot 203 - 4.5 rooms in Romont on the 2nd floor

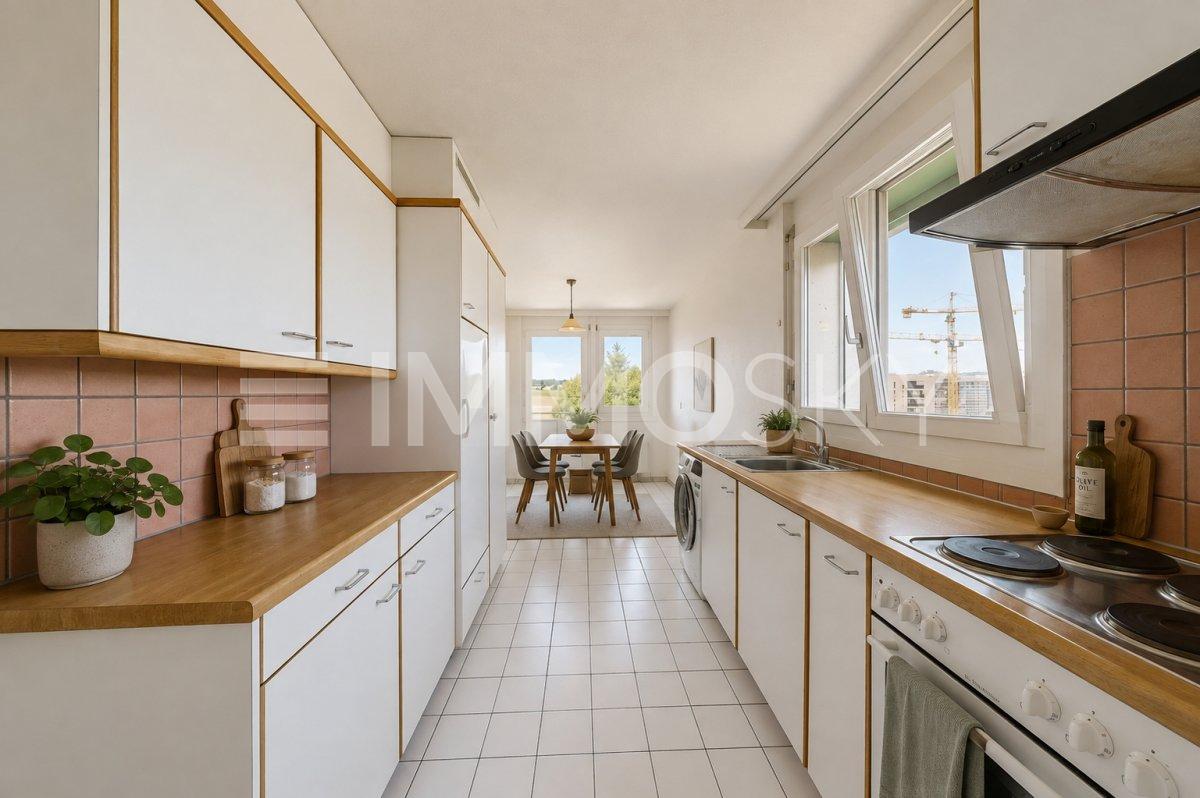
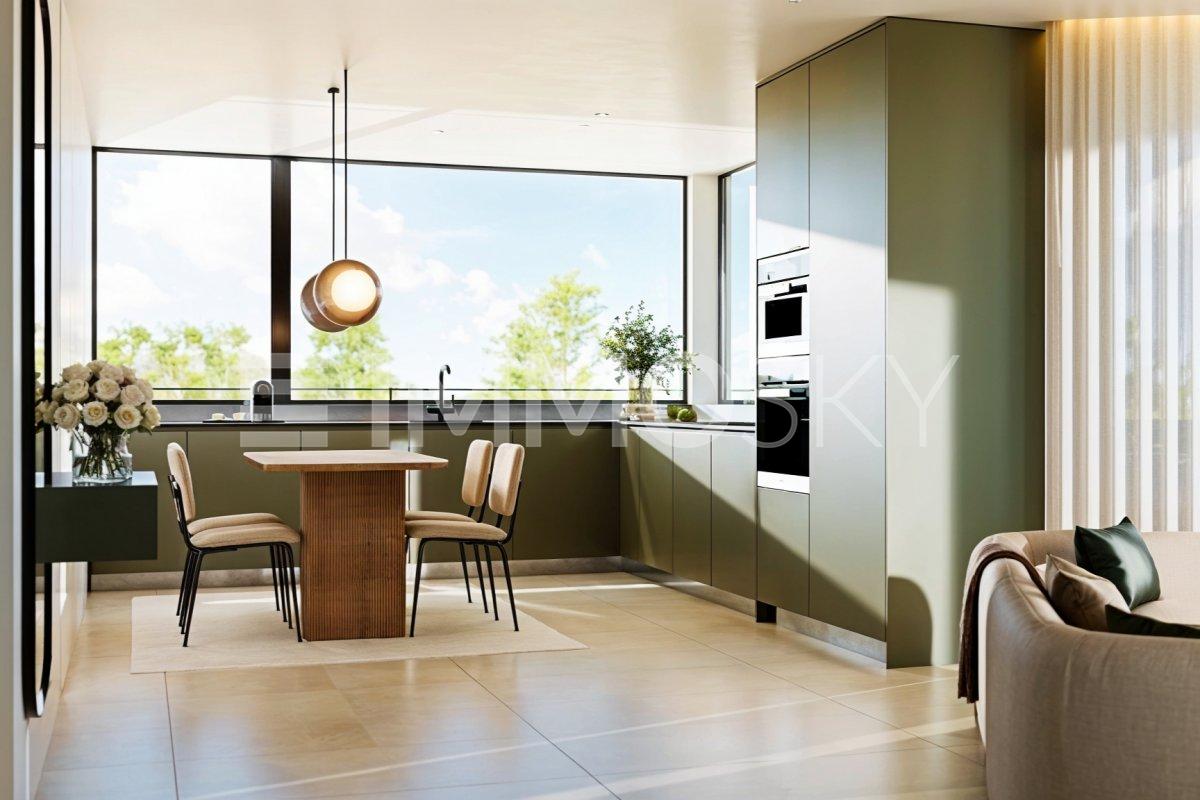
New real estate promotion in Romont, delivery scheduled for May 2027!We have the pleasure of presenting a modern promotion, composed of 9 apartments spread over 3 floors, located in a pleasant neighborhood and close to all amenities.In this context, we offer a beautiful 4.5-room apartment of approximately 110 m², located on the 2nd floor.Upon entering, a welcoming hall of approximately 7 m² harmoniously leads to the various spaces of the apartment.On the right, a corridor of approximately 9 m² serves two beautiful bedrooms, one of approximately 12 m² and the other of approximately 14 m², as well as a bathroom equipped with a bathtub.On the left of the entrance is a second bathroom, offering optimal comfort for a family or for receiving guests.As you continue, you discover a superb bright living space of approximately 36 m², composed of a convivial living room and a large open kitchen, ideal for sharing moments. Large windows extend this space to a spacious balcony of approximately 20 m², oriented northwest, benefiting from excellent sunlight in the late afternoon.Finally, on the side of the living room is a pleasant parental suite of approximately 14 m², completed by a dressing room of approximately 3 m². This bedroom has direct access to the bathroom located near the entrance, offering a practical configuration with two independent accesses.This property is complemented by:- a covered parking space for CHF 35,000.- in addition to the sale price, with the installation (empty) of a socket for electric vehicles.- a cellar of approximately 3 m²- a bicycle room- a common storage room (strollers, storage, etc.)- as well as a visitor parking space available within the PPEA modern, functional, and bright apartment, ideal for a couple, a family, or a quality investment.Do not hesitate to contact us to receive the complete documentation or for any additional information at +41 79 178 61 23 or vesa.jusufi@immosky.com


New building
1 / 10
4.5 rooms, 110m², CHF 795,000.–
Auf Anfrage 1, 1680 Romont FR

Lot 303 - 4.5 rooms new with large balcony!

New real estate promotion in Romont, delivery expected in May 2027!We have the pleasure of presenting a modern promotion, consisting of 9 apartments spread over 3 floors, located in a pleasant neighborhood and close to all amenities.In this context, we offer a beautiful 4.5-room apartment of approximately 110 m², located on the 3rd and last floor.Upon entering, a welcoming hall of approximately 7 m² harmoniously leads to the various spaces of the apartment.On the right, a corridor of approximately 9 m² serves two beautiful bedrooms, one of approximately 12 m² and the other of approximately 14 m², as well as a bathroom equipped with a bathtub.On the left of the entrance is a second bathroom, offering optimal comfort for a family or for receiving guests.As you continue, you discover a beautiful, bright living space of approximately 36 m², composed of a convivial living room and a large, open kitchen, ideal for sharing moments. Large windows extend this space to a spacious balcony of approximately 20 m², oriented northwest, benefiting from excellent sunlight in the late afternoon.Finally, next to the living room is a pleasant parental suite of approximately 14 m², completed by a dressing room of approximately 3 m². This bedroom has direct access to the bathroom located near the entrance, offering a practical configuration with two independent accesses.This property is complemented by:- a covered parking space for CHF 35,000.- above the sale price, with the installation (empty) of a socket for electric vehicles.- a cellar of approximately 3 m²- a bicycle room- a common storage room (strollers, storage, etc.)- as well as a visitor parking space available within the PPEA modern, functional, and bright apartment, ideal for a couple, a family, or a high-quality investment.Do not hesitate to contact us to receive the complete documentation or for any additional information at +41 79 178 61 23 or vesa.jusufi@immosky.com

Suggested properties for you based on search results

Other interesting objects