2 results - Roof flat buy: District la Glâne

More objects in your automatically expanded search area
19 results - Radius: + 10km
José-Sylvain Bureau

José-Sylvain Bureau

1 / 13
José-Sylvain Bureau

José-Sylvain Bureau

  • Parking space
  • Balcony / Terrace
  • Garage
  • +3
4.5 rooms, 123m², CHF 725,000.–
Top
1746 Prez-vers-Noréaz

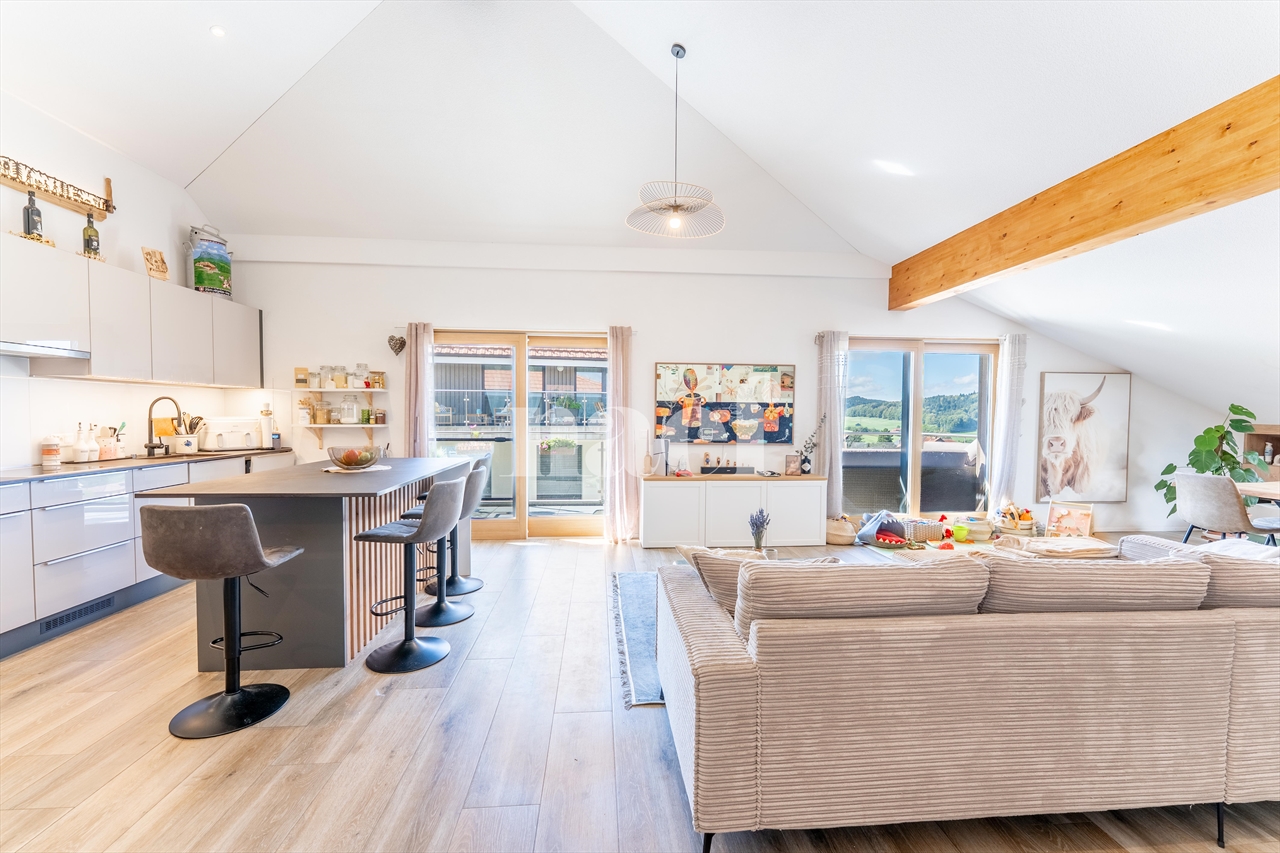
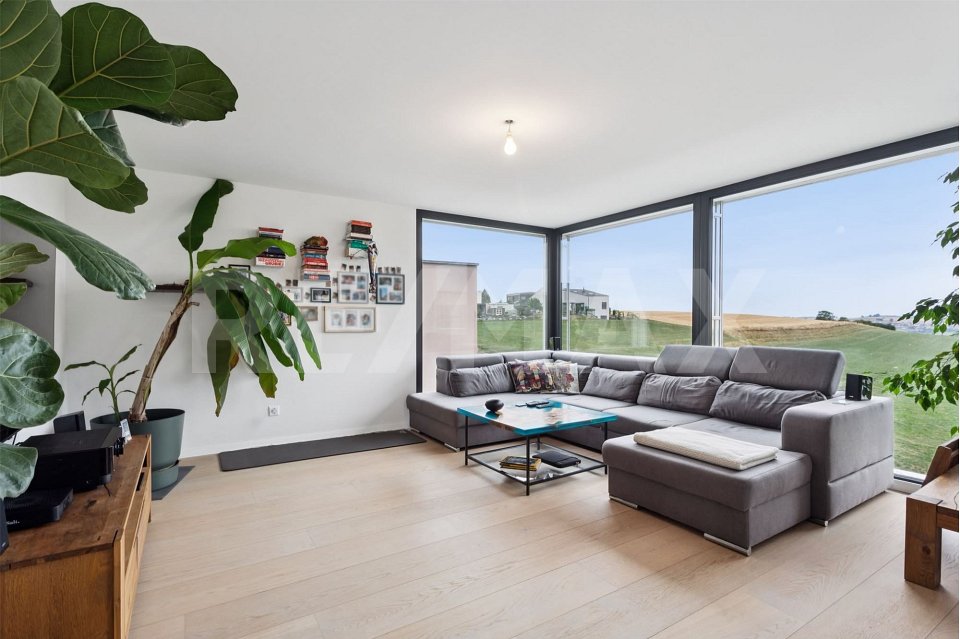
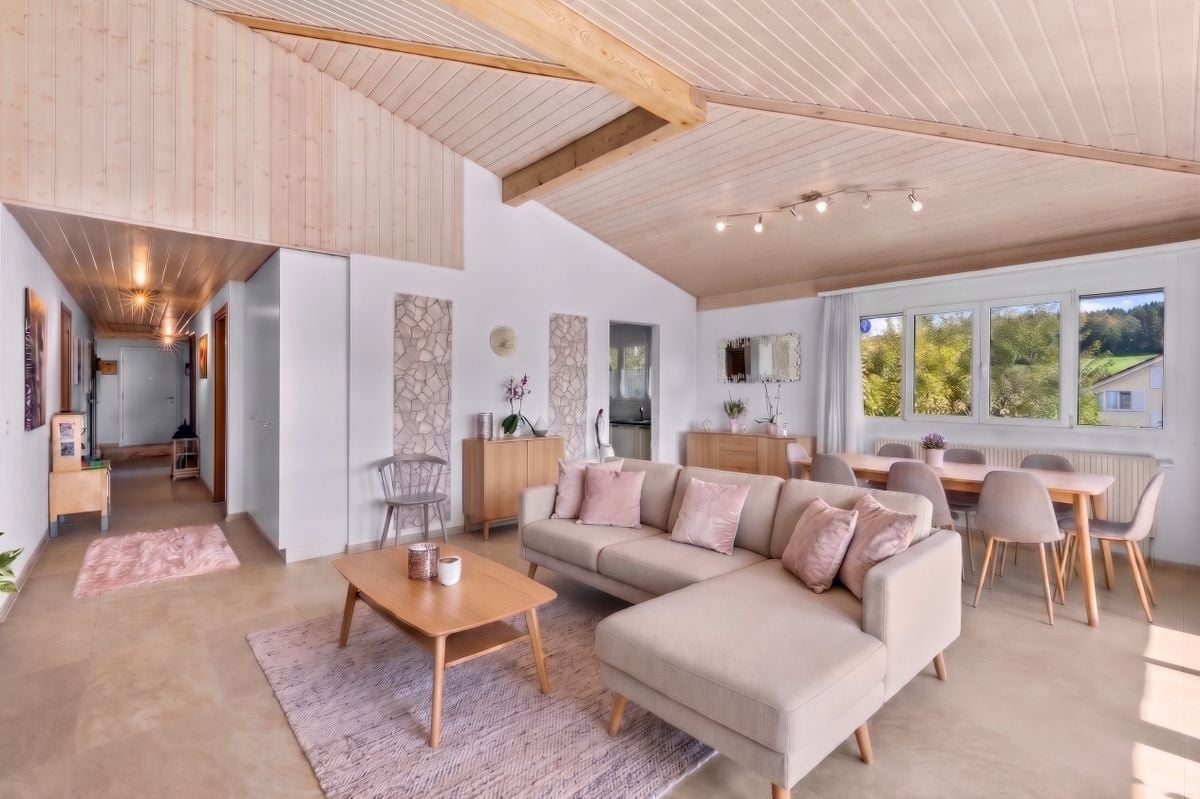
Beautiful 122 m² apartment on the top floor, fully renovated, with 2 parking spaces in an underground garage.

Ideally located, this 122 m² apartment on the top floor of a 3-story building, very well maintained. Its generous and bright layout makes it a rare object on the market, both for a family and for a couple looking for space and comfort.Layout : • 3 spacious bedrooms, including a 17 m² master bedroom • 2 bathrooms • A living room with a fireplace, central and cozy living room • A equipped kitchen with recent appliances • A cellar for storage and reserves • A loft spanning the entire apartment area • An 8 m² south-facing balcony Renovations between 2016 and 2025 : • Bathrooms • Tile work • Painting • Kitchen appliances Building and energy :The building has a CECB certificate with an average rating in category B, which demonstrates good energy performance. The heating is provided by a geothermal heat pump, ensuring controlled costs and a reduced energy footprint. The entire condominium is well-maintained.Dependencies and amenities : • A large private cellar • A shared bicycle room • 2 parking spaces in the underground garage in addition to the price CHF 50'000 so a total price of 725'000 for the apartment and the parking spaces 50'000.- = 775'000I would be delighted to present this object to you during a visit. Without being intrusive, do not hesitate to contact me to arrange an appointment or receive the complete sales dossier.

  • Parking space
  • Balcony / Terrace
  • Garage
  • +3
Simon Goumaz

Simon Goumaz

1 / 17
Simon Goumaz

Simon Goumaz

  • Parking space
  • Balcony / Terrace
  • Garage
  • +3
4.5 rooms, 111m², CHF 749,000.–
Avenue de Lucens 15, 1510 Moudon

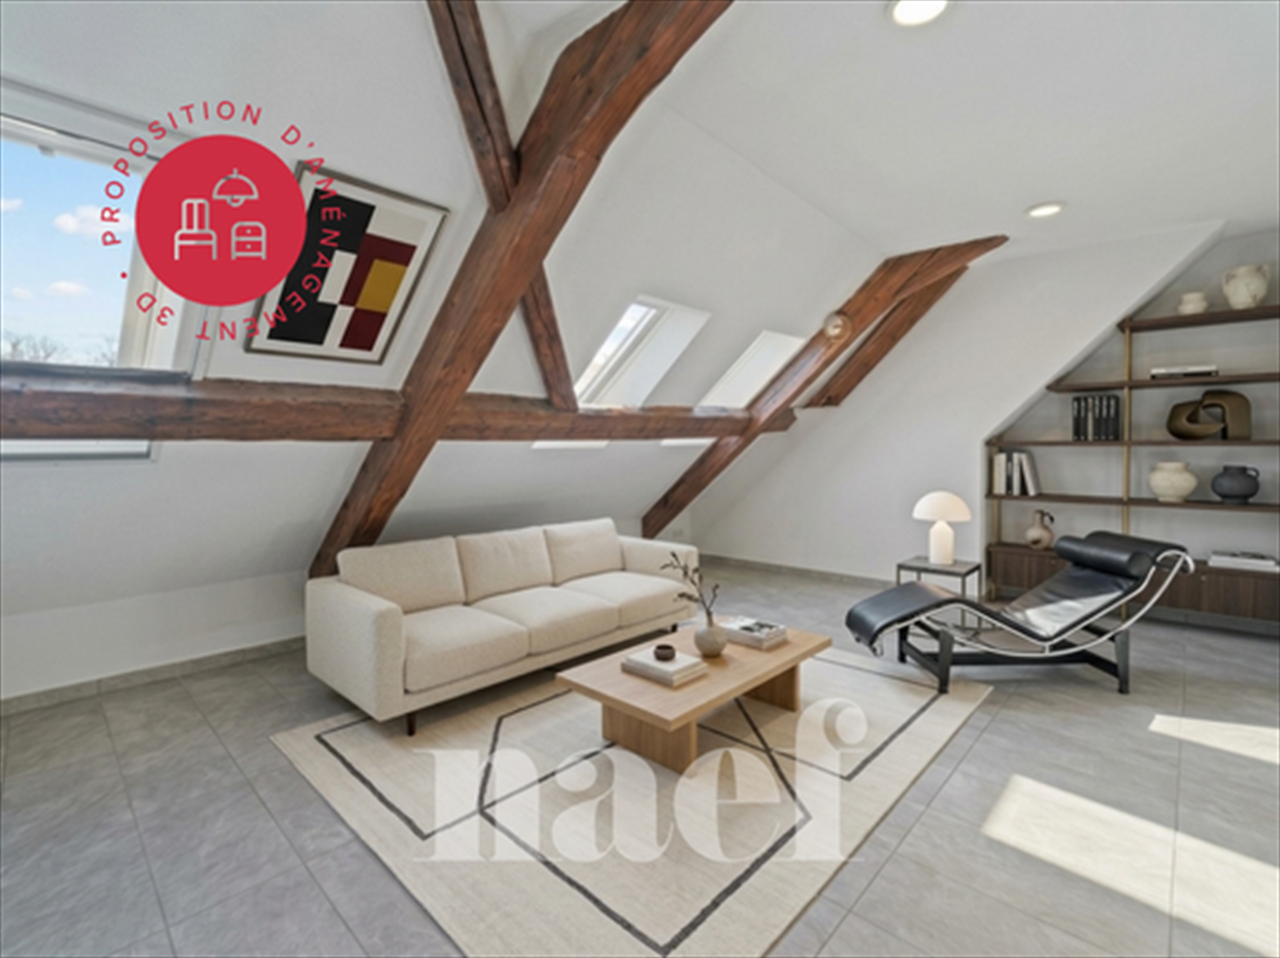
Unique opportunity in Moudon – superb 4.5-room attic apartment

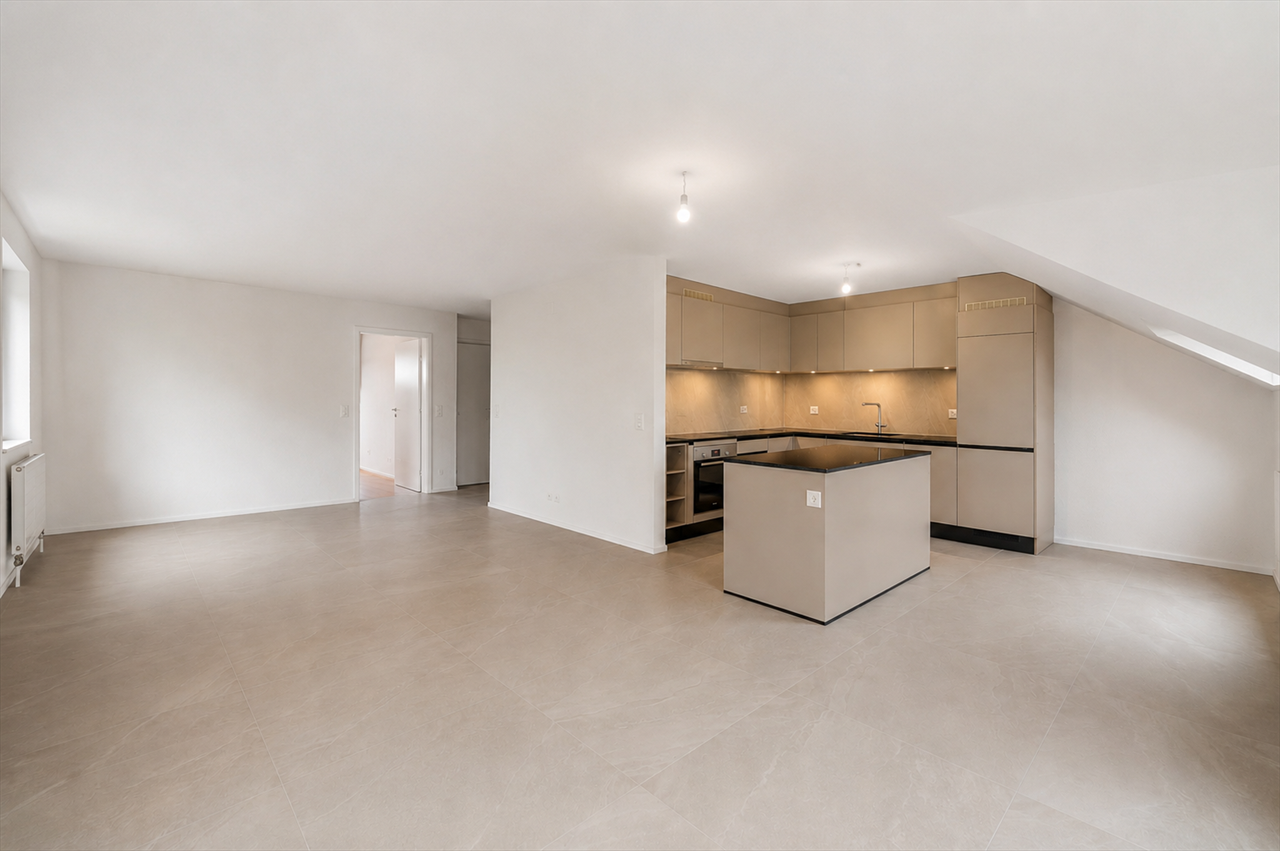
Discover this magnificent 4.5-room attic apartment, located in the recent Quartier Saint-Michel in Moudon. Situated on the top floor of the building, this property offers generous volumes, a particularly comfortable layout, and a contemporary living environment in immediate proximity to amenities.With a living area of approximately 111 m², the apartment consists of a large living space including a bright living room and a fully equipped kitchen, with direct access to a pleasant balcony of 16.45 m².The sleeping area includes three bedrooms, two of which are over 14 m², as well as a rare level of equipment for this type of property: two bathrooms, one shower room, and three toilets. A private laundry room integrated into the apartment completes the set.Highlights: • 4.5-room attic apartment • About 111 m² of living space • Balcony of 16.45 m² • Large living area with open kitchen • Three bedrooms • Three bathrooms • Private laundry room • Floor heating via district heating network • Triple glazing and electric shutters • eSMART home system • Elevator • Recent construction • Landscape-designed and largely pedestrian area • Energy efficiency CECB B/B/A The sale price of CHF 749’000.– includes: • 1 indoor parking space • 4 indoor parking spaces for bicycles Quartier Saint-Michel benefits from a practical location in Moudon, close to shops, schools, public transport, and main road axes.A rare opportunity for those looking for a top-floor apartment that is new, spacious, and perfectly equipped.

  • Parking space
  • Balcony / Terrace
  • Garage
  • +3
Travel time
-
1 / 13
2.5 rooms, 61m², CHF 560,000.–
Auf Anfrage 1, 1043 Sugnens

Too late already reserved: 2.5 rooms modern apartment in Sugnens

For private individuals or investors Last floor: 2.5 rooms: countryside spirit, contemporary comfortIn Sugnens, just five minutes from Echallens and its many shops, discover an apartment where modern comfort and serenity meet. On the edge of an agricultural area, this property benefits from a very beautiful opening onto the countryside and a rejuvenating environment, in harmony with nature.Built in 2017, this apartment occupies the last floor of a small PPE with only six apartments. Its mansard roof gives it a particular character, while its careful finishes and pure lines compose a warm and contemporary interior.The living space includes a fully equipped open kitchen that opens onto a bright living room. The convivial layout allows you to cook while enjoying the company of your loved ones, in a pleasant everyday setting.On the night side, a beautiful room of about 11 m² offers a spacious and peaceful space. The spacious bathroom of over 12 m², equipped with a shower, benefits from a double access from the bedroom and the hall.Accessible from both the living room and the bedroom, the balcony invites you to enjoy a coffee, share a meal or simply contemplate the surrounding countryside. The opening onto nature is one of the major attractions of this apartment.A large attic, accessible directly from the apartment and offering generous storage space, as well as a private cellar, provide valuable storage spaces. A bike room and a shared laundry room complete the equipment of the building.The building also benefits from a double B classification in the CECB, a valuable asset in terms of energy efficiency and comfort.The proximity to Sugnens LEB station allows you to reach Lausanne while enjoying a countryside living environment. The shops, services and amenities of Echallens are just a few minutes away.An indoor parking space and an outdoor parking space complete this property, for a total amount of CHF 35,000.- in addition to the sale price.Our opinion: A property that combines the comfort of modern construction and a natural environment. A great opportunity for those looking for peace and quiet while staying close to Echallens shops and the LEB.Come and discover this property during a visit: Manuela Deguara +41 76 581 74 25

1 / 18
4.5 rooms, 113m², CHF 1,050,000.–
1805 Jongny

Charming 4.5-room apartment in Chardonne

Key features • Located in the heart of the village • Beautiful volumes • High ceiling height • Authentic charm of the old • Great renovation potential • Top-floor apartment • Small PPE with 4 units • View of the lake and mountains • Two parking spaces This beautiful 4.5-room apartment is located in the heart of the village of Chardonne, in the canton of Vaud. Installed on the top floor of a 1650 winemaker's house, it seduces with its pronounced charm.Interior layout: Established in the attic, the apartment was renovated in 2000. Although it is habitable as is, it requires a renovation to bring it up to date. Its renovation potential is rich and offers good flexibility in terms of layout. Currently, it consists of an open kitchen leading to a dining room and a large living room. At the end of a corridor, a parental bedroom with shower, two bedrooms, and a bathroom with washing machine and dryer are available. A guest toilet also exists at the entrance.The beautiful exposed beams, the generous ceiling height, the half-levels, and the magnificent view of the lake and mountains are the main advantages of this property.Discover it in video: YoutubeOutdoor spaces: A balcony connected to the dining room, facing east, was completely renovated in 2025.Parking: 2 parking spaces in a row are available, included in the sale price. One is covered and the second is outdoor.Verification of your purchasing potential necessary before any visit

1 / 8
  • Parking space
  • Balcony / Terrace
  • Garage
  • +3
4.5 rooms, 130m², CHF 930,000.–
Sur demande 1, 1726 Estavayer-le-Gibloux

Sous les combles, au soleil - 4.5 pièces neuf avec balcon

Sous les combles, au soleil - 4.5 pièces neuf avec balcon Découvrez un cadre de vie unique où confort, luminosité et élégance se rencontrent. Situé au dernier étage d'une résidence contemporaine composée de seulement quatre appartements en PPE, ce magnifique 4.5 pièces sous les combles offre des espaces généreux, une architecture soignée et une atmosphère chaleureuse grâce à ses belles hauteurs sous plafond.Avec une surface habitable nette d'environ 130 m² et un grand balcon de 23 m² orienté plein sud, ce bien constitue une opportunité idéale pour les familles, les couples ou les personnes recherchant un logement neuf de qualité dans un environnement calme et verdoyant. La livraison est prévue fin 2027. Les points forts • Appartement neuf de 4.5 pièces sous les combles • Environ 130 m² habitables • Grand balcon de 23 m² orienté plein sud • Belle hauteur sous plafond offrant une agréable sensation d'espace • Séjour, salle à manger et cuisine ouverte d'environ 50 m² • Cuisine moderne avec îlot central • 3 chambres à coucher • 2 salles de bains • Suite parentale avec dressing et salle d'eau privative • Économat pratique • Grande cave privative • 1 garage et 1 place de parc extérieure inclus dans le prix • Pompe à chaleur avec chauffage au sol • Petite PPE de seulement 4 appartements • Quartier résidentiel calme en impasse • Place de jeux pour les enfants • Livraison prévue fin 2027 Des espaces de vie lumineux et accueillants Le coeur de l'appartement est composé d'un vaste espace de vie d'environ 50 m², réunissant le séjour, la salle à manger et une cuisine ouverte avec îlot central. Les larges ouvertures apportent une luminosité exceptionnelle et prolongent naturellement les espaces vers le balcon de 23 m², idéal pour profiter pleinement des journées ensoleillées.Situé sous les combles, cet appartement bénéficie d'un véritable cachet grâce à ses hauteurs sous plafond, créant une ambiance élégante et une agréable sensation de volume.L'espace nuit comprend une suite parentale avec dressing et salle d'eau privative, deux chambres supplémentaires, une seconde salle de bains ainsi qu'un économat offrant un espace de rangement pratique au quotidien. Confort moderne et prestations de qualité Pensée selon les standards actuels, la résidence est équipée d'une pompe à chaleur avec chauffage au sol, garantissant un confort optimal tout au long de l'année et une excellente efficacité énergétique.L'appartement dispose également d'une grande cave privative, d'un garage ainsi que d'une place de parc extérieure, tous deux inclus dans le prix de vente. Une situation privilégiée entre Fribourg et Bulle Implantée à Farvagny-le-Grand, dans la commune de Gibloux, la résidence bénéficie d'un environnement résidentiel particulièrement paisible, agrémenté d'espaces verts, d'arbres et d'un ruisseau à proximité. Les commerces, écoles, transports publics et autres commodités sont rapidement accessibles.L'autoroute se rejoint en seulement 5 minutes, permettant de rejoindre facilement : • Fribourg en env. 17 minutes • Bulle en env. 16 minutes • Berne en env. 36 minutes • Lausanne en env. 45 minutes Un appartement d'exception à découvrir Grâce à sa situation privilégiée au dernier étage, ses beaux volumes, sa luminosité, ses prestations modernes et son environnement calme, cet appartement représente une opportunité rare pour celles et ceux qui souhaitent acquérir un logement neuf alliant confort, qualité et sérénité.Le dossier de vente complet, les plans, le descriptif de construction ainsi que toutes les informations complémentaires sont disponibles sur demande.

  • Parking space
  • Balcony / Terrace
  • Garage
  • +3
Travel time
-
1 / 13
4.5 rooms, 198m², CHF 890,000.–
Chemin des Ecoliers 5, 1526 Lucens

Duplex with converted attic completely renovated in Cremin (Lucens)

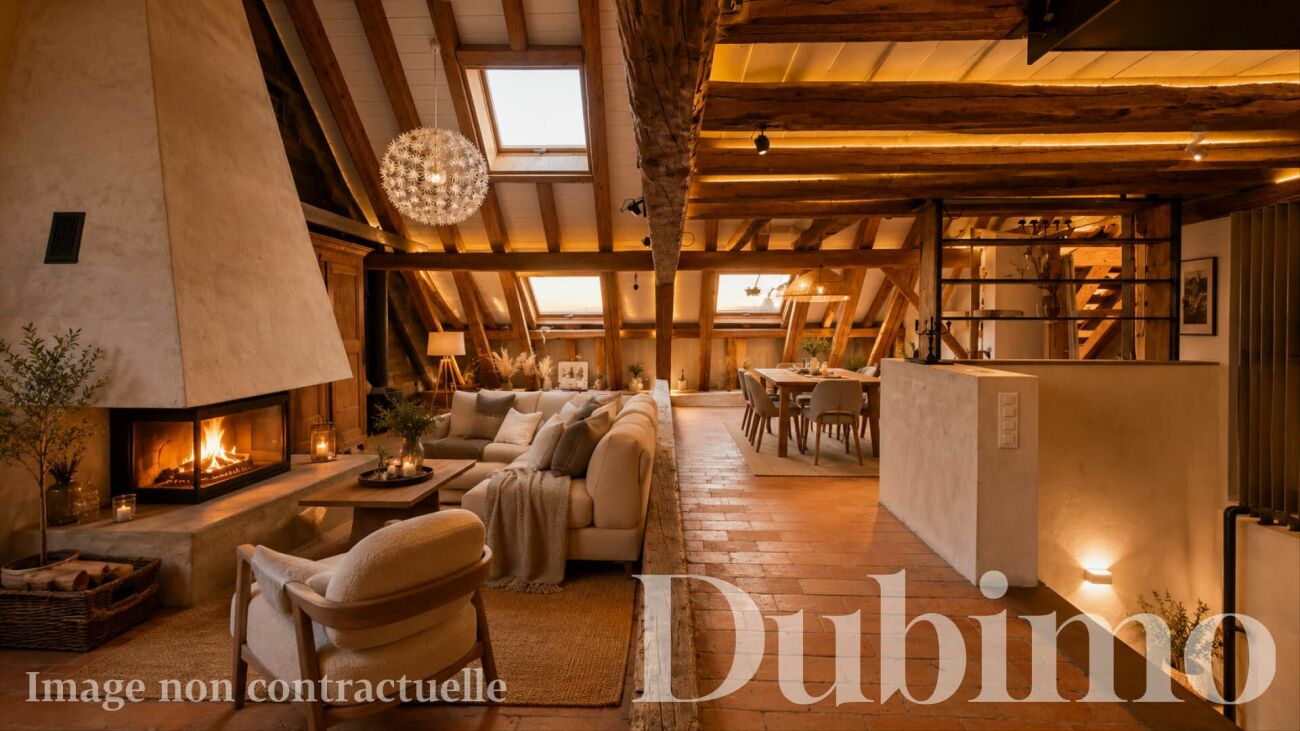
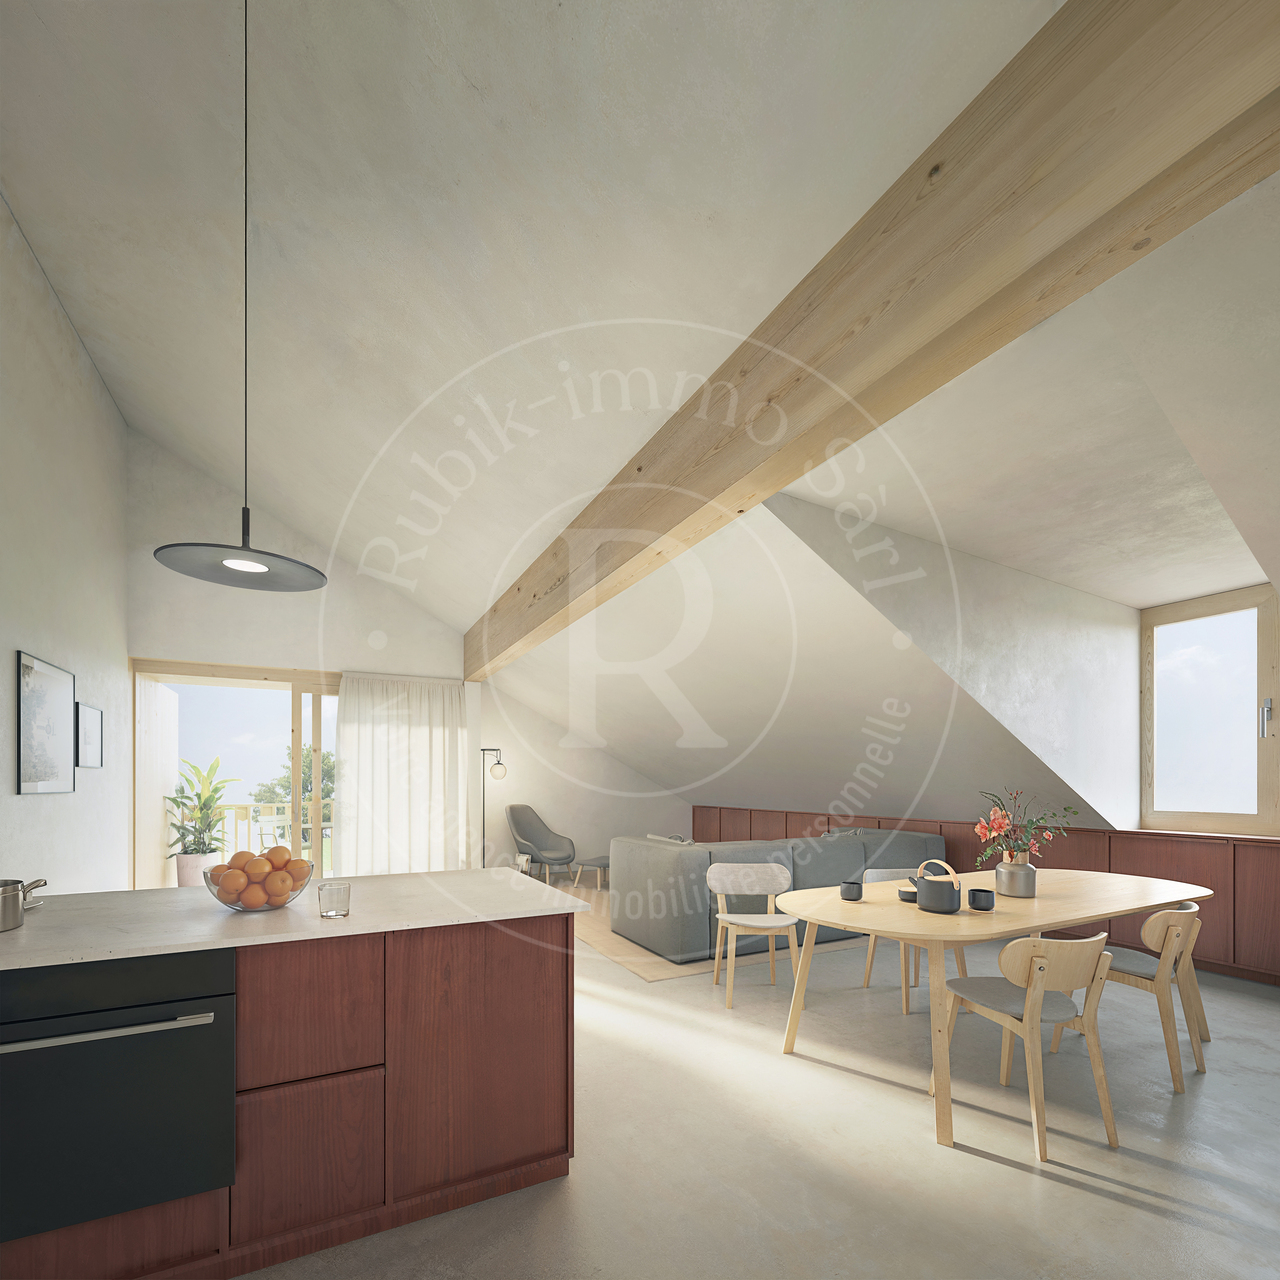
Duplex with converted attic completely renovated in Cremin (Lucens) DESCRIPTIONDubimo presents exclusively this exceptional, completely renovated duplex apartment. Located in a small residential complex of 5 apartments in Cremin, in the heart of the Vaud countryside, near Lucens and Moudon, this apartment combines the charm of the old with modern comfort in a typical village house of the region.The duplex apartment spans 2 levels and offers approximately 200 m² of living space. It is situated on the upper floor and in the carefully converted attic. It seduces with its generous volumes, exposed beams, a fireplace with insert, and an impressive attic space of approximately 100 m² with a mezzanine. A large storage room offers about 70 m² of storage space, which can also be used to expand the duplex apartment or create a second apartment. It currently has 3 bedrooms and can accommodate an additional bedroom with some work.Outside, a pleasant, 340 m² enclosed garden opens onto the surrounding countryside.Thanks to its many still exploitable surfaces, the property offers an exceptional potential for expansion or the creation of an additional apartment.A rare property in a charming, dynamic village, 30 minutes from Lausanne.MAIN FEATURES • Total living area: 199 m² • Building volume: 1'710 m³ • Plot area: approximately 660 m² • Number of apartments in the residential complex: 5 • Year of construction: 1860 • Last major renovation: 2013 • Heating: wood heating • Heat distribution: radiators • Outdoor parking spaces: large, free parking on the adjacent plot LAYOUTGround floor: • A hallway giving access to the staircase leading to the apartment Upper floor: • Entrance hall with workspace and storage • Fully equipped kitchen with central island • Bright dining room that can be converted into a bedroom • Large master bedroom • Bathroom with bathtub and shower • Separate toilet Attic: • Magnificent, fully renovated living area of approximately 100 m² • Monumental fireplace with insert • Mezzanine with sleeping area • Bathtub integrated into the living area • Laundry corner • Possibility of installing a fitted kitchen • Exposed beams and finishes combining wood, glass, and metal Outdoor area: • Enclosed garden • Opening onto the surrounding countryside ADDITIONAL POTENTIAL:A large, available space on two levels allows: • Expanding the duplex apartment by creating a 4th bedroom, • Creating an independent apartment, • Setting up professional or leisure spaces, • A large storage area STRENGTHSNo planned workThe property was renovated in 2013. There is no planned work, except for some adjustments to the layout according to the wishes of the new owners.Unusual spacesWith approximately 200 m² of living space and beautiful, exploitable volumes, this property offers spacious areas and great flexibility in use. The large storage room constitutes an interesting investment potential.Character and authenticityExposed beams, vaulted cellar, traditional shutters, stone stairs, and old materials testify to the unique character of this house. The renovations have managed to preserve its soul while bringing modern comfort.Authentic living environmentCremin charms with its peaceful atmosphere and preserved rural environment. Between Lucens and Moudon, the village offers a rare quality of life, surrounded by nature and open landscapes with views of the Freiburg Pre-Alps and the Moléson. Access to the mini-golf and golf course on grass in Cremin is free for its inhabitants. An ideal setting for families with children.DUBIMO EXCLUSIVE OFFERDubimo and its interior architecture agency Arcéa offer 2 hours of consultation to realize your decoration project.LOCATIONCremin is a charming village in the Vaud Broye region, appreciated for its calm, authenticity, and preserved natural environment. Surrounded by agricultural land and rolling landscapes, it offers a refreshing living environment while remaining close to regional centers.The village benefits from a privileged location between Lucens and Moudon, allowing quick access to shops, schools, sports infrastructure, and daily services. The Lucens and Moudon train stations also ensure a good connection with Lausanne, Palézieux, and the rest of the canton. The Romont train station is located on the Geneva-Zurich axis, ideal for reaching the main airports. The A1 motorway is accessible in 20 minutes (Estavayer-le-Lac) and the A9 in 30 minutes (Lausanne-Vennes).The village charms with its convivial atmosphere, traditional buildings, and breathtaking views of the surrounding countryside and the peaks of the Freiburg Pre-Alps. An ideal place for those seeking an authentic living environment, far from urban bustle, without renouncing the proximity to amenities.Cremin is located in the Broye-Vully district, in the canton of Vaud. The population in the political municipality of Lucens has varied over the last five years with an average annual increase of 2.4%, reaching 4,736 inhabitants (as of December 31, 2024). The tax rate is 13.7% (canton: 13.7%). Over the last five years, the average annual increase in housing construction in the municipality was 1.5%, while the current vacancy rate is 1.6% (as of June 1, 2025). Real estate prices have increased by 13.5% over the last five years (canton: +20.1%).

Travel time
-
1 / 11
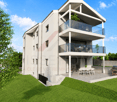
3.5 rooms, 101m², CHF 700,000.–
1775 Mannens

Top floor of exception: Modern 2022 construction & View of the greenery

Perched at the top of Mannens (Montagny FR), this exceptional 3.5-room attic apartment offers an idyllic living environment where serenity, light, and contemporary elegance meet. Built in 2020, this recent property combines modern standards and high energy performance in an environment of absolute quiet.From the entrance, the charm operates thanks to superb volumes under the roof and abundant natural light. The living room opens onto a private balcony offering a breathtaking, panoramic view of the Fribourg countryside. The intelligent layout includes two spacious bedrooms as well as two contemporary bathrooms for uncompromising daily comfort. Underfloor heating ensures optimal well-being in all seasons. The building has an elevator, fully wheelchair-accessible access, a cellar, and a private indoor garage. A rare opportunity, located just a stone's throw from schools, shops, and transportation.This property offer is characterized by: • Attic of high standard built in 2020 under the roof: exceptional volumes and unique character • Private balcony with unobstructed, panoramic views of the surrounding nature • Maximum comfort: 2 spacious bedrooms and 2 modern bathrooms • Gentle, economical underfloor heating for a warm atmosphere • Recent building with elevator, cellar, and private parking space • Ideal accessibility and wheelchair accessibility (fully wheelchair accessible) • Privileged, peaceful location in Mannens, close to all essential amenities A heart-stopping opportunity not to be missed! Contact us today to organize your private visit.
1 / 12
5.5 rooms, 154m², CHF 785,000.–
Route de Lucens 2, 1682 Prévonloup

Splendid 5 ½ room duplex apartment

We have the pleasure of presenting to you this magnificent duplex of 5.5 rooms for sale in Prévonloup, benefiting from a privileged location in the countryside, less than 4 minutes from Romont.Located on the border of the canton of Fribourg, in the heart of the Vaudois Broye, this property enjoys an exceptional setting while remaining ideally positioned at equal distance from Lausanne, Fribourg, and Bulle, offering easy access to all amenities.This modern and bright duplex, spread over two levels, develops a living area of 153.80 m² and seduces with its generous volumes as well as the quality of its layout. It features, among other things, a balcony of over 16.40 m², ideal for fully enjoying the unobstructed view and the outdoors.The property consists of: an entrance hall with wall cabinets, an open kitchen opening onto a vast dining and living area of over 42 m², three spacious rooms of 15 m² to over 19 m², a storage room, a large bay window, as well as a bathroom with a shower. On the second floor, a parental suite of 17 m² with a bathroom with a bathtub and dressing area, a practical laundry room of 7.78 m².From a technical point of view, the apartment is equipped with an air/water heat pump and photovoltaic panels, ensuring energy performance and comfort.The "Résidence du Couchant" promotion, consisting of 14 apartments in PPE, offers high-quality finishes in a quiet environment with an unobstructed view, in the immediate vicinity of Romont, making this property a rare opportunity on the market.It is possible to acquire 1 or 2 parking spaces in the underground garage for Fr. 30,000.- per piece.This duplex is available immediately and represents a rare opportunity for anyone looking for a spacious, modern, and ideally located property.Do not hesitate to contact us to organize a visit and discover this unique property.

Travel time
-
1 / 11
5.5 rooms, 135m², CHF 795,000.–
Route de Lucens 2, 1682 Prévonloup

Exceptional 5.5-room duplex – panoramic terrace and idyllic setting

In Prévonloup, just 4 minutes from Romont, discover this superb 5.5-room duplex that combines modern comfort, generous volumes, and a peaceful environment. Ideally located between Lausanne, Fribourg, and Bulle, this property benefits from a strategic location while offering a rare quality of life, in the heart of nature. With a net living area of 135.40 m² spread over two levels, this duplex seduces with its brightness and careful layout. The first level offers an entrance hall with wall cupboards, a spacious living room with open kitchen to the living room and dining room, a bathroom with bathtub, and a practical storage room. Upstairs, you will discover a magnificent master suite of 23 m² with dressing room and private bathroom, as well as a splendid terrace of over 74 m². The outdoor spaces are a real asset, with a 28.37 m² balcony communicating with the 2nd-floor terrace, ideal for fully enjoying unobstructed views and a calm, green setting. A parking space in the underground garage, a private cellar, and an elevator complete this property and guarantee optimal comfort in everyday life. On a technical level, the apartment benefits from modern equipment, including an air/water heat pump and photovoltaic panels, ensuring excellent energy performance. Located in the "Résidence du Couchant" residence, composed of 14 apartments in PPE, this property offers a serene living environment in immediate proximity to Romont. Option to acquire 1 or 2 parking spaces in the underground garage for Fr. 30,000.- each. This duplex is available immediately and represents a rare opportunity for anyone looking for a spacious, modern, and ideally located property. Do not hesitate to contact us to organize a visit or obtain more information about this unique property.

Travel time
-
1 / 3
4.5 rooms, 108m², CHF 1,295,000.–
Route de Montblesson, 1066 Epalinges

4.5 rooms new on the top floor, 108 m², loggia, sustainable neighborhood, quiet on the top floor

Lot 48_303, Courlis residence, top floor, north and southwest orientation.108 m² living area, three bedrooms, 8 m² loggia on the southwest side, 8 m² basement. No one above you, light from both sides.Price: CHF 1'295'000.-Optional parking space in the basement: CHF 40'000.-The Éveil neighborhood consists of 126 apartments, distributed in twelve human-scale residences on over two hectares of land, at the gates of Lausanne.In the heart of the neighborhood is Eclosia, a building entirely dedicated to residents: common room, coworking space, DIY and bike workshop, commercial space, and a joker apartment to receive your loved ones. Each buyer becomes a co-owner, for a unique share of CHF 10'000.-.A neighborhood designed to last: underfloor heating powered by heat pumps connected to the neighborhood's energy network, cooling by the same installation, and solar energy produced on site.High-quality finishes: V-ZUG equipped kitchen, quartz countertop, floors and tiles to choose from.After signing, 6 hours of accompaniment with our acquisition manager to personalize your interior before the keys are handed over.Acquisition through a construction loan, with staggered payments during the construction phase. Building permit issued and enforceable. Indicative delivery in the first half of 2029.Availability changes from day to day, and there may be other 4.5-room apartments available in the neighborhood, up to 122 m² through on three sides. Simply send your request for this lot: I will transmit the current availability in 4.5-room apartments, with plans and prices.

Travel time
-
1 / 5
4.5 rooms, 102m², CHF 895,000.–
1081 Montpreveyres

PROMOTION EN VENTE SUR PLAN LOT B5, APPARTEMENT 4,5 PIÈCES AVEC LOGGIA

Venez découvrir cette belle promotion à loccasion de notre journée portes ouvertes !Si vous êtes intéressé(e) et souhaitez venir visiter le projet, merci de nous lindiquer dans le formulaire de contact.RE/MAX Lausanne présente Serenity, une nouvelle promotion située à Montpreveyres, à seulement 12 minutes de l'entrée Nord de Lausanne.2 LOTS RESTANTS SUR 10, dont ce lot B5, de 4.5 pièces d'une surface PPE de 114 m², au 2ème et dernier étage.Lappartement bénéficie dune configuration particulièrement privilégiée puisquil occupe à lui seul lintégralité de létage, offrant ainsi un excellent niveau dintimité. Lascenseur dessert directement létage, pour un accès quasi privatif à lappartement.Autre atout appréciable : il dispose de trois salles de bain/douche, offrant un confort idéal au quotidien, notamment pour une famille ou pour recevoir des invités.Ce projet se compose de deux petits immeubles en PPE, totalisant 10 logements modernes, spacieux et lumineux, dans un environnement verdoyant et connecté.Chaque appartement bénéficie de belles prestations : grandes baies vitrées, extérieurs généreux, finitions au choix et performance énergétique élevée. Une qualité de vie idéale, entre nature, confort et proximité de la ville.Caractéristiques techniques* Place de parking (en sus du prix)* Cave privative pour chaque logement* Ascenseur dans chaque immeuble* Chauffage au sol par pompe à chaleur air-eau* Eau chaude partiellement produite par panneaux solaires thermiques* Panneaux photovoltaïques avec autoconsommation* Triple vitrage et stores motorisés* Colonnes de lavage dans chaque logement* Finitions personnalisables (parquet ou carrelage, cuisine sur mesure)Commodités* École du Potier à 300 m (de lenfantine à la 11e année HarmoS)* Alimentation avec point poste à proximité immédiate* Bus 360 et 362 à 50 m (Croisettes en 16 minutes)* EHL à 6 minutes en voiture ou 11 minutes en bus* Entrée de Lausanne à 10 minutes* Accès autoroute A9 à 9 minutesLivraison prévue : été 2027ContactsDjaï Rostand : +41 76 262 26 42Yasser Khubieh : +41 78 632 02 62RE/MAX Lausanne : +41 21 311 14 95-RE/MAX Lausanne präsentiert Serenity, es neus Bauprojekt i Montpreveyres, nume 12 Minute vo de Stadgränze Lausanne.3 WOHNIGEN NOCH VERFÜEGBAR VO 10Dieses Projekt besteht us zwei chline Mehrfamiliehuus i Stockwerkeigentum (PPE) mit total 10 moderne, grosszügigi und helle Wohnige, i ere grüene und guet verbunde Umgebig.Jedi Wohnig bieted hochwertigi Uusrüstig: grossi Fensterfrontä, grosszügigi Aussenräum, individuell wählbari Uusfüerig und höchi Energieeffizienz. E perfekte Wohnqualität, wo Natur, Komfort und Stadtnächi verbinded.Die Wohnung B5 verfügt über eine besonders privilegierte Aufteilung und nimmt die gesamte Etage ein, wodurch ein hohes Mass an Privatsphäre gewährleistet wird. Der Aufzug führt direkt auf die Etage und bietet somit einen nahezu privaten Zugang zur Wohnung.Ein weiterer grosser Vorteil sind die drei Bade- bzw. Duschzimmer, die sowohl im Alltag als auch für Familien oder Gäste einen hohen Komfort bieten.Technischi Eigeschafte* Parkplätz (zuzügle zum Verchaufspreis)* Eigene Keller zu jeder Wohnig* Lift i jedem Huus* Bodenheizig mit Luft-Wasser-Wärmepumpä* Warmwasser teilwiis dur Solarthermie produziert* Photovoltaik mit Eigenverbrauch* 3-fach Verglasig und elektr. Storen* Waschmaschine/Tumbler-Säulä i jeder Wohnig* Individuelli Uusfüerig (Parkett oder Plättli, Küche nach Wunsch)Infrastruktuur / Umgebig* Schuel École du Potier 300 m (vom Chindsgi bis 11. HarmoS-Jahr)* Lädelä mit Poststell i direkter Nöchi* Bus 360 und 362 50 m (Croisettes i 16 Minute)* EHL 6 Minute mit Auto oder 11 Minute mit Bus* Lausanne-Einfahrt 10 Minute* Autobahn A9 9 MinuteVoraussichtliche Fertigstellung: 3. Quartal 2027KontaktDjaï Rostand: +41 76 262 26 42Yasser Khubieh: +41 78 632 02 62RE/MAX Lausanne:

1 / 11
3.5 rooms, 88m², CHF 780,000.–
1753 Matran

MATRAN – MAGNIFICENT TOP-FLOOR APARTMENT WITH 23 M² BALCONY-TERRACE

A privileged living environment, between modernity, comfort and tranquilityLocated on the 3rd and top floor of a new residence, in the heart of the Champ-Riond eco-district in Matran, this magnificent apartment seduces with its brightness, its refined finishes and its peaceful residential environment.Offering a living area of 88 m², for a total area of 100 m², this property also benefits from a pleasant balcony-terrace of 23 m², allowing you to fully enjoy a green environment and a partially unobstructed view.Available immediately, this apartment constitutes a beautiful opportunity for buyers looking for a new, modern and comfortable home, in a privileged living environment at the gates of Fribourg.A bright apartment with refined amenitiesLocated on the top floor, this apartment offers pleasant and functional living spaces, benefiting from a beautiful natural brightness thanks to its generous openings to the outside.The living area opens onto a spacious balcony-terrace of 23 m², a true relaxation area, allowing you to enjoy the beautiful days and the landscape surroundings of the residence.The contemporary finishes and carefully selected materials bring an elegant and warm atmosphere to the whole.The apartment also has two bathrooms, including one adjacent to the main bedroom, offering comfort and intimacy on a daily basis.The main advantages: • Apartment located on the 3rd and top floor • 88 m² of living space • 100 m² of total area • 23 m² balcony-terrace with partially unobstructed view • Bright and well-arranged living spaces • Two contemporary bathrooms, including one en suite • Beautiful finishes and quality services • New residence with elevator serving the floors • Option to purchase up to 2 parking spaces in the parking lot, in addition to the sale price • Well-maintained outdoor facilities and green surroundings • Quiet location on the top floor of the building • Available immediately An ideal location at the gates of FribourgNestled in the popular town of Matran, in the new Champ-Riond eco-district, this apartment benefits from a particularly pleasant location, combining tranquility and proximity to amenities.Public transport is just 2 minutes' walk away, with direct links to the city of Fribourg and Villars-sur-Glâne station, making daily trips easier.Shops, schools and main roads are also easily accessible, offering a practical and comfortable daily life.The well-maintained outdoor facilities, green spaces and possibilities for walks in the surrounding area fully contribute to the quality of life offered by this residential area.A beautiful opportunity to discoverNew, bright and immediately available, this apartment stands out for its location on the top floor, its spacious balcony-terrace, its quality finishes and its peaceful and green surroundings.A property particularly suited to couples, small families or anyone looking to enjoy the comfort of a new build in a privileged living environment.We invite you to contact us to obtain the complete presentation dossier or to organize a visit on site.EMBLEMA IMMOBILIER SA Your real estate partner in Romandy.

Suggested properties for you based on search results

Other interesting objects