123 results - Properties for sale: District Dielsdorf

1 / 11
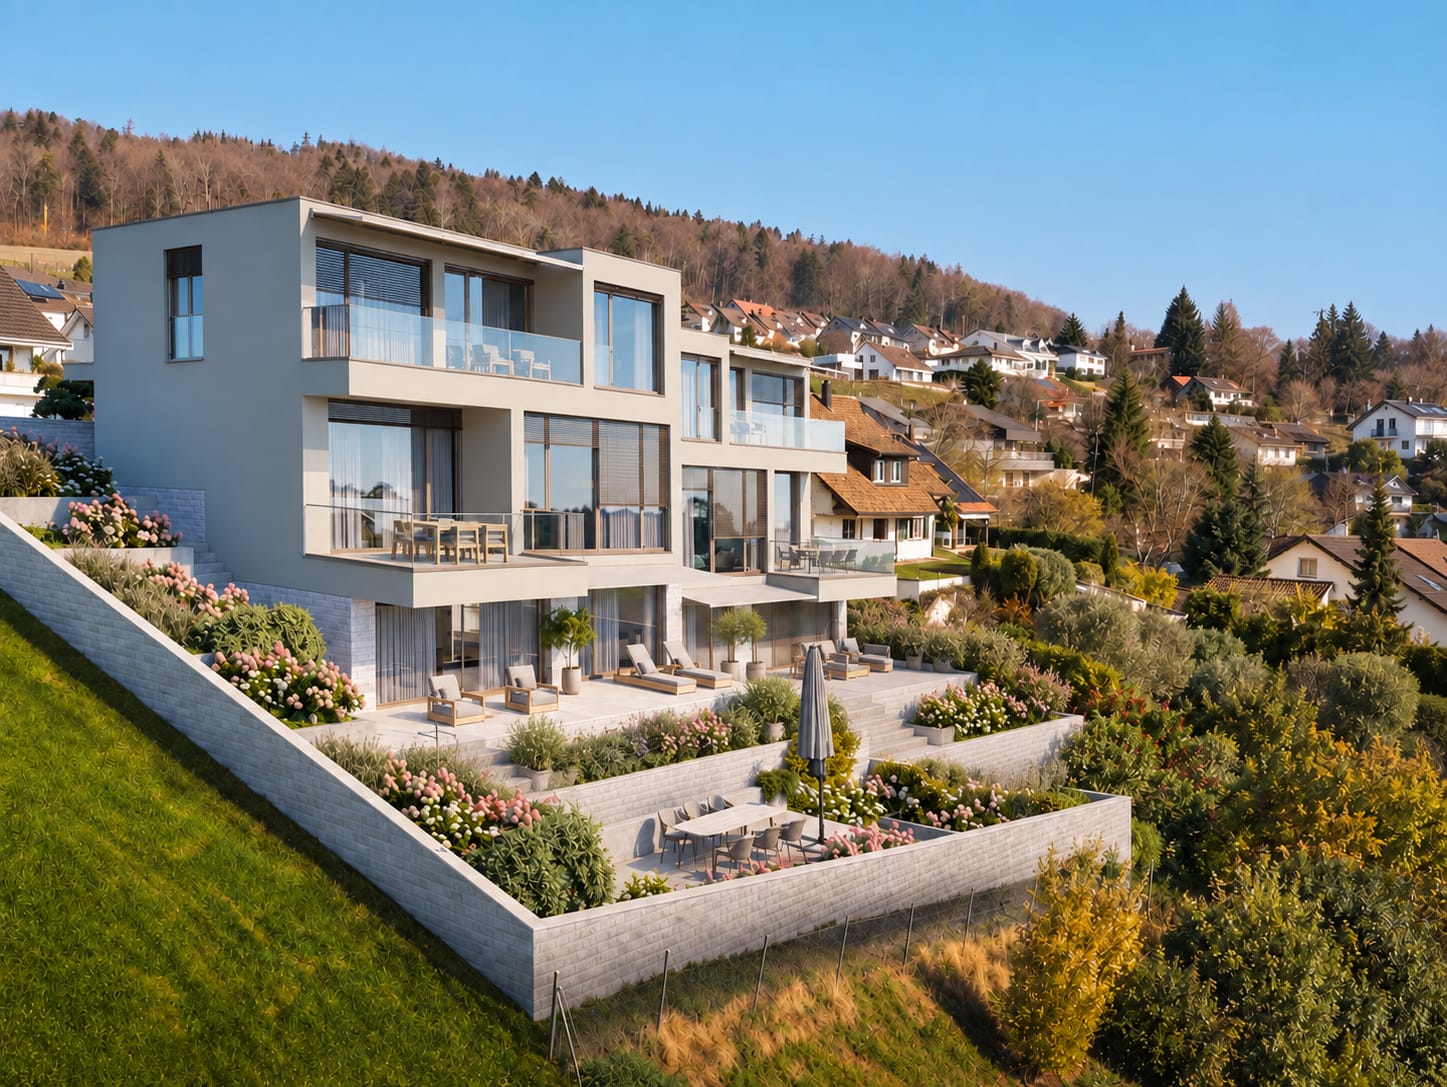
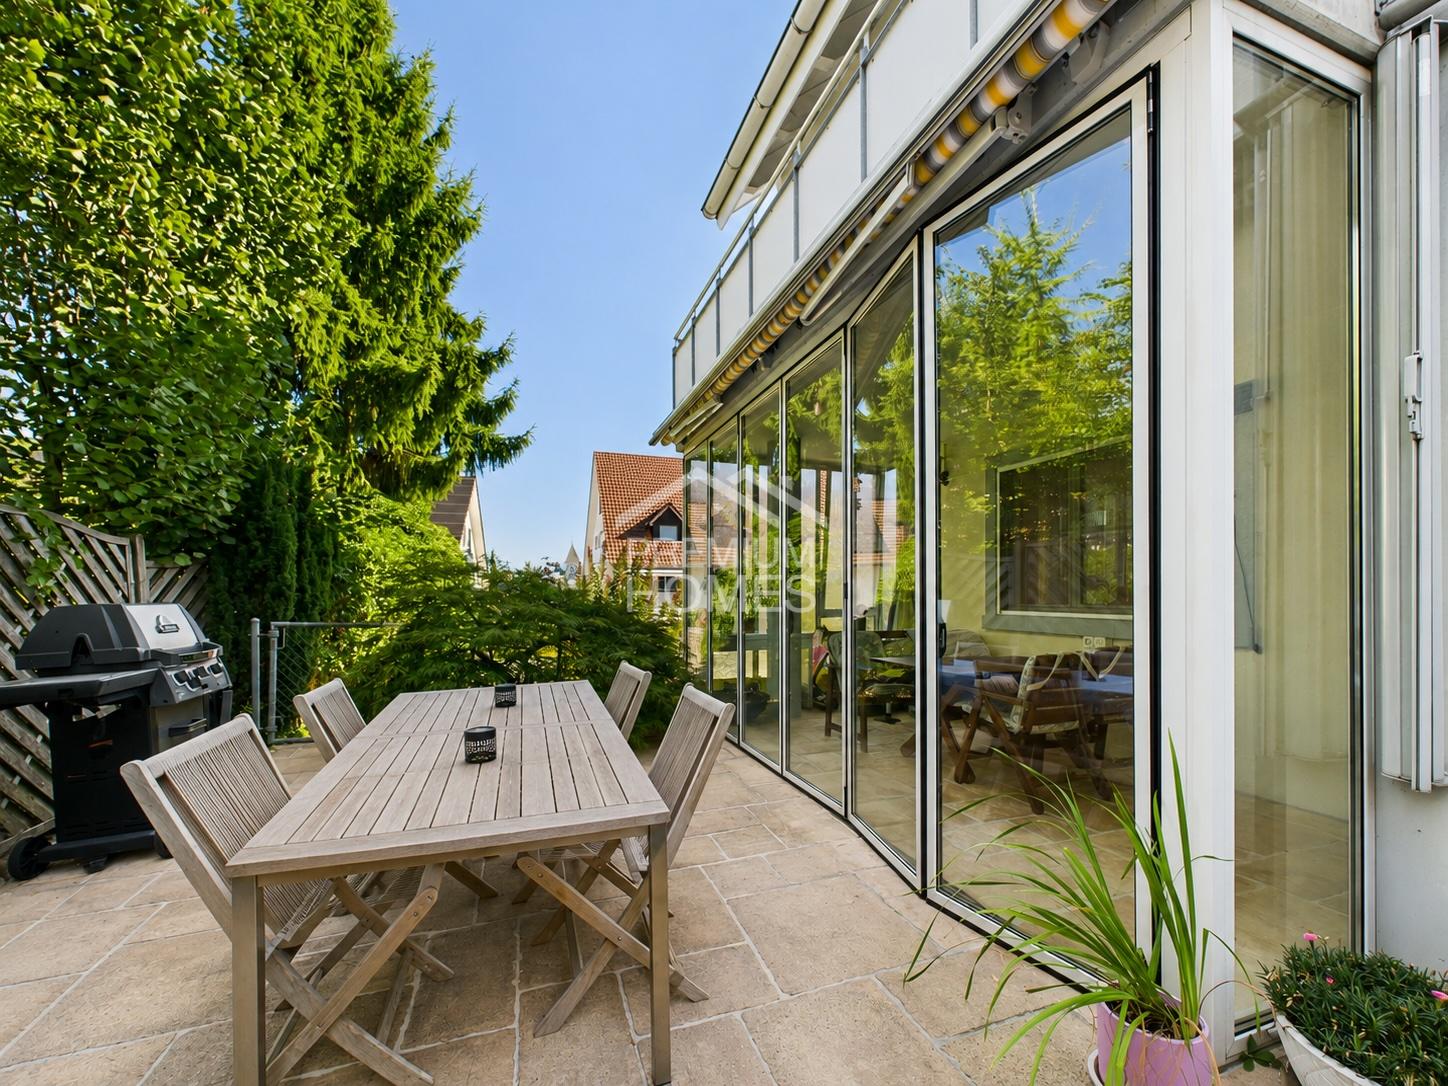
4.5 rooms108m²CHF 1,060,000.–
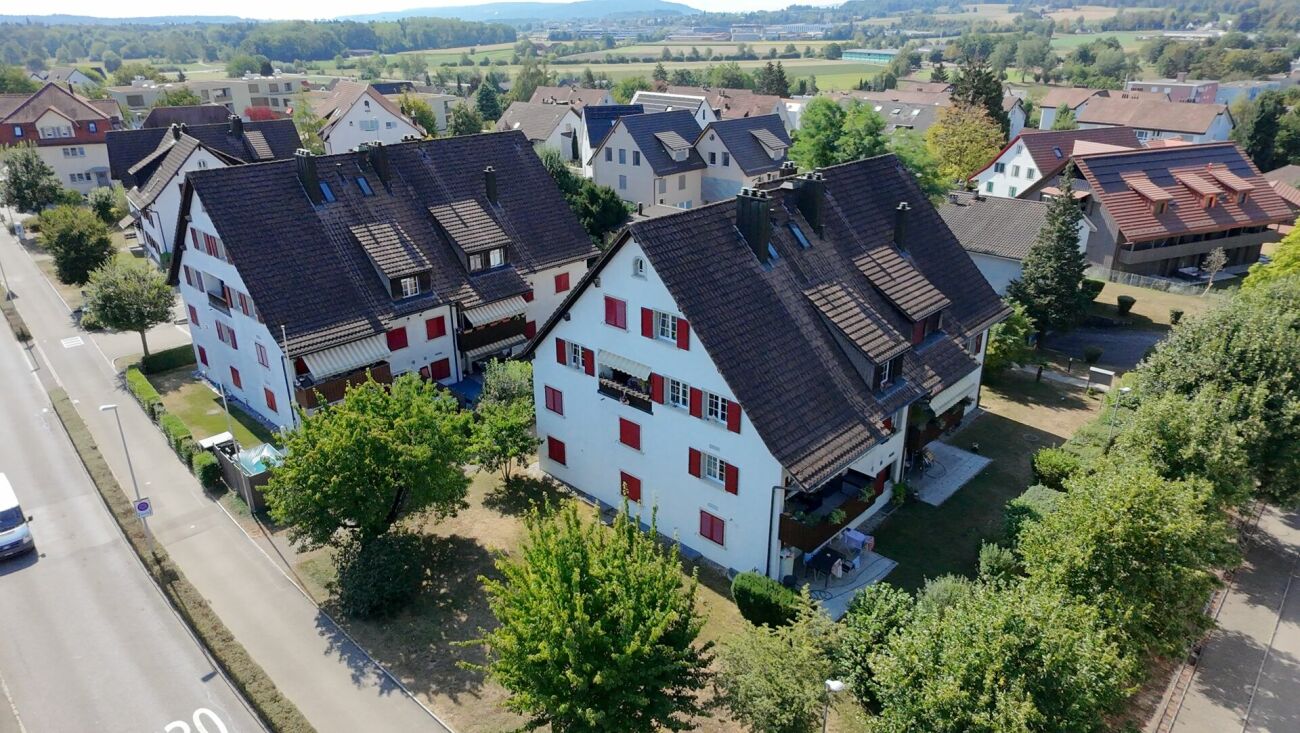
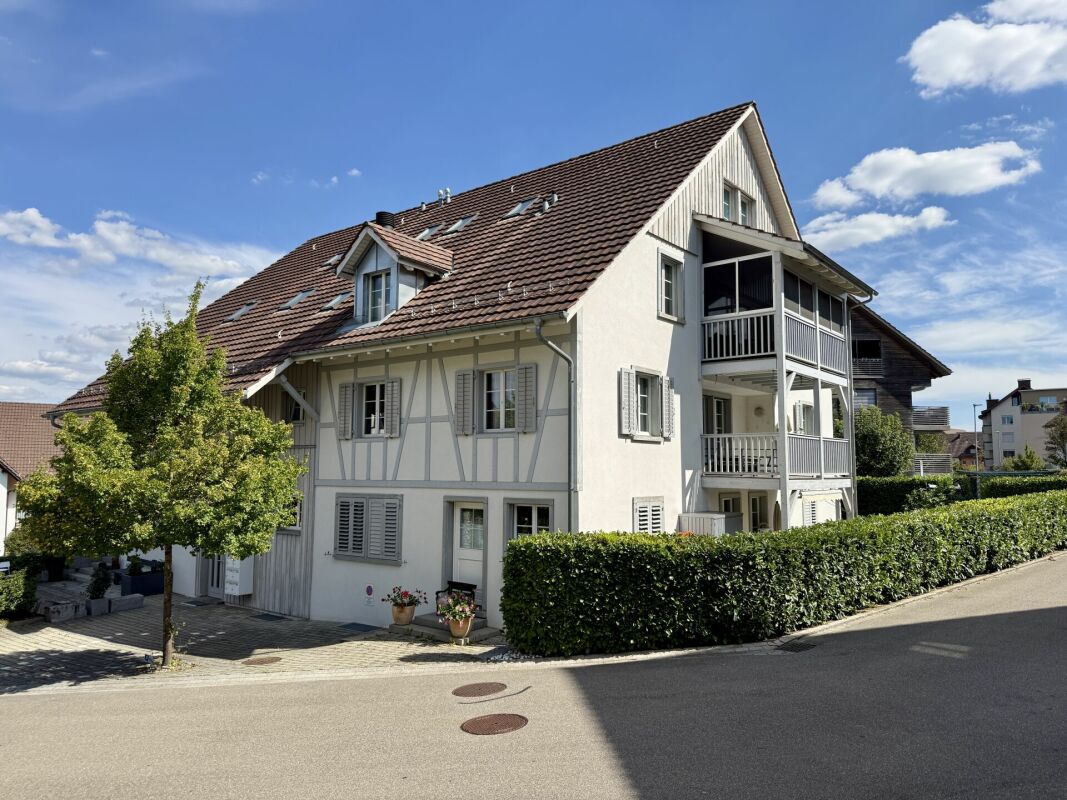
Chlupfwiesstrasse 22, 8165 Oberweningen

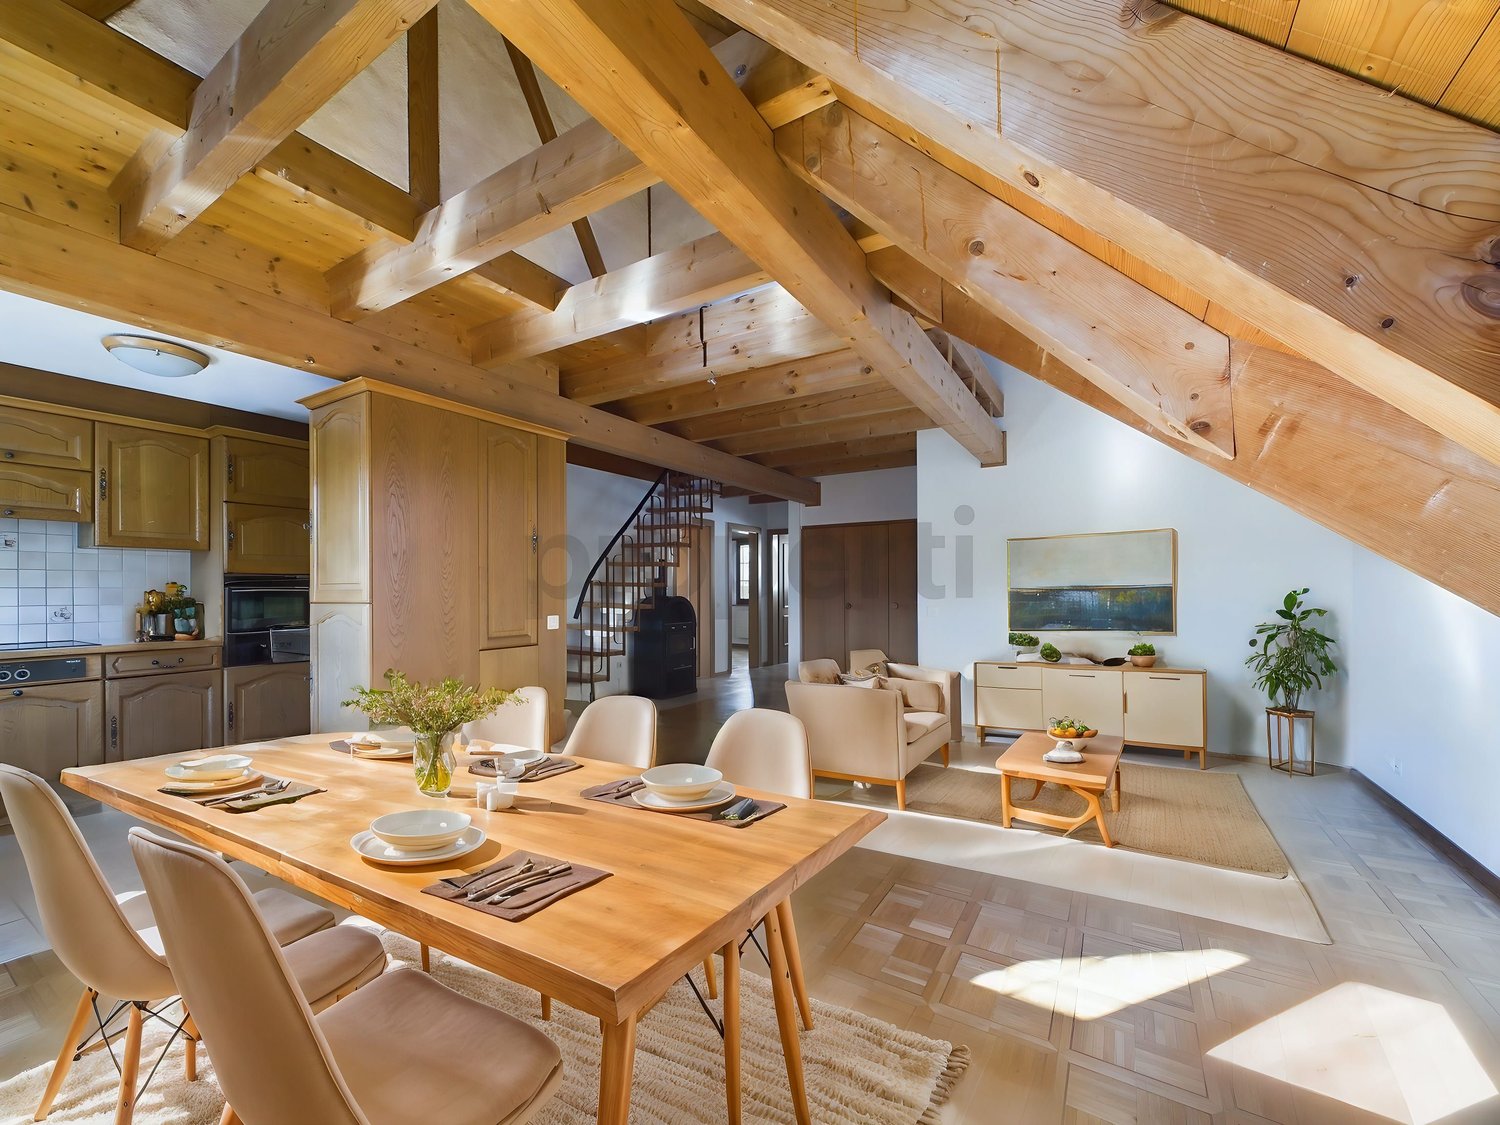
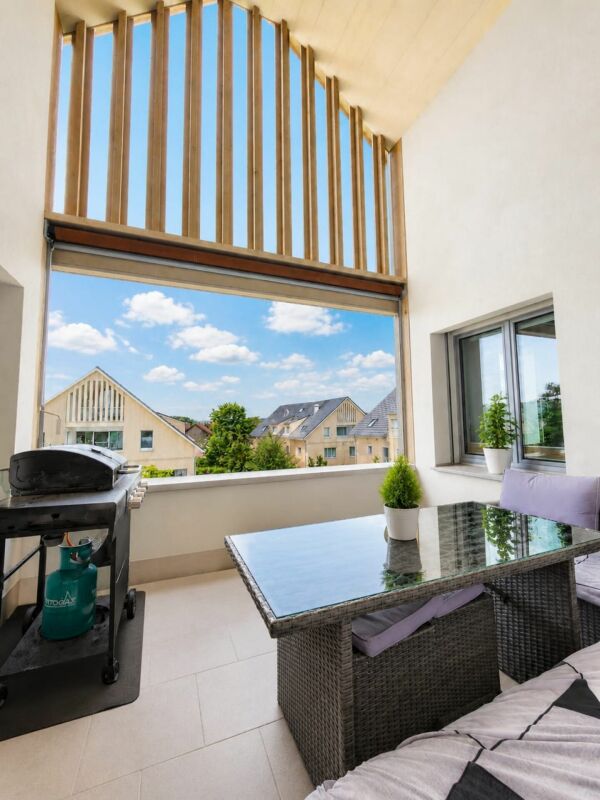
WELCOME TO YOUR FEEL-GOOD HOME WITH SUNNY BALCONY

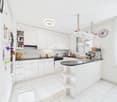
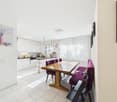
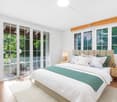
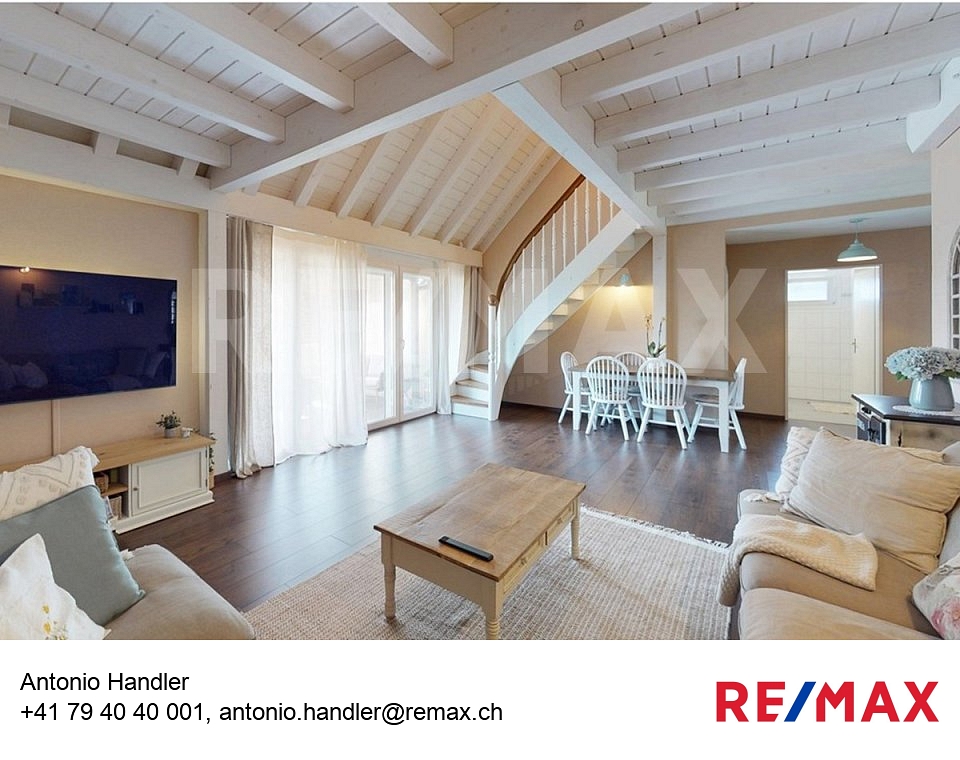
THE SPECIAL - Central and quiet - Sunny location with a far-reaching view - Tasteful and well-maintained interior design - Partially covered balcony - Private laundry room in the basement - Available for immediate occupancy THE LOCATION - Located in the heart of the village - Quiet and idyllic surroundings - No through traffic - Just a few minutes' walk to the village center with shopping facilities for daily needs - The bus stop is very close - Schöfflisdorf-Oberweningen train station is only 5-8 minutes away on foot - The S15 trains (Rapperswil - Uster - Zürich HB - Oberglatt - Niederweningen) run every half hour - Dreamy views of the surrounding area and the Lägern - a roughly ten-kilometer-long, narrow ridge between Baden and Dielsdorf in the cantons of Aargau and Zürich - The Wehntal forest invites you to various sports and leisure activities for young and old - The nearby motorway connections provide optimal access to Zurich, Basel, and Bern THE MOST IMPORTANT - Friendly entrance with wardrobe - Stylish kitchen with granite countertop and glass splashback, equipped with VZug appliances such as glass ceramic cooktop with steam extractor, oven, steamer, dishwasher, refrigerator with freezer - Bright and spacious living and dining room with beautiful parquet flooring and access to the balcony - Bathroom / WC / double sink with mirror cabinets and base units - Shower with glass partition / WC / sink with mirror cabinet - 3 bright rooms with parquet flooring, one of which has an en-suite bathroom - Sunny and partially covered balcony (15.5 m2) with practical outdoor storage and sunshade - Lovely views of the surrounding area and the Lägern - Private laundry room with washing machine / dryer / washing trough in the basement - Separate basement room - Well-maintained surroundings with local vegetation and a playground for children - Large bicycle room in the basement for shared use - Spacious entrance hall with electric garage door - 1-2 parking spaces THE FINANCIAL - Target sales price for the apartment CHF 1,060,000.00 - Target sales price for parking space No. 3 CHF 42,000.00 and No. 21 CHF 38,000.00 Have we sparked your interest? We would be happy to send you the detailed sales documentation and show you the property in person. Please call us for a viewing. Ms. Jana Niedermann looks forward to your contact.

Travel time
-
1 / 3
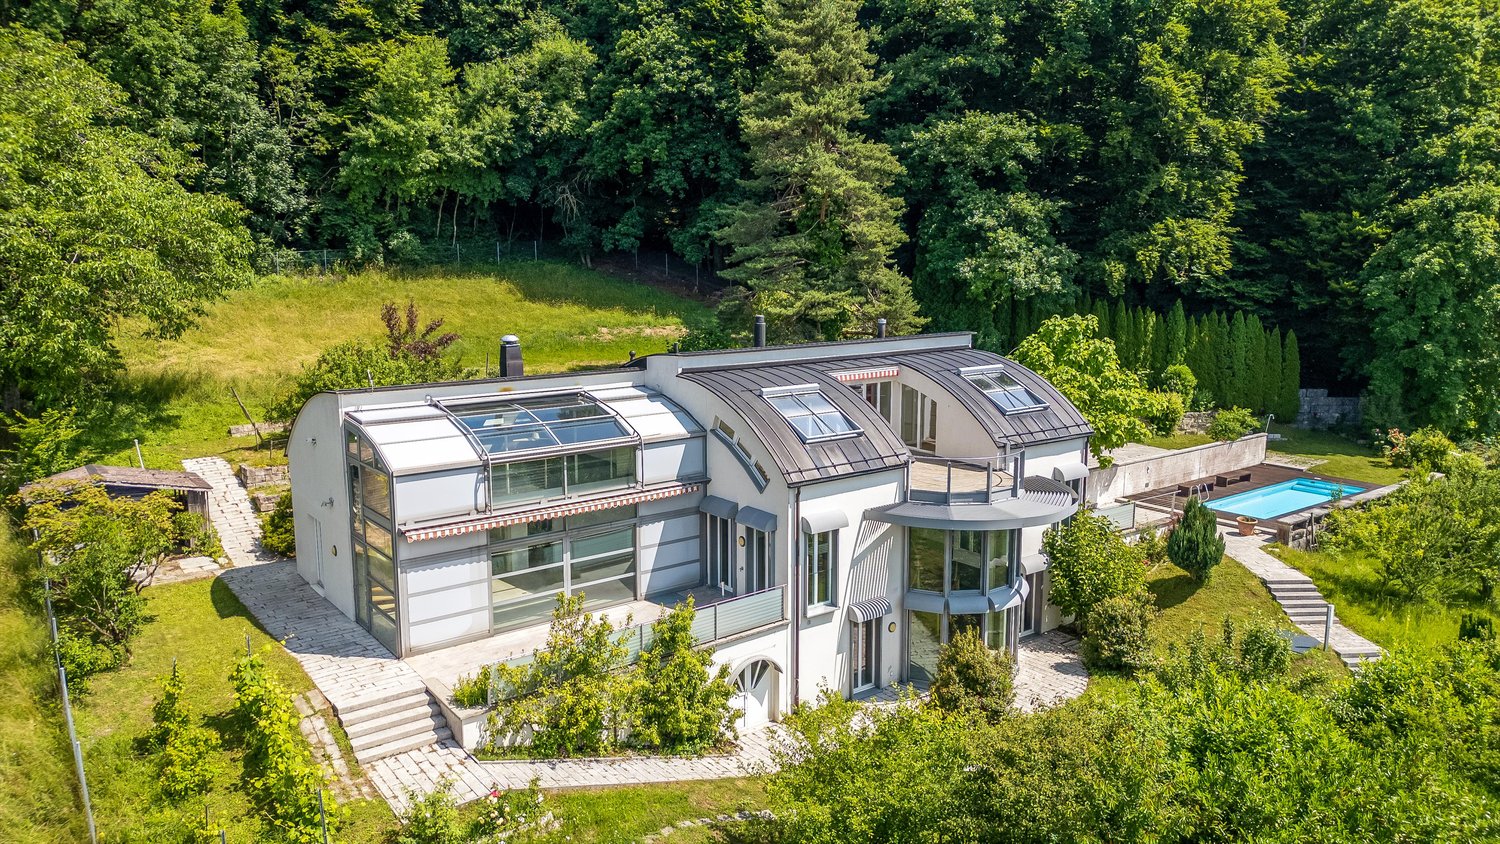
3.5 rooms99m²CHF 810,000.–
Im See 2, 8187 Weiach


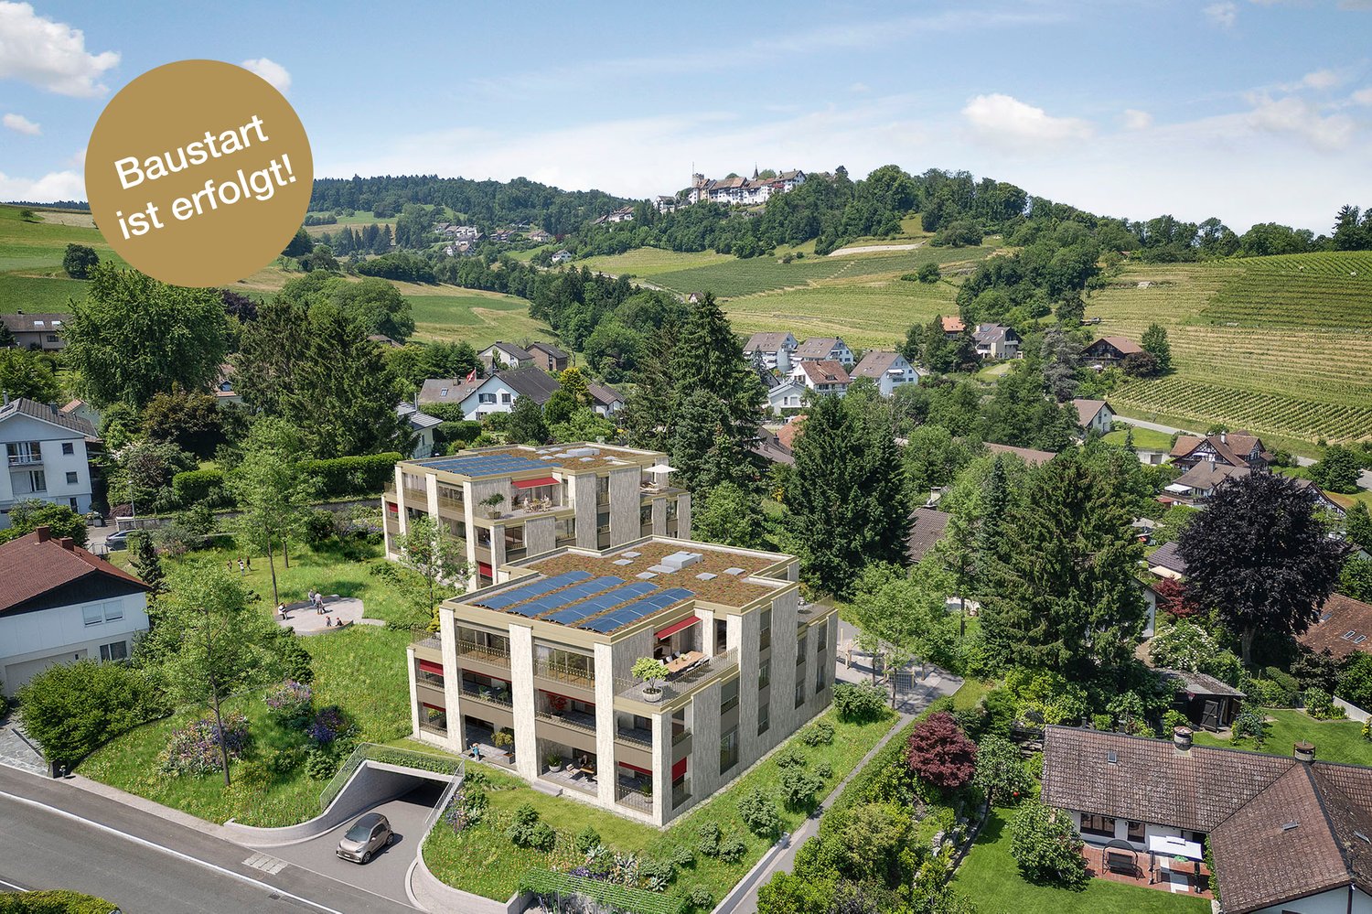
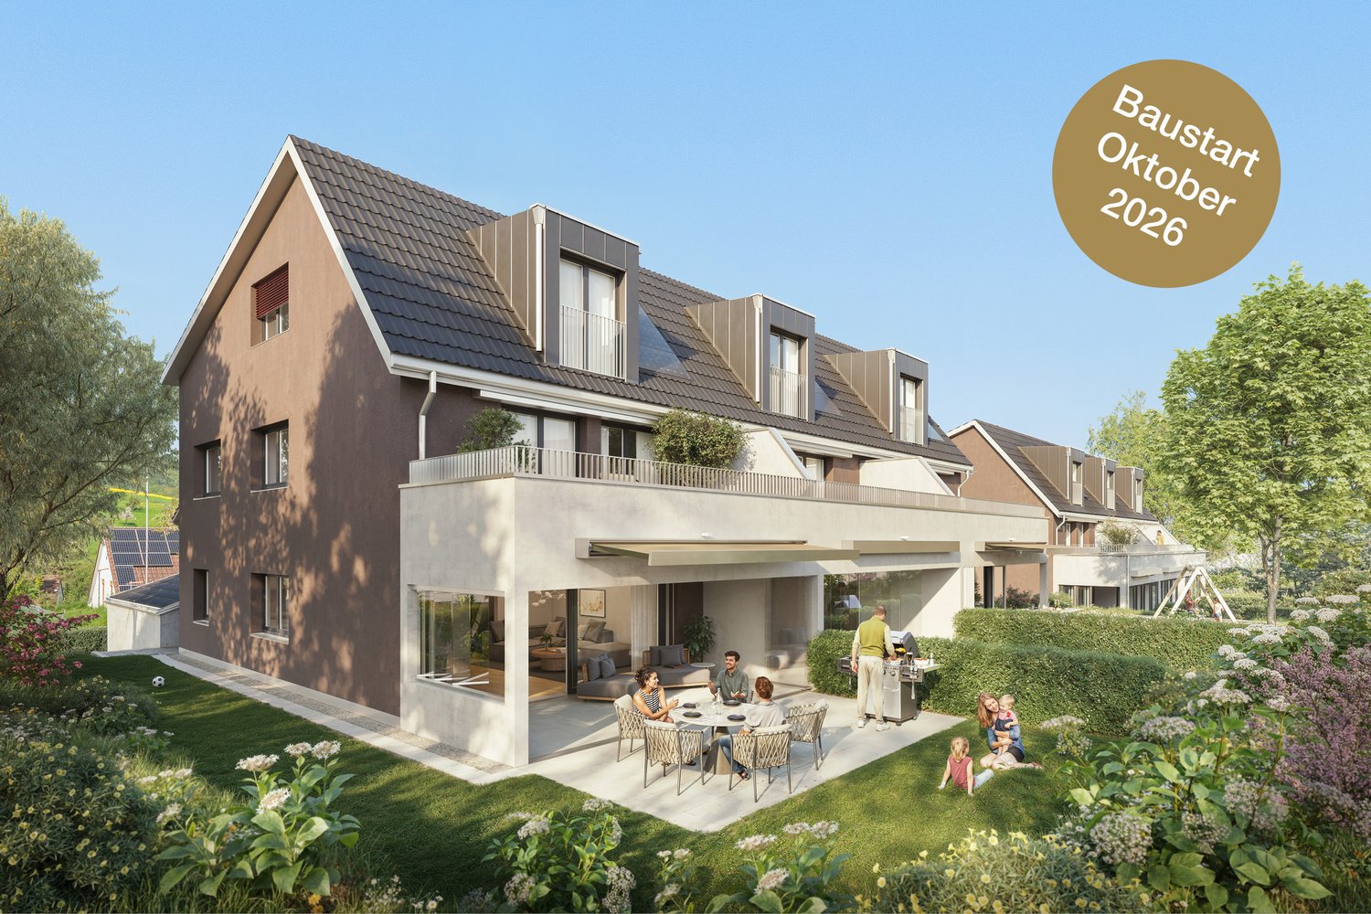
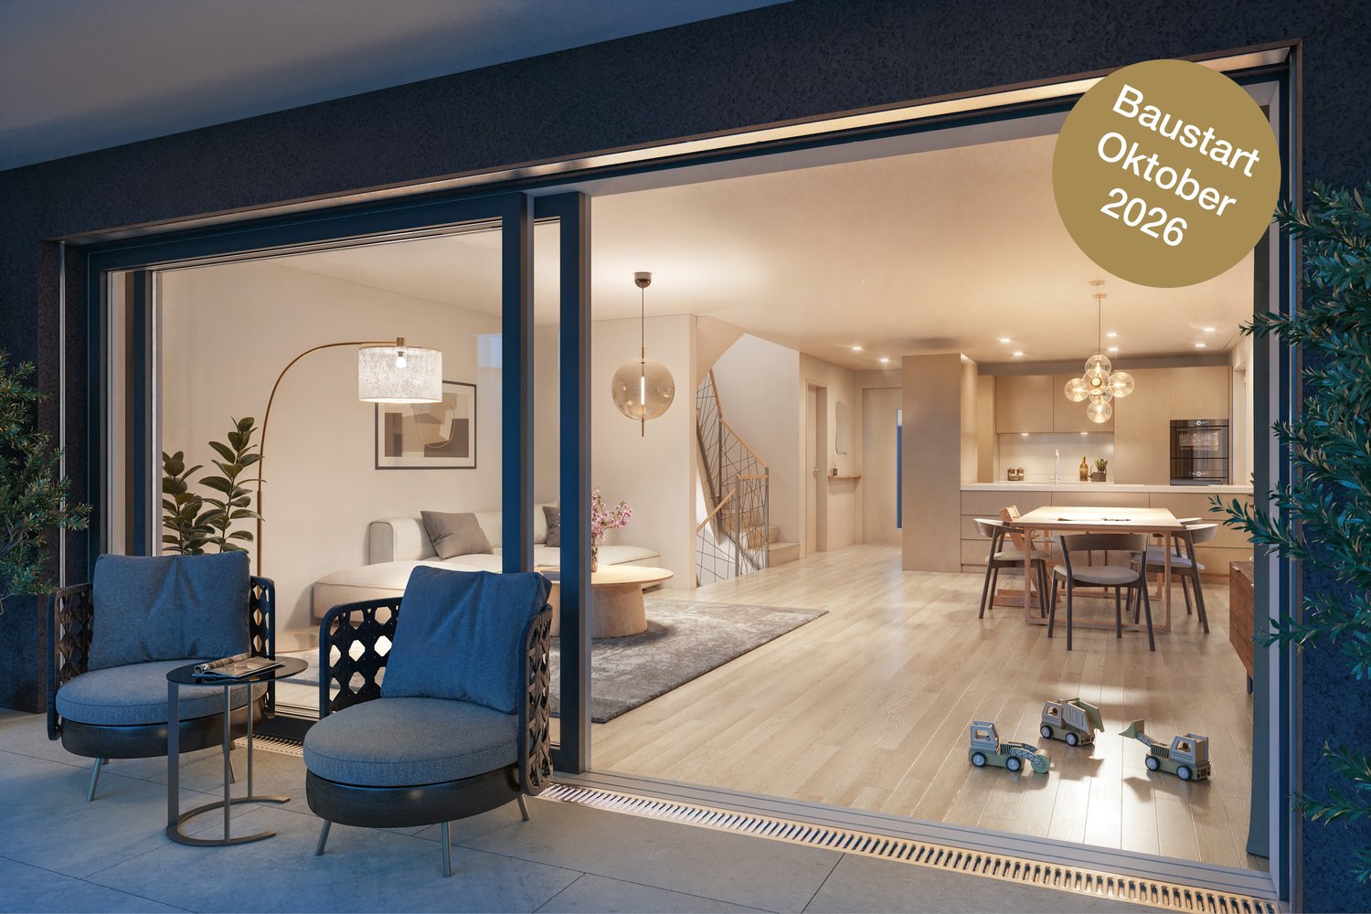
New construction project "Im See II", 8187 Weiach / 3.5-room attic apartment with terrace

The modern new construction project in a high standard includes two multi-family houses with a total of 28 residential units (3½- and 4½-rooms) distributed over three floors (House A) and four floors (House B). The staircase with the elevator is located in the core of the building. This allows the various apartments to be optimally designed with a room height of 2.50 to 2.60 m.This 3½-room attic apartment offers you:- Spacious living and dining area- Room height 2.60m- Reduit with washing tower- Built-in closet- Floor and wall coverings: Ceramic tiles in the wet cells and Reduit, rest of the country house oak parquet oiled- Ground probe heat pump and a house-owned photovoltaic system on the roof- Controlled apartment ventilation- Terrace with 25 m2Key data for the project:- Underground parking with parking spaces, basement with cellar and workshop rooms- Sustainable, energy-efficient construction method- Individual interior design - budget positions for personal design available- Public transport connection only 100 m away, motorway access in 4 minutes- Expected completion: end of 2028For more information on the free ownership apartments in the new construction project "Im See II", please visit: www.wg-immo.chHave we sparked your interest? Then order the sales documentation today or arrange a non-binding consultation.We look forward to your contact.

Travel time
-
1 / 11
  • Parking space
  • Balcony / Terrace
  • Garage
  • +3
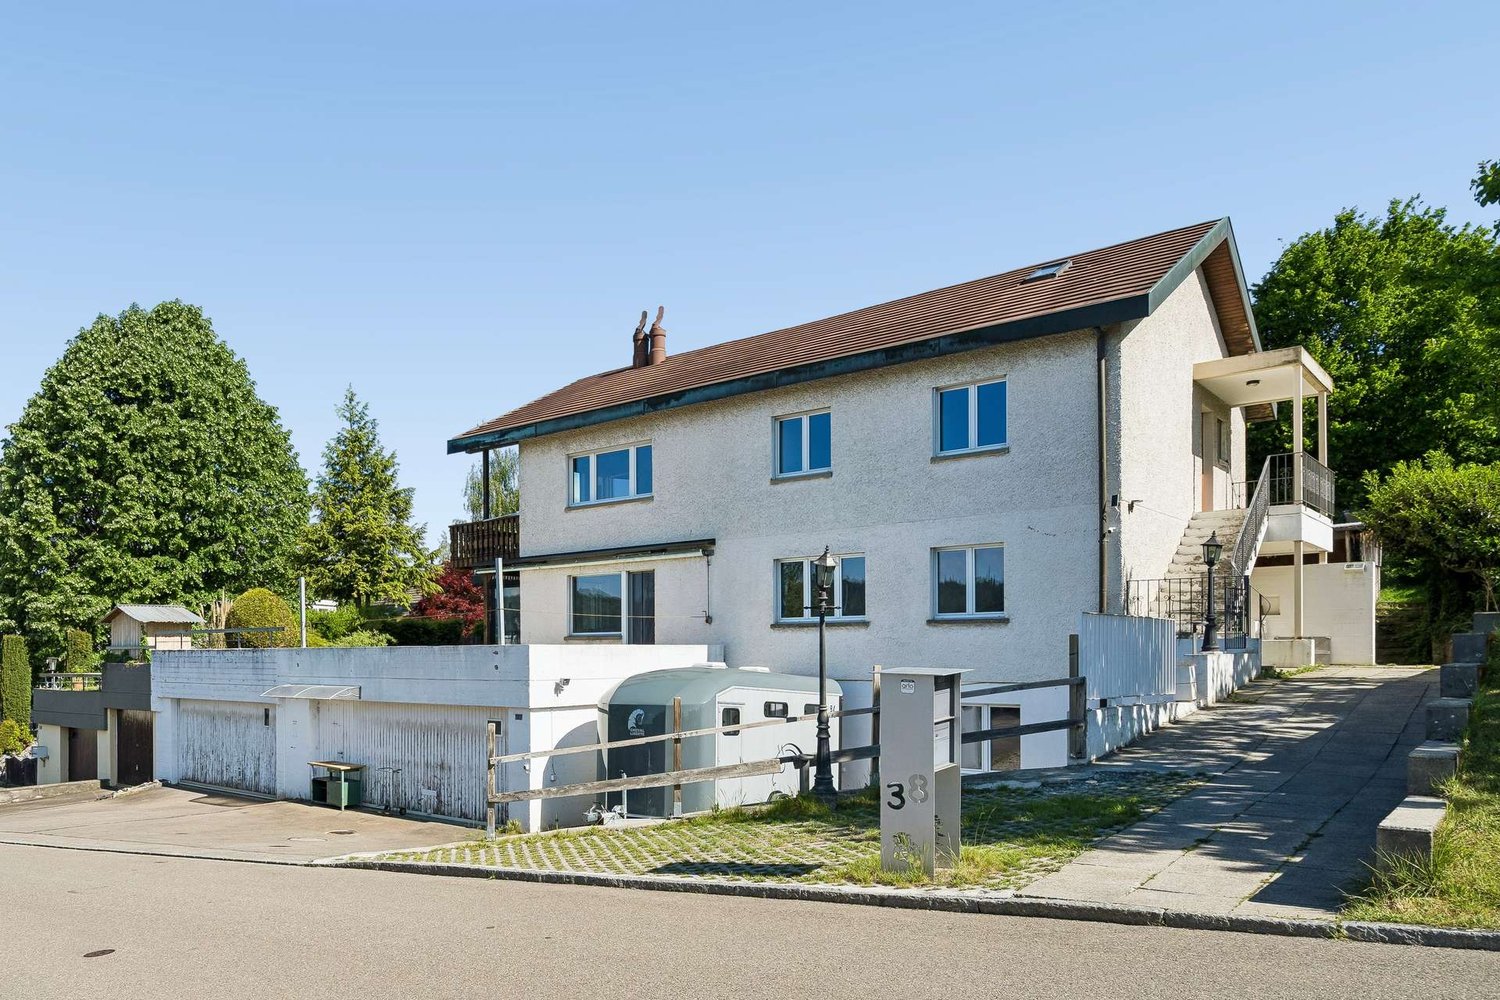
5.5 rooms198m²Price on request
Regensdorf, 8105 Regensdorf

Exclusive attic jewel with lift access, fireplace & panoramic view

This 5.5-room attic apartment in Regensdorf impresses with its bright living ambiance and a generous space offer with a modern construction standard. The arrival is already very comfortable: the direct apartment access with the elevator leads you comfortably and discreetly directly into your new home. The center of the apartment is the open living and dining area, which is given a particularly cozy atmosphere by a stylish fireplace. The large window fronts ensure optimal lighting conditions and underline the high-quality character of the property. The closed kitchen is functionally thought out and offers above-average storage space, while a practical laundry room with washing machine and dryer makes everyday life easier. The layout is consistently designed for comfort: the main bedroom forms a private retreat with its own dressing room and an en-suite bathroom. Three more bright rooms offer plenty of space for family, guests or a home office. Numerous, cleverly integrated built-in closets also ensure a tidy appearance. An additional wet cell with shower and a separate guest toilet complete the offer perfectly. The highlight in the outdoor area is the extensive terrace, which guarantees all-day sunshine and a beautiful view due to its optimal orientation. Technically, the property is equipped with a sustainable ground probe heating system. The object is rounded off by a spacious cellar and a separate wine cellar in the basement. Two garage parking spaces (each CHF 40,000.-) and an outdoor parking space (CHF 20,000.-) are available for your vehicles. Contact us today to arrange your non-binding viewing appointment!Exact address available after registration on neho.ch.INTERESTED IN A VIEWING? PLEASE REGISTER: https://neho.ch/b/8105-26-1
  • Parking space
  • Balcony / Terrace
  • Garage
  • +3
Lukas Speck

Lukas Speck

Immobilienmakler

1 / 12
  • Parking space
  • Balcony / Terrace
  • Elevator
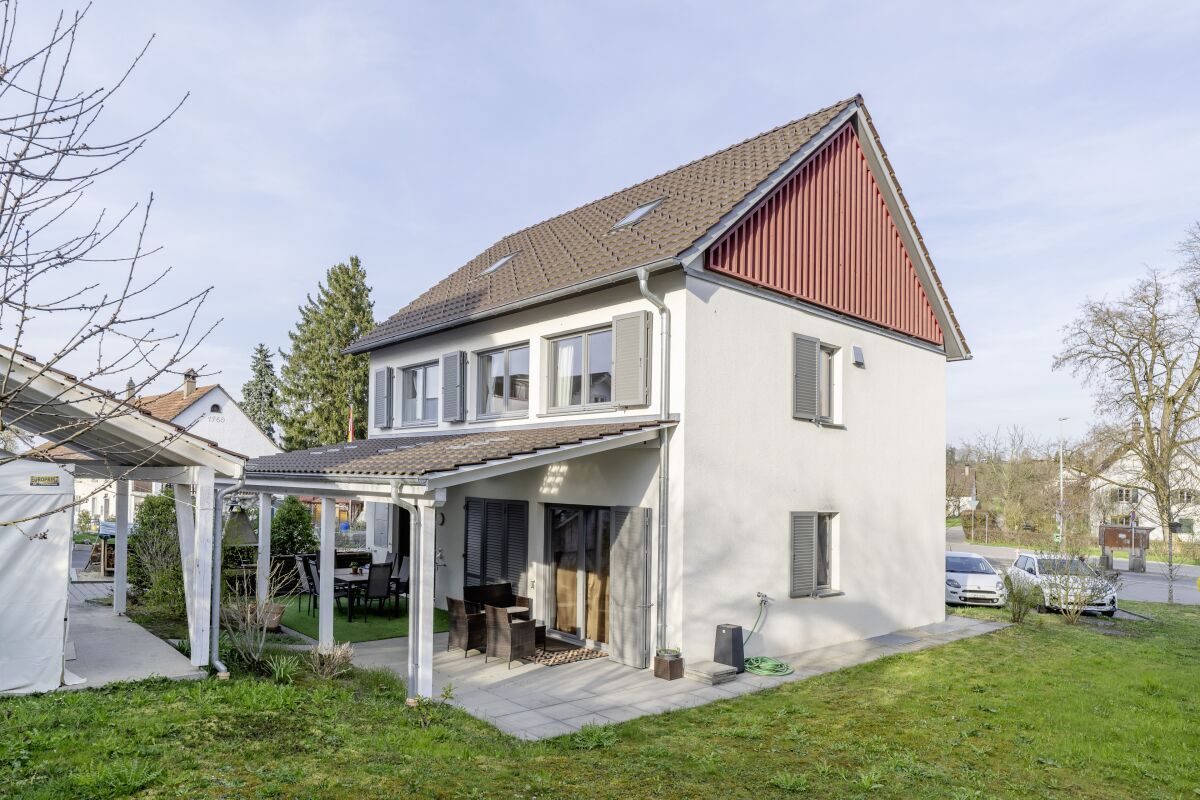
7.5 rooms270m²CHF 2,219,000.–
8154 Oberglatt ZH (Oberglatt)

MAISONETTE OF A SPECIAL KIND

This spacious maisonette apartment impresses with a well-thought-out room concept and a stylish living ambiance. The bright living and dining area with a cozy chimney is the heart of the apartment and invites you to linger. The modern, openly designed kitchen blends harmoniously into the living area and creates ideal conditions for joint cooking evenings. In total, six more rooms are available, which can be flexibly used as bedrooms, children's rooms, offices or guest rooms and meet different living needs.Two bathrooms ensure high living comfort. While one is equipped with a shower, the second has a spacious corner bathtub with whirlpool function - the ideal place to relax. A private laundry room makes everyday life easier. Additionally, the bathroom offers interesting potential for expansion, for example, for the installation of a private sauna.This attractive offer is rounded off by a terrace that extends the living space into the outdoors and invites you to cozy hours in the fresh air. The communally usable garden creates additional recreational space and underlines the high residential value of this versatile maisonette apartment - ideal for all those who appreciate spacious living, comfort and flexible usage options in a stylish home. Here, no wishes are left unfulfilled. Take advantage and convince yourself! This PREMIUM HOMES offer includes: • Idyllic location • Ideal infrastructure in the nearby area • Practical floor plan concept • Modern kitchen • Plenty of storage space • Cozy balcony • A chimney • Two bathrooms • Private laundry room • An elevator • Living area approx. 270 m² • 2x underground parking spaces excl. CHF 40,000 each Interested? We would be happy to take you on a non-binding tour! Do you want to sell your house or apartment worry-free? We will tell you the current market value of your property, discreetly and non-bindingly! Are you interested in a first non-binding exchange of ideas? Don't hesitate and contact us. We look forward to you.

  • Parking space
  • Balcony / Terrace
  • Elevator
Sandra Palici

Sandra Palici

Immobilienvermittlerin

1 / 13
3.5 rooms99m²CHF 699,000.–
8187 Weiach

Elegant Maisonette Apartment with Modern Comfort in Weiach

This stylish 3.5-room maisonette apartment in Weiach welcomes you with a special atmosphere of tranquility, light, and modern comfort. The open living and dining area convinces with its spaciousness and large window fronts, while the attractive room layout on two levels allows for a variety of living ideas for couples or small families.The property is in a very well-maintained and partially renovated condition and features two cozy bedrooms, a modern bathroom (renovated in 2021), and a practical basement for additional storage space. A comfortable underfloor heating system provides pleasant warmth throughout. Additionally, two parking spaces are available for CHF 30,000 each. The school is within comfortable walking distance (approx. 450 m), while shopping facilities and the train station are within short reach.This property offer stands out due to: • Attractive maisonette apartment spread over two living levels • Bright and inviting rooms with generous window fronts • Two cozy bedrooms and a stylish bathroom • Sustainable warmth thanks to modern underfloor heating • Very well-maintained condition • Two parking spaces available for CHF 30,000 each • E-charging station for parking space possible • Practical basement and storage room with ample additional storage space • School within comfortable walking distance (approx. 450 m) and shopping and train station within short distance Interested? Contact us for a non-binding consultation!

1 / 13
4.5 rooms115m²CHF 748,000.–
8187 Weiach

First-class 4.5-room apartment in Weiach with a wonderful view

In the heart of Weiach, we present to you this inviting 5-room apartment in a prime location. The living room, flooded with natural light, creates a warm and inviting atmosphere. The open, fully equipped kitchen invites you to culinary adventures. The apartment has four bedrooms, one bathroom, a balcony, a Reduit, and a basement. Two parking spaces in the carport provide convenient parking.This dreamy home impresses with its sunny, cozy, and quiet atmosphere and is in excellent condition. The construction standard is well-maintained and above average. In the immediate vicinity are parks, shopping facilities, leisure facilities, nature and recreation areas, as well as schools. The apartment also offers a wonderful view of the surroundings.This property offer is characterized by the following advantages: • Spacious living room with plenty of daylight • Open kitchen • 3 cozy bedrooms and modern bathroom • Balcony • Reduit • Basement • Two parking spaces in the carport • Excellent location with all important facilities nearby • First-class condition and well-maintained construction standard • Quiet and well-developed region • Wonderful view • Guest toilet • Laundry room for sole use • Swedish stove • Basement approx. 20sqm • Community room for shared use Interested? Contact us for a non-binding conversation!Marketing a property yourself? We convince with fair and transparent conditions!

1 / 19
7.5 rooms270m²CHF 2,218,000.–
8154 Oberglatt ZH

Luxury redefined! Exclusive maisonette with garden & panoramic view

Arrive. Feel at home. Be at home. Welcome to a home that leaves no wishes unfulfilled. This exceptional 7.5-room maisonette apartment combines generosity, privacy, and the highest living comfort on three impressive levels. With over 310 m² of living space, light-flooded rooms, and high-quality equipment, this property offers an extraordinary living experience.As soon as you enter, you can feel the special atmosphere. High ceilings, generous window fronts, and an open room concept create a unique living feeling. The elegant living and dining area with a stylish fireplace forms the heart of the apartment - a place where family and friends come together and create unforgettable moments.The stylish kitchen with a cooking island quickly becomes the meeting point of the house, where people cook together, laugh, and enjoy life. The generous room layout offers you numerous possibilities to design your new home according to your wishes - whether as a family paradise, with a home office, guest room, or personal fitness area.Another highlight is the beautiful garden with a magnificent panoramic view and the sunny terrace with a barbecue area. Whether it's a relaxed breakfast in the sun, cozy barbecue evenings, or playing children, here you can enjoy privacy and quality of life at the highest level.The location is also convincing all along the line. Quietly located and yet central, you benefit from short distances to schools, shopping facilities, and public transport, perfect for families and commuters.This Nova Casa offer includes: • approx. 270 m² net living area on three levels • light-flooded rooms with high ceilings • exclusive living and dining area with fireplace • modern kitchen with cooking island • beautiful garden with panoramic view • sunny terrace with barbecue area • whirlpool bathtub • two modern wet cells • flexible room layout - ideal for families or home office • underfloor heating throughout the apartment • soundproof windows for the highest living comfort • quiet and family-friendly location • schools, shopping facilities, and public transport within walking distance • two garage parking spaces excl. each CHF 40,000.- Curious? We invite you to a non-binding viewing!Do you want to sell your property uncomplicated and worry-free? We determine the current market value of your property for you and show you your options, discreetly and non-bindingly! Don't hesitate to contact us for a first conversation.We look forward to you.

1 / 13
7 rooms290m²CHF 4,900,000.–
8115 Hüttikon

UNIQUE LUXURY RESIDENCE WITH PARK-LIKE GARDEN

UNIQUE LUXURY RESIDENCE WITH PARK-LIKE GARDEN OR ATTRACTIVE DEVELOPMENT POTENTIALIn a privileged location in Hüttikon, a unique property awaits you, meeting the highest standards. On an impressive plot of over 2'693 m², exclusive living comfort, absolute privacy, and a park-like garden come together to create a unique overall experience.The property was comprehensively renovated about a year ago with great attention to detail and presents itself today in a luxurious condition. High-quality materials, stylish architecture, and a harmonious connection between indoor and outdoor areas give this property an unmistakable character.The property includes two separate living units and is ideal for multi-generational living, guests, or representative living with a separate area.The spectacular outdoor area is unparalleled: over 120 palms, around 1'200 hydrangeas, and a variety of other exclusive plants transform the property into a private wellness oasis. Spacious paths, manicured lawns, and various retreats create an ambiance that resembles a luxurious resort.A spacious pool lined with noble mosaic stones, an exclusive Jacuzzi for up to six people, a stylish guest house with its own garden and private Jacuzzi, and an elegant pavilion offer the highest living and leisure comfort - ideal for relaxed hours or representative occasions in a private setting.But this property not only convinces as an exclusive residence: thanks to the attractive plot size, it also offers interesting development potential. Depending on the applicable building regulations, there is also the possibility of realizing a new construction project. This makes the offer suitable for demanding owner-occupiers as well as investors and project developers.Highlights: • Exclusive property on over 2'693 m² of land • Two separate living units • Comprehensively renovated about a year ago • Large solar system • Oil heating 2014 • Park-like garden with over 120 palms and around 1'200 hydrangeas • Luxurious mosaic pool • Jacuzzi for up to 6 people • Separate guest house with its own garden and Jacuzzi • Spacious pergola for stylish events • Absolute privacy • High-quality equipment and luxurious ambiance • Interesting development potential for a possible new construction project (according to building regulations) • Quiet and yet well-connected location in Hüttikon A property of this quality and with this development potential comes on the market only extremely rarely. We would be happy to present this exceptional property to you in the context of a personal viewing.

1 / 13
5.5 rooms259m²CHF 2,070,000.–
8166 Niederweningen

Stylish single-family house with garden paradise and sustainability

This exceptional 5.5-room single-family house combines a generous space offer with a sustainable living concept and a dreamy garden area on a approximately 700 m² large plot of land. A building land reserve of 417.15 m also opens up additional potential for future expansions. The property offers a harmonious living concept for families and all those who value privacy, comfort and natural living.The well-thought-out floor plan convinces with light-flooded rooms and a stylish living ambiance. The heart of the house is the spacious living and dining area with direct access to the covered seating area and the manicured garden. The high-quality kitchen has a custom-made, high working area, exclusive Miele appliances, a cooktop with integrated extractor and plenty of storage space, leaving no wishes unfulfilled.The Swedish stove provides a cozy living atmosphere on cooler days and at the same time makes a valuable contribution to the house's sustainable energy concept. Thanks to its high efficiency and integration into the heating system, a large part of the heat demand can be covered with wood, especially during the transition period in spring and autumn.On the upper floor, there are three bedrooms. The spacious master area has an elegant en-suite bathroom and a directly connected dressing room. If required, this can be converted into an additional bedroom with a few adjustments. Another wet cell with shower and toilet as well as the practically adjacent Reduit are located in the entrance area and offer additional comfort for family and guests. The basement includes a large, heated room with daylight, a disposal room with window, a technical room and a storage room, offering a variety of uses. A special highlight is the approximately 67 m² large workshop, which offers plenty of space for hobbies, handicrafts or individual projects.The lovingly designed garden area has three garden seating areas. Two of them are equipped with electric shading, while the third seating area invites you to linger in a charming pavilion in the Ticino style with a massive stone table and stone benches. The carefully tended garden pond and the harmoniously coordinated planting create an idyllic garden oasis with special charm and pleasant privacy.The high living comfort is enhanced by a double garage with e-charging station, modern house technology with air-water heat pump and photovoltaic system, as well as numerous high-quality equipment details. A stylish home that combines sustainable energy technology, thoughtful living comfort and an exceptional garden area into a coherent overall package.

1 / 15
6.5 rooms170m²CHF 1,790,000.–
8154 Oberglatt ZH

Charming Home with Welcoming Atmosphere

Charming and modernized 6.5-room semi-detached house in Oberglatt This spacious semi-detached house offers everything a family could wish for: plenty of space, a bright room layout, a well-maintained garden, and numerous renovations that make living comfortable. The property has been continuously maintained and renovated in key areas, including the kitchen, floors, windows, garden, facade, and the high-quality conversion of the attic.As soon as you enter the house, you can feel the warm, inviting atmosphere. The living and dining area impresses with plenty of daylight and a cozy fireplace, making the room a perfect spot for relaxed evenings. The modern kitchen from 2013 is functionally designed and provides direct access to the garden.The house spans three floors and features five bedrooms that can be used flexibly - ideal for families, guests, home offices, or hobbies. Each floor has a bathroom: a shower/toilet on the ground floor, a bathroom with bathtub/toilet on the upper floor, and another modern shower/toilet in the converted attic. The attic conversion adds two additional rooms and a new bathroom, creating significant added value.The garden has been completely redesigned, including a practical path and a well-maintained green area - an ideal spot for children, pets, or cozy barbecue evenings. The carport was also freshly painted in 2024 and presents itself in excellent condition.The location is quiet, family-friendly, and yet excellently connected. Shopping facilities, schools, public transport, and leisure activities are all nearby. Oberglatt also offers an excellent connection to Zurich Airport and the city of Zurich.Highlights • Spacious 6.5-room semi-detached house • Ground-source heat pump - efficient and sustainable • Fireplace in the living area • 5 bedrooms, high-quality attic conversion • 3 bathrooms (shower/toilet, bathtub/toilet, shower/toilet) • New kitchen 2013, floors 2013, windows 2007 • Facade freshly painted • Redesigned garden with seating area and path • Carport painted in 2024 Contact

1 / 15
4.5 rooms160m²CHF 1,570,000.–
8153 Rümlang

Urban living, relaxed lifestyle - Dreamy maisonette in Rümlang

Top opportunity Are you looking for a modern 4.5-room maisonette apartment with great amenities? Then we have the right offer for you!This elegant maisonette attic apartment in the sought-after Rümlang combines stylish design with a high level of comfort. Spacious, light-filled rooms, high-quality materials, and a well-thought-out floor plan create a living experience that is hard to find. The apartment is located in a well-connected residential area, perfect for couples, families, or professionals who want to live close to the city but don't want to sacrifice quality of life. Zurich is just a stone's throw away, and the airport can be reached in just a few minutes. This Nova Casa offer includes: • Light-filled rooms • High construction standard • Stone and parquet floors • Underfloor heating • Two wet cells with shower and whirlpool bathtub • Glazed loggia • Custom-made modern kitchen • Steamer and WOK cooking field • Built-in wardrobes • Spacious balcony • Fiber optic connection • Electric skylights with rain sensors • Air conditioning in the parent's bedroom • Walk-in closet • Washing machine and dryer in the apartment • Separate basement compartment • Elevator • E-mobility connection for electric vehicles • 1x indoor parking space for CHF 40,000.-- excl. • 1x outdoor parking space for CHF 15,000.-- excl. • Near schools, public transport, and shopping facilities Curious? We cordially invite you to a non-binding viewing!Do you want to sell your property uncomplicated and worry-free? We determine the current market value of your property for you and show you your options, discreetly and non-bindingly! Don't hesitate to contact us for a first conversation.We look forward to hearing from you.

1 / 15
5.5 rooms166m²CHF 1,490,000.–
8173 Neerach

Spacious attic maisonette with air conditioning in tax-friendly Neerach

Attic maisonette in a quiet, sunny and tax-friendly locationNestled in an idyllic residential area of Neerach - one of the most tax-friendly and family-friendly municipalities in the canton of Zurich - this high-quality 5.5-room attic maisonette presents itself as a true gem among the region's residential properties. With 166 m² of living space, a well-thought-out floor plan and bright rooms, the apartment immediately convinces with its generosity, harmony and well-being.Upon entering, a spacious entrance hall greets you, offering a view of the over 40 m² large living and dining area - bright, elegant and perfect for social hours. Adjacent to it is the open kitchen with plenty of storage space, which is particularly bright due to its optimal layout and two windows - ideal for hobby cooks and family meals. Charming multi-leaf windows with aluminum shutters and solar-powered skylights/external roller shutters underline the high-quality character of the apartment.An elegant staircase leads to the open attic space of 35 m², which can be used in a variety of ways - whether as a studio, home office or private retreat. Additionally, the attic space has a separate, lockable storage room. Various storage rooms and recesses, a basement compartment and a private bicycle room parking space provide ample storage space for everything you need.The three bedrooms are optimally oriented: two to the southeast, one to the northwest, so that all rooms are perfectly lit. Two high-quality wet cells (DU/WC and bath/WC) complement the room concept. A covered balcony invites you to relax and guarantees a lot of privacy. The beautiful parquet floor in all living and sleeping rooms creates a warm, elegant atmosphere. Fly screens on all windows provide additional comfort.Technically, the apartment is convincing all along the line: a modern air-water heat pump provides sustainable, efficient heating, while a new air conditioning system on both floors guarantees pleasant temperatures at all times. Two garage parking spaces can be purchased additionally.The location rounds off the offer perfectly: quiet, sunny and located in a well-maintained residential area, Neerach offers a family-friendly environment with schools, kindergartens and leisure activities, as well as perfect connections to Zurich, Winterthur and the airport - ideal for families and commuters.Highlights: • 166 m² of living space under the roof - spacious, bright and ideally cut • Well-thought-out floor plan - for optimal room division • Open attic space 35 m² (including separate, lockable storage room) - versatile • Various storage rooms/recesses • Living and dining area over 40 m² - bright and elegant • Covered balcony with plenty of privacy • Open, adjacent kitchen with plenty of storage space and optimal layout • High-quality, beautiful parquet floor in all living and sleeping rooms • Charming multi-leaf windows & aluminum shutters • Solar-powered skylights/external roller shutters • Two garage parking spaces can be purchased • Basement compartment for additional storage space • Private bicycle room parking space • New air conditioning system on both floors • Fly screens on all windows • Air-water heat pump for sustainable, efficient heating • Quiet, sunny location in a well-maintained residential area • Tax-friendly municipality of Neerach - ideal for families and commuters • Family-friendly environment with schools, kindergartens and leisure activities • Perfect connections to Zurich, Winterthur and airport This maisonette combines charm, space, light and modern comfort. Here you will find a home that perfectly combines stylish living, technical refinement and quality of life - a place where you can immediately arrive and feel completely at ease.Convince yourself of this unique living experience - we cordially invite you to a viewing and look forward to presenting this exclusive attic maisonette to you in person.

1 / 15
13 rooms277m²CHF 3,279,000.–
8187 Weiach

Space for family, animals, and visions! Versatile multi-family house in Weiach

Top opportunity Welcome to Weiach, an idyllically located town in the Zurich Unterland, near the Rhine. This exceptional property offers rural living quality with thoughtful infrastructure and versatile usage possibilities. It is ideal for multi-generational living and for animal husbandry with increased space requirements.In a quiet location, this charming and versatile property awaits you on approximately 8,788 m² of land in the agricultural zone.The well-maintained multi-family house includes three separate residential units with the following layout:Basement: 3-room apartment, approx. 62 m² Ground floor: 4½-room apartment, approx. 107 m² Upper floor: 5½-room apartment, approx. 108 m²This Nova Casa offer includes: • Many individualization possibilities • Stable building (ground floor approx. 78.5 m², stall area 70 m², hayloft approx. 60 m²), optimal for horse or small animal husbandry • Currently designed for 4 horse stalls • Remise with approx. 160 m² of usable space on two floors Shelter: approx. 52 m² • Photovoltaic system: 23.4 kWp (2022) • Hot water: 800-liter storage tank (solar-powered) • 1x double garage (closed) • 1 x open double garage • 1x open parking space • Various outdoor parking spaces • Triple-glazed wooden windows (2019) Curious? We cordially invite you to a non-binding viewing!Do you want to sell your property uncomplicated and worry-free? We determine the current market value of your property for you and show you your options, discreetly and non-bindingly! Don't hesitate to contact us for a first conversation.We look forward to you.

1 / 13
4.5 rooms135m²Price on request
Brunnenweg 2, 8154 Oberglatt

Living like in your own house - bright, spacious and private

This exclusive maisonette apartment offers approximately 135 m² of living space on two levels and combines the spacious feel of a house with the advantages of a modern apartment. Bright light, plenty of space, and privacy are the focus here. The most important things at a glance: - approximately 135 m² of living space on two levels - bright, spacious living and dining area - loggia as an extension of the living room - two bathrooms plus a separate toilet - additional space for office or hobby - modern construction standard (Minergie certified) - family-friendly neighborhood - two underground parking spaces optional at CHF 45,000 - large cellar room The apartment impresses with its spacious layout, home office possibilities, and good accessibility to Zurich. It also offers an advantage for commuters or frequent travelers due to its proximity to the airport. The apartment is also suitable for small families who appreciate a pleasant environment with good infrastructure. The location combines a quiet home with urban proximity. The apartment is located in a pleasant neighborhood in Oberglatt and offers a balanced living environment. Public transportation is well-developed, with a bus stop just a few minutes' walk away, and the train station is also quickly accessible. From there, there are direct connections to the airport and in various directions. The proximity to the airport is particularly advantageous for commuters or frequent travelers. The surrounding centers are also easily accessible by car. Shopping facilities, schools, and kindergartens are within a short distance. The apartment spans two floors, providing a sense of living in a house. On the main living floor, the bright living and dining area forms the center of the apartment. The open design and large window areas create a pleasant living atmosphere and provide plenty of daylight. The kitchen is modernly equipped and blends harmoniously into the room. From the living area, you can access the protected loggia, which extends the living space outdoors on warm days - perfect for relaxed hours or cozy evenings with friends. Two bedrooms, one with an en-suite bathroom with a shower, and another bathroom with a bathtub, round out the room offer on this floor. The upper level of the apartment offers flexible usage possibilities. A large, open area is ideal as a home office, while a glass-partitioned area provides space for hobbies, creative activities, or a quiet retreat. There is also a dressing room and a separate toilet with a washing machine and dryer - convenient for everyday life. This maisonette apartment conveys a sense of living that is more reminiscent of a house than a classic apartment. It is ideal for all those who value light, space, privacy, and a well-thought-out floor plan. Whether for a home office, family life, or a stylish retreat - here you will find the perfect place to leave everyday life behind and enjoy your own "castle". Have we piqued your interest? We would be happy to show you the apartment in person on site. For questions or to arrange a viewing, we are at your disposal at any time.

Travel time
-
1 / 9
  • Parking space
  • Balcony / Terrace
  • Garage
  • +2
5.5 rooms203m²CHF 2,290,000.–
8105 Watt

DETACHED 5.5 ROOM FAMILY HOME WITH POOL - WATT ELSE?

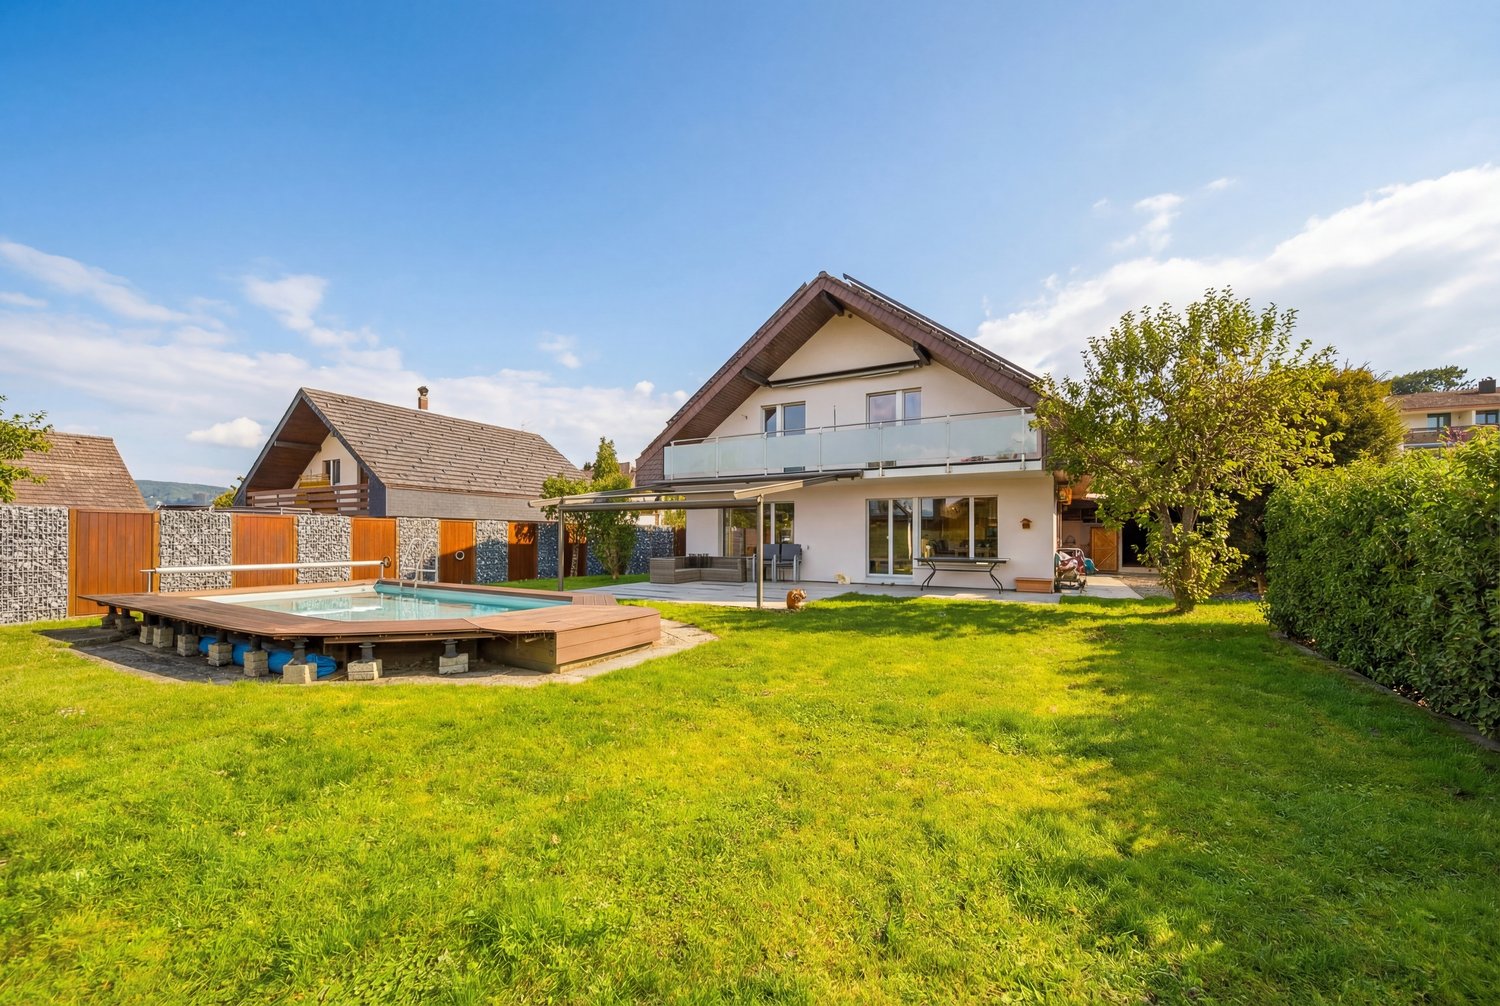
Welcome to your new home in Watt! This spacious 5.5-room detached house offers you and your family a living space of 203 m², which invites you to feel good . Enjoy the quiet location of the house, perfect for relaxing days and sociable evenings. The highlight of the house is the private swimming pool, which on hot summer days provides a refreshing cooling down. After a long day you relax in your private sauna or in front of the cozy fireplace in the living room. For amateur cooks the well equipped kitchen with dishwasher is a dream. The spacious terrace and the balcony invite you to enjoy the sun or to end the day with a glass of wine Two garage boxes and an additional outdoor parking space offer ample parking space for your vehicles. In addition you benefit from a screed, which offers practical storage space. This house combines comfort, functionality and relaxation - convince yourself and experience the quality of life in Watt!In the up-and-coming town of Watt near Regensdorf,this attractive and well-maintained 5.5-room single-family home with a spacioustotal usable area of approximately 240 m². A well-thought-out floor plan, moderntechnology, and high-quality finishes come together to create a home thatcombines comfort and quality of life on every level.The living area impresses with a warm and inviting atmosphere. The stylish fireplace —a true work of artisan craftsmanship—forms the centerpiece and ensures cozy moments – especially during the cooler months.The open U-shaped kitchen-dining area offers plenty of storage space as well as generous counter space and is ideal for everyday life as well as for social evenings with family and friends.With a total of four wet areas—one bathroom with two sinks, two showers withtoilets, as well as a guest restroom—there’s always plenty of comfort even for larger households orvisitors.The basement features a private wellness and fitness area: a sauna in like-new condition and a fitness room turn thishome into a personal oasis of well-being.The property is also state-of-the-art in terms of technology. It features a geothermal heating system, a photovoltaic system with storage, a charging station for electric vehicles, and asmart-home system ensure sustainable and future-oriented living.The outdoor area is a real highlight: A well-maintained garden with a seating area, lawn, and swimming pool invites you to relax. Thanks to clever border planting with hedges and fences, you a high degree of privacy here.Two garage spaces and two outdoor parking spots are available for vehicles.The location in Watt (Regensdorf) combines peaceful living with proximity to the city. The city of Zurich is easily accessible, as is the access to public transport with S-Bahn connections just a short distance away.Interested? For more information, photos, a virtual tour, and viewing options, visit: propertyowner.ch/de/immobilien/26-00067 Get a free property valuation. Be the first to see exclusive listings. As a member of the Swiss Landowners’ Association, you benefit from a free property valuation and gain access to exclusive listings on propertyowner.ch before they are published publicly.

  • Parking space
  • Balcony / Terrace
  • Garage
  • +2
1 / 9
  • Garage
  • View
  • Child-friendly
14.5 rooms336m²CHF 1,995,000.–
8162 Steinmaur

LOTS OF HISTORY, SPACE AND POTENTIAL

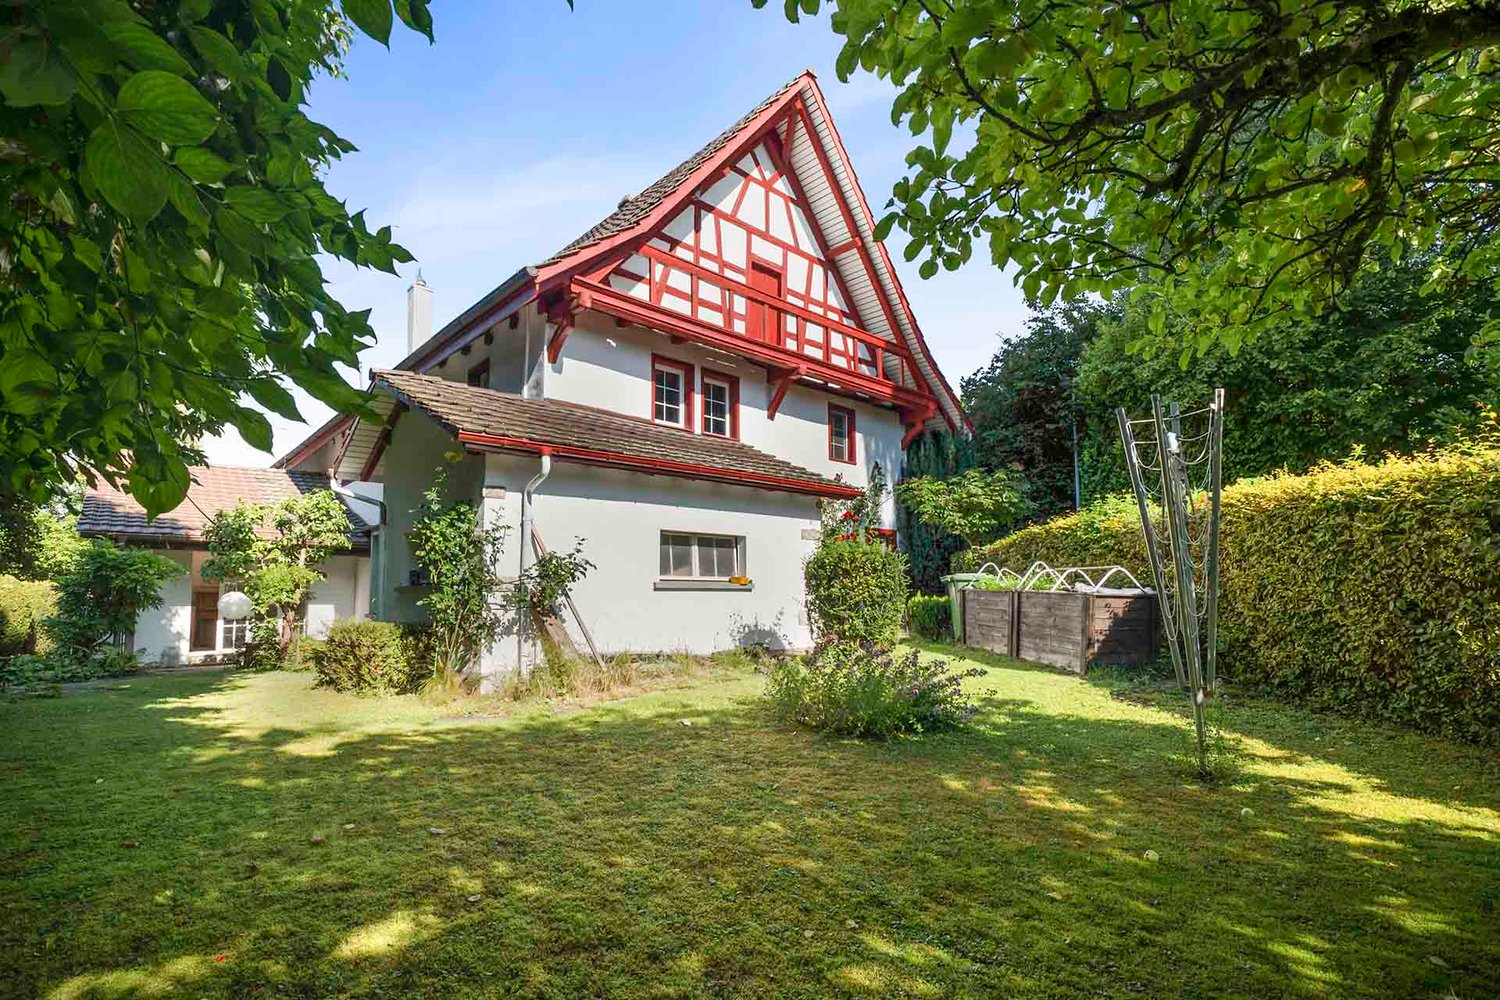
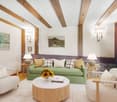
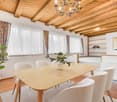
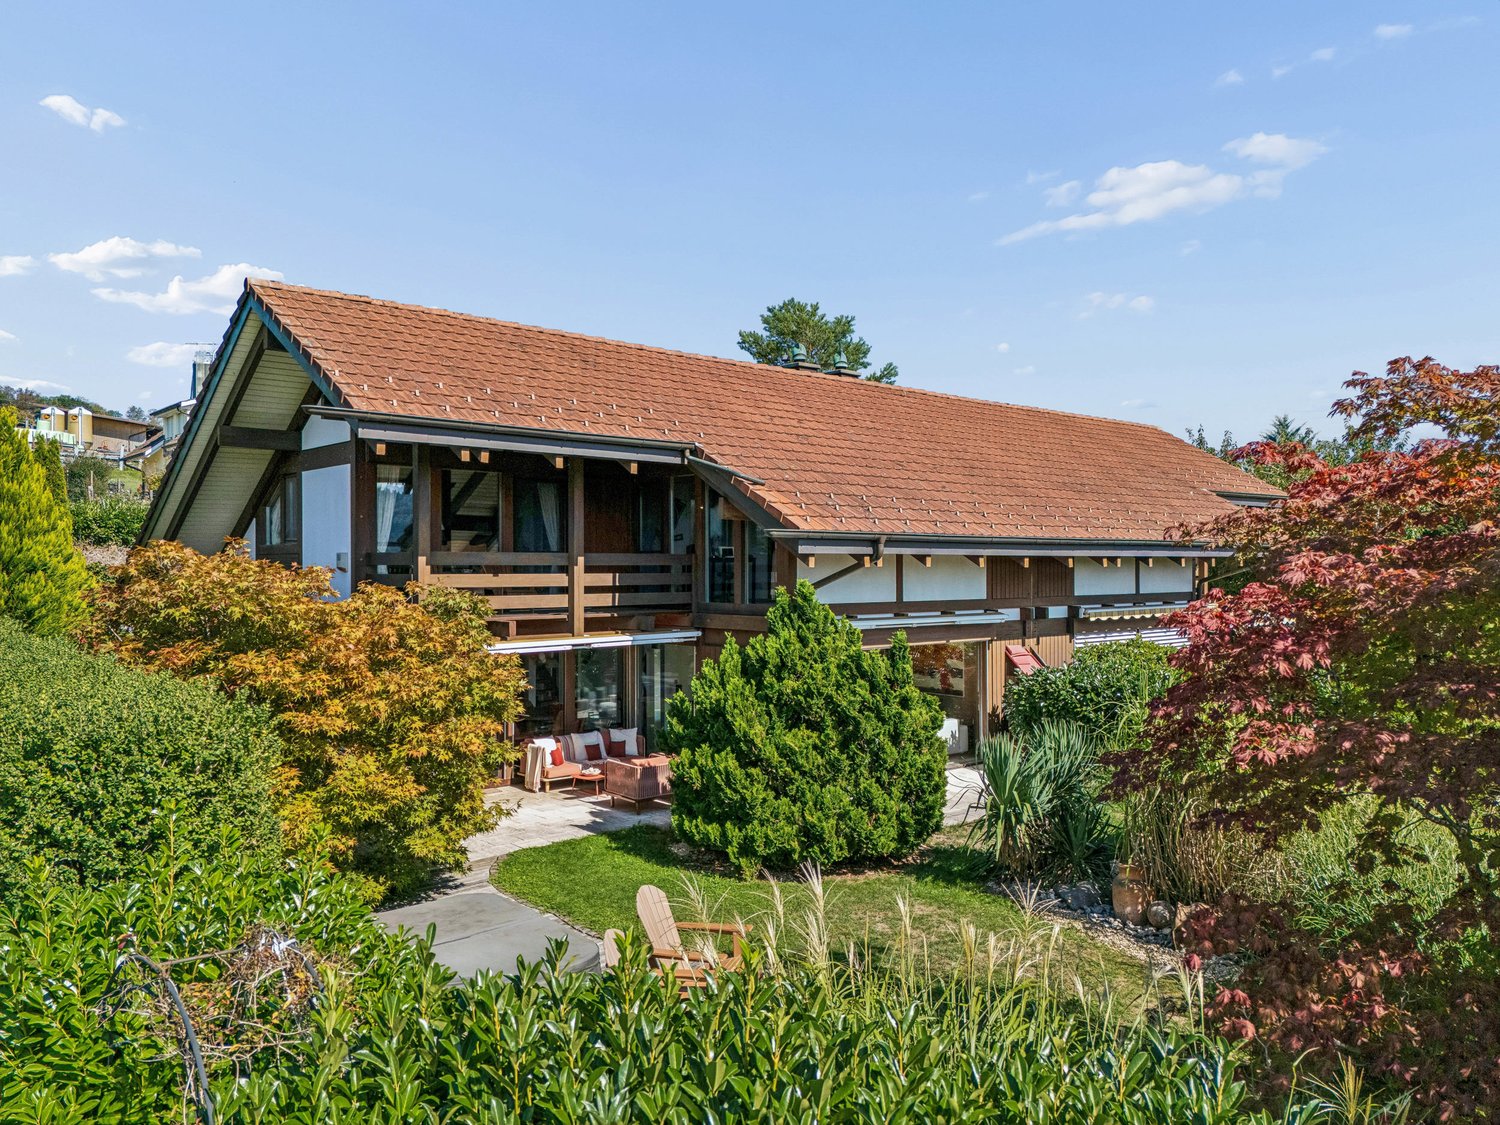
This unique property - a jewel from the 18th century - combines historic charm with modern living quality. Each room has an unmistakable atmosphere, characterized by characteristic details such as wooden beams and coffered ceilings. On 336 m² living space, distributed over 14.5 rooms, open up extraordinary possibilities for family, multi-generational, shared apartments or the ideal combination of living and working.The timber frame construction with exposed beams ensures a warm, homely feeling of living.With little effort the property can also be converted into a two-family or intergenerational home.A private, well-kept garden with mature trees and fruit trees offers peace and relaxation. The ensemble is complemented by a second part of the house (corpus), which was built around 1950 and combines the charm of past decades with diverse uses .For parking there is a single garage and two outdoor parking spaces available.A house full of history and perspectives - ideal for everyone who appreciates space, individuality and a special ambience This rare property captivates with its generous dimensions, its architectural authenticity, and its remarkable development potential. The structures, which were built at different times (1780 and ca. 1950) form a harmonious overall structure, which highlights the special charm of historic half-timbered construction—with exposed beams and individually designed rooms—combines harmoniously with thebrightness and functionality of modern, well-lit living areas. nbsp;This unique layout offers the rare opportunity to realize a sophisticated multigenerational living concept—a home that fosters closeness and a sense of community while at the same time offering each generation its own private living space.Interested? For more information, photos, a virtual tour, and viewing options, visit: propertyowner.ch/de/immobilien/26-00055 Get a free property valuation. Be the first to see exclusive listings. As a member of the Swiss Property Owners Association, you’ll benefit from a free property valuation and gain access to exclusive listings on propertyowner.ch before they’re made public.

  • Garage
  • View
  • Child-friendly
1 / 9
  • Garage
  • View
  • Child-friendly
14.5 rooms336m²CHF 1,995,000.–
8162 Steinmaur

EXCLUSIVE COUNTRY HOUSE WITH HISTORY - IDEAL FOR MULTI-GENERATIONAL LIVING IN STEINMAUR

This unique property - a jewel from the 18th century - combines historic charm with modern living quality. Each room has an unmistakable atmosphere, characterized by characteristic details such as wooden beams and coffered ceilings. On 336 m² of living space, distributed over 14.5 rooms, open up extraordinary possibilities for family, multi-generational, residential communities or the ideal combination of living and working.The timber frame construction with exposed beams ensures a warm, homely feeling of living.With little effort the property can also be converted into a two-family or intergenerational home.A private, well-kept garden with mature trees and fruit trees offers peace and relaxation. The ensemble is complemented by a second part of the house (corpus), which was built around 1950 and combines the charm of past decades with diverse uses .From the balcony of the convertible loft you enjoy a phenomenal view - another highlight of this exceptional property.For parking there is a single garage and two outdoor parking spaces available.A house full of history and perspectives - ideal for everyone who appreciates space, individuality and a special ambience This rare property captivates with its generous size, its architectural authenticity, and its remarkable development potential. The structures, which were built at different times (1780 and ca. 1950) form a harmonious overall structure, which highlights the special charm of historic half-timbered construction—with exposed beams and uniquely designed rooms—combines harmoniously with thebrightness and functionality of modern, well-lit living areas. nbsp;This unique layout offers the rare opportunity to realize a sophisticated multigenerational living concept—a home that fosters closeness and a sense of community while at the same time offering each generation its own private living space.Interested? For more information, photos, a virtual tour, and viewing opportunities, visit: propertyowner.ch/de/immobilien/25-12371 Get a free property valuation. Be the first to see exclusive listings. As a member of the Swiss Property Owners Association, you benefit from a free property valuation and gain access to exclusive listings on propertyowner.ch before they are made public.

  • Garage
  • View
  • Child-friendly

Suggested properties for you based on search results

Other interesting objects