33 results - Properties for sale: Yverdon-les-Bains

New building
1 / 5
  • Parking space
  • Balcony / Terrace
  • Elevator
4.5 rooms, 104m², CHF 1,045,000.–
A Yverdon-les-Bains, 1400 Yverdon-les-Bains

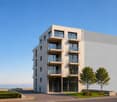
New promotion: 4.5-room apartment with balconies and terrace

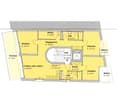
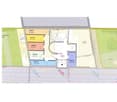
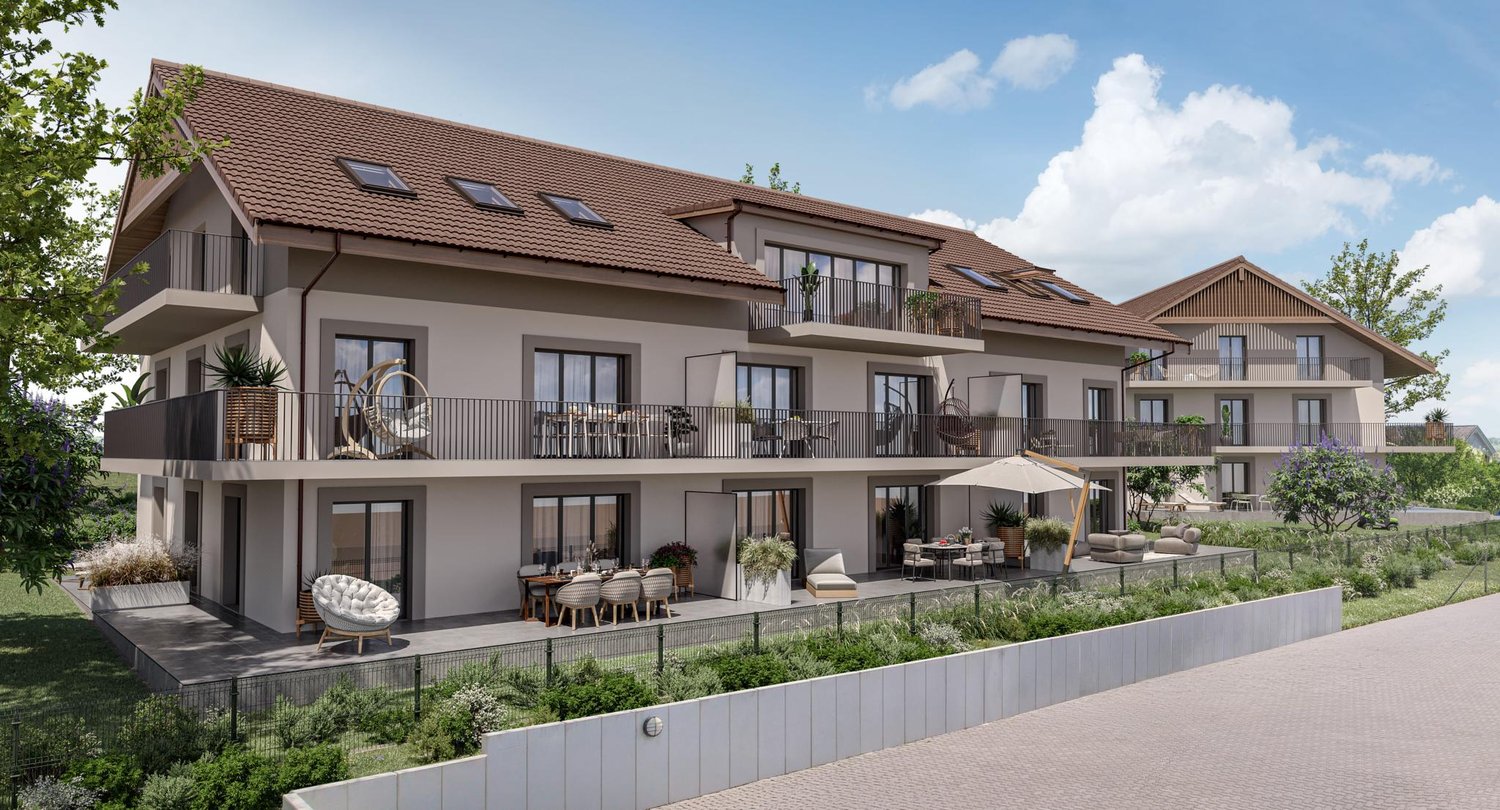
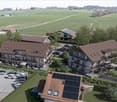
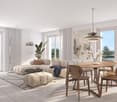
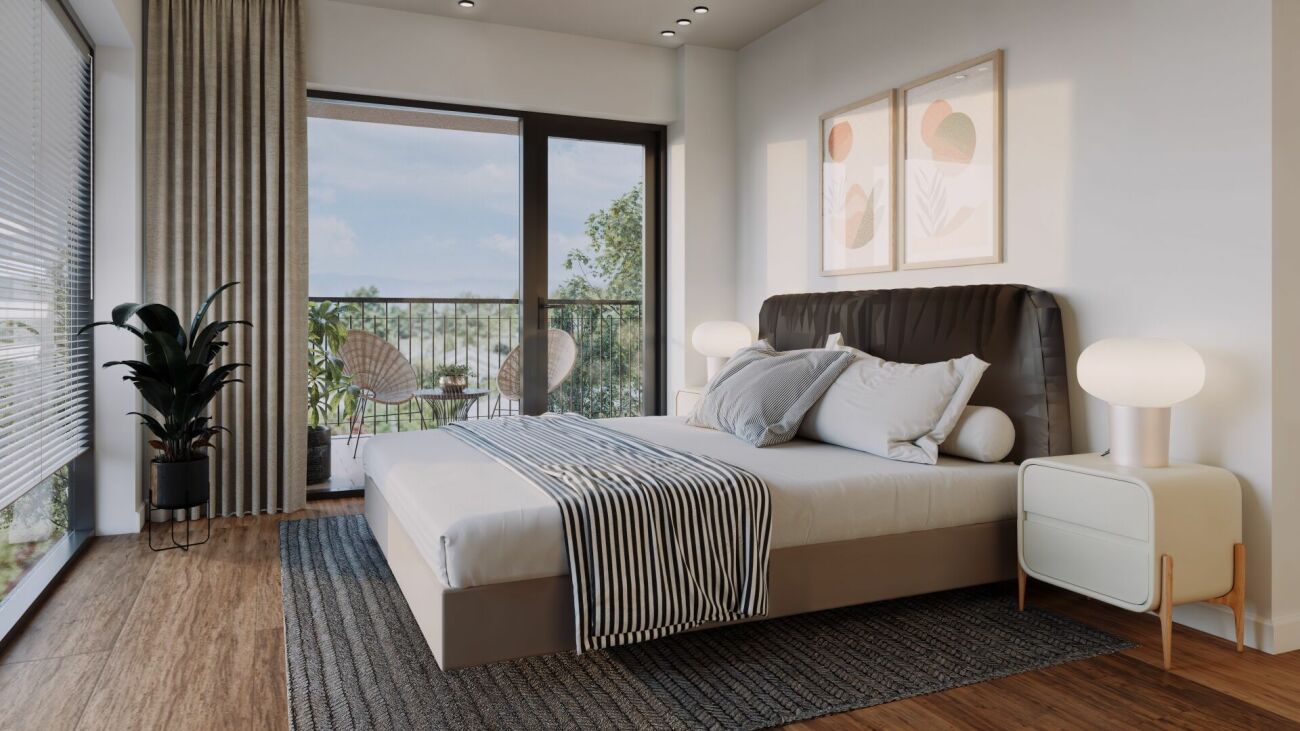
Bernard Nicod SA is pleased to present this new promotion located in Yverdon-les-Bains. This contemporary architecture project offers 7 apartments and 1 commercial space designed to meet the needs of everyday life.Just two steps from the city center, this beautiful 4.5-room apartment on the third floor will seduce you with its functional layout and bright living spaces.It consists of:An entrance hall with wall cabinets, an open kitchen opening onto the living room and dining room, giving access to a large covered terrace of 18 m². Its southwest orientation will allow you to fully enjoy the beautiful days. The night area consists of a large distribution hall with wall cabinets and three spacious bedrooms. Each room has either access to the terrace or a private balcony. Two shower rooms with WC as well as a reduction of more than 5 m² with water arrival allowing the installation of a washing column complete this batch. The accommodation also has a private cellar of 7 m² and benefits from access to the communal garden.ASSETS:- Finishes to the buyer's choice- Heat pump (PAC)- Photovoltaic panels- Triple glazing- Sale in land share- Water arrival for washing column- One terrace and 2 balconiesSale in land share for reduced purchase costs!Delivery: spring 2028Possibility of acquiring an external parking space for CHF 20'000.-.Located just a few minutes from shops, schools, and public transportation, the promotion offers easy access to the main amenities. Yverdon-les-Bains also has numerous infrastructures, as well as a varied cultural and leisure offer. The shores of Lake Neuchâtel and the relaxation areas of the region are also easily accessible.Information and visits: Alexandra JEREZ and Tania LEITE: 024 424 24 26.

  • Parking space
  • Balcony / Terrace
  • Elevator
1 / 13
4.5 rooms, 161m², CHF 1,245,000.–
Chemin du Coteau 13, 1400 Yverdon-les-Bains

The standing with lake view! OFFER ON YOUR NOTARY FEES CHF 1'000.-!

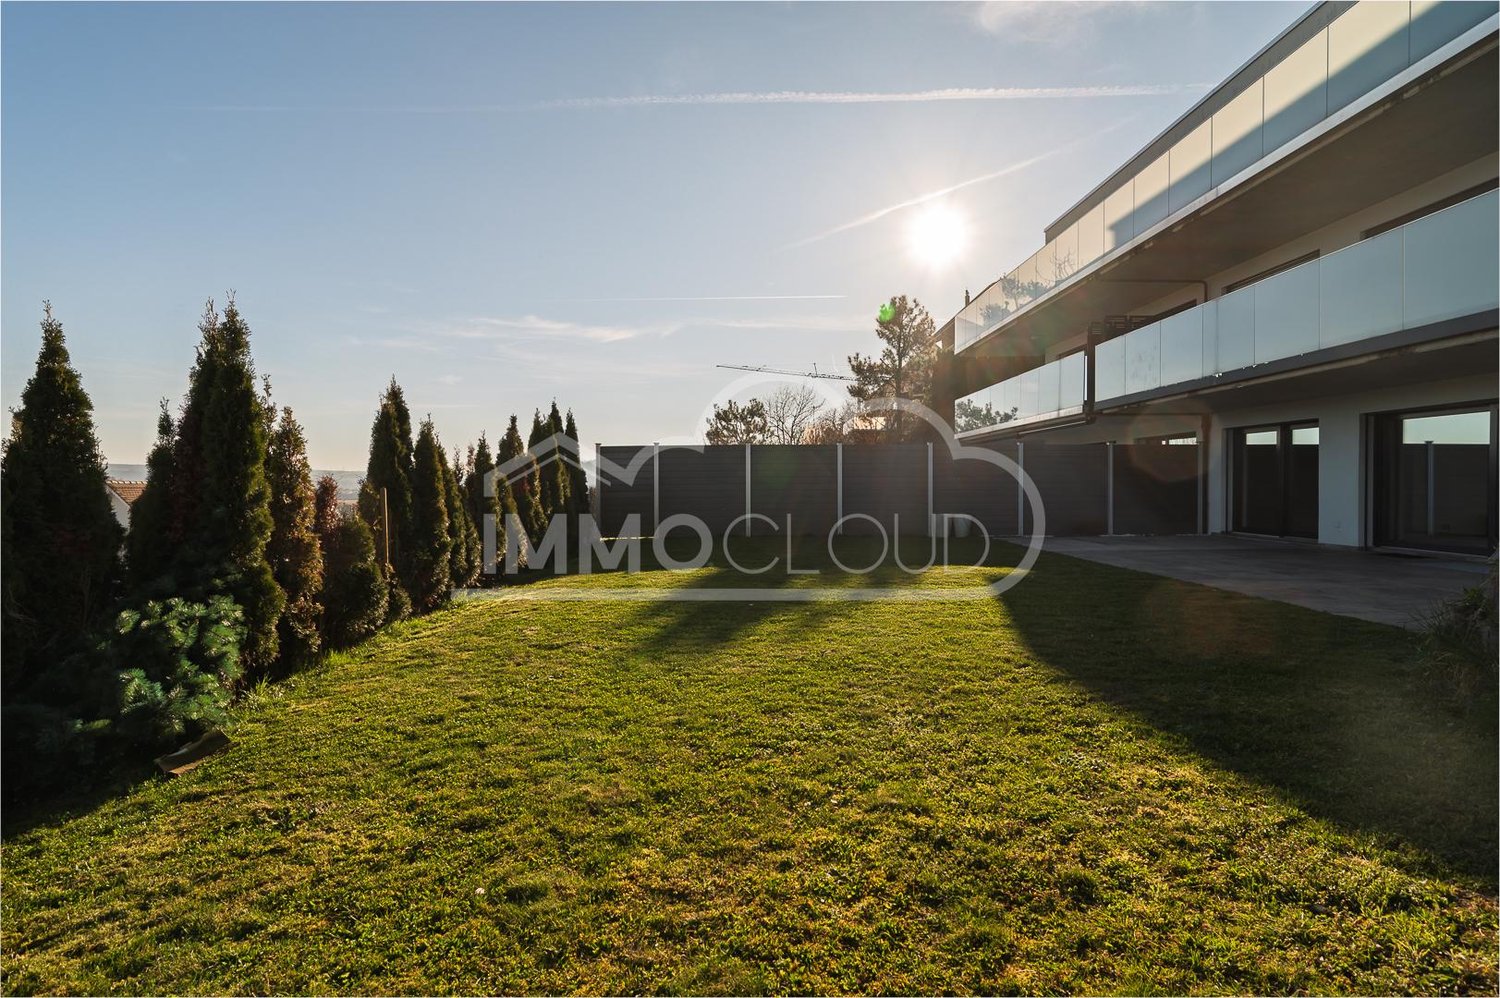
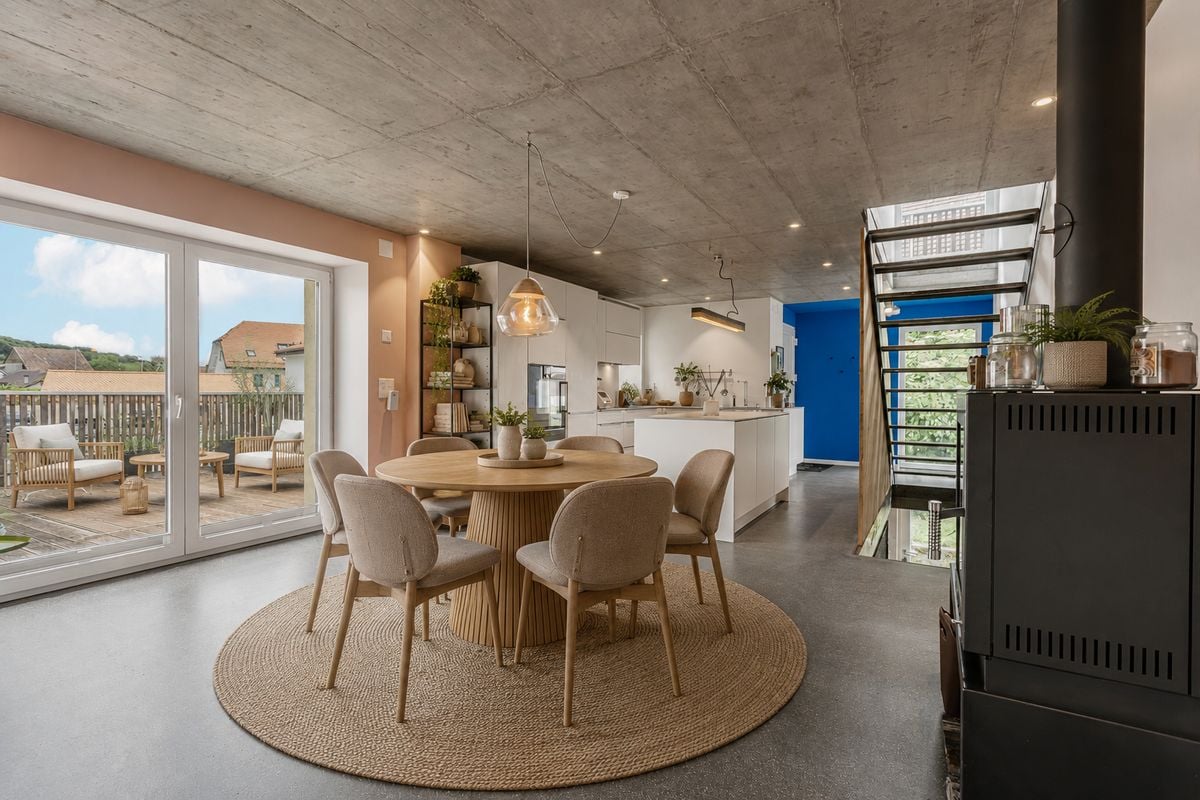
An idyllic setting in the Tuileries district of Grandson - Balcony, terrace, and garden with lake view!OFFER ON YOUR NOTARY FEES CHF 1'000.-!The exceptional is offered to you, come and discover this superb contemporary 4.5-room apartment of 137 m2 living space, spread over three levels. You enjoy a 32 m2 balcony and a terrace-garden of over 100 m2! The exposure is ideal and allows you to enjoy the long summer evenings!Built in 2018 in a PPE of human scale with only three units, this property benefits from a high level of equipment: complete domotics, centralized vacuum system, geothermal heat pump, photovoltaic panels, as well as efficient insulation (energy certificate with note A for the efficiency of the envelope and energy).The Minergie standards (not certified) guarantee a healthy and economical living space.Ground floor:Spacious entrance hall of over 13 m² with built-in cupboardsOpen, fully equipped kitchen with high-end appliancesLarge, bright living and dining room with access to the terrace and garden through large windowsGuest toiletFirst floor:Corridor with storage spaceTwo bedrooms with built-in cupboardsParental bedroom with adjacent shower and integrated cupboardsLarge family bathroomAccess to a 32 m² panoramic balcony, serving all bedroomsBasement:Multi-purpose room (currently used as a guest room)Laundry room with toiletDirect access by elevator, fully heated basement2 outdoor parking spaces (in addition to the price) for CHF 30,000.- (for both spaces)Ideal locationThe municipality of Grandson offers a unique living environment between lake and countryside, with its restaurants, shops, developed beaches, marina, and historic sites (castle, medieval town, church).Only 5 minutes from Yverdon-les-Bains, 20 minutes from Neuchâtel, and 30 minutes from Lausanne, it benefits from quick motorway access (3 minutes) and excellent public transport connections.All school facilities are present on site.For all inquiries, questions, and to schedule a visit on site, the undersigned is at your disposal:Mathis FuchsCo-founderFederal diploma as a real estate administrator078/814 96 86mathis.fuchs@immocloudsarl.ch

Travel time
-
1 / 13
4 rooms, 111m², CHF 1,150,000.–
Rue de l'Avenir 13, 1400 Yverdon-les-Bains

Detached house with 4 rooms and garage Close to the city center and the lake

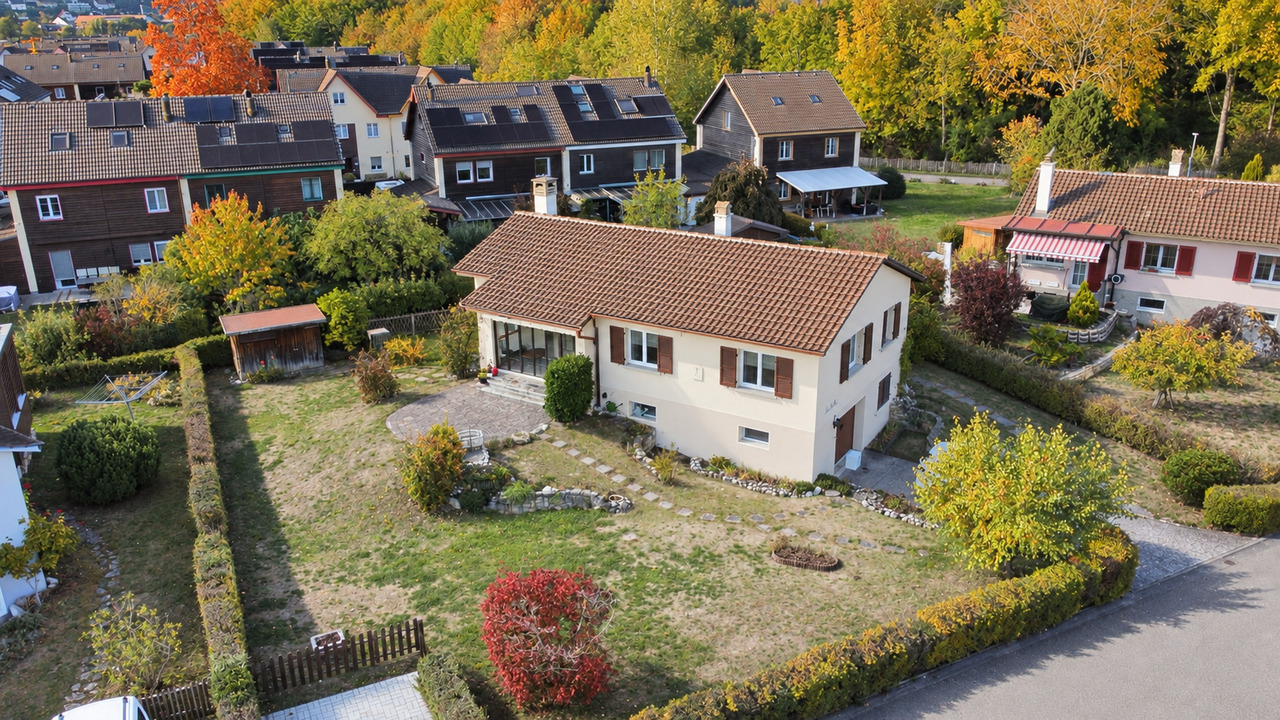
EXCLUSIVITY - CLOSE TO THE LAKE AND THE CENTER - TERRACE AND GARDEN - SOUTH-WEST EXPOSURELocated in a peaceful residential area of Yverdon-les-Bains, this 4-room detached house benefits from a privileged location, in immediate proximity to amenities, the city center, and Lake Neuchâtel. It offers a pleasant living environment, combining tranquility and proximity to infrastructure.Built in 1957, this house was extended in 1982 and renovated in the 1990s, with the kitchen and bathroom modernized. Maintained with great care by its owners over the years, it has a living area of 111 m² and is situated on a generous plot of 738 m², offering beautiful outdoor spaces.Spread over two levels, it has functional and welcoming living areas. The outdoor areas perfectly complement this property, with a pleasant garden and a terrace, ideal for fully enjoying the beautiful days.A refreshment as well as some renovation work would allow modernizing the spaces and putting the house back in style.It is distributed as follows:Exterior: • Garden with a registered garden shed • Terrace • 2 parking spaces Lower floor: • Garage with direct access to the interior • Cellar / storm shelter • Laundry room with shower and sink • 1 bedroom Upper floor: • Entrance hall • Large living room with fireplace, access to the winter garden and the terrace • Fitted and equipped kitchen • 2 bedrooms • Bathroom with bathtub, sink, and toilet Attic: • Cold attic with floor insulation

Travel time
-
1 / 13
4.5 rooms, 131m², CHF 1,060,000.–
Rue des Condémines, 1400 Yverdon-les-Bains

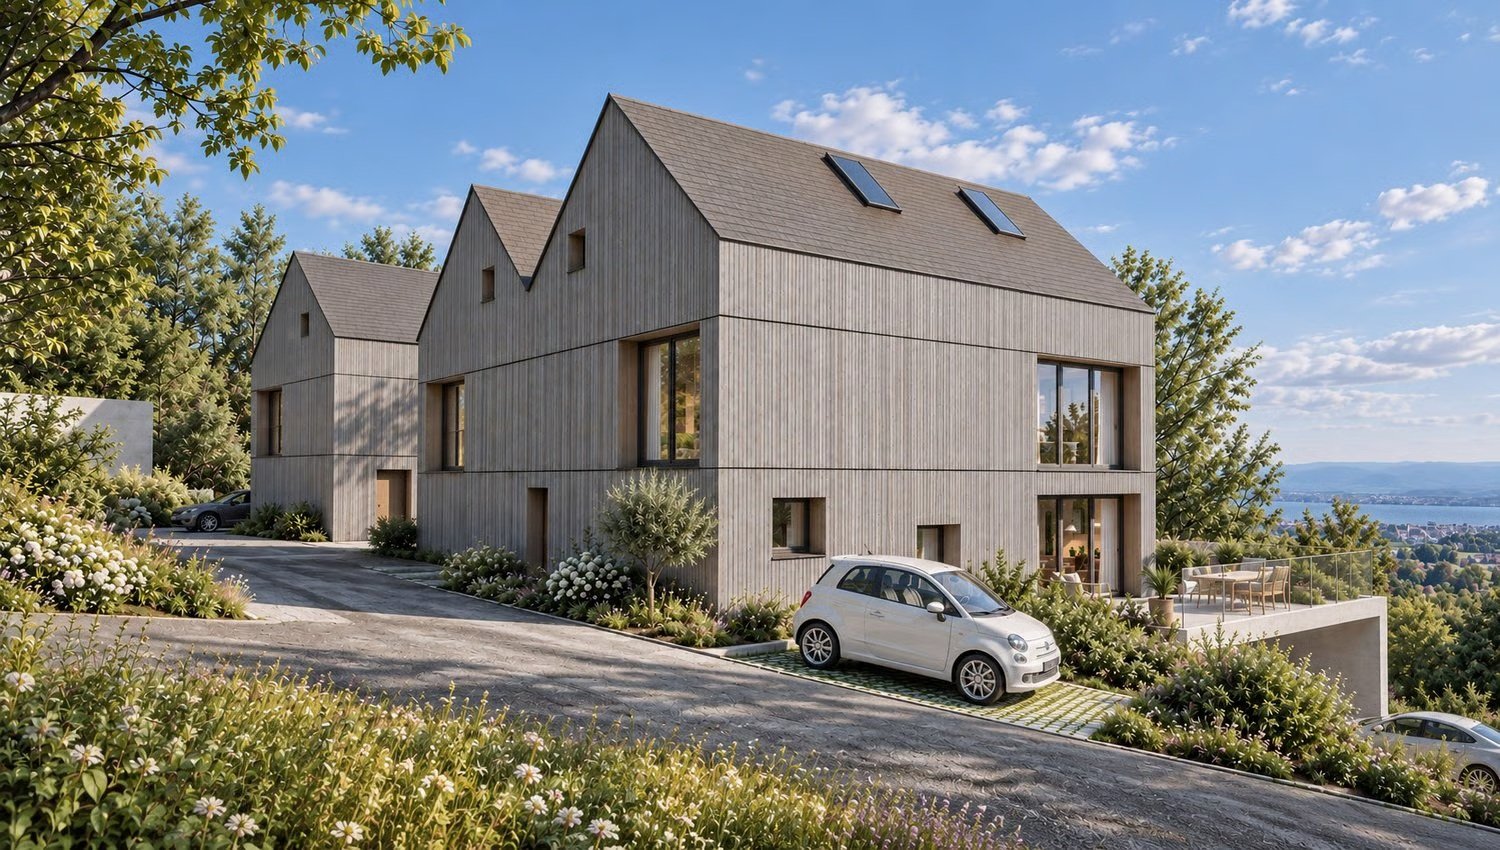
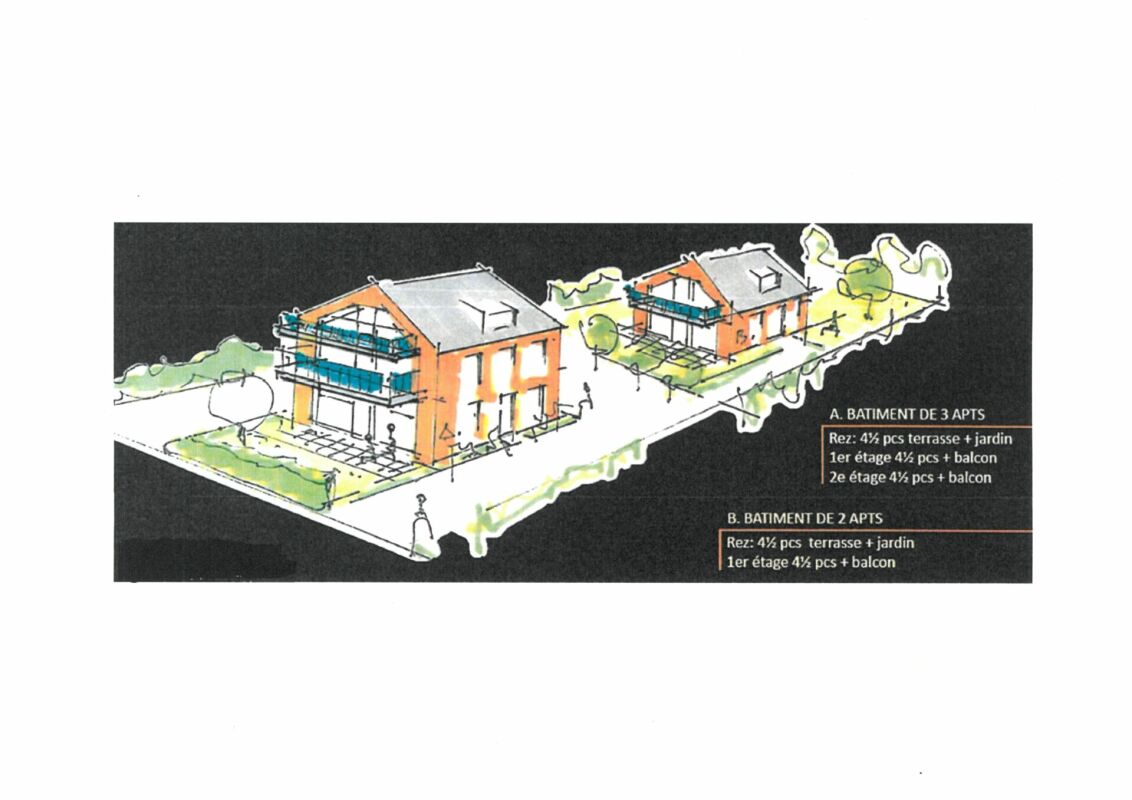
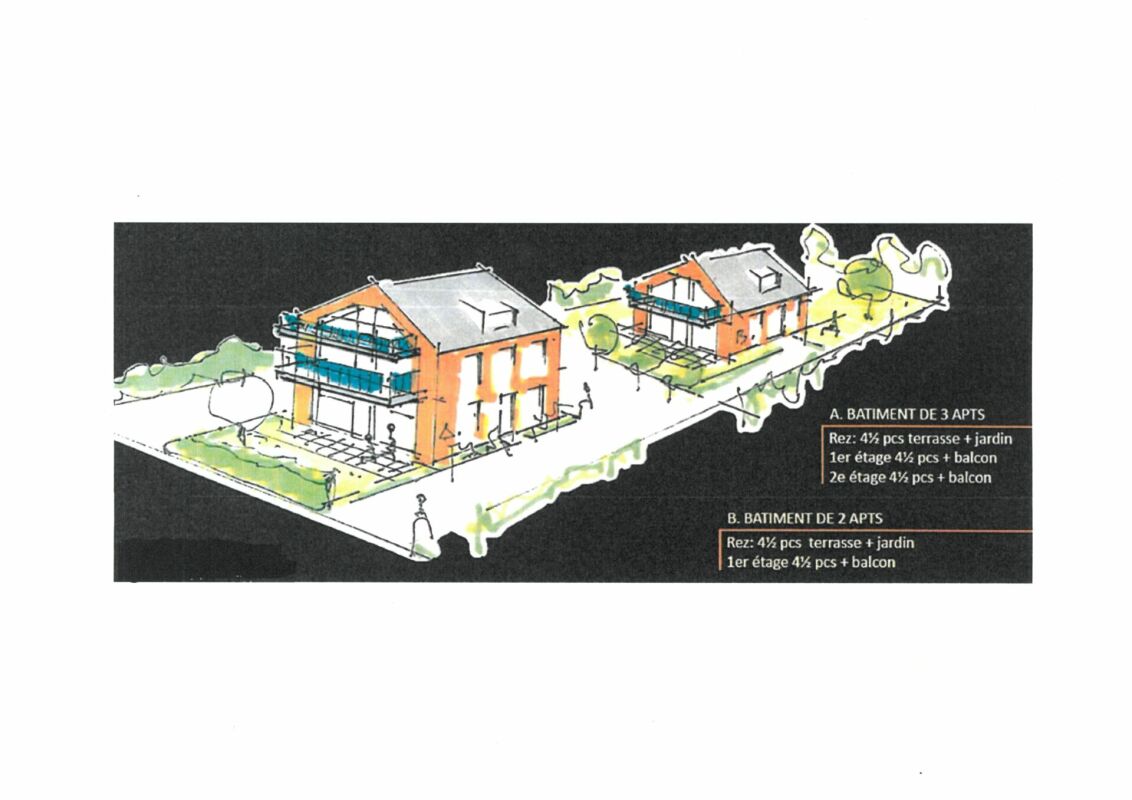
Large Minergie semi-detached villa, sale by plan, 100% wood structure

This project of three villas chooses ecology and sustainability: living in a healthy and energy-efficient house. Villas A and B are semi-detached, while Villa C is an individual house.The arrangement of the houses preserves the green spaces, opens up the views, avoids facing each other, and makes the most of the sun. To the east, sloping down towards the Jura, the wooded belt will be highlighted with indigenous, evergreen, and deciduous species. It will form a natural barrier throughout the year. Indigenous hedges, green roofs, and permeable surfaces complete this carefully designed environment.The villas are entirely constructed in wood structure on a masonry foundation. From the cladding in local spruce to the staircase in ash, including the solid wood floors and the oak parquet, wood is present everywhere. It brings a warmth and a quality of life that a traditional construction rarely offers.Labeled Minergie, the villas go even further: they produce more energy than they consume. Over the year, their solar panels largely cover the needs for heating and household. Each house has its own heat pump.The building permit is final and delivery is planned for summer 2027. The sale is made in the form of a share of the land with an architect's mandate, so that the land transfer taxes only apply to the land.VILLA AWith a net living area of 131 m², Villa A extends over three levels, harmoniously arranged and focused on the comfort of each individual.On the ground floor, the 44 m² living area combines the living room and the open kitchen. The windows open widely onto a 19 m² terrace and into the garden. This is the heart of the house, bright and in direct contact with the outside.On the first floor, there are two beautiful rooms of 16.8 and 20.2 m², as well as a bathroom.Under the roof, the attic offers a third room of 15.4 m², a workspace, and a shower. Particularly spacious, the rooms can be arranged as suites, including a parental suite with a dressing room, optional.Each buyer can personalize their villa according to their tastes, thanks to the budgets allocated for the kitchen and flooring.A wooden house, energy-positive, surrounded by greenery, and just a few minutes from the center of Yverdon-les-Bains: Villa A represents a real opportunity.PRICE — VILLA A • Sales price: CHF 1'060'000.– • Covered parking + 3 bicycles: CHF 30'000.– • Outdoor parking + 2 bicycles: CHF 15'000.– Total: CHF 1'105'000.–PRICE DISTRIBUTION • Land share (excluding purchase costs, interest, and bank fees): CHF 375'000.– • Construction costs (excluding options): CHF 730'000.– We look forward to presenting this project to you by appointment.

Travel time
-
1 / 11
4.5 rooms, 120m², CHF 1,050,000.–
Rue d'Orbe 14, 1400 Yverdon-les-Bains

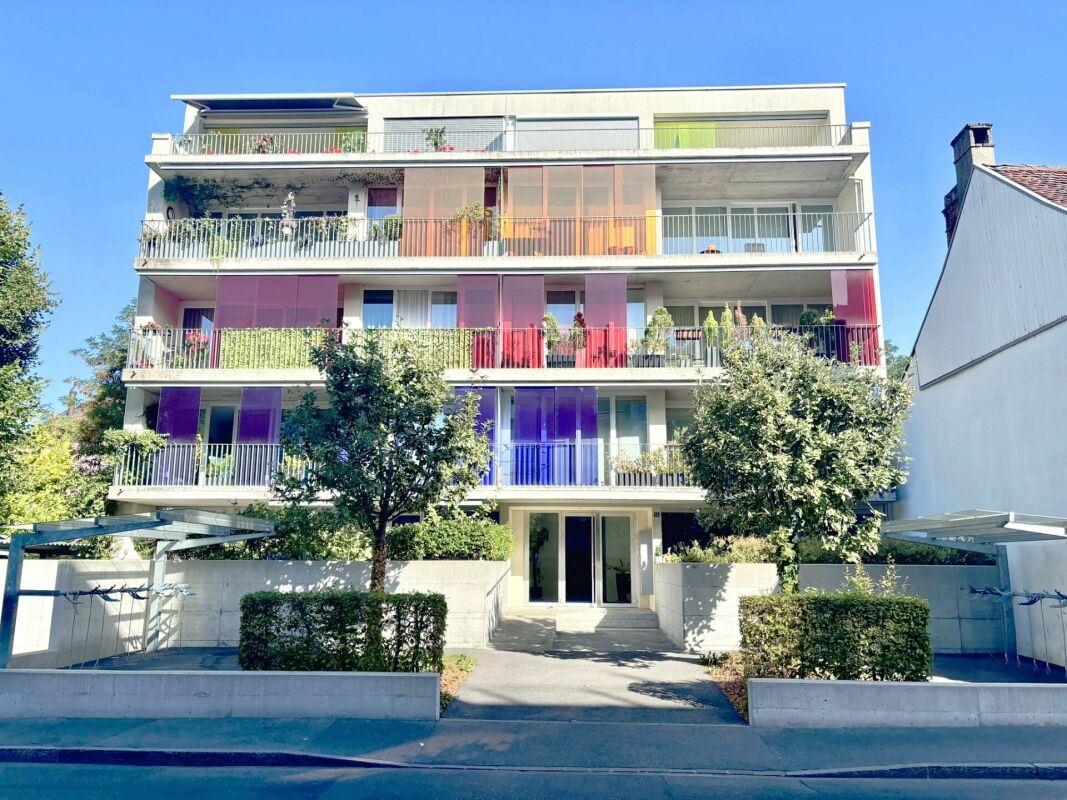
4.5-room apartment in the city center

EnvironmentLocated at Rue d'Orbe 14 in Yverdon-les-Bains, this apartment benefits from a practical urban location, allowing quick access to the various amenities of the city. Shops, services, schools, and daily infrastructure are easily accessible.The Yverdon-les-Bains train station is just a few steps away, while the proximity to the main road axes facilitates travel to Lausanne, Neuchâtel, and other centers of the region.Yverdon-les-Bains also offers a particularly pleasant living environment, between urban life and relaxation areas. Its historic center, the shores of Lake Neuchâtel, the parks, the sports facilities, and the thermal baths offer many possibilities for leisure and walks.This situation will suit a couple, a family, or a commuter looking for a functional, connected, and close-to-amenities apartment. Composition On the first floor of a beautifully designed condominium, in a sought-after street of the city center, this 4.5-room apartment offers a living space that is both bright and functional.Composition: • Entrance hall with built-in closets • Living room with access to the beautiful balcony of approx. 16 m2 • Open, equipped kitchen • Dining area • 3 bedrooms • 2 bathrooms (one with bathtub, sink, toilet and one with shower, sink, toilet and washing machine) • Basement Residents also benefit from a fully enclosed communal garden, located behind the building and available to the entire condominium. Sale price: CHF 1,050,000.-Interior parking space with charging station: CHF 30,000.-Total: CHF 1,080,000.-Availability: Summer 2027 or to be agreed Technical description The building is heated with gas.Photovoltaic panels power the common areas as well as the charging stations, while thermal solar collectors complement the heating system's power supply.The building is remarkably well-maintained, both in the common areas and in this apartment, and combines comfort, practicality, and energy awareness.

Travel time
-
1 / 15
4.5 rooms, 90m², CHF 749,000.–
Rue des Charmilles 6B, 1400 Yverdon-les-Bains

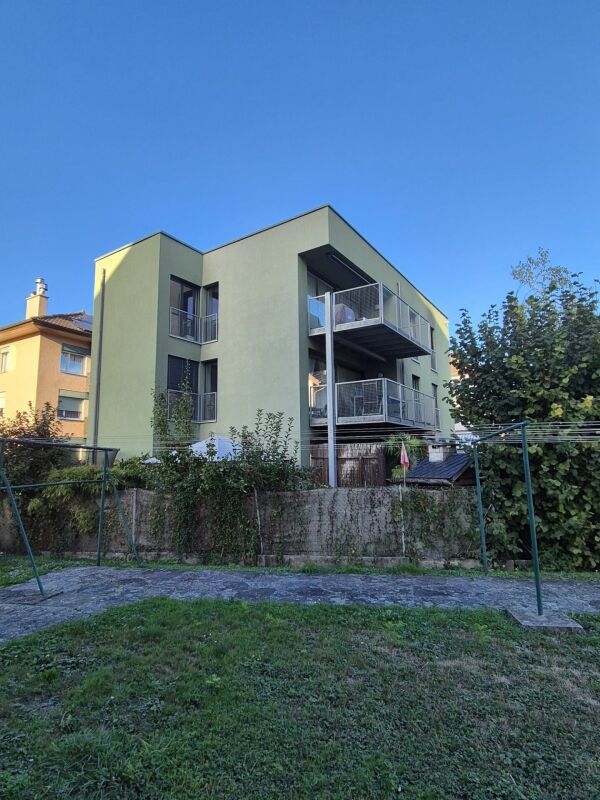
Apartment with 4.5 rooms

Discover an exceptional apartment of 4.5 rooms, ideally located on Rue des Charmilles in Yverdon, in an intimate building with only three apartments.As soon as you enter, you will appreciate the private loggia of 10 m², which guarantees true intimacy. The living area consists of a large living room and a bright dining room, perfectly arranged to create a convivial and warm space. These rooms open generously onto a vast terrace of 54 m², a true outdoor haven where you can relax, receive your loved ones or enjoy a meal in the open air.The fully equipped kitchen, designed with quality materials, offers a functional and aesthetic space, perfect for cooking enthusiasts. The apartment has three bedrooms, each bathed in natural light, offering calm and comfort for the whole family.In terms of sanitation, you benefit from two modern bathrooms: a main bathroom with WC, integrating a private laundry room, and an additional shower room with WC, for more practicality in everyday life.Two large cellars complete this rare property, adding important storage space.To crown it all, a covered parking space is offered in addition to the price (CHF 20'000.-), guaranteeing security and convenience for your vehicle.This accommodation combines elegance, functionality, and tranquility in a sought-after setting in Yverdon, offering a privileged living environment for its future occupants.

Travel time
-
1 / 15
4.5 rooms, 83m², CHF 630,000.–
Avenue Pierre-de-Savoie 56, 1400 Yverdon-les-Bains

4.5-room apartment on the top floor

4.5-room apartment with two balconies and an unobstructed view Located on the 10th and top floor of a condominium with an elevator, this 4.5-room apartment benefits from a dominant position offering beautiful natural light as well as an unobstructed view of the surroundings.With a living area of approximately 83 m², complemented by two balconies, it offers a functional layout and comfortable volumes. The two balconies allow you to fully enjoy the sunshine as well as the unobstructed views of the surrounding landscapes and the city of Yverdon-les-Bains, with a discreet glimpse of the lake on the horizon.Parking spaces are available to the building's residents, for rent, offering a practical solution for daily parking.Preserved in its original state, this property constitutes an excellent basis for a modernization project, allowing to fully reveal its potential while adapting it to current standards. Distribution • Entrance hall with wall cabinets • Living room with access to the balcony • Independent kitchen with access to the balcony • Three bedrooms, one with access to the second balcony • Bathroom • Separate toilet • Two balconies A complete basement completes the set. Parking spaces are available. Environment The neighborhood is mainly residential and offers a pleasant living environment, in immediate proximity to green spaces, shops, schools, and public transportation.The dominant position of the building allows you to enjoy a remarkable clearance of the city and the surrounding landscapes, while benefiting from excellent natural light.This environment will attract buyers looking for a practical living environment while enjoying a pleasant residential quality.

Travel time
-
1 / 6
4.5 rooms, 99m², CHF 750,000.–
1400 Yverdon-les-Bains

An exceptional living environment at the gates of Yverdon!

Access the entire project, plans, and availability now via our dedicated website:https://balcons-essertines.ch/The "Les Balcons d'Essertines" promotion is located in Essertines-sur-Yverdon, in a quiet, green, and preserved residential environment. Less than ten minutes from Yverdon-les-Bains and Echallens, this address benefits from a strategic situation that allows for a combination of serenity and excellent accessibility.Thought out on a human scale, the promotion consists of two buildings with 9 contemporary apartments, accommodating 2.5 and 4.5 room apartments. The architecture has been carefully studied to optimize the orientation and sunlight, offering living spaces bathed in natural light throughout the day. The large windows extend the living areas outward and reinforce the sense of space. Each apartment benefits from a genuine outdoor extension, in the form of a private garden on the ground floor or spacious balconies on the upper floors, inviting you to fully enjoy the surrounding environment.With the building permit in force, this project offers its future buyers immediate security and visibility. The construction meets the requirements of the MINERGIE label, guaranteeing high energy performance, optimal thermal comfort, and sustainable control of costs. The heating system with a heat pump, combined with solar thermal and photovoltaic installations, is part of a resolutely future-oriented and environmentally friendly approach.Particular care is taken in the quality of realization and the choice of materials to ensure durability and value over time. As the finishes are left to the buyer's discretion, each person has the possibility of designing a custom interior, perfectly adapted to their desires, lifestyle, and requirements.Each apartment is complemented by an outdoor parking space and an underground parking space, providing appreciable comfort in daily life, regardless of the season. These two parking spaces, indoor and outdoor, are offered in addition to the sale price.The commune of Essertines-sur-Yverdon is experiencing sustained development, driven in particular by the improvement of its infrastructure and the recent creation of a school, which enhances its attractiveness to families. It offers today a particularly sought-after balance between quality of life, proximity to urban centers, and privileged natural environment."Les Balcons d'Essertines" represent a rare opportunity to acquire a new property that combines modernity, comfort, personalization, and sustainability in a location with high potential for value appreciation. Whether for a main residence or an investment, this project fully meets current market expectations.Contact us today to receive the complete dossier or organize a visit.Bastien AnexCo-founderFederal diploma as a real estate agent079/887 87 37bastien.anex@immocloudsarl.chImmocloudsarl.ch

1 / 9
4.5 rooms, 150m², CHF 925,000.–
1400 Yverdon-les-Bains

4.5 rooms full of charm in the heart of Suscévaz

In the heart of the peaceful village of Suscévaz, this charming semi-detached house-apartment with 4.5 rooms constitutes a seductive alternative to a traditional apartment. Without a garden to maintain, it offers the volumes, independence, and charm of a house, while also proposing a practical and easy daily life.Ideally located near the village amenities, it also benefits from a pleasant opening onto the Champvent castle, in a calm and preserved environment.Built in 1810, this village house has preserved all its authenticity and character from its time. It has, however, benefited from a complete renovation, carried out with great care and taste in 2014. Its facades have also been entirely redone in 2025, further enhancing the quality of presentation of the whole.As soon as you enter, you appreciate the warm atmosphere that reigns in the places. The materials chosen, the careful finishes, and the numerous details added during the renovation compose an inviting and harmonious interior. The modern kitchen integrates perfectly into the living spaces, while the Italian shower, the recessed lighting, and the recently refreshed paints contribute to daily comfort.Spread over several levels, the house develops nearly 150 m² of living space. Its distribution allows each person to enjoy their own space while preserving a convivial and family atmosphere.The lower ground floor, benefiting from an exterior access, includes an entrance hall with storage and laundry space, a magnificent vaulted room full of character, currently arranged as a living room, as well as a bedroom with its own shower room.On the upper ground floor, the main living room opens generously onto a pleasant terrace. A true extension of the interior space during beautiful days, it offers an ideal setting to share meals with the family or enjoy summer evenings with friends.The floor accommodates two bedrooms, one of which has a balcony, as well as a bathroom. The attic has been converted into a large, charming bedroom, creating an additional space particularly appreciable.In terms of comfort, nothing has been left to chance. The underfloor heating, powered by a liquid gas boiler with a private tank, can be individually regulated in each room thanks to thermostats. A wood stove adds a warm touch to winter evenings, while thermal solar panels contribute to more responsible energy consumption. The PVC windows with triple glazing ensure excellent thermal and acoustic comfort.Outside, the terrace constitutes the main relaxation area. The 173 m² plot does not include a garden, which will particularly suit people who want to enjoy the advantages of a house without the constraints related to maintaining a plot. A technical room and two outdoor parking spaces complete the property.Perfectly maintained, renovated with taste, and immediately habitable, this house-apartment represents a beautiful opportunity for those who are looking for more space and independence than in an apartment, without wishing to maintain a garden.An authentic, warm, and atypical property in a preserved village environment, just a few minutes from Yverdon-les-Bains, and ready to welcome a new story.

Suggested properties for you based on search results

Other interesting objects