Wileroltigen - Properties for sale with Elevator, New building

We recommend expanding your search criteria to get similar results. The current filters didn’t return any matches.

If you don’t want to change your current search criteria, we recommend creating a search alert, so you’ll be notified when matching offers become available.

More objects in your automatically expanded search area
8 results - Radius: + 10km
New building
1 / 8
3.5 rooms, 113m², CHF 715,000.–
Auf Anfrage 1, 3216 Agriswil

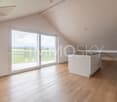
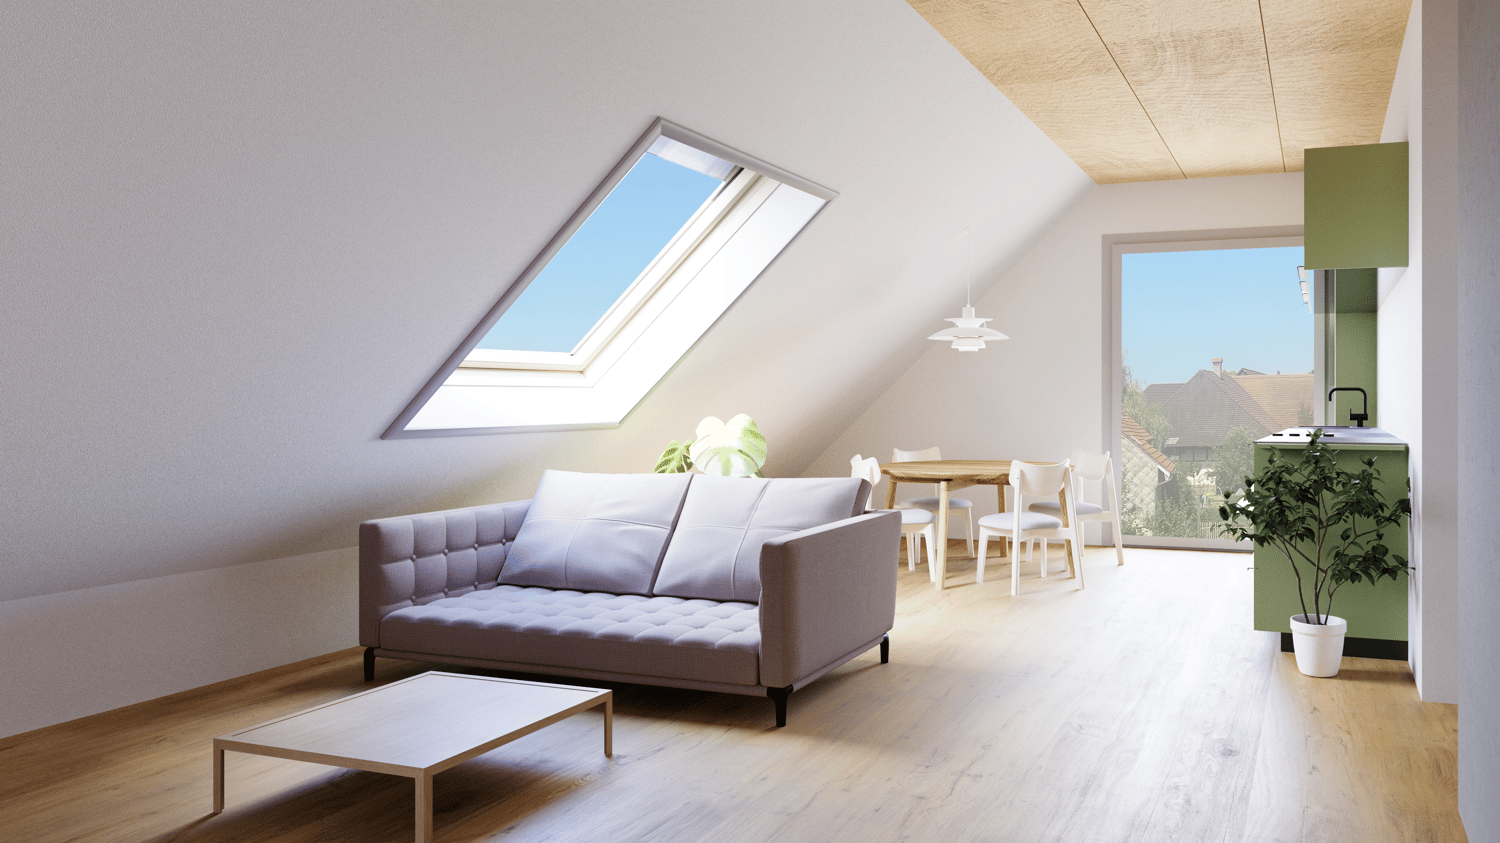
Newly built attic apartment with special living character

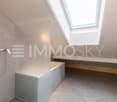
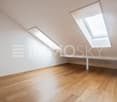
Welcome to your new home! This attractive attic apartment convinces with its special charm, a cozy living atmosphere, and a well-thought-out room concept. Here, modern living comfort and high-quality materials combine to create a harmonious overall picture.The attic location gives the apartment a unique character. The open floor plan creates a spacious room feeling and offers versatile possibilities to design the individual rooms according to your personal ideas. High-quality wooden parquet flooring provides a warm and inviting ambiance.This ImmoSky offer includes the following *additional performance*: + Well-thought-out and open floor plan + Laundry tower in the apartment + Two separate bathrooms + Optional with two EHP at CHF 30,000 each + Preparation for a lift available + High-quality wooden parquet flooring + High-quality construction standard And much more...The quiet location in Agriswil also contributes to the special character of this property. Here, rural serenity, natural living, and a pleasant environment combine with the advantages of a modern new apartment.Experience for yourself how spaciousness, quality, and tranquility come together to create a home.Arrange your personal viewing appointment now and discover your new living feeling in Agriswil. We look forward to presenting this attractive apartment to you on site! Raphael Winkelmann

1 / 13
3.5 rooms, 95m², CHF 1,035,000.–
Austrasse 44, 3175 Flamatt

Modern attic apartment in a quiet location

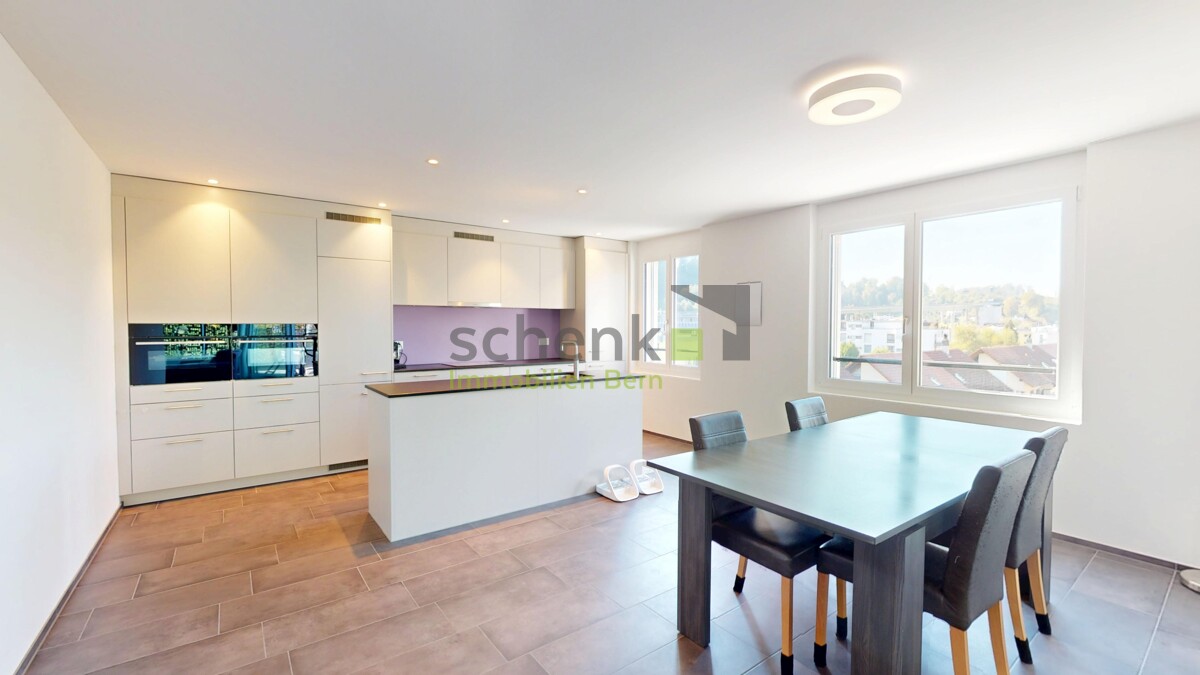
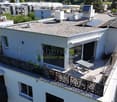
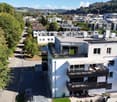
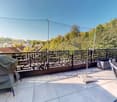
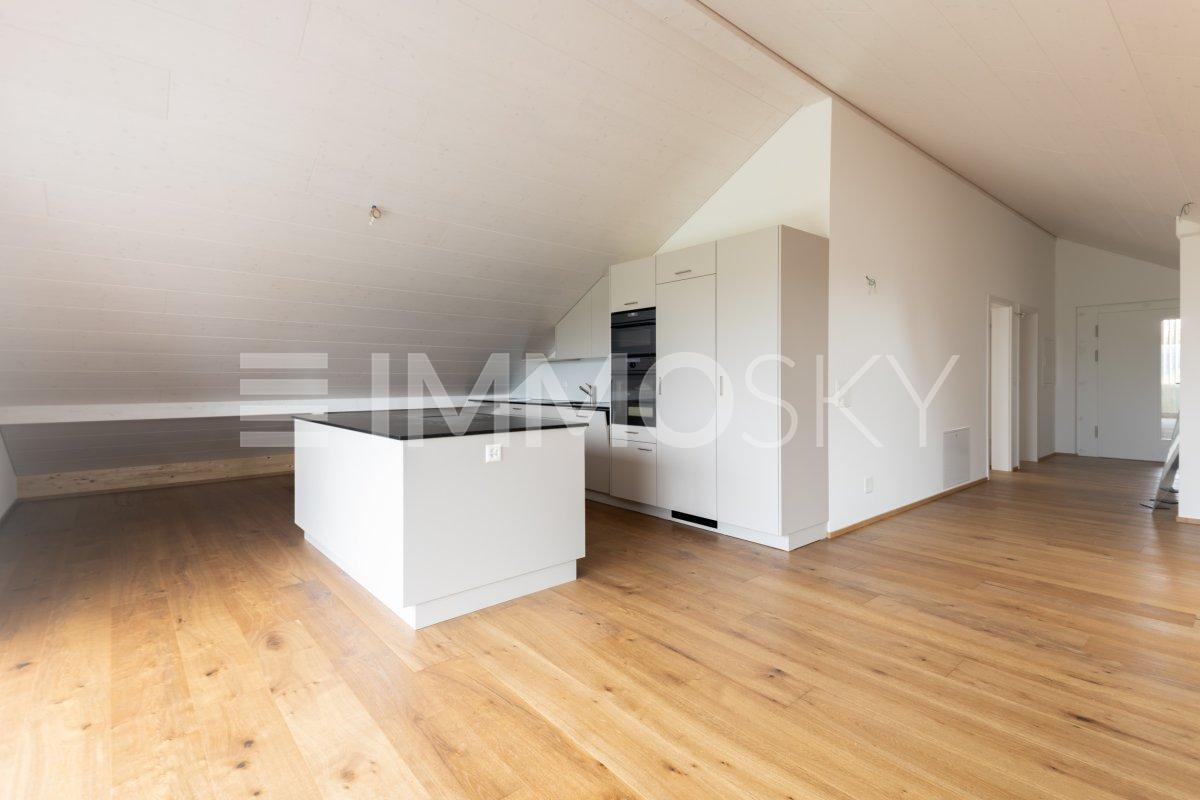
Right at the top: are you looking for a modern, newly built attic apartment with a spacious terrace, plenty of light, and a view of the surrounding countryside? Then this is our offer in Flamatt: This attic apartment, built in 2024, combines modern living with plenty of space and light. The open living and dining area forms the spacious, bright heart of the apartment and flows seamlessly into the extensive terrace. The modern kitchen is equipped with a cooking island and granite countertop, a combination oven and steamer, leaving no wishes unfulfilled and becoming the social hub with its generous space. The 38 m2 large terrace is an absolute highlight: an extensive outdoor space inviting you to sunbathe, dine outdoors, and relax with a beautiful view of the surrounding countryside. The bedroom convinces with a warm parquet floor and its own en-suite bathroom, comfortably equipped with a bathtub, toilet, and plenty of daylight. A second room provides space for children, guests, or a home office. The apartment is complemented by a second bathroom with a shower/toilet and a practical laundry tower. Directly at the entrance, a built-in closet also provides additional storage space. In terms of energy, the apartment is also state-of-the-art: a heat pump (air-water) in combination with underfloor heating, triple glazing, and a living room ventilation system ensure high living comfort. An elevator takes you comfortably to the apartment door. A parking space in the garage and a cellar round off the offer of this modern apartment. The location is just as quiet as it is close to nature: the forest and the Sense river are practically at your doorstep, inviting you to kilometer-long walks. Here, you can enjoy modern living and nature in one. Highlights: - Modern, newly built 3.5-room attic apartment - Year of construction 2024 - 95 m2 net living area - Large terrace of 38 m2 with a view of the surrounding countryside - Open, bright living and dining area with terrace access - Modern kitchen with cooking island, granite countertop, combination oven and steamer Bedroom with parquet floor and en-suite bathroom - Second room ideal for children, guests or home office - Second shower/toilet with practical laundry tower - Heat pump (air-water) with underfloor heating - Triple glazing and living room ventilation system for sustainable and comfortable living Elevator directly to the apartment door - Parking space in the garage and cellar included - Quiet, natural location with forest and Sense river at your doorstep
Travel time
-
1 / 14
3.5 rooms, 97m², CHF 680,000.–
Bielstrasse 31, 3273 Kappelen

Living with a view of the Jura.

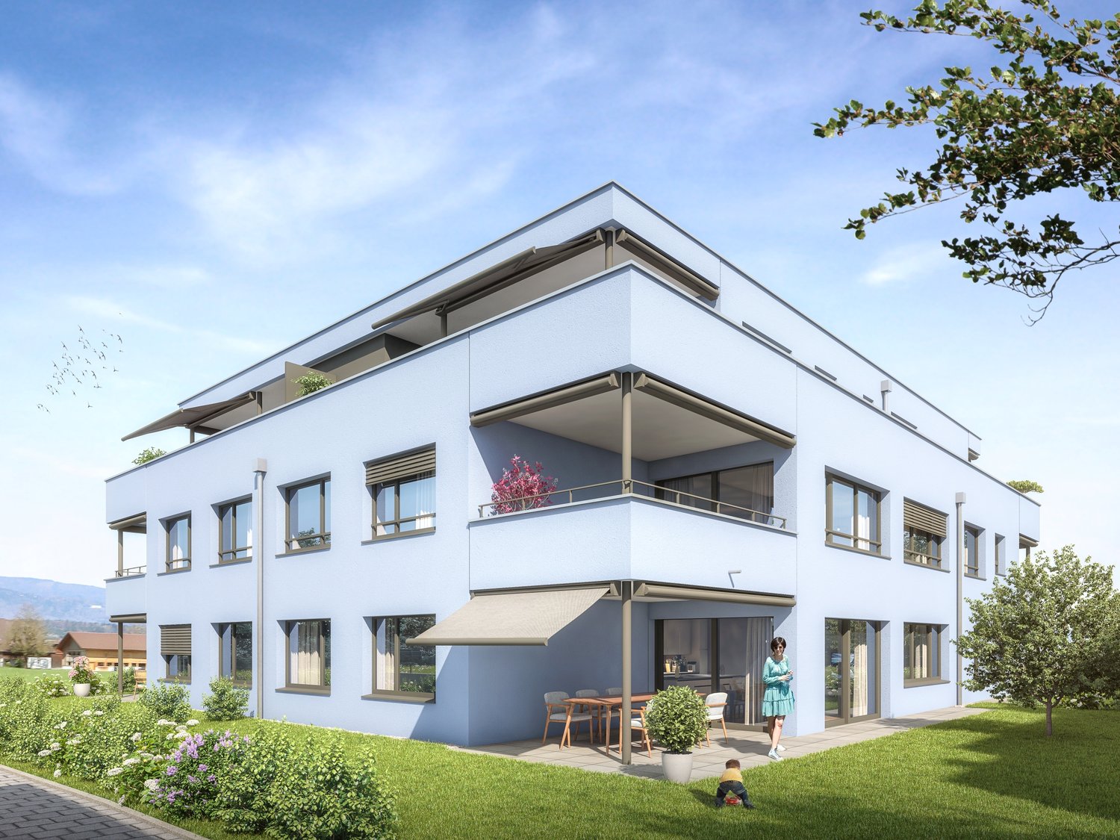
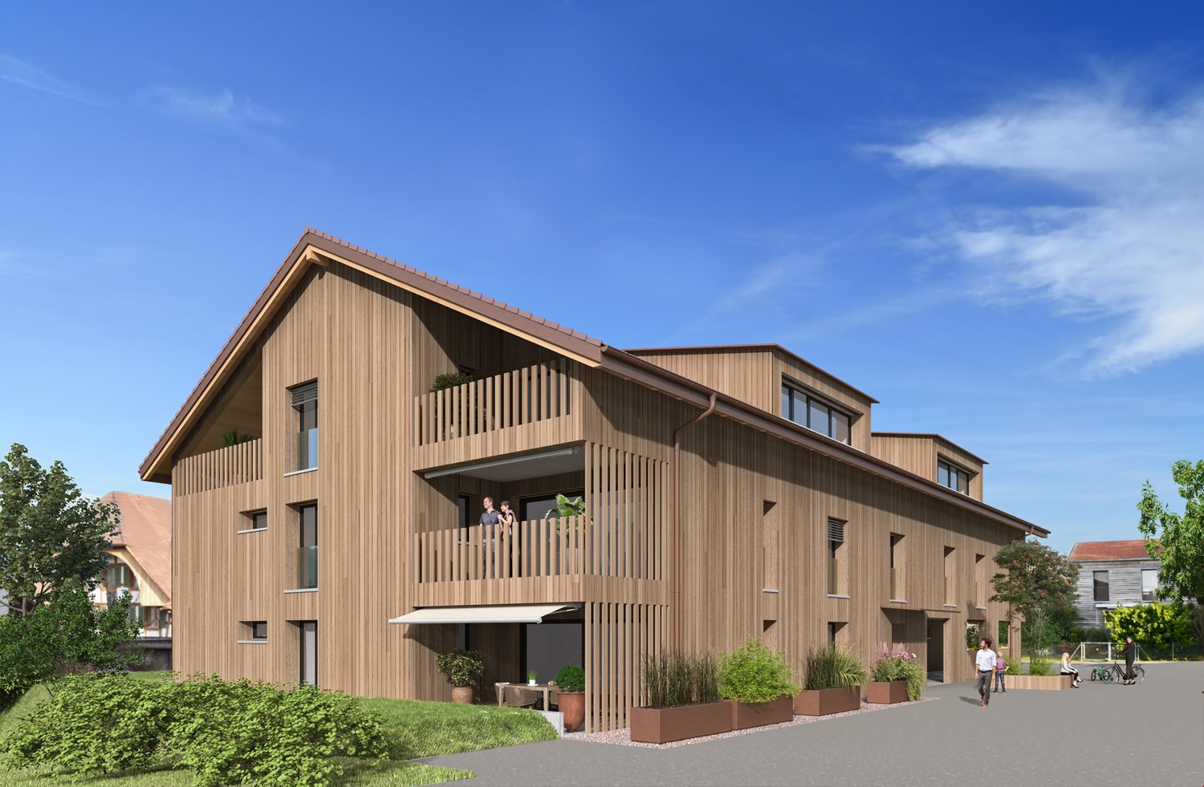
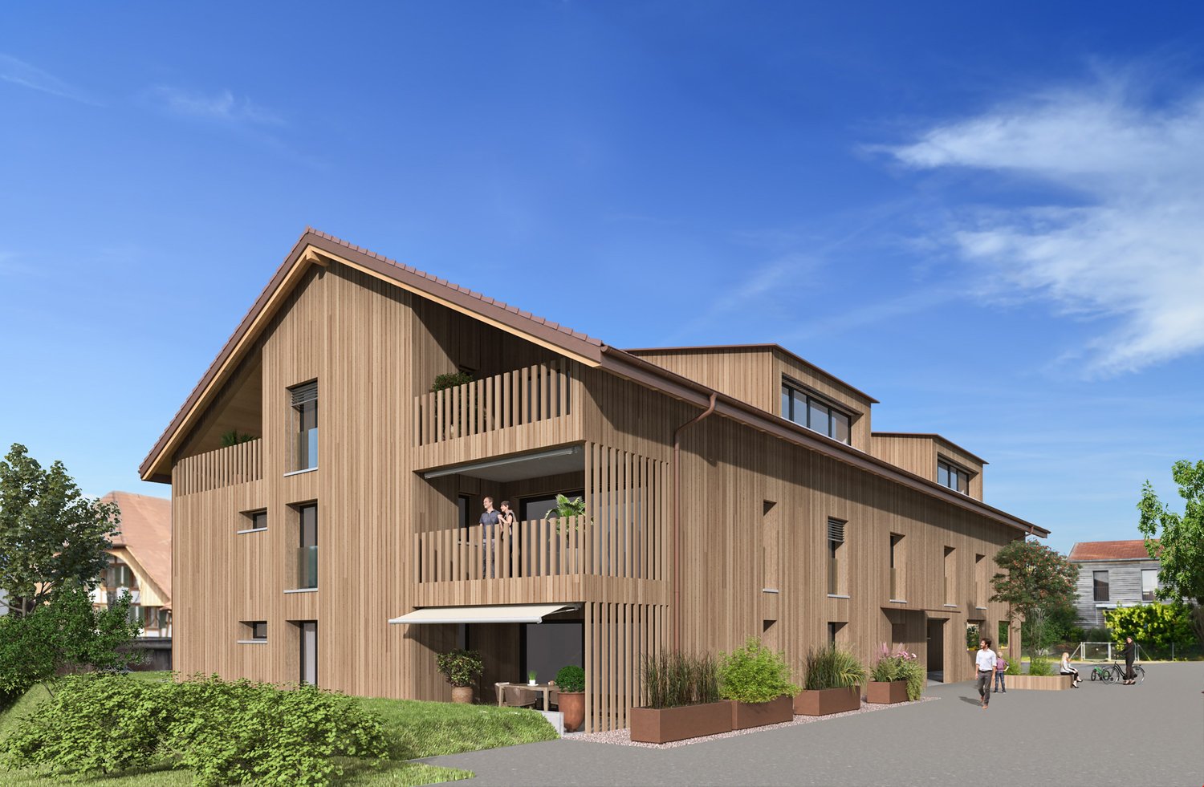
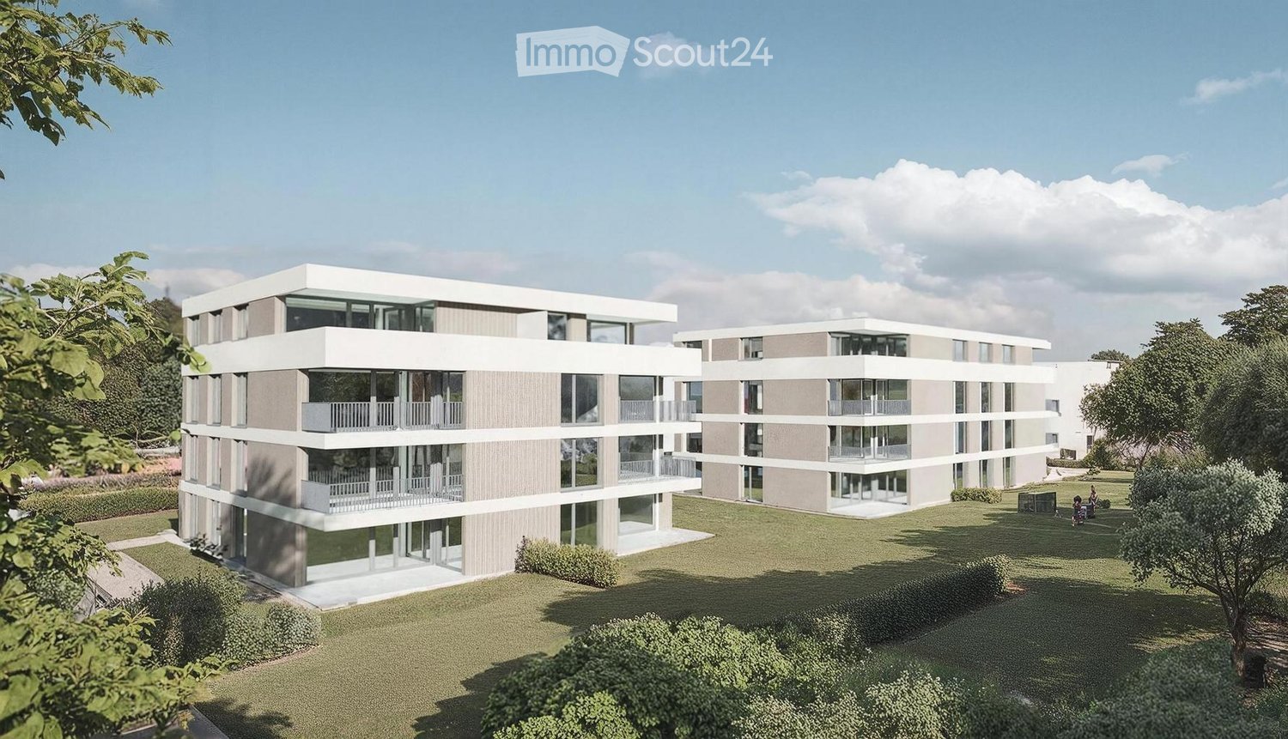
In spring/summer 2028, we will build 3 multi-family houses with a total of 22 condominiums on Bielstrasse in Kappelen.They offer a diverse range of apartments with 2.5-, 3.5-, and 4.5-room apartments.The town center and the bus stop with connections to Biel and Lyss are within walking distance.Recreational areas in the Bernese Seeland with plenty of greenery and forest complement the offer.The development offers the following advantages: • Traffic-free facility with central parking garage and direct access to stairs and elevator. Lockable bike room, separate basement rooms. • Environmental design with plenty of greenery and separate play and recreation area. • The ground-floor apartments have a covered seating area with a private garden, the upper-floor apartments are equipped with fully covered and protected balconies. Attic apartments with covered seating area, outdoor storage room, and large sunny roof terrace. • All apartments have their own laundry room with washing machine and dryer. Heating and hot water are provided by a heat pump system with groundwater intake; PV system on the roof.Sales prices: • 2.5-room apartment, living area from 72m2, with covered seating area/balcony: Reserved. • 3.5-room apartment, living area from 113m2, with covered seating area/balcony: from CHF 680,000.--. • 4.5-room apartment, living area 110m2, with covered seating area/balcony: from CHF 795,000.-- • 4.5-room attic apartment, living area from 107m2, with covered seating area/outdoor storage room and roof terrace: from CHF 975,000.--. • Parking space in the parking garage: CHF 35,000.--. Move-in is by arrangement, and construction wishes can still be considered today.

Travel time
-
1 / 4
3.5 rooms, 103m², CHF 710,000.–
Kreuzweg 3, 3272 Walperswil

ATTIC APARTMENTS - CENTRAL AND QUIET LIVING IN THE VILLAGE CENTER

In Walperswil, an attractive, high-quality multi-family house is being built in a central, quiet locationSome advantages of the 3.5 room attic apartments at a glance • Modern, contemporary living in the central village center • Recreational area Bielersee in immediate proximity • Attractive price-performance ratio • Elevator from the basement to the attic floor • Bedroom with dressing room • Each apartment has a practical reduction room • Washing machine and dryer in each apartment • Bathroom with bathtub and barrier-free shower • Separate toilet, sink • Floor coverings: oiled oak parquet, wet cells and reduction high-quality plate floor • Spacious loggias with over 12m2 • Electric shutter control living/dining/kitchen • Material concept and equipment (selection and adjustments by the buyers still possible) • Basement compartment for each apartment • Spacious entrance hall with large parking spaces • Short driving time to the A6 Lyss/Biel highway All residential units at a glance3 x 2.5 room apartments from CHF 440,000.--4 x 3.5 room apartments from CHF 620,000.--4 x 4.5 room apartments from CHF 840,000.-- • Garage parking spaces CHF 32,000.-- • Motorcycle/e-bike parking spaces CHF 9,000.-- • Outdoor parking spaces CHF 20,000.-- Walperswil is located in the beautiful Seeland region. For many leisure activities, you are in the right place here. You can quickly reach nature, Lake Biel, Lake Murten, and Lake Neuchâtel. Walperswil is centrally located between Aarberg and Täuffelen. Lyss, Biel, Murten, as well as Neuchâtel and Bern are easily and quickly accessible by car.Order the documents for these attractive condominiums now!If you have any questions, you can contact us at any time without obligation.

Travel time
-
1 / 4
3.5 rooms, 83m², CHF 620,000.–
Kreuzweg 3, 3272 Walperswil

CENTRAL AND QUIET LIVING IN THE VILLAGE CENTER

In Walperswil, an attractive, high-quality multi-family house is being built in a central, quiet locationSome advantages of the 3.5 room apartments at a glance • Modern, contemporary living in the central village center • Nearby recreational area Bielersee • Attractive price-performance ratio • Elevator from the basement to the attic • Each apartment has a practical reduction room • Washing machine and dryer in each apartment • Bathroom with bathtub and barrier-free shower • Floor coverings: oiled oak parquet, wet cells and reduction high-quality plate floor • Spacious loggias with over 12m2 • Electric shutter control living/dining/kitchen • Material concept and equipment (selection and adjustments by the buyers still possible) • Cellar compartment for each apartment • Spacious entrance hall with large parking spaces • Short drive to the A6 Lyss/Biel highway All residential units at a glance3 x 2.5 room apartments from CHF 440,000.--4 x 3.5 room apartments from CHF 620,000.--4 x 4.5 room apartments from CHF 840,000.-- • Garage parking spaces CHF 32,000.-- • Motorcycle/e-bike parking spaces CHF 9,000.-- • Outdoor parking spaces CHF 20,000.-- Walperswil is located in the beautiful Seeland region. For many leisure activities, you are in the right place. You can quickly reach nature, Lake Biel, Lake Murten, and Lake Neuchâtel. Walperswil is centrally located between Aarberg and Täuffelen. Lyss, Biel, Murten, as well as Neuchâtel and Bern are easily and quickly accessible by car.Order the documents for these attractive condominiums now!If you have any questions, you can contact us at any time without obligation.

Travel time
-
1 / 8
3.5 rooms, 75m², CHF 515,000.–
Parkstrasse 3, 2575 Täuffelen

New residential space in the center of Täuffelen

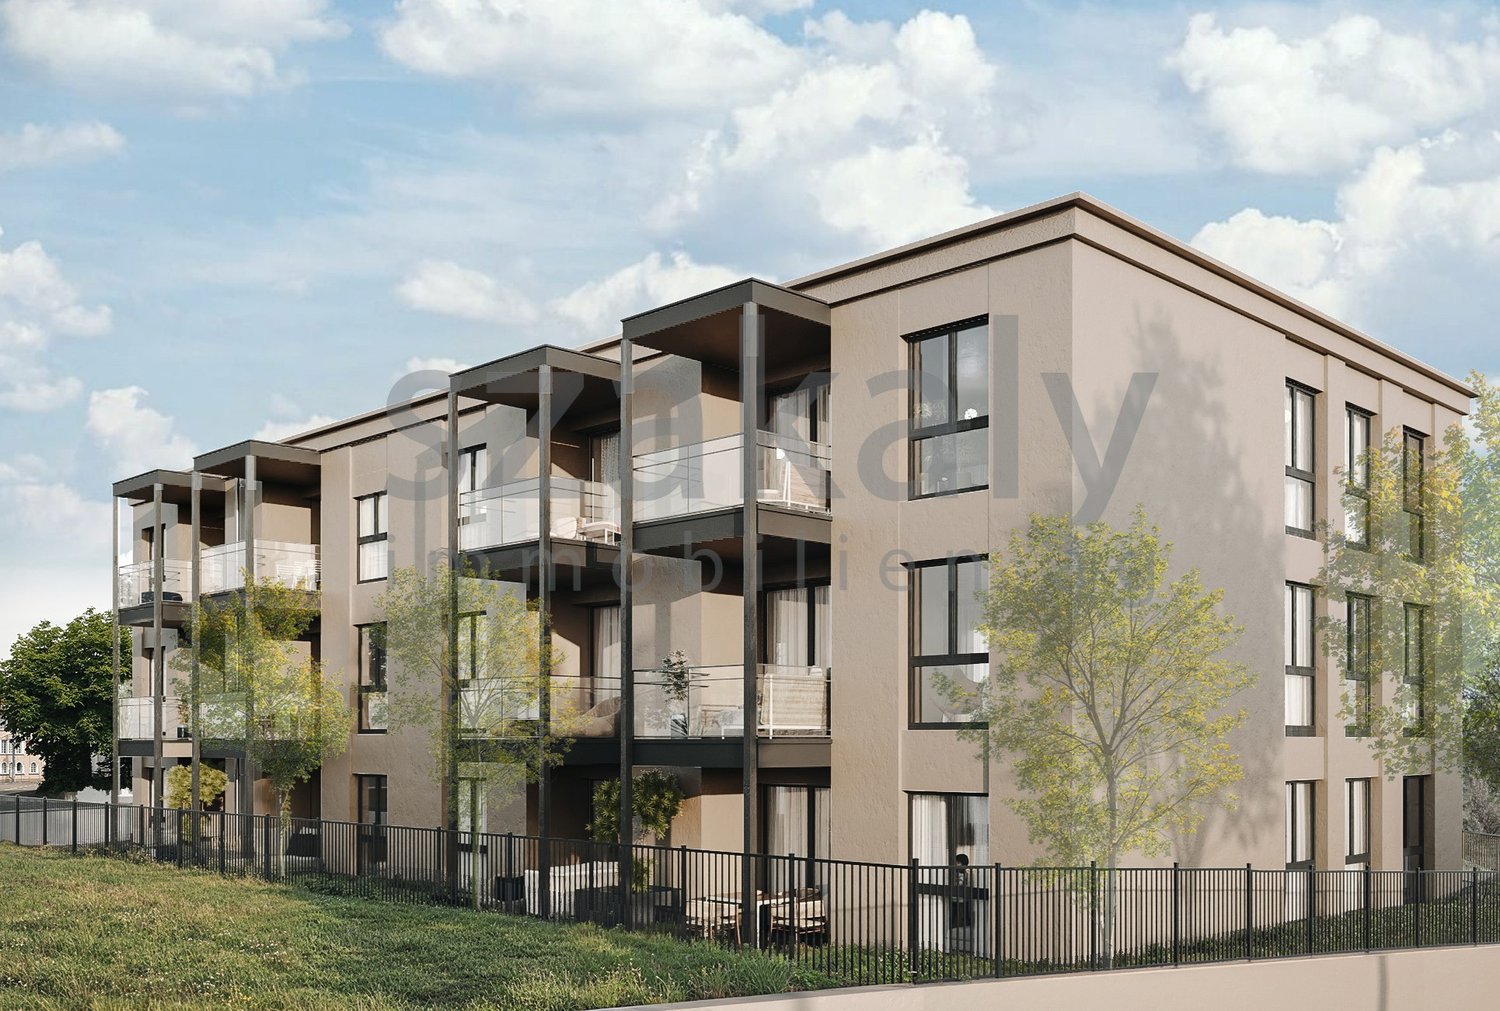
The construction project currently being realized is located in the village center of Täuffelen, directly on the main street and in close proximity to the train station.The new building at Parkstrasse 3 is a multi-family house with 12 residential units and a car garage with 13 parking spaces. The mix of apartments includes ten 2½-room and two 3½-room apartments. The apartments on the ground floor have a terrace, while the units on the upper floors are each equipped with a balcony.The apartment floor plans are modern, contemporary, and functionally designed. The spacious living and dining area with open kitchen offers plenty of space and individual design possibilities. The offer is rounded off in the basement with a large cellar for each residential unit.Construction of the new building began in May 2025. The apartments will be ready for occupancy from November 2026.Located on the southern shore of Lake Biel, the municipality of Täuffelen-Gerolfingen, which belongs to the Seeland administrative district, is considered an attractive sub-center of the region due to its well-developed infrastructure. The municipality consists of the two villages of Täuffelen and Gerolfingen.On the project homepage www.in-taeuffelen.ch, you will find additional information.Would you like more information? Contact us – we look forward to it and will send you the detailed sales documents.

Travel time
-

Other interesting objects